1-Bathroom & 5-Bathroom House Plans

1,652
Plan Results
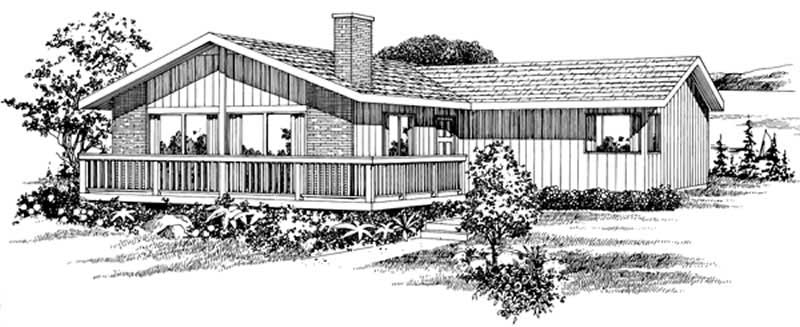
3-Bedroom, 1534 Sq Ft Small House Plans - 167-1209 - Front Exterior
Plan Collection
3-Bedroom, 1534 Sq Ft Small House Plans - 167-1209 - Front Exterior
Plan#167-1209
Starting at$840
1534
Sq Ft
2
Story
3
Bed
1
Bath
1
Car
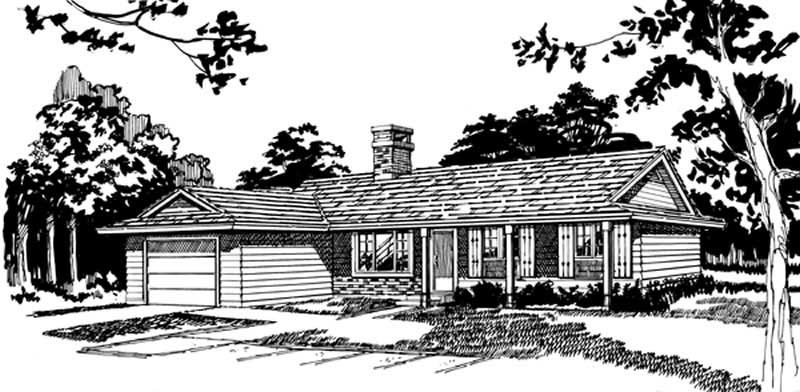
3-Bedroom, 1990 Sq Ft Farmhouse Home Plan - 167-1343 - Main Exterior
Plan Collection
3-Bedroom, 1990 Sq Ft Farmhouse Home Plan - 167-1343 - Main Exterior
Plan#167-1343
Starting at$840
1990
Sq Ft
2
Story
3
Bed
1
Bath
2
Car
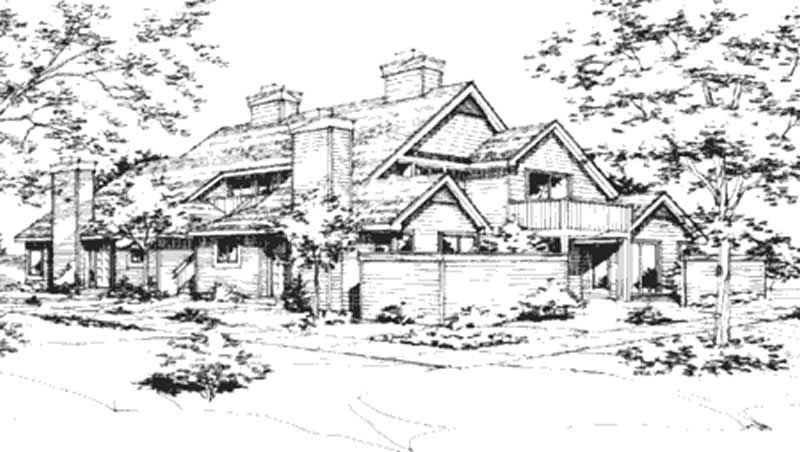
3-Bedroom, 1385 Sq Ft Contemporary House Plan - 167-1327 - Front Exterior
Plan Collection
3-Bedroom, 1385 Sq Ft Contemporary House Plan - 167-1327 - Front Exterior
Plan#167-1327
Starting at$700
1385
Sq Ft
1
Story
3
Bed
1
Bath
2
Car
3-Bedroom, 1319 Sq Ft Ranch Home Plan - 167-1416 - Main Exterior
Plan Collection
3-Bedroom, 1319 Sq Ft Ranch Home Plan - 167-1416 - Main Exterior
Plan#167-1416
Starting at$700
1319
Sq Ft
1
Story
3
Bed
1
Bath
1
Car
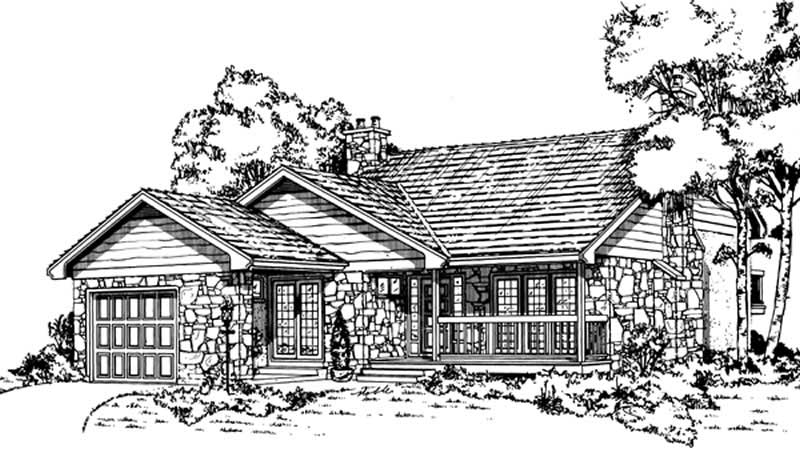
1-Bedroom, 658 Sq Ft Duplex/Multi-Unit House Plan - 146-2055 - Front Exterior
Plan Collection
1-Bedroom, 658 Sq Ft Duplex/Multi-Unit House Plan - 146-2055 - Front Exterior
Plan#146-2055
Starting at$1425
658
Sq Ft
1
Story
1
Bed
1
Bath
0
Car
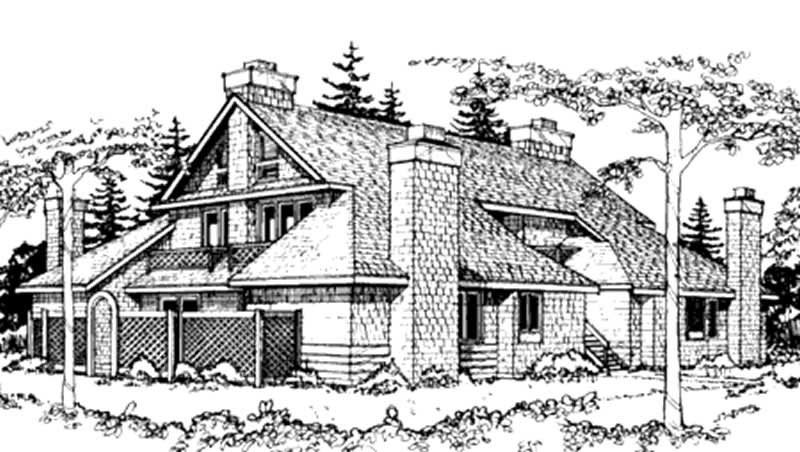
1-Bedroom, 1395 Sq Ft Duplex/Multi-Unit House Plan - 146-2904 - Front Exterior
Plan Collection
1-Bedroom, 1395 Sq Ft Duplex/Multi-Unit House Plan - 146-2904 - Front Exterior
Plan#146-2904
Starting at$1425
1395
Sq Ft
2
Story
1
Bed
1
Bath
0
Car
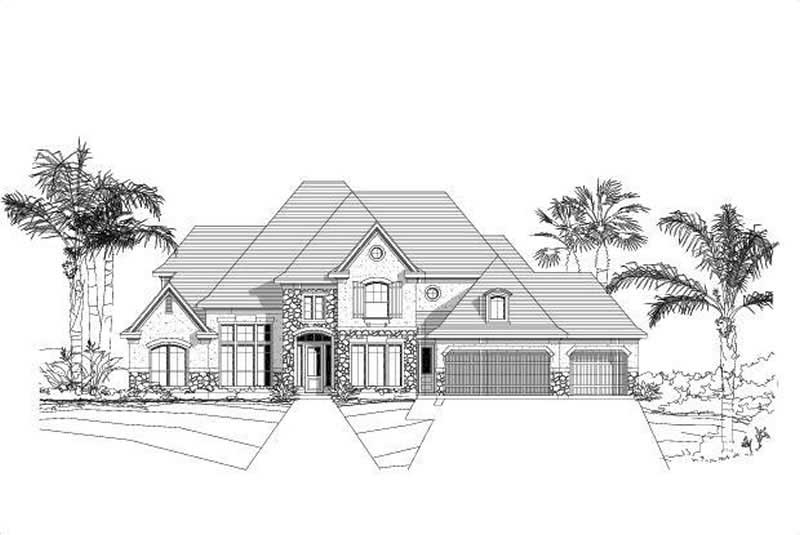
5-Bedroom, 4842 Sq Ft Luxury Home Plan - 156-1077 - Main Exterior
Plan Collection
5-Bedroom, 4842 Sq Ft Luxury Home Plan - 156-1077 - Main Exterior
Plan#156-1077
Starting at$1200
4842
Sq Ft
2
Story
5
Bed
5
Bath
3
Car
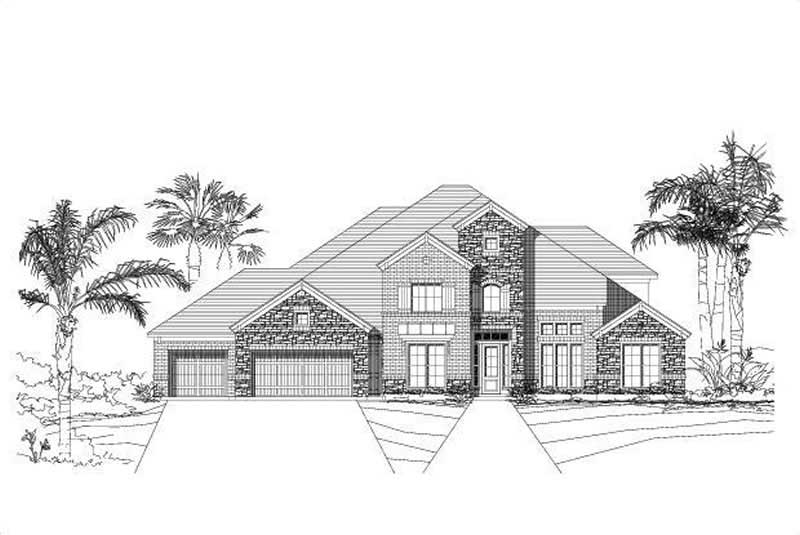
5-Bedroom, 5105 Sq Ft Luxury House Plan - 156-1433 - Front Exterior
Plan Collection
5-Bedroom, 5105 Sq Ft Luxury House Plan - 156-1433 - Front Exterior
Plan#156-1433
Starting at$1450
5105
Sq Ft
2
Story
5
Bed
5
Bath
3
Car
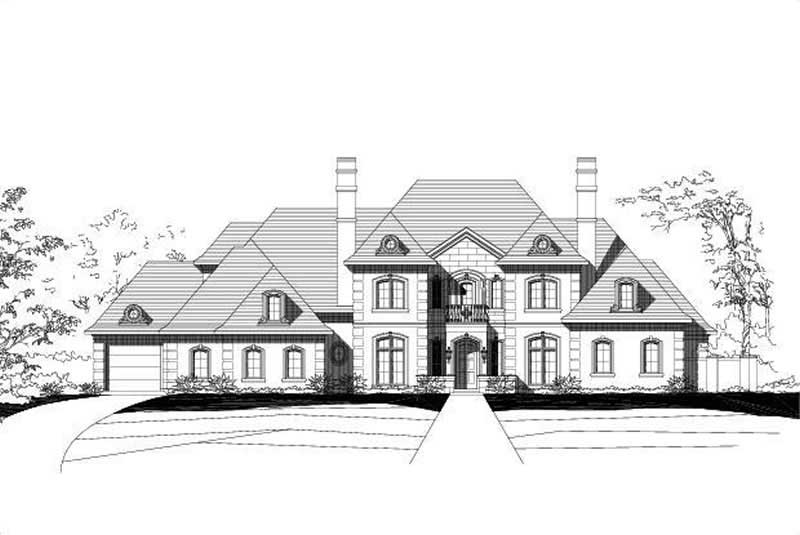
5-Bedroom, 5467 Sq Ft French House Plan - 156-1353 - Front Exterior
Plan Collection
5-Bedroom, 5467 Sq Ft French House Plan - 156-1353 - Front Exterior
Plan#156-1353
Starting at$1450
5467
Sq Ft
2
Story
5
Bed
5
Bath
3
Car
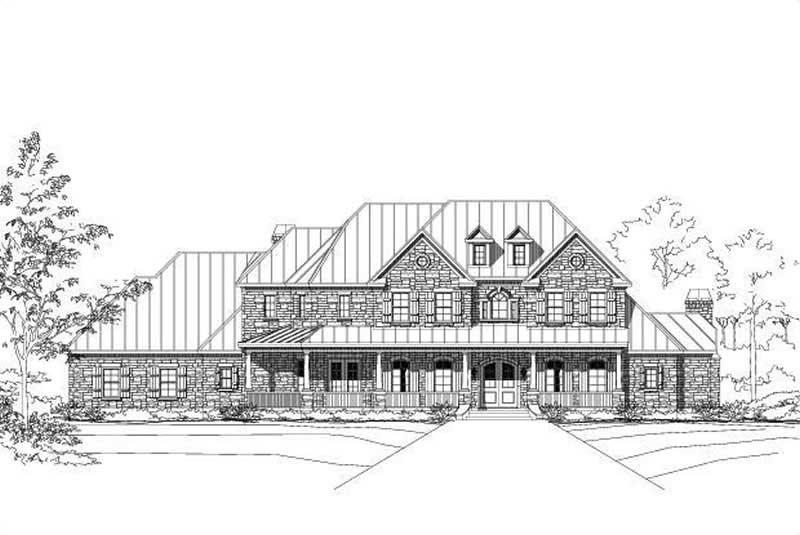
5-Bedroom, 5535 Sq Ft Country House Plan - 156-1170 - Front Exterior
Plan Collection
5-Bedroom, 5535 Sq Ft Country House Plan - 156-1170 - Front Exterior
Plan#156-1170
Starting at$1450
5535
Sq Ft
2
Story
5
Bed
5
Bath
4
Car
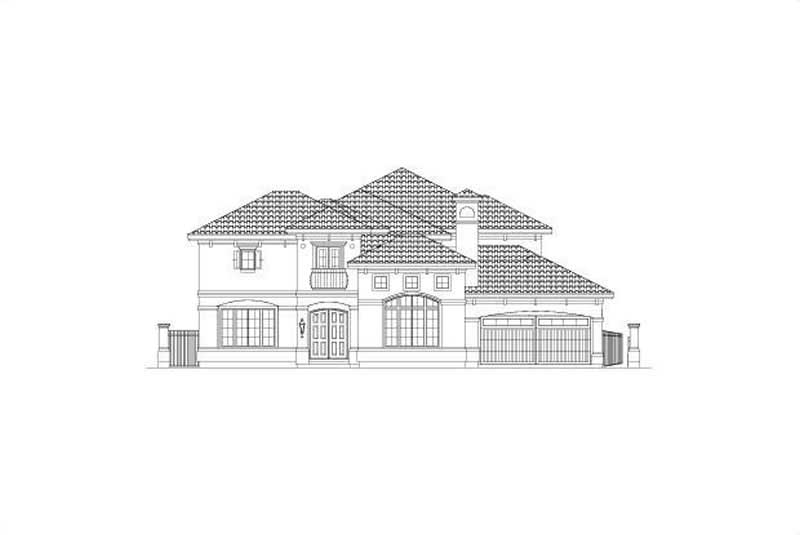
6-Bedroom, 5514 Sq Ft Luxury Home Plan - 156-2214 - Main Exterior
Plan Collection
6-Bedroom, 5514 Sq Ft Luxury Home Plan - 156-2214 - Main Exterior
Plan#156-2214
Starting at$1450
5514
Sq Ft
2
Story
6
Bed
5
Bath
2
Car
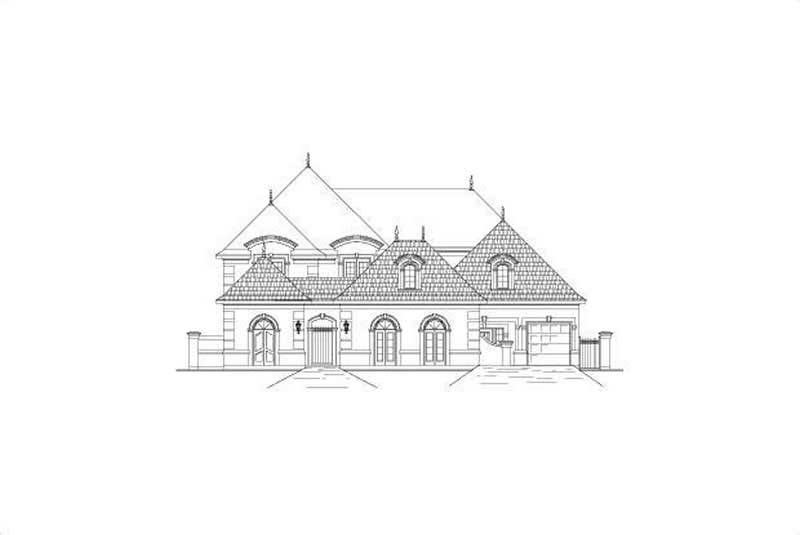
6-Bedroom, 5494 Sq Ft French Home Plan - 156-2257 - Main Exterior
Plan Collection
6-Bedroom, 5494 Sq Ft French Home Plan - 156-2257 - Main Exterior
Plan#156-2257
Starting at$1450
5494
Sq Ft
2
Story
6
Bed
5
Bath
3
Car
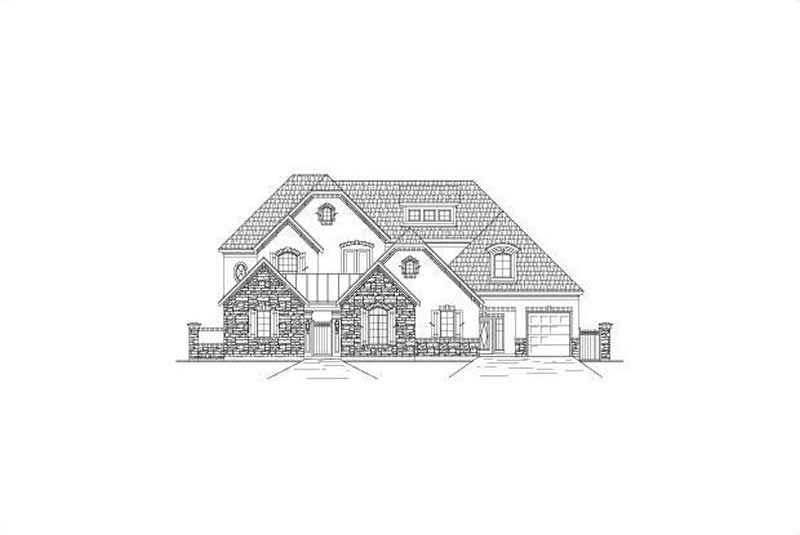
5-Bedroom, 5494 Sq Ft Country House Plan - 156-2210 - Front Exterior
Plan Collection
5-Bedroom, 5494 Sq Ft Country House Plan - 156-2210 - Front Exterior
Plan#156-2210
Starting at$1450
5494
Sq Ft
2
Story
5
Bed
5
Bath
3
Car
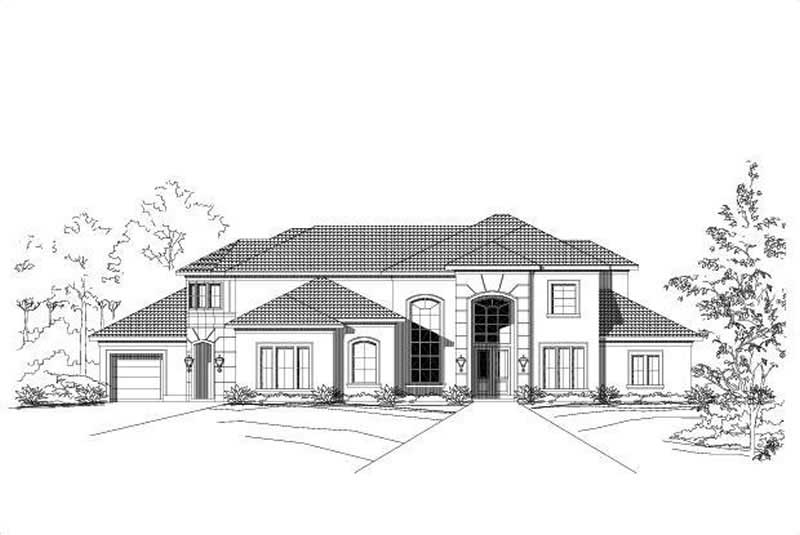
6-Bedroom, 5471 Sq Ft Mediterranean House Plan - 156-2327 - Front Exterior
Plan Collection
6-Bedroom, 5471 Sq Ft Mediterranean House Plan - 156-2327 - Front Exterior
Plan#156-2327
Starting at$1450
5471
Sq Ft
2
Story
6
Bed
5
Bath
3
Car
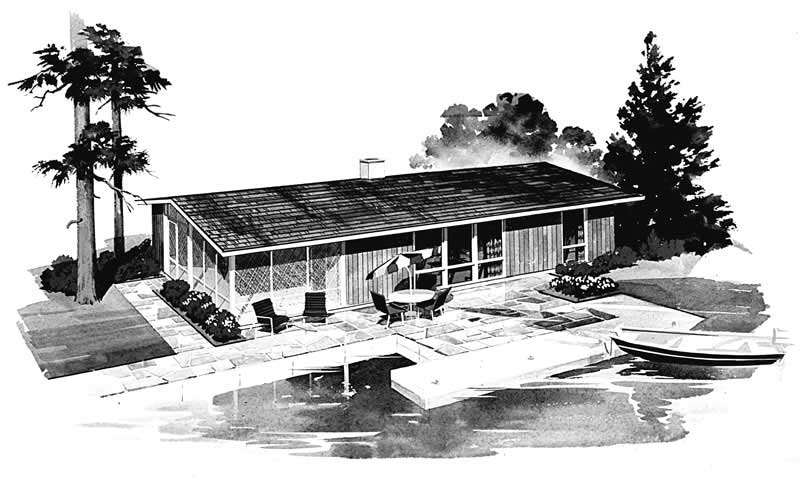
3-Bedroom, 1152 Sq Ft Ranch Home Plan - 137-1822 - Main Exterior
Plan Collection
3-Bedroom, 1152 Sq Ft Ranch Home Plan - 137-1822 - Main Exterior
Plan#137-1822
Starting at$735
1152
Sq Ft
1
Story
3
Bed
1
Bath
0
Car
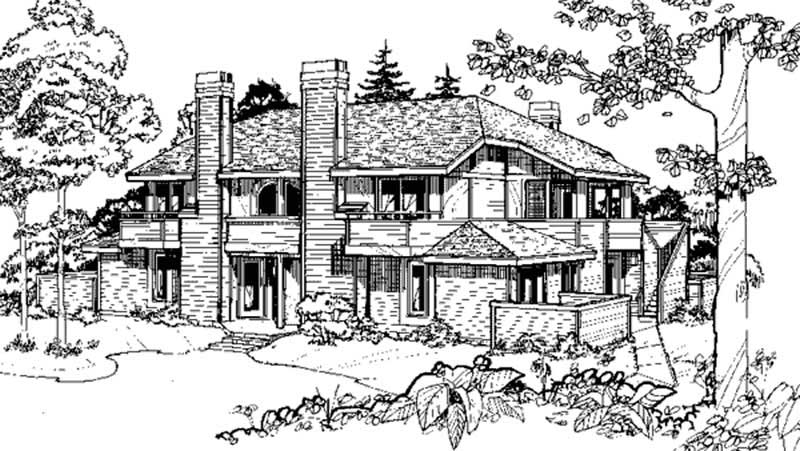
1-Bedroom, 1142 Sq Ft Duplex/Multi-Unit House Plan - 146-2469 - Front Exterior
Plan Collection
1-Bedroom, 1142 Sq Ft Duplex/Multi-Unit House Plan - 146-2469 - Front Exterior
Plan#146-2469
Starting at$1645
1142
Sq Ft
2
Story
1
Bed
1
Bath
0
Car
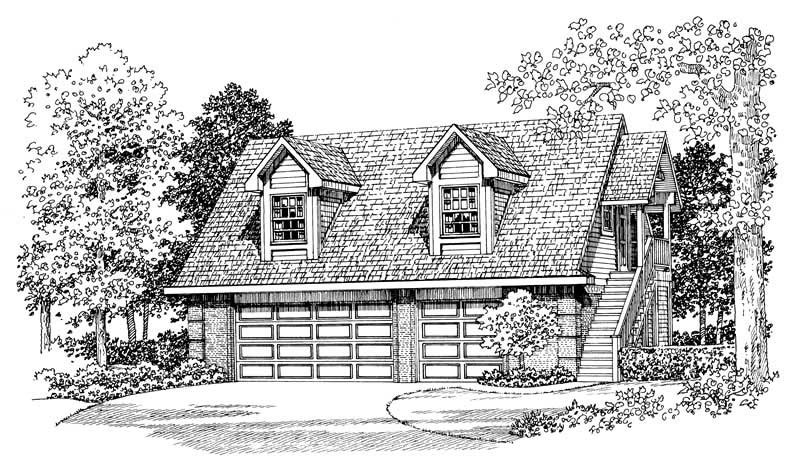
1-Bedroom, 1590 Sq Ft Garage Home Plan - 137-1095 - Main Exterior
Plan Collection
1-Bedroom, 1590 Sq Ft Garage Home Plan - 137-1095 - Main Exterior
Plan#137-1095
Starting at$550
1590
Sq Ft
2
Story
1
Bed
1
Bath
3
Car

3-Bedroom, 1048 Sq Ft Small House Plans - 167-1079 - Front Exterior
Plan Collection
3-Bedroom, 1048 Sq Ft Small House Plans - 167-1079 - Front Exterior
Plan#167-1079
Starting at$700
1048
Sq Ft
2
Story
3
Bed
1
Bath
1
Car

900 sq ft Country-style house plan with 1 bedroom and 1 bathroom
Plan Collection
900 sq ft Country-style house plan with 1 bedroom and 1 bathroom
Plan#142-1577
Starting at$1345
900
Sq Ft
1
Story
1
Bed
1
Bath
3
Car
Traditional ranch home with covered front porch, gable roofline, vinyl siding, and front-entry garage. Plan #198-1258, 863 sq ft, 2 bed, 1 bath.
Plan Collection
Traditional ranch home with covered front porch, gable roofline, vinyl siding, and front-entry garage. Plan #198-1258, 863 sq ft, 2 bed, 1 bath.
Plan#198-1258
Starting at$995
863
Sq Ft
1
Story
2
Bed
1
Bath
1
Car
Garage apartment with steep gable roofline, narrow-lot proportions, and two-story stacked design with ground-level garage footprint. Plan #198-1233
Plan Collection
Garage apartment with steep gable roofline, narrow-lot proportions, and two-story stacked design with ground-level garage footprint. Plan #198-1233
Plan#198-1233
Starting at$725
480
Sq Ft
2
Story
1
Bed
1
Bath
0
Car
Barndominium Floor Plan - 1 Bedrms, 1 Baths - 1068 Sq Ft - #120-2869
Plan Collection
Barndominium Floor Plan - 1 Bedrms, 1 Baths - 1068 Sq Ft - #120-2869
Plan#120-2869
Starting at$1205
1068
Sq Ft
1
Story
1
Bed
1
Bath
1
Car
Cabin Home Plan - 1 Bedrms, 1 Baths - 738 Sq Ft - #120-2868
Plan Collection
Cabin Home Plan - 1 Bedrms, 1 Baths - 738 Sq Ft - #120-2868
Plan#120-2868
Starting at$1155
738
Sq Ft
1
Story
1
Bed
1
Bath
0
Car
2-Bedroom, 1825 Sq Ft Barndominium House Plan - 194-1084 - Front Exterior
Plan Collection
2-Bedroom, 1825 Sq Ft Barndominium House Plan - 194-1084 - Front Exterior
Plan#194-1084
Starting at$1395
1825
Sq Ft
1
Story
2
Bed
1
Bath
6
Car
3-Bedroom, 1534 Sq Ft Small House Plans - 167-1209 - Front Exterior
Plan Collection
3-Bedroom, 1534 Sq Ft Small House Plans - 167-1209 - Front Exterior
Plan#167-1209
Starting at$840
1534
Sq Ft
2
Story
3
Bed
1
Bath
1
Car
3-Bedroom, 1990 Sq Ft Farmhouse Home Plan - 167-1343 - Main Exterior
Plan Collection
3-Bedroom, 1990 Sq Ft Farmhouse Home Plan - 167-1343 - Main Exterior
Plan#167-1343
Starting at$840
1990
Sq Ft
2
Story
3
Bed
1
Bath
2
Car
3-Bedroom, 1385 Sq Ft Contemporary House Plan - 167-1327 - Front Exterior
Plan Collection
3-Bedroom, 1385 Sq Ft Contemporary House Plan - 167-1327 - Front Exterior
Plan#167-1327
Starting at$700
1385
Sq Ft
1
Story
3
Bed
1
Bath
2
Car
3-Bedroom, 1319 Sq Ft Ranch Home Plan - 167-1416 - Main Exterior
Plan Collection
3-Bedroom, 1319 Sq Ft Ranch Home Plan - 167-1416 - Main Exterior
Plan#167-1416
Starting at$700
1319
Sq Ft
1
Story
3
Bed
1
Bath
1
Car
1-Bedroom, 658 Sq Ft Duplex/Multi-Unit House Plan - 146-2055 - Front Exterior
Plan Collection
1-Bedroom, 658 Sq Ft Duplex/Multi-Unit House Plan - 146-2055 - Front Exterior
Plan#146-2055
Starting at$1425
658
Sq Ft
1
Story
1
Bed
1
Bath
0
Car
1-Bedroom, 1395 Sq Ft Duplex/Multi-Unit House Plan - 146-2904 - Front Exterior
Plan Collection
1-Bedroom, 1395 Sq Ft Duplex/Multi-Unit House Plan - 146-2904 - Front Exterior
Plan#146-2904
Starting at$1425
1395
Sq Ft
2
Story
1
Bed
1
Bath
0
Car
5-Bedroom, 4842 Sq Ft Luxury Home Plan - 156-1077 - Main Exterior
Plan Collection
5-Bedroom, 4842 Sq Ft Luxury Home Plan - 156-1077 - Main Exterior
Plan#156-1077
Starting at$1200
4842
Sq Ft
2
Story
5
Bed
5
Bath
3
Car
5-Bedroom, 5105 Sq Ft Luxury House Plan - 156-1433 - Front Exterior
Plan Collection
5-Bedroom, 5105 Sq Ft Luxury House Plan - 156-1433 - Front Exterior
Plan#156-1433
Starting at$1450
5105
Sq Ft
2
Story
5
Bed
5
Bath
3
Car
5-Bedroom, 5467 Sq Ft French House Plan - 156-1353 - Front Exterior
Plan Collection
5-Bedroom, 5467 Sq Ft French House Plan - 156-1353 - Front Exterior
Plan#156-1353
Starting at$1450
5467
Sq Ft
2
Story
5
Bed
5
Bath
3
Car
5-Bedroom, 5535 Sq Ft Country House Plan - 156-1170 - Front Exterior
Plan Collection
5-Bedroom, 5535 Sq Ft Country House Plan - 156-1170 - Front Exterior
Plan#156-1170
Starting at$1450
5535
Sq Ft
2
Story
5
Bed
5
Bath
4
Car
6-Bedroom, 5514 Sq Ft Luxury Home Plan - 156-2214 - Main Exterior
Plan Collection
6-Bedroom, 5514 Sq Ft Luxury Home Plan - 156-2214 - Main Exterior
Plan#156-2214
Starting at$1450
5514
Sq Ft
2
Story
6
Bed
5
Bath
2
Car
6-Bedroom, 5494 Sq Ft French Home Plan - 156-2257 - Main Exterior
Plan Collection
6-Bedroom, 5494 Sq Ft French Home Plan - 156-2257 - Main Exterior
Plan#156-2257
Starting at$1450
5494
Sq Ft
2
Story
6
Bed
5
Bath
3
Car
5-Bedroom, 5494 Sq Ft Country House Plan - 156-2210 - Front Exterior
Plan Collection
5-Bedroom, 5494 Sq Ft Country House Plan - 156-2210 - Front Exterior
Plan#156-2210
Starting at$1450
5494
Sq Ft
2
Story
5
Bed
5
Bath
3
Car
6-Bedroom, 5471 Sq Ft Mediterranean House Plan - 156-2327 - Front Exterior
Plan Collection
6-Bedroom, 5471 Sq Ft Mediterranean House Plan - 156-2327 - Front Exterior
Plan#156-2327
Starting at$1450
5471
Sq Ft
2
Story
6
Bed
5
Bath
3
Car
3-Bedroom, 1152 Sq Ft Ranch Home Plan - 137-1822 - Main Exterior
Plan Collection
3-Bedroom, 1152 Sq Ft Ranch Home Plan - 137-1822 - Main Exterior
Plan#137-1822
Starting at$735
1152
Sq Ft
1
Story
3
Bed
1
Bath
0
Car
1-Bedroom, 1142 Sq Ft Duplex/Multi-Unit House Plan - 146-2469 - Front Exterior
Plan Collection
1-Bedroom, 1142 Sq Ft Duplex/Multi-Unit House Plan - 146-2469 - Front Exterior
Plan#146-2469
Starting at$1645
1142
Sq Ft
2
Story
1
Bed
1
Bath
0
Car
1-Bedroom, 1590 Sq Ft Garage Home Plan - 137-1095 - Main Exterior
Plan Collection
1-Bedroom, 1590 Sq Ft Garage Home Plan - 137-1095 - Main Exterior
Plan#137-1095
Starting at$550
1590
Sq Ft
2
Story
1
Bed
1
Bath
3
Car
3-Bedroom, 1048 Sq Ft Small House Plans - 167-1079 - Front Exterior
Plan Collection
3-Bedroom, 1048 Sq Ft Small House Plans - 167-1079 - Front Exterior
Plan#167-1079
Starting at$700
1048
Sq Ft
2
Story
3
Bed
1
Bath
1
Car
900 sq ft Country-style house plan with 1 bedroom and 1 bathroom
Plan Collection
900 sq ft Country-style house plan with 1 bedroom and 1 bathroom
Plan#142-1577
Starting at$1345
900
Sq Ft
1
Story
1
Bed
1
Bath
3
Car
Traditional ranch home with covered front porch, gable roofline, vinyl siding, and front-entry garage. Plan #198-1258, 863 sq ft, 2 bed, 1 bath.
Plan Collection
Traditional ranch home with covered front porch, gable roofline, vinyl siding, and front-entry garage. Plan #198-1258, 863 sq ft, 2 bed, 1 bath.
Plan#198-1258
Starting at$995
863
Sq Ft
1
Story
2
Bed
1
Bath
1
Car
Garage apartment with steep gable roofline, narrow-lot proportions, and two-story stacked design with ground-level garage footprint. Plan #198-1233
Plan Collection
Garage apartment with steep gable roofline, narrow-lot proportions, and two-story stacked design with ground-level garage footprint. Plan #198-1233
Plan#198-1233
Starting at$725
480
Sq Ft
2
Story
1
Bed
1
Bath
0
Car
Barndominium Floor Plan - 1 Bedrms, 1 Baths - 1068 Sq Ft - #120-2869
Plan Collection
Barndominium Floor Plan - 1 Bedrms, 1 Baths - 1068 Sq Ft - #120-2869
Plan#120-2869
Starting at$1205
1068
Sq Ft
1
Story
1
Bed
1
Bath
1
Car
Cabin Home Plan - 1 Bedrms, 1 Baths - 738 Sq Ft - #120-2868
Plan Collection
Cabin Home Plan - 1 Bedrms, 1 Baths - 738 Sq Ft - #120-2868
Plan#120-2868
Starting at$1155
738
Sq Ft
1
Story
1
Bed
1
Bath
0
Car
2-Bedroom, 1825 Sq Ft Barndominium House Plan - 194-1084 - Front Exterior
Plan Collection
2-Bedroom, 1825 Sq Ft Barndominium House Plan - 194-1084 - Front Exterior
Plan#194-1084
Starting at$1395
1825
Sq Ft
1
Story
2
Bed
1
Bath
6
Car
1...4344454647...69