1-Bathroom & 3-Bathroom House Plans

4,625
Plan Results
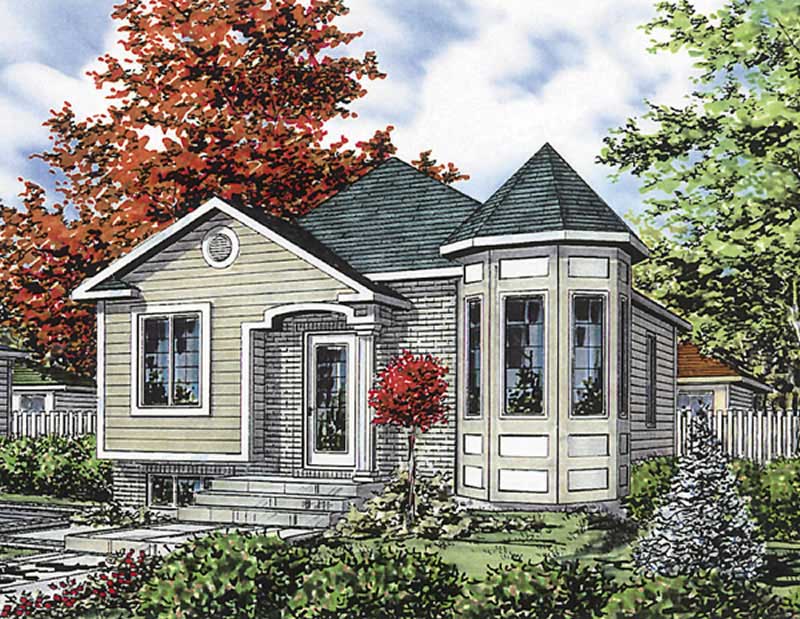
2-Bedroom, 974 Sq Ft Country House Plan - 157-1129 - Front Exterior
Plan Collection
2-Bedroom, 974 Sq Ft Country House Plan - 157-1129 - Front Exterior
Plan#157-1129
Starting at$855
974
Sq Ft
1
Story
2
Bed
1
Bath
0
Car
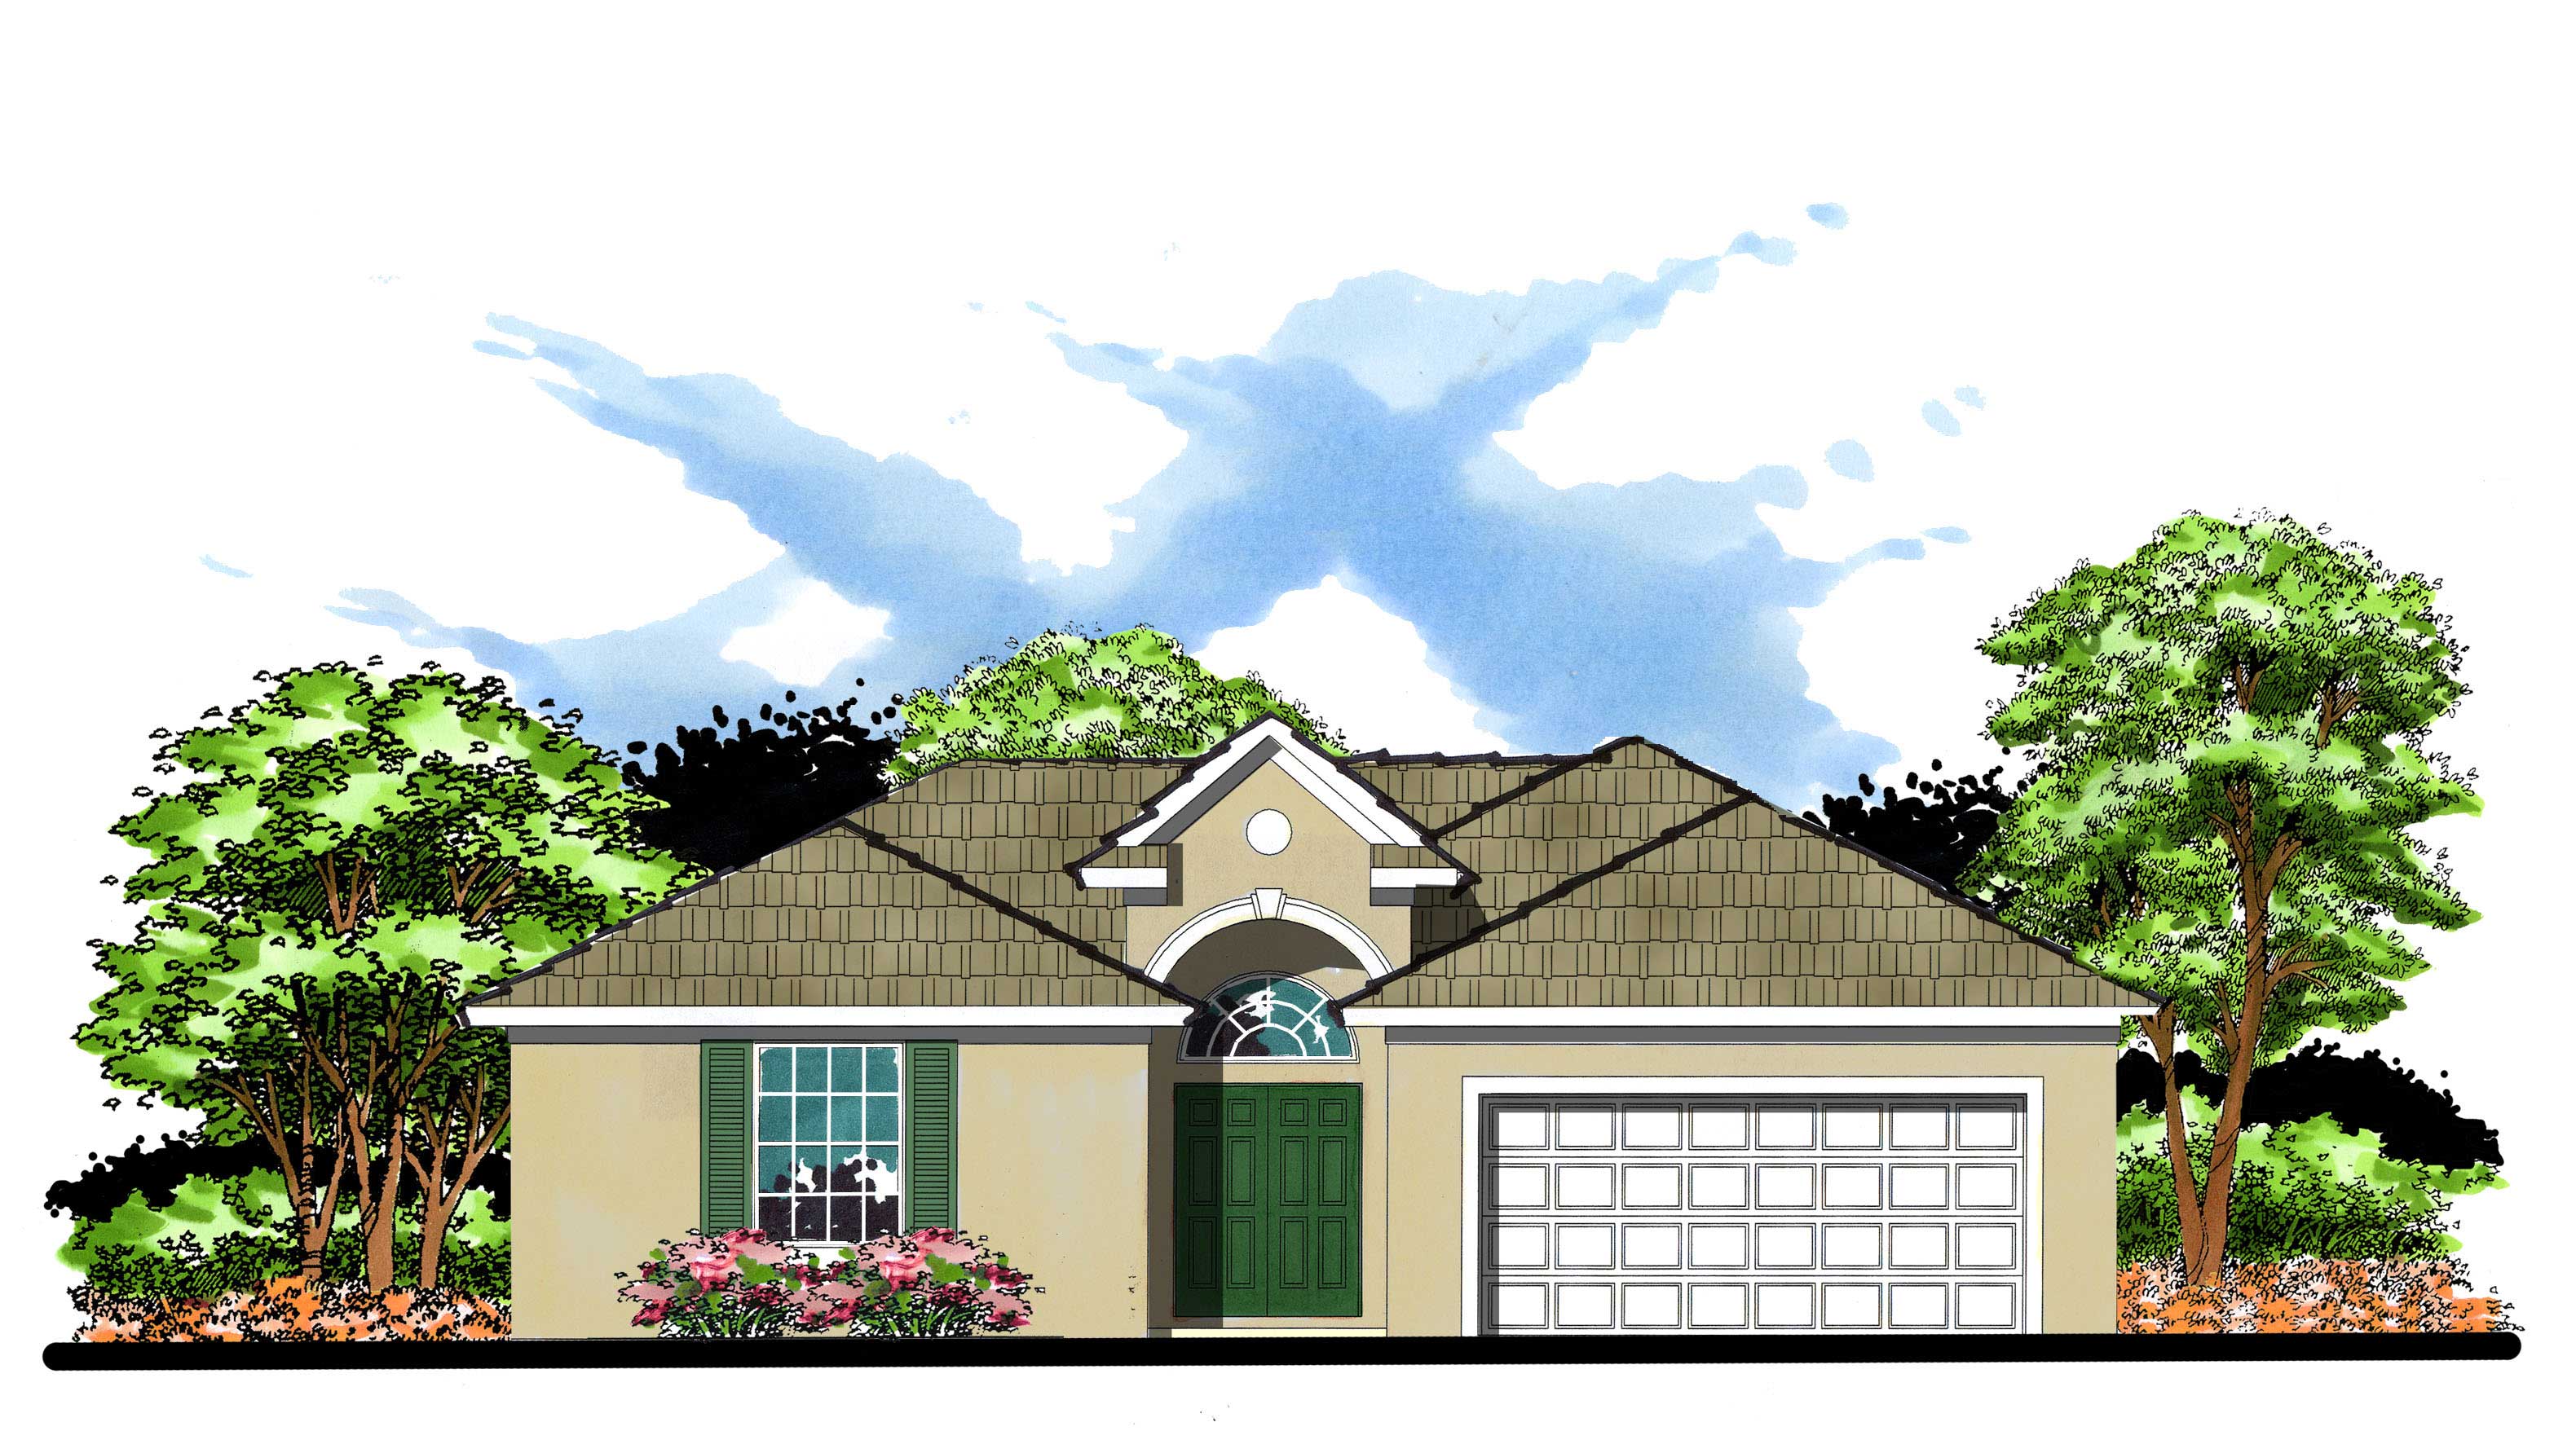
2-Bedroom, 946 Sq Ft Country House Plan - 157-1521 - Front Exterior
Plan Collection
2-Bedroom, 946 Sq Ft Country House Plan - 157-1521 - Front Exterior
Plan#157-1521
Starting at$855
946
Sq Ft
1
Story
2
Bed
1
Bath
1
Car
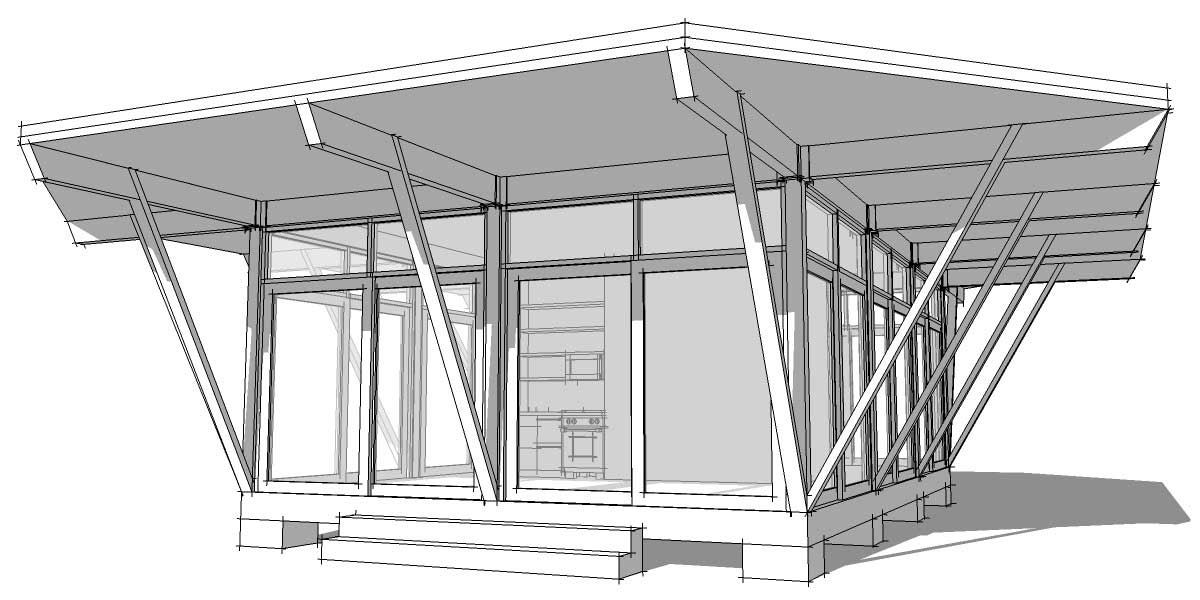
2-Bedroom, 900 Sq Ft Ranch Home Plan - 157-1113 - Main Exterior
Plan Collection
2-Bedroom, 900 Sq Ft Ranch Home Plan - 157-1113 - Main Exterior
Plan#157-1113
Starting at$755
900
Sq Ft
1
Story
2
Bed
1
Bath
0
Car
2-Bedroom, 865 Sq Ft Bungalow Home Plan - 158-1119 - Main Exterior
Plan Collection
2-Bedroom, 865 Sq Ft Bungalow Home Plan - 158-1119 - Main Exterior
Plan#158-1119
Starting at$1500
865
Sq Ft
1
Story
2
Bed
1
Bath
0
Car
3-Bedroom, 4228 Sq Ft Country House Plan - 170-2038 - Front Exterior
Plan Collection
3-Bedroom, 4228 Sq Ft Country House Plan - 170-2038 - Front Exterior
Plan#170-2038
Starting at$1690
4228
Sq Ft
1
Story
3
Bed
3
Bath
3
Car
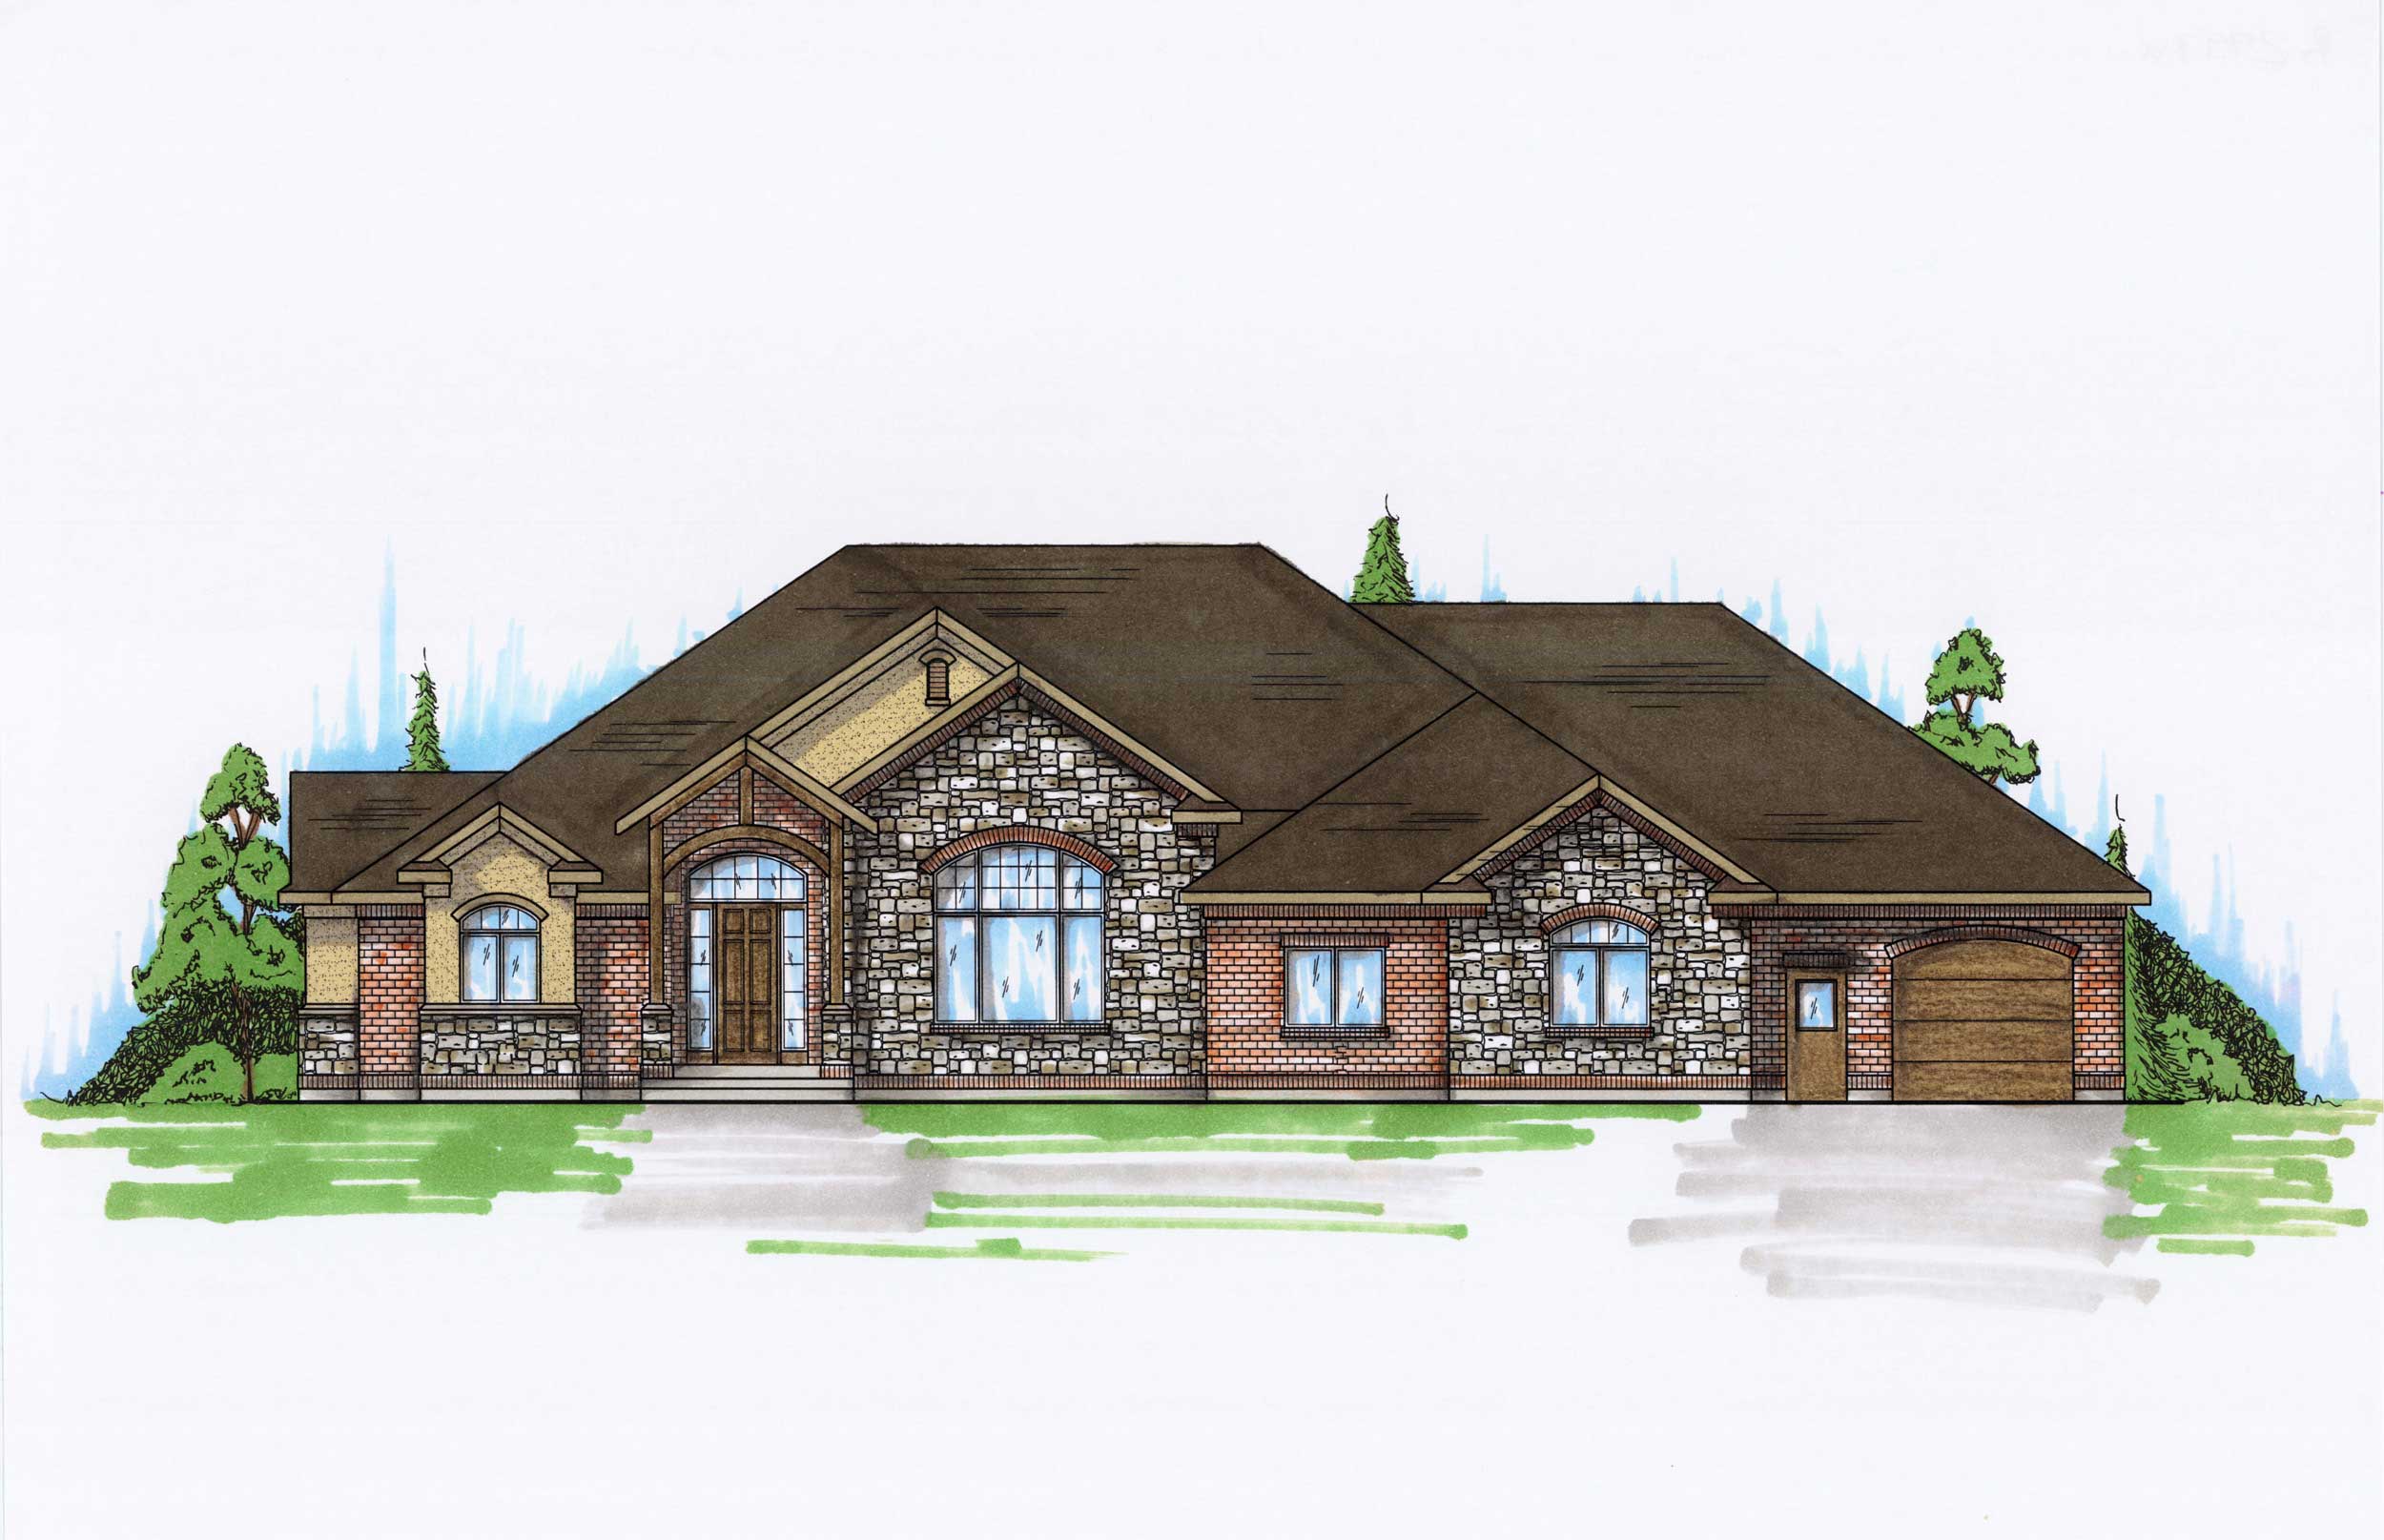
3-Bedroom, 2997 Sq Ft Country House Plan - 135-1011 - Front Exterior
Plan Collection
3-Bedroom, 2997 Sq Ft Country House Plan - 135-1011 - Front Exterior
Plan#135-1011
Starting at$1725
2997
Sq Ft
1
Story
3
Bed
3
Bath
3
Car
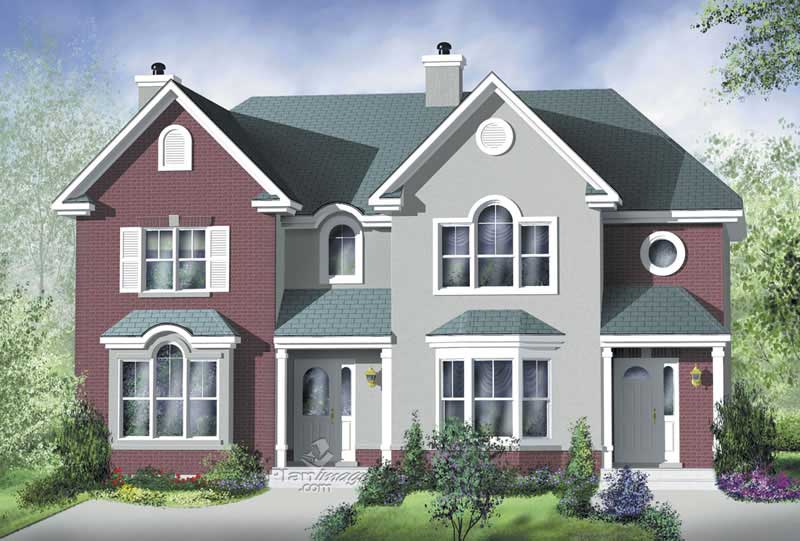
Front view of traditional 3-bedroom duplex with shared covered porch (House Plan #157-1001)
Plan Collection
Front view of traditional 3-bedroom duplex with shared covered porch (House Plan #157-1001)
Plan#157-1001
Starting at$1255
1306
Sq Ft
2
Story
3
Bed
1
Bath
0
Car
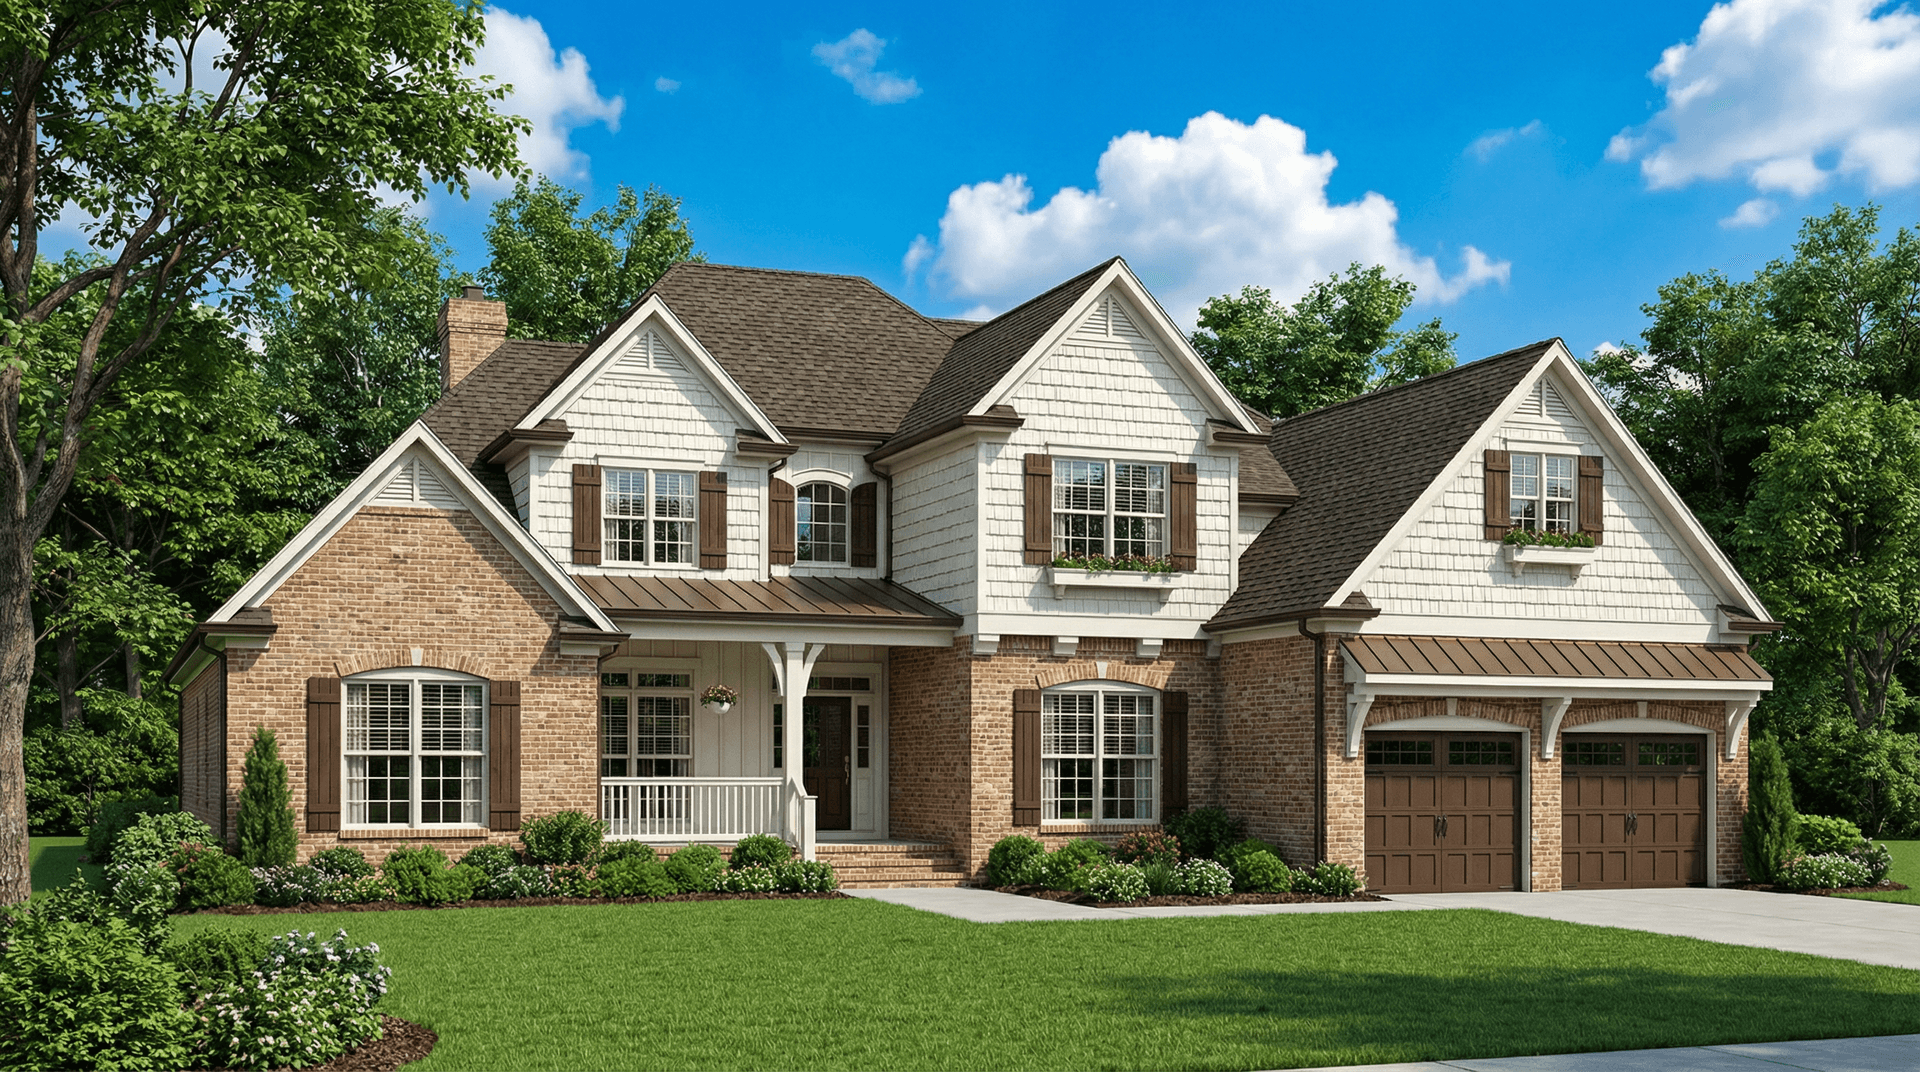
4-Bedroom, 2952 Sq Ft Country Home Plan - 153-1019 - Main Exterior
Plan Collection
4-Bedroom, 2952 Sq Ft Country Home Plan - 153-1019 - Main Exterior
Plan#153-1019
Starting at$1350
2952
Sq Ft
2
Story
4
Bed
3
Bath
2
Car
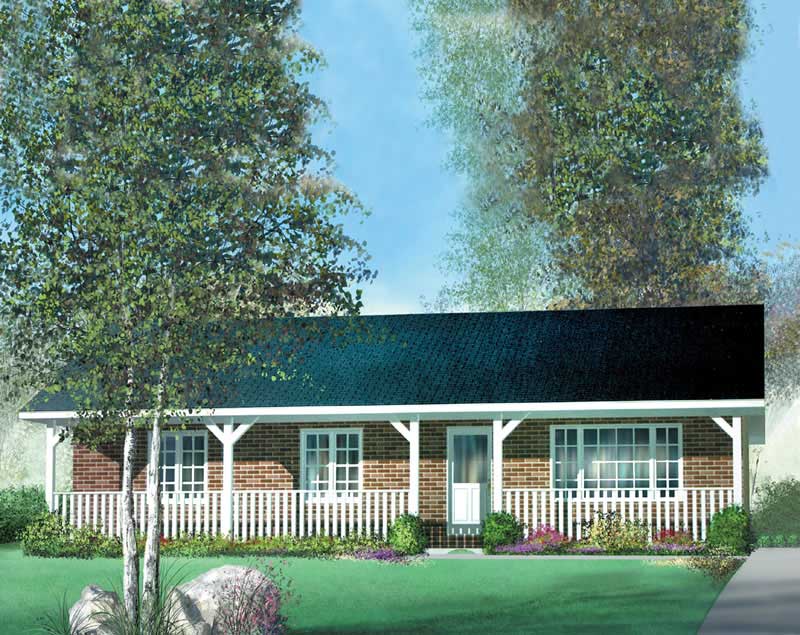
3-Bedroom, 1029 Sq Ft Country Home Plan - 157-1572 - Main Exterior
Plan Collection
3-Bedroom, 1029 Sq Ft Country Home Plan - 157-1572 - Main Exterior
Plan#157-1572
Starting at$855
1029
Sq Ft
1
Story
3
Bed
1
Bath
0
Car
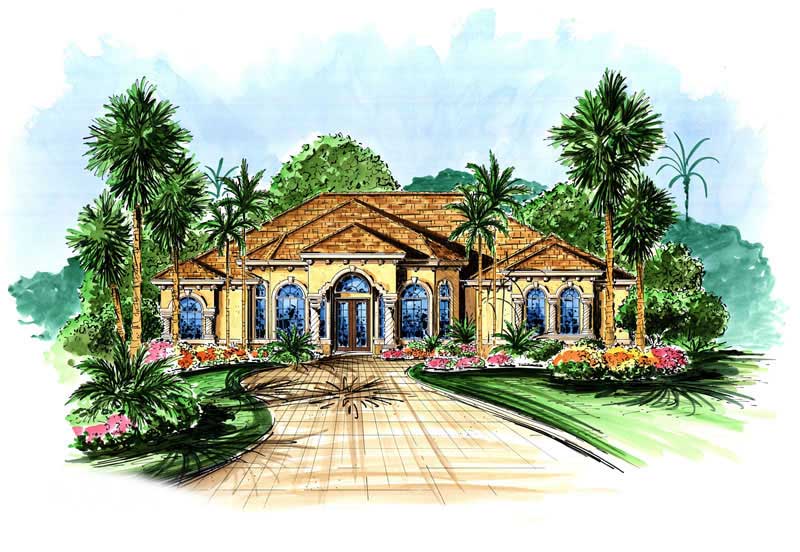
4-Bedroom, 3252 Sq Ft Ranch Home Plan - 133-1019 - Main Exterior
Plan Collection
4-Bedroom, 3252 Sq Ft Ranch Home Plan - 133-1019 - Main Exterior
Plan#133-1019
Starting at$2927
3252
Sq Ft
1
Story
4
Bed
3
Bath
2
Car
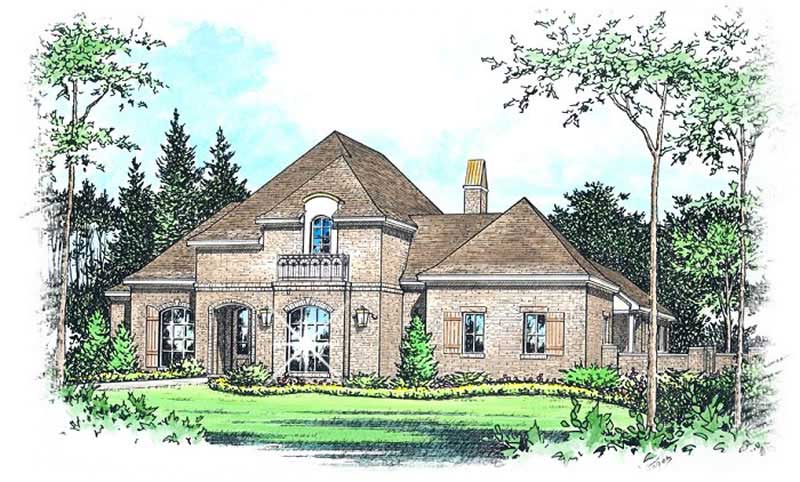
4-Bedroom, 3506 Sq Ft French Home Plan - 113-1092 - Main Exterior
Plan Collection
4-Bedroom, 3506 Sq Ft French Home Plan - 113-1092 - Main Exterior
Plan#113-1092
Starting at$450
3506
Sq Ft
2
Story
4
Bed
3
Bath
3
Car
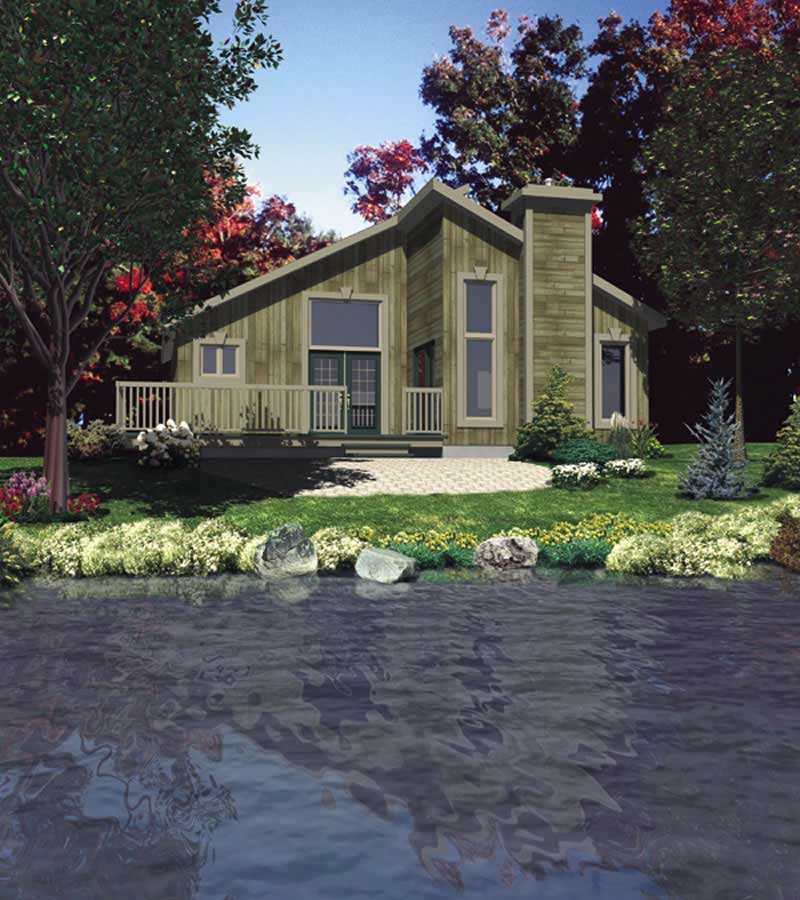
2-Bedroom, 987 Sq Ft Log Cabin Home Plan - 158-1085 - Main Exterior
Plan Collection
2-Bedroom, 987 Sq Ft Log Cabin Home Plan - 158-1085 - Main Exterior
Plan#158-1085
Starting at$1500
987
Sq Ft
1
Story
2
Bed
1
Bath
0
Car
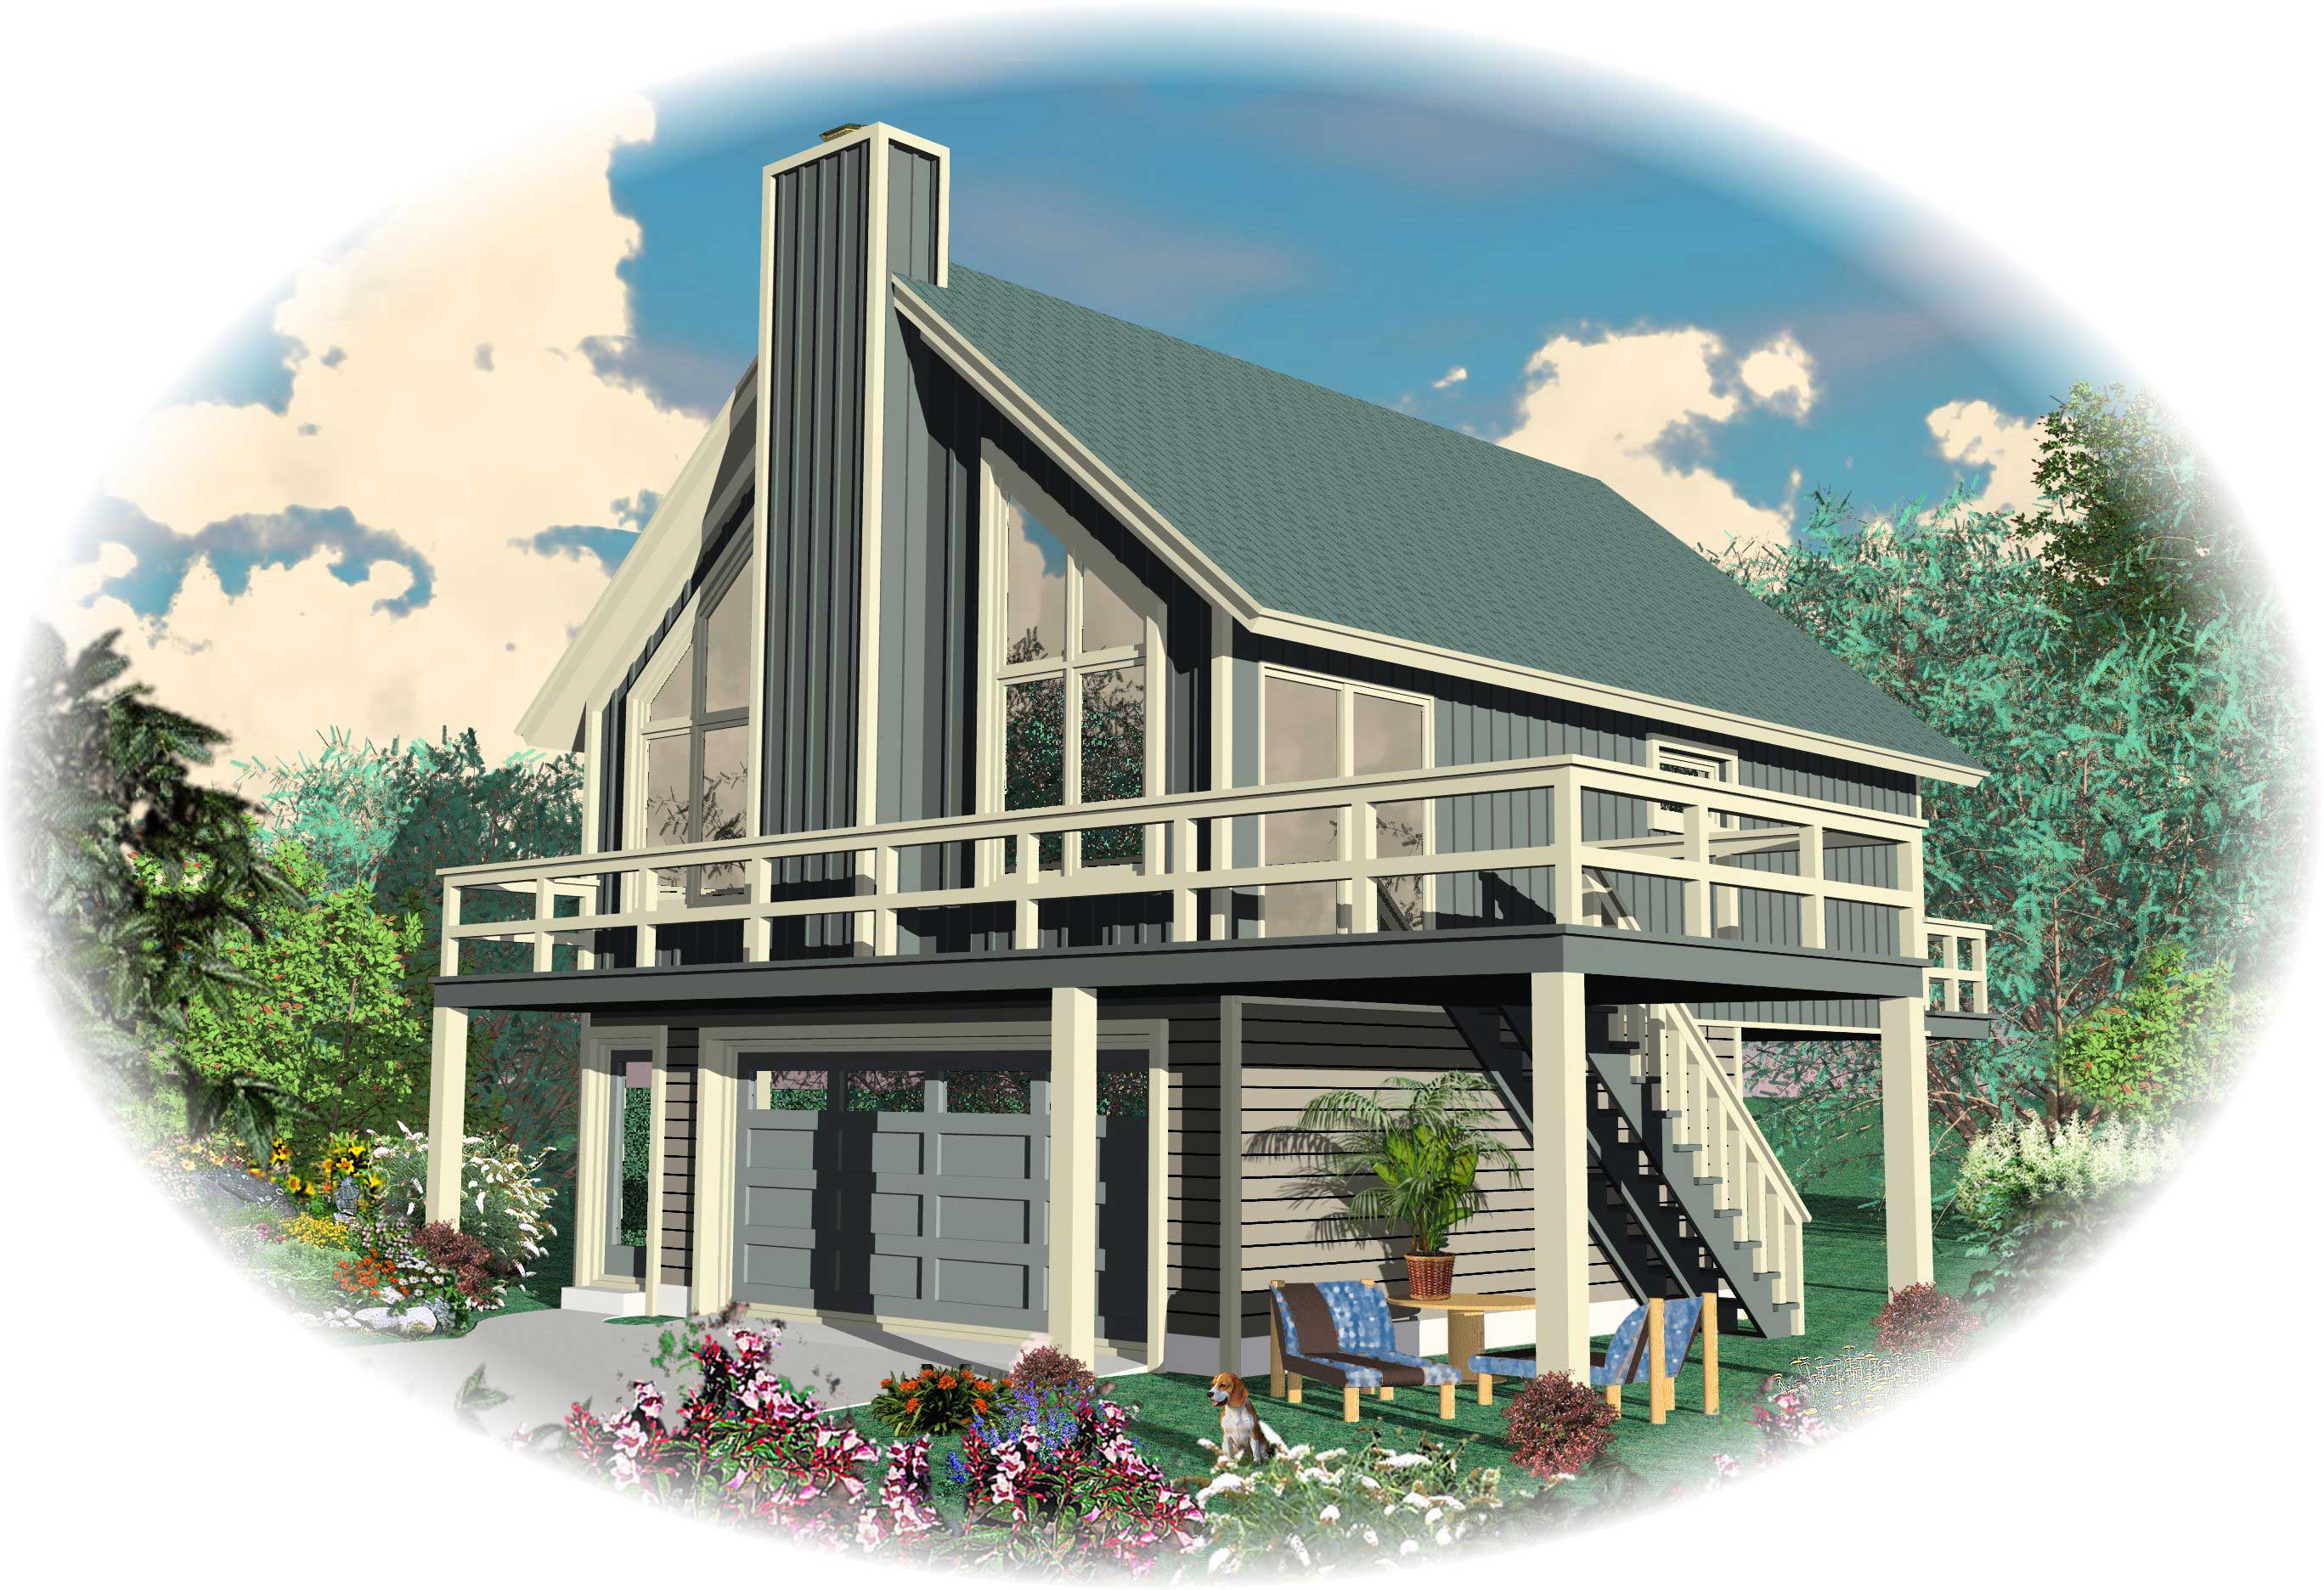
2-Bedroom, 868 Sq Ft Small House Plans House Plan - 170-1121 - Front Exterior
Plan Collection
2-Bedroom, 868 Sq Ft Small House Plans House Plan - 170-1121 - Front Exterior
Plan#170-1121
Starting at$770
868
Sq Ft
2
Story
2
Bed
1
Bath
2
Car
3-Bedroom, 4603 Sq Ft Luxury House Plan - 129-1000 - Front Exterior
Plan Collection
3-Bedroom, 4603 Sq Ft Luxury House Plan - 129-1000 - Front Exterior
Plan#129-1000
Starting at$1392
4603
Sq Ft
1
Story
3
Bed
3
Bath
3
Car
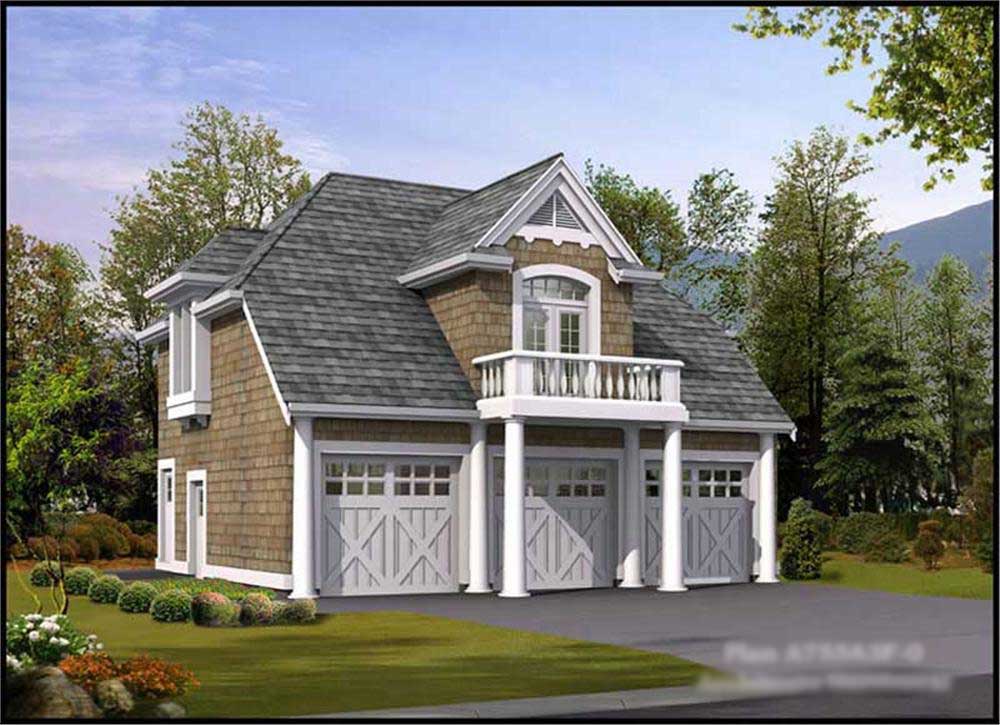
1-Bedroom, 755 Sq Ft Garage w/Apartments Home Plan - 115-1366 - Main Exterior
Plan Collection
1-Bedroom, 755 Sq Ft Garage w/Apartments Home Plan - 115-1366 - Main Exterior
Plan#115-1366
Starting at$1400
755
Sq Ft
1
Story
1
Bed
1
Bath
3
Car
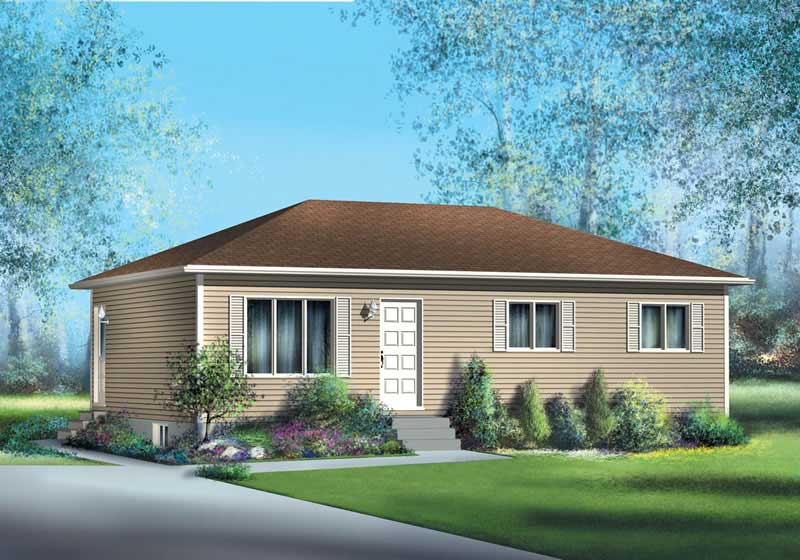
3-Bedroom, 912 Sq Ft Ranch House Plan - 157-1055 - Front Exterior
Plan Collection
3-Bedroom, 912 Sq Ft Ranch House Plan - 157-1055 - Front Exterior
Plan#157-1055
Starting at$855
912
Sq Ft
1
Story
3
Bed
1
Bath
0
Car
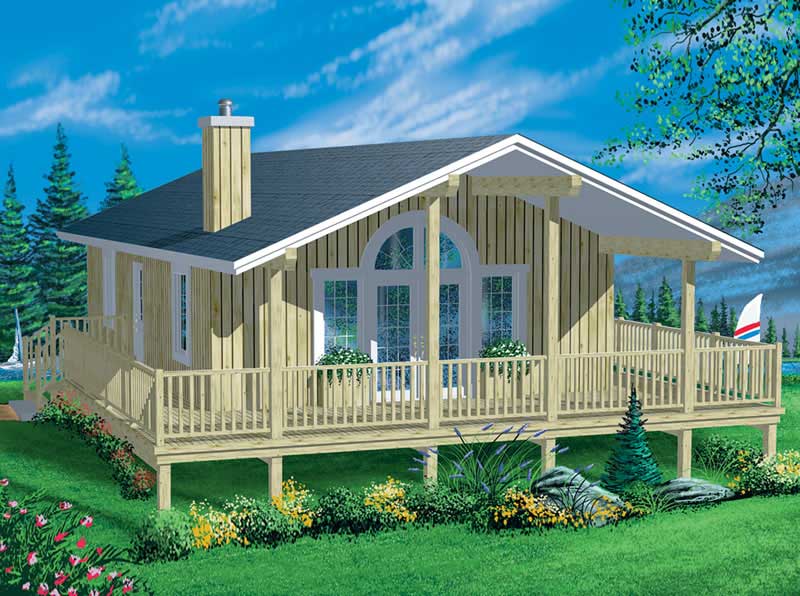
2-Bedroom, 888 Sq Ft Lake Home Plan - 157-1524 - Main Exterior
Plan Collection
2-Bedroom, 888 Sq Ft Lake Home Plan - 157-1524 - Main Exterior
Plan#157-1524
Starting at$755
888
Sq Ft
1
Story
2
Bed
1
Bath
0
Car
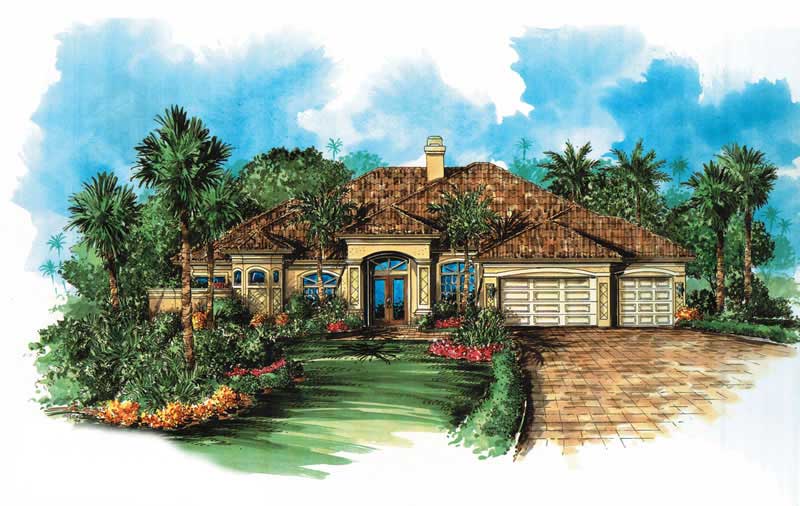
4-Bedroom, 3179 Sq Ft Coastal House Plan - 133-1038 - Front Exterior
Plan Collection
4-Bedroom, 3179 Sq Ft Coastal House Plan - 133-1038 - Front Exterior
Plan#133-1038
Starting at$2861
3179
Sq Ft
1
Story
4
Bed
3
Bath
3
Car
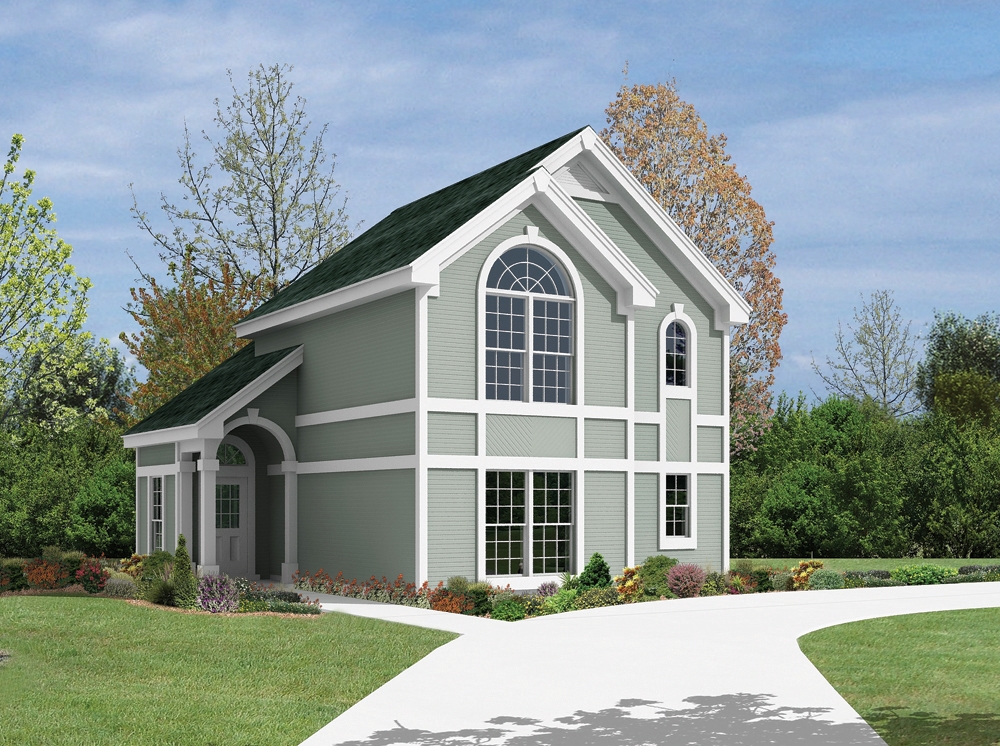
1-Bedroom, 891 Sq Ft Garage w/Apartments House Plan - 138-1103 - Front Exterior
Plan Collection
1-Bedroom, 891 Sq Ft Garage w/Apartments House Plan - 138-1103 - Front Exterior
Plan#138-1103
Starting at$800
891
Sq Ft
2
Story
1
Bed
1
Bath
2
Car
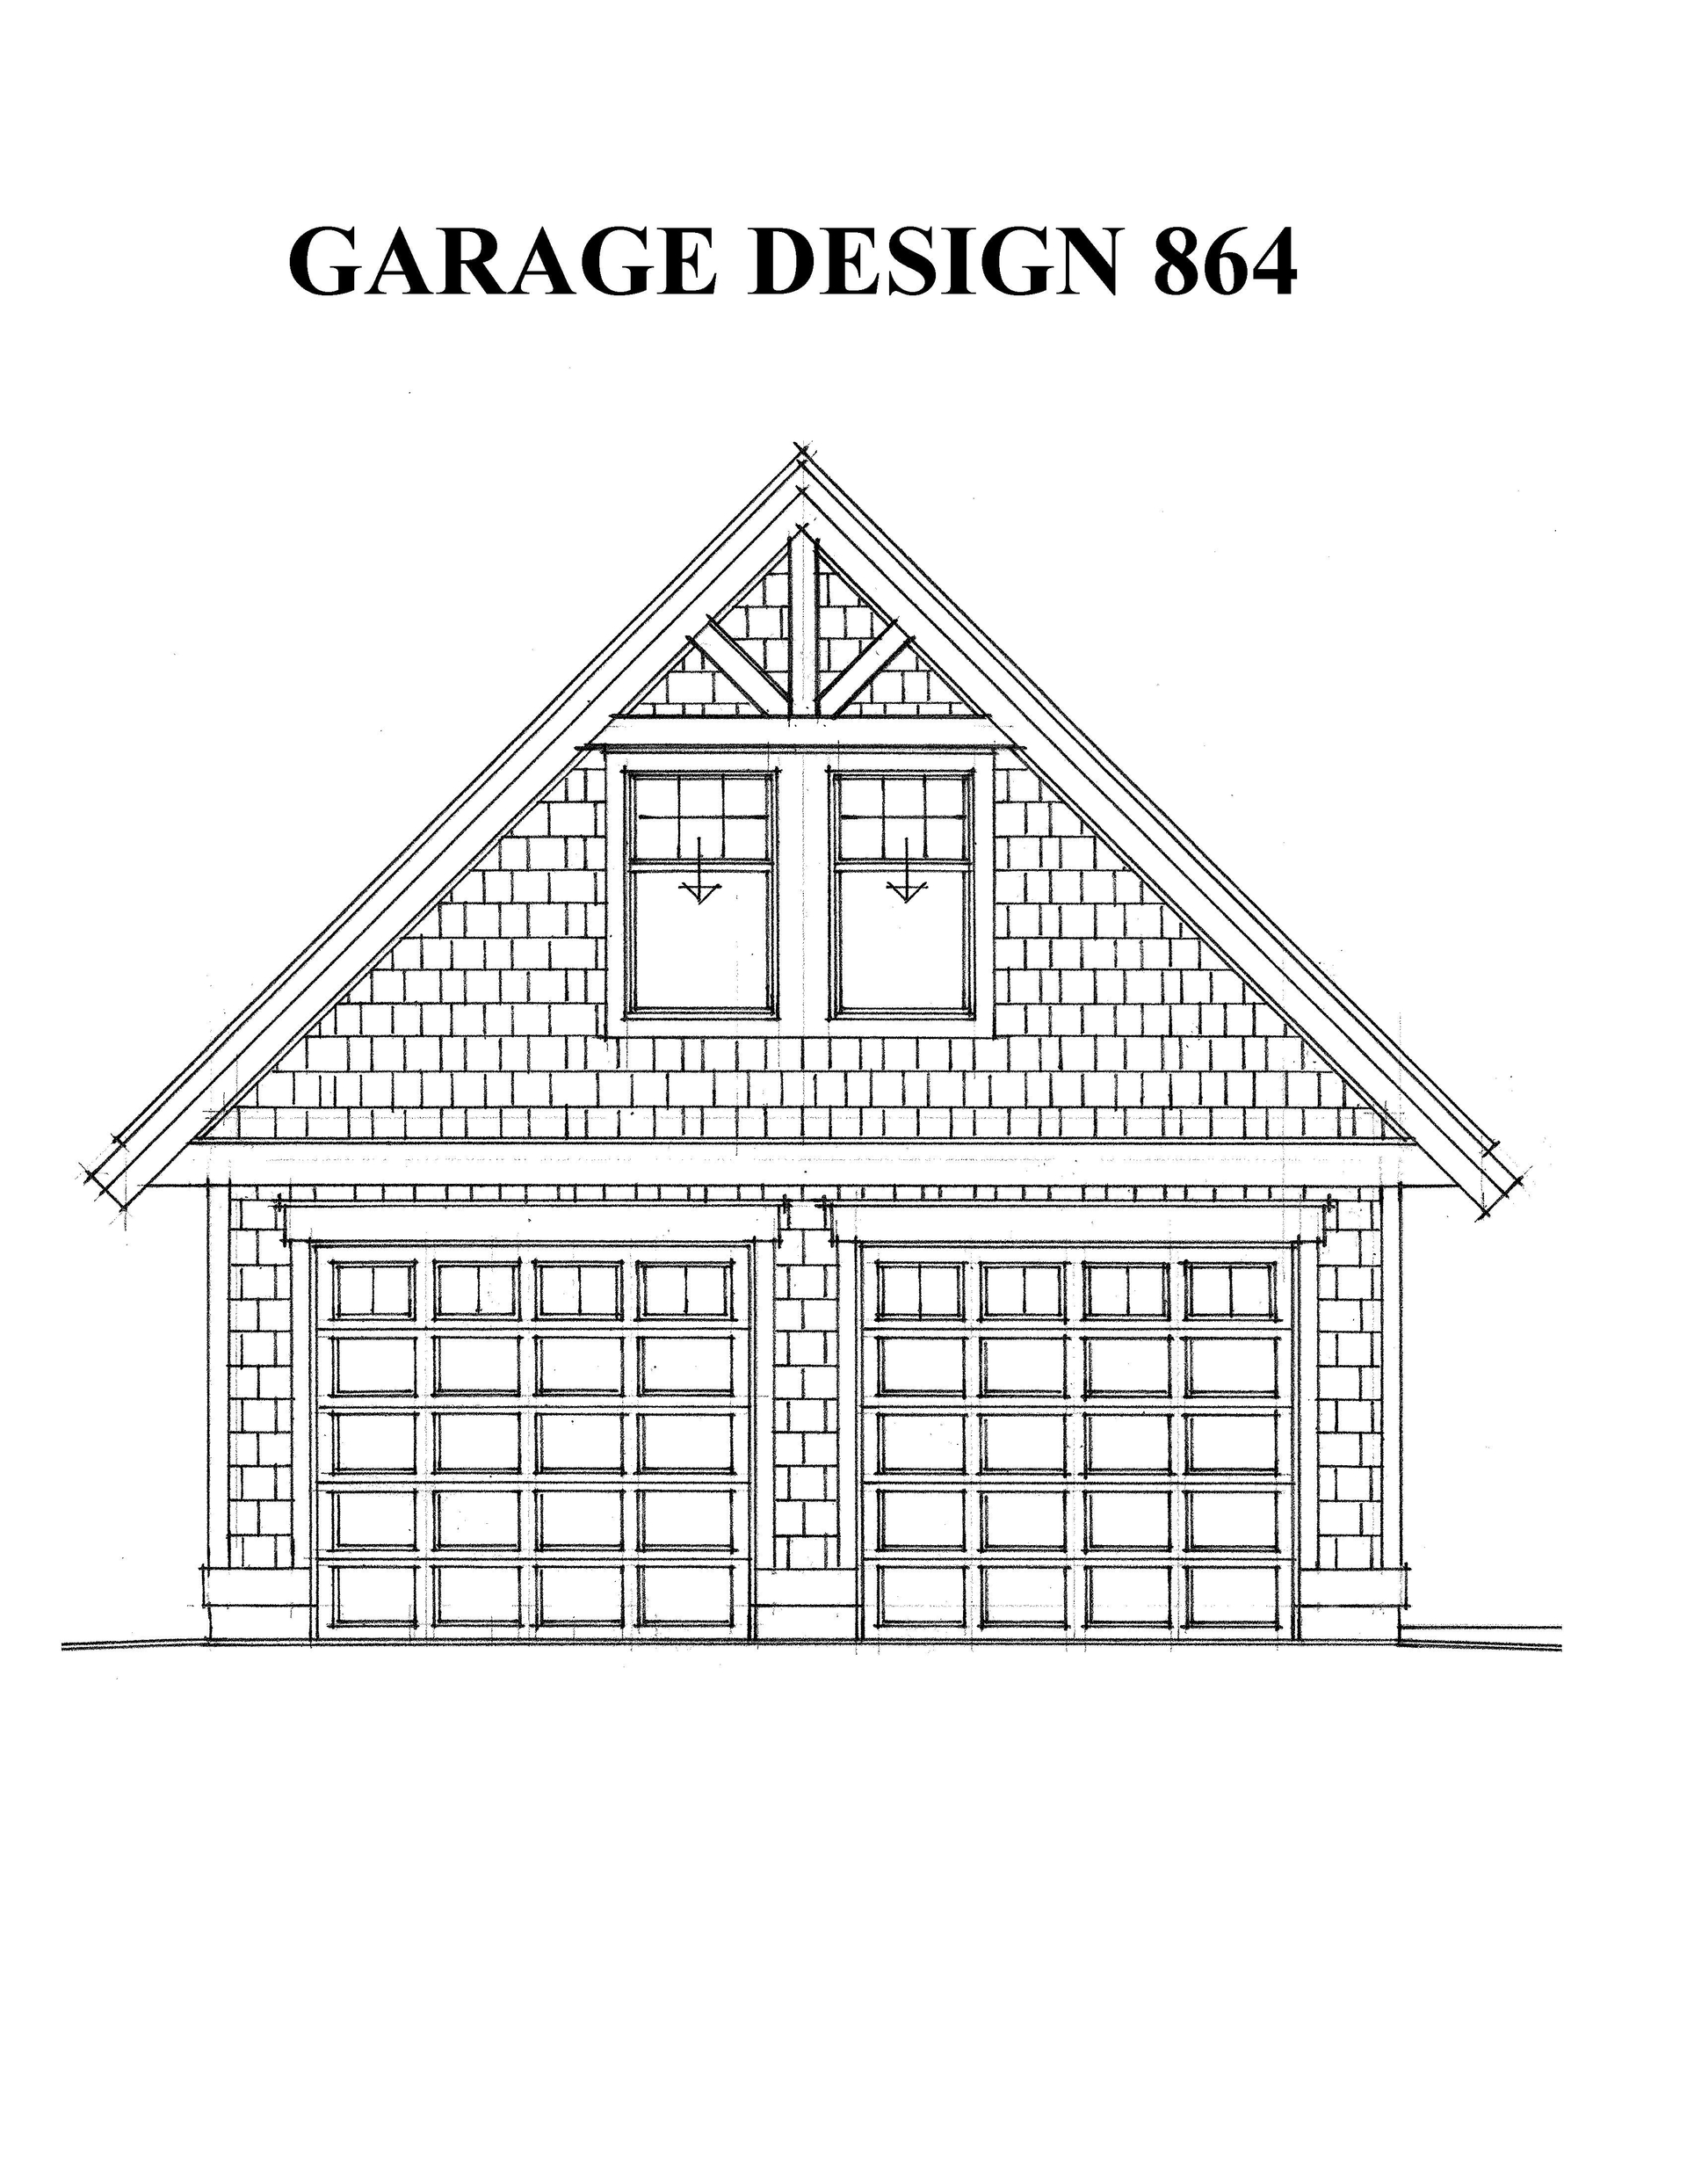
0-Bedroom, 864 Sq Ft Garage House Plan - 160-1016 - Front Exterior
Plan Collection
0-Bedroom, 864 Sq Ft Garage House Plan - 160-1016 - Front Exterior
Plan#160-1016
Starting at$545
864
Sq Ft
2
Story
0
Bed
1
Bath
2
Car
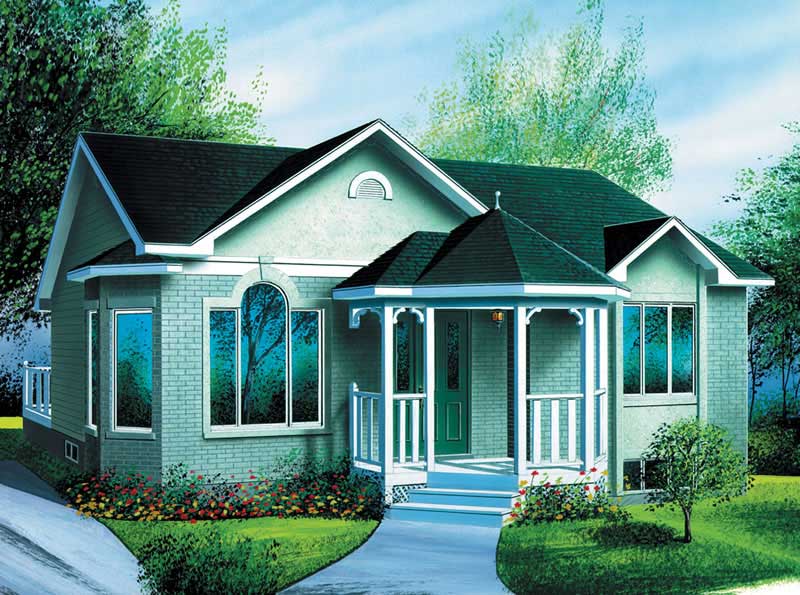
2-Bedroom, 971 Sq Ft Ranch Home Plan - 157-1312 - Main Exterior
Plan Collection
2-Bedroom, 971 Sq Ft Ranch Home Plan - 157-1312 - Main Exterior
Plan#157-1312
Starting at$855
971
Sq Ft
1
Story
2
Bed
1
Bath
0
Car
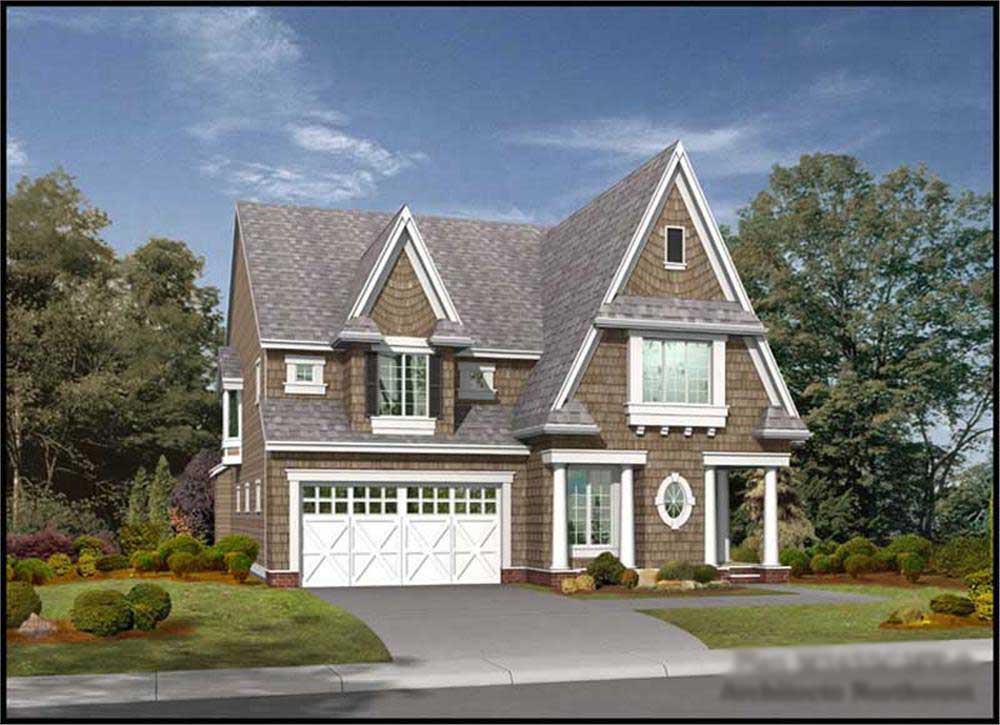
4-Bedroom, 3550 Sq Ft Tudor House Plan - 115-1401 - Front Exterior
Plan Collection
4-Bedroom, 3550 Sq Ft Tudor House Plan - 115-1401 - Front Exterior
Plan#115-1401
Starting at$2400
3550
Sq Ft
2
Story
4
Bed
3
Bath
3
Car
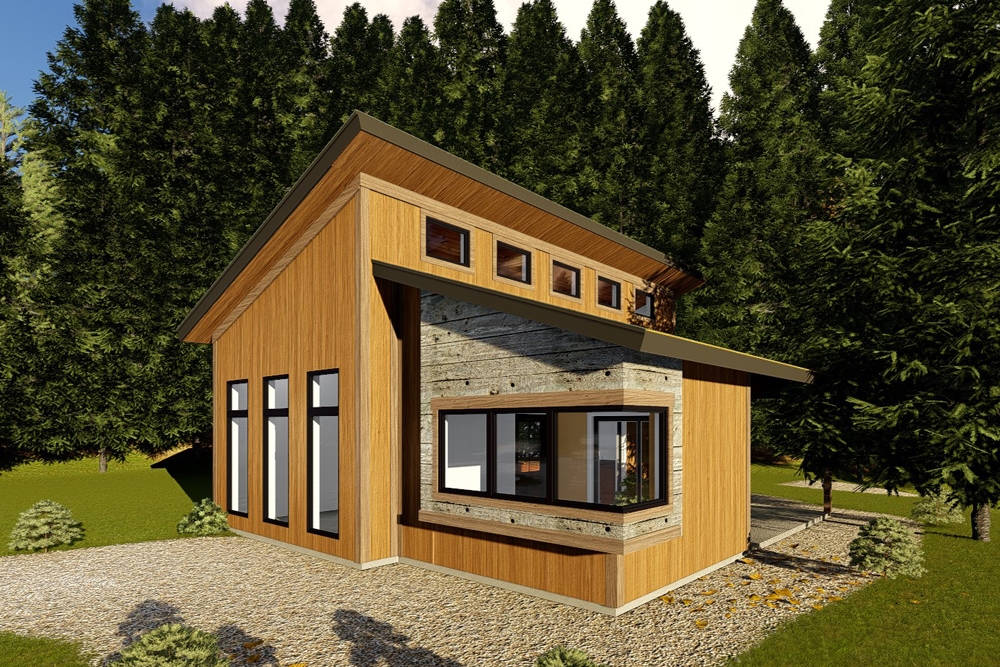
1-Bedroom, 688 Sq Ft Modern Home Plan - 100-1349 - Main Exterior
Plan Collection
1-Bedroom, 688 Sq Ft Modern Home Plan - 100-1349 - Main Exterior
Plan#100-1349
Starting at$900
688
Sq Ft
1
Story
1
Bed
1
Bath
0
Car
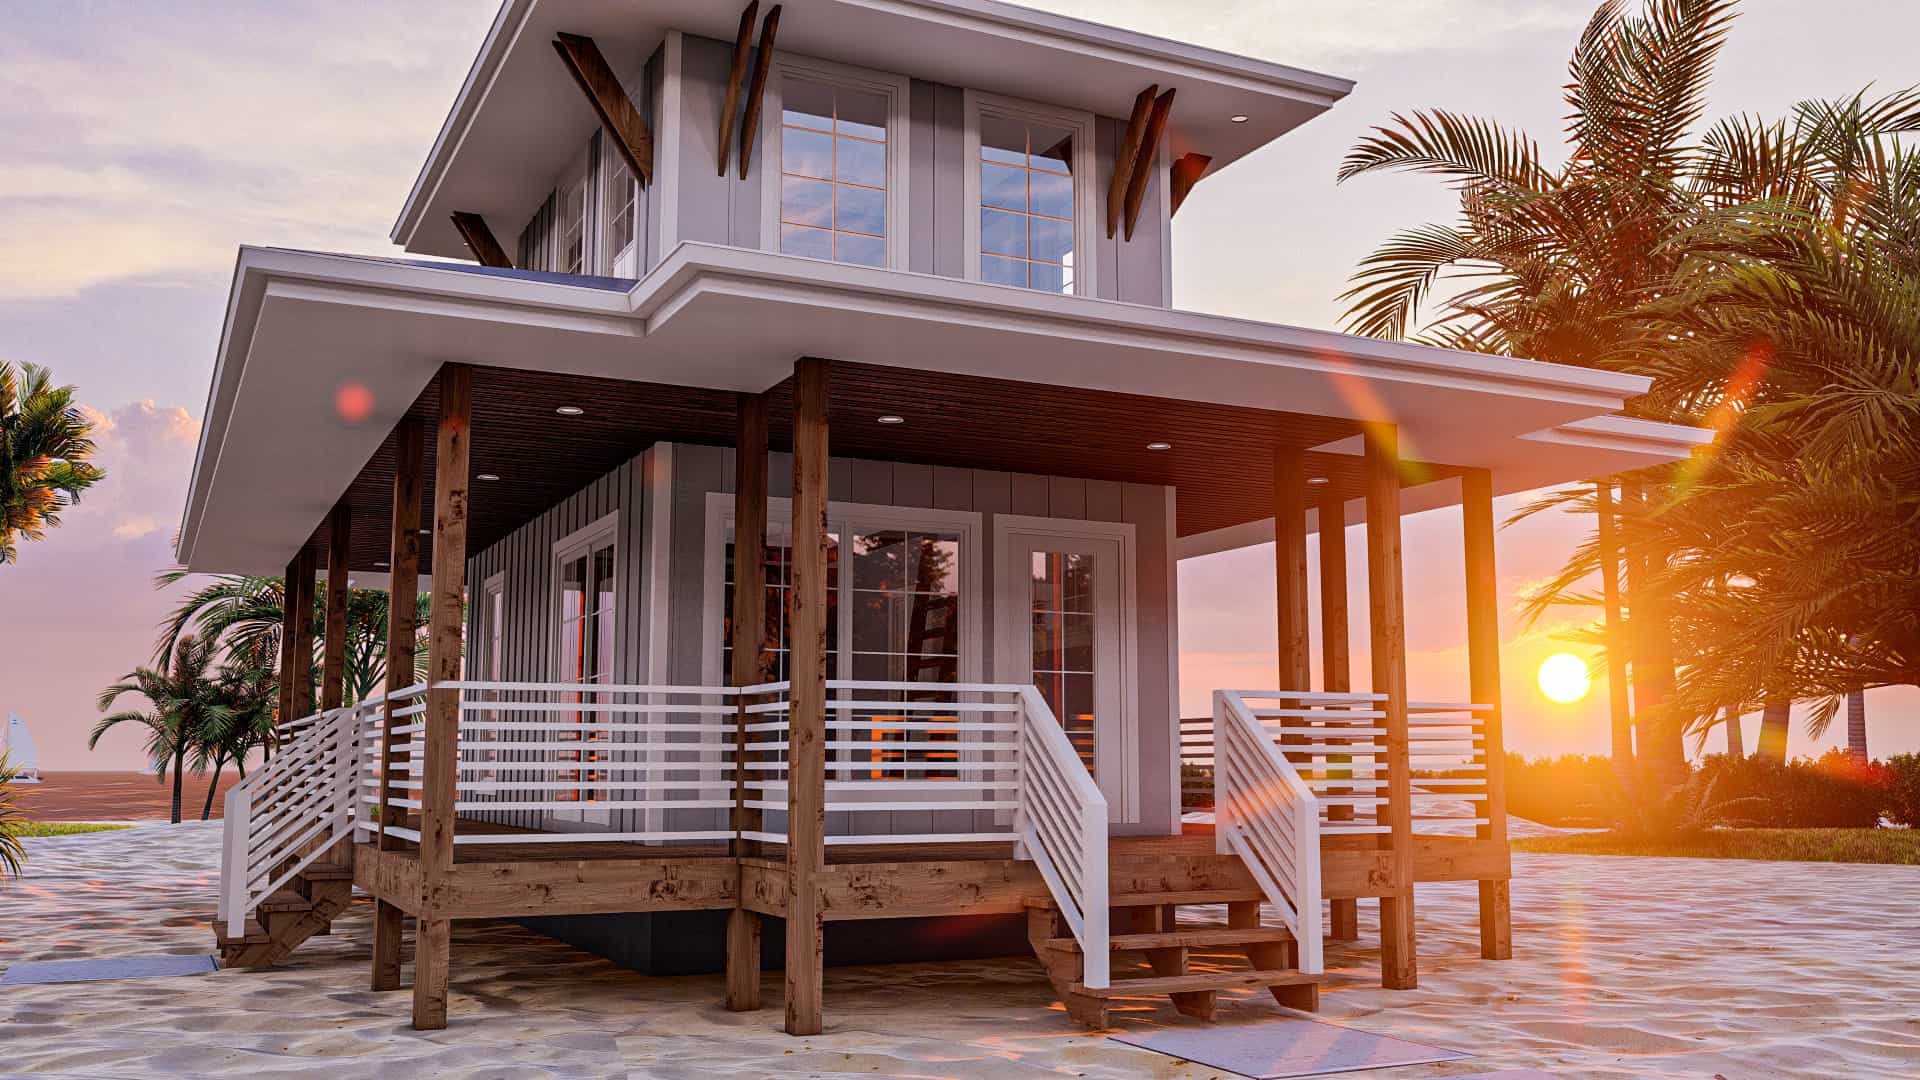
1-Bedroom, 533 Sq Ft Coastal House Plan - 100-1265 - Front Exterior
Plan Collection
1-Bedroom, 533 Sq Ft Coastal House Plan - 100-1265 - Front Exterior
Plan#100-1265
Starting at$700
533
Sq Ft
1
Story
1
Bed
1
Bath
0
Car
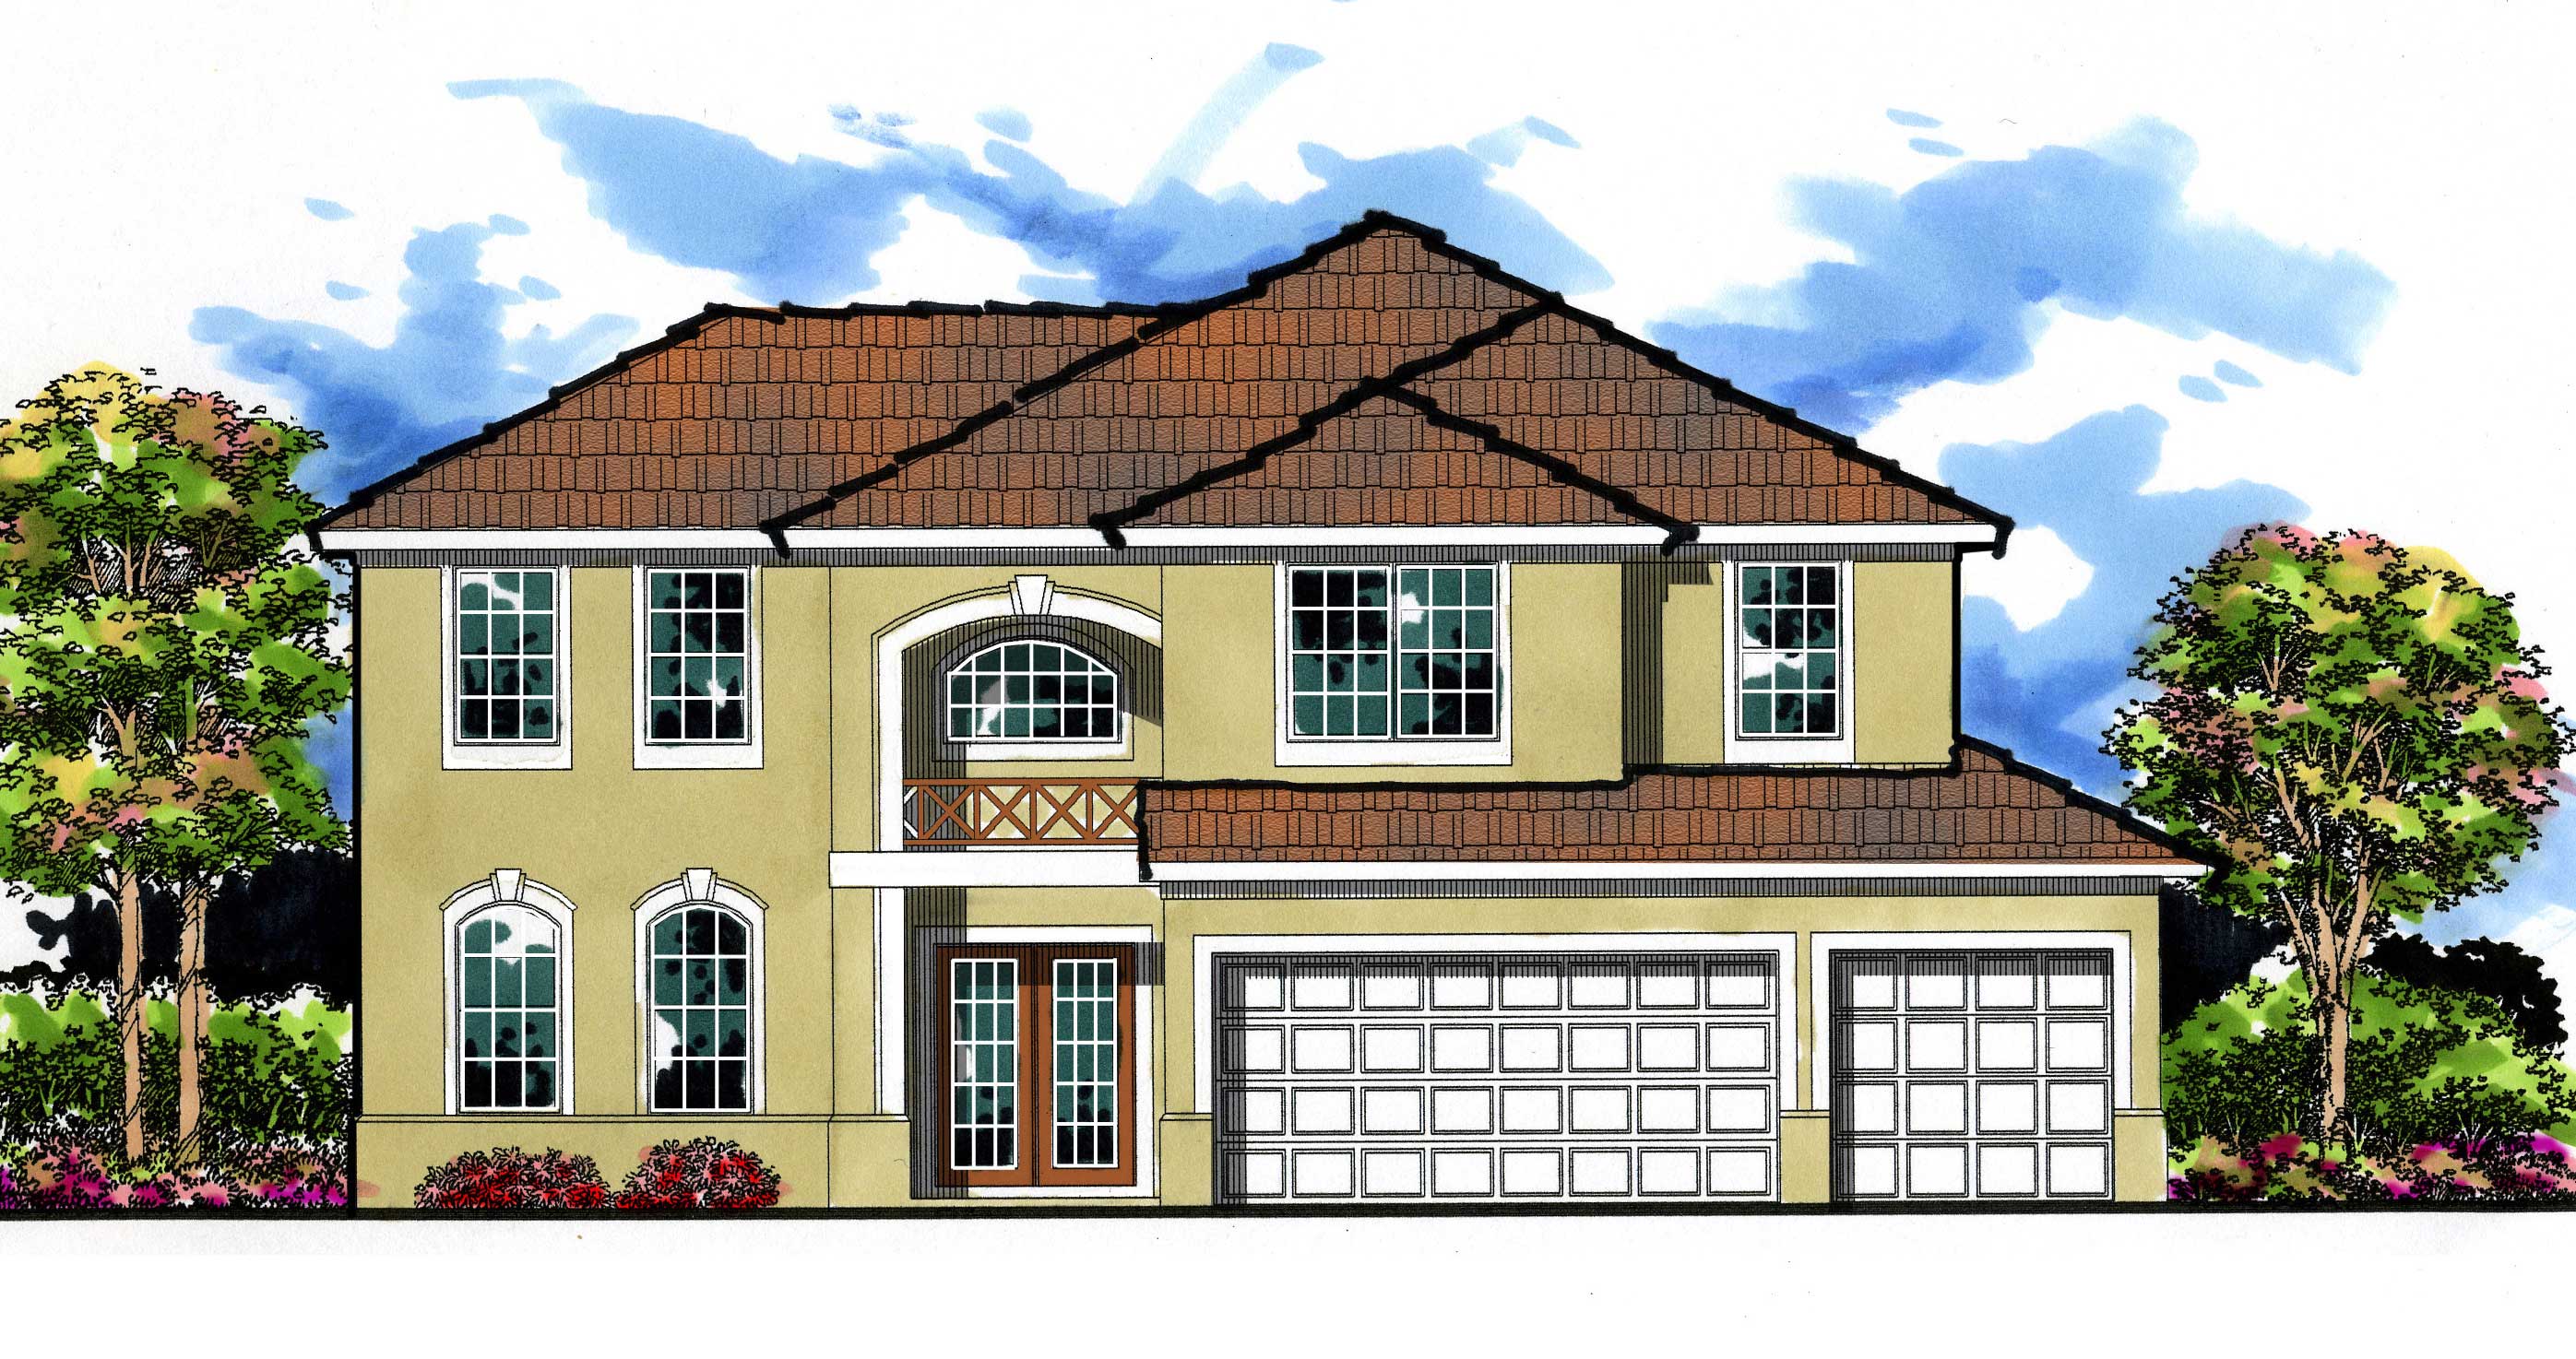
2-Bedroom, 974 Sq Ft Country House Plan - 157-1129 - Front Exterior
Plan Collection
2-Bedroom, 974 Sq Ft Country House Plan - 157-1129 - Front Exterior
Plan#157-1129
Starting at$855
974
Sq Ft
1
Story
2
Bed
1
Bath
0
Car
2-Bedroom, 946 Sq Ft Country House Plan - 157-1521 - Front Exterior
Plan Collection
2-Bedroom, 946 Sq Ft Country House Plan - 157-1521 - Front Exterior
Plan#157-1521
Starting at$855
946
Sq Ft
1
Story
2
Bed
1
Bath
1
Car
2-Bedroom, 900 Sq Ft Ranch Home Plan - 157-1113 - Main Exterior
Plan Collection
2-Bedroom, 900 Sq Ft Ranch Home Plan - 157-1113 - Main Exterior
Plan#157-1113
Starting at$755
900
Sq Ft
1
Story
2
Bed
1
Bath
0
Car
2-Bedroom, 865 Sq Ft Bungalow Home Plan - 158-1119 - Main Exterior
Plan Collection
2-Bedroom, 865 Sq Ft Bungalow Home Plan - 158-1119 - Main Exterior
Plan#158-1119
Starting at$1500
865
Sq Ft
1
Story
2
Bed
1
Bath
0
Car
3-Bedroom, 4228 Sq Ft Country House Plan - 170-2038 - Front Exterior
Plan Collection
3-Bedroom, 4228 Sq Ft Country House Plan - 170-2038 - Front Exterior
Plan#170-2038
Starting at$1690
4228
Sq Ft
1
Story
3
Bed
3
Bath
3
Car
3-Bedroom, 2997 Sq Ft Country House Plan - 135-1011 - Front Exterior
Plan Collection
3-Bedroom, 2997 Sq Ft Country House Plan - 135-1011 - Front Exterior
Plan#135-1011
Starting at$1725
2997
Sq Ft
1
Story
3
Bed
3
Bath
3
Car
Front view of traditional 3-bedroom duplex with shared covered porch (House Plan #157-1001)
Plan Collection
Front view of traditional 3-bedroom duplex with shared covered porch (House Plan #157-1001)
Plan#157-1001
Starting at$1255
1306
Sq Ft
2
Story
3
Bed
1
Bath
0
Car
4-Bedroom, 2952 Sq Ft Country Home Plan - 153-1019 - Main Exterior
Plan Collection
4-Bedroom, 2952 Sq Ft Country Home Plan - 153-1019 - Main Exterior
Plan#153-1019
Starting at$1350
2952
Sq Ft
2
Story
4
Bed
3
Bath
2
Car
3-Bedroom, 1029 Sq Ft Country Home Plan - 157-1572 - Main Exterior
Plan Collection
3-Bedroom, 1029 Sq Ft Country Home Plan - 157-1572 - Main Exterior
Plan#157-1572
Starting at$855
1029
Sq Ft
1
Story
3
Bed
1
Bath
0
Car
4-Bedroom, 3252 Sq Ft Ranch Home Plan - 133-1019 - Main Exterior
Plan Collection
4-Bedroom, 3252 Sq Ft Ranch Home Plan - 133-1019 - Main Exterior
Plan#133-1019
Starting at$2927
3252
Sq Ft
1
Story
4
Bed
3
Bath
2
Car
4-Bedroom, 3506 Sq Ft French Home Plan - 113-1092 - Main Exterior
Plan Collection
4-Bedroom, 3506 Sq Ft French Home Plan - 113-1092 - Main Exterior
Plan#113-1092
Starting at$450
3506
Sq Ft
2
Story
4
Bed
3
Bath
3
Car
2-Bedroom, 987 Sq Ft Log Cabin Home Plan - 158-1085 - Main Exterior
Plan Collection
2-Bedroom, 987 Sq Ft Log Cabin Home Plan - 158-1085 - Main Exterior
Plan#158-1085
Starting at$1500
987
Sq Ft
1
Story
2
Bed
1
Bath
0
Car
2-Bedroom, 868 Sq Ft Small House Plans House Plan - 170-1121 - Front Exterior
Plan Collection
2-Bedroom, 868 Sq Ft Small House Plans House Plan - 170-1121 - Front Exterior
Plan#170-1121
Starting at$770
868
Sq Ft
2
Story
2
Bed
1
Bath
2
Car
3-Bedroom, 4603 Sq Ft Luxury House Plan - 129-1000 - Front Exterior
Plan Collection
3-Bedroom, 4603 Sq Ft Luxury House Plan - 129-1000 - Front Exterior
Plan#129-1000
Starting at$1392
4603
Sq Ft
1
Story
3
Bed
3
Bath
3
Car
1-Bedroom, 755 Sq Ft Garage w/Apartments Home Plan - 115-1366 - Main Exterior
Plan Collection
1-Bedroom, 755 Sq Ft Garage w/Apartments Home Plan - 115-1366 - Main Exterior
Plan#115-1366
Starting at$1400
755
Sq Ft
1
Story
1
Bed
1
Bath
3
Car
3-Bedroom, 912 Sq Ft Ranch House Plan - 157-1055 - Front Exterior
Plan Collection
3-Bedroom, 912 Sq Ft Ranch House Plan - 157-1055 - Front Exterior
Plan#157-1055
Starting at$855
912
Sq Ft
1
Story
3
Bed
1
Bath
0
Car
2-Bedroom, 888 Sq Ft Lake Home Plan - 157-1524 - Main Exterior
Plan Collection
2-Bedroom, 888 Sq Ft Lake Home Plan - 157-1524 - Main Exterior
Plan#157-1524
Starting at$755
888
Sq Ft
1
Story
2
Bed
1
Bath
0
Car
4-Bedroom, 3179 Sq Ft Coastal House Plan - 133-1038 - Front Exterior
Plan Collection
4-Bedroom, 3179 Sq Ft Coastal House Plan - 133-1038 - Front Exterior
Plan#133-1038
Starting at$2861
3179
Sq Ft
1
Story
4
Bed
3
Bath
3
Car
1-Bedroom, 891 Sq Ft Garage w/Apartments House Plan - 138-1103 - Front Exterior
Plan Collection
1-Bedroom, 891 Sq Ft Garage w/Apartments House Plan - 138-1103 - Front Exterior
Plan#138-1103
Starting at$800
891
Sq Ft
2
Story
1
Bed
1
Bath
2
Car
0-Bedroom, 864 Sq Ft Garage House Plan - 160-1016 - Front Exterior
Plan Collection
0-Bedroom, 864 Sq Ft Garage House Plan - 160-1016 - Front Exterior
Plan#160-1016
Starting at$545
864
Sq Ft
2
Story
0
Bed
1
Bath
2
Car
2-Bedroom, 971 Sq Ft Ranch Home Plan - 157-1312 - Main Exterior
Plan Collection
2-Bedroom, 971 Sq Ft Ranch Home Plan - 157-1312 - Main Exterior
Plan#157-1312
Starting at$855
971
Sq Ft
1
Story
2
Bed
1
Bath
0
Car
4-Bedroom, 3550 Sq Ft Tudor House Plan - 115-1401 - Front Exterior
Plan Collection
4-Bedroom, 3550 Sq Ft Tudor House Plan - 115-1401 - Front Exterior
Plan#115-1401
Starting at$2400
3550
Sq Ft
2
Story
4
Bed
3
Bath
3
Car
1-Bedroom, 688 Sq Ft Modern Home Plan - 100-1349 - Main Exterior
Plan Collection
1-Bedroom, 688 Sq Ft Modern Home Plan - 100-1349 - Main Exterior
Plan#100-1349
Starting at$900
688
Sq Ft
1
Story
1
Bed
1
Bath
0
Car
1-Bedroom, 533 Sq Ft Coastal House Plan - 100-1265 - Front Exterior
Plan Collection
1-Bedroom, 533 Sq Ft Coastal House Plan - 100-1265 - Front Exterior
Plan#100-1265
Starting at$700
533
Sq Ft
1
Story
1
Bed
1
Bath
0
Car
1...6364656667...193