1-Bathroom & 3-Bathroom House Plans

4,644
Plan Results
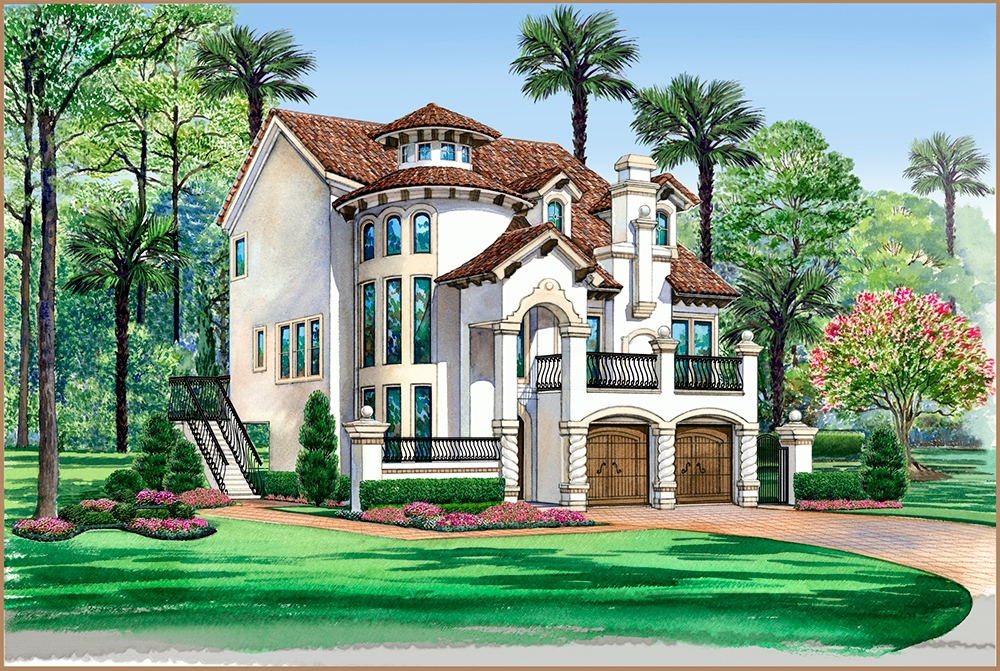
3-Bedroom, 2878 Sq Ft Mediterranean Home Plan - 133-1028 - Main Exterior
Plan Collection
3-Bedroom, 2878 Sq Ft Mediterranean Home Plan - 133-1028 - Main Exterior
Plan#133-1028
Starting at$2590
2878
Sq Ft
1
Story
3
Bed
3
Bath
3
Car
2-Bedroom, 3284 Sq Ft Concrete Block/ ICF Design Home Plan - 132-1351 - Main Exterior
Plan Collection
2-Bedroom, 3284 Sq Ft Concrete Block/ ICF Design Home Plan - 132-1351 - Main Exterior
Plan#132-1351
Starting at$1480
3284
Sq Ft
2
Story
2
Bed
3
Bath
2
Car
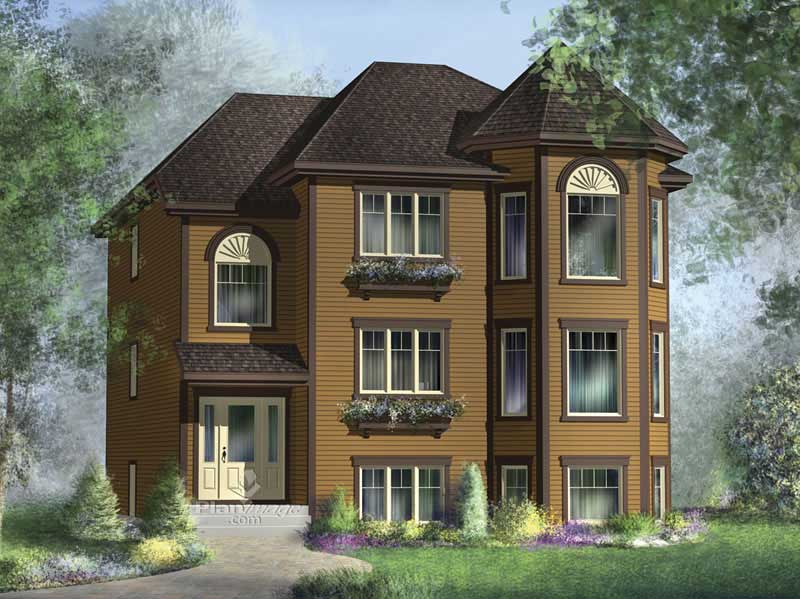
3-Bedroom, 1382 Sq Ft Multi-Unit Plan - 157-1034 - Main Exterior
Plan Collection
3-Bedroom, 1382 Sq Ft Multi-Unit Plan - 157-1034 - Main Exterior
Plan#157-1034
Starting at$1255
1382
Sq Ft
3
Story
3
Bed
1
Bath
0
Car
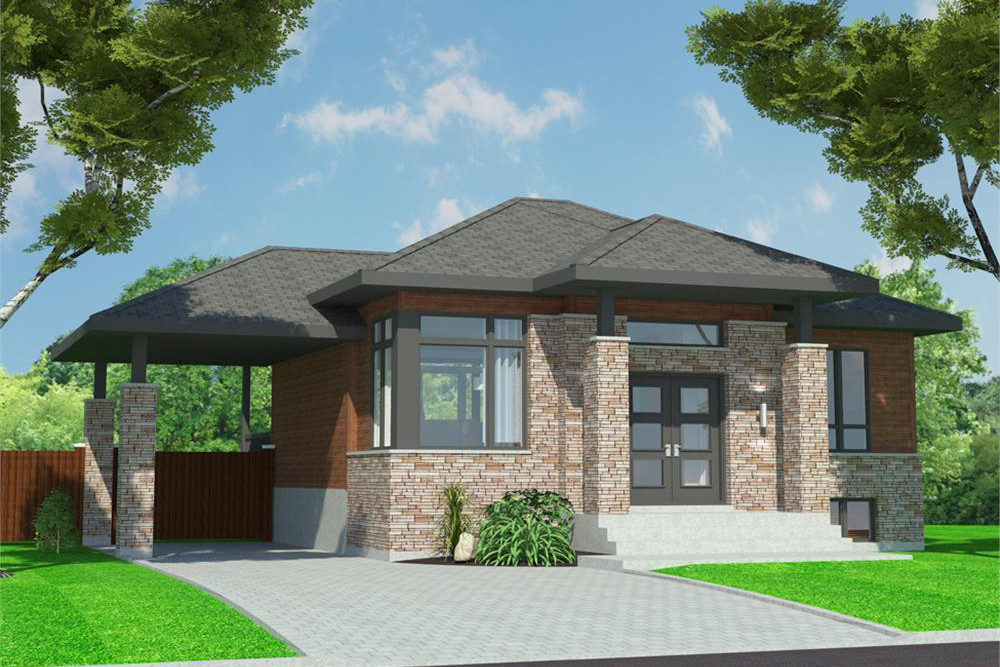
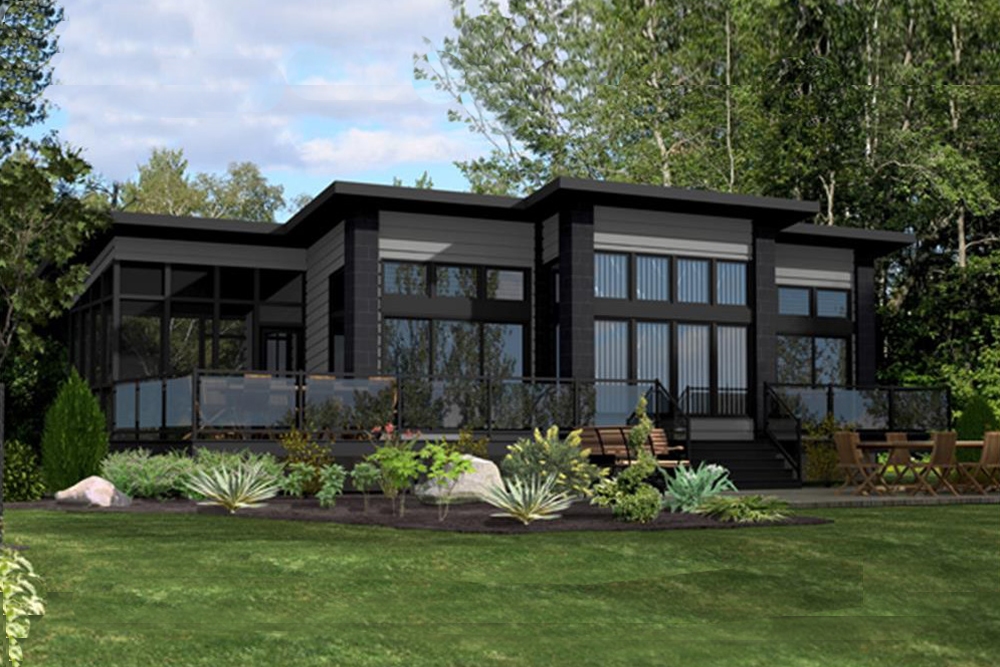
2-Bedroom, 1064 Sq Ft Contemporary Home Plan - 158-1277 - Main Exterior
Plan Collection
2-Bedroom, 1064 Sq Ft Contemporary Home Plan - 158-1277 - Main Exterior
Plan#158-1277
Starting at$1500
1064
Sq Ft
1
Story
2
Bed
1
Bath
1
Car
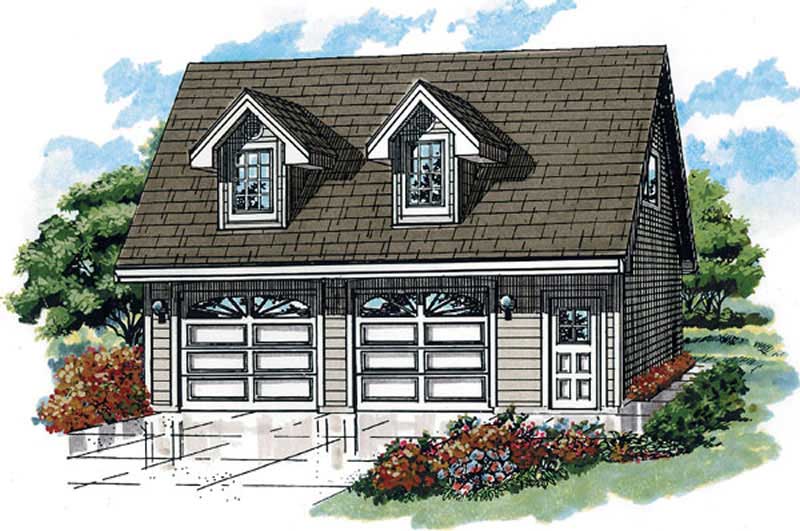
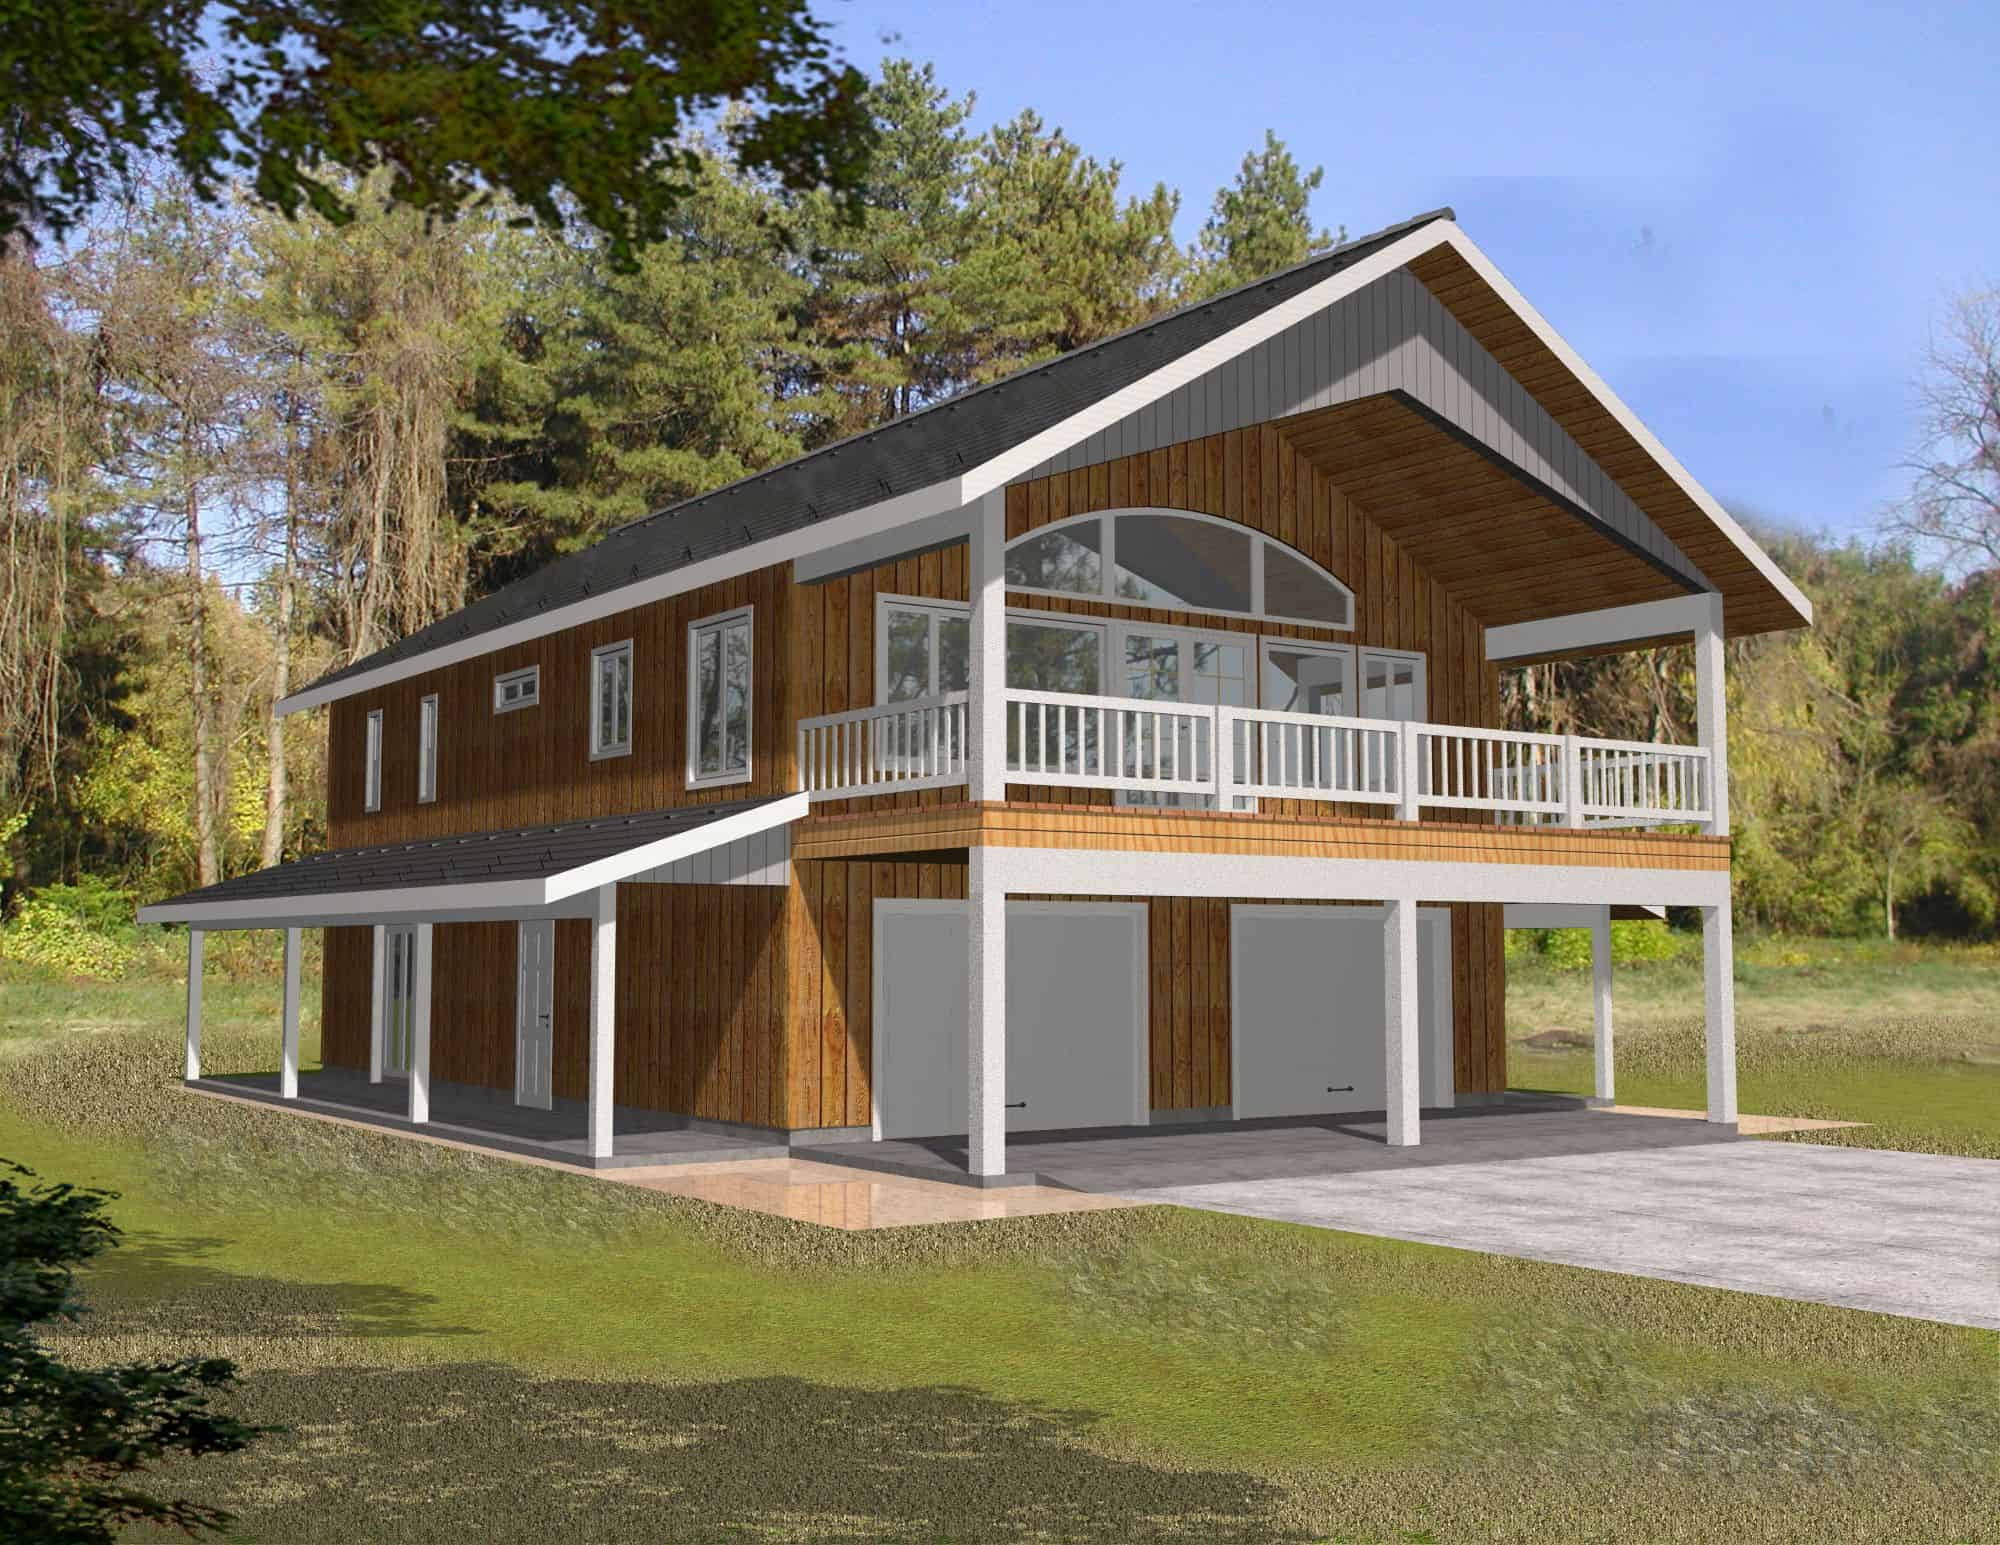
3-Bedroom, 1876 Sq Ft Garage w/Apartments Home Plan - 132-1764 - Main Exterior
Plan Collection
3-Bedroom, 1876 Sq Ft Garage w/Apartments Home Plan - 132-1764 - Main Exterior
Plan#132-1764
Starting at$1040
1876
Sq Ft
2
Story
3
Bed
3
Bath
2
Car
4-Bedroom, 4016 Sq Ft Concrete Block/ ICF Design Home Plan - 132-1483 - Main Exterior
Plan Collection
4-Bedroom, 4016 Sq Ft Concrete Block/ ICF Design Home Plan - 132-1483 - Main Exterior
Plan#132-1483
Starting at$2085
4016
Sq Ft
1
Story
4
Bed
3
Bath
2
Car
3-Bedroom, 3915 Sq Ft Mediterranean House - Plan #175-1133 - Front Exterior
Plan Collection
3-Bedroom, 3915 Sq Ft Mediterranean House - Plan #175-1133 - Front Exterior
Plan#175-1133
Starting at$1300
2584
Sq Ft
1
Story
3
Bed
3
Bath
2
Car
3-Bedroom, 1255 Sq Ft Multi-Level House Plan - 157-1004 - Front Exterior
Plan Collection
3-Bedroom, 1255 Sq Ft Multi-Level House Plan - 157-1004 - Front Exterior
Plan#157-1004
Starting at$1055
1255
Sq Ft
3
Story
3
Bed
1
Bath
0
Car
2-Bedroom, 2275 Sq Ft Log Cabin House Plan - 132-1674 - Front Exterior
Plan Collection
2-Bedroom, 2275 Sq Ft Log Cabin House Plan - 132-1674 - Front Exterior
Plan#132-1674
Starting at$1480
2275
Sq Ft
2
Story
2
Bed
3
Bath
2
Car
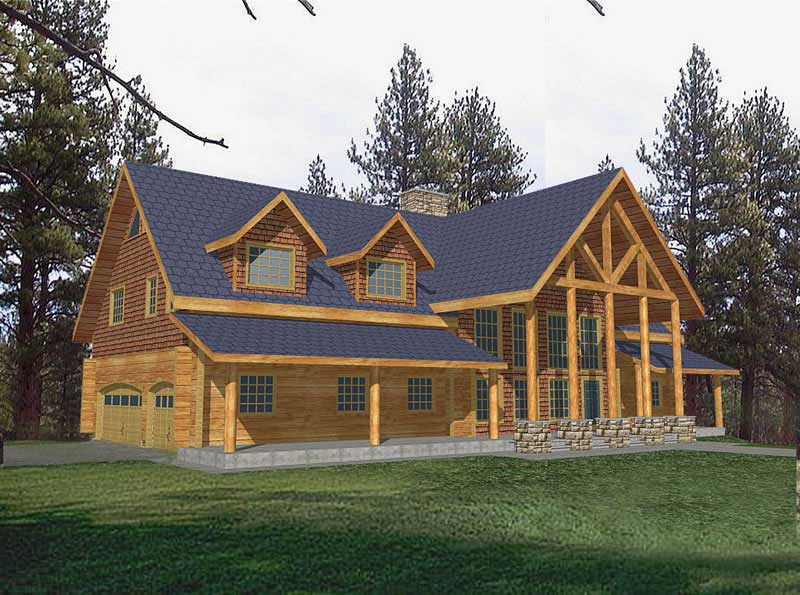
4-Bedroom, 3108 Sq Ft Log Cabin House Plan - 132-1302 - Front Exterior
Plan Collection
4-Bedroom, 3108 Sq Ft Log Cabin House Plan - 132-1302 - Front Exterior
Plan#132-1302
Starting at$1480
3108
Sq Ft
2
Story
4
Bed
3
Bath
0
Car
2-Bedroom, 938 Sq Ft Bungalow House Plan - 158-1299 - Front Exterior
Plan Collection
2-Bedroom, 938 Sq Ft Bungalow House Plan - 158-1299 - Front Exterior
Plan#158-1299
Starting at$1500
938
Sq Ft
1
Story
2
Bed
1
Bath
1
Car
4-Bedroom, 4400 Sq Ft Shingle House Plan - 115-1256 - Front Exterior
Plan Collection
4-Bedroom, 4400 Sq Ft Shingle House Plan - 115-1256 - Front Exterior
Plan#115-1256
Starting at$2600
4400
Sq Ft
2
Story
4
Bed
3
Bath
3
Car
3-Bedroom, 3596 Sq Ft Georgian House Plan - 195-1107 - Front Exterior
Plan Collection
3-Bedroom, 3596 Sq Ft Georgian House Plan - 195-1107 - Front Exterior
Plan#195-1107
Starting at$1290
3596
Sq Ft
3
Story
3
Bed
3
Bath
2
Car
1-Bedroom, 588 Sq Ft Garage with Aparmtment - 167-1398 - Front Exterior
Plan Collection
1-Bedroom, 588 Sq Ft Garage with Aparmtment - 167-1398 - Front Exterior
Plan#167-1398
Starting at$650
588
Sq Ft
2
Story
1
Bed
1
Bath
2
Car
3-Bedroom, 1192 Sq Ft Concrete Block/ ICF Design House Plan - 132-1230 - Front Exterior
Plan Collection
3-Bedroom, 1192 Sq Ft Concrete Block/ ICF Design House Plan - 132-1230 - Front Exterior
Plan#132-1230
Starting at$1315
1192
Sq Ft
1
Story
3
Bed
1
Bath
0
Car

3-Bedroom, 1923 Sq Ft Log Cabin Home Plan - 132-1304 - Main Exterior
Plan Collection
3-Bedroom, 1923 Sq Ft Log Cabin Home Plan - 132-1304 - Main Exterior
Plan#132-1304
Starting at$1370
1923
Sq Ft
3
Story
3
Bed
3
Bath
0
Car
1-Bedroom, 550 Sq Ft Concrete Block/ ICF Design Home Plan - 132-1488 - Main Exterior
Plan Collection
1-Bedroom, 550 Sq Ft Concrete Block/ ICF Design Home Plan - 132-1488 - Main Exterior
Plan#132-1488
Starting at$1205
550
Sq Ft
2
Story
1
Bed
1
Bath
2
Car
1-Bedroom, 954 Sq Ft Garage w/Apartments Home Plan - 132-1796 - Main Exterior
Plan Collection
1-Bedroom, 954 Sq Ft Garage w/Apartments Home Plan - 132-1796 - Main Exterior
Plan#132-1796
Starting at$820
954
Sq Ft
2
Story
1
Bed
1
Bath
4
Car
1-Bedroom, 967 Sq Ft Garage w/Apartments Home Plan - 132-1794 - Main Exterior
Plan Collection
1-Bedroom, 967 Sq Ft Garage w/Apartments Home Plan - 132-1794 - Main Exterior
Plan#132-1794
Starting at$820
967
Sq Ft
2
Story
1
Bed
1
Bath
2
Car
1-Bedroom, 1469 Sq Ft Log Cabin House Plan - 132-1492 - Front Exterior
Plan Collection
1-Bedroom, 1469 Sq Ft Log Cabin House Plan - 132-1492 - Front Exterior
Plan#132-1492
Starting at$1315
1469
Sq Ft
2
Story
1
Bed
1
Bath
0
Car
0-Bedroom, 1176 Sq Ft Garage Home Plan - 108-1087 - Main Exterior
Plan Collection
0-Bedroom, 1176 Sq Ft Garage Home Plan - 108-1087 - Main Exterior
Plan#108-1087
Starting at$380
1176
Sq Ft
1
Story
0
Bed
1
Bath
2
Car

5-Bedroom, 3716 Sq Ft Multi-Level Home Plan - 115-1026 - Main Exterior
Plan Collection
5-Bedroom, 3716 Sq Ft Multi-Level Home Plan - 115-1026 - Main Exterior
Plan#115-1026
Starting at$2400
3716
Sq Ft
2
Story
5
Bed
3
Bath
2
Car
1-Bedroom, 828 Sq Ft Country House Plan - 153-2043 - Front Exterior
Plan Collection
1-Bedroom, 828 Sq Ft Country House Plan - 153-2043 - Front Exterior
Plan#153-2043
Starting at$1000
828
Sq Ft
1
Story
1
Bed
1
Bath
1
Car
3-Bedroom, 1811 Sq Ft Concrete Block/ ICF Design Home Plan - 132-1481 - Main Exterior
Plan Collection
3-Bedroom, 1811 Sq Ft Concrete Block/ ICF Design Home Plan - 132-1481 - Main Exterior
Plan#132-1481
Starting at$1370
1811
Sq Ft
1
Story
3
Bed
3
Bath
2
Car
3-Bedroom, 2878 Sq Ft Mediterranean Home Plan - 133-1028 - Main Exterior
Plan Collection
3-Bedroom, 2878 Sq Ft Mediterranean Home Plan - 133-1028 - Main Exterior
Plan#133-1028
Starting at$2590
2878
Sq Ft
1
Story
3
Bed
3
Bath
3
Car
2-Bedroom, 3284 Sq Ft Concrete Block/ ICF Design Home Plan - 132-1351 - Main Exterior
Plan Collection
2-Bedroom, 3284 Sq Ft Concrete Block/ ICF Design Home Plan - 132-1351 - Main Exterior
Plan#132-1351
Starting at$1480
3284
Sq Ft
2
Story
2
Bed
3
Bath
2
Car
3-Bedroom, 1382 Sq Ft Multi-Unit Plan - 157-1034 - Main Exterior
Plan Collection
3-Bedroom, 1382 Sq Ft Multi-Unit Plan - 157-1034 - Main Exterior
Plan#157-1034
Starting at$1255
1382
Sq Ft
3
Story
3
Bed
1
Bath
0
Car
2-Bedroom, 1064 Sq Ft Contemporary Home Plan - 158-1277 - Main Exterior
Plan Collection
2-Bedroom, 1064 Sq Ft Contemporary Home Plan - 158-1277 - Main Exterior
Plan#158-1277
Starting at$1500
1064
Sq Ft
1
Story
2
Bed
1
Bath
1
Car
3-Bedroom, 1876 Sq Ft Garage w/Apartments Home Plan - 132-1764 - Main Exterior
Plan Collection
3-Bedroom, 1876 Sq Ft Garage w/Apartments Home Plan - 132-1764 - Main Exterior
Plan#132-1764
Starting at$1040
1876
Sq Ft
2
Story
3
Bed
3
Bath
2
Car
4-Bedroom, 4016 Sq Ft Concrete Block/ ICF Design Home Plan - 132-1483 - Main Exterior
Plan Collection
4-Bedroom, 4016 Sq Ft Concrete Block/ ICF Design Home Plan - 132-1483 - Main Exterior
Plan#132-1483
Starting at$2085
4016
Sq Ft
1
Story
4
Bed
3
Bath
2
Car
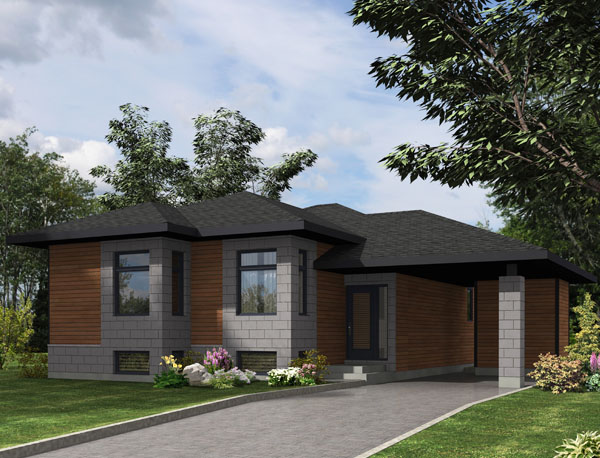
3-Bedroom, 3915 Sq Ft Mediterranean House - Plan #175-1133 - Front Exterior
Plan Collection
3-Bedroom, 3915 Sq Ft Mediterranean House - Plan #175-1133 - Front Exterior
Plan#175-1133
Starting at$1300
2584
Sq Ft
1
Story
3
Bed
3
Bath
2
Car
3-Bedroom, 1255 Sq Ft Multi-Level House Plan - 157-1004 - Front Exterior
Plan Collection
3-Bedroom, 1255 Sq Ft Multi-Level House Plan - 157-1004 - Front Exterior
Plan#157-1004
Starting at$1055
1255
Sq Ft
3
Story
3
Bed
1
Bath
0
Car
2-Bedroom, 2275 Sq Ft Log Cabin House Plan - 132-1674 - Front Exterior
Plan Collection
2-Bedroom, 2275 Sq Ft Log Cabin House Plan - 132-1674 - Front Exterior
Plan#132-1674
Starting at$1480
2275
Sq Ft
2
Story
2
Bed
3
Bath
2
Car
4-Bedroom, 3108 Sq Ft Log Cabin House Plan - 132-1302 - Front Exterior
Plan Collection
4-Bedroom, 3108 Sq Ft Log Cabin House Plan - 132-1302 - Front Exterior
Plan#132-1302
Starting at$1480
3108
Sq Ft
2
Story
4
Bed
3
Bath
0
Car
2-Bedroom, 938 Sq Ft Bungalow House Plan - 158-1299 - Front Exterior
Plan Collection
2-Bedroom, 938 Sq Ft Bungalow House Plan - 158-1299 - Front Exterior
Plan#158-1299
Starting at$1500
938
Sq Ft
1
Story
2
Bed
1
Bath
1
Car
4-Bedroom, 4400 Sq Ft Shingle House Plan - 115-1256 - Front Exterior
Plan Collection
4-Bedroom, 4400 Sq Ft Shingle House Plan - 115-1256 - Front Exterior
Plan#115-1256
Starting at$2600
4400
Sq Ft
2
Story
4
Bed
3
Bath
3
Car
3-Bedroom, 3596 Sq Ft Georgian House Plan - 195-1107 - Front Exterior
Plan Collection
3-Bedroom, 3596 Sq Ft Georgian House Plan - 195-1107 - Front Exterior
Plan#195-1107
Starting at$1290
3596
Sq Ft
3
Story
3
Bed
3
Bath
2
Car
1-Bedroom, 588 Sq Ft Garage with Aparmtment - 167-1398 - Front Exterior
Plan Collection
1-Bedroom, 588 Sq Ft Garage with Aparmtment - 167-1398 - Front Exterior
Plan#167-1398
Starting at$650
588
Sq Ft
2
Story
1
Bed
1
Bath
2
Car
3-Bedroom, 1192 Sq Ft Concrete Block/ ICF Design House Plan - 132-1230 - Front Exterior
Plan Collection
3-Bedroom, 1192 Sq Ft Concrete Block/ ICF Design House Plan - 132-1230 - Front Exterior
Plan#132-1230
Starting at$1315
1192
Sq Ft
1
Story
3
Bed
1
Bath
0
Car
3-Bedroom, 1923 Sq Ft Log Cabin Home Plan - 132-1304 - Main Exterior
Plan Collection
3-Bedroom, 1923 Sq Ft Log Cabin Home Plan - 132-1304 - Main Exterior
Plan#132-1304
Starting at$1370
1923
Sq Ft
3
Story
3
Bed
3
Bath
0
Car
1-Bedroom, 550 Sq Ft Concrete Block/ ICF Design Home Plan - 132-1488 - Main Exterior
Plan Collection
1-Bedroom, 550 Sq Ft Concrete Block/ ICF Design Home Plan - 132-1488 - Main Exterior
Plan#132-1488
Starting at$1205
550
Sq Ft
2
Story
1
Bed
1
Bath
2
Car
1-Bedroom, 954 Sq Ft Garage w/Apartments Home Plan - 132-1796 - Main Exterior
Plan Collection
1-Bedroom, 954 Sq Ft Garage w/Apartments Home Plan - 132-1796 - Main Exterior
Plan#132-1796
Starting at$820
954
Sq Ft
2
Story
1
Bed
1
Bath
4
Car
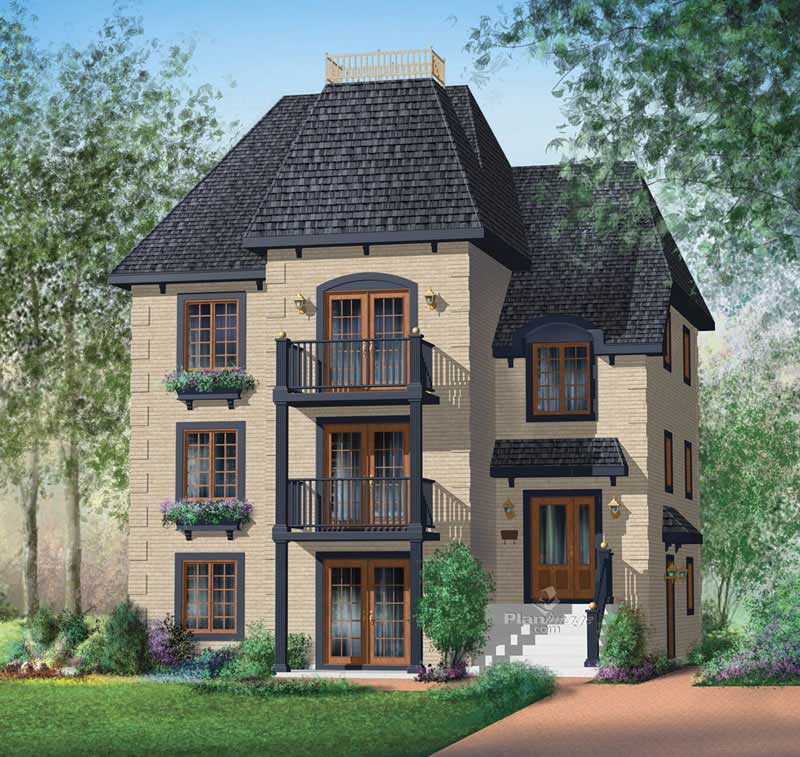
1-Bedroom, 967 Sq Ft Garage w/Apartments Home Plan - 132-1794 - Main Exterior
Plan Collection
1-Bedroom, 967 Sq Ft Garage w/Apartments Home Plan - 132-1794 - Main Exterior
Plan#132-1794
Starting at$820
967
Sq Ft
2
Story
1
Bed
1
Bath
2
Car
1-Bedroom, 1469 Sq Ft Log Cabin House Plan - 132-1492 - Front Exterior
Plan Collection
1-Bedroom, 1469 Sq Ft Log Cabin House Plan - 132-1492 - Front Exterior
Plan#132-1492
Starting at$1315
1469
Sq Ft
2
Story
1
Bed
1
Bath
0
Car
0-Bedroom, 1176 Sq Ft Garage Home Plan - 108-1087 - Main Exterior
Plan Collection
0-Bedroom, 1176 Sq Ft Garage Home Plan - 108-1087 - Main Exterior
Plan#108-1087
Starting at$380
1176
Sq Ft
1
Story
0
Bed
1
Bath
2
Car
5-Bedroom, 3716 Sq Ft Multi-Level Home Plan - 115-1026 - Main Exterior
Plan Collection
5-Bedroom, 3716 Sq Ft Multi-Level Home Plan - 115-1026 - Main Exterior
Plan#115-1026
Starting at$2400
3716
Sq Ft
2
Story
5
Bed
3
Bath
2
Car

1-Bedroom, 828 Sq Ft Country House Plan - 153-2043 - Front Exterior
Plan Collection
1-Bedroom, 828 Sq Ft Country House Plan - 153-2043 - Front Exterior
Plan#153-2043
Starting at$1000
828
Sq Ft
1
Story
1
Bed
1
Bath
1
Car
3-Bedroom, 1811 Sq Ft Concrete Block/ ICF Design Home Plan - 132-1481 - Main Exterior
Plan Collection
3-Bedroom, 1811 Sq Ft Concrete Block/ ICF Design Home Plan - 132-1481 - Main Exterior
Plan#132-1481
Starting at$1370
1811
Sq Ft
1
Story
3
Bed
3
Bath
2
Car
1...4748495051...194