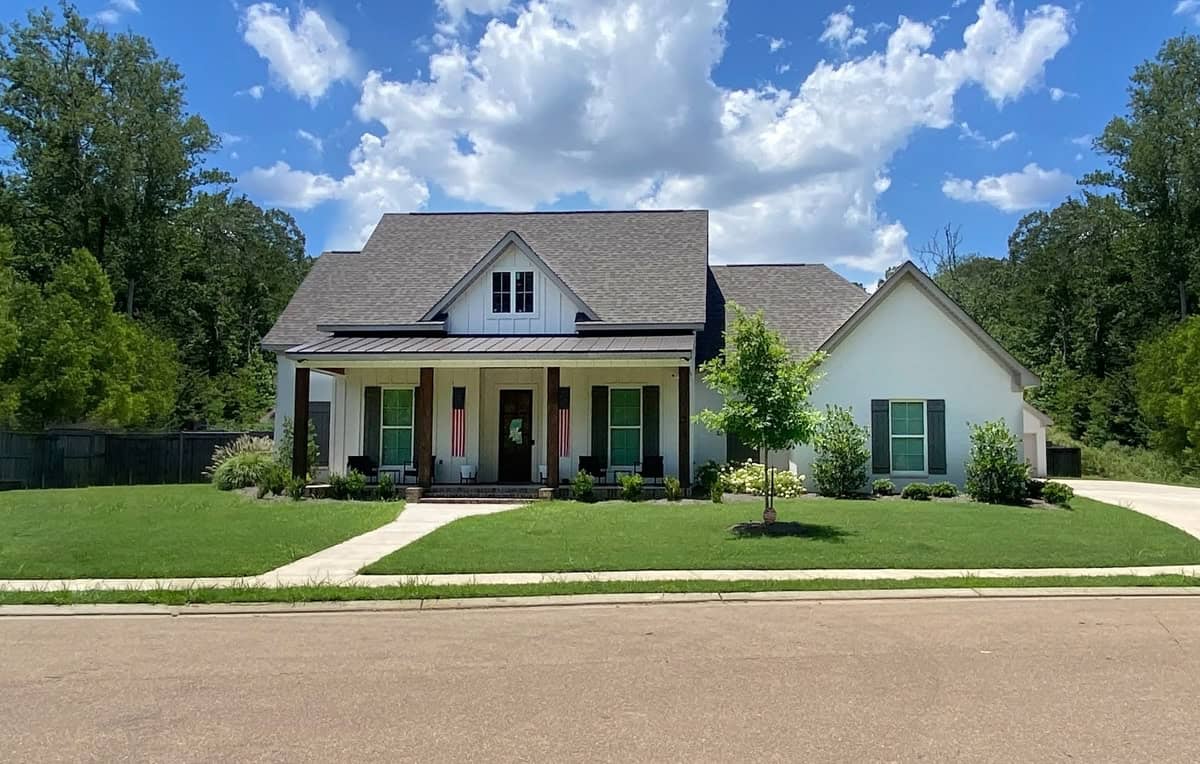
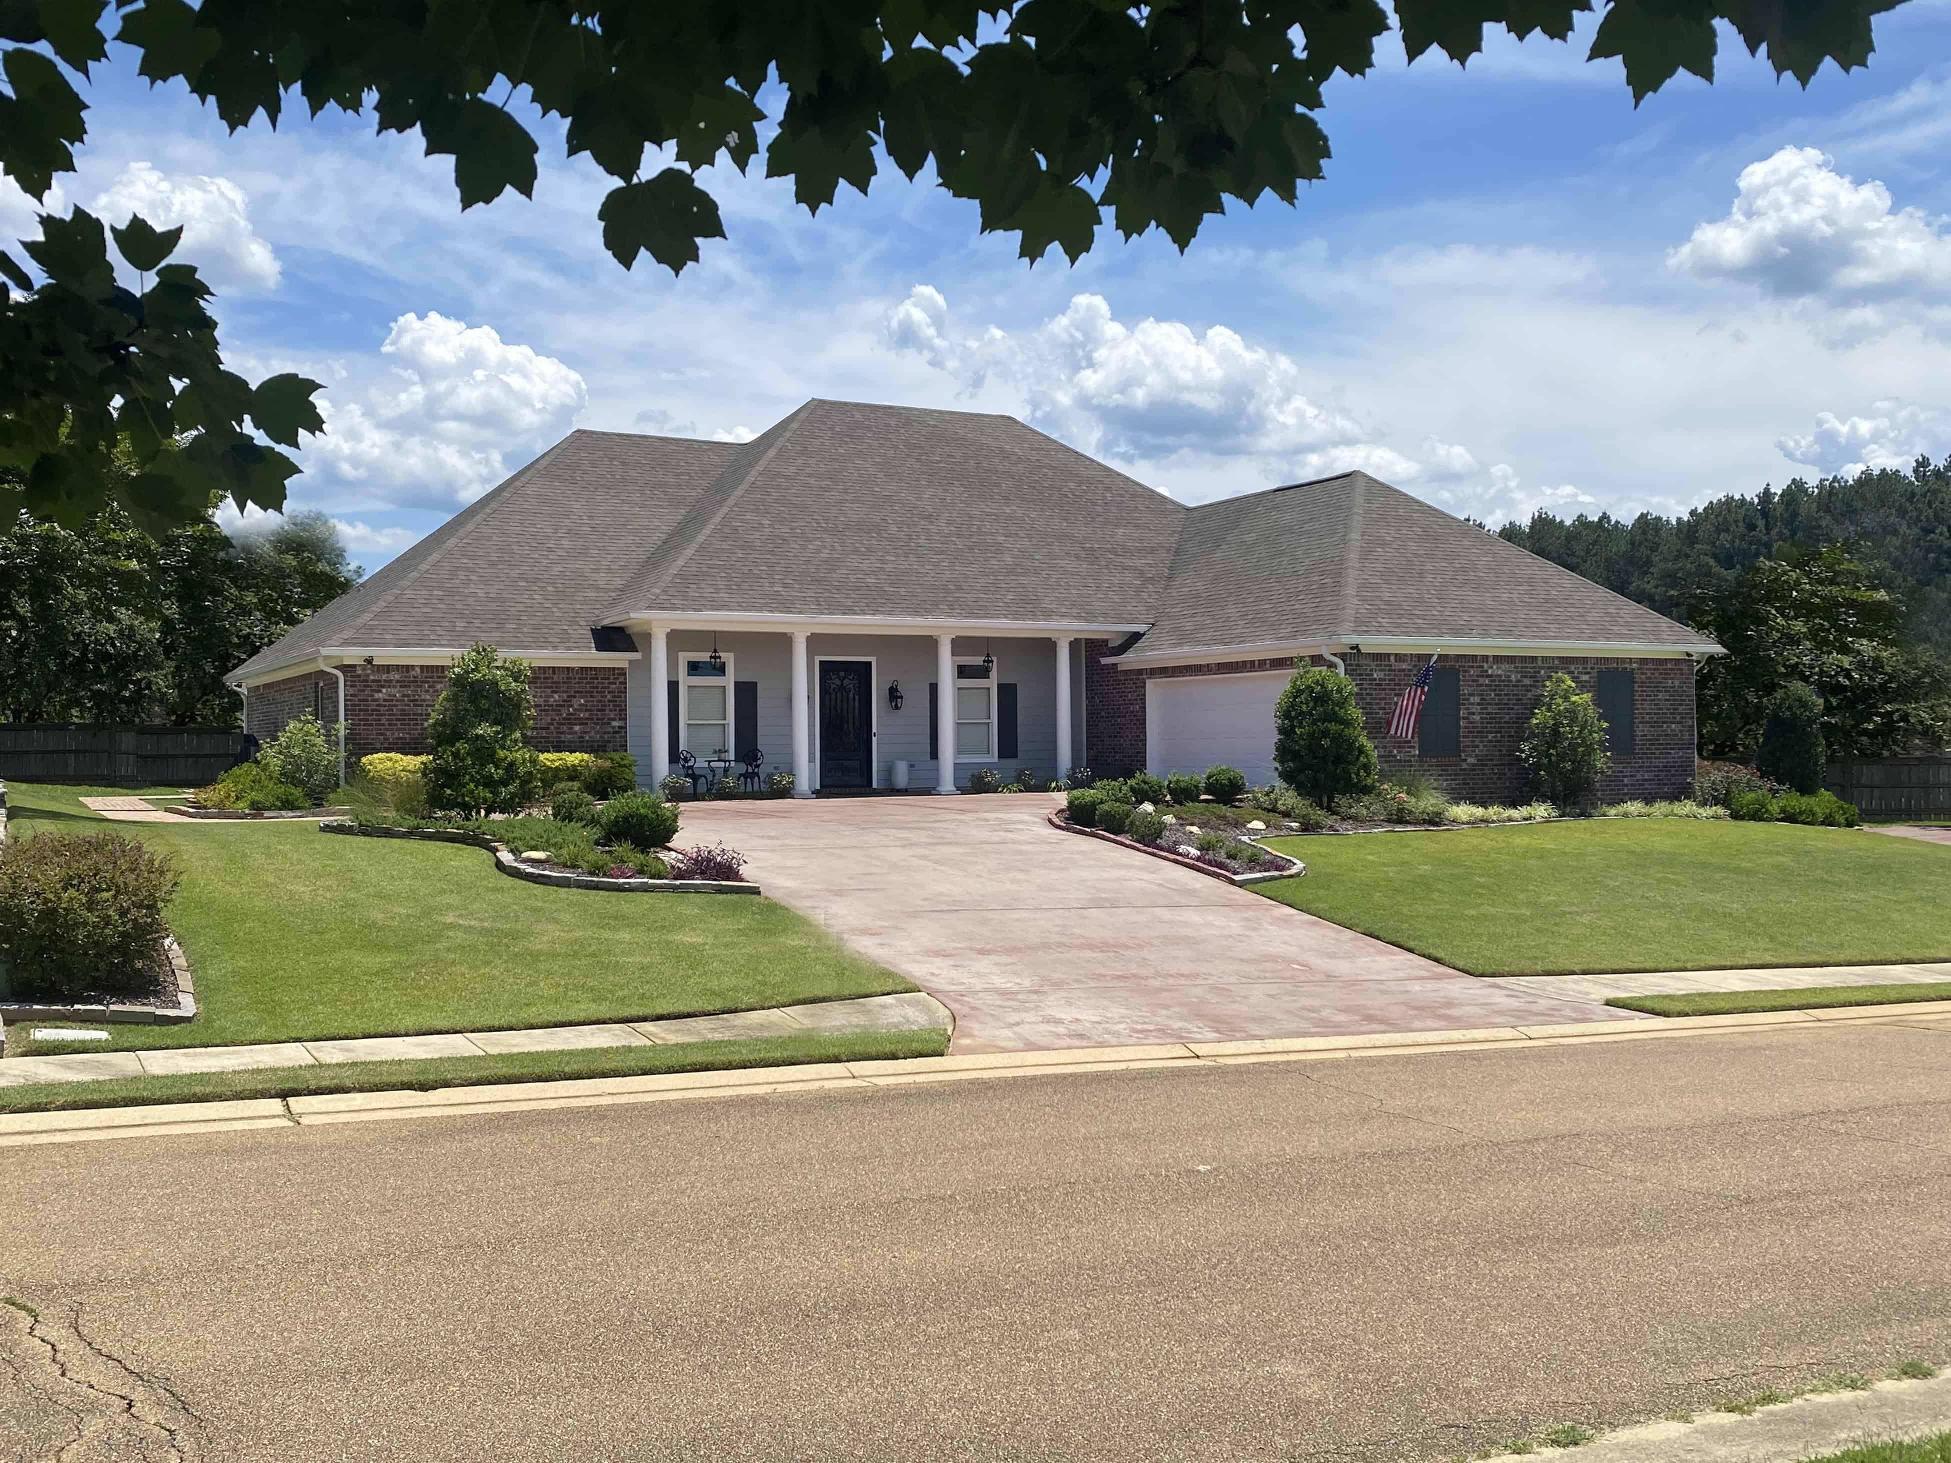
1-Bathroom & 3-Bathroom House Plans

4,647
Plan Results
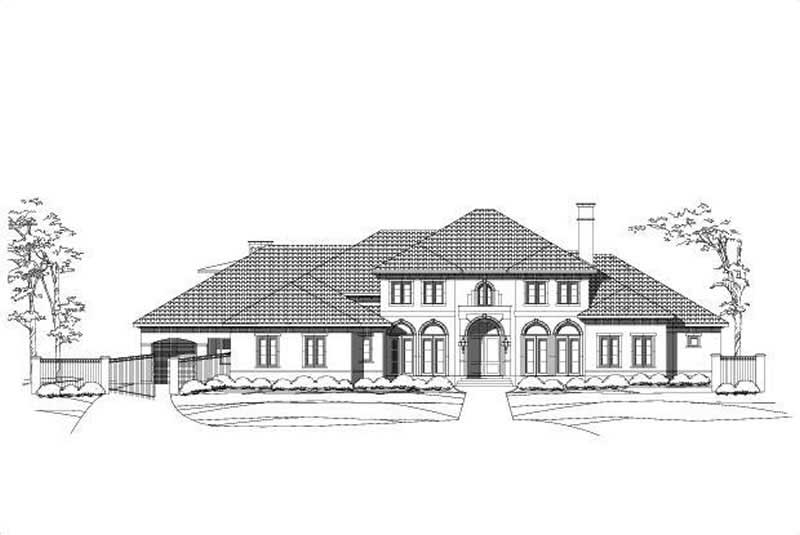
4-Bedroom, 3111 Sq Ft European Home Plan - 110-1100 - Main Exterior
Plan Collection
4-Bedroom, 3111 Sq Ft European Home Plan - 110-1100 - Main Exterior
Plan#110-1100
Starting at$840
3111
Sq Ft
2
Story
4
Bed
3
Bath
2
Car
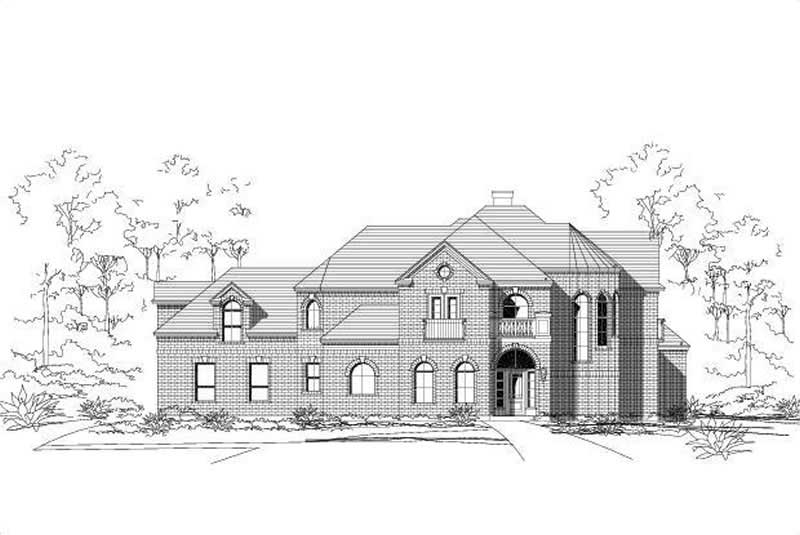
4-Bedroom, 3566 Sq Ft Mediterranean Home Plan - 156-1437 - Main Exterior
Plan Collection
4-Bedroom, 3566 Sq Ft Mediterranean Home Plan - 156-1437 - Main Exterior
Plan#156-1437
Starting at$1100
3566
Sq Ft
1
Story
4
Bed
3
Bath
2
Car
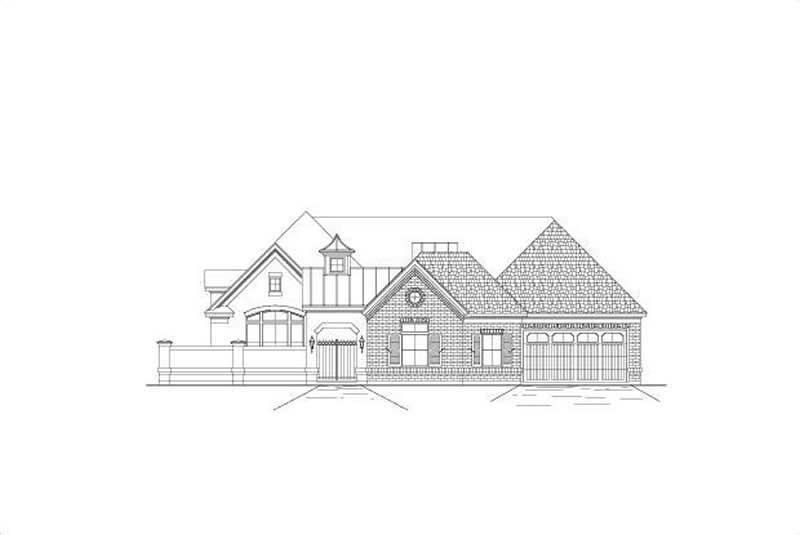
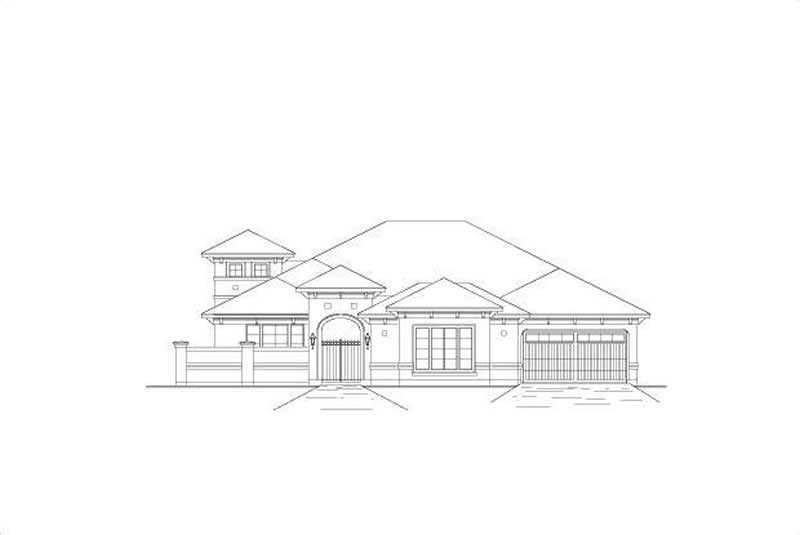
4-Bedroom, 3566 Sq Ft Luxury House Plan - 156-1295 - Front Exterior
Plan Collection
4-Bedroom, 3566 Sq Ft Luxury House Plan - 156-1295 - Front Exterior
Plan#156-1295
Starting at$1100
3566
Sq Ft
1
Story
4
Bed
3
Bath
2
Car
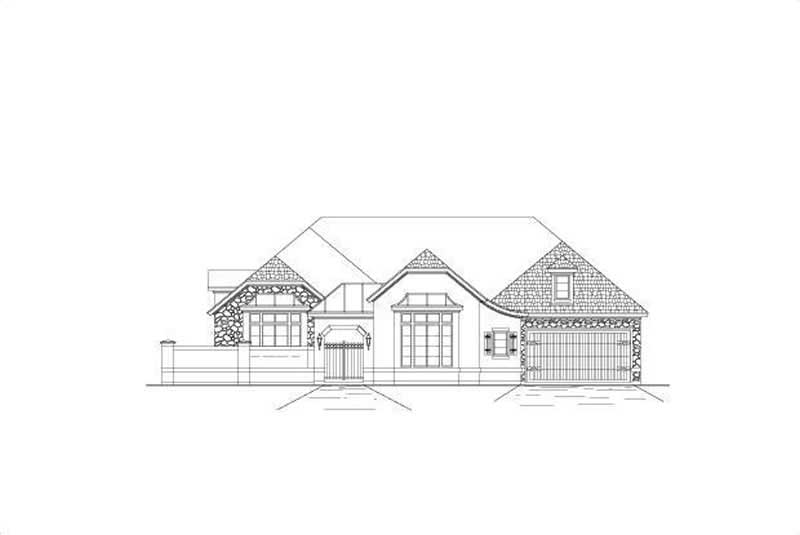
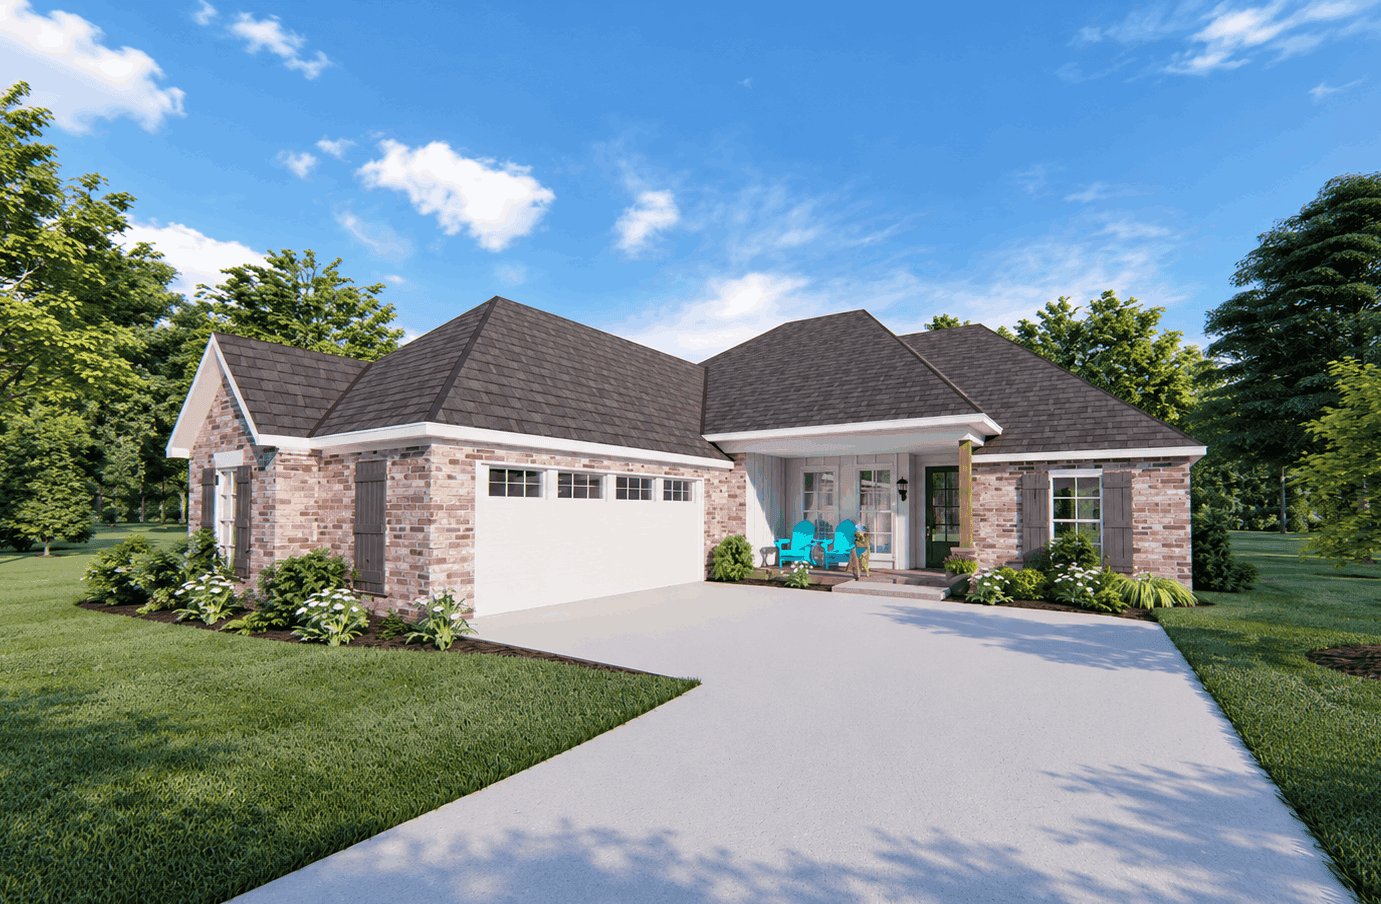
4-Bedroom, 3566 Sq Ft Country House Plan - 156-1414 - Front Exterior
Plan Collection
4-Bedroom, 3566 Sq Ft Country House Plan - 156-1414 - Front Exterior
Plan#156-1414
Starting at$1100
3566
Sq Ft
1
Story
4
Bed
3
Bath
2
Car
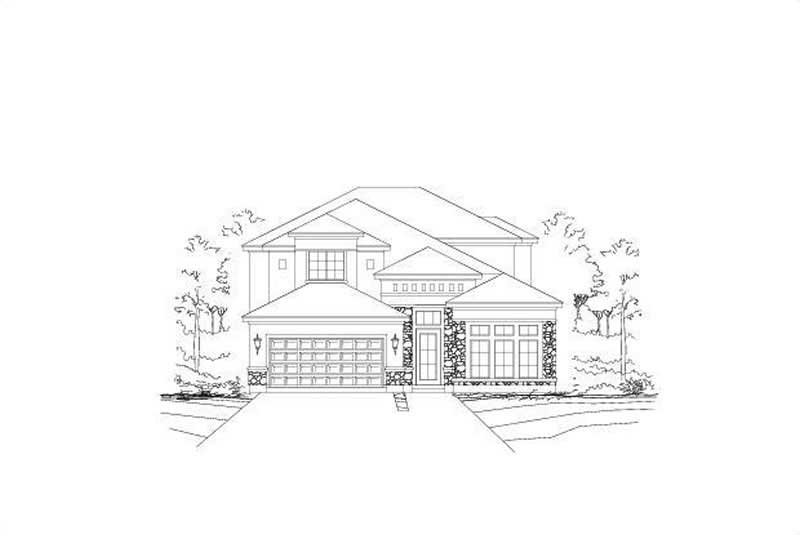
4-Bedroom, 3325 Sq Ft Spanish Home Plan - 156-1332 - Main Exterior
Plan Collection
4-Bedroom, 3325 Sq Ft Spanish Home Plan - 156-1332 - Main Exterior
Plan#156-1332
Starting at$1000
3325
Sq Ft
2
Story
4
Bed
3
Bath
2
Car
3-Bedroom, 2024 Sq Ft Mediterranean Home Plan - 156-1268 - Main Exterior
Plan Collection
3-Bedroom, 2024 Sq Ft Mediterranean Home Plan - 156-1268 - Main Exterior
Plan#156-1268
Starting at$900
2024
Sq Ft
3
Story
3
Bed
3
Bath
2
Car
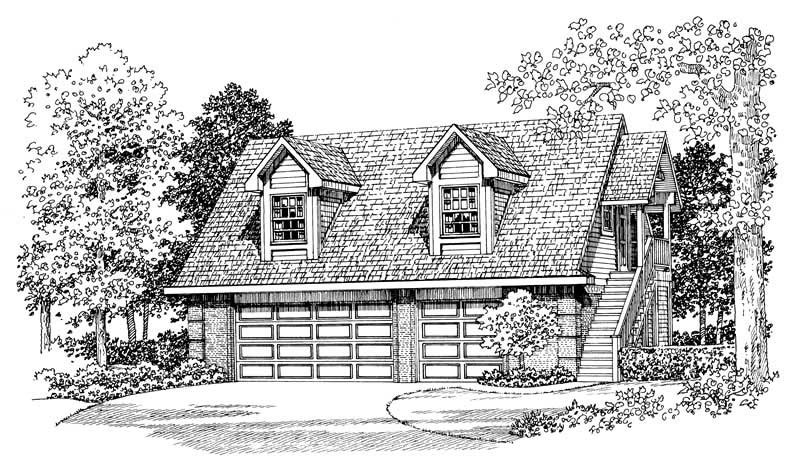
1-Bedroom, 1590 Sq Ft Garage Home Plan - 137-1095 - Main Exterior
Plan Collection
1-Bedroom, 1590 Sq Ft Garage Home Plan - 137-1095 - Main Exterior
Plan#137-1095
Starting at$550
1590
Sq Ft
2
Story
1
Bed
1
Bath
3
Car

3-Bedroom, 2609 Sq Ft Cape Cod House Plan - 137-1666 - Front Exterior
Plan Collection
3-Bedroom, 2609 Sq Ft Cape Cod House Plan - 137-1666 - Front Exterior
Plan#137-1666
Starting at$960
2609
Sq Ft
2
Story
3
Bed
3
Bath
2
Car
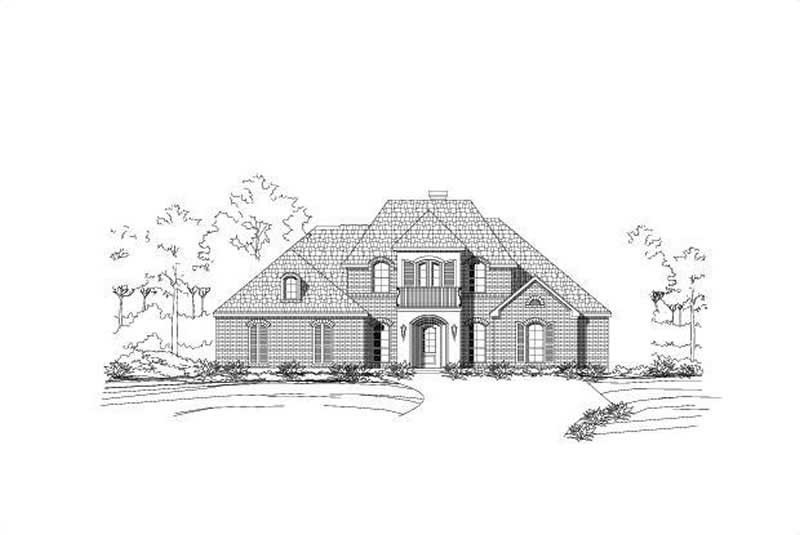
5-Bedroom, 3531 Sq Ft Luxury Home Plan - 156-1312 - Main Exterior
Plan Collection
5-Bedroom, 3531 Sq Ft Luxury Home Plan - 156-1312 - Main Exterior
Plan#156-1312
Starting at$1100
3531
Sq Ft
2
Story
5
Bed
3
Bath
3
Car
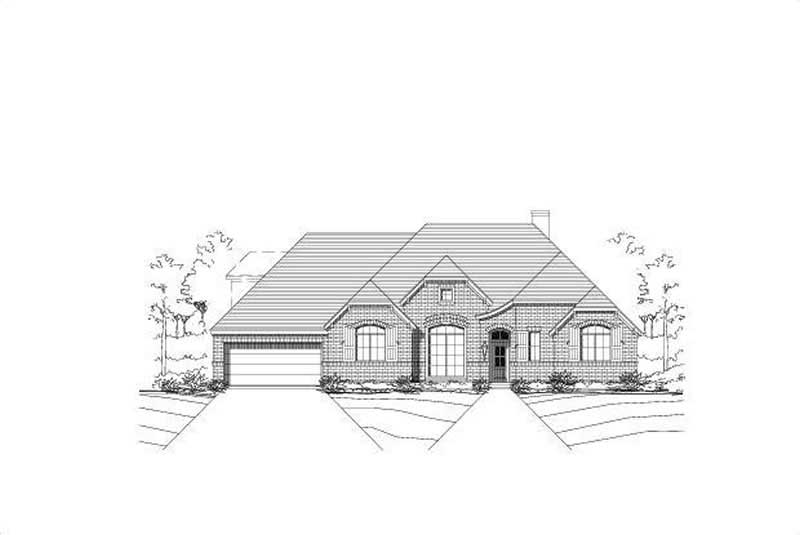
4-Bedroom, 3068 Sq Ft Ranch Home Plan - 156-2101 - Main Exterior
Plan Collection
4-Bedroom, 3068 Sq Ft Ranch Home Plan - 156-2101 - Main Exterior
Plan#156-2101
Starting at$1000
3068
Sq Ft
1
Story
4
Bed
3
Bath
3
Car
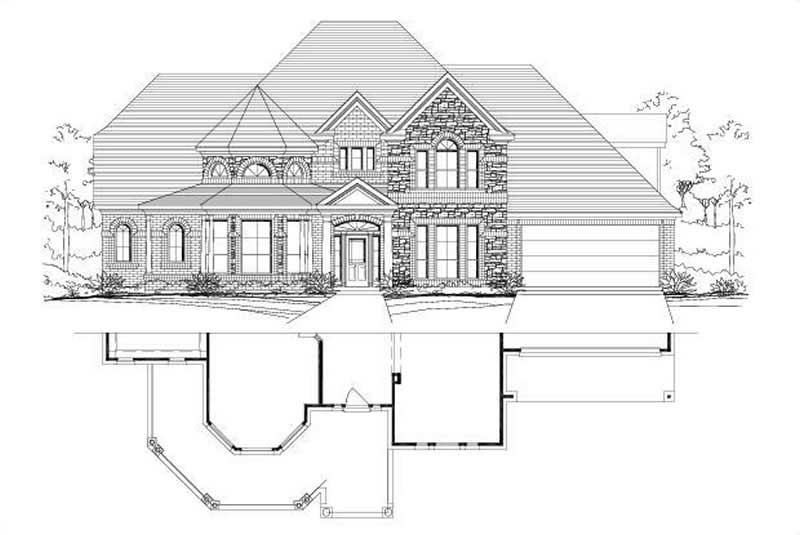
6-Bedroom, 5083 Sq Ft Luxury House Plan - 156-1173 - Front Exterior
Plan Collection
6-Bedroom, 5083 Sq Ft Luxury House Plan - 156-1173 - Front Exterior
Plan#156-1173
Starting at$1450
5083
Sq Ft
1
Story
6
Bed
3
Bath
3
Car

3-Bedroom, 1048 Sq Ft Small House Plans - 167-1079 - Front Exterior
Plan Collection
3-Bedroom, 1048 Sq Ft Small House Plans - 167-1079 - Front Exterior
Plan#167-1079
Starting at$700
1048
Sq Ft
2
Story
3
Bed
1
Bath
1
Car
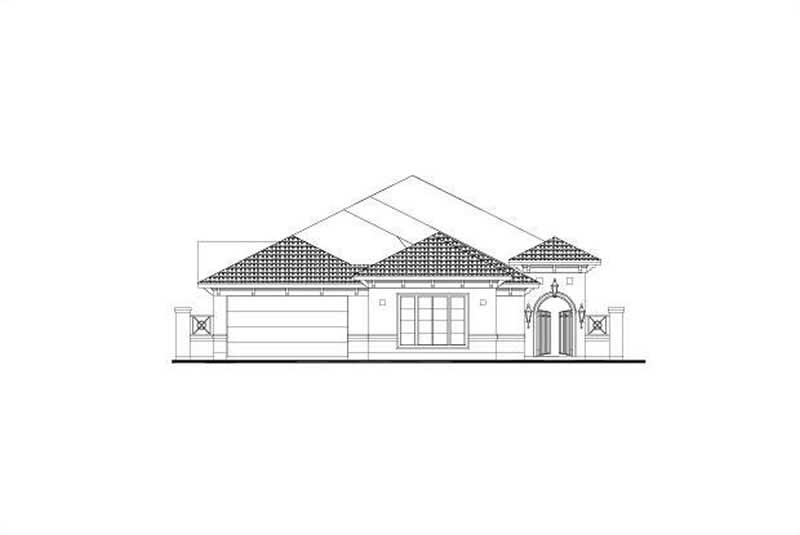
4-Bedroom, 3014 Sq Ft Mediterranean Home Plan - 156-2349 - Main Exterior
Plan Collection
4-Bedroom, 3014 Sq Ft Mediterranean Home Plan - 156-2349 - Main Exterior
Plan#156-2349
Starting at$1000
3014
Sq Ft
1
Story
4
Bed
3
Bath
3
Car
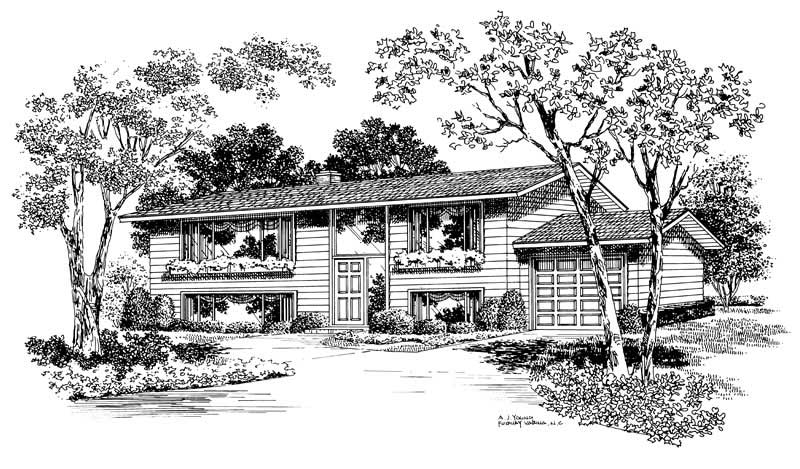
5-Bedroom, 2080 Sq Ft Contemporary House Plan - 137-1155 - Front Exterior
Plan Collection
5-Bedroom, 2080 Sq Ft Contemporary House Plan - 137-1155 - Front Exterior
Plan#137-1155
Starting at$800
2080
Sq Ft
2
Story
5
Bed
3
Bath
1
Car
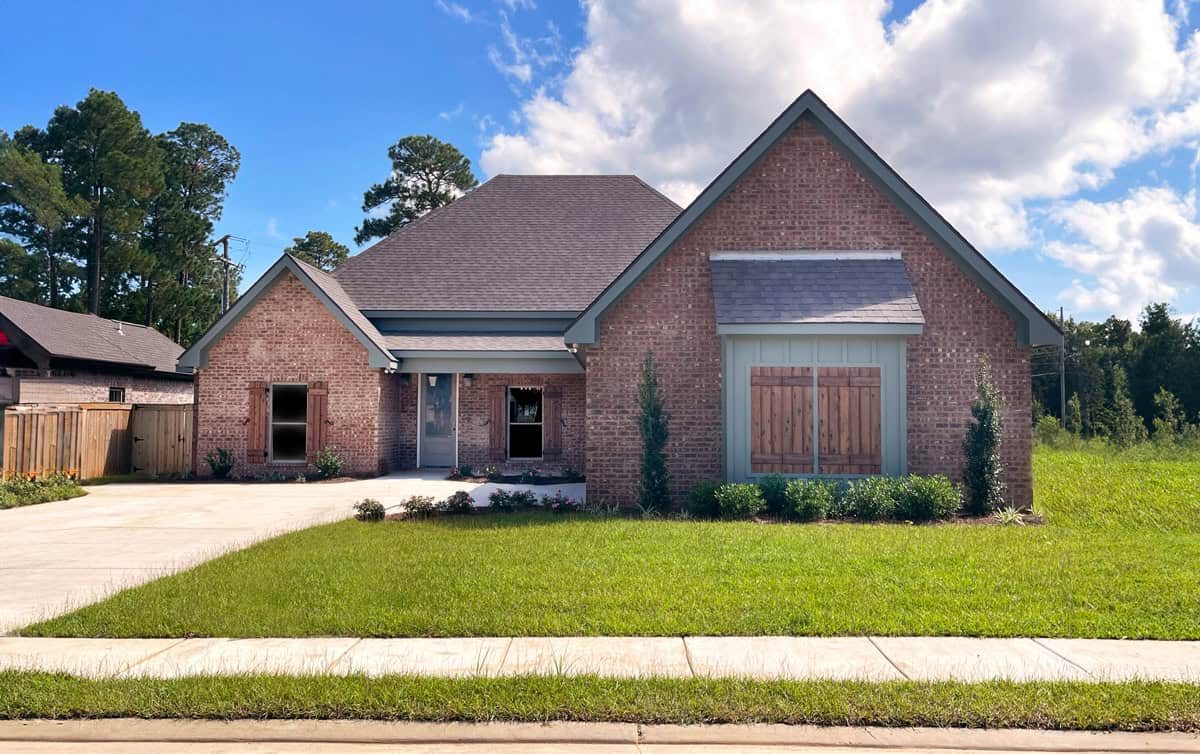
Front elevation of single-story triplex, ranch-style, with gable rooflines, covered front porches, and vinyl siding, Plan #198-1298
Plan Collection
Front elevation of single-story triplex, ranch-style, with gable rooflines, covered front porches, and vinyl siding, Plan #198-1298
Plan#198-1298
Starting at$1845
2564
Sq Ft
1
Story
3
Bed
3
Bath
0
Car
Transitional house plan exterior with board-and-batten siding, brick accents, metal roof, and side-entry garage—Plan #198-1296.
Plan Collection
Transitional house plan exterior with board-and-batten siding, brick accents, metal roof, and side-entry garage—Plan #198-1296.
Plan#198-1296
Starting at$1445
2351
Sq Ft
2
Story
3
Bed
3
Bath
2
Car
Modern farmhouse facade with board and batten siding, metal roof, and covered front porch - Plan #198-1295
Plan Collection
Modern farmhouse facade with board and batten siding, metal roof, and covered front porch - Plan #198-1295
Plan#198-1295
Starting at$1445
2361
Sq Ft
2
Story
3
Bed
3
Bath
2
Car
900 sq ft Country-style house plan with 1 bedroom and 1 bathroom
Plan Collection
900 sq ft Country-style house plan with 1 bedroom and 1 bathroom
Plan#142-1577
Starting at$1345
900
Sq Ft
1
Story
1
Bed
1
Bath
3
Car
2,706 sq ft one-story Colonial house plan with 3 bedrooms, 3 baths, and covered front porch
Plan Collection
2,706 sq ft one-story Colonial house plan with 3 bedrooms, 3 baths, and covered front porch
Plan#195-1344
Starting at$1115
2706
Sq Ft
1
Story
3
Bed
3
Bath
3
Car
Southern facade with wraparound porch, gable roofline, and vinyl siding. 5 beds, 1,655 sq ft - Plan #198-1275.
Plan Collection
Southern facade with wraparound porch, gable roofline, and vinyl siding. 5 beds, 1,655 sq ft - Plan #198-1275.
Plan#198-1275
Starting at$1295
1655
Sq Ft
2
Story
5
Bed
3
Bath
0
Car
Traditional ranch home with covered front porch, gable roofline, vinyl siding, and front-entry garage. Plan #198-1258, 863 sq ft, 2 bed, 1 bath.
Plan Collection
Traditional ranch home with covered front porch, gable roofline, vinyl siding, and front-entry garage. Plan #198-1258, 863 sq ft, 2 bed, 1 bath.
Plan#198-1258
Starting at$995
863
Sq Ft
1
Story
2
Bed
1
Bath
1
Car
Modern Farmhouse facade with board and batten siding, metal gable roof, covered front porch, and vaulted ceiling details - Plan #198-1254
Plan Collection
Modern Farmhouse facade with board and batten siding, metal gable roof, covered front porch, and vaulted ceiling details - Plan #198-1254
Plan#198-1254
Starting at$1445
2194
Sq Ft
2
Story
5
Bed
3
Bath
0
Car
Farmhouse facade with board-and-batten siding, standing-seam metal roof, steep gable and dormer, covered front porch. 5 beds, 2,689 sq ft - Plan #198-1246
Plan Collection
Farmhouse facade with board-and-batten siding, standing-seam metal roof, steep gable and dormer, covered front porch. 5 beds, 2,689 sq ft - Plan #198-1246
Plan#198-1246
Starting at$1145
2689
Sq Ft
2
Story
5
Bed
3
Bath
2
Car
Modern Farmhouse with board and batten siding, gable roofline, covered porch, and metal roof accents. Plan #198-1235.
Plan Collection
Modern Farmhouse with board and batten siding, gable roofline, covered porch, and metal roof accents. Plan #198-1235.
Plan#198-1235
Starting at$1295
2766
Sq Ft
2
Story
3
Bed
3
Bath
2
Car
4-Bedroom, 3111 Sq Ft European Home Plan - 110-1100 - Main Exterior
Plan Collection
4-Bedroom, 3111 Sq Ft European Home Plan - 110-1100 - Main Exterior
Plan#110-1100
Starting at$840
3111
Sq Ft
2
Story
4
Bed
3
Bath
2
Car
4-Bedroom, 3566 Sq Ft Mediterranean Home Plan - 156-1437 - Main Exterior
Plan Collection
4-Bedroom, 3566 Sq Ft Mediterranean Home Plan - 156-1437 - Main Exterior
Plan#156-1437
Starting at$1100
3566
Sq Ft
1
Story
4
Bed
3
Bath
2
Car
4-Bedroom, 3566 Sq Ft Luxury House Plan - 156-1295 - Front Exterior
Plan Collection
4-Bedroom, 3566 Sq Ft Luxury House Plan - 156-1295 - Front Exterior
Plan#156-1295
Starting at$1100
3566
Sq Ft
1
Story
4
Bed
3
Bath
2
Car
4-Bedroom, 3566 Sq Ft Country House Plan - 156-1414 - Front Exterior
Plan Collection
4-Bedroom, 3566 Sq Ft Country House Plan - 156-1414 - Front Exterior
Plan#156-1414
Starting at$1100
3566
Sq Ft
1
Story
4
Bed
3
Bath
2
Car
4-Bedroom, 3325 Sq Ft Spanish Home Plan - 156-1332 - Main Exterior
Plan Collection
4-Bedroom, 3325 Sq Ft Spanish Home Plan - 156-1332 - Main Exterior
Plan#156-1332
Starting at$1000
3325
Sq Ft
2
Story
4
Bed
3
Bath
2
Car
3-Bedroom, 2024 Sq Ft Mediterranean Home Plan - 156-1268 - Main Exterior
Plan Collection
3-Bedroom, 2024 Sq Ft Mediterranean Home Plan - 156-1268 - Main Exterior
Plan#156-1268
Starting at$900
2024
Sq Ft
3
Story
3
Bed
3
Bath
2
Car
1-Bedroom, 1590 Sq Ft Garage Home Plan - 137-1095 - Main Exterior
Plan Collection
1-Bedroom, 1590 Sq Ft Garage Home Plan - 137-1095 - Main Exterior
Plan#137-1095
Starting at$550
1590
Sq Ft
2
Story
1
Bed
1
Bath
3
Car
3-Bedroom, 2609 Sq Ft Cape Cod House Plan - 137-1666 - Front Exterior
Plan Collection
3-Bedroom, 2609 Sq Ft Cape Cod House Plan - 137-1666 - Front Exterior
Plan#137-1666
Starting at$960
2609
Sq Ft
2
Story
3
Bed
3
Bath
2
Car
5-Bedroom, 3531 Sq Ft Luxury Home Plan - 156-1312 - Main Exterior
Plan Collection
5-Bedroom, 3531 Sq Ft Luxury Home Plan - 156-1312 - Main Exterior
Plan#156-1312
Starting at$1100
3531
Sq Ft
2
Story
5
Bed
3
Bath
3
Car
4-Bedroom, 3068 Sq Ft Ranch Home Plan - 156-2101 - Main Exterior
Plan Collection
4-Bedroom, 3068 Sq Ft Ranch Home Plan - 156-2101 - Main Exterior
Plan#156-2101
Starting at$1000
3068
Sq Ft
1
Story
4
Bed
3
Bath
3
Car
6-Bedroom, 5083 Sq Ft Luxury House Plan - 156-1173 - Front Exterior
Plan Collection
6-Bedroom, 5083 Sq Ft Luxury House Plan - 156-1173 - Front Exterior
Plan#156-1173
Starting at$1450
5083
Sq Ft
1
Story
6
Bed
3
Bath
3
Car
3-Bedroom, 1048 Sq Ft Small House Plans - 167-1079 - Front Exterior
Plan Collection
3-Bedroom, 1048 Sq Ft Small House Plans - 167-1079 - Front Exterior
Plan#167-1079
Starting at$700
1048
Sq Ft
2
Story
3
Bed
1
Bath
1
Car
4-Bedroom, 3014 Sq Ft Mediterranean Home Plan - 156-2349 - Main Exterior
Plan Collection
4-Bedroom, 3014 Sq Ft Mediterranean Home Plan - 156-2349 - Main Exterior
Plan#156-2349
Starting at$1000
3014
Sq Ft
1
Story
4
Bed
3
Bath
3
Car
5-Bedroom, 2080 Sq Ft Contemporary House Plan - 137-1155 - Front Exterior
Plan Collection
5-Bedroom, 2080 Sq Ft Contemporary House Plan - 137-1155 - Front Exterior
Plan#137-1155
Starting at$800
2080
Sq Ft
2
Story
5
Bed
3
Bath
1
Car
Front elevation of single-story triplex, ranch-style, with gable rooflines, covered front porches, and vinyl siding, Plan #198-1298
Plan Collection
Front elevation of single-story triplex, ranch-style, with gable rooflines, covered front porches, and vinyl siding, Plan #198-1298
Plan#198-1298
Starting at$1845
2564
Sq Ft
1
Story
3
Bed
3
Bath
0
Car
Transitional house plan exterior with board-and-batten siding, brick accents, metal roof, and side-entry garage—Plan #198-1296.
Plan Collection
Transitional house plan exterior with board-and-batten siding, brick accents, metal roof, and side-entry garage—Plan #198-1296.
Plan#198-1296
Starting at$1445
2351
Sq Ft
2
Story
3
Bed
3
Bath
2
Car
Modern farmhouse facade with board and batten siding, metal roof, and covered front porch - Plan #198-1295
Plan Collection
Modern farmhouse facade with board and batten siding, metal roof, and covered front porch - Plan #198-1295
Plan#198-1295
Starting at$1445
2361
Sq Ft
2
Story
3
Bed
3
Bath
2
Car
900 sq ft Country-style house plan with 1 bedroom and 1 bathroom
Plan Collection
900 sq ft Country-style house plan with 1 bedroom and 1 bathroom
Plan#142-1577
Starting at$1345
900
Sq Ft
1
Story
1
Bed
1
Bath
3
Car
2,706 sq ft one-story Colonial house plan with 3 bedrooms, 3 baths, and covered front porch
Plan Collection
2,706 sq ft one-story Colonial house plan with 3 bedrooms, 3 baths, and covered front porch
Plan#195-1344
Starting at$1115
2706
Sq Ft
1
Story
3
Bed
3
Bath
3
Car
Southern facade with wraparound porch, gable roofline, and vinyl siding. 5 beds, 1,655 sq ft - Plan #198-1275.
Plan Collection
Southern facade with wraparound porch, gable roofline, and vinyl siding. 5 beds, 1,655 sq ft - Plan #198-1275.
Plan#198-1275
Starting at$1295
1655
Sq Ft
2
Story
5
Bed
3
Bath
0
Car
Traditional ranch home with covered front porch, gable roofline, vinyl siding, and front-entry garage. Plan #198-1258, 863 sq ft, 2 bed, 1 bath.
Plan Collection
Traditional ranch home with covered front porch, gable roofline, vinyl siding, and front-entry garage. Plan #198-1258, 863 sq ft, 2 bed, 1 bath.
Plan#198-1258
Starting at$995
863
Sq Ft
1
Story
2
Bed
1
Bath
1
Car
Modern Farmhouse facade with board and batten siding, metal gable roof, covered front porch, and vaulted ceiling details - Plan #198-1254
Plan Collection
Modern Farmhouse facade with board and batten siding, metal gable roof, covered front porch, and vaulted ceiling details - Plan #198-1254
Plan#198-1254
Starting at$1445
2194
Sq Ft
2
Story
5
Bed
3
Bath
0
Car
Farmhouse facade with board-and-batten siding, standing-seam metal roof, steep gable and dormer, covered front porch. 5 beds, 2,689 sq ft - Plan #198-1246
Plan Collection
Farmhouse facade with board-and-batten siding, standing-seam metal roof, steep gable and dormer, covered front porch. 5 beds, 2,689 sq ft - Plan #198-1246
Plan#198-1246
Starting at$1145
2689
Sq Ft
2
Story
5
Bed
3
Bath
2
Car
Modern Farmhouse with board and batten siding, gable roofline, covered porch, and metal roof accents. Plan #198-1235.
Plan Collection
Modern Farmhouse with board and batten siding, gable roofline, covered porch, and metal roof accents. Plan #198-1235.
Plan#198-1235
Starting at$1295
2766
Sq Ft
2
Story
3
Bed
3
Bath
2
Car
1...103104105106107...194