1-Bathroom & 2-Bathroom House Plans

8,351
Plan Results
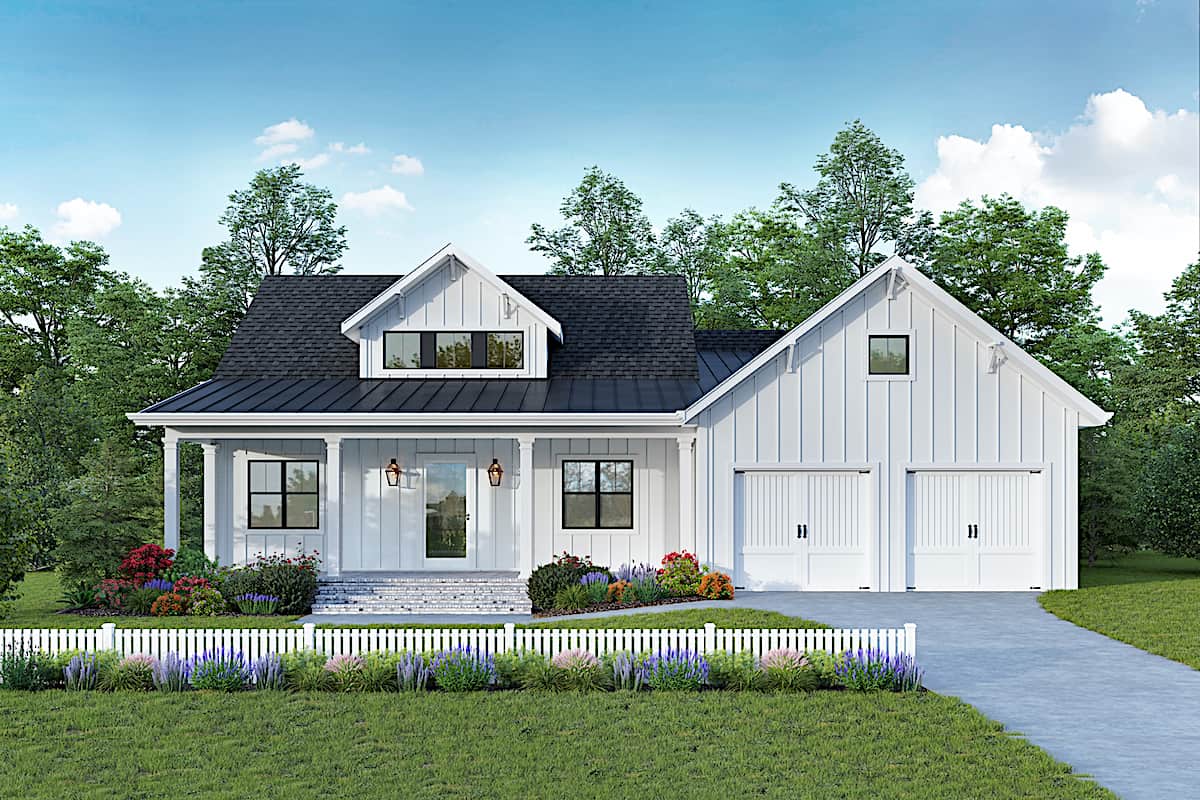
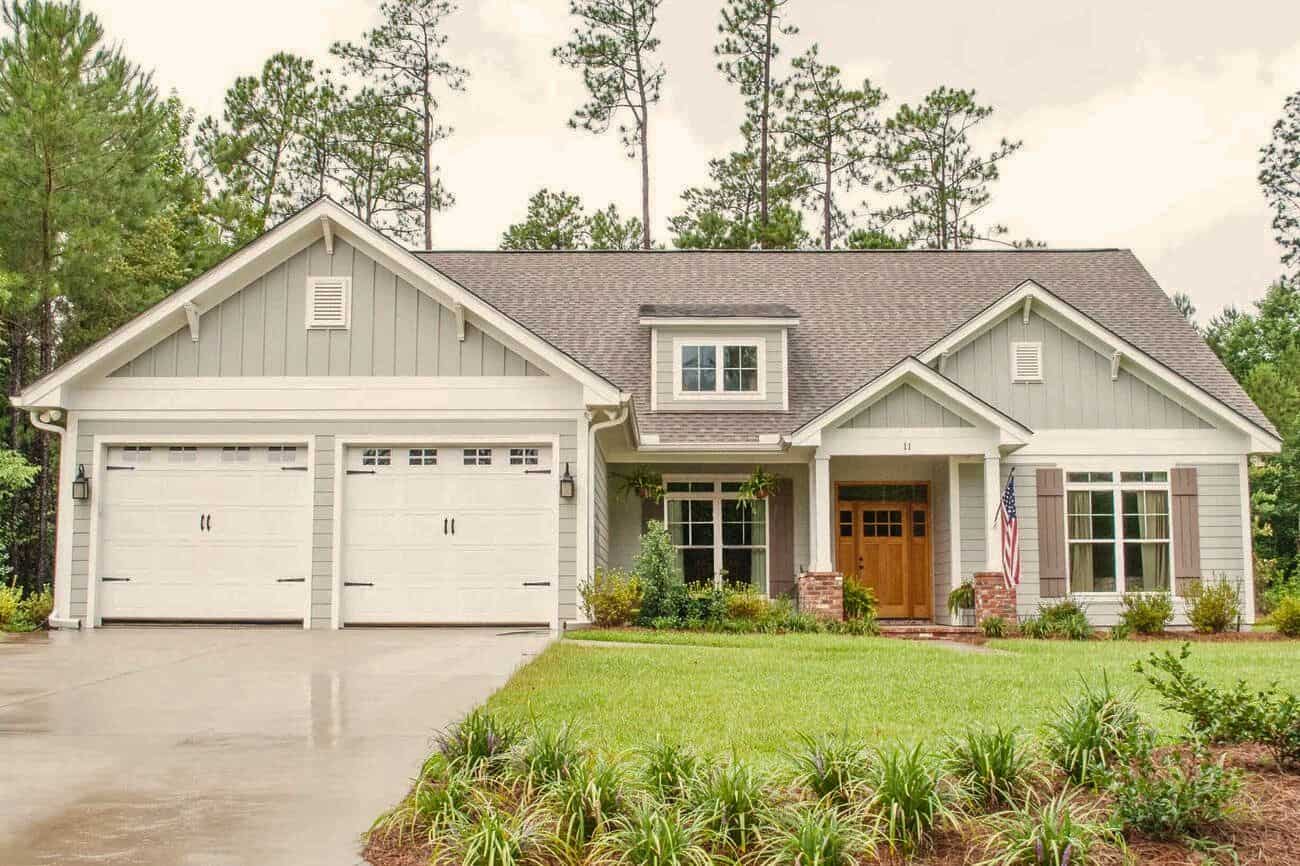
2-Bedroom, 1378 Sq Ft Craftsman Home Plan - 194-1028 - Main Exterior
Plan Collection
2-Bedroom, 1378 Sq Ft Craftsman Home Plan - 194-1028 - Main Exterior
Plan#194-1028
Starting at$1195
1378
Sq Ft
1
Story
2
Bed
2
Bath
2
Car
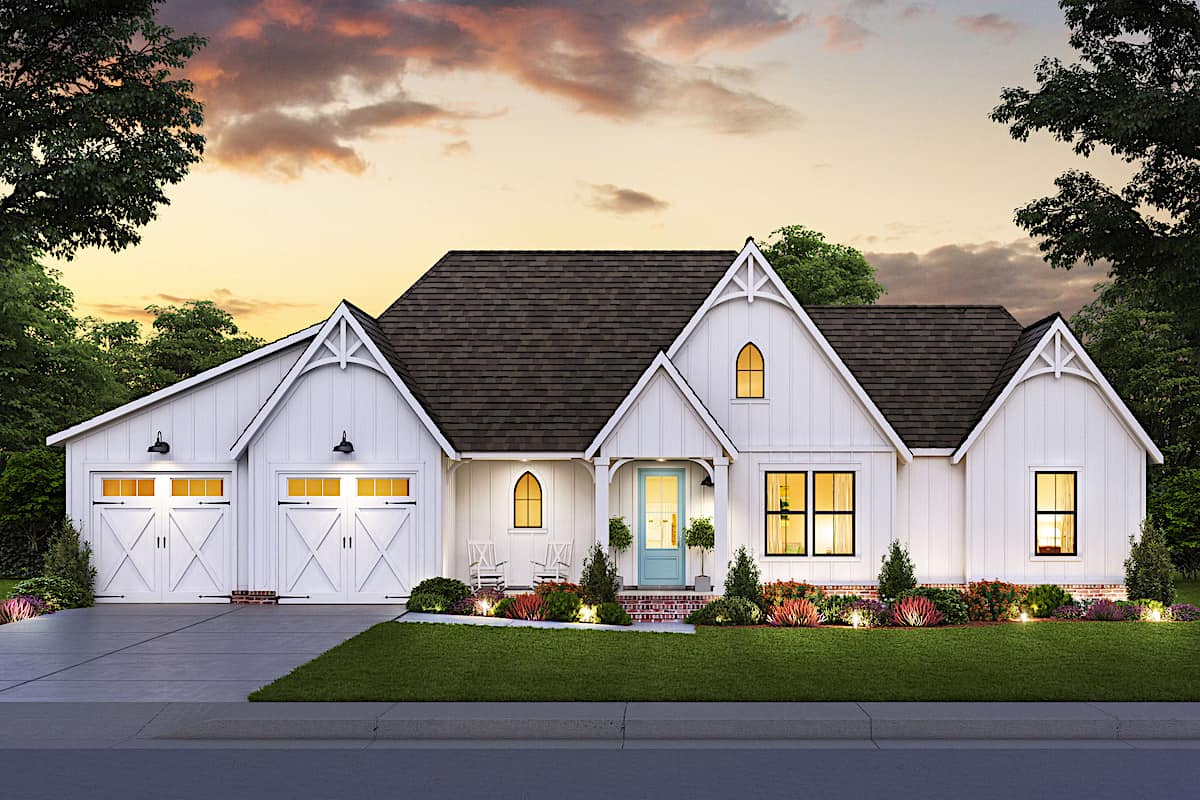
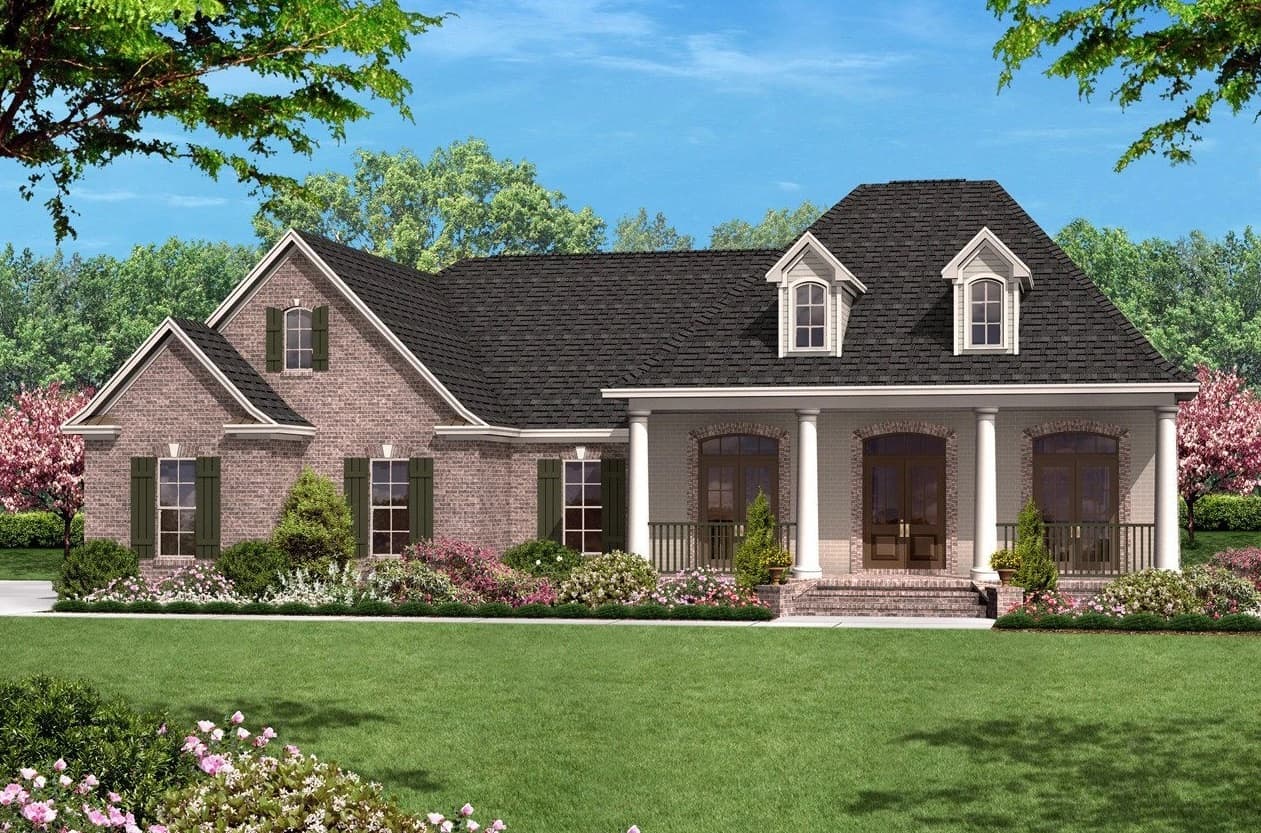
3-Bedroom, 2136 Sq Ft Country Plan - 142-1051 - Front Exterior
Plan Collection
3-Bedroom, 2136 Sq Ft Country Plan - 142-1051 - Front Exterior
Plan#142-1051
Starting at$1445
2136
Sq Ft
1
Story
3
Bed
2
Bath
2
Car
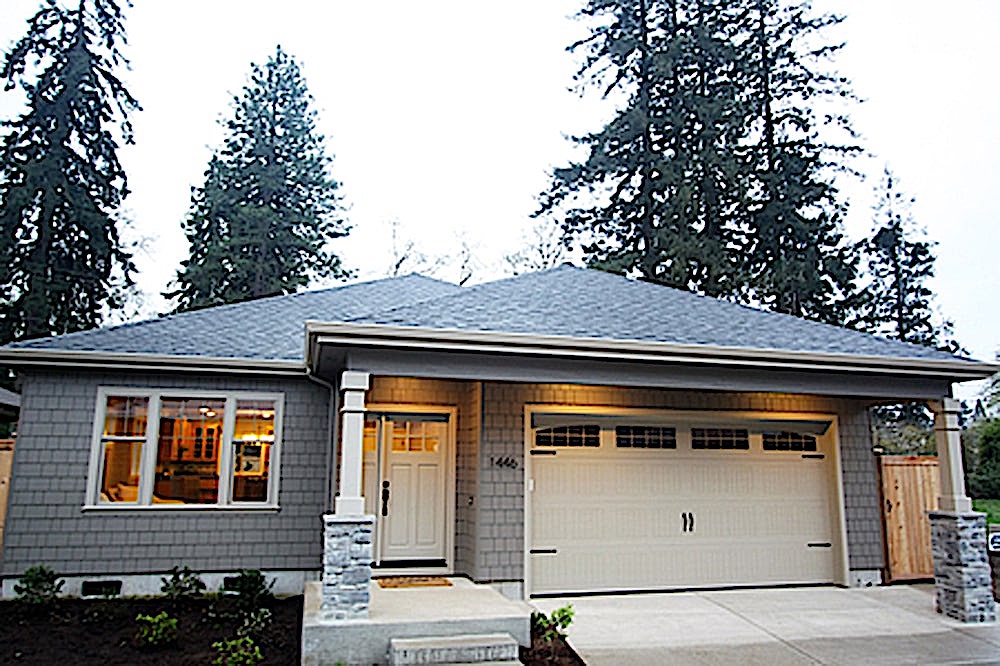

3-Bedroom, 1500 Sq Ft European House Plan - 142-1009 - Front Exterior
Plan Collection
3-Bedroom, 1500 Sq Ft European House Plan - 142-1009 - Front Exterior
Plan#142-1009
Starting at$1395
1500
Sq Ft
1
Story
3
Bed
2
Bath
2
Car
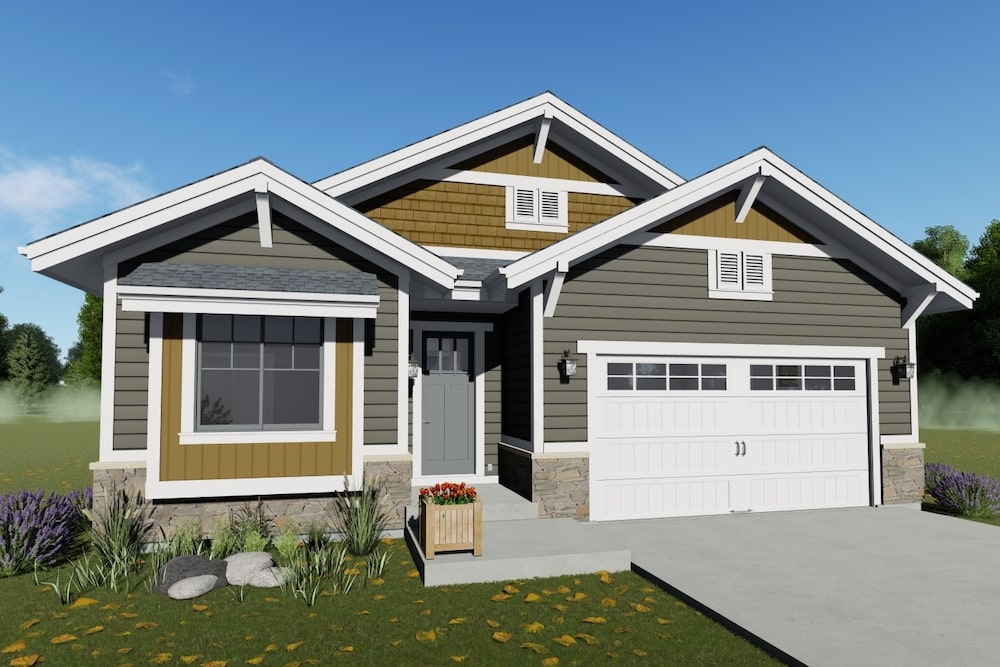
3-Bedroom, 2490 Sq Ft Contemporary House Plan - 117-1145 - Front Exterior
Plan Collection
3-Bedroom, 2490 Sq Ft Contemporary House Plan - 117-1145 - Front Exterior
Plan#117-1145
Starting at$2095
2490
Sq Ft
2
Story
3
Bed
2
Bath
2
Car
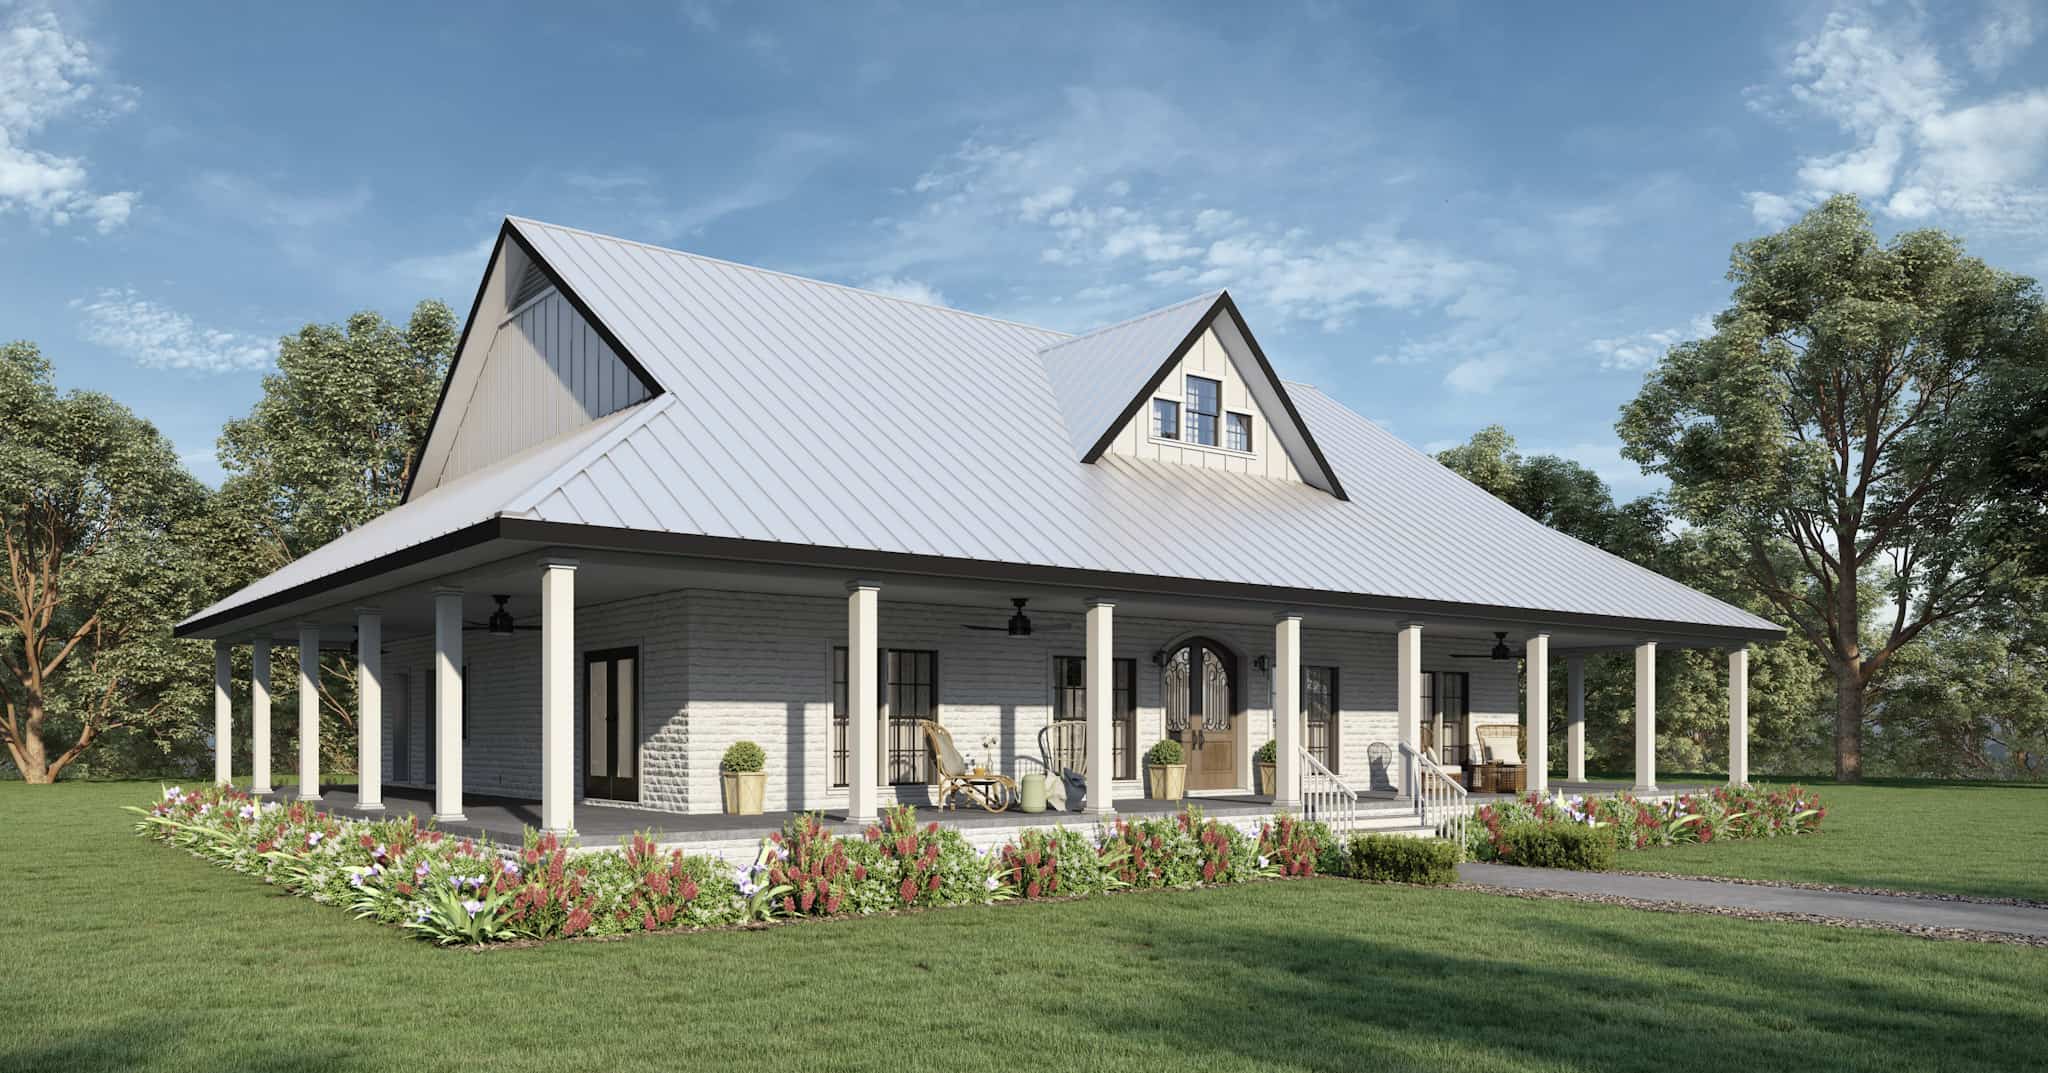
Image of a 3 bedroom, 2 bath ranch with a wrap-around porch
Plan Collection
Image of a 3 bedroom, 2 bath ranch with a wrap-around porch
Plan#123-1134
Starting at$1190
2090
Sq Ft
1
Story
3
Bed
2
Bath
0
Car
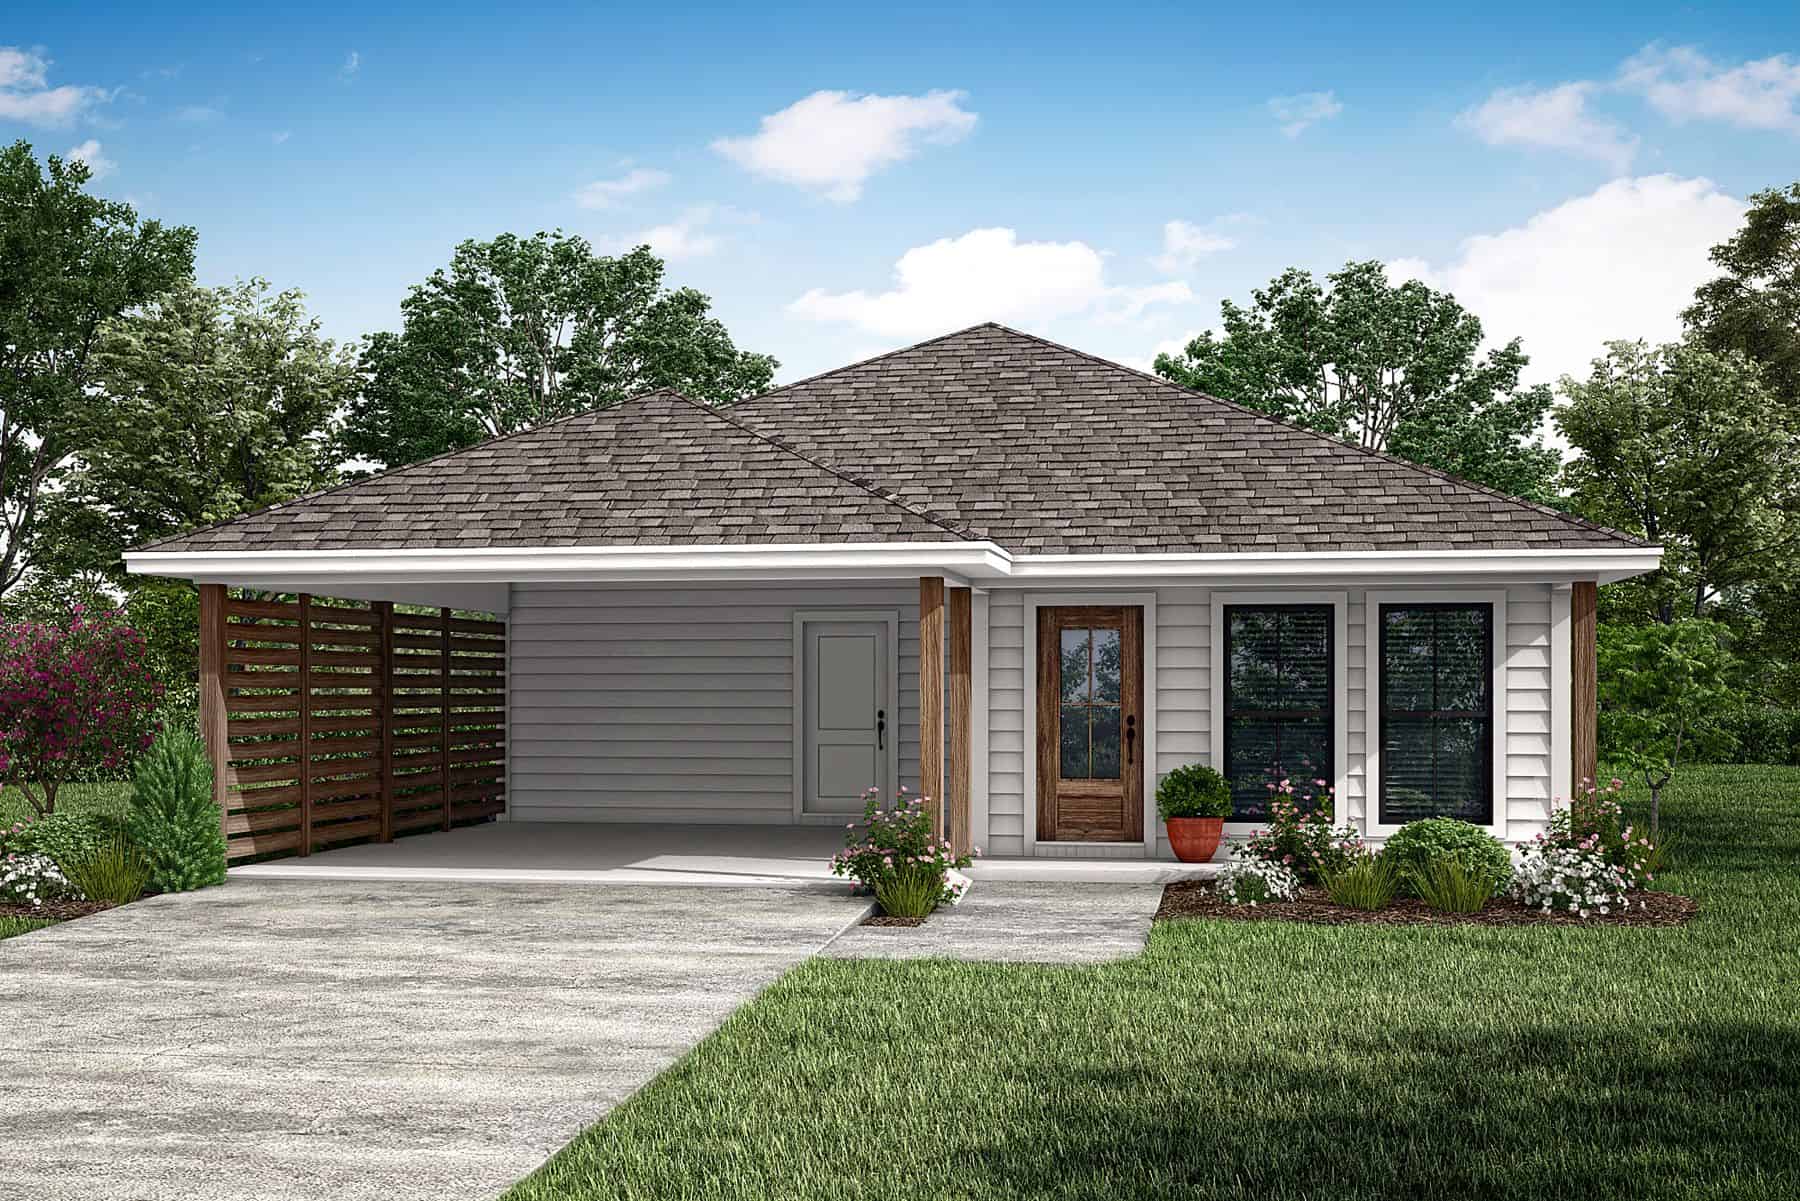
3-Bedroom, 1296 Sq Ft Ranch House Plan - 142-1448 - Front Exterior
Plan Collection
3-Bedroom, 1296 Sq Ft Ranch House Plan - 142-1448 - Front Exterior
Plan#142-1448
Starting at$1345
1296
Sq Ft
1
Story
3
Bed
2
Bath
2
Car
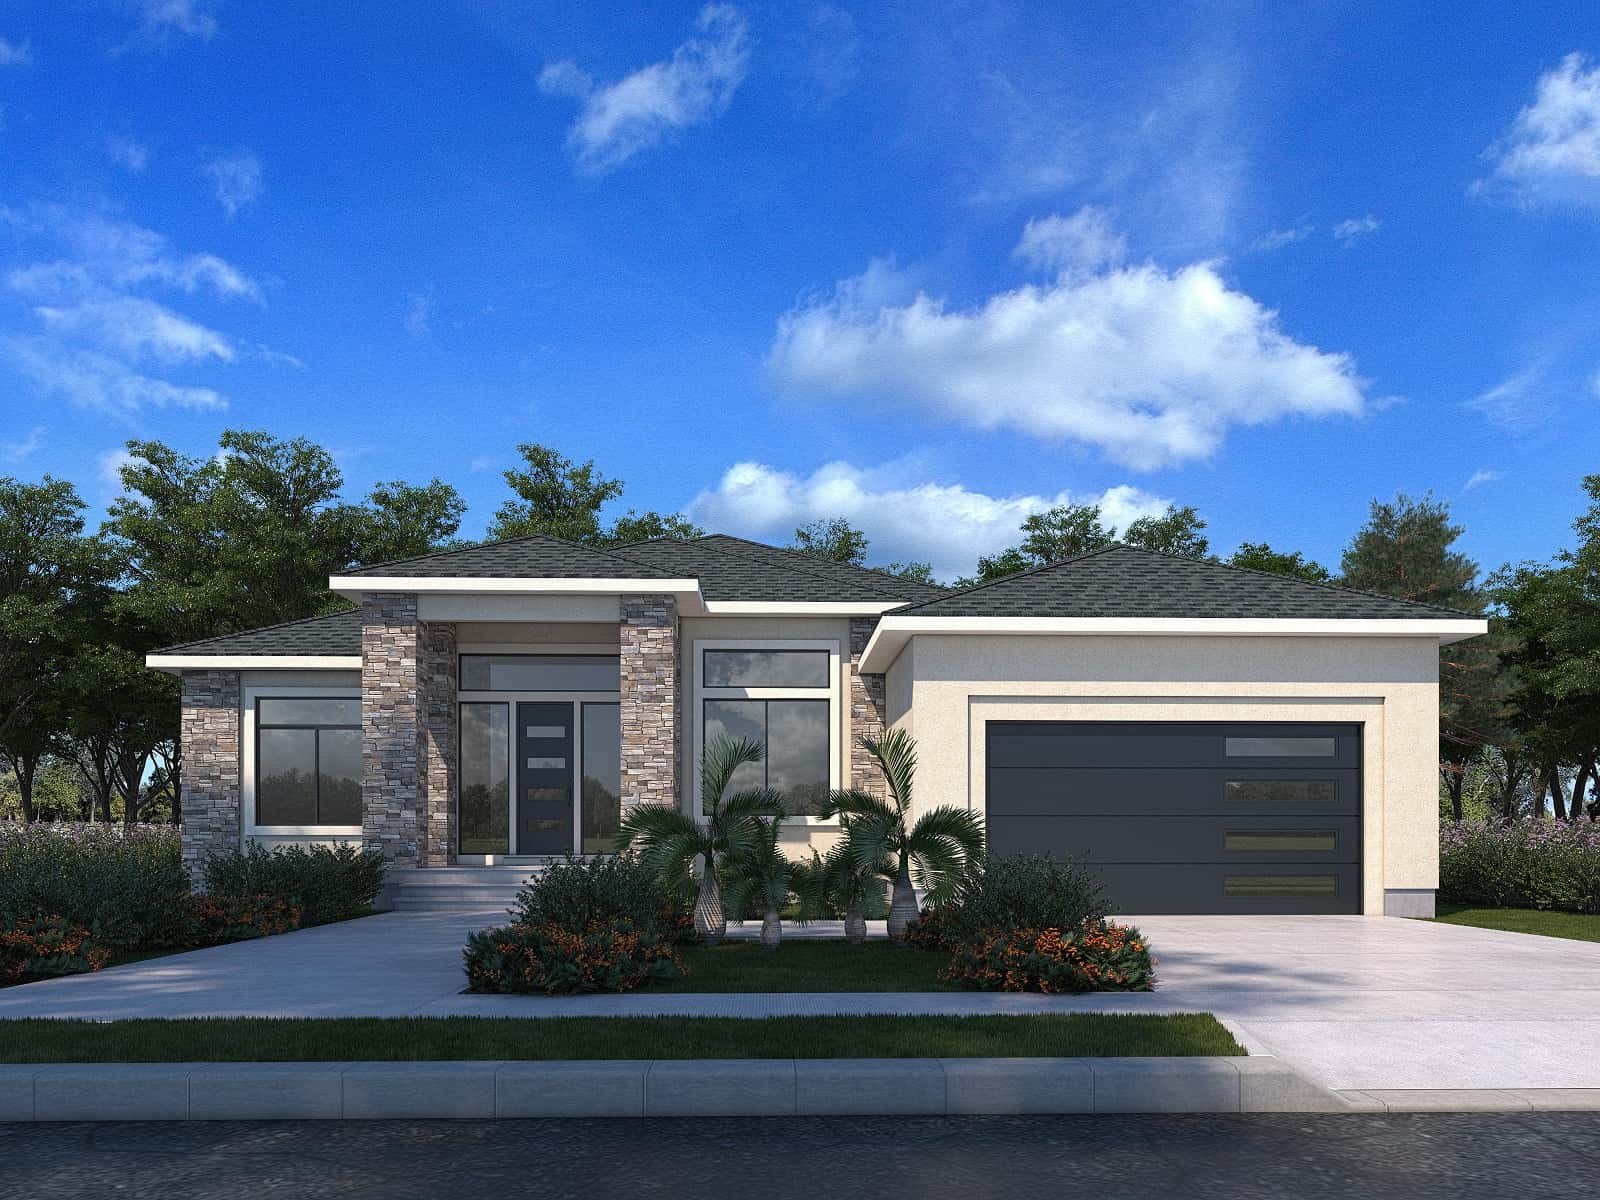
3-Bedroom, 1901 Sq Ft Contemporary House Plan - 208-1034 - Front Exterior
Plan Collection
3-Bedroom, 1901 Sq Ft Contemporary House Plan - 208-1034 - Front Exterior
Plan#208-1034
Starting at$1145
1901
Sq Ft
1
Story
3
Bed
2
Bath
2
Car
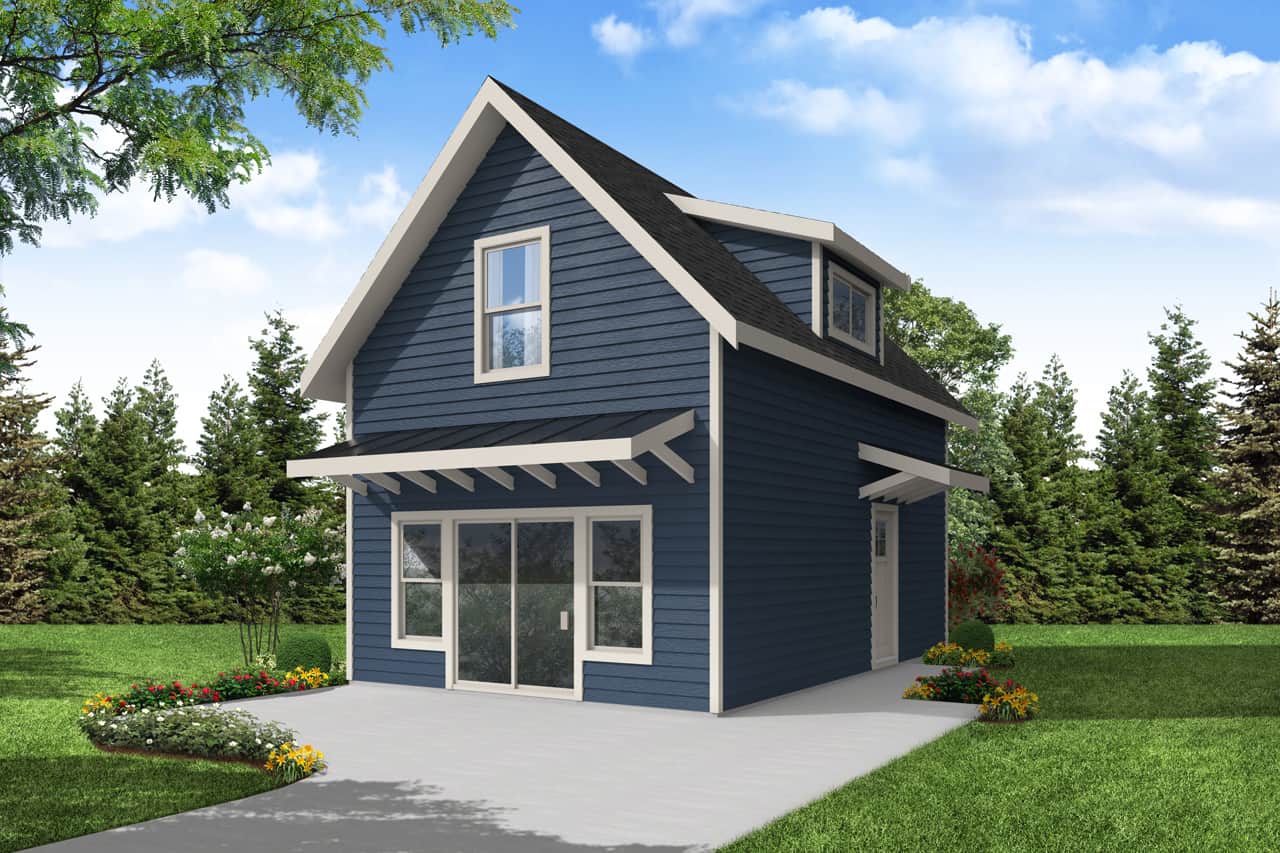
2-Bedroom, 882 Sq Ft Cottage Home Plan - 108-2040 - Main Exterior
Plan Collection
2-Bedroom, 882 Sq Ft Cottage Home Plan - 108-2040 - Main Exterior
Plan#108-2040
Starting at$615
882
Sq Ft
2
Story
2
Bed
2
Bath
0
Car
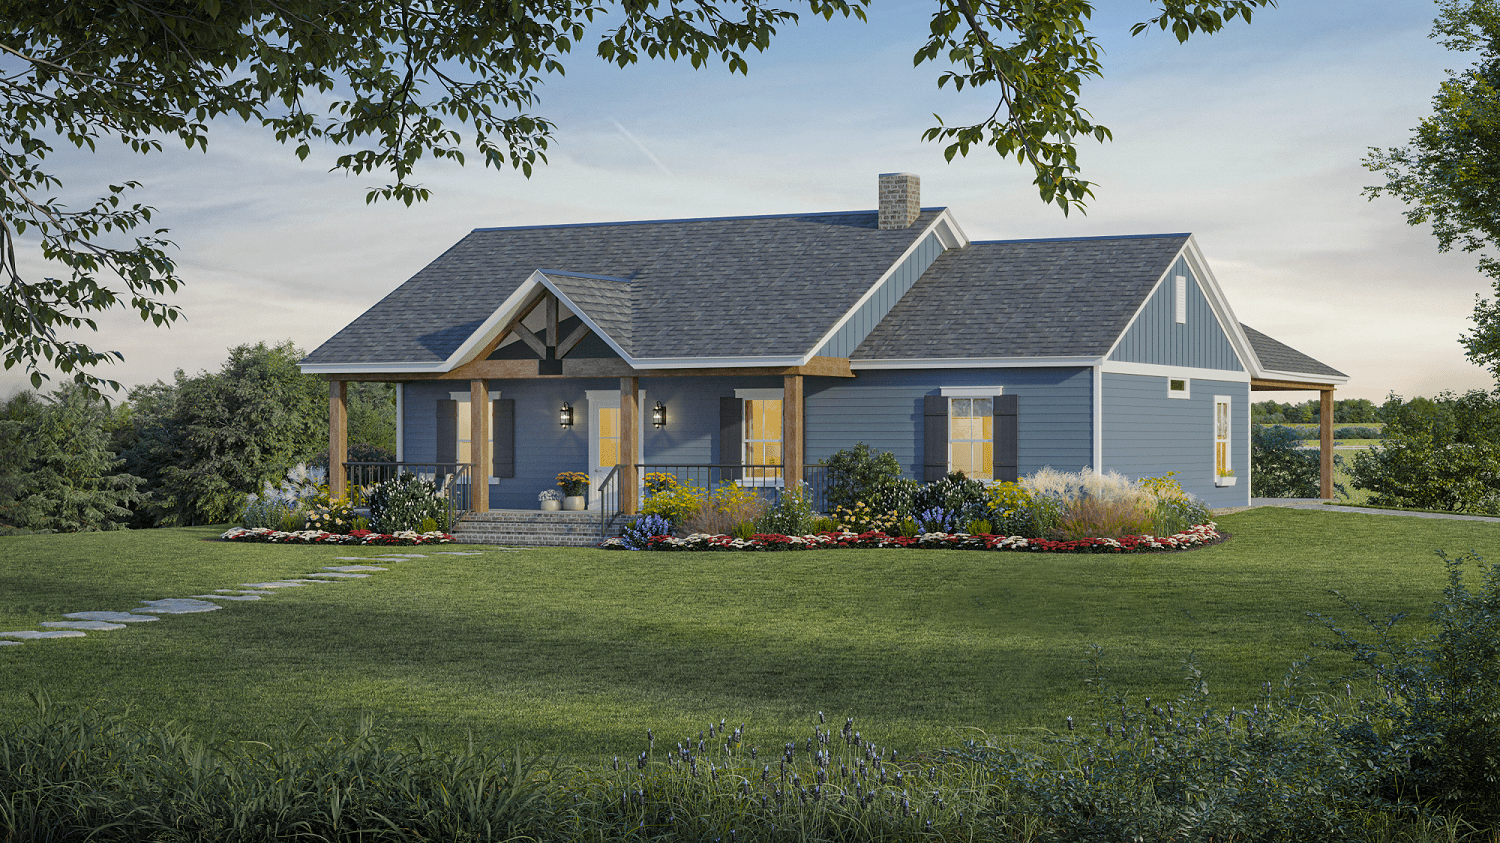
3-Bedroom, 1430 Sq Ft Ranch Home Plan - 141-1326 - Main Exterior
Plan Collection
3-Bedroom, 1430 Sq Ft Ranch Home Plan - 141-1326 - Main Exterior
Plan#141-1326
Starting at$1200
1430
Sq Ft
1
Story
3
Bed
2
Bath
0
Car
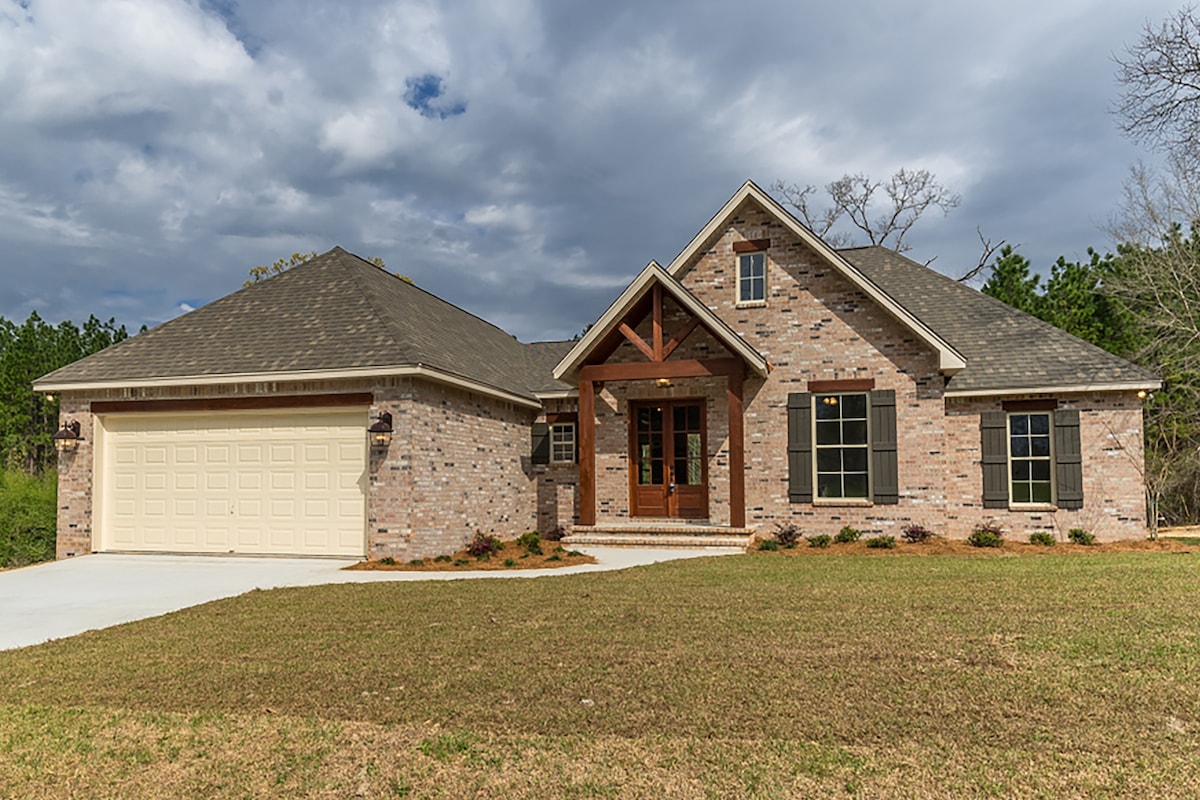
4-Bedroom, 2053 Sq Ft European Home Plan - 142-1192 - Main Exterior
Plan Collection
4-Bedroom, 2053 Sq Ft European Home Plan - 142-1192 - Main Exterior
Plan#142-1192
Starting at$1445
2053
Sq Ft
1
Story
4
Bed
2
Bath
2
Car
3-Bedroom, 1800 Sq Ft Craftsman House Plan - 141-1077 - Front Exterior
Plan Collection
3-Bedroom, 1800 Sq Ft Craftsman House Plan - 141-1077 - Front Exterior
Plan#141-1077
Starting at$1300
1800
Sq Ft
1
Story
3
Bed
2
Bath
2
Car
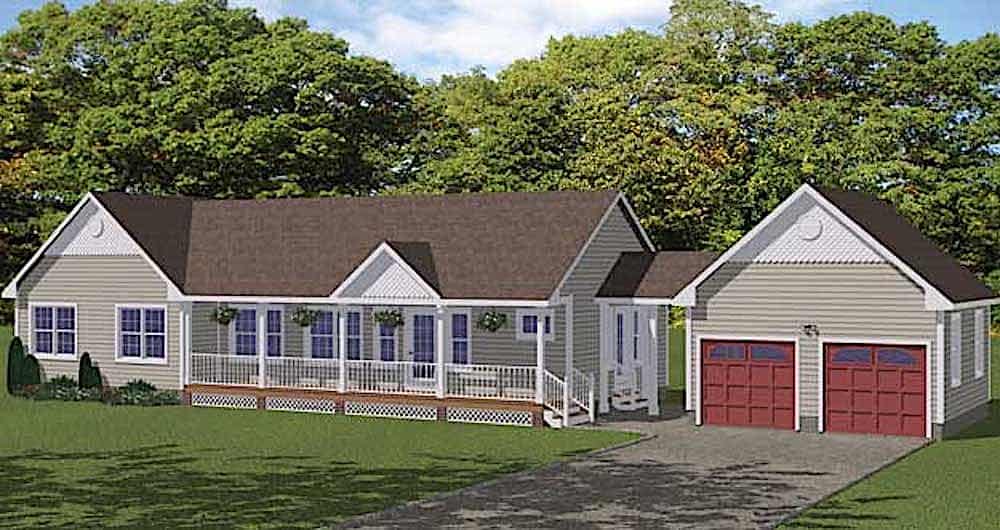
3-Bedroom, 1400 Sq Ft Ranch Home - Plan #200-1073 - Main Exterior
Plan Collection
3-Bedroom, 1400 Sq Ft Ranch Home - Plan #200-1073 - Main Exterior
Plan#200-1073
Starting at$1350
1400
Sq Ft
1
Story
3
Bed
2
Bath
2
Car
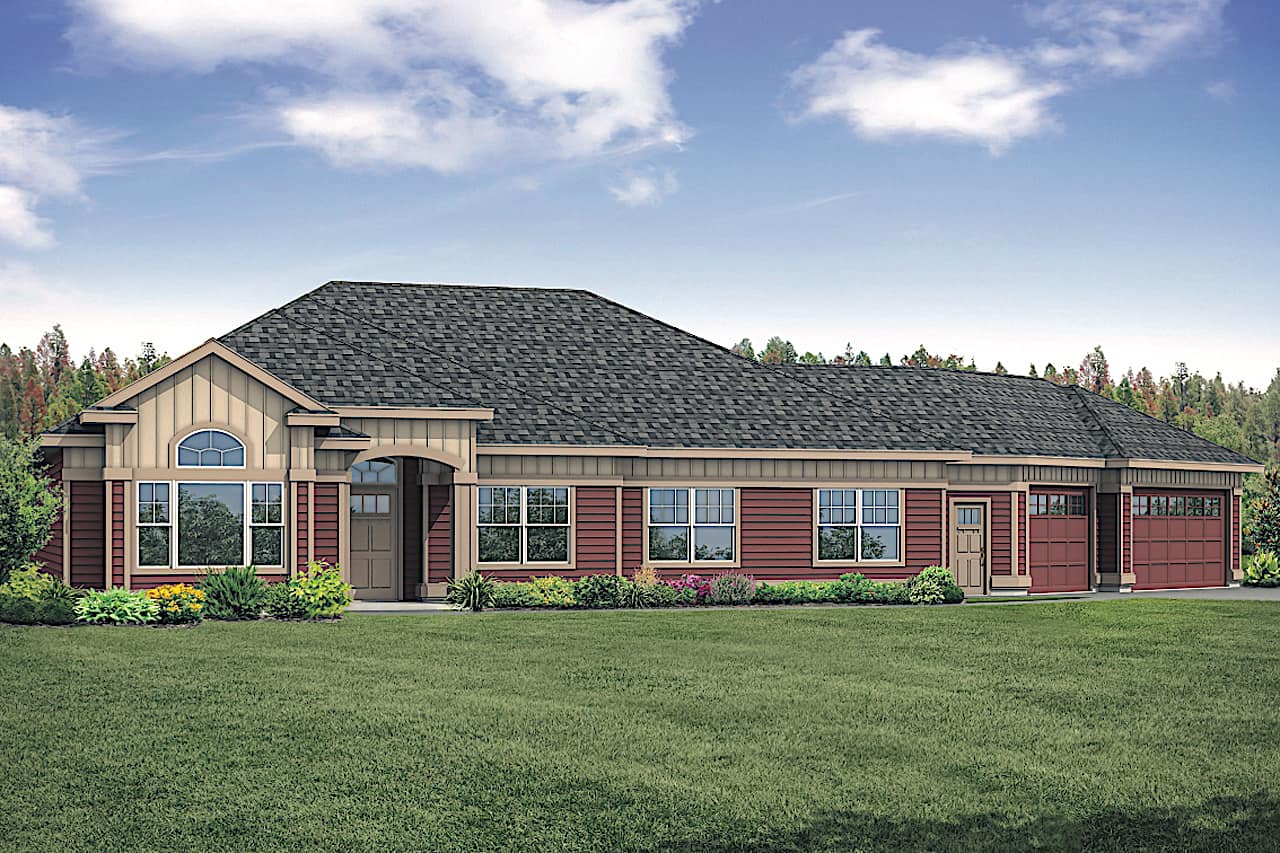
3-Bedroom, 2663 Sq Ft Ranch House Plan - 108-1918 - Front Exterior
Plan Collection
3-Bedroom, 2663 Sq Ft Ranch House Plan - 108-1918 - Front Exterior
Plan#108-1918
Starting at$1100
2663
Sq Ft
1
Story
3
Bed
2
Bath
3
Car
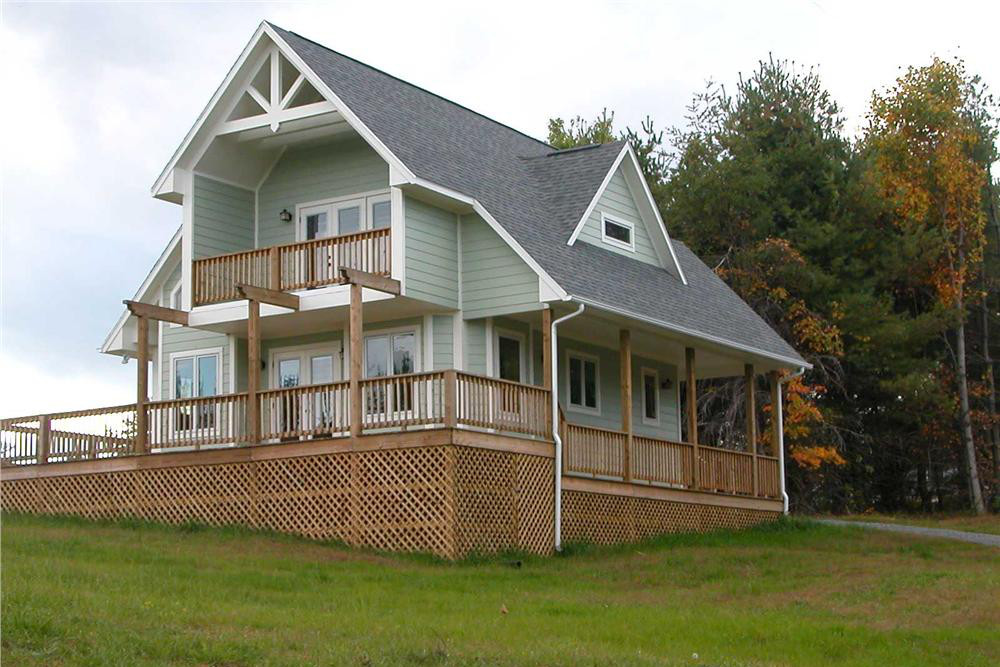
2-Bedroom, 1154 Sq Ft Lake Home Plan - 160-1007 - Main Exterior
Plan Collection
2-Bedroom, 1154 Sq Ft Lake Home Plan - 160-1007 - Main Exterior
Plan#160-1007
Starting at$945
1154
Sq Ft
2
Story
2
Bed
2
Bath
0
Car
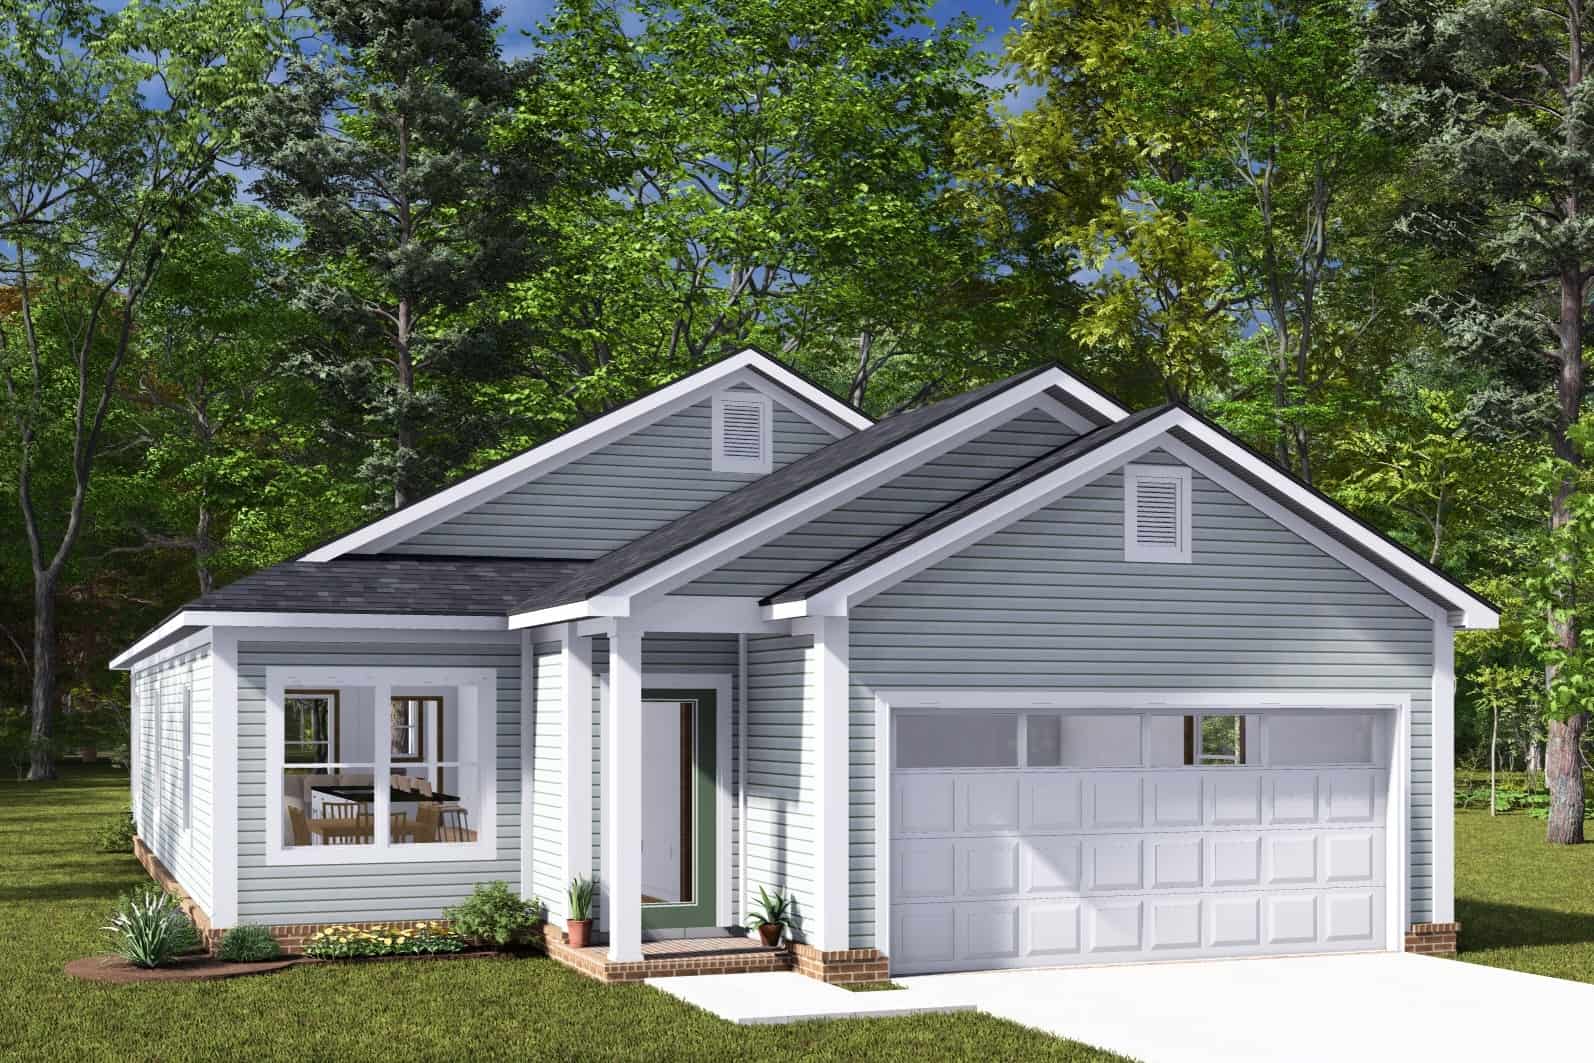
3-Bedroom, 1546 Sq Ft Cottage House Plan - 178-1457 - Front Exterior
Plan Collection
3-Bedroom, 1546 Sq Ft Cottage House Plan - 178-1457 - Front Exterior
Plan#178-1457
Starting at$1065
1546
Sq Ft
1
Story
3
Bed
2
Bath
2
Car
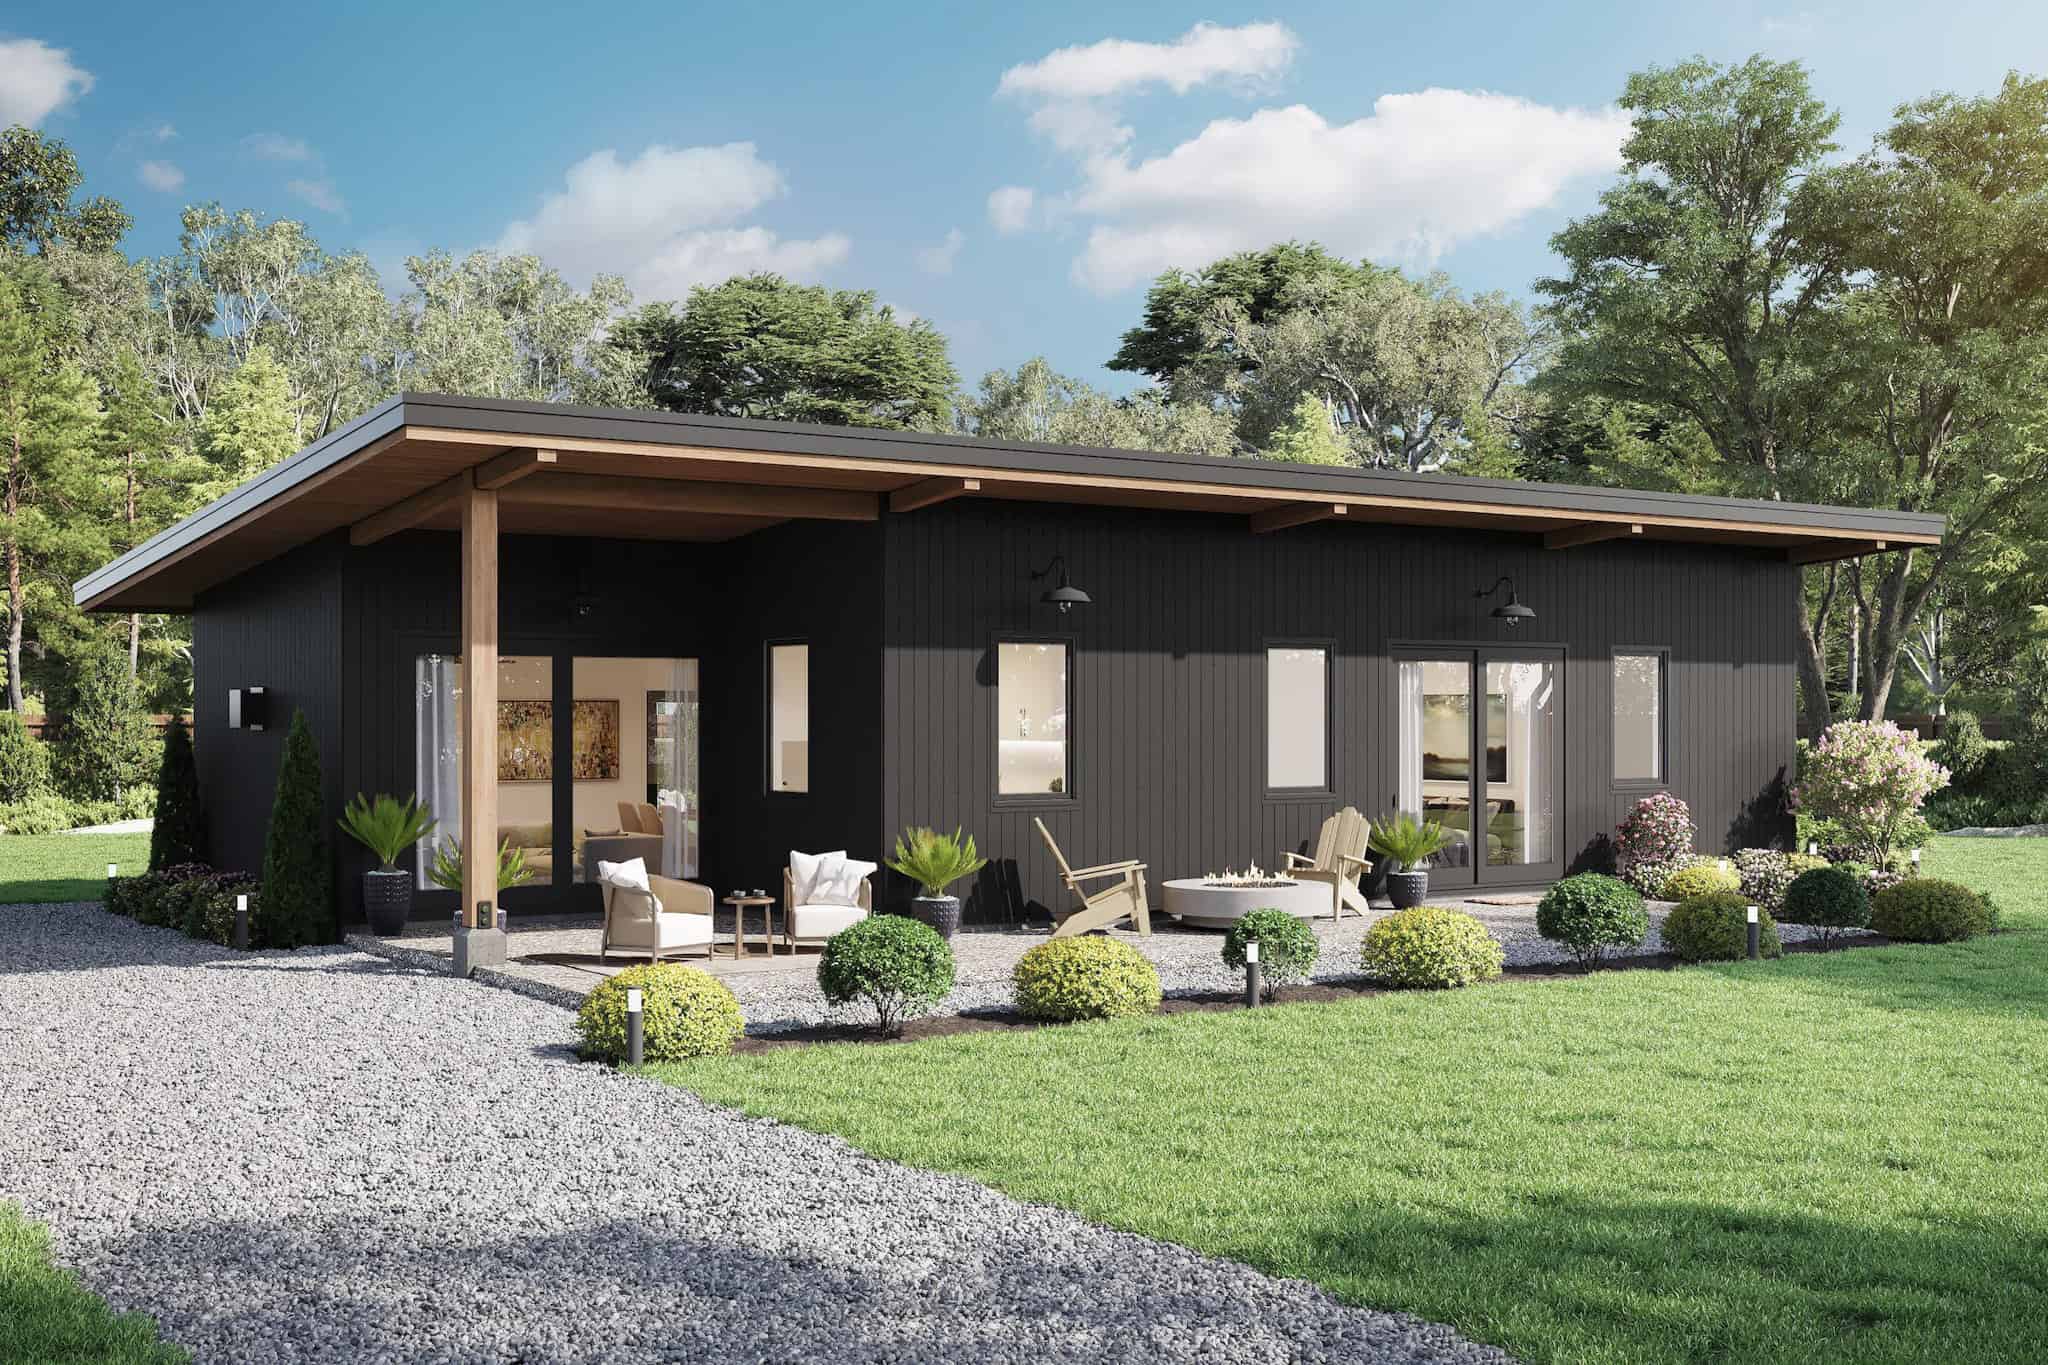
Contemporary Home Plan - 4 Bedrms, 2 Baths - 1232 Sq Ft - #211-1080
Plan Collection
Contemporary Home Plan - 4 Bedrms, 2 Baths - 1232 Sq Ft - #211-1080
Plan#211-1080
Starting at$1000
1232
Sq Ft
1
Story
4
Bed
2
Bath
0
Car
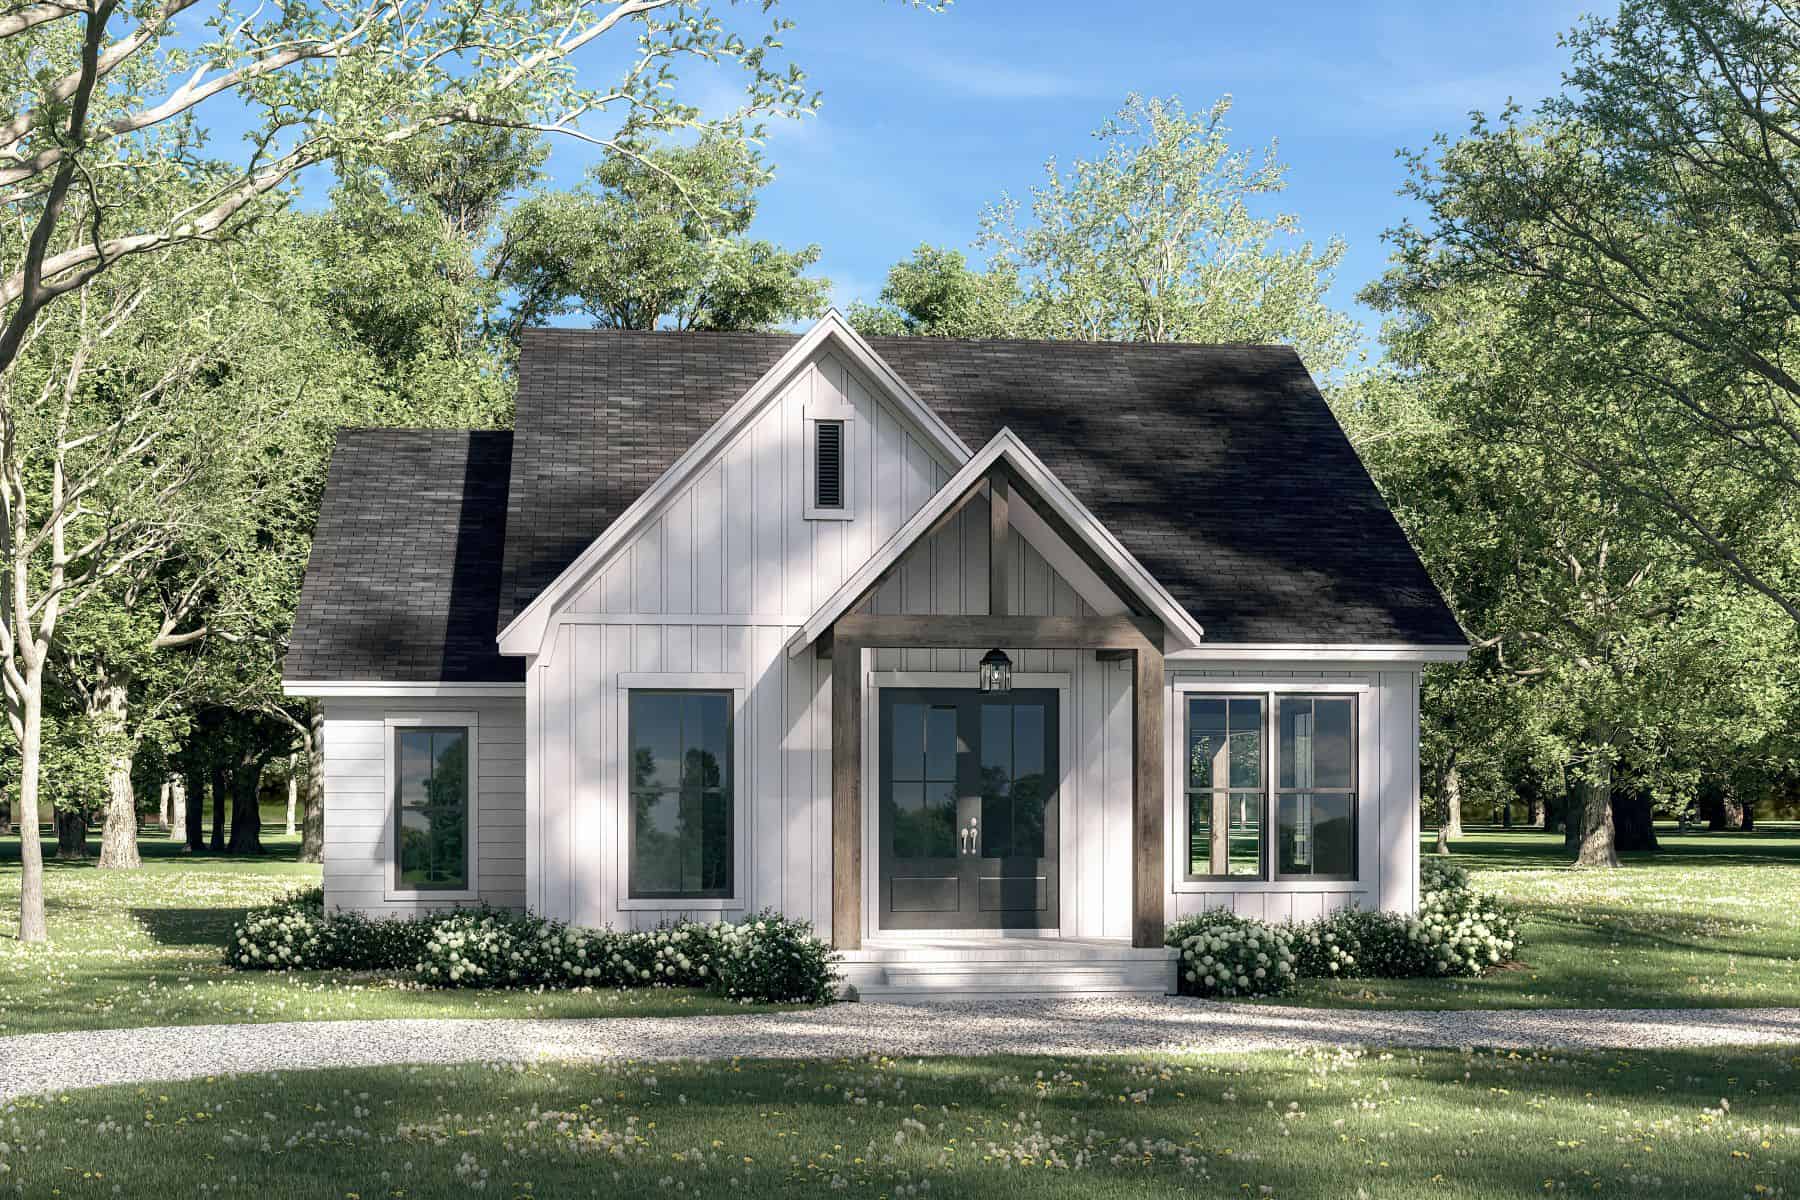
2-Bedroom, 1399 Sq Ft Craftsman House Plan - 142-1459 - Front Exterior
Plan Collection
2-Bedroom, 1399 Sq Ft Craftsman House Plan - 142-1459 - Front Exterior
Plan#142-1459
Starting at$1345
1399
Sq Ft
1
Story
2
Bed
2
Bath
0
Car
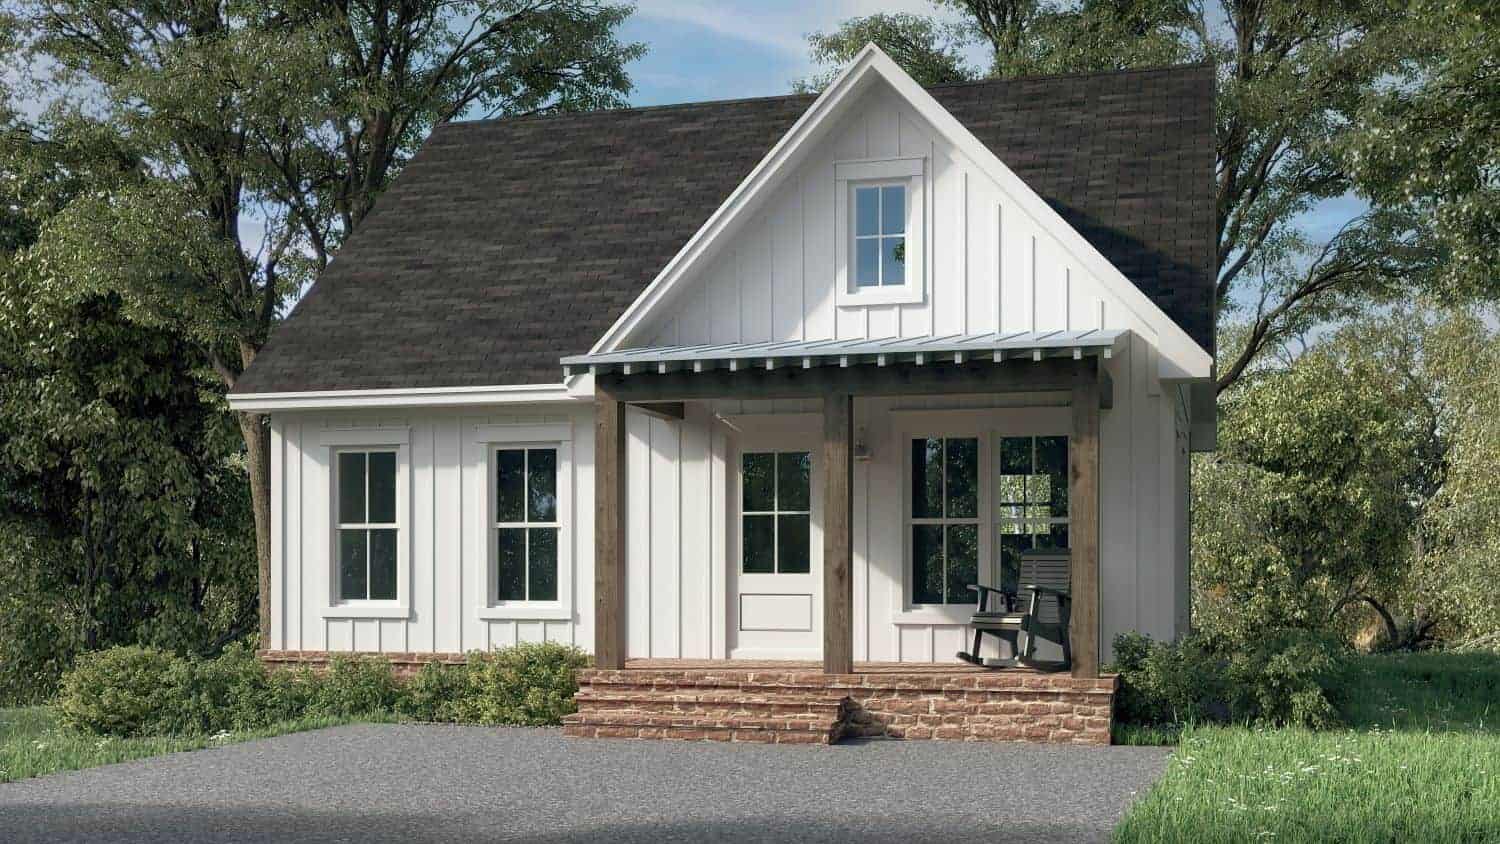
1-Bedroom, 780 Sq Ft Small Farmhouse Home Plan - 142-1429 - Main Exterior
Plan Collection
1-Bedroom, 780 Sq Ft Small Farmhouse Home Plan - 142-1429 - Main Exterior
Plan#142-1429
Starting at$1345
780
Sq Ft
1
Story
1
Bed
1
Bath
0
Car
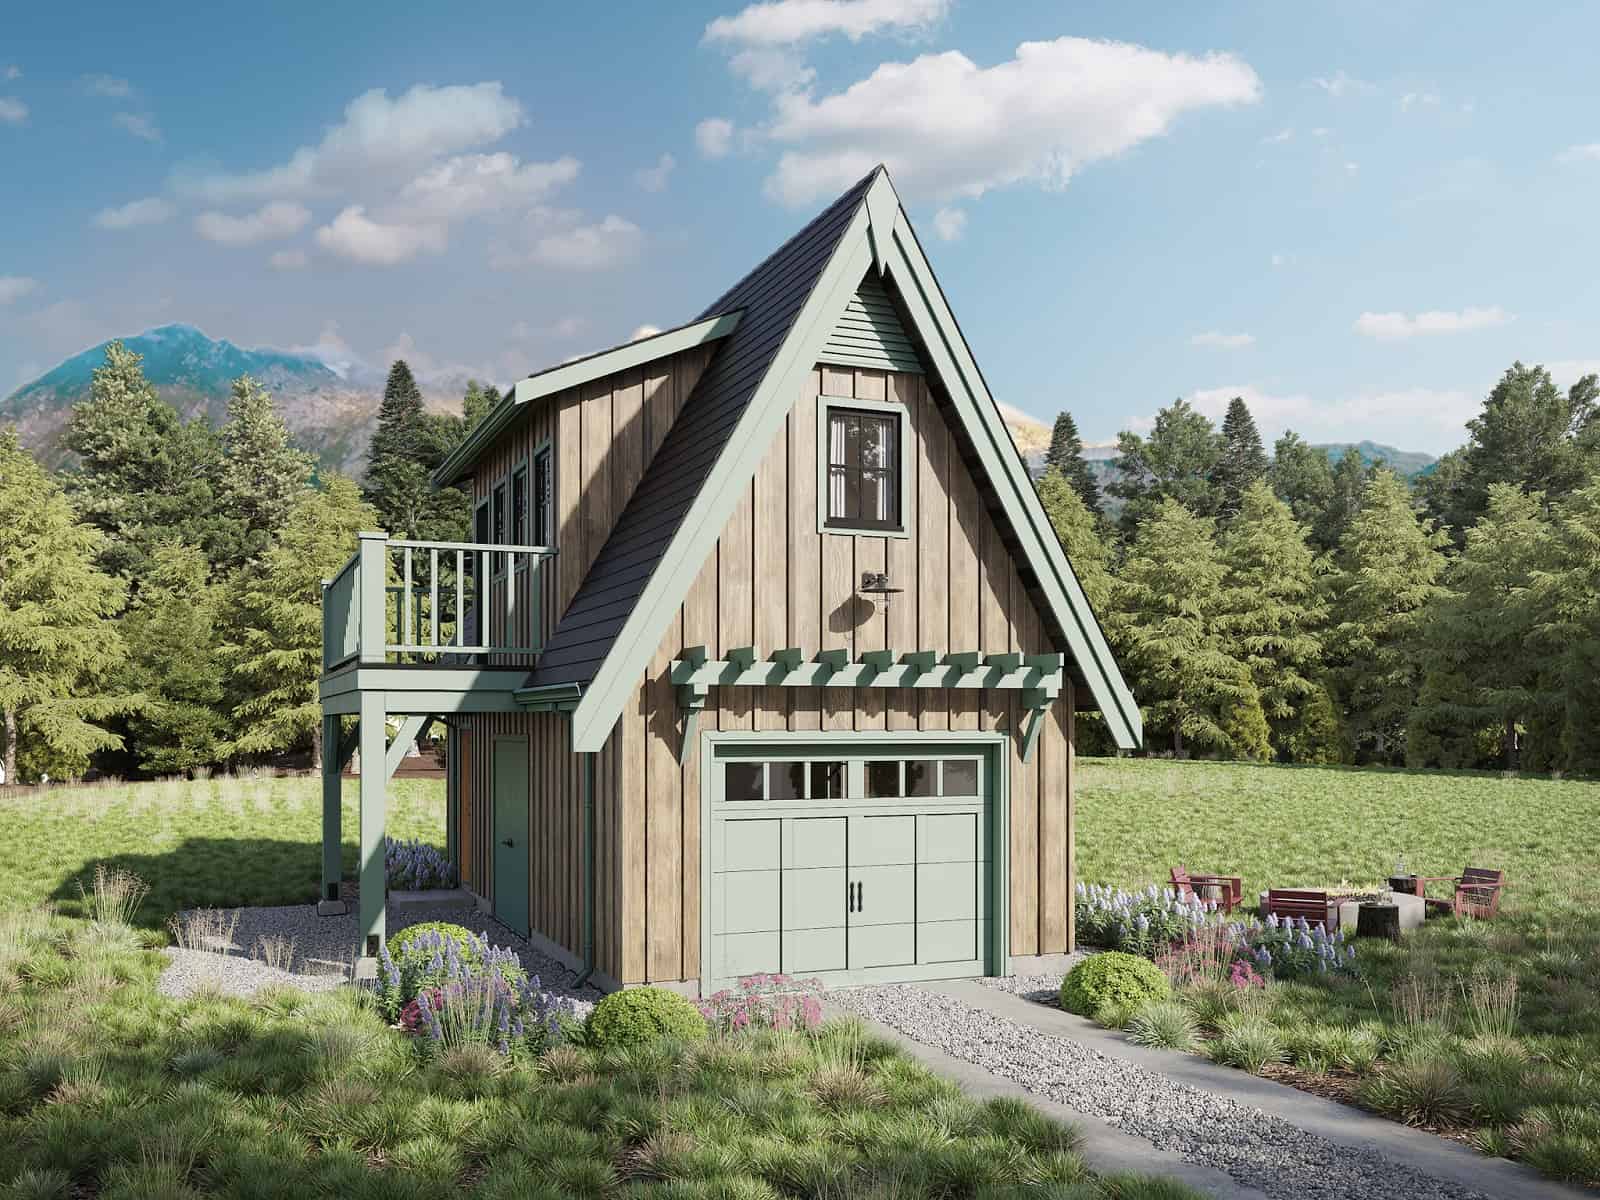
Studio Apartment, 704 Sq Ft Garage House Plan - 211-1065 - Front Exterior
Plan Collection
Studio Apartment, 704 Sq Ft Garage House Plan - 211-1065 - Front Exterior
Plan#211-1065
Starting at$700
704
Sq Ft
2
Story
0
Bed
1
Bath
2
Car
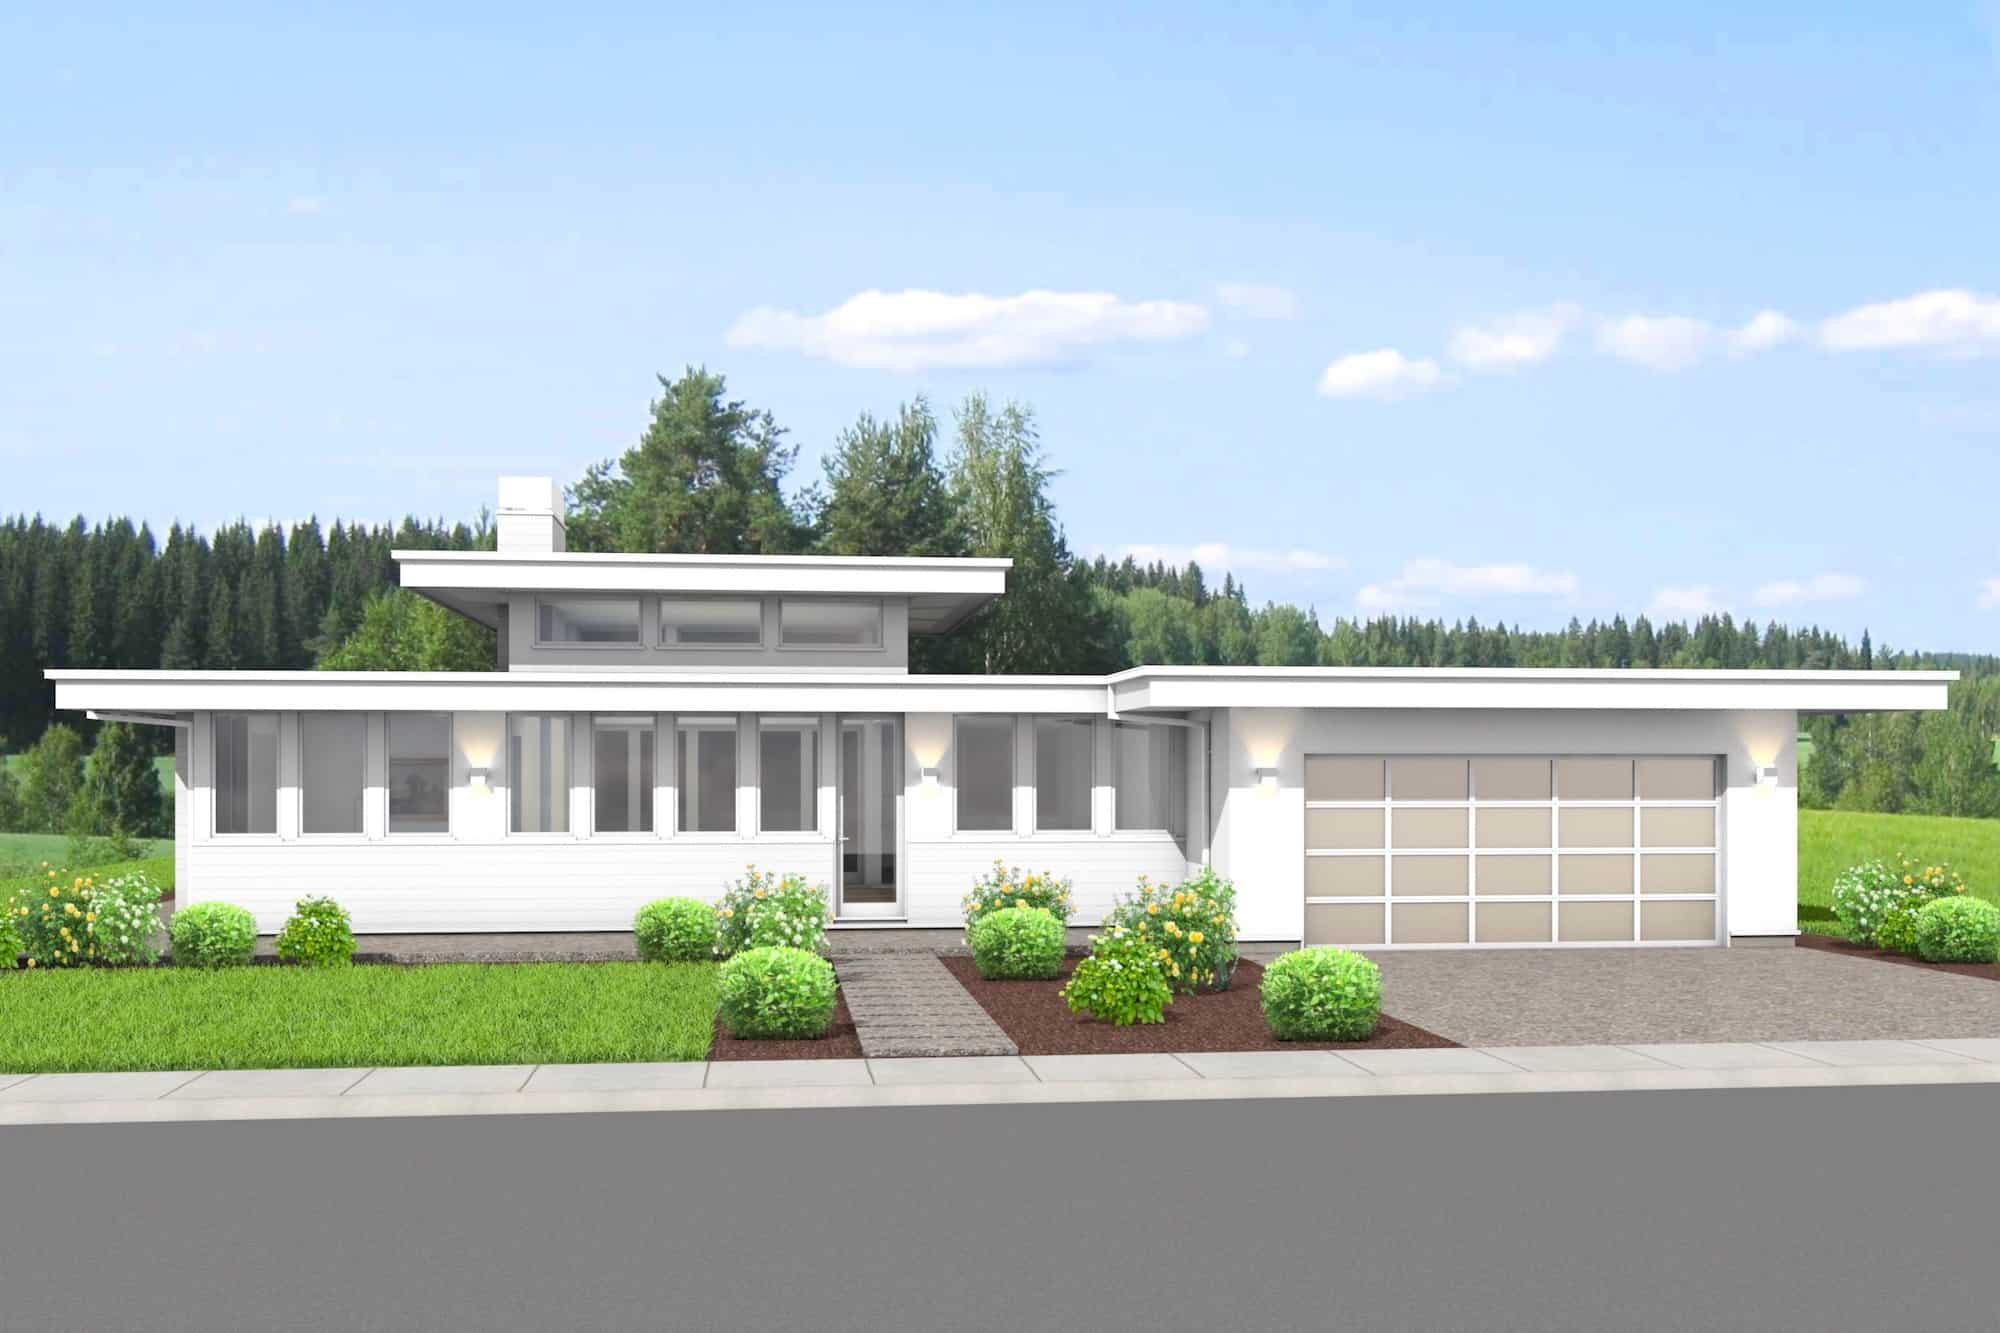
3-Bedroom, 2250 Sq Ft Modern House Plan - 211-1043 - Front Exterior
Plan Collection
3-Bedroom, 2250 Sq Ft Modern House Plan - 211-1043 - Front Exterior
Plan#211-1043
Starting at$1300
2250
Sq Ft
1
Story
3
Bed
2
Bath
2
Car
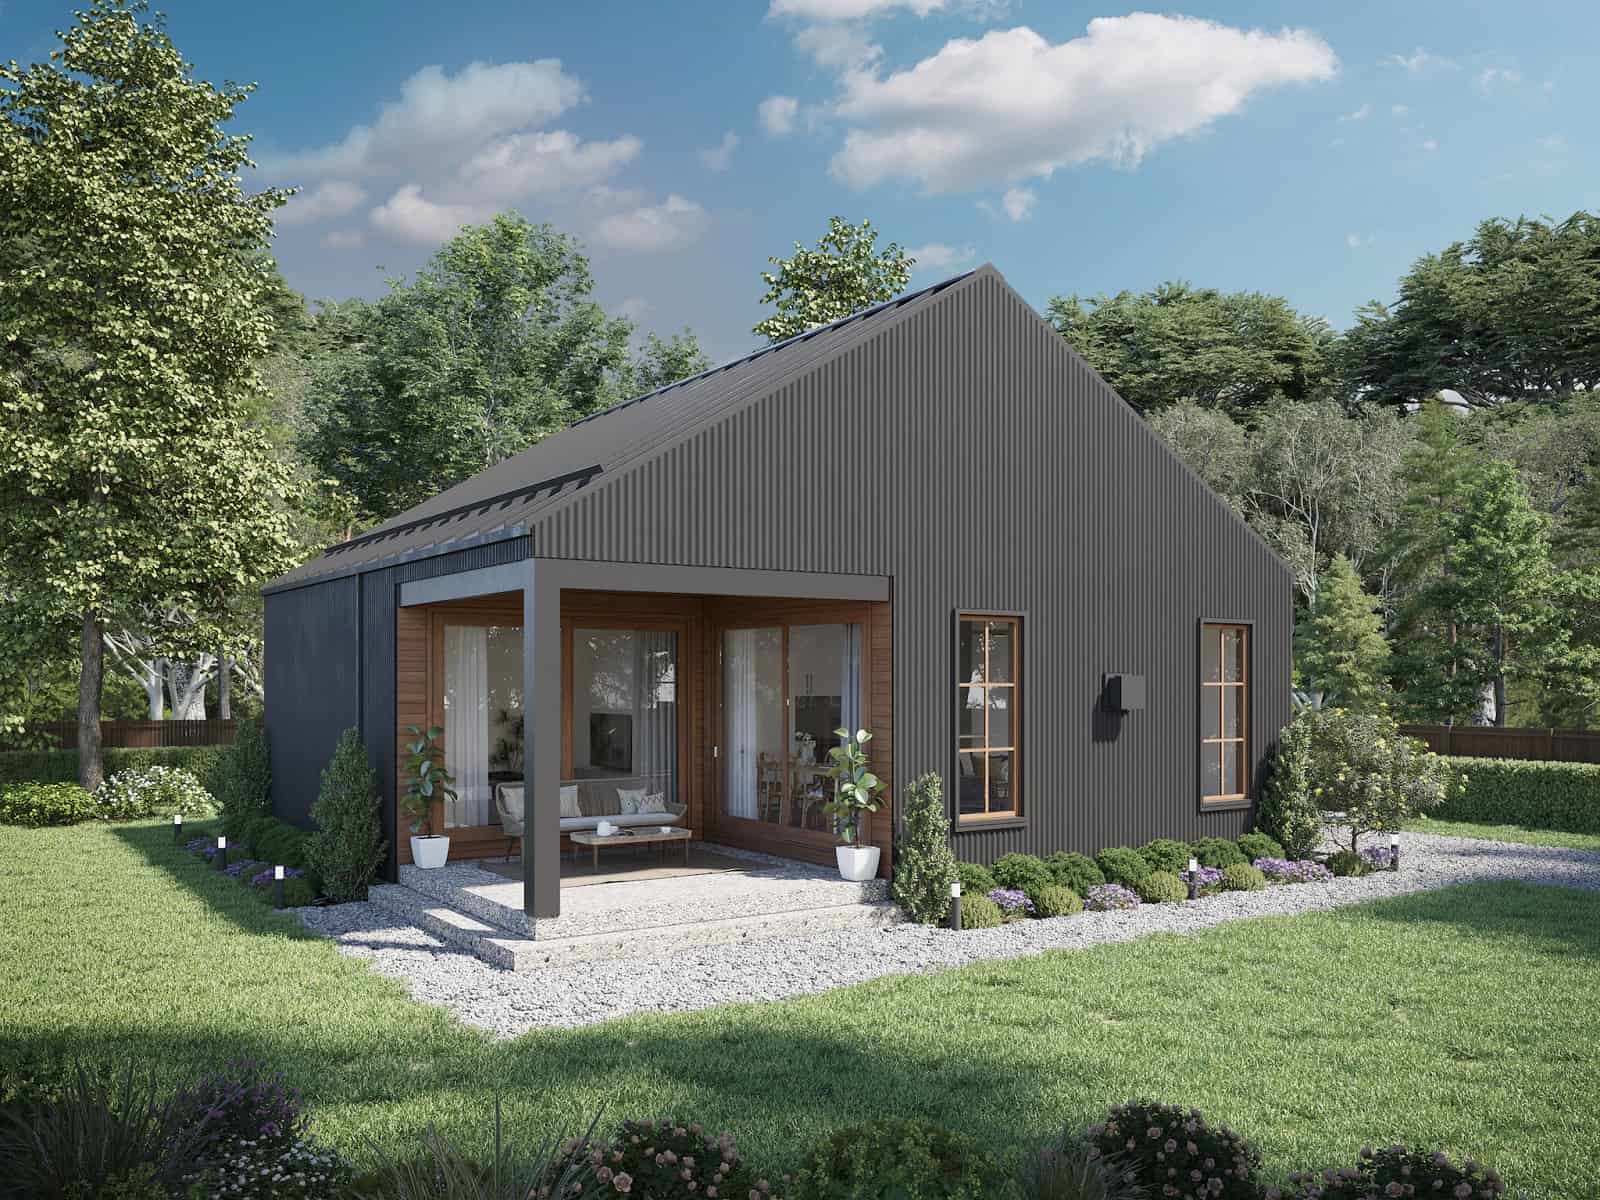
2-Bedroom, 880 Sq Ft Contemporary House Plan - 211-1020 - Front Exterior
Plan Collection
2-Bedroom, 880 Sq Ft Contemporary House Plan - 211-1020 - Front Exterior
Plan#211-1020
Starting at$900
880
Sq Ft
1
Story
2
Bed
1
Bath
0
Car
1-Bedroom, 600 Sq Ft Cottage House Plan - 211-1019 - Front Exterior
Plan Collection
1-Bedroom, 600 Sq Ft Cottage House Plan - 211-1019 - Front Exterior
Plan#211-1019
Starting at$800
600
Sq Ft
1
Story
1
Bed
1
Bath
0
Car
1-Bedroom, 1103 Sq Ft Ranch House Plan - 211-1017 - Front Exterior
Plan Collection
1-Bedroom, 1103 Sq Ft Ranch House Plan - 211-1017 - Front Exterior
Plan#211-1017
Starting at$900
1103
Sq Ft
1
Story
1
Bed
1
Bath
0
Car
2-Bedroom, 1112 Sq Ft Ranch Home Plan - 211-1011 - Main Exterior
Plan Collection
2-Bedroom, 1112 Sq Ft Ranch Home Plan - 211-1011 - Main Exterior
Plan#211-1011
Starting at$900
1112
Sq Ft
1
Story
2
Bed
1
Bath
0
Car
2-Bedroom, 1378 Sq Ft Craftsman Home Plan - 194-1028 - Main Exterior
Plan Collection
2-Bedroom, 1378 Sq Ft Craftsman Home Plan - 194-1028 - Main Exterior
Plan#194-1028
Starting at$1195
1378
Sq Ft
1
Story
2
Bed
2
Bath
2
Car
3-Bedroom, 2136 Sq Ft Country Plan - 142-1051 - Front Exterior
Plan Collection
3-Bedroom, 2136 Sq Ft Country Plan - 142-1051 - Front Exterior
Plan#142-1051
Starting at$1445
2136
Sq Ft
1
Story
3
Bed
2
Bath
2
Car
3-Bedroom, 1500 Sq Ft European House Plan - 142-1009 - Front Exterior
Plan Collection
3-Bedroom, 1500 Sq Ft European House Plan - 142-1009 - Front Exterior
Plan#142-1009
Starting at$1395
1500
Sq Ft
1
Story
3
Bed
2
Bath
2
Car
3-Bedroom, 2490 Sq Ft Contemporary House Plan - 117-1145 - Front Exterior
Plan Collection
3-Bedroom, 2490 Sq Ft Contemporary House Plan - 117-1145 - Front Exterior
Plan#117-1145
Starting at$2095
2490
Sq Ft
2
Story
3
Bed
2
Bath
2
Car
Image of a 3 bedroom, 2 bath ranch with a wrap-around porch
Plan Collection
Image of a 3 bedroom, 2 bath ranch with a wrap-around porch
Plan#123-1134
Starting at$1190
2090
Sq Ft
1
Story
3
Bed
2
Bath
0
Car
3-Bedroom, 1296 Sq Ft Ranch House Plan - 142-1448 - Front Exterior
Plan Collection
3-Bedroom, 1296 Sq Ft Ranch House Plan - 142-1448 - Front Exterior
Plan#142-1448
Starting at$1345
1296
Sq Ft
1
Story
3
Bed
2
Bath
2
Car
3-Bedroom, 1901 Sq Ft Contemporary House Plan - 208-1034 - Front Exterior
Plan Collection
3-Bedroom, 1901 Sq Ft Contemporary House Plan - 208-1034 - Front Exterior
Plan#208-1034
Starting at$1145
1901
Sq Ft
1
Story
3
Bed
2
Bath
2
Car
2-Bedroom, 882 Sq Ft Cottage Home Plan - 108-2040 - Main Exterior
Plan Collection
2-Bedroom, 882 Sq Ft Cottage Home Plan - 108-2040 - Main Exterior
Plan#108-2040
Starting at$615
882
Sq Ft
2
Story
2
Bed
2
Bath
0
Car
3-Bedroom, 1430 Sq Ft Ranch Home Plan - 141-1326 - Main Exterior
Plan Collection
3-Bedroom, 1430 Sq Ft Ranch Home Plan - 141-1326 - Main Exterior
Plan#141-1326
Starting at$1200
1430
Sq Ft
1
Story
3
Bed
2
Bath
0
Car
4-Bedroom, 2053 Sq Ft European Home Plan - 142-1192 - Main Exterior
Plan Collection
4-Bedroom, 2053 Sq Ft European Home Plan - 142-1192 - Main Exterior
Plan#142-1192
Starting at$1445
2053
Sq Ft
1
Story
4
Bed
2
Bath
2
Car
3-Bedroom, 1800 Sq Ft Craftsman House Plan - 141-1077 - Front Exterior
Plan Collection
3-Bedroom, 1800 Sq Ft Craftsman House Plan - 141-1077 - Front Exterior
Plan#141-1077
Starting at$1300
1800
Sq Ft
1
Story
3
Bed
2
Bath
2
Car
3-Bedroom, 1400 Sq Ft Ranch Home - Plan #200-1073 - Main Exterior
Plan Collection
3-Bedroom, 1400 Sq Ft Ranch Home - Plan #200-1073 - Main Exterior
Plan#200-1073
Starting at$1350
1400
Sq Ft
1
Story
3
Bed
2
Bath
2
Car
3-Bedroom, 2663 Sq Ft Ranch House Plan - 108-1918 - Front Exterior
Plan Collection
3-Bedroom, 2663 Sq Ft Ranch House Plan - 108-1918 - Front Exterior
Plan#108-1918
Starting at$1100
2663
Sq Ft
1
Story
3
Bed
2
Bath
3
Car
2-Bedroom, 1154 Sq Ft Lake Home Plan - 160-1007 - Main Exterior
Plan Collection
2-Bedroom, 1154 Sq Ft Lake Home Plan - 160-1007 - Main Exterior
Plan#160-1007
Starting at$945
1154
Sq Ft
2
Story
2
Bed
2
Bath
0
Car
3-Bedroom, 1546 Sq Ft Cottage House Plan - 178-1457 - Front Exterior
Plan Collection
3-Bedroom, 1546 Sq Ft Cottage House Plan - 178-1457 - Front Exterior
Plan#178-1457
Starting at$1065
1546
Sq Ft
1
Story
3
Bed
2
Bath
2
Car
Contemporary Home Plan - 4 Bedrms, 2 Baths - 1232 Sq Ft - #211-1080
Plan Collection
Contemporary Home Plan - 4 Bedrms, 2 Baths - 1232 Sq Ft - #211-1080
Plan#211-1080
Starting at$1000
1232
Sq Ft
1
Story
4
Bed
2
Bath
0
Car
2-Bedroom, 1399 Sq Ft Craftsman House Plan - 142-1459 - Front Exterior
Plan Collection
2-Bedroom, 1399 Sq Ft Craftsman House Plan - 142-1459 - Front Exterior
Plan#142-1459
Starting at$1345
1399
Sq Ft
1
Story
2
Bed
2
Bath
0
Car
1-Bedroom, 780 Sq Ft Small Farmhouse Home Plan - 142-1429 - Main Exterior
Plan Collection
1-Bedroom, 780 Sq Ft Small Farmhouse Home Plan - 142-1429 - Main Exterior
Plan#142-1429
Starting at$1345
780
Sq Ft
1
Story
1
Bed
1
Bath
0
Car
Studio Apartment, 704 Sq Ft Garage House Plan - 211-1065 - Front Exterior
Plan Collection
Studio Apartment, 704 Sq Ft Garage House Plan - 211-1065 - Front Exterior
Plan#211-1065
Starting at$700
704
Sq Ft
2
Story
0
Bed
1
Bath
2
Car
3-Bedroom, 2250 Sq Ft Modern House Plan - 211-1043 - Front Exterior
Plan Collection
3-Bedroom, 2250 Sq Ft Modern House Plan - 211-1043 - Front Exterior
Plan#211-1043
Starting at$1300
2250
Sq Ft
1
Story
3
Bed
2
Bath
2
Car
2-Bedroom, 880 Sq Ft Contemporary House Plan - 211-1020 - Front Exterior
Plan Collection
2-Bedroom, 880 Sq Ft Contemporary House Plan - 211-1020 - Front Exterior
Plan#211-1020
Starting at$900
880
Sq Ft
1
Story
2
Bed
1
Bath
0
Car
1-Bedroom, 600 Sq Ft Cottage House Plan - 211-1019 - Front Exterior
Plan Collection
1-Bedroom, 600 Sq Ft Cottage House Plan - 211-1019 - Front Exterior
Plan#211-1019
Starting at$800
600
Sq Ft
1
Story
1
Bed
1
Bath
0
Car
1-Bedroom, 1103 Sq Ft Ranch House Plan - 211-1017 - Front Exterior
Plan Collection
1-Bedroom, 1103 Sq Ft Ranch House Plan - 211-1017 - Front Exterior
Plan#211-1017
Starting at$900
1103
Sq Ft
1
Story
1
Bed
1
Bath
0
Car
2-Bedroom, 1112 Sq Ft Ranch Home Plan - 211-1011 - Main Exterior
Plan Collection
2-Bedroom, 1112 Sq Ft Ranch Home Plan - 211-1011 - Main Exterior
Plan#211-1011
Starting at$900
1112
Sq Ft
1
Story
2
Bed
1
Bath
0
Car
1...1718192021...348