1-Bathroom & 2-Bathroom House Plans

8,262
Plan Results
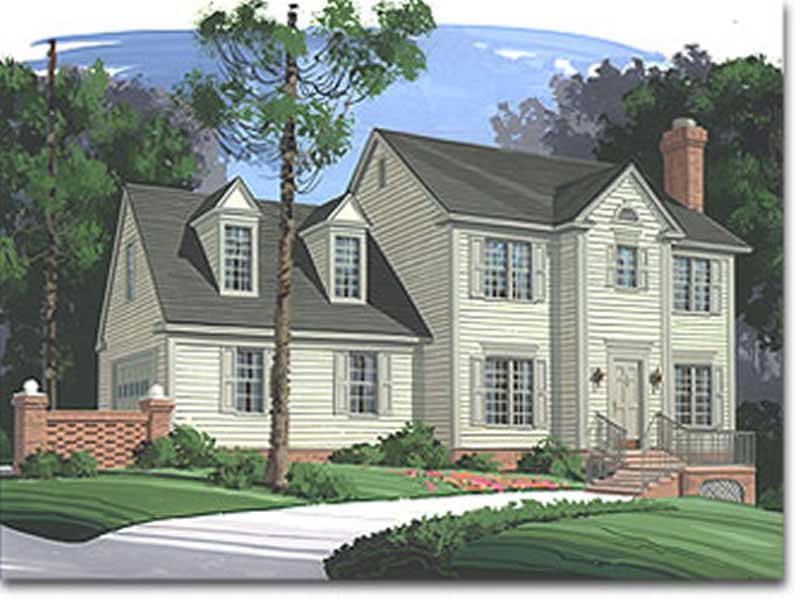
3-Bedroom, 1743 Sq Ft Multi-Level House Plan - 115-1075 - Front Exterior
Plan Collection
3-Bedroom, 1743 Sq Ft Multi-Level House Plan - 115-1075 - Front Exterior
Plan#115-1075
Starting at$1600
1743
Sq Ft
2
Story
3
Bed
2
Bath
2
Car
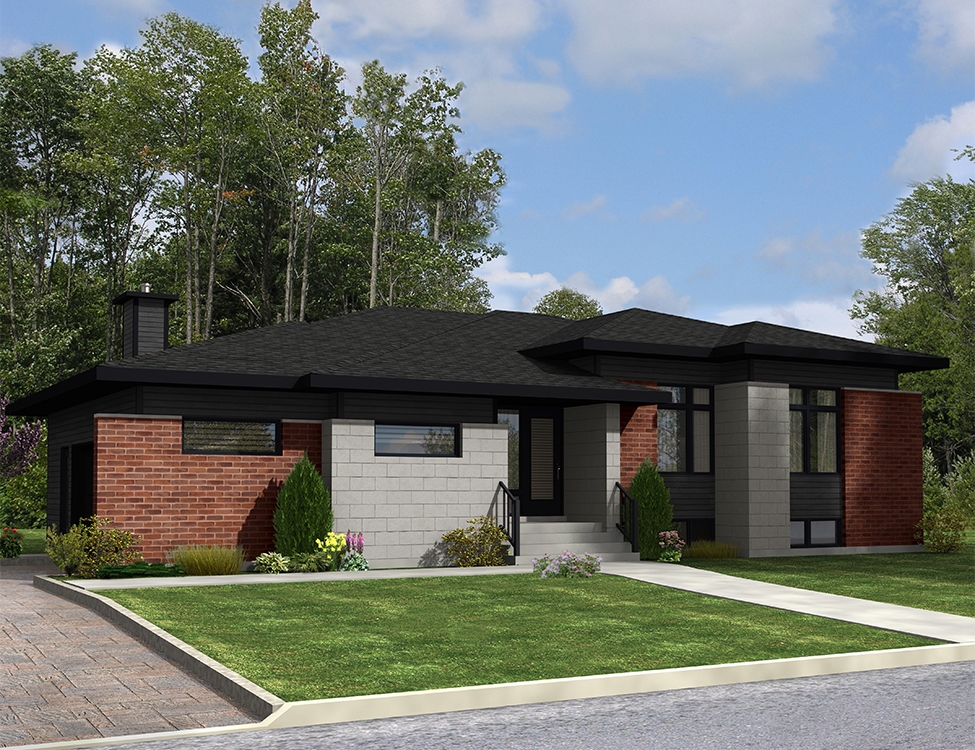
3-Bedroom, 1786 Sq Ft Ranch House Plan - 132-1677 - Front Exterior
Plan Collection
3-Bedroom, 1786 Sq Ft Ranch House Plan - 132-1677 - Front Exterior
Plan#132-1677
Starting at$1370
1786
Sq Ft
1
Story
3
Bed
2
Bath
0
Car
2-Bedroom, 1548 Sq Ft Cottage Home Plan - 132-1648 - Main Exterior
Plan Collection
2-Bedroom, 1548 Sq Ft Cottage Home Plan - 132-1648 - Main Exterior
Plan#132-1648
Starting at$1370
1548
Sq Ft
1
Story
2
Bed
2
Bath
2
Car
2-Bedroom, 2576 Sq Ft Log Cabin Home Plan - 132-1368 - Main Exterior
Plan Collection
2-Bedroom, 2576 Sq Ft Log Cabin Home Plan - 132-1368 - Main Exterior
Plan#132-1368
Starting at$1480
2576
Sq Ft
2
Story
2
Bed
2
Bath
0
Car
3-Bedroom, 2568 Sq Ft Craftsman Home Plan - 132-1600 - Main Exterior
Plan Collection
3-Bedroom, 2568 Sq Ft Craftsman Home Plan - 132-1600 - Main Exterior
Plan#132-1600
Starting at$1480
2568
Sq Ft
1
Story
3
Bed
2
Bath
2
Car
3-Bedroom, 1393 Sq Ft Bungalow House Plan - 158-1308 - Front Exterior
Plan Collection
3-Bedroom, 1393 Sq Ft Bungalow House Plan - 158-1308 - Front Exterior
Plan#158-1308
Starting at$1500
1393
Sq Ft
1
Story
3
Bed
2
Bath
2
Car
3-Bedroom, 1629 Sq Ft Ranch Home Plan - 102-1046 - Main Exterior
Plan Collection
3-Bedroom, 1629 Sq Ft Ranch Home Plan - 102-1046 - Main Exterior
Plan#102-1046
Starting at$950
1629
Sq Ft
1
Story
3
Bed
2
Bath
2
Car
4-Bedroom, 1814 Sq Ft Craftsman Home Plan - 109-1149 - Main Exterior
Plan Collection
4-Bedroom, 1814 Sq Ft Craftsman Home Plan - 109-1149 - Main Exterior
Plan#109-1149
Starting at$1295
1814
Sq Ft
1
Story
4
Bed
2
Bath
2
Car
1-Bedroom, 1040 Sq Ft Cape Cod House Plan - 132-1271 - Front Exterior
Plan Collection
1-Bedroom, 1040 Sq Ft Cape Cod House Plan - 132-1271 - Front Exterior
Plan#132-1271
Starting at$1315
1040
Sq Ft
2
Story
1
Bed
1
Bath
0
Car
3-Bedroom, 2368 Sq Ft Log Cabin Home Plan - 132-1185 - Main Exterior
Plan Collection
3-Bedroom, 2368 Sq Ft Log Cabin Home Plan - 132-1185 - Main Exterior
Plan#132-1185
Starting at$1480
2368
Sq Ft
1
Story
3
Bed
2
Bath
3
Car
3-Bedroom, 1488 Sq Ft Ranch Home Plan - 124-1092 - Main Exterior
Plan Collection
3-Bedroom, 1488 Sq Ft Ranch Home Plan - 124-1092 - Main Exterior
Plan#124-1092
Starting at$645
1488
Sq Ft
1
Story
3
Bed
2
Bath
2
Car

3-Bedroom, 2016 Sq Ft Country Home Plan - 108-1635 - Main Exterior
Plan Collection
3-Bedroom, 2016 Sq Ft Country Home Plan - 108-1635 - Main Exterior
Plan#108-1635
Starting at$945
2016
Sq Ft
2
Story
3
Bed
2
Bath
2
Car
3-Bedroom, 1223 Sq Ft Contemporary Home Plan - 158-1279 - Main Exterior
Plan Collection
3-Bedroom, 1223 Sq Ft Contemporary Home Plan - 158-1279 - Main Exterior
Plan#158-1279
Starting at$1500
1223
Sq Ft
1
Story
3
Bed
1
Bath
1
Car
3-Bedroom, 1598 Sq Ft Ranch House Plan - 113-1033 - Front Exterior
Plan Collection
3-Bedroom, 1598 Sq Ft Ranch House Plan - 113-1033 - Front Exterior
Plan#113-1033
Starting at$325
1598
Sq Ft
1
Story
3
Bed
2
Bath
2
Car
3-Bedroom, 2428 Sq Ft Colonial Home Plan - 132-1247 - Main Exterior
Plan Collection
3-Bedroom, 2428 Sq Ft Colonial Home Plan - 132-1247 - Main Exterior
Plan#132-1247
Starting at$2085
2428
Sq Ft
1
Story
3
Bed
2
Bath
2
Car
3-Bedroom, 1868 Sq Ft Craftsman House Plan - 180-1045 - Front Exterior
Plan Collection
3-Bedroom, 1868 Sq Ft Craftsman House Plan - 180-1045 - Front Exterior
Plan#180-1045
Starting at$1150
1868
Sq Ft
1
Story
3
Bed
2
Bath
2
Car
3-Bedroom, 1815 Sq Ft Cape Cod House Plan - 174-1085 - Front Exterior
Plan Collection
3-Bedroom, 1815 Sq Ft Cape Cod House Plan - 174-1085 - Front Exterior
Plan#174-1085
Starting at$710
1815
Sq Ft
2
Story
3
Bed
2
Bath
2
Car
2-Bedroom, 1978 Sq Ft Cottage Home Plan - 132-1666 - Main Exterior
Plan Collection
2-Bedroom, 1978 Sq Ft Cottage Home Plan - 132-1666 - Main Exterior
Plan#132-1666
Starting at$1370
1978
Sq Ft
2
Story
2
Bed
2
Bath
2
Car
3-Bedroom, 2058 Sq Ft European Home Plan - 102-1062 - Main Exterior
Plan Collection
3-Bedroom, 2058 Sq Ft European Home Plan - 102-1062 - Main Exterior
Plan#102-1062
Starting at$1100
2058
Sq Ft
2
Story
3
Bed
2
Bath
2
Car
1-Bedroom, 1453 Sq Ft Cottage Home Plan - 132-1577 - Main Exterior
Plan Collection
1-Bedroom, 1453 Sq Ft Cottage Home Plan - 132-1577 - Main Exterior
Plan#132-1577
Starting at$1315
1453
Sq Ft
2
Story
1
Bed
2
Bath
1
Car
4-Bedroom, 1812 Sq Ft Contemporary Home Plan - 125-1043 - Main Exterior
Plan Collection
4-Bedroom, 1812 Sq Ft Contemporary Home Plan - 125-1043 - Main Exterior
Plan#125-1043
Starting at$1359
1812
Sq Ft
1
Story
4
Bed
2
Bath
3
Car
3-Bedroom, 1002 Sq Ft Southwest Home Plan - 191-1022 - Main Exterior
Plan Collection
3-Bedroom, 1002 Sq Ft Southwest Home Plan - 191-1022 - Main Exterior
Plan#191-1022
Starting at$1350
1002
Sq Ft
1
Story
3
Bed
2
Bath
1
Car
3-Bedroom, 1774 Sq Ft Coastal Home Plan - 132-1415 - Main Exterior
Plan Collection
3-Bedroom, 1774 Sq Ft Coastal Home Plan - 132-1415 - Main Exterior
Plan#132-1415
Starting at$1370
1774
Sq Ft
1
Story
3
Bed
2
Bath
2
Car
3-Bedroom, 2059 Sq Ft Concrete Block/ ICF Design Home Plan - 132-1485 - Main Exterior
Plan Collection
3-Bedroom, 2059 Sq Ft Concrete Block/ ICF Design Home Plan - 132-1485 - Main Exterior
Plan#132-1485
Starting at$1480
2059
Sq Ft
1
Story
3
Bed
2
Bath
2
Car
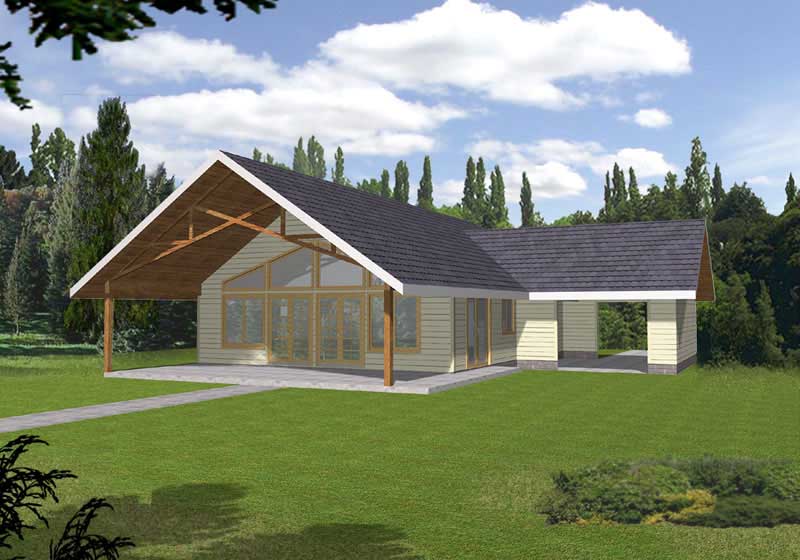
3-Bedroom, 1743 Sq Ft Multi-Level House Plan - 115-1075 - Front Exterior
Plan Collection
3-Bedroom, 1743 Sq Ft Multi-Level House Plan - 115-1075 - Front Exterior
Plan#115-1075
Starting at$1600
1743
Sq Ft
2
Story
3
Bed
2
Bath
2
Car
3-Bedroom, 1786 Sq Ft Ranch House Plan - 132-1677 - Front Exterior
Plan Collection
3-Bedroom, 1786 Sq Ft Ranch House Plan - 132-1677 - Front Exterior
Plan#132-1677
Starting at$1370
1786
Sq Ft
1
Story
3
Bed
2
Bath
0
Car
2-Bedroom, 1548 Sq Ft Cottage Home Plan - 132-1648 - Main Exterior
Plan Collection
2-Bedroom, 1548 Sq Ft Cottage Home Plan - 132-1648 - Main Exterior
Plan#132-1648
Starting at$1370
1548
Sq Ft
1
Story
2
Bed
2
Bath
2
Car
2-Bedroom, 2576 Sq Ft Log Cabin Home Plan - 132-1368 - Main Exterior
Plan Collection
2-Bedroom, 2576 Sq Ft Log Cabin Home Plan - 132-1368 - Main Exterior
Plan#132-1368
Starting at$1480
2576
Sq Ft
2
Story
2
Bed
2
Bath
0
Car
3-Bedroom, 2568 Sq Ft Craftsman Home Plan - 132-1600 - Main Exterior
Plan Collection
3-Bedroom, 2568 Sq Ft Craftsman Home Plan - 132-1600 - Main Exterior
Plan#132-1600
Starting at$1480
2568
Sq Ft
1
Story
3
Bed
2
Bath
2
Car
3-Bedroom, 1393 Sq Ft Bungalow House Plan - 158-1308 - Front Exterior
Plan Collection
3-Bedroom, 1393 Sq Ft Bungalow House Plan - 158-1308 - Front Exterior
Plan#158-1308
Starting at$1500
1393
Sq Ft
1
Story
3
Bed
2
Bath
2
Car
3-Bedroom, 1629 Sq Ft Ranch Home Plan - 102-1046 - Main Exterior
Plan Collection
3-Bedroom, 1629 Sq Ft Ranch Home Plan - 102-1046 - Main Exterior
Plan#102-1046
Starting at$950
1629
Sq Ft
1
Story
3
Bed
2
Bath
2
Car
4-Bedroom, 1814 Sq Ft Craftsman Home Plan - 109-1149 - Main Exterior
Plan Collection
4-Bedroom, 1814 Sq Ft Craftsman Home Plan - 109-1149 - Main Exterior
Plan#109-1149
Starting at$1295
1814
Sq Ft
1
Story
4
Bed
2
Bath
2
Car
1-Bedroom, 1040 Sq Ft Cape Cod House Plan - 132-1271 - Front Exterior
Plan Collection
1-Bedroom, 1040 Sq Ft Cape Cod House Plan - 132-1271 - Front Exterior
Plan#132-1271
Starting at$1315
1040
Sq Ft
2
Story
1
Bed
1
Bath
0
Car
3-Bedroom, 2368 Sq Ft Log Cabin Home Plan - 132-1185 - Main Exterior
Plan Collection
3-Bedroom, 2368 Sq Ft Log Cabin Home Plan - 132-1185 - Main Exterior
Plan#132-1185
Starting at$1480
2368
Sq Ft
1
Story
3
Bed
2
Bath
3
Car
3-Bedroom, 1488 Sq Ft Ranch Home Plan - 124-1092 - Main Exterior
Plan Collection
3-Bedroom, 1488 Sq Ft Ranch Home Plan - 124-1092 - Main Exterior
Plan#124-1092
Starting at$645
1488
Sq Ft
1
Story
3
Bed
2
Bath
2
Car
3-Bedroom, 2016 Sq Ft Country Home Plan - 108-1635 - Main Exterior
Plan Collection
3-Bedroom, 2016 Sq Ft Country Home Plan - 108-1635 - Main Exterior
Plan#108-1635
Starting at$945
2016
Sq Ft
2
Story
3
Bed
2
Bath
2
Car
3-Bedroom, 1223 Sq Ft Contemporary Home Plan - 158-1279 - Main Exterior
Plan Collection
3-Bedroom, 1223 Sq Ft Contemporary Home Plan - 158-1279 - Main Exterior
Plan#158-1279
Starting at$1500
1223
Sq Ft
1
Story
3
Bed
1
Bath
1
Car
3-Bedroom, 1598 Sq Ft Ranch House Plan - 113-1033 - Front Exterior
Plan Collection
3-Bedroom, 1598 Sq Ft Ranch House Plan - 113-1033 - Front Exterior
Plan#113-1033
Starting at$325
1598
Sq Ft
1
Story
3
Bed
2
Bath
2
Car
3-Bedroom, 2428 Sq Ft Colonial Home Plan - 132-1247 - Main Exterior
Plan Collection
3-Bedroom, 2428 Sq Ft Colonial Home Plan - 132-1247 - Main Exterior
Plan#132-1247
Starting at$2085
2428
Sq Ft
1
Story
3
Bed
2
Bath
2
Car
3-Bedroom, 1868 Sq Ft Craftsman House Plan - 180-1045 - Front Exterior
Plan Collection
3-Bedroom, 1868 Sq Ft Craftsman House Plan - 180-1045 - Front Exterior
Plan#180-1045
Starting at$1150
1868
Sq Ft
1
Story
3
Bed
2
Bath
2
Car
3-Bedroom, 1815 Sq Ft Cape Cod House Plan - 174-1085 - Front Exterior
Plan Collection
3-Bedroom, 1815 Sq Ft Cape Cod House Plan - 174-1085 - Front Exterior
Plan#174-1085
Starting at$710
1815
Sq Ft
2
Story
3
Bed
2
Bath
2
Car
2-Bedroom, 1978 Sq Ft Cottage Home Plan - 132-1666 - Main Exterior
Plan Collection
2-Bedroom, 1978 Sq Ft Cottage Home Plan - 132-1666 - Main Exterior
Plan#132-1666
Starting at$1370
1978
Sq Ft
2
Story
2
Bed
2
Bath
2
Car

3-Bedroom, 2058 Sq Ft European Home Plan - 102-1062 - Main Exterior
Plan Collection
3-Bedroom, 2058 Sq Ft European Home Plan - 102-1062 - Main Exterior
Plan#102-1062
Starting at$1100
2058
Sq Ft
2
Story
3
Bed
2
Bath
2
Car
1-Bedroom, 1453 Sq Ft Cottage Home Plan - 132-1577 - Main Exterior
Plan Collection
1-Bedroom, 1453 Sq Ft Cottage Home Plan - 132-1577 - Main Exterior
Plan#132-1577
Starting at$1315
1453
Sq Ft
2
Story
1
Bed
2
Bath
1
Car
4-Bedroom, 1812 Sq Ft Contemporary Home Plan - 125-1043 - Main Exterior
Plan Collection
4-Bedroom, 1812 Sq Ft Contemporary Home Plan - 125-1043 - Main Exterior
Plan#125-1043
Starting at$1359
1812
Sq Ft
1
Story
4
Bed
2
Bath
3
Car
3-Bedroom, 1002 Sq Ft Southwest Home Plan - 191-1022 - Main Exterior
Plan Collection
3-Bedroom, 1002 Sq Ft Southwest Home Plan - 191-1022 - Main Exterior
Plan#191-1022
Starting at$1350
1002
Sq Ft
1
Story
3
Bed
2
Bath
1
Car
3-Bedroom, 1774 Sq Ft Coastal Home Plan - 132-1415 - Main Exterior
Plan Collection
3-Bedroom, 1774 Sq Ft Coastal Home Plan - 132-1415 - Main Exterior
Plan#132-1415
Starting at$1370
1774
Sq Ft
1
Story
3
Bed
2
Bath
2
Car
3-Bedroom, 2059 Sq Ft Concrete Block/ ICF Design Home Plan - 132-1485 - Main Exterior
Plan Collection
3-Bedroom, 2059 Sq Ft Concrete Block/ ICF Design Home Plan - 132-1485 - Main Exterior
Plan#132-1485
Starting at$1480
2059
Sq Ft
1
Story
3
Bed
2
Bath
2
Car
1...110111112113114...345