Walk-In Pantry House Plans

6,427
Plan Results
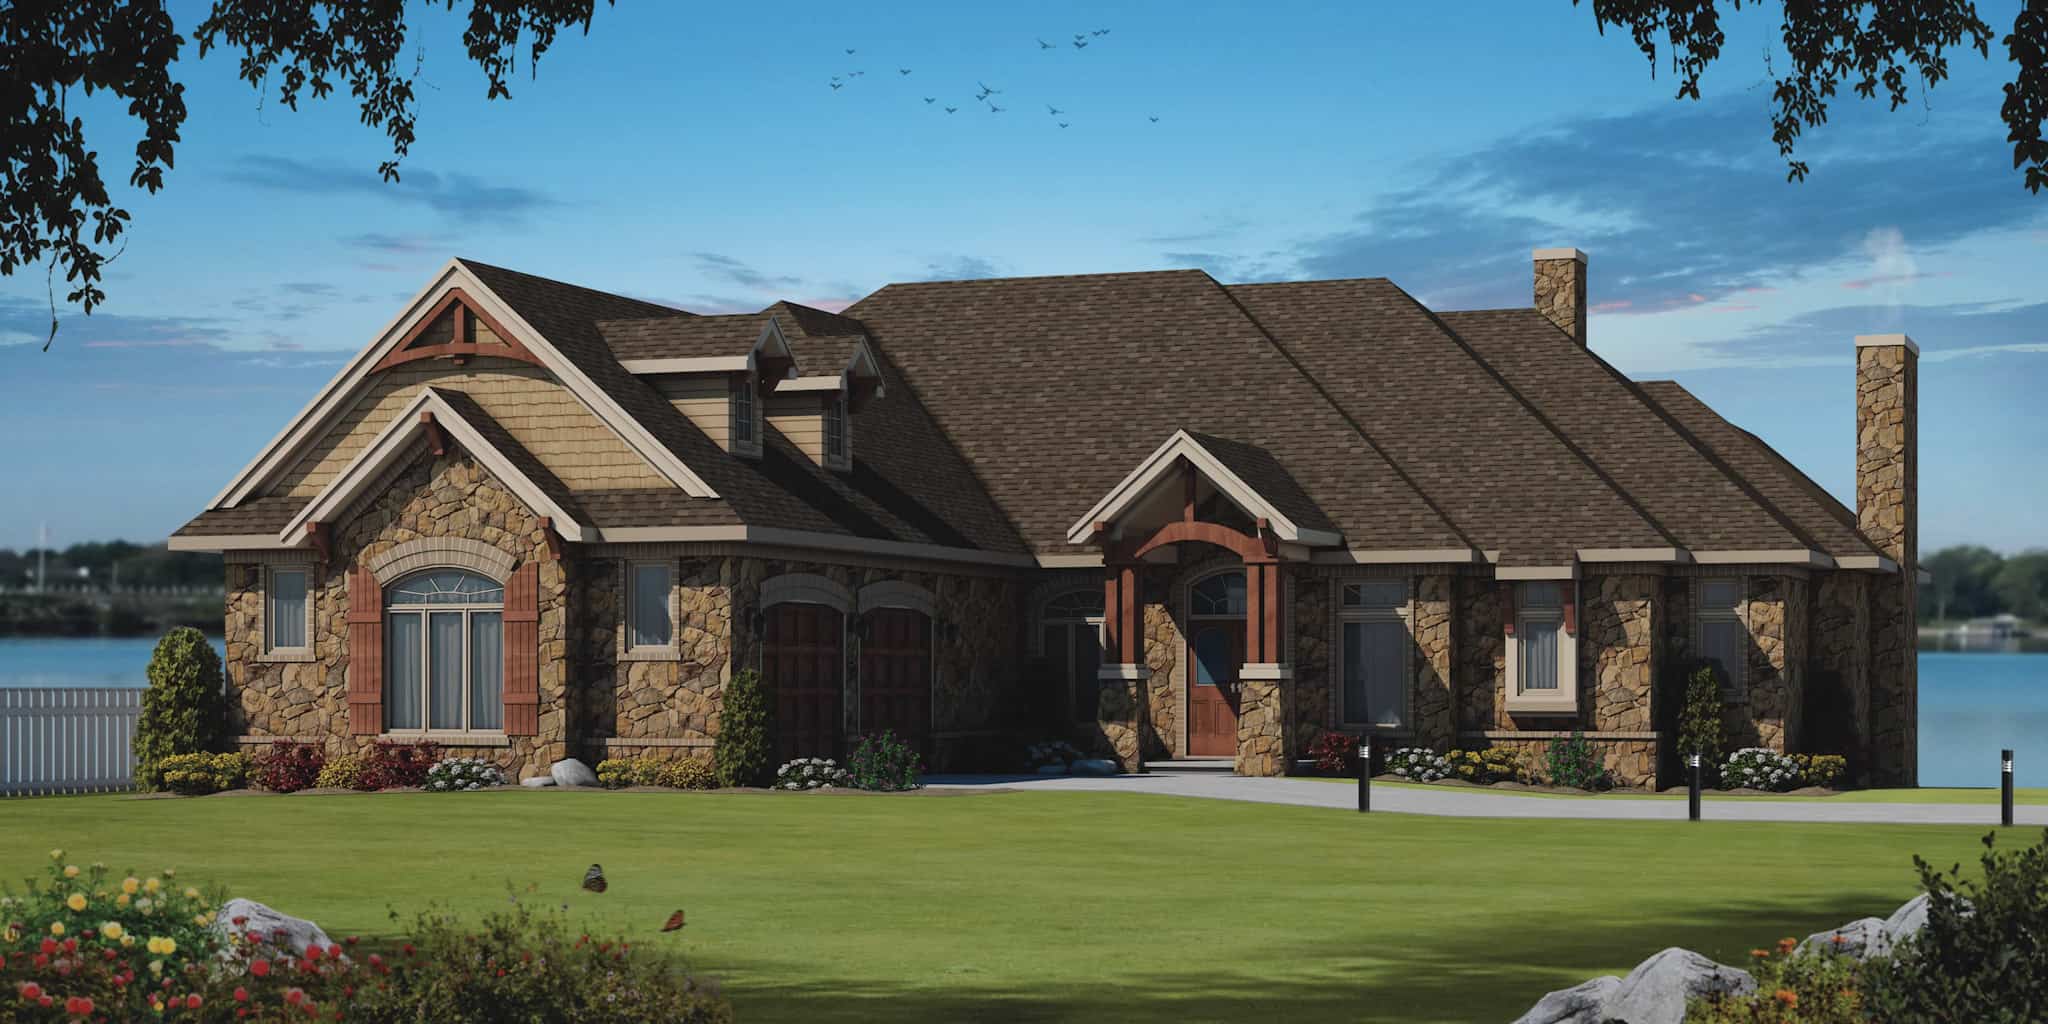
Craftsman House Plan - 4 Bedrms, 5.5 Baths - 8106 Sq Ft - #120-2781
Plan Collection
Craftsman House Plan - 4 Bedrms, 5.5 Baths - 8106 Sq Ft - #120-2781
Plan#120-2781
Starting at$6690
8106
Sq Ft
1
Story
4
Bed
5.5
Bath
2
Car
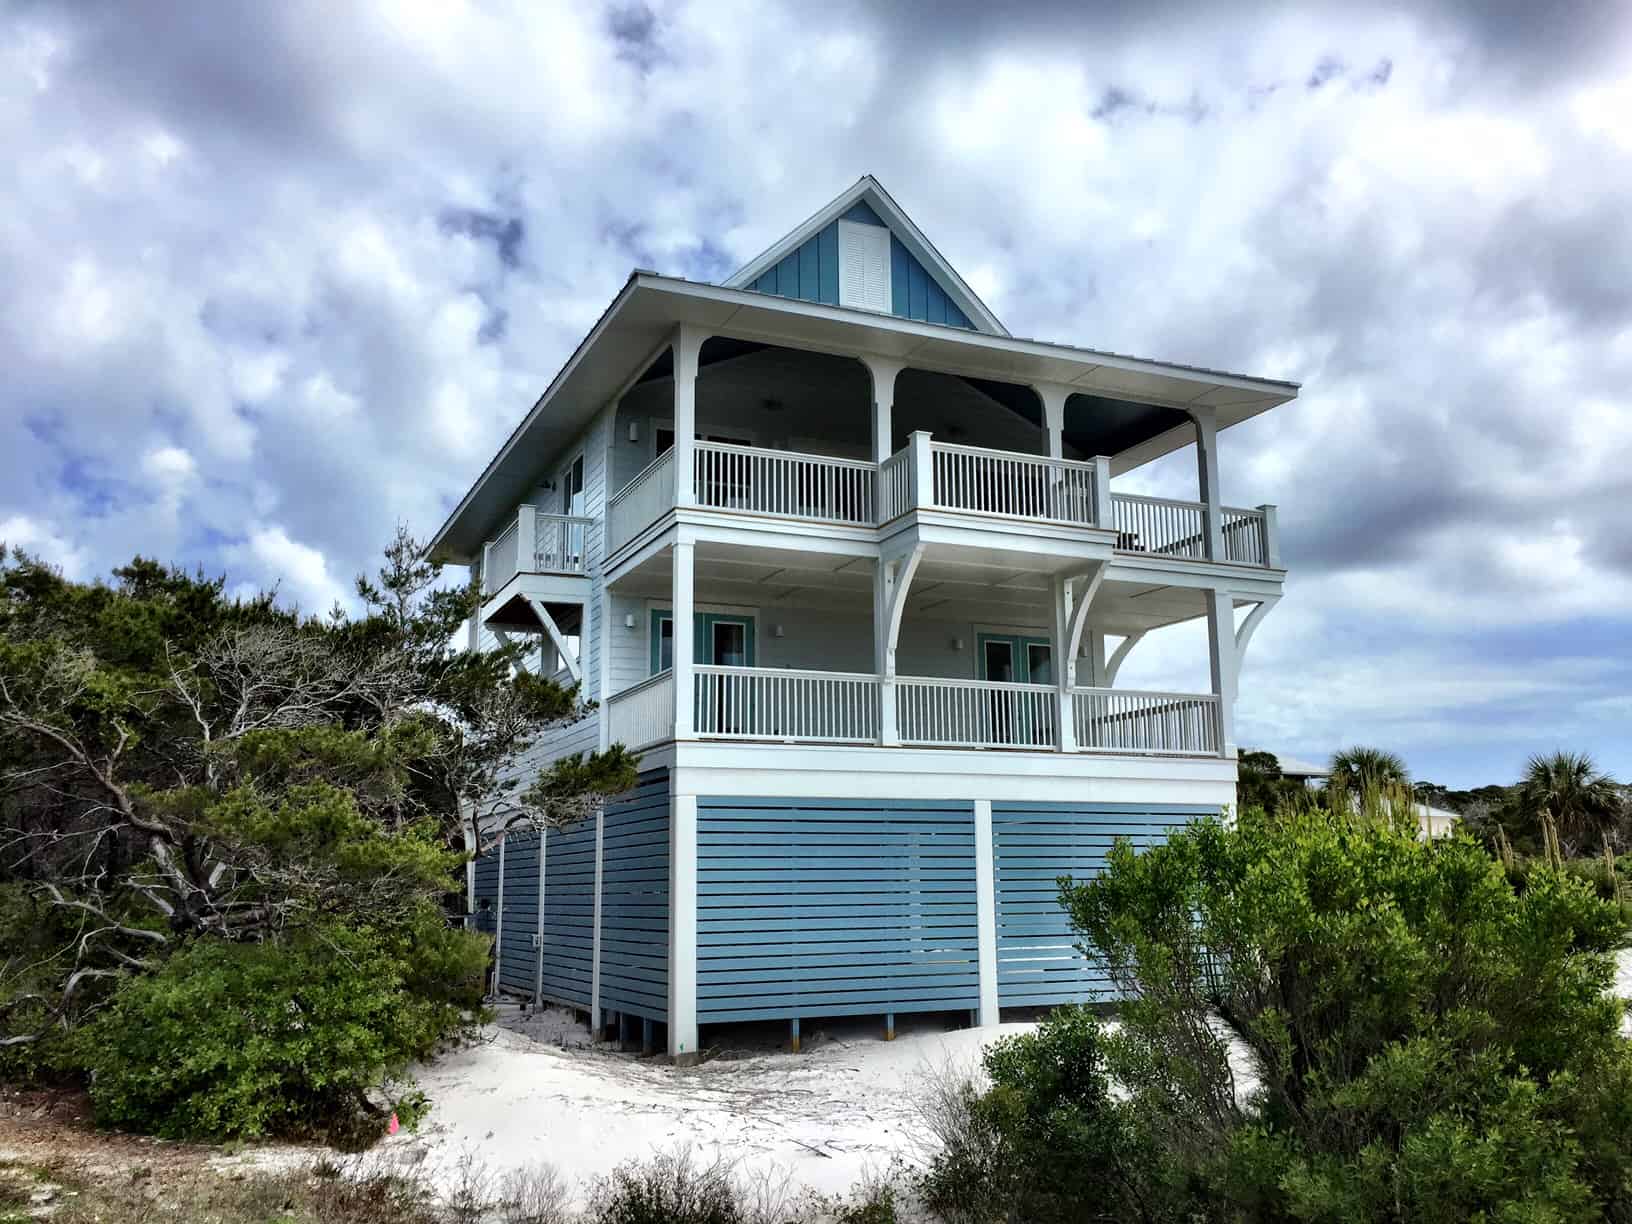
4-Bedroom, 2593 Sq Ft Beach House Plan - 168-1165 - Front Exterior
Plan Collection
4-Bedroom, 2593 Sq Ft Beach House Plan - 168-1165 - Front Exterior
Plan#168-1165
Starting at$2600
2593
Sq Ft
2
Story
4
Bed
3.5
Bath
2
Car
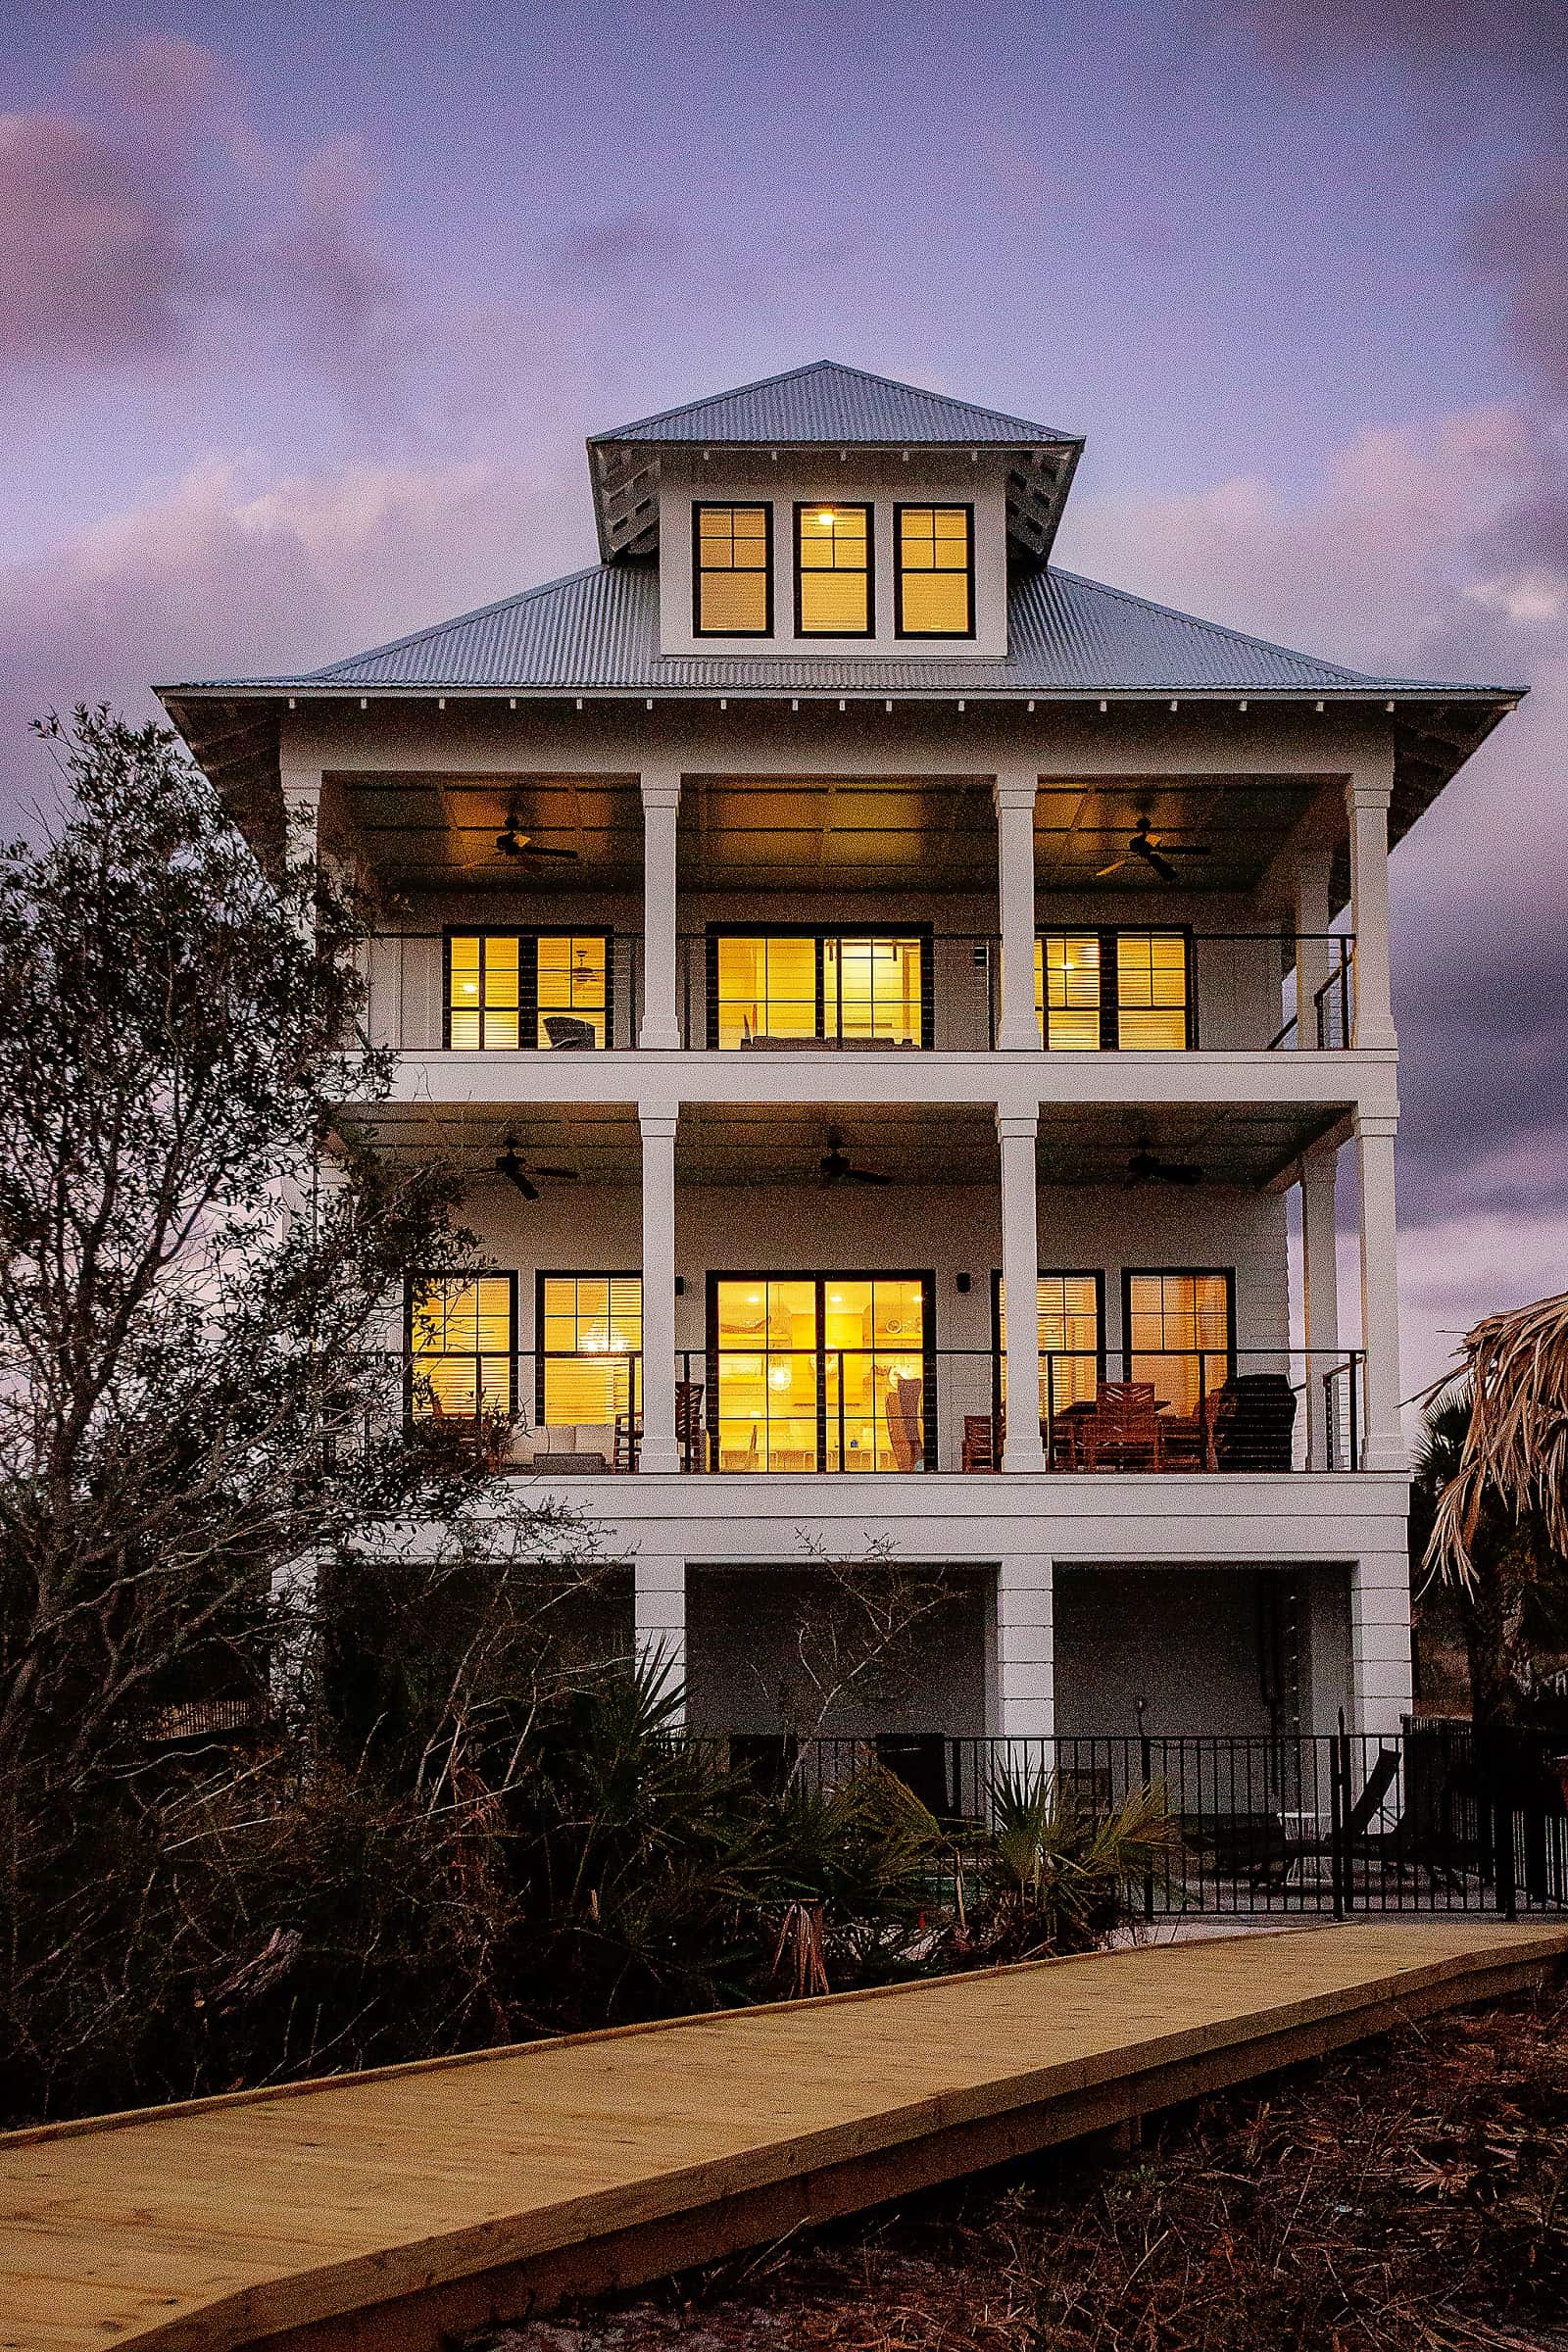
5-Bedroom, 3588 Sq Ft Mediterranean Home Plan - 168-1163 - Main Exterior
Plan Collection
5-Bedroom, 3588 Sq Ft Mediterranean Home Plan - 168-1163 - Main Exterior
Plan#168-1163
Starting at$2800
3588
Sq Ft
3
Story
5
Bed
4
Bath
1
Car
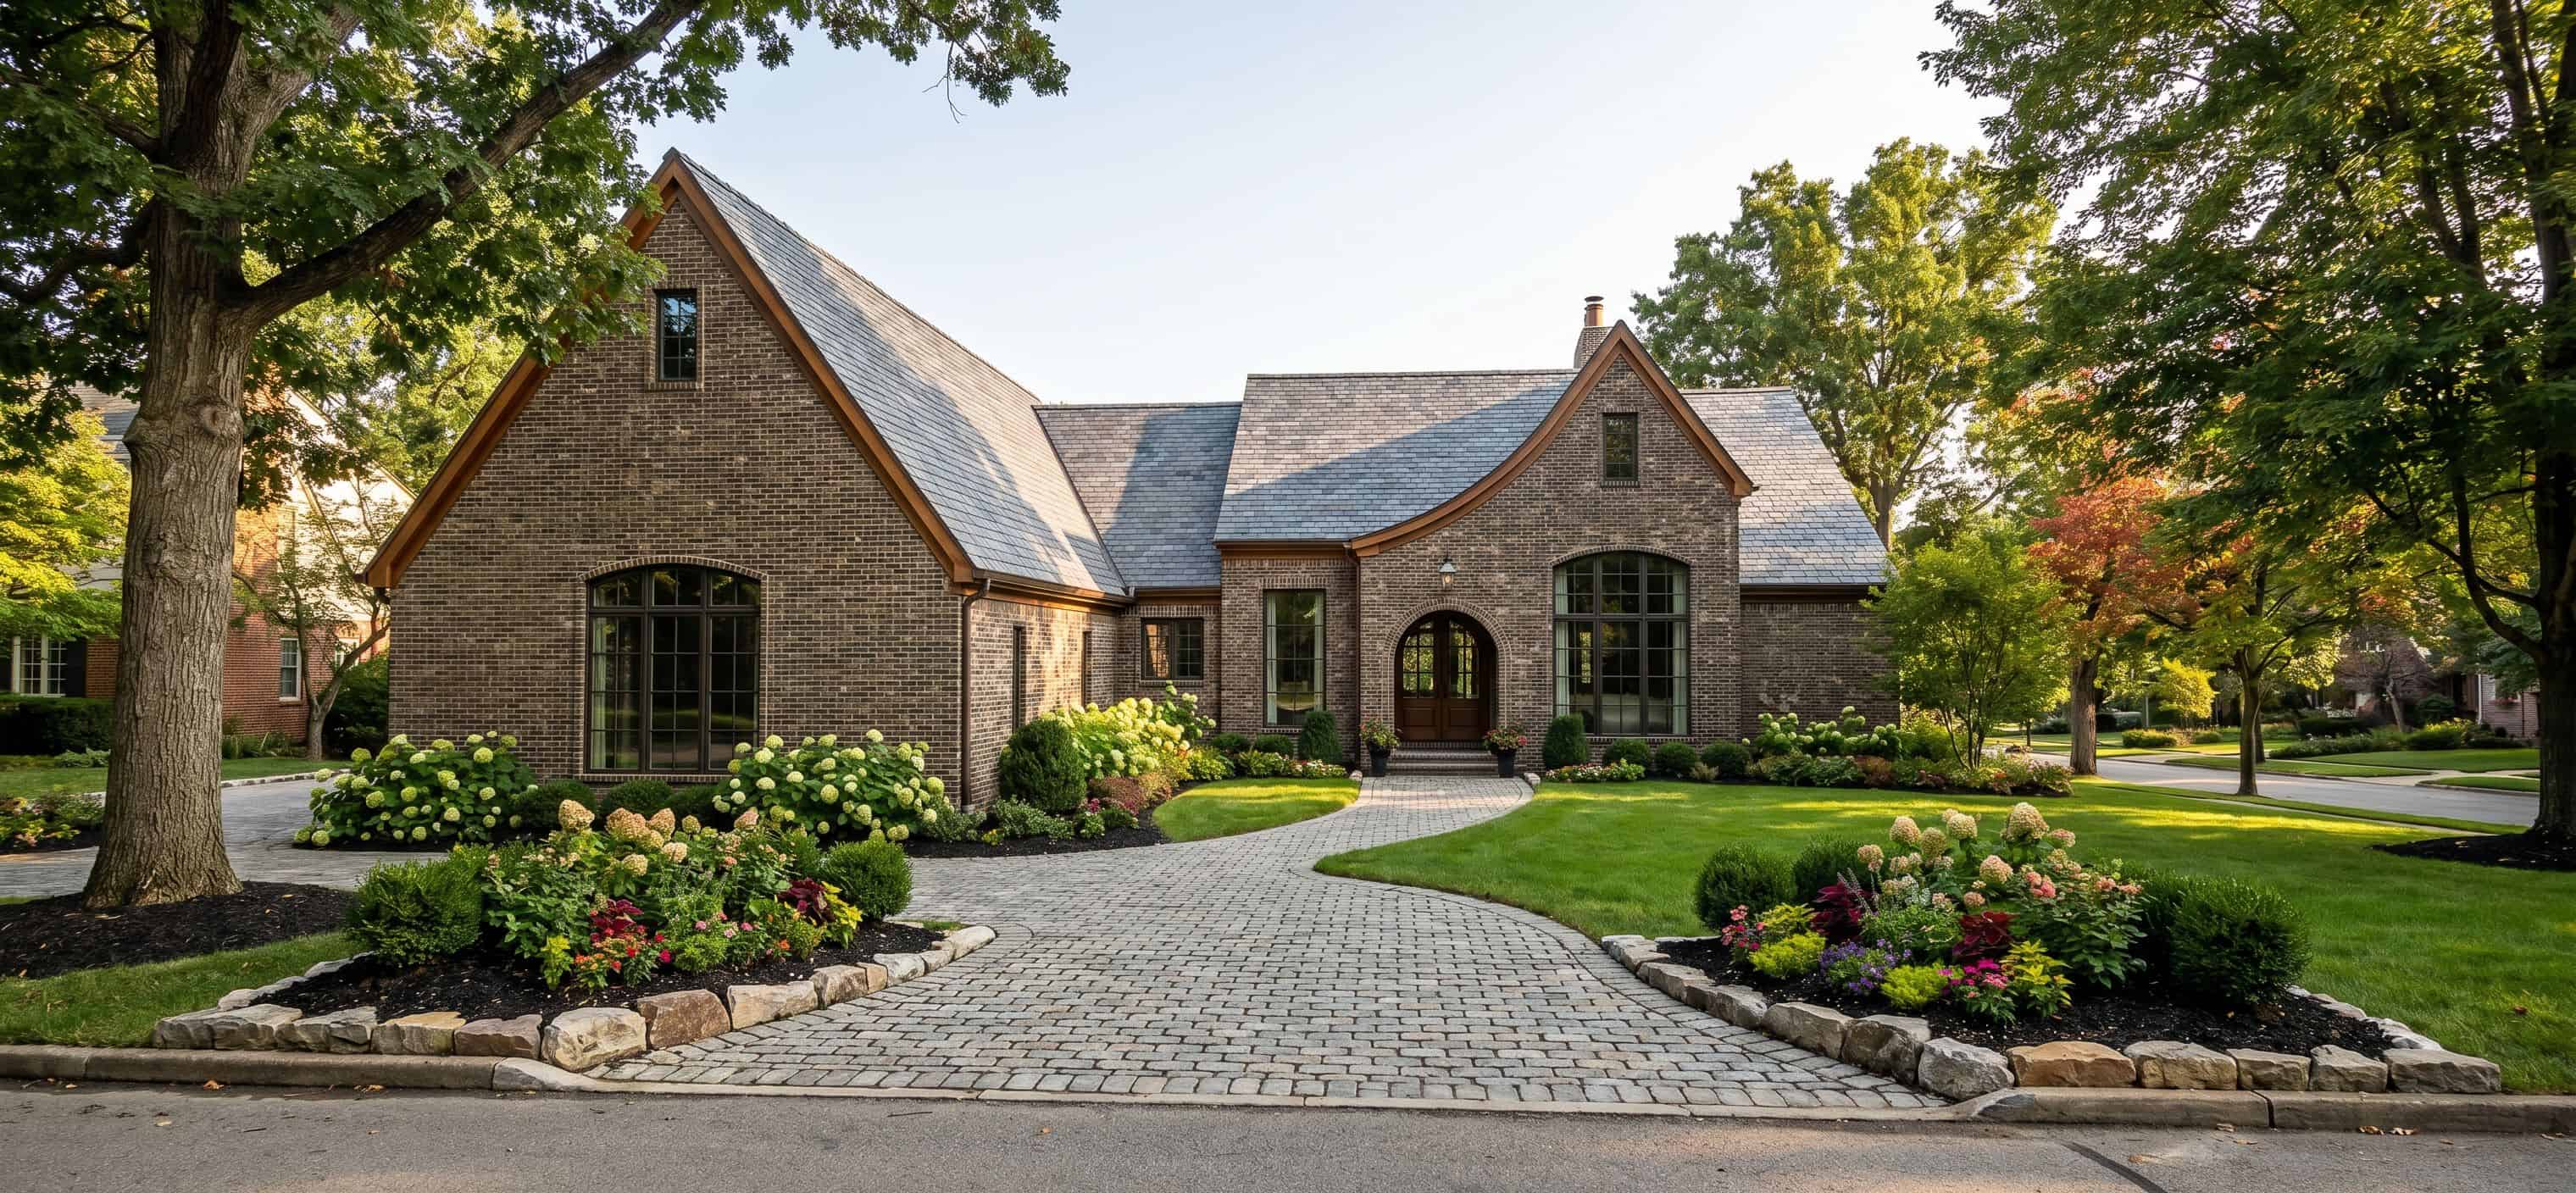
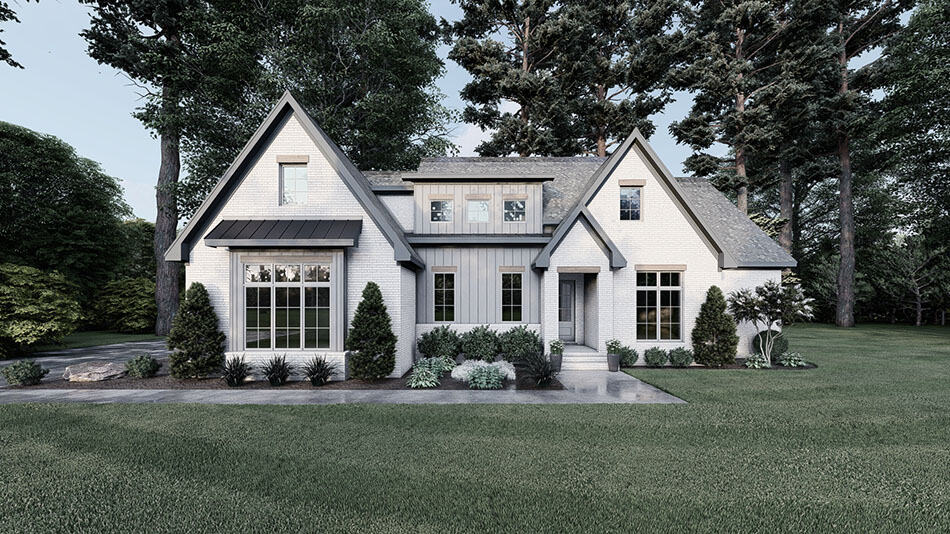
European Floor Plan - 3 Bedrms, 3.5 Baths - 2515 Sq Ft - #193-1287
Plan Collection
European Floor Plan - 3 Bedrms, 3.5 Baths - 2515 Sq Ft - #193-1287
Plan#193-1287
Starting at$1650
2515
Sq Ft
1
Story
3
Bed
3.5
Bath
3
Car
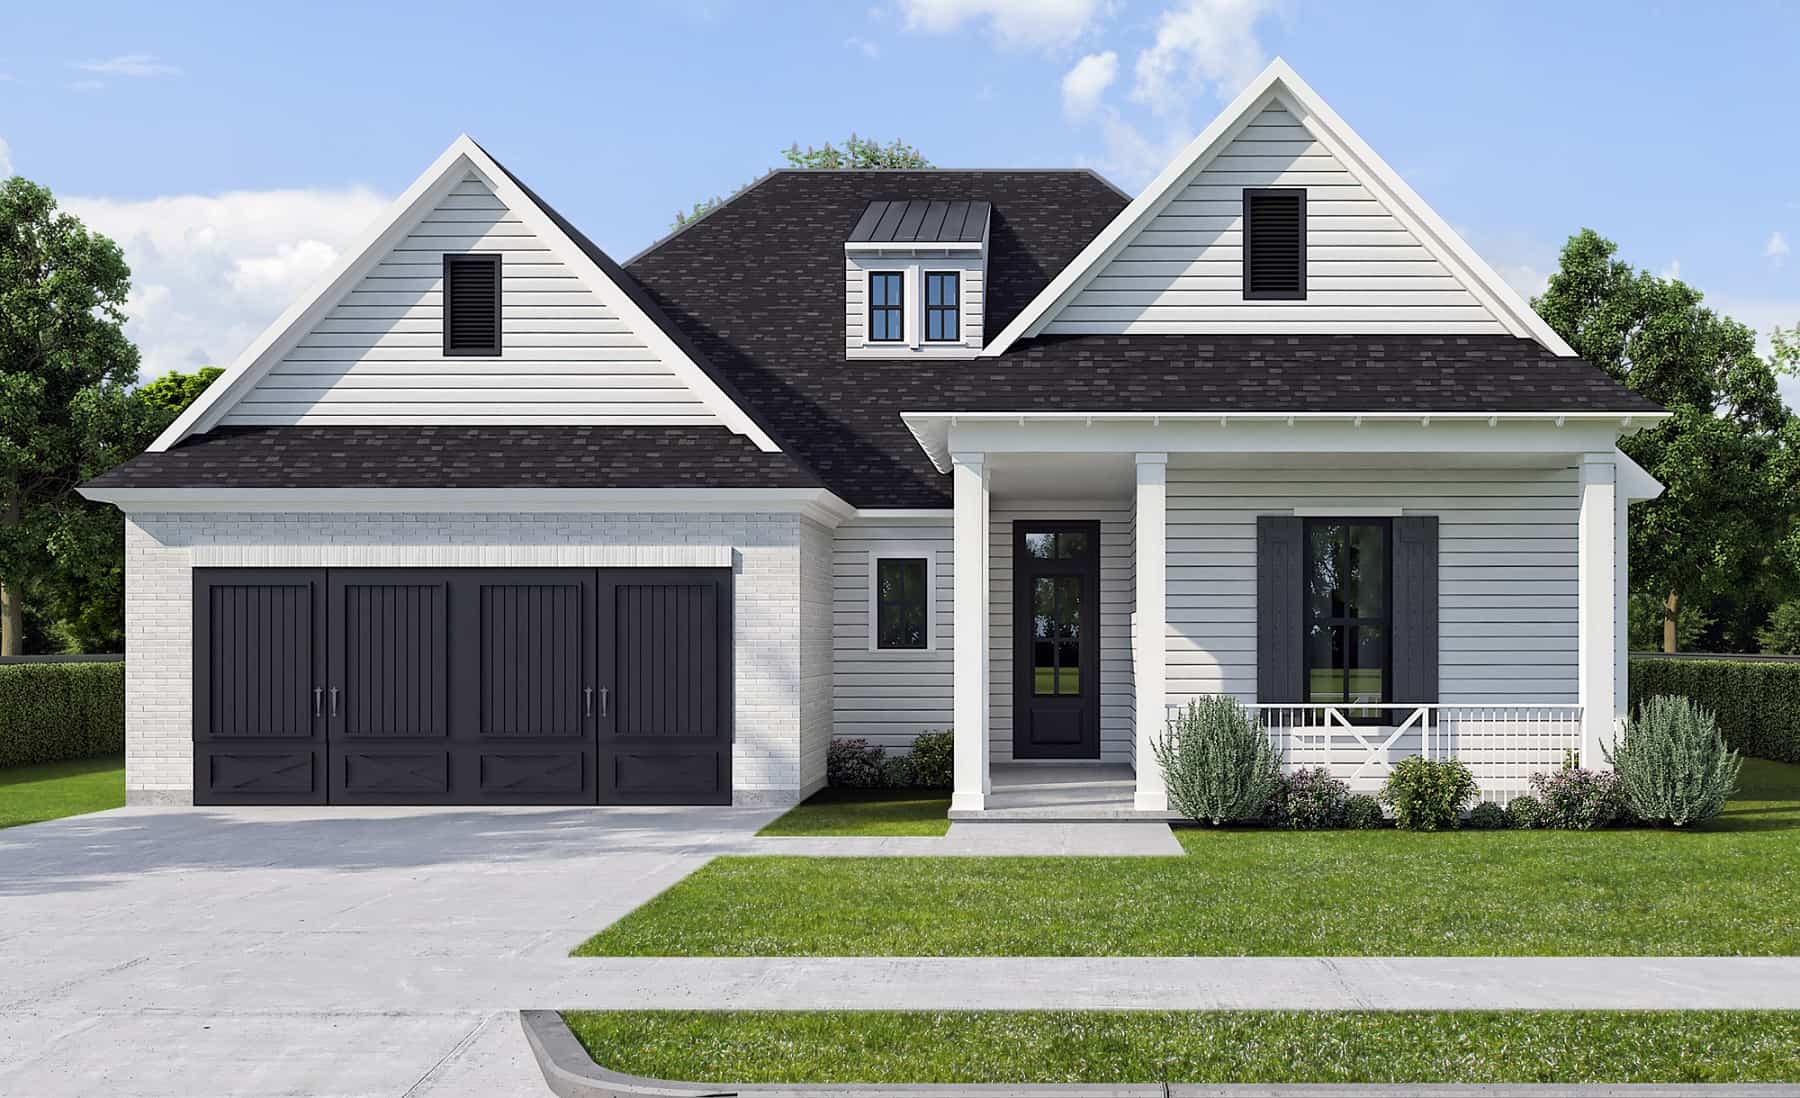
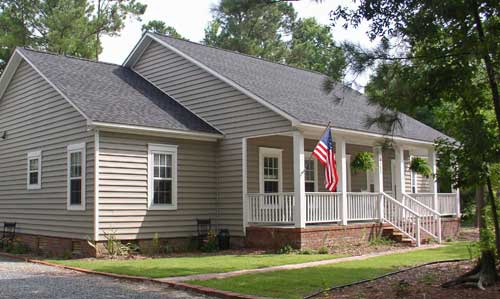
Front view of 3 bedroom, 2 bath farmhouse plan with front porch
Plan Collection
Front view of 3 bedroom, 2 bath farmhouse plan with front porch
Plan#204-1036
Starting at$1640
2133
Sq Ft
1
Story
3
Bed
2
Bath
2
Car
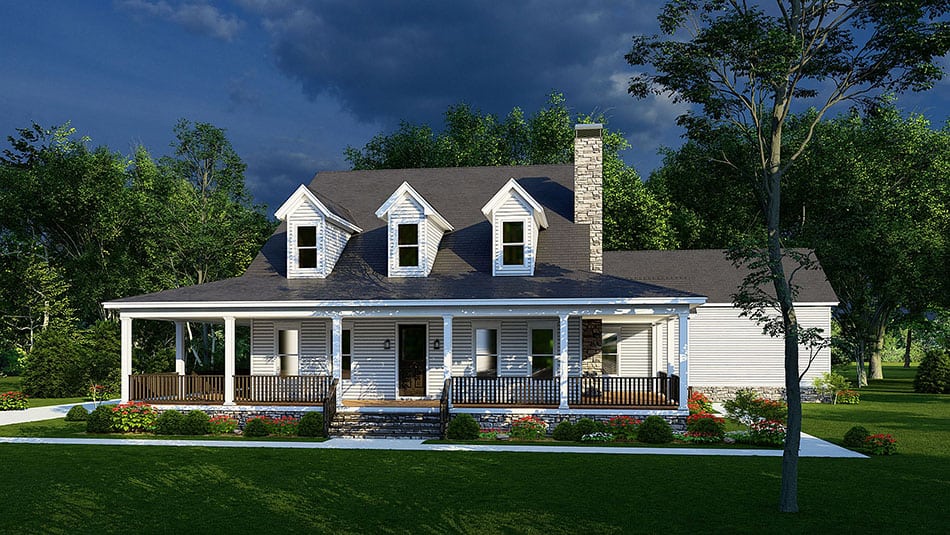
4-Bedroom, 2663 Sq Ft Ranch House Plan - 193-1233 - Front Exterior
Plan Collection
4-Bedroom, 2663 Sq Ft Ranch House Plan - 193-1233 - Front Exterior
Plan#193-1233
Starting at$1650
2663
Sq Ft
1
Story
4
Bed
2
Bath
3
Car
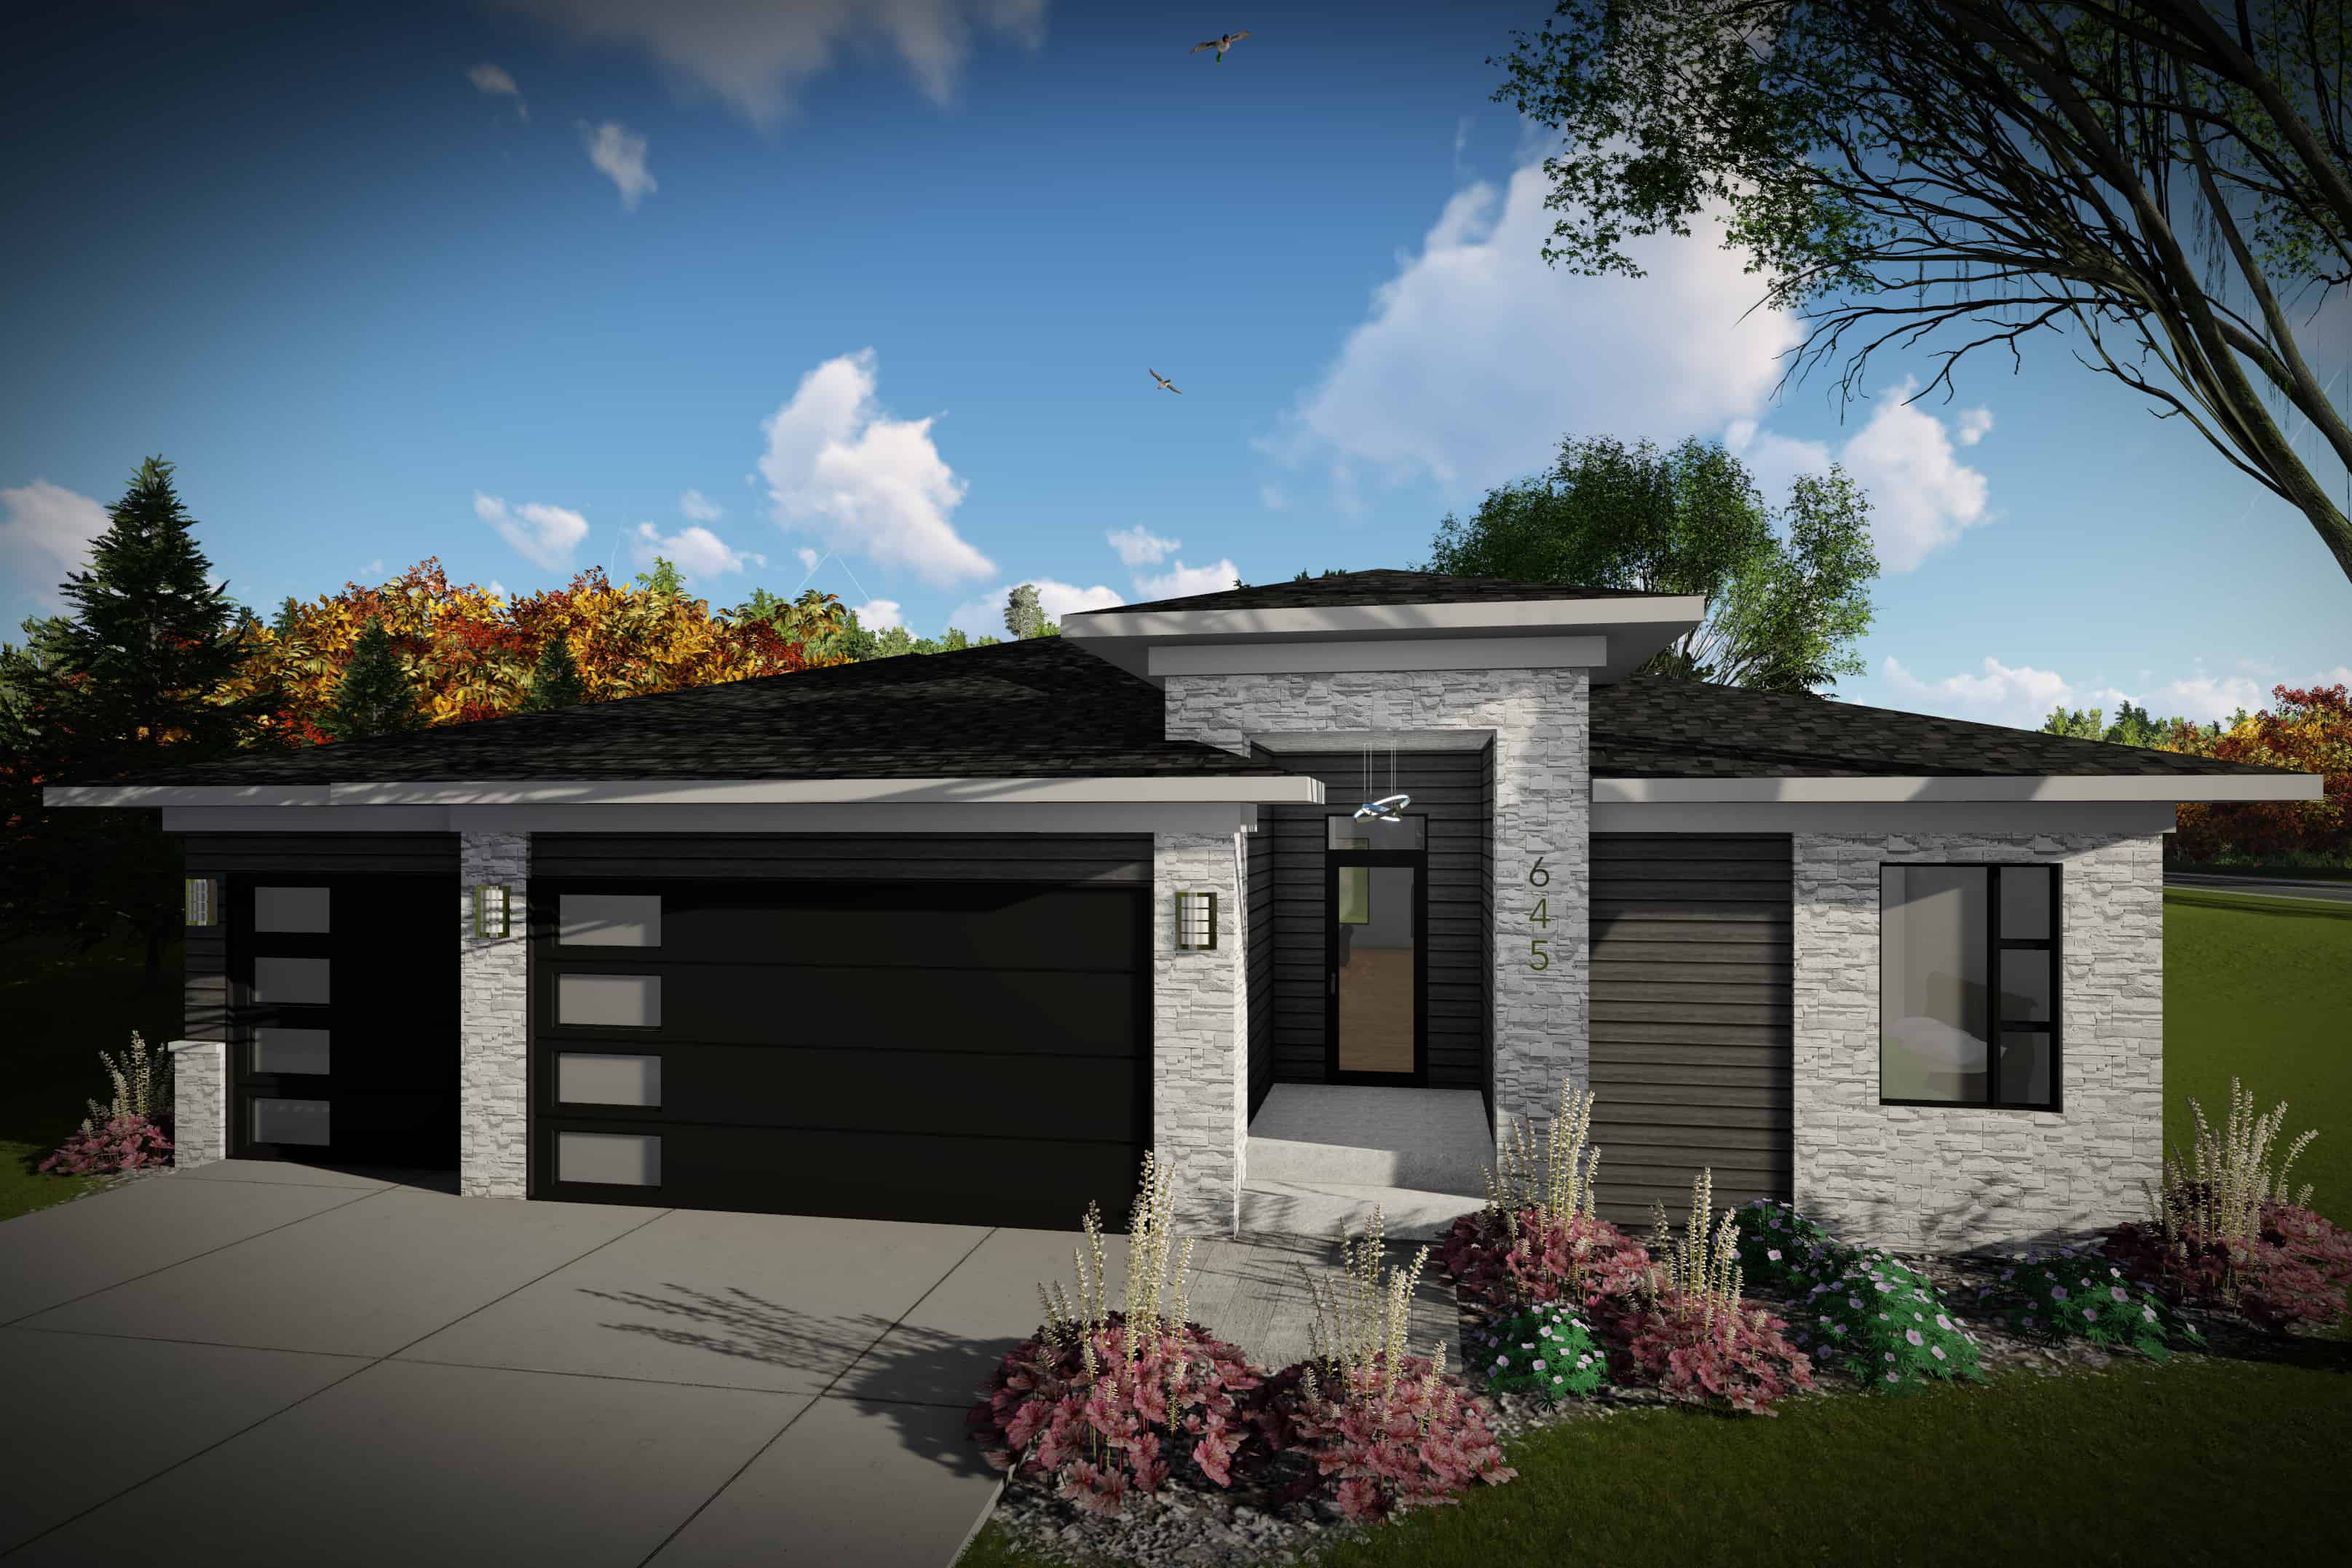
2-Bedroom, 1484 Sq Ft Contemporary Home Plan - 101-1988 - Main Exterior
Plan Collection
2-Bedroom, 1484 Sq Ft Contemporary Home Plan - 101-1988 - Main Exterior
Plan#101-1988
Starting at$985
1484
Sq Ft
1
Story
2
Bed
2.5
Bath
3
Car
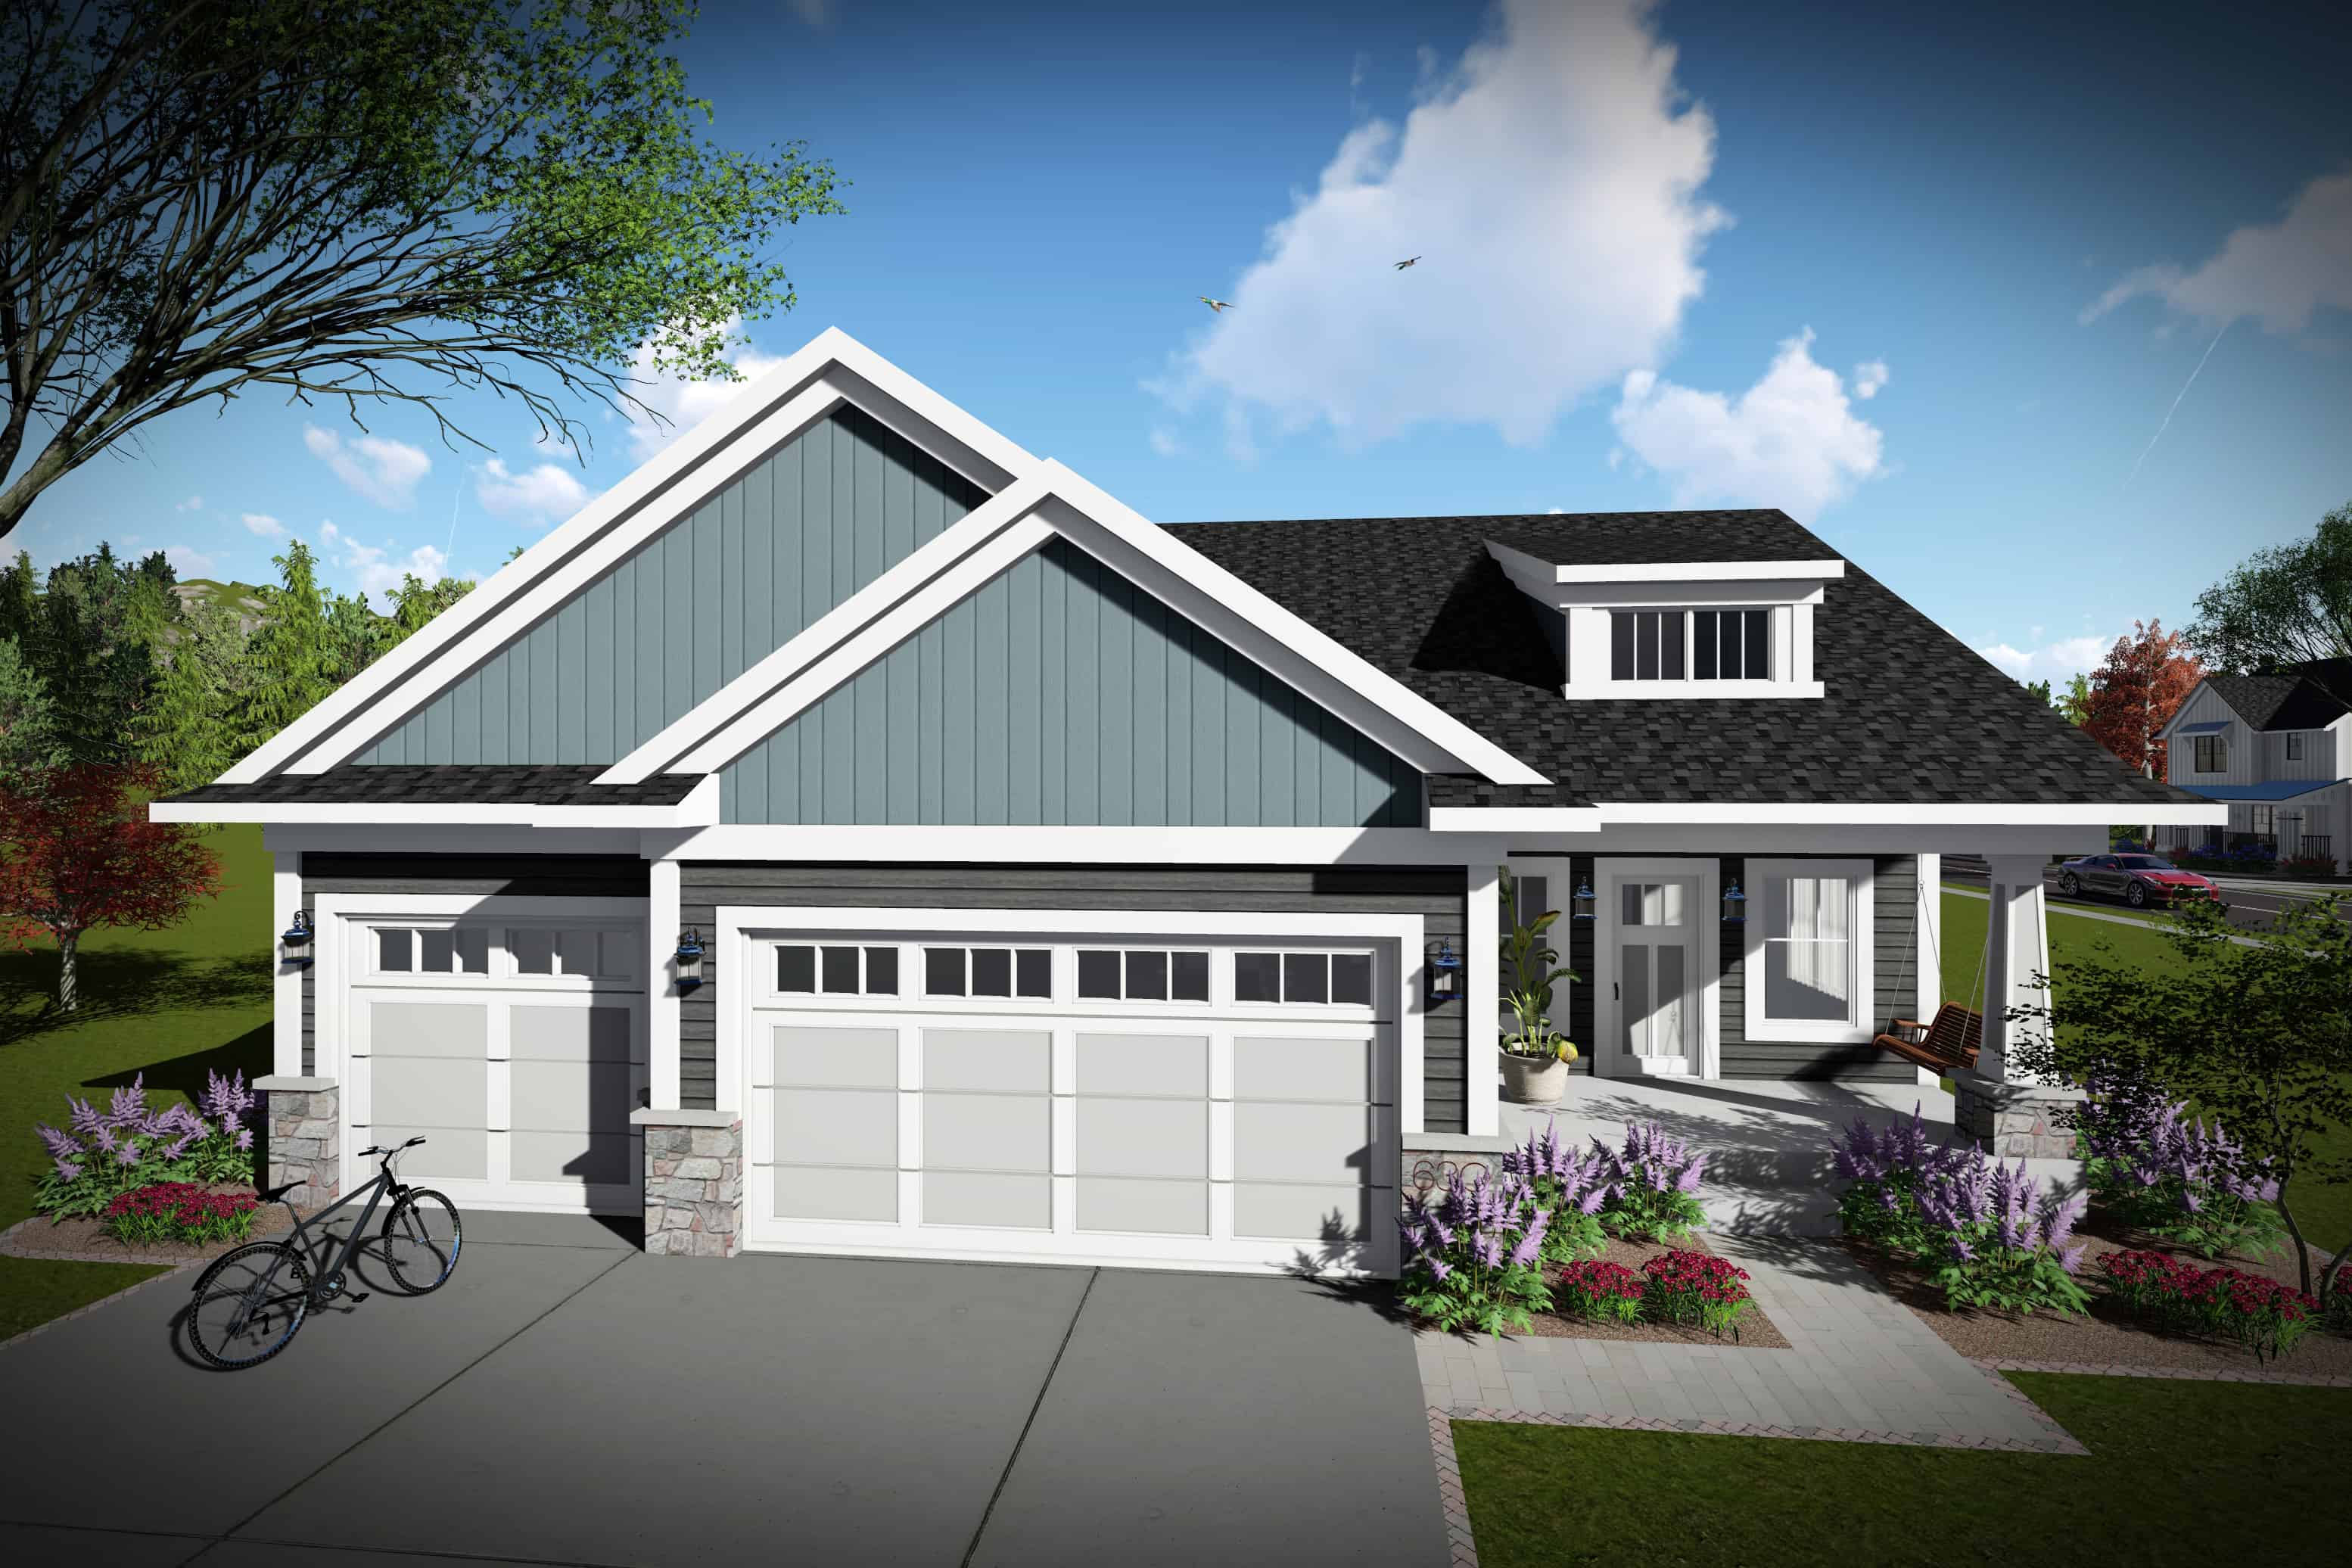
3-Bedroom, 1681 Sq Ft Ranch Home Plan - 101-1970 - Main Exterior
Plan Collection
3-Bedroom, 1681 Sq Ft Ranch Home Plan - 101-1970 - Main Exterior
Plan#101-1970
Starting at$1025
1681
Sq Ft
1
Story
3
Bed
2
Bath
3
Car
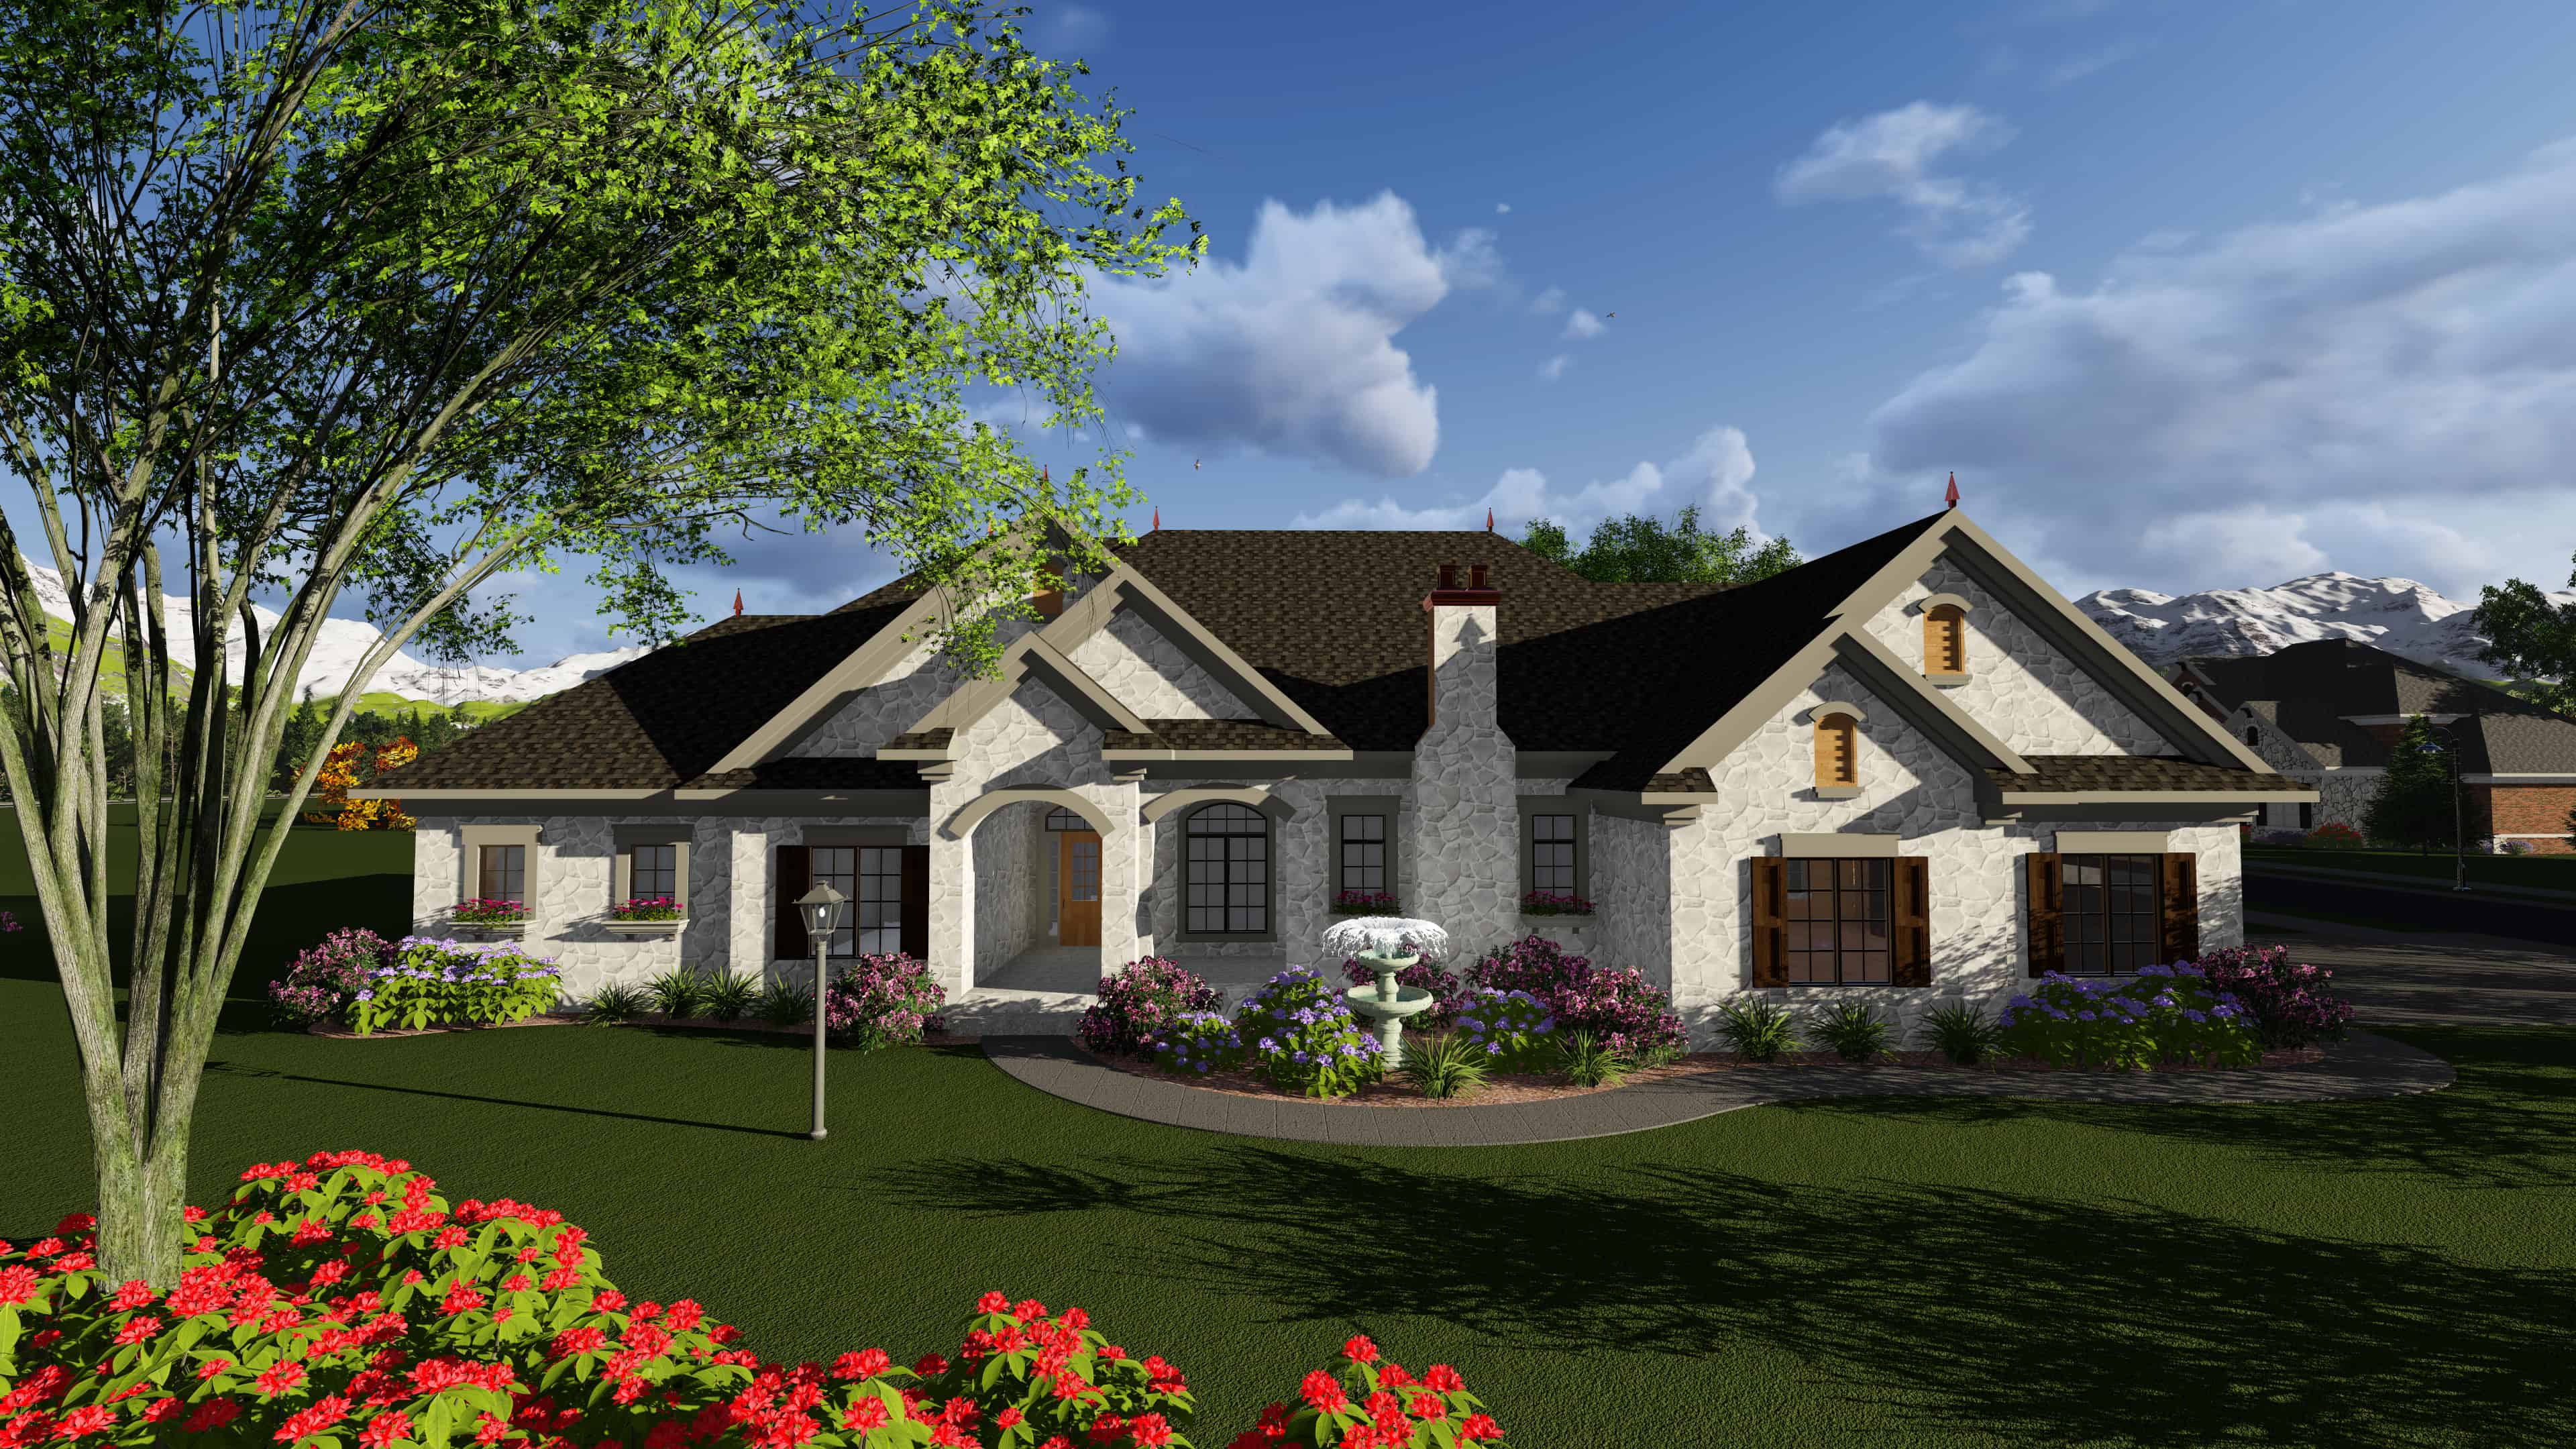
3-Bedroom, 2840 Sq Ft Acadian House Plan - 101-1922 - Front Exterior
Plan Collection
3-Bedroom, 2840 Sq Ft Acadian House Plan - 101-1922 - Front Exterior
Plan#101-1922
Starting at$1205
2840
Sq Ft
1
Story
3
Bed
2.5
Bath
3
Car
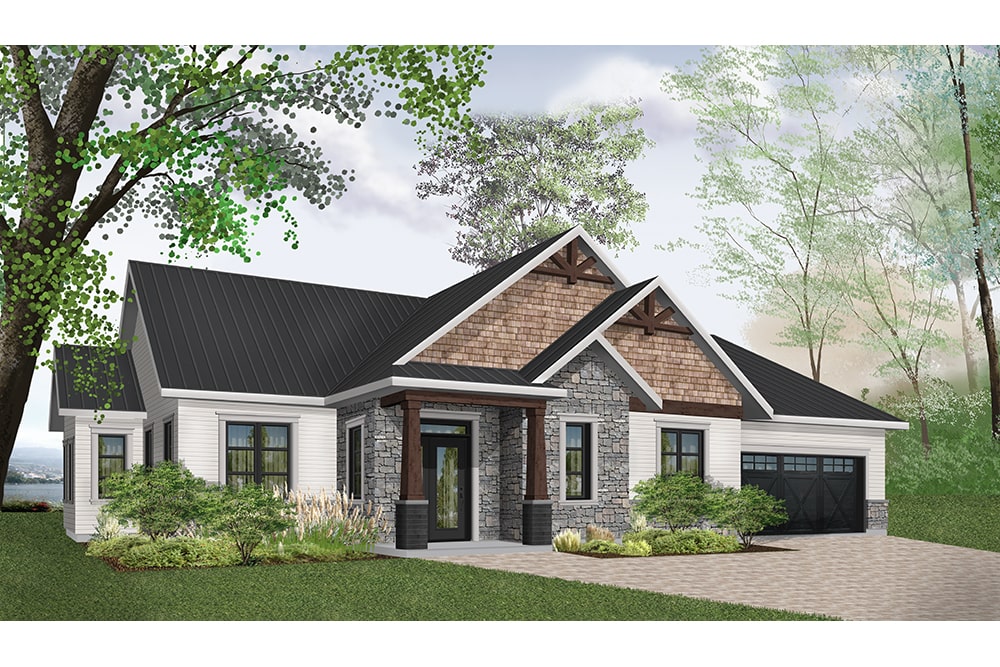
3-Bedroom, 1858 Sq Ft Rustic House - #126-1948 - Front Exterior
Plan Collection
3-Bedroom, 1858 Sq Ft Rustic House - #126-1948 - Front Exterior
Plan#126-1948
Starting at$1740
1858
Sq Ft
1
Story
3
Bed
2
Bath
2
Car
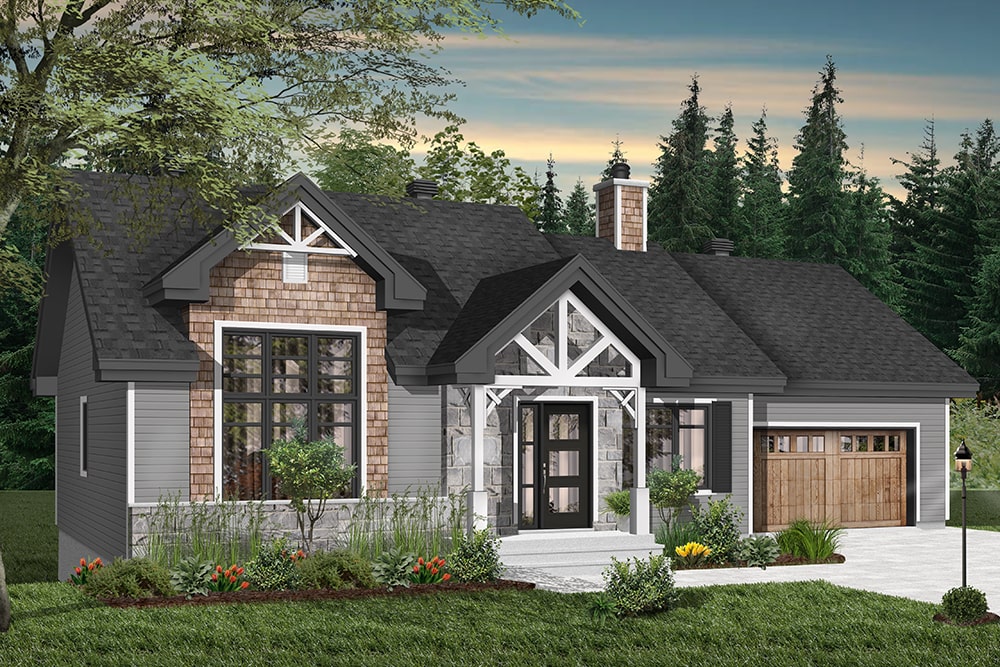
4-Bedroom, 1240 Sq Ft Craftsman House Plan - 126-1940 - Front Exterior
Plan Collection
4-Bedroom, 1240 Sq Ft Craftsman House Plan - 126-1940 - Front Exterior
Plan#126-1940
Starting at$1510
1240
Sq Ft
2
Story
4
Bed
2
Bath
1
Car
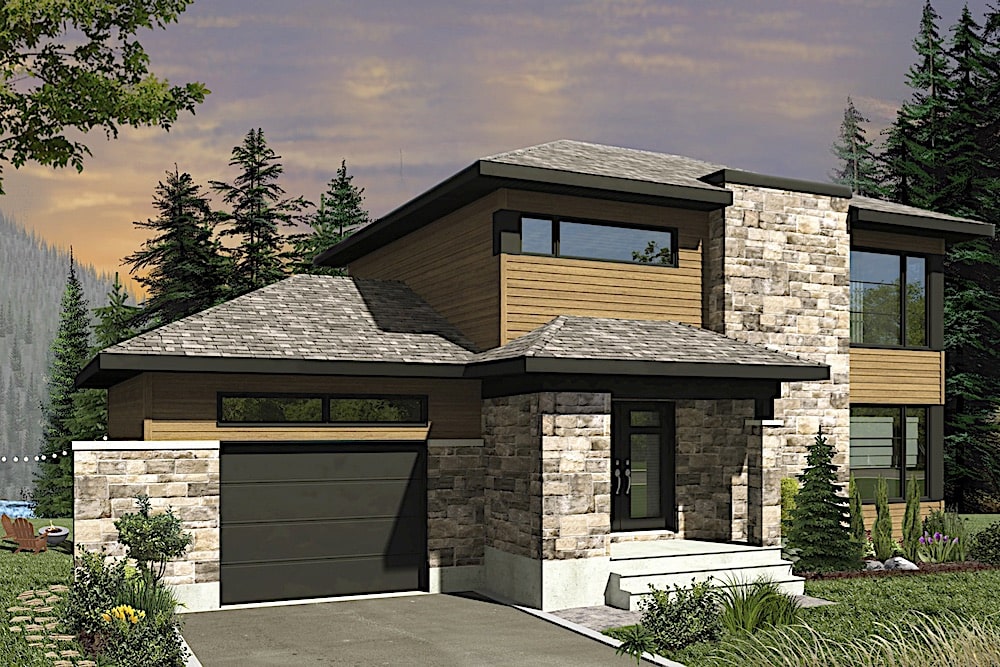
4-Bedroom, 2614 Sq Ft Contemporary Home Plan - 126-1923 - Main Exterior
Plan Collection
4-Bedroom, 2614 Sq Ft Contemporary Home Plan - 126-1923 - Main Exterior
Plan#126-1923
Starting at$2200
2614
Sq Ft
2
Story
4
Bed
2.5
Bath
1
Car
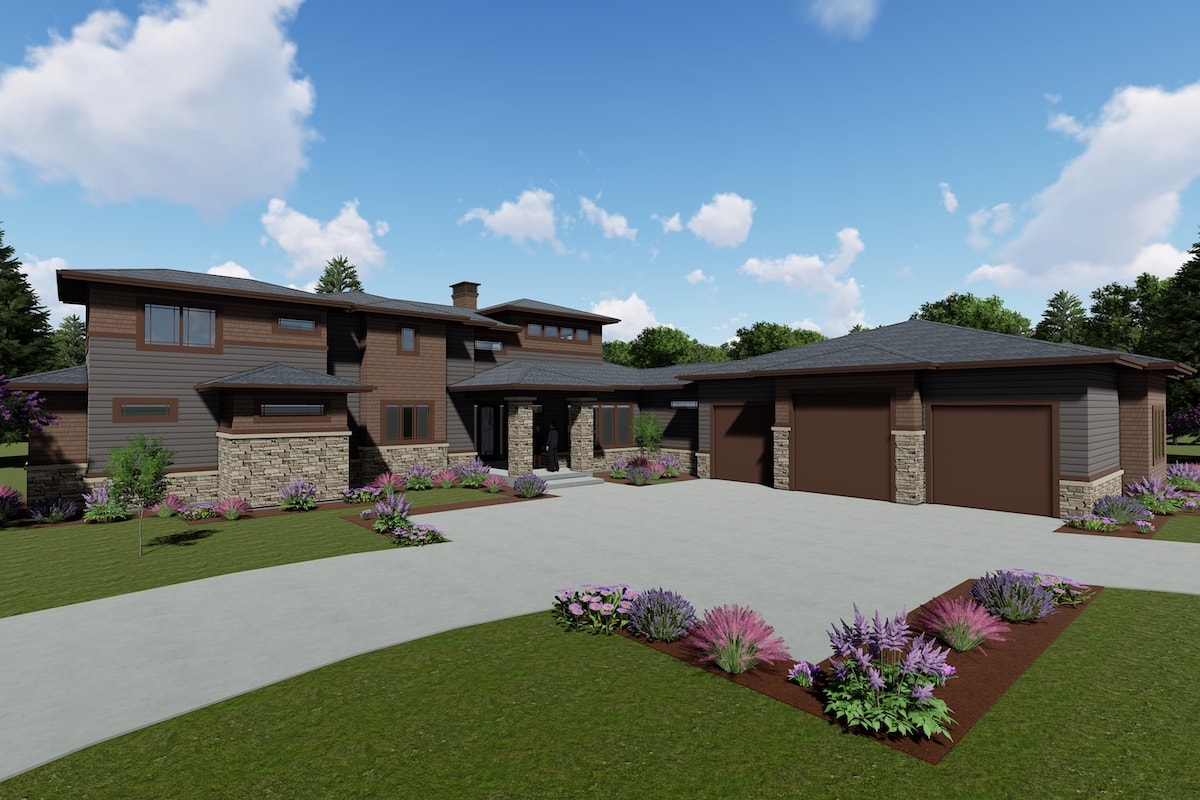
5-Bedroom, 3447 Sq Ft Prairie Home - Plan #194-1026 - Main Exterior
Plan Collection
5-Bedroom, 3447 Sq Ft Prairie Home - Plan #194-1026 - Main Exterior
Plan#194-1026
Starting at$1995
3447
Sq Ft
1.5
Story
5
Bed
4.5
Bath
6
Car
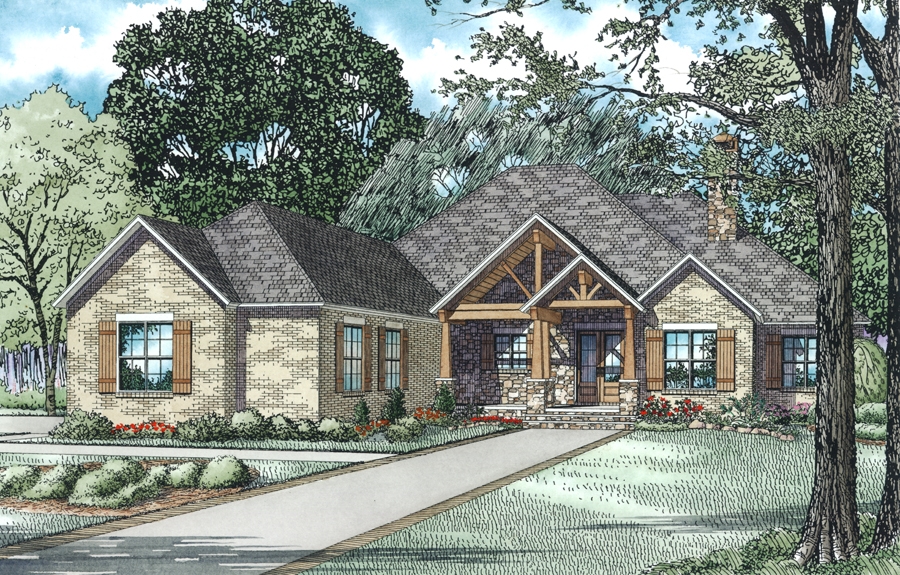
3-Bedroom, 2879 Sq Ft European Home Plan - 153-2032 - Main Exterior
Plan Collection
3-Bedroom, 2879 Sq Ft European Home Plan - 153-2032 - Main Exterior
Plan#153-2032
Starting at$1850
2879
Sq Ft
1
Story
3
Bed
2.5
Bath
3
Car
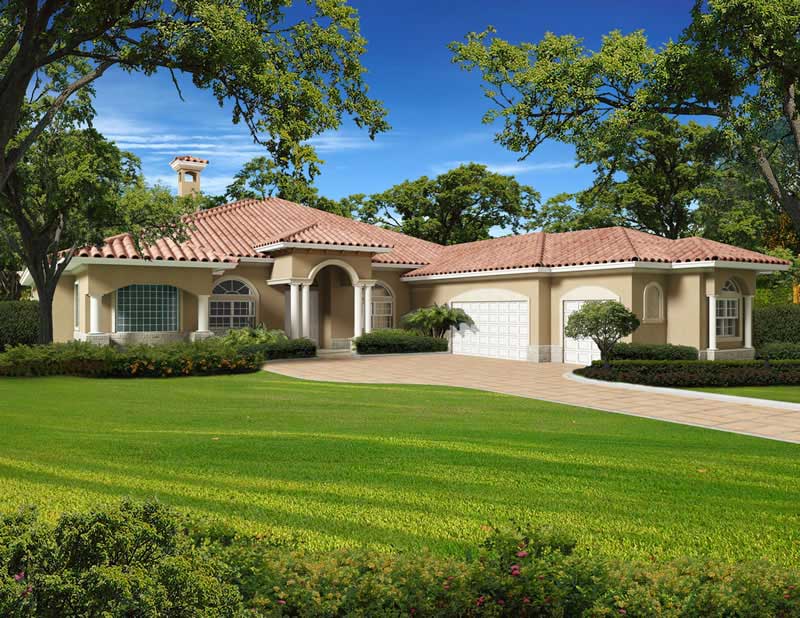
5-Bedroom, 5944 Sq Ft Luxury Home Plan - 107-1095 - Main Exterior
Plan Collection
5-Bedroom, 5944 Sq Ft Luxury Home Plan - 107-1095 - Main Exterior
Plan#107-1095
Starting at$1800
5944
Sq Ft
1
Story
5
Bed
3.5
Bath
3
Car
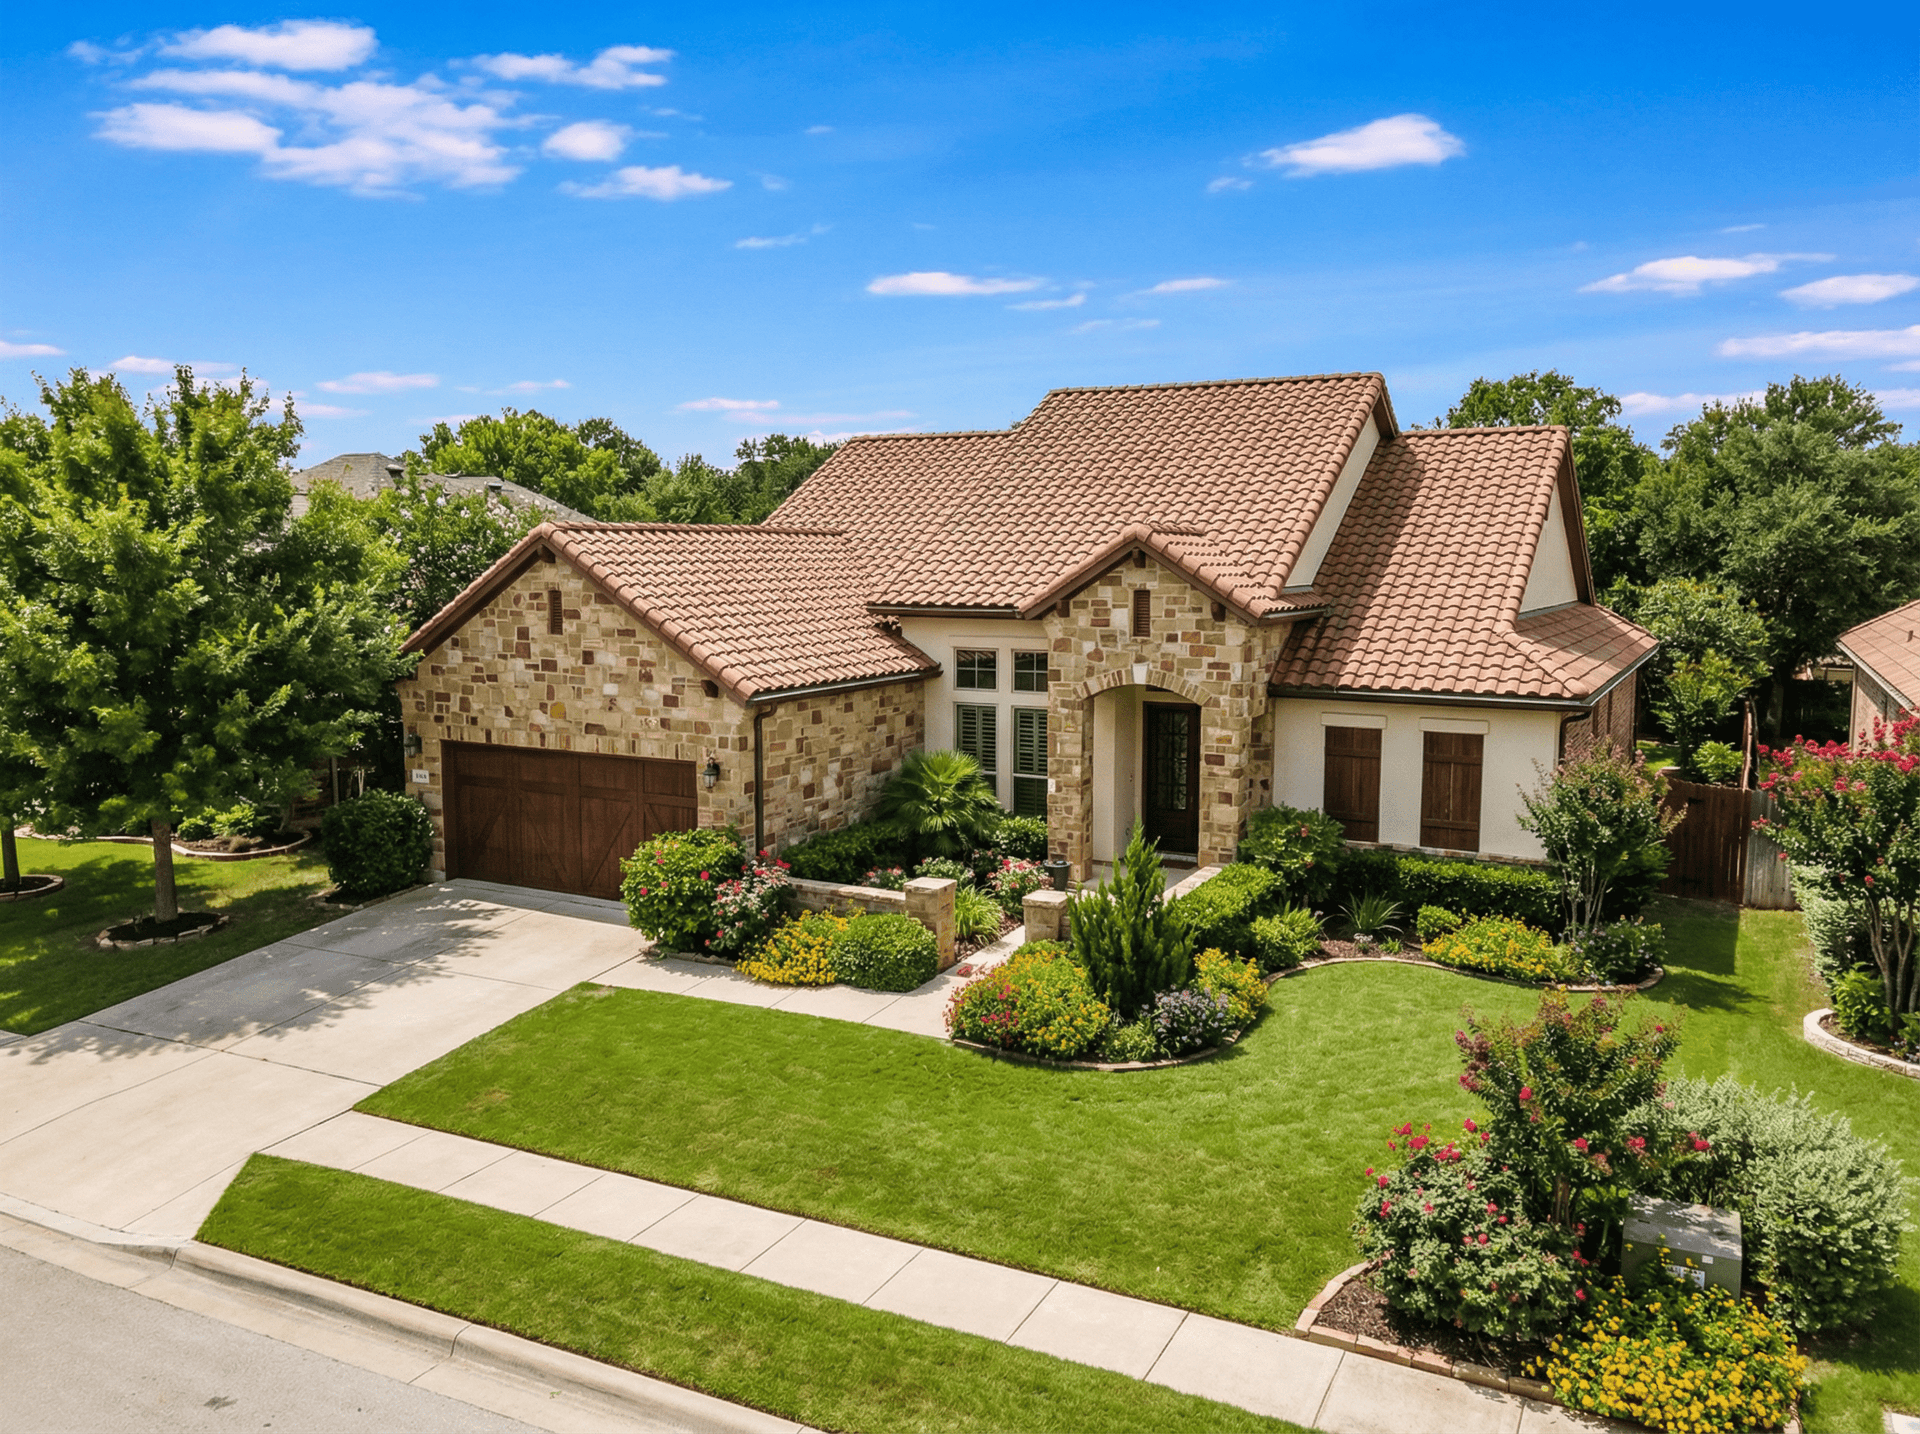
3-Bedroom, 1747 Sq Ft Country Home Plan - 153-1906 - Main Exterior
Plan Collection
3-Bedroom, 1747 Sq Ft Country Home Plan - 153-1906 - Main Exterior
Plan#153-1906
Starting at$1350
1747
Sq Ft
1
Story
3
Bed
2
Bath
2
Car
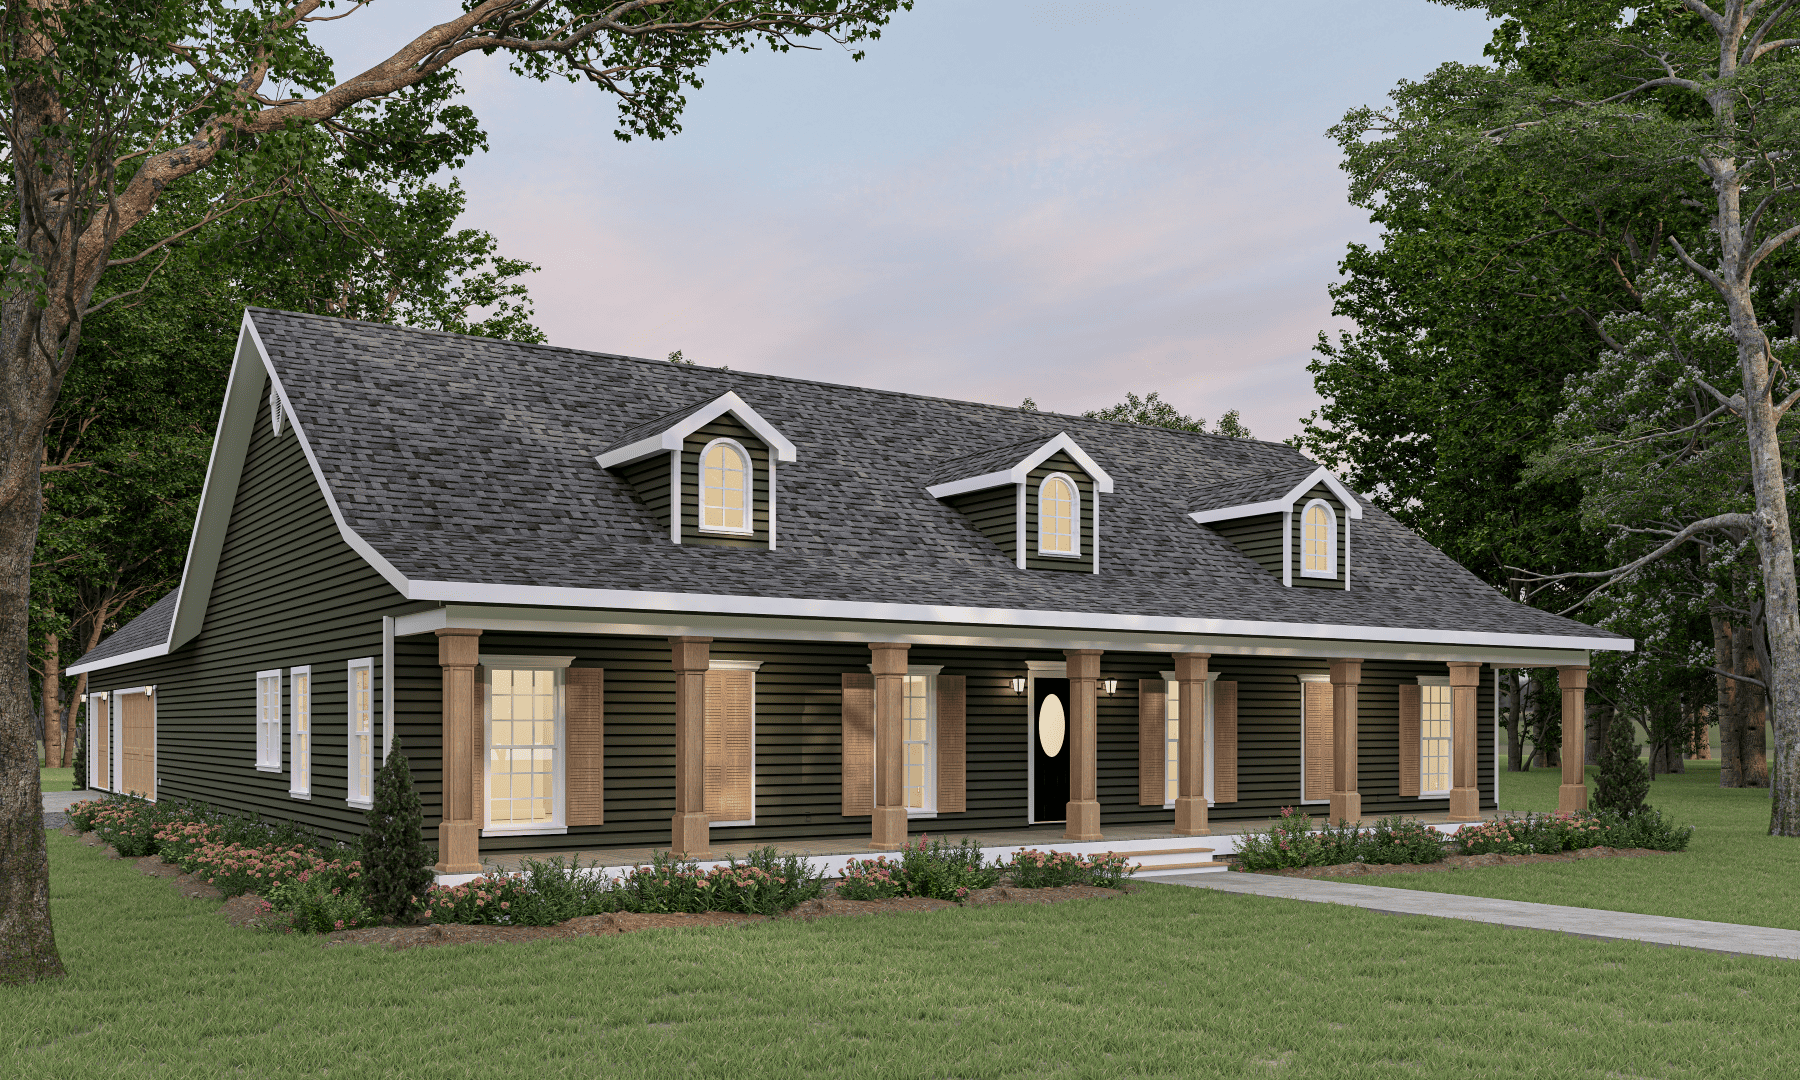
4-Bedroom, 2435 Sq Ft Country House Plan - 123-1034 - Front Exterior
Plan Collection
4-Bedroom, 2435 Sq Ft Country House Plan - 123-1034 - Front Exterior
Plan#123-1034
Starting at$1190
2435
Sq Ft
1
Story
4
Bed
2
Bath
3
Car
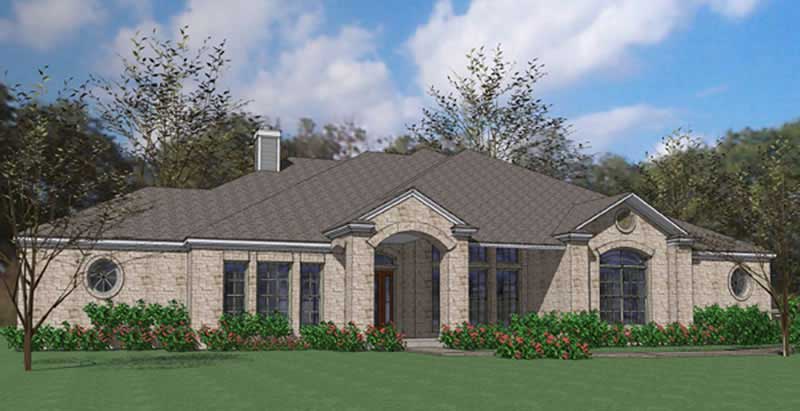
3-Bedroom, 2874 Sq Ft Ranch Home Plan - 117-1081 - Main Exterior
Plan Collection
3-Bedroom, 2874 Sq Ft Ranch Home Plan - 117-1081 - Main Exterior
Plan#117-1081
Starting at$1545
2874
Sq Ft
1
Story
3
Bed
2.5
Bath
3
Car
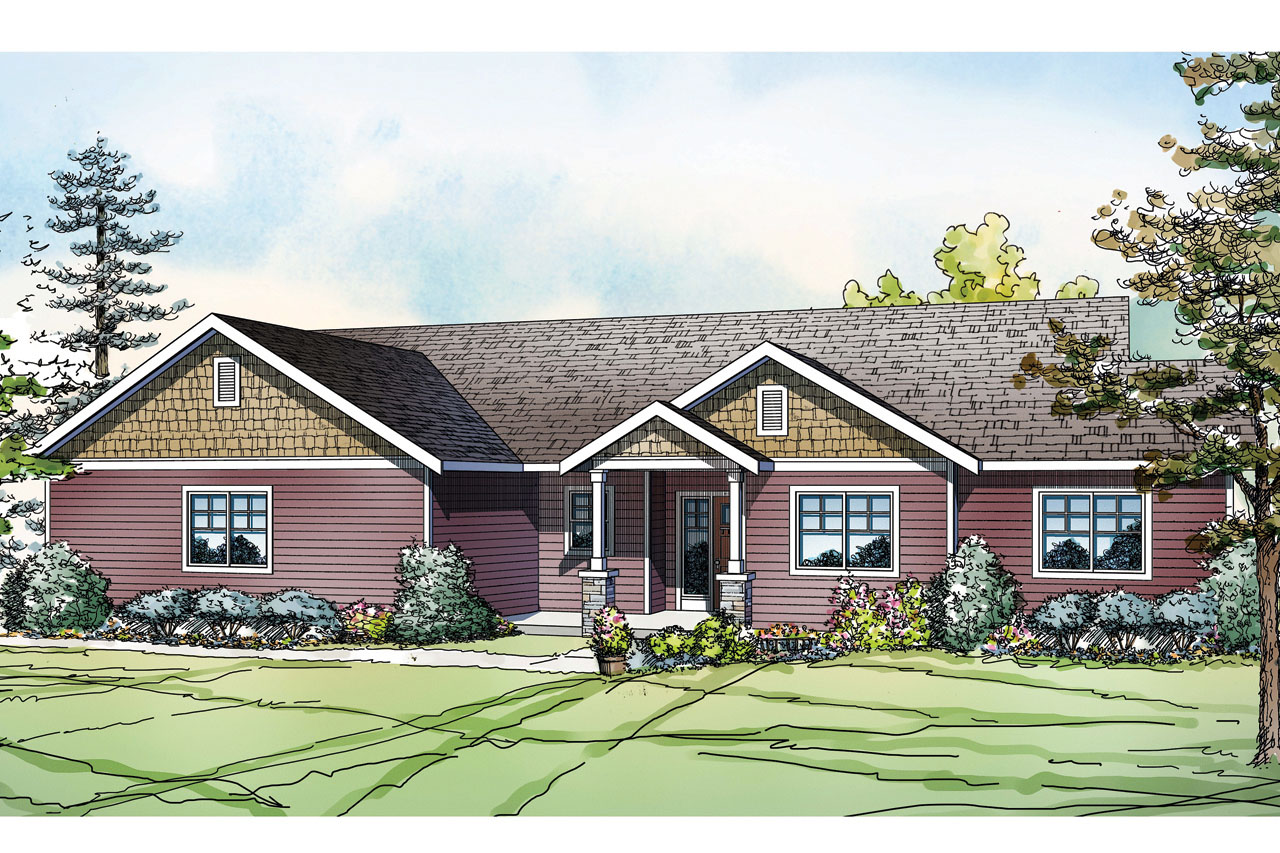
3-Bedroom, 1639 Sq Ft Country Home Plan - 108-1753 - Main Exterior
Plan Collection
3-Bedroom, 1639 Sq Ft Country Home Plan - 108-1753 - Main Exterior
Plan#108-1753
Starting at$920
1639
Sq Ft
1
Story
3
Bed
2
Bath
2
Car
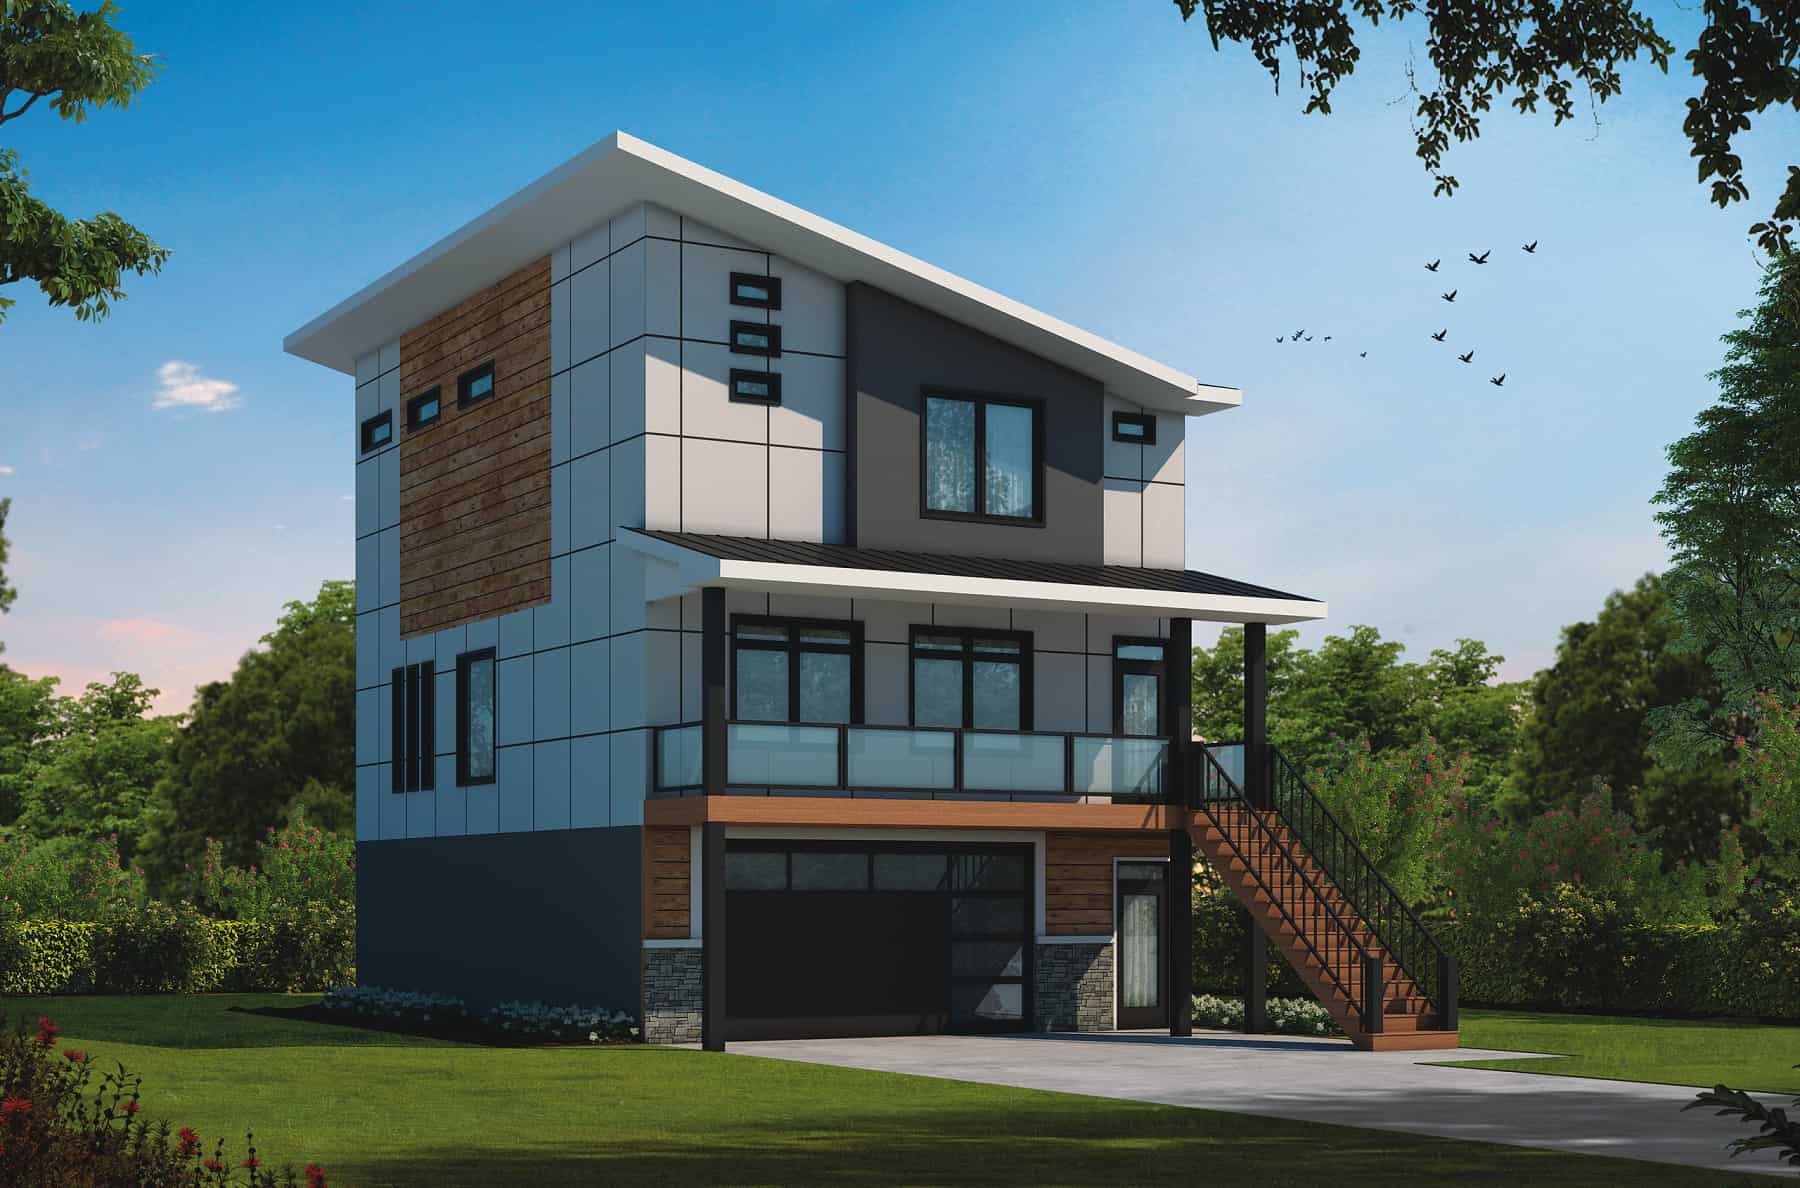
Contemporary Home Plan - 3 Bedrms, 3.5 Baths - 2031 Sq Ft
Plan Collection
Contemporary Home Plan - 3 Bedrms, 3.5 Baths - 2031 Sq Ft
Plan#120-2752
Starting at$1305
2031
Sq Ft
2
Story
3
Bed
3.5
Bath
2
Car
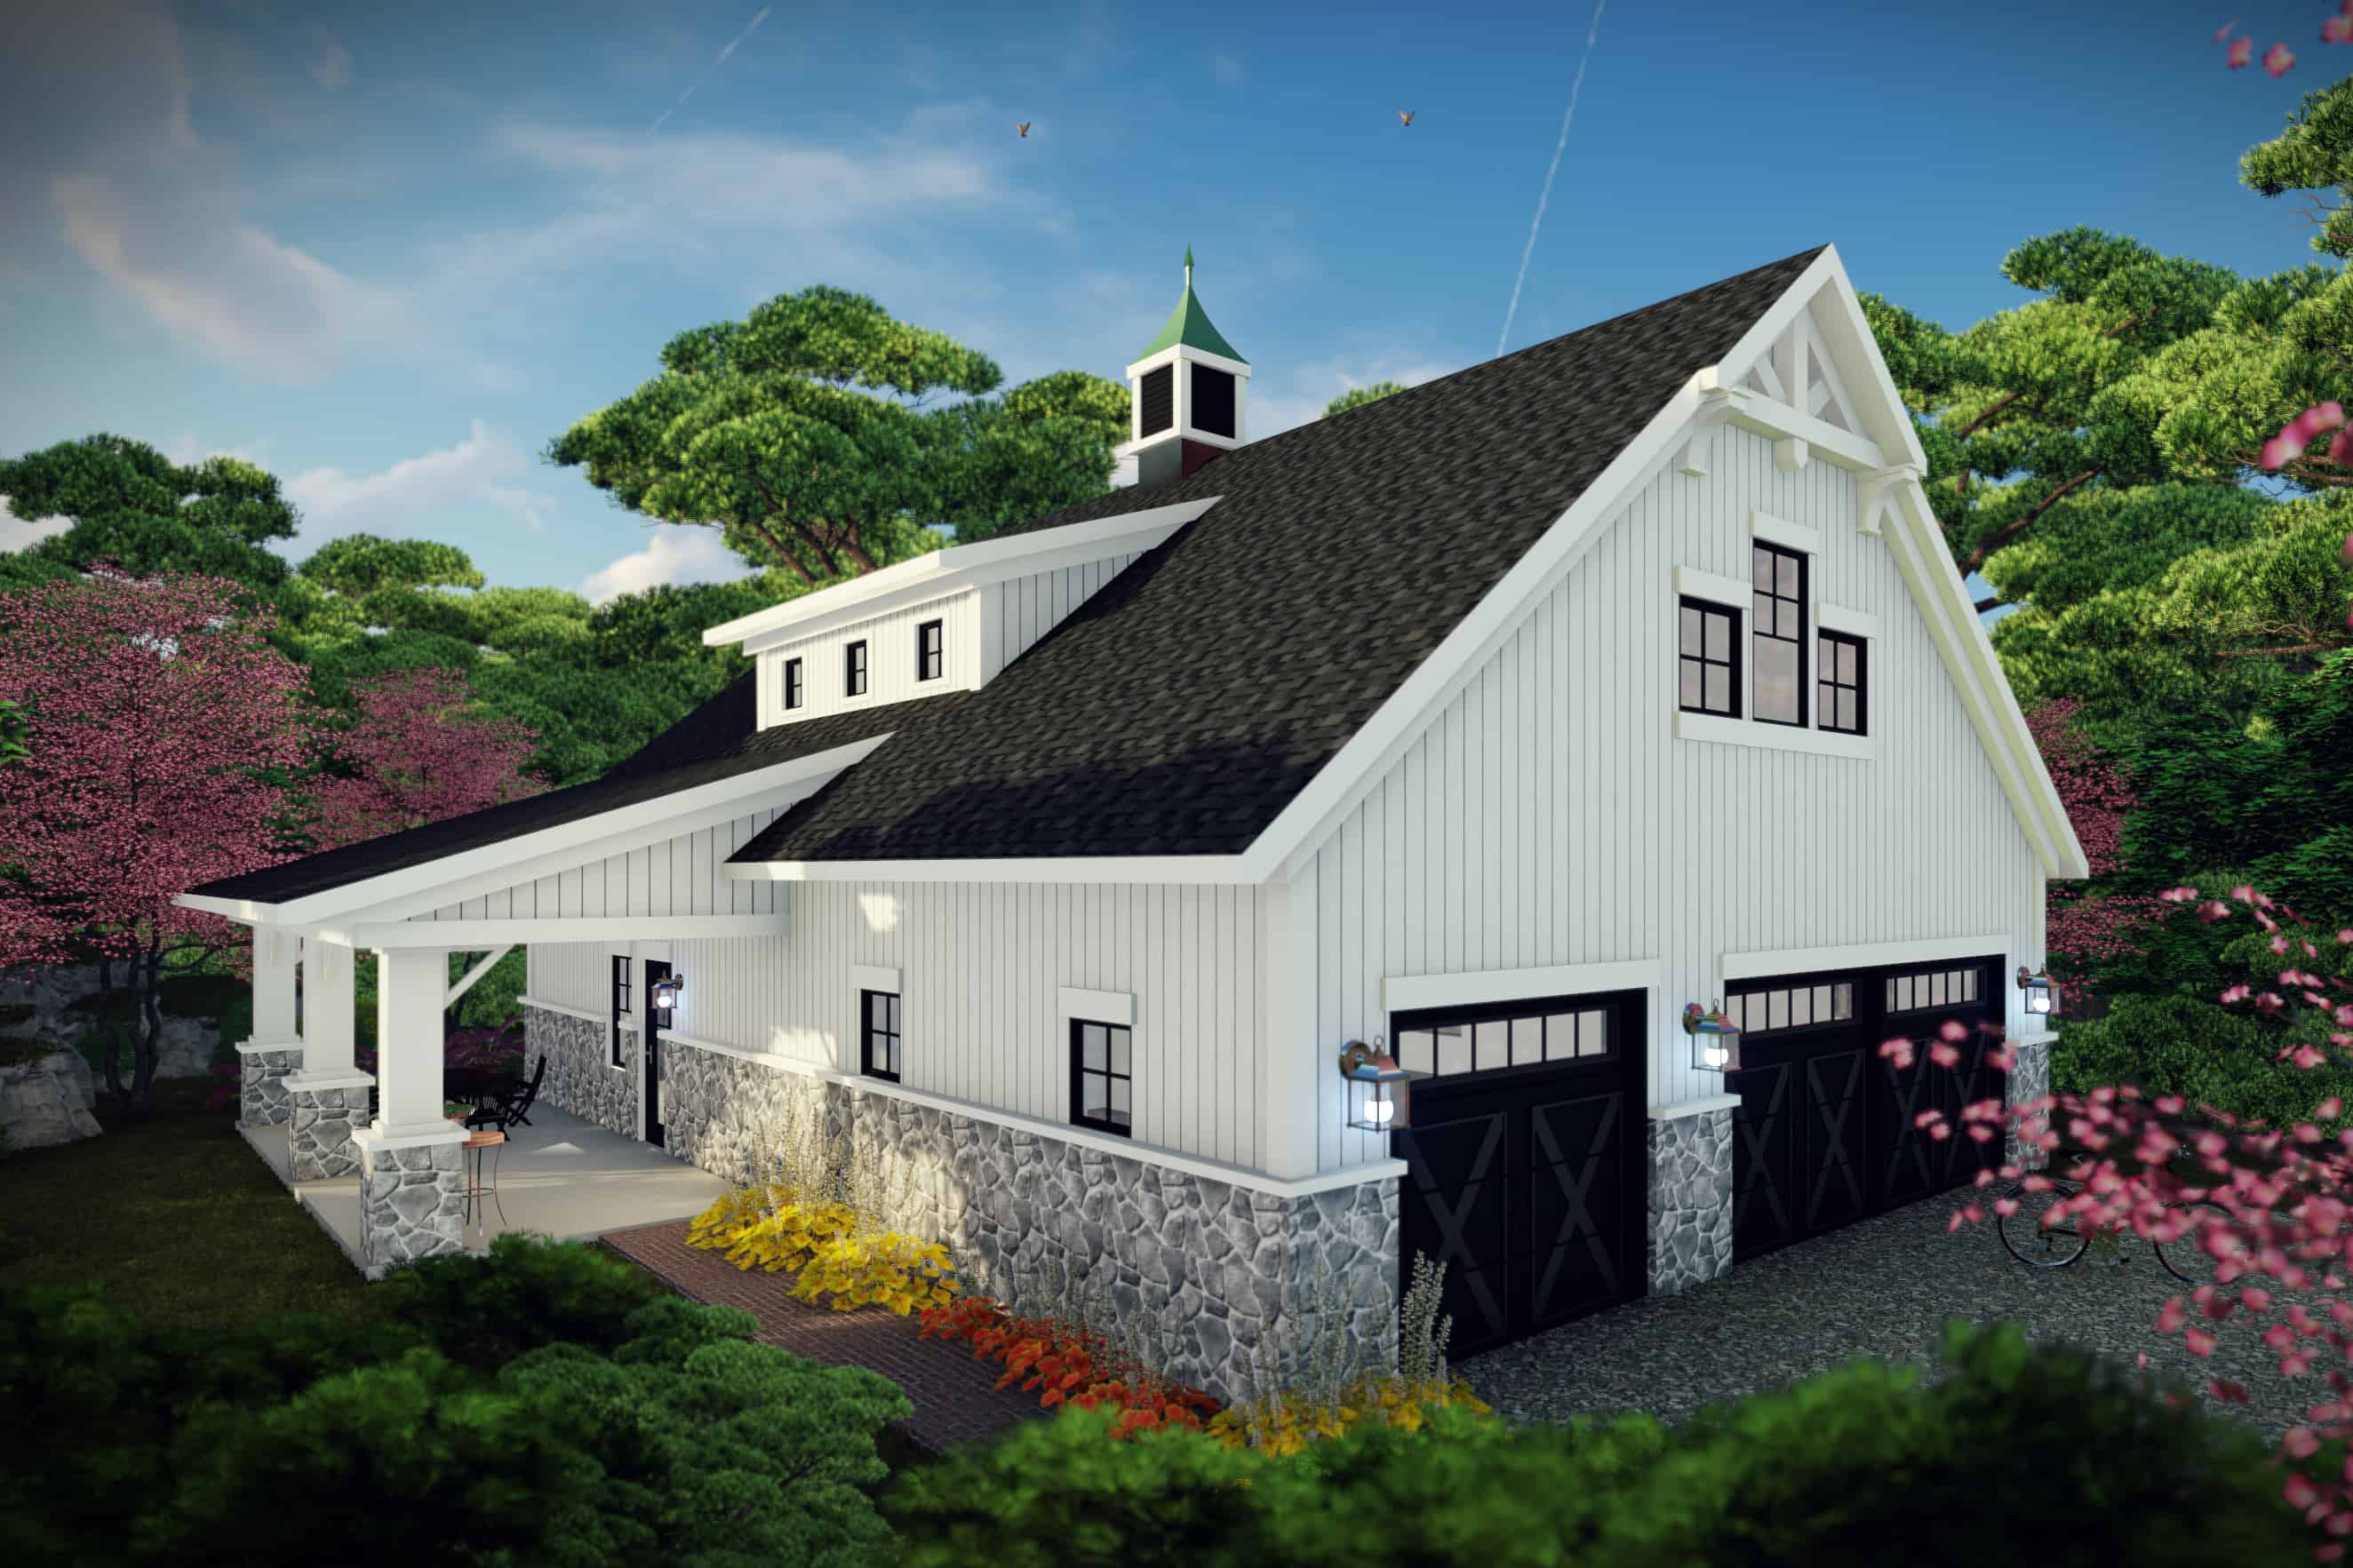
2-Bedroom, 1871 Sq Ft Contemporary Home Plan - 101-1995 - Main Exterior
Plan Collection
2-Bedroom, 1871 Sq Ft Contemporary Home Plan - 101-1995 - Main Exterior
Plan#101-1995
Starting at$1055
1871
Sq Ft
2
Story
2
Bed
2.5
Bath
3
Car
2-Bedroom, 1730 Sq Ft Ranch House Plan - 101-1972 - Front Exterior
Plan Collection
2-Bedroom, 1730 Sq Ft Ranch House Plan - 101-1972 - Front Exterior
Plan#101-1972
Starting at$1025
1730
Sq Ft
1
Story
2
Bed
2
Bath
2
Car
4-Bedroom, 2482 Sq Ft Transitional Home Plan - 169-1147 - Main Exterior
Plan Collection
4-Bedroom, 2482 Sq Ft Transitional Home Plan - 169-1147 - Main Exterior
Plan#169-1147
Starting at$870
2482
Sq Ft
2
Story
4
Bed
3.5
Bath
2
Car
3-Bedroom, 1990 Sq Ft Craftsman Home Plan - 196-1048 - Main Exterior
Plan Collection
3-Bedroom, 1990 Sq Ft Craftsman Home Plan - 196-1048 - Main Exterior
Plan#196-1048
Starting at$940
1990
Sq Ft
2
Story
3
Bed
3.5
Bath
0
Car
Craftsman House Plan - 4 Bedrms, 5.5 Baths - 8106 Sq Ft - #120-2781
Plan Collection
Craftsman House Plan - 4 Bedrms, 5.5 Baths - 8106 Sq Ft - #120-2781
Plan#120-2781
Starting at$6690
8106
Sq Ft
1
Story
4
Bed
5.5
Bath
2
Car
4-Bedroom, 2593 Sq Ft Beach House Plan - 168-1165 - Front Exterior
Plan Collection
4-Bedroom, 2593 Sq Ft Beach House Plan - 168-1165 - Front Exterior
Plan#168-1165
Starting at$2600
2593
Sq Ft
2
Story
4
Bed
3.5
Bath
2
Car
5-Bedroom, 3588 Sq Ft Mediterranean Home Plan - 168-1163 - Main Exterior
Plan Collection
5-Bedroom, 3588 Sq Ft Mediterranean Home Plan - 168-1163 - Main Exterior
Plan#168-1163
Starting at$2800
3588
Sq Ft
3
Story
5
Bed
4
Bath
1
Car
European Floor Plan - 3 Bedrms, 3.5 Baths - 2515 Sq Ft - #193-1287
Plan Collection
European Floor Plan - 3 Bedrms, 3.5 Baths - 2515 Sq Ft - #193-1287
Plan#193-1287
Starting at$1650
2515
Sq Ft
1
Story
3
Bed
3.5
Bath
3
Car
Front view of 3 bedroom, 2 bath farmhouse plan with front porch
Plan Collection
Front view of 3 bedroom, 2 bath farmhouse plan with front porch
Plan#204-1036
Starting at$1640
2133
Sq Ft
1
Story
3
Bed
2
Bath
2
Car
4-Bedroom, 2663 Sq Ft Ranch House Plan - 193-1233 - Front Exterior
Plan Collection
4-Bedroom, 2663 Sq Ft Ranch House Plan - 193-1233 - Front Exterior
Plan#193-1233
Starting at$1650
2663
Sq Ft
1
Story
4
Bed
2
Bath
3
Car
2-Bedroom, 1484 Sq Ft Contemporary Home Plan - 101-1988 - Main Exterior
Plan Collection
2-Bedroom, 1484 Sq Ft Contemporary Home Plan - 101-1988 - Main Exterior
Plan#101-1988
Starting at$985
1484
Sq Ft
1
Story
2
Bed
2.5
Bath
3
Car
3-Bedroom, 1681 Sq Ft Ranch Home Plan - 101-1970 - Main Exterior
Plan Collection
3-Bedroom, 1681 Sq Ft Ranch Home Plan - 101-1970 - Main Exterior
Plan#101-1970
Starting at$1025
1681
Sq Ft
1
Story
3
Bed
2
Bath
3
Car
3-Bedroom, 2840 Sq Ft Acadian House Plan - 101-1922 - Front Exterior
Plan Collection
3-Bedroom, 2840 Sq Ft Acadian House Plan - 101-1922 - Front Exterior
Plan#101-1922
Starting at$1205
2840
Sq Ft
1
Story
3
Bed
2.5
Bath
3
Car
3-Bedroom, 1858 Sq Ft Rustic House - #126-1948 - Front Exterior
Plan Collection
3-Bedroom, 1858 Sq Ft Rustic House - #126-1948 - Front Exterior
Plan#126-1948
Starting at$1740
1858
Sq Ft
1
Story
3
Bed
2
Bath
2
Car
4-Bedroom, 1240 Sq Ft Craftsman House Plan - 126-1940 - Front Exterior
Plan Collection
4-Bedroom, 1240 Sq Ft Craftsman House Plan - 126-1940 - Front Exterior
Plan#126-1940
Starting at$1510
1240
Sq Ft
2
Story
4
Bed
2
Bath
1
Car
4-Bedroom, 2614 Sq Ft Contemporary Home Plan - 126-1923 - Main Exterior
Plan Collection
4-Bedroom, 2614 Sq Ft Contemporary Home Plan - 126-1923 - Main Exterior
Plan#126-1923
Starting at$2200
2614
Sq Ft
2
Story
4
Bed
2.5
Bath
1
Car
5-Bedroom, 3447 Sq Ft Prairie Home - Plan #194-1026 - Main Exterior
Plan Collection
5-Bedroom, 3447 Sq Ft Prairie Home - Plan #194-1026 - Main Exterior
Plan#194-1026
Starting at$1995
3447
Sq Ft
1.5
Story
5
Bed
4.5
Bath
6
Car
3-Bedroom, 2879 Sq Ft European Home Plan - 153-2032 - Main Exterior
Plan Collection
3-Bedroom, 2879 Sq Ft European Home Plan - 153-2032 - Main Exterior
Plan#153-2032
Starting at$1850
2879
Sq Ft
1
Story
3
Bed
2.5
Bath
3
Car
5-Bedroom, 5944 Sq Ft Luxury Home Plan - 107-1095 - Main Exterior
Plan Collection
5-Bedroom, 5944 Sq Ft Luxury Home Plan - 107-1095 - Main Exterior
Plan#107-1095
Starting at$1800
5944
Sq Ft
1
Story
5
Bed
3.5
Bath
3
Car
3-Bedroom, 1747 Sq Ft Country Home Plan - 153-1906 - Main Exterior
Plan Collection
3-Bedroom, 1747 Sq Ft Country Home Plan - 153-1906 - Main Exterior
Plan#153-1906
Starting at$1350
1747
Sq Ft
1
Story
3
Bed
2
Bath
2
Car
4-Bedroom, 2435 Sq Ft Country House Plan - 123-1034 - Front Exterior
Plan Collection
4-Bedroom, 2435 Sq Ft Country House Plan - 123-1034 - Front Exterior
Plan#123-1034
Starting at$1190
2435
Sq Ft
1
Story
4
Bed
2
Bath
3
Car
3-Bedroom, 2874 Sq Ft Ranch Home Plan - 117-1081 - Main Exterior
Plan Collection
3-Bedroom, 2874 Sq Ft Ranch Home Plan - 117-1081 - Main Exterior
Plan#117-1081
Starting at$1545
2874
Sq Ft
1
Story
3
Bed
2.5
Bath
3
Car
3-Bedroom, 1639 Sq Ft Country Home Plan - 108-1753 - Main Exterior
Plan Collection
3-Bedroom, 1639 Sq Ft Country Home Plan - 108-1753 - Main Exterior
Plan#108-1753
Starting at$920
1639
Sq Ft
1
Story
3
Bed
2
Bath
2
Car
Contemporary Home Plan - 3 Bedrms, 3.5 Baths - 2031 Sq Ft
Plan Collection
Contemporary Home Plan - 3 Bedrms, 3.5 Baths - 2031 Sq Ft
Plan#120-2752
Starting at$1305
2031
Sq Ft
2
Story
3
Bed
3.5
Bath
2
Car
2-Bedroom, 1871 Sq Ft Contemporary Home Plan - 101-1995 - Main Exterior
Plan Collection
2-Bedroom, 1871 Sq Ft Contemporary Home Plan - 101-1995 - Main Exterior
Plan#101-1995
Starting at$1055
1871
Sq Ft
2
Story
2
Bed
2.5
Bath
3
Car
2-Bedroom, 1730 Sq Ft Ranch House Plan - 101-1972 - Front Exterior
Plan Collection
2-Bedroom, 1730 Sq Ft Ranch House Plan - 101-1972 - Front Exterior
Plan#101-1972
Starting at$1025
1730
Sq Ft
1
Story
2
Bed
2
Bath
2
Car
4-Bedroom, 2482 Sq Ft Transitional Home Plan - 169-1147 - Main Exterior
Plan Collection
4-Bedroom, 2482 Sq Ft Transitional Home Plan - 169-1147 - Main Exterior
Plan#169-1147
Starting at$870
2482
Sq Ft
2
Story
4
Bed
3.5
Bath
2
Car
3-Bedroom, 1990 Sq Ft Craftsman Home Plan - 196-1048 - Main Exterior
Plan Collection
3-Bedroom, 1990 Sq Ft Craftsman Home Plan - 196-1048 - Main Exterior
Plan#196-1048
Starting at$940
1990
Sq Ft
2
Story
3
Bed
3.5
Bath
0
Car
1...9293949596...268