Walk-In Pantry House Plans

6,506
Plan Results
Craftsman home exterior with stone and board-and-batten siding, gabled rooflines, and covered entry porch, Plan 161-1309
Plan#161-1309
Starting at$2650
3959
Sq Ft
2
Story
4
Bed
3.5
Bath
3
Car

Craftsman ranch exterior with stone accents, board-and-batten gables, covered front porch, and front-entry garage, Plan 161-1308
Plan#161-1308
Starting at$1950
2860
Sq Ft
1
Story
3
Bed
2.5
Bath
5
Car

Modern Farmhouse ranch exterior with board and batten siding, stone accents, gabled metal roof, House Plan 161-1305
Plan#161-1305
Starting at$1750
2560
Sq Ft
1
Story
2
Bed
2.5
Bath
3
Car

Two-story Craftsman home with gabled roofline, stone and wood siding, and covered front porch, House Plan 161-1304
Plan#161-1304
Starting at$1550
2279
Sq Ft
2
Story
3
Bed
2.5
Bath
2
Car

Two-story Modern Farmhouse home with gable rooflines, stone accents, and deep covered front porch, Plan 161-1302
Plan#161-1302
Starting at$1750
2607
Sq Ft
2
Story
3
Bed
2.5
Bath
2
Car

Two-story Florida style home with stucco exterior, tile roof, gable and hip roofline, and columned portico, Plan 161-1300
Plan#161-1300
Starting at$2200
3228
Sq Ft
2
Story
4
Bed
2
Bath
0
Car

Modern Farmhouse home with board-and-batten siding, stone accents, gabled metal roof, and courtyard-entry garage, Plan 161-1299
Plan#161-1299
Starting at$1950
2729
Sq Ft
1
Story
2
Bed
2.5
Bath
4
Car

Craftsman Ranch exterior with stone accents, mixed siding, gabled roofline, and covered front porch, Plan 161-1293
Plan#161-1293
Starting at$1750
2468
Sq Ft
1
Story
2
Bed
2.5
Bath
3
Car

Modern Farmhouse home with board and batten siding, stone accents, gable roofline, and covered front porch, Plan 161-1292
Plan#161-1292
Starting at$3400
4493
Sq Ft
2
Story
5
Bed
4.5
Bath
4
Car

Modern Farmhouse house plan with stone and fiber cement exterior, gable roofline, and side-entry garage, Plan 161-1287
Plan#161-1287
Starting at$1550
2156
Sq Ft
1
Story
3
Bed
2.5
Bath
3
Car

Modern two-story house exterior with stucco, stone, and wood cladding, courtyard entry, and attached in-law apartment, Plan 161-1286
Plan#161-1286
Starting at$3400
4589
Sq Ft
2
Story
6
Bed
5.5
Bath
3
Car

Modern luxury house exterior with flat and shed metal rooflines, stone entry accents, and six-car garage, Plan 161-1285
Plan#161-1285
Starting at$2200
3553
Sq Ft
2
Story
5
Bed
5
Bath
6
Car

Two-story Modern Farmhouse with board-and-batten siding, stone accents, covered front porch, and gable metal roof, Plan 161-1283
Plan#161-1283
Starting at$3400
4543
Sq Ft
2
Story
5
Bed
4.5
Bath
3
Car
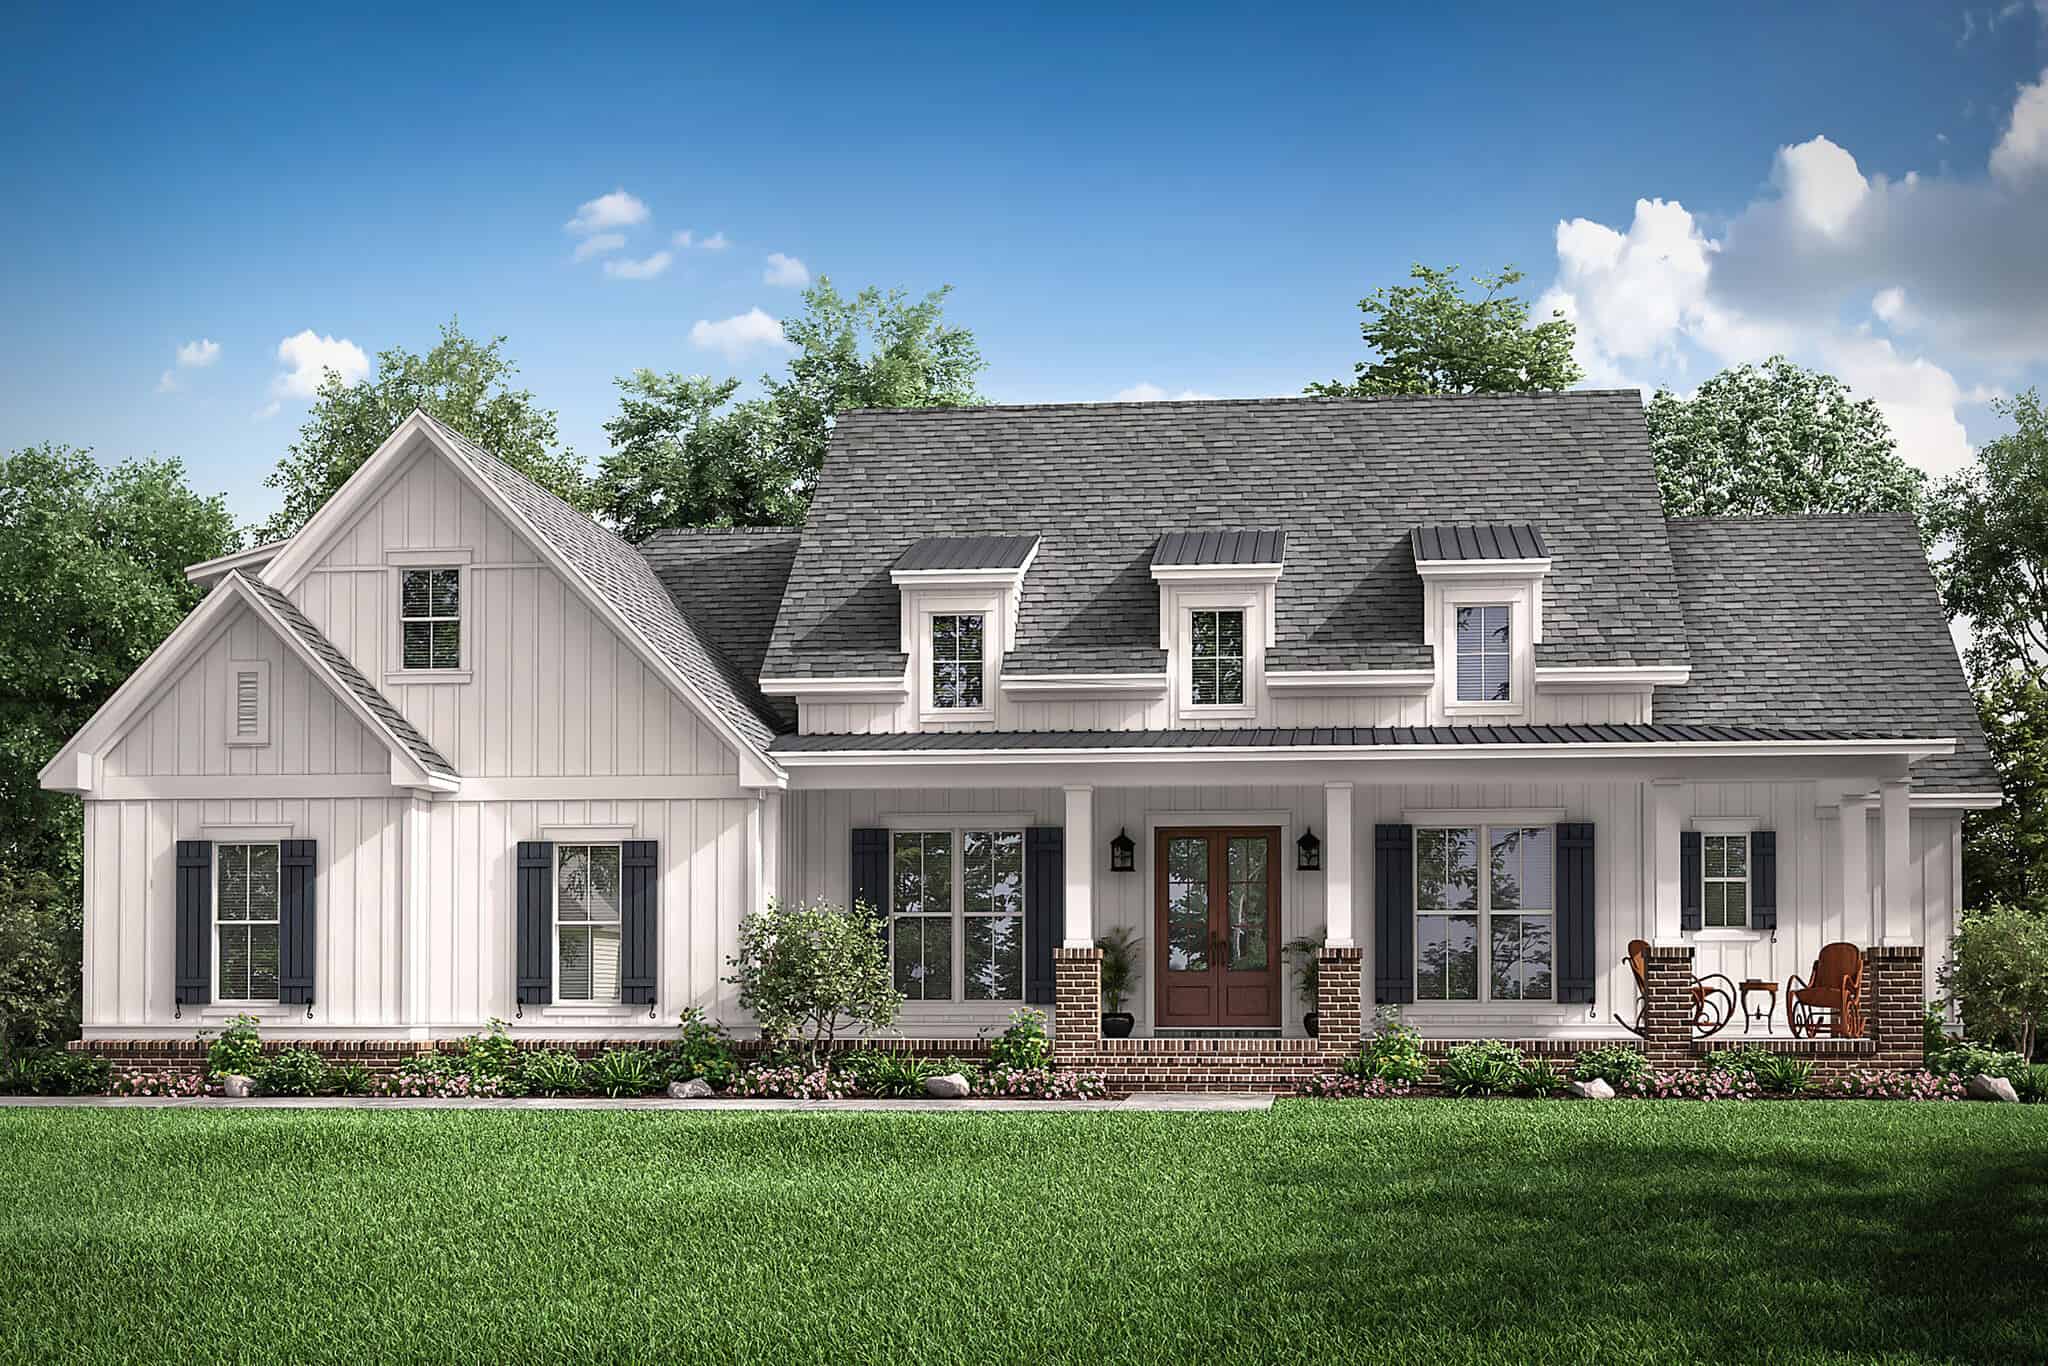
Modern Farmhouse elevation with board-and-batten siding, brick base, gabled covered front porch, and metal accent roof, Plan 142-1576
Plan#142-1576
Starting at$1495
2570
Sq Ft
1.5
Story
3
Bed
2.5
Bath
2
Car
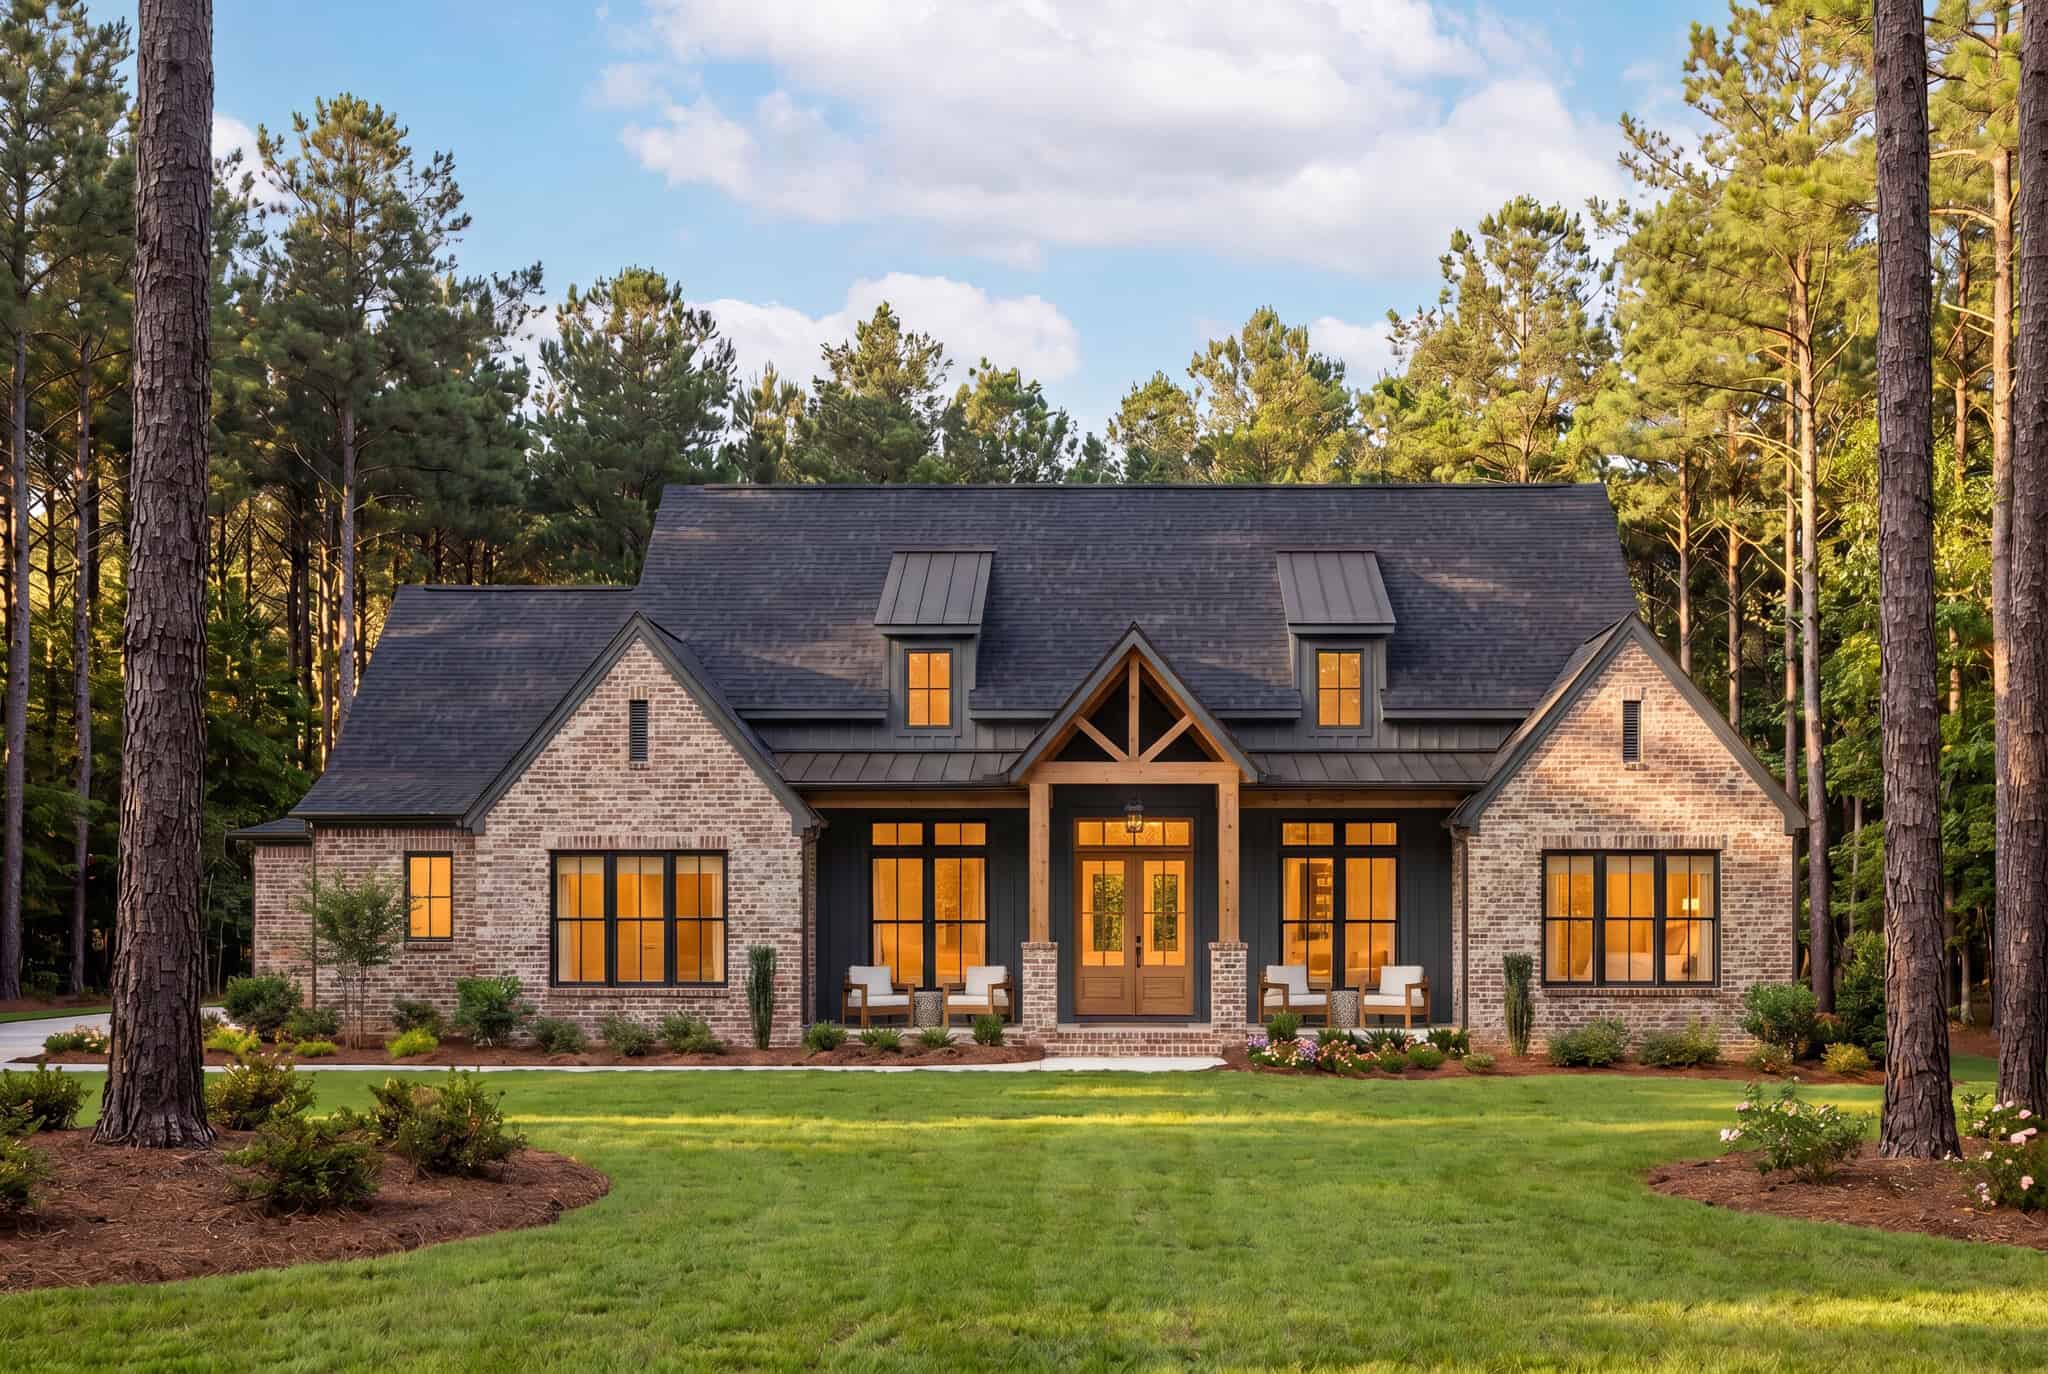
3-bedroom 2,679 sq ft Modern Farmhouse house plan with covered front porch, side-entry 3-car garage, vaulted great room, and rear porch.
Plan#142-1575
Starting at$1495
2679
Sq Ft
1.5
Story
3
Bed
3.5
Bath
0
Car

965 sq ft Farmhouse plan with brick and board-and-batten exterior, covered porch, vaulted ceilings, and open floor plan
Plan#142-1574
Starting at$1345
965
Sq Ft
1
Story
2
Bed
1
Bath
0
Car
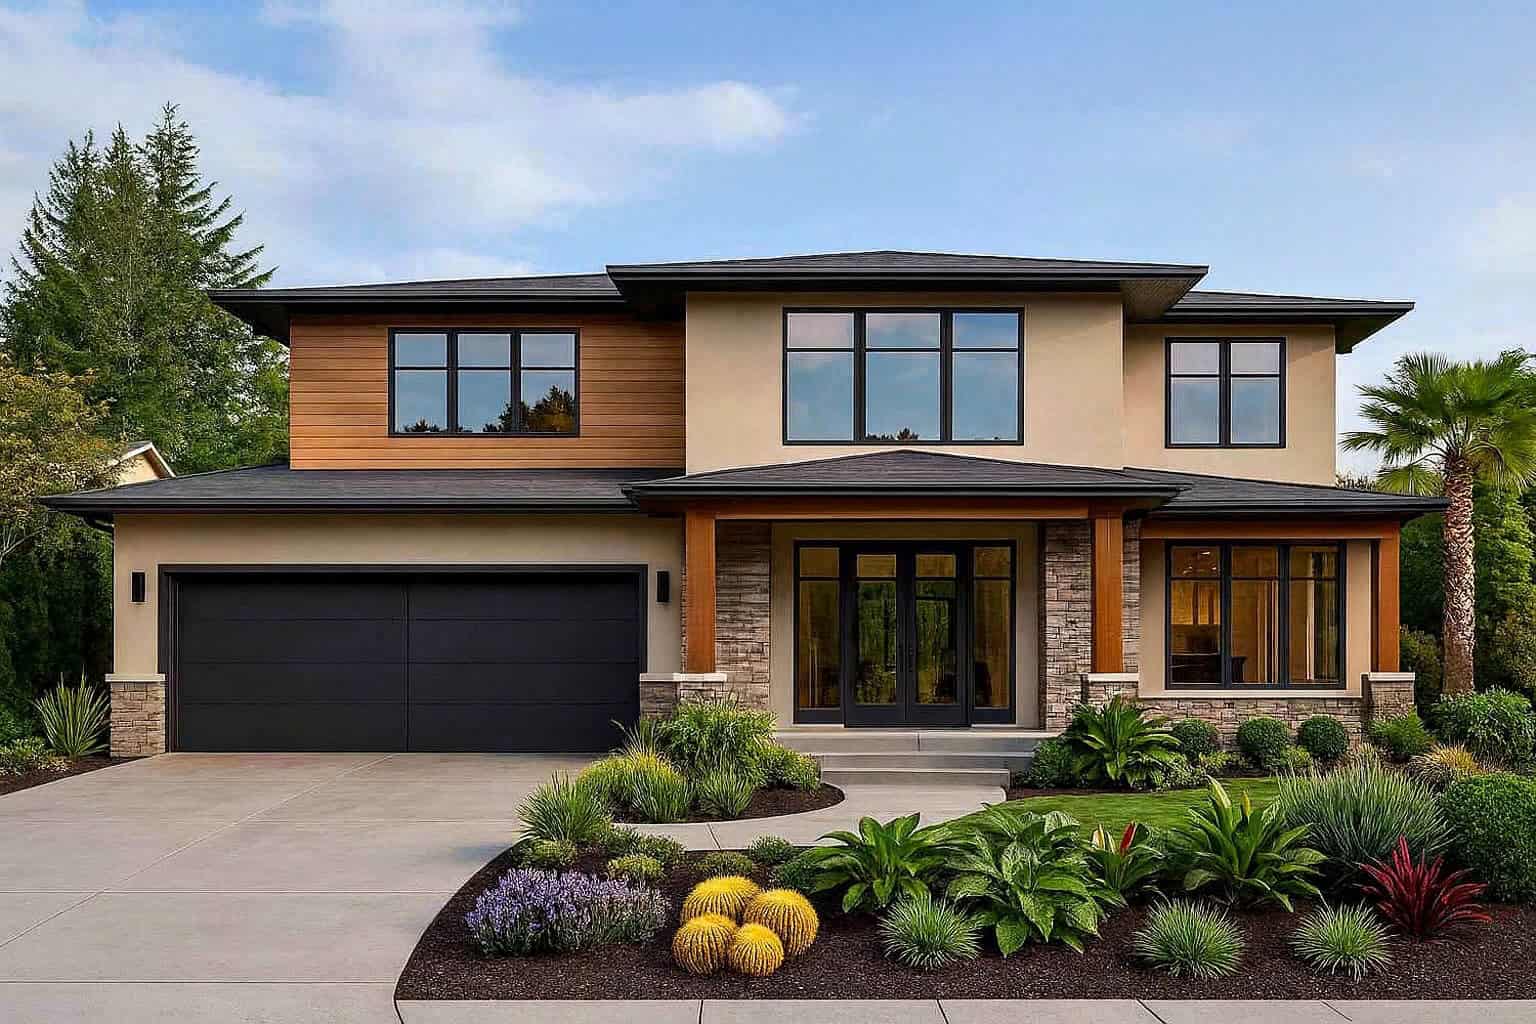
5-Bedroom, 4032 Sq Ft Modern Home Plan - 208-1048 - Main Exterior
Plan#208-1048
Starting at$1675
4032
Sq Ft
2
Story
5
Bed
4.5
Bath
2
Car

Modern Ranch style home exterior with low-slope roofline, covered balcony, and three-car attached garage - Plan #208-1047
Plan#208-1047
Starting at$1675
3081
Sq Ft
1
Story
4
Bed
3.5
Bath
3
Car
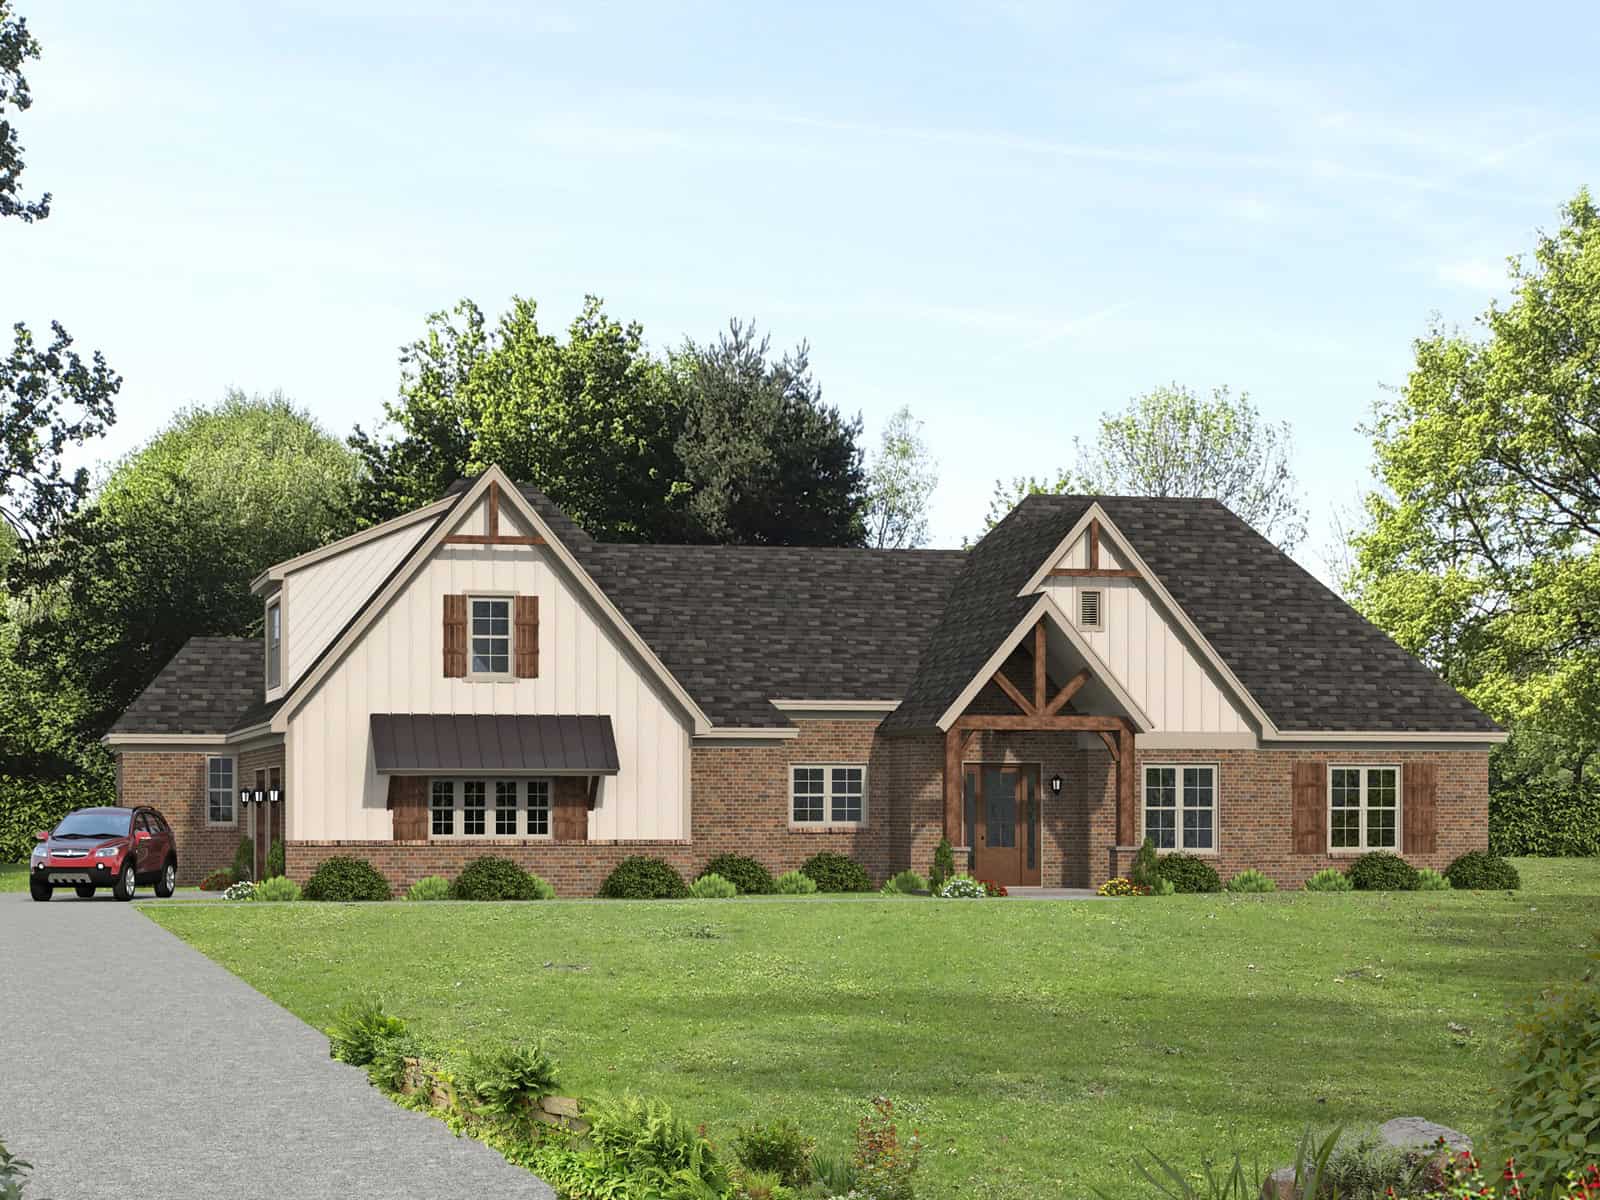
Brick Farmhouse exterior with covered front porch, gable-dormer roofline, and side-entry garage — Plan #196-2018
Plan#196-2018
Starting at$1765
3889
Sq Ft
1.5
Story
3
Bed
3
Bath
2
Car

Two-story French Country exterior with brick and stone facade, dormer windows, covered front porch, and 3-car garage — Plan #196-2017.
Plan#196-2017
Starting at$1840
4111
Sq Ft
2
Story
5
Bed
3.5
Bath
3
Car

Single-story Modern Farmhouse house plan with 5-car garage, board-and-batten siding, stone accents, metal roof, and covered front porch — Plan #196-2016.
Plan#196-2016
Starting at$1090
2448
Sq Ft
1
Story
4
Bed
2.5
Bath
5
Car

Modern Farmhouse exterior with board-and-batten siding, metal gable roof, covered front porch, and dormer detail — Plan #196-2015
Plan#196-2015
Starting at$1090
2398
Sq Ft
1.5
Story
3
Bed
3
Bath
2
Car

Craftsman Ranch home with stone and lap siding, covered front porch, wide roofline, and three-car garage — Plan #196-2014.
Plan#196-2014
Starting at$1090
2347
Sq Ft
1
Story
3
Bed
2.5
Bath
3
Car
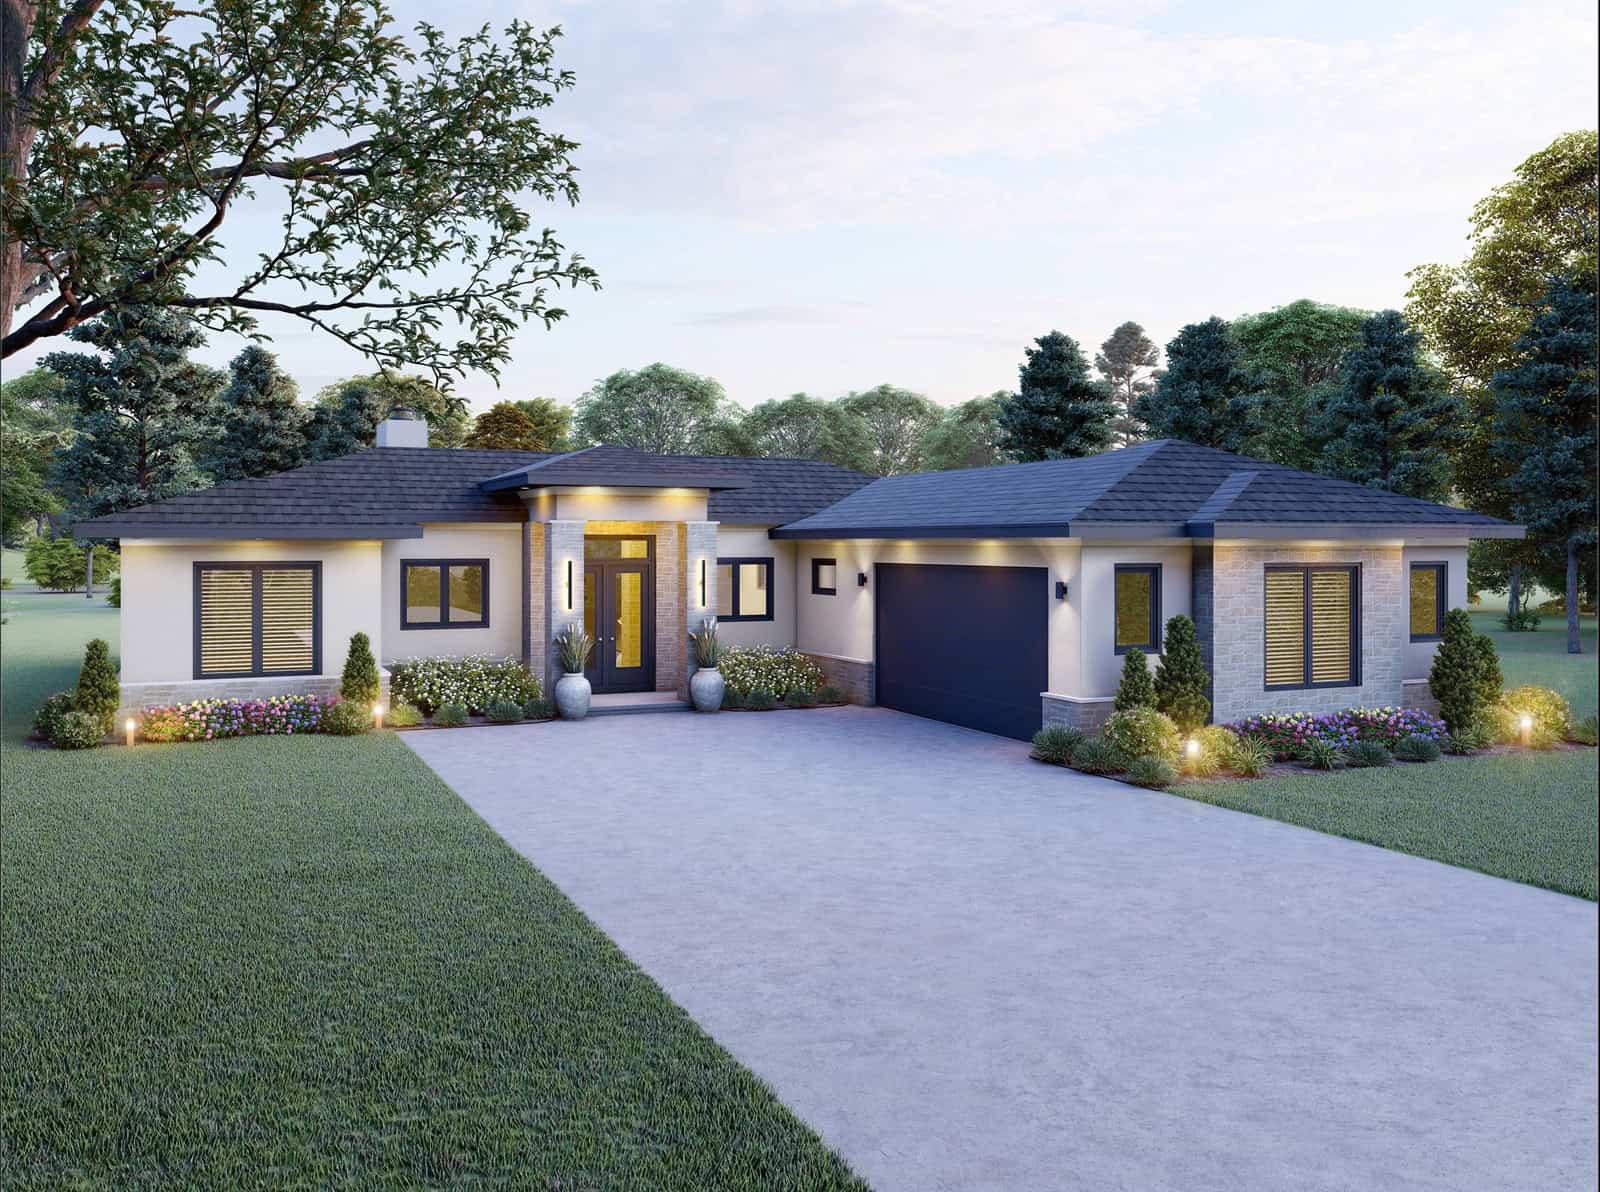
Contemporary Ranch home with stucco and stone exterior, hip roofline, covered front entry porch, and attached 2-car garage — Plan #196-2013.
Plan#196-2013
Starting at$1090
2332
Sq Ft
1
Story
3
Bed
3
Bath
2
Car
Craftsman home exterior with stone and board-and-batten siding, gabled rooflines, and covered entry porch, Plan 161-1309
Plan#161-1309
Starting at$2650
3959
Sq Ft
2
Story
4
Bed
3.5
Bath
3
Car
Craftsman ranch exterior with stone accents, board-and-batten gables, covered front porch, and front-entry garage, Plan 161-1308
Plan#161-1308
Starting at$1950
2860
Sq Ft
1
Story
3
Bed
2.5
Bath
5
Car
Modern Farmhouse ranch exterior with board and batten siding, stone accents, gabled metal roof, House Plan 161-1305
Plan#161-1305
Starting at$1750
2560
Sq Ft
1
Story
2
Bed
2.5
Bath
3
Car
Two-story Craftsman home with gabled roofline, stone and wood siding, and covered front porch, House Plan 161-1304
Plan#161-1304
Starting at$1550
2279
Sq Ft
2
Story
3
Bed
2.5
Bath
2
Car
Two-story Modern Farmhouse home with gable rooflines, stone accents, and deep covered front porch, Plan 161-1302
Plan#161-1302
Starting at$1750
2607
Sq Ft
2
Story
3
Bed
2.5
Bath
2
Car
Two-story Florida style home with stucco exterior, tile roof, gable and hip roofline, and columned portico, Plan 161-1300
Plan#161-1300
Starting at$2200
3228
Sq Ft
2
Story
4
Bed
2
Bath
0
Car
Modern Farmhouse home with board-and-batten siding, stone accents, gabled metal roof, and courtyard-entry garage, Plan 161-1299
Plan#161-1299
Starting at$1950
2729
Sq Ft
1
Story
2
Bed
2.5
Bath
4
Car
Craftsman Ranch exterior with stone accents, mixed siding, gabled roofline, and covered front porch, Plan 161-1293
Plan#161-1293
Starting at$1750
2468
Sq Ft
1
Story
2
Bed
2.5
Bath
3
Car
Modern Farmhouse home with board and batten siding, stone accents, gable roofline, and covered front porch, Plan 161-1292
Plan#161-1292
Starting at$3400
4493
Sq Ft
2
Story
5
Bed
4.5
Bath
4
Car
Modern Farmhouse house plan with stone and fiber cement exterior, gable roofline, and side-entry garage, Plan 161-1287
Plan#161-1287
Starting at$1550
2156
Sq Ft
1
Story
3
Bed
2.5
Bath
3
Car
Modern two-story house exterior with stucco, stone, and wood cladding, courtyard entry, and attached in-law apartment, Plan 161-1286
Plan#161-1286
Starting at$3400
4589
Sq Ft
2
Story
6
Bed
5.5
Bath
3
Car
Modern luxury house exterior with flat and shed metal rooflines, stone entry accents, and six-car garage, Plan 161-1285
Plan#161-1285
Starting at$2200
3553
Sq Ft
2
Story
5
Bed
5
Bath
6
Car
Two-story Modern Farmhouse with board-and-batten siding, stone accents, covered front porch, and gable metal roof, Plan 161-1283
Plan#161-1283
Starting at$3400
4543
Sq Ft
2
Story
5
Bed
4.5
Bath
3
Car
Modern Farmhouse elevation with board-and-batten siding, brick base, gabled covered front porch, and metal accent roof, Plan 142-1576
Plan#142-1576
Starting at$1495
2570
Sq Ft
1.5
Story
3
Bed
2.5
Bath
2
Car
3-bedroom 2,679 sq ft Modern Farmhouse house plan with covered front porch, side-entry 3-car garage, vaulted great room, and rear porch.
Plan#142-1575
Starting at$1495
2679
Sq Ft
1.5
Story
3
Bed
3.5
Bath
0
Car
965 sq ft Farmhouse plan with brick and board-and-batten exterior, covered porch, vaulted ceilings, and open floor plan
Plan#142-1574
Starting at$1345
965
Sq Ft
1
Story
2
Bed
1
Bath
0
Car
5-Bedroom, 4032 Sq Ft Modern Home Plan - 208-1048 - Main Exterior
Plan#208-1048
Starting at$1675
4032
Sq Ft
2
Story
5
Bed
4.5
Bath
2
Car
Modern Ranch style home exterior with low-slope roofline, covered balcony, and three-car attached garage - Plan #208-1047
Plan#208-1047
Starting at$1675
3081
Sq Ft
1
Story
4
Bed
3.5
Bath
3
Car
Brick Farmhouse exterior with covered front porch, gable-dormer roofline, and side-entry garage — Plan #196-2018
Plan#196-2018
Starting at$1765
3889
Sq Ft
1.5
Story
3
Bed
3
Bath
2
Car
Two-story French Country exterior with brick and stone facade, dormer windows, covered front porch, and 3-car garage — Plan #196-2017.
Plan#196-2017
Starting at$1840
4111
Sq Ft
2
Story
5
Bed
3.5
Bath
3
Car
Single-story Modern Farmhouse house plan with 5-car garage, board-and-batten siding, stone accents, metal roof, and covered front porch — Plan #196-2016.
Plan#196-2016
Starting at$1090
2448
Sq Ft
1
Story
4
Bed
2.5
Bath
5
Car
Modern Farmhouse exterior with board-and-batten siding, metal gable roof, covered front porch, and dormer detail — Plan #196-2015
Plan#196-2015
Starting at$1090
2398
Sq Ft
1.5
Story
3
Bed
3
Bath
2
Car
Craftsman Ranch home with stone and lap siding, covered front porch, wide roofline, and three-car garage — Plan #196-2014.
Plan#196-2014
Starting at$1090
2347
Sq Ft
1
Story
3
Bed
2.5
Bath
3
Car
Contemporary Ranch home with stucco and stone exterior, hip roofline, covered front entry porch, and attached 2-car garage — Plan #196-2013.
Plan#196-2013
Starting at$1090
2332
Sq Ft
1
Story
3
Bed
3
Bath
2
Car
1...185186187188189...272
