Walk-In Closet Floor Plans

10,772
Plan Results
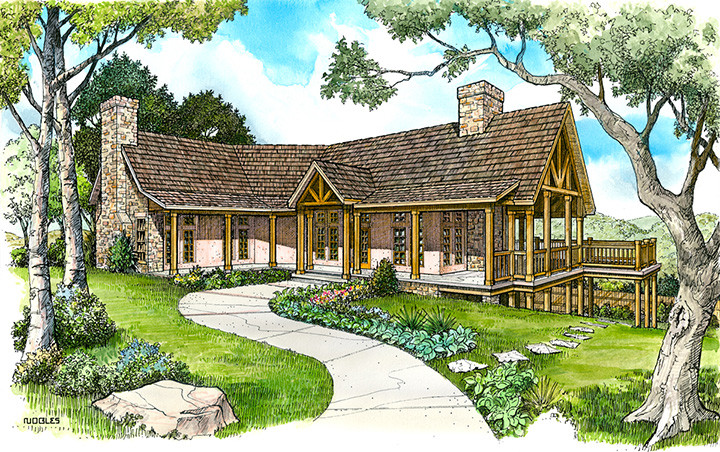
2-Bedroom, 1402 Sq Ft Per Unit Duplex/Multi-Unit House Plan - 141-1295 - Front Exterior
Plan Collection
2-Bedroom, 1402 Sq Ft Per Unit Duplex/Multi-Unit House Plan - 141-1295 - Front Exterior
Plan#141-1295
Starting at$1300
1402
Sq Ft
1
Story
2
Bed
1
Bath
0
Car
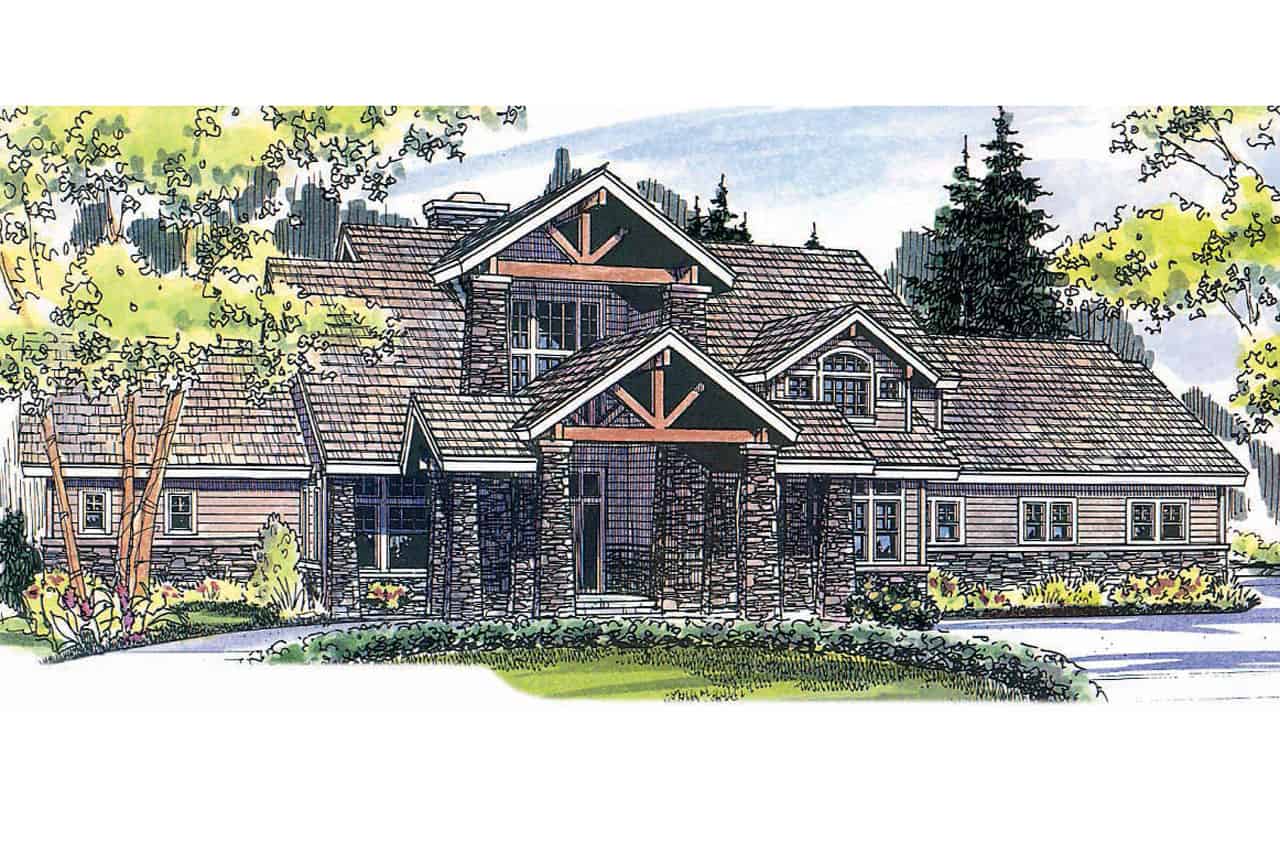
3-Bedroom, 2687 Sq Ft Farmhouse Home - Plan #193-1105 - Main Exterior
Plan Collection
3-Bedroom, 2687 Sq Ft Farmhouse Home - Plan #193-1105 - Main Exterior
Plan#193-1105
Starting at$1650
2687
Sq Ft
1.5
Story
3
Bed
4
Bath
2
Car
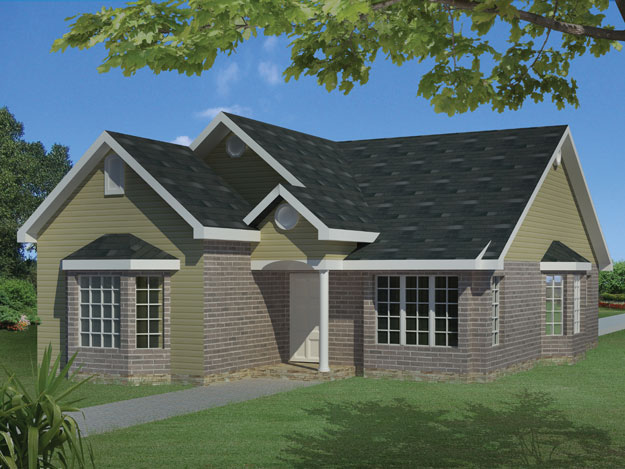
3-Bedroom, 2001 Sq Ft Contemporary House - Plan #108-1581 - Front Exterior
Plan Collection
3-Bedroom, 2001 Sq Ft Contemporary House - Plan #108-1581 - Front Exterior
Plan#108-1581
Starting at$945
2001
Sq Ft
1
Story
3
Bed
2
Bath
0
Car
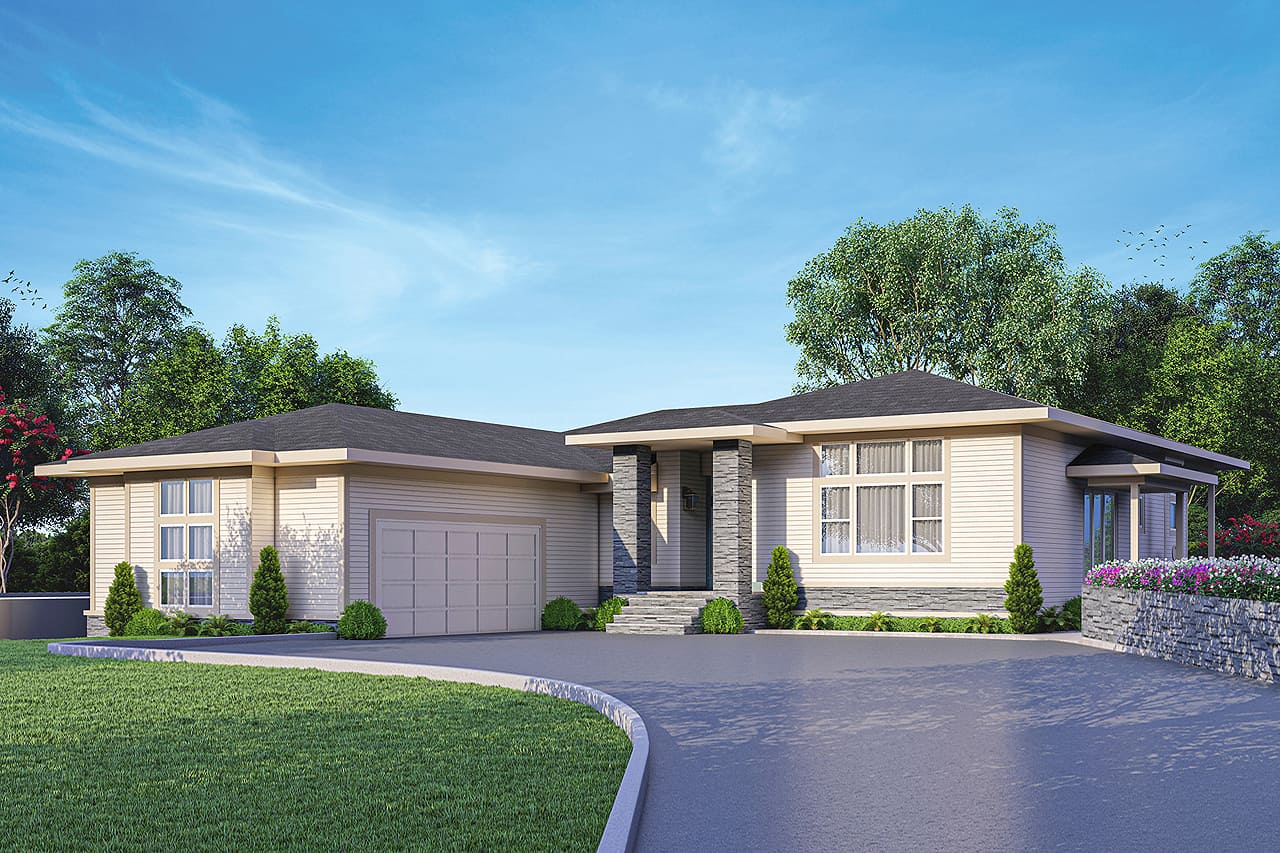
4–5-Bedroom, 2664 Sq Ft Ranch Home - Plan #108-1998 - Main Exterior
Plan Collection
4–5-Bedroom, 2664 Sq Ft Ranch Home - Plan #108-1998 - Main Exterior
Plan#108-1998
Starting at$1100
2664
Sq Ft
1
Story
4
Bed
3
Bath
2
Car
3-Bedroom, 1403 Sq Ft Narrow Lot Ranch Home Plan - 191-1013 - Main Exterior
Plan Collection
3-Bedroom, 1403 Sq Ft Narrow Lot Ranch Home Plan - 191-1013 - Main Exterior
Plan#191-1013
Starting at$1350
1403
Sq Ft
1
Story
3
Bed
2.5
Bath
0
Car

3-Bedroom, 1406 Sq Ft Contemporary Home - Plan #120-2578 - Main Exterior
Plan Collection
3-Bedroom, 1406 Sq Ft Contemporary Home - Plan #120-2578 - Main Exterior
Plan#120-2578
Starting at$1205
1406
Sq Ft
2
Story
3
Bed
2.5
Bath
1
Car
4-Bedroom, 2393 Sq Ft Farmhouse Plan - 141-1281 - Front Exterior
Plan Collection
4-Bedroom, 2393 Sq Ft Farmhouse Plan - 141-1281 - Front Exterior
Plan#141-1281
Starting at$1400
2393
Sq Ft
1.5
Story
4
Bed
2.5
Bath
2
Car
3-Bedroom, 1815 Sq Ft Country House Plan - 141-1263 - Front Exterior
Plan Collection
3-Bedroom, 1815 Sq Ft Country House Plan - 141-1263 - Front Exterior
Plan#141-1263
Starting at$1300
1815
Sq Ft
1
Story
3
Bed
2
Bath
2
Car
3-Bedroom, 1837 Sq Ft Traditional House Plan - 141-1265 - Front Exterior
Plan Collection
3-Bedroom, 1837 Sq Ft Traditional House Plan - 141-1265 - Front Exterior
Plan#141-1265
Starting at$1300
1837
Sq Ft
1
Story
3
Bed
2
Bath
2
Car
3-Bedroom, 1729 Sq Ft Ranch Home - Plan #108-1300 - Main Exterior
Plan Collection
3-Bedroom, 1729 Sq Ft Ranch Home - Plan #108-1300 - Main Exterior
Plan#108-1300
Starting at$845
1729
Sq Ft
1
Story
3
Bed
2
Bath
2
Car
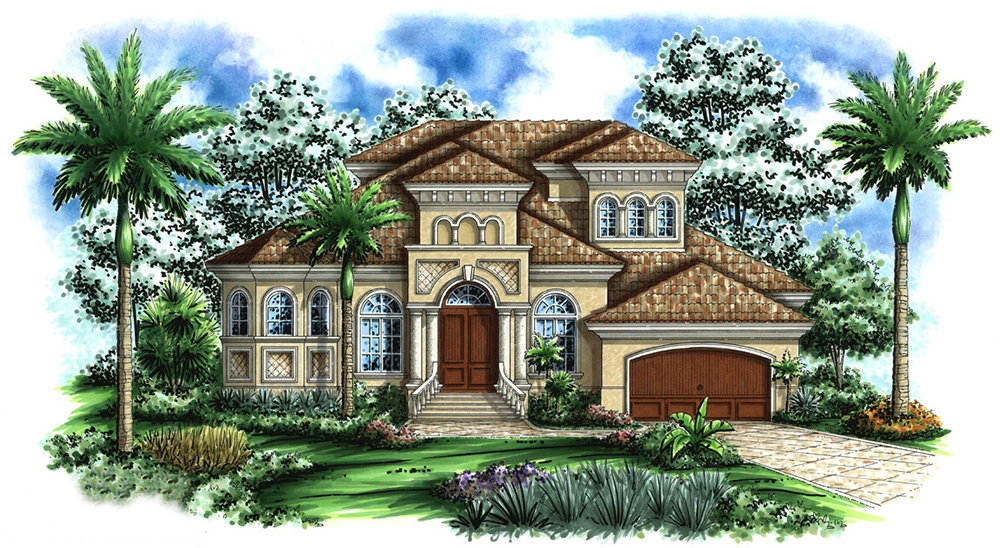
3-Bedroom, 3191 Sq Ft Mediterranean Home - Plan #108-1991 - Main Exterior
Plan Collection
3-Bedroom, 3191 Sq Ft Mediterranean Home - Plan #108-1991 - Main Exterior
Plan#108-1991
Starting at$1510
3191
Sq Ft
1
Story
3
Bed
2.5
Bath
2
Car
3-Bedroom, 1818 Sq Ft Traditional House Plan - 141-1264 - Front Exterior
Plan Collection
3-Bedroom, 1818 Sq Ft Traditional House Plan - 141-1264 - Front Exterior
Plan#141-1264
Starting at$1300
1818
Sq Ft
1
Story
3
Bed
2
Bath
2
Car
3-Bedroom, 1572 Sq Ft Country House Plan - 192-1053 - Front Exterior
Plan Collection
3-Bedroom, 1572 Sq Ft Country House Plan - 192-1053 - Front Exterior
Plan#192-1053
Starting at$500
1572
Sq Ft
1
Story
3
Bed
2
Bath
2
Car
5-Bedroom, 2776 Sq Ft Traditional House - Plan #120-2693 - Front Exterior
Plan Collection
5-Bedroom, 2776 Sq Ft Traditional House - Plan #120-2693 - Front Exterior
Plan#120-2693
Starting at$1355
2776
Sq Ft
1.5
Story
5
Bed
4
Bath
2
Car
3-Bedroom, 3098 Sq Ft Country House Plan - 192-1036 - Front Exterior
Plan Collection
3-Bedroom, 3098 Sq Ft Country House Plan - 192-1036 - Front Exterior
Plan#192-1036
Starting at$500
3098
Sq Ft
2
Story
3
Bed
3.5
Bath
0
Car
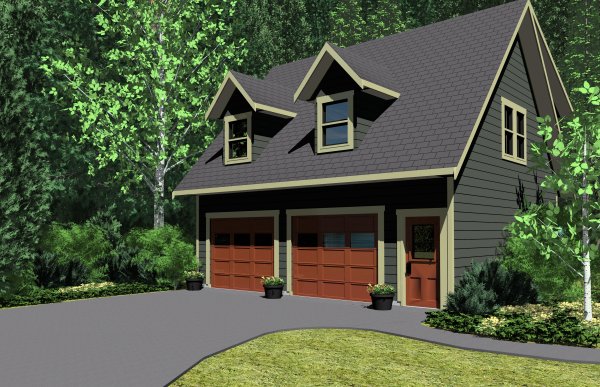
1-Bedroom, 654 Sq Ft Garage w/Apartments House Plan - 177-1040 - Front Exterior
Plan Collection
1-Bedroom, 654 Sq Ft Garage w/Apartments House Plan - 177-1040 - Front Exterior
Plan#177-1040
Starting at$1195
654
Sq Ft
2
Story
1
Bed
1
Bath
2
Car
3-Bedroom, 2622 Sq Ft Craftsman House Plan - 189-1088 - Front Exterior
Plan Collection
3-Bedroom, 2622 Sq Ft Craftsman House Plan - 189-1088 - Front Exterior
Plan#189-1088
Starting at$1895
2622
Sq Ft
2
Story
3
Bed
2.5
Bath
2
Car
2-Bedroom, 2394 Sq Ft Craftsman Home Plan - 101-1873 - Main Exterior
Plan Collection
2-Bedroom, 2394 Sq Ft Craftsman Home Plan - 101-1873 - Main Exterior
Plan#101-1873
Starting at$1130
2394
Sq Ft
1
Story
2
Bed
2.5
Bath
3
Car
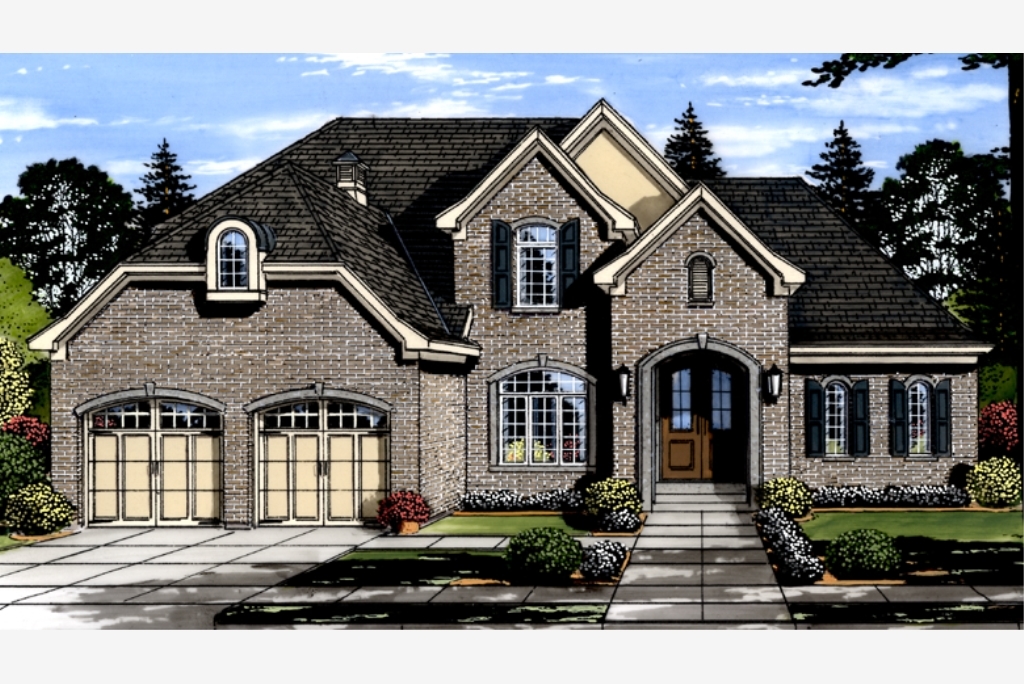
6-Bedroom, 6858 Sq Ft Georgian House Plan - 196-1023 - Front Exterior
Plan Collection
6-Bedroom, 6858 Sq Ft Georgian House Plan - 196-1023 - Front Exterior
Plan#196-1023
Starting at$2440
6858
Sq Ft
2
Story
6
Bed
4.5
Bath
3
Car
3–4-Bedroom, 2431 Sq Ft Country House - Plan #108-1978 - Front Exterior
Plan Collection
3–4-Bedroom, 2431 Sq Ft Country House - Plan #108-1978 - Front Exterior
Plan#108-1978
Starting at$1050
2431
Sq Ft
1.5
Story
3
Bed
2.5
Bath
2
Car
3-Bedroom, 2362 Sq Ft Prairie Home - Plan for #108-1961 - Main Exterior
Plan Collection
3-Bedroom, 2362 Sq Ft Prairie Home - Plan for #108-1961 - Main Exterior
Plan#108-1961
Starting at$1050
2362
Sq Ft
1
Story
3
Bed
2
Bath
2
Car
3-Bedroom, 2001 Sq Ft European Home - Plan #141-1120 - Main Exterior
Plan Collection
3-Bedroom, 2001 Sq Ft European Home - Plan #141-1120 - Main Exterior
Plan#141-1120
Starting at$1400
2001
Sq Ft
1
Story
3
Bed
2
Bath
2
Car
4-Bedroom, 6076 Sq Ft California Style Home Plan - 106-1155 - Main Exterior
Plan Collection
4-Bedroom, 6076 Sq Ft California Style Home Plan - 106-1155 - Main Exterior
Plan#106-1155
Starting at$3295
6076
Sq Ft
2
Story
4
Bed
4
Bath
3
Car
3-Bedroom, 3309 Sq Ft Traditional House - Plan #108-2025 - Front Exterior
Plan Collection
3-Bedroom, 3309 Sq Ft Traditional House - Plan #108-2025 - Front Exterior
Plan#108-2025
Starting at$1510
3309
Sq Ft
2
Story
3
Bed
3.5
Bath
2
Car
2-Bedroom, 1402 Sq Ft Per Unit Duplex/Multi-Unit House Plan - 141-1295 - Front Exterior
Plan Collection
2-Bedroom, 1402 Sq Ft Per Unit Duplex/Multi-Unit House Plan - 141-1295 - Front Exterior
Plan#141-1295
Starting at$1300
1402
Sq Ft
1
Story
2
Bed
1
Bath
0
Car
3-Bedroom, 2687 Sq Ft Farmhouse Home - Plan #193-1105 - Main Exterior
Plan Collection
3-Bedroom, 2687 Sq Ft Farmhouse Home - Plan #193-1105 - Main Exterior
Plan#193-1105
Starting at$1650
2687
Sq Ft
1.5
Story
3
Bed
4
Bath
2
Car

3-Bedroom, 2001 Sq Ft Contemporary House - Plan #108-1581 - Front Exterior
Plan Collection
3-Bedroom, 2001 Sq Ft Contemporary House - Plan #108-1581 - Front Exterior
Plan#108-1581
Starting at$945
2001
Sq Ft
1
Story
3
Bed
2
Bath
0
Car
4–5-Bedroom, 2664 Sq Ft Ranch Home - Plan #108-1998 - Main Exterior
Plan Collection
4–5-Bedroom, 2664 Sq Ft Ranch Home - Plan #108-1998 - Main Exterior
Plan#108-1998
Starting at$1100
2664
Sq Ft
1
Story
4
Bed
3
Bath
2
Car
3-Bedroom, 1403 Sq Ft Narrow Lot Ranch Home Plan - 191-1013 - Main Exterior
Plan Collection
3-Bedroom, 1403 Sq Ft Narrow Lot Ranch Home Plan - 191-1013 - Main Exterior
Plan#191-1013
Starting at$1350
1403
Sq Ft
1
Story
3
Bed
2.5
Bath
0
Car
3-Bedroom, 1406 Sq Ft Contemporary Home - Plan #120-2578 - Main Exterior
Plan Collection
3-Bedroom, 1406 Sq Ft Contemporary Home - Plan #120-2578 - Main Exterior
Plan#120-2578
Starting at$1205
1406
Sq Ft
2
Story
3
Bed
2.5
Bath
1
Car
4-Bedroom, 2393 Sq Ft Farmhouse Plan - 141-1281 - Front Exterior
Plan Collection
4-Bedroom, 2393 Sq Ft Farmhouse Plan - 141-1281 - Front Exterior
Plan#141-1281
Starting at$1400
2393
Sq Ft
1.5
Story
4
Bed
2.5
Bath
2
Car

3-Bedroom, 1815 Sq Ft Country House Plan - 141-1263 - Front Exterior
Plan Collection
3-Bedroom, 1815 Sq Ft Country House Plan - 141-1263 - Front Exterior
Plan#141-1263
Starting at$1300
1815
Sq Ft
1
Story
3
Bed
2
Bath
2
Car
3-Bedroom, 1837 Sq Ft Traditional House Plan - 141-1265 - Front Exterior
Plan Collection
3-Bedroom, 1837 Sq Ft Traditional House Plan - 141-1265 - Front Exterior
Plan#141-1265
Starting at$1300
1837
Sq Ft
1
Story
3
Bed
2
Bath
2
Car
3-Bedroom, 1729 Sq Ft Ranch Home - Plan #108-1300 - Main Exterior
Plan Collection
3-Bedroom, 1729 Sq Ft Ranch Home - Plan #108-1300 - Main Exterior
Plan#108-1300
Starting at$845
1729
Sq Ft
1
Story
3
Bed
2
Bath
2
Car

3-Bedroom, 3191 Sq Ft Mediterranean Home - Plan #108-1991 - Main Exterior
Plan Collection
3-Bedroom, 3191 Sq Ft Mediterranean Home - Plan #108-1991 - Main Exterior
Plan#108-1991
Starting at$1510
3191
Sq Ft
1
Story
3
Bed
2.5
Bath
2
Car
3-Bedroom, 1818 Sq Ft Traditional House Plan - 141-1264 - Front Exterior
Plan Collection
3-Bedroom, 1818 Sq Ft Traditional House Plan - 141-1264 - Front Exterior
Plan#141-1264
Starting at$1300
1818
Sq Ft
1
Story
3
Bed
2
Bath
2
Car
3-Bedroom, 1572 Sq Ft Country House Plan - 192-1053 - Front Exterior
Plan Collection
3-Bedroom, 1572 Sq Ft Country House Plan - 192-1053 - Front Exterior
Plan#192-1053
Starting at$500
1572
Sq Ft
1
Story
3
Bed
2
Bath
2
Car
5-Bedroom, 2776 Sq Ft Traditional House - Plan #120-2693 - Front Exterior
Plan Collection
5-Bedroom, 2776 Sq Ft Traditional House - Plan #120-2693 - Front Exterior
Plan#120-2693
Starting at$1355
2776
Sq Ft
1.5
Story
5
Bed
4
Bath
2
Car
3-Bedroom, 3098 Sq Ft Country House Plan - 192-1036 - Front Exterior
Plan Collection
3-Bedroom, 3098 Sq Ft Country House Plan - 192-1036 - Front Exterior
Plan#192-1036
Starting at$500
3098
Sq Ft
2
Story
3
Bed
3.5
Bath
0
Car
1-Bedroom, 654 Sq Ft Garage w/Apartments House Plan - 177-1040 - Front Exterior
Plan Collection
1-Bedroom, 654 Sq Ft Garage w/Apartments House Plan - 177-1040 - Front Exterior
Plan#177-1040
Starting at$1195
654
Sq Ft
2
Story
1
Bed
1
Bath
2
Car

3-Bedroom, 2622 Sq Ft Craftsman House Plan - 189-1088 - Front Exterior
Plan Collection
3-Bedroom, 2622 Sq Ft Craftsman House Plan - 189-1088 - Front Exterior
Plan#189-1088
Starting at$1895
2622
Sq Ft
2
Story
3
Bed
2.5
Bath
2
Car
2-Bedroom, 2394 Sq Ft Craftsman Home Plan - 101-1873 - Main Exterior
Plan Collection
2-Bedroom, 2394 Sq Ft Craftsman Home Plan - 101-1873 - Main Exterior
Plan#101-1873
Starting at$1130
2394
Sq Ft
1
Story
2
Bed
2.5
Bath
3
Car
6-Bedroom, 6858 Sq Ft Georgian House Plan - 196-1023 - Front Exterior
Plan Collection
6-Bedroom, 6858 Sq Ft Georgian House Plan - 196-1023 - Front Exterior
Plan#196-1023
Starting at$2440
6858
Sq Ft
2
Story
6
Bed
4.5
Bath
3
Car
3–4-Bedroom, 2431 Sq Ft Country House - Plan #108-1978 - Front Exterior
Plan Collection
3–4-Bedroom, 2431 Sq Ft Country House - Plan #108-1978 - Front Exterior
Plan#108-1978
Starting at$1050
2431
Sq Ft
1.5
Story
3
Bed
2.5
Bath
2
Car
3-Bedroom, 2362 Sq Ft Prairie Home - Plan for #108-1961 - Main Exterior
Plan Collection
3-Bedroom, 2362 Sq Ft Prairie Home - Plan for #108-1961 - Main Exterior
Plan#108-1961
Starting at$1050
2362
Sq Ft
1
Story
3
Bed
2
Bath
2
Car
3-Bedroom, 2001 Sq Ft European Home - Plan #141-1120 - Main Exterior
Plan Collection
3-Bedroom, 2001 Sq Ft European Home - Plan #141-1120 - Main Exterior
Plan#141-1120
Starting at$1400
2001
Sq Ft
1
Story
3
Bed
2
Bath
2
Car
4-Bedroom, 6076 Sq Ft California Style Home Plan - 106-1155 - Main Exterior
Plan Collection
4-Bedroom, 6076 Sq Ft California Style Home Plan - 106-1155 - Main Exterior
Plan#106-1155
Starting at$3295
6076
Sq Ft
2
Story
4
Bed
4
Bath
3
Car
3-Bedroom, 3309 Sq Ft Traditional House - Plan #108-2025 - Front Exterior
Plan Collection
3-Bedroom, 3309 Sq Ft Traditional House - Plan #108-2025 - Front Exterior
Plan#108-2025
Starting at$1510
3309
Sq Ft
2
Story
3
Bed
3.5
Bath
2
Car
1...7374757677...449