House Plans with a View

11,913
Plan Results
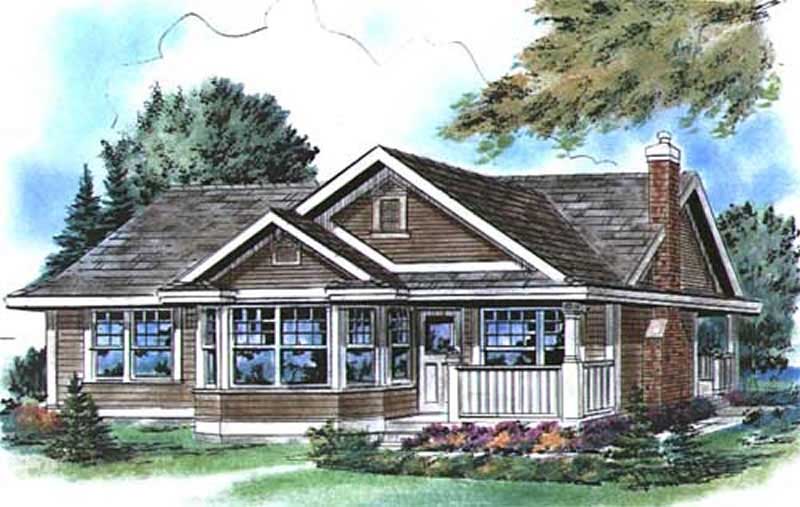
4-Bedroom, 2198 Sq Ft Ranch House Plan - 147-1063 - Front Exterior
Plan Collection
4-Bedroom, 2198 Sq Ft Ranch House Plan - 147-1063 - Front Exterior
Plan#147-1063
Starting at$1097
2198
Sq Ft
1
Story
4
Bed
2.5
Bath
0
Car
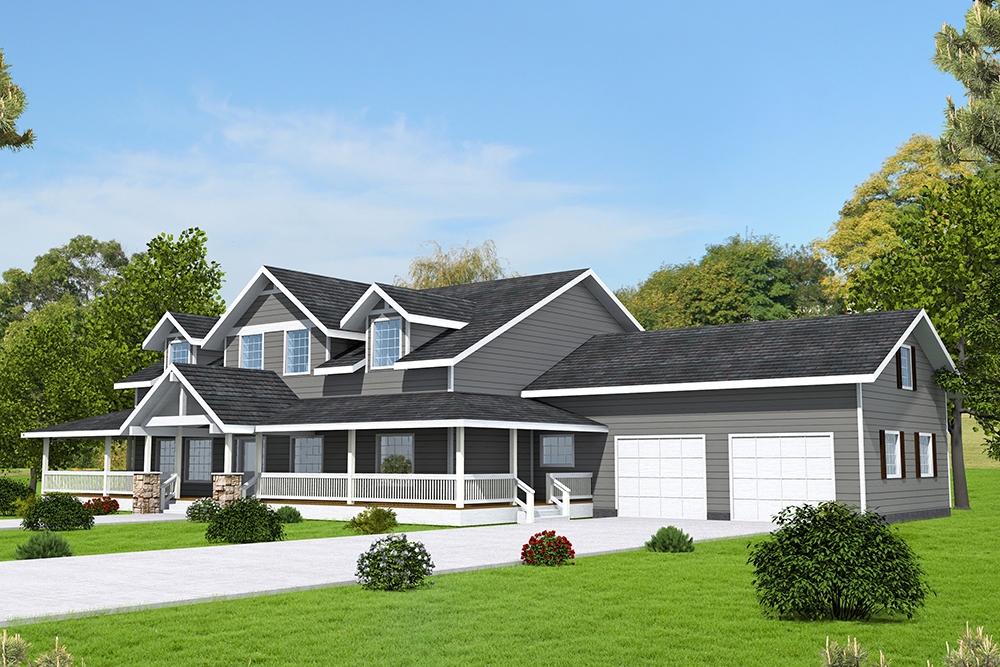
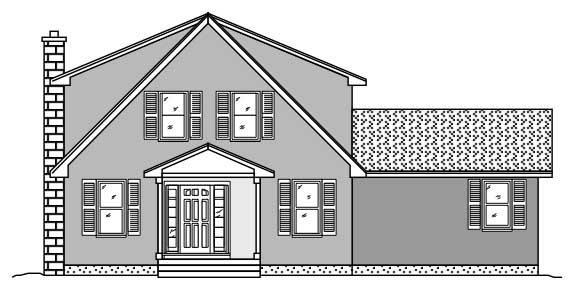
4-Bedroom, 1616 Sq Ft Country House Plan - 146-1373 - Front Exterior
Plan Collection
4-Bedroom, 1616 Sq Ft Country House Plan - 146-1373 - Front Exterior
Plan#146-1373
Starting at$980
1616
Sq Ft
2
Story
4
Bed
2.5
Bath
2
Car
3-Bedroom, 1434 Sq Ft Duplex/Multi-Unit House Plan - 146-1061 - Front Exterior
Plan Collection
3-Bedroom, 1434 Sq Ft Duplex/Multi-Unit House Plan - 146-1061 - Front Exterior
Plan#146-1061
Starting at$885
1434
Sq Ft
2
Story
3
Bed
2.5
Bath
2
Car
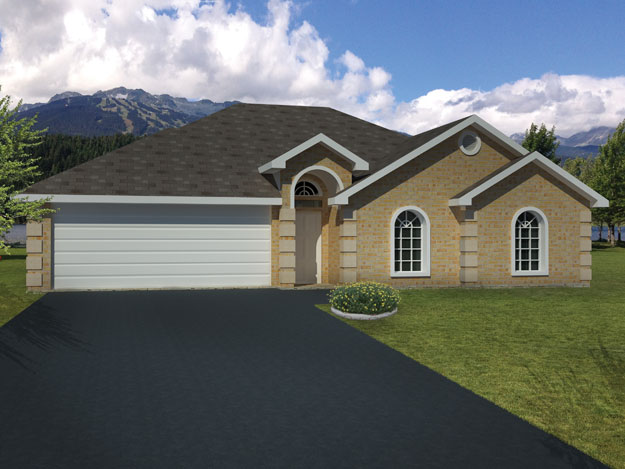
2-Bedroom, 1865 Sq Ft Country House Plan - 146-1391 - Front Exterior
Plan Collection
2-Bedroom, 1865 Sq Ft Country House Plan - 146-1391 - Front Exterior
Plan#146-1391
Starting at$980
1865
Sq Ft
1
Story
2
Bed
2
Bath
2
Car
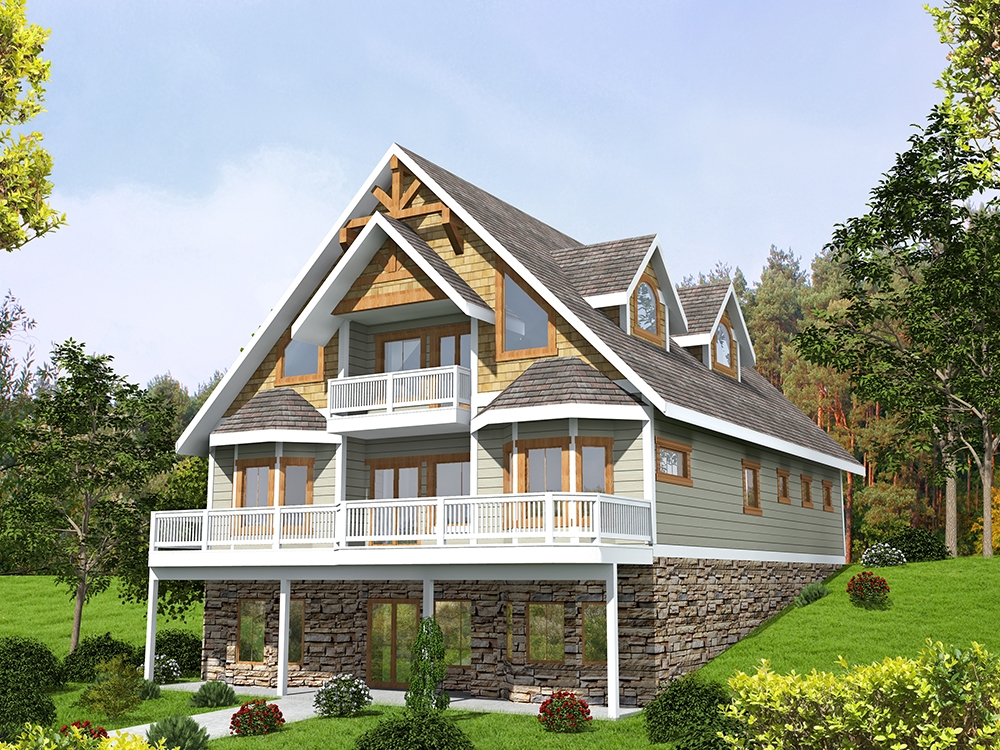
5-Bedroom, 4032 Sq Ft Country Home Plan - 156-1460 - Main Exterior
Plan Collection
5-Bedroom, 4032 Sq Ft Country Home Plan - 156-1460 - Main Exterior
Plan#156-1460
Starting at$1150
4032
Sq Ft
2
Story
5
Bed
4
Bath
0
Car
2-Bedroom, 925 Sq Ft Country Home Plan - 176-1015 - Main Exterior
Plan Collection
2-Bedroom, 925 Sq Ft Country Home Plan - 176-1015 - Main Exterior
Plan#176-1015
Starting at$550
925
Sq Ft
1
Story
2
Bed
1
Bath
0
Car
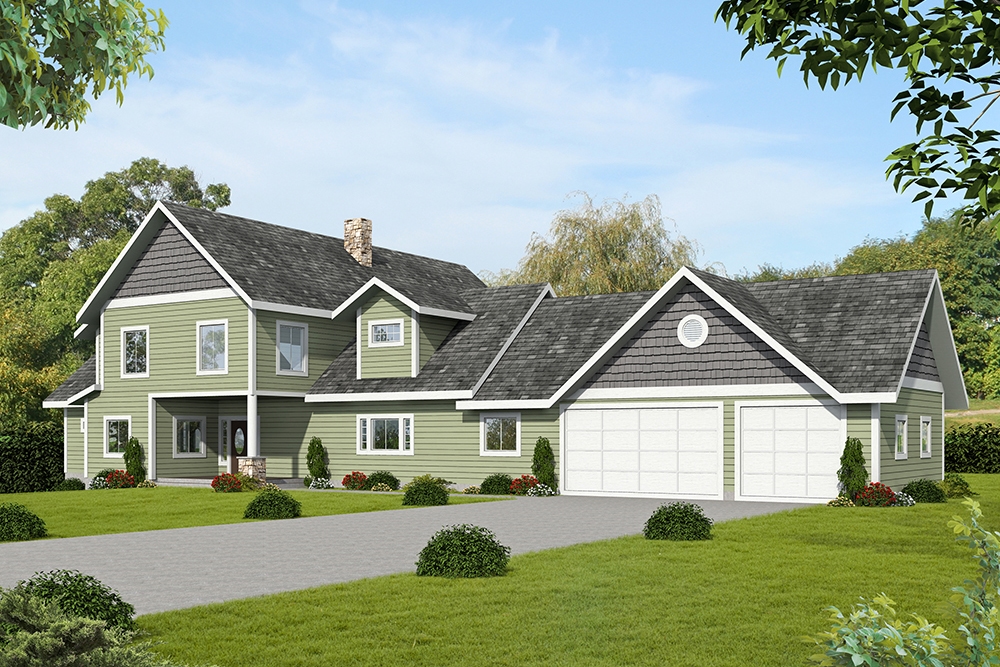
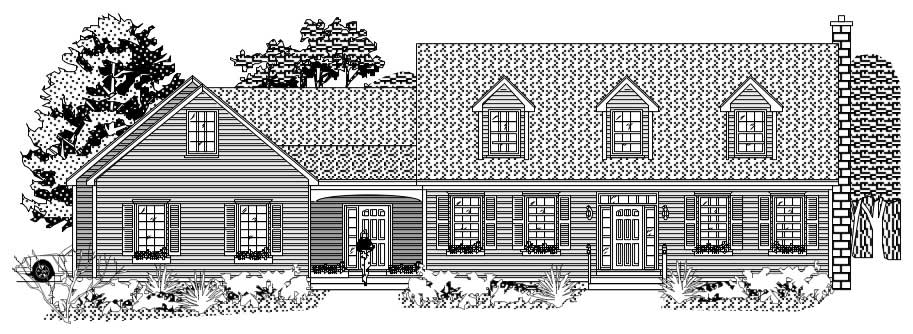
2-Bedroom, 1407 Sq Ft Cape Cod House Plan - 146-2995 - Front Exterior
Plan Collection
2-Bedroom, 1407 Sq Ft Cape Cod House Plan - 146-2995 - Front Exterior
Plan#146-2995
Starting at$885
1407
Sq Ft
2
Story
2
Bed
2
Bath
2
Car
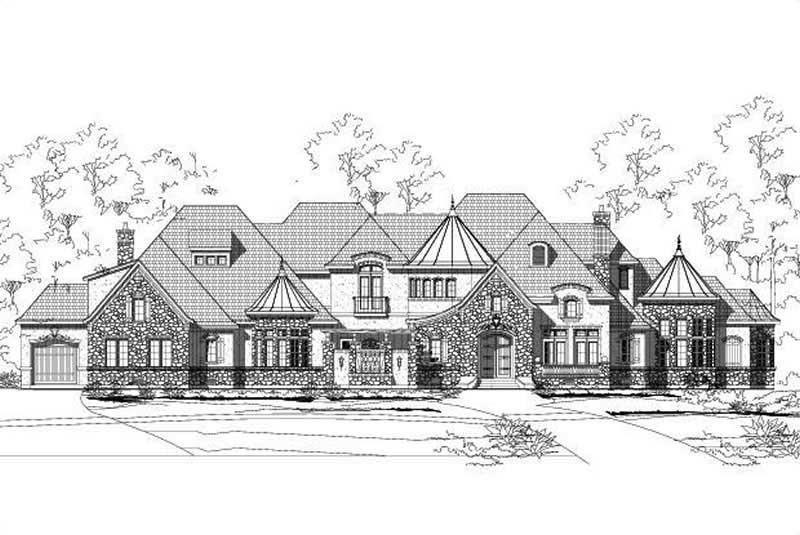
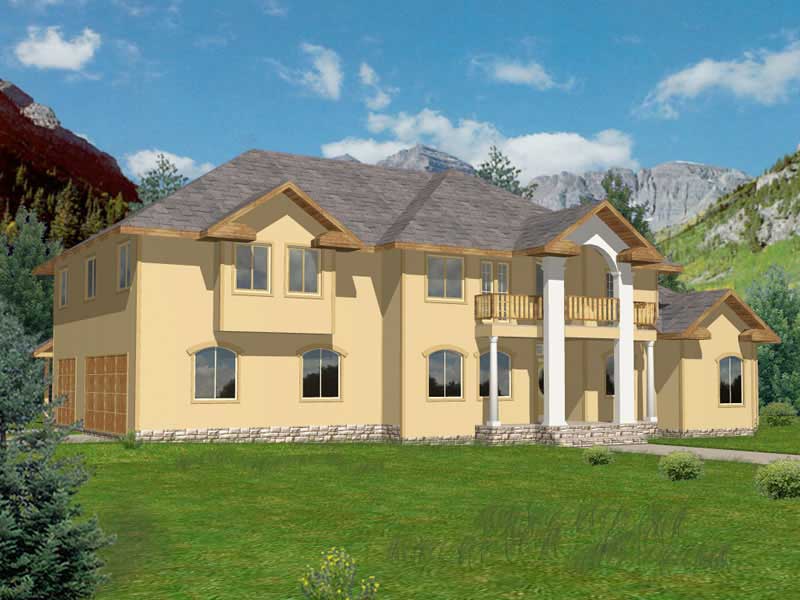
5-Bedroom, 9120 Sq Ft Country House Plan - 156-2003 - Front Exterior
Plan Collection
5-Bedroom, 9120 Sq Ft Country House Plan - 156-2003 - Front Exterior
Plan#156-2003
Starting at$1450
9120
Sq Ft
2
Story
5
Bed
5.5
Bath
4
Car
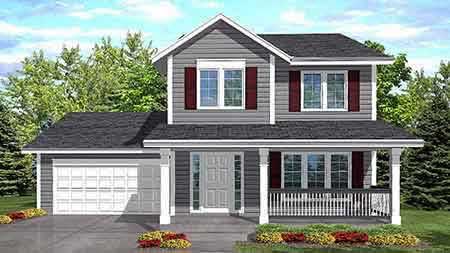
3-Bedroom, 1488 Sq Ft Country House Plan - 146-1600 - Front Exterior
Plan Collection
3-Bedroom, 1488 Sq Ft Country House Plan - 146-1600 - Front Exterior
Plan#146-1600
Starting at$885
1488
Sq Ft
2
Story
3
Bed
2
Bath
2
Car
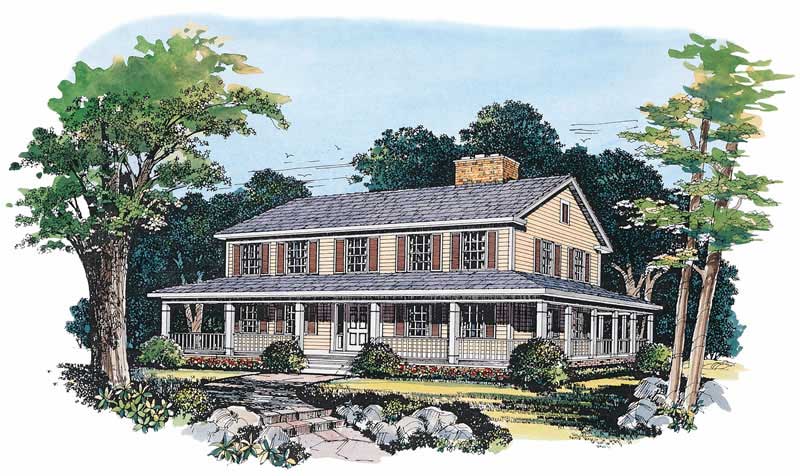
3-Bedroom, 2336 Sq Ft Country House Plan - 137-1360 - Front Exterior
Plan Collection
3-Bedroom, 2336 Sq Ft Country House Plan - 137-1360 - Front Exterior
Plan#137-1360
Starting at$800
2336
Sq Ft
2
Story
3
Bed
2.5
Bath
0
Car
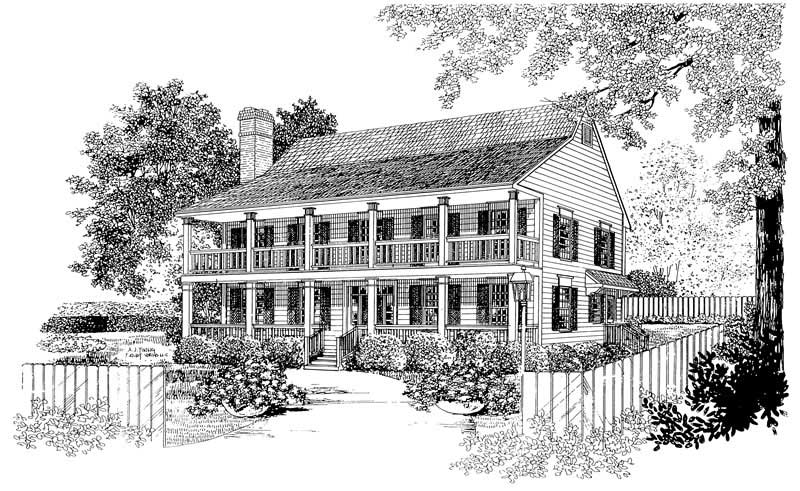
4-Bedroom, 2570 Sq Ft Farmhouse Home Plan - 137-1736 - Main Exterior
Plan Collection
4-Bedroom, 2570 Sq Ft Farmhouse Home Plan - 137-1736 - Main Exterior
Plan#137-1736
Starting at$865
2570
Sq Ft
2
Story
4
Bed
2.5
Bath
0
Car
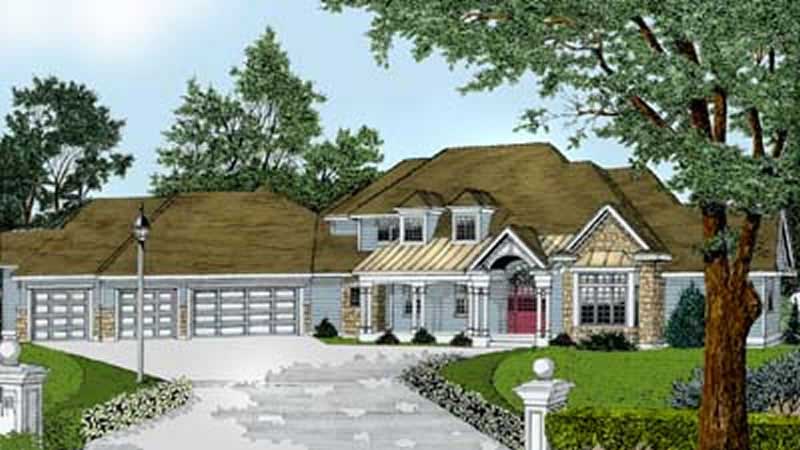
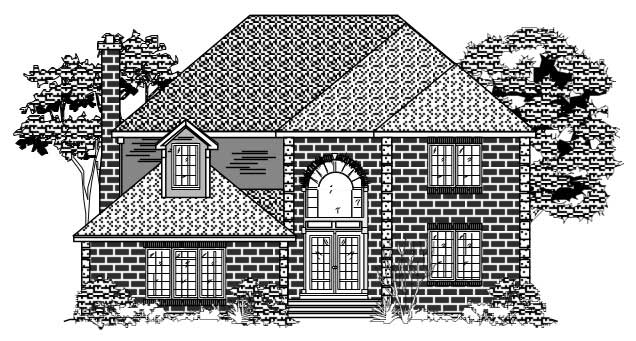
4-Bedroom, 4217 Sq Ft Colonial House Plan - 119-1220 - Front Exterior
Plan Collection
4-Bedroom, 4217 Sq Ft Colonial House Plan - 119-1220 - Front Exterior
Plan#119-1220
Starting at$2045
4217
Sq Ft
2
Story
4
Bed
3
Bath
4
Car
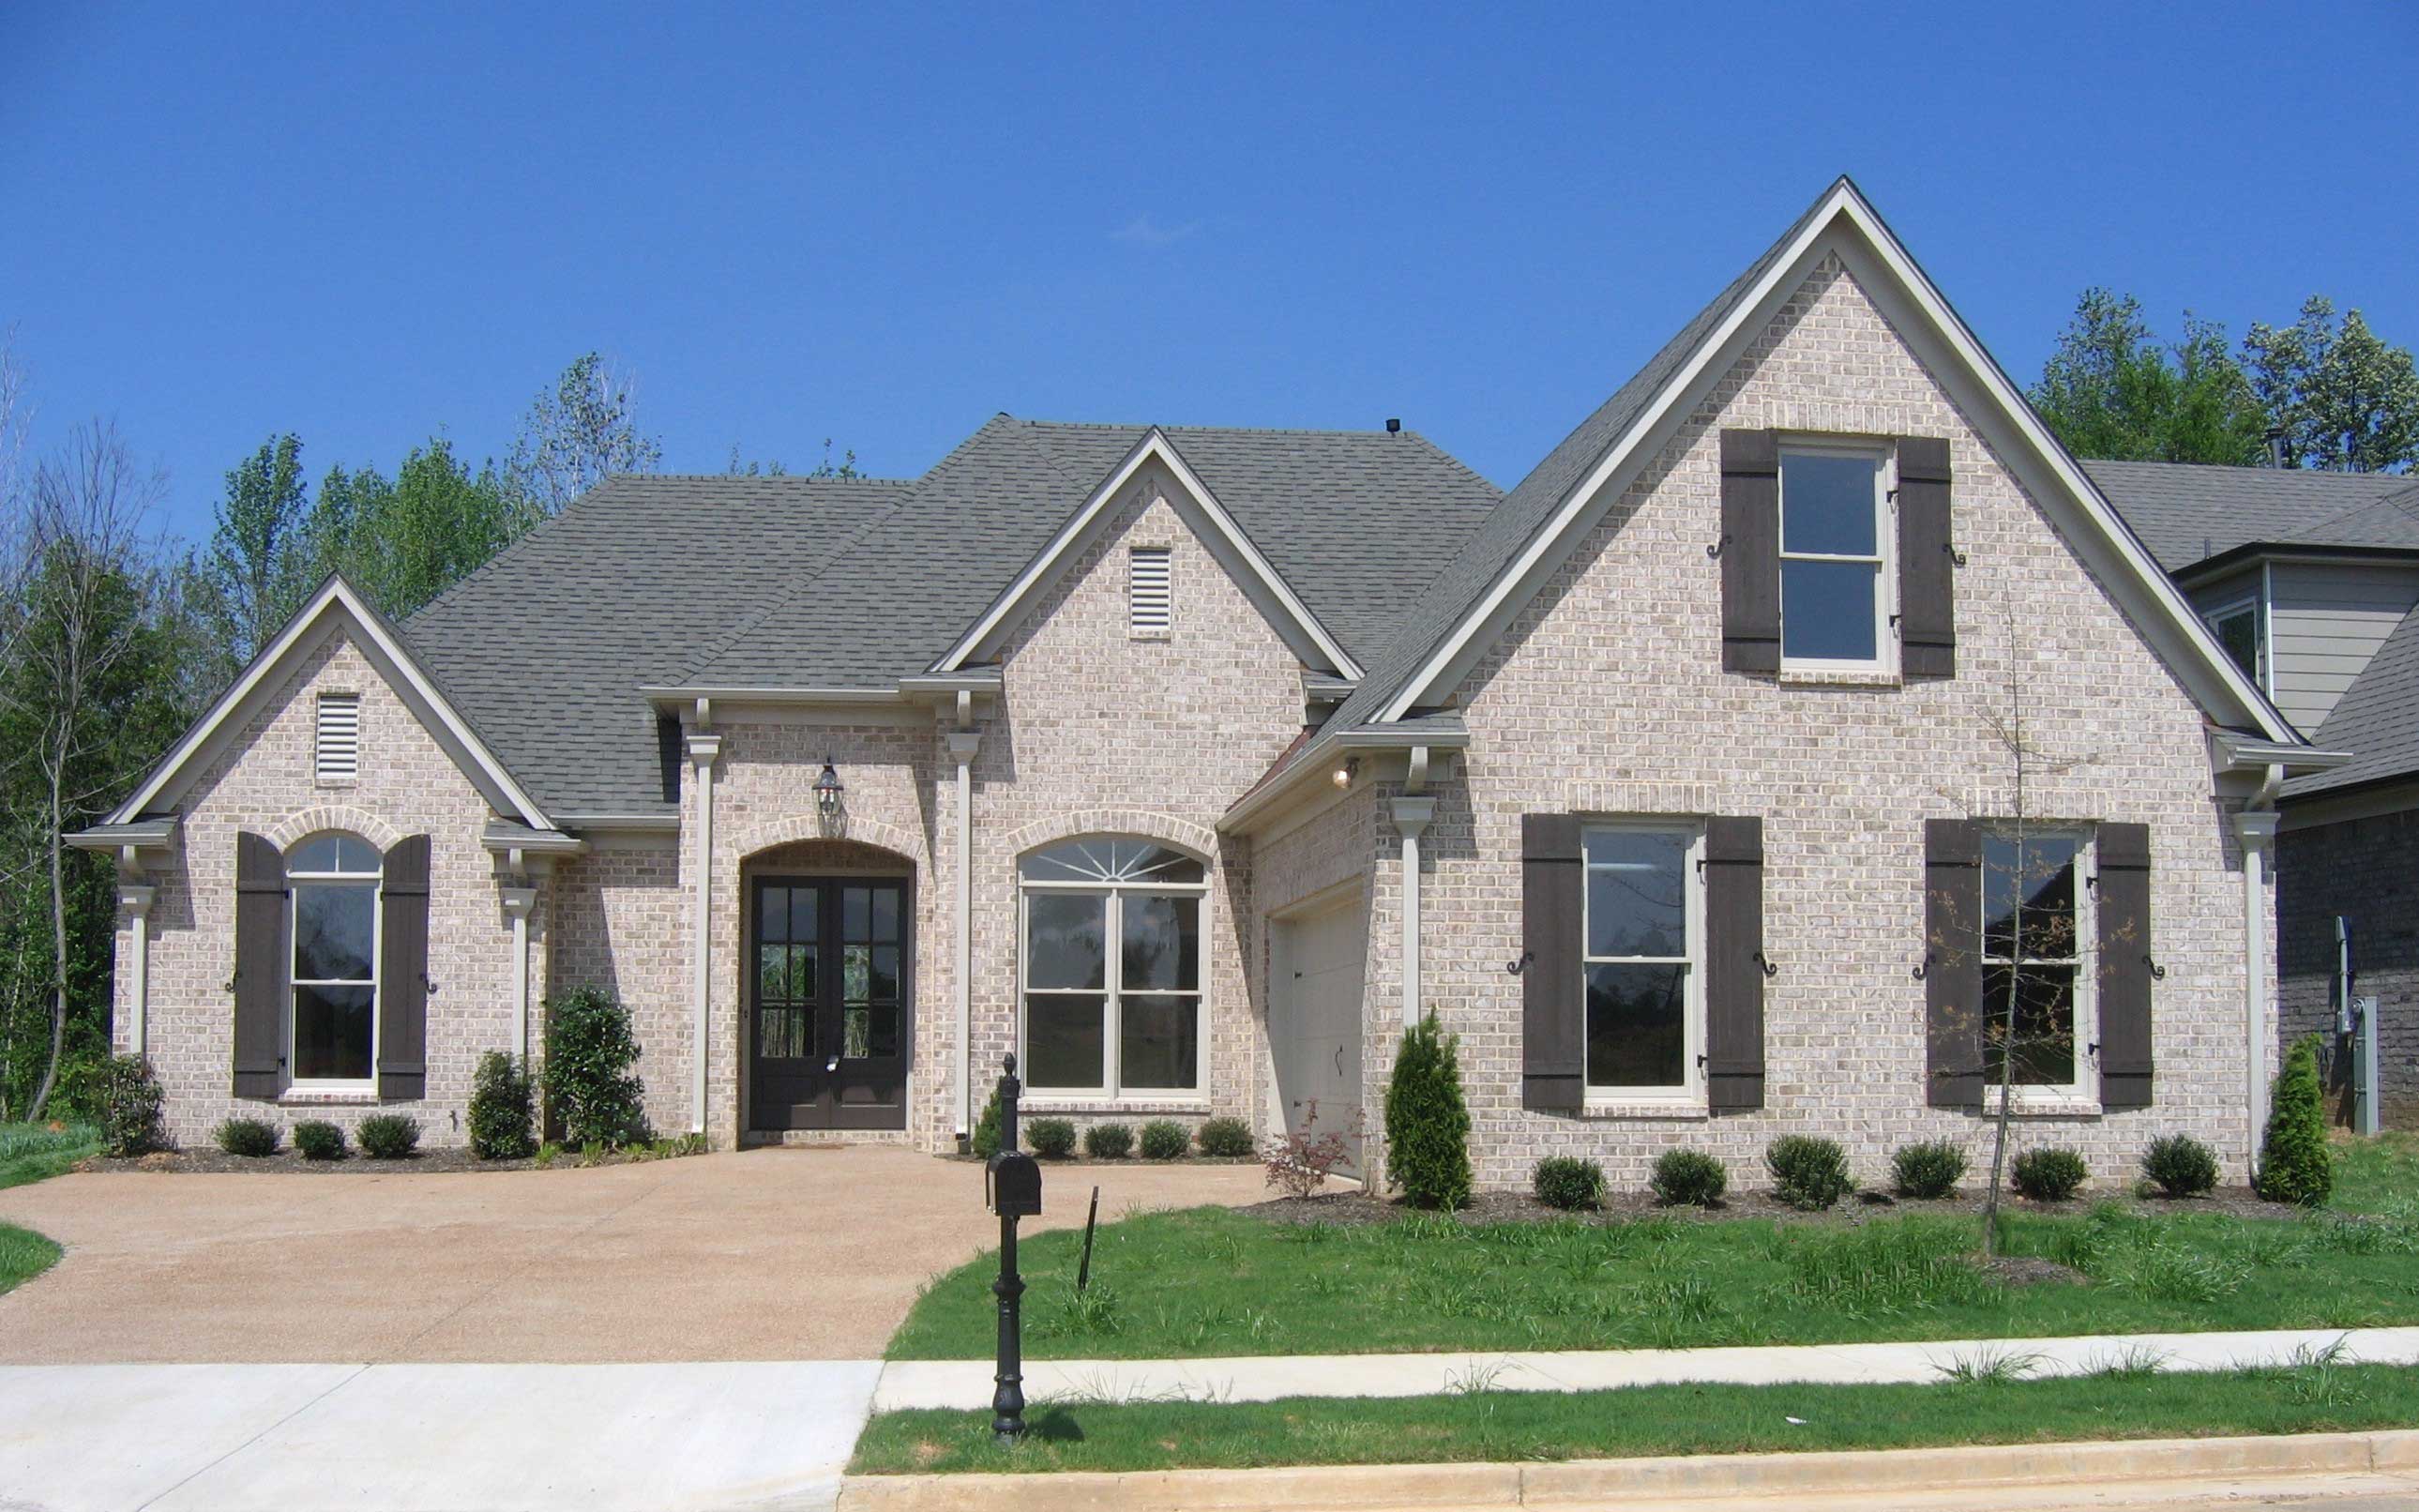
3-Bedroom, 2688 Sq Ft Cape Cod House Plan - 170-1733 - Front Exterior
Plan Collection
3-Bedroom, 2688 Sq Ft Cape Cod House Plan - 170-1733 - Front Exterior
Plan#170-1733
Starting at$1145
2688
Sq Ft
2
Story
3
Bed
2
Bath
2
Car
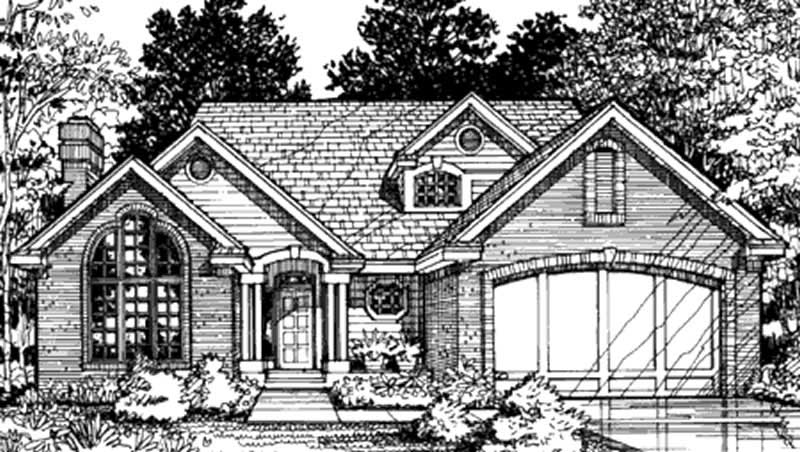
3-Bedroom, 2002 Sq Ft Cottage House Plan - 146-2868 - Front Exterior
Plan Collection
3-Bedroom, 2002 Sq Ft Cottage House Plan - 146-2868 - Front Exterior
Plan#146-2868
Starting at$1015
2002
Sq Ft
2
Story
3
Bed
2.5
Bath
2
Car
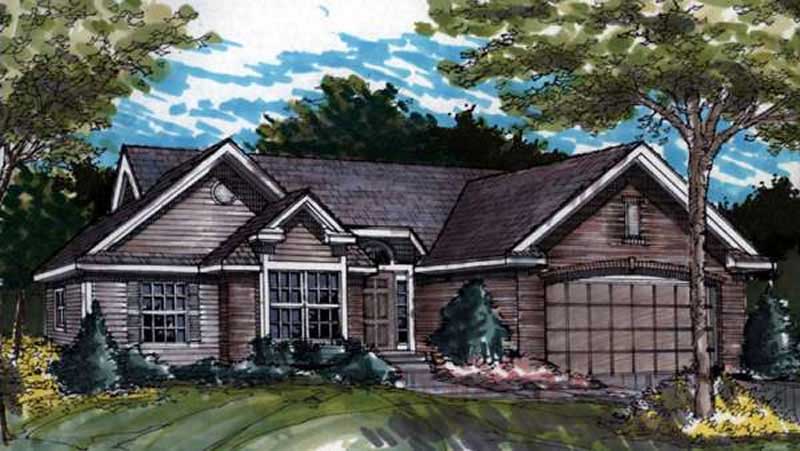
3-Bedroom, 1728 Sq Ft Country House Plan - 146-1392 - Front Exterior
Plan Collection
3-Bedroom, 1728 Sq Ft Country House Plan - 146-1392 - Front Exterior
Plan#146-1392
Starting at$980
1728
Sq Ft
1
Story
3
Bed
2
Bath
2
Car
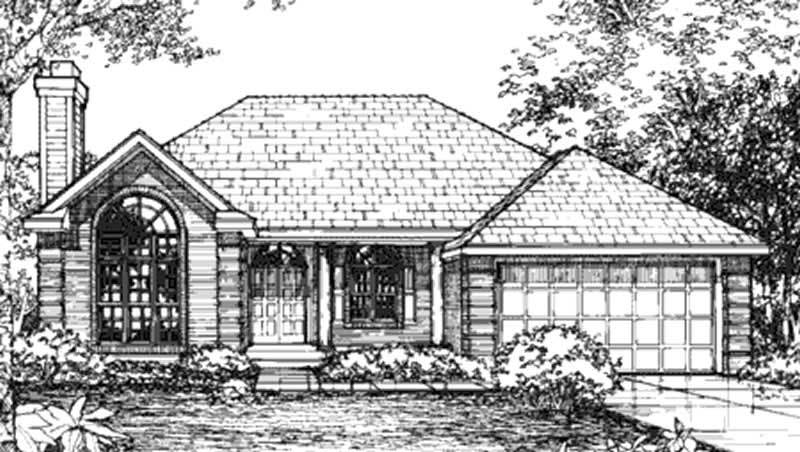
2-Bedroom, 1431 Sq Ft European House Plan - 146-2539 - Front Exterior
Plan Collection
2-Bedroom, 1431 Sq Ft European House Plan - 146-2539 - Front Exterior
Plan#146-2539
Starting at$885
1431
Sq Ft
1
Story
2
Bed
2
Bath
2
Car
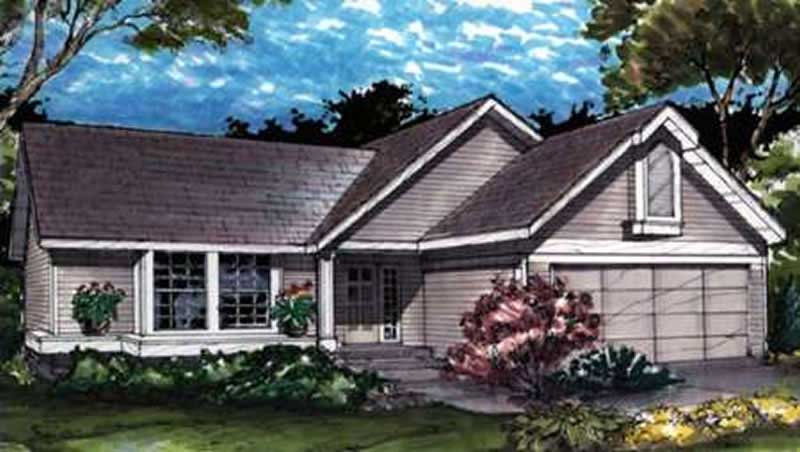
2-Bedroom, 1146 Sq Ft Country House Plan - 146-2996 - Front Exterior
Plan Collection
2-Bedroom, 1146 Sq Ft Country House Plan - 146-2996 - Front Exterior
Plan#146-2996
Starting at$885
1146
Sq Ft
1
Story
2
Bed
2
Bath
2
Car
3-Bedroom, 1148 Sq Ft Bungalow House Plan - 146-1818 - Front Exterior
Plan Collection
3-Bedroom, 1148 Sq Ft Bungalow House Plan - 146-1818 - Front Exterior
Plan#146-1818
Starting at$885
1148
Sq Ft
2
Story
3
Bed
2.5
Bath
2
Car
4-Bedroom, 3280 Sq Ft Shingle House Plan - 115-1376 - Front Exterior
Plan Collection
4-Bedroom, 3280 Sq Ft Shingle House Plan - 115-1376 - Front Exterior
Plan#115-1376
Starting at$2150
3280
Sq Ft
2
Story
4
Bed
2.5
Bath
3
Car
3-Bedroom, 1352 Sq Ft Colonial House Plan - 146-1352 - Front Exterior
Plan Collection
3-Bedroom, 1352 Sq Ft Colonial House Plan - 146-1352 - Front Exterior
Plan#146-1352
Starting at$885
1352
Sq Ft
2
Story
3
Bed
1.5
Bath
2
Car
3-Bedroom, 2060 Sq Ft Country House Plan - 146-2538 - Front Exterior
Plan Collection
3-Bedroom, 2060 Sq Ft Country House Plan - 146-2538 - Front Exterior
Plan#146-2538
Starting at$1015
2060
Sq Ft
2
Story
3
Bed
2.5
Bath
2
Car
4-Bedroom, 2571 Sq Ft French House - Plan #113-1090 - Front Exterior
Plan Collection
4-Bedroom, 2571 Sq Ft French House - Plan #113-1090 - Front Exterior
Plan#113-1090
Starting at$400
2571
Sq Ft
1.5
Story
4
Bed
3
Bath
2
Car
4-Bedroom, 3682 Sq Ft European Home Plan - 113-1062 - Main Exterior
Plan Collection
4-Bedroom, 3682 Sq Ft European Home Plan - 113-1062 - Main Exterior
Plan#113-1062
Starting at$450
3682
Sq Ft
2
Story
4
Bed
3
Bath
3
Car
3-Bedroom, 3176 Sq Ft Country House Plan - 146-2840 - Front Exterior
Plan Collection
3-Bedroom, 3176 Sq Ft Country House Plan - 146-2840 - Front Exterior
Plan#146-2840
Starting at$1213
3176
Sq Ft
1
Story
3
Bed
2.5
Bath
3
Car
4-Bedroom, 2198 Sq Ft Ranch House Plan - 147-1063 - Front Exterior
Plan Collection
4-Bedroom, 2198 Sq Ft Ranch House Plan - 147-1063 - Front Exterior
Plan#147-1063
Starting at$1097
2198
Sq Ft
1
Story
4
Bed
2.5
Bath
0
Car
4-Bedroom, 1616 Sq Ft Country House Plan - 146-1373 - Front Exterior
Plan Collection
4-Bedroom, 1616 Sq Ft Country House Plan - 146-1373 - Front Exterior
Plan#146-1373
Starting at$980
1616
Sq Ft
2
Story
4
Bed
2.5
Bath
2
Car
3-Bedroom, 1434 Sq Ft Duplex/Multi-Unit House Plan - 146-1061 - Front Exterior
Plan Collection
3-Bedroom, 1434 Sq Ft Duplex/Multi-Unit House Plan - 146-1061 - Front Exterior
Plan#146-1061
Starting at$885
1434
Sq Ft
2
Story
3
Bed
2.5
Bath
2
Car
2-Bedroom, 1865 Sq Ft Country House Plan - 146-1391 - Front Exterior
Plan Collection
2-Bedroom, 1865 Sq Ft Country House Plan - 146-1391 - Front Exterior
Plan#146-1391
Starting at$980
1865
Sq Ft
1
Story
2
Bed
2
Bath
2
Car
5-Bedroom, 4032 Sq Ft Country Home Plan - 156-1460 - Main Exterior
Plan Collection
5-Bedroom, 4032 Sq Ft Country Home Plan - 156-1460 - Main Exterior
Plan#156-1460
Starting at$1150
4032
Sq Ft
2
Story
5
Bed
4
Bath
0
Car
2-Bedroom, 925 Sq Ft Country Home Plan - 176-1015 - Main Exterior
Plan Collection
2-Bedroom, 925 Sq Ft Country Home Plan - 176-1015 - Main Exterior
Plan#176-1015
Starting at$550
925
Sq Ft
1
Story
2
Bed
1
Bath
0
Car
2-Bedroom, 1407 Sq Ft Cape Cod House Plan - 146-2995 - Front Exterior
Plan Collection
2-Bedroom, 1407 Sq Ft Cape Cod House Plan - 146-2995 - Front Exterior
Plan#146-2995
Starting at$885
1407
Sq Ft
2
Story
2
Bed
2
Bath
2
Car
5-Bedroom, 9120 Sq Ft Country House Plan - 156-2003 - Front Exterior
Plan Collection
5-Bedroom, 9120 Sq Ft Country House Plan - 156-2003 - Front Exterior
Plan#156-2003
Starting at$1450
9120
Sq Ft
2
Story
5
Bed
5.5
Bath
4
Car
3-Bedroom, 1488 Sq Ft Country House Plan - 146-1600 - Front Exterior
Plan Collection
3-Bedroom, 1488 Sq Ft Country House Plan - 146-1600 - Front Exterior
Plan#146-1600
Starting at$885
1488
Sq Ft
2
Story
3
Bed
2
Bath
2
Car
3-Bedroom, 2336 Sq Ft Country House Plan - 137-1360 - Front Exterior
Plan Collection
3-Bedroom, 2336 Sq Ft Country House Plan - 137-1360 - Front Exterior
Plan#137-1360
Starting at$800
2336
Sq Ft
2
Story
3
Bed
2.5
Bath
0
Car
4-Bedroom, 2570 Sq Ft Farmhouse Home Plan - 137-1736 - Main Exterior
Plan Collection
4-Bedroom, 2570 Sq Ft Farmhouse Home Plan - 137-1736 - Main Exterior
Plan#137-1736
Starting at$865
2570
Sq Ft
2
Story
4
Bed
2.5
Bath
0
Car
4-Bedroom, 4217 Sq Ft Colonial House Plan - 119-1220 - Front Exterior
Plan Collection
4-Bedroom, 4217 Sq Ft Colonial House Plan - 119-1220 - Front Exterior
Plan#119-1220
Starting at$2045
4217
Sq Ft
2
Story
4
Bed
3
Bath
4
Car
3-Bedroom, 2688 Sq Ft Cape Cod House Plan - 170-1733 - Front Exterior
Plan Collection
3-Bedroom, 2688 Sq Ft Cape Cod House Plan - 170-1733 - Front Exterior
Plan#170-1733
Starting at$1145
2688
Sq Ft
2
Story
3
Bed
2
Bath
2
Car
3-Bedroom, 2002 Sq Ft Cottage House Plan - 146-2868 - Front Exterior
Plan Collection
3-Bedroom, 2002 Sq Ft Cottage House Plan - 146-2868 - Front Exterior
Plan#146-2868
Starting at$1015
2002
Sq Ft
2
Story
3
Bed
2.5
Bath
2
Car
3-Bedroom, 1728 Sq Ft Country House Plan - 146-1392 - Front Exterior
Plan Collection
3-Bedroom, 1728 Sq Ft Country House Plan - 146-1392 - Front Exterior
Plan#146-1392
Starting at$980
1728
Sq Ft
1
Story
3
Bed
2
Bath
2
Car
2-Bedroom, 1431 Sq Ft European House Plan - 146-2539 - Front Exterior
Plan Collection
2-Bedroom, 1431 Sq Ft European House Plan - 146-2539 - Front Exterior
Plan#146-2539
Starting at$885
1431
Sq Ft
1
Story
2
Bed
2
Bath
2
Car
2-Bedroom, 1146 Sq Ft Country House Plan - 146-2996 - Front Exterior
Plan Collection
2-Bedroom, 1146 Sq Ft Country House Plan - 146-2996 - Front Exterior
Plan#146-2996
Starting at$885
1146
Sq Ft
1
Story
2
Bed
2
Bath
2
Car
3-Bedroom, 1148 Sq Ft Bungalow House Plan - 146-1818 - Front Exterior
Plan Collection
3-Bedroom, 1148 Sq Ft Bungalow House Plan - 146-1818 - Front Exterior
Plan#146-1818
Starting at$885
1148
Sq Ft
2
Story
3
Bed
2.5
Bath
2
Car
4-Bedroom, 3280 Sq Ft Shingle House Plan - 115-1376 - Front Exterior
Plan Collection
4-Bedroom, 3280 Sq Ft Shingle House Plan - 115-1376 - Front Exterior
Plan#115-1376
Starting at$2150
3280
Sq Ft
2
Story
4
Bed
2.5
Bath
3
Car
3-Bedroom, 1352 Sq Ft Colonial House Plan - 146-1352 - Front Exterior
Plan Collection
3-Bedroom, 1352 Sq Ft Colonial House Plan - 146-1352 - Front Exterior
Plan#146-1352
Starting at$885
1352
Sq Ft
2
Story
3
Bed
1.5
Bath
2
Car
3-Bedroom, 2060 Sq Ft Country House Plan - 146-2538 - Front Exterior
Plan Collection
3-Bedroom, 2060 Sq Ft Country House Plan - 146-2538 - Front Exterior
Plan#146-2538
Starting at$1015
2060
Sq Ft
2
Story
3
Bed
2.5
Bath
2
Car
4-Bedroom, 2571 Sq Ft French House - Plan #113-1090 - Front Exterior
Plan Collection
4-Bedroom, 2571 Sq Ft French House - Plan #113-1090 - Front Exterior
Plan#113-1090
Starting at$400
2571
Sq Ft
1.5
Story
4
Bed
3
Bath
2
Car
4-Bedroom, 3682 Sq Ft European Home Plan - 113-1062 - Main Exterior
Plan Collection
4-Bedroom, 3682 Sq Ft European Home Plan - 113-1062 - Main Exterior
Plan#113-1062
Starting at$450
3682
Sq Ft
2
Story
4
Bed
3
Bath
3
Car
3-Bedroom, 3176 Sq Ft Country House Plan - 146-2840 - Front Exterior
Plan Collection
3-Bedroom, 3176 Sq Ft Country House Plan - 146-2840 - Front Exterior
Plan#146-2840
Starting at$1213
3176
Sq Ft
1
Story
3
Bed
2.5
Bath
3
Car
1...287288289290291...497