Tennessee House Plans

3,387
Plan Results
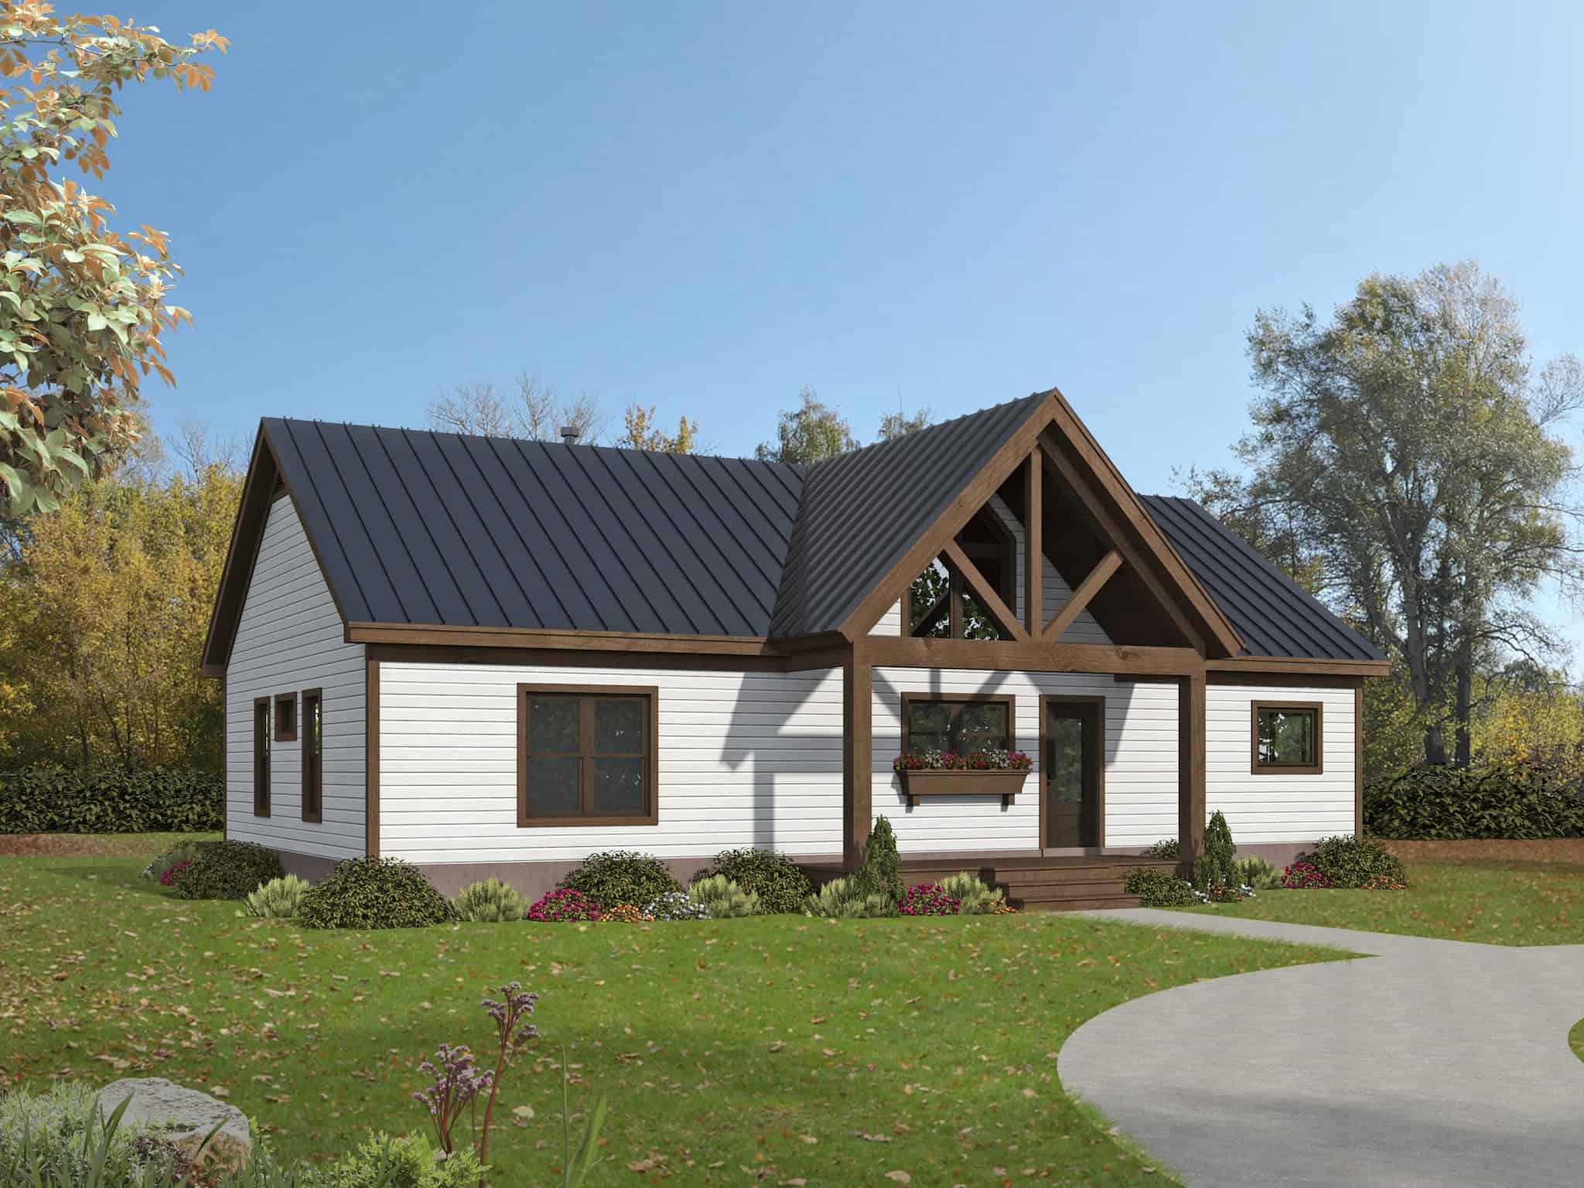
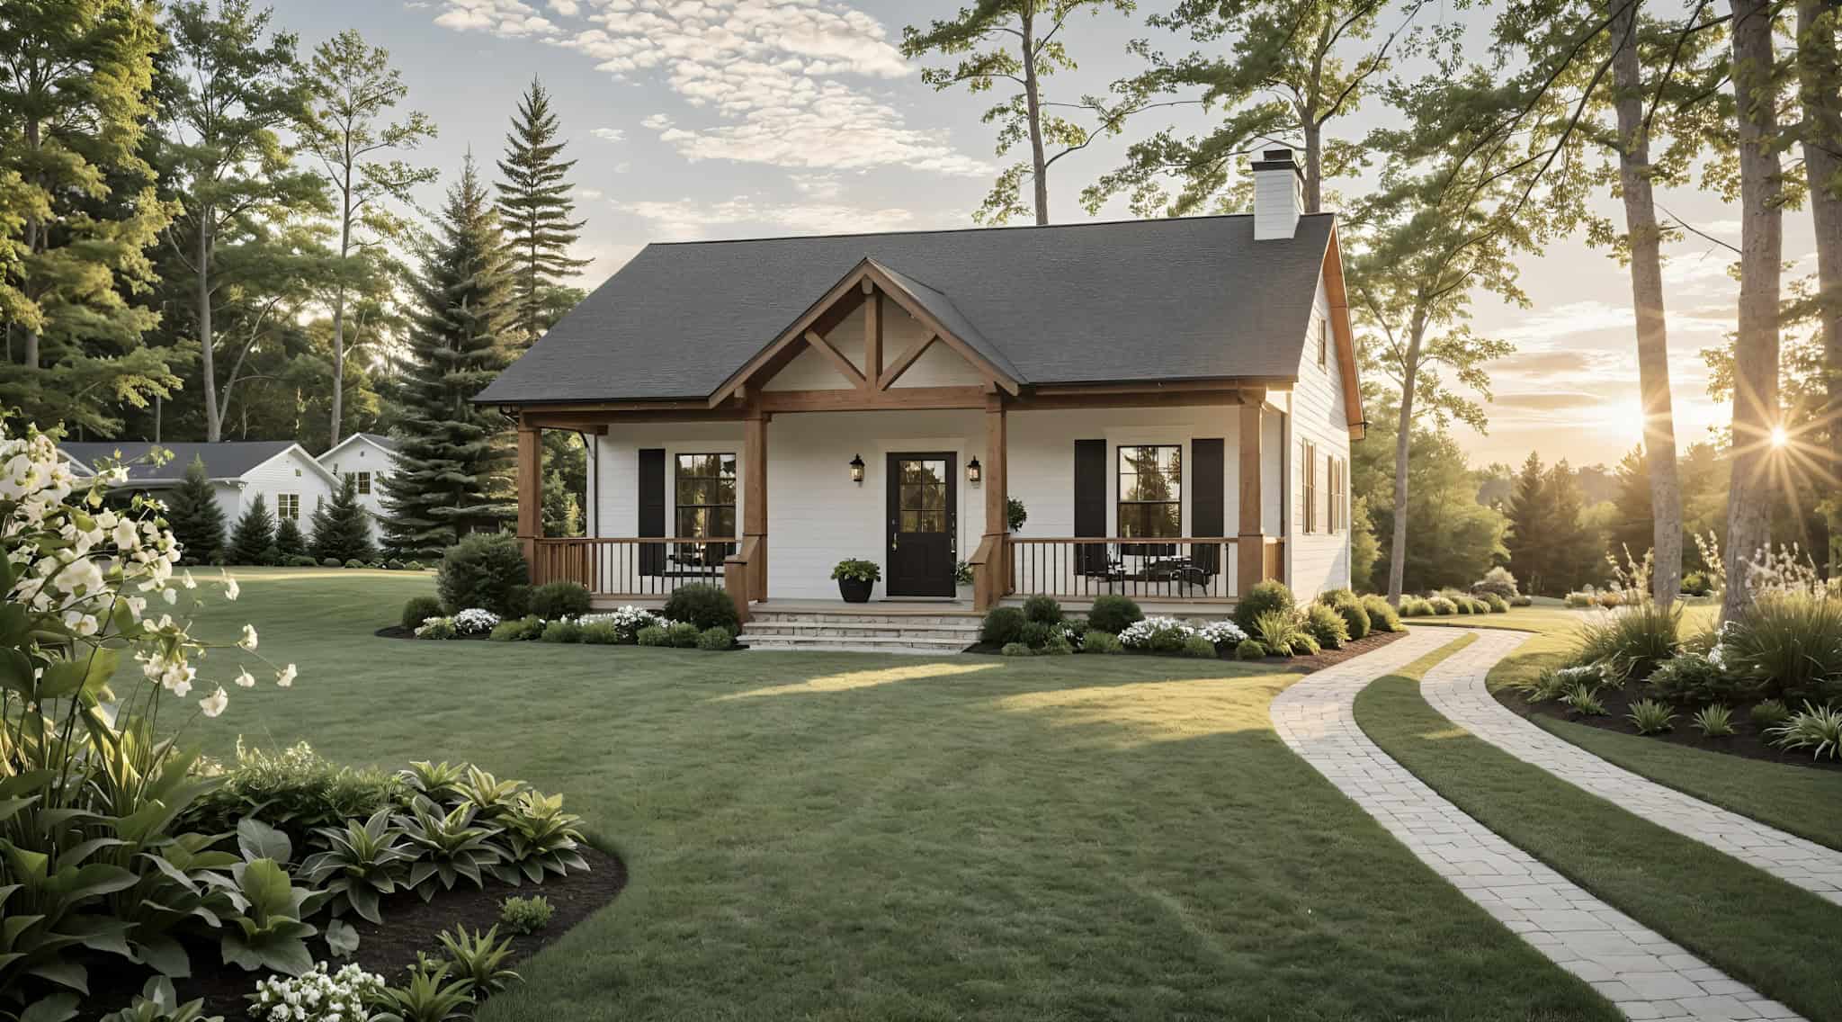
Modern Farmhouse House Plan - 1 Bedrms, 1.5 Baths - 872 Sq Ft - #141-1354
Plan Collection
Modern Farmhouse House Plan - 1 Bedrms, 1.5 Baths - 872 Sq Ft - #141-1354
Plan#141-1354
Starting at$900
872
Sq Ft
1
Story
1
Bed
1.5
Bath
0
Car
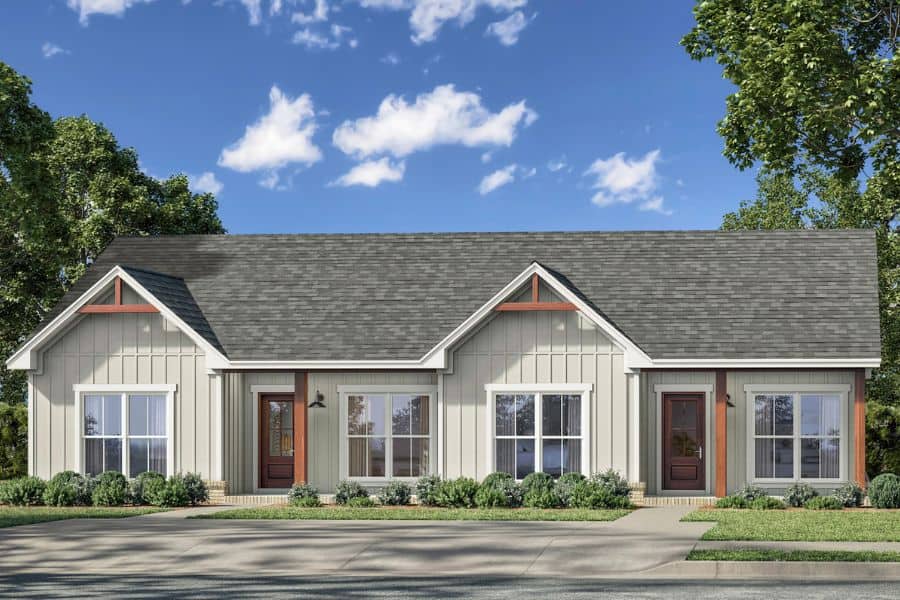
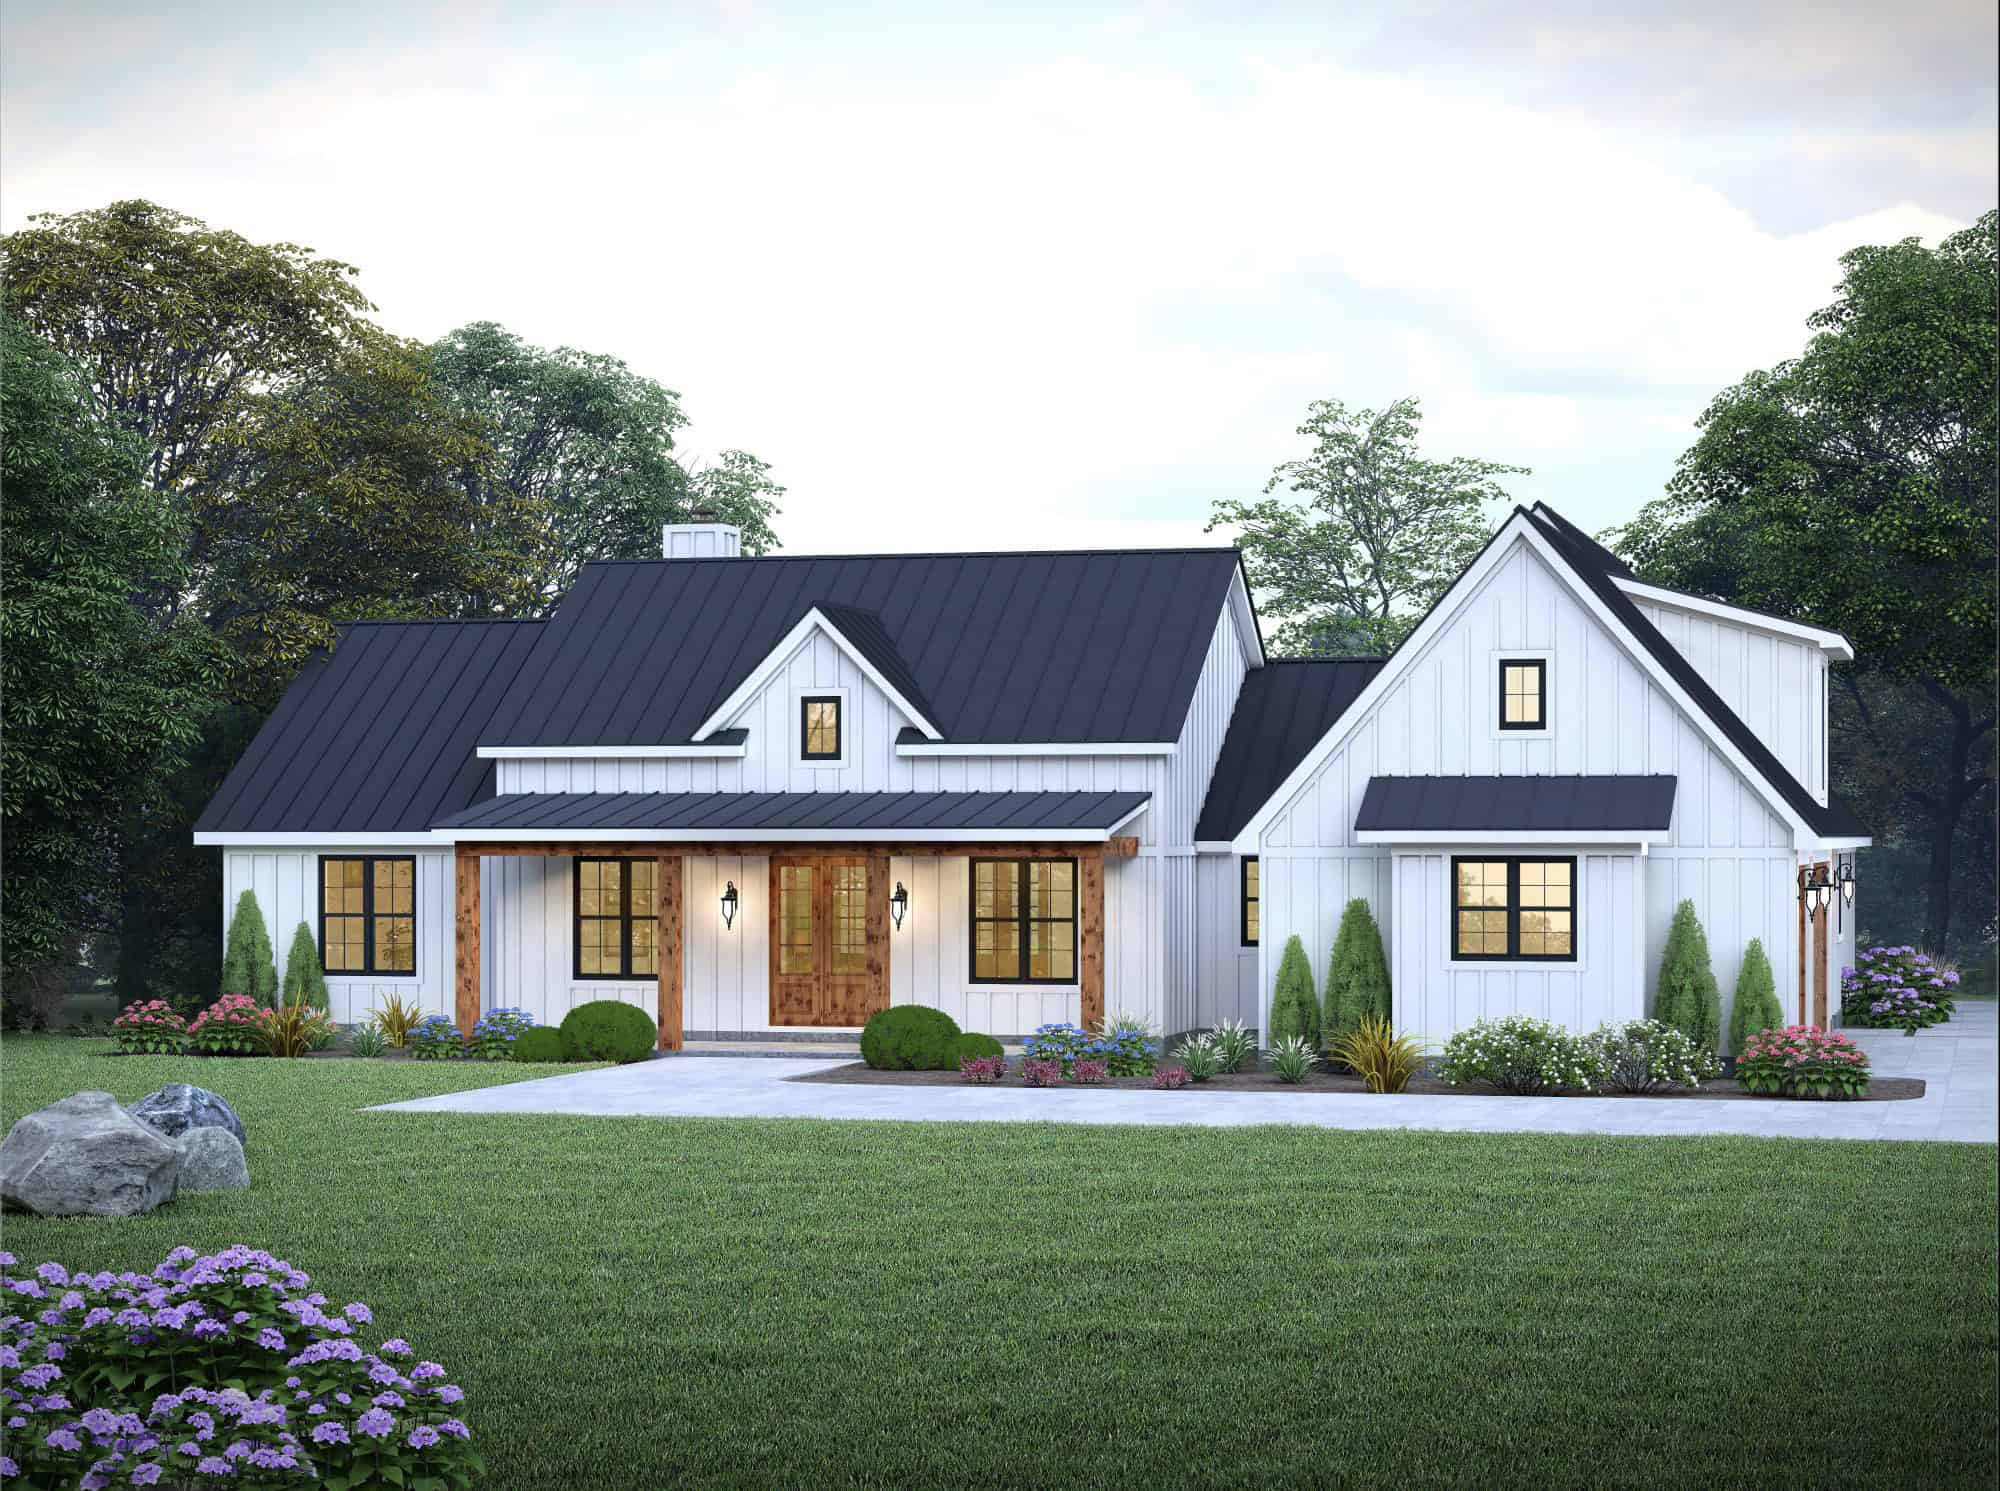
4-Bedroom, 2000 Sq Ft Traditional Duplex Plan #142-1526
Plan Collection
4-Bedroom, 2000 Sq Ft Traditional Duplex Plan #142-1526
Plan#142-1526
Starting at$1445
2000
Sq Ft
1
Story
4
Bed
4
Bath
0
Car
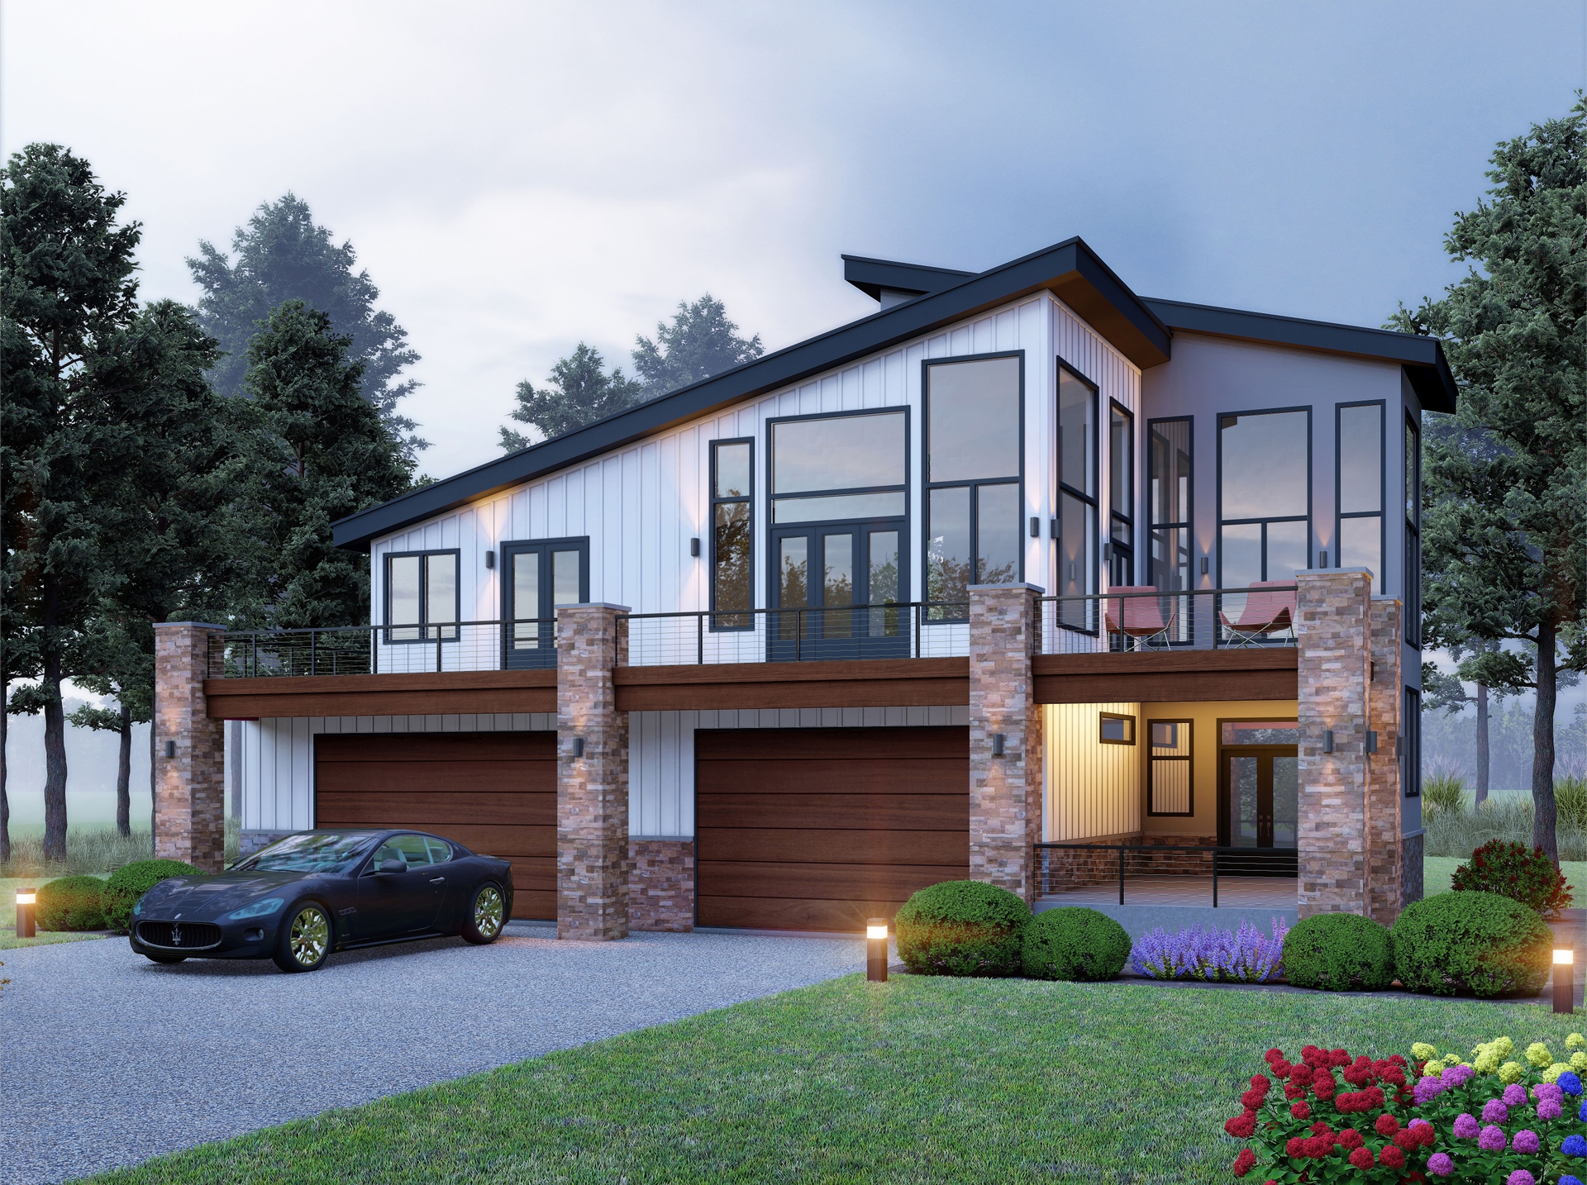
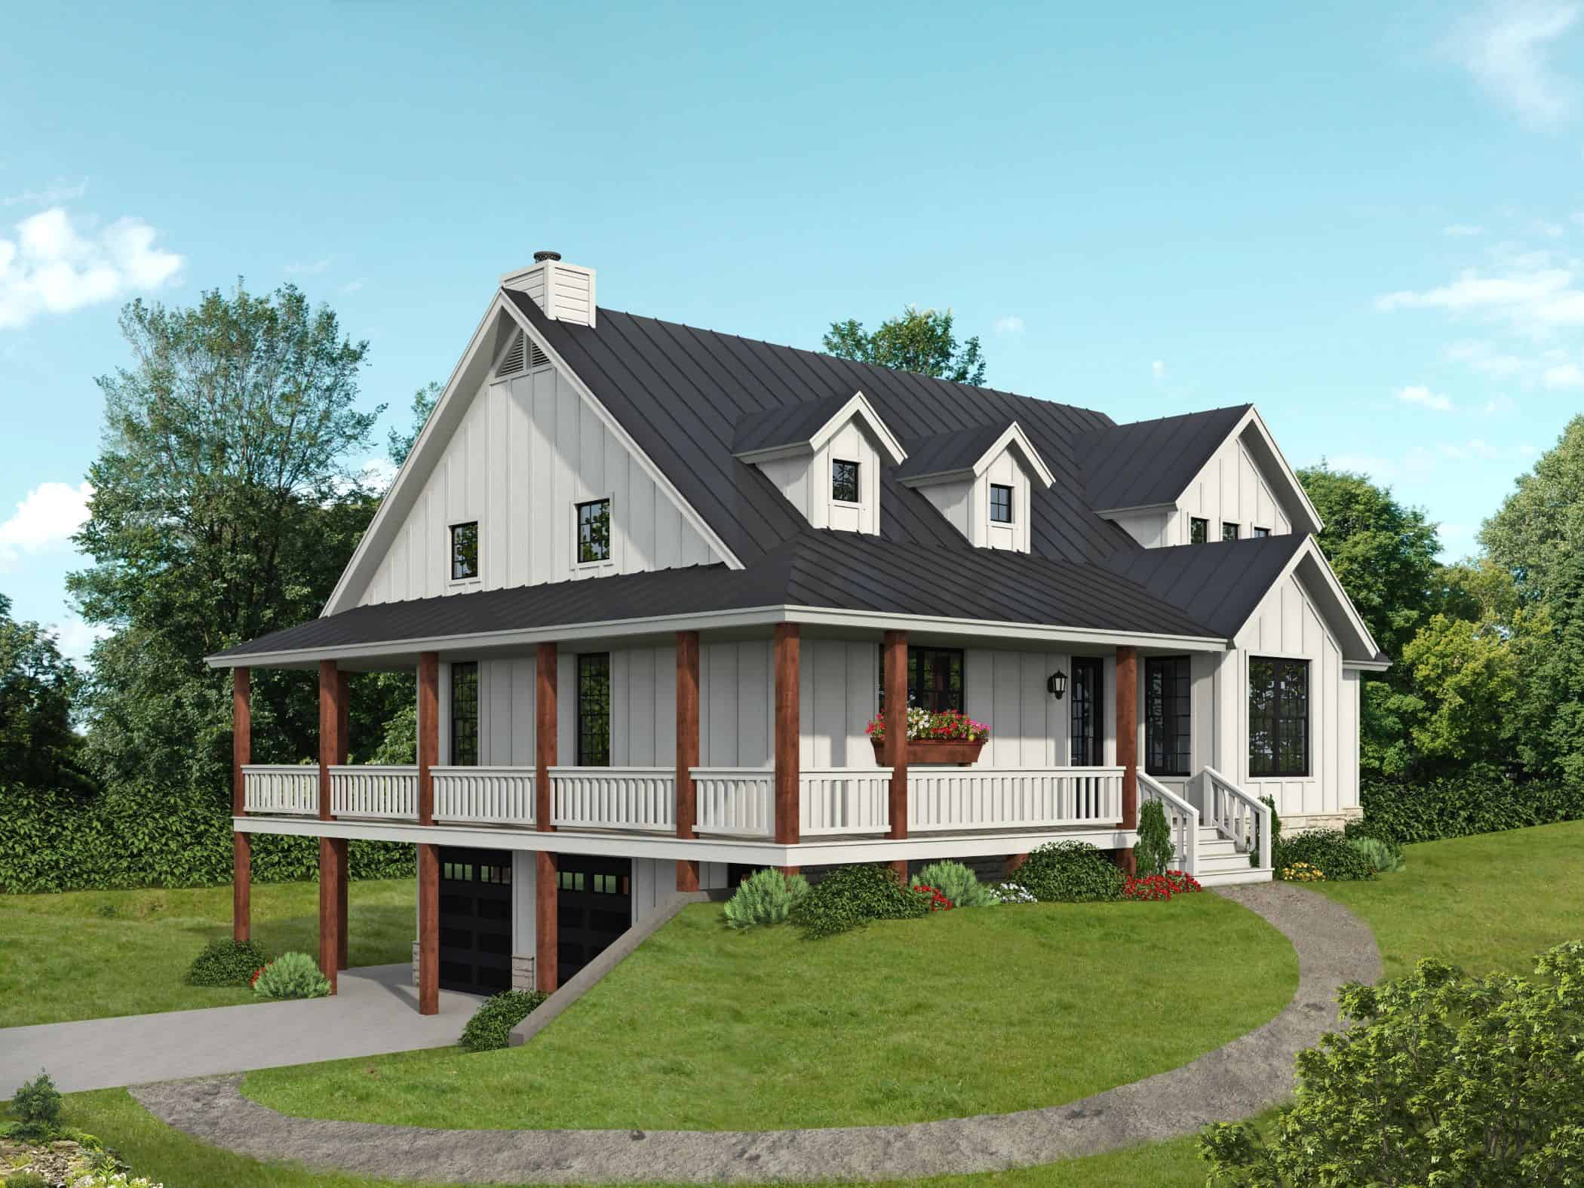
3-Bedroom, 2476 Sq Ft Contemporary Modern Home Plan - 196-1845 - Main Exterior
Plan Collection
3-Bedroom, 2476 Sq Ft Contemporary Modern Home Plan - 196-1845 - Main Exterior
Plan#196-1845
Starting at$1090
2476
Sq Ft
2
Story
3
Bed
3
Bath
2
Car
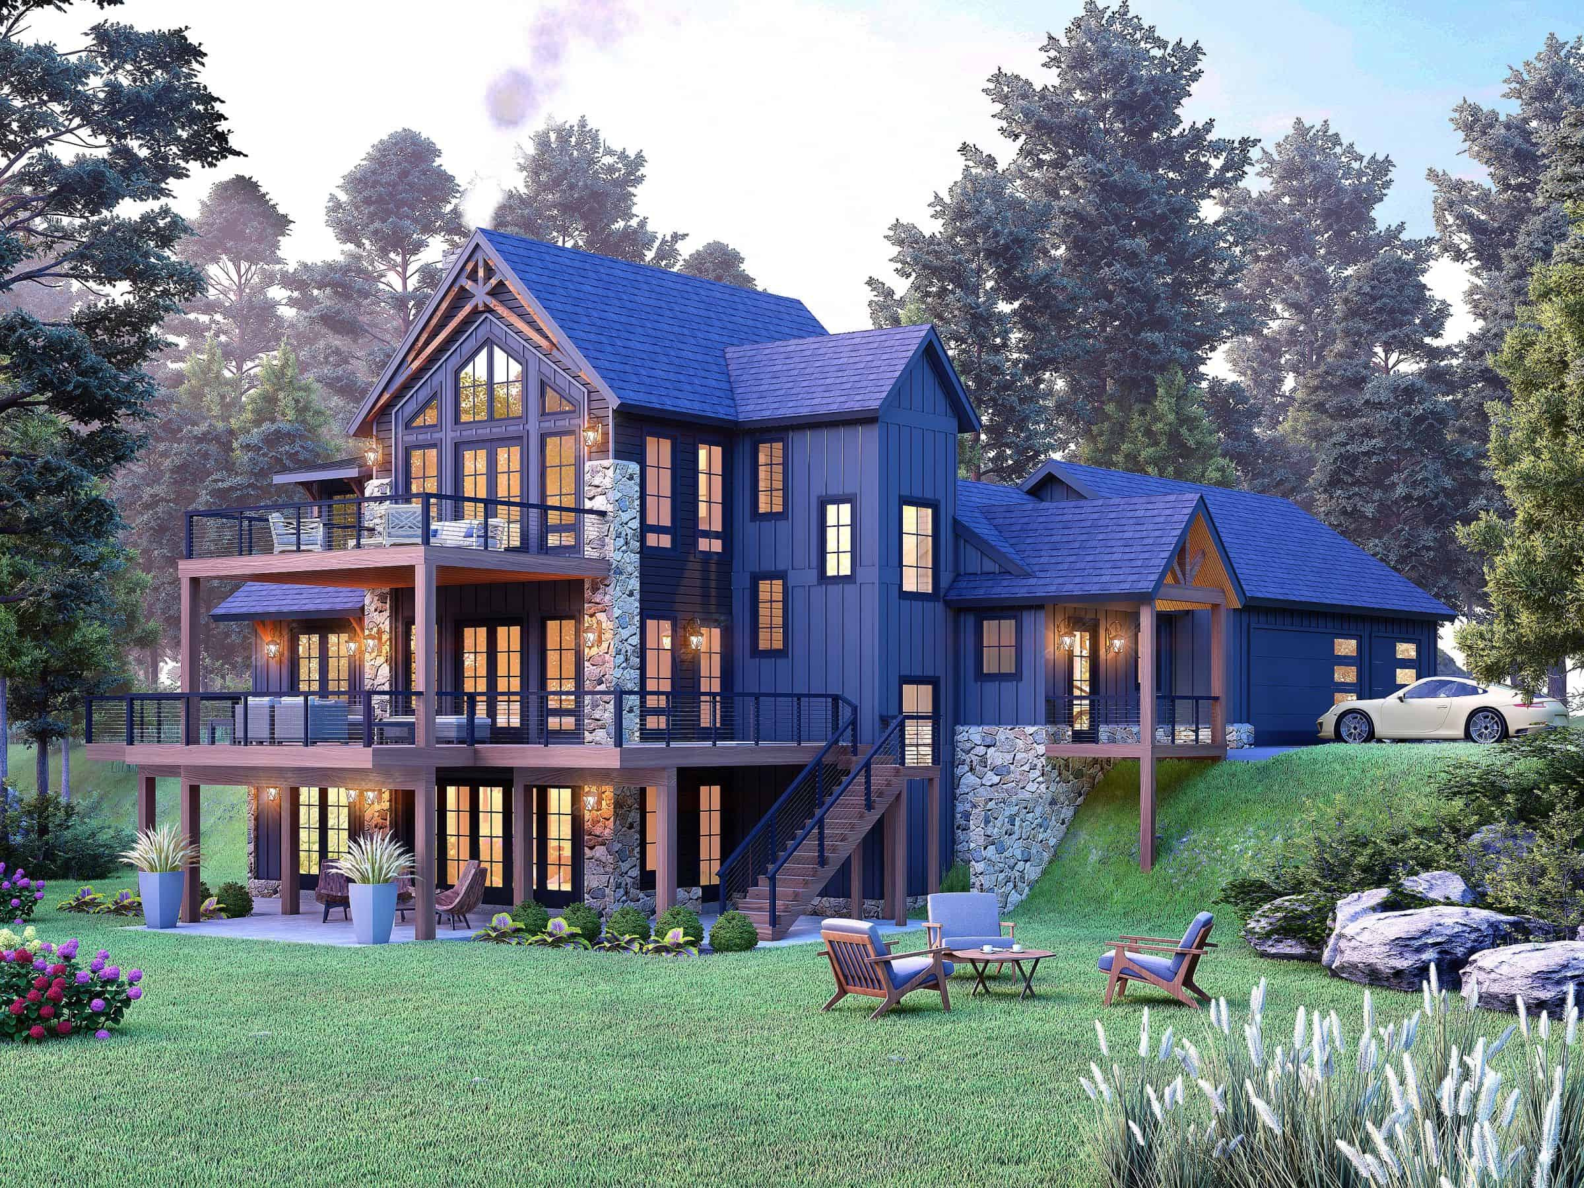
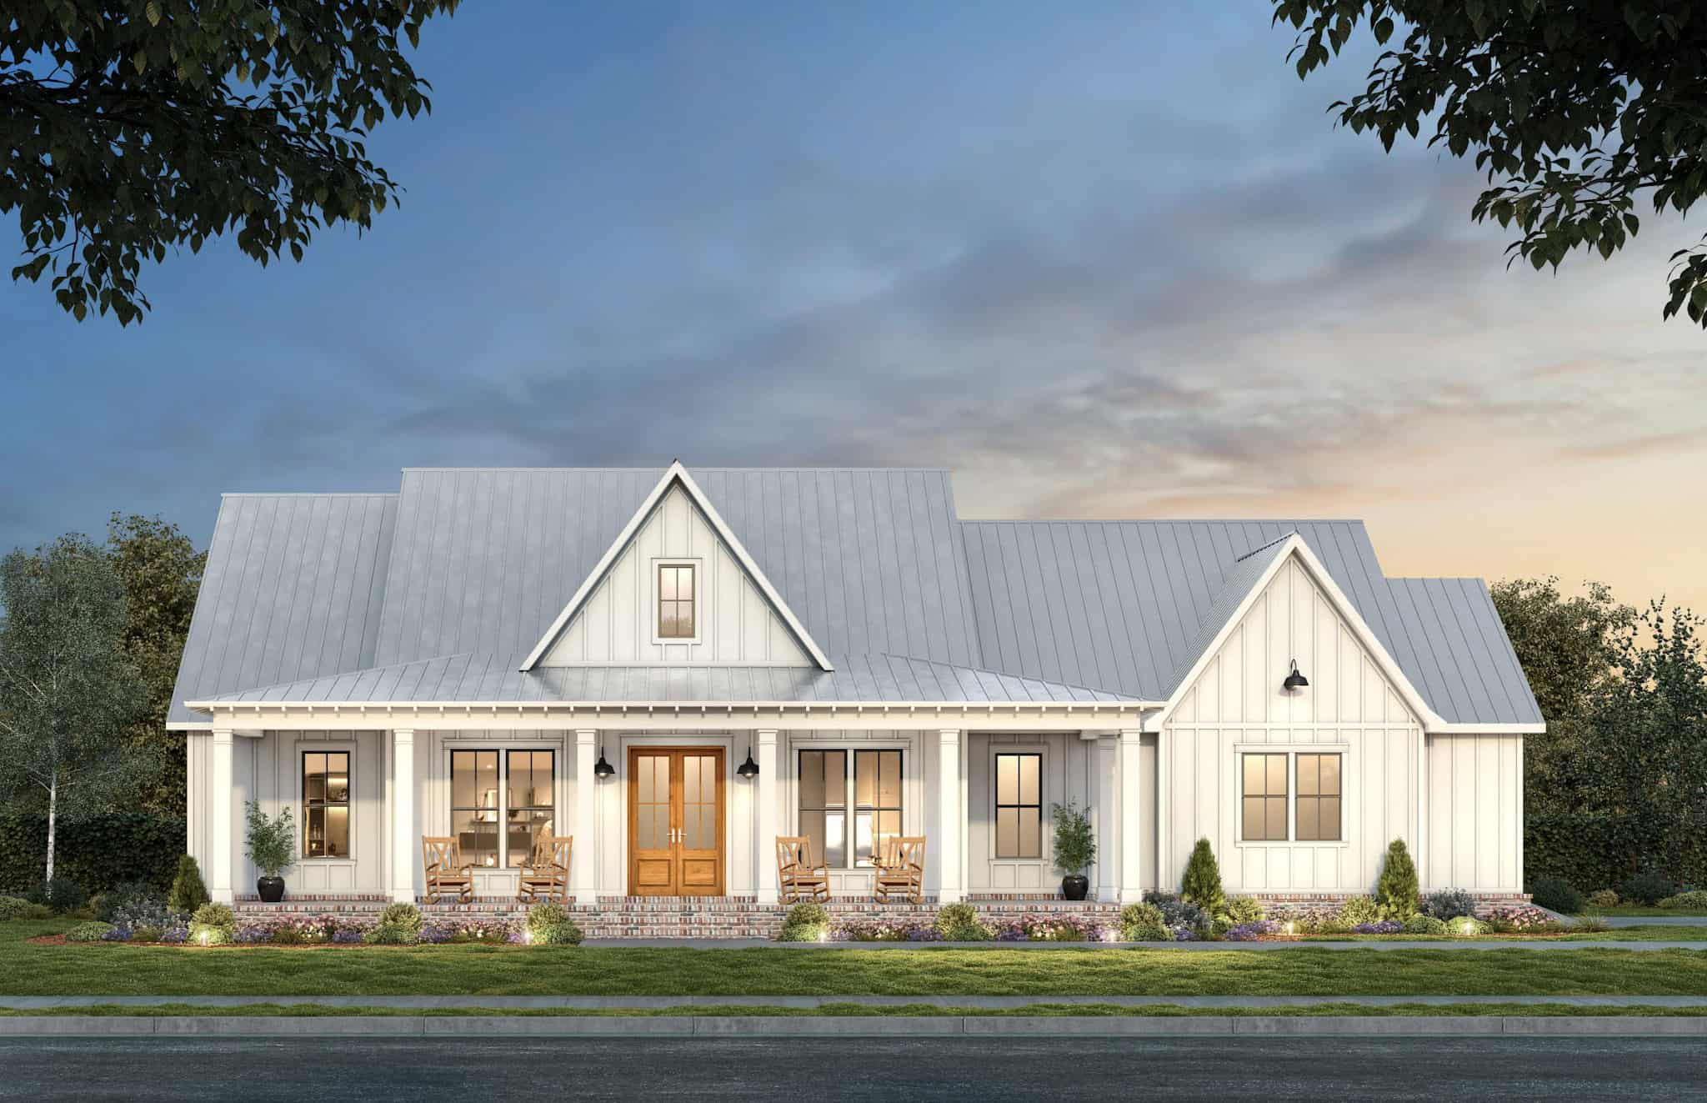
4-Bedroom, 4003 Sq Ft Transitional Home Plan - 196-1843 - Main Exterior
Plan Collection
4-Bedroom, 4003 Sq Ft Transitional Home Plan - 196-1843 - Main Exterior
Plan#196-1843
Starting at$1840
4003
Sq Ft
2
Story
4
Bed
3.5
Bath
0
Car
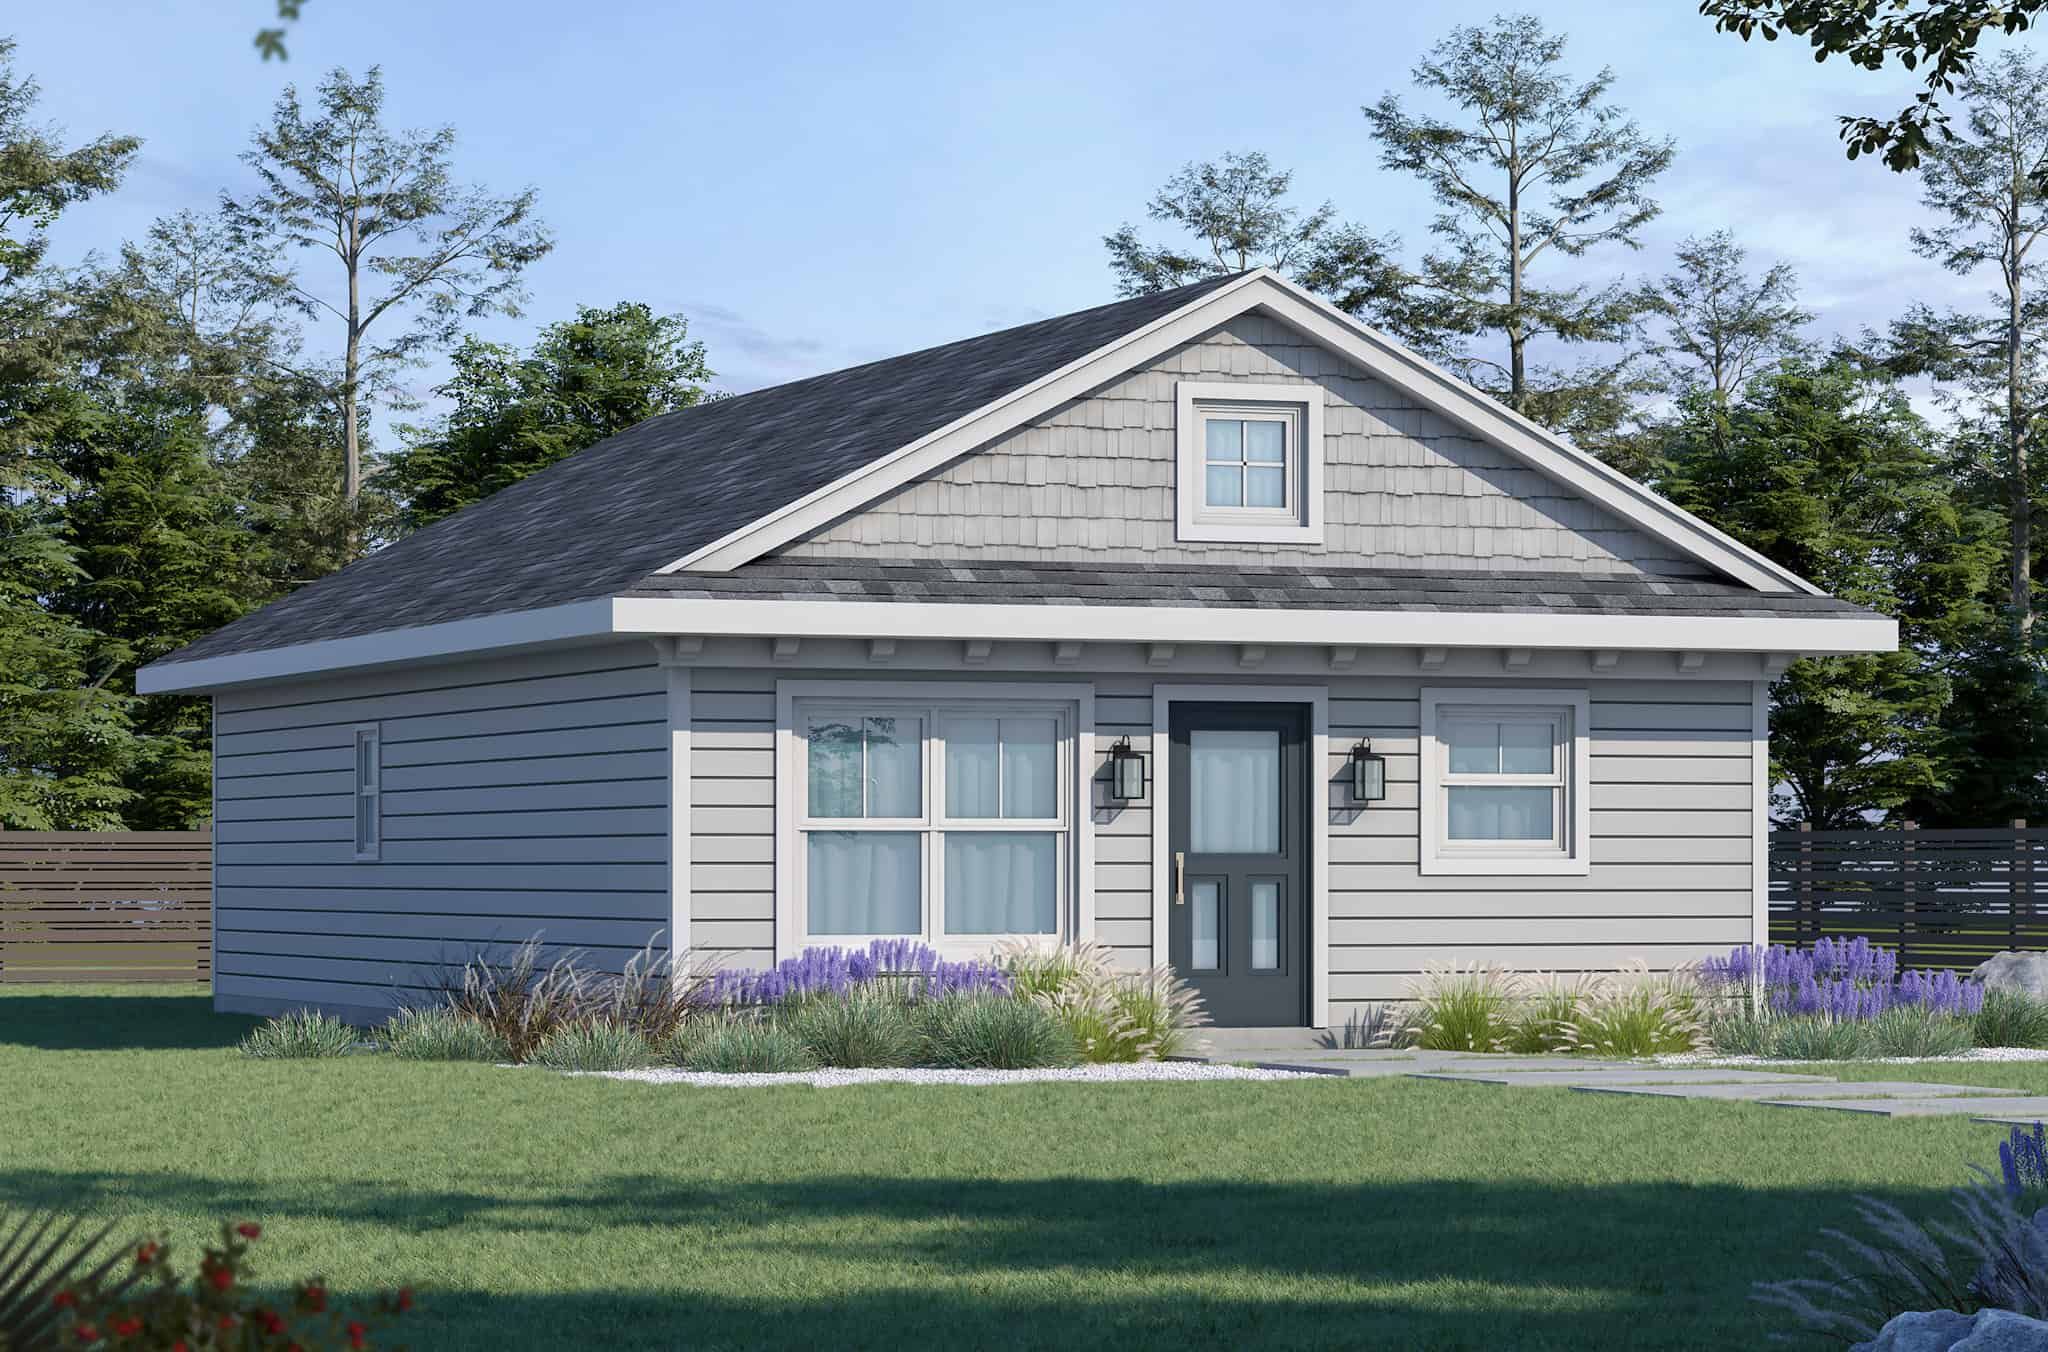
Traditional Home Plan - 3 Bedrms, 2 Baths - 1050 Sq Ft - #120-2809
Plan Collection
Traditional Home Plan - 3 Bedrms, 2 Baths - 1050 Sq Ft - #120-2809
Plan#120-2809
Starting at$1205
1050
Sq Ft
1
Story
3
Bed
2
Bath
0
Car
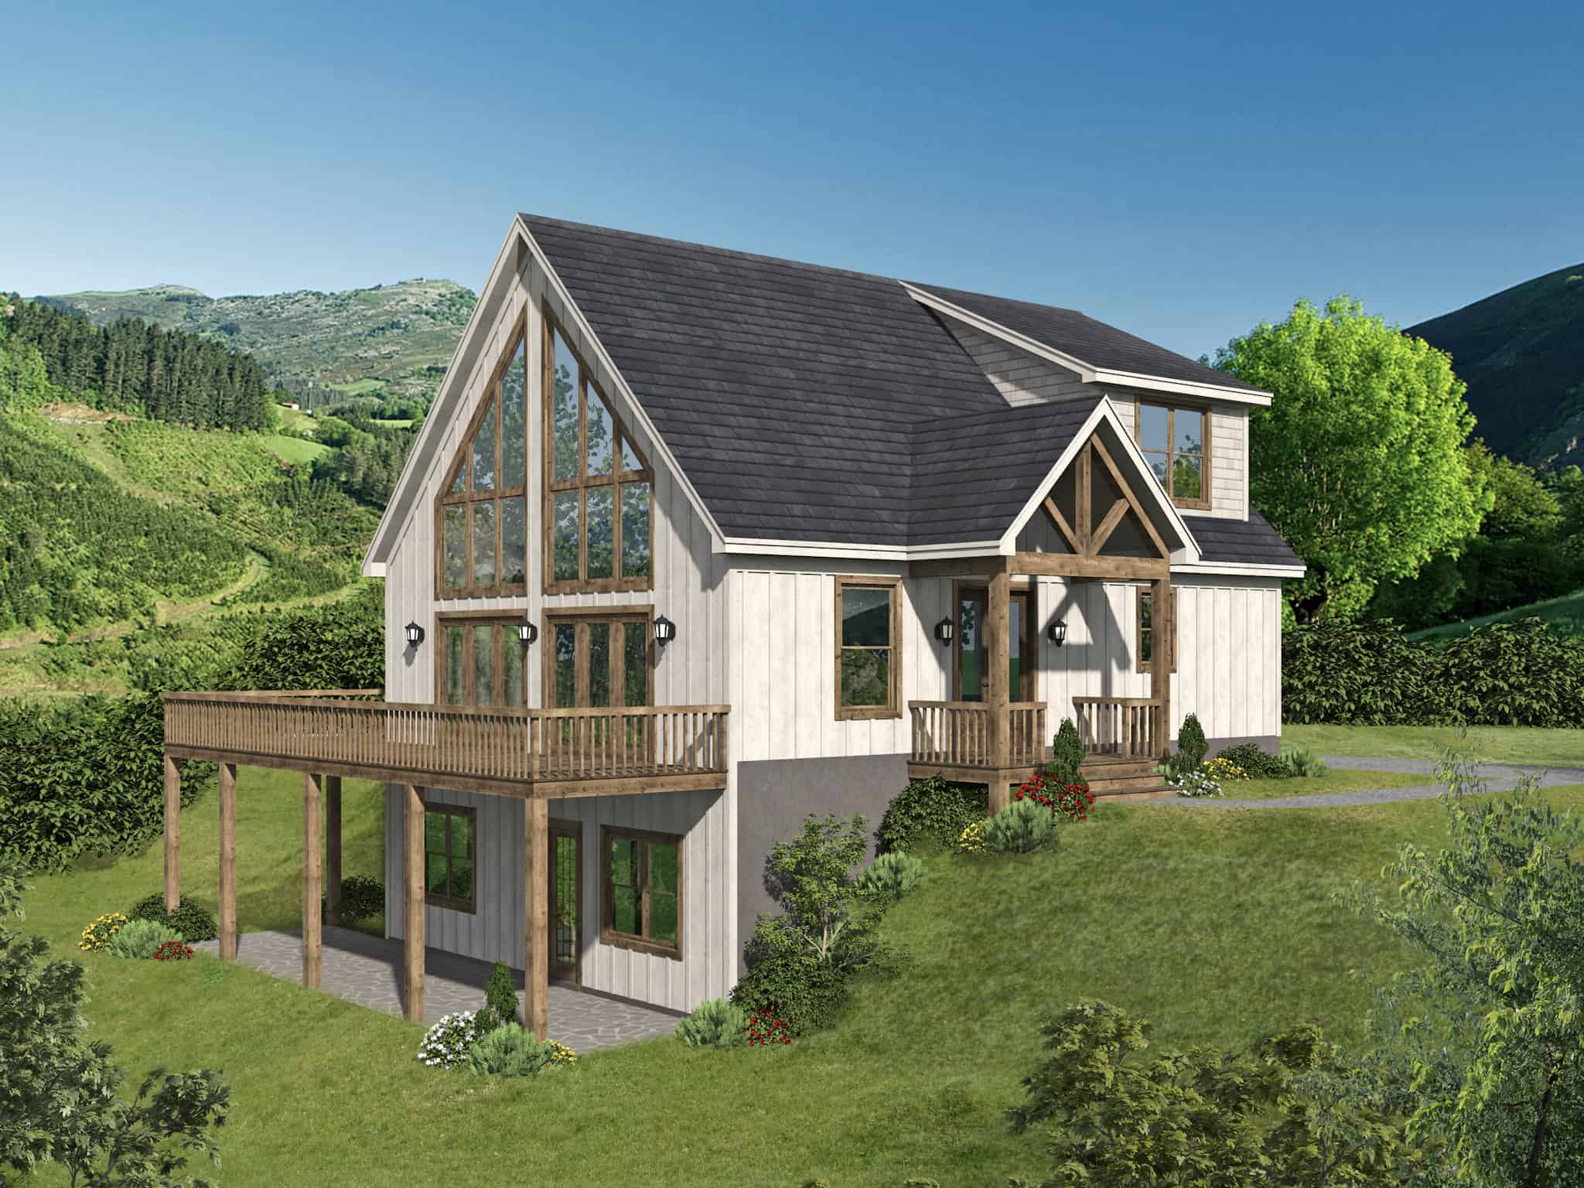
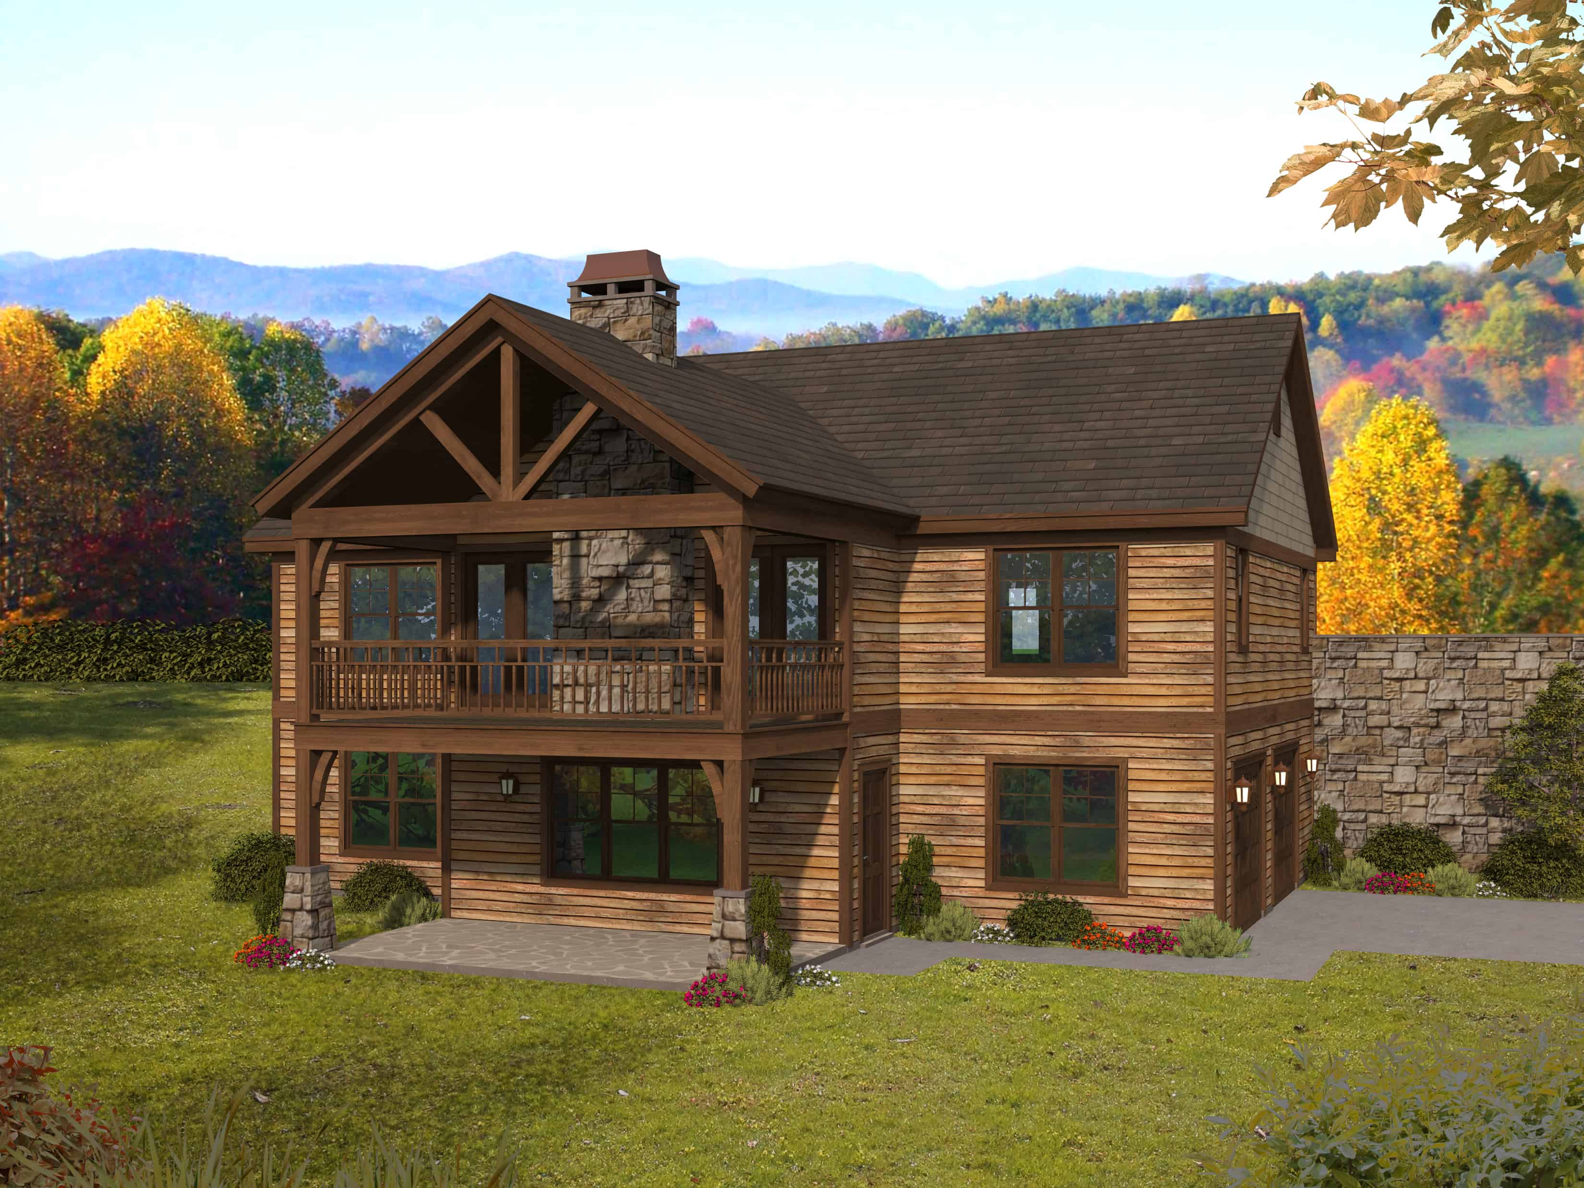
3-5 Bedroom, 1952-3118 Sq Ft Country Cabin Plan - 196-1289 - Front Exterior
Plan Collection
3-5 Bedroom, 1952-3118 Sq Ft Country Cabin Plan - 196-1289 - Front Exterior
Plan#196-1289
Starting at$1540
1952
Sq Ft
2
Story
3
Bed
2.5
Bath
0
Car

2–3-Bedroom, 1911–2172 Sq Ft Ranch Home - Plan #196-1282 - Main Exterior
Plan Collection
2–3-Bedroom, 1911–2172 Sq Ft Ranch Home - Plan #196-1282 - Main Exterior
Plan#196-1282
Starting at$940
1911
Sq Ft
1
Story
2
Bed
2
Bath
2
Car
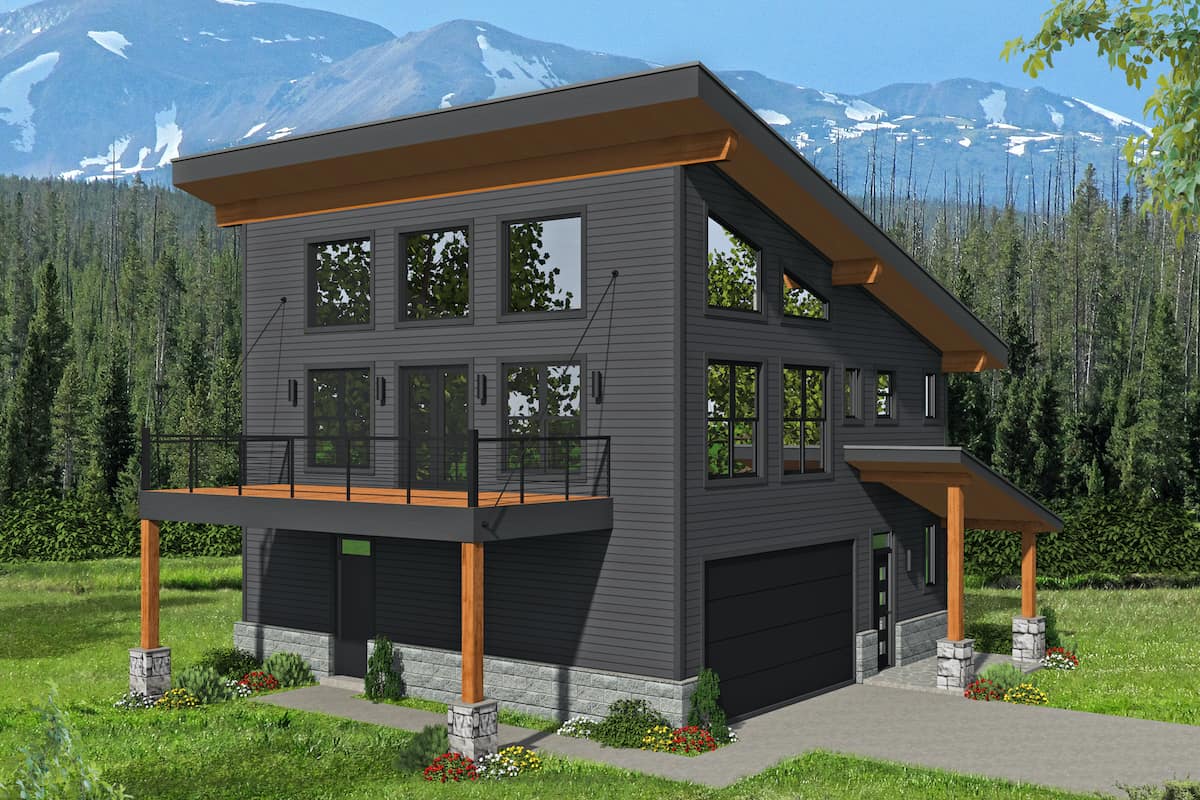
3-Bedroom, 1359 Sq Ft Contemporary House - Plan #196-1189 - Front Exterior
Plan Collection
3-Bedroom, 1359 Sq Ft Contemporary House - Plan #196-1189 - Front Exterior
Plan#196-1189
Starting at$825
1359
Sq Ft
2
Story
3
Bed
2
Bath
2
Car
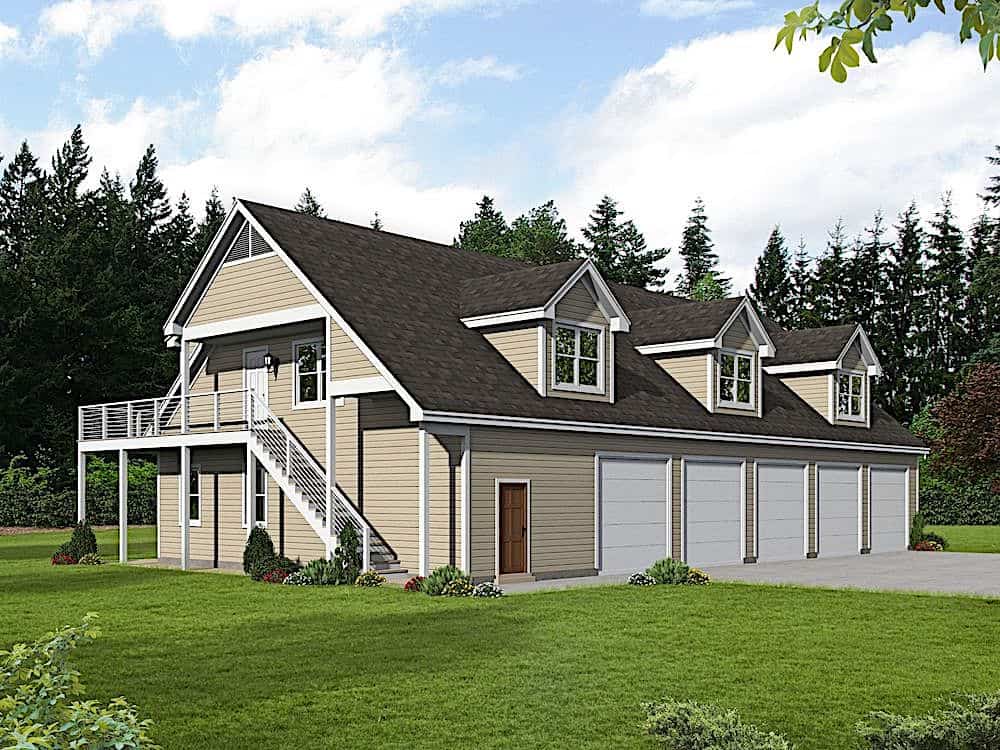
2-Bedroom, 2500 Sq Ft Farmhouse House Plan - 196-1175 - Front Exterior
Plan Collection
2-Bedroom, 2500 Sq Ft Farmhouse House Plan - 196-1175 - Front Exterior
Plan#196-1175
Starting at$1165
2500
Sq Ft
2
Story
2
Bed
2.5
Bath
6
Car
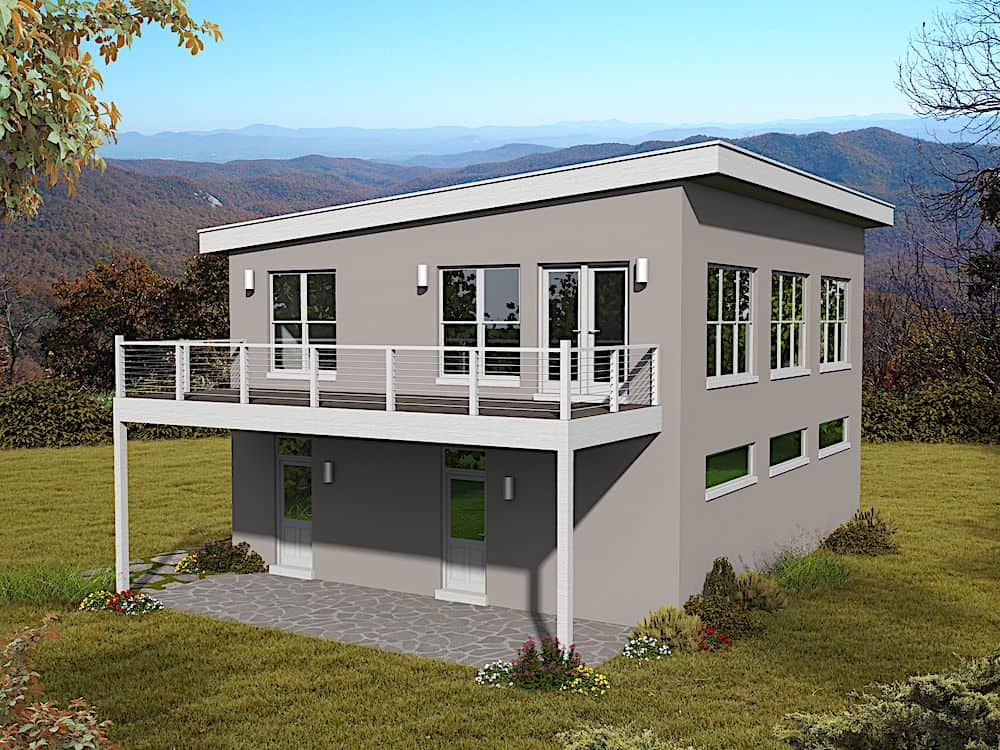
1-Bedroom, 1220 Sq Ft Modern Home Plan - 196-1173 - Main Exterior
Plan Collection
1-Bedroom, 1220 Sq Ft Modern Home Plan - 196-1173 - Main Exterior
Plan#196-1173
Starting at$790
1220
Sq Ft
2
Story
1
Bed
1.5
Bath
2
Car
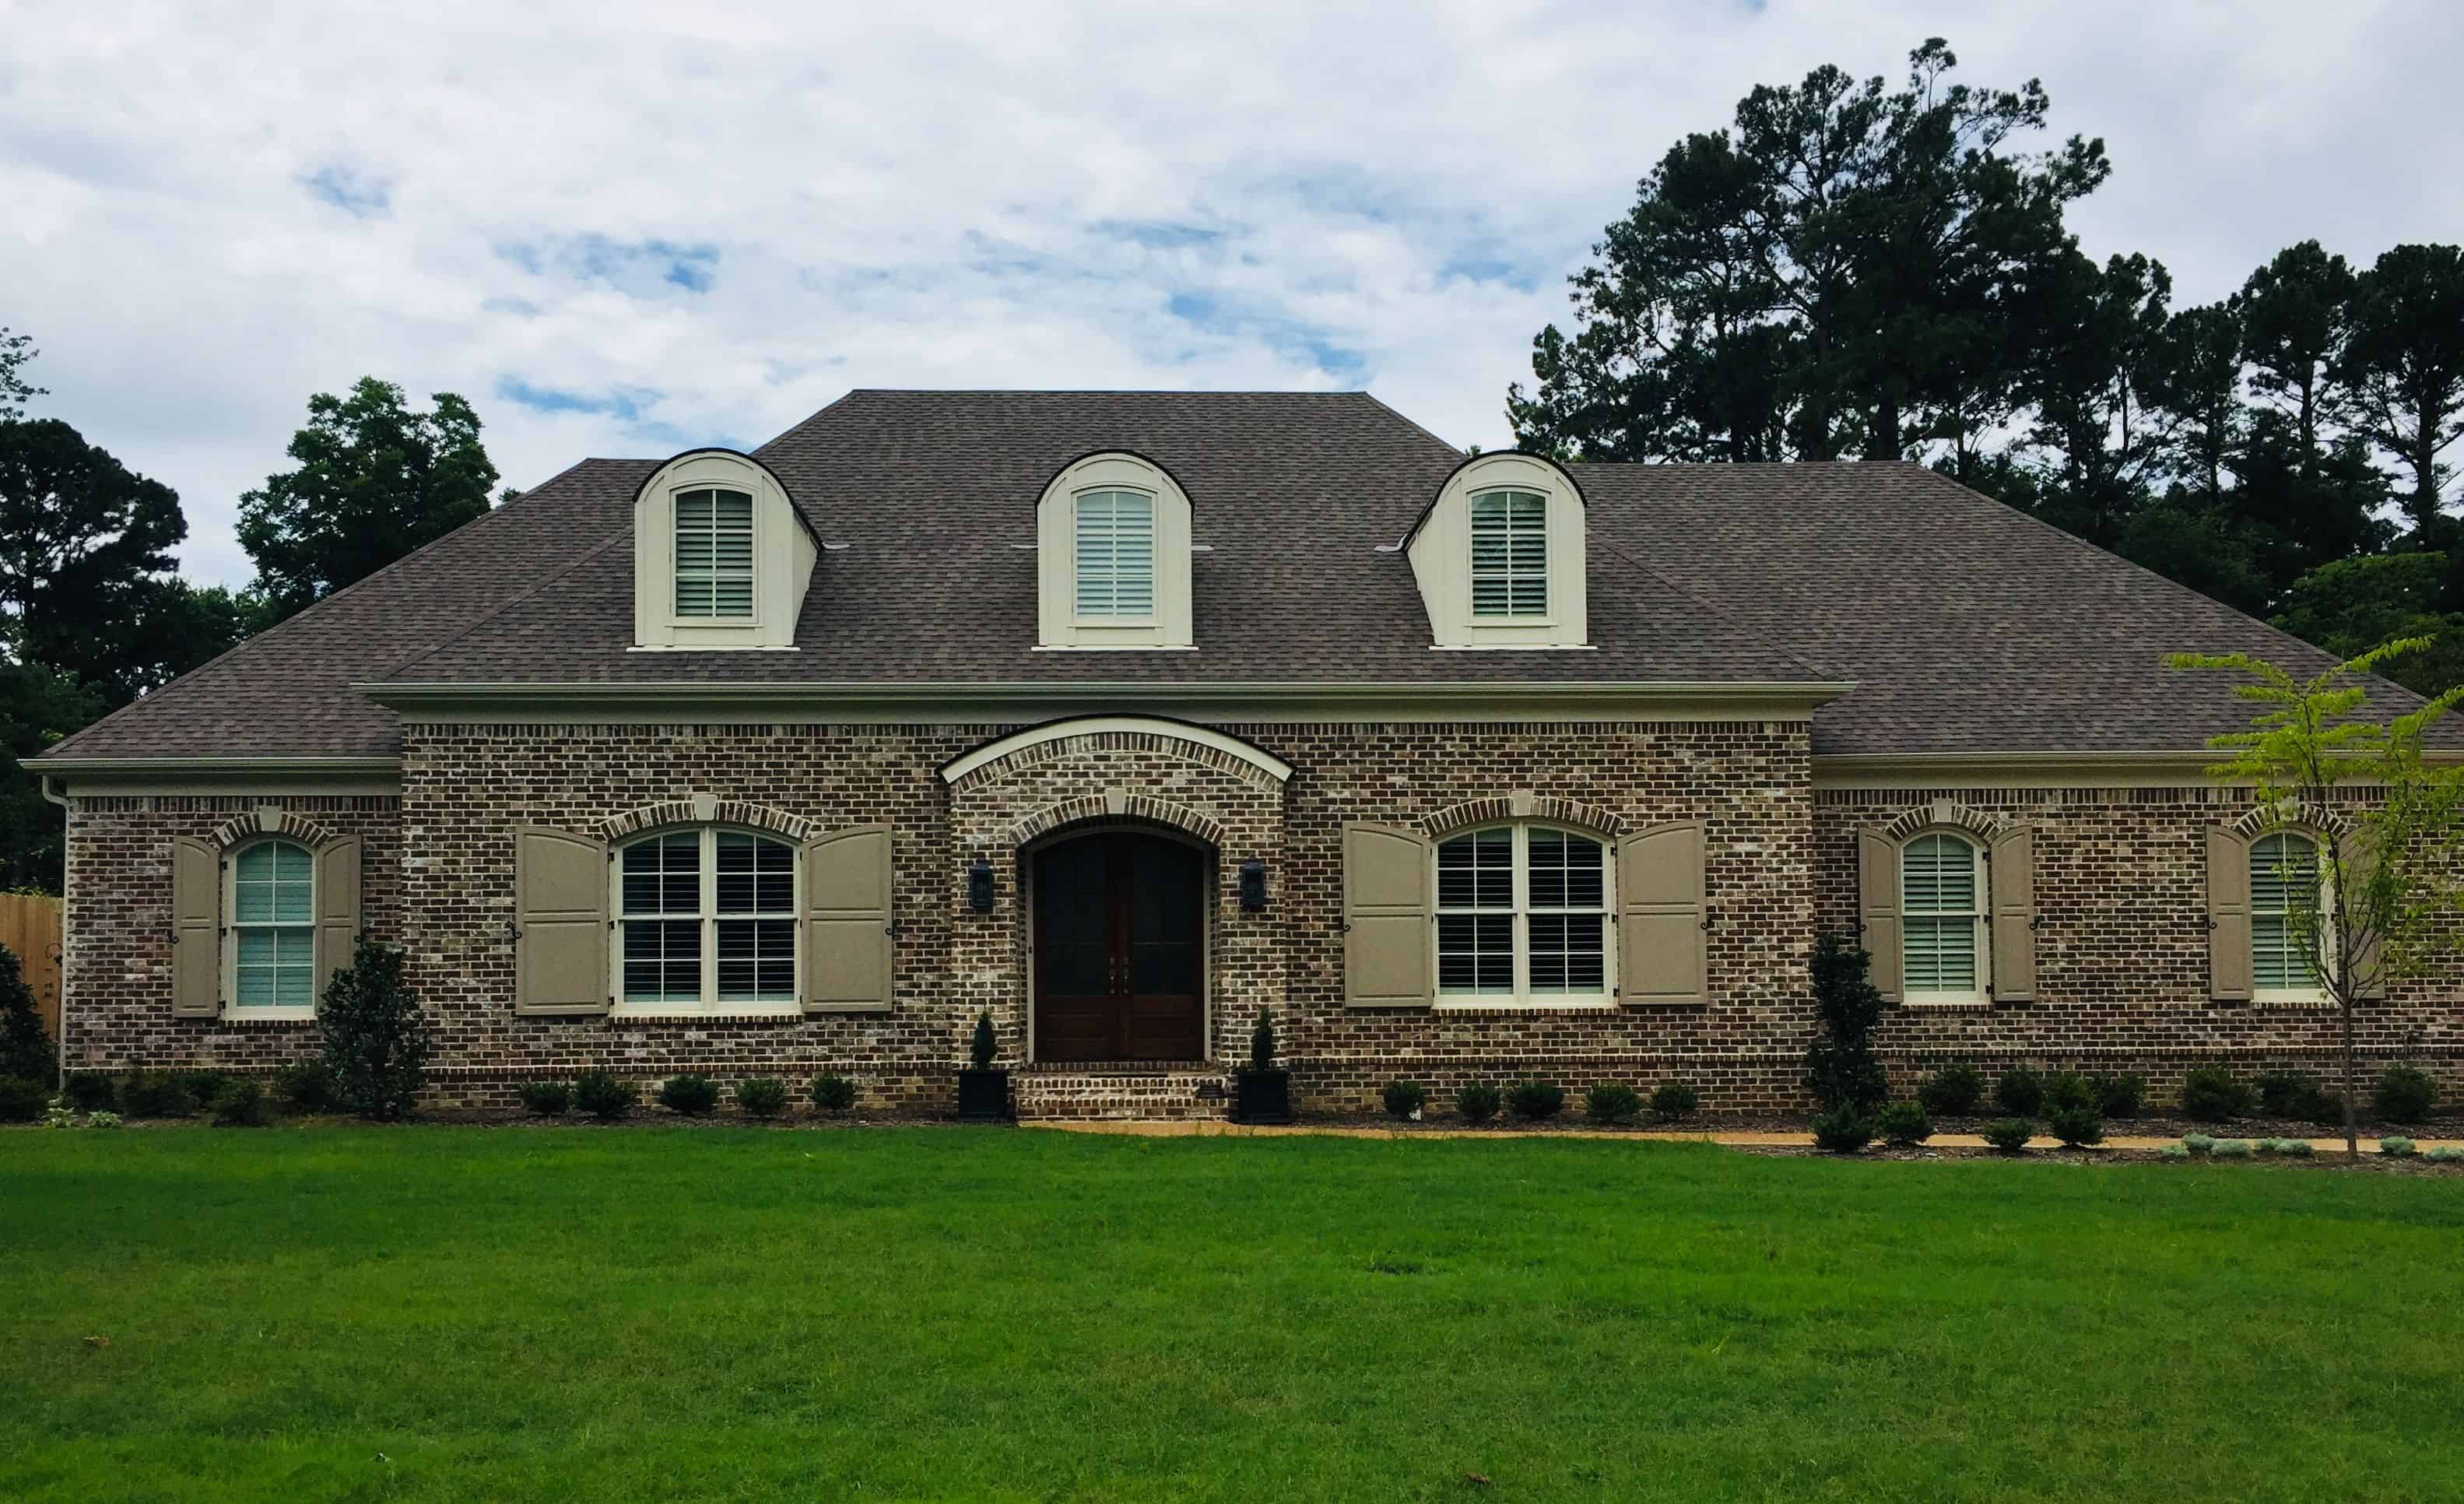
4-Bedroom, 4609 Sq Ft European Home Plan - 196-1172 - Main Exterior
Plan Collection
4-Bedroom, 4609 Sq Ft European Home Plan - 196-1172 - Main Exterior
Plan#196-1172
Starting at$1915
4609
Sq Ft
1.5
Story
4
Bed
4.5
Bath
3
Car
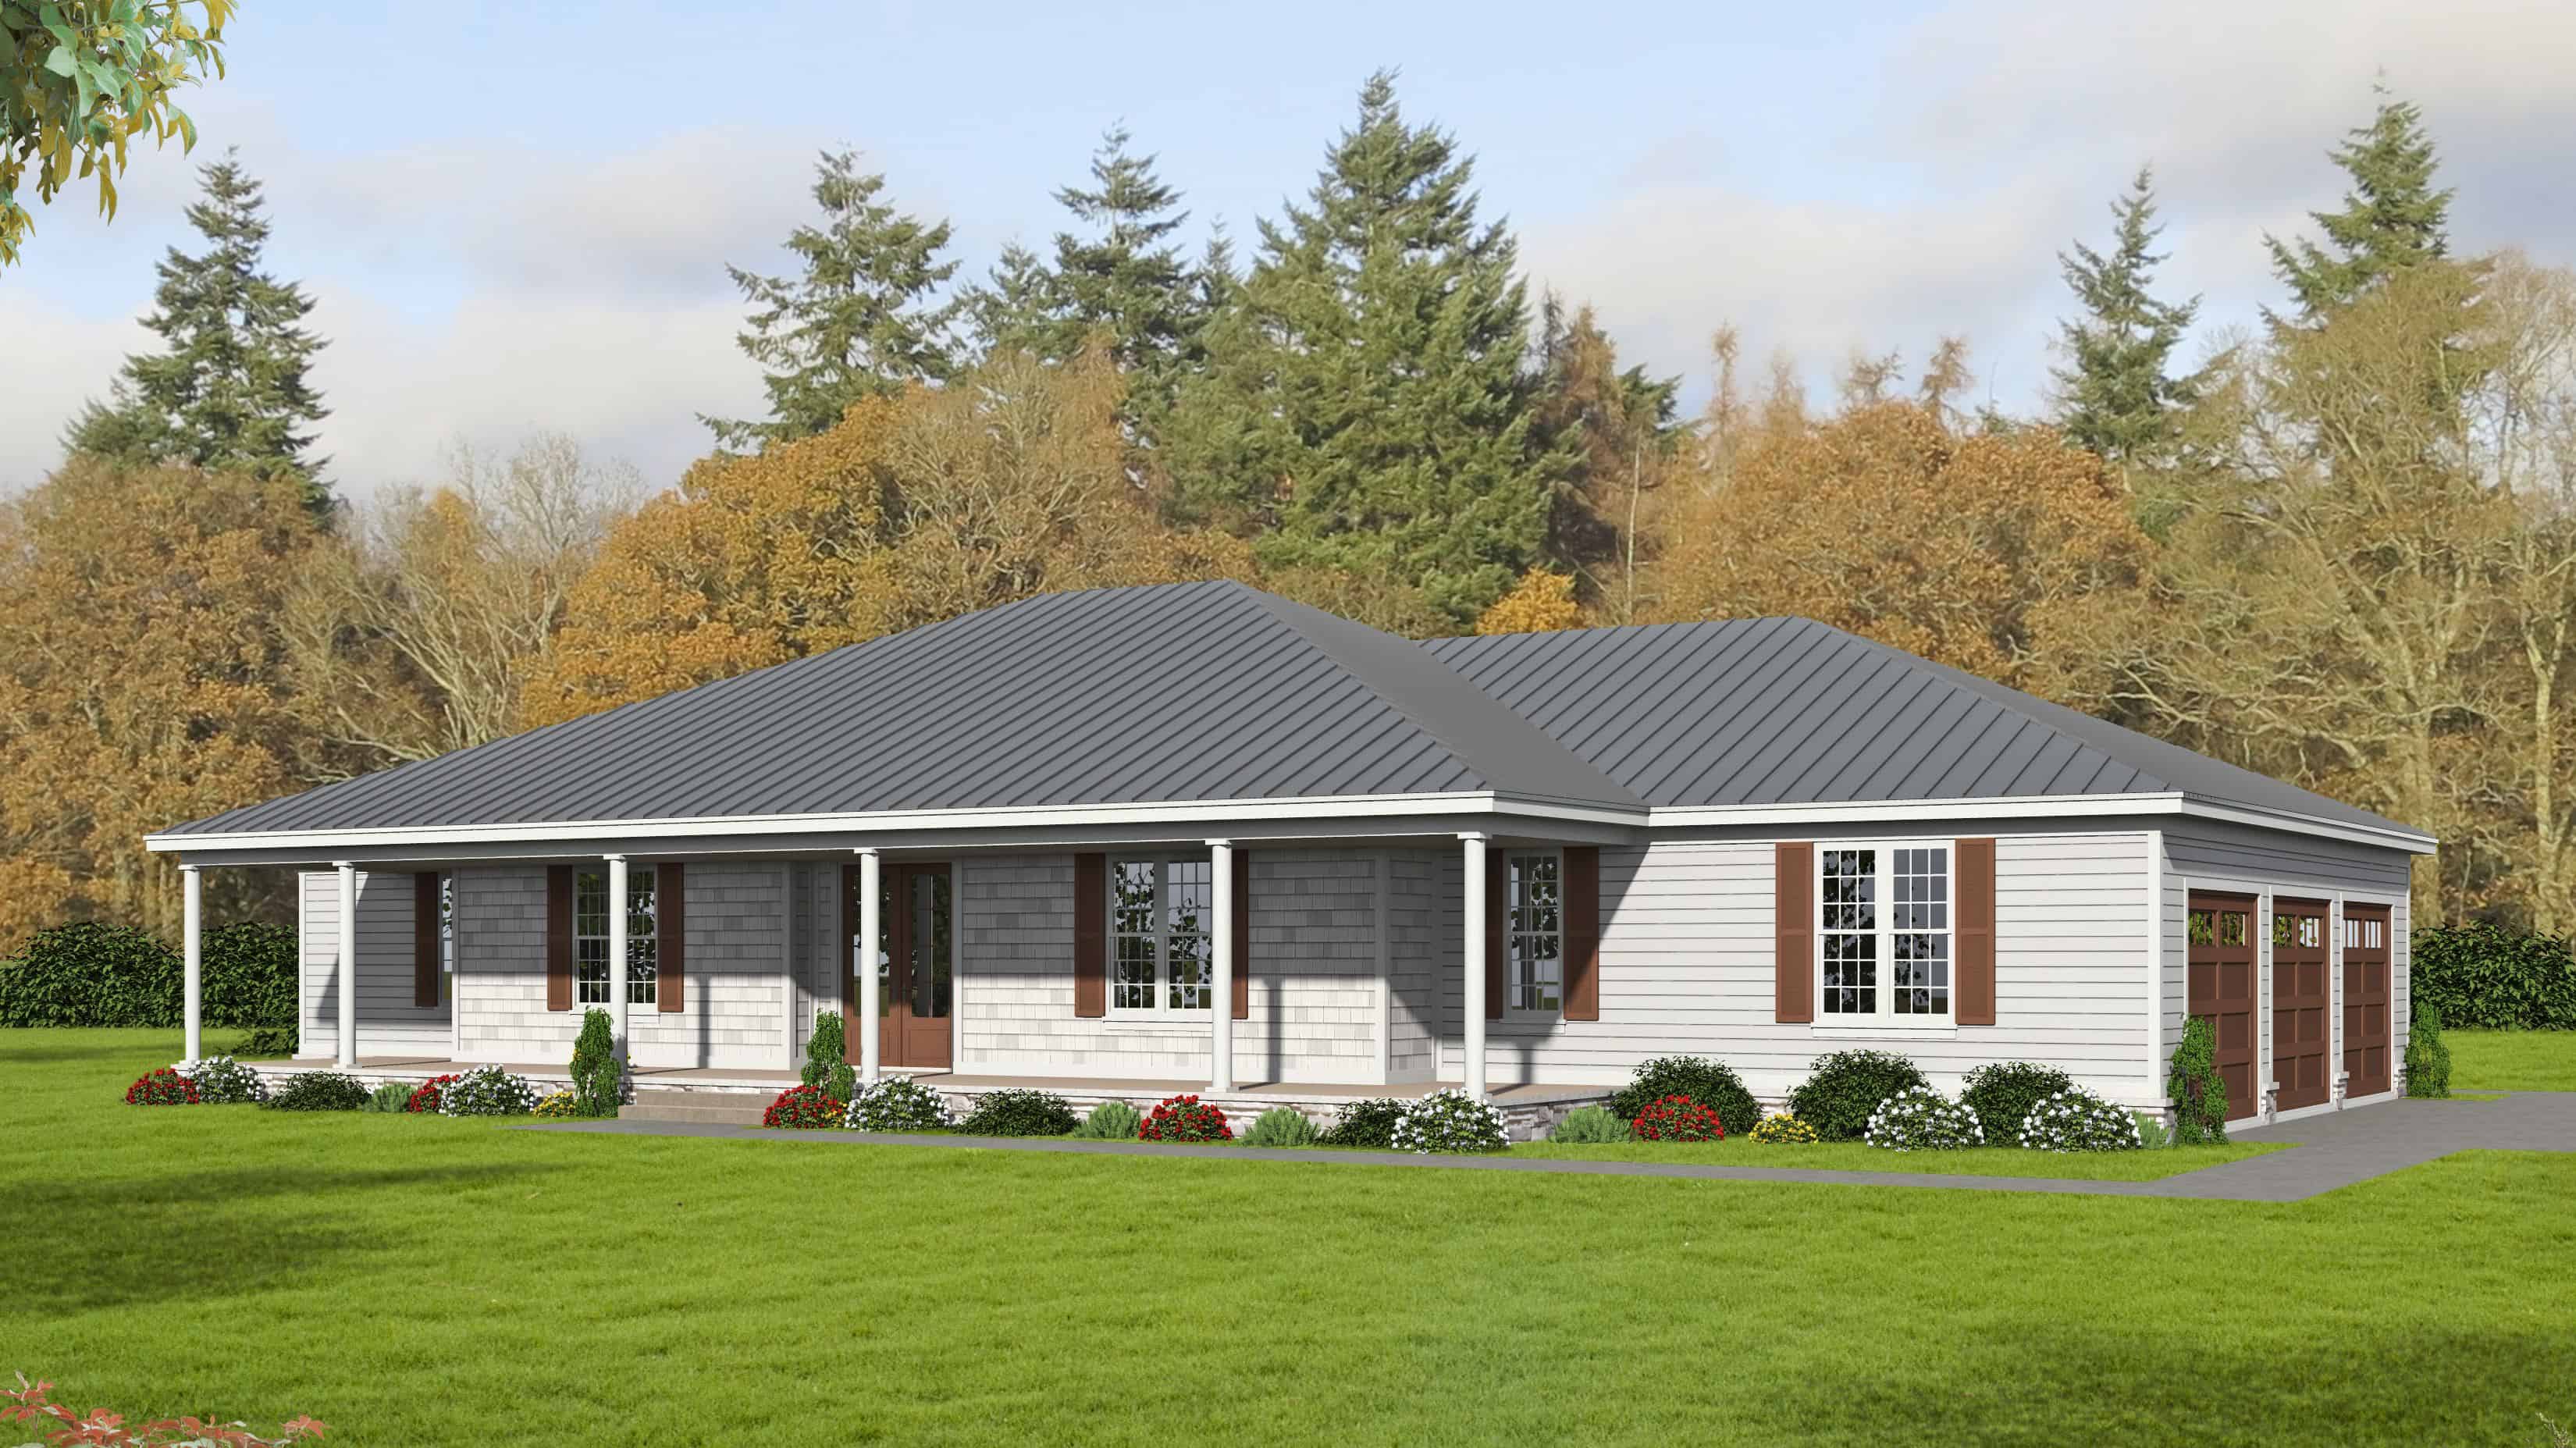
4-Bedroom, 3615 Sq Ft Ranch House Plan - 196-1170 - Front Exterior
Plan Collection
4-Bedroom, 3615 Sq Ft Ranch House Plan - 196-1170 - Front Exterior
Plan#196-1170
Starting at$1690
3615
Sq Ft
1
Story
4
Bed
4
Bath
3
Car
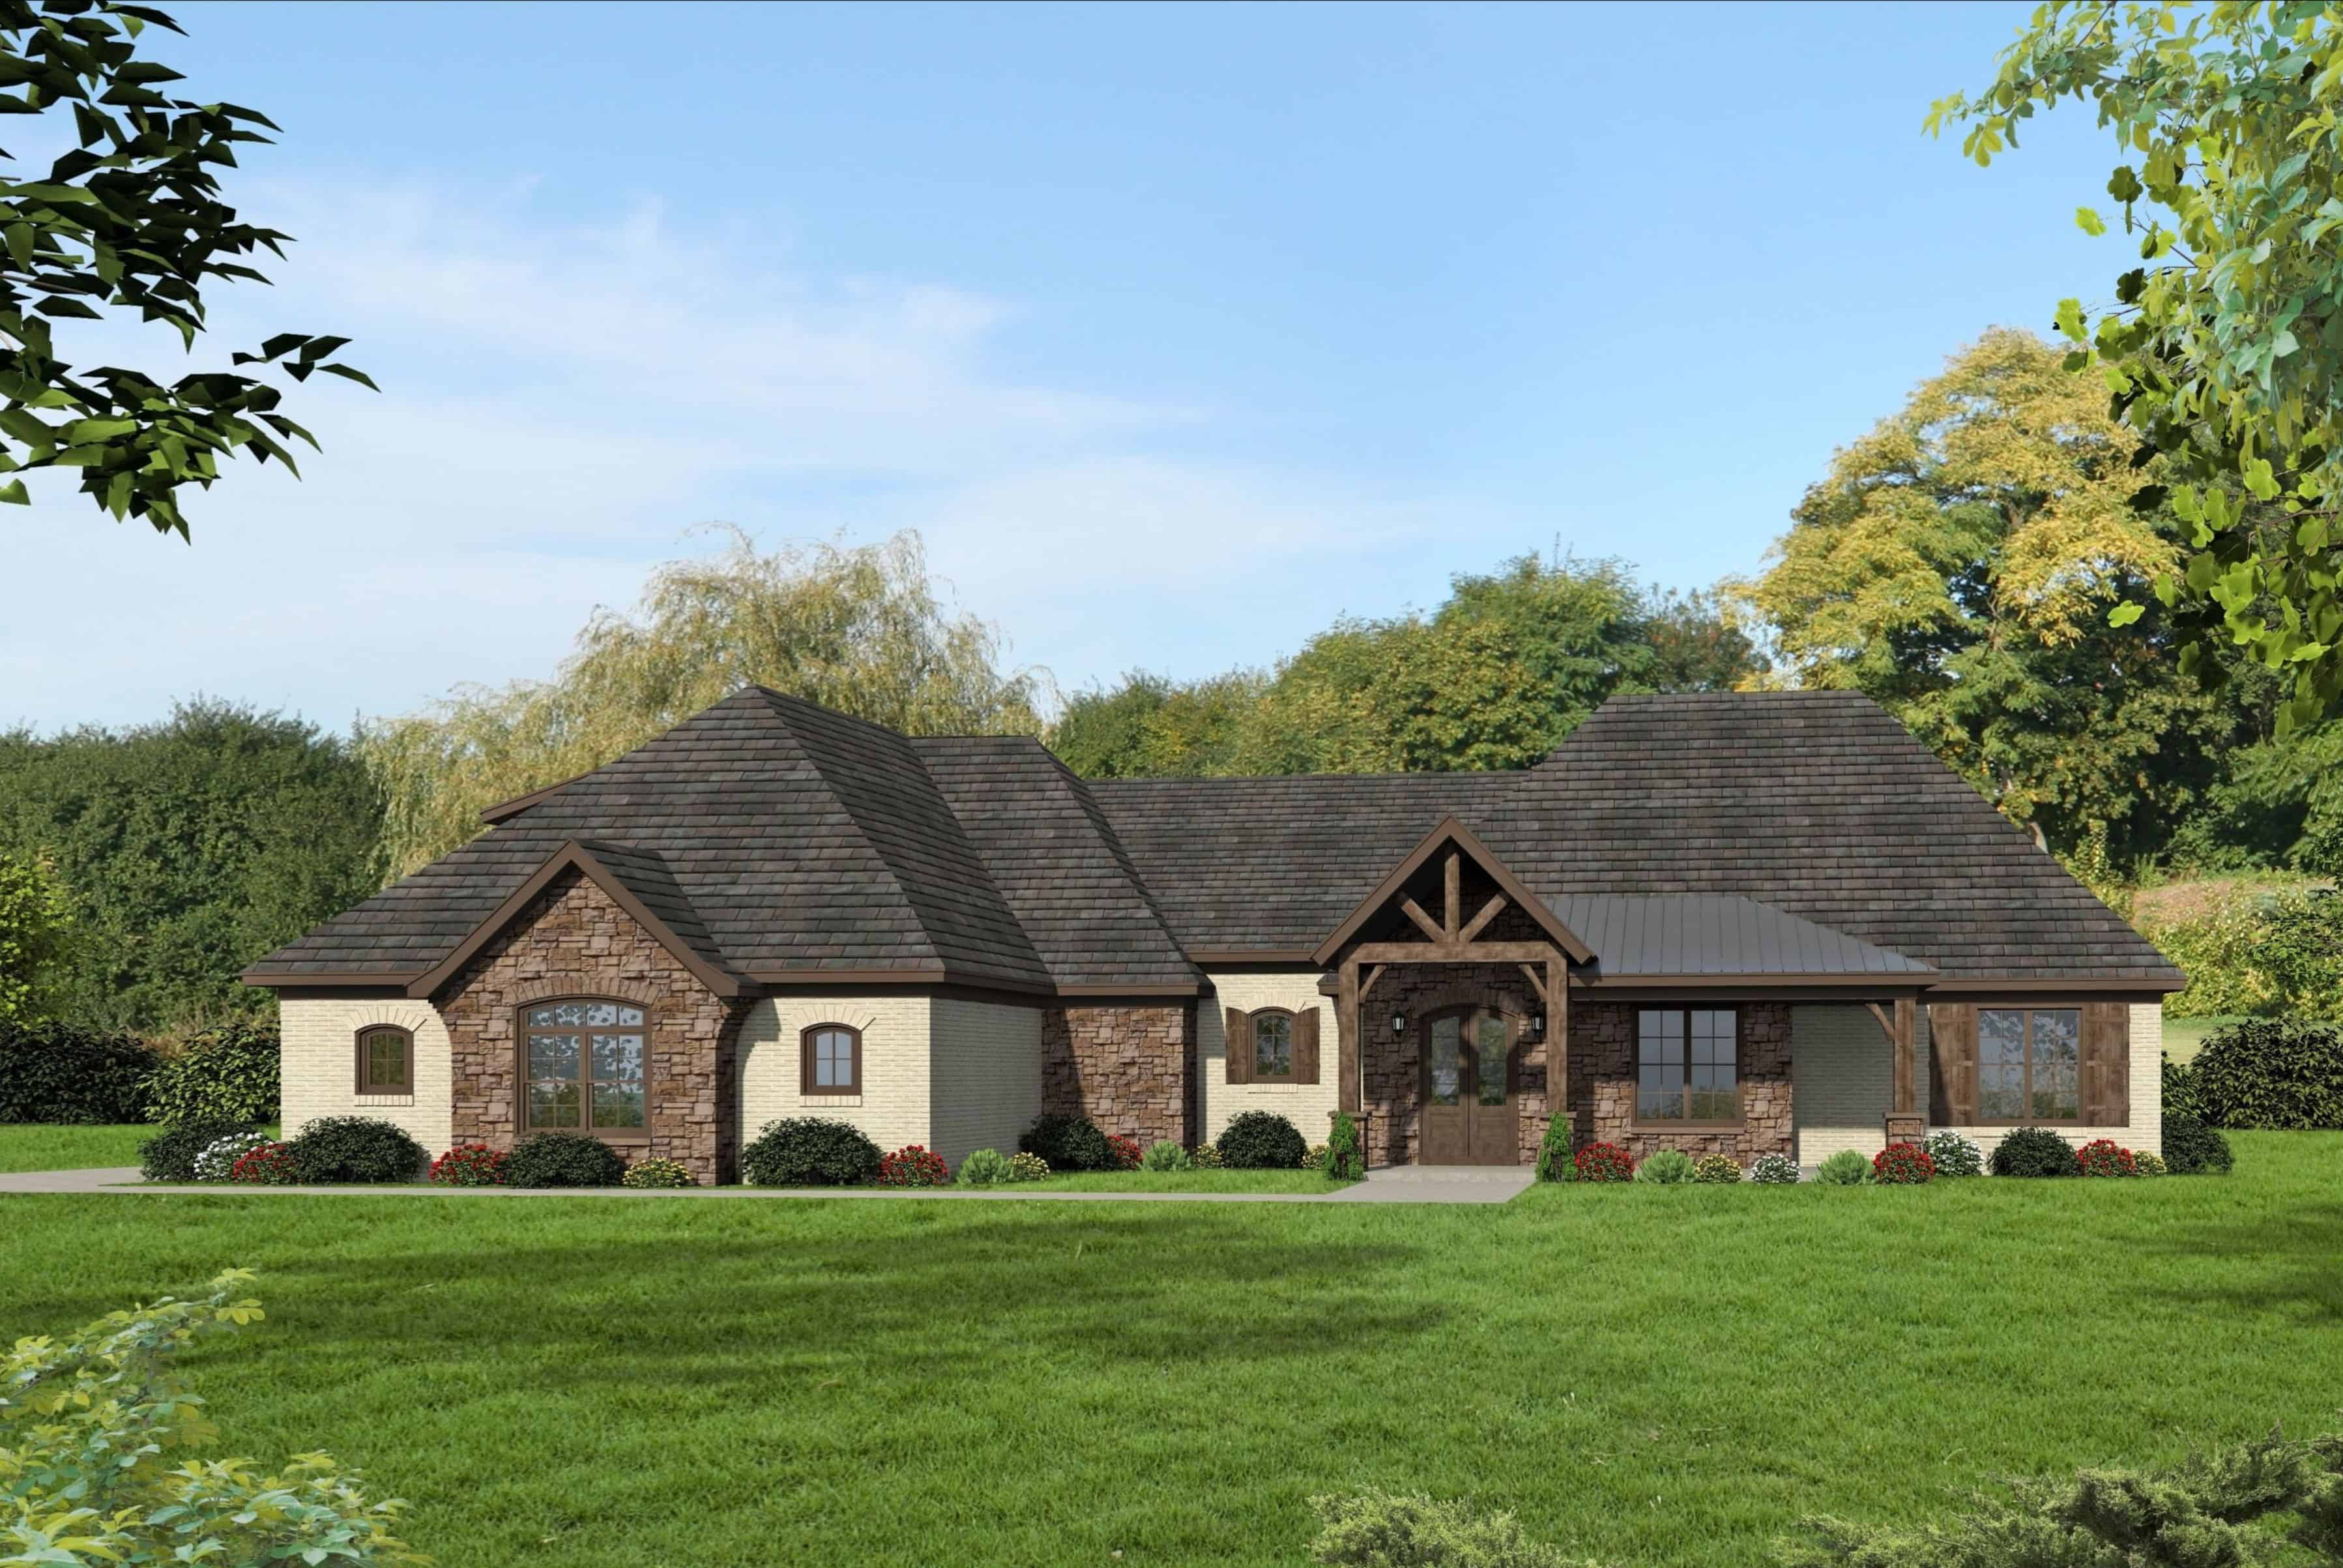
3-Bedroom, 3817 Sq Ft European House Plan - 196-1165 - Front Exterior
Plan Collection
3-Bedroom, 3817 Sq Ft European House Plan - 196-1165 - Front Exterior
Plan#196-1165
Starting at$1840
3817
Sq Ft
1.5
Story
3
Bed
2.5
Bath
3
Car
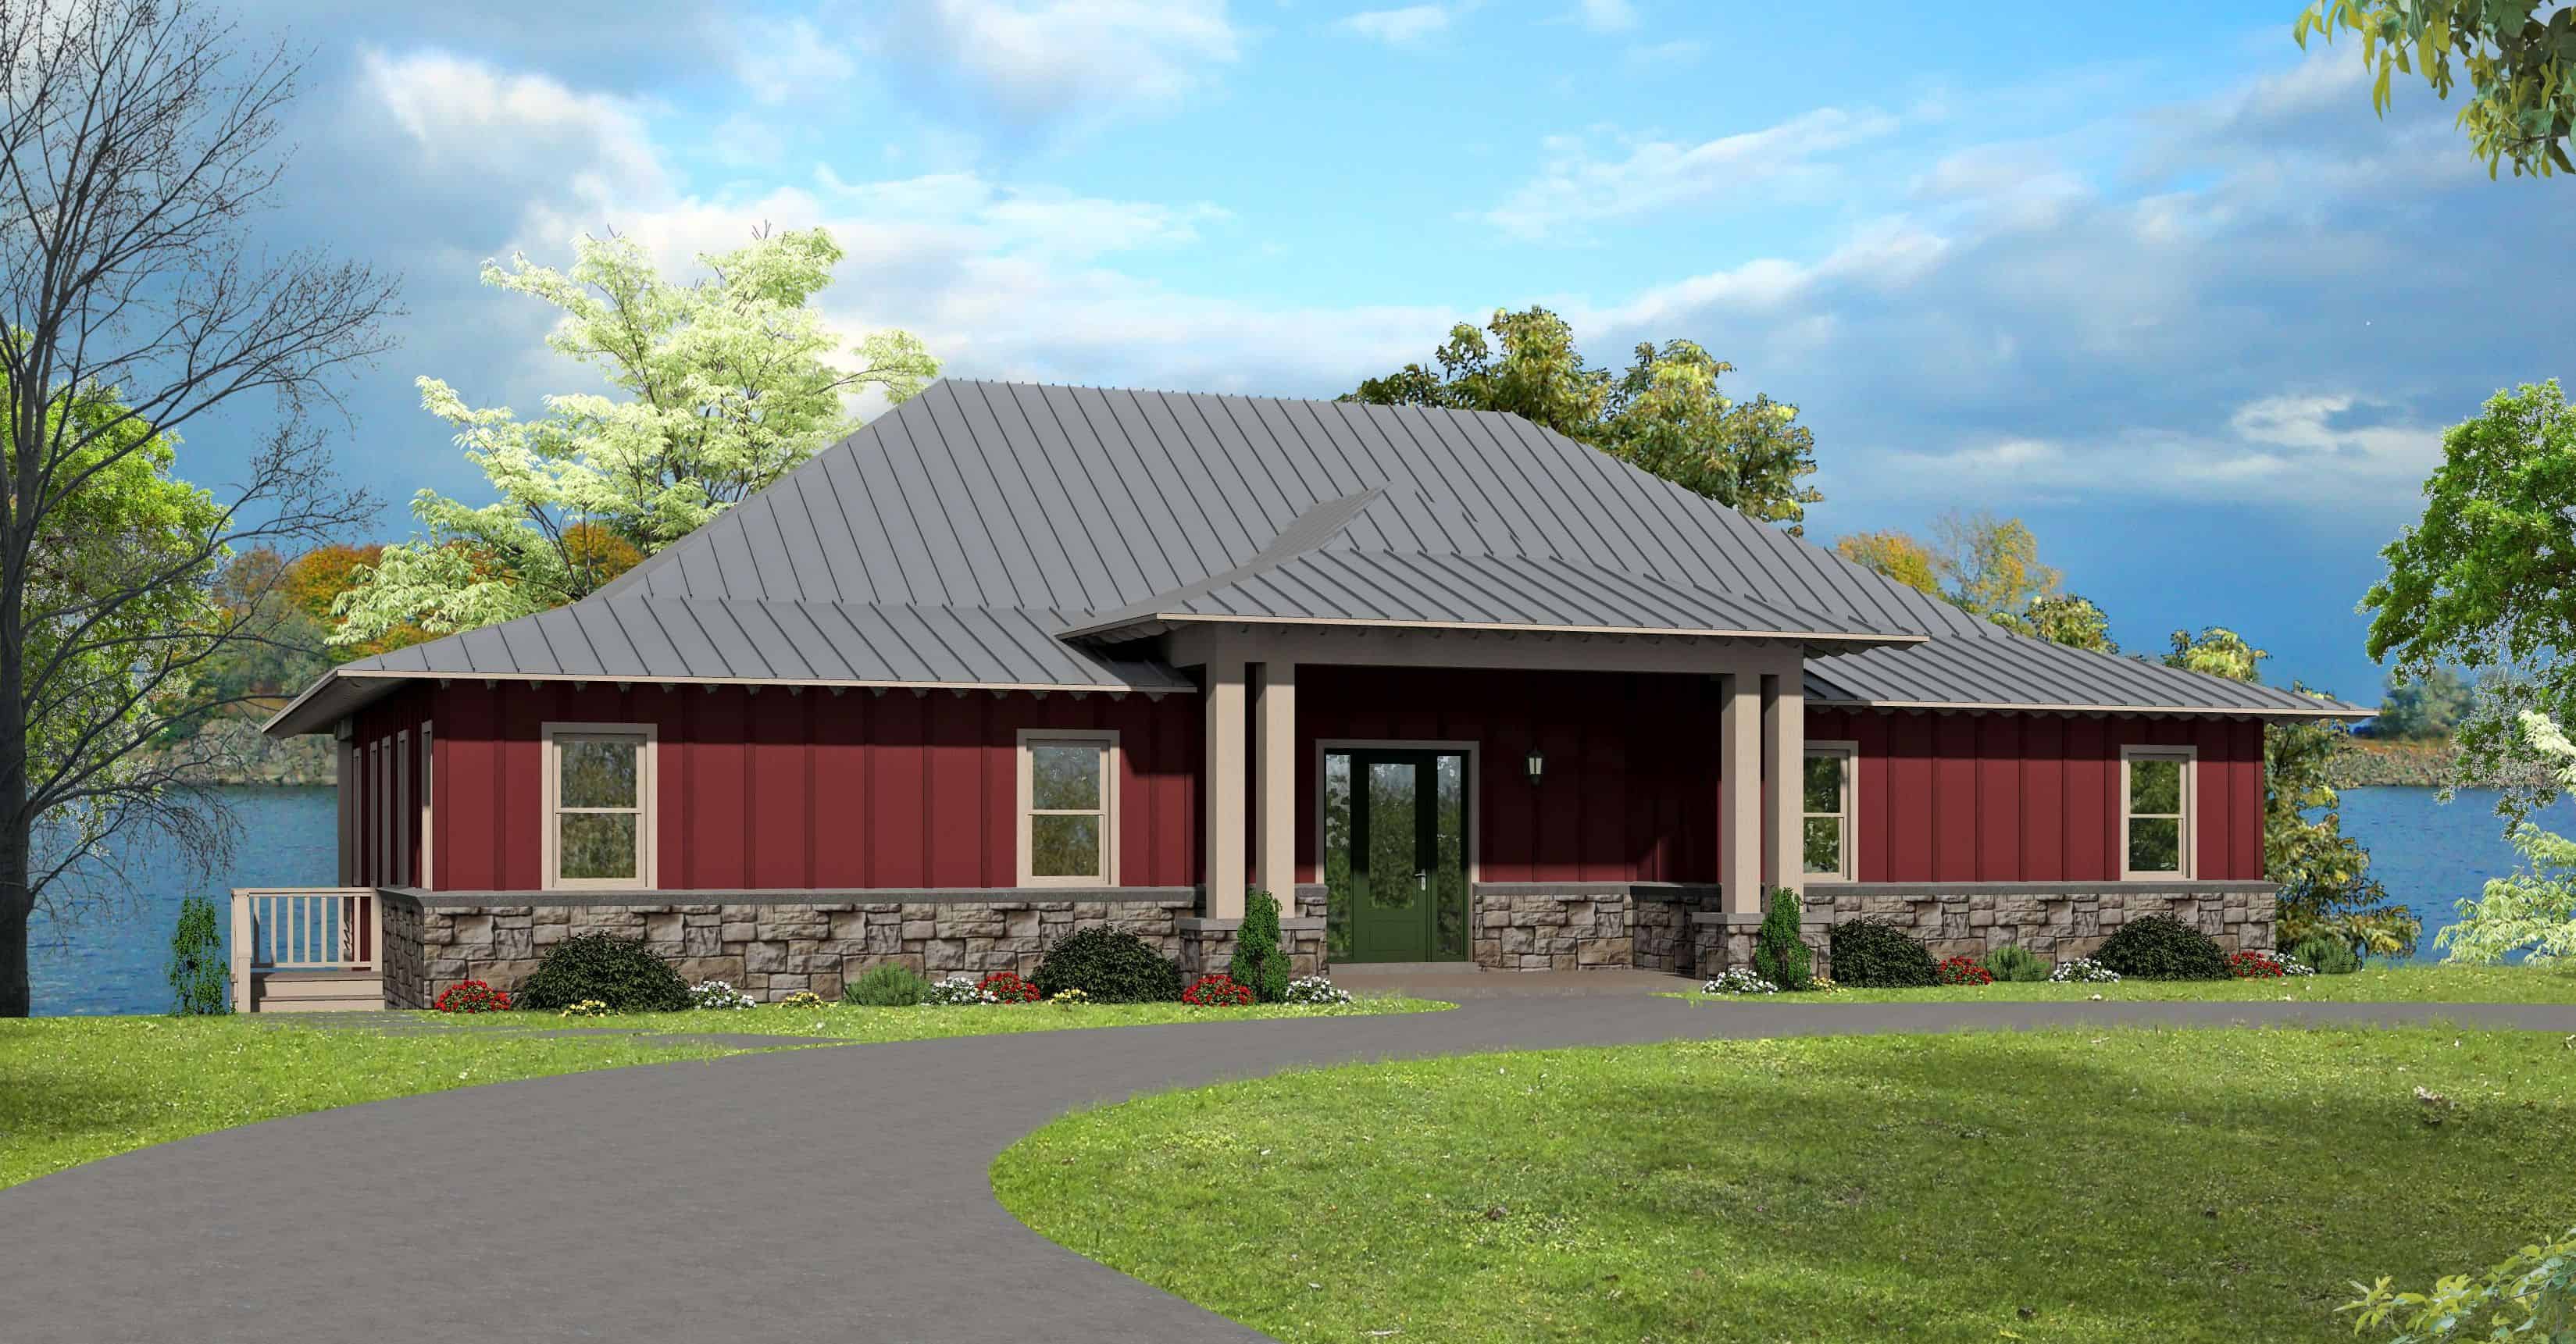
3-Bedroom, 2786 Sq Ft Craftsman Home Plan - 196-1162 - Main Exterior
Plan Collection
3-Bedroom, 2786 Sq Ft Craftsman Home Plan - 196-1162 - Main Exterior
Plan#196-1162
Starting at$1315
2786
Sq Ft
1
Story
3
Bed
2.5
Bath
2
Car
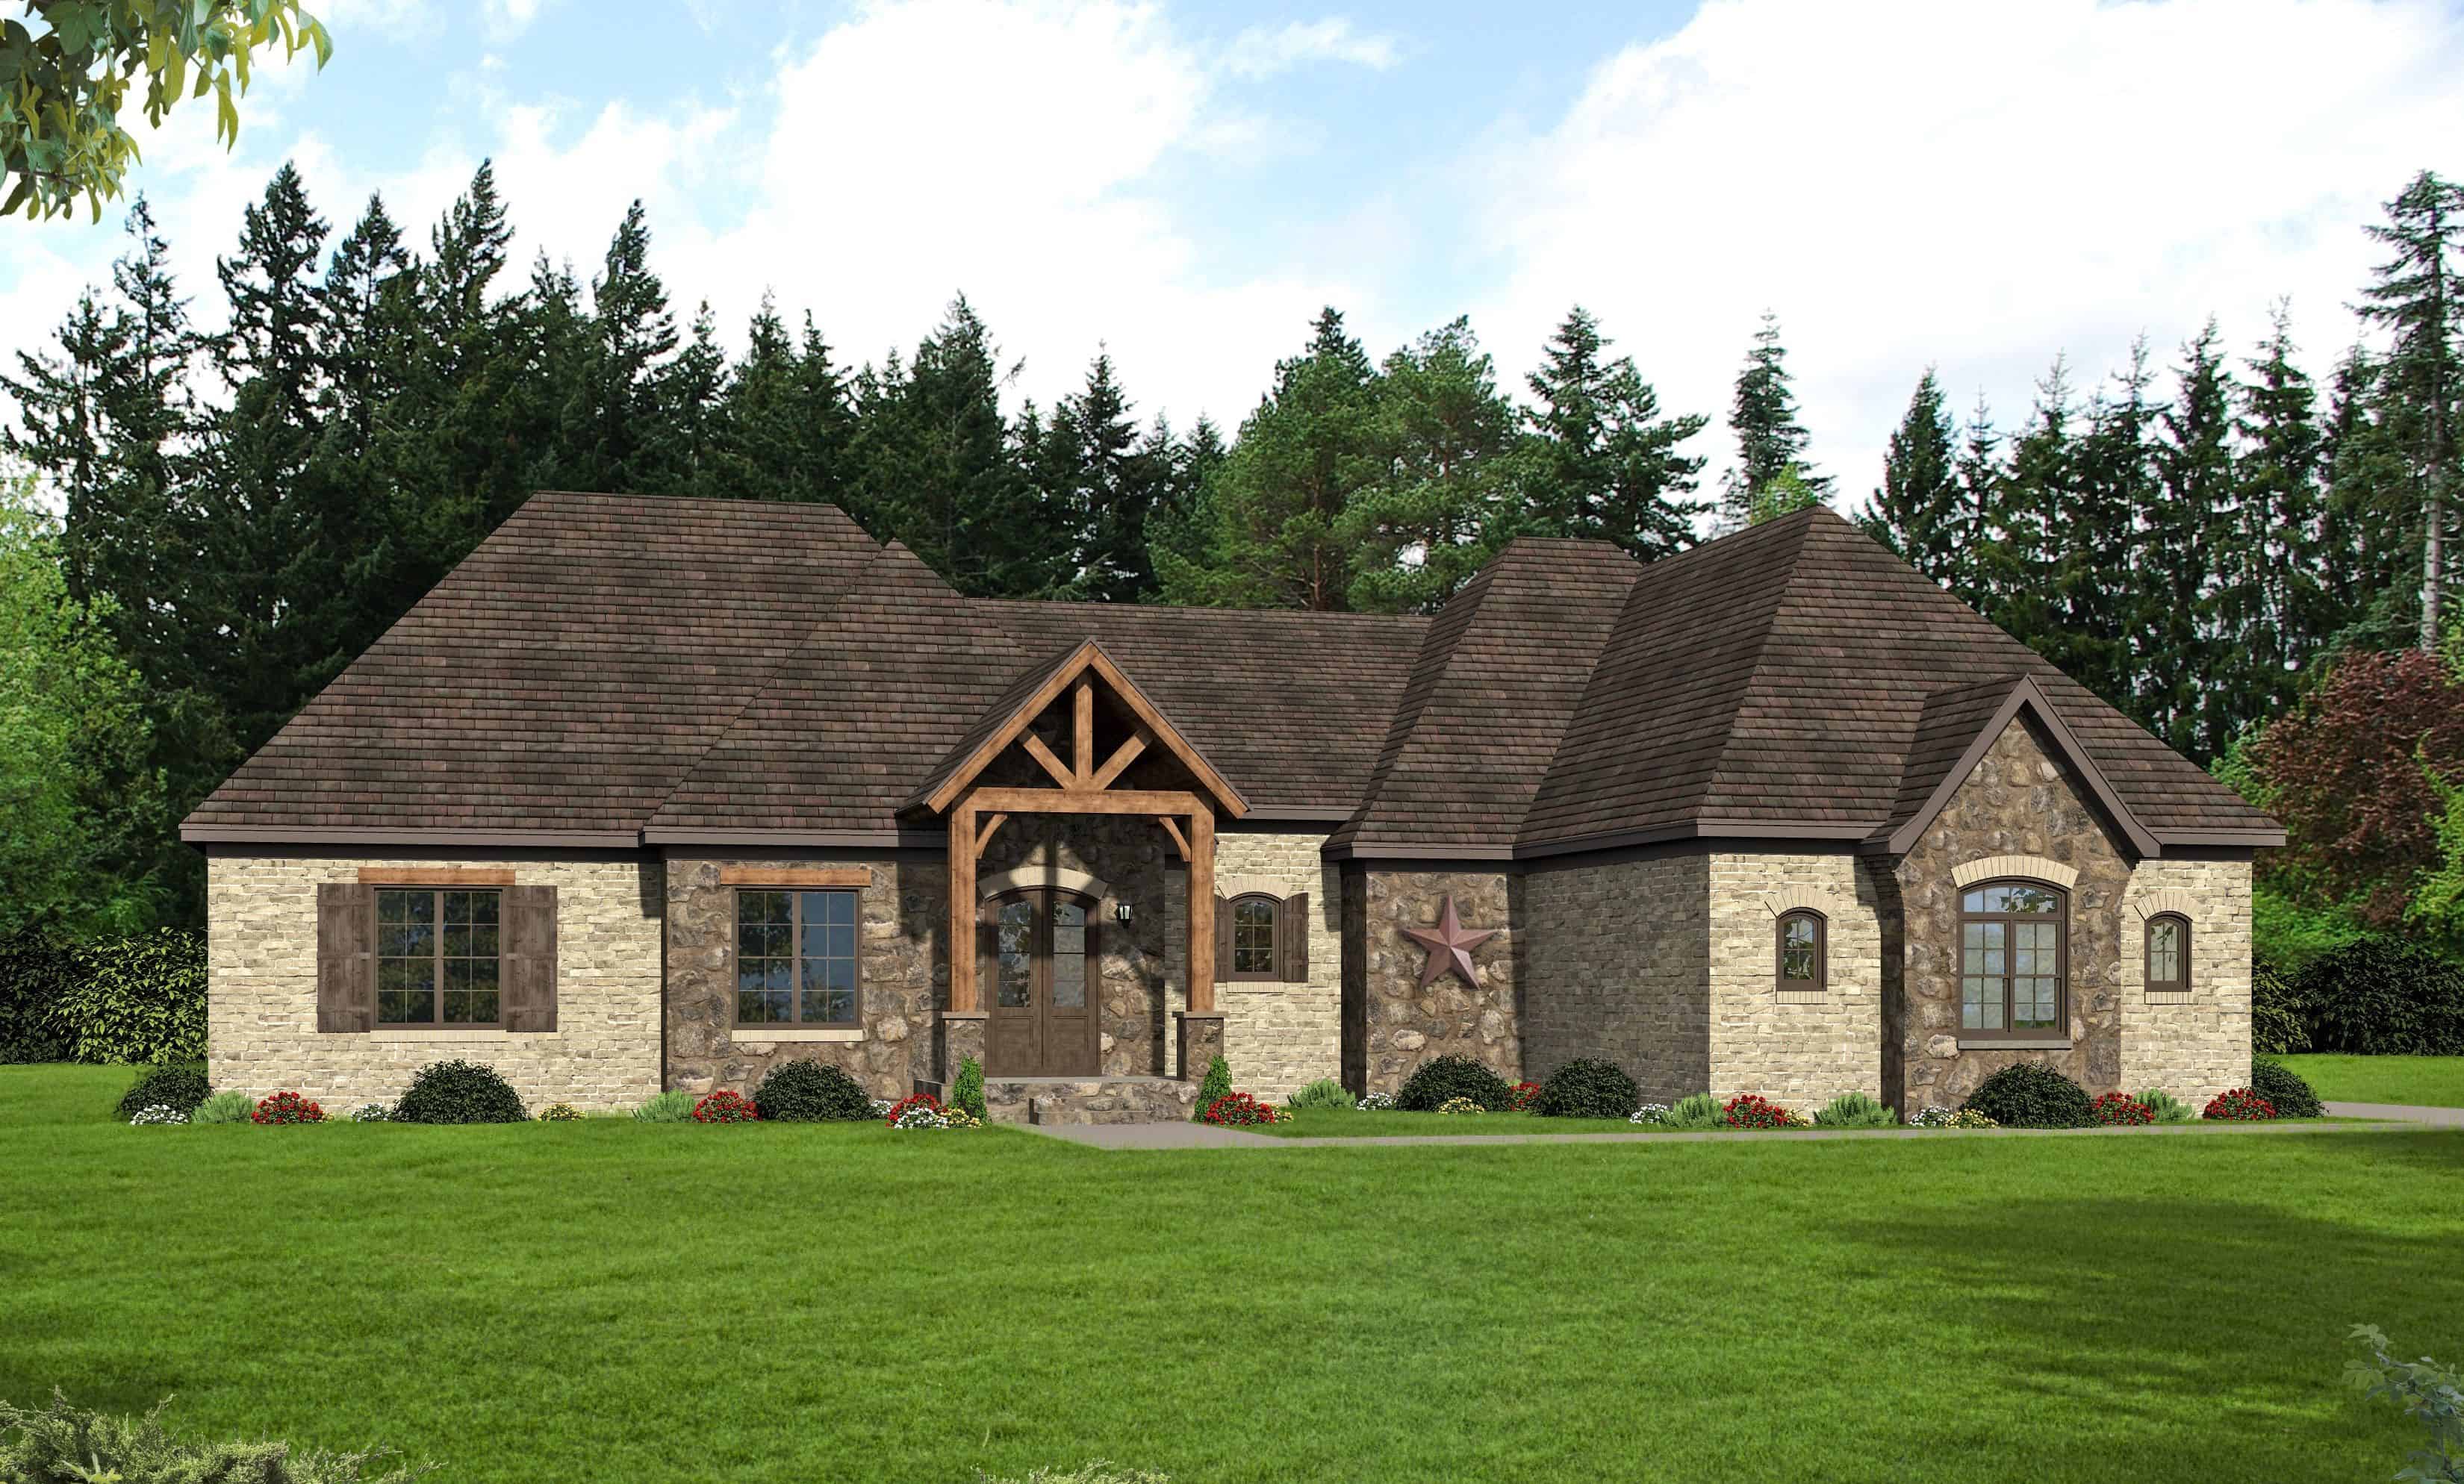
3-Bedroom, 3447 Sq Ft European House Plan - 196-1161 - Front Exterior
Plan Collection
3-Bedroom, 3447 Sq Ft European House Plan - 196-1161 - Front Exterior
Plan#196-1161
Starting at$1615
3447
Sq Ft
1.5
Story
3
Bed
2.5
Bath
2
Car
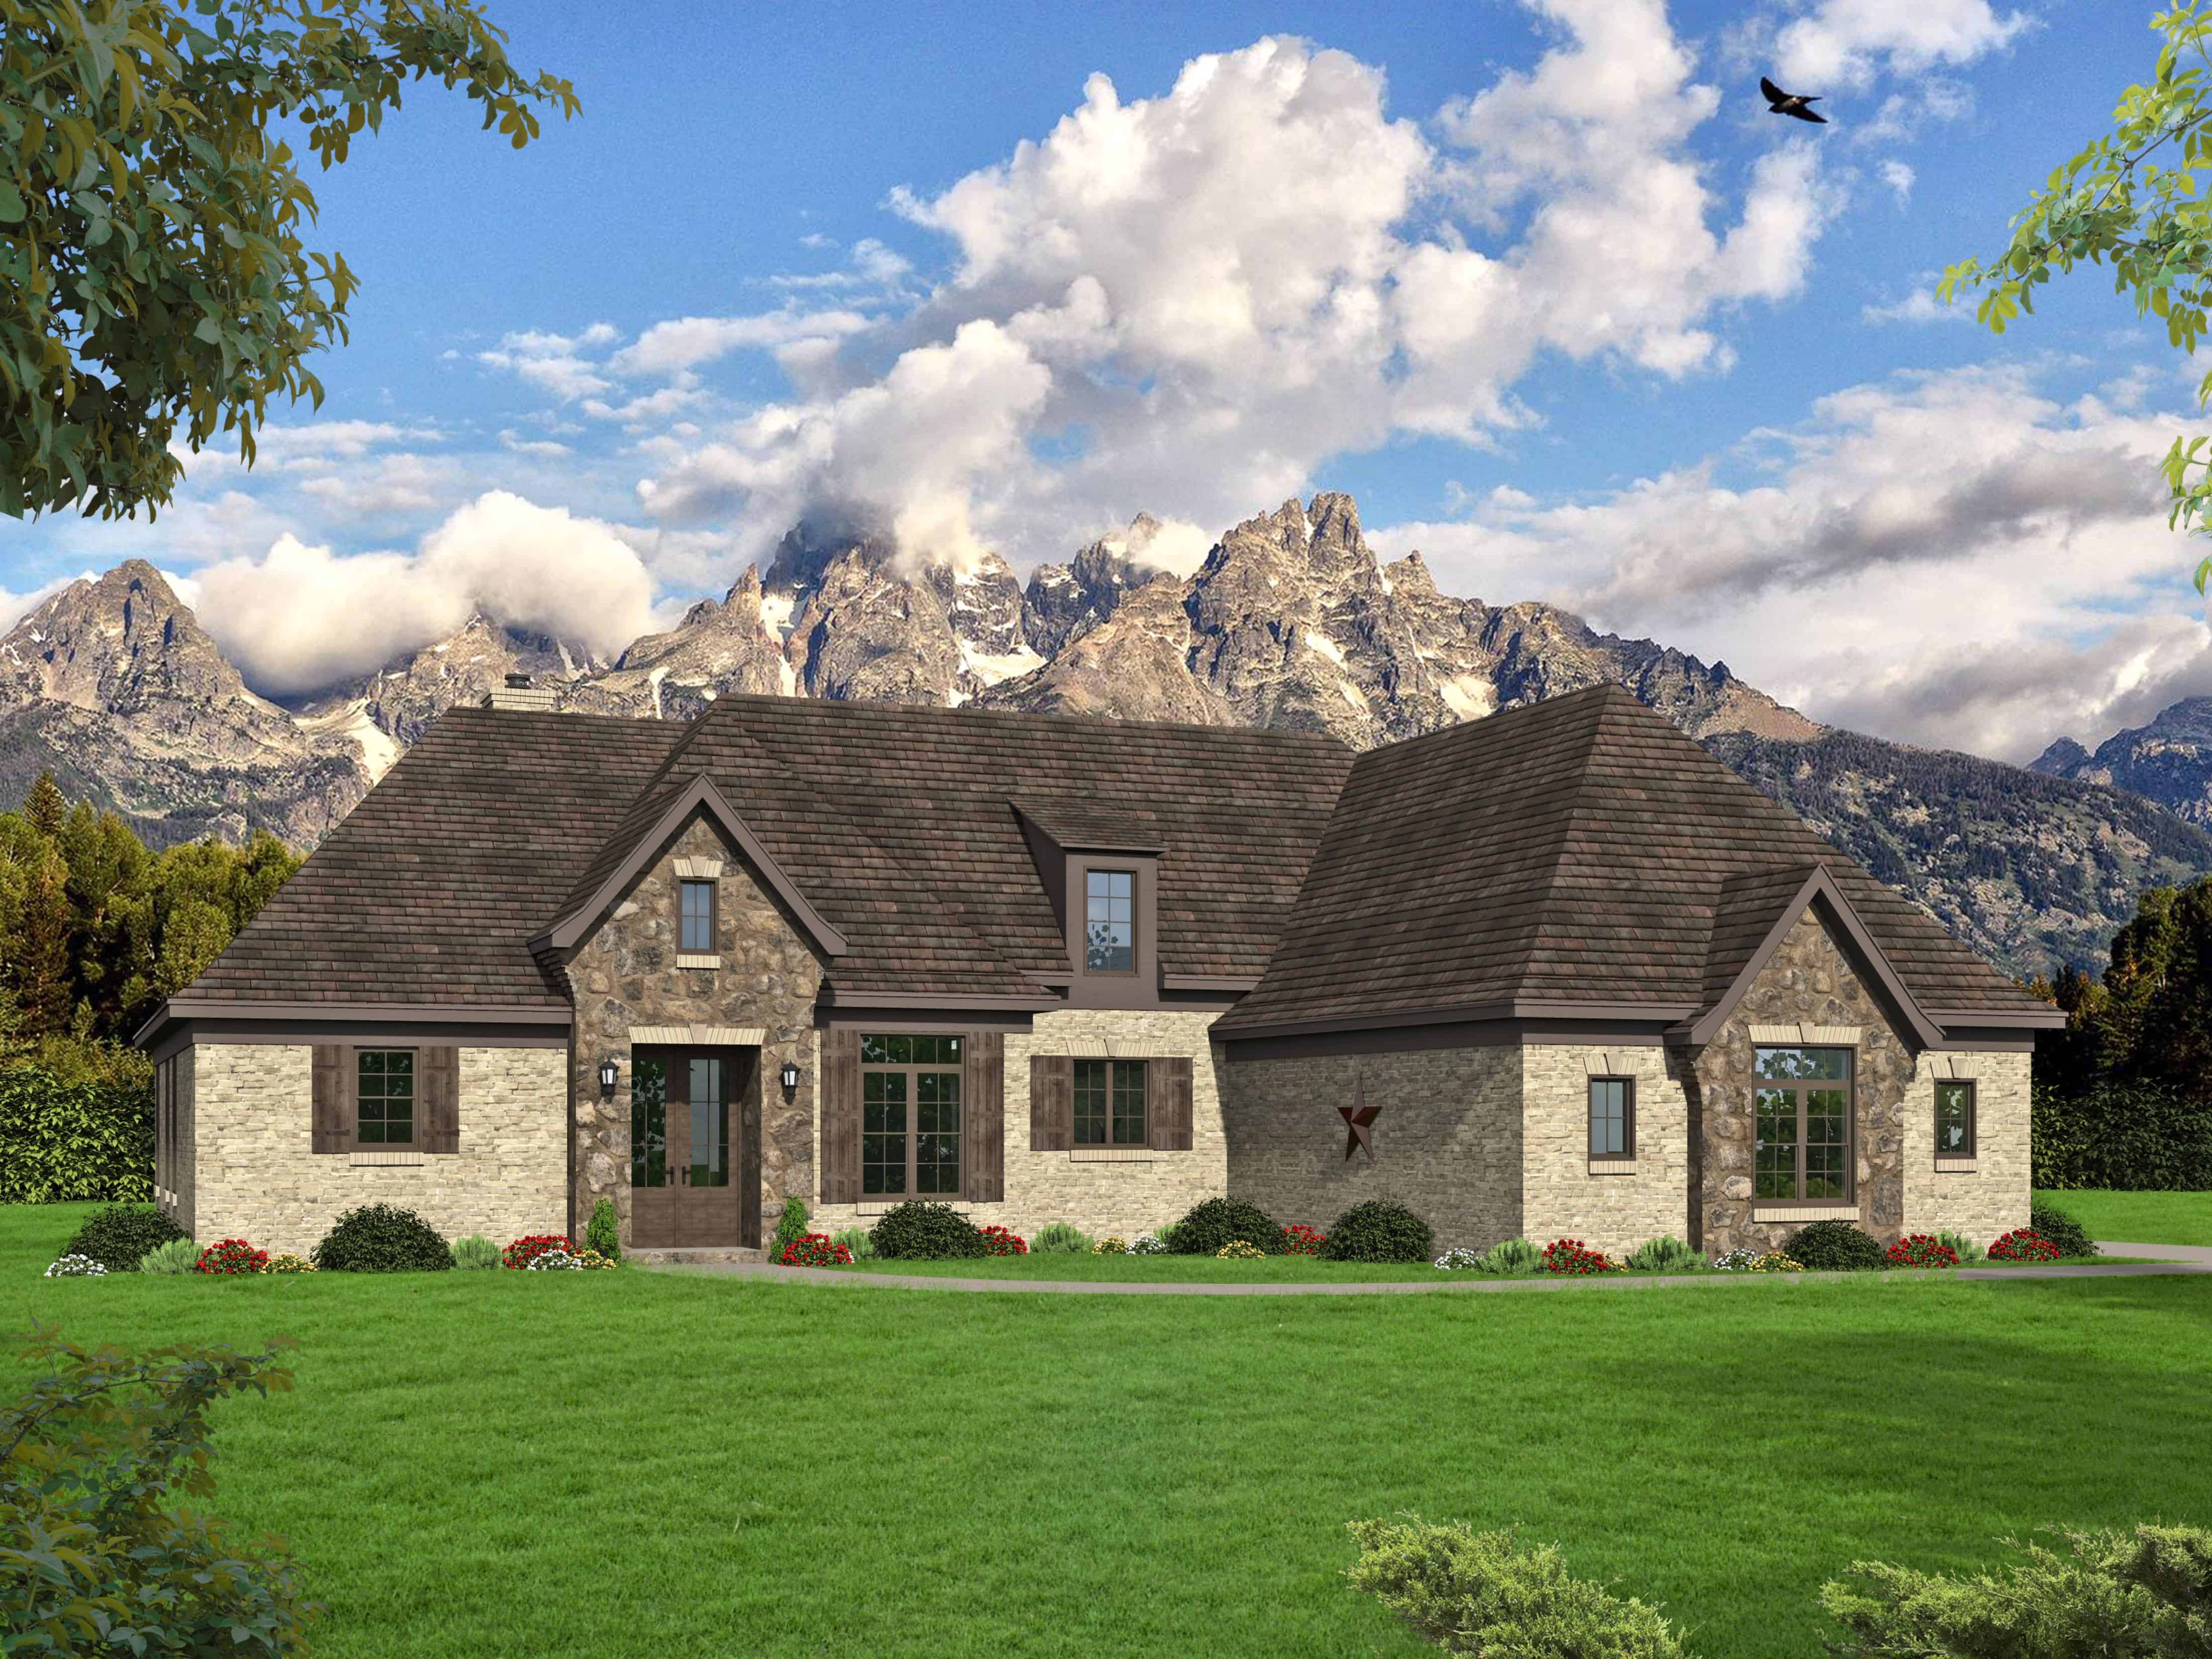
4-Bedroom, 4149 Sq Ft European House Plan - 196-1159 - Front Exterior
Plan Collection
4-Bedroom, 4149 Sq Ft European House Plan - 196-1159 - Front Exterior
Plan#196-1159
Starting at$1840
4149
Sq Ft
2
Story
4
Bed
3.5
Bath
4
Car
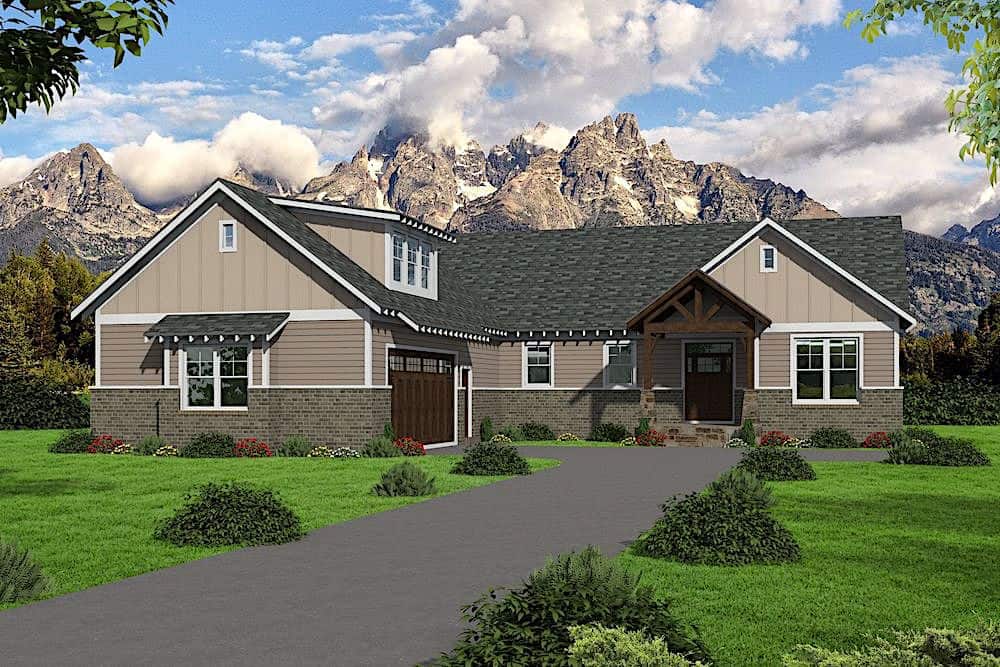
3-Bedroom, 2660 Sq Ft Craftsman House Plan - 196-1154 - Front Exterior
Plan Collection
3-Bedroom, 2660 Sq Ft Craftsman House Plan - 196-1154 - Front Exterior
Plan#196-1154
Starting at$1165
2660
Sq Ft
1.5
Story
3
Bed
2
Bath
2
Car
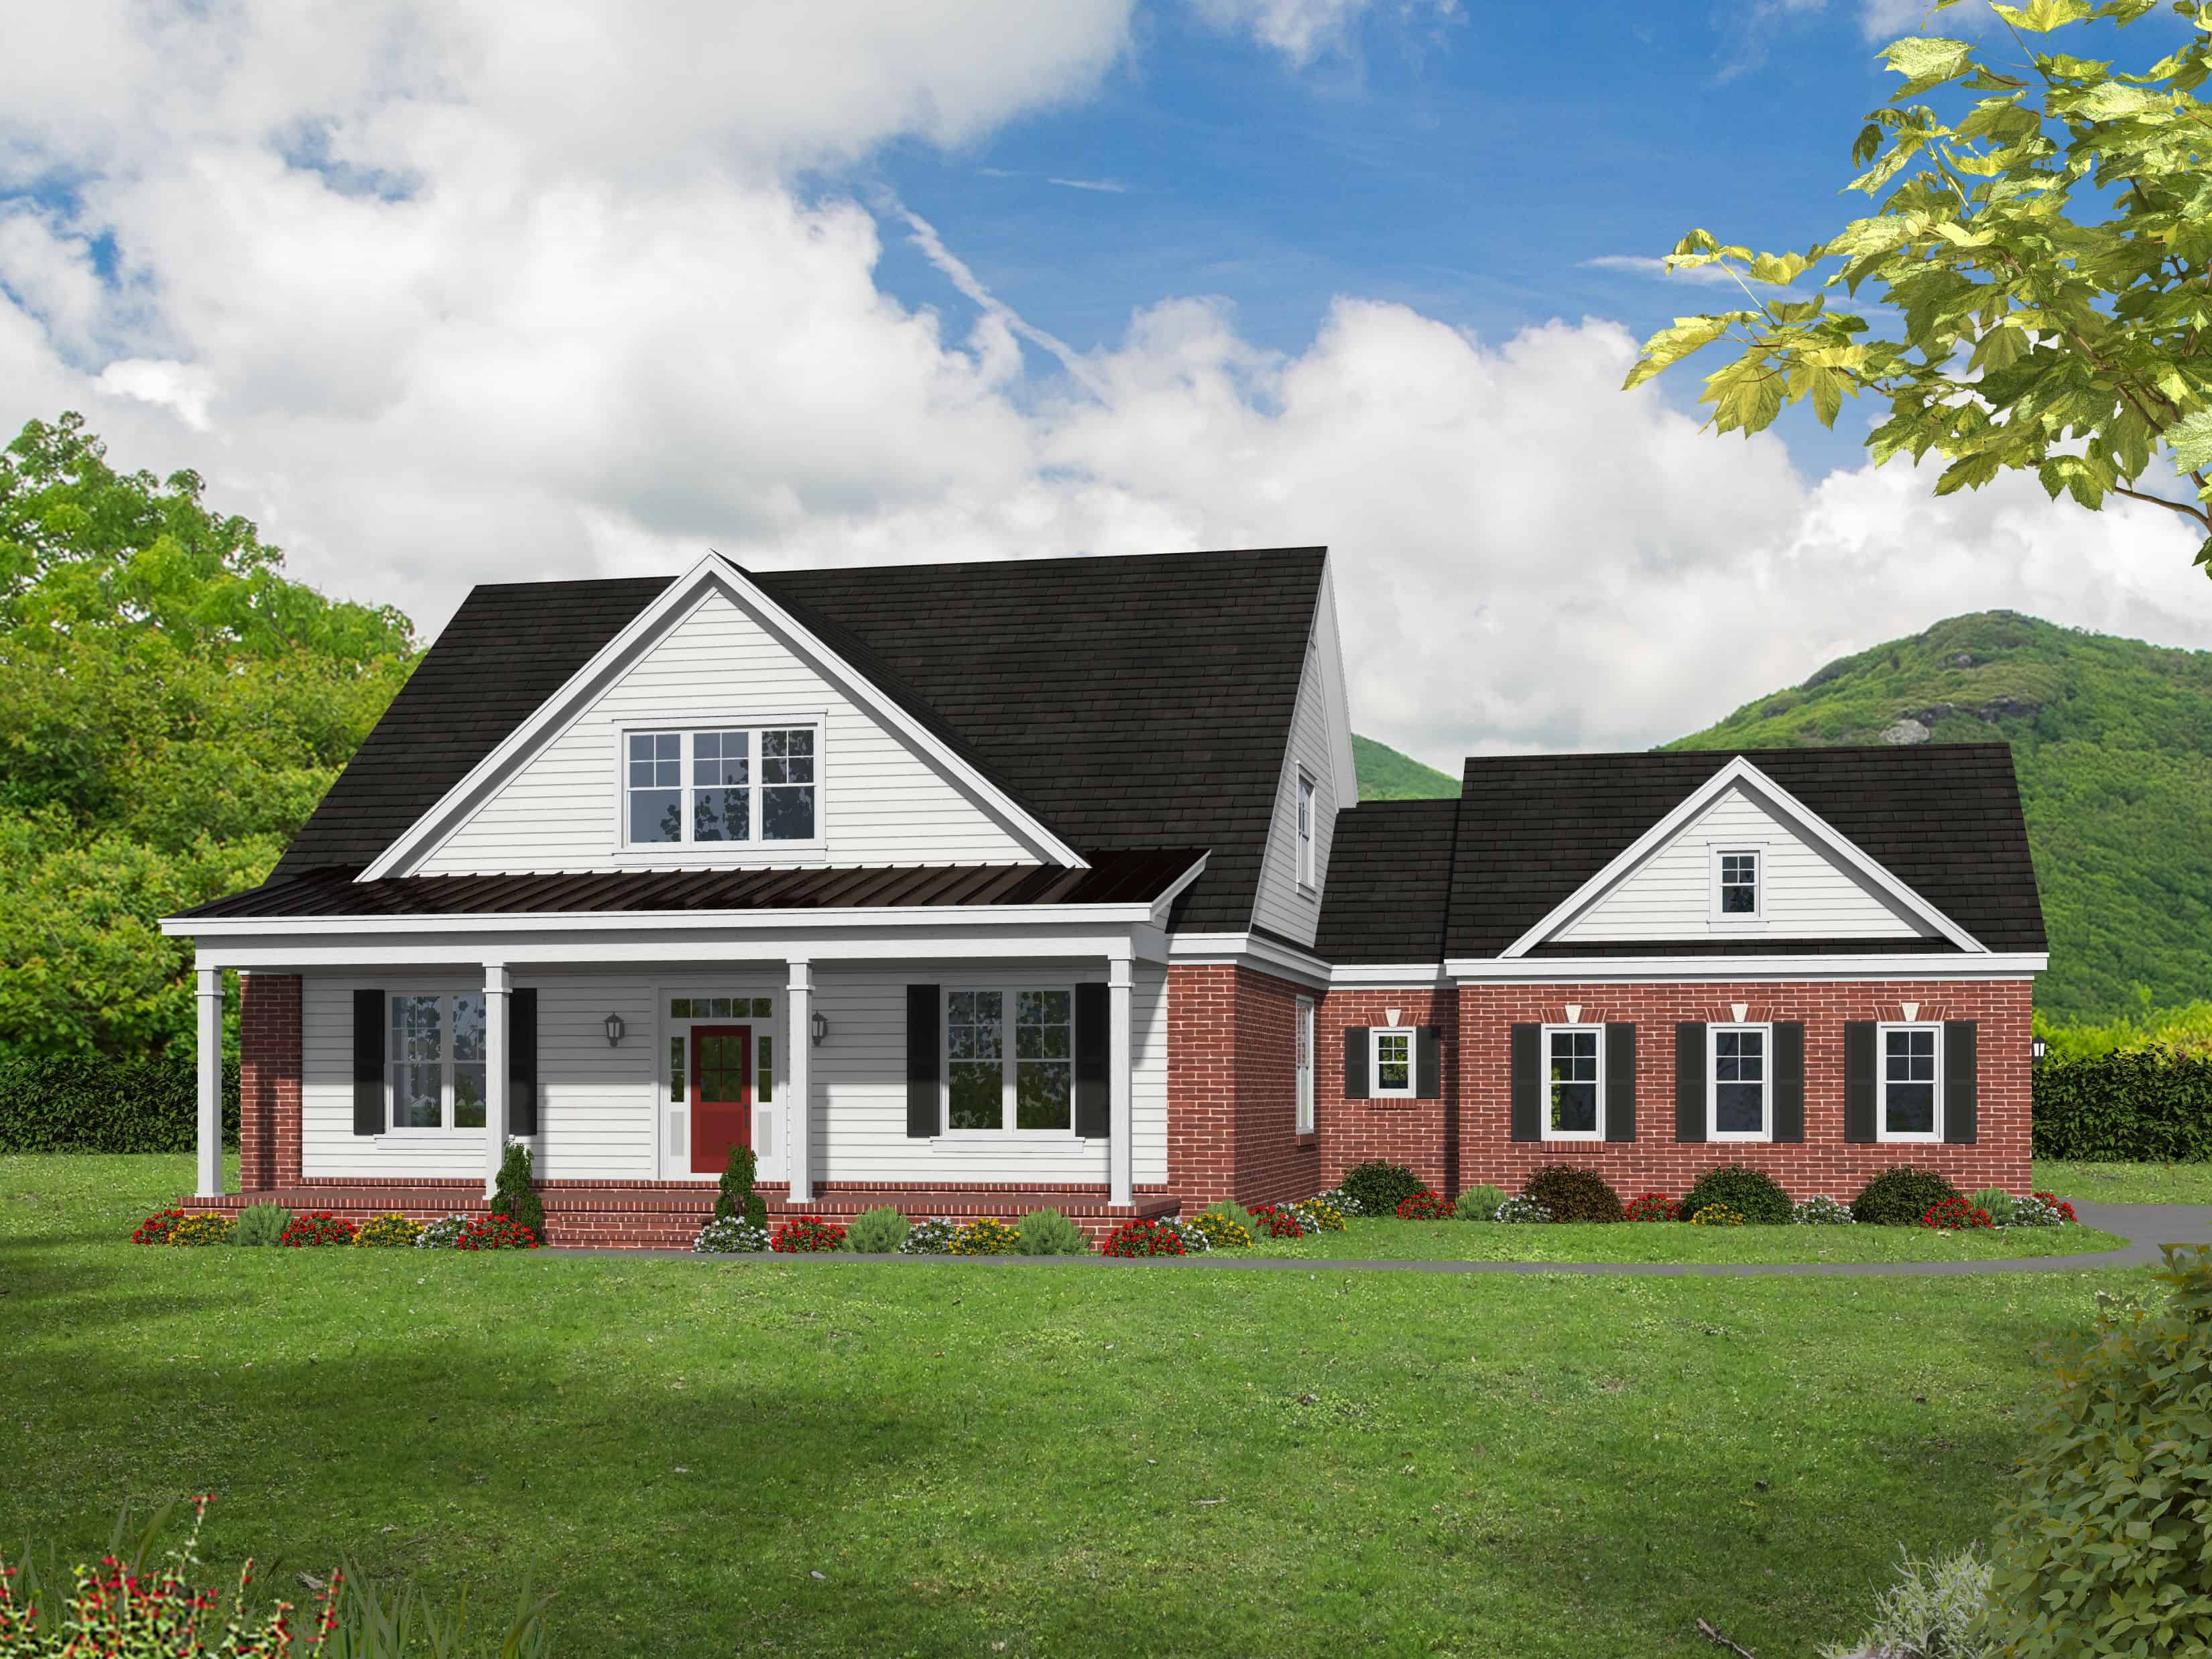
3-Bedroom, 2270 Sq Ft Country Home Plan - 196-1152 - Main Exterior
Plan Collection
3-Bedroom, 2270 Sq Ft Country Home Plan - 196-1152 - Main Exterior
Plan#196-1152
Starting at$1615
2270
Sq Ft
1
Story
3
Bed
2
Bath
2
Car
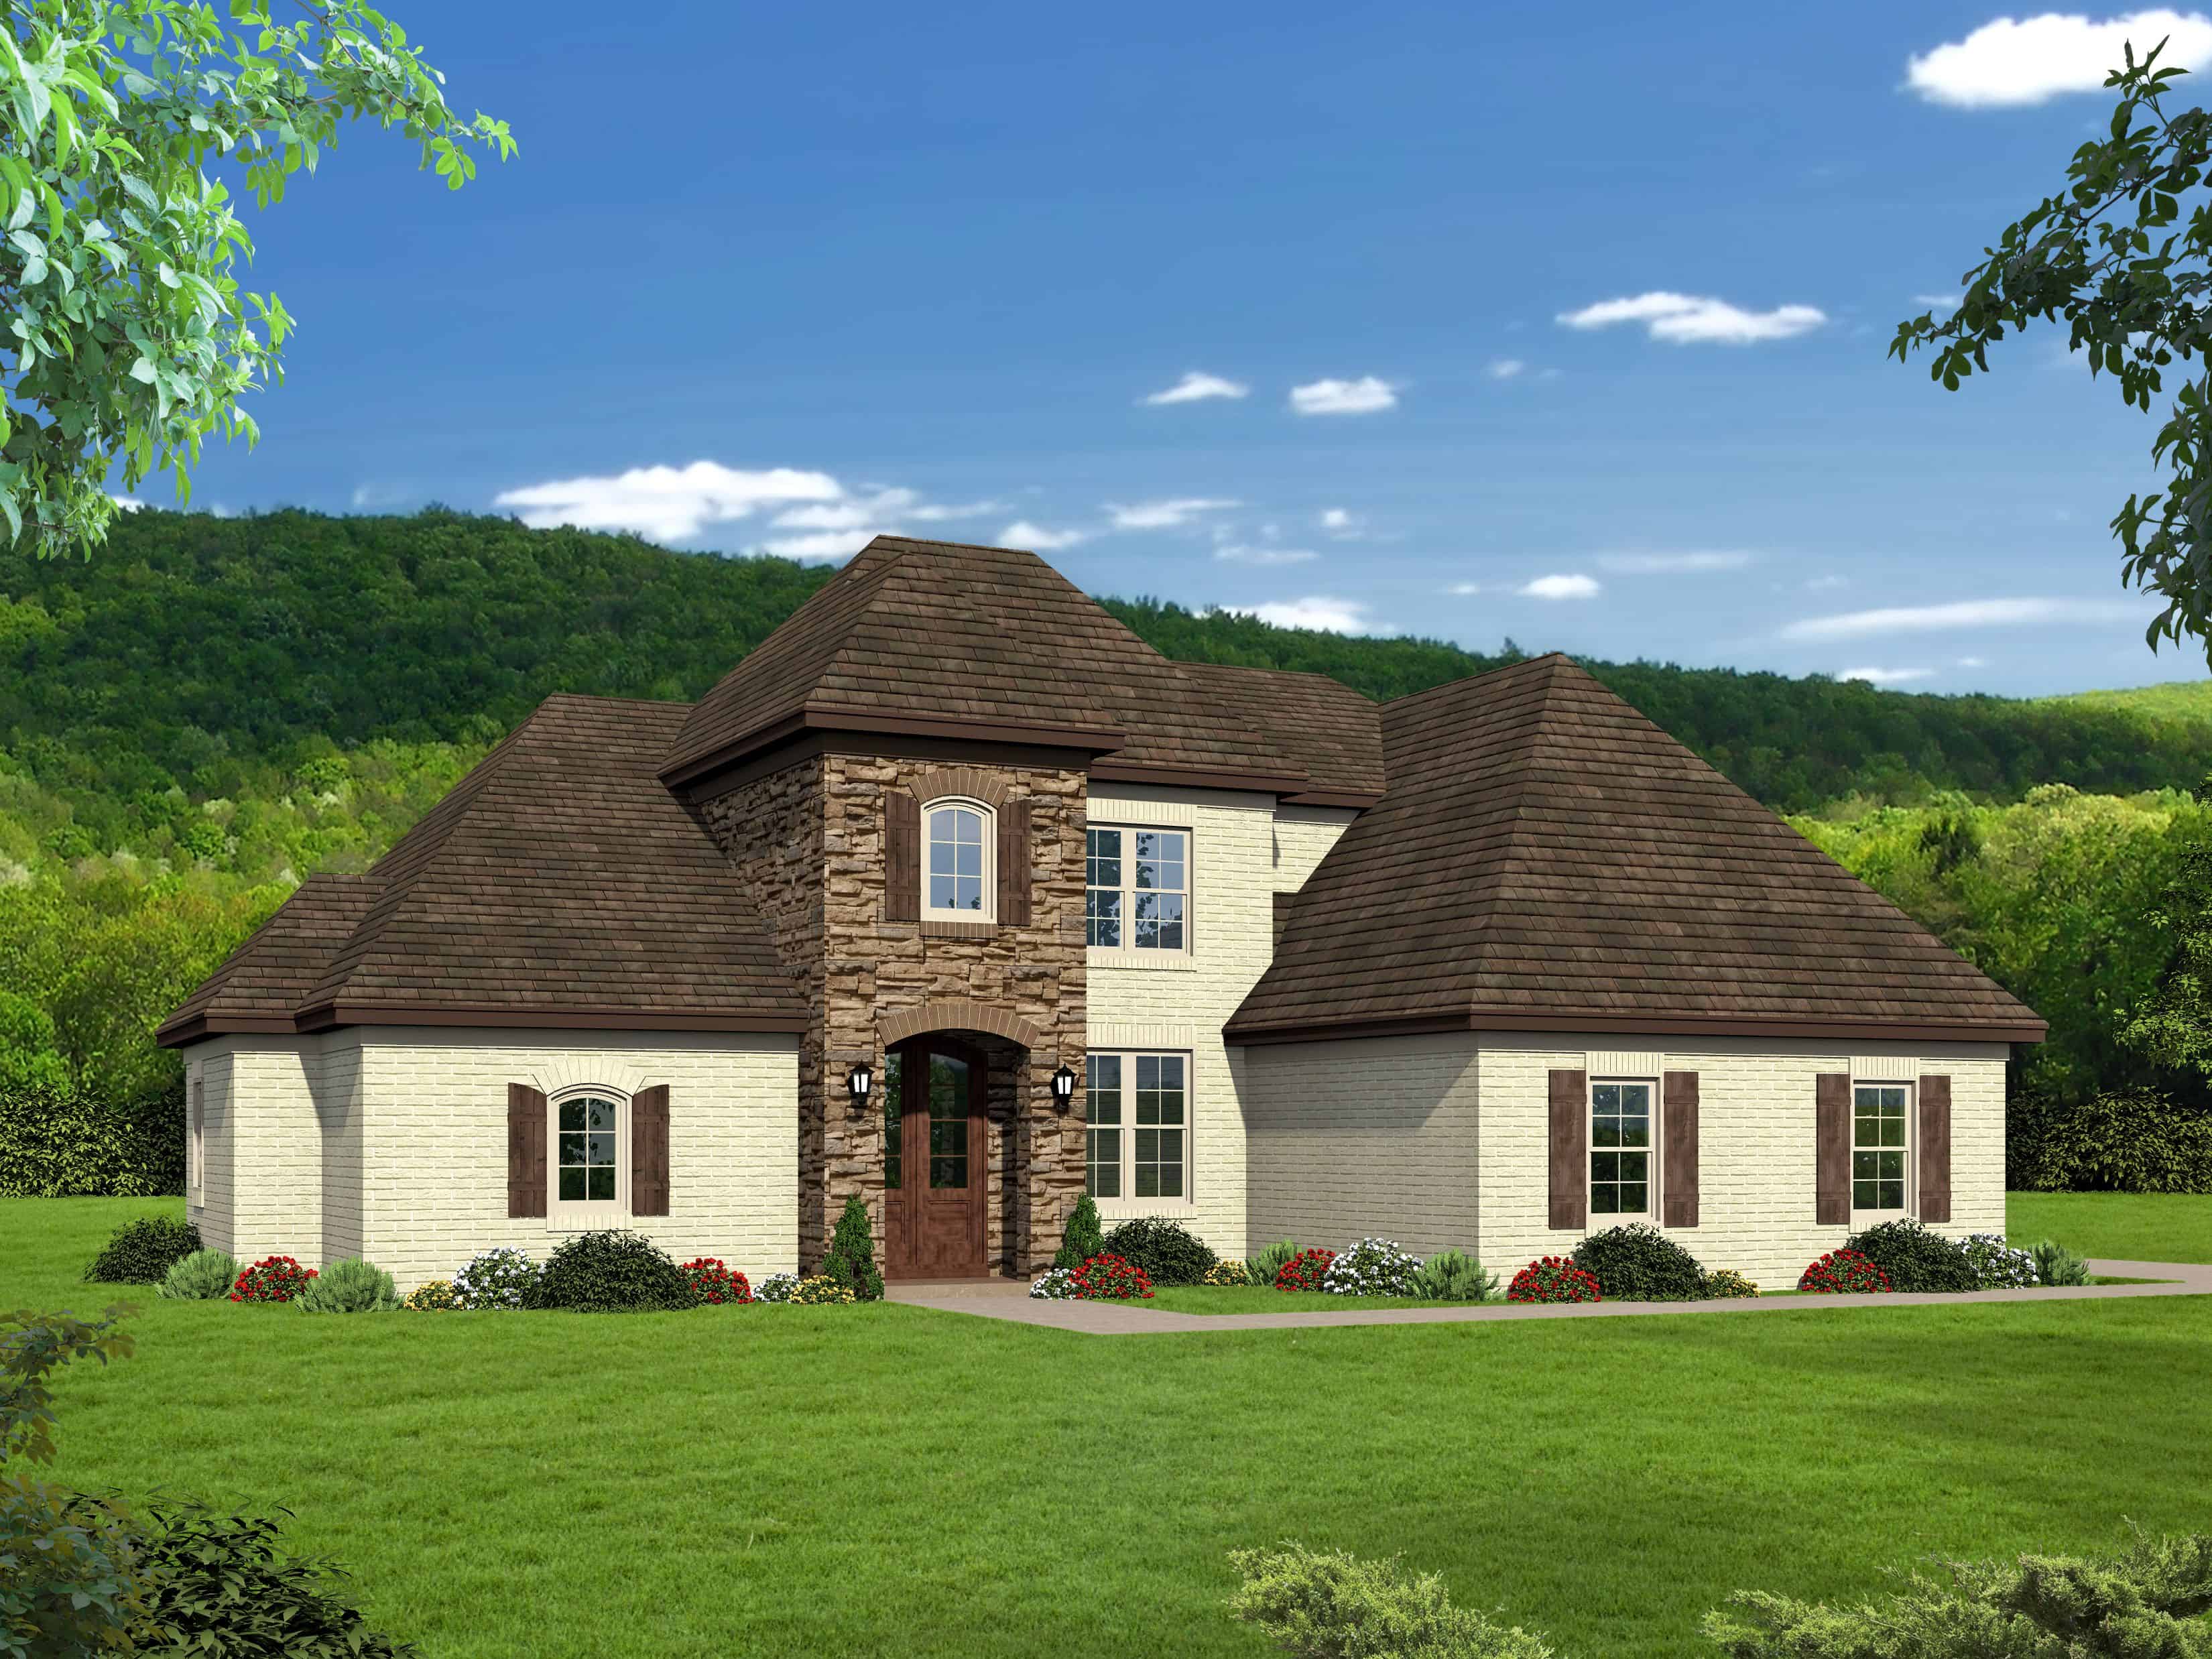
4-Bedroom, 3387 Sq Ft European House Plan - 196-1151 - Front Exterior
Plan Collection
4-Bedroom, 3387 Sq Ft European House Plan - 196-1151 - Front Exterior
Plan#196-1151
Starting at$1615
3387
Sq Ft
2
Story
4
Bed
3
Bath
2
Car
4-Bedroom, 3230 Sq Ft Country Home Plan - 196-1150 - Main Exterior
Plan Collection
4-Bedroom, 3230 Sq Ft Country Home Plan - 196-1150 - Main Exterior
Plan#196-1150
Starting at$1540
3230
Sq Ft
2
Story
4
Bed
3
Bath
2
Car
3-Bedroom, 2098 Sq Ft European House Plan - 196-1147 - Front Exterior
Plan Collection
3-Bedroom, 2098 Sq Ft European House Plan - 196-1147 - Front Exterior
Plan#196-1147
Starting at$1015
2098
Sq Ft
1
Story
3
Bed
2.5
Bath
2
Car
2-Bedroom, 2569 Sq Ft Farmhouse Home Plan - 196-1146 - Main Exterior
Plan Collection
2-Bedroom, 2569 Sq Ft Farmhouse Home Plan - 196-1146 - Main Exterior
Plan#196-1146
Starting at$1165
2569
Sq Ft
2
Story
2
Bed
3.5
Bath
2
Car
4-Bedroom, 2005 Sq Ft Vacation Homes Home Plan - 196-1145 - Main Exterior
Plan Collection
4-Bedroom, 2005 Sq Ft Vacation Homes Home Plan - 196-1145 - Main Exterior
Plan#196-1145
Starting at$1015
2005
Sq Ft
2
Story
4
Bed
4
Bath
2
Car
3-Bedroom, 2478 Sq Ft Traditional Home Plan - 196-1144 - Main Exterior
Plan Collection
3-Bedroom, 2478 Sq Ft Traditional Home Plan - 196-1144 - Main Exterior
Plan#196-1144
Starting at$1090
2478
Sq Ft
2
Story
3
Bed
3.5
Bath
2
Car
Modern Farmhouse House Plan - 1 Bedrms, 1.5 Baths - 872 Sq Ft - #141-1354
Plan Collection
Modern Farmhouse House Plan - 1 Bedrms, 1.5 Baths - 872 Sq Ft - #141-1354
Plan#141-1354
Starting at$900
872
Sq Ft
1
Story
1
Bed
1.5
Bath
0
Car
4-Bedroom, 2000 Sq Ft Traditional Duplex Plan #142-1526
Plan Collection
4-Bedroom, 2000 Sq Ft Traditional Duplex Plan #142-1526
Plan#142-1526
Starting at$1445
2000
Sq Ft
1
Story
4
Bed
4
Bath
0
Car
3-Bedroom, 2476 Sq Ft Contemporary Modern Home Plan - 196-1845 - Main Exterior
Plan Collection
3-Bedroom, 2476 Sq Ft Contemporary Modern Home Plan - 196-1845 - Main Exterior
Plan#196-1845
Starting at$1090
2476
Sq Ft
2
Story
3
Bed
3
Bath
2
Car
4-Bedroom, 4003 Sq Ft Transitional Home Plan - 196-1843 - Main Exterior
Plan Collection
4-Bedroom, 4003 Sq Ft Transitional Home Plan - 196-1843 - Main Exterior
Plan#196-1843
Starting at$1840
4003
Sq Ft
2
Story
4
Bed
3.5
Bath
0
Car
Traditional Home Plan - 3 Bedrms, 2 Baths - 1050 Sq Ft - #120-2809
Plan Collection
Traditional Home Plan - 3 Bedrms, 2 Baths - 1050 Sq Ft - #120-2809
Plan#120-2809
Starting at$1205
1050
Sq Ft
1
Story
3
Bed
2
Bath
0
Car
3-5 Bedroom, 1952-3118 Sq Ft Country Cabin Plan - 196-1289 - Front Exterior
Plan Collection
3-5 Bedroom, 1952-3118 Sq Ft Country Cabin Plan - 196-1289 - Front Exterior
Plan#196-1289
Starting at$1540
1952
Sq Ft
2
Story
3
Bed
2.5
Bath
0
Car
2–3-Bedroom, 1911–2172 Sq Ft Ranch Home - Plan #196-1282 - Main Exterior
Plan Collection
2–3-Bedroom, 1911–2172 Sq Ft Ranch Home - Plan #196-1282 - Main Exterior
Plan#196-1282
Starting at$940
1911
Sq Ft
1
Story
2
Bed
2
Bath
2
Car
3-Bedroom, 1359 Sq Ft Contemporary House - Plan #196-1189 - Front Exterior
Plan Collection
3-Bedroom, 1359 Sq Ft Contemporary House - Plan #196-1189 - Front Exterior
Plan#196-1189
Starting at$825
1359
Sq Ft
2
Story
3
Bed
2
Bath
2
Car
2-Bedroom, 2500 Sq Ft Farmhouse House Plan - 196-1175 - Front Exterior
Plan Collection
2-Bedroom, 2500 Sq Ft Farmhouse House Plan - 196-1175 - Front Exterior
Plan#196-1175
Starting at$1165
2500
Sq Ft
2
Story
2
Bed
2.5
Bath
6
Car
1-Bedroom, 1220 Sq Ft Modern Home Plan - 196-1173 - Main Exterior
Plan Collection
1-Bedroom, 1220 Sq Ft Modern Home Plan - 196-1173 - Main Exterior
Plan#196-1173
Starting at$790
1220
Sq Ft
2
Story
1
Bed
1.5
Bath
2
Car
4-Bedroom, 4609 Sq Ft European Home Plan - 196-1172 - Main Exterior
Plan Collection
4-Bedroom, 4609 Sq Ft European Home Plan - 196-1172 - Main Exterior
Plan#196-1172
Starting at$1915
4609
Sq Ft
1.5
Story
4
Bed
4.5
Bath
3
Car
4-Bedroom, 3615 Sq Ft Ranch House Plan - 196-1170 - Front Exterior
Plan Collection
4-Bedroom, 3615 Sq Ft Ranch House Plan - 196-1170 - Front Exterior
Plan#196-1170
Starting at$1690
3615
Sq Ft
1
Story
4
Bed
4
Bath
3
Car
3-Bedroom, 3817 Sq Ft European House Plan - 196-1165 - Front Exterior
Plan Collection
3-Bedroom, 3817 Sq Ft European House Plan - 196-1165 - Front Exterior
Plan#196-1165
Starting at$1840
3817
Sq Ft
1.5
Story
3
Bed
2.5
Bath
3
Car
3-Bedroom, 2786 Sq Ft Craftsman Home Plan - 196-1162 - Main Exterior
Plan Collection
3-Bedroom, 2786 Sq Ft Craftsman Home Plan - 196-1162 - Main Exterior
Plan#196-1162
Starting at$1315
2786
Sq Ft
1
Story
3
Bed
2.5
Bath
2
Car
3-Bedroom, 3447 Sq Ft European House Plan - 196-1161 - Front Exterior
Plan Collection
3-Bedroom, 3447 Sq Ft European House Plan - 196-1161 - Front Exterior
Plan#196-1161
Starting at$1615
3447
Sq Ft
1.5
Story
3
Bed
2.5
Bath
2
Car
4-Bedroom, 4149 Sq Ft European House Plan - 196-1159 - Front Exterior
Plan Collection
4-Bedroom, 4149 Sq Ft European House Plan - 196-1159 - Front Exterior
Plan#196-1159
Starting at$1840
4149
Sq Ft
2
Story
4
Bed
3.5
Bath
4
Car
3-Bedroom, 2660 Sq Ft Craftsman House Plan - 196-1154 - Front Exterior
Plan Collection
3-Bedroom, 2660 Sq Ft Craftsman House Plan - 196-1154 - Front Exterior
Plan#196-1154
Starting at$1165
2660
Sq Ft
1.5
Story
3
Bed
2
Bath
2
Car
3-Bedroom, 2270 Sq Ft Country Home Plan - 196-1152 - Main Exterior
Plan Collection
3-Bedroom, 2270 Sq Ft Country Home Plan - 196-1152 - Main Exterior
Plan#196-1152
Starting at$1615
2270
Sq Ft
1
Story
3
Bed
2
Bath
2
Car
4-Bedroom, 3387 Sq Ft European House Plan - 196-1151 - Front Exterior
Plan Collection
4-Bedroom, 3387 Sq Ft European House Plan - 196-1151 - Front Exterior
Plan#196-1151
Starting at$1615
3387
Sq Ft
2
Story
4
Bed
3
Bath
2
Car
4-Bedroom, 3230 Sq Ft Country Home Plan - 196-1150 - Main Exterior
Plan Collection
4-Bedroom, 3230 Sq Ft Country Home Plan - 196-1150 - Main Exterior
Plan#196-1150
Starting at$1540
3230
Sq Ft
2
Story
4
Bed
3
Bath
2
Car
3-Bedroom, 2098 Sq Ft European House Plan - 196-1147 - Front Exterior
Plan Collection
3-Bedroom, 2098 Sq Ft European House Plan - 196-1147 - Front Exterior
Plan#196-1147
Starting at$1015
2098
Sq Ft
1
Story
3
Bed
2.5
Bath
2
Car
2-Bedroom, 2569 Sq Ft Farmhouse Home Plan - 196-1146 - Main Exterior
Plan Collection
2-Bedroom, 2569 Sq Ft Farmhouse Home Plan - 196-1146 - Main Exterior
Plan#196-1146
Starting at$1165
2569
Sq Ft
2
Story
2
Bed
3.5
Bath
2
Car
4-Bedroom, 2005 Sq Ft Vacation Homes Home Plan - 196-1145 - Main Exterior
Plan Collection
4-Bedroom, 2005 Sq Ft Vacation Homes Home Plan - 196-1145 - Main Exterior
Plan#196-1145
Starting at$1015
2005
Sq Ft
2
Story
4
Bed
4
Bath
2
Car
3-Bedroom, 2478 Sq Ft Traditional Home Plan - 196-1144 - Main Exterior
Plan Collection
3-Bedroom, 2478 Sq Ft Traditional Home Plan - 196-1144 - Main Exterior
Plan#196-1144
Starting at$1090
2478
Sq Ft
2
Story
3
Bed
3.5
Bath
2
Car
1...7071727374...142