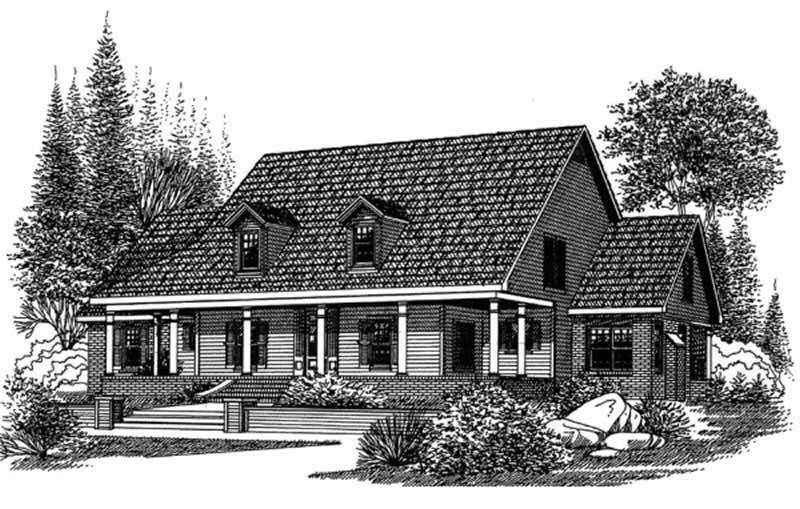
2500-3000 Square Foot House Plans

3,186
Plan Results
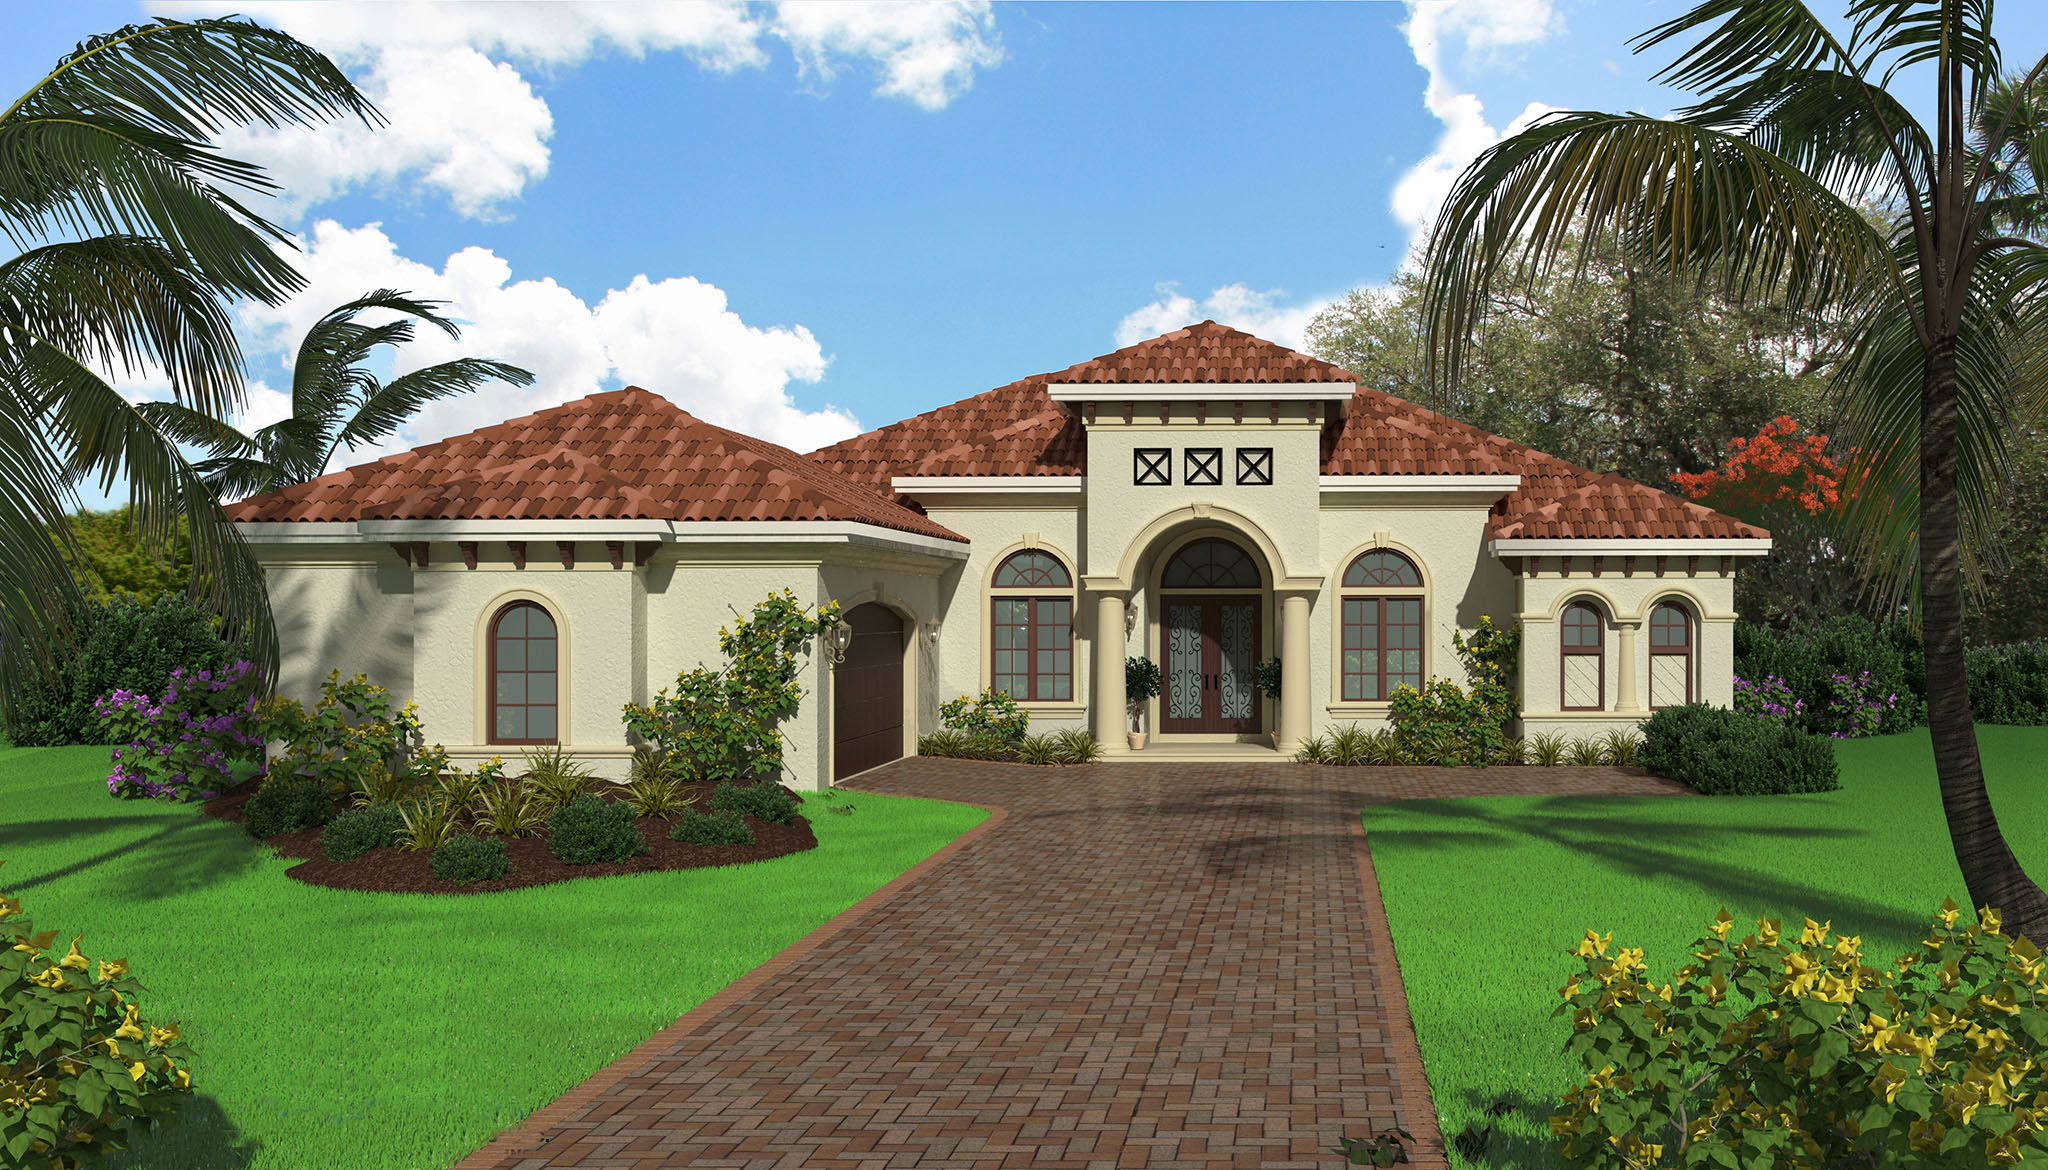
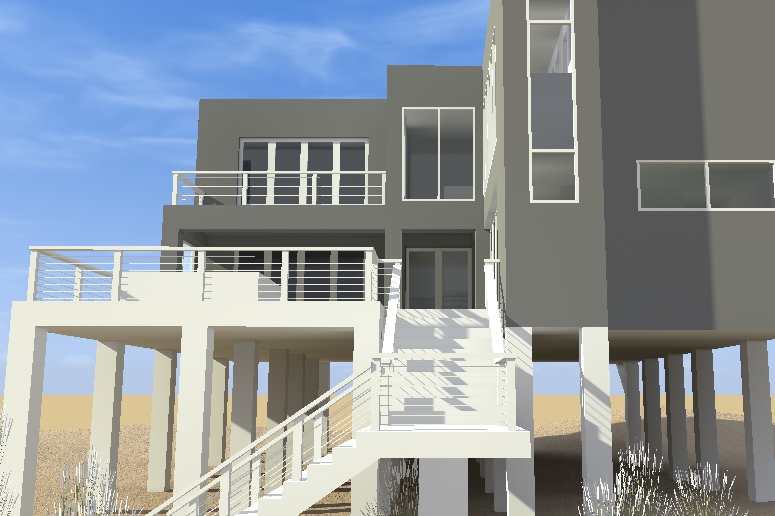
4-Bedroom, 2810 Sq Ft Coastal Home Plan - 168-1117 - Main Exterior
Plan Collection
4-Bedroom, 2810 Sq Ft Coastal Home Plan - 168-1117 - Main Exterior
Plan#168-1117
Starting at$2800
2810
Sq Ft
2
Story
4
Bed
3
Bath
2
Car
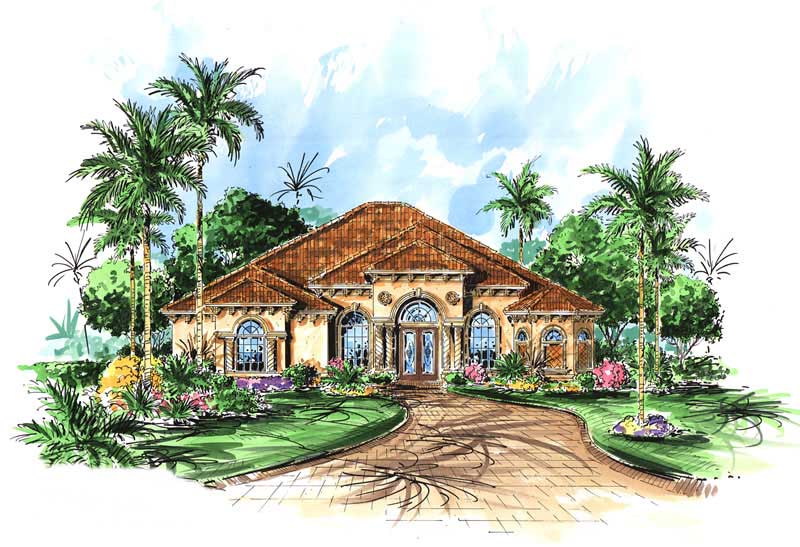
3-Bedroom, 2778 Sq Ft Concrete Block/ ICF Design House Plan - 132-1455 - Front Exterior
Plan Collection
3-Bedroom, 2778 Sq Ft Concrete Block/ ICF Design House Plan - 132-1455 - Front Exterior
Plan#132-1455
Starting at$1480
2778
Sq Ft
1
Story
3
Bed
2
Bath
2
Car
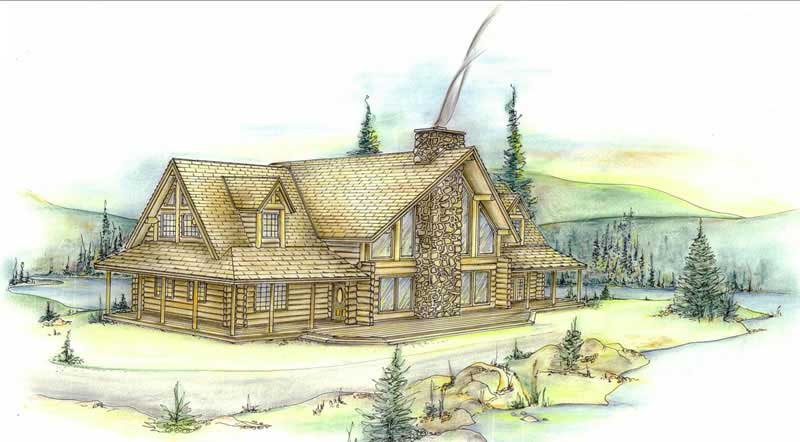
4-Bedroom, 2911 Sq Ft Log Cabin Home Plan - 132-1217 - Main Exterior
Plan Collection
4-Bedroom, 2911 Sq Ft Log Cabin Home Plan - 132-1217 - Main Exterior
Plan#132-1217
Starting at$1480
2911
Sq Ft
2
Story
4
Bed
2
Bath
0
Car
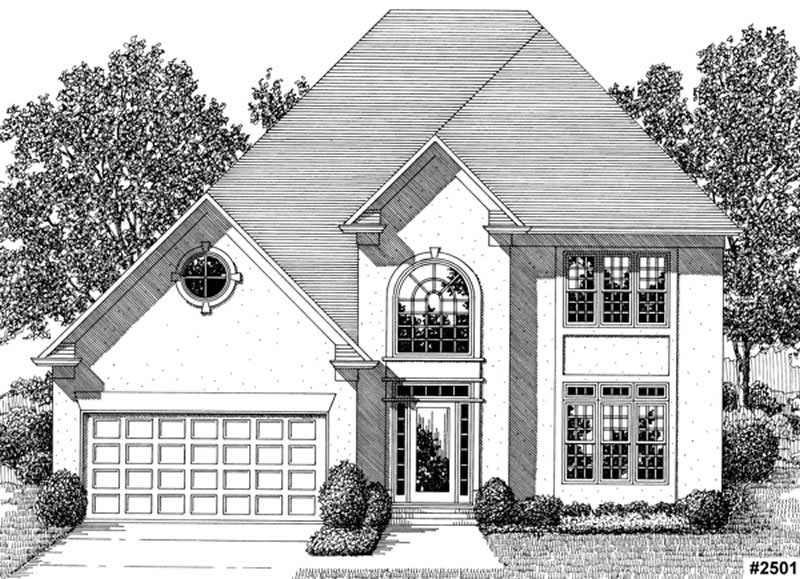
3-Bedroom, 2878 Sq Ft Mediterranean Home Plan - 133-1028 - Main Exterior
Plan Collection
3-Bedroom, 2878 Sq Ft Mediterranean Home Plan - 133-1028 - Main Exterior
Plan#133-1028
Starting at$2590
2878
Sq Ft
1
Story
3
Bed
3
Bath
3
Car
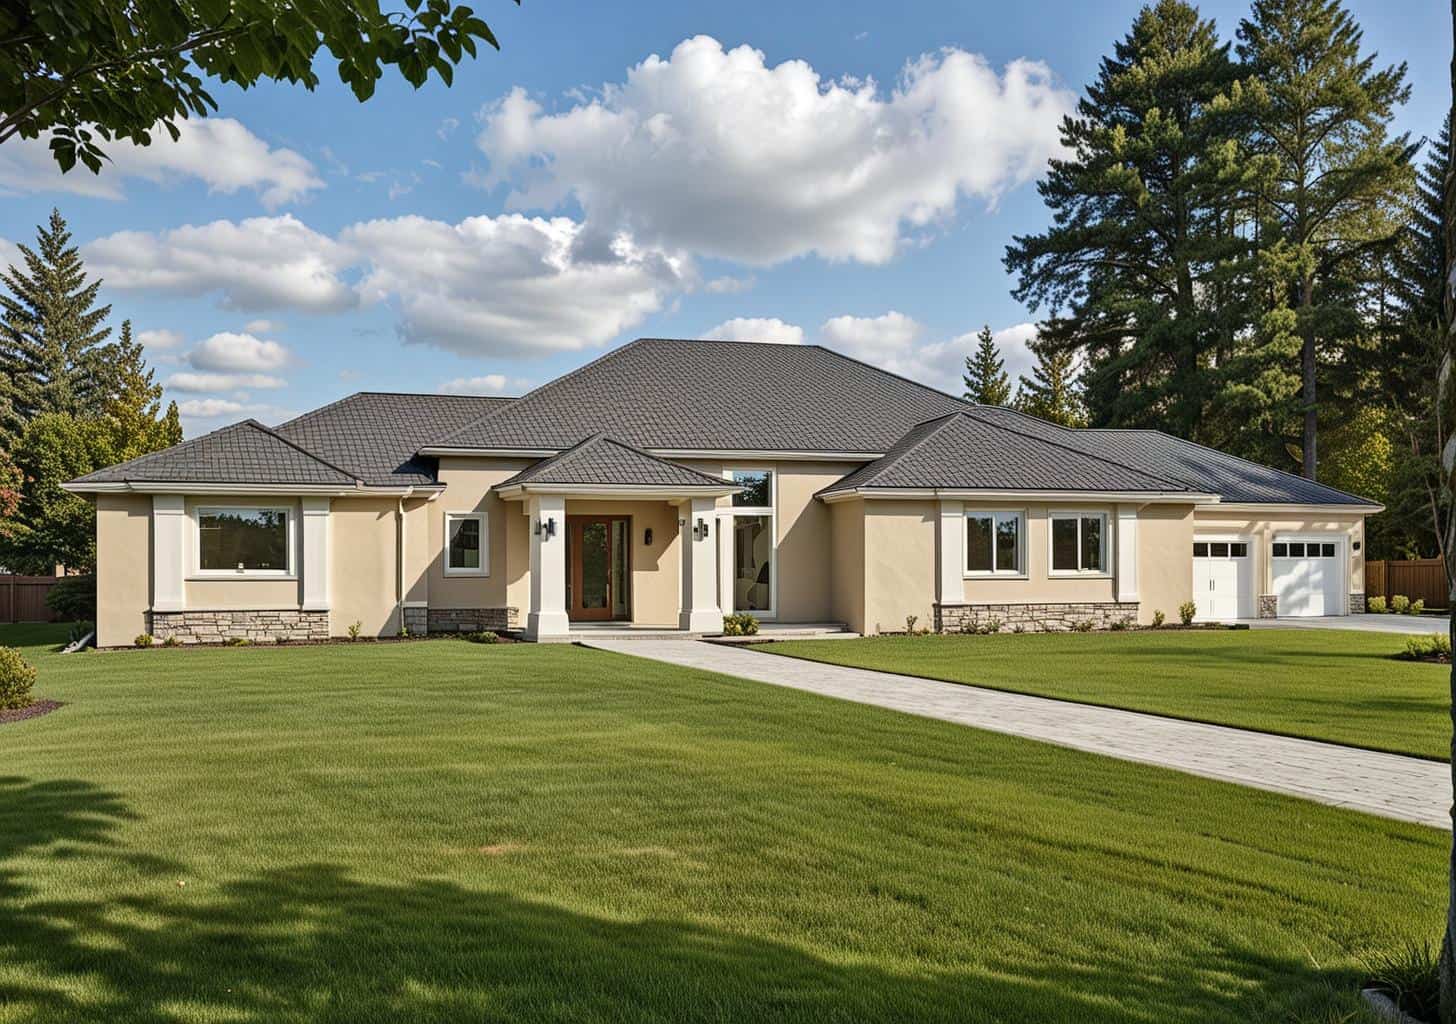
4-Bedroom, 2502 Sq Ft Mediterranean Home Plan - 195-1130 - Main Exterior
Plan Collection
4-Bedroom, 2502 Sq Ft Mediterranean Home Plan - 195-1130 - Main Exterior
Plan#195-1130
Starting at$1115
2502
Sq Ft
2
Story
4
Bed
3.5
Bath
2
Car
3-Bedroom, 2580 Sq Ft European House Plan - 109-1100 - Front Exterior
Plan Collection
3-Bedroom, 2580 Sq Ft European House Plan - 109-1100 - Front Exterior
Plan#109-1100
Starting at$1495
2580
Sq Ft
2
Story
3
Bed
2
Bath
1
Car
3-Bedroom, 2783 Sq Ft Log Cabin Home Plan - 132-1465 - Main Exterior
Plan Collection
3-Bedroom, 2783 Sq Ft Log Cabin Home Plan - 132-1465 - Main Exterior
Plan#132-1465
Starting at$1480
2783
Sq Ft
2
Story
3
Bed
3
Bath
0
Car
3-Bedroom, 2640 Sq Ft Tudor House Plan - 195-1044 - Front Exterior
Plan Collection
3-Bedroom, 2640 Sq Ft Tudor House Plan - 195-1044 - Front Exterior
Plan#195-1044
Starting at$1115
2640
Sq Ft
1
Story
3
Bed
2.5
Bath
2
Car
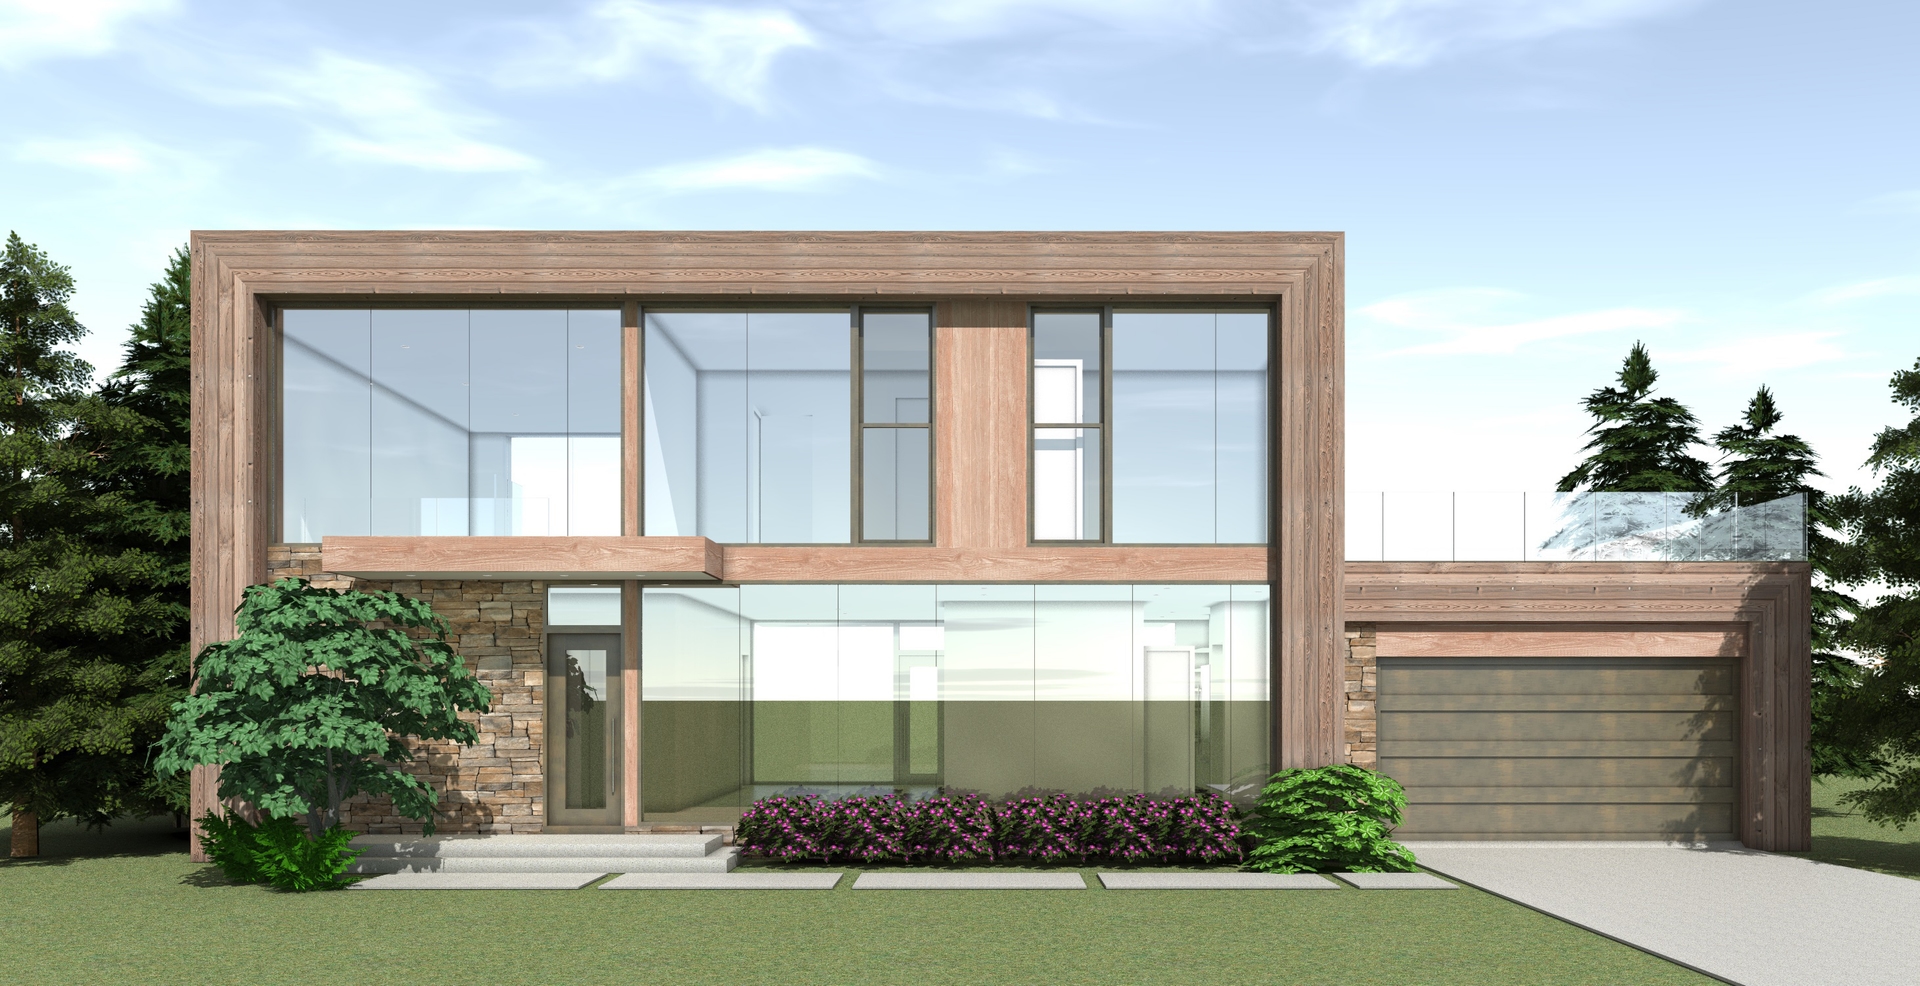
4-Bedroom, 2623 Sq Ft Modern House Plan - 116-1118 - Front Exterior
Plan Collection
4-Bedroom, 2623 Sq Ft Modern House Plan - 116-1118 - Front Exterior
Plan#116-1118
Starting at$1928
2623
Sq Ft
1
Story
4
Bed
3
Bath
2
Car
4-Bedroom, 2754 Sq Ft Modern House Plan - 116-1121 - Front Exterior
Plan Collection
4-Bedroom, 2754 Sq Ft Modern House Plan - 116-1121 - Front Exterior
Plan#116-1121
Starting at$2174
2754
Sq Ft
2
Story
4
Bed
2.5
Bath
2
Car
2-Bedroom, 2615 Sq Ft Concrete Block/ ICF Design Home Plan - 132-1352 - Main Exterior
Plan Collection
2-Bedroom, 2615 Sq Ft Concrete Block/ ICF Design Home Plan - 132-1352 - Main Exterior
Plan#132-1352
Starting at$1480
2615
Sq Ft
2
Story
2
Bed
2
Bath
3
Car
3-Bedroom, 2540 Sq Ft European Home Plan - 106-1310 - Main Exterior
Plan Collection
3-Bedroom, 2540 Sq Ft European Home Plan - 106-1310 - Main Exterior
Plan#106-1310
Starting at$1295
2540
Sq Ft
1
Story
3
Bed
2.5
Bath
2
Car
4-Bedroom, 2592 Sq Ft Modern House Plan - 116-1120 - Front Exterior
Plan Collection
4-Bedroom, 2592 Sq Ft Modern House Plan - 116-1120 - Front Exterior
Plan#116-1120
Starting at$1736
2592
Sq Ft
2
Story
4
Bed
2.5
Bath
0
Car
2-Bedroom, 2983 Sq Ft Concrete Block/ ICF Design House Plan - 132-1395 - Front Exterior
Plan Collection
2-Bedroom, 2983 Sq Ft Concrete Block/ ICF Design House Plan - 132-1395 - Front Exterior
Plan#132-1395
Starting at$1480
2983
Sq Ft
1
Story
2
Bed
3
Bath
0
Car
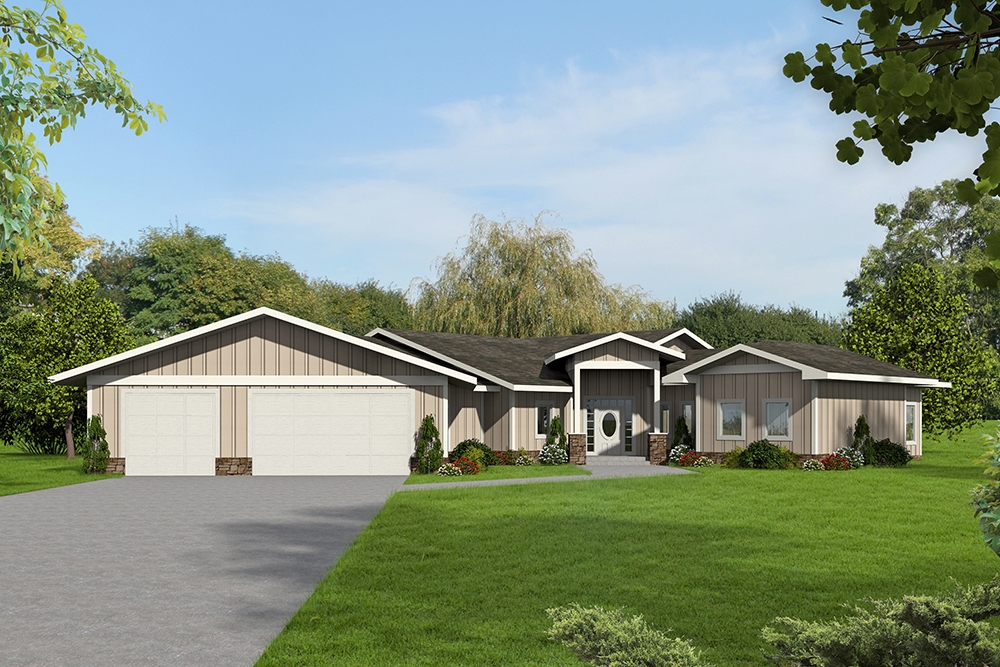
3-Bedroom, 2700 Sq Ft Ranch Home Plan - 180-1011 - Main Exterior
Plan Collection
3-Bedroom, 2700 Sq Ft Ranch Home Plan - 180-1011 - Main Exterior
Plan#180-1011
Starting at$1350
2700
Sq Ft
2
Story
3
Bed
2.5
Bath
2
Car
3-Bedroom, 2586 Sq Ft Cabin Home - Plan #132-1345 - Main Exterior
Plan Collection
3-Bedroom, 2586 Sq Ft Cabin Home - Plan #132-1345 - Main Exterior
Plan#132-1345
Starting at$1480
2586
Sq Ft
2
Story
3
Bed
2.5
Bath
2
Car
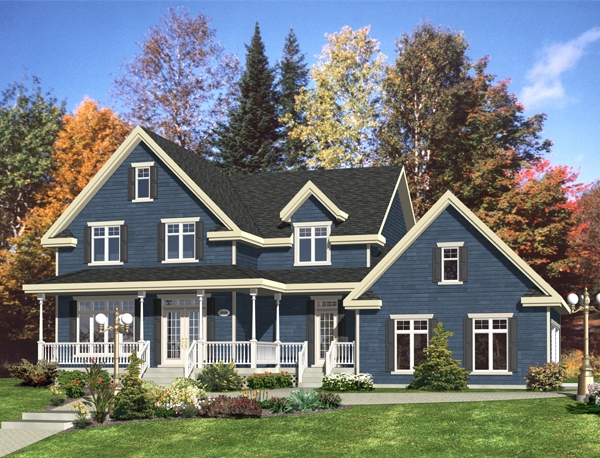
4-Bedroom, 2924 Sq Ft Country House Plan - 113-1044 - Front Exterior
Plan Collection
4-Bedroom, 2924 Sq Ft Country House Plan - 113-1044 - Front Exterior
Plan#113-1044
Starting at$400
2924
Sq Ft
2
Story
4
Bed
3
Bath
2
Car
5-Bedroom, 2544 Sq Ft Ranch House Plan - 115-1236 - Front Exterior
Plan Collection
5-Bedroom, 2544 Sq Ft Ranch House Plan - 115-1236 - Front Exterior
Plan#115-1236
Starting at$1950
2544
Sq Ft
1.5
Story
5
Bed
3
Bath
2
Car
5-Bedroom, 2943 Sq Ft Modern Home Plan - 132-1589 - Main Exterior
Plan Collection
5-Bedroom, 2943 Sq Ft Modern Home Plan - 132-1589 - Main Exterior
Plan#132-1589
Starting at$1480
2943
Sq Ft
1
Story
5
Bed
3.5
Bath
3
Car
3-Bedroom, 2737 Sq Ft Modern Home Plan - 132-1550 - Main Exterior
Plan Collection
3-Bedroom, 2737 Sq Ft Modern Home Plan - 132-1550 - Main Exterior
Plan#132-1550
Starting at$1480
2737
Sq Ft
2
Story
3
Bed
2.5
Bath
2
Car
3-Bedroom, 3000 Sq Ft Mediterranean House Plan - 147-1109 - Front Exterior
Plan Collection
3-Bedroom, 3000 Sq Ft Mediterranean House Plan - 147-1109 - Front Exterior
Plan#147-1109
Starting at$1323
3000
Sq Ft
2
Story
3
Bed
3
Bath
2
Car
3-Bedroom, 2622 Sq Ft Farmhouse House - Plan #191-1036 - Front Exterior
Plan Collection
3-Bedroom, 2622 Sq Ft Farmhouse House - Plan #191-1036 - Front Exterior
Plan#191-1036
Starting at$1650
2622
Sq Ft
2
Story
3
Bed
2.5
Bath
0
Car
4-Bedroom, 2695 Sq Ft Ranch House Plan - 108-1480 - Front Exterior
Plan Collection
4-Bedroom, 2695 Sq Ft Ranch House Plan - 108-1480 - Front Exterior
Plan#108-1480
Starting at$1100
2695
Sq Ft
2
Story
4
Bed
3.5
Bath
3
Car
3-Bedroom, 2597 Sq Ft Traditional House Plan - 168-1110 - Front Exterior
Plan Collection
3-Bedroom, 2597 Sq Ft Traditional House Plan - 168-1110 - Front Exterior
Plan#168-1110
Starting at$1800
2597
Sq Ft
1
Story
3
Bed
3.5
Bath
0
Car
4-Bedroom, 2810 Sq Ft Coastal Home Plan - 168-1117 - Main Exterior
Plan Collection
4-Bedroom, 2810 Sq Ft Coastal Home Plan - 168-1117 - Main Exterior
Plan#168-1117
Starting at$2800
2810
Sq Ft
2
Story
4
Bed
3
Bath
2
Car
3-Bedroom, 2778 Sq Ft Concrete Block/ ICF Design House Plan - 132-1455 - Front Exterior
Plan Collection
3-Bedroom, 2778 Sq Ft Concrete Block/ ICF Design House Plan - 132-1455 - Front Exterior
Plan#132-1455
Starting at$1480
2778
Sq Ft
1
Story
3
Bed
2
Bath
2
Car

4-Bedroom, 2911 Sq Ft Log Cabin Home Plan - 132-1217 - Main Exterior
Plan Collection
4-Bedroom, 2911 Sq Ft Log Cabin Home Plan - 132-1217 - Main Exterior
Plan#132-1217
Starting at$1480
2911
Sq Ft
2
Story
4
Bed
2
Bath
0
Car
3-Bedroom, 2878 Sq Ft Mediterranean Home Plan - 133-1028 - Main Exterior
Plan Collection
3-Bedroom, 2878 Sq Ft Mediterranean Home Plan - 133-1028 - Main Exterior
Plan#133-1028
Starting at$2590
2878
Sq Ft
1
Story
3
Bed
3
Bath
3
Car
4-Bedroom, 2502 Sq Ft Mediterranean Home Plan - 195-1130 - Main Exterior
Plan Collection
4-Bedroom, 2502 Sq Ft Mediterranean Home Plan - 195-1130 - Main Exterior
Plan#195-1130
Starting at$1115
2502
Sq Ft
2
Story
4
Bed
3.5
Bath
2
Car
3-Bedroom, 2580 Sq Ft European House Plan - 109-1100 - Front Exterior
Plan Collection
3-Bedroom, 2580 Sq Ft European House Plan - 109-1100 - Front Exterior
Plan#109-1100
Starting at$1495
2580
Sq Ft
2
Story
3
Bed
2
Bath
1
Car
3-Bedroom, 2783 Sq Ft Log Cabin Home Plan - 132-1465 - Main Exterior
Plan Collection
3-Bedroom, 2783 Sq Ft Log Cabin Home Plan - 132-1465 - Main Exterior
Plan#132-1465
Starting at$1480
2783
Sq Ft
2
Story
3
Bed
3
Bath
0
Car

3-Bedroom, 2640 Sq Ft Tudor House Plan - 195-1044 - Front Exterior
Plan Collection
3-Bedroom, 2640 Sq Ft Tudor House Plan - 195-1044 - Front Exterior
Plan#195-1044
Starting at$1115
2640
Sq Ft
1
Story
3
Bed
2.5
Bath
2
Car
4-Bedroom, 2623 Sq Ft Modern House Plan - 116-1118 - Front Exterior
Plan Collection
4-Bedroom, 2623 Sq Ft Modern House Plan - 116-1118 - Front Exterior
Plan#116-1118
Starting at$1928
2623
Sq Ft
1
Story
4
Bed
3
Bath
2
Car
4-Bedroom, 2754 Sq Ft Modern House Plan - 116-1121 - Front Exterior
Plan Collection
4-Bedroom, 2754 Sq Ft Modern House Plan - 116-1121 - Front Exterior
Plan#116-1121
Starting at$2174
2754
Sq Ft
2
Story
4
Bed
2.5
Bath
2
Car
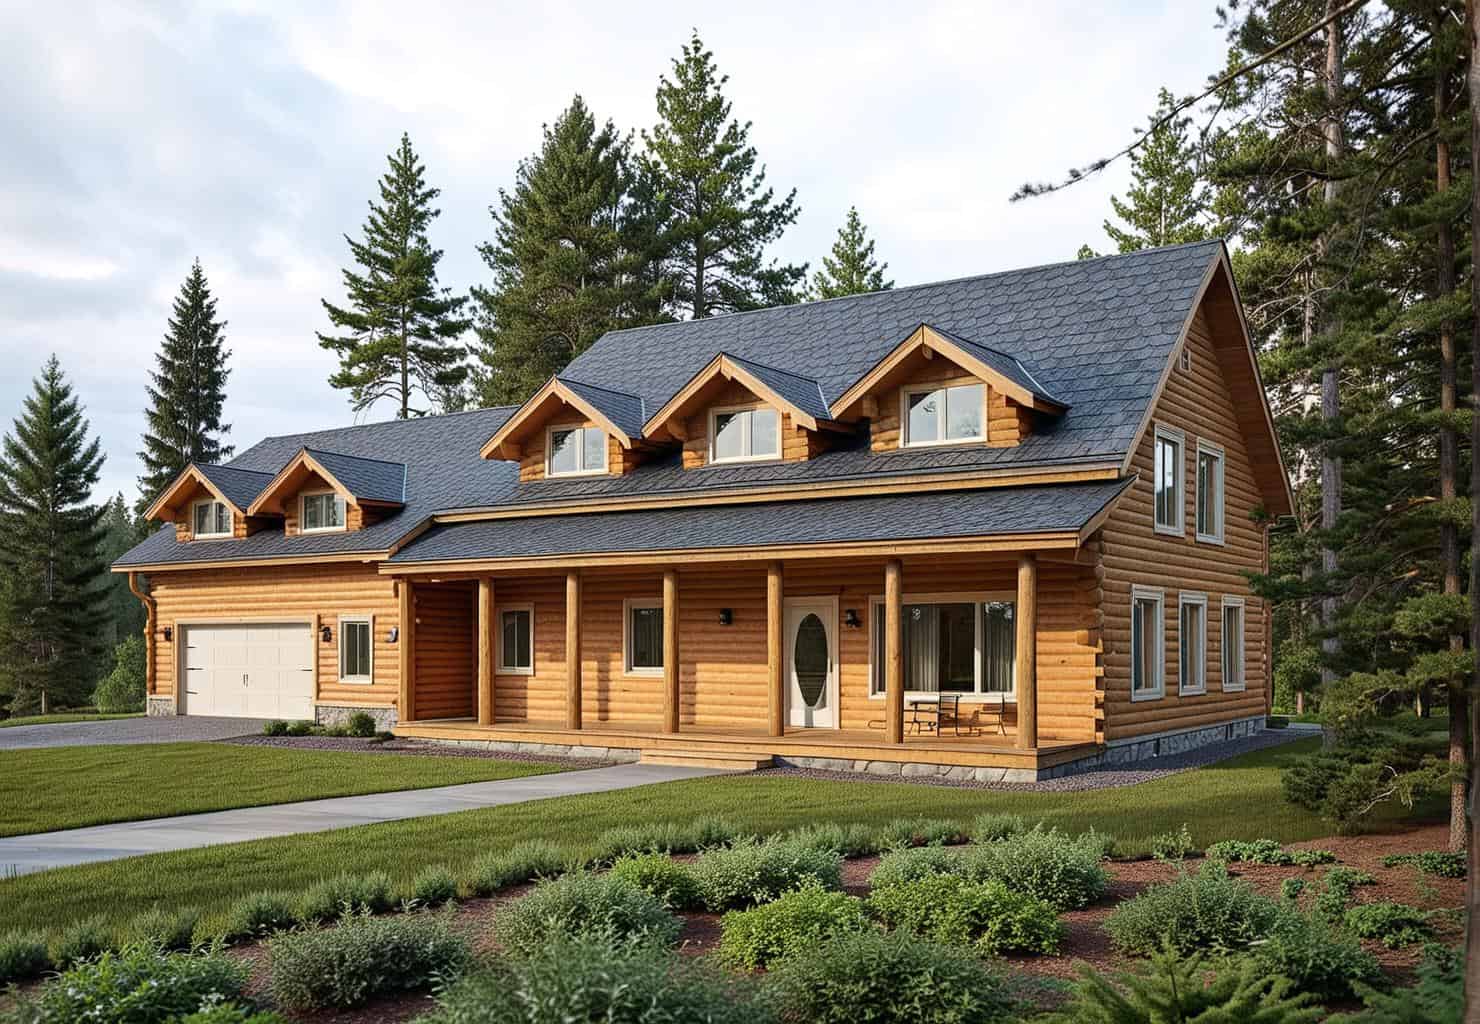
2-Bedroom, 2615 Sq Ft Concrete Block/ ICF Design Home Plan - 132-1352 - Main Exterior
Plan Collection
2-Bedroom, 2615 Sq Ft Concrete Block/ ICF Design Home Plan - 132-1352 - Main Exterior
Plan#132-1352
Starting at$1480
2615
Sq Ft
2
Story
2
Bed
2
Bath
3
Car
3-Bedroom, 2540 Sq Ft European Home Plan - 106-1310 - Main Exterior
Plan Collection
3-Bedroom, 2540 Sq Ft European Home Plan - 106-1310 - Main Exterior
Plan#106-1310
Starting at$1295
2540
Sq Ft
1
Story
3
Bed
2.5
Bath
2
Car
4-Bedroom, 2592 Sq Ft Modern House Plan - 116-1120 - Front Exterior
Plan Collection
4-Bedroom, 2592 Sq Ft Modern House Plan - 116-1120 - Front Exterior
Plan#116-1120
Starting at$1736
2592
Sq Ft
2
Story
4
Bed
2.5
Bath
0
Car
2-Bedroom, 2983 Sq Ft Concrete Block/ ICF Design House Plan - 132-1395 - Front Exterior
Plan Collection
2-Bedroom, 2983 Sq Ft Concrete Block/ ICF Design House Plan - 132-1395 - Front Exterior
Plan#132-1395
Starting at$1480
2983
Sq Ft
1
Story
2
Bed
3
Bath
0
Car
3-Bedroom, 2700 Sq Ft Ranch Home Plan - 180-1011 - Main Exterior
Plan Collection
3-Bedroom, 2700 Sq Ft Ranch Home Plan - 180-1011 - Main Exterior
Plan#180-1011
Starting at$1350
2700
Sq Ft
2
Story
3
Bed
2.5
Bath
2
Car
3-Bedroom, 2586 Sq Ft Cabin Home - Plan #132-1345 - Main Exterior
Plan Collection
3-Bedroom, 2586 Sq Ft Cabin Home - Plan #132-1345 - Main Exterior
Plan#132-1345
Starting at$1480
2586
Sq Ft
2
Story
3
Bed
2.5
Bath
2
Car

4-Bedroom, 2924 Sq Ft Country House Plan - 113-1044 - Front Exterior
Plan Collection
4-Bedroom, 2924 Sq Ft Country House Plan - 113-1044 - Front Exterior
Plan#113-1044
Starting at$400
2924
Sq Ft
2
Story
4
Bed
3
Bath
2
Car
5-Bedroom, 2544 Sq Ft Ranch House Plan - 115-1236 - Front Exterior
Plan Collection
5-Bedroom, 2544 Sq Ft Ranch House Plan - 115-1236 - Front Exterior
Plan#115-1236
Starting at$1950
2544
Sq Ft
1.5
Story
5
Bed
3
Bath
2
Car
5-Bedroom, 2943 Sq Ft Modern Home Plan - 132-1589 - Main Exterior
Plan Collection
5-Bedroom, 2943 Sq Ft Modern Home Plan - 132-1589 - Main Exterior
Plan#132-1589
Starting at$1480
2943
Sq Ft
1
Story
5
Bed
3.5
Bath
3
Car

3-Bedroom, 2737 Sq Ft Modern Home Plan - 132-1550 - Main Exterior
Plan Collection
3-Bedroom, 2737 Sq Ft Modern Home Plan - 132-1550 - Main Exterior
Plan#132-1550
Starting at$1480
2737
Sq Ft
2
Story
3
Bed
2.5
Bath
2
Car
3-Bedroom, 3000 Sq Ft Mediterranean House Plan - 147-1109 - Front Exterior
Plan Collection
3-Bedroom, 3000 Sq Ft Mediterranean House Plan - 147-1109 - Front Exterior
Plan#147-1109
Starting at$1323
3000
Sq Ft
2
Story
3
Bed
3
Bath
2
Car
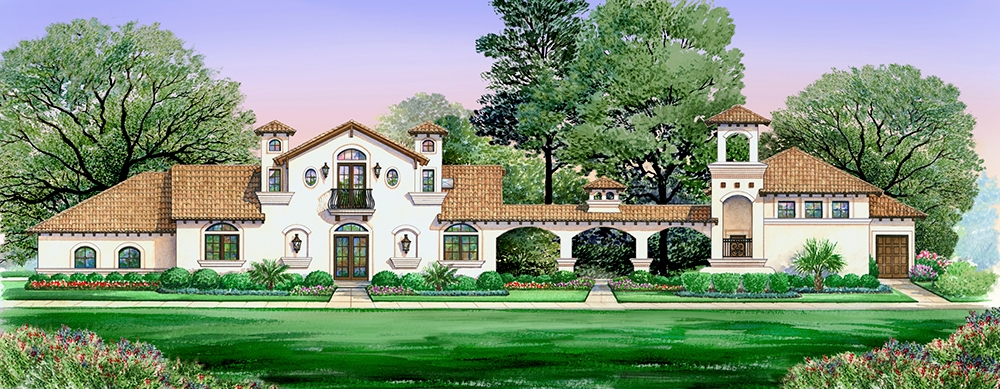
3-Bedroom, 2622 Sq Ft Farmhouse House - Plan #191-1036 - Front Exterior
Plan Collection
3-Bedroom, 2622 Sq Ft Farmhouse House - Plan #191-1036 - Front Exterior
Plan#191-1036
Starting at$1650
2622
Sq Ft
2
Story
3
Bed
2.5
Bath
0
Car
4-Bedroom, 2695 Sq Ft Ranch House Plan - 108-1480 - Front Exterior
Plan Collection
4-Bedroom, 2695 Sq Ft Ranch House Plan - 108-1480 - Front Exterior
Plan#108-1480
Starting at$1100
2695
Sq Ft
2
Story
4
Bed
3.5
Bath
3
Car
3-Bedroom, 2597 Sq Ft Traditional House Plan - 168-1110 - Front Exterior
Plan Collection
3-Bedroom, 2597 Sq Ft Traditional House Plan - 168-1110 - Front Exterior
Plan#168-1110
Starting at$1800
2597
Sq Ft
1
Story
3
Bed
3.5
Bath
0
Car
1...3839404142...133