House Plans 2000 to 2500 Square Feet

4,334
Plan Results
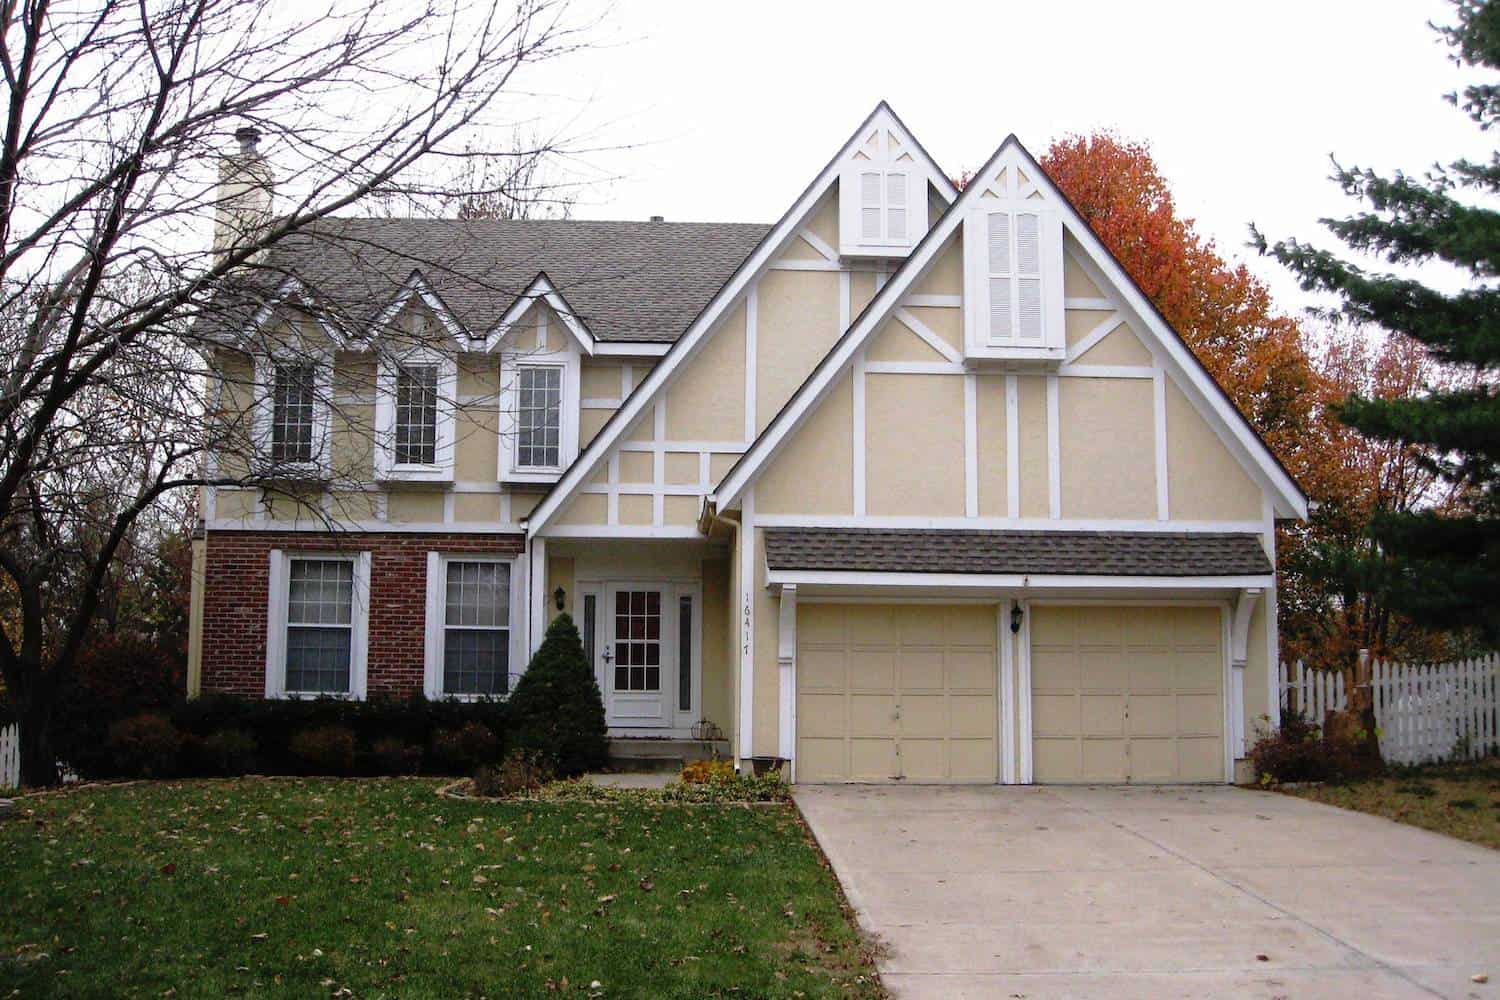
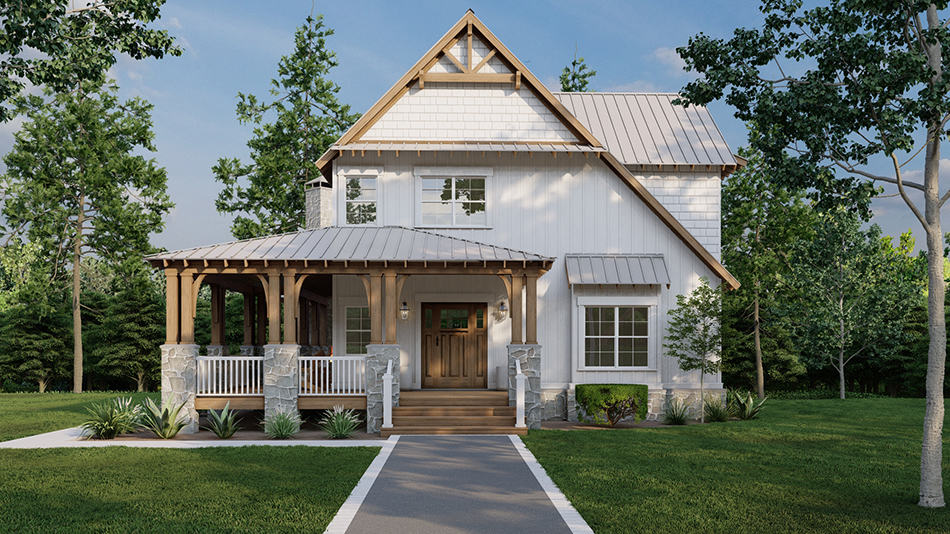
4-Bedroom, 2448 Sq Ft Colonial House - Plan #147-1128 - Front Exterior
Plan Collection
4-Bedroom, 2448 Sq Ft Colonial House - Plan #147-1128 - Front Exterior
Plan#147-1128
Starting at$1097
2448
Sq Ft
2
Story
4
Bed
2.5
Bath
2
Car
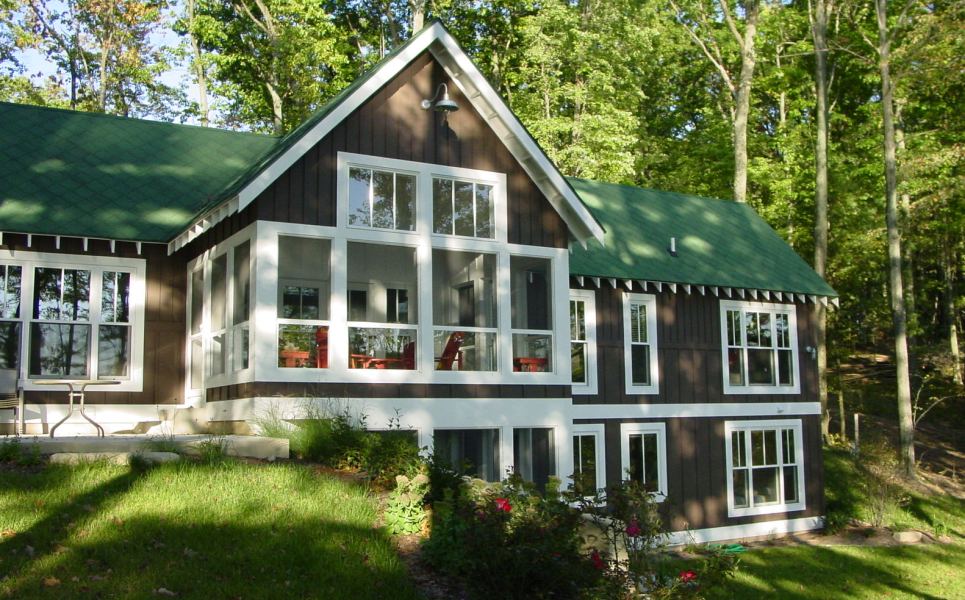
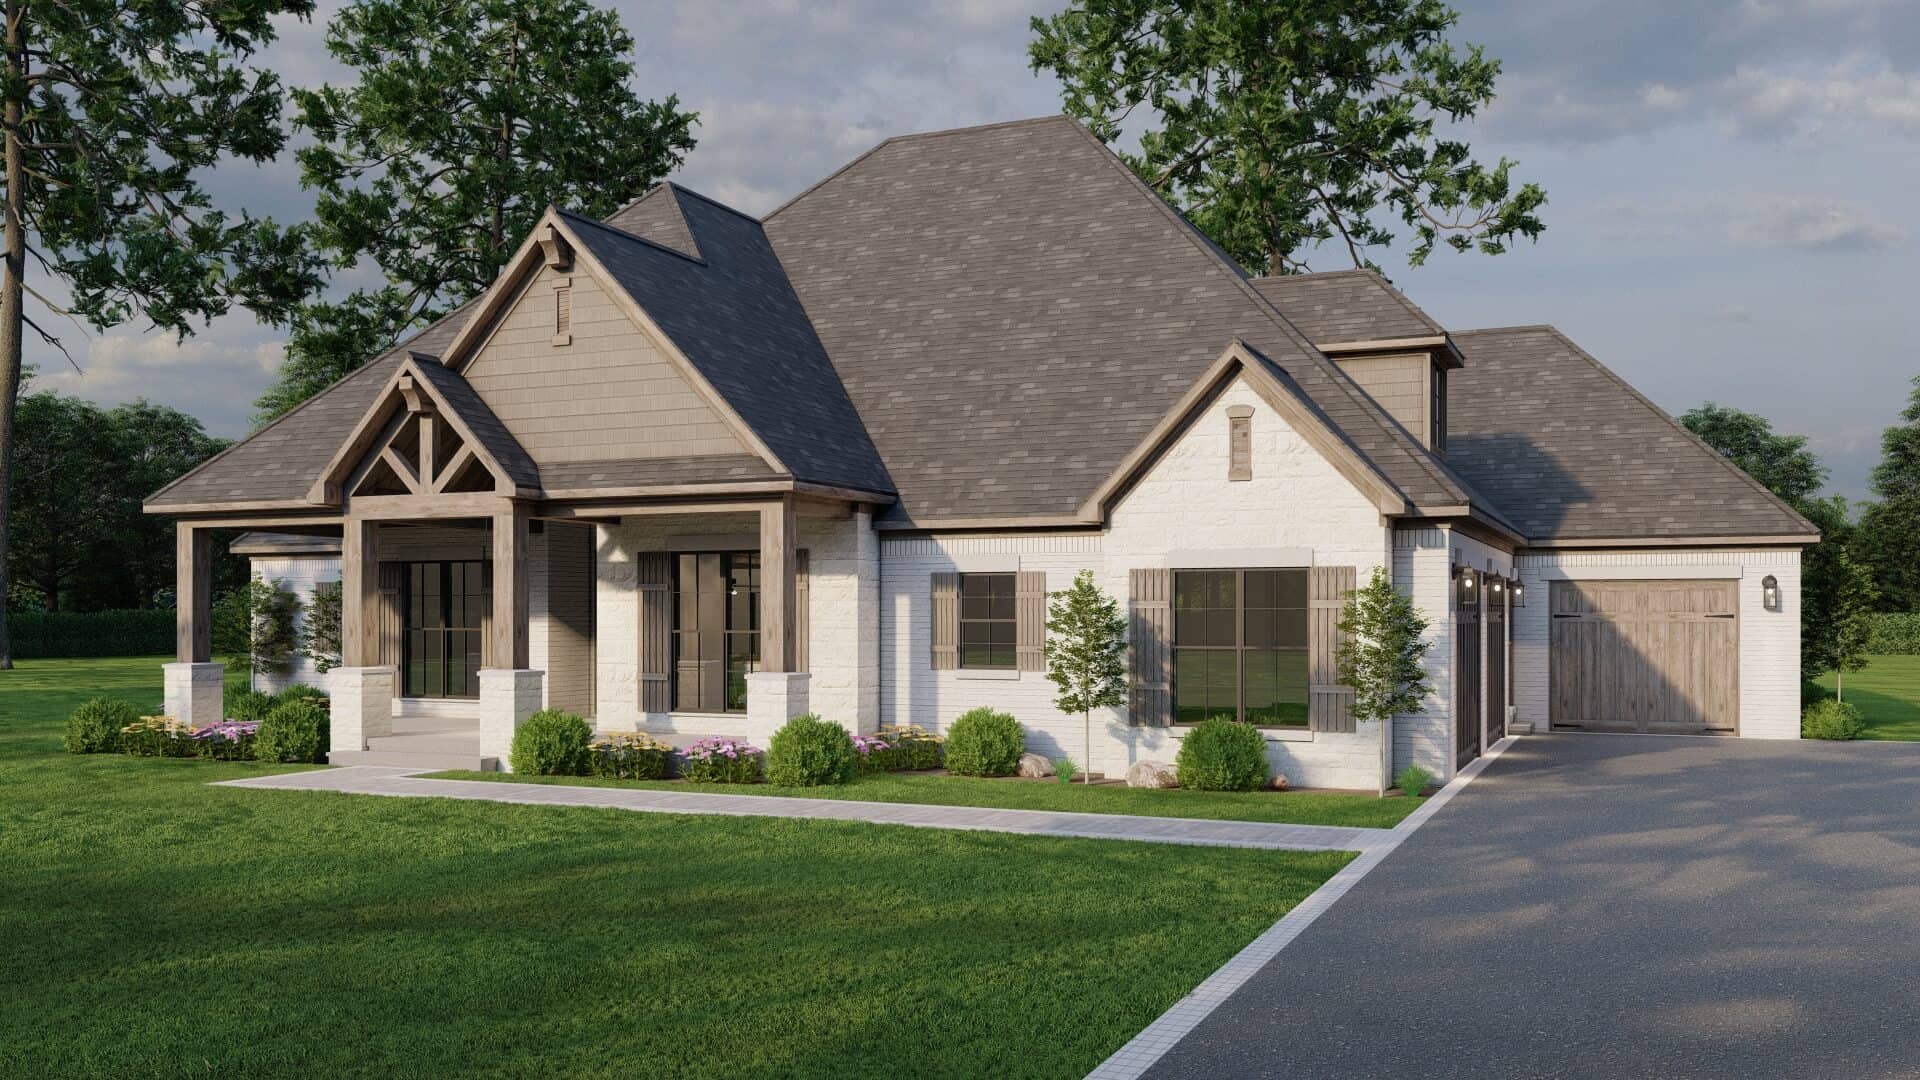
3-Bedroom, 2208 Sq Ft Vacation Homes Home Plan - 168-1001 - Main Exterior
Plan Collection
3-Bedroom, 2208 Sq Ft Vacation Homes Home Plan - 168-1001 - Main Exterior
Plan#168-1001
Starting at$1600
2208
Sq Ft
1
Story
3
Bed
2.5
Bath
0
Car
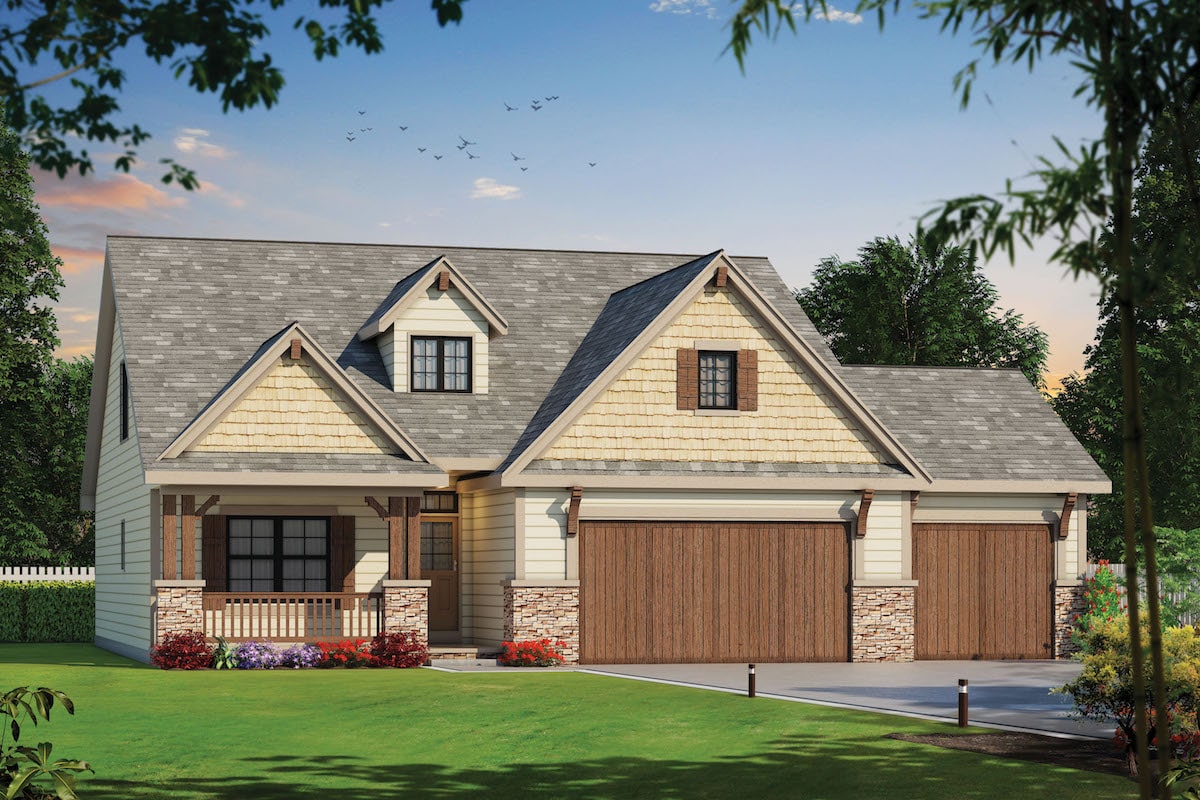
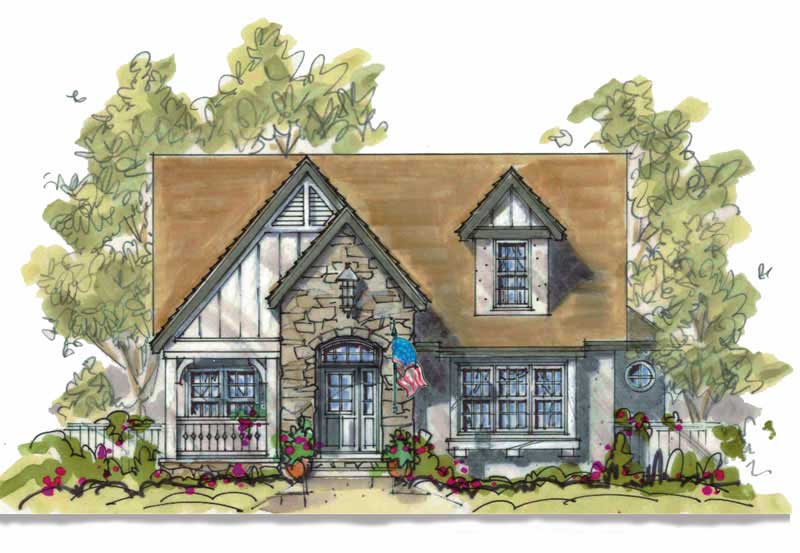
4-Bedroom, 2022 Sq Ft Concrete Block/ ICF Design House Plan - 132-1257 - Front Exterior
Plan Collection
4-Bedroom, 2022 Sq Ft Concrete Block/ ICF Design House Plan - 132-1257 - Front Exterior
Plan#132-1257
Starting at$2085
2022
Sq Ft
1
Story
4
Bed
3
Bath
3
Car
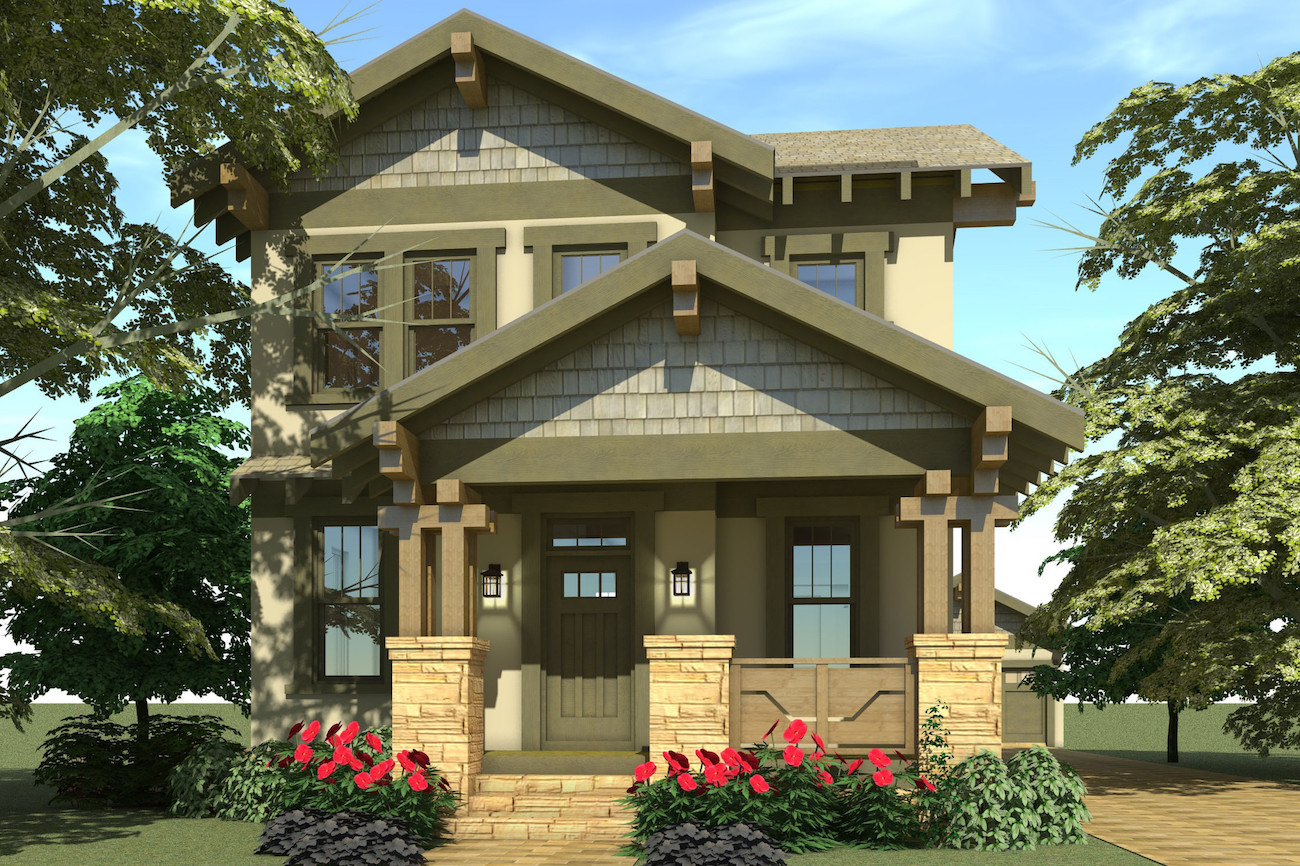
4-Bedroom, 2098 Sq Ft Craftsman Home Plan - 101-1503 - Main Exterior
Plan Collection
4-Bedroom, 2098 Sq Ft Craftsman Home Plan - 101-1503 - Main Exterior
Plan#101-1503
Starting at$1090
2098
Sq Ft
2
Story
4
Bed
2
Bath
2
Car
4-Bedroom, 2041 Sq Ft Multi-Level Home Plan - 147-1152 - Main Exterior
Plan Collection
4-Bedroom, 2041 Sq Ft Multi-Level Home Plan - 147-1152 - Main Exterior
Plan#147-1152
Starting at$1097
2041
Sq Ft
2
Story
4
Bed
3
Bath
2
Car
3-Bedroom, 2247 Sq Ft Southern House Plan - 153-1642 - Front Exterior
Plan Collection
3-Bedroom, 2247 Sq Ft Southern House Plan - 153-1642 - Front Exterior
Plan#153-1642
Starting at$1350
2247
Sq Ft
2
Story
3
Bed
2.5
Bath
2
Car
3-Bedroom, 2481 Sq Ft Country Craftsman Home Plan - 153-1706 - Main Exterior
Plan Collection
3-Bedroom, 2481 Sq Ft Country Craftsman Home Plan - 153-1706 - Main Exterior
Plan#153-1706
Starting at$1350
2363
Sq Ft
2
Story
3
Bed
3
Bath
2
Car

3-Bedroom, 2253 Sq Ft Bungalow Home - Plan #193-1069 - Main Exterior
Plan Collection
3-Bedroom, 2253 Sq Ft Bungalow Home - Plan #193-1069 - Main Exterior
Plan#193-1069
Starting at$1550
2253
Sq Ft
1
Story
3
Bed
2.5
Bath
3
Car
4-Bedroom, 2072 Sq Ft Ranch House - Plan #193-1079 - Front Exterior
Plan Collection
4-Bedroom, 2072 Sq Ft Ranch House - Plan #193-1079 - Front Exterior
Plan#193-1079
Starting at$1650
2072
Sq Ft
1.5
Story
4
Bed
2.5
Bath
2
Car
4-Bedroom, 2116 Sq Ft Craftsman Home - Plan #120-2576 - Main Exterior
Plan Collection
4-Bedroom, 2116 Sq Ft Craftsman Home - Plan #120-2576 - Main Exterior
Plan#120-2576
Starting at$1305
2116
Sq Ft
1.5
Story
4
Bed
3.5
Bath
3
Car
3-Bedroom, 2008 Sq Ft Cottage Home Plan - 193-1015 - Main Exterior
Plan Collection
3-Bedroom, 2008 Sq Ft Cottage Home Plan - 193-1015 - Main Exterior
Plan#193-1015
Starting at$2050
2008
Sq Ft
3
Story
3
Bed
4.5
Bath
0
Car
3-Bedroom, 2080 Sq Ft Arts and Crafts House Plan - 116-1087 - Front Exterior
Plan Collection
3-Bedroom, 2080 Sq Ft Arts and Crafts House Plan - 116-1087 - Front Exterior
Plan#116-1087
Starting at$1697
2080
Sq Ft
2
Story
3
Bed
2.5
Bath
2
Car
3-Bedroom, 2409 Sq Ft Craftsman Home Plan - 193-1019 - Main Exterior
Plan Collection
3-Bedroom, 2409 Sq Ft Craftsman Home Plan - 193-1019 - Main Exterior
Plan#193-1019
Starting at$1650
2409
Sq Ft
1
Story
3
Bed
3.5
Bath
3
Car
4-Bedroom, 2071 Sq Ft European Home - Plan #193-1044 - Main Exterior
Plan Collection
4-Bedroom, 2071 Sq Ft European Home - Plan #193-1044 - Main Exterior
Plan#193-1044
Starting at$1350
2071
Sq Ft
1
Story
4
Bed
3
Bath
2
Car
3-Bedroom, 2500 Sq Ft Tuscan Home Plan - 120-2454 - Main Exterior
Plan Collection
3-Bedroom, 2500 Sq Ft Tuscan Home Plan - 120-2454 - Main Exterior
Plan#120-2454
Starting at$1355
2500
Sq Ft
1
Story
3
Bed
2
Bath
3
Car
3-Bedroom, 2391 Sq Ft Contemporary House Plan - 126-1442 - Front Exterior
Plan Collection
3-Bedroom, 2391 Sq Ft Contemporary House Plan - 126-1442 - Front Exterior
Plan#126-1442
Starting at$2310
2391
Sq Ft
1
Story
3
Bed
2.5
Bath
2
Car
5-Bedroom, 2318 Sq Ft Country House Plan - 129-1032 - Front Exterior
Plan Collection
5-Bedroom, 2318 Sq Ft Country House Plan - 129-1032 - Front Exterior
Plan#129-1032
Starting at$1150
2318
Sq Ft
2
Story
5
Bed
2.5
Bath
3
Car
2-Bedroom, 2203 Sq Ft Craftsman House Plan - 175-1200 - Front Exterior
Plan Collection
2-Bedroom, 2203 Sq Ft Craftsman House Plan - 175-1200 - Front Exterior
Plan#175-1200
Starting at$900
2203
Sq Ft
1
Story
2
Bed
2
Bath
2
Car
4-Bedroom, 2173 Sq Ft Country House Plan - 120-1929 - Front Exterior
Plan Collection
4-Bedroom, 2173 Sq Ft Country House Plan - 120-1929 - Front Exterior
Plan#120-1929
Starting at$1305
2173
Sq Ft
2
Story
4
Bed
3.5
Bath
2
Car
3-Bedroom, 2410 Sq Ft Country House Plan - 193-1034 - Front Exterior
Plan Collection
3-Bedroom, 2410 Sq Ft Country House Plan - 193-1034 - Front Exterior
Plan#193-1034
Starting at$1650
2410
Sq Ft
1
Story
3
Bed
3.5
Bath
3
Car
4-Bedroom, 2064 Sq Ft Contemporary House Plan - 126-1870 - Front Exterior
Plan Collection
4-Bedroom, 2064 Sq Ft Contemporary House Plan - 126-1870 - Front Exterior
Plan#126-1870
Starting at$1740
2064
Sq Ft
1
Story
4
Bed
2
Bath
0
Car
3-Bedroom, 2428 Sq Ft Craftsman Home Plan - 193-1014 - Main Exterior
Plan Collection
3-Bedroom, 2428 Sq Ft Craftsman Home Plan - 193-1014 - Main Exterior
Plan#193-1014
Starting at$1550
2428
Sq Ft
1
Story
3
Bed
2.5
Bath
3
Car
4-Bedroom, 2133 Sq Ft Country House Plan - 126-1863 - Front Exterior
Plan Collection
4-Bedroom, 2133 Sq Ft Country House Plan - 126-1863 - Front Exterior
Plan#126-1863
Starting at$1740
2133
Sq Ft
1
Story
4
Bed
2.5
Bath
0
Car
6-Bedroom, 2406 Sq Ft Traditional Home Plan - 187-1022 - Main Exterior
Plan Collection
6-Bedroom, 2406 Sq Ft Traditional Home Plan - 187-1022 - Main Exterior
Plan#187-1022
Starting at$1250
2406
Sq Ft
1
Story
6
Bed
3
Bath
2
Car
4-Bedroom, 2448 Sq Ft Colonial House - Plan #147-1128 - Front Exterior
Plan Collection
4-Bedroom, 2448 Sq Ft Colonial House - Plan #147-1128 - Front Exterior
Plan#147-1128
Starting at$1097
2448
Sq Ft
2
Story
4
Bed
2.5
Bath
2
Car
3-Bedroom, 2208 Sq Ft Vacation Homes Home Plan - 168-1001 - Main Exterior
Plan Collection
3-Bedroom, 2208 Sq Ft Vacation Homes Home Plan - 168-1001 - Main Exterior
Plan#168-1001
Starting at$1600
2208
Sq Ft
1
Story
3
Bed
2.5
Bath
0
Car
4-Bedroom, 2022 Sq Ft Concrete Block/ ICF Design House Plan - 132-1257 - Front Exterior
Plan Collection
4-Bedroom, 2022 Sq Ft Concrete Block/ ICF Design House Plan - 132-1257 - Front Exterior
Plan#132-1257
Starting at$2085
2022
Sq Ft
1
Story
4
Bed
3
Bath
3
Car

4-Bedroom, 2098 Sq Ft Craftsman Home Plan - 101-1503 - Main Exterior
Plan Collection
4-Bedroom, 2098 Sq Ft Craftsman Home Plan - 101-1503 - Main Exterior
Plan#101-1503
Starting at$1090
2098
Sq Ft
2
Story
4
Bed
2
Bath
2
Car
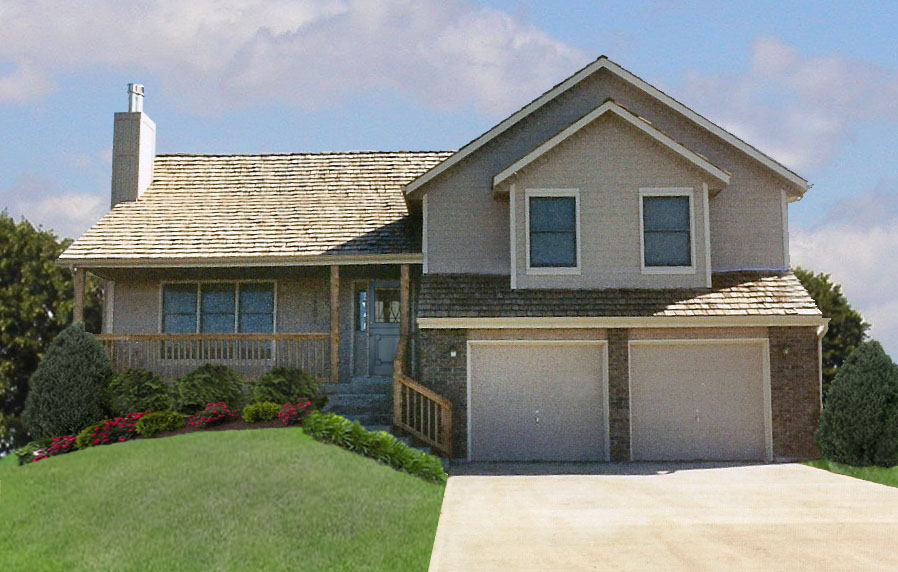
4-Bedroom, 2041 Sq Ft Multi-Level Home Plan - 147-1152 - Main Exterior
Plan Collection
4-Bedroom, 2041 Sq Ft Multi-Level Home Plan - 147-1152 - Main Exterior
Plan#147-1152
Starting at$1097
2041
Sq Ft
2
Story
4
Bed
3
Bath
2
Car
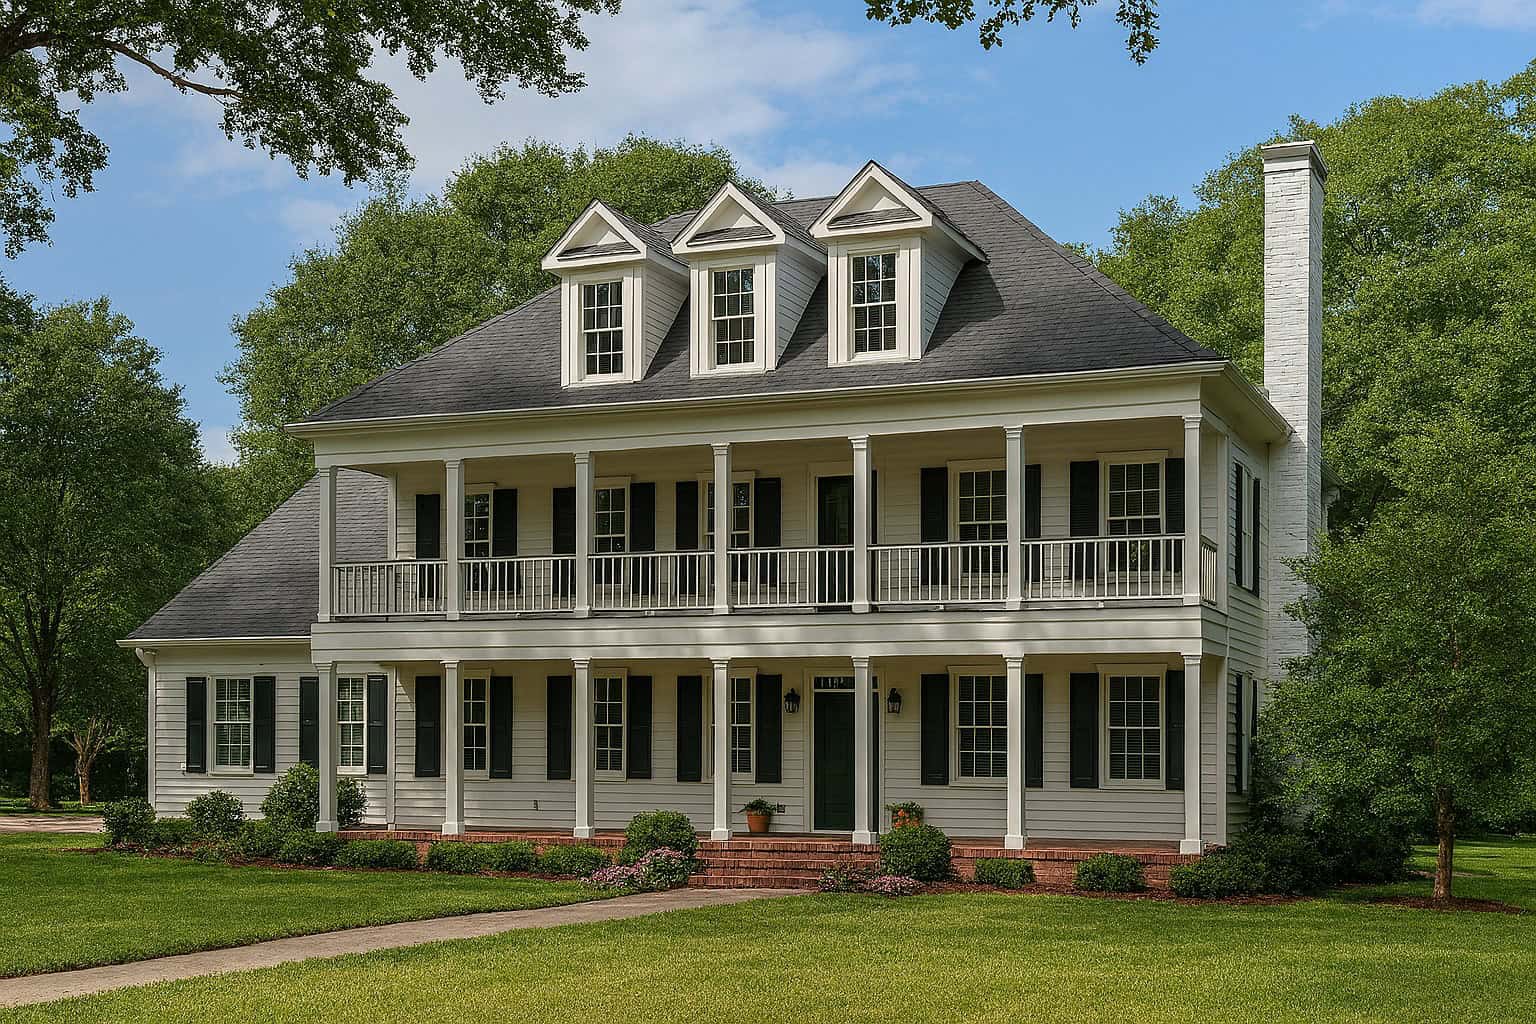
3-Bedroom, 2247 Sq Ft Southern House Plan - 153-1642 - Front Exterior
Plan Collection
3-Bedroom, 2247 Sq Ft Southern House Plan - 153-1642 - Front Exterior
Plan#153-1642
Starting at$1350
2247
Sq Ft
2
Story
3
Bed
2.5
Bath
2
Car

3-Bedroom, 2481 Sq Ft Country Craftsman Home Plan - 153-1706 - Main Exterior
Plan Collection
3-Bedroom, 2481 Sq Ft Country Craftsman Home Plan - 153-1706 - Main Exterior
Plan#153-1706
Starting at$1350
2363
Sq Ft
2
Story
3
Bed
3
Bath
2
Car
3-Bedroom, 2253 Sq Ft Bungalow Home - Plan #193-1069 - Main Exterior
Plan Collection
3-Bedroom, 2253 Sq Ft Bungalow Home - Plan #193-1069 - Main Exterior
Plan#193-1069
Starting at$1550
2253
Sq Ft
1
Story
3
Bed
2.5
Bath
3
Car
4-Bedroom, 2072 Sq Ft Ranch House - Plan #193-1079 - Front Exterior
Plan Collection
4-Bedroom, 2072 Sq Ft Ranch House - Plan #193-1079 - Front Exterior
Plan#193-1079
Starting at$1650
2072
Sq Ft
1.5
Story
4
Bed
2.5
Bath
2
Car
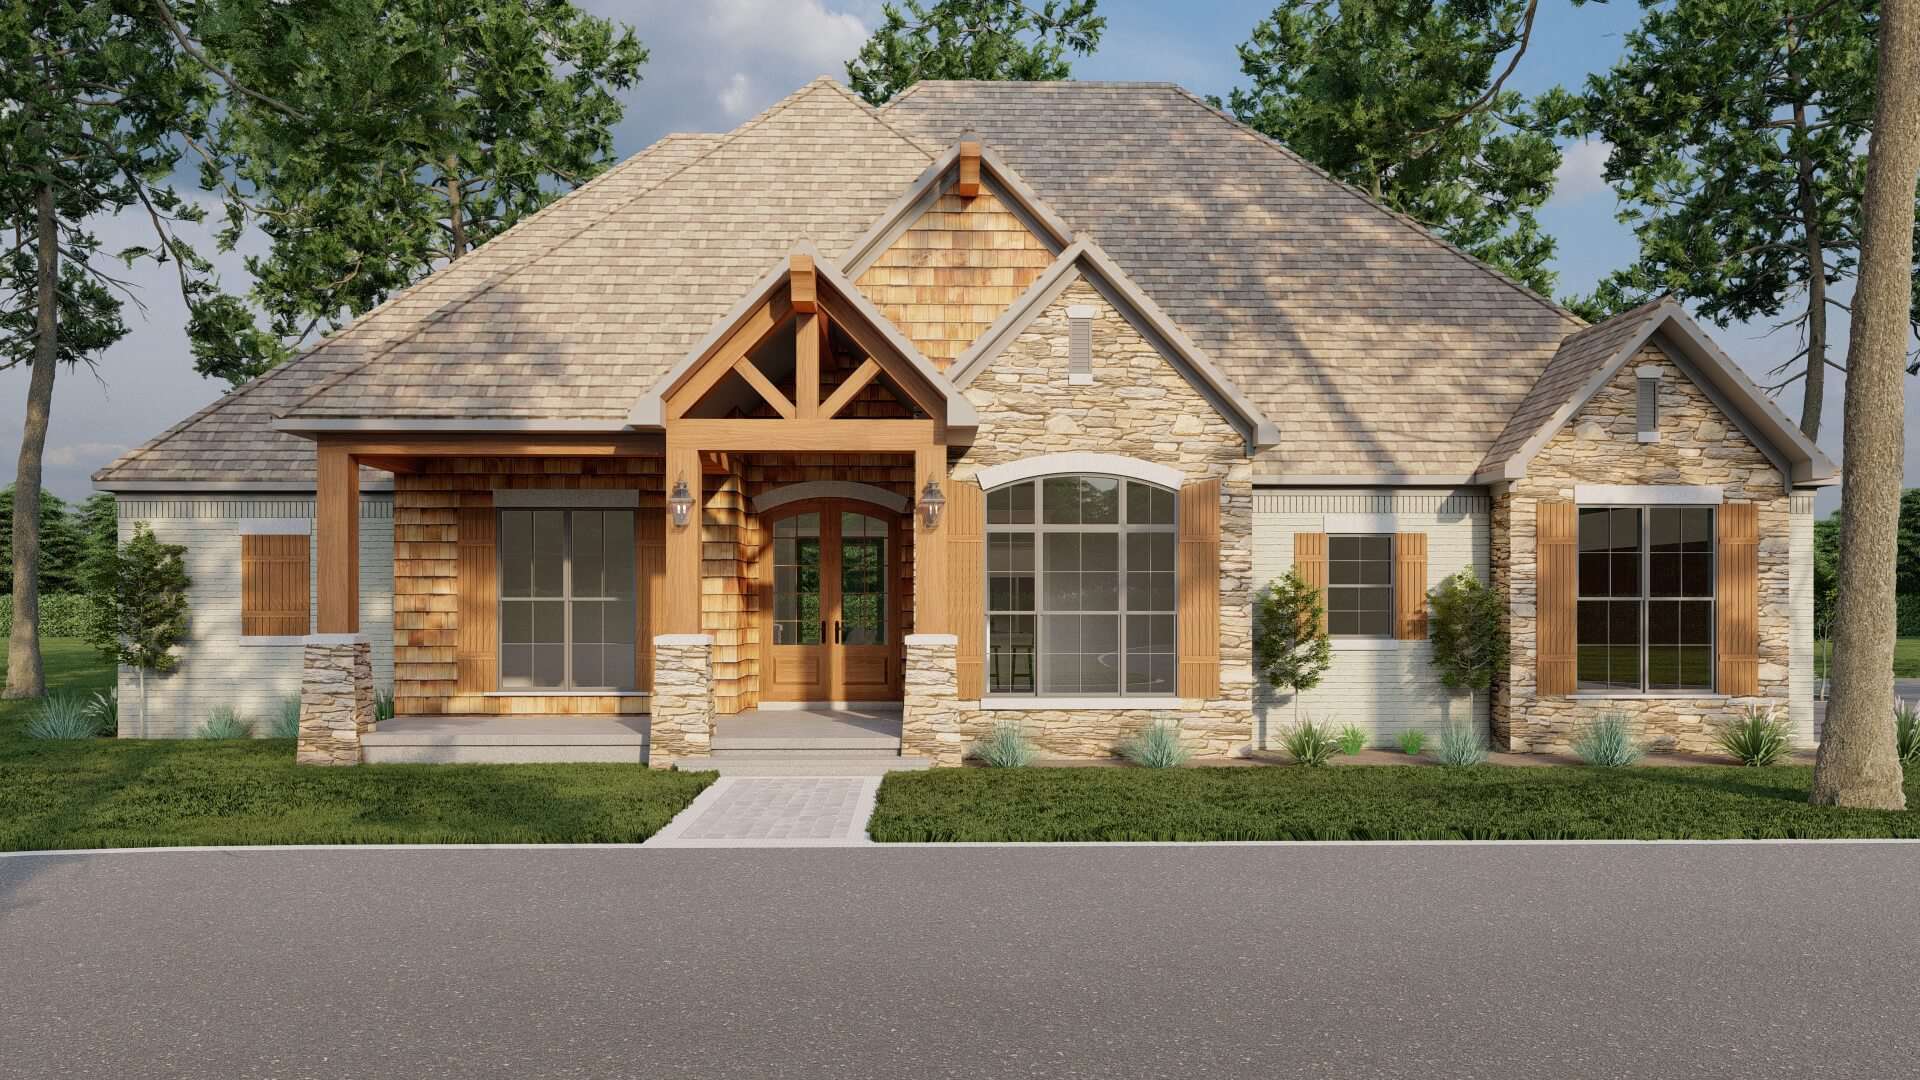
4-Bedroom, 2116 Sq Ft Craftsman Home - Plan #120-2576 - Main Exterior
Plan Collection
4-Bedroom, 2116 Sq Ft Craftsman Home - Plan #120-2576 - Main Exterior
Plan#120-2576
Starting at$1305
2116
Sq Ft
1.5
Story
4
Bed
3.5
Bath
3
Car
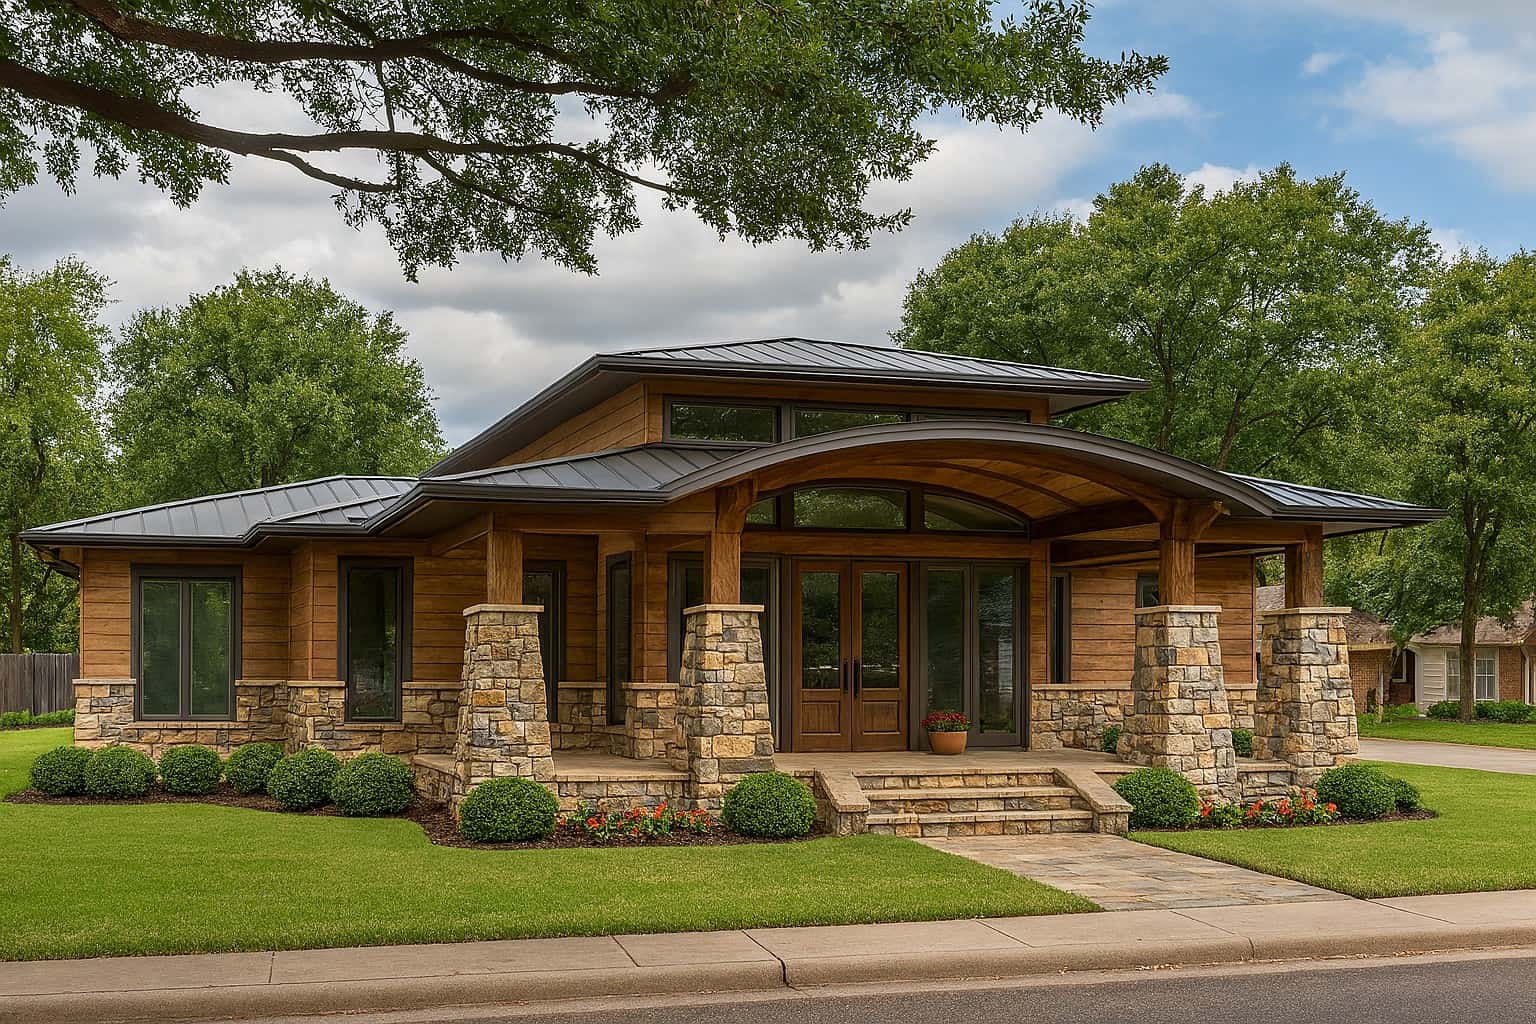
3-Bedroom, 2008 Sq Ft Cottage Home Plan - 193-1015 - Main Exterior
Plan Collection
3-Bedroom, 2008 Sq Ft Cottage Home Plan - 193-1015 - Main Exterior
Plan#193-1015
Starting at$2050
2008
Sq Ft
3
Story
3
Bed
4.5
Bath
0
Car
3-Bedroom, 2080 Sq Ft Arts and Crafts House Plan - 116-1087 - Front Exterior
Plan Collection
3-Bedroom, 2080 Sq Ft Arts and Crafts House Plan - 116-1087 - Front Exterior
Plan#116-1087
Starting at$1697
2080
Sq Ft
2
Story
3
Bed
2.5
Bath
2
Car
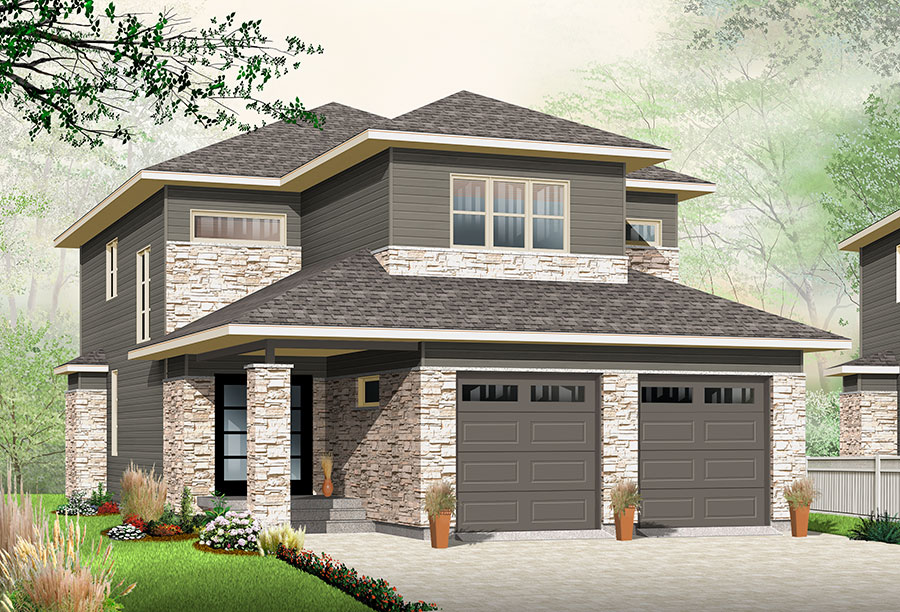
3-Bedroom, 2409 Sq Ft Craftsman Home Plan - 193-1019 - Main Exterior
Plan Collection
3-Bedroom, 2409 Sq Ft Craftsman Home Plan - 193-1019 - Main Exterior
Plan#193-1019
Starting at$1650
2409
Sq Ft
1
Story
3
Bed
3.5
Bath
3
Car
4-Bedroom, 2071 Sq Ft European Home - Plan #193-1044 - Main Exterior
Plan Collection
4-Bedroom, 2071 Sq Ft European Home - Plan #193-1044 - Main Exterior
Plan#193-1044
Starting at$1350
2071
Sq Ft
1
Story
4
Bed
3
Bath
2
Car
3-Bedroom, 2500 Sq Ft Tuscan Home Plan - 120-2454 - Main Exterior
Plan Collection
3-Bedroom, 2500 Sq Ft Tuscan Home Plan - 120-2454 - Main Exterior
Plan#120-2454
Starting at$1355
2500
Sq Ft
1
Story
3
Bed
2
Bath
3
Car
3-Bedroom, 2391 Sq Ft Contemporary House Plan - 126-1442 - Front Exterior
Plan Collection
3-Bedroom, 2391 Sq Ft Contemporary House Plan - 126-1442 - Front Exterior
Plan#126-1442
Starting at$2310
2391
Sq Ft
1
Story
3
Bed
2.5
Bath
2
Car
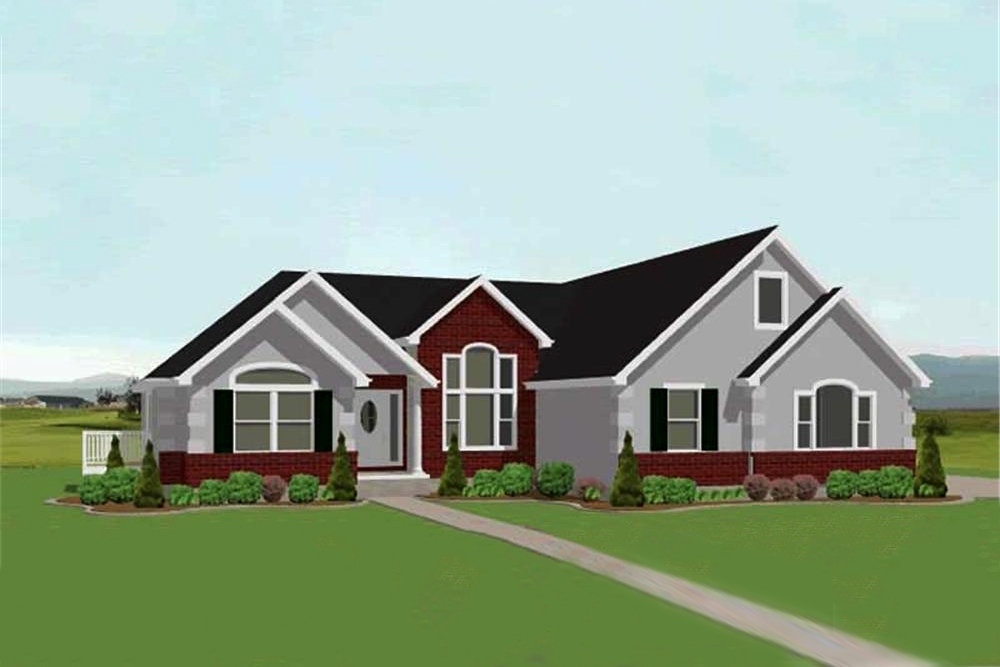
5-Bedroom, 2318 Sq Ft Country House Plan - 129-1032 - Front Exterior
Plan Collection
5-Bedroom, 2318 Sq Ft Country House Plan - 129-1032 - Front Exterior
Plan#129-1032
Starting at$1150
2318
Sq Ft
2
Story
5
Bed
2.5
Bath
3
Car

2-Bedroom, 2203 Sq Ft Craftsman House Plan - 175-1200 - Front Exterior
Plan Collection
2-Bedroom, 2203 Sq Ft Craftsman House Plan - 175-1200 - Front Exterior
Plan#175-1200
Starting at$900
2203
Sq Ft
1
Story
2
Bed
2
Bath
2
Car
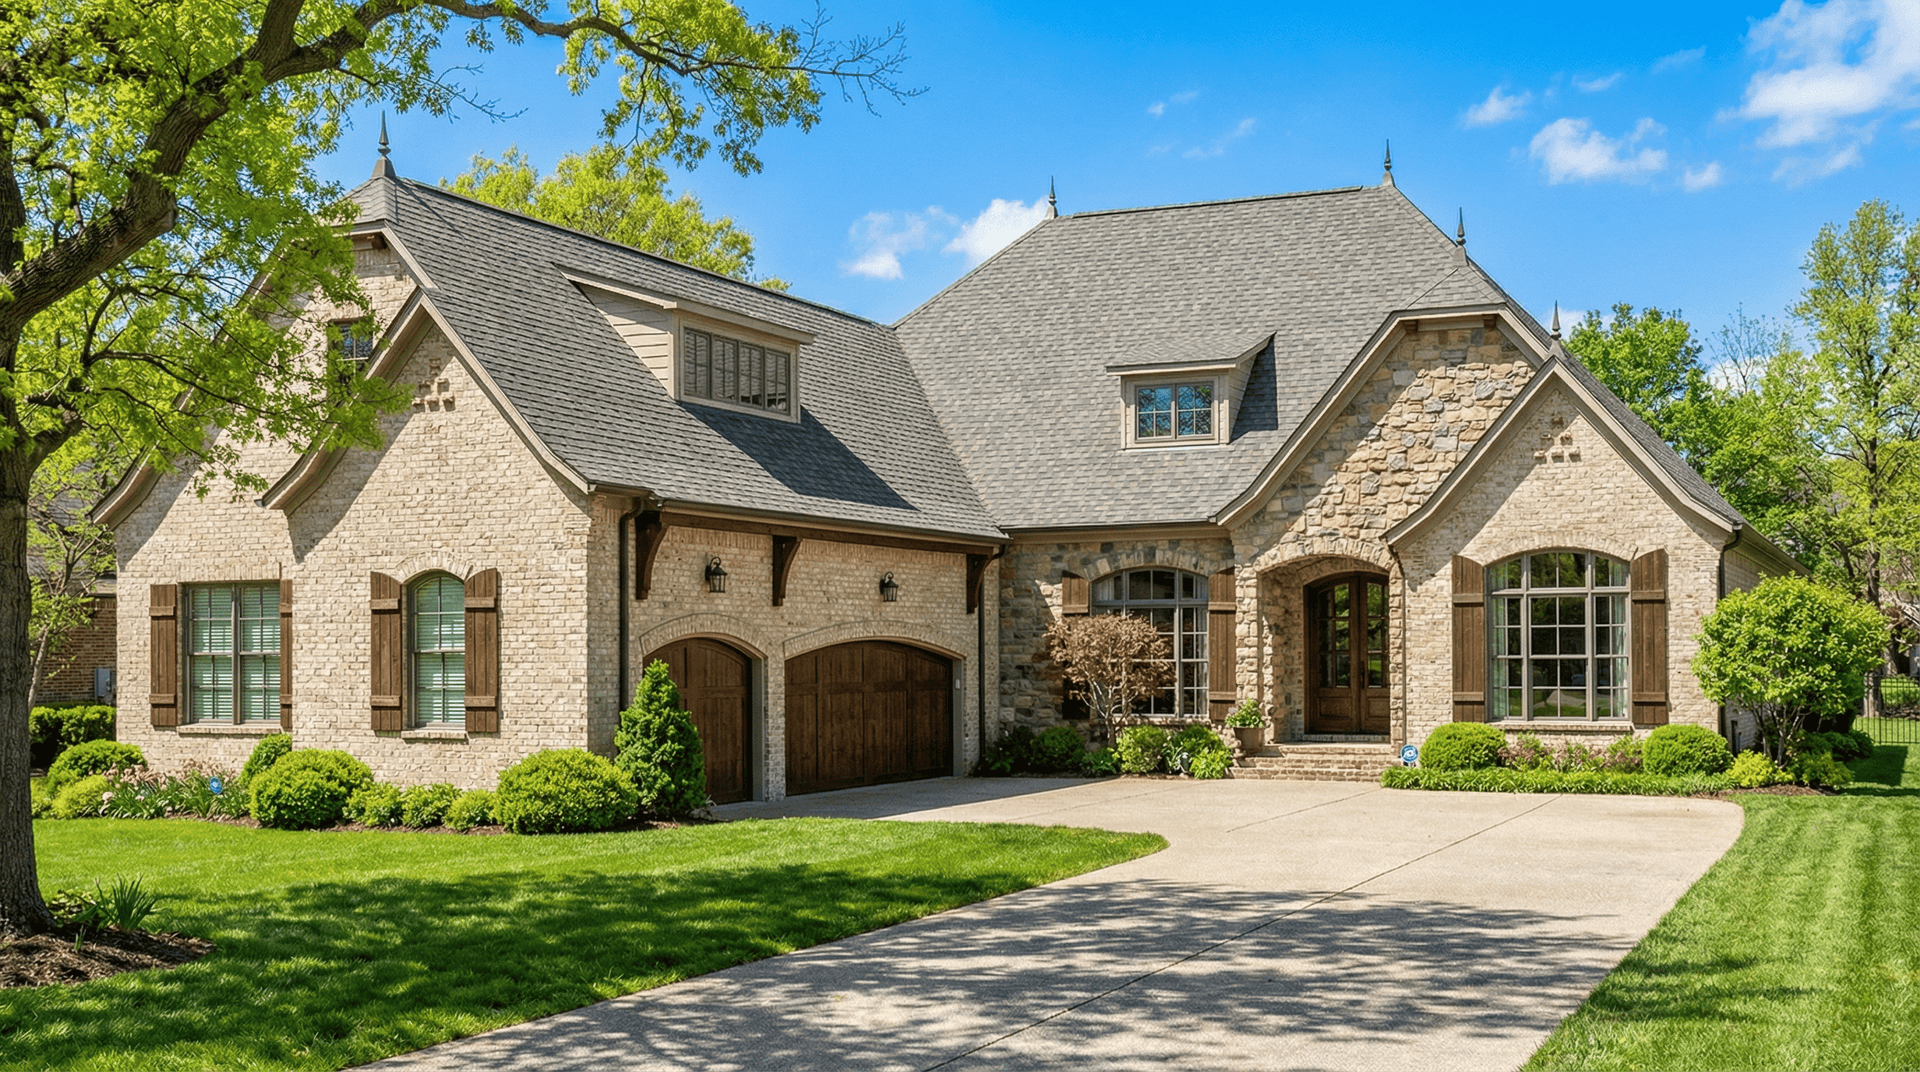
4-Bedroom, 2173 Sq Ft Country House Plan - 120-1929 - Front Exterior
Plan Collection
4-Bedroom, 2173 Sq Ft Country House Plan - 120-1929 - Front Exterior
Plan#120-1929
Starting at$1305
2173
Sq Ft
2
Story
4
Bed
3.5
Bath
2
Car
3-Bedroom, 2410 Sq Ft Country House Plan - 193-1034 - Front Exterior
Plan Collection
3-Bedroom, 2410 Sq Ft Country House Plan - 193-1034 - Front Exterior
Plan#193-1034
Starting at$1650
2410
Sq Ft
1
Story
3
Bed
3.5
Bath
3
Car
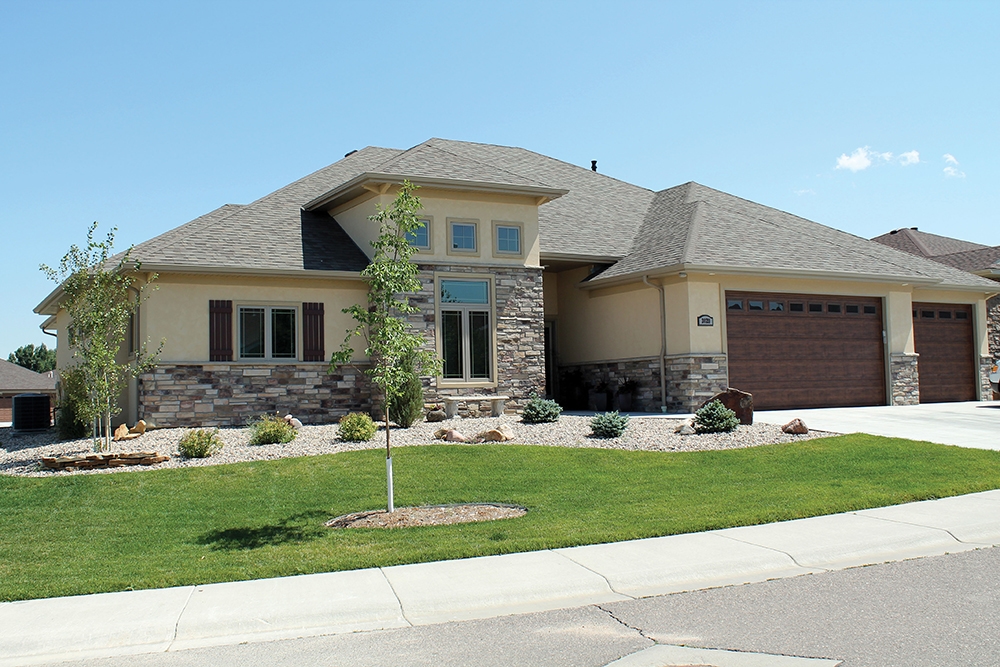
4-Bedroom, 2064 Sq Ft Contemporary House Plan - 126-1870 - Front Exterior
Plan Collection
4-Bedroom, 2064 Sq Ft Contemporary House Plan - 126-1870 - Front Exterior
Plan#126-1870
Starting at$1740
2064
Sq Ft
1
Story
4
Bed
2
Bath
0
Car
3-Bedroom, 2428 Sq Ft Craftsman Home Plan - 193-1014 - Main Exterior
Plan Collection
3-Bedroom, 2428 Sq Ft Craftsman Home Plan - 193-1014 - Main Exterior
Plan#193-1014
Starting at$1550
2428
Sq Ft
1
Story
3
Bed
2.5
Bath
3
Car
4-Bedroom, 2133 Sq Ft Country House Plan - 126-1863 - Front Exterior
Plan Collection
4-Bedroom, 2133 Sq Ft Country House Plan - 126-1863 - Front Exterior
Plan#126-1863
Starting at$1740
2133
Sq Ft
1
Story
4
Bed
2.5
Bath
0
Car
6-Bedroom, 2406 Sq Ft Traditional Home Plan - 187-1022 - Main Exterior
Plan Collection
6-Bedroom, 2406 Sq Ft Traditional Home Plan - 187-1022 - Main Exterior
Plan#187-1022
Starting at$1250
2406
Sq Ft
1
Story
6
Bed
3
Bath
2
Car
1...4041424344...181