South Carolina House Plans

2,139
Plan Results
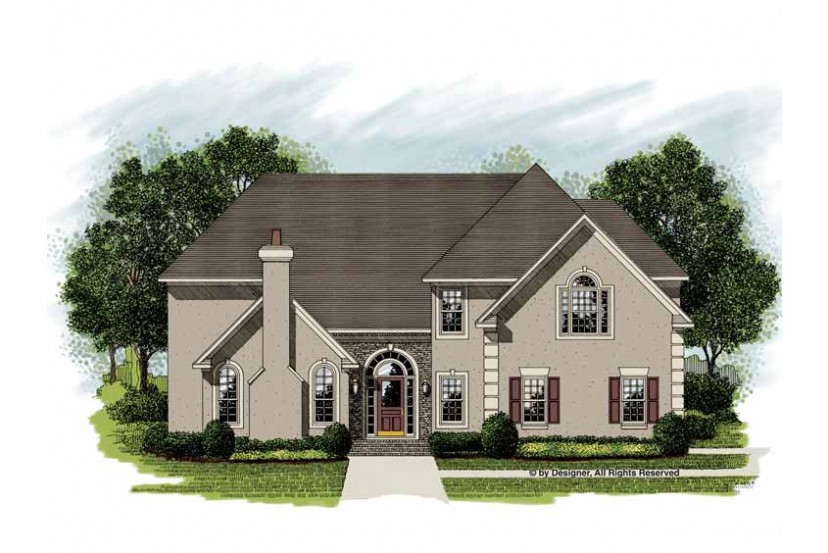
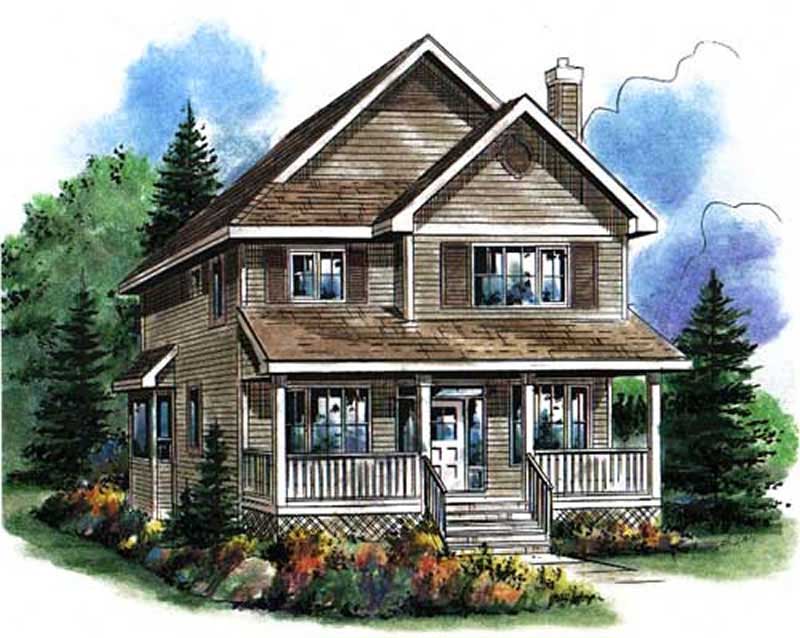
3-Bedroom, 1722 Sq Ft Country Home Plan - 176-1006 - Main Exterior
Plan Collection
3-Bedroom, 1722 Sq Ft Country Home Plan - 176-1006 - Main Exterior
Plan#176-1006
Starting at$735
1722
Sq Ft
2
Story
3
Bed
3.5
Bath
0
Car
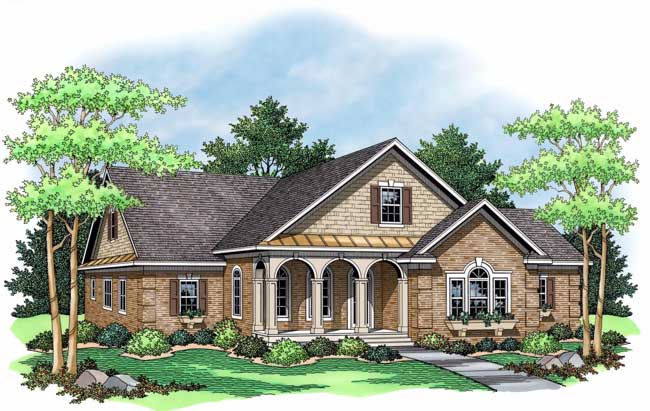
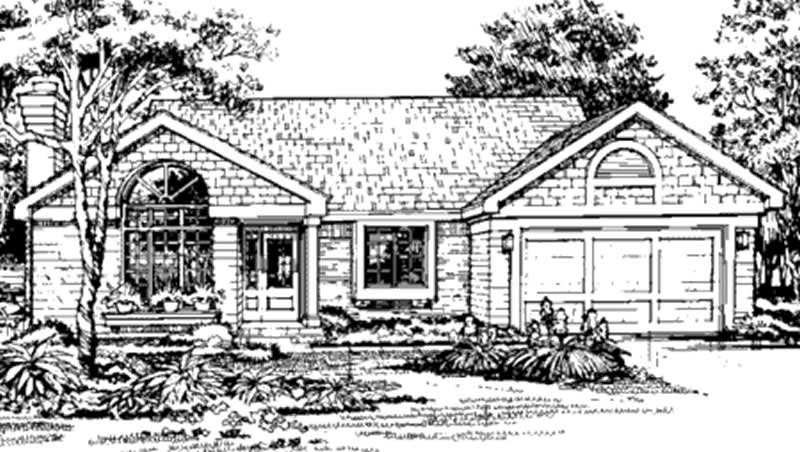
3-Bedroom, 1792 Sq Ft Country Home Plan - 165-1142 - Main Exterior
Plan Collection
3-Bedroom, 1792 Sq Ft Country Home Plan - 165-1142 - Main Exterior
Plan#165-1142
Starting at$1725
1792
Sq Ft
1
Story
3
Bed
2
Bath
3
Car
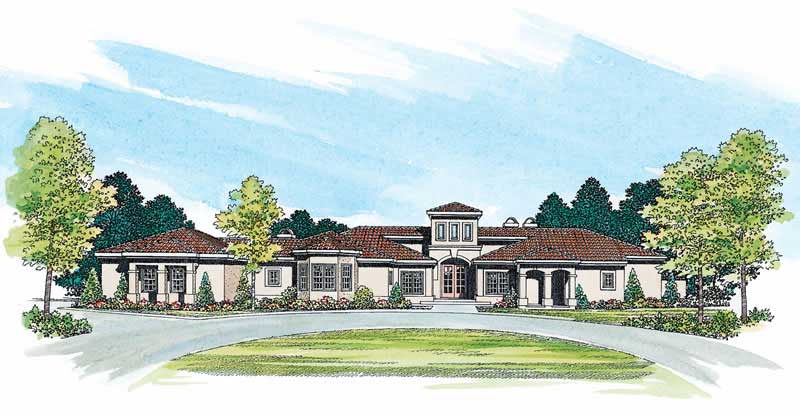
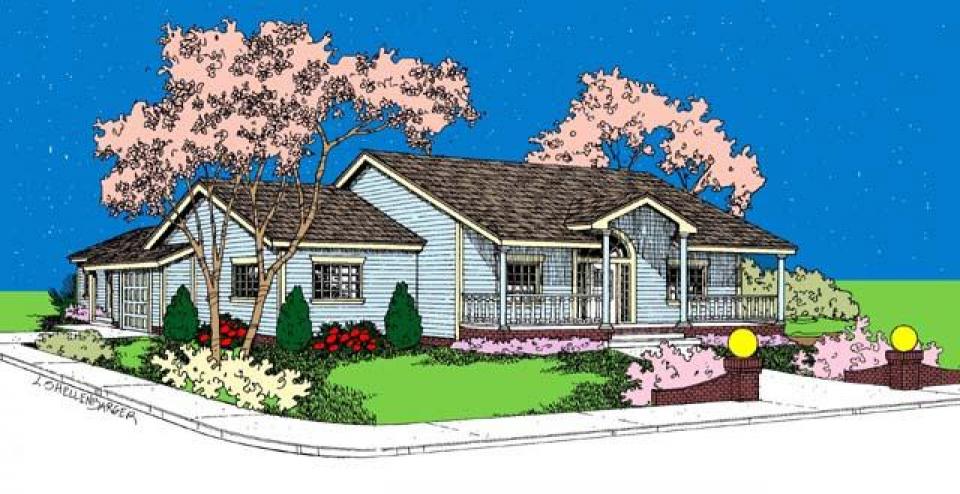
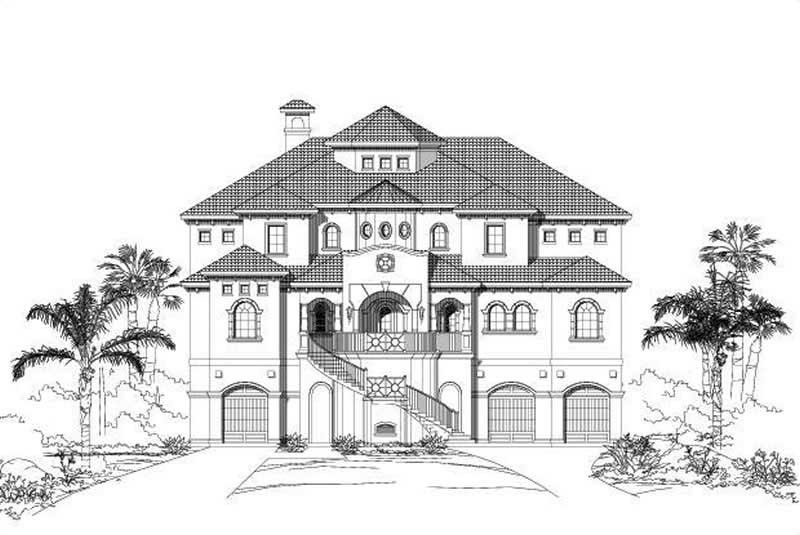
3-Bedroom, 3034 Sq Ft Mediterranean House Plan - 137-1280 - Front Exterior
Plan Collection
3-Bedroom, 3034 Sq Ft Mediterranean House Plan - 137-1280 - Front Exterior
Plan#137-1280
Starting at$960
3034
Sq Ft
1
Story
3
Bed
3
Bath
3
Car
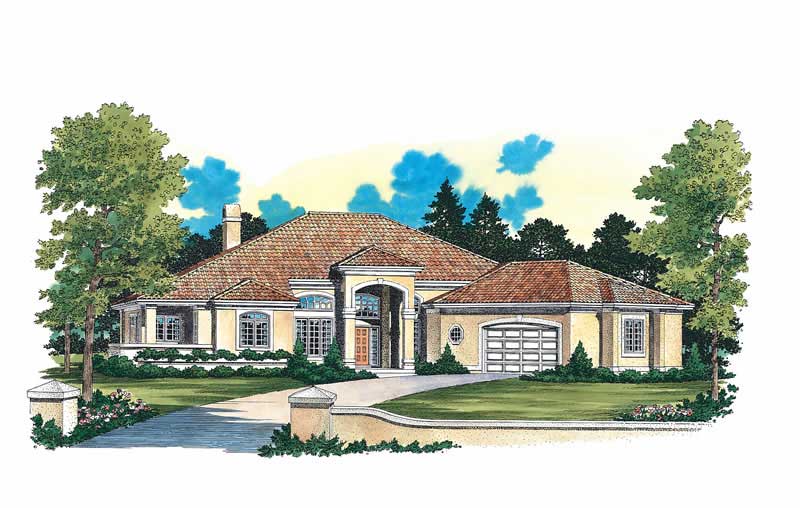
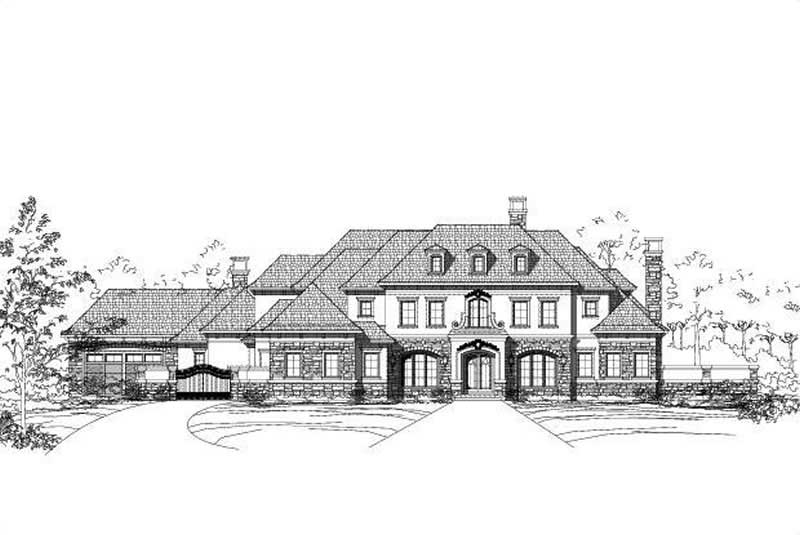
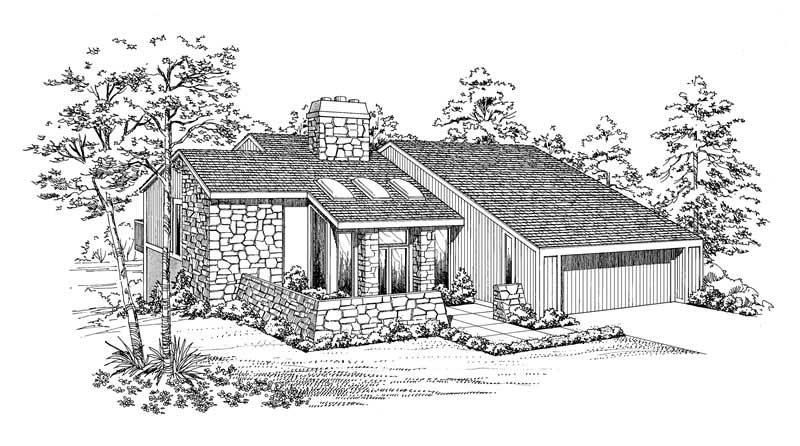
4-Bedroom, 2945 Sq Ft Contemporary Home Plan - 137-1419 - Main Exterior
Plan Collection
4-Bedroom, 2945 Sq Ft Contemporary Home Plan - 137-1419 - Main Exterior
Plan#137-1419
Starting at$960
2945
Sq Ft
1
Story
4
Bed
3
Bath
2
Car
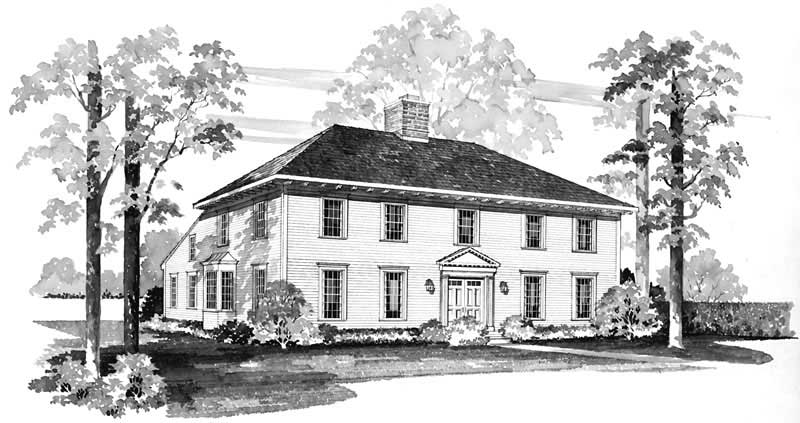
3-Bedroom, 2920 Sq Ft Colonial House Plan - 137-1830 - Front Exterior
Plan Collection
3-Bedroom, 2920 Sq Ft Colonial House Plan - 137-1830 - Front Exterior
Plan#137-1830
Starting at$865
2920
Sq Ft
2
Story
3
Bed
2.5
Bath
2
Car
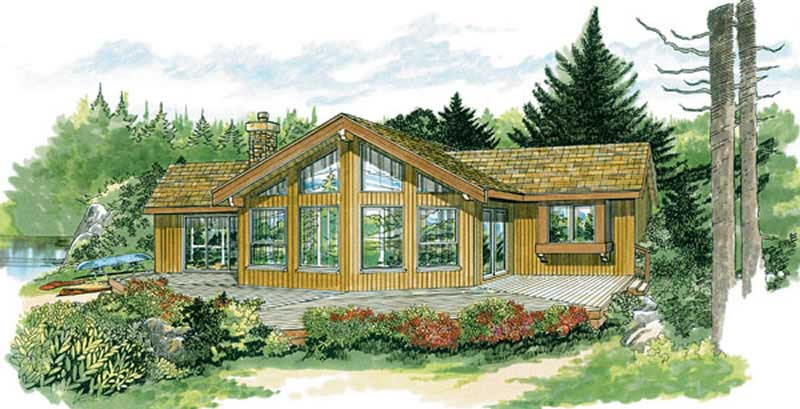
3-Bedroom, 1292 Sq Ft Lake Home Plan - 167-1445 - Main Exterior
Plan Collection
3-Bedroom, 1292 Sq Ft Lake Home Plan - 167-1445 - Main Exterior
Plan#167-1445
Starting at$700
1292
Sq Ft
1
Story
3
Bed
2
Bath
0
Car
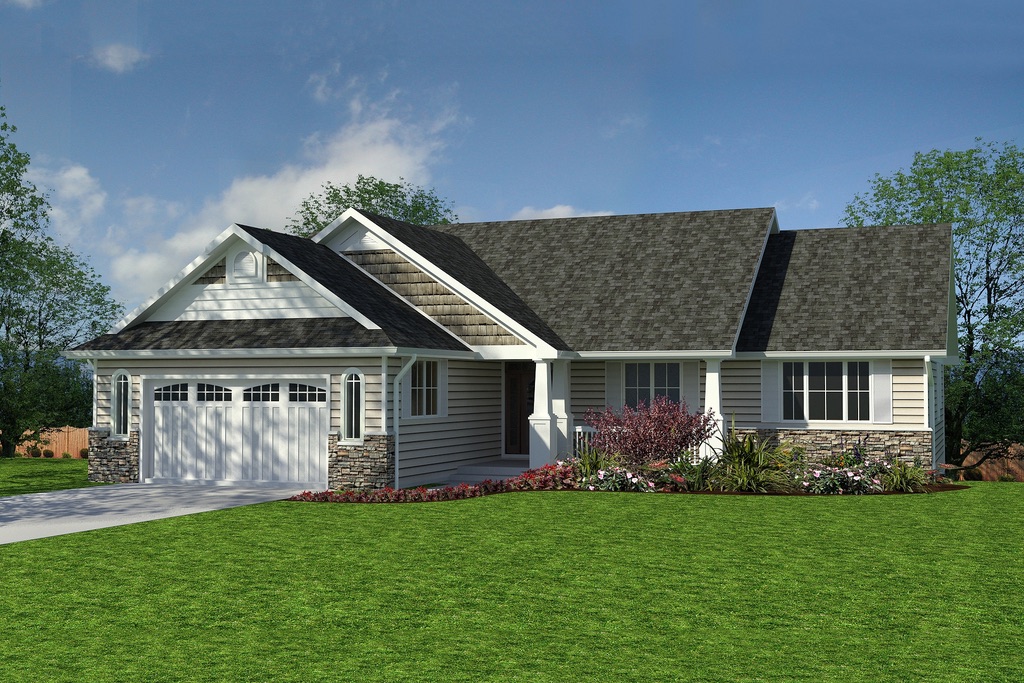
4-Bedroom, 1863 Sq Ft Craftsman Home Plan - 176-1002 - Main Exterior
Plan Collection
4-Bedroom, 1863 Sq Ft Craftsman Home Plan - 176-1002 - Main Exterior
Plan#176-1002
Starting at$735
1863
Sq Ft
1
Story
4
Bed
2
Bath
2
Car
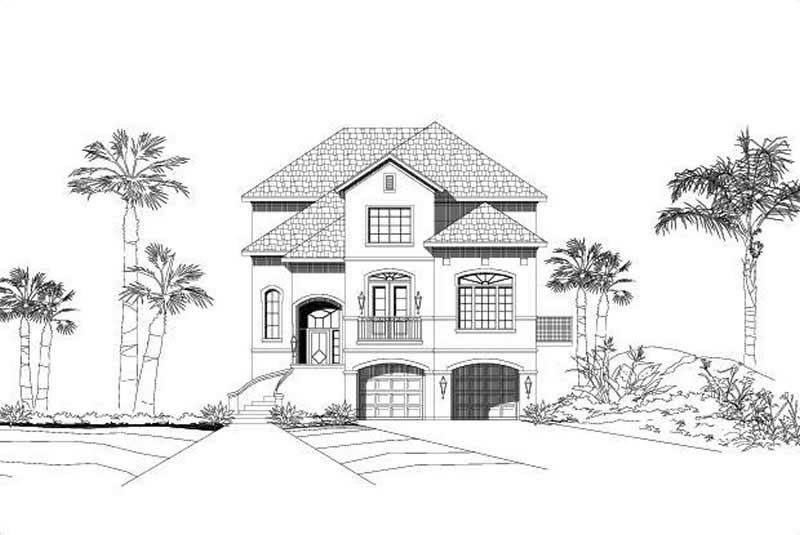
3-Bedroom, 3384 Sq Ft Coastal House Plan - 156-1396 - Front Exterior
Plan Collection
3-Bedroom, 3384 Sq Ft Coastal House Plan - 156-1396 - Front Exterior
Plan#156-1396
Starting at$1000
3384
Sq Ft
3
Story
3
Bed
3
Bath
2
Car
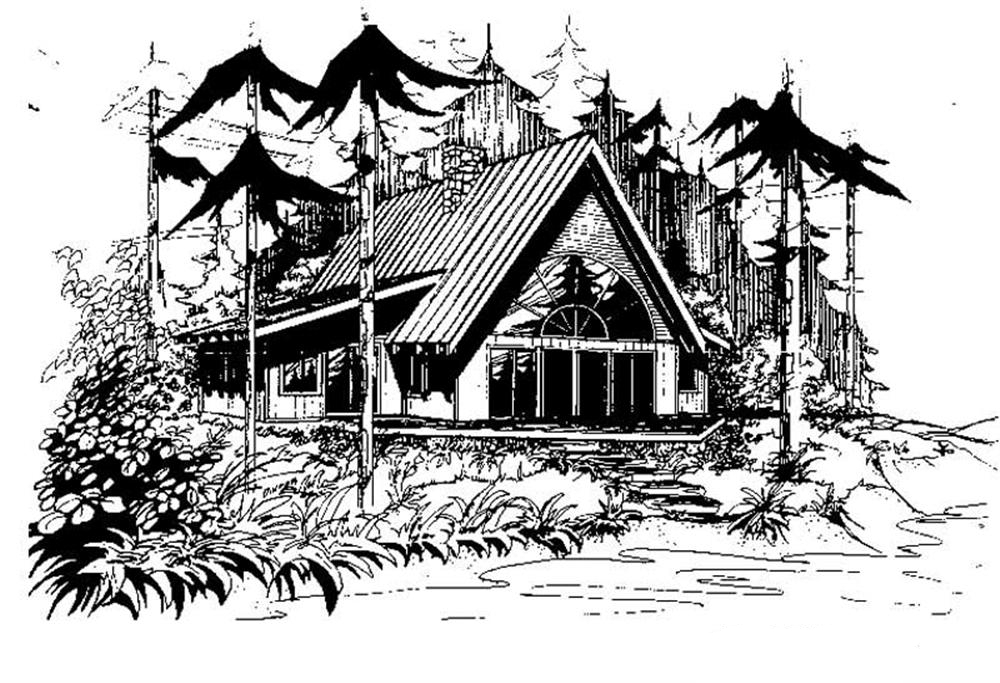
3-Bedroom, 2017 Sq Ft Log Cabin House Plan - 145-1278 - Front Exterior
Plan Collection
3-Bedroom, 2017 Sq Ft Log Cabin House Plan - 145-1278 - Front Exterior
Plan#145-1278
Starting at$950
2017
Sq Ft
2
Story
3
Bed
3.5
Bath
0
Car
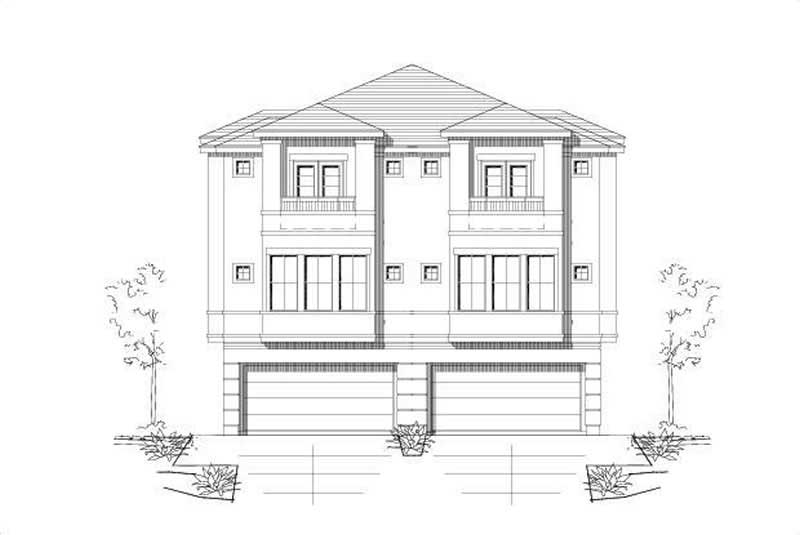
3-Bedroom, 2355 Sq Ft Per Unit Duplex House Plan - 156-1673 - Front Exterior
Plan Collection
3-Bedroom, 2355 Sq Ft Per Unit Duplex House Plan - 156-1673 - Front Exterior
Plan#156-1673
Starting at$900
2355
Sq Ft
3
Story
3
Bed
3.5
Bath
2
Car
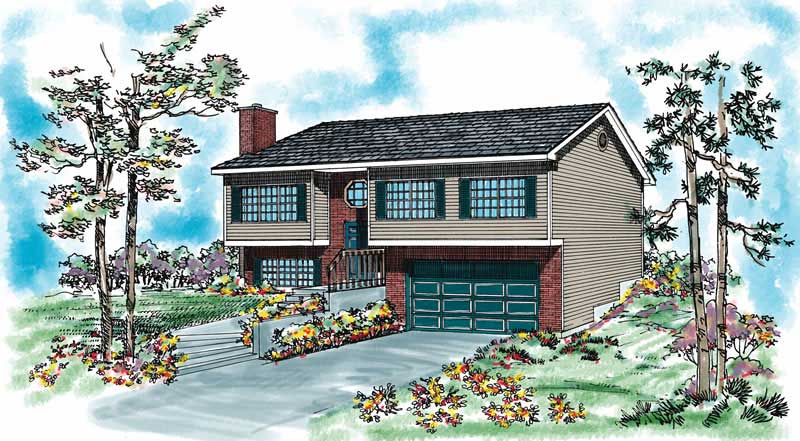
3-Bedroom, 1470 Sq Ft Contemporary House Plan - 137-1024 - Front Exterior
Plan Collection
3-Bedroom, 1470 Sq Ft Contemporary House Plan - 137-1024 - Front Exterior
Plan#137-1024
Starting at$735
1470
Sq Ft
2
Story
3
Bed
2
Bath
2
Car
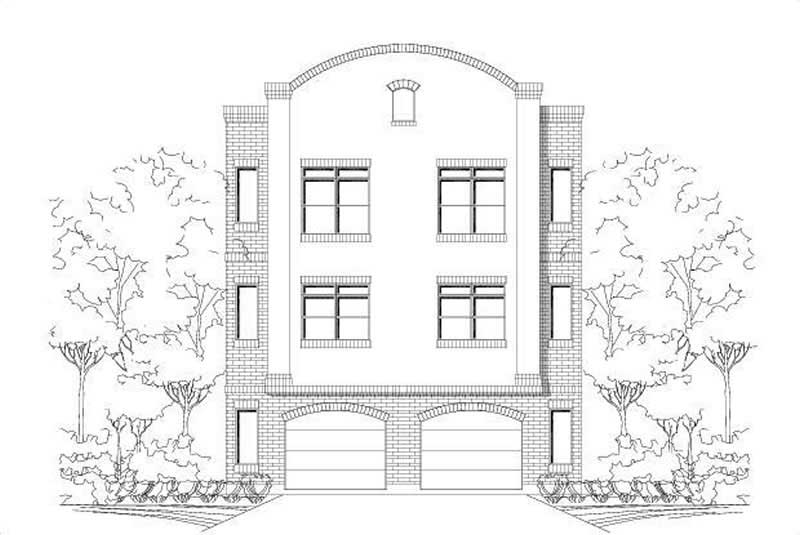
4-Bedroom, 3300 Sq Ft Mediterranean House Plan - 182-1002 - Front Exterior
Plan Collection
4-Bedroom, 3300 Sq Ft Mediterranean House Plan - 182-1002 - Front Exterior
Plan#182-1002
Starting at$5
2700
Sq Ft
2
Story
4
Bed
4.5
Bath
2
Car
4-Bedroom, 2847 Sq Ft Contemporary House Plan - 137-1345 - Front Exterior
Plan Collection
4-Bedroom, 2847 Sq Ft Contemporary House Plan - 137-1345 - Front Exterior
Plan#137-1345
Starting at$865
2847
Sq Ft
1
Story
4
Bed
3
Bath
2
Car
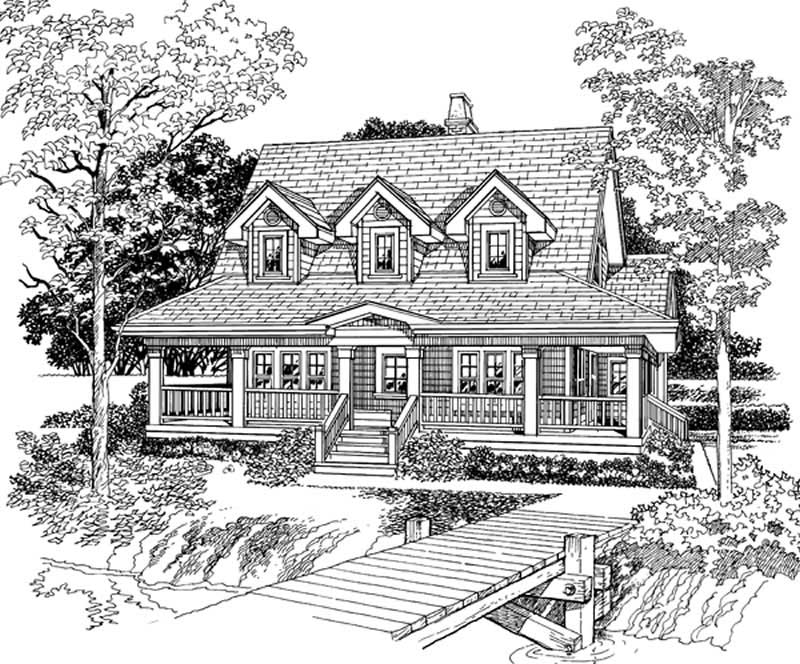
3-Bedroom, 1715 Sq Ft Country Home Plan - 167-1207 - Main Exterior
Plan Collection
3-Bedroom, 1715 Sq Ft Country Home Plan - 167-1207 - Main Exterior
Plan#167-1207
Starting at$840
1715
Sq Ft
2
Story
3
Bed
2
Bath
0
Car
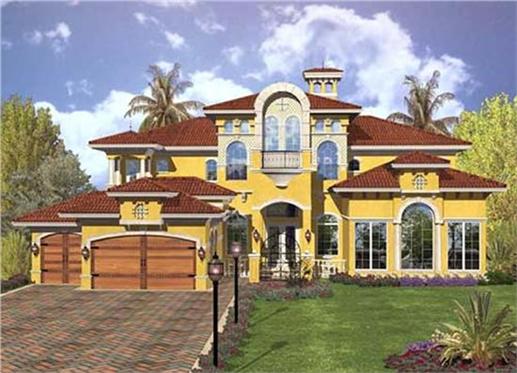
3-Bedroom, 1320 Sq Ft Country House Plan - 138-1015 - Front Exterior
Plan Collection
3-Bedroom, 1320 Sq Ft Country House Plan - 138-1015 - Front Exterior
Plan#138-1015
Starting at$1200
1320
Sq Ft
1
Story
3
Bed
2
Bath
0
Car
3-Bedroom, 1652 Sq Ft Farmhouse Home Plan - 167-1505 - Main Exterior
Plan Collection
3-Bedroom, 1652 Sq Ft Farmhouse Home Plan - 167-1505 - Main Exterior
Plan#167-1505
Starting at$840
1652
Sq Ft
1
Story
3
Bed
2
Bath
2
Car
4-Bedroom, 2658 Sq Ft Victorian House Plan - 137-1588 - Front Exterior
Plan Collection
4-Bedroom, 2658 Sq Ft Victorian House Plan - 137-1588 - Front Exterior
Plan#137-1588
Starting at$925
2658
Sq Ft
2
Story
4
Bed
3.5
Bath
0
Car
Single-story Barndominium exterior with wraparound porch, board-and-batten siding, and 3-car side-entry garage — Plan #142-1573
Plan Collection
Single-story Barndominium exterior with wraparound porch, board-and-batten siding, and 3-car side-entry garage — Plan #142-1573
Plan#142-1573
Starting at$1445
2096
Sq Ft
1
Story
4
Bed
2.5
Bath
3
Car
Single-story Transitional exterior with board-and-batten siding, gable roofline, covered front porch, and mixed metal roofing accents — Plan #142-1572.
Plan Collection
Single-story Transitional exterior with board-and-batten siding, gable roofline, covered front porch, and mixed metal roofing accents — Plan #142-1572.
Plan#142-1572
Starting at$1445
2383
Sq Ft
1
Story
3
Bed
3.5
Bath
2
Car
Two-story Farmhouse exterior with board-and-batten siding, covered front porch, gable roofline, and mixed metal roofing accents — Plan #142-1571.
Plan Collection
Two-story Farmhouse exterior with board-and-batten siding, covered front porch, gable roofline, and mixed metal roofing accents — Plan #142-1571.
Plan#142-1571
Starting at$1445
2200
Sq Ft
2
Story
4
Bed
2.5
Bath
2
Car
Ranch house plan exterior with board-and-batten siding, brick accents, covered front porch, and gable roofline — Plan #142-1570.
Plan Collection
Ranch house plan exterior with board-and-batten siding, brick accents, covered front porch, and gable roofline — Plan #142-1570.
Plan#142-1570
Starting at$1395
1579
Sq Ft
1
Story
3
Bed
2.5
Bath
2
Car
Craftsman House Plan - 4 Bedrms, 2.5 Baths - 2400 Sq Ft - #141-1440
Plan Collection
Craftsman House Plan - 4 Bedrms, 2.5 Baths - 2400 Sq Ft - #141-1440
Plan#141-1440
Starting at$1400
2400
Sq Ft
1.5
Story
4
Bed
2.5
Bath
2
Car
Country Home Plan - 4 Bedrms, 2.5 Baths - 2336 Sq Ft - #141-1439
Plan Collection
Country Home Plan - 4 Bedrms, 2.5 Baths - 2336 Sq Ft - #141-1439
Plan#141-1439
Starting at$1400
2336
Sq Ft
1.5
Story
4
Bed
2.5
Bath
2
Car
Country House Plan - 4 Bedrms, 3 Baths - 2250 Sq Ft - #141-1438
Plan Collection
Country House Plan - 4 Bedrms, 3 Baths - 2250 Sq Ft - #141-1438
Plan#141-1438
Starting at$1400
2250
Sq Ft
1.5
Story
4
Bed
3
Bath
2
Car
3-Bedroom, 1722 Sq Ft Country Home Plan - 176-1006 - Main Exterior
Plan Collection
3-Bedroom, 1722 Sq Ft Country Home Plan - 176-1006 - Main Exterior
Plan#176-1006
Starting at$735
1722
Sq Ft
2
Story
3
Bed
3.5
Bath
0
Car
3-Bedroom, 1792 Sq Ft Country Home Plan - 165-1142 - Main Exterior
Plan Collection
3-Bedroom, 1792 Sq Ft Country Home Plan - 165-1142 - Main Exterior
Plan#165-1142
Starting at$1725
1792
Sq Ft
1
Story
3
Bed
2
Bath
3
Car
3-Bedroom, 3034 Sq Ft Mediterranean House Plan - 137-1280 - Front Exterior
Plan Collection
3-Bedroom, 3034 Sq Ft Mediterranean House Plan - 137-1280 - Front Exterior
Plan#137-1280
Starting at$960
3034
Sq Ft
1
Story
3
Bed
3
Bath
3
Car
4-Bedroom, 2945 Sq Ft Contemporary Home Plan - 137-1419 - Main Exterior
Plan Collection
4-Bedroom, 2945 Sq Ft Contemporary Home Plan - 137-1419 - Main Exterior
Plan#137-1419
Starting at$960
2945
Sq Ft
1
Story
4
Bed
3
Bath
2
Car
3-Bedroom, 2920 Sq Ft Colonial House Plan - 137-1830 - Front Exterior
Plan Collection
3-Bedroom, 2920 Sq Ft Colonial House Plan - 137-1830 - Front Exterior
Plan#137-1830
Starting at$865
2920
Sq Ft
2
Story
3
Bed
2.5
Bath
2
Car
3-Bedroom, 1292 Sq Ft Lake Home Plan - 167-1445 - Main Exterior
Plan Collection
3-Bedroom, 1292 Sq Ft Lake Home Plan - 167-1445 - Main Exterior
Plan#167-1445
Starting at$700
1292
Sq Ft
1
Story
3
Bed
2
Bath
0
Car
4-Bedroom, 1863 Sq Ft Craftsman Home Plan - 176-1002 - Main Exterior
Plan Collection
4-Bedroom, 1863 Sq Ft Craftsman Home Plan - 176-1002 - Main Exterior
Plan#176-1002
Starting at$735
1863
Sq Ft
1
Story
4
Bed
2
Bath
2
Car
3-Bedroom, 3384 Sq Ft Coastal House Plan - 156-1396 - Front Exterior
Plan Collection
3-Bedroom, 3384 Sq Ft Coastal House Plan - 156-1396 - Front Exterior
Plan#156-1396
Starting at$1000
3384
Sq Ft
3
Story
3
Bed
3
Bath
2
Car
3-Bedroom, 2017 Sq Ft Log Cabin House Plan - 145-1278 - Front Exterior
Plan Collection
3-Bedroom, 2017 Sq Ft Log Cabin House Plan - 145-1278 - Front Exterior
Plan#145-1278
Starting at$950
2017
Sq Ft
2
Story
3
Bed
3.5
Bath
0
Car
3-Bedroom, 2355 Sq Ft Per Unit Duplex House Plan - 156-1673 - Front Exterior
Plan Collection
3-Bedroom, 2355 Sq Ft Per Unit Duplex House Plan - 156-1673 - Front Exterior
Plan#156-1673
Starting at$900
2355
Sq Ft
3
Story
3
Bed
3.5
Bath
2
Car
3-Bedroom, 1470 Sq Ft Contemporary House Plan - 137-1024 - Front Exterior
Plan Collection
3-Bedroom, 1470 Sq Ft Contemporary House Plan - 137-1024 - Front Exterior
Plan#137-1024
Starting at$735
1470
Sq Ft
2
Story
3
Bed
2
Bath
2
Car
4-Bedroom, 3300 Sq Ft Mediterranean House Plan - 182-1002 - Front Exterior
Plan Collection
4-Bedroom, 3300 Sq Ft Mediterranean House Plan - 182-1002 - Front Exterior
Plan#182-1002
Starting at$5
2700
Sq Ft
2
Story
4
Bed
4.5
Bath
2
Car
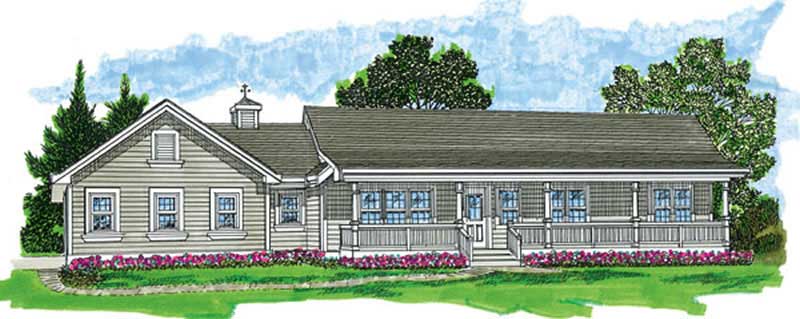
4-Bedroom, 2847 Sq Ft Contemporary House Plan - 137-1345 - Front Exterior
Plan Collection
4-Bedroom, 2847 Sq Ft Contemporary House Plan - 137-1345 - Front Exterior
Plan#137-1345
Starting at$865
2847
Sq Ft
1
Story
4
Bed
3
Bath
2
Car
3-Bedroom, 1715 Sq Ft Country Home Plan - 167-1207 - Main Exterior
Plan Collection
3-Bedroom, 1715 Sq Ft Country Home Plan - 167-1207 - Main Exterior
Plan#167-1207
Starting at$840
1715
Sq Ft
2
Story
3
Bed
2
Bath
0
Car
3-Bedroom, 1320 Sq Ft Country House Plan - 138-1015 - Front Exterior
Plan Collection
3-Bedroom, 1320 Sq Ft Country House Plan - 138-1015 - Front Exterior
Plan#138-1015
Starting at$1200
1320
Sq Ft
1
Story
3
Bed
2
Bath
0
Car
3-Bedroom, 1652 Sq Ft Farmhouse Home Plan - 167-1505 - Main Exterior
Plan Collection
3-Bedroom, 1652 Sq Ft Farmhouse Home Plan - 167-1505 - Main Exterior
Plan#167-1505
Starting at$840
1652
Sq Ft
1
Story
3
Bed
2
Bath
2
Car
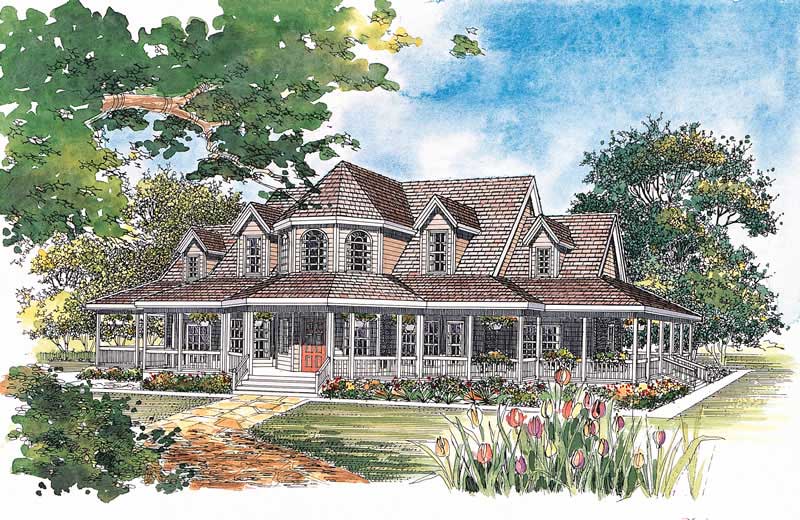
4-Bedroom, 2658 Sq Ft Victorian House Plan - 137-1588 - Front Exterior
Plan Collection
4-Bedroom, 2658 Sq Ft Victorian House Plan - 137-1588 - Front Exterior
Plan#137-1588
Starting at$925
2658
Sq Ft
2
Story
4
Bed
3.5
Bath
0
Car

Single-story Barndominium exterior with wraparound porch, board-and-batten siding, and 3-car side-entry garage — Plan #142-1573
Plan Collection
Single-story Barndominium exterior with wraparound porch, board-and-batten siding, and 3-car side-entry garage — Plan #142-1573
Plan#142-1573
Starting at$1445
2096
Sq Ft
1
Story
4
Bed
2.5
Bath
3
Car
Single-story Transitional exterior with board-and-batten siding, gable roofline, covered front porch, and mixed metal roofing accents — Plan #142-1572.
Plan Collection
Single-story Transitional exterior with board-and-batten siding, gable roofline, covered front porch, and mixed metal roofing accents — Plan #142-1572.
Plan#142-1572
Starting at$1445
2383
Sq Ft
1
Story
3
Bed
3.5
Bath
2
Car
Two-story Farmhouse exterior with board-and-batten siding, covered front porch, gable roofline, and mixed metal roofing accents — Plan #142-1571.
Plan Collection
Two-story Farmhouse exterior with board-and-batten siding, covered front porch, gable roofline, and mixed metal roofing accents — Plan #142-1571.
Plan#142-1571
Starting at$1445
2200
Sq Ft
2
Story
4
Bed
2.5
Bath
2
Car
Ranch house plan exterior with board-and-batten siding, brick accents, covered front porch, and gable roofline — Plan #142-1570.
Plan Collection
Ranch house plan exterior with board-and-batten siding, brick accents, covered front porch, and gable roofline — Plan #142-1570.
Plan#142-1570
Starting at$1395
1579
Sq Ft
1
Story
3
Bed
2.5
Bath
2
Car
Craftsman House Plan - 4 Bedrms, 2.5 Baths - 2400 Sq Ft - #141-1440
Plan Collection
Craftsman House Plan - 4 Bedrms, 2.5 Baths - 2400 Sq Ft - #141-1440
Plan#141-1440
Starting at$1400
2400
Sq Ft
1.5
Story
4
Bed
2.5
Bath
2
Car
Country Home Plan - 4 Bedrms, 2.5 Baths - 2336 Sq Ft - #141-1439
Plan Collection
Country Home Plan - 4 Bedrms, 2.5 Baths - 2336 Sq Ft - #141-1439
Plan#141-1439
Starting at$1400
2336
Sq Ft
1.5
Story
4
Bed
2.5
Bath
2
Car
Country House Plan - 4 Bedrms, 3 Baths - 2250 Sq Ft - #141-1438
Plan Collection
Country House Plan - 4 Bedrms, 3 Baths - 2250 Sq Ft - #141-1438
Plan#141-1438
Starting at$1400
2250
Sq Ft
1.5
Story
4
Bed
3
Bath
2
Car
1...7071727374...90