Pacific Northwest House Plans

3,572
Plan Results
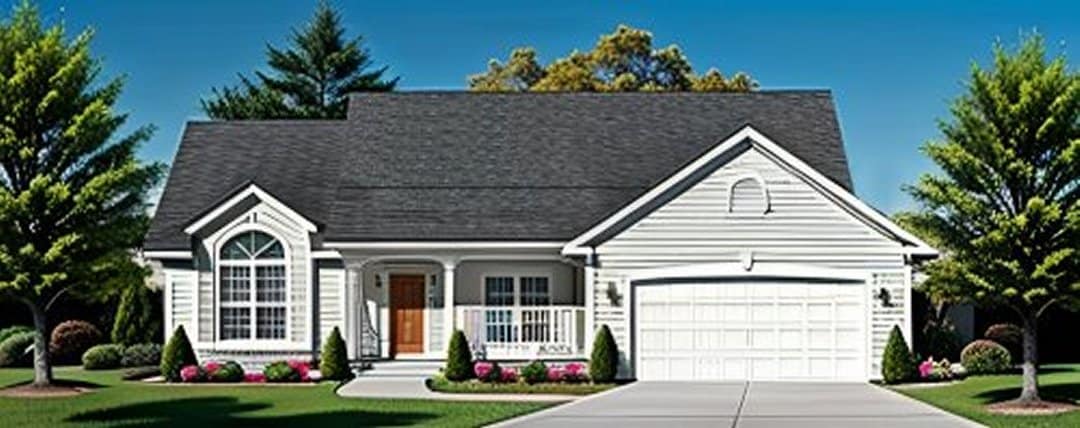
3-Bedroom, 1344 Sq Ft Ranch Home Plan - 103-1013 - Main Exterior
Plan Collection
3-Bedroom, 1344 Sq Ft Ranch Home Plan - 103-1013 - Main Exterior
Plan#103-1013
Starting at$895
1344
Sq Ft
1
Story
3
Bed
2
Bath
2
Car
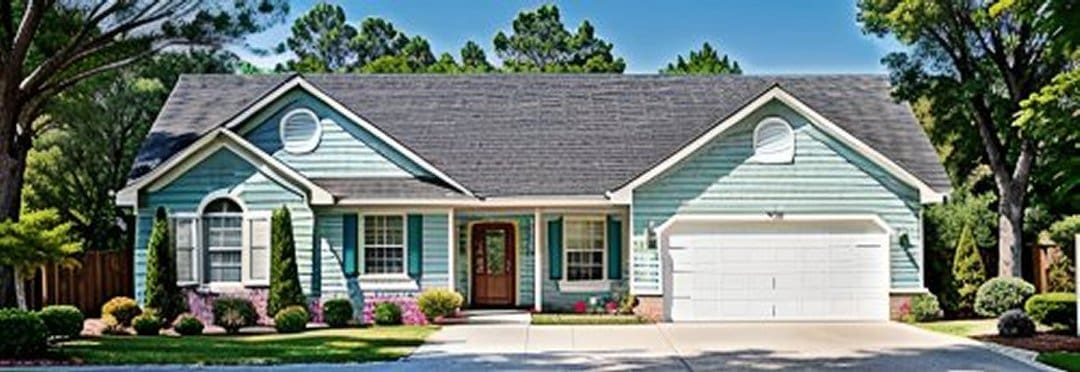
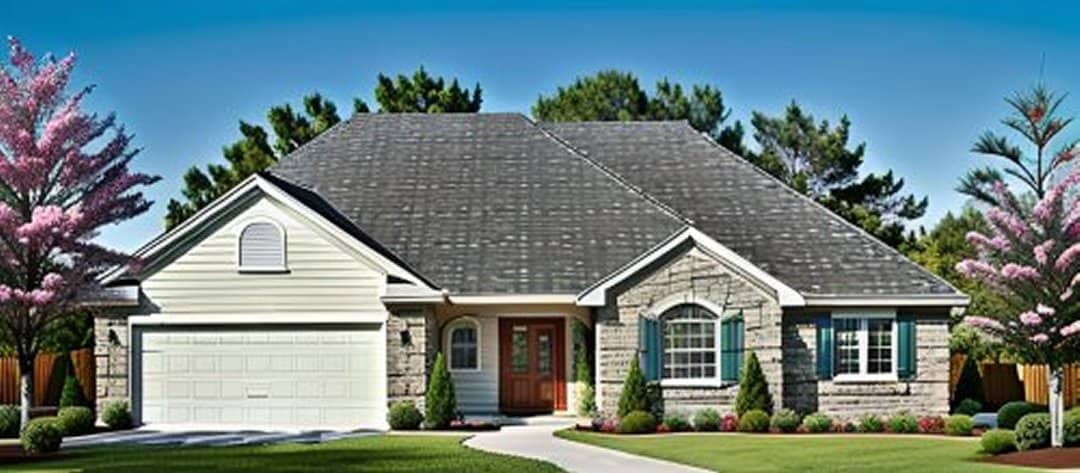
3-Bedroom, 1594 Sq Ft Ranch House Plan - 103-1047 - Front Exterior
Plan Collection
3-Bedroom, 1594 Sq Ft Ranch House Plan - 103-1047 - Front Exterior
Plan#103-1047
Starting at$920
1594
Sq Ft
1
Story
3
Bed
2
Bath
2
Car
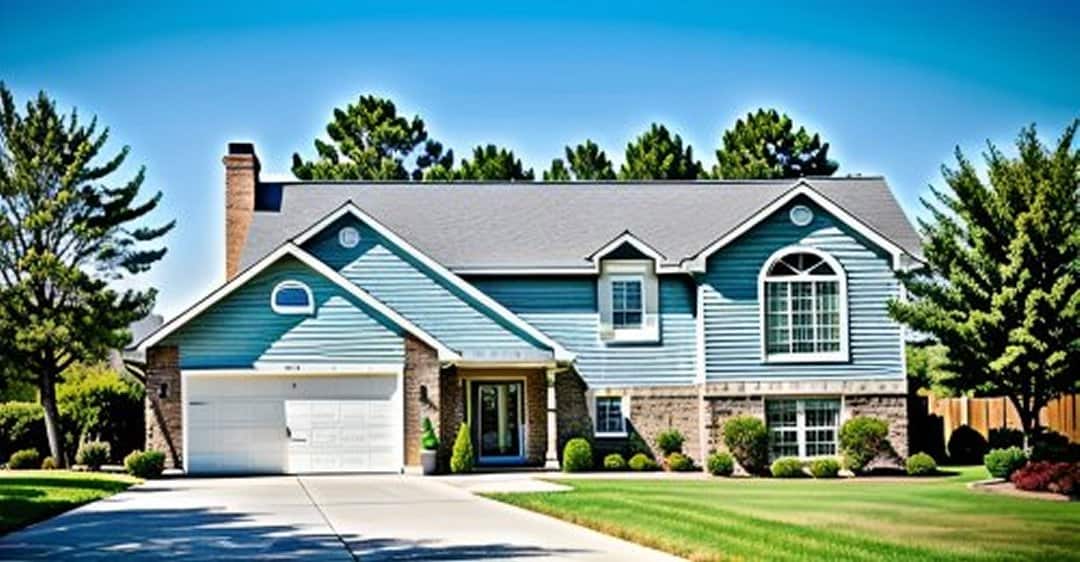
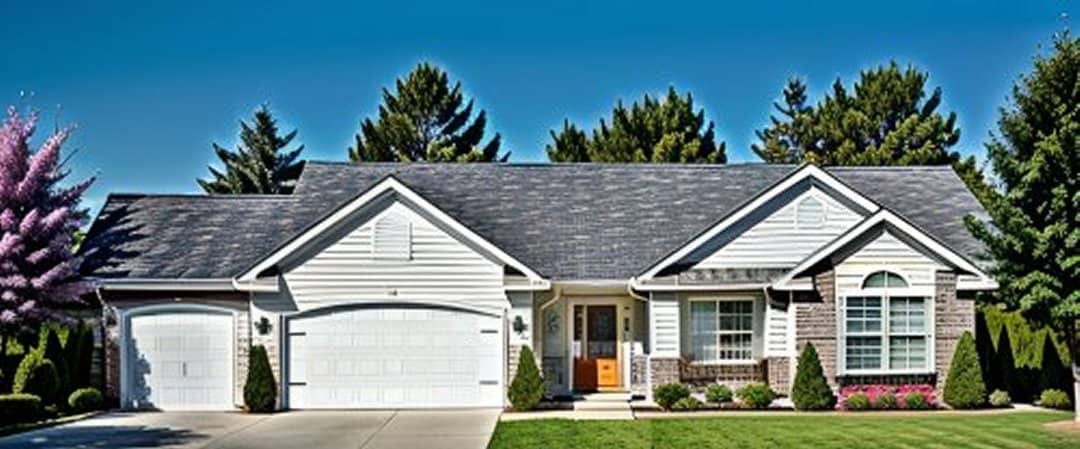
3-Bedroom, 1264 Sq Ft Ranch Home Plan - 103-1080 - Main Exterior
Plan Collection
3-Bedroom, 1264 Sq Ft Ranch Home Plan - 103-1080 - Main Exterior
Plan#103-1080
Starting at$895
1264
Sq Ft
1
Story
3
Bed
2
Bath
2
Car
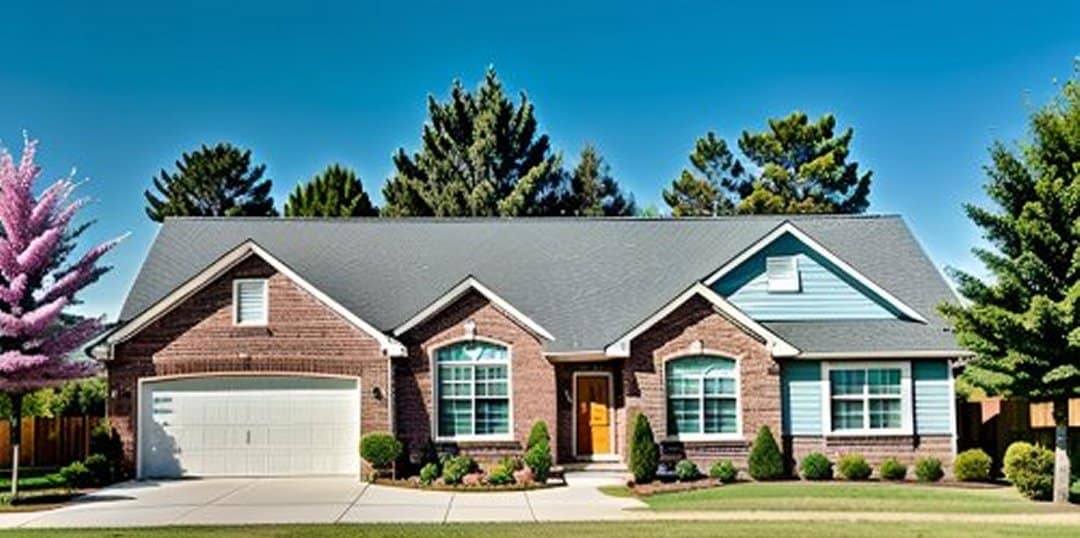
3-Bedroom, 1146 Sq Ft Small House Plans - 103-1063 - Main Exterior
Plan Collection
3-Bedroom, 1146 Sq Ft Small House Plans - 103-1063 - Main Exterior
Plan#103-1063
Starting at$870
1146
Sq Ft
1
Story
3
Bed
2
Bath
2
Car
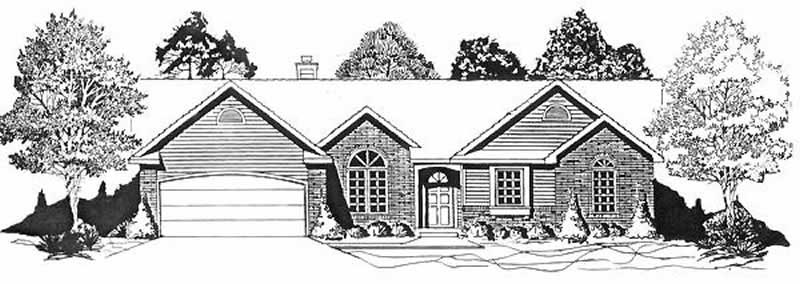
3-Bedroom, 1459 Sq Ft Ranch House Plan - 103-1108 - Front Exterior
Plan Collection
3-Bedroom, 1459 Sq Ft Ranch House Plan - 103-1108 - Front Exterior
Plan#103-1108
Starting at$895
1459
Sq Ft
1
Story
3
Bed
2
Bath
2
Car
3-Bedroom, 1339 Sq Ft Ranch Home Plan - 103-1038 - Main Exterior
Plan Collection
3-Bedroom, 1339 Sq Ft Ranch Home Plan - 103-1038 - Main Exterior
Plan#103-1038
Starting at$895
1339
Sq Ft
1
Story
3
Bed
2
Bath
3
Car
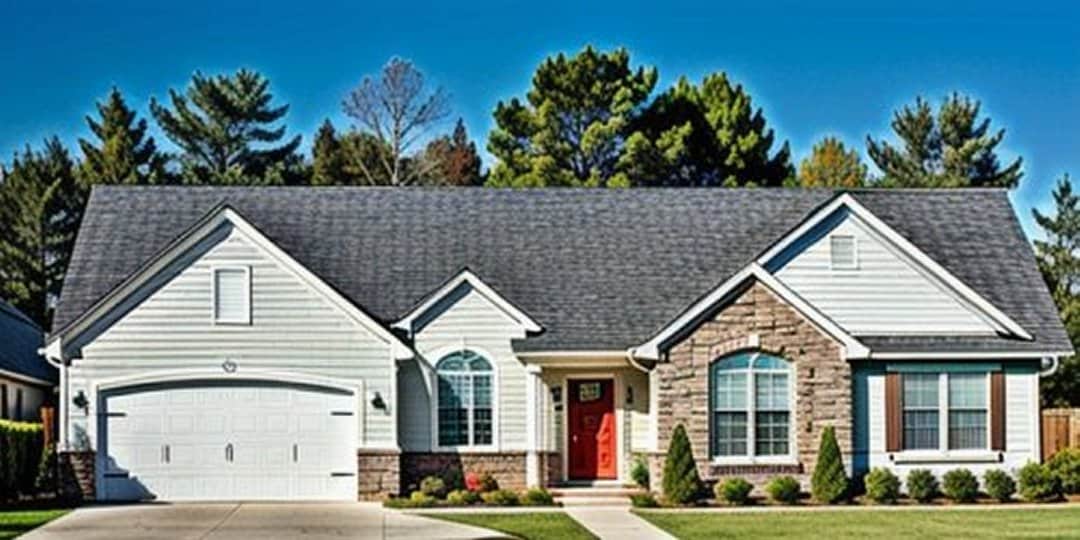
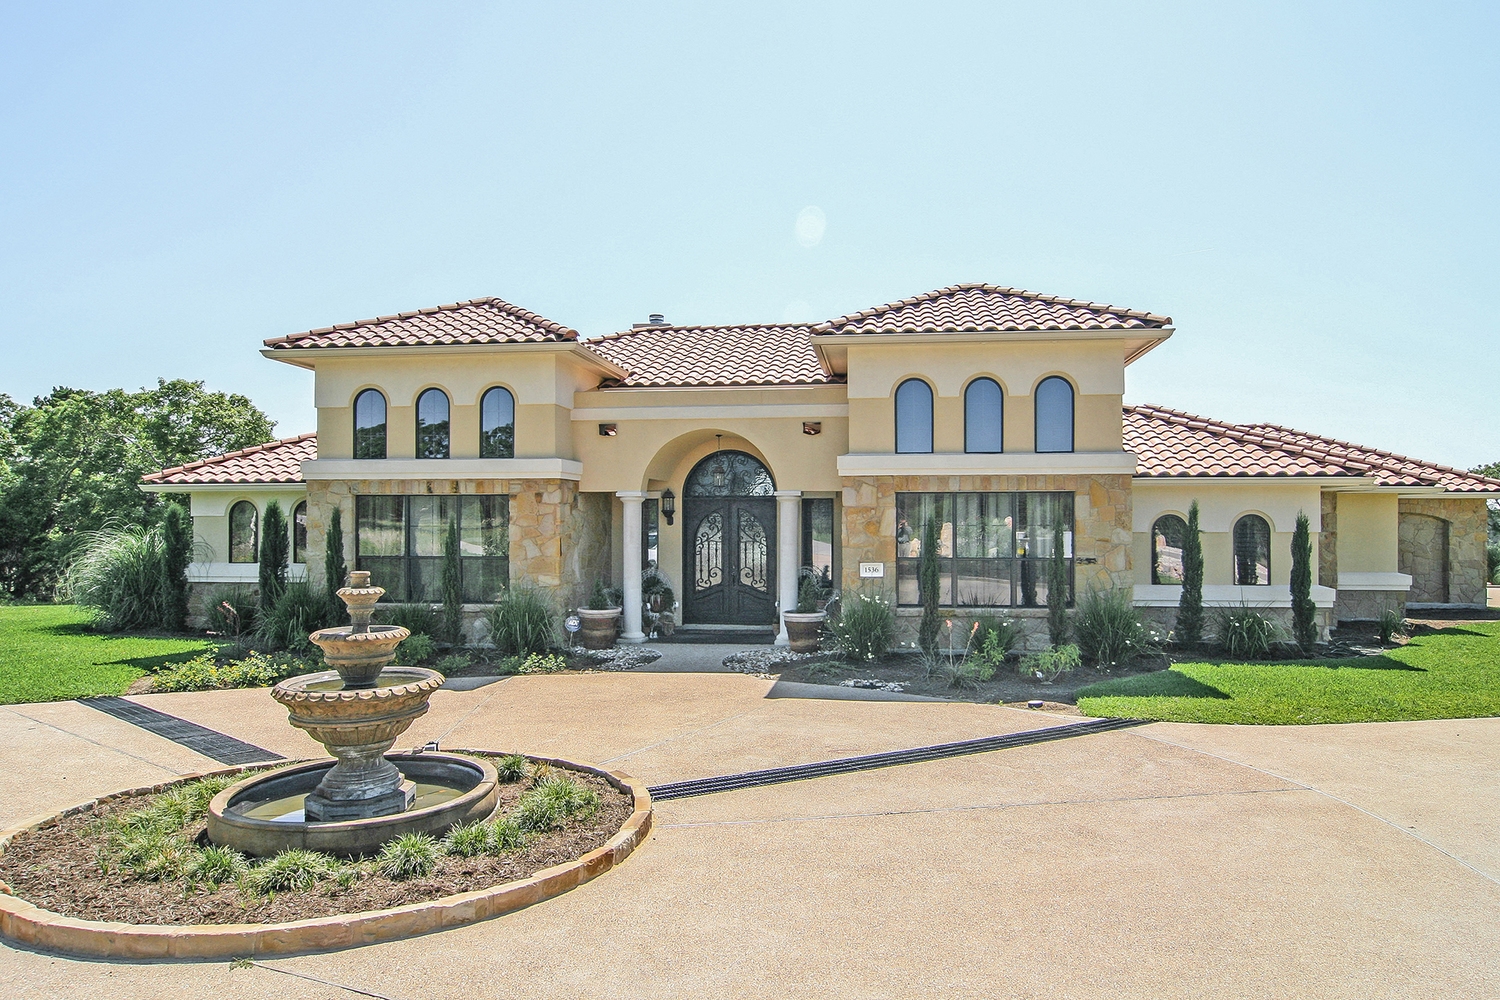
3-Bedroom, 2504 Sq Ft Texas Style House Plan - 136-1031 - Front Exterior
Plan Collection
3-Bedroom, 2504 Sq Ft Texas Style House Plan - 136-1031 - Front Exterior
Plan#136-1031
Starting at$1950
2504
Sq Ft
1
Story
3
Bed
3
Bath
2
Car

1,360 sq. ft. Modern Farmhouse house plan with 3 bedrooms, covered front porch, open floor plan, and board and batten exterior.
Plan Collection
1,360 sq. ft. Modern Farmhouse house plan with 3 bedrooms, covered front porch, open floor plan, and board and batten exterior.
Plan#177-1082
Starting at$1295
1360
Sq Ft
1
Story
3
Bed
2
Bath
2
Car
Craftsman Home Plan - 3 Bedrms, 2 Baths - 2476 Sq Ft - #132-1777
Plan Collection
Craftsman Home Plan - 3 Bedrms, 2 Baths - 2476 Sq Ft - #132-1777
Plan#132-1777
Starting at$1425
2476
Sq Ft
2
Story
3
Bed
2
Bath
2
Car
Craftsman House Plan - 2 Bedrms, 2.5 Baths - 2972 Sq Ft - #132-1776
Plan Collection
Craftsman House Plan - 2 Bedrms, 2.5 Baths - 2972 Sq Ft - #132-1776
Plan#132-1776
Starting at$1480
2972
Sq Ft
2
Story
2
Bed
2.5
Bath
0
Car
Ranch Floor Plan - 3 Bedrms, 2 Baths - 1531 Sq Ft - #132-1775
Plan Collection
Ranch Floor Plan - 3 Bedrms, 2 Baths - 1531 Sq Ft - #132-1775
Plan#132-1775
Starting at$1370
1531
Sq Ft
1
Story
3
Bed
2
Bath
2
Car
Rustic Home Plan - 5 Bedrms, 2.5 Baths - 2604 Sq Ft - #132-1774
Plan Collection
Rustic Home Plan - 5 Bedrms, 2.5 Baths - 2604 Sq Ft - #132-1774
Plan#132-1774
Starting at$1480
2604
Sq Ft
2
Story
5
Bed
2.5
Bath
0
Car
Ranch House Plan - 3 Bedrms, 2 Baths - 1680 Sq Ft - #132-1773
Plan Collection
Ranch House Plan - 3 Bedrms, 2 Baths - 1680 Sq Ft - #132-1773
Plan#132-1773
Starting at$1370
1680
Sq Ft
1
Story
3
Bed
2
Bath
0
Car
Traditional Home Plan - 2 Bedrms, 2.5 Baths - 2170 Sq Ft - #132-1772
Plan Collection
Traditional Home Plan - 2 Bedrms, 2.5 Baths - 2170 Sq Ft - #132-1772
Plan#132-1772
Starting at$1425
2170
Sq Ft
1
Story
2
Bed
2.5
Bath
3
Car
Craftsman House Plan - 4 Bedrms, 2.5 Baths - 3729 Sq Ft - #132-1771
Plan Collection
Craftsman House Plan - 4 Bedrms, 2.5 Baths - 3729 Sq Ft - #132-1771
Plan#132-1771
Starting at$2085
3729
Sq Ft
3
Story
4
Bed
2.5
Bath
0
Car
Rustic Home Plan - 3 Bedrms, 2.5 Baths - 3717 Sq Ft - #132-1770
Plan Collection
Rustic Home Plan - 3 Bedrms, 2.5 Baths - 3717 Sq Ft - #132-1770
Plan#132-1770
Starting at$2085
3717
Sq Ft
3
Story
3
Bed
2.5
Bath
0
Car
Craftsman House Plan - 5 Bedrms, 3.5 Baths - 3916 Sq Ft - #132-1769
Plan Collection
Craftsman House Plan - 5 Bedrms, 3.5 Baths - 3916 Sq Ft - #132-1769
Plan#132-1769
Starting at$2085
3916
Sq Ft
2
Story
5
Bed
3.5
Bath
3
Car
Bungalow Home Plan - 3 Bedrms, 3 Baths - 3304 Sq Ft - #132-1767
Plan Collection
Bungalow Home Plan - 3 Bedrms, 3 Baths - 3304 Sq Ft - #132-1767
Plan#132-1767
Starting at$1645
3304
Sq Ft
2
Story
3
Bed
3
Bath
2
Car
Craftsman House Plan - 1 Bedrms, 1.5 Baths - 1697 Sq Ft - #132-1766
Plan Collection
Craftsman House Plan - 1 Bedrms, 1.5 Baths - 1697 Sq Ft - #132-1766
Plan#132-1766
Starting at$1370
1697
Sq Ft
2
Story
1
Bed
1.5
Bath
0
Car
Modern Farmhouse Plan - 2 Bedrms, 3 Baths - 3294 Sq Ft - #132-1765
Plan Collection
Modern Farmhouse Plan - 2 Bedrms, 3 Baths - 3294 Sq Ft - #132-1765
Plan#132-1765
Starting at$1645
3294
Sq Ft
2
Story
2
Bed
3
Bath
3
Car
Rustic Home Plan - 5 Bedrms, 2.5 Baths - 2972 Sq Ft - #132-1763
Plan Collection
Rustic Home Plan - 5 Bedrms, 2.5 Baths - 2972 Sq Ft - #132-1763
Plan#132-1763
Starting at$1480
2972
Sq Ft
2
Story
5
Bed
2.5
Bath
0
Car
Rustic House Plan - 3 Bedrms, 3.5 Baths - 2727 Sq Ft - #132-1762
Plan Collection
Rustic House Plan - 3 Bedrms, 3.5 Baths - 2727 Sq Ft - #132-1762
Plan#132-1762
Starting at$1480
2727
Sq Ft
3
Story
3
Bed
3.5
Bath
1
Car
Bungalow Home Plan - 3 Bedrms, 2 Baths - 1826 Sq Ft - #132-1761
Plan Collection
Bungalow Home Plan - 3 Bedrms, 2 Baths - 1826 Sq Ft - #132-1761
Plan#132-1761
Starting at$1370
1826
Sq Ft
1
Story
3
Bed
2
Bath
0
Car
Rustic House Plan - 5 Bedrms, 3.5 Baths - 3744 Sq Ft - #132-1760
Plan Collection
Rustic House Plan - 5 Bedrms, 3.5 Baths - 3744 Sq Ft - #132-1760
Plan#132-1760
Starting at$2085
3744
Sq Ft
2
Story
5
Bed
3.5
Bath
3
Car
3-Bedroom, 1344 Sq Ft Ranch Home Plan - 103-1013 - Main Exterior
Plan Collection
3-Bedroom, 1344 Sq Ft Ranch Home Plan - 103-1013 - Main Exterior
Plan#103-1013
Starting at$895
1344
Sq Ft
1
Story
3
Bed
2
Bath
2
Car
3-Bedroom, 1594 Sq Ft Ranch House Plan - 103-1047 - Front Exterior
Plan Collection
3-Bedroom, 1594 Sq Ft Ranch House Plan - 103-1047 - Front Exterior
Plan#103-1047
Starting at$920
1594
Sq Ft
1
Story
3
Bed
2
Bath
2
Car
3-Bedroom, 1264 Sq Ft Ranch Home Plan - 103-1080 - Main Exterior
Plan Collection
3-Bedroom, 1264 Sq Ft Ranch Home Plan - 103-1080 - Main Exterior
Plan#103-1080
Starting at$895
1264
Sq Ft
1
Story
3
Bed
2
Bath
2
Car
3-Bedroom, 1146 Sq Ft Small House Plans - 103-1063 - Main Exterior
Plan Collection
3-Bedroom, 1146 Sq Ft Small House Plans - 103-1063 - Main Exterior
Plan#103-1063
Starting at$870
1146
Sq Ft
1
Story
3
Bed
2
Bath
2
Car
3-Bedroom, 1459 Sq Ft Ranch House Plan - 103-1108 - Front Exterior
Plan Collection
3-Bedroom, 1459 Sq Ft Ranch House Plan - 103-1108 - Front Exterior
Plan#103-1108
Starting at$895
1459
Sq Ft
1
Story
3
Bed
2
Bath
2
Car
3-Bedroom, 1339 Sq Ft Ranch Home Plan - 103-1038 - Main Exterior
Plan Collection
3-Bedroom, 1339 Sq Ft Ranch Home Plan - 103-1038 - Main Exterior
Plan#103-1038
Starting at$895
1339
Sq Ft
1
Story
3
Bed
2
Bath
3
Car
3-Bedroom, 2504 Sq Ft Texas Style House Plan - 136-1031 - Front Exterior
Plan Collection
3-Bedroom, 2504 Sq Ft Texas Style House Plan - 136-1031 - Front Exterior
Plan#136-1031
Starting at$1950
2504
Sq Ft
1
Story
3
Bed
3
Bath
2
Car
1,360 sq. ft. Modern Farmhouse house plan with 3 bedrooms, covered front porch, open floor plan, and board and batten exterior.
Plan Collection
1,360 sq. ft. Modern Farmhouse house plan with 3 bedrooms, covered front porch, open floor plan, and board and batten exterior.
Plan#177-1082
Starting at$1295
1360
Sq Ft
1
Story
3
Bed
2
Bath
2
Car
Craftsman Home Plan - 3 Bedrms, 2 Baths - 2476 Sq Ft - #132-1777
Plan Collection
Craftsman Home Plan - 3 Bedrms, 2 Baths - 2476 Sq Ft - #132-1777
Plan#132-1777
Starting at$1425
2476
Sq Ft
2
Story
3
Bed
2
Bath
2
Car
Craftsman House Plan - 2 Bedrms, 2.5 Baths - 2972 Sq Ft - #132-1776
Plan Collection
Craftsman House Plan - 2 Bedrms, 2.5 Baths - 2972 Sq Ft - #132-1776
Plan#132-1776
Starting at$1480
2972
Sq Ft
2
Story
2
Bed
2.5
Bath
0
Car
Ranch Floor Plan - 3 Bedrms, 2 Baths - 1531 Sq Ft - #132-1775
Plan Collection
Ranch Floor Plan - 3 Bedrms, 2 Baths - 1531 Sq Ft - #132-1775
Plan#132-1775
Starting at$1370
1531
Sq Ft
1
Story
3
Bed
2
Bath
2
Car
Rustic Home Plan - 5 Bedrms, 2.5 Baths - 2604 Sq Ft - #132-1774
Plan Collection
Rustic Home Plan - 5 Bedrms, 2.5 Baths - 2604 Sq Ft - #132-1774
Plan#132-1774
Starting at$1480
2604
Sq Ft
2
Story
5
Bed
2.5
Bath
0
Car
Ranch House Plan - 3 Bedrms, 2 Baths - 1680 Sq Ft - #132-1773
Plan Collection
Ranch House Plan - 3 Bedrms, 2 Baths - 1680 Sq Ft - #132-1773
Plan#132-1773
Starting at$1370
1680
Sq Ft
1
Story
3
Bed
2
Bath
0
Car
Traditional Home Plan - 2 Bedrms, 2.5 Baths - 2170 Sq Ft - #132-1772
Plan Collection
Traditional Home Plan - 2 Bedrms, 2.5 Baths - 2170 Sq Ft - #132-1772
Plan#132-1772
Starting at$1425
2170
Sq Ft
1
Story
2
Bed
2.5
Bath
3
Car
Craftsman House Plan - 4 Bedrms, 2.5 Baths - 3729 Sq Ft - #132-1771
Plan Collection
Craftsman House Plan - 4 Bedrms, 2.5 Baths - 3729 Sq Ft - #132-1771
Plan#132-1771
Starting at$2085
3729
Sq Ft
3
Story
4
Bed
2.5
Bath
0
Car
Rustic Home Plan - 3 Bedrms, 2.5 Baths - 3717 Sq Ft - #132-1770
Plan Collection
Rustic Home Plan - 3 Bedrms, 2.5 Baths - 3717 Sq Ft - #132-1770
Plan#132-1770
Starting at$2085
3717
Sq Ft
3
Story
3
Bed
2.5
Bath
0
Car
Craftsman House Plan - 5 Bedrms, 3.5 Baths - 3916 Sq Ft - #132-1769
Plan Collection
Craftsman House Plan - 5 Bedrms, 3.5 Baths - 3916 Sq Ft - #132-1769
Plan#132-1769
Starting at$2085
3916
Sq Ft
2
Story
5
Bed
3.5
Bath
3
Car
Bungalow Home Plan - 3 Bedrms, 3 Baths - 3304 Sq Ft - #132-1767
Plan Collection
Bungalow Home Plan - 3 Bedrms, 3 Baths - 3304 Sq Ft - #132-1767
Plan#132-1767
Starting at$1645
3304
Sq Ft
2
Story
3
Bed
3
Bath
2
Car
Craftsman House Plan - 1 Bedrms, 1.5 Baths - 1697 Sq Ft - #132-1766
Plan Collection
Craftsman House Plan - 1 Bedrms, 1.5 Baths - 1697 Sq Ft - #132-1766
Plan#132-1766
Starting at$1370
1697
Sq Ft
2
Story
1
Bed
1.5
Bath
0
Car
Modern Farmhouse Plan - 2 Bedrms, 3 Baths - 3294 Sq Ft - #132-1765
Plan Collection
Modern Farmhouse Plan - 2 Bedrms, 3 Baths - 3294 Sq Ft - #132-1765
Plan#132-1765
Starting at$1645
3294
Sq Ft
2
Story
2
Bed
3
Bath
3
Car
Rustic Home Plan - 5 Bedrms, 2.5 Baths - 2972 Sq Ft - #132-1763
Plan Collection
Rustic Home Plan - 5 Bedrms, 2.5 Baths - 2972 Sq Ft - #132-1763
Plan#132-1763
Starting at$1480
2972
Sq Ft
2
Story
5
Bed
2.5
Bath
0
Car
Rustic House Plan - 3 Bedrms, 3.5 Baths - 2727 Sq Ft - #132-1762
Plan Collection
Rustic House Plan - 3 Bedrms, 3.5 Baths - 2727 Sq Ft - #132-1762
Plan#132-1762
Starting at$1480
2727
Sq Ft
3
Story
3
Bed
3.5
Bath
1
Car
Bungalow Home Plan - 3 Bedrms, 2 Baths - 1826 Sq Ft - #132-1761
Plan Collection
Bungalow Home Plan - 3 Bedrms, 2 Baths - 1826 Sq Ft - #132-1761
Plan#132-1761
Starting at$1370
1826
Sq Ft
1
Story
3
Bed
2
Bath
0
Car
Rustic House Plan - 5 Bedrms, 3.5 Baths - 3744 Sq Ft - #132-1760
Plan Collection
Rustic House Plan - 5 Bedrms, 3.5 Baths - 3744 Sq Ft - #132-1760
Plan#132-1760
Starting at$2085
3744
Sq Ft
2
Story
5
Bed
3.5
Bath
3
Car
1...100101102103104...149