Open Concept Floor Plans and Designs

6,843
Plan Results
Craftsman House Plan - 4 Bedrms, 2.5 Baths - 2066 Sq Ft
Plan Collection
Craftsman House Plan - 4 Bedrms, 2.5 Baths - 2066 Sq Ft
Plan#213-1023
Starting at$1895
2066
Sq Ft
2
Story
4
Bed
2.5
Bath
2
Car
4-Bedroom, 2942 Sq Ft Traditional House Plan - 140-1131 - Front Exterior
Plan Collection
4-Bedroom, 2942 Sq Ft Traditional House Plan - 140-1131 - Front Exterior
Plan#140-1131
Starting at$945
2942
Sq Ft
2
Story
4
Bed
3.5
Bath
2
Car
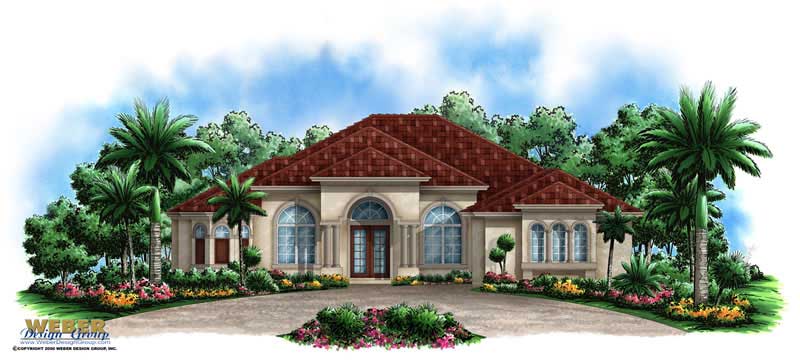
3-Bedroom, 3137 Sq Ft Coastal Home Plan - 175-1025 - Main Exterior
Plan Collection
3-Bedroom, 3137 Sq Ft Coastal Home Plan - 175-1025 - Main Exterior
Plan#175-1025
Starting at$1750
3137
Sq Ft
1
Story
3
Bed
3.5
Bath
3
Car
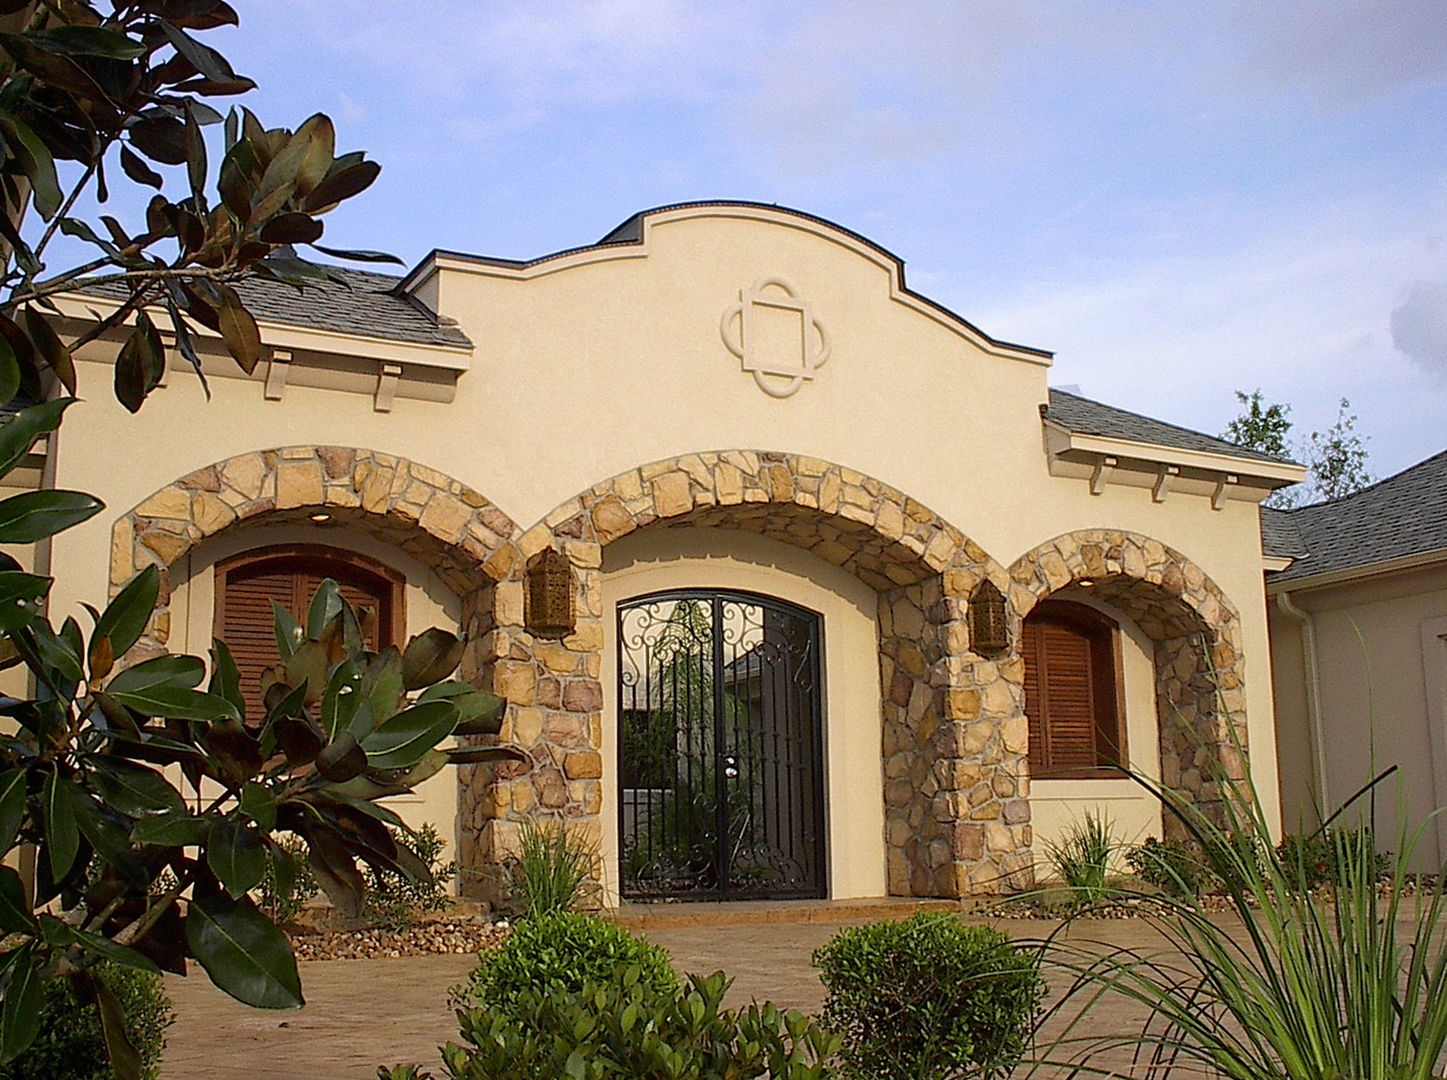
4-Bedroom, 4667 Sq Ft Luxury Home Plan - 134-1414 - Main Exterior
Plan Collection
4-Bedroom, 4667 Sq Ft Luxury Home Plan - 134-1414 - Main Exterior
Plan#134-1414
Starting at$15401
4667
Sq Ft
2
Story
4
Bed
3.5
Bath
4
Car
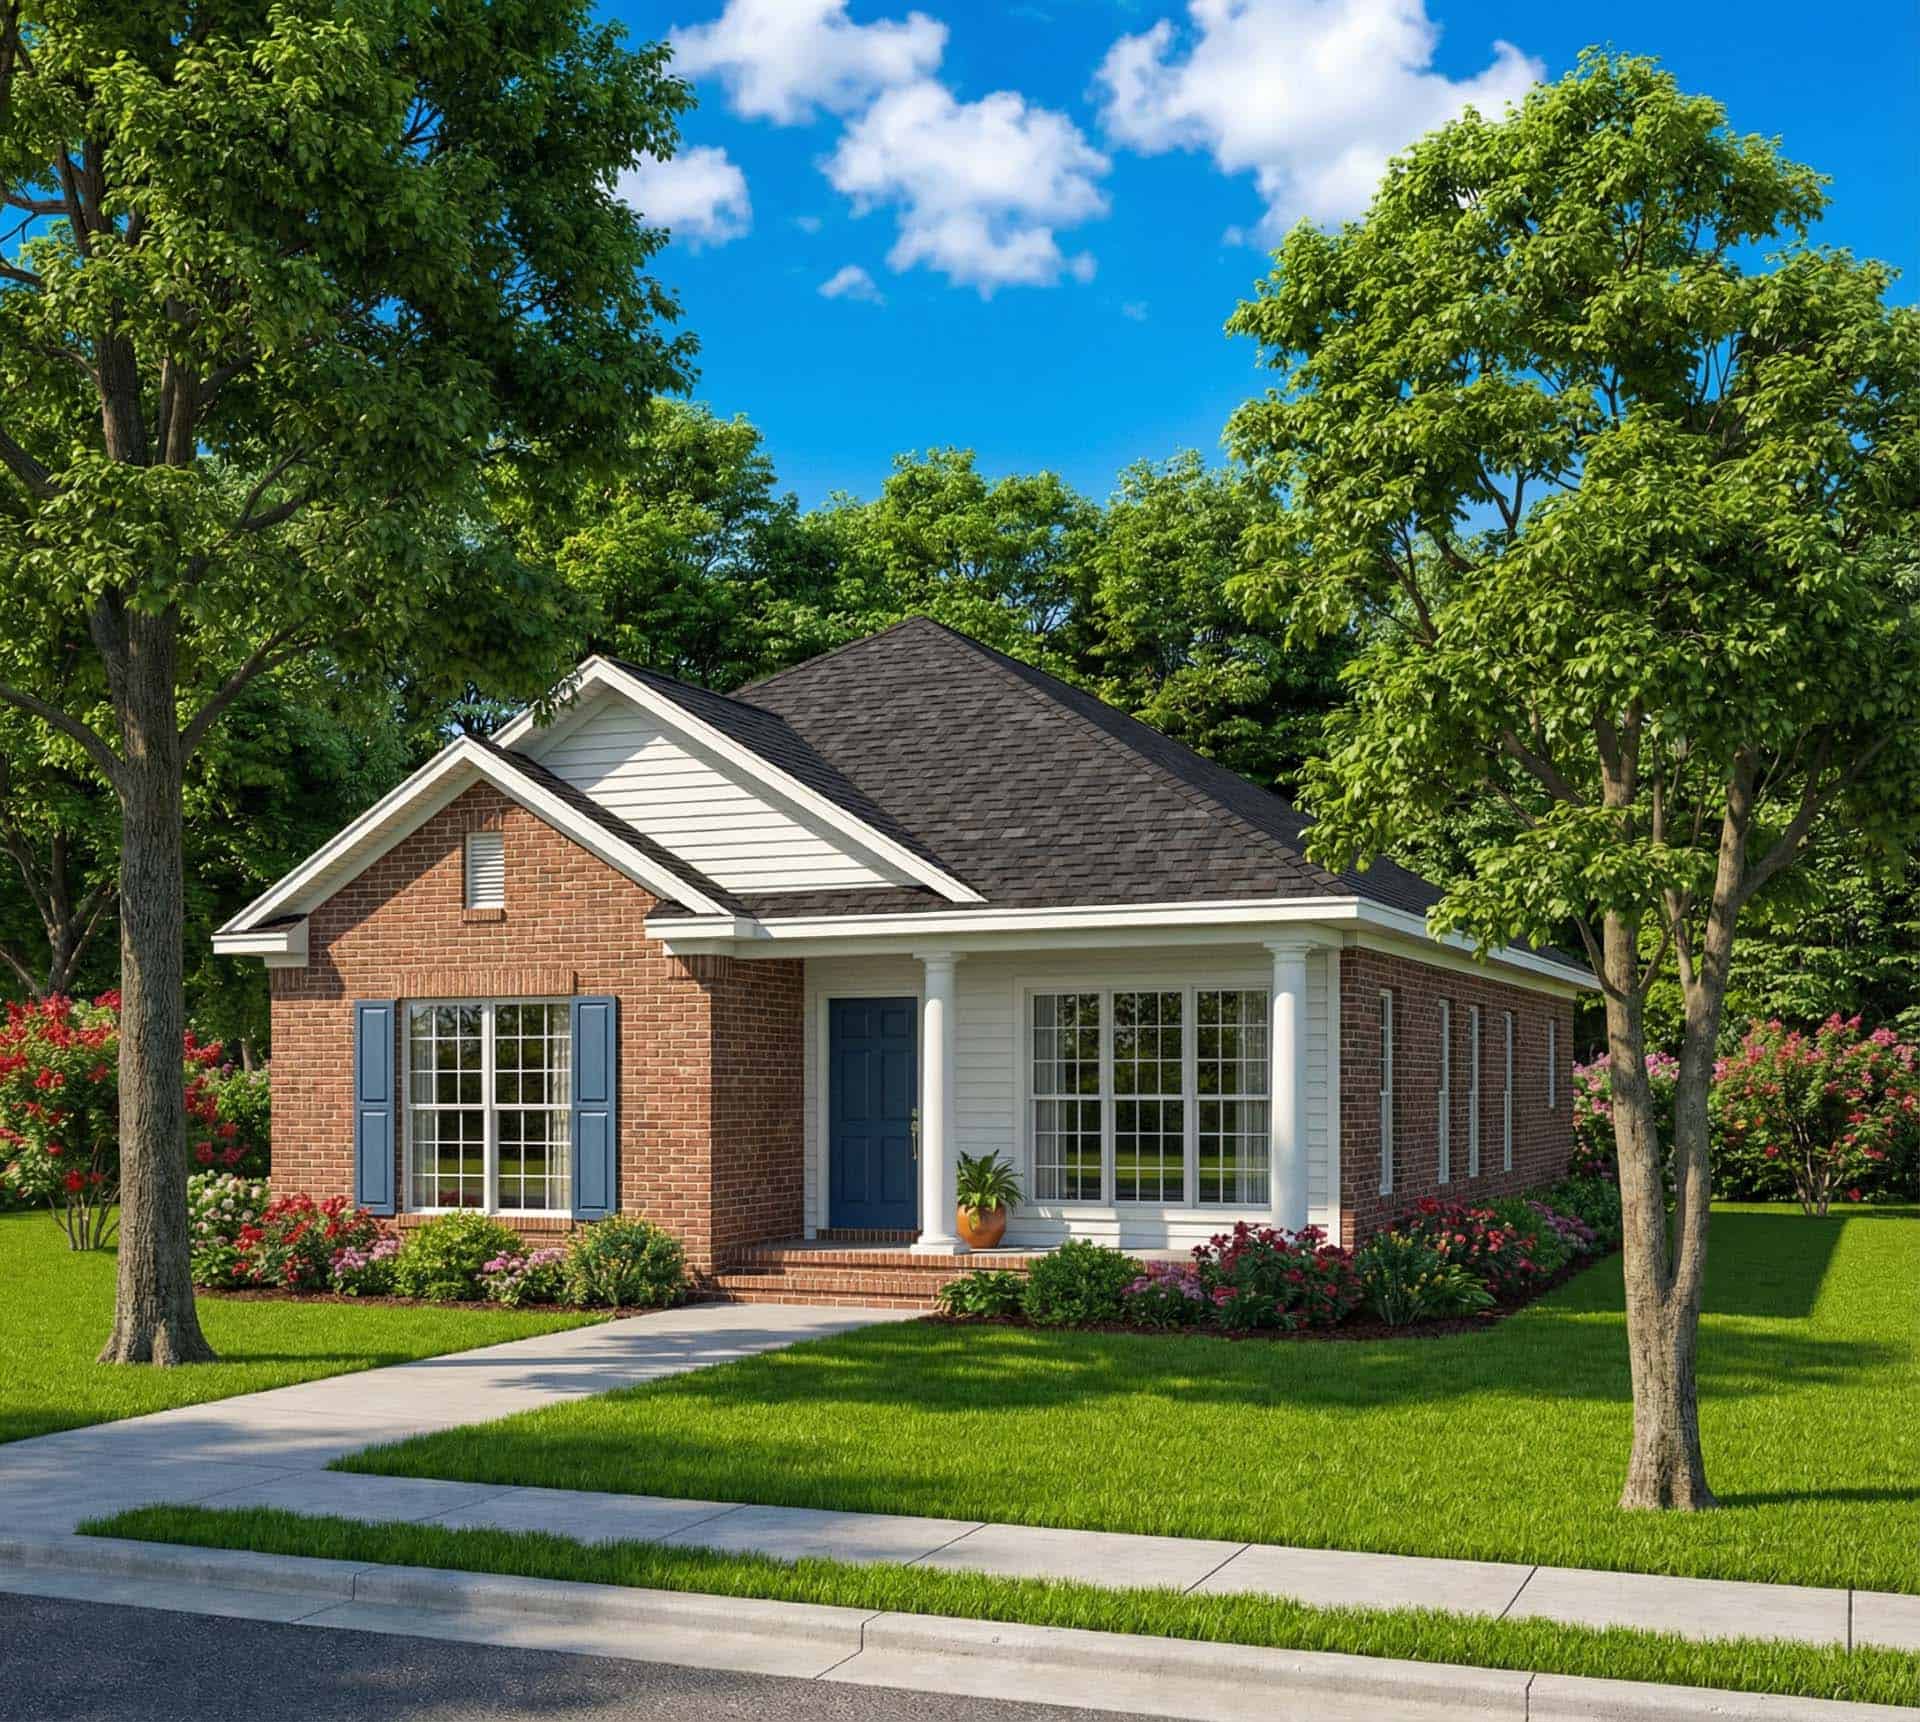
3-Bedroom, 1574 Sq Ft Country Home Plan - 153-1170 - Main Exterior
Plan Collection
3-Bedroom, 1574 Sq Ft Country Home Plan - 153-1170 - Main Exterior
Plan#153-1170
Starting at$700
1574
Sq Ft
1
Story
3
Bed
2
Bath
2
Car
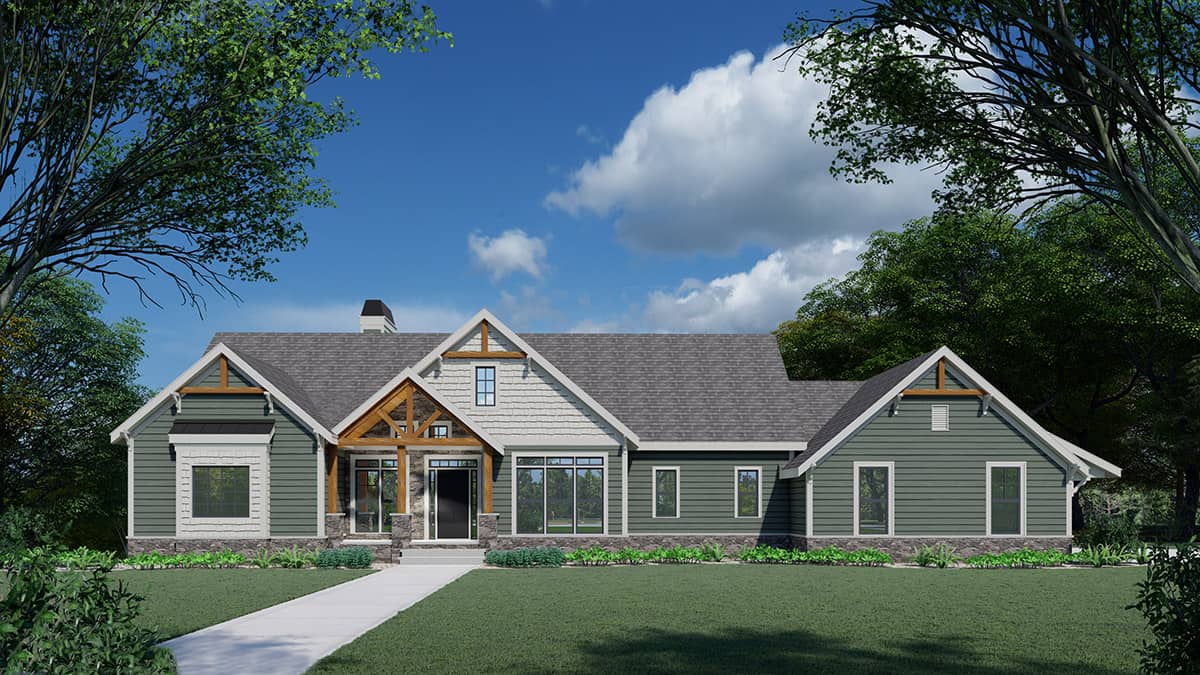
3-Bedroom, 3315 Sq Ft Craftsman House Plan - 163-1099 - Front Exterior
Plan Collection
3-Bedroom, 3315 Sq Ft Craftsman House Plan - 163-1099 - Front Exterior
Plan#163-1099
Starting at$990
3315
Sq Ft
1
Story
3
Bed
3
Bath
2
Car
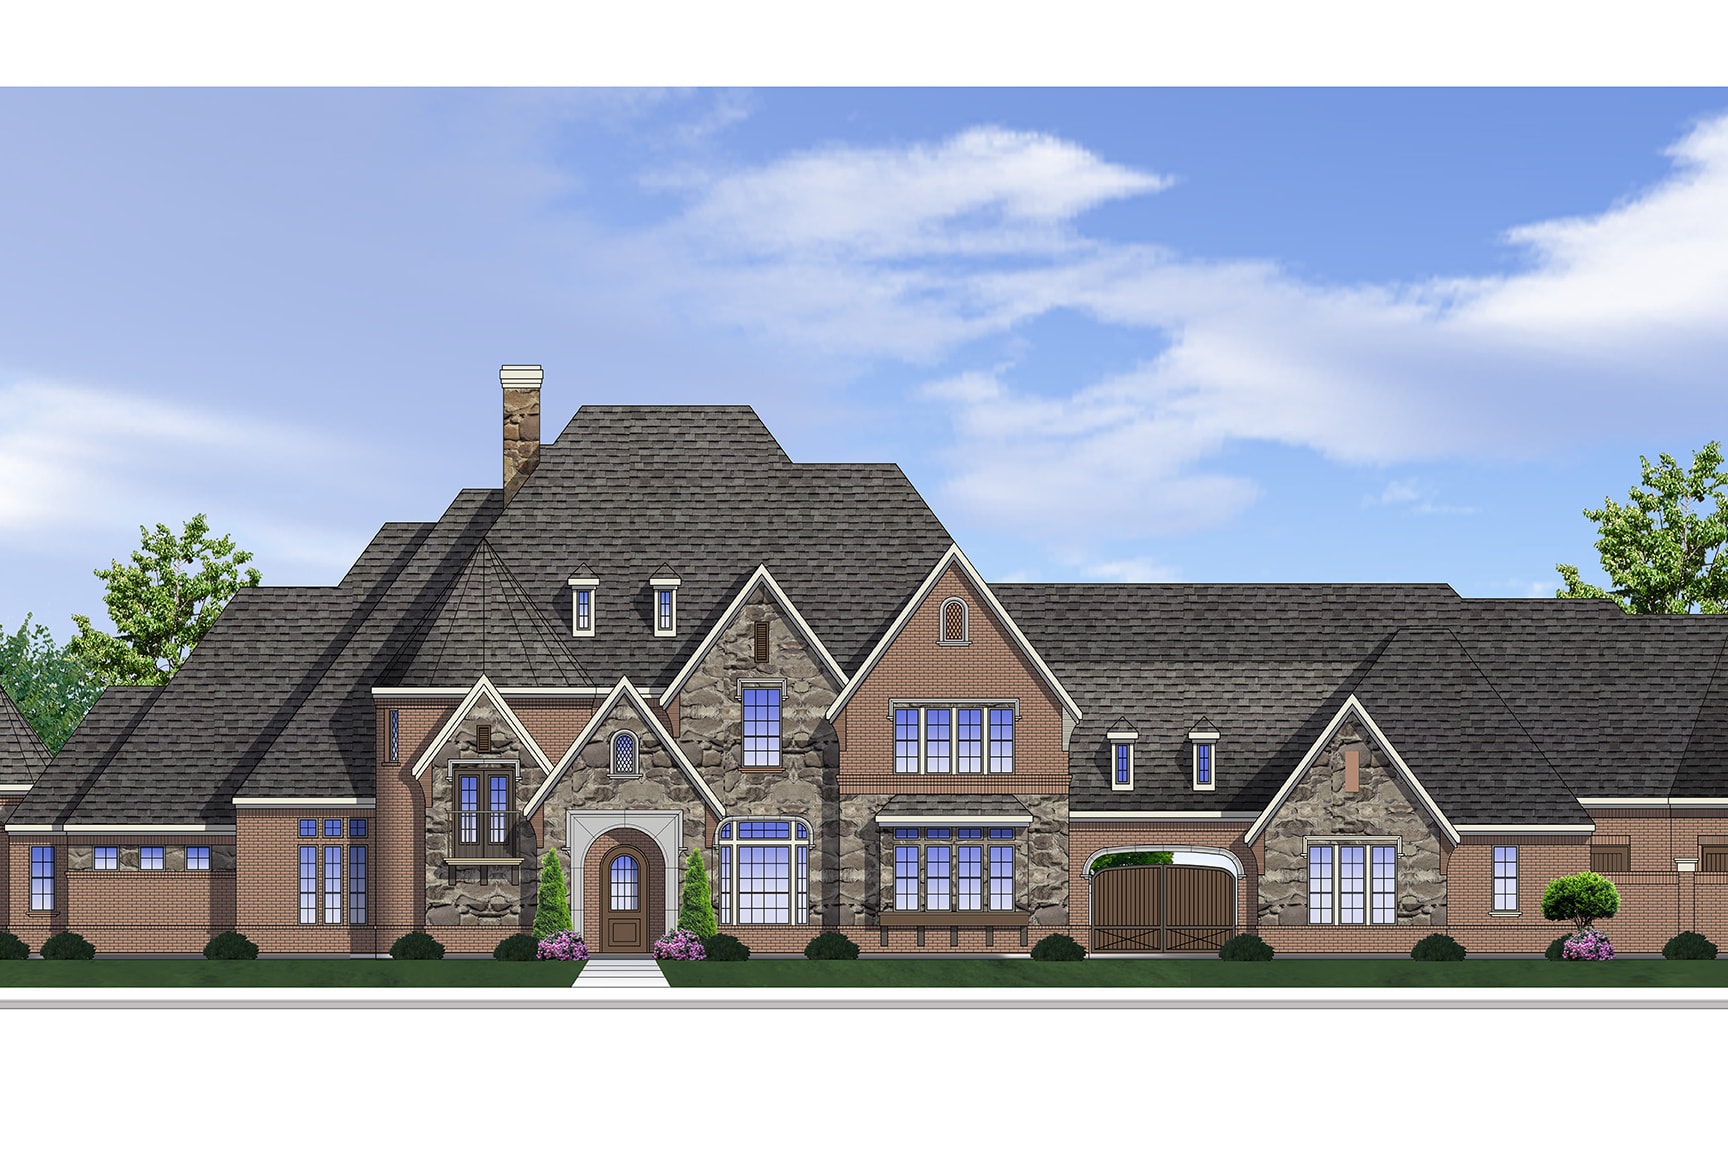
4-Bedroom, 6176 Sq Ft French Home Plan - 199-1022 - Main Exterior
Plan Collection
4-Bedroom, 6176 Sq Ft French Home Plan - 199-1022 - Main Exterior
Plan#199-1022
Starting at$2162
6176
Sq Ft
2
Story
4
Bed
4.5
Bath
6
Car
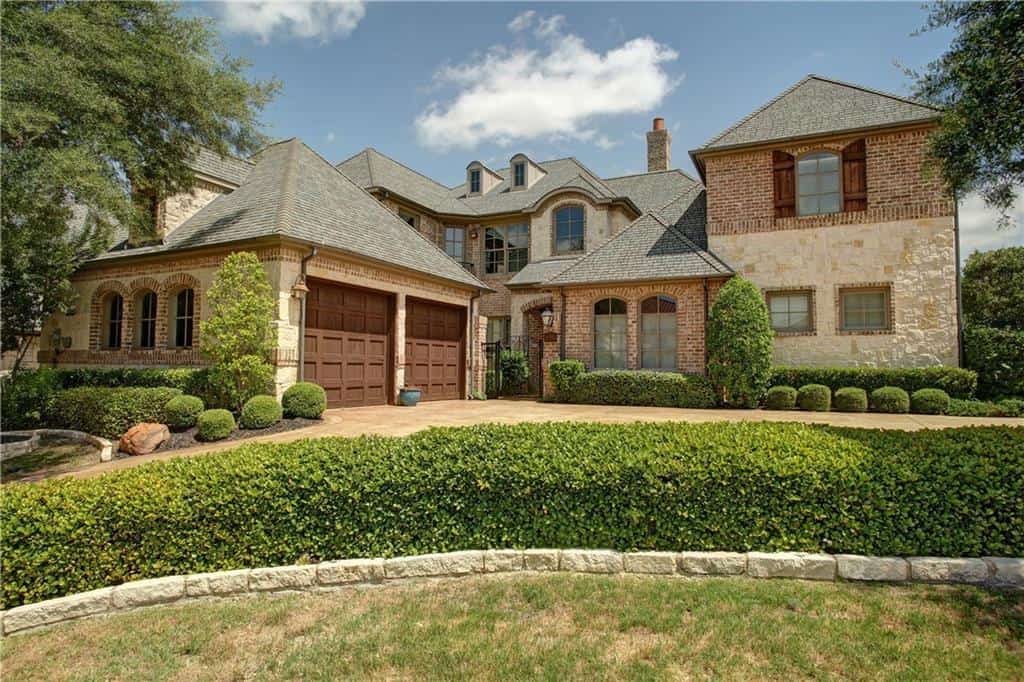
4-Bedroom, 4117 Sq Ft European Home Plan - 195-1111 - Main Exterior
Plan Collection
4-Bedroom, 4117 Sq Ft European Home Plan - 195-1111 - Main Exterior
Plan#195-1111
Starting at$1570
4117
Sq Ft
2
Story
4
Bed
4.5
Bath
2
Car
1-Bedroom, 1199 Sq Ft Cottage House - Plan #153-2027 - Front Exterior
Plan Collection
1-Bedroom, 1199 Sq Ft Cottage House - Plan #153-2027 - Front Exterior
Plan#153-2027
Starting at$700
1199
Sq Ft
1
Story
1
Bed
1
Bath
2
Car
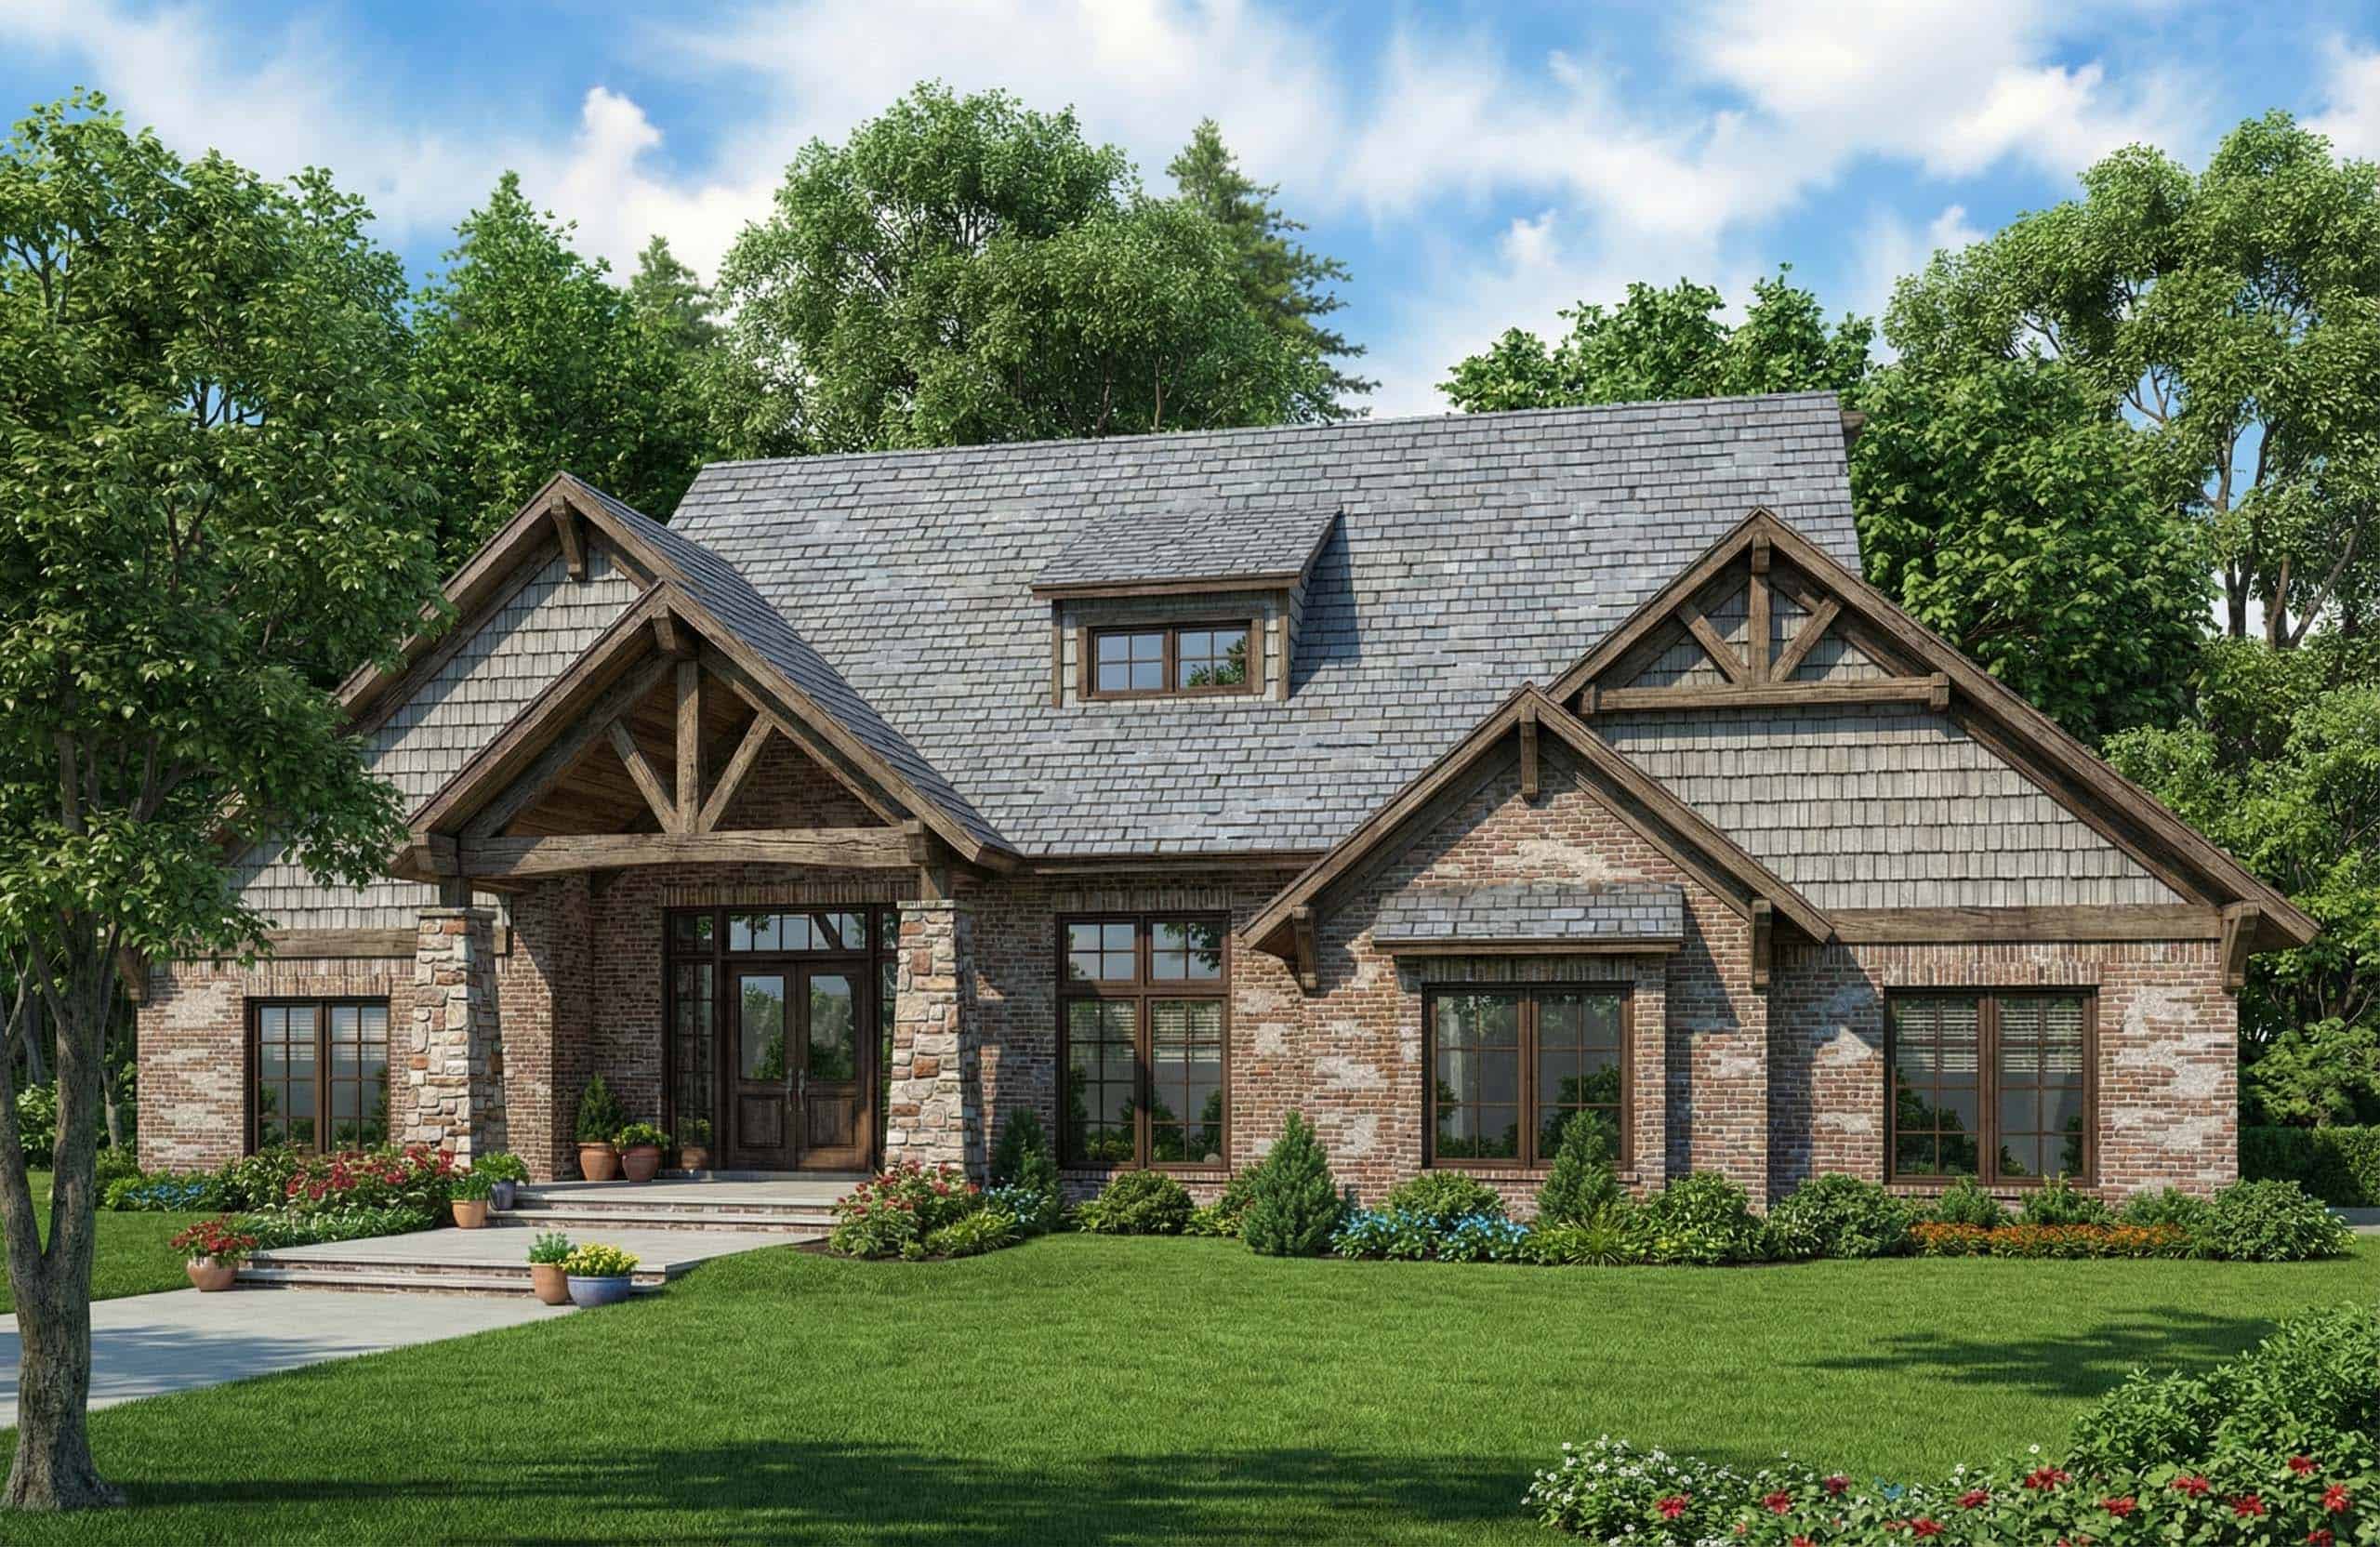
4-Bedroom, 3580 Sq Ft Country Home Plan - 153-1090 - Main Exterior
Plan Collection
4-Bedroom, 3580 Sq Ft Country Home Plan - 153-1090 - Main Exterior
Plan#153-1090
Starting at$1550
3580
Sq Ft
2
Story
4
Bed
3.5
Bath
2
Car
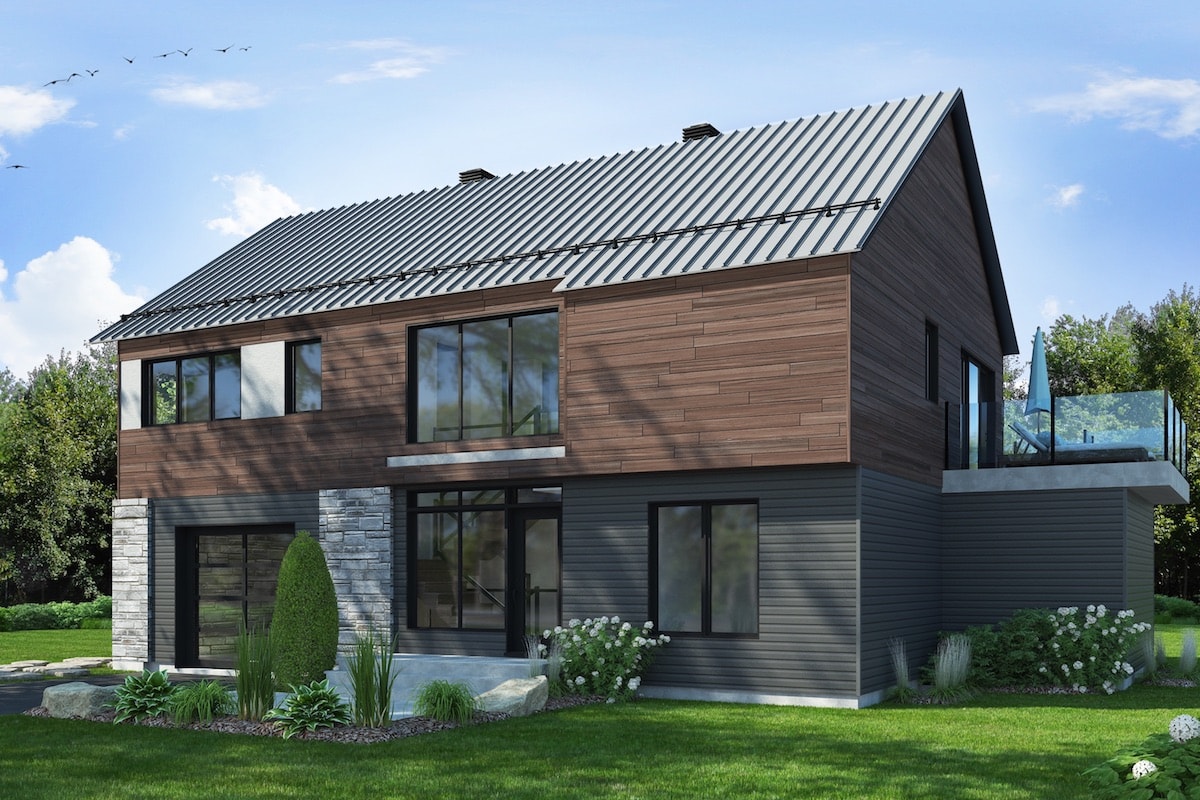
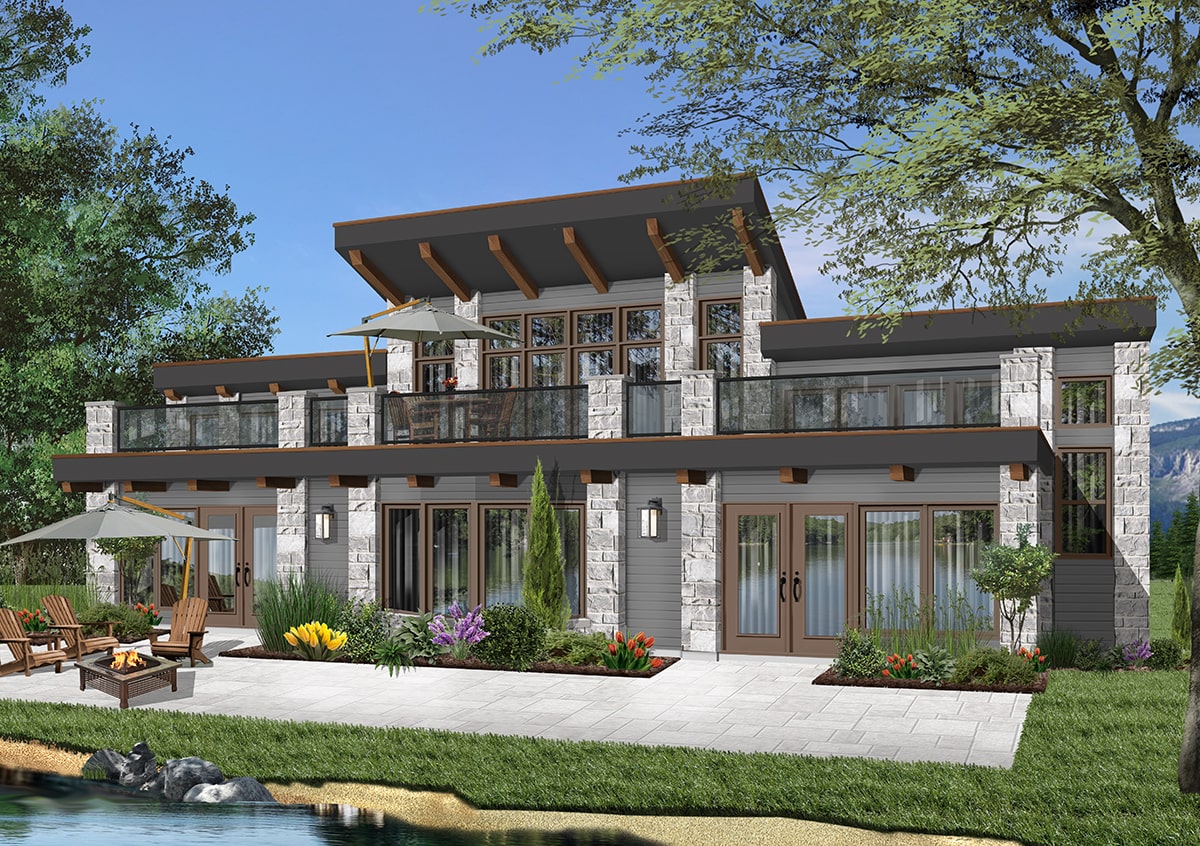
3-Bedroom, 2006 Sq Ft Vacation Homes House Plan - 126-1915 - Front Exterior
Plan Collection
3-Bedroom, 2006 Sq Ft Vacation Homes House Plan - 126-1915 - Front Exterior
Plan#126-1915
Starting at$1855
2006
Sq Ft
2
Story
3
Bed
2.5
Bath
1
Car
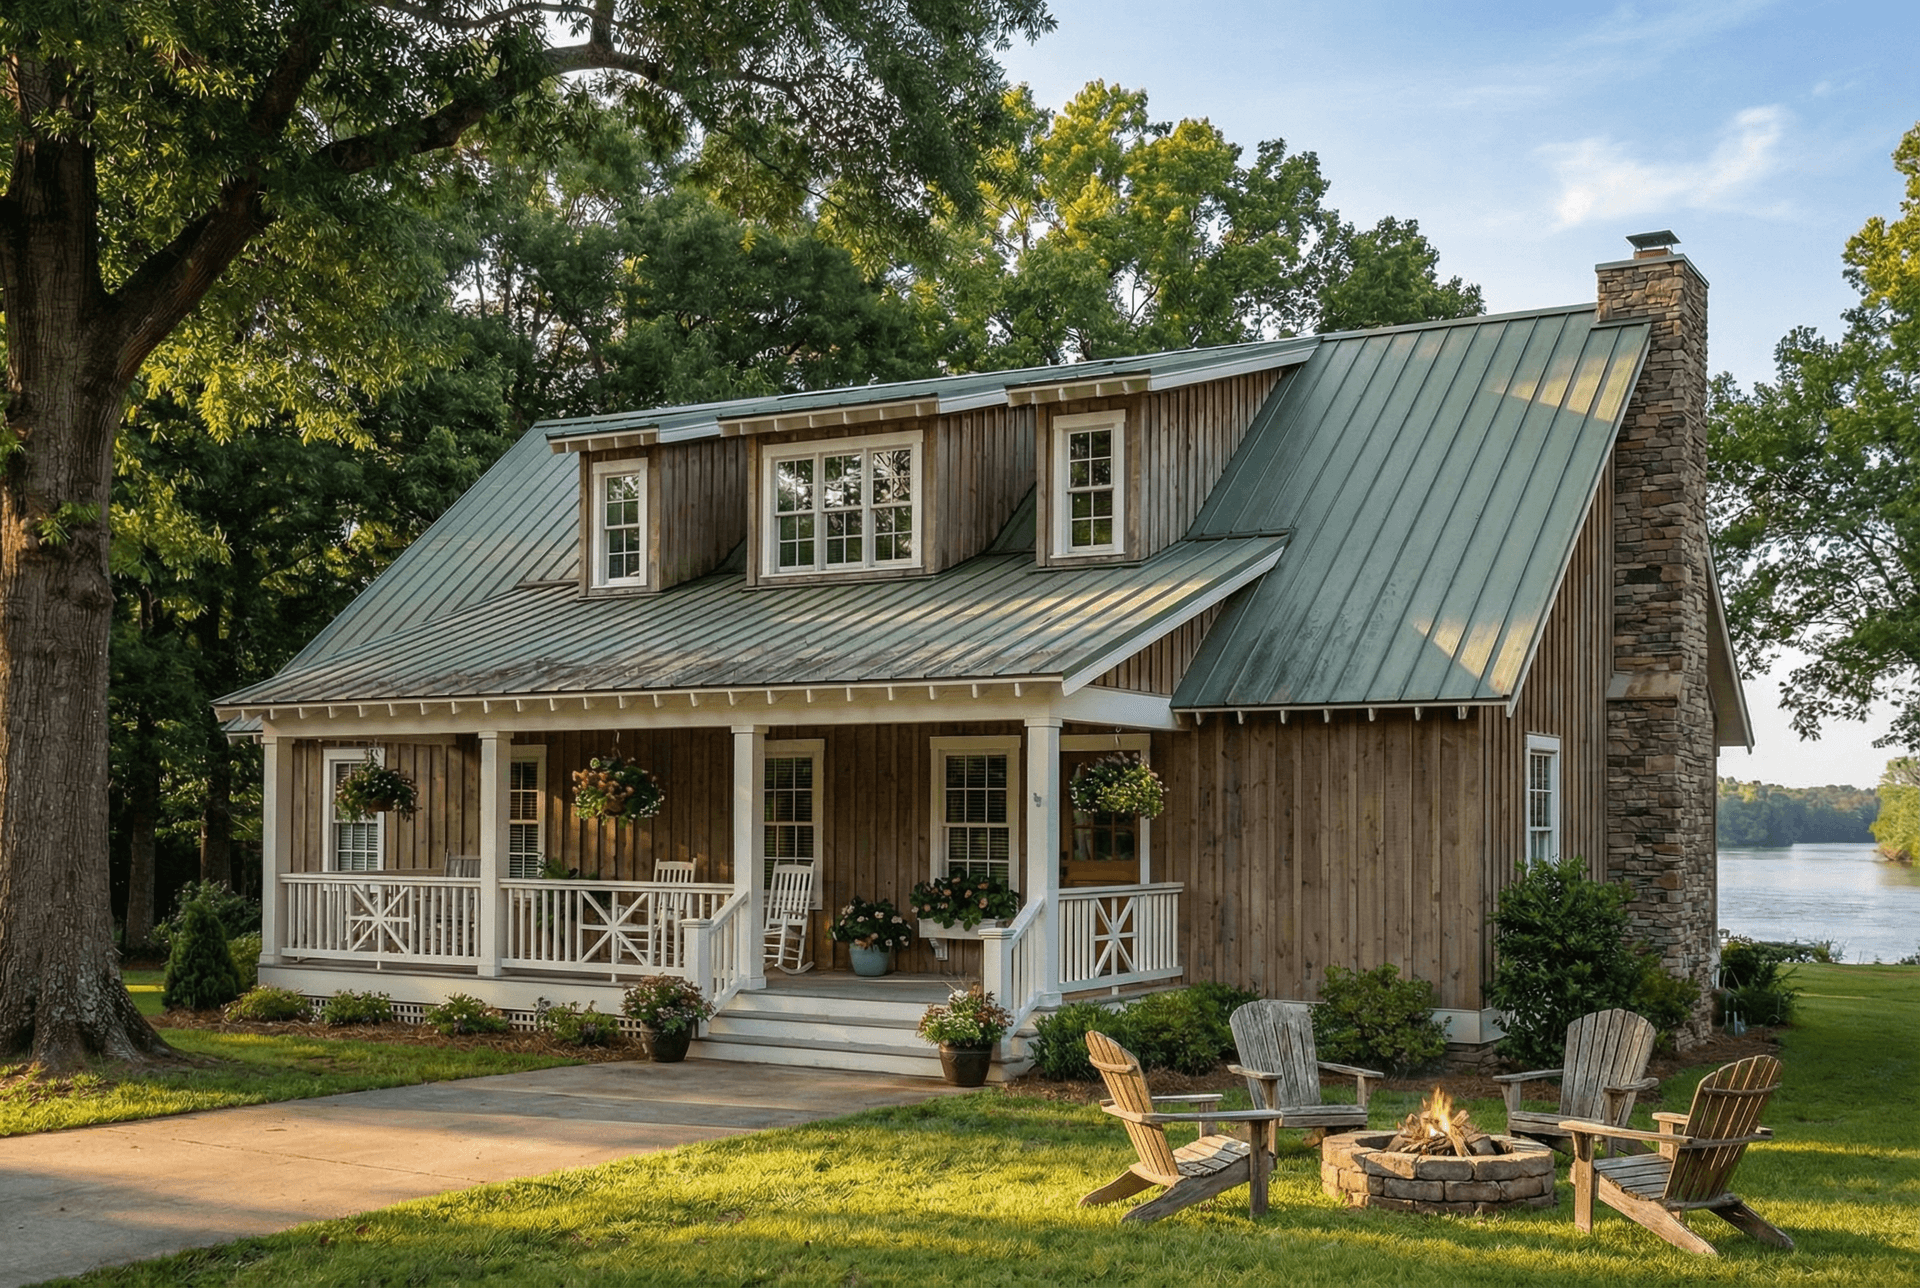
4-Bedroom, 1970 Sq Ft Country Home Plan - 153-1650 - Main Exterior
Plan Collection
4-Bedroom, 1970 Sq Ft Country Home Plan - 153-1650 - Main Exterior
Plan#153-1650
Starting at$1200
1970
Sq Ft
1.5
Story
4
Bed
4
Bath
0
Car
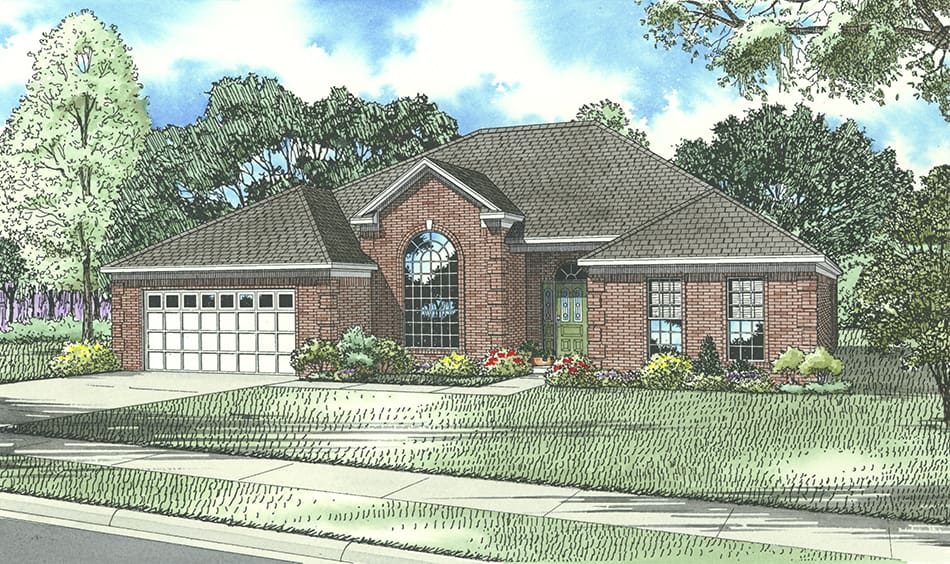
4-Bedroom, 2319 Sq Ft Ranch House Plan - 153-1833 - Front Exterior
Plan Collection
4-Bedroom, 2319 Sq Ft Ranch House Plan - 153-1833 - Front Exterior
Plan#153-1833
Starting at$1000
2319
Sq Ft
1
Story
4
Bed
2
Bath
2
Car
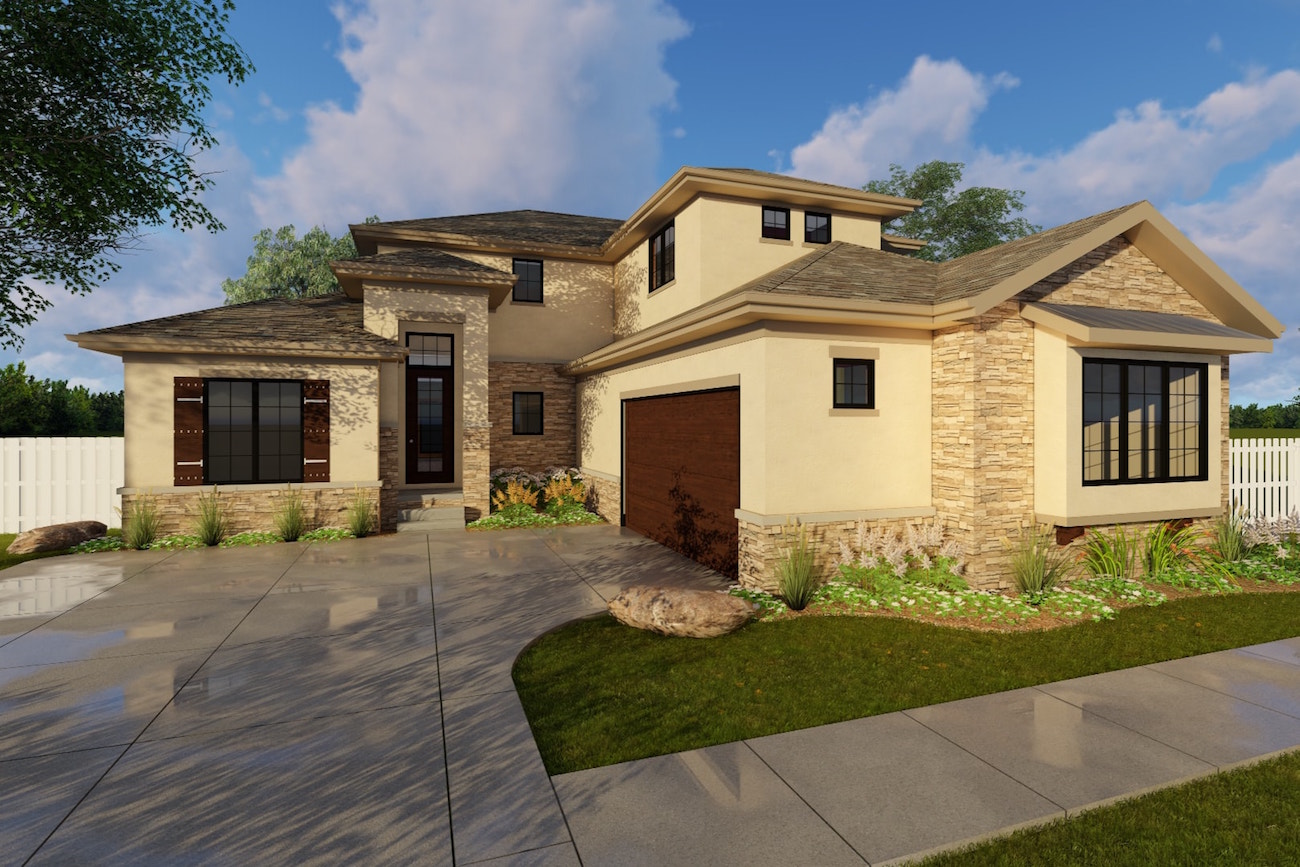
4-Bedroom, 2829 Sq Ft Prairie House Plan - 100-1213 - Front Exterior
Plan Collection
4-Bedroom, 2829 Sq Ft Prairie House Plan - 100-1213 - Front Exterior
Plan#100-1213
Starting at$1800
2829
Sq Ft
2
Story
4
Bed
3.5
Bath
2
Car
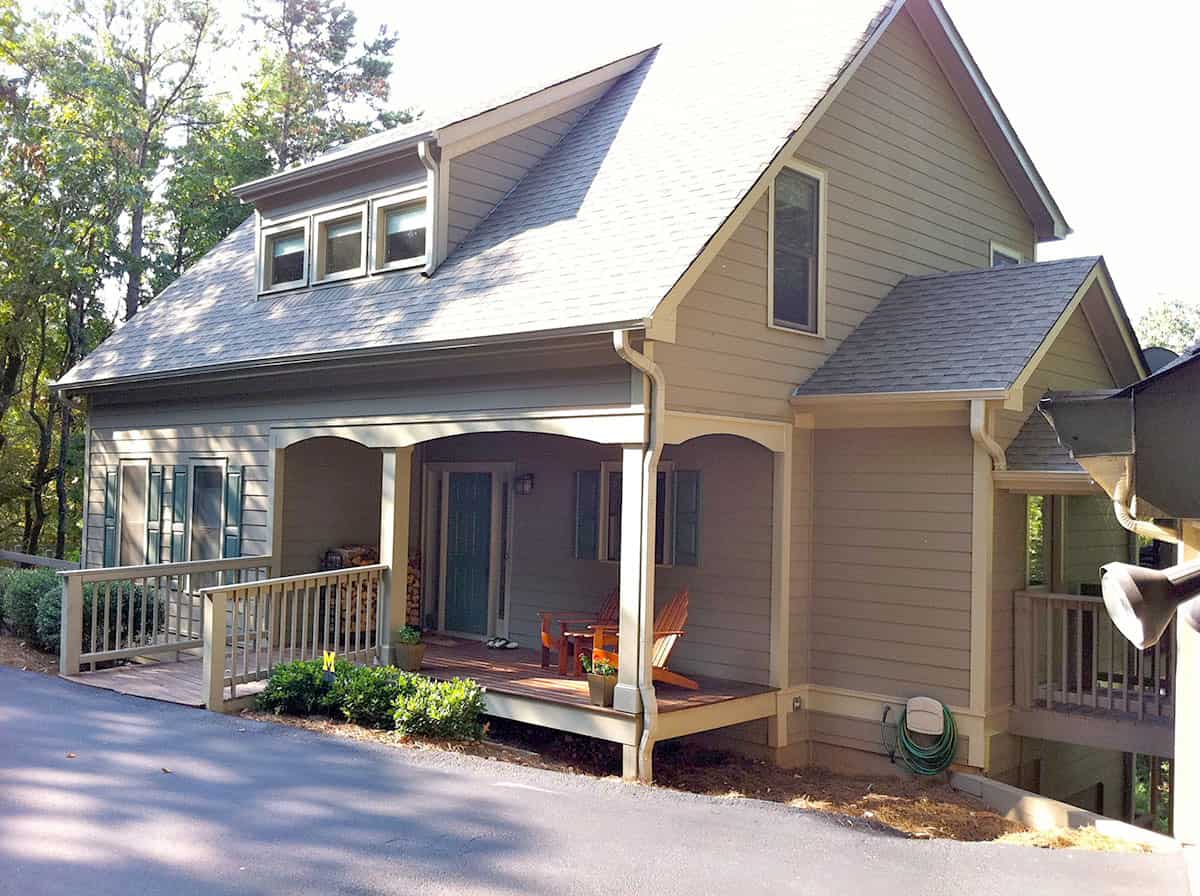
2-Bedroom, 1963 Sq Ft Farmhouse House Plan - 163-1088 - Front Exterior
Plan Collection
2-Bedroom, 1963 Sq Ft Farmhouse House Plan - 163-1088 - Front Exterior
Plan#163-1088
Starting at$990
1963
Sq Ft
1.5
Story
2
Bed
2
Bath
2
Car
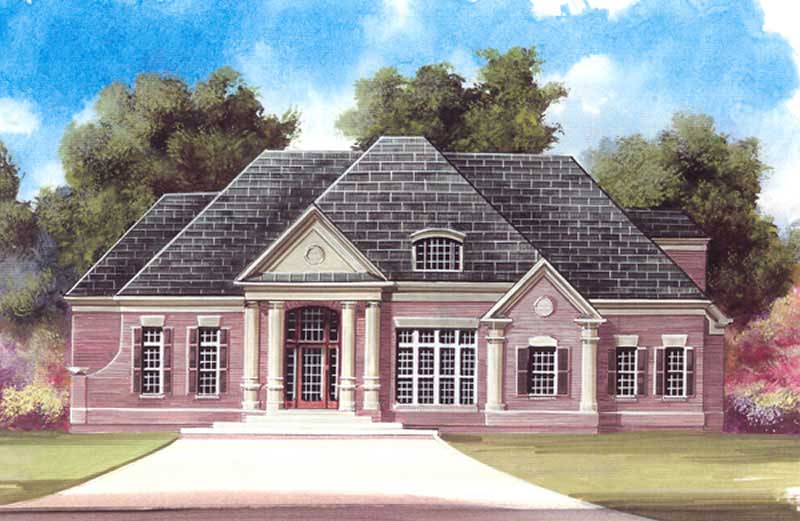
3-Bedroom, 2527 Sq Ft Coastal Home Plan - 126-1364 - Main Exterior
Plan Collection
3-Bedroom, 2527 Sq Ft Coastal Home Plan - 126-1364 - Main Exterior
Plan#126-1364
Starting at$1970
2527
Sq Ft
2
Story
3
Bed
2.5
Bath
0
Car
5-Bedroom, 4434 Sq Ft California Style House Plan - 134-1339 - Front Exterior
Plan Collection
5-Bedroom, 4434 Sq Ft California Style House Plan - 134-1339 - Front Exterior
Plan#134-1339
Starting at$10642
4434
Sq Ft
2
Story
5
Bed
4.5
Bath
3
Car
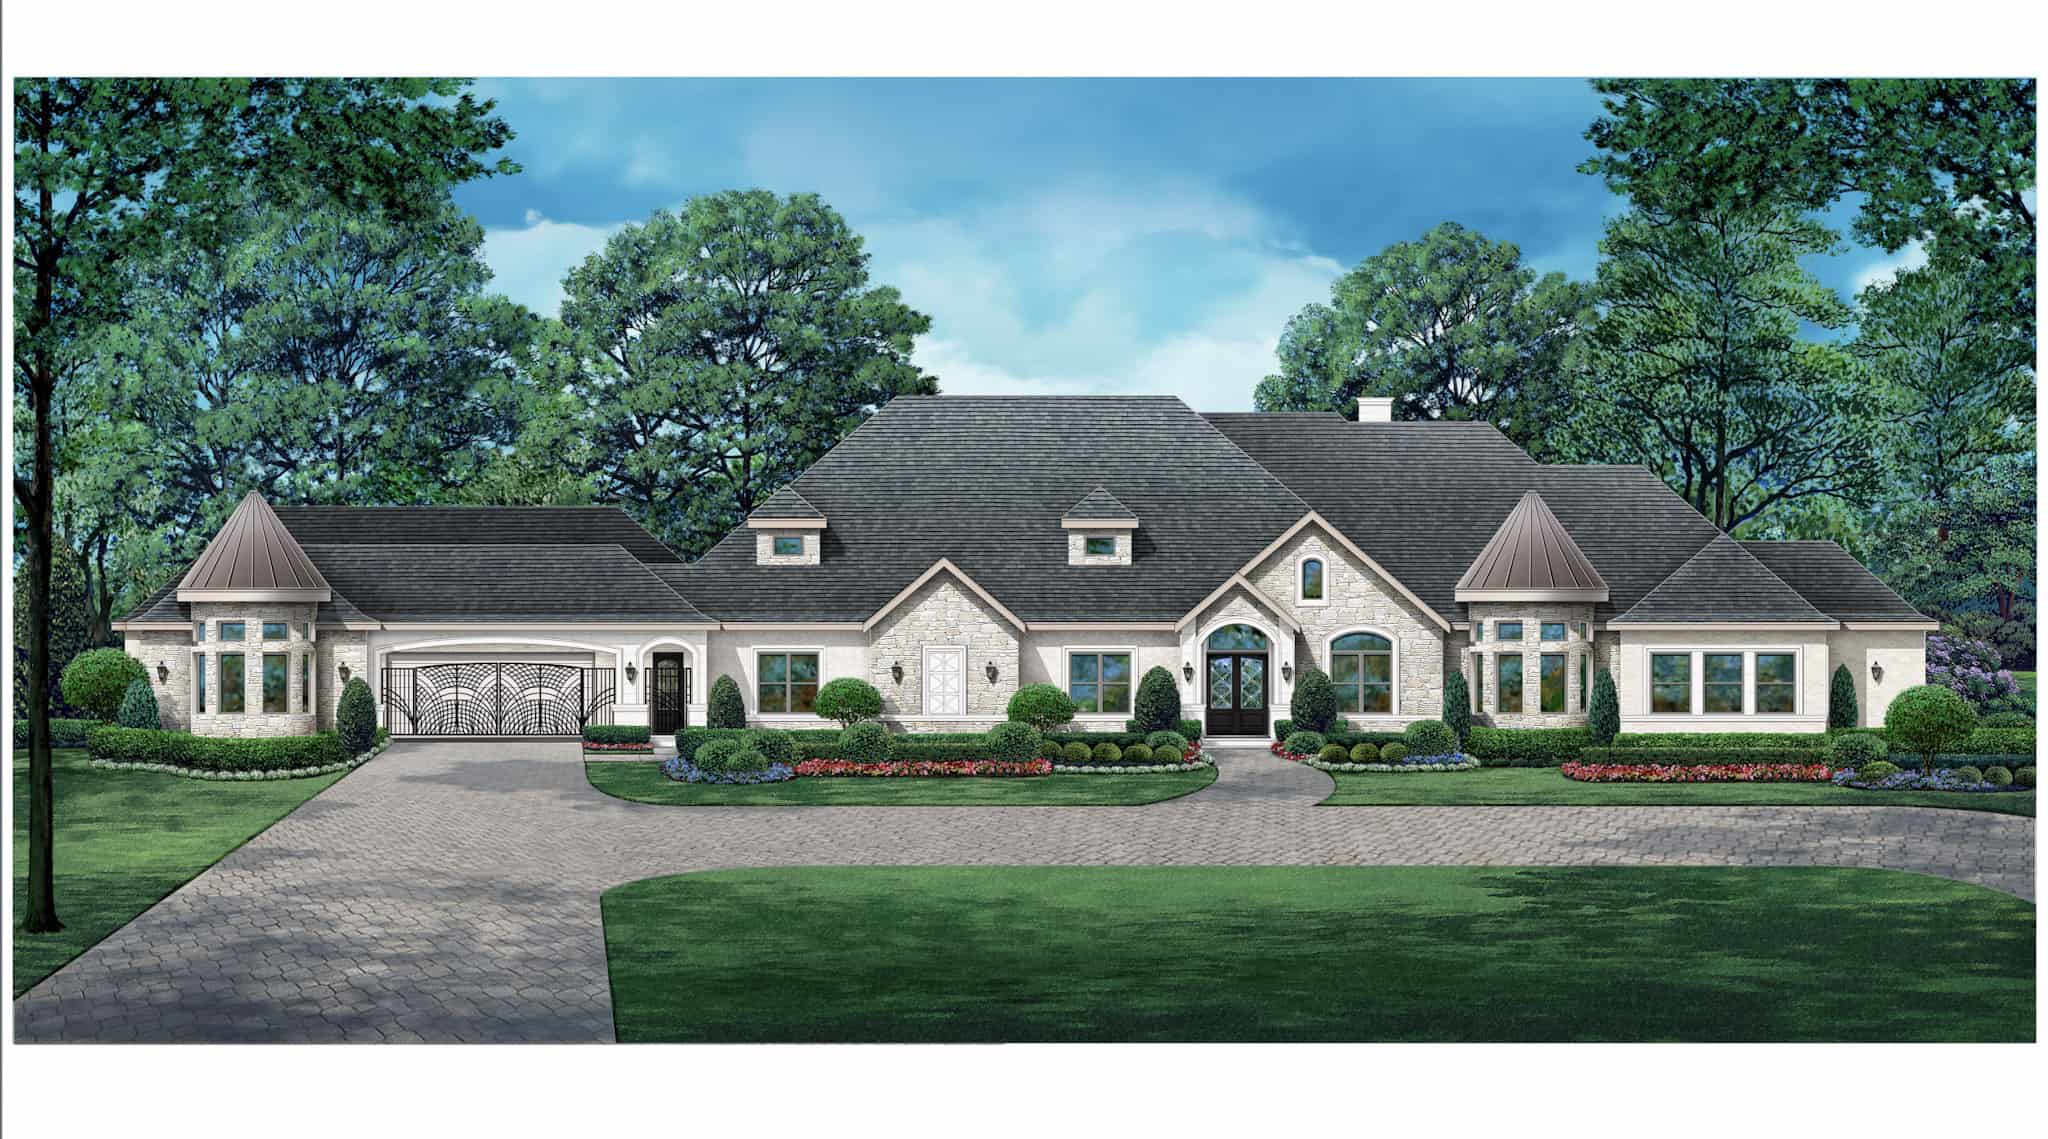
Victorian Home Plan - 5 Bedrms, 5.5 Baths - 6146 Sq Ft - #195-1329
Plan Collection
Victorian Home Plan - 5 Bedrms, 5.5 Baths - 6146 Sq Ft - #195-1329
Plan#195-1329
Starting at$2960
6146
Sq Ft
1
Story
5
Bed
5.5
Bath
4
Car
Tuscan Floor Plan - 4 Bedrms, 3.5 Baths - 4416 Sq Ft - #195-1313
Plan Collection
Tuscan Floor Plan - 4 Bedrms, 3.5 Baths - 4416 Sq Ft - #195-1313
Plan#195-1313
Starting at$1570
4416
Sq Ft
2
Story
4
Bed
3.5
Bath
4
Car
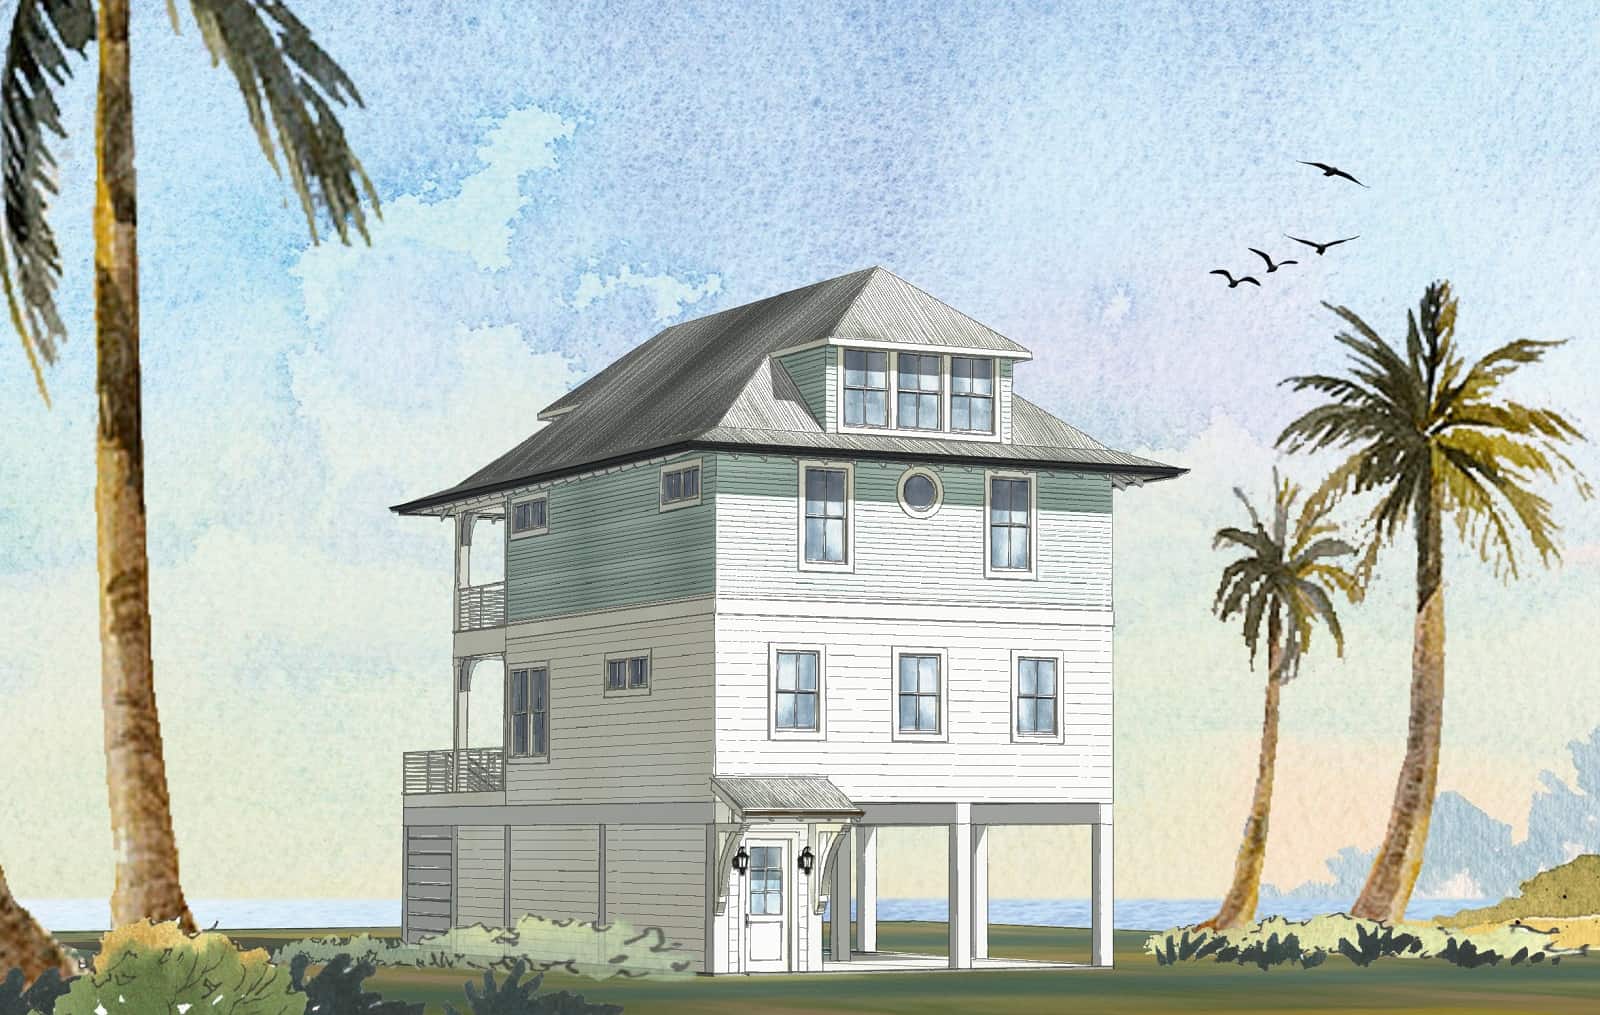
4-Bedroom, 2582 Sq Ft Beachfront Home Plan - 168-1168 - Main Exterior
Plan Collection
4-Bedroom, 2582 Sq Ft Beachfront Home Plan - 168-1168 - Main Exterior
Plan#168-1168
Starting at$2600
2582
Sq Ft
3
Story
4
Bed
4.5
Bath
2
Car
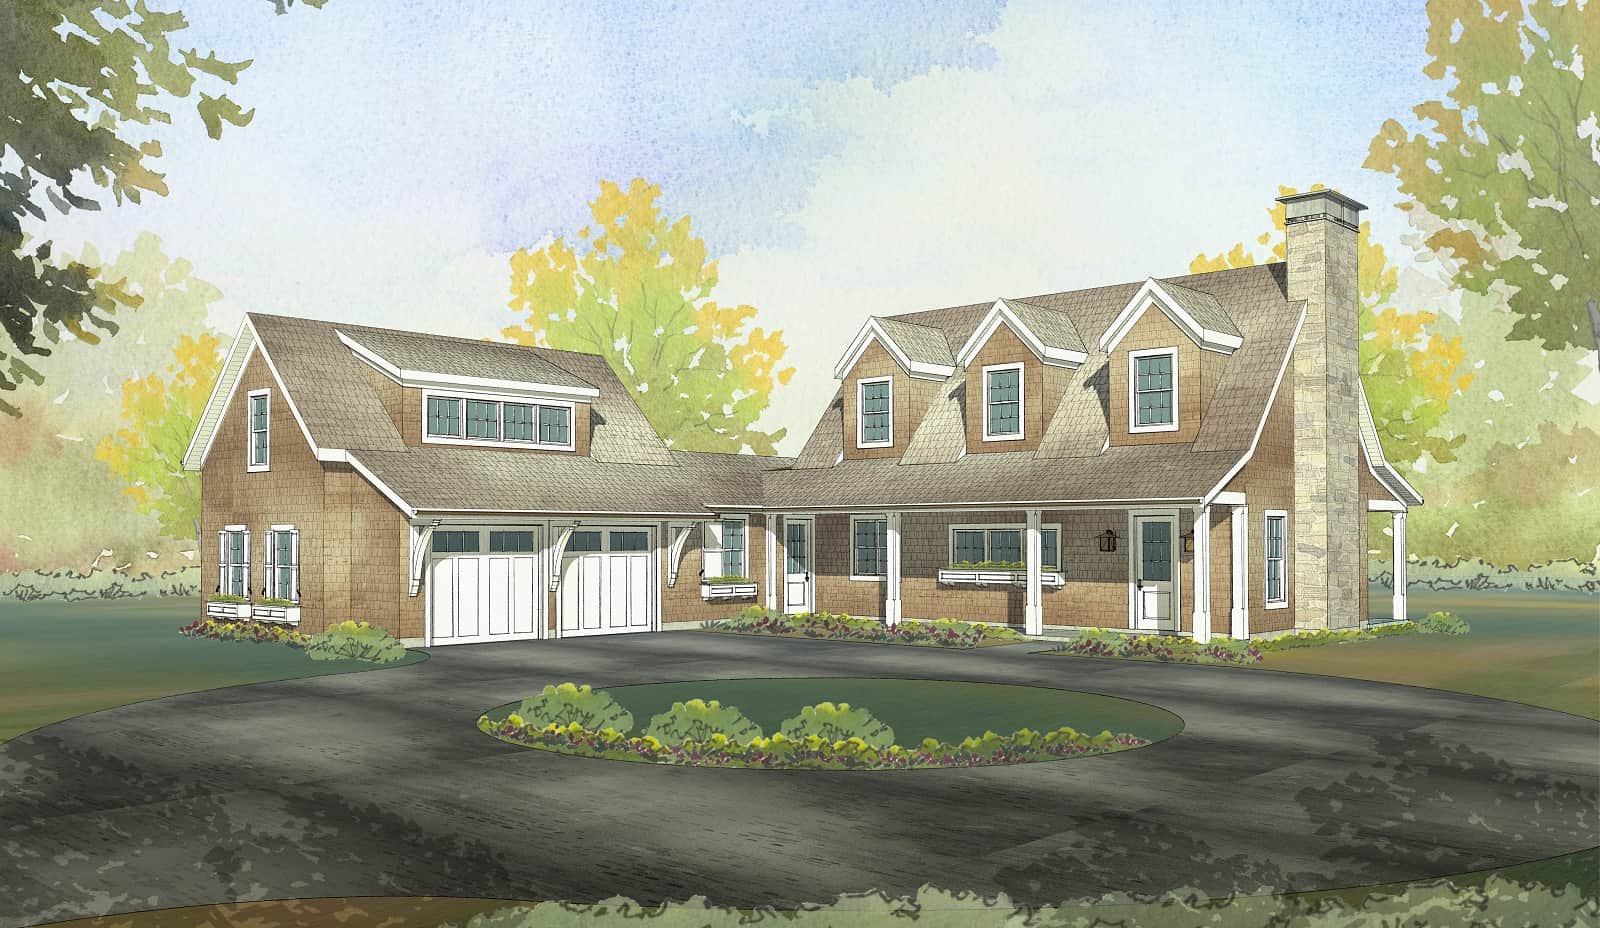
3-Bedroom, 2431 Sq Ft Shingle House Plan - 168-1158 - Front Exterior
Plan Collection
3-Bedroom, 2431 Sq Ft Shingle House Plan - 168-1158 - Front Exterior
Plan#168-1158
Starting at$2600
2431
Sq Ft
2
Story
3
Bed
2.5
Bath
2
Car
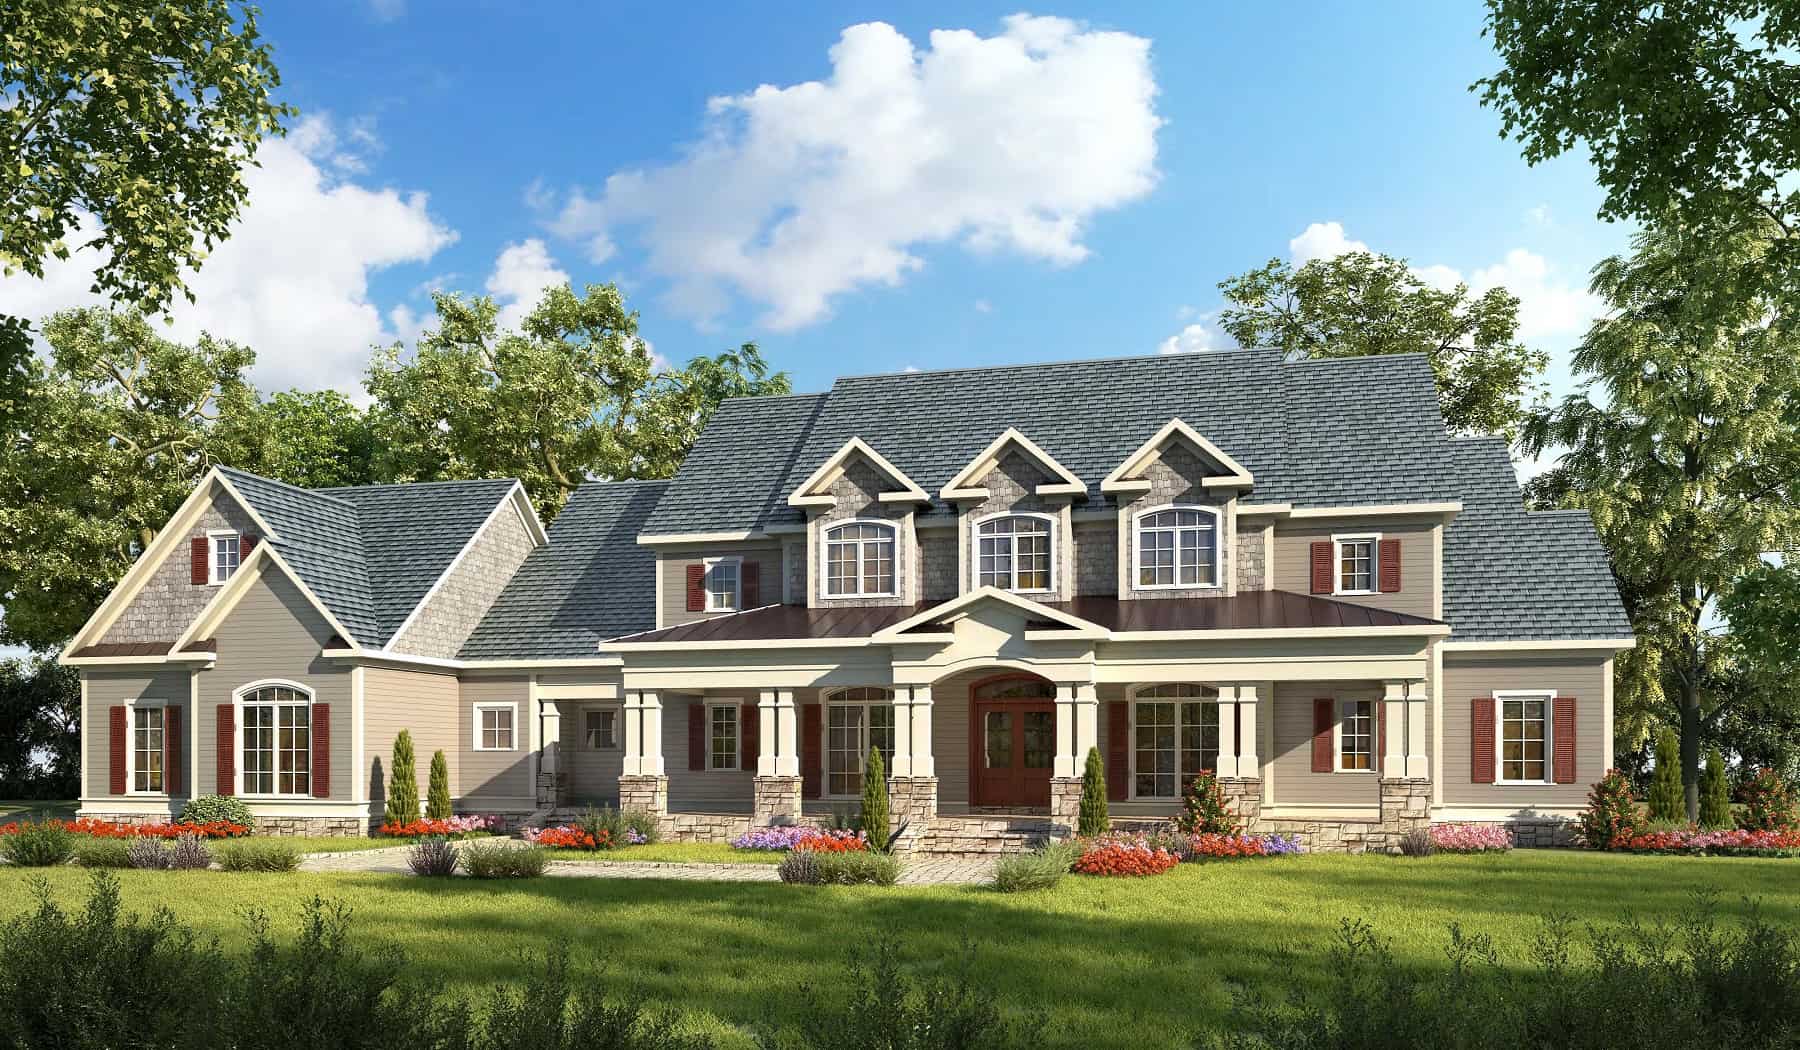
Craftsman Home Plan - 4 Bedrms, 4.5 Baths - 3581 Sq Ft
Plan Collection
Craftsman Home Plan - 4 Bedrms, 4.5 Baths - 3581 Sq Ft
Plan#213-1008
Starting at$2295
3581
Sq Ft
2
Story
4
Bed
4.5
Bath
3
Car
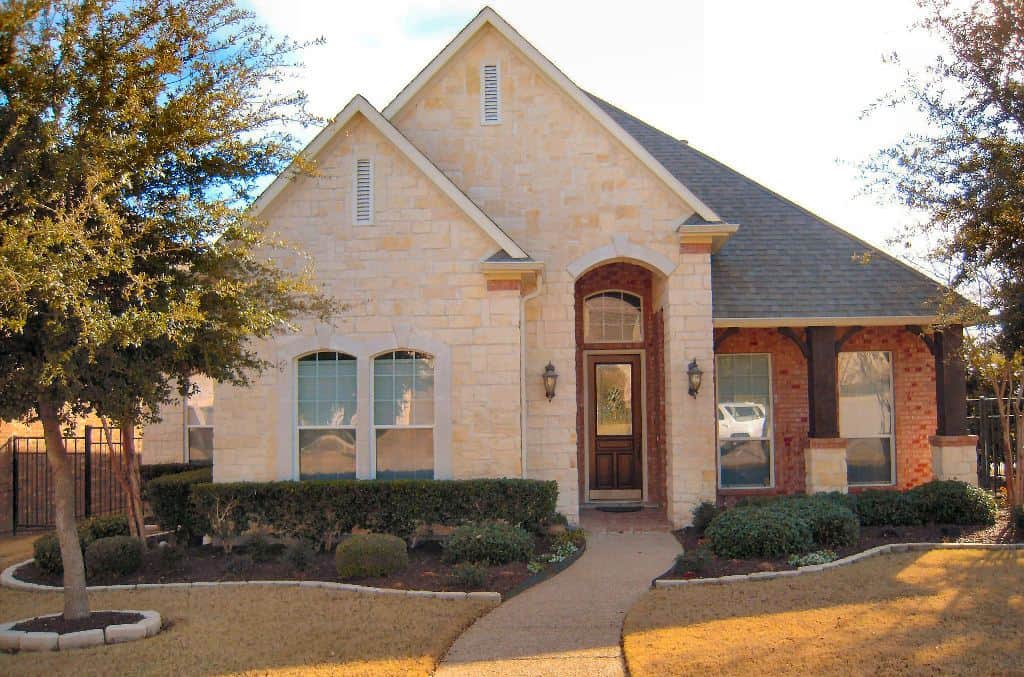
3-Bedroom, 2552 Sq Ft French Home - Plan #195-1275 - Main Exterior
Plan Collection
3-Bedroom, 2552 Sq Ft French Home - Plan #195-1275 - Main Exterior
Plan#195-1275
Starting at$1115
2552
Sq Ft
1
Story
3
Bed
2
Bath
2
Car
5-Bedroom, 7063 Sq Ft European Home Plan - 120-2601 - Main Exterior
Plan Collection
5-Bedroom, 7063 Sq Ft European Home Plan - 120-2601 - Main Exterior
Plan#120-2601
Starting at$5740
7063
Sq Ft
2
Story
5
Bed
4.5
Bath
3
Car
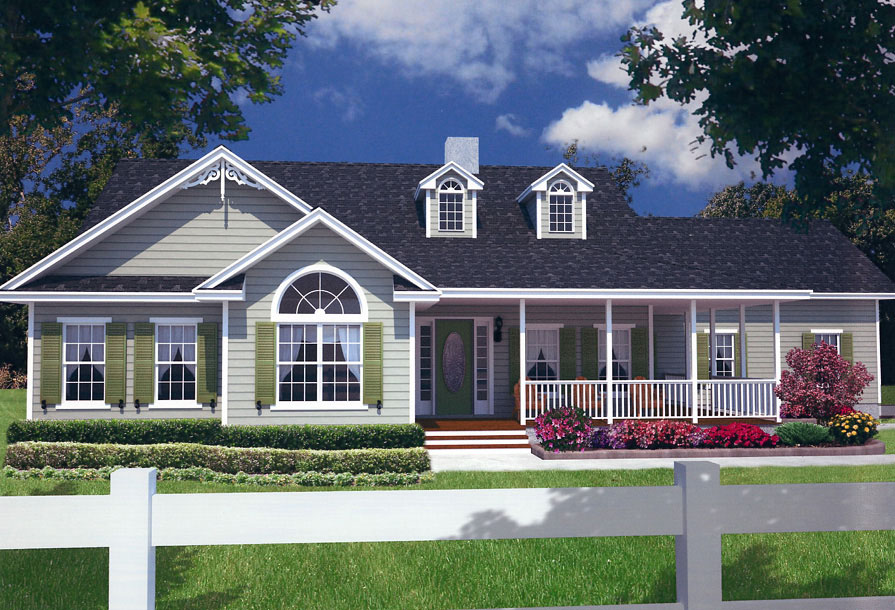
Craftsman House Plan - 4 Bedrms, 2.5 Baths - 2066 Sq Ft
Plan Collection
Craftsman House Plan - 4 Bedrms, 2.5 Baths - 2066 Sq Ft
Plan#213-1023
Starting at$1895
2066
Sq Ft
2
Story
4
Bed
2.5
Bath
2
Car
4-Bedroom, 2942 Sq Ft Traditional House Plan - 140-1131 - Front Exterior
Plan Collection
4-Bedroom, 2942 Sq Ft Traditional House Plan - 140-1131 - Front Exterior
Plan#140-1131
Starting at$945
2942
Sq Ft
2
Story
4
Bed
3.5
Bath
2
Car
3-Bedroom, 3137 Sq Ft Coastal Home Plan - 175-1025 - Main Exterior
Plan Collection
3-Bedroom, 3137 Sq Ft Coastal Home Plan - 175-1025 - Main Exterior
Plan#175-1025
Starting at$1750
3137
Sq Ft
1
Story
3
Bed
3.5
Bath
3
Car
4-Bedroom, 4667 Sq Ft Luxury Home Plan - 134-1414 - Main Exterior
Plan Collection
4-Bedroom, 4667 Sq Ft Luxury Home Plan - 134-1414 - Main Exterior
Plan#134-1414
Starting at$15401
4667
Sq Ft
2
Story
4
Bed
3.5
Bath
4
Car
3-Bedroom, 1574 Sq Ft Country Home Plan - 153-1170 - Main Exterior
Plan Collection
3-Bedroom, 1574 Sq Ft Country Home Plan - 153-1170 - Main Exterior
Plan#153-1170
Starting at$700
1574
Sq Ft
1
Story
3
Bed
2
Bath
2
Car
3-Bedroom, 3315 Sq Ft Craftsman House Plan - 163-1099 - Front Exterior
Plan Collection
3-Bedroom, 3315 Sq Ft Craftsman House Plan - 163-1099 - Front Exterior
Plan#163-1099
Starting at$990
3315
Sq Ft
1
Story
3
Bed
3
Bath
2
Car
4-Bedroom, 6176 Sq Ft French Home Plan - 199-1022 - Main Exterior
Plan Collection
4-Bedroom, 6176 Sq Ft French Home Plan - 199-1022 - Main Exterior
Plan#199-1022
Starting at$2162
6176
Sq Ft
2
Story
4
Bed
4.5
Bath
6
Car
4-Bedroom, 4117 Sq Ft European Home Plan - 195-1111 - Main Exterior
Plan Collection
4-Bedroom, 4117 Sq Ft European Home Plan - 195-1111 - Main Exterior
Plan#195-1111
Starting at$1570
4117
Sq Ft
2
Story
4
Bed
4.5
Bath
2
Car
1-Bedroom, 1199 Sq Ft Cottage House - Plan #153-2027 - Front Exterior
Plan Collection
1-Bedroom, 1199 Sq Ft Cottage House - Plan #153-2027 - Front Exterior
Plan#153-2027
Starting at$700
1199
Sq Ft
1
Story
1
Bed
1
Bath
2
Car
4-Bedroom, 3580 Sq Ft Country Home Plan - 153-1090 - Main Exterior
Plan Collection
4-Bedroom, 3580 Sq Ft Country Home Plan - 153-1090 - Main Exterior
Plan#153-1090
Starting at$1550
3580
Sq Ft
2
Story
4
Bed
3.5
Bath
2
Car
3-Bedroom, 2006 Sq Ft Vacation Homes House Plan - 126-1915 - Front Exterior
Plan Collection
3-Bedroom, 2006 Sq Ft Vacation Homes House Plan - 126-1915 - Front Exterior
Plan#126-1915
Starting at$1855
2006
Sq Ft
2
Story
3
Bed
2.5
Bath
1
Car
4-Bedroom, 1970 Sq Ft Country Home Plan - 153-1650 - Main Exterior
Plan Collection
4-Bedroom, 1970 Sq Ft Country Home Plan - 153-1650 - Main Exterior
Plan#153-1650
Starting at$1200
1970
Sq Ft
1.5
Story
4
Bed
4
Bath
0
Car
4-Bedroom, 2319 Sq Ft Ranch House Plan - 153-1833 - Front Exterior
Plan Collection
4-Bedroom, 2319 Sq Ft Ranch House Plan - 153-1833 - Front Exterior
Plan#153-1833
Starting at$1000
2319
Sq Ft
1
Story
4
Bed
2
Bath
2
Car
4-Bedroom, 2829 Sq Ft Prairie House Plan - 100-1213 - Front Exterior
Plan Collection
4-Bedroom, 2829 Sq Ft Prairie House Plan - 100-1213 - Front Exterior
Plan#100-1213
Starting at$1800
2829
Sq Ft
2
Story
4
Bed
3.5
Bath
2
Car
2-Bedroom, 1963 Sq Ft Farmhouse House Plan - 163-1088 - Front Exterior
Plan Collection
2-Bedroom, 1963 Sq Ft Farmhouse House Plan - 163-1088 - Front Exterior
Plan#163-1088
Starting at$990
1963
Sq Ft
1.5
Story
2
Bed
2
Bath
2
Car
3-Bedroom, 2527 Sq Ft Coastal Home Plan - 126-1364 - Main Exterior
Plan Collection
3-Bedroom, 2527 Sq Ft Coastal Home Plan - 126-1364 - Main Exterior
Plan#126-1364
Starting at$1970
2527
Sq Ft
2
Story
3
Bed
2.5
Bath
0
Car
5-Bedroom, 4434 Sq Ft California Style House Plan - 134-1339 - Front Exterior
Plan Collection
5-Bedroom, 4434 Sq Ft California Style House Plan - 134-1339 - Front Exterior
Plan#134-1339
Starting at$10642
4434
Sq Ft
2
Story
5
Bed
4.5
Bath
3
Car
Victorian Home Plan - 5 Bedrms, 5.5 Baths - 6146 Sq Ft - #195-1329
Plan Collection
Victorian Home Plan - 5 Bedrms, 5.5 Baths - 6146 Sq Ft - #195-1329
Plan#195-1329
Starting at$2960
6146
Sq Ft
1
Story
5
Bed
5.5
Bath
4
Car
Tuscan Floor Plan - 4 Bedrms, 3.5 Baths - 4416 Sq Ft - #195-1313
Plan Collection
Tuscan Floor Plan - 4 Bedrms, 3.5 Baths - 4416 Sq Ft - #195-1313
Plan#195-1313
Starting at$1570
4416
Sq Ft
2
Story
4
Bed
3.5
Bath
4
Car
4-Bedroom, 2582 Sq Ft Beachfront Home Plan - 168-1168 - Main Exterior
Plan Collection
4-Bedroom, 2582 Sq Ft Beachfront Home Plan - 168-1168 - Main Exterior
Plan#168-1168
Starting at$2600
2582
Sq Ft
3
Story
4
Bed
4.5
Bath
2
Car
3-Bedroom, 2431 Sq Ft Shingle House Plan - 168-1158 - Front Exterior
Plan Collection
3-Bedroom, 2431 Sq Ft Shingle House Plan - 168-1158 - Front Exterior
Plan#168-1158
Starting at$2600
2431
Sq Ft
2
Story
3
Bed
2.5
Bath
2
Car
Craftsman Home Plan - 4 Bedrms, 4.5 Baths - 3581 Sq Ft
Plan Collection
Craftsman Home Plan - 4 Bedrms, 4.5 Baths - 3581 Sq Ft
Plan#213-1008
Starting at$2295
3581
Sq Ft
2
Story
4
Bed
4.5
Bath
3
Car
3-Bedroom, 2552 Sq Ft French Home - Plan #195-1275 - Main Exterior
Plan Collection
3-Bedroom, 2552 Sq Ft French Home - Plan #195-1275 - Main Exterior
Plan#195-1275
Starting at$1115
2552
Sq Ft
1
Story
3
Bed
2
Bath
2
Car
5-Bedroom, 7063 Sq Ft European Home Plan - 120-2601 - Main Exterior
Plan Collection
5-Bedroom, 7063 Sq Ft European Home Plan - 120-2601 - Main Exterior
Plan#120-2601
Starting at$5740
7063
Sq Ft
2
Story
5
Bed
4.5
Bath
3
Car
1...164165166167168...286