One Story House Plans

9,374
Plan Results
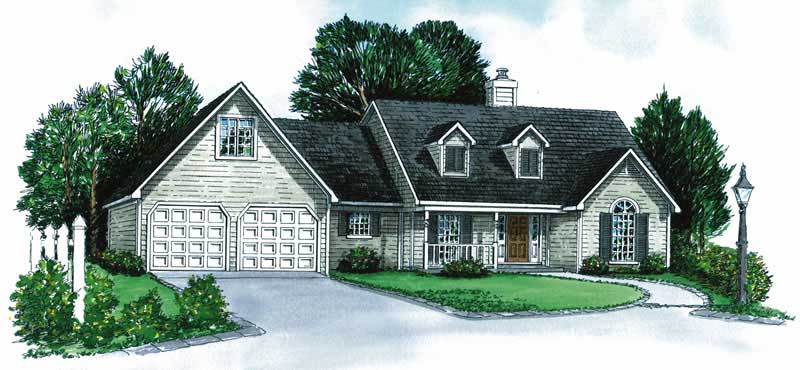
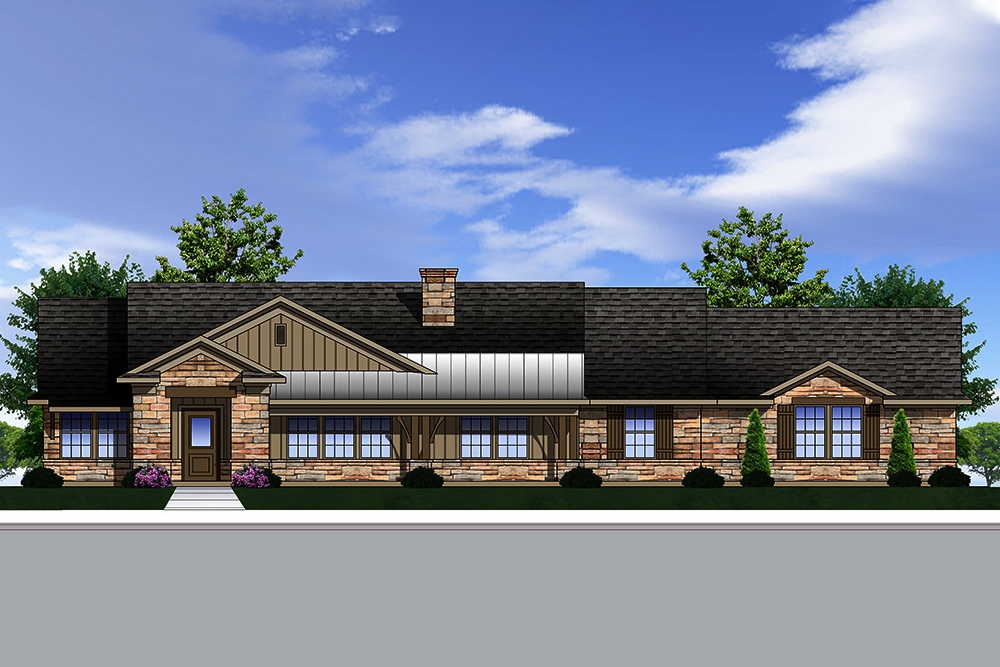
3-Bedroom, 2111 Sq Ft Traditional Home Plan - 199-1009 - Main Exterior
Plan Collection
3-Bedroom, 2111 Sq Ft Traditional Home Plan - 199-1009 - Main Exterior
Plan#199-1009
Starting at$739
2111
Sq Ft
1
Story
3
Bed
2
Bath
2
Car
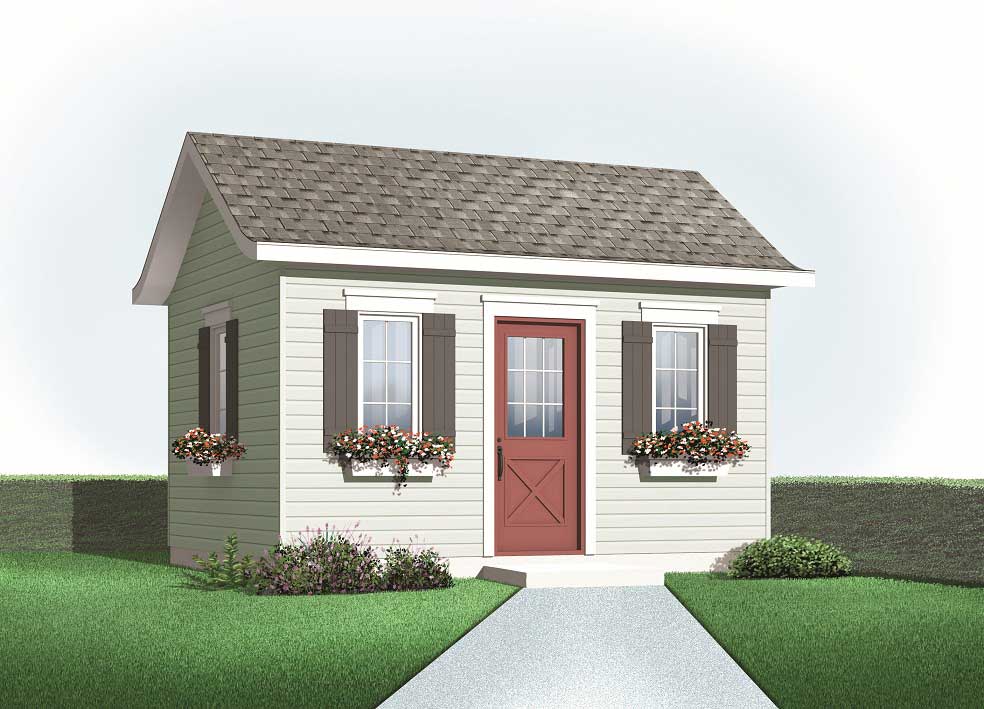
92 Sq Ft Shed Plan - 126-1085 - Main Exterior
Plan Collection
92 Sq Ft Shed Plan - 126-1085 - Main Exterior
Plan#126-1085
Starting at$500
192
Sq Ft
1
Story
0
Bed
0
Bath
0
Car
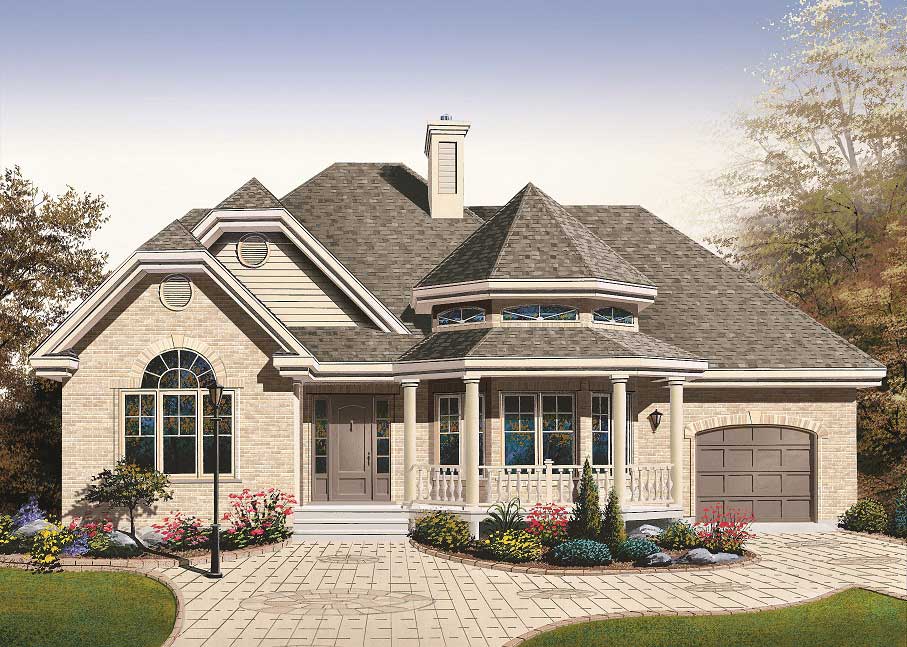
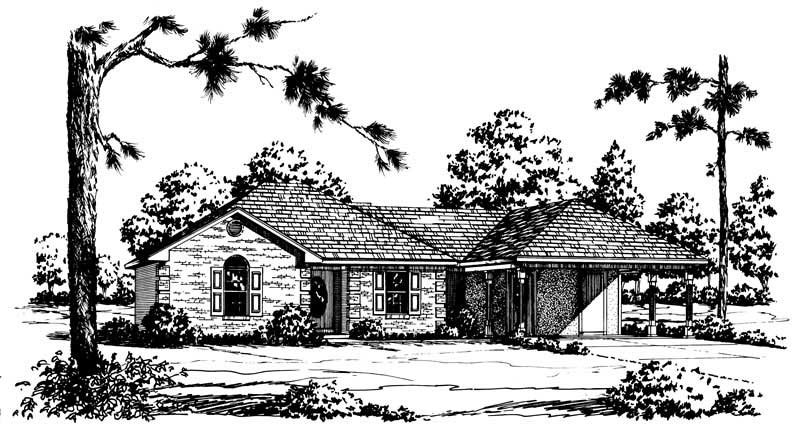
2-Bedroom, 1243 Sq Ft European Home Plan - 126-1183 - Main Exterior
Plan Collection
2-Bedroom, 1243 Sq Ft European Home Plan - 126-1183 - Main Exterior
Plan#126-1183
Starting at$1510
1243
Sq Ft
1
Story
2
Bed
1
Bath
1
Car
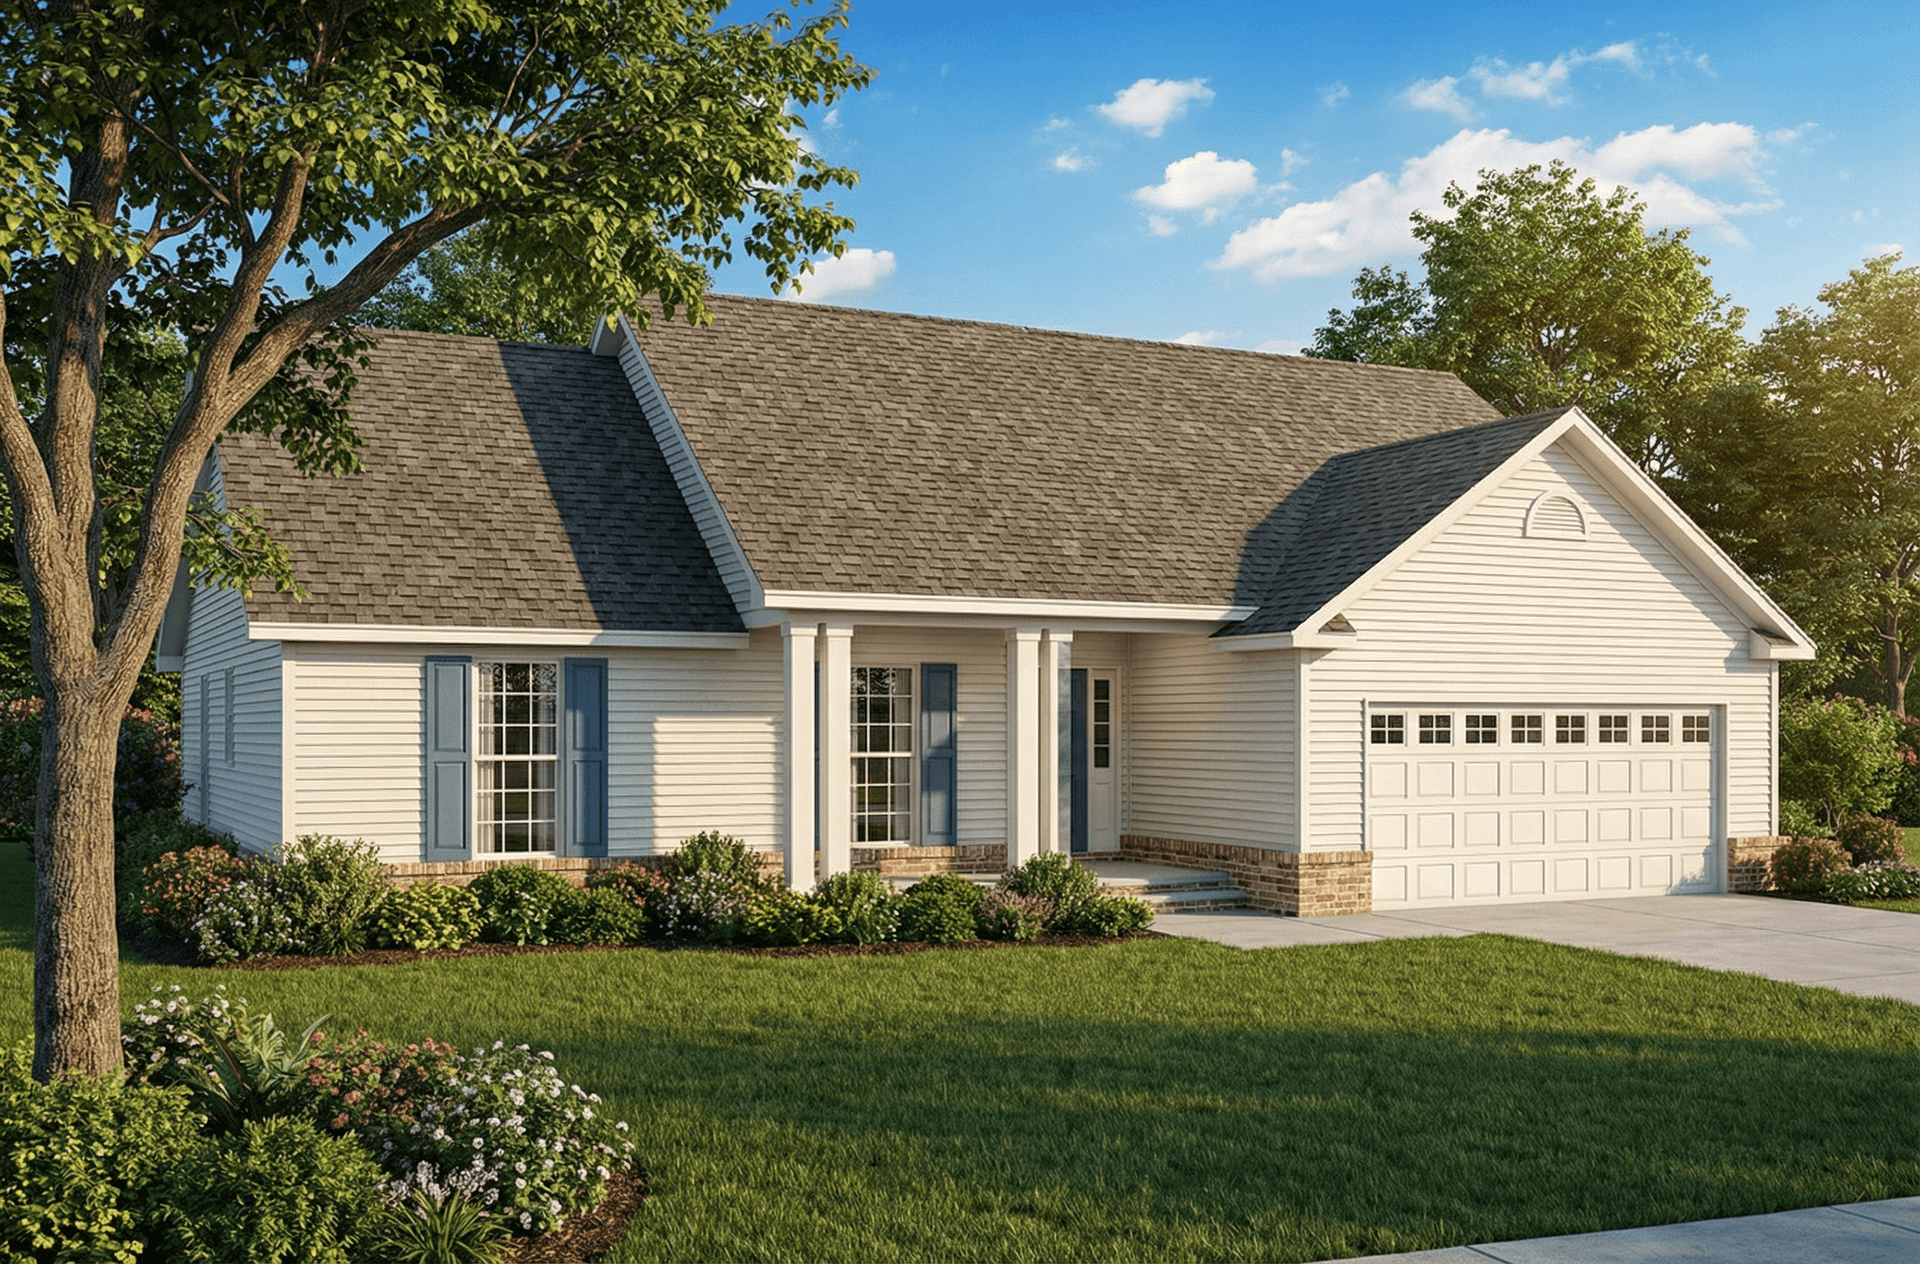
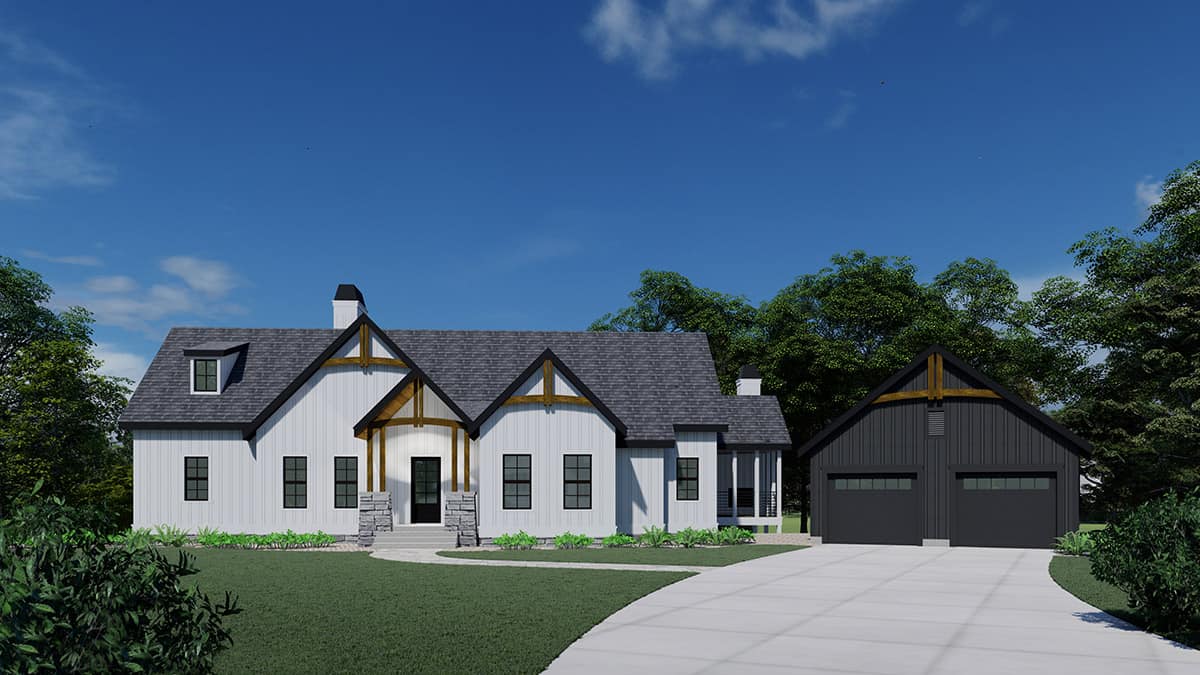
3-Bedroom, 1525 Sq Ft Small House Plans - 153-1848 - Main Exterior
Plan Collection
3-Bedroom, 1525 Sq Ft Small House Plans - 153-1848 - Main Exterior
Plan#153-1848
Starting at$1100
1525
Sq Ft
1
Story
3
Bed
2
Bath
2
Car
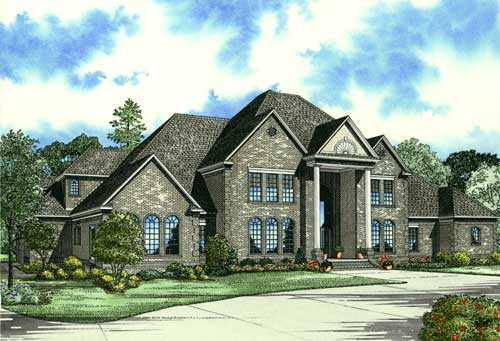
3-Bedroom, 7045 Sq Ft Shingle Home Plan - 153-1827 - Main Exterior
Plan Collection
3-Bedroom, 7045 Sq Ft Shingle Home Plan - 153-1827 - Main Exterior
Plan#153-1827
Starting at$2250
7045
Sq Ft
1
Story
3
Bed
6.5
Bath
3
Car
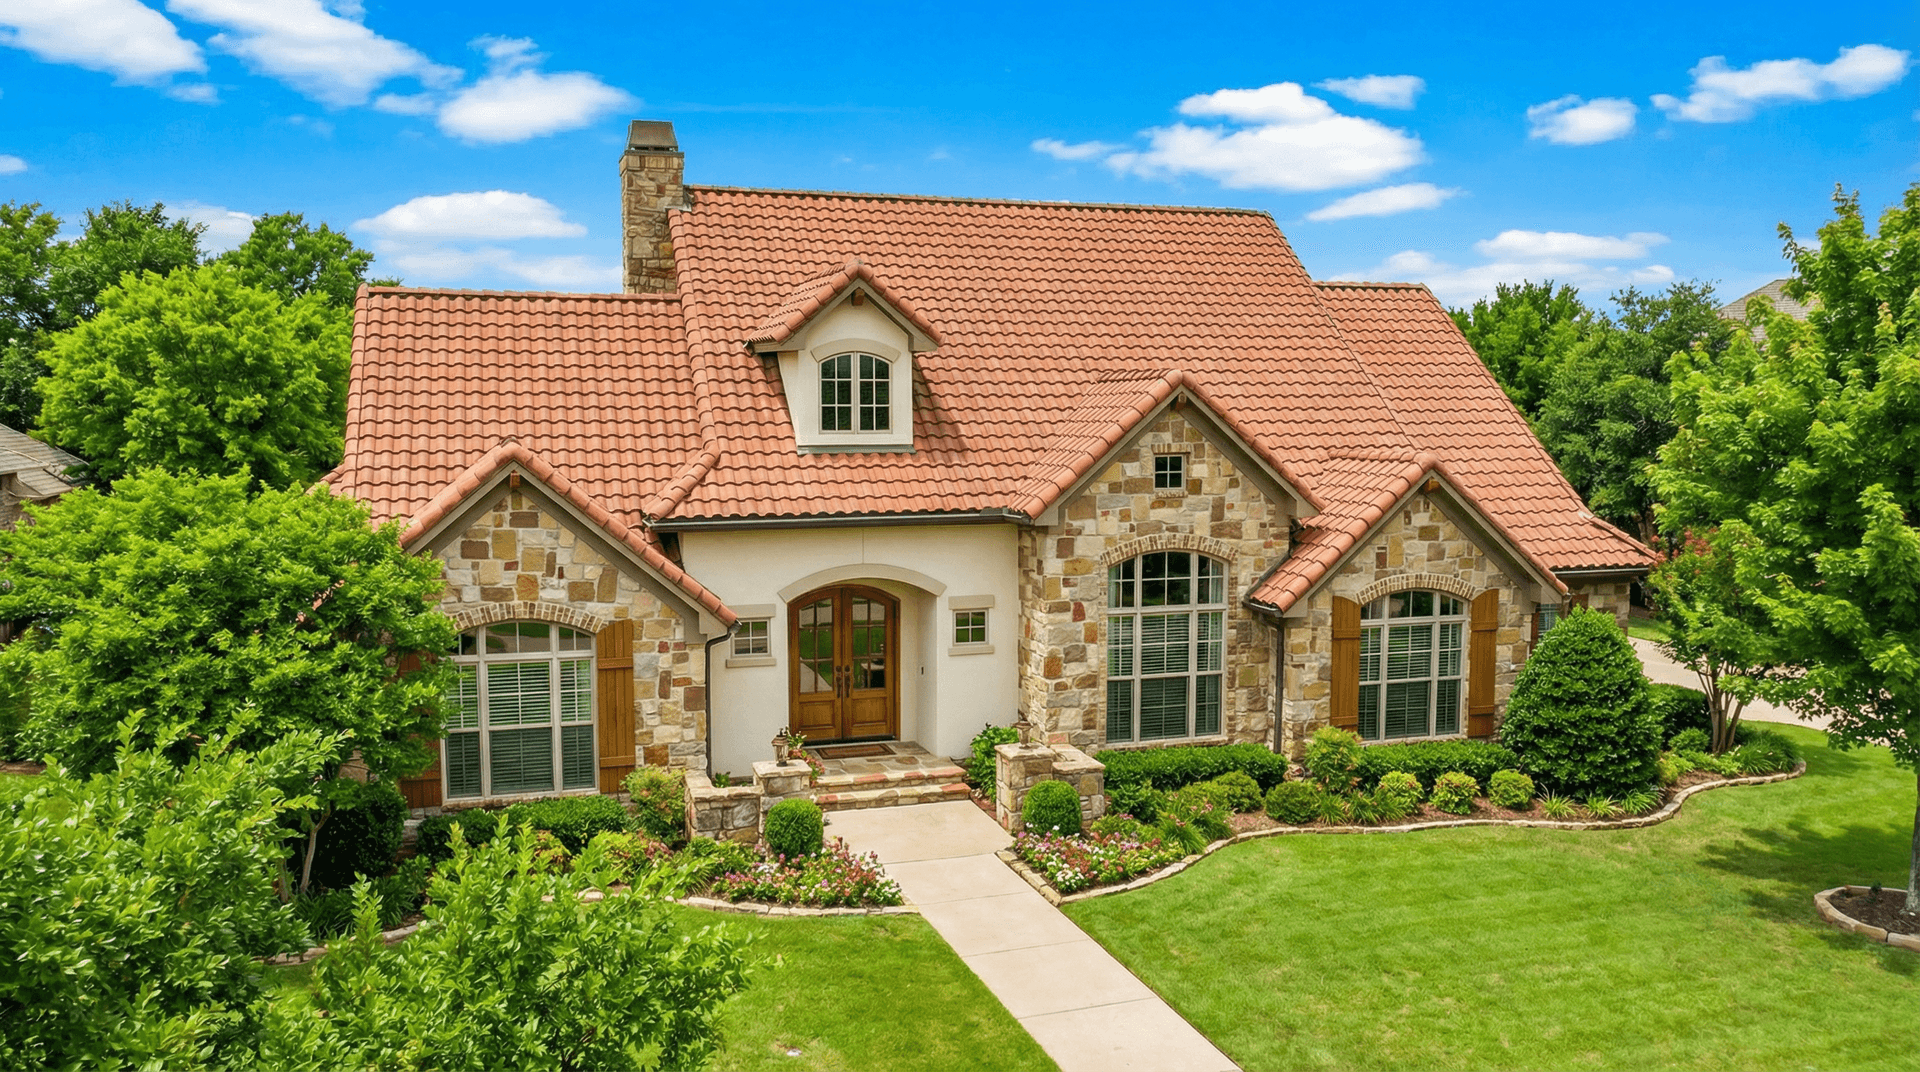
4-Bedroom, 2788 Sq Ft Tuscan House Plan - 153-1153 - Front Exterior
Plan Collection
4-Bedroom, 2788 Sq Ft Tuscan House Plan - 153-1153 - Front Exterior
Plan#153-1153
Starting at$1100
2788
Sq Ft
1
Story
4
Bed
3.5
Bath
3
Car
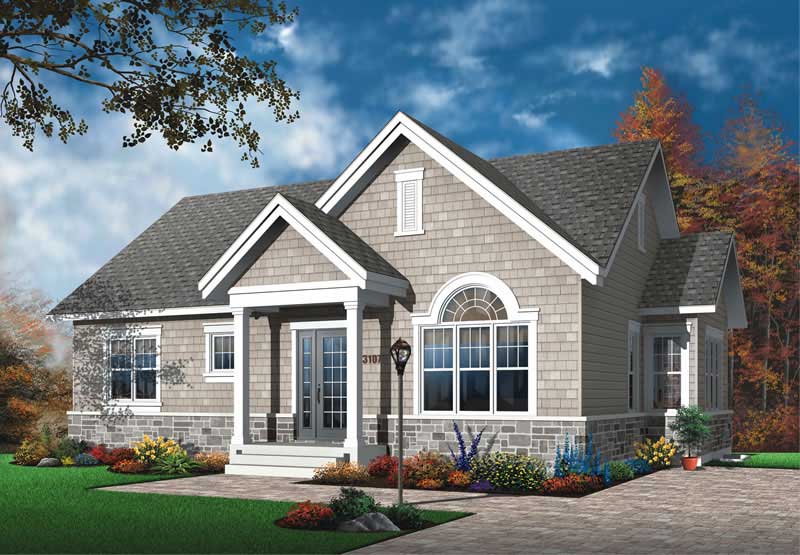
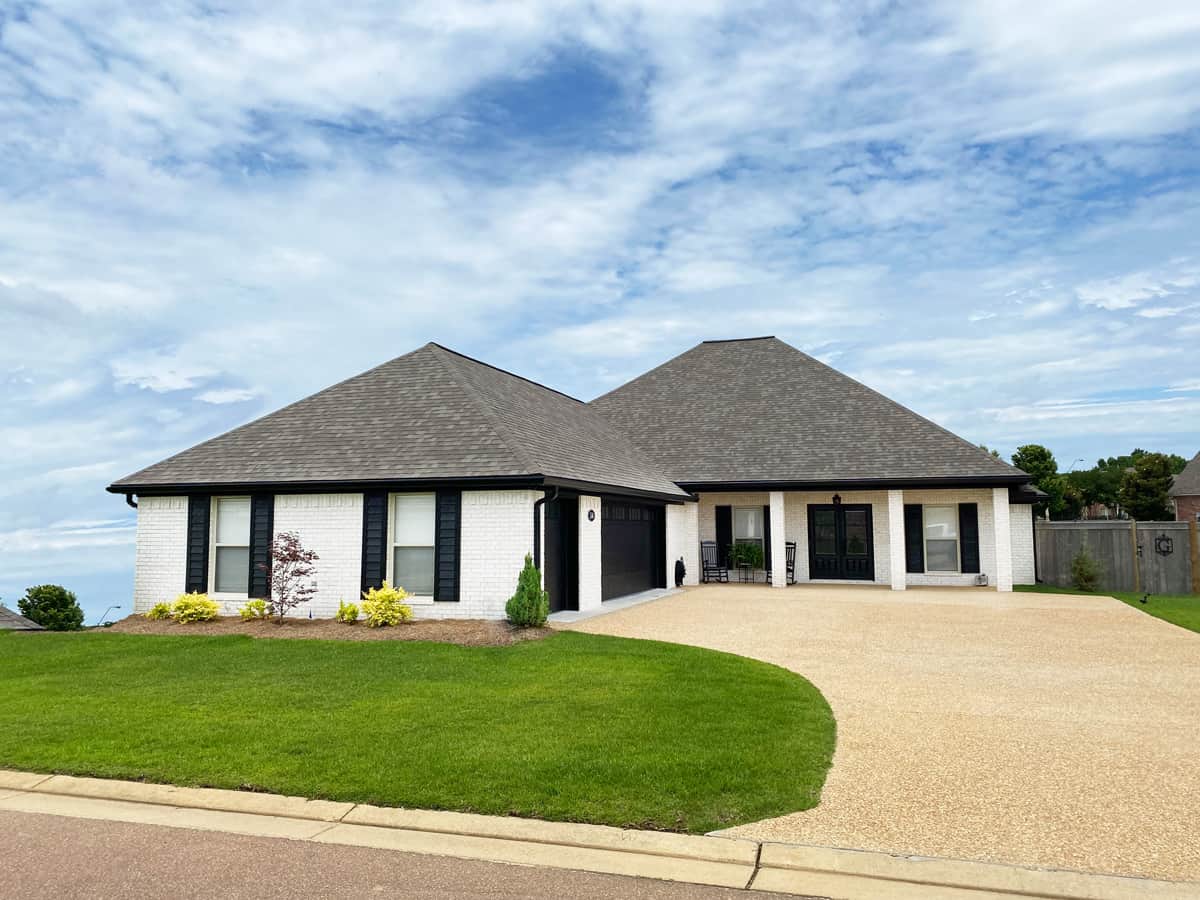
3-Bedroom, 1124 Sq Ft Ranch House Plan - 126-1407 - Front Exterior
Plan Collection
3-Bedroom, 1124 Sq Ft Ranch House Plan - 126-1407 - Front Exterior
Plan#126-1407
Starting at$1450
1124
Sq Ft
1
Story
3
Bed
1
Bath
0
Car
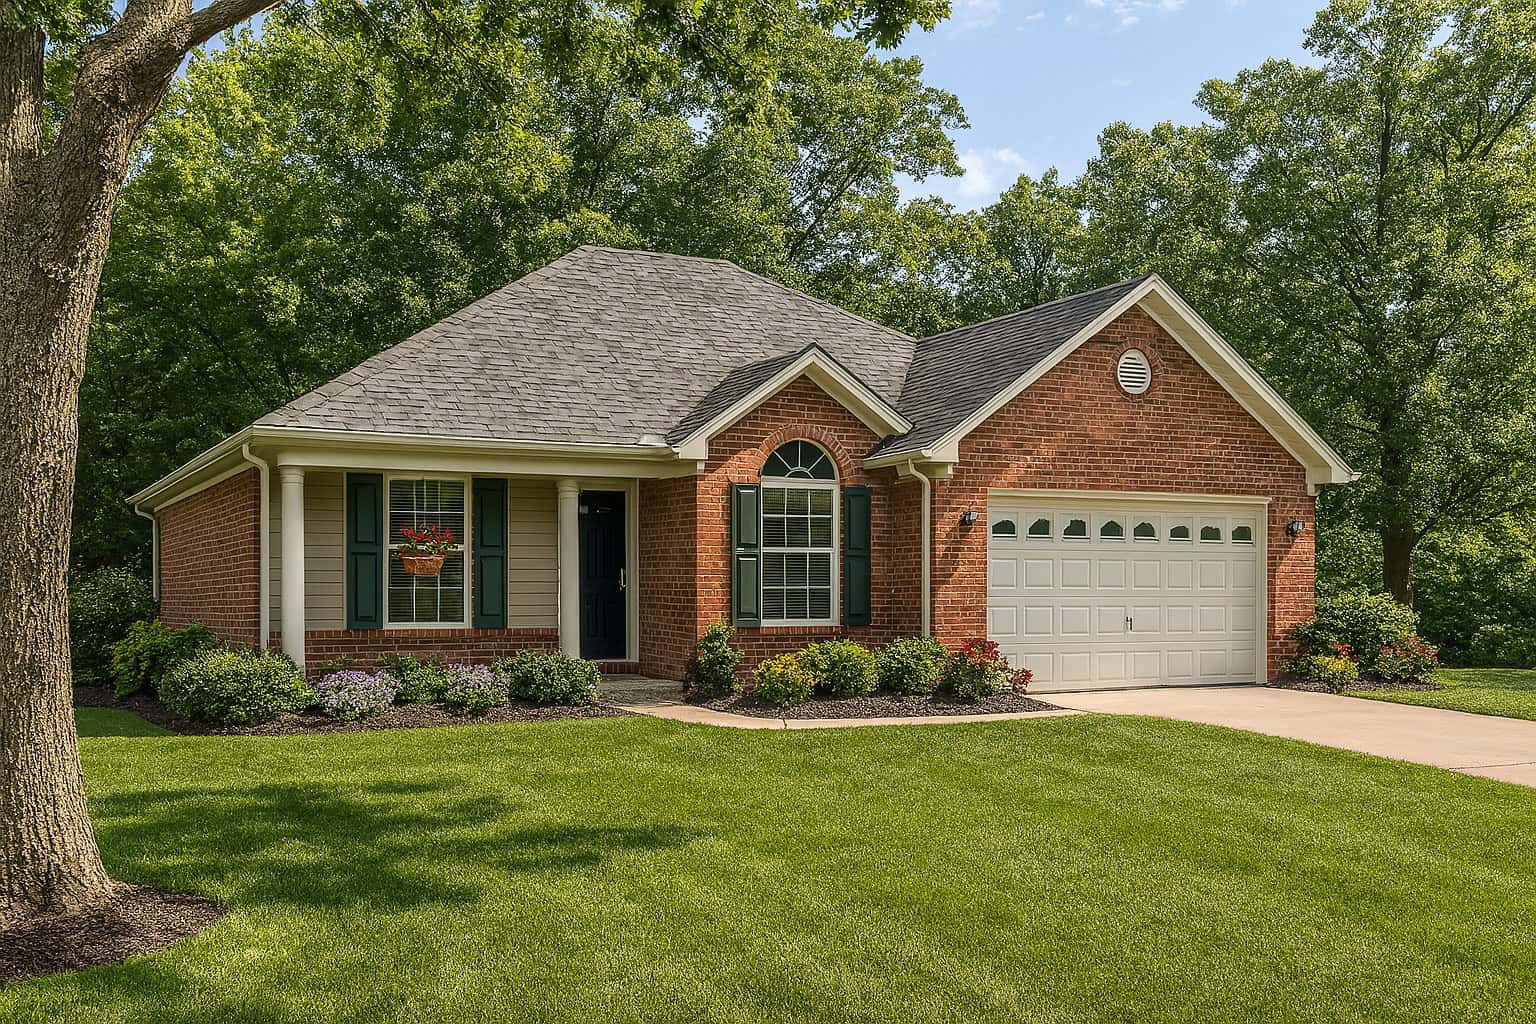
3-Bedroom, 1214 Sq Ft Small House Plans - 153-1721 - Main Exterior
Plan Collection
3-Bedroom, 1214 Sq Ft Small House Plans - 153-1721 - Main Exterior
Plan#153-1721
Starting at$1000
1214
Sq Ft
1
Story
3
Bed
2
Bath
2
Car
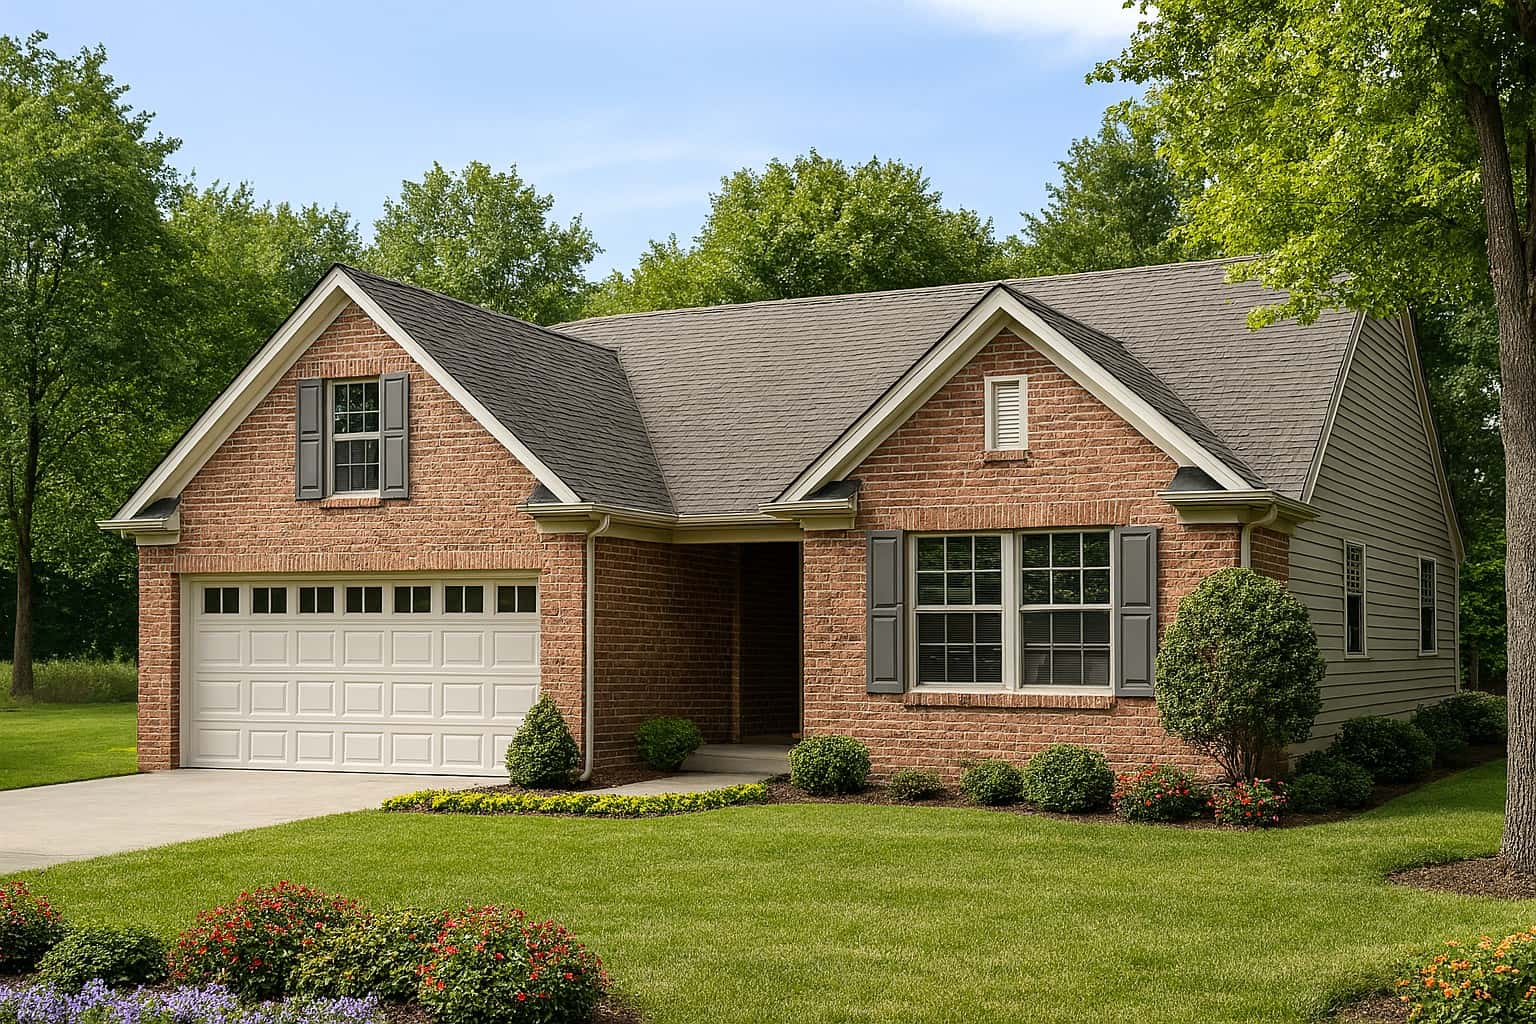
3-Bedroom, 1250 Sq Ft Country House Plan - 153-1290 - Front Exterior
Plan Collection
3-Bedroom, 1250 Sq Ft Country House Plan - 153-1290 - Front Exterior
Plan#153-1290
Starting at$1000
1250
Sq Ft
1
Story
3
Bed
2
Bath
2
Car
3-Bedroom, 2014 Sq Ft French House Plan - 153-1339 - Front Exterior
Plan Collection
3-Bedroom, 2014 Sq Ft French House Plan - 153-1339 - Front Exterior
Plan#153-1339
Starting at$1000
2014
Sq Ft
1
Story
3
Bed
2
Bath
2
Car
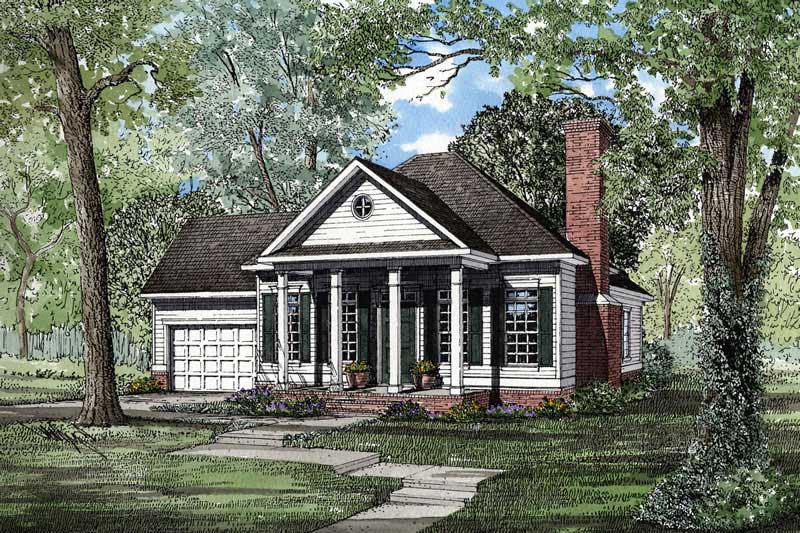
2-Bedroom, 1172 Sq Ft Small House Plans - 153-1437 - Front Exterior
Plan Collection
2-Bedroom, 1172 Sq Ft Small House Plans - 153-1437 - Front Exterior
Plan#153-1437
Starting at$1000
1172
Sq Ft
1
Story
2
Bed
2.5
Bath
1
Car
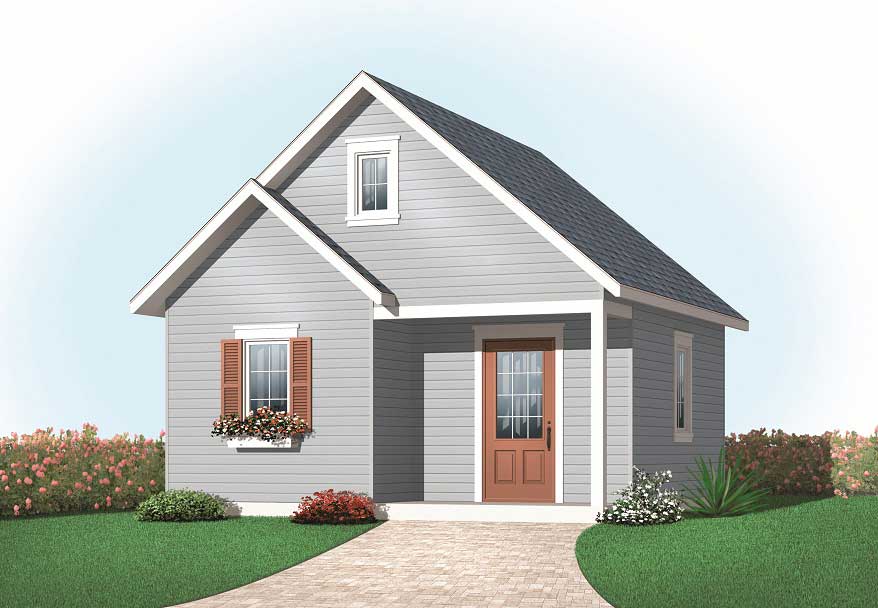
0-Bedroom, 360 Sq Ft Garage Home Plan - 126-1073 - Main Exterior
Plan Collection
0-Bedroom, 360 Sq Ft Garage Home Plan - 126-1073 - Main Exterior
Plan#126-1073
Starting at$500
360
Sq Ft
1
Story
0
Bed
0
Bath
0
Car
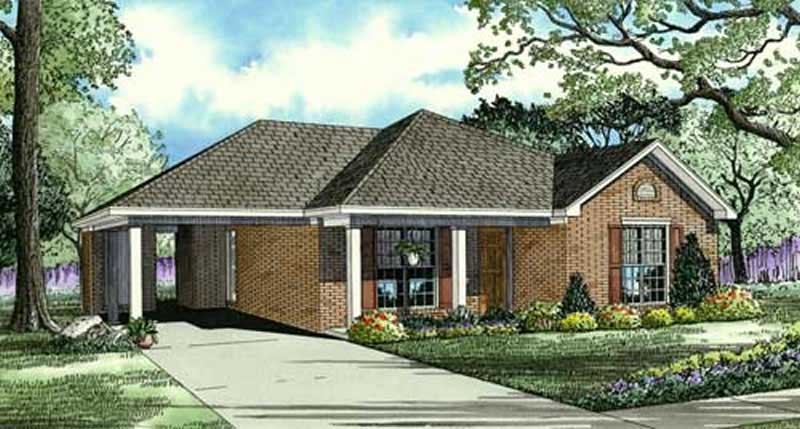
3-Bedroom, 1021 Sq Ft Small House Plans - 153-1070 - Front Exterior
Plan Collection
3-Bedroom, 1021 Sq Ft Small House Plans - 153-1070 - Front Exterior
Plan#153-1070
Starting at$1000
1021
Sq Ft
1
Story
3
Bed
1
Bath
0
Car
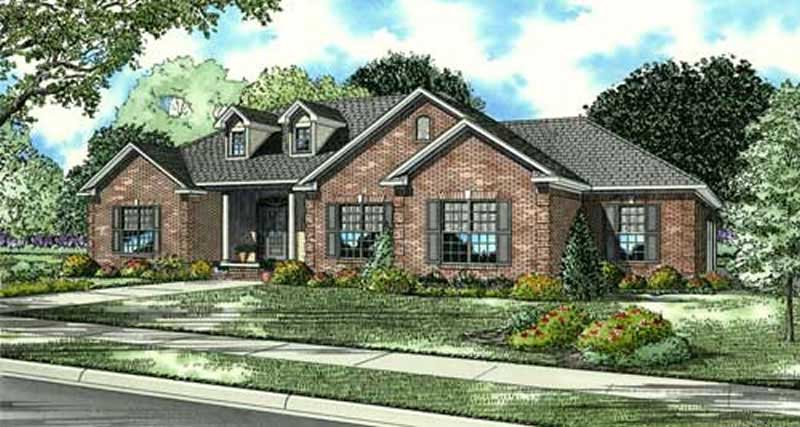
4-Bedroom, 2424 Sq Ft Country House Plan - 153-1145 - Front Exterior
Plan Collection
4-Bedroom, 2424 Sq Ft Country House Plan - 153-1145 - Front Exterior
Plan#153-1145
Starting at$1350
2424
Sq Ft
1
Story
4
Bed
3
Bath
3
Car
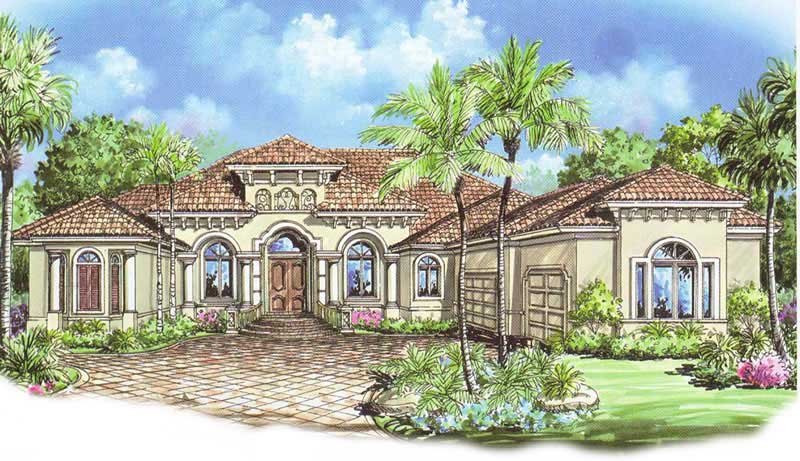
3-Bedroom, 3508 Sq Ft Coastal House Plan - 175-1077 - Front Exterior
Plan Collection
3-Bedroom, 3508 Sq Ft Coastal House Plan - 175-1077 - Front Exterior
Plan#175-1077
Starting at$1400
3508
Sq Ft
1
Story
3
Bed
4
Bath
3
Car
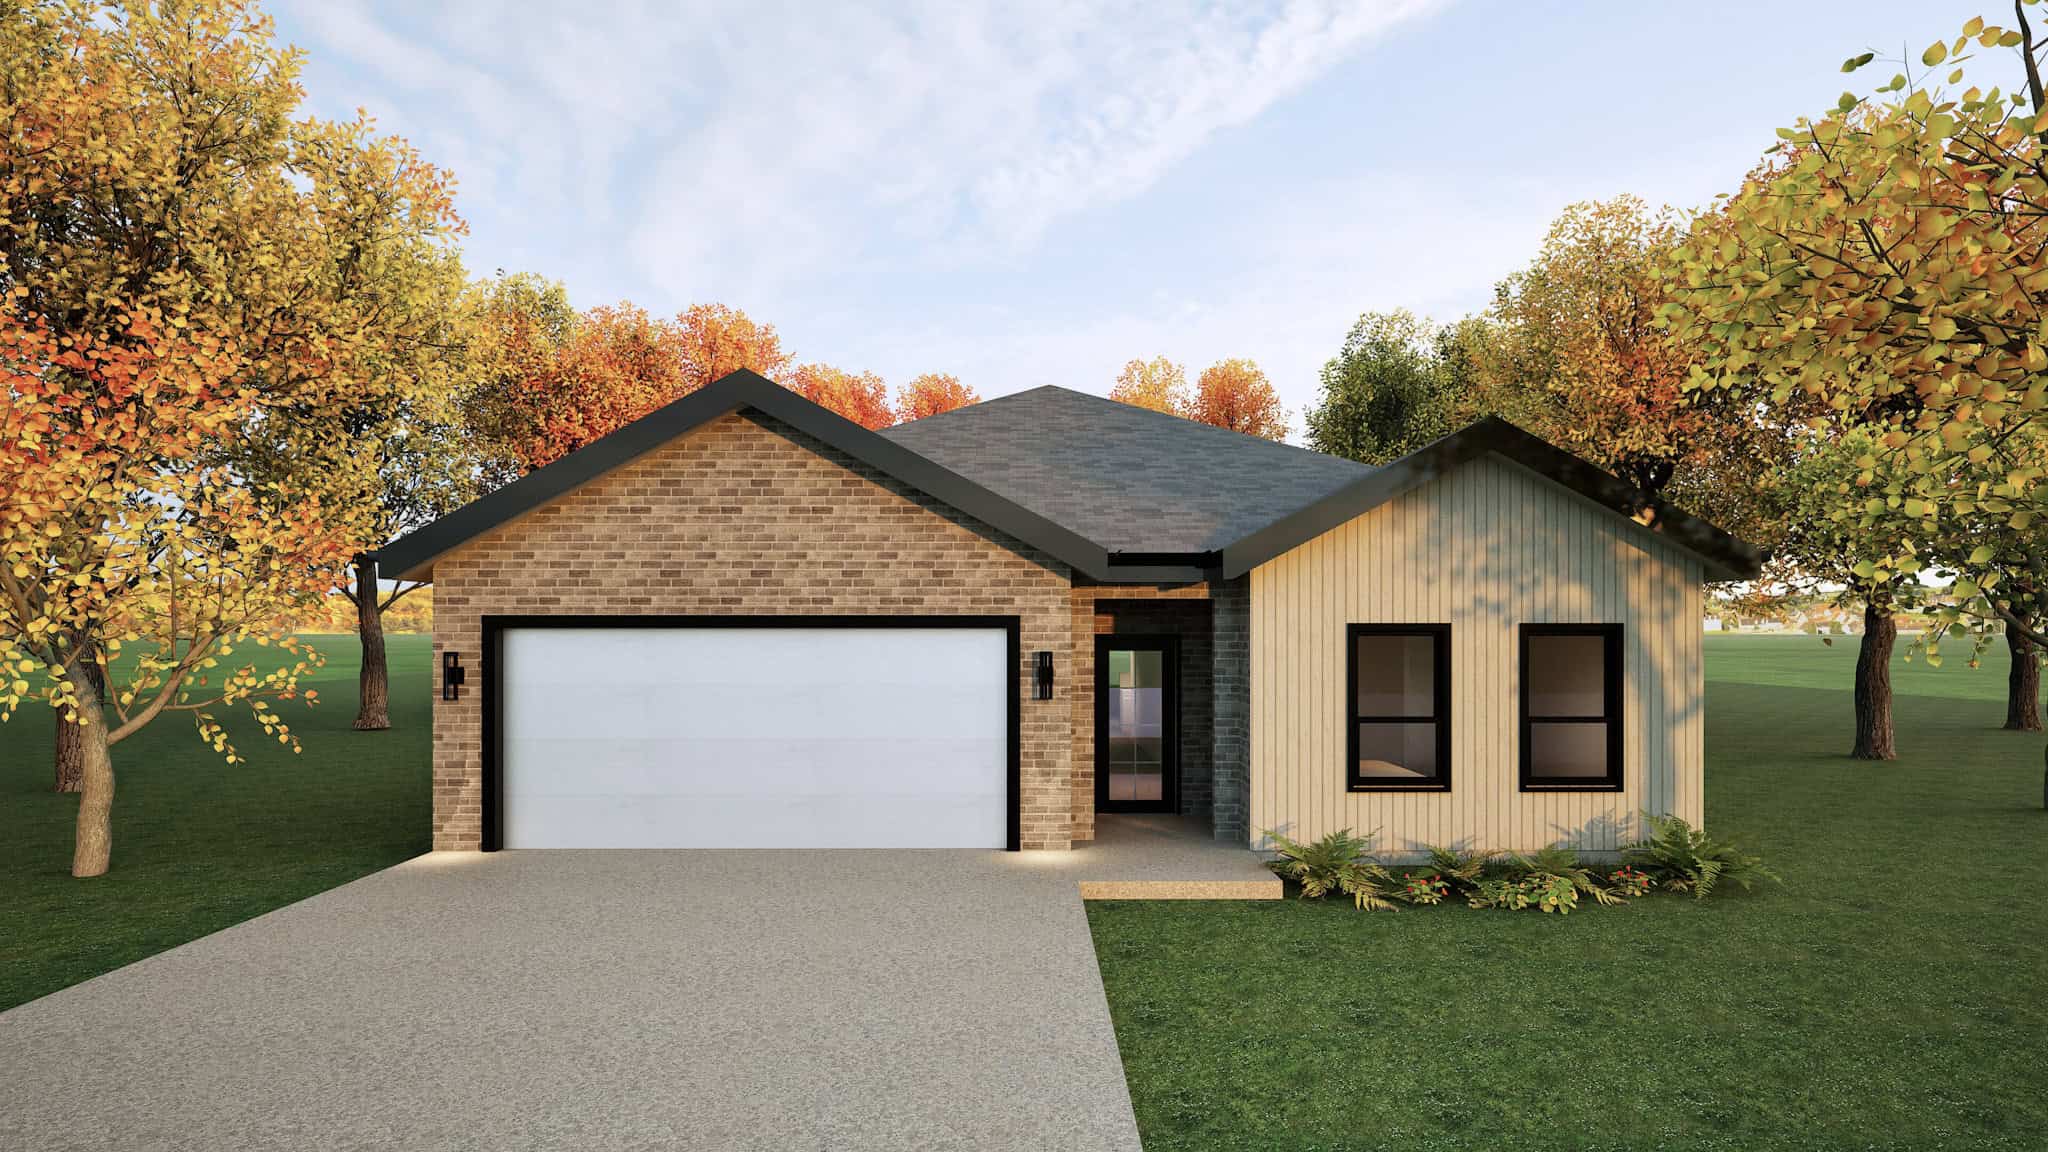
Ranch House Plan - 3 Bedrms, 2 Baths - 1621 Sq Ft - #223-1022
Plan Collection
Ranch House Plan - 3 Bedrms, 2 Baths - 1621 Sq Ft - #223-1022
Plan#223-1022
Starting at$1100
1621
Sq Ft
1
Story
3
Bed
2
Bath
2
Car
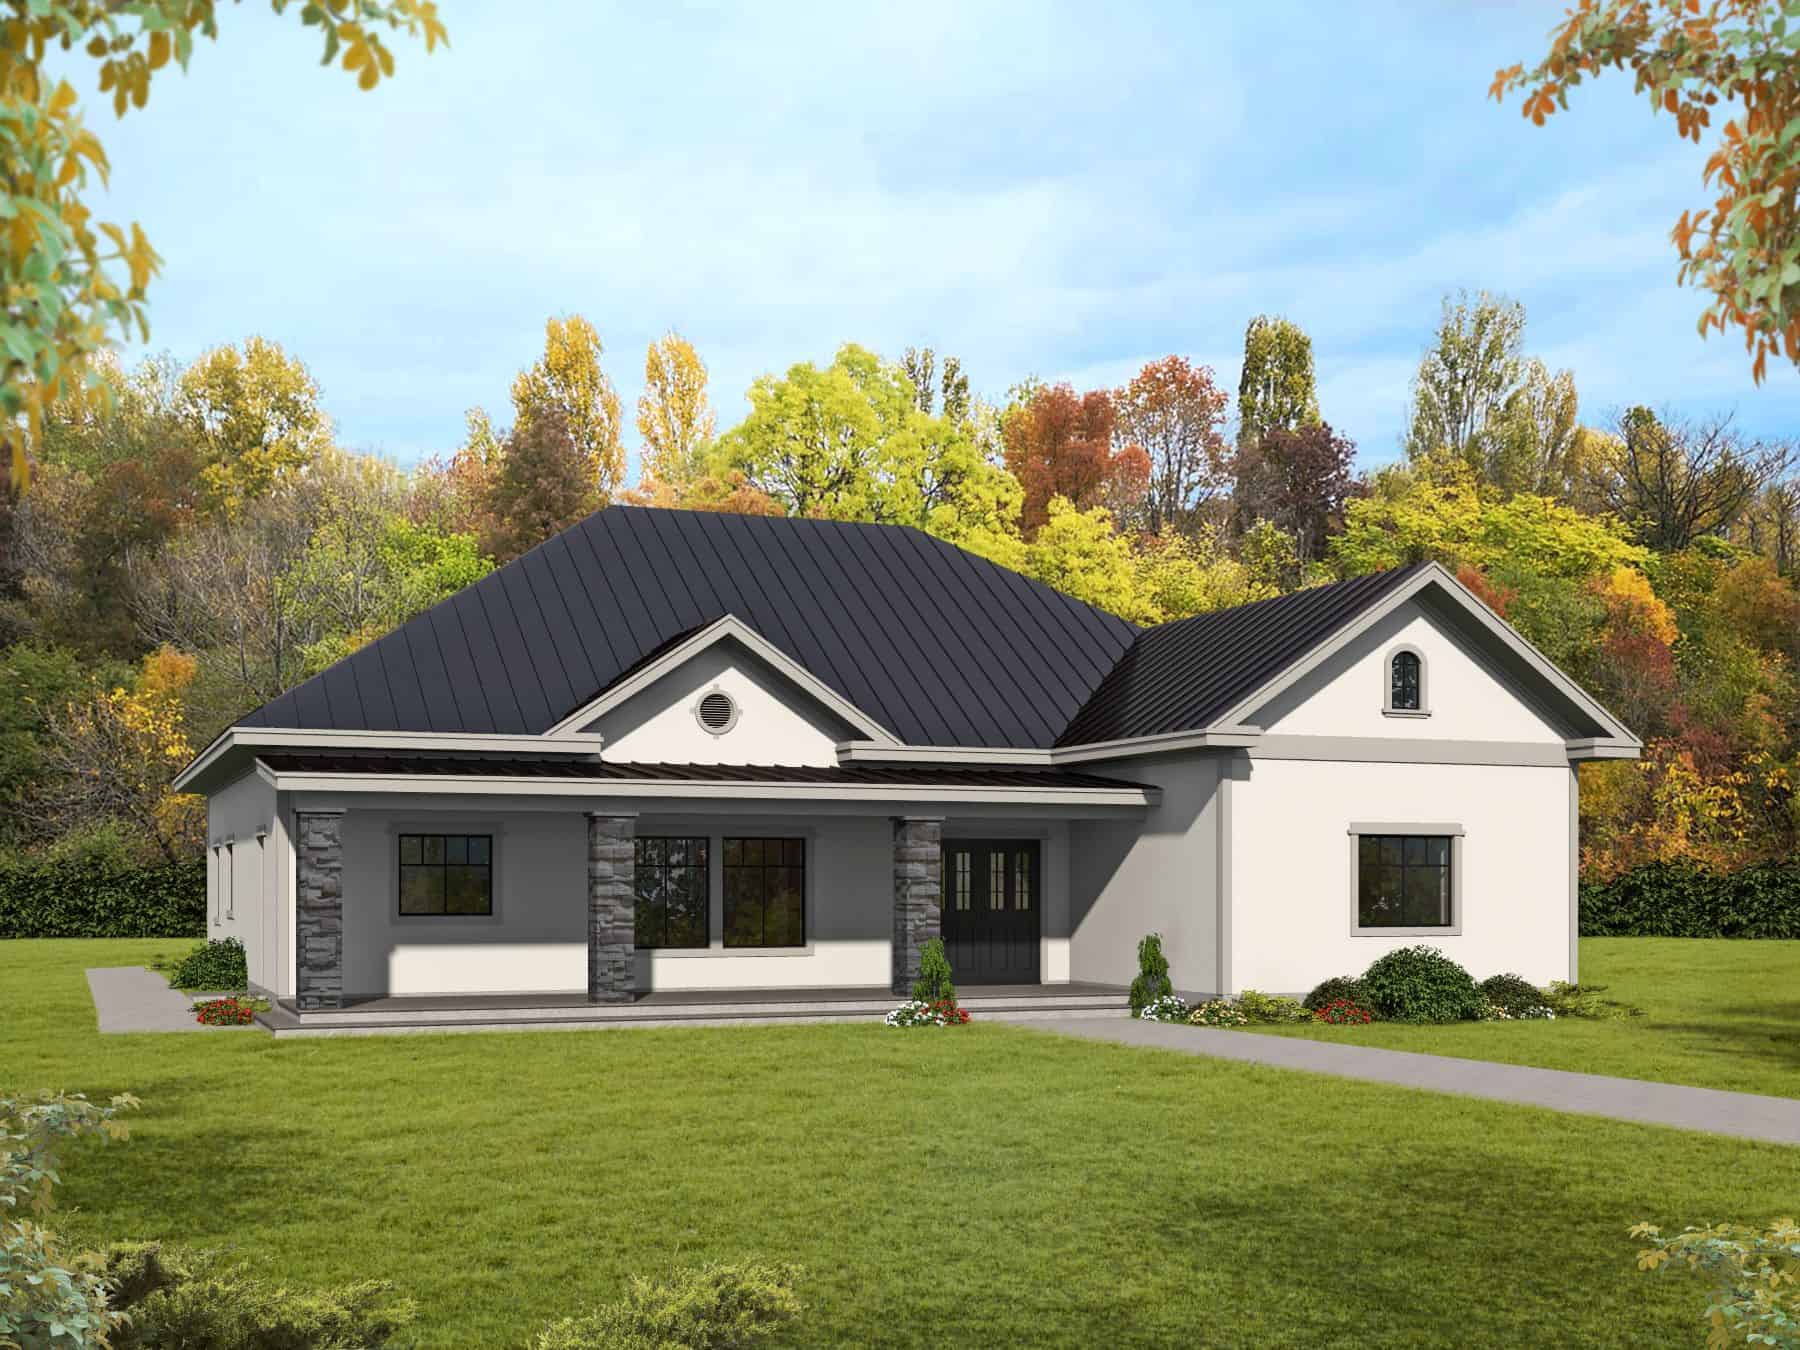
Contemporary Home Plan - 3 Bedrms, 2 Baths - 2529 Sq Ft - #132-1712
Plan Collection
Contemporary Home Plan - 3 Bedrms, 2 Baths - 2529 Sq Ft - #132-1712
Plan#132-1712
Starting at$1480
2529
Sq Ft
1
Story
3
Bed
2
Bath
0
Car
Craftsman Home Plan - 4 Bedrms, 4.5 Baths - 3277 Sq Ft
Plan Collection
Craftsman Home Plan - 4 Bedrms, 4.5 Baths - 3277 Sq Ft
Plan#213-1012
Starting at$2295
3277
Sq Ft
1
Story
4
Bed
4.5
Bath
3
Car
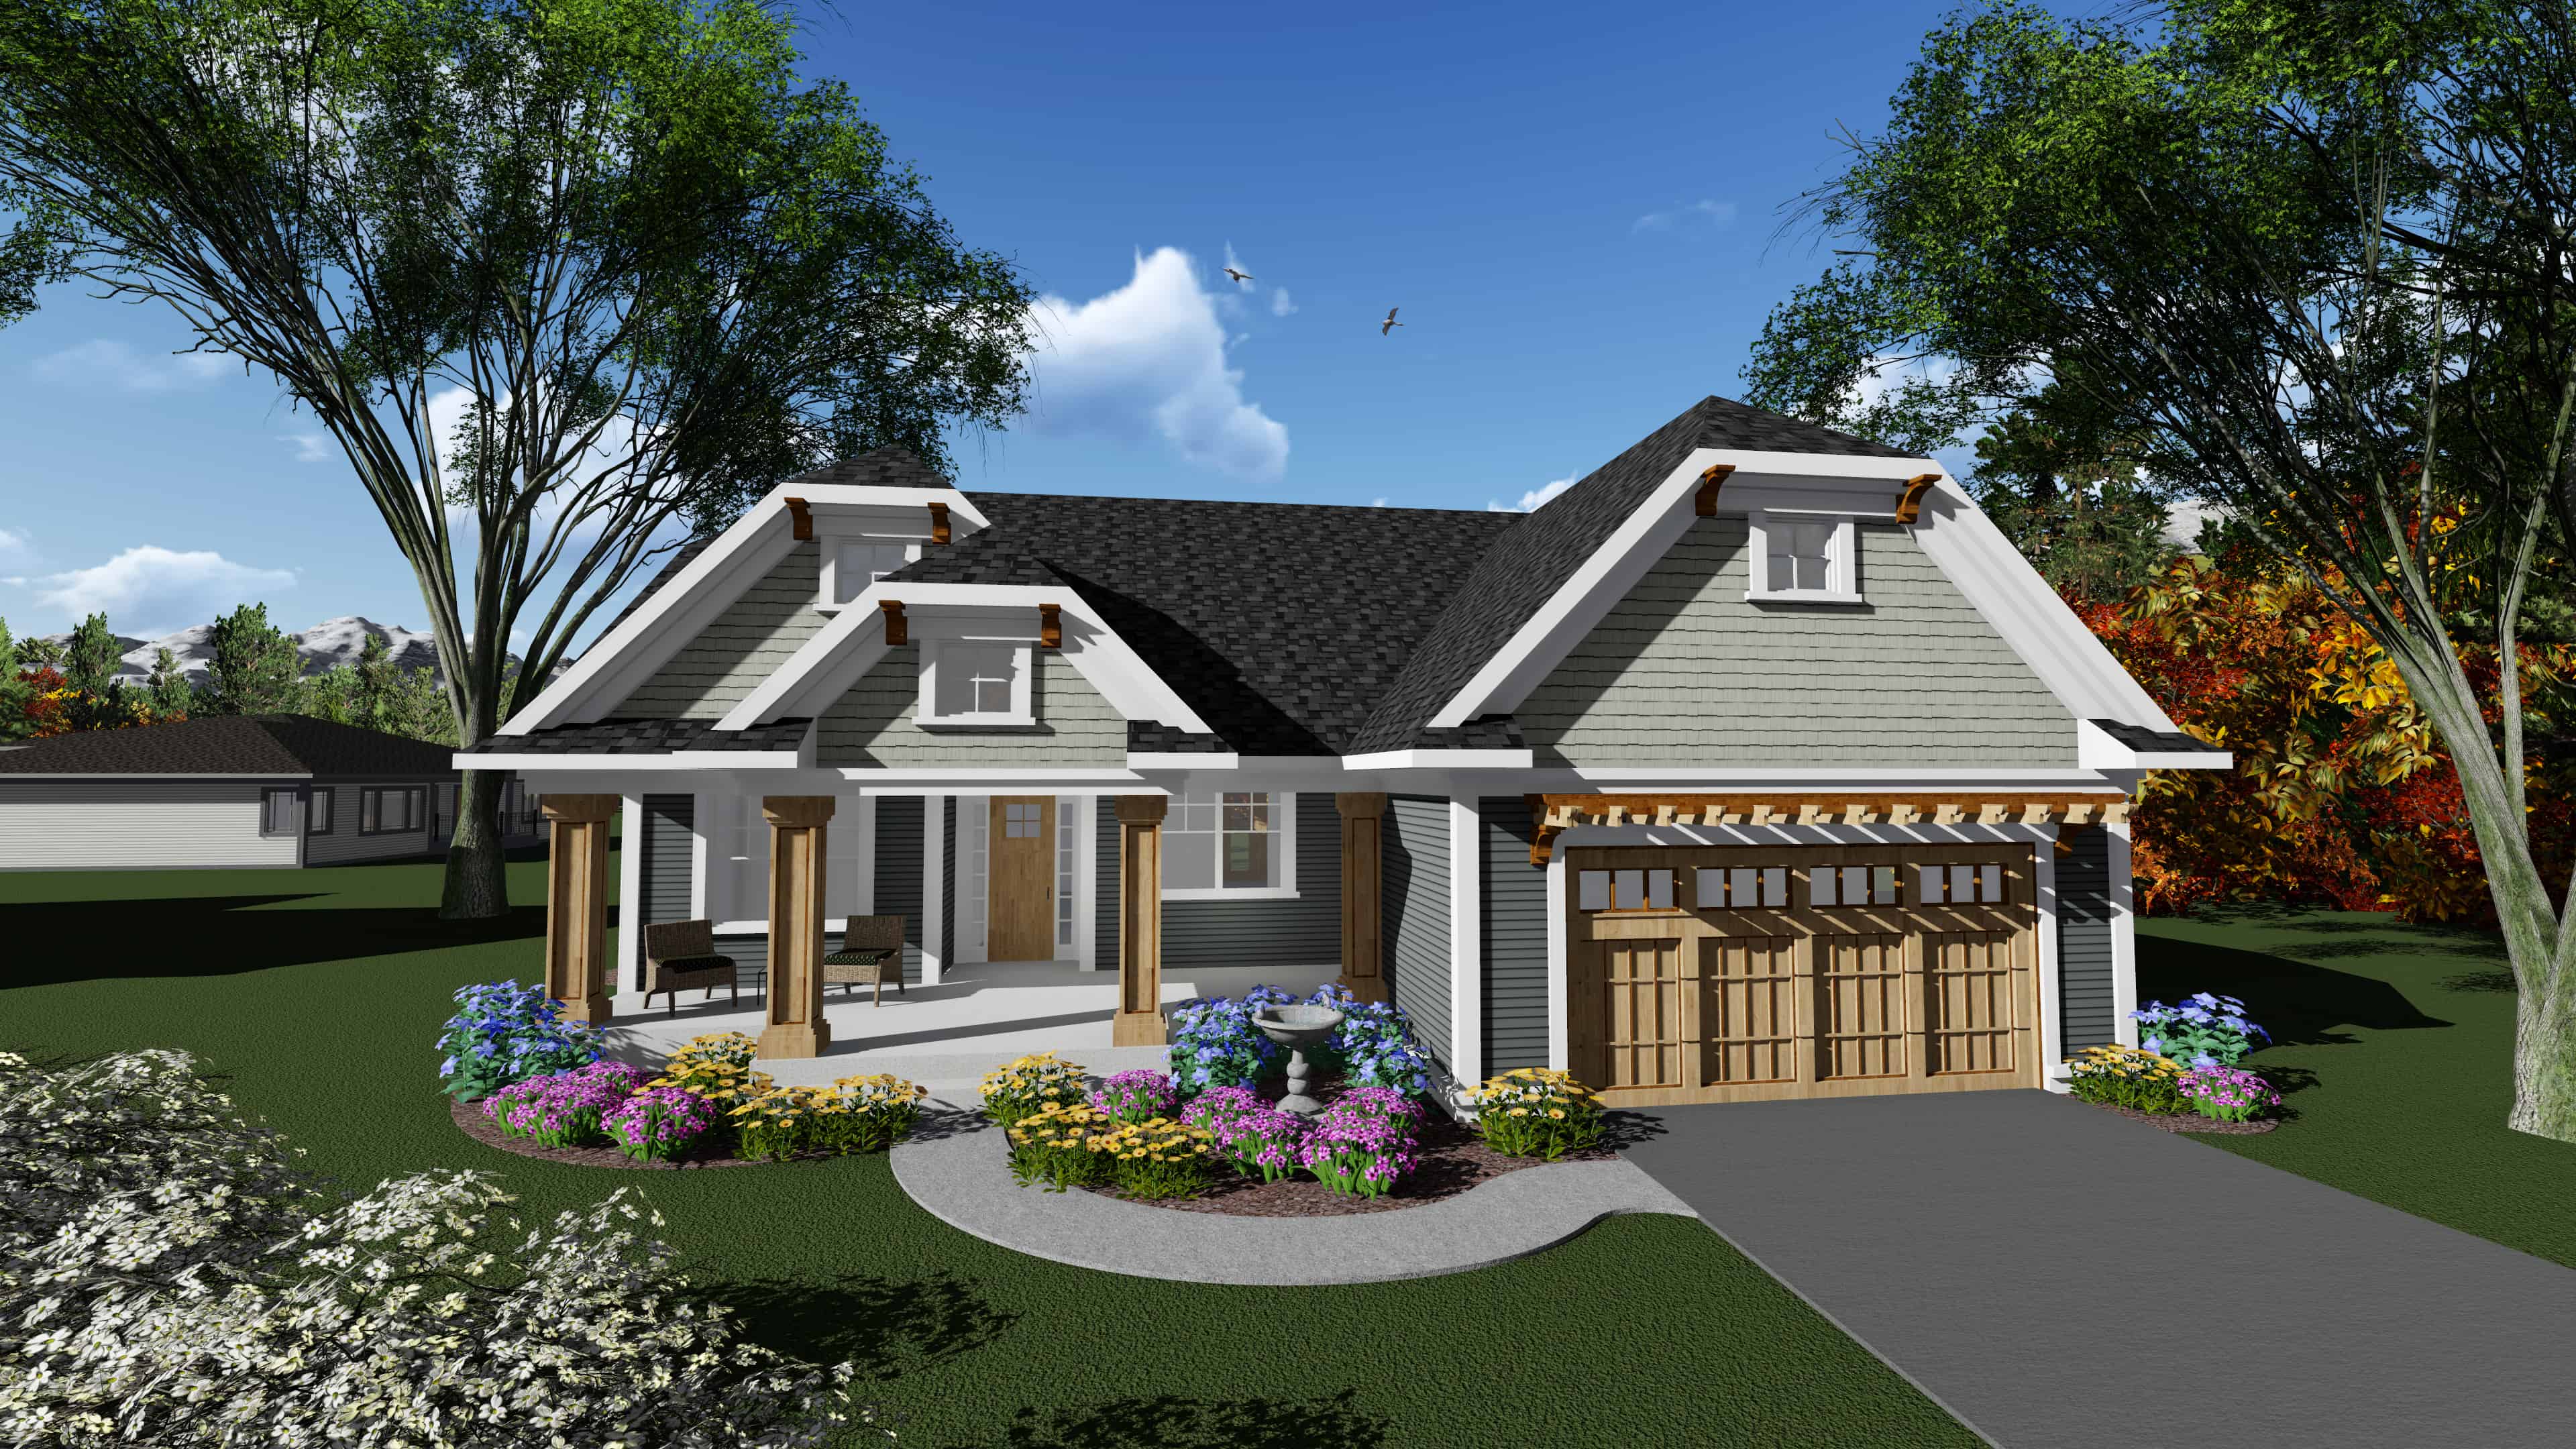
3-Bedroom, 1840 Sq Ft Ranch Home Plan - 101-1908 - Main Exterior
Plan Collection
3-Bedroom, 1840 Sq Ft Ranch Home Plan - 101-1908 - Main Exterior
Plan#101-1908
Starting at$1055
1840
Sq Ft
1
Story
3
Bed
2
Bath
2
Car
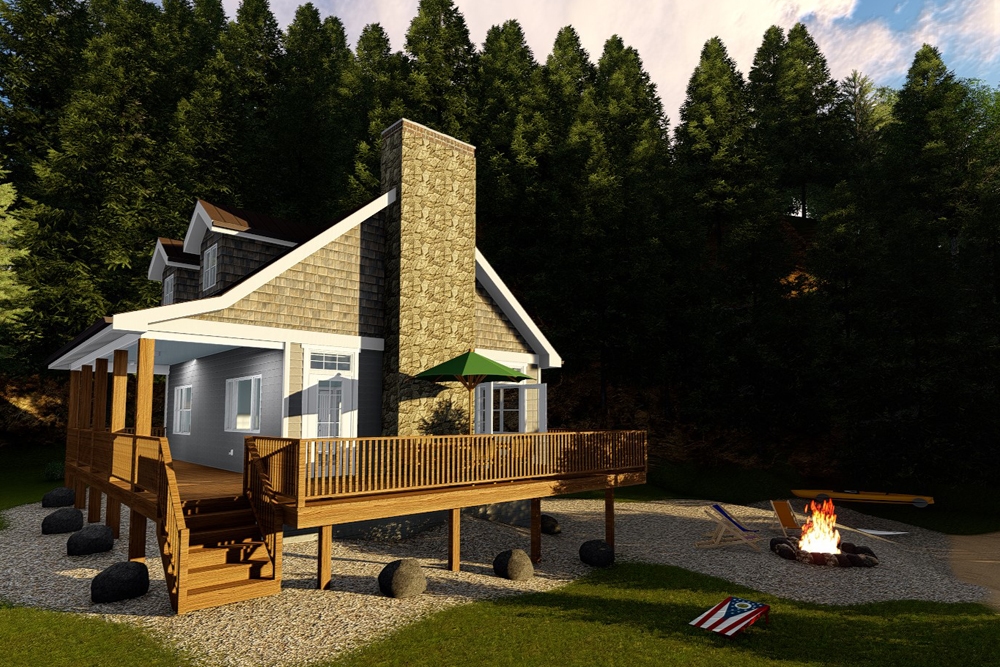
2-Bedroom, 670 Sq Ft Cottage House Plan - 100-1339 - Front Exterior
Plan Collection
2-Bedroom, 670 Sq Ft Cottage House Plan - 100-1339 - Front Exterior
Plan#100-1339
Starting at$900
670
Sq Ft
1
Story
2
Bed
1
Bath
0
Car
1-Bedroom, 609 Sq Ft Modern House Plan - 100-1337 - Front Exterior
Plan Collection
1-Bedroom, 609 Sq Ft Modern House Plan - 100-1337 - Front Exterior
Plan#100-1337
Starting at$900
609
Sq Ft
1
Story
1
Bed
1
Bath
0
Car
4-Bedroom, 2148 Sq Ft Country House Plan - 193-1039 - Front Exterior
Plan Collection
4-Bedroom, 2148 Sq Ft Country House Plan - 193-1039 - Front Exterior
Plan#193-1039
Starting at$1350
2148
Sq Ft
1
Story
4
Bed
3
Bath
2
Car
1-Bedroom, 576 Sq Ft Cottage House Plan - 126-1841 - Front Exterior
Plan Collection
1-Bedroom, 576 Sq Ft Cottage House Plan - 126-1841 - Front Exterior
Plan#126-1841
Starting at$1220
576
Sq Ft
1
Story
1
Bed
1
Bath
0
Car
0-Bedroom, 1014 Sq Ft Garage Home Plan - 100-1155 - Main Exterior
Plan Collection
0-Bedroom, 1014 Sq Ft Garage Home Plan - 100-1155 - Main Exterior
Plan#100-1155
Starting at$700
1014
Sq Ft
1
Story
0
Bed
0
Bath
3
Car
3-Bedroom, 2111 Sq Ft Traditional Home Plan - 199-1009 - Main Exterior
Plan Collection
3-Bedroom, 2111 Sq Ft Traditional Home Plan - 199-1009 - Main Exterior
Plan#199-1009
Starting at$739
2111
Sq Ft
1
Story
3
Bed
2
Bath
2
Car
92 Sq Ft Shed Plan - 126-1085 - Main Exterior
Plan Collection
92 Sq Ft Shed Plan - 126-1085 - Main Exterior
Plan#126-1085
Starting at$500
192
Sq Ft
1
Story
0
Bed
0
Bath
0
Car
2-Bedroom, 1243 Sq Ft European Home Plan - 126-1183 - Main Exterior
Plan Collection
2-Bedroom, 1243 Sq Ft European Home Plan - 126-1183 - Main Exterior
Plan#126-1183
Starting at$1510
1243
Sq Ft
1
Story
2
Bed
1
Bath
1
Car
3-Bedroom, 1525 Sq Ft Small House Plans - 153-1848 - Main Exterior
Plan Collection
3-Bedroom, 1525 Sq Ft Small House Plans - 153-1848 - Main Exterior
Plan#153-1848
Starting at$1100
1525
Sq Ft
1
Story
3
Bed
2
Bath
2
Car
3-Bedroom, 7045 Sq Ft Shingle Home Plan - 153-1827 - Main Exterior
Plan Collection
3-Bedroom, 7045 Sq Ft Shingle Home Plan - 153-1827 - Main Exterior
Plan#153-1827
Starting at$2250
7045
Sq Ft
1
Story
3
Bed
6.5
Bath
3
Car
4-Bedroom, 2788 Sq Ft Tuscan House Plan - 153-1153 - Front Exterior
Plan Collection
4-Bedroom, 2788 Sq Ft Tuscan House Plan - 153-1153 - Front Exterior
Plan#153-1153
Starting at$1100
2788
Sq Ft
1
Story
4
Bed
3.5
Bath
3
Car
3-Bedroom, 1124 Sq Ft Ranch House Plan - 126-1407 - Front Exterior
Plan Collection
3-Bedroom, 1124 Sq Ft Ranch House Plan - 126-1407 - Front Exterior
Plan#126-1407
Starting at$1450
1124
Sq Ft
1
Story
3
Bed
1
Bath
0
Car
3-Bedroom, 1214 Sq Ft Small House Plans - 153-1721 - Main Exterior
Plan Collection
3-Bedroom, 1214 Sq Ft Small House Plans - 153-1721 - Main Exterior
Plan#153-1721
Starting at$1000
1214
Sq Ft
1
Story
3
Bed
2
Bath
2
Car
3-Bedroom, 1250 Sq Ft Country House Plan - 153-1290 - Front Exterior
Plan Collection
3-Bedroom, 1250 Sq Ft Country House Plan - 153-1290 - Front Exterior
Plan#153-1290
Starting at$1000
1250
Sq Ft
1
Story
3
Bed
2
Bath
2
Car
3-Bedroom, 2014 Sq Ft French House Plan - 153-1339 - Front Exterior
Plan Collection
3-Bedroom, 2014 Sq Ft French House Plan - 153-1339 - Front Exterior
Plan#153-1339
Starting at$1000
2014
Sq Ft
1
Story
3
Bed
2
Bath
2
Car
2-Bedroom, 1172 Sq Ft Small House Plans - 153-1437 - Front Exterior
Plan Collection
2-Bedroom, 1172 Sq Ft Small House Plans - 153-1437 - Front Exterior
Plan#153-1437
Starting at$1000
1172
Sq Ft
1
Story
2
Bed
2.5
Bath
1
Car
0-Bedroom, 360 Sq Ft Garage Home Plan - 126-1073 - Main Exterior
Plan Collection
0-Bedroom, 360 Sq Ft Garage Home Plan - 126-1073 - Main Exterior
Plan#126-1073
Starting at$500
360
Sq Ft
1
Story
0
Bed
0
Bath
0
Car
3-Bedroom, 1021 Sq Ft Small House Plans - 153-1070 - Front Exterior
Plan Collection
3-Bedroom, 1021 Sq Ft Small House Plans - 153-1070 - Front Exterior
Plan#153-1070
Starting at$1000
1021
Sq Ft
1
Story
3
Bed
1
Bath
0
Car
4-Bedroom, 2424 Sq Ft Country House Plan - 153-1145 - Front Exterior
Plan Collection
4-Bedroom, 2424 Sq Ft Country House Plan - 153-1145 - Front Exterior
Plan#153-1145
Starting at$1350
2424
Sq Ft
1
Story
4
Bed
3
Bath
3
Car
3-Bedroom, 3508 Sq Ft Coastal House Plan - 175-1077 - Front Exterior
Plan Collection
3-Bedroom, 3508 Sq Ft Coastal House Plan - 175-1077 - Front Exterior
Plan#175-1077
Starting at$1400
3508
Sq Ft
1
Story
3
Bed
4
Bath
3
Car
Ranch House Plan - 3 Bedrms, 2 Baths - 1621 Sq Ft - #223-1022
Plan Collection
Ranch House Plan - 3 Bedrms, 2 Baths - 1621 Sq Ft - #223-1022
Plan#223-1022
Starting at$1100
1621
Sq Ft
1
Story
3
Bed
2
Bath
2
Car
Contemporary Home Plan - 3 Bedrms, 2 Baths - 2529 Sq Ft - #132-1712
Plan Collection
Contemporary Home Plan - 3 Bedrms, 2 Baths - 2529 Sq Ft - #132-1712
Plan#132-1712
Starting at$1480
2529
Sq Ft
1
Story
3
Bed
2
Bath
0
Car
Craftsman Home Plan - 4 Bedrms, 4.5 Baths - 3277 Sq Ft
Plan Collection
Craftsman Home Plan - 4 Bedrms, 4.5 Baths - 3277 Sq Ft
Plan#213-1012
Starting at$2295
3277
Sq Ft
1
Story
4
Bed
4.5
Bath
3
Car
3-Bedroom, 1840 Sq Ft Ranch Home Plan - 101-1908 - Main Exterior
Plan Collection
3-Bedroom, 1840 Sq Ft Ranch Home Plan - 101-1908 - Main Exterior
Plan#101-1908
Starting at$1055
1840
Sq Ft
1
Story
3
Bed
2
Bath
2
Car
2-Bedroom, 670 Sq Ft Cottage House Plan - 100-1339 - Front Exterior
Plan Collection
2-Bedroom, 670 Sq Ft Cottage House Plan - 100-1339 - Front Exterior
Plan#100-1339
Starting at$900
670
Sq Ft
1
Story
2
Bed
1
Bath
0
Car
1-Bedroom, 609 Sq Ft Modern House Plan - 100-1337 - Front Exterior
Plan Collection
1-Bedroom, 609 Sq Ft Modern House Plan - 100-1337 - Front Exterior
Plan#100-1337
Starting at$900
609
Sq Ft
1
Story
1
Bed
1
Bath
0
Car
4-Bedroom, 2148 Sq Ft Country House Plan - 193-1039 - Front Exterior
Plan Collection
4-Bedroom, 2148 Sq Ft Country House Plan - 193-1039 - Front Exterior
Plan#193-1039
Starting at$1350
2148
Sq Ft
1
Story
4
Bed
3
Bath
2
Car
1-Bedroom, 576 Sq Ft Cottage House Plan - 126-1841 - Front Exterior
Plan Collection
1-Bedroom, 576 Sq Ft Cottage House Plan - 126-1841 - Front Exterior
Plan#126-1841
Starting at$1220
576
Sq Ft
1
Story
1
Bed
1
Bath
0
Car
0-Bedroom, 1014 Sq Ft Garage Home Plan - 100-1155 - Main Exterior
Plan Collection
0-Bedroom, 1014 Sq Ft Garage Home Plan - 100-1155 - Main Exterior
Plan#100-1155
Starting at$700
1014
Sq Ft
1
Story
0
Bed
0
Bath
3
Car
1...145146147148149...391