North Carolina House Plans

2,054
Plan Results
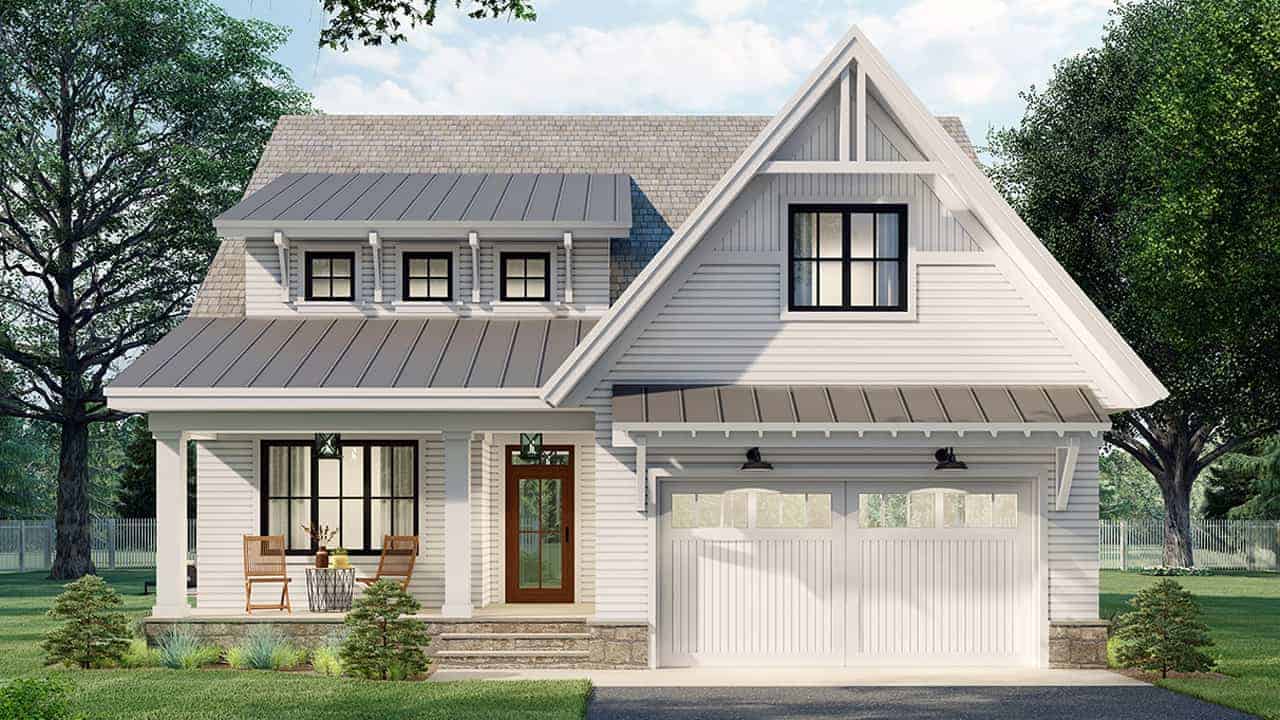
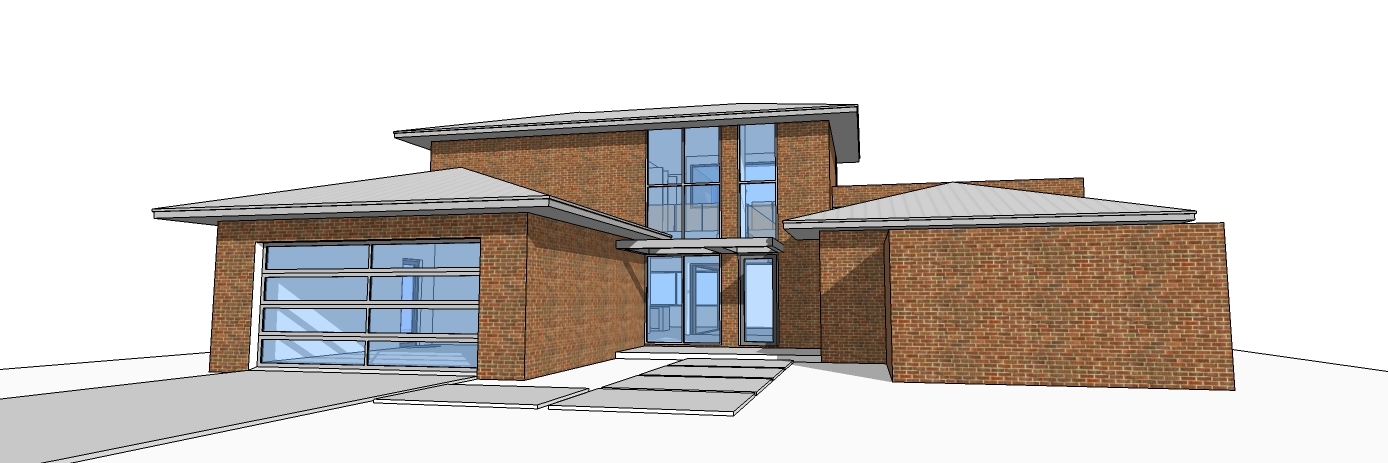
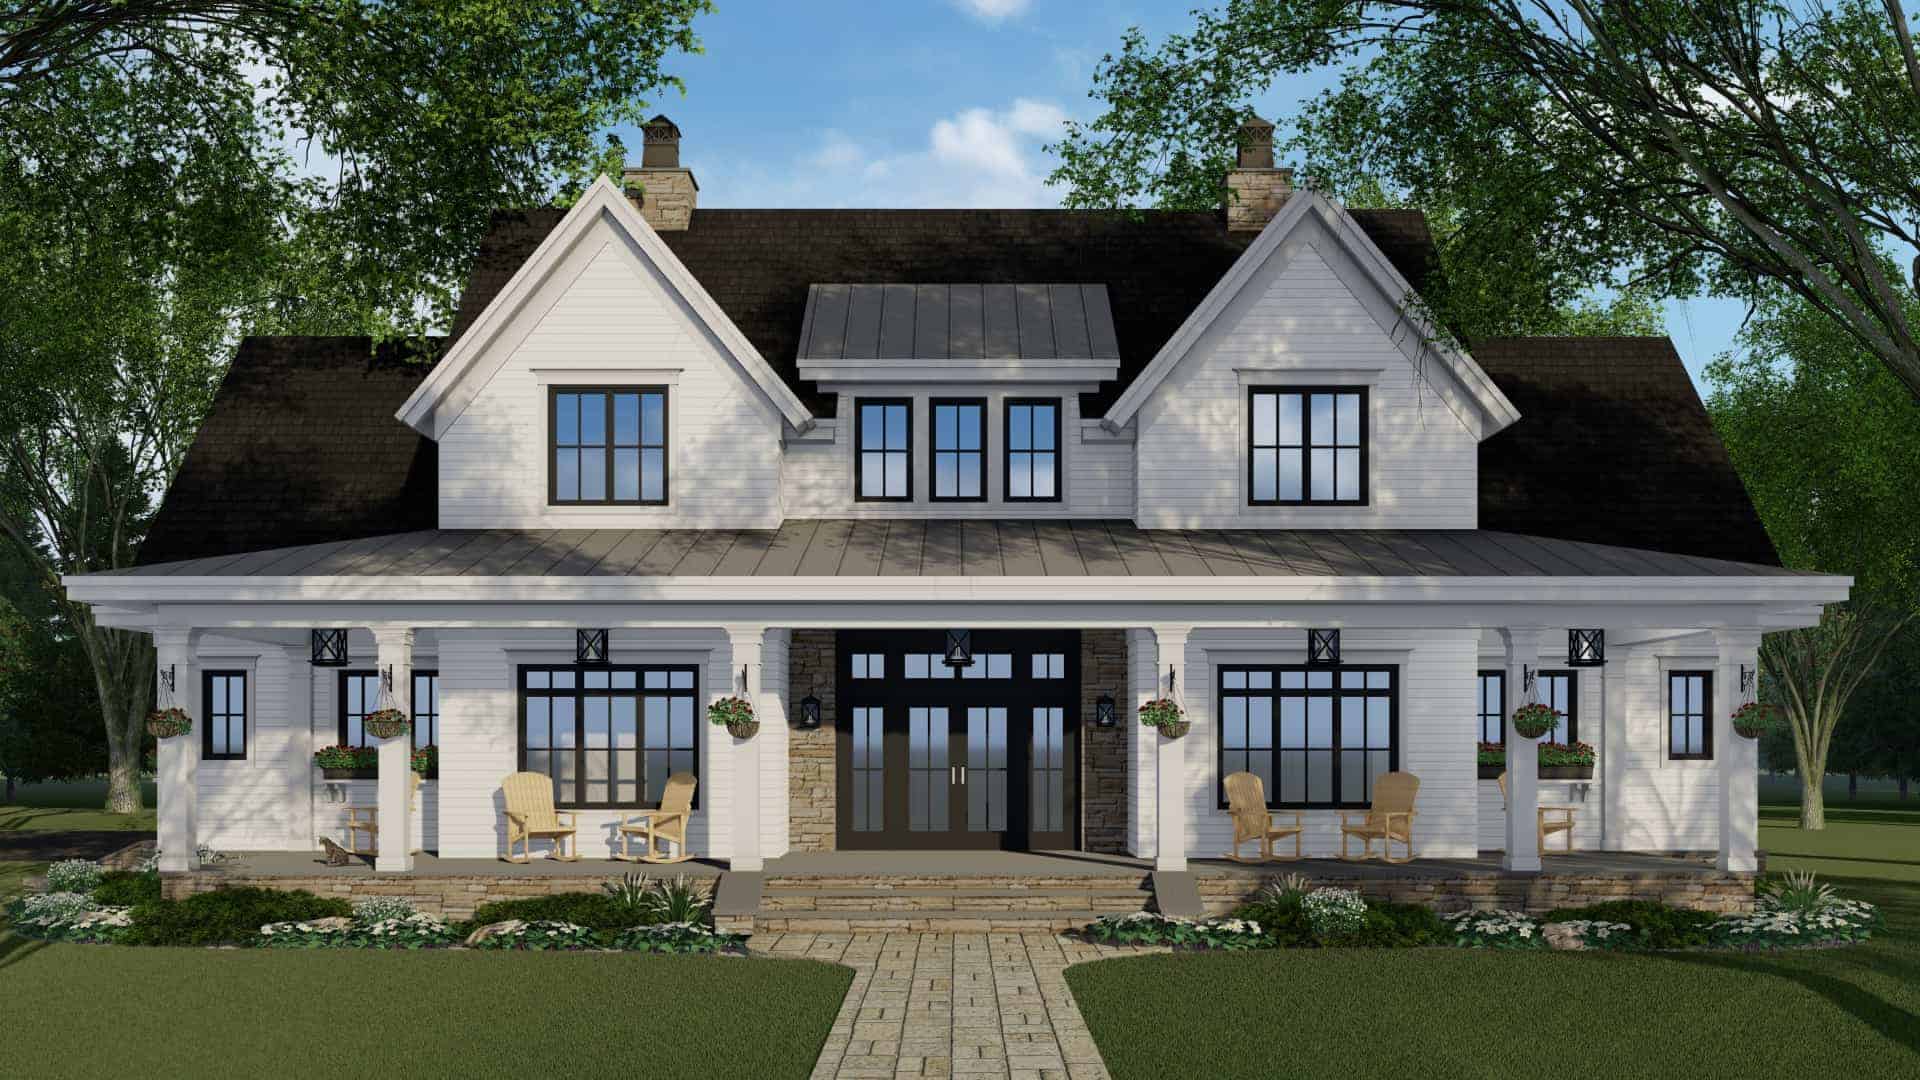
4-Bedroom, 2743 Sq Ft Modern Farmhouse Home Plan - 165-1170 - Main Exterior
Plan Collection
4-Bedroom, 2743 Sq Ft Modern Farmhouse Home Plan - 165-1170 - Main Exterior
Plan#165-1170
Starting at$2050
2743
Sq Ft
2
Story
4
Bed
4.5
Bath
3
Car
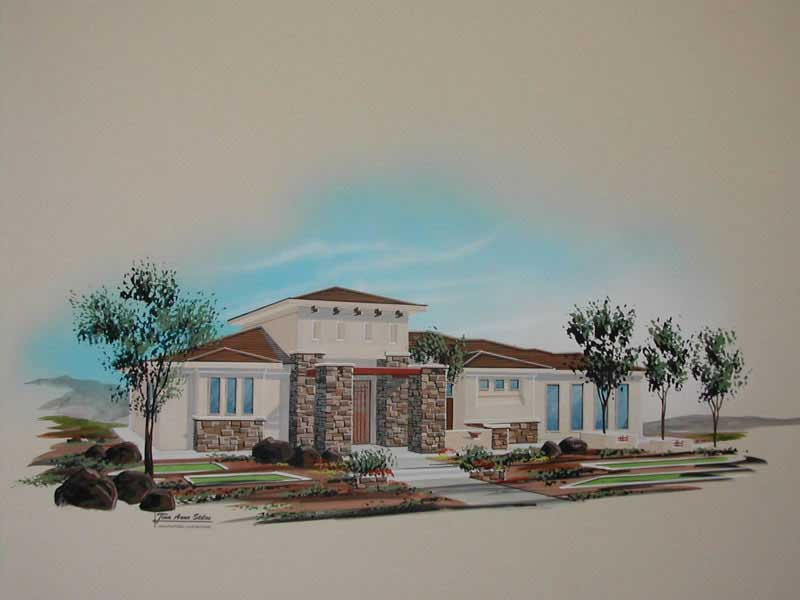
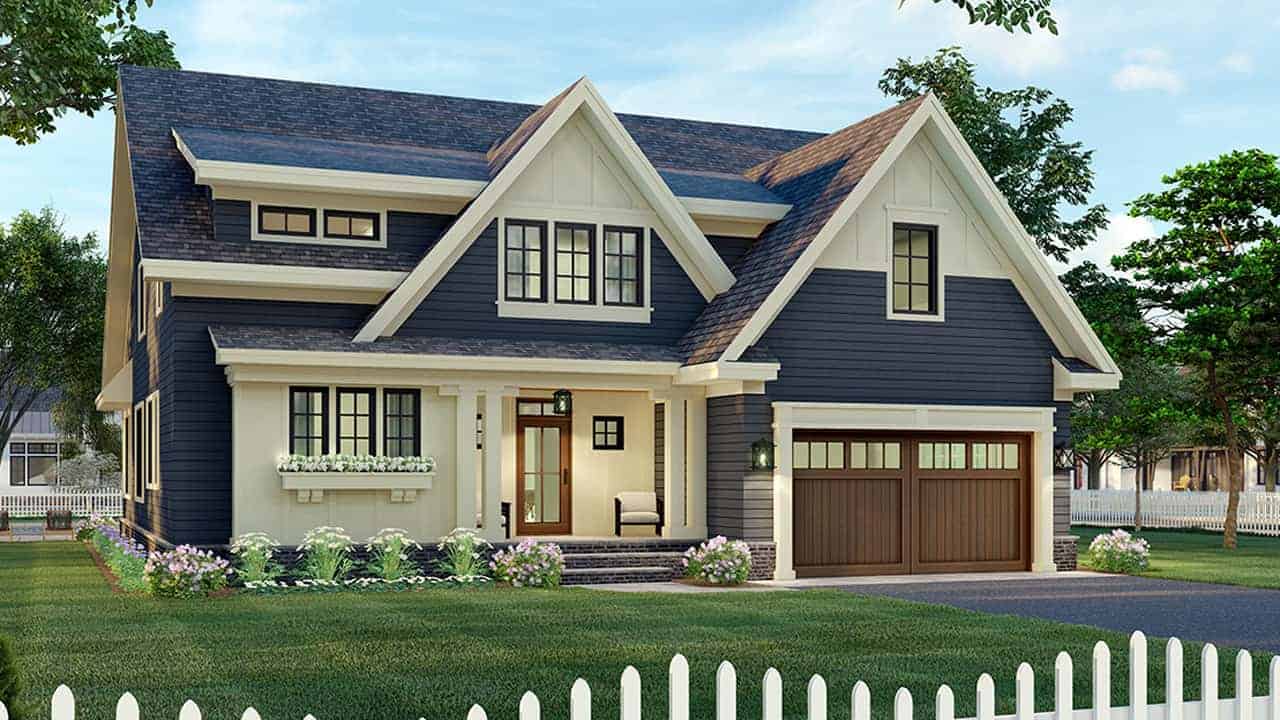
2-Bedroom, 1223 Sq Ft Condominiums House Plan - 124-1158 - Front Exterior
Plan Collection
2-Bedroom, 1223 Sq Ft Condominiums House Plan - 124-1158 - Front Exterior
Plan#124-1158
Starting at$645
1223
Sq Ft
2
Story
2
Bed
2.5
Bath
0
Car
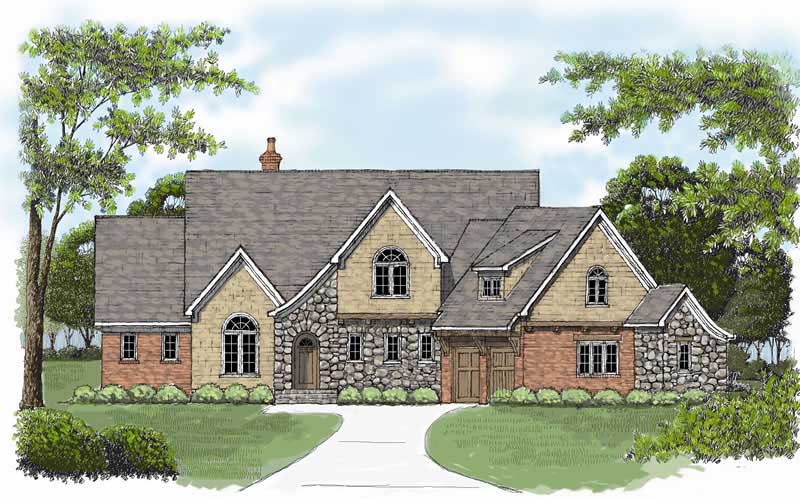
4-Bedroom, 5829 Sq Ft Country House Plan - 170-1863 - Front Exterior
Plan Collection
4-Bedroom, 5829 Sq Ft Country House Plan - 170-1863 - Front Exterior
Plan#170-1863
Starting at$1920
5829
Sq Ft
2
Story
4
Bed
3.5
Bath
4
Car
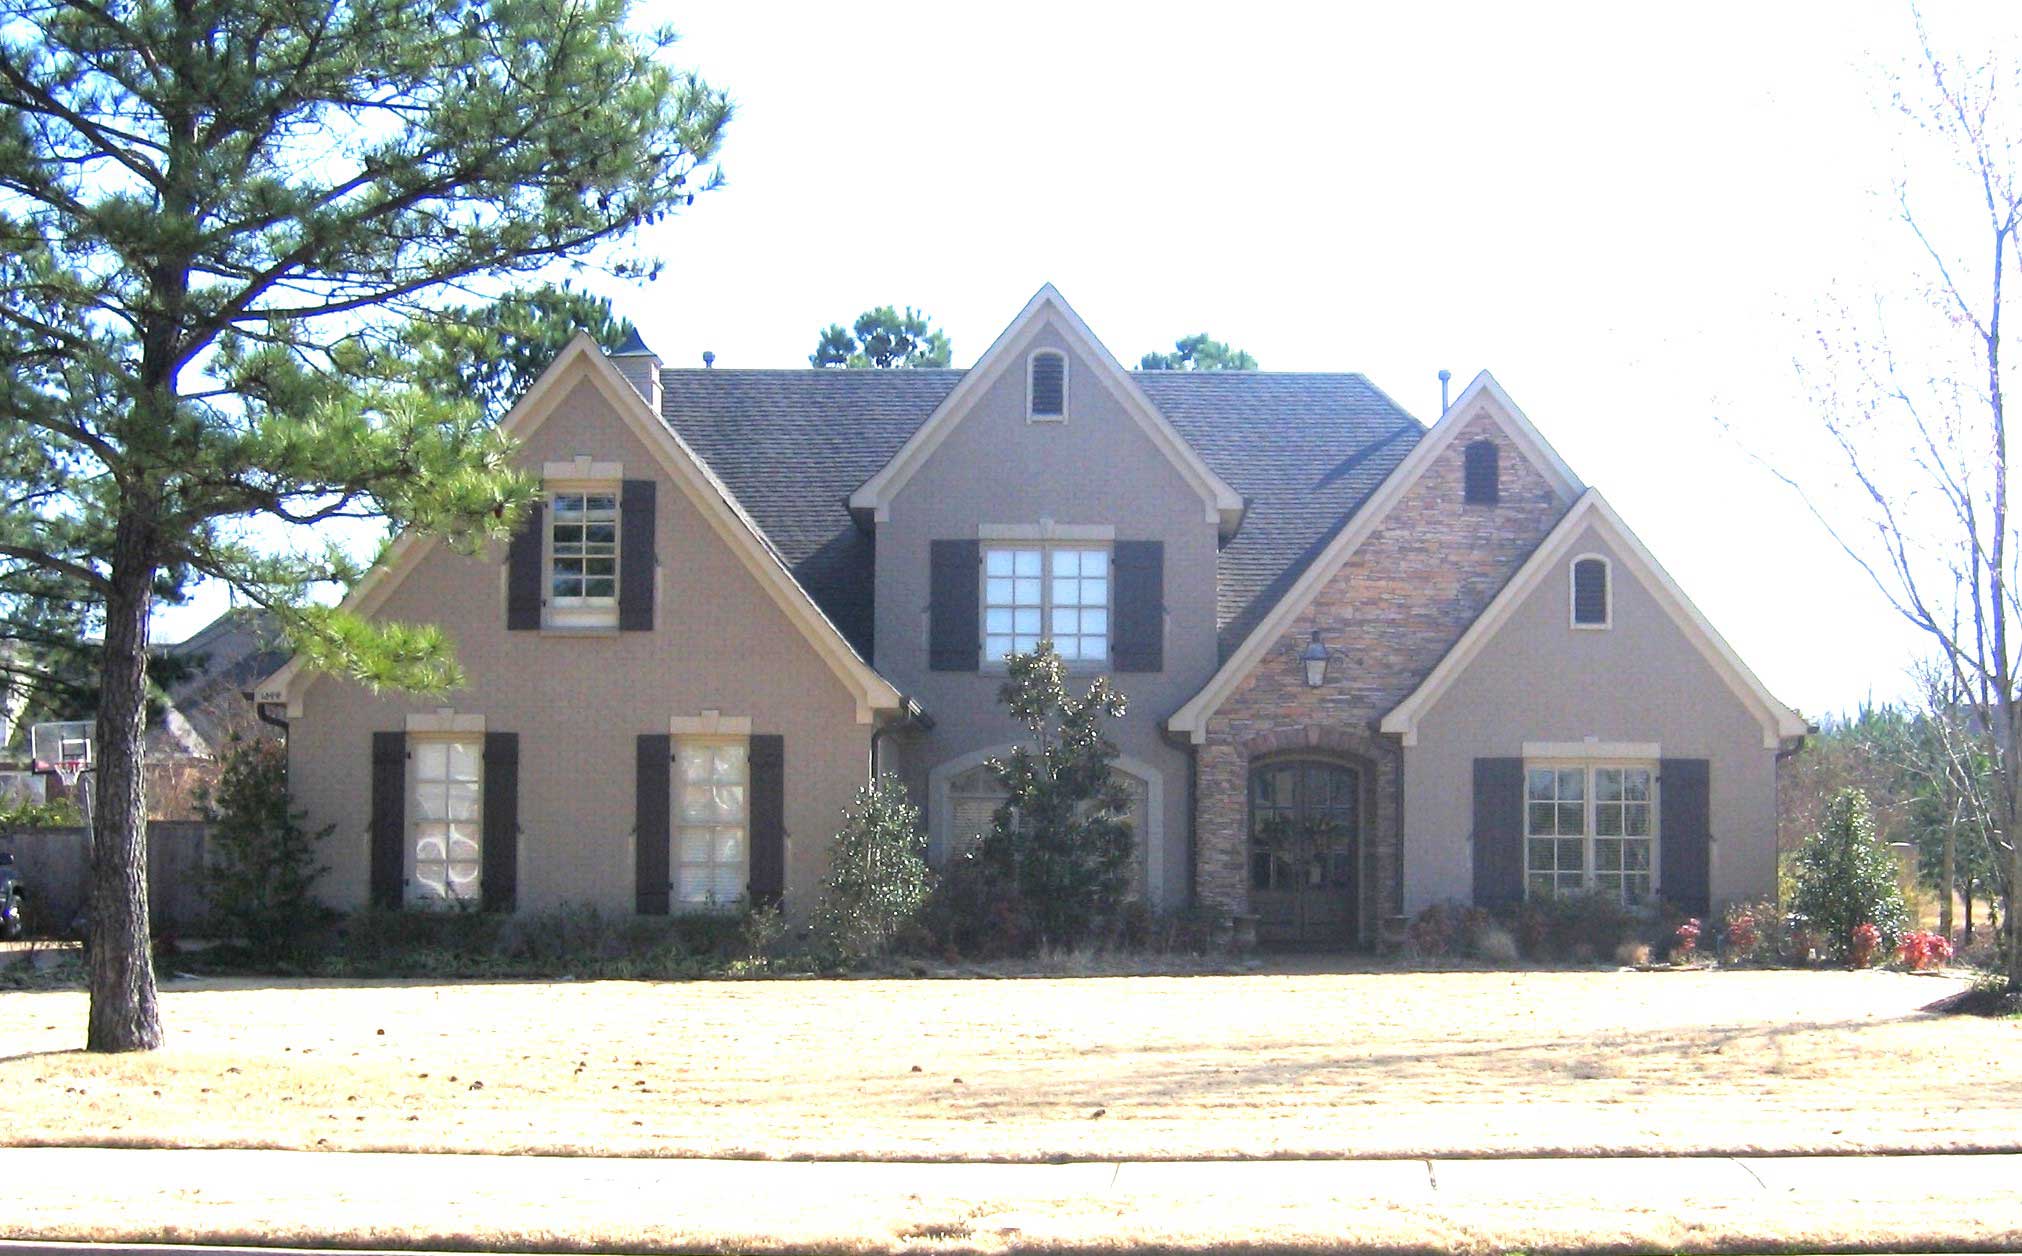
4-Bedroom, 2998 Sq Ft Country House Plan - 170-1752 - Front Exterior
Plan Collection
4-Bedroom, 2998 Sq Ft Country House Plan - 170-1752 - Front Exterior
Plan#170-1752
Starting at$1465
2998
Sq Ft
2
Story
4
Bed
3.5
Bath
3
Car
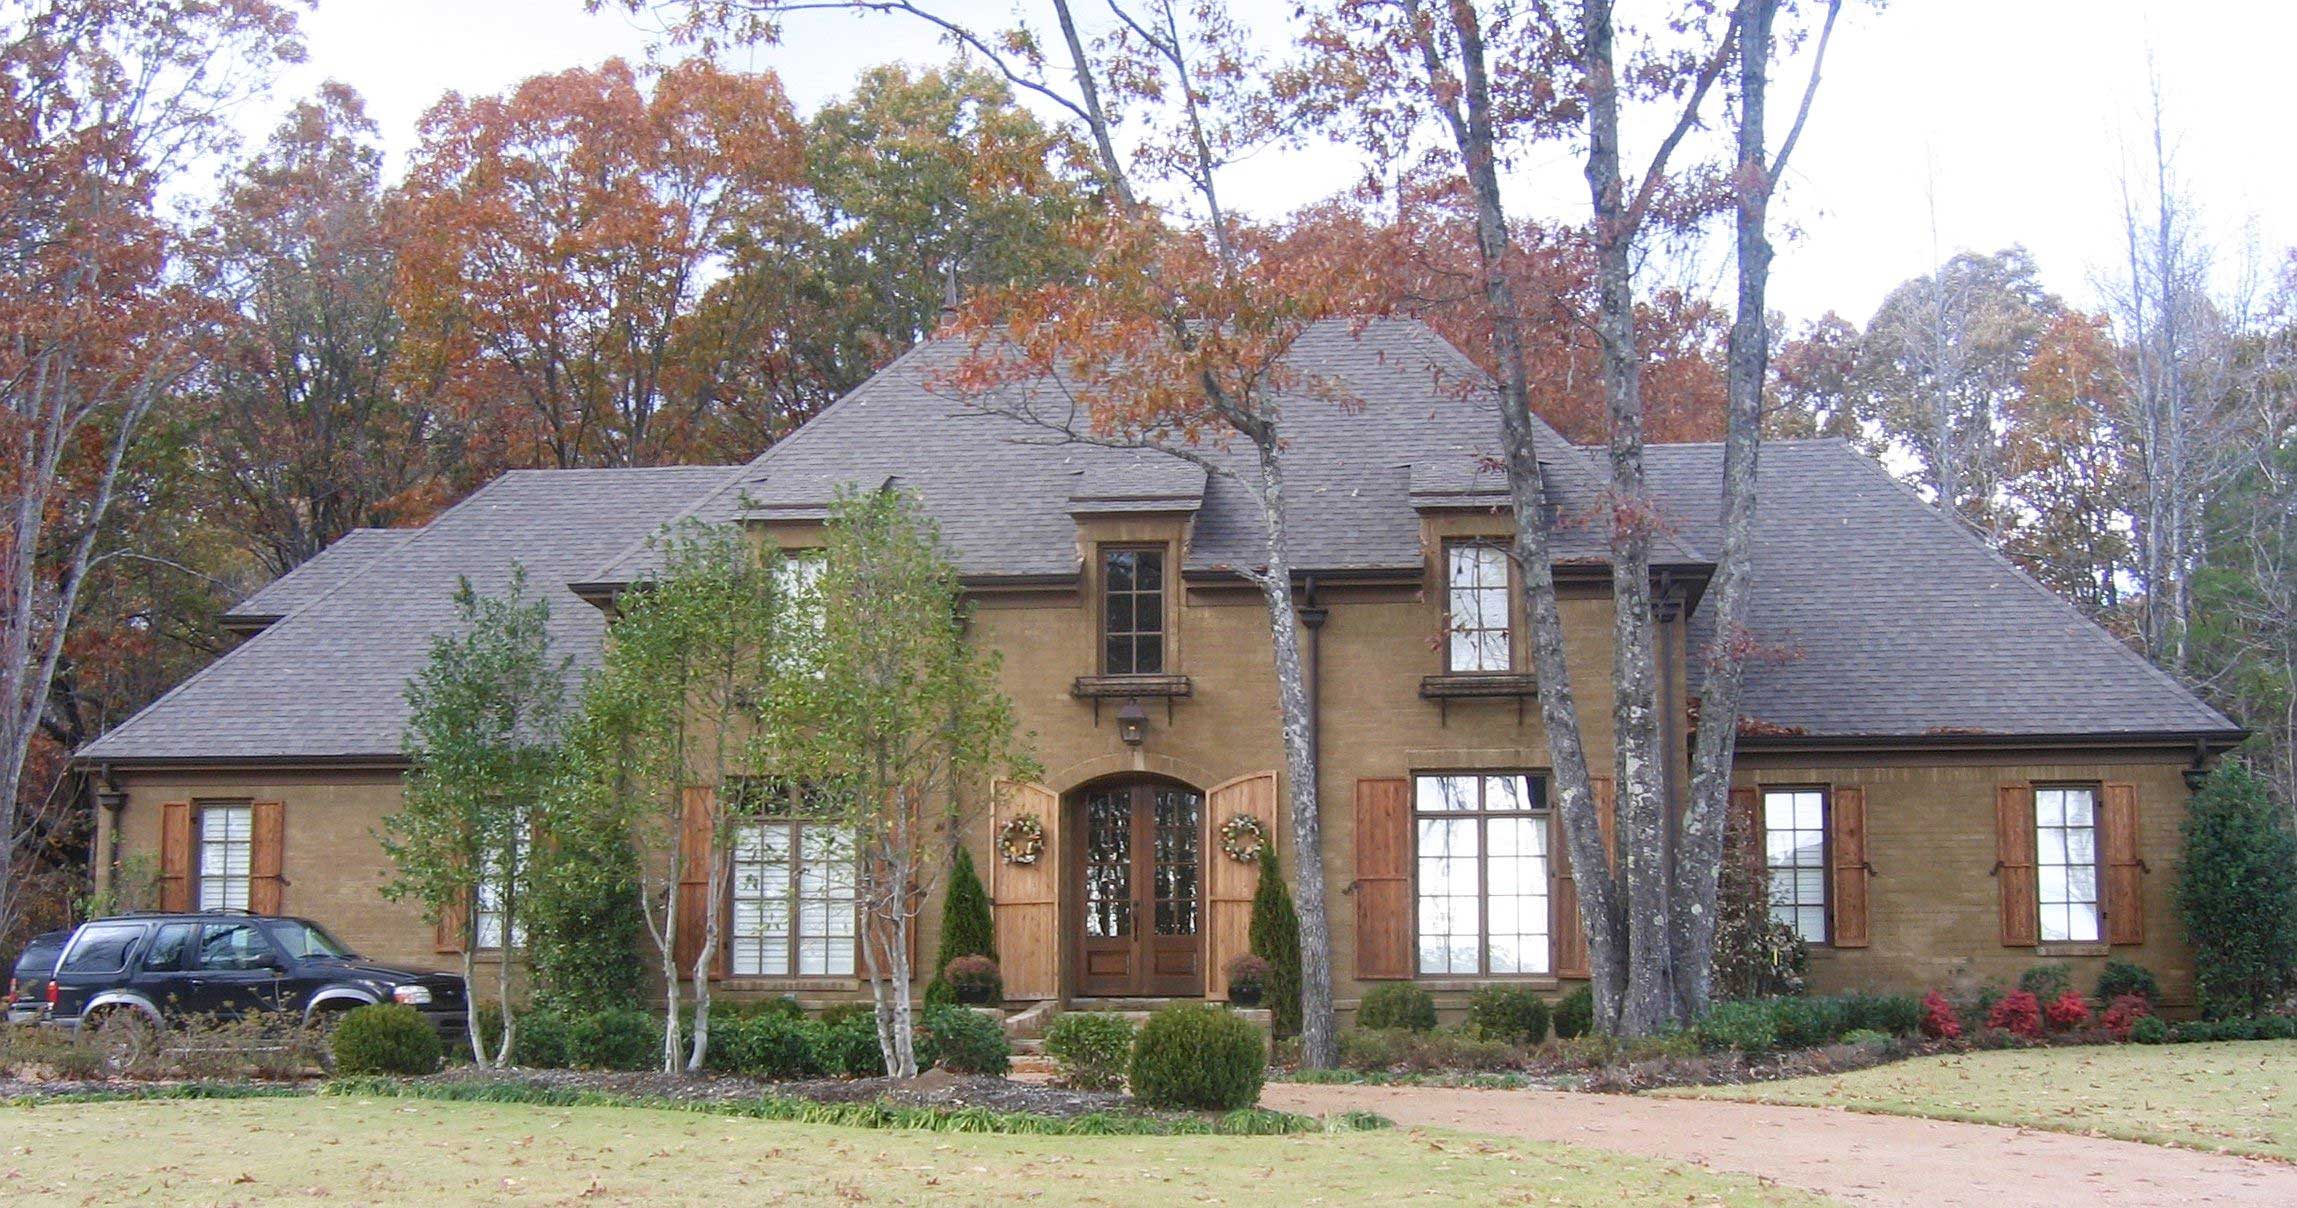
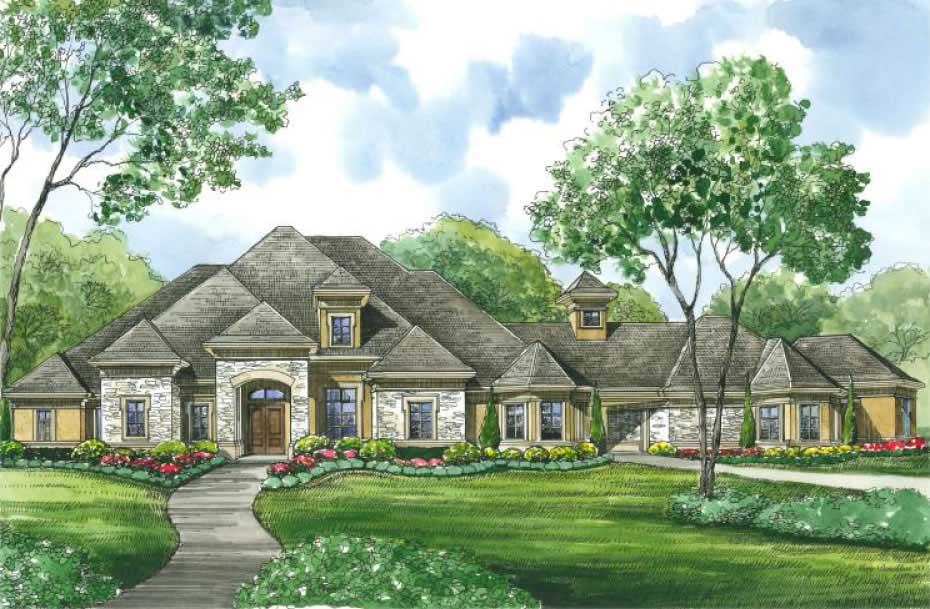
5-Bedroom, 4981 Sq Ft French House Plan - 170-1573 - Front Exterior
Plan Collection
5-Bedroom, 4981 Sq Ft French House Plan - 170-1573 - Front Exterior
Plan#170-1573
Starting at$1730
4981
Sq Ft
2
Story
5
Bed
4.5
Bath
3
Car
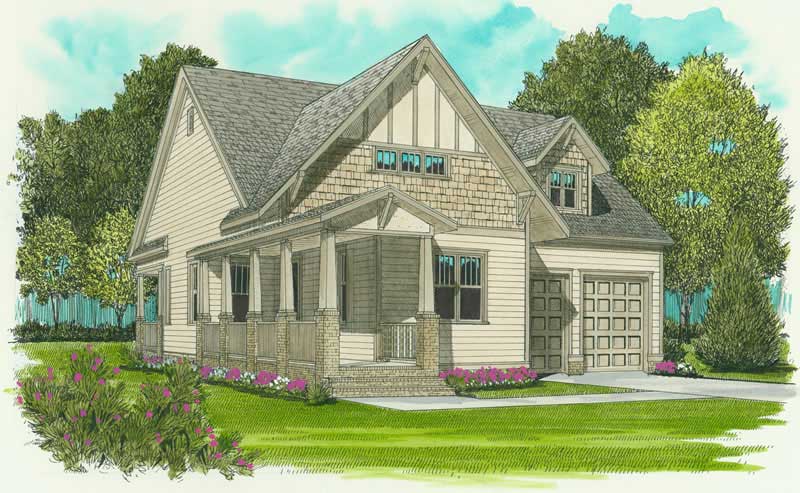
2-Bedroom, 1539 Sq Ft Craftsman House Plan - 127-1041 - Front Exterior
Plan Collection
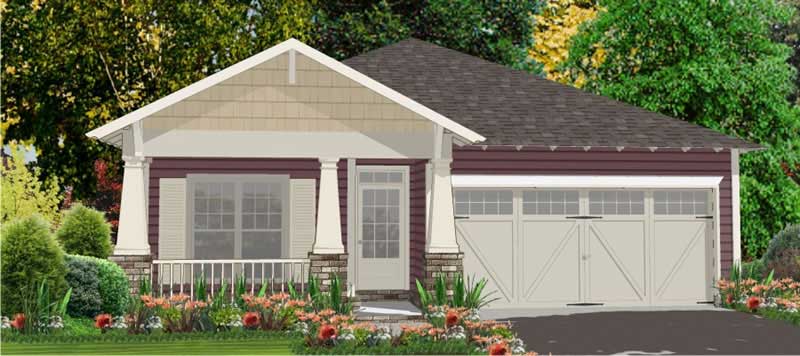
2-Bedroom, 1539 Sq Ft Craftsman House Plan - 127-1041 - Front Exterior
Plan#127-1041
Starting at$1900
1539
Sq Ft
1
Story
2
Bed
2
Bath
2
Car
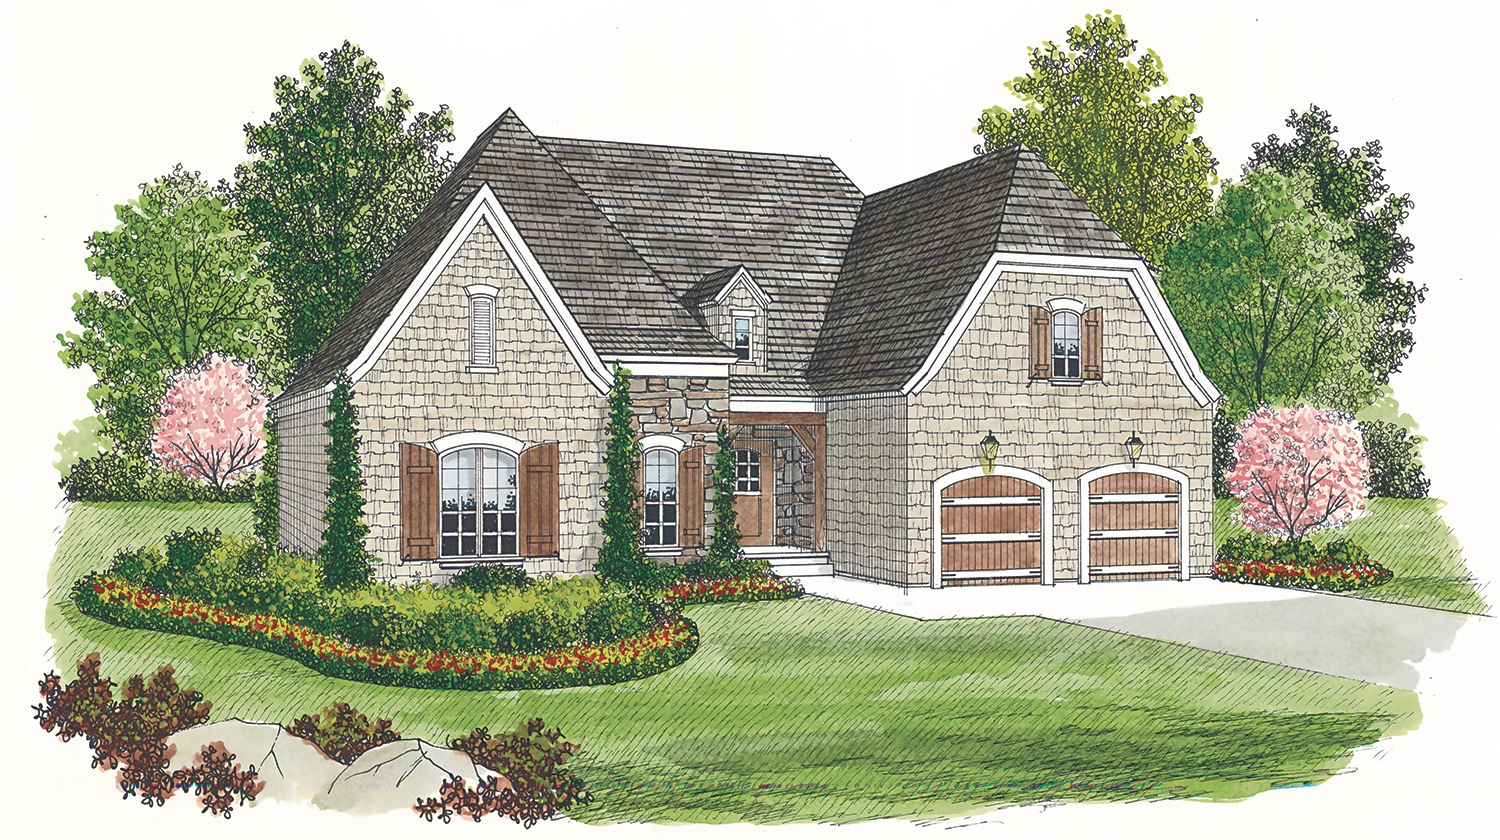
4-Bedroom, 3249 Sq Ft Transitional Home Plan - 165-1155 - Main Exterior
Plan Collection
4-Bedroom, 3249 Sq Ft Transitional Home Plan - 165-1155 - Main Exterior
Plan#165-1155
Starting at$2050
3249
Sq Ft
2
Story
4
Bed
3.5
Bath
2
Car
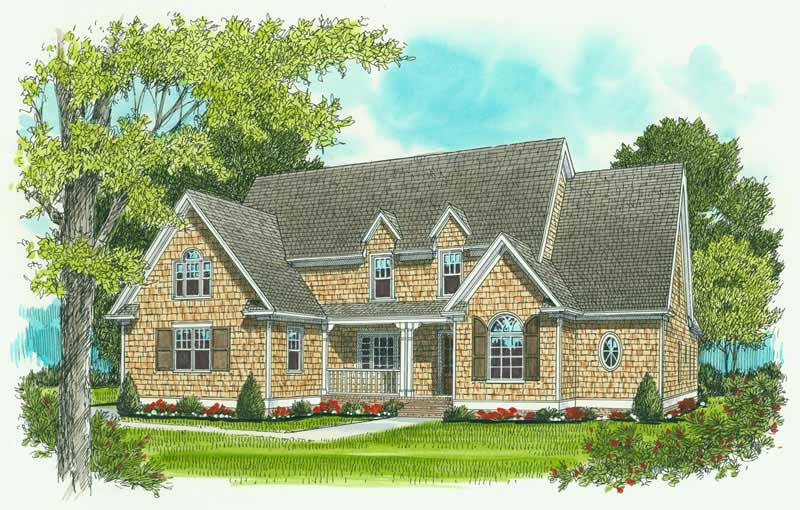
4-Bedroom, 3682 Sq Ft Craftsman Home Plan - 127-1026 - Main Exterior
Plan Collection
4-Bedroom, 3682 Sq Ft Craftsman Home Plan - 127-1026 - Main Exterior
Plan#127-1026
Starting at$2300
3682
Sq Ft
2
Story
4
Bed
4.5
Bath
3
Car
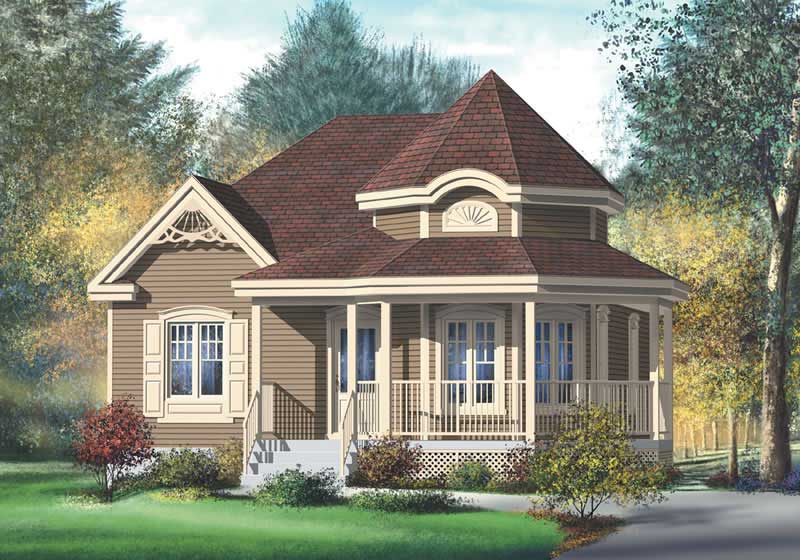
2-Bedroom, 974 Sq Ft Country House Plan - 157-1129 - Front Exterior
Plan Collection
2-Bedroom, 974 Sq Ft Country House Plan - 157-1129 - Front Exterior
Plan#157-1129
Starting at$855
974
Sq Ft
1
Story
2
Bed
1
Bath
0
Car
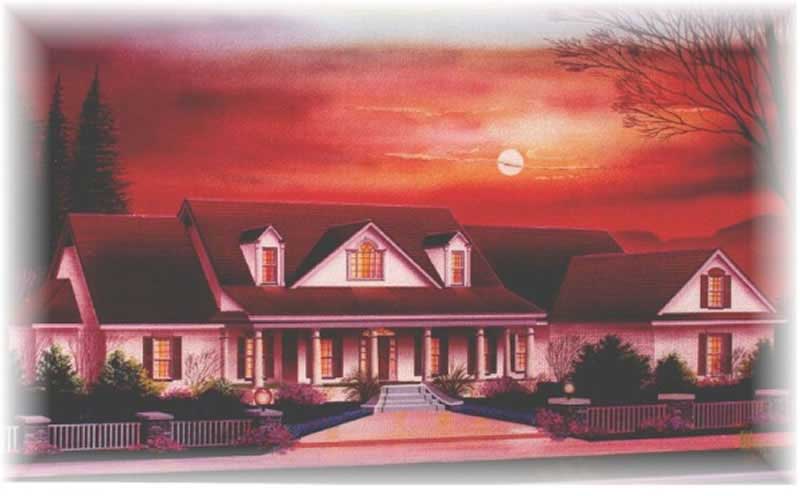
4-Bedroom, 3431 Sq Ft Country Home Plan - 113-1017 - Main Exterior
Plan Collection
4-Bedroom, 3431 Sq Ft Country Home Plan - 113-1017 - Main Exterior
Plan#113-1017
Starting at$400
3431
Sq Ft
1
Story
4
Bed
3.5
Bath
3
Car
3-Bedroom, 4228 Sq Ft Country House Plan - 170-2038 - Front Exterior
Plan Collection
3-Bedroom, 4228 Sq Ft Country House Plan - 170-2038 - Front Exterior
Plan#170-2038
Starting at$1690
4228
Sq Ft
1
Story
3
Bed
3
Bath
3
Car
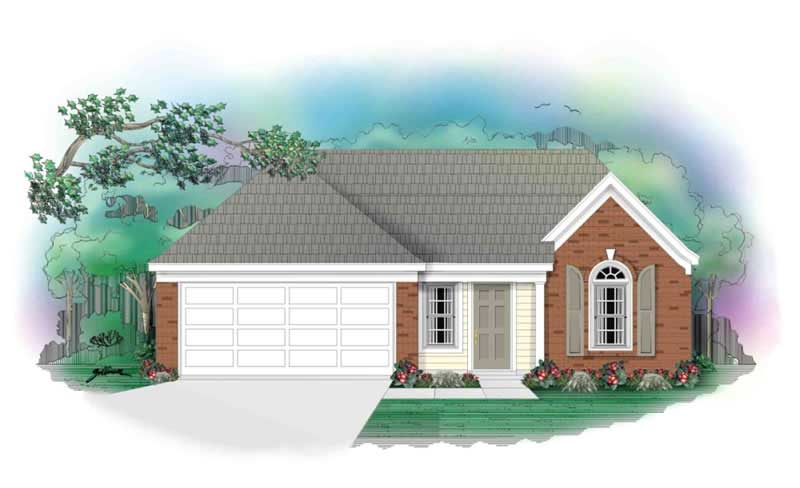
3-Bedroom, 1253 Sq Ft Ranch House Plan - 170-2843 - Front Exterior
Plan Collection
3-Bedroom, 1253 Sq Ft Ranch House Plan - 170-2843 - Front Exterior
Plan#170-2843
Starting at$830
1253
Sq Ft
1
Story
3
Bed
2
Bath
2
Car
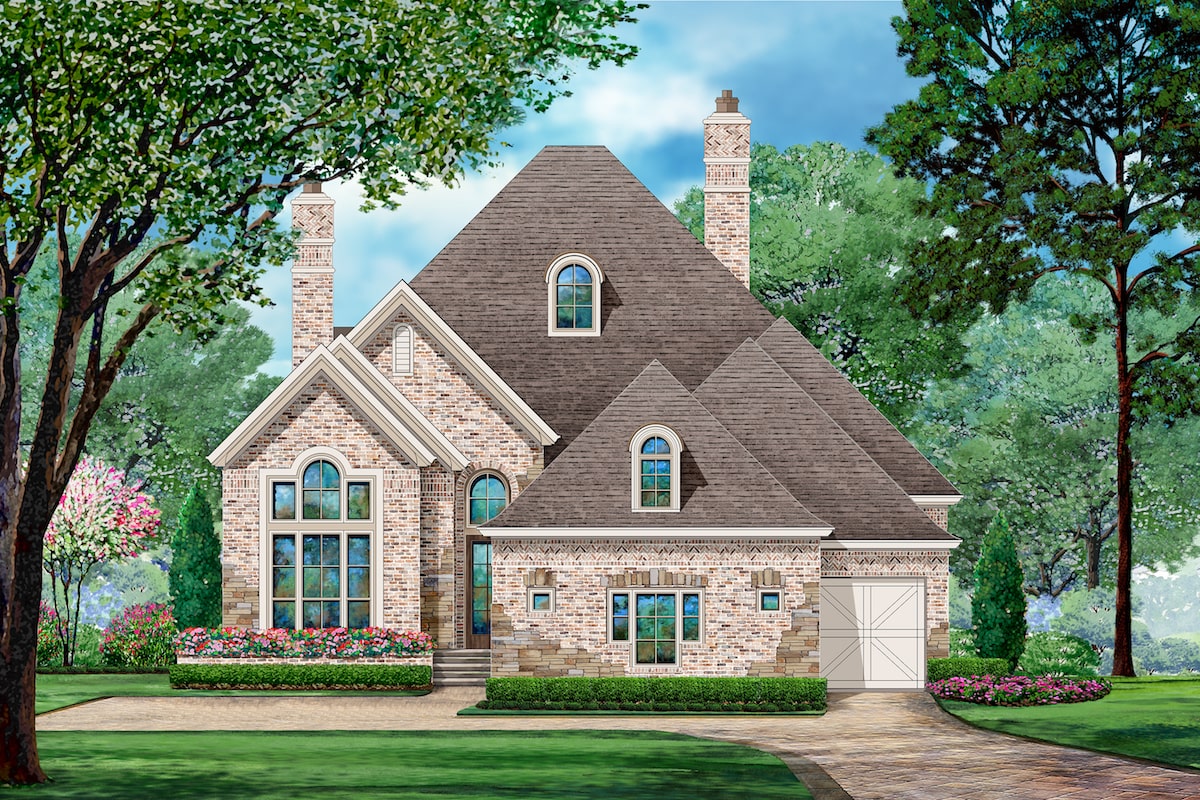
3-Bedroom, 2338 Sq Ft Tudor Home Plan - 195-1205 - Main Exterior
Plan Collection
3-Bedroom, 2338 Sq Ft Tudor Home Plan - 195-1205 - Main Exterior
Plan#195-1205
Starting at$1050
2338
Sq Ft
1
Story
3
Bed
2.5
Bath
3
Car
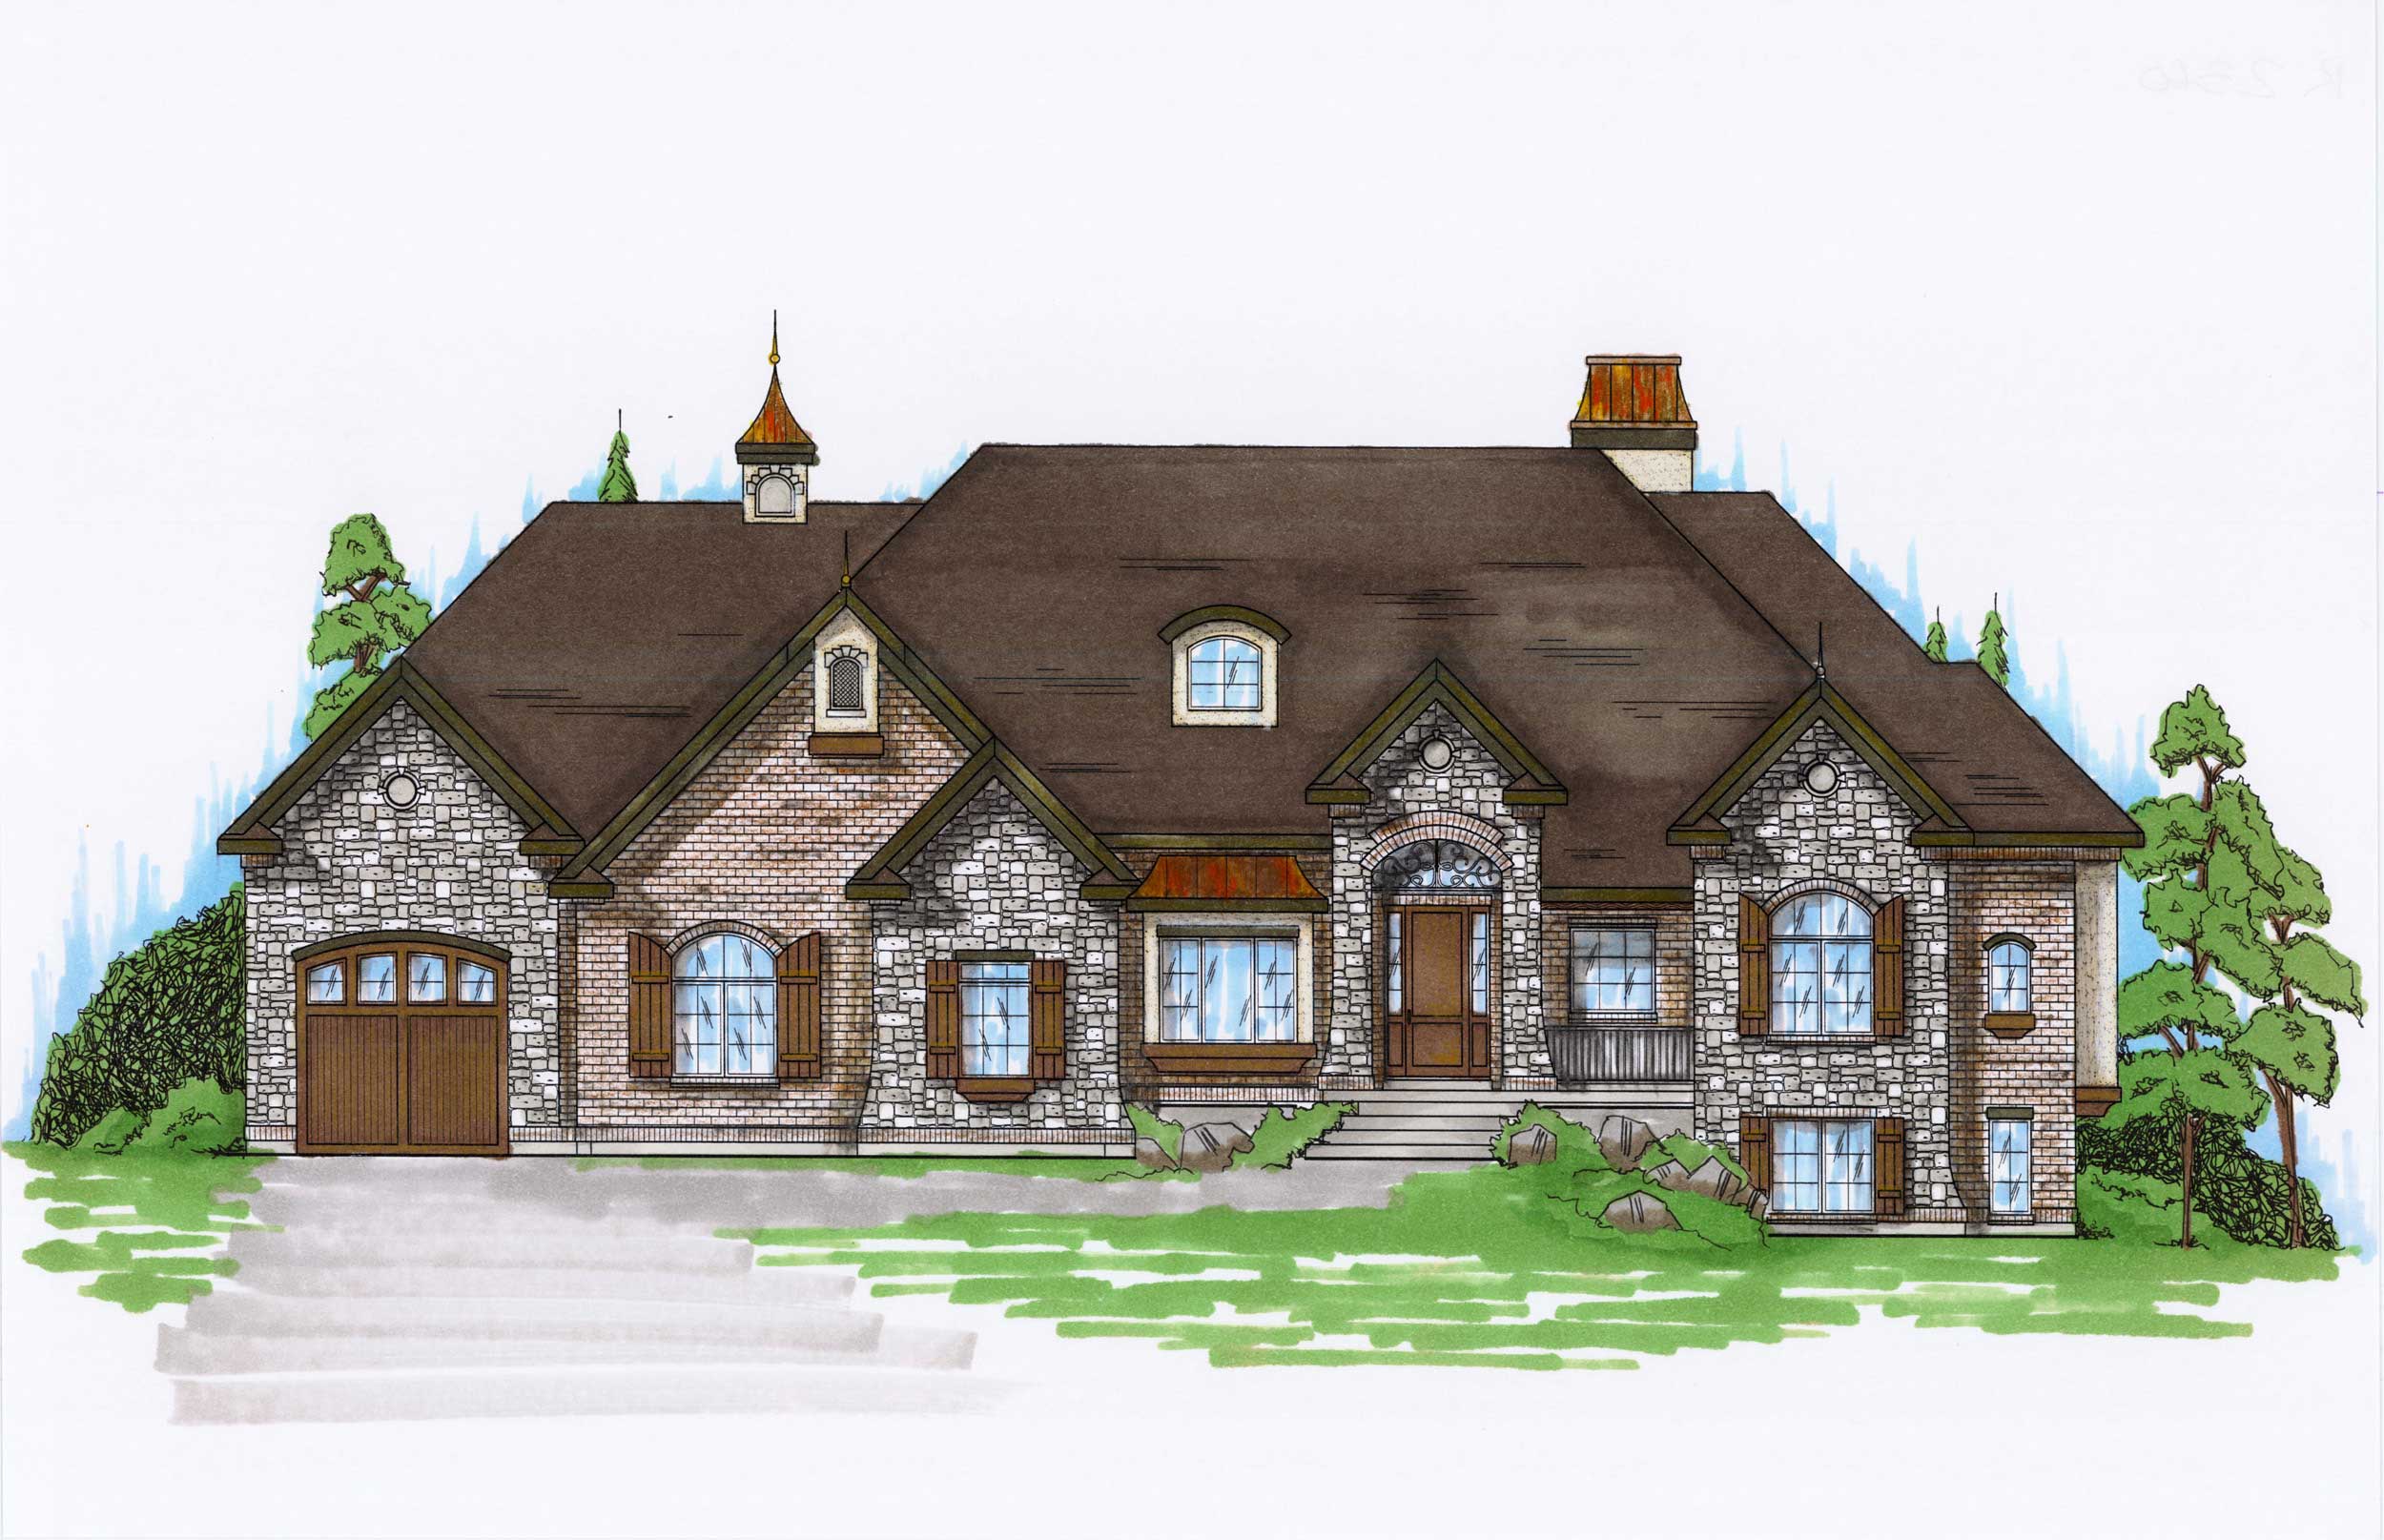
6-Bedroom, 2360 Sq Ft European Home Plan - 135-1013 - Main Exterior
Plan Collection
6-Bedroom, 2360 Sq Ft European Home Plan - 135-1013 - Main Exterior
Plan#135-1013
Starting at$1610
2360
Sq Ft
1
Story
6
Bed
4.5
Bath
3
Car
Front view of traditional 3-bedroom duplex with shared covered porch (House Plan #157-1001)
Plan Collection
Front view of traditional 3-bedroom duplex with shared covered porch (House Plan #157-1001)
Plan#157-1001
Starting at$1255
1306
Sq Ft
2
Story
3
Bed
1
Bath
0
Car
2-Bedroom, 1900 Sq Ft Farmhouse Home Plan - 100-1357 - Main Exterior
Plan Collection
2-Bedroom, 1900 Sq Ft Farmhouse Home Plan - 100-1357 - Main Exterior
Plan#100-1357
Starting at$1500
1900
Sq Ft
1
Story
2
Bed
2
Bath
3
Car
2-Bedroom, 1568 Sq Ft Traditional Home Plan - 138-1168 - Main Exterior
Plan Collection
2-Bedroom, 1568 Sq Ft Traditional Home Plan - 138-1168 - Main Exterior
Plan#138-1168
Starting at$1300
1568
Sq Ft
1
Story
2
Bed
2
Bath
3
Car
2-Bedroom, 868 Sq Ft Small House Plans House Plan - 170-1121 - Front Exterior
Plan Collection
2-Bedroom, 868 Sq Ft Small House Plans House Plan - 170-1121 - Front Exterior
Plan#170-1121
Starting at$770
868
Sq Ft
2
Story
2
Bed
1
Bath
2
Car
5-Bedroom, 6105 Sq Ft Country House Plan - 135-1297 - Front Exterior
Plan Collection
5-Bedroom, 6105 Sq Ft Country House Plan - 135-1297 - Front Exterior
Plan#135-1297
Starting at$3846
6105
Sq Ft
1
Story
5
Bed
5.5
Bath
3
Car
0-Bedroom, 864 Sq Ft Garage House Plan - 160-1016 - Front Exterior
Plan Collection
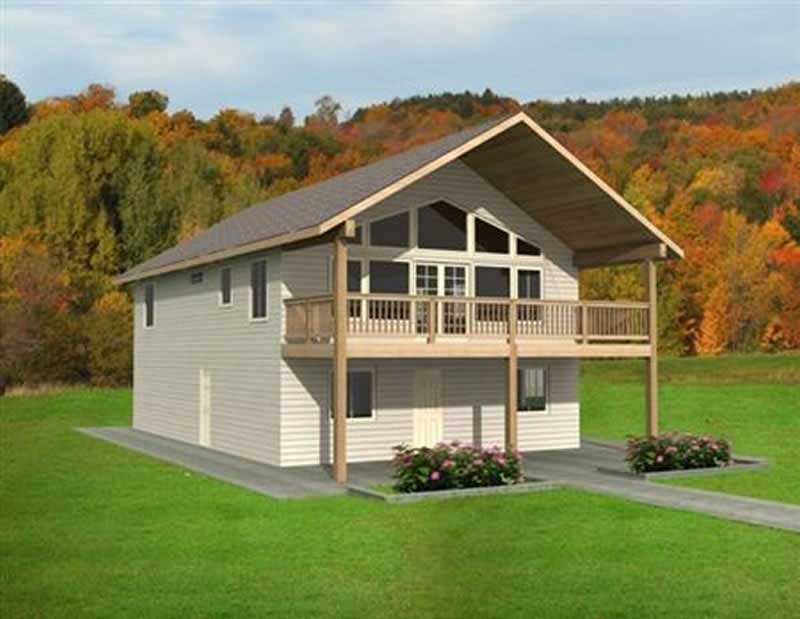
0-Bedroom, 864 Sq Ft Garage House Plan - 160-1016 - Front Exterior
Plan#160-1016
Starting at$545
864
Sq Ft
2
Story
0
Bed
1
Bath
2
Car
5-Bedroom, 5185 Sq Ft Craftsman House Plan - 127-1005 - Front Exterior
Plan Collection
5-Bedroom, 5185 Sq Ft Craftsman House Plan - 127-1005 - Front Exterior
Plan#127-1005
Starting at$2900
5185
Sq Ft
2
Story
5
Bed
5.5
Bath
3
Car
4-Bedroom, 6280 Sq Ft European House Plan - 127-1006 - Front Exterior
Plan Collection
4-Bedroom, 6280 Sq Ft European House Plan - 127-1006 - Front Exterior
Plan#127-1006
Starting at$4000
6280
Sq Ft
3
Story
4
Bed
4.5
Bath
3
Car
6-Bedroom, 6140 Sq Ft French House Plan - 127-1045 - Front Exterior
Plan Collection
6-Bedroom, 6140 Sq Ft French House Plan - 127-1045 - Front Exterior
Plan#127-1045
Starting at$4000
6140
Sq Ft
2
Story
6
Bed
6.5
Bath
2
Car
2-Bedroom, 1200 Sq Ft Bungalow Home Plan - 162-1015 - Main Exterior
Plan Collection
2-Bedroom, 1200 Sq Ft Bungalow Home Plan - 162-1015 - Main Exterior
Plan#162-1015
Starting at$950
1200
Sq Ft
1
Story
2
Bed
2
Bath
2
Car
4-Bedroom, 2743 Sq Ft Modern Farmhouse Home Plan - 165-1170 - Main Exterior
Plan Collection
4-Bedroom, 2743 Sq Ft Modern Farmhouse Home Plan - 165-1170 - Main Exterior
Plan#165-1170
Starting at$2050
2743
Sq Ft
2
Story
4
Bed
4.5
Bath
3
Car
2-Bedroom, 1223 Sq Ft Condominiums House Plan - 124-1158 - Front Exterior
Plan Collection
2-Bedroom, 1223 Sq Ft Condominiums House Plan - 124-1158 - Front Exterior
Plan#124-1158
Starting at$645
1223
Sq Ft
2
Story
2
Bed
2.5
Bath
0
Car
4-Bedroom, 5829 Sq Ft Country House Plan - 170-1863 - Front Exterior
Plan Collection
4-Bedroom, 5829 Sq Ft Country House Plan - 170-1863 - Front Exterior
Plan#170-1863
Starting at$1920
5829
Sq Ft
2
Story
4
Bed
3.5
Bath
4
Car
4-Bedroom, 2998 Sq Ft Country House Plan - 170-1752 - Front Exterior
Plan Collection
4-Bedroom, 2998 Sq Ft Country House Plan - 170-1752 - Front Exterior
Plan#170-1752
Starting at$1465
2998
Sq Ft
2
Story
4
Bed
3.5
Bath
3
Car
5-Bedroom, 4981 Sq Ft French House Plan - 170-1573 - Front Exterior
Plan Collection
5-Bedroom, 4981 Sq Ft French House Plan - 170-1573 - Front Exterior
Plan#170-1573
Starting at$1730
4981
Sq Ft
2
Story
5
Bed
4.5
Bath
3
Car
2-Bedroom, 1539 Sq Ft Craftsman House Plan - 127-1041 - Front Exterior
Plan Collection
2-Bedroom, 1539 Sq Ft Craftsman House Plan - 127-1041 - Front Exterior
Plan#127-1041
Starting at$1900
1539
Sq Ft
1
Story
2
Bed
2
Bath
2
Car
4-Bedroom, 3249 Sq Ft Transitional Home Plan - 165-1155 - Main Exterior
Plan Collection
4-Bedroom, 3249 Sq Ft Transitional Home Plan - 165-1155 - Main Exterior
Plan#165-1155
Starting at$2050
3249
Sq Ft
2
Story
4
Bed
3.5
Bath
2
Car
4-Bedroom, 3682 Sq Ft Craftsman Home Plan - 127-1026 - Main Exterior
Plan Collection
4-Bedroom, 3682 Sq Ft Craftsman Home Plan - 127-1026 - Main Exterior
Plan#127-1026
Starting at$2300
3682
Sq Ft
2
Story
4
Bed
4.5
Bath
3
Car
2-Bedroom, 974 Sq Ft Country House Plan - 157-1129 - Front Exterior
Plan Collection
2-Bedroom, 974 Sq Ft Country House Plan - 157-1129 - Front Exterior
Plan#157-1129
Starting at$855
974
Sq Ft
1
Story
2
Bed
1
Bath
0
Car
4-Bedroom, 3431 Sq Ft Country Home Plan - 113-1017 - Main Exterior
Plan Collection
4-Bedroom, 3431 Sq Ft Country Home Plan - 113-1017 - Main Exterior
Plan#113-1017
Starting at$400
3431
Sq Ft
1
Story
4
Bed
3.5
Bath
3
Car
3-Bedroom, 4228 Sq Ft Country House Plan - 170-2038 - Front Exterior
Plan Collection
3-Bedroom, 4228 Sq Ft Country House Plan - 170-2038 - Front Exterior
Plan#170-2038
Starting at$1690
4228
Sq Ft
1
Story
3
Bed
3
Bath
3
Car
3-Bedroom, 1253 Sq Ft Ranch House Plan - 170-2843 - Front Exterior
Plan Collection
3-Bedroom, 1253 Sq Ft Ranch House Plan - 170-2843 - Front Exterior
Plan#170-2843
Starting at$830
1253
Sq Ft
1
Story
3
Bed
2
Bath
2
Car
3-Bedroom, 2338 Sq Ft Tudor Home Plan - 195-1205 - Main Exterior
Plan Collection
3-Bedroom, 2338 Sq Ft Tudor Home Plan - 195-1205 - Main Exterior
Plan#195-1205
Starting at$1050
2338
Sq Ft
1
Story
3
Bed
2.5
Bath
3
Car
6-Bedroom, 2360 Sq Ft European Home Plan - 135-1013 - Main Exterior
Plan Collection
6-Bedroom, 2360 Sq Ft European Home Plan - 135-1013 - Main Exterior
Plan#135-1013
Starting at$1610
2360
Sq Ft
1
Story
6
Bed
4.5
Bath
3
Car
Front view of traditional 3-bedroom duplex with shared covered porch (House Plan #157-1001)
Plan Collection
Front view of traditional 3-bedroom duplex with shared covered porch (House Plan #157-1001)
Plan#157-1001
Starting at$1255
1306
Sq Ft
2
Story
3
Bed
1
Bath
0
Car
2-Bedroom, 1900 Sq Ft Farmhouse Home Plan - 100-1357 - Main Exterior
Plan Collection
2-Bedroom, 1900 Sq Ft Farmhouse Home Plan - 100-1357 - Main Exterior
Plan#100-1357
Starting at$1500
1900
Sq Ft
1
Story
2
Bed
2
Bath
3
Car
2-Bedroom, 1568 Sq Ft Traditional Home Plan - 138-1168 - Main Exterior
Plan Collection
2-Bedroom, 1568 Sq Ft Traditional Home Plan - 138-1168 - Main Exterior
Plan#138-1168
Starting at$1300
1568
Sq Ft
1
Story
2
Bed
2
Bath
3
Car
2-Bedroom, 868 Sq Ft Small House Plans House Plan - 170-1121 - Front Exterior
Plan Collection
2-Bedroom, 868 Sq Ft Small House Plans House Plan - 170-1121 - Front Exterior
Plan#170-1121
Starting at$770
868
Sq Ft
2
Story
2
Bed
1
Bath
2
Car
5-Bedroom, 6105 Sq Ft Country House Plan - 135-1297 - Front Exterior
Plan Collection
5-Bedroom, 6105 Sq Ft Country House Plan - 135-1297 - Front Exterior
Plan#135-1297
Starting at$3846
6105
Sq Ft
1
Story
5
Bed
5.5
Bath
3
Car
0-Bedroom, 864 Sq Ft Garage House Plan - 160-1016 - Front Exterior
Plan Collection
0-Bedroom, 864 Sq Ft Garage House Plan - 160-1016 - Front Exterior
Plan#160-1016
Starting at$545
864
Sq Ft
2
Story
0
Bed
1
Bath
2
Car
5-Bedroom, 5185 Sq Ft Craftsman House Plan - 127-1005 - Front Exterior
Plan Collection
5-Bedroom, 5185 Sq Ft Craftsman House Plan - 127-1005 - Front Exterior
Plan#127-1005
Starting at$2900
5185
Sq Ft
2
Story
5
Bed
5.5
Bath
3
Car
4-Bedroom, 6280 Sq Ft European House Plan - 127-1006 - Front Exterior
Plan Collection
4-Bedroom, 6280 Sq Ft European House Plan - 127-1006 - Front Exterior
Plan#127-1006
Starting at$4000
6280
Sq Ft
3
Story
4
Bed
4.5
Bath
3
Car
6-Bedroom, 6140 Sq Ft French House Plan - 127-1045 - Front Exterior
Plan Collection
6-Bedroom, 6140 Sq Ft French House Plan - 127-1045 - Front Exterior
Plan#127-1045
Starting at$4000
6140
Sq Ft
2
Story
6
Bed
6.5
Bath
2
Car
2-Bedroom, 1200 Sq Ft Bungalow Home Plan - 162-1015 - Main Exterior
Plan Collection
2-Bedroom, 1200 Sq Ft Bungalow Home Plan - 162-1015 - Main Exterior
Plan#162-1015
Starting at$950
1200
Sq Ft
1
Story
2
Bed
2
Bath
2
Car
1...6061626364...86