New House Plans

22,650
Plan Results
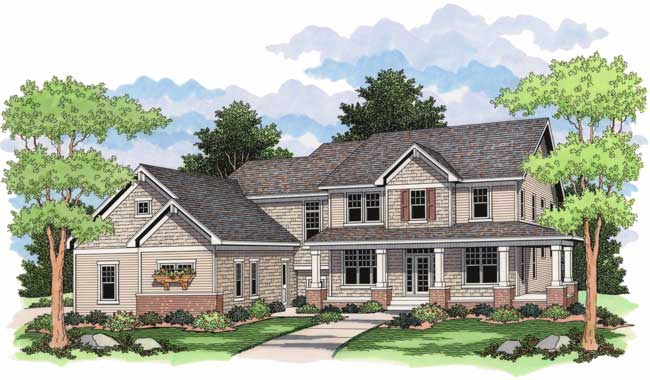
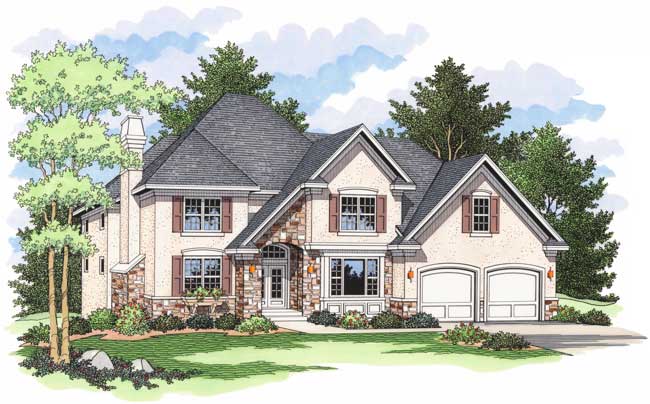
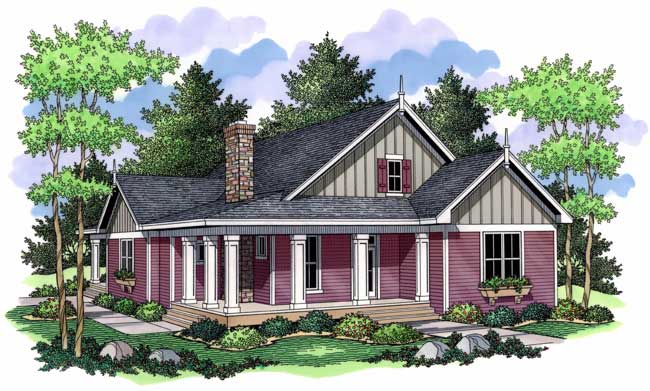
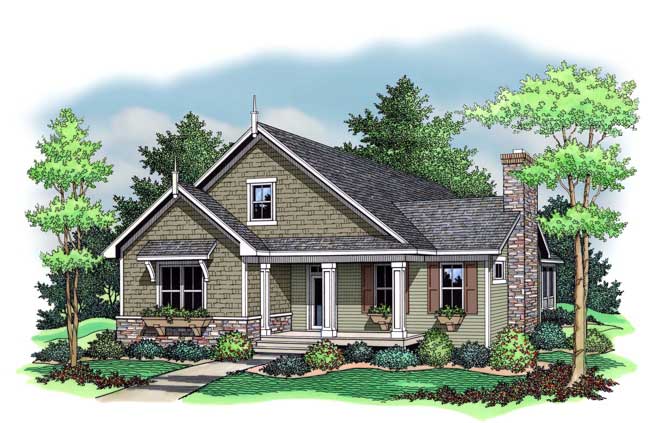
4-Bedroom, 2421 Sq Ft Ranch House Plan - 146-2577 - Front Exterior
Plan Collection
4-Bedroom, 2421 Sq Ft Ranch House Plan - 146-2577 - Front Exterior
Plan#146-2577
Starting at$1015
2421
Sq Ft
1
Story
4
Bed
2
Bath
1
Car
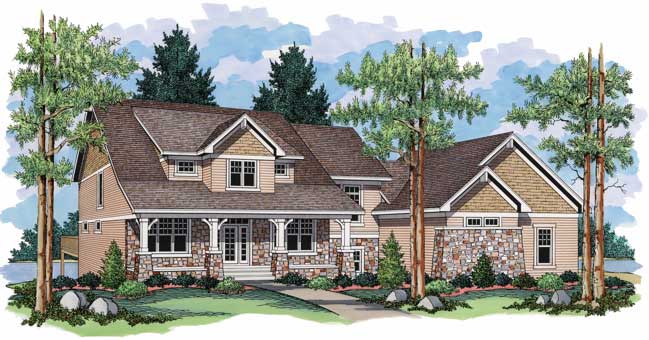
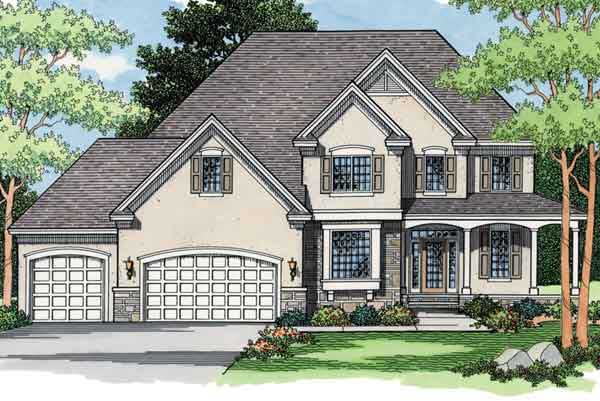
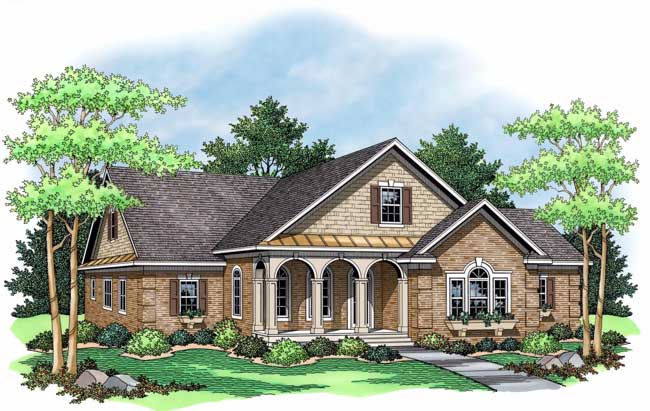
2-Bedroom, 3021 Sq Ft Florida Style Home Plan - 108-1136 - Main Exterior
Plan Collection
2-Bedroom, 3021 Sq Ft Florida Style Home Plan - 108-1136 - Main Exterior
Plan#108-1136
Starting at$1510
3021
Sq Ft
1
Story
2
Bed
2
Bath
2
Car
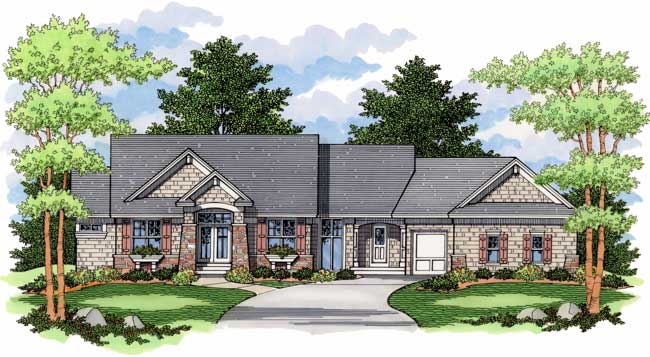
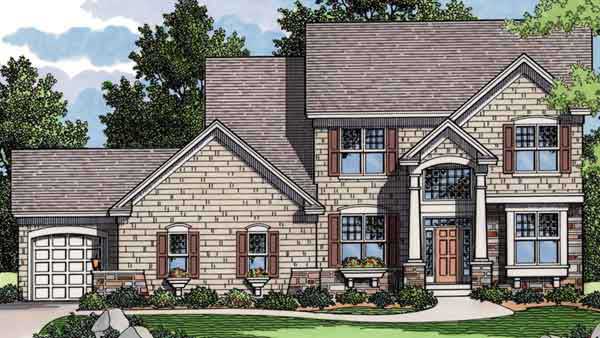
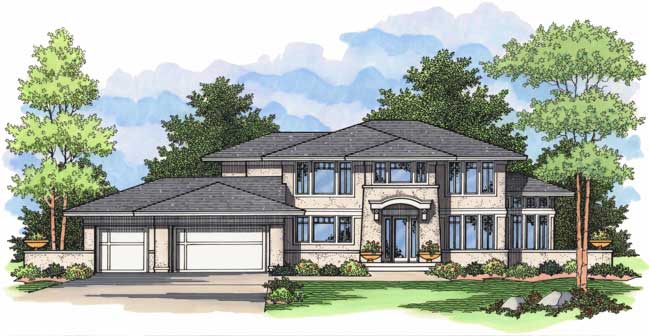
2-Bedroom, 3199 Sq Ft Country House Plan - 108-1135 - Front Exterior
Plan Collection
2-Bedroom, 3199 Sq Ft Country House Plan - 108-1135 - Front Exterior
Plan#108-1135
Starting at$1510
3199
Sq Ft
1
Story
2
Bed
2.5
Bath
2
Car
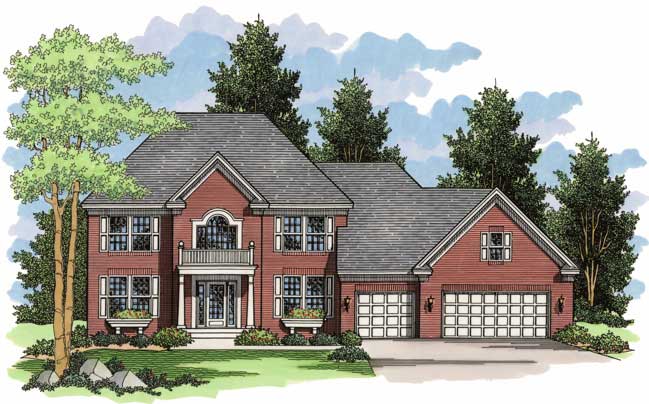
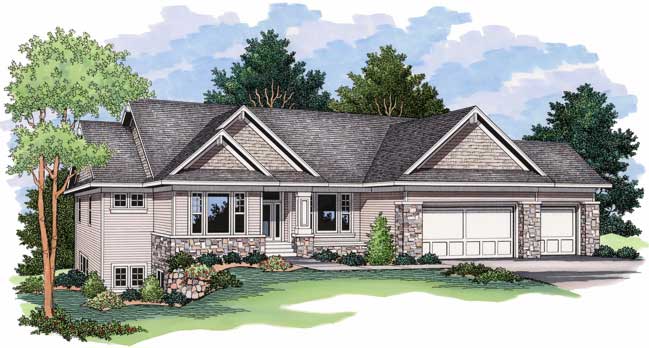
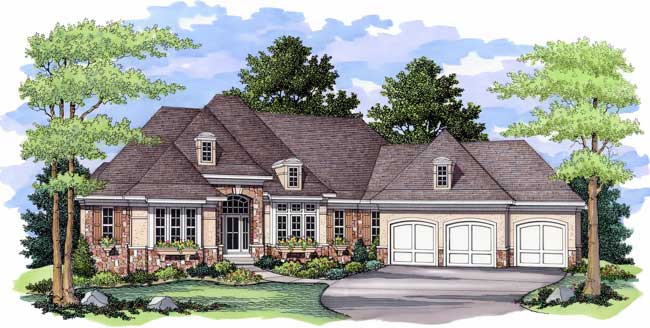
3-Bedroom, 1551 Sq Ft Tudor House Plan - 146-1662 - Front Exterior
Plan Collection
3-Bedroom, 1551 Sq Ft Tudor House Plan - 146-1662 - Front Exterior
Plan#146-1662
Starting at$980
1551
Sq Ft
2
Story
3
Bed
2.5
Bath
2
Car
3-Bedroom, 5808 Sq Ft Country House Plan - 108-1133 - Front Exterior
Plan Collection
3-Bedroom, 5808 Sq Ft Country House Plan - 108-1133 - Front Exterior
Plan#108-1133
Starting at$2710
5808
Sq Ft
2
Story
3
Bed
2.5
Bath
6
Car
4-Bedroom, 5194 Sq Ft Country Home Plan - 108-1131 - Main Exterior
Plan Collection
4-Bedroom, 5194 Sq Ft Country Home Plan - 108-1131 - Main Exterior
Plan#108-1131
Starting at$2430
5194
Sq Ft
2
Story
4
Bed
4.5
Bath
4
Car
3-Bedroom, 1638 Sq Ft Country House Plan - 146-2951 - Front Exterior
Plan Collection
3-Bedroom, 1638 Sq Ft Country House Plan - 146-2951 - Front Exterior
Plan#146-2951
Starting at$980
1638
Sq Ft
2
Story
3
Bed
2.5
Bath
2
Car
3-Bedroom, 2126 Sq Ft Country House Plan - 146-2888 - Front Exterior
Plan Collection
3-Bedroom, 2126 Sq Ft Country House Plan - 146-2888 - Front Exterior
Plan#146-2888
Starting at$1015
2126
Sq Ft
2
Story
3
Bed
2.5
Bath
2
Car
3-Bedroom, 2306 Sq Ft Country House Plan - 146-1655 - Front Exterior
Plan Collection
3-Bedroom, 2306 Sq Ft Country House Plan - 146-1655 - Front Exterior
Plan#146-1655
Starting at$1015
2306
Sq Ft
2
Story
3
Bed
3
Bath
2
Car
3-Bedroom, 2017 Sq Ft Country House Plan - 146-1221 - Front Exterior
Plan Collection
3-Bedroom, 2017 Sq Ft Country House Plan - 146-1221 - Front Exterior
Plan#146-1221
Starting at$1015
2017
Sq Ft
2
Story
3
Bed
2.5
Bath
1
Car
3-Bedroom, 1735 Sq Ft Ranch House Plan - 146-2439 - Front Exterior
Plan Collection
3-Bedroom, 1735 Sq Ft Ranch House Plan - 146-2439 - Front Exterior
Plan#146-2439
Starting at$980
1735
Sq Ft
2
Story
3
Bed
2
Bath
2
Car
3-Bedroom, 1860 Sq Ft Country House Plan - 146-1654 - Front Exterior
Plan Collection
3-Bedroom, 1860 Sq Ft Country House Plan - 146-1654 - Front Exterior
Plan#146-1654
Starting at$980
1860
Sq Ft
2
Story
3
Bed
2
Bath
2
Car
3-Bedroom, 2220 Sq Ft Country House Plan - 146-1739 - Front Exterior
Plan Collection
3-Bedroom, 2220 Sq Ft Country House Plan - 146-1739 - Front Exterior
Plan#146-1739
Starting at$1015
2220
Sq Ft
2
Story
3
Bed
2.5
Bath
2
Car
3-Bedroom, 1911 Sq Ft Rustic House Plan - 146-1660 - Front Exterior
Plan Collection
3-Bedroom, 1911 Sq Ft Rustic House Plan - 146-1660 - Front Exterior
Plan#146-1660
Starting at$980
1911
Sq Ft
2
Story
3
Bed
2.5
Bath
2
Car
3-Bedroom, 2229 Sq Ft Country House Plan - 146-1725 - Front Exterior
Plan Collection
3-Bedroom, 2229 Sq Ft Country House Plan - 146-1725 - Front Exterior
Plan#146-1725
Starting at$1015
2229
Sq Ft
2
Story
3
Bed
2.5
Bath
2
Car
3-Bedroom, 1716 Sq Ft Country House Plan - 146-1450 - Front Exterior
Plan Collection
3-Bedroom, 1716 Sq Ft Country House Plan - 146-1450 - Front Exterior
Plan#146-1450
Starting at$980
1716
Sq Ft
2
Story
3
Bed
2.5
Bath
2
Car
3-Bedroom, 2253 Sq Ft Country House Plan - 146-1751 - Front Exterior
Plan Collection
3-Bedroom, 2253 Sq Ft Country House Plan - 146-1751 - Front Exterior
Plan#146-1751
Starting at$1015
2253
Sq Ft
2
Story
3
Bed
3
Bath
2
Car
3-Bedroom, 3325 Sq Ft Country House Plan - 146-1736 - Front Exterior
Plan Collection
3-Bedroom, 3325 Sq Ft Country House Plan - 146-1736 - Front Exterior
Plan#146-1736
Starting at$1213
3325
Sq Ft
2
Story
3
Bed
2.5
Bath
2
Car
4-Bedroom, 3484 Sq Ft Craftsman House Plan - 108-1141 - Front Exterior
Plan Collection
4-Bedroom, 3484 Sq Ft Craftsman House Plan - 108-1141 - Front Exterior
Plan#108-1141
Starting at$1510
3484
Sq Ft
2
Story
4
Bed
3.5
Bath
3
Car
2-Bedroom, 1960 Sq Ft Country House Plan - 146-1749 - Front Exterior
Plan Collection
2-Bedroom, 1960 Sq Ft Country House Plan - 146-1749 - Front Exterior
Plan#146-1749
Starting at$980
1960
Sq Ft
2
Story
2
Bed
2.5
Bath
2
Car
3-Bedroom, 1728 Sq Ft Country House Plan - 146-1748 - Front Exterior
Plan Collection
3-Bedroom, 1728 Sq Ft Country House Plan - 146-1748 - Front Exterior
Plan#146-1748
Starting at$980
1728
Sq Ft
2
Story
3
Bed
2.5
Bath
2
Car
3-Bedroom, 2103 Sq Ft Prairie Home Plan - 108-1134 - Main Exterior
Plan Collection
3-Bedroom, 2103 Sq Ft Prairie Home Plan - 108-1134 - Main Exterior
Plan#108-1134
Starting at$945
2103
Sq Ft
1
Story
3
Bed
2
Bath
3
Car
2-Bedroom, 1258 Sq Ft Country House Plan - 146-2883 - Front Exterior
Plan Collection
2-Bedroom, 1258 Sq Ft Country House Plan - 146-2883 - Front Exterior
Plan#146-2883
Starting at$885
1258
Sq Ft
1
Story
2
Bed
2
Bath
2
Car
4-Bedroom, 3840 Sq Ft Country House Plan - 146-2867 - Front Exterior
Plan Collection
4-Bedroom, 3840 Sq Ft Country House Plan - 146-2867 - Front Exterior
Plan#146-2867
Starting at$1285
3840
Sq Ft
2
Story
4
Bed
3.5
Bath
3
Car
4-Bedroom, 2421 Sq Ft Ranch House Plan - 146-2577 - Front Exterior
Plan Collection
4-Bedroom, 2421 Sq Ft Ranch House Plan - 146-2577 - Front Exterior
Plan#146-2577
Starting at$1015
2421
Sq Ft
1
Story
4
Bed
2
Bath
1
Car
2-Bedroom, 3021 Sq Ft Florida Style Home Plan - 108-1136 - Main Exterior
Plan Collection
2-Bedroom, 3021 Sq Ft Florida Style Home Plan - 108-1136 - Main Exterior
Plan#108-1136
Starting at$1510
3021
Sq Ft
1
Story
2
Bed
2
Bath
2
Car
2-Bedroom, 3199 Sq Ft Country House Plan - 108-1135 - Front Exterior
Plan Collection
2-Bedroom, 3199 Sq Ft Country House Plan - 108-1135 - Front Exterior
Plan#108-1135
Starting at$1510
3199
Sq Ft
1
Story
2
Bed
2.5
Bath
2
Car
3-Bedroom, 1551 Sq Ft Tudor House Plan - 146-1662 - Front Exterior
Plan Collection
3-Bedroom, 1551 Sq Ft Tudor House Plan - 146-1662 - Front Exterior
Plan#146-1662
Starting at$980
1551
Sq Ft
2
Story
3
Bed
2.5
Bath
2
Car
3-Bedroom, 5808 Sq Ft Country House Plan - 108-1133 - Front Exterior
Plan Collection
3-Bedroom, 5808 Sq Ft Country House Plan - 108-1133 - Front Exterior
Plan#108-1133
Starting at$2710
5808
Sq Ft
2
Story
3
Bed
2.5
Bath
6
Car
4-Bedroom, 5194 Sq Ft Country Home Plan - 108-1131 - Main Exterior
Plan Collection
4-Bedroom, 5194 Sq Ft Country Home Plan - 108-1131 - Main Exterior
Plan#108-1131
Starting at$2430
5194
Sq Ft
2
Story
4
Bed
4.5
Bath
4
Car
3-Bedroom, 1638 Sq Ft Country House Plan - 146-2951 - Front Exterior
Plan Collection
3-Bedroom, 1638 Sq Ft Country House Plan - 146-2951 - Front Exterior
Plan#146-2951
Starting at$980
1638
Sq Ft
2
Story
3
Bed
2.5
Bath
2
Car
3-Bedroom, 2126 Sq Ft Country House Plan - 146-2888 - Front Exterior
Plan Collection
3-Bedroom, 2126 Sq Ft Country House Plan - 146-2888 - Front Exterior
Plan#146-2888
Starting at$1015
2126
Sq Ft
2
Story
3
Bed
2.5
Bath
2
Car
3-Bedroom, 2306 Sq Ft Country House Plan - 146-1655 - Front Exterior
Plan Collection
3-Bedroom, 2306 Sq Ft Country House Plan - 146-1655 - Front Exterior
Plan#146-1655
Starting at$1015
2306
Sq Ft
2
Story
3
Bed
3
Bath
2
Car
3-Bedroom, 2017 Sq Ft Country House Plan - 146-1221 - Front Exterior
Plan Collection
3-Bedroom, 2017 Sq Ft Country House Plan - 146-1221 - Front Exterior
Plan#146-1221
Starting at$1015
2017
Sq Ft
2
Story
3
Bed
2.5
Bath
1
Car
3-Bedroom, 1735 Sq Ft Ranch House Plan - 146-2439 - Front Exterior
Plan Collection
3-Bedroom, 1735 Sq Ft Ranch House Plan - 146-2439 - Front Exterior
Plan#146-2439
Starting at$980
1735
Sq Ft
2
Story
3
Bed
2
Bath
2
Car
3-Bedroom, 1860 Sq Ft Country House Plan - 146-1654 - Front Exterior
Plan Collection
3-Bedroom, 1860 Sq Ft Country House Plan - 146-1654 - Front Exterior
Plan#146-1654
Starting at$980
1860
Sq Ft
2
Story
3
Bed
2
Bath
2
Car
3-Bedroom, 2220 Sq Ft Country House Plan - 146-1739 - Front Exterior
Plan Collection
3-Bedroom, 2220 Sq Ft Country House Plan - 146-1739 - Front Exterior
Plan#146-1739
Starting at$1015
2220
Sq Ft
2
Story
3
Bed
2.5
Bath
2
Car
3-Bedroom, 1911 Sq Ft Rustic House Plan - 146-1660 - Front Exterior
Plan Collection
3-Bedroom, 1911 Sq Ft Rustic House Plan - 146-1660 - Front Exterior
Plan#146-1660
Starting at$980
1911
Sq Ft
2
Story
3
Bed
2.5
Bath
2
Car
3-Bedroom, 2229 Sq Ft Country House Plan - 146-1725 - Front Exterior
Plan Collection
3-Bedroom, 2229 Sq Ft Country House Plan - 146-1725 - Front Exterior
Plan#146-1725
Starting at$1015
2229
Sq Ft
2
Story
3
Bed
2.5
Bath
2
Car
3-Bedroom, 1716 Sq Ft Country House Plan - 146-1450 - Front Exterior
Plan Collection
3-Bedroom, 1716 Sq Ft Country House Plan - 146-1450 - Front Exterior
Plan#146-1450
Starting at$980
1716
Sq Ft
2
Story
3
Bed
2.5
Bath
2
Car
3-Bedroom, 2253 Sq Ft Country House Plan - 146-1751 - Front Exterior
Plan Collection
3-Bedroom, 2253 Sq Ft Country House Plan - 146-1751 - Front Exterior
Plan#146-1751
Starting at$1015
2253
Sq Ft
2
Story
3
Bed
3
Bath
2
Car
3-Bedroom, 3325 Sq Ft Country House Plan - 146-1736 - Front Exterior
Plan Collection
3-Bedroom, 3325 Sq Ft Country House Plan - 146-1736 - Front Exterior
Plan#146-1736
Starting at$1213
3325
Sq Ft
2
Story
3
Bed
2.5
Bath
2
Car
4-Bedroom, 3484 Sq Ft Craftsman House Plan - 108-1141 - Front Exterior
Plan Collection
4-Bedroom, 3484 Sq Ft Craftsman House Plan - 108-1141 - Front Exterior
Plan#108-1141
Starting at$1510
3484
Sq Ft
2
Story
4
Bed
3.5
Bath
3
Car
2-Bedroom, 1960 Sq Ft Country House Plan - 146-1749 - Front Exterior
Plan Collection
2-Bedroom, 1960 Sq Ft Country House Plan - 146-1749 - Front Exterior
Plan#146-1749
Starting at$980
1960
Sq Ft
2
Story
2
Bed
2.5
Bath
2
Car
3-Bedroom, 1728 Sq Ft Country House Plan - 146-1748 - Front Exterior
Plan Collection
3-Bedroom, 1728 Sq Ft Country House Plan - 146-1748 - Front Exterior
Plan#146-1748
Starting at$980
1728
Sq Ft
2
Story
3
Bed
2.5
Bath
2
Car
3-Bedroom, 2103 Sq Ft Prairie Home Plan - 108-1134 - Main Exterior
Plan Collection
3-Bedroom, 2103 Sq Ft Prairie Home Plan - 108-1134 - Main Exterior
Plan#108-1134
Starting at$945
2103
Sq Ft
1
Story
3
Bed
2
Bath
3
Car
2-Bedroom, 1258 Sq Ft Country House Plan - 146-2883 - Front Exterior
Plan Collection
2-Bedroom, 1258 Sq Ft Country House Plan - 146-2883 - Front Exterior
Plan#146-2883
Starting at$885
1258
Sq Ft
1
Story
2
Bed
2
Bath
2
Car
4-Bedroom, 3840 Sq Ft Country House Plan - 146-2867 - Front Exterior
Plan Collection
4-Bedroom, 3840 Sq Ft Country House Plan - 146-2867 - Front Exterior
Plan#146-2867
Starting at$1285
3840
Sq Ft
2
Story
4
Bed
3.5
Bath
3
Car
1...413414415416417...944