New House Plans

22,650
Plan Results
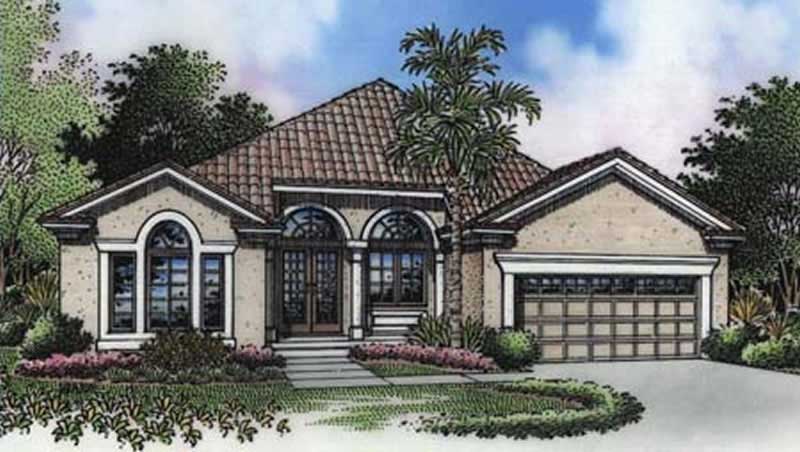
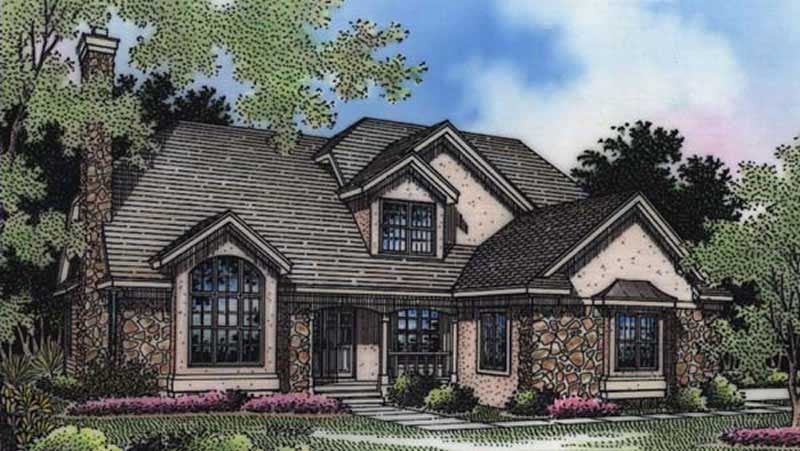
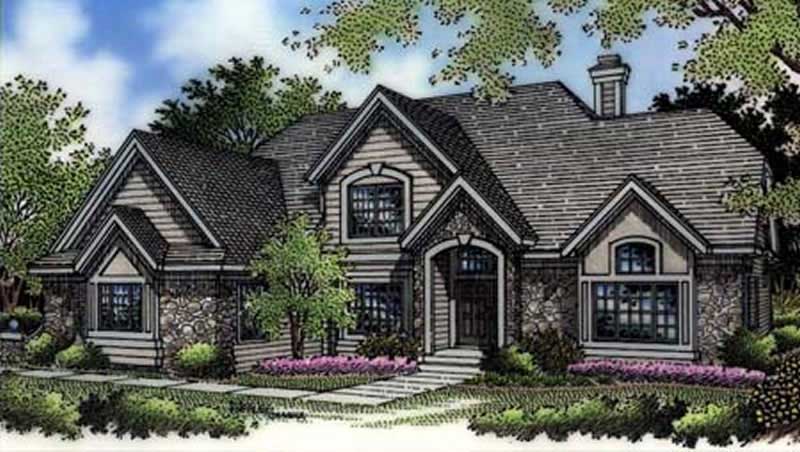
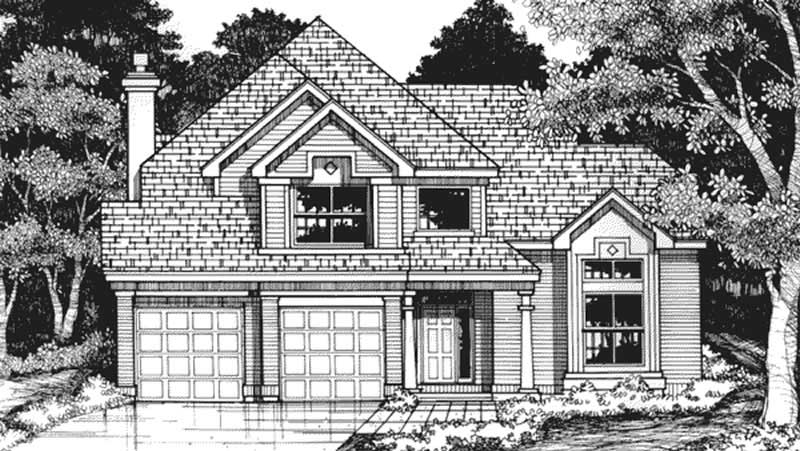
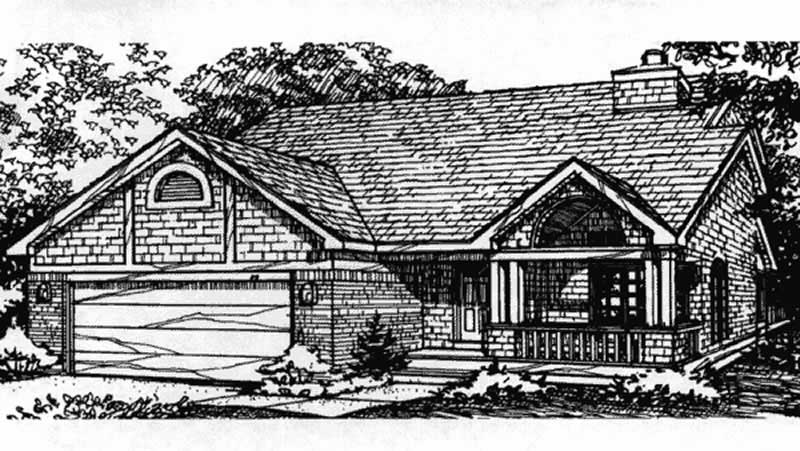
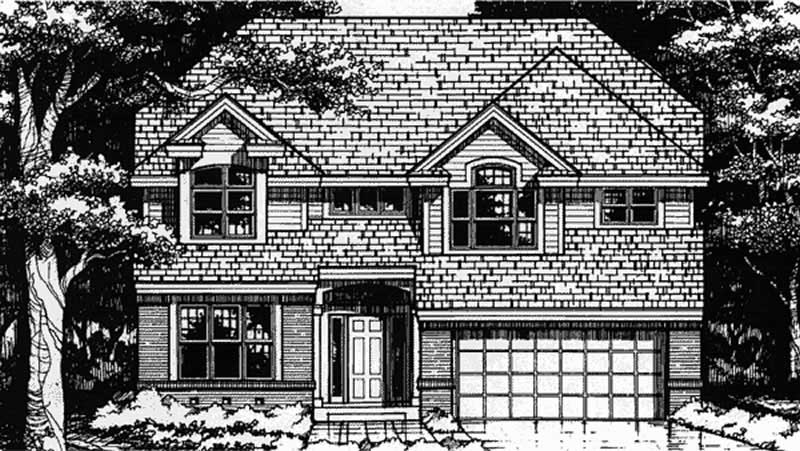
3-Bedroom, 2335 Sq Ft Country House Plan - 146-2805 - Front Exterior
Plan Collection
3-Bedroom, 2335 Sq Ft Country House Plan - 146-2805 - Front Exterior
Plan#146-2805
Starting at$1015
2335
Sq Ft
1.5
Story
3
Bed
3
Bath
2
Car
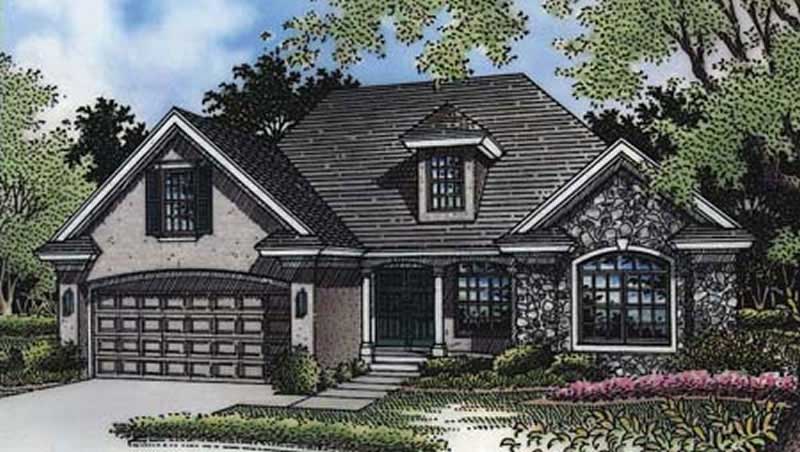
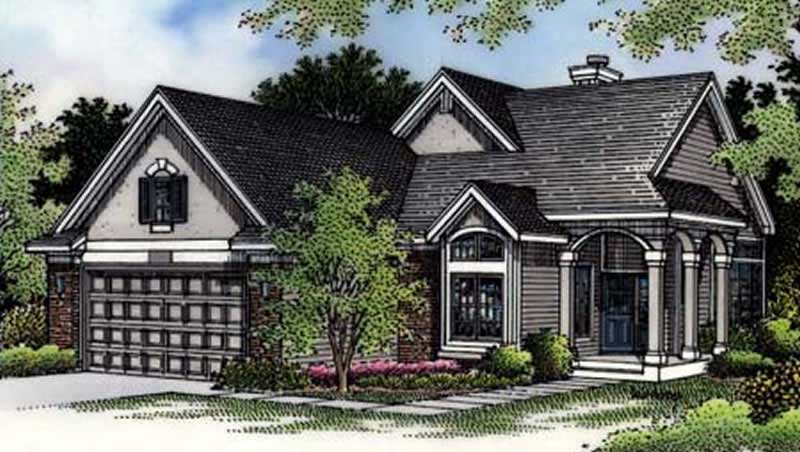
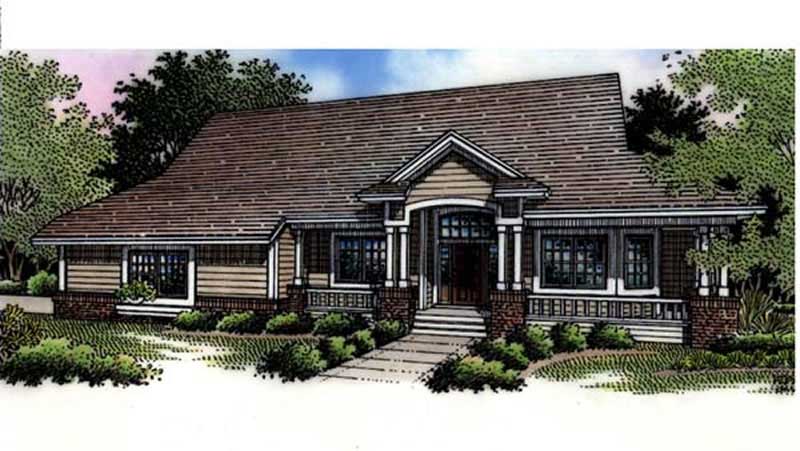
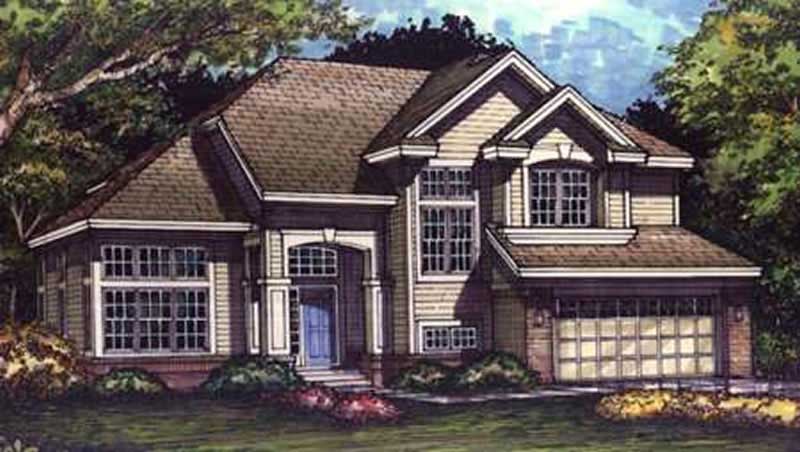
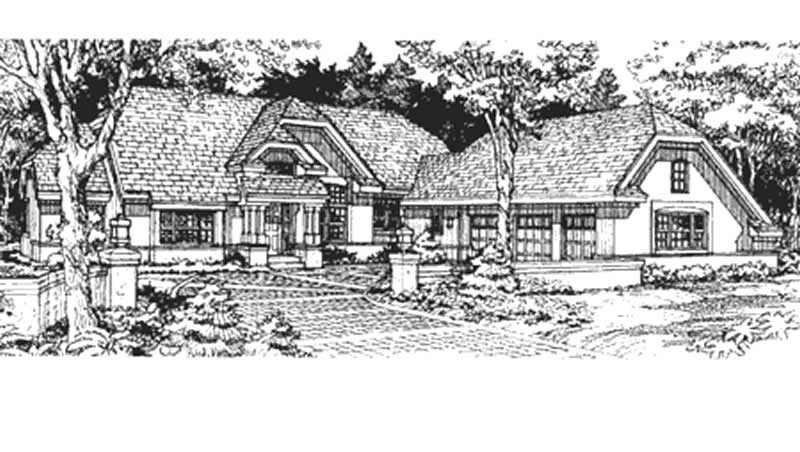
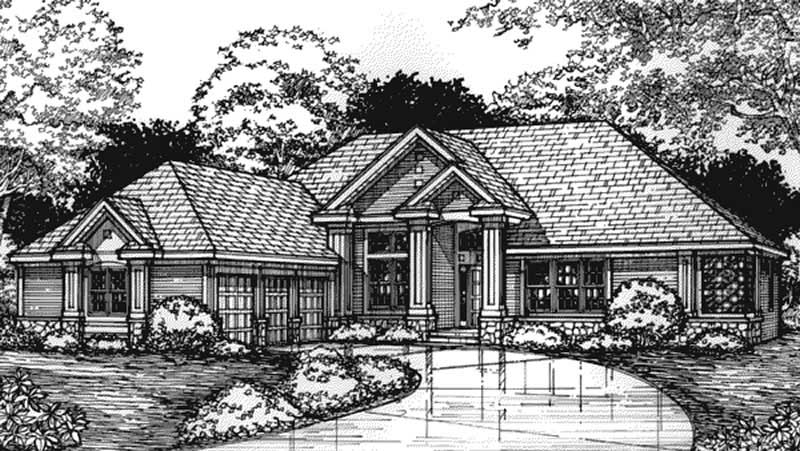
4-Bedroom, 2737 Sq Ft Country House Plan - 146-2892 - Front Exterior
Plan Collection
4-Bedroom, 2737 Sq Ft Country House Plan - 146-2892 - Front Exterior
Plan#146-2892
Starting at$1120
2737
Sq Ft
2
Story
4
Bed
3
Bath
2
Car
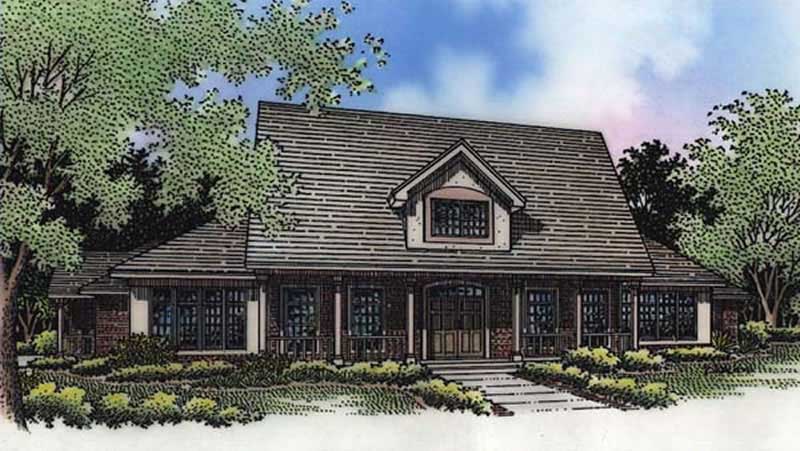
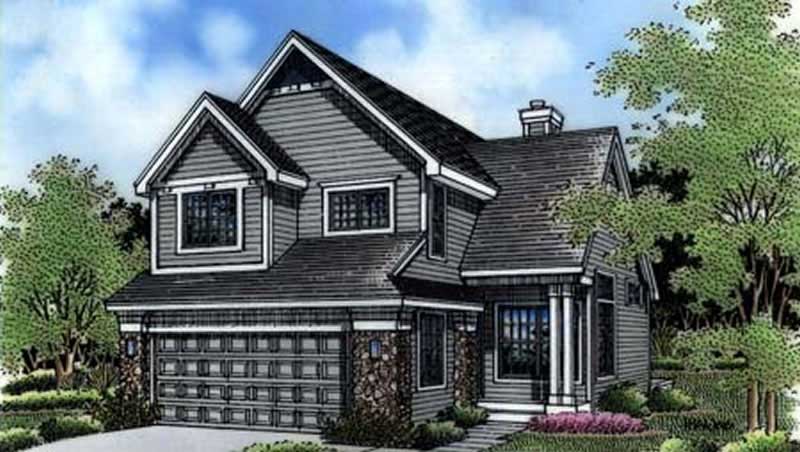
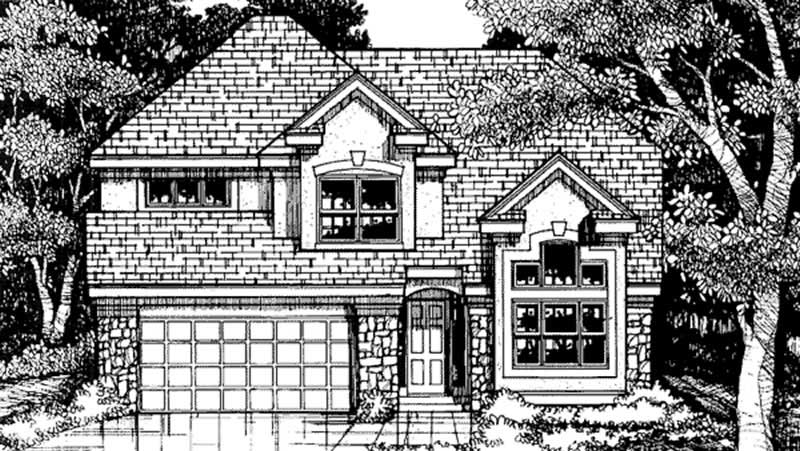
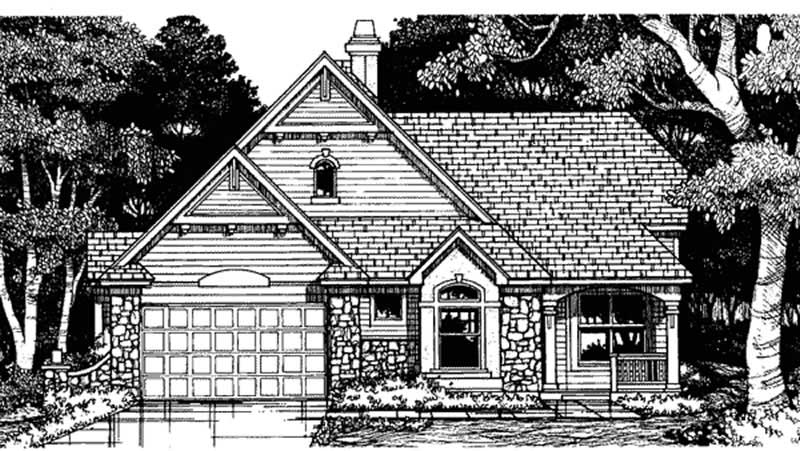
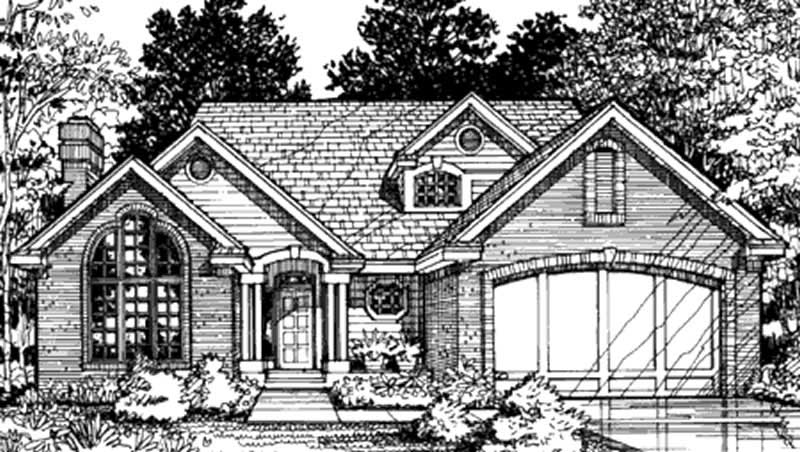
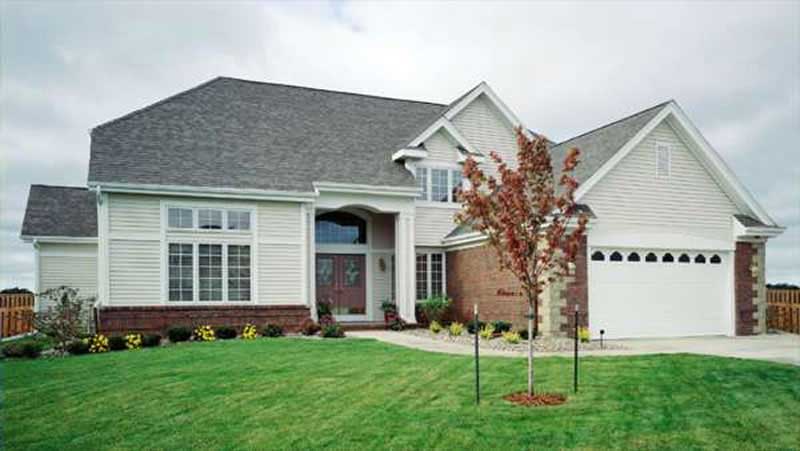
6-Bedroom, 13616 Sq Ft European Home Plan - 106-1052 - Main Exterior
Plan Collection
6-Bedroom, 13616 Sq Ft European Home Plan - 106-1052 - Main Exterior
Plan#106-1052
Starting at$10595
13616
Sq Ft
2
Story
6
Bed
6.5
Bath
4
Car
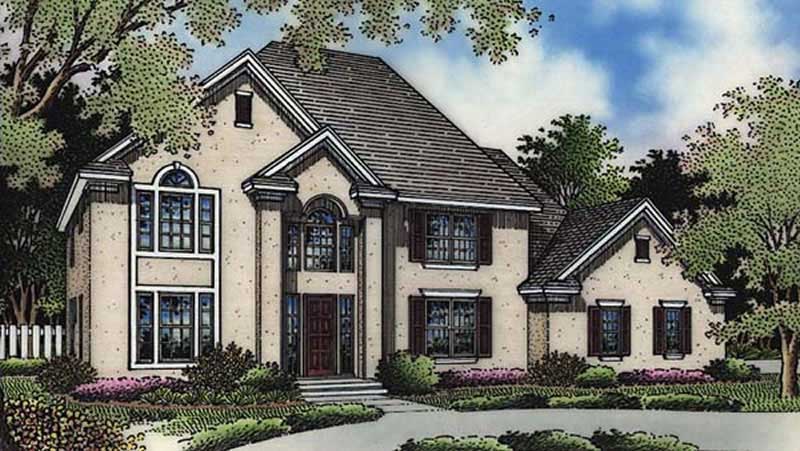
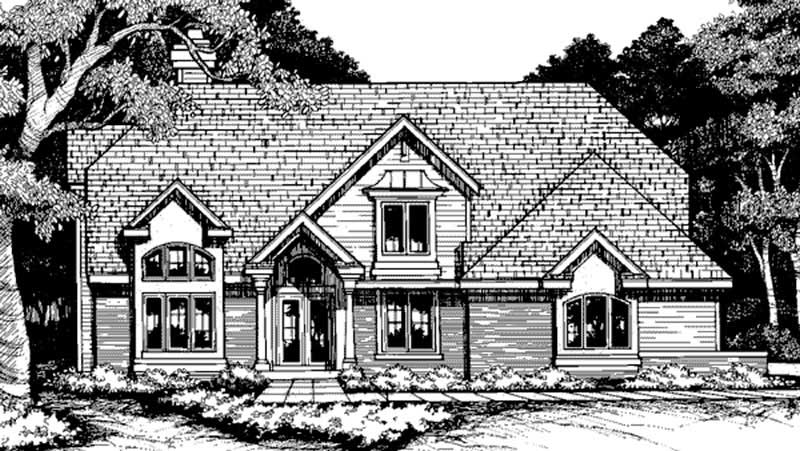
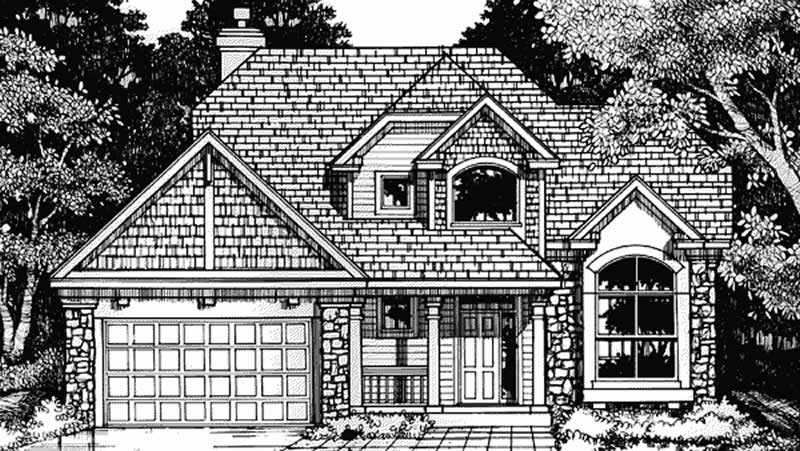
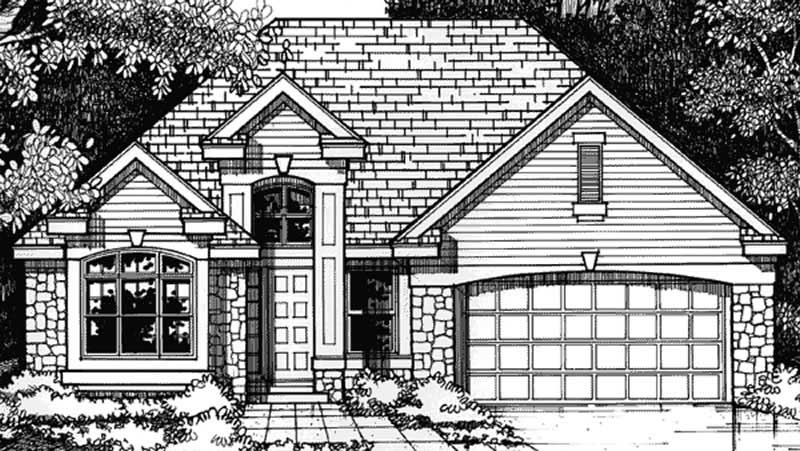
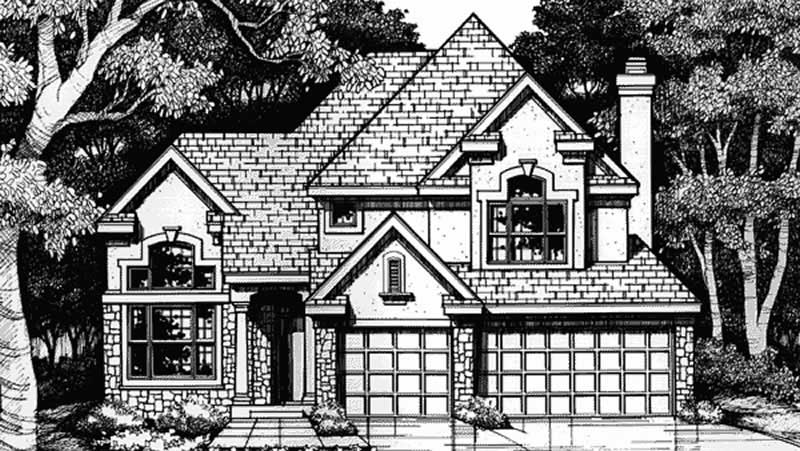
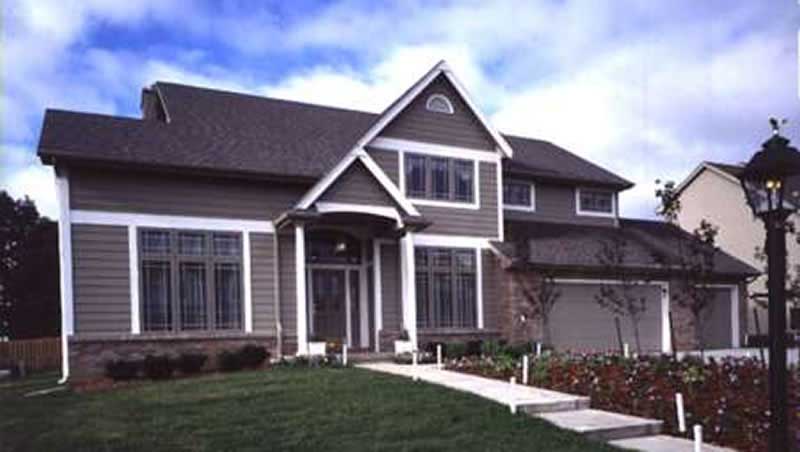
4-Bedroom, 2769 Sq Ft Ranch Home Plan - 141-1041 - Main Exterior
Plan Collection
4-Bedroom, 2769 Sq Ft Ranch Home Plan - 141-1041 - Main Exterior
Plan#141-1041
Starting at$1550
2769
Sq Ft
1
Story
4
Bed
3.5
Bath
2
Car
4-Bedroom, 2769 Sq Ft Country Home Plan - 141-1040 - Main Exterior
Plan Collection
4-Bedroom, 2769 Sq Ft Country Home Plan - 141-1040 - Main Exterior
Plan#141-1040
Starting at$1550
2769
Sq Ft
1
Story
4
Bed
3.5
Bath
2
Car
4-Bedroom, 2516 Sq Ft Country Home Plan - 141-1073 - Main Exterior
Plan Collection
4-Bedroom, 2516 Sq Ft Country Home Plan - 141-1073 - Main Exterior
Plan#141-1073
Starting at$1550
2516
Sq Ft
1
Story
4
Bed
3
Bath
2
Car
3-Bedroom, 2418 Sq Ft Country Home Plan - 141-1033 - Main Exterior
Plan Collection
3-Bedroom, 2418 Sq Ft Country Home Plan - 141-1033 - Main Exterior
Plan#141-1033
Starting at$1400
2418
Sq Ft
1
Story
3
Bed
2.5
Bath
2
Car
4-Bedroom, 3739 Sq Ft Cape Cod Home Plan - 141-1028 - Main Exterior
Plan Collection
4-Bedroom, 3739 Sq Ft Cape Cod Home Plan - 141-1028 - Main Exterior
Plan#141-1028
Starting at$1400
3739
Sq Ft
1
Story
4
Bed
3
Bath
2
Car
3-Bedroom, 2216 Sq Ft Acadian Home Plan - 141-1025 - Main Exterior
Plan Collection
3-Bedroom, 2216 Sq Ft Acadian Home Plan - 141-1025 - Main Exterior
Plan#141-1025
Starting at$1400
2216
Sq Ft
1
Story
3
Bed
2.5
Bath
2
Car
3-Bedroom, 1917 Sq Ft Acadian House Plan - 141-1009 - Front Exterior
Plan Collection
3-Bedroom, 1917 Sq Ft Acadian House Plan - 141-1009 - Front Exterior
Plan#141-1009
Starting at$1300
1917
Sq Ft
1
Story
3
Bed
2
Bath
2
Car
4-Bedroom, 2452 Sq Ft Country House Plan - 123-1082 - Front Exterior
Plan Collection
4-Bedroom, 2452 Sq Ft Country House Plan - 123-1082 - Front Exterior
Plan#123-1082
Starting at$1190
2452
Sq Ft
1
Story
4
Bed
2.5
Bath
2
Car
4-Bedroom, 2380 Sq Ft Country Home - Plan #123-1091 - Main Exterior
Plan Collection
4-Bedroom, 2380 Sq Ft Country Home - Plan #123-1091 - Main Exterior
Plan#123-1091
Starting at$1190
2380
Sq Ft
1
Story
4
Bed
2.5
Bath
2
Car
4-Bedroom, 2380 Sq Ft Country Home Plan - 123-1081 - Main Exterior
Plan Collection
4-Bedroom, 2380 Sq Ft Country Home Plan - 123-1081 - Main Exterior
Plan#123-1081
Starting at$1190
2380
Sq Ft
1
Story
4
Bed
2.5
Bath
2
Car
3-Bedroom, 1629 Sq Ft Country Home Plan - 123-1086 - Main Exterior
Plan Collection
3-Bedroom, 1629 Sq Ft Country Home Plan - 123-1086 - Main Exterior
Plan#123-1086
Starting at$1120
1629
Sq Ft
1
Story
3
Bed
2
Bath
2
Car
3-Bedroom, 1600 Sq Ft Country House Plan - 142-1012 - Front Exterior
Plan Collection
3-Bedroom, 1600 Sq Ft Country House Plan - 142-1012 - Front Exterior
Plan#142-1012
Starting at$1395
1600
Sq Ft
1
Story
3
Bed
2
Bath
2
Car
3-Bedroom, 1500 Sq Ft Country Ranch Plan - 142-1013 - Front Exterior
Plan Collection
3-Bedroom, 1500 Sq Ft Country Ranch Plan - 142-1013 - Front Exterior
Plan#142-1013
Starting at$1395
1500
Sq Ft
1.5
Story
3
Bed
2
Bath
2
Car
3-Bedroom, 1350 Sq Ft Country House Plan - 142-1014 - Front Exterior
Plan Collection
3-Bedroom, 1350 Sq Ft Country House Plan - 142-1014 - Front Exterior
Plan#142-1014
Starting at$1345
1350
Sq Ft
1
Story
3
Bed
2
Bath
1
Car
4-Bedroom, 2496 Sq Ft Traditional House Plan - 116-1009 - Front Exterior
Plan Collection
4-Bedroom, 2496 Sq Ft Traditional House Plan - 116-1009 - Front Exterior
Plan#116-1009
Starting at$1748
2496
Sq Ft
2
Story
4
Bed
3.5
Bath
0
Car
2–5-Bedroom, 3321–5564 Sq Ft Craftsman House Plan - 161-1042 - Front Exterior
Plan Collection
2–5-Bedroom, 3321–5564 Sq Ft Craftsman House Plan - 161-1042 - Front Exterior
Plan#161-1042
Starting at$2200
3321
Sq Ft
1
Story
2
Bed
2.5
Bath
3
Car
4-Bedroom, 6280 Sq Ft European House Plan - 127-1006 - Front Exterior
Plan Collection
4-Bedroom, 6280 Sq Ft European House Plan - 127-1006 - Front Exterior
Plan#127-1006
Starting at$4000
6280
Sq Ft
3
Story
4
Bed
4.5
Bath
3
Car
6-Bedroom, 6140 Sq Ft French House Plan - 127-1045 - Front Exterior
Plan Collection
6-Bedroom, 6140 Sq Ft French House Plan - 127-1045 - Front Exterior
Plan#127-1045
Starting at$4000
6140
Sq Ft
2
Story
6
Bed
6.5
Bath
2
Car
4-Bedroom, 5216 Sq Ft European House Plan - 127-1007 - Front Exterior
Plan Collection
4-Bedroom, 5216 Sq Ft European House Plan - 127-1007 - Front Exterior
Plan#127-1007
Starting at$2900
5216
Sq Ft
2
Story
4
Bed
4.5
Bath
3
Car
4-Bedroom, 4926 Sq Ft French House Plan - 127-1033 - Front Exterior
Plan Collection
4-Bedroom, 4926 Sq Ft French House Plan - 127-1033 - Front Exterior
Plan#127-1033
Starting at$2900
4926
Sq Ft
2
Story
4
Bed
4.5
Bath
3
Car
5-Bedroom, 4818 Sq Ft European House Plan - 127-1016 - Front Exterior
Plan Collection
5-Bedroom, 4818 Sq Ft European House Plan - 127-1016 - Front Exterior
Plan#127-1016
Starting at$2900
4818
Sq Ft
2
Story
5
Bed
5.5
Bath
4
Car
3-Bedroom, 2335 Sq Ft Country House Plan - 146-2805 - Front Exterior
Plan Collection
3-Bedroom, 2335 Sq Ft Country House Plan - 146-2805 - Front Exterior
Plan#146-2805
Starting at$1015
2335
Sq Ft
1.5
Story
3
Bed
3
Bath
2
Car
4-Bedroom, 2737 Sq Ft Country House Plan - 146-2892 - Front Exterior
Plan Collection
4-Bedroom, 2737 Sq Ft Country House Plan - 146-2892 - Front Exterior
Plan#146-2892
Starting at$1120
2737
Sq Ft
2
Story
4
Bed
3
Bath
2
Car
6-Bedroom, 13616 Sq Ft European Home Plan - 106-1052 - Main Exterior
Plan Collection
6-Bedroom, 13616 Sq Ft European Home Plan - 106-1052 - Main Exterior
Plan#106-1052
Starting at$10595
13616
Sq Ft
2
Story
6
Bed
6.5
Bath
4
Car
4-Bedroom, 2769 Sq Ft Ranch Home Plan - 141-1041 - Main Exterior
Plan Collection
4-Bedroom, 2769 Sq Ft Ranch Home Plan - 141-1041 - Main Exterior
Plan#141-1041
Starting at$1550
2769
Sq Ft
1
Story
4
Bed
3.5
Bath
2
Car
4-Bedroom, 2769 Sq Ft Country Home Plan - 141-1040 - Main Exterior
Plan Collection
4-Bedroom, 2769 Sq Ft Country Home Plan - 141-1040 - Main Exterior
Plan#141-1040
Starting at$1550
2769
Sq Ft
1
Story
4
Bed
3.5
Bath
2
Car
4-Bedroom, 2516 Sq Ft Country Home Plan - 141-1073 - Main Exterior
Plan Collection
4-Bedroom, 2516 Sq Ft Country Home Plan - 141-1073 - Main Exterior
Plan#141-1073
Starting at$1550
2516
Sq Ft
1
Story
4
Bed
3
Bath
2
Car
3-Bedroom, 2418 Sq Ft Country Home Plan - 141-1033 - Main Exterior
Plan Collection
3-Bedroom, 2418 Sq Ft Country Home Plan - 141-1033 - Main Exterior
Plan#141-1033
Starting at$1400
2418
Sq Ft
1
Story
3
Bed
2.5
Bath
2
Car
4-Bedroom, 3739 Sq Ft Cape Cod Home Plan - 141-1028 - Main Exterior
Plan Collection
4-Bedroom, 3739 Sq Ft Cape Cod Home Plan - 141-1028 - Main Exterior
Plan#141-1028
Starting at$1400
3739
Sq Ft
1
Story
4
Bed
3
Bath
2
Car
3-Bedroom, 2216 Sq Ft Acadian Home Plan - 141-1025 - Main Exterior
Plan Collection
3-Bedroom, 2216 Sq Ft Acadian Home Plan - 141-1025 - Main Exterior
Plan#141-1025
Starting at$1400
2216
Sq Ft
1
Story
3
Bed
2.5
Bath
2
Car
3-Bedroom, 1917 Sq Ft Acadian House Plan - 141-1009 - Front Exterior
Plan Collection
3-Bedroom, 1917 Sq Ft Acadian House Plan - 141-1009 - Front Exterior
Plan#141-1009
Starting at$1300
1917
Sq Ft
1
Story
3
Bed
2
Bath
2
Car
4-Bedroom, 2452 Sq Ft Country House Plan - 123-1082 - Front Exterior
Plan Collection
4-Bedroom, 2452 Sq Ft Country House Plan - 123-1082 - Front Exterior
Plan#123-1082
Starting at$1190
2452
Sq Ft
1
Story
4
Bed
2.5
Bath
2
Car
4-Bedroom, 2380 Sq Ft Country Home - Plan #123-1091 - Main Exterior
Plan Collection
4-Bedroom, 2380 Sq Ft Country Home - Plan #123-1091 - Main Exterior
Plan#123-1091
Starting at$1190
2380
Sq Ft
1
Story
4
Bed
2.5
Bath
2
Car
4-Bedroom, 2380 Sq Ft Country Home Plan - 123-1081 - Main Exterior
Plan Collection
4-Bedroom, 2380 Sq Ft Country Home Plan - 123-1081 - Main Exterior
Plan#123-1081
Starting at$1190
2380
Sq Ft
1
Story
4
Bed
2.5
Bath
2
Car
3-Bedroom, 1629 Sq Ft Country Home Plan - 123-1086 - Main Exterior
Plan Collection
3-Bedroom, 1629 Sq Ft Country Home Plan - 123-1086 - Main Exterior
Plan#123-1086
Starting at$1120
1629
Sq Ft
1
Story
3
Bed
2
Bath
2
Car
3-Bedroom, 1600 Sq Ft Country House Plan - 142-1012 - Front Exterior
Plan Collection
3-Bedroom, 1600 Sq Ft Country House Plan - 142-1012 - Front Exterior
Plan#142-1012
Starting at$1395
1600
Sq Ft
1
Story
3
Bed
2
Bath
2
Car
3-Bedroom, 1500 Sq Ft Country Ranch Plan - 142-1013 - Front Exterior
Plan Collection
3-Bedroom, 1500 Sq Ft Country Ranch Plan - 142-1013 - Front Exterior
Plan#142-1013
Starting at$1395
1500
Sq Ft
1.5
Story
3
Bed
2
Bath
2
Car
3-Bedroom, 1350 Sq Ft Country House Plan - 142-1014 - Front Exterior
Plan Collection
3-Bedroom, 1350 Sq Ft Country House Plan - 142-1014 - Front Exterior
Plan#142-1014
Starting at$1345
1350
Sq Ft
1
Story
3
Bed
2
Bath
1
Car
4-Bedroom, 2496 Sq Ft Traditional House Plan - 116-1009 - Front Exterior
Plan Collection
4-Bedroom, 2496 Sq Ft Traditional House Plan - 116-1009 - Front Exterior
Plan#116-1009
Starting at$1748
2496
Sq Ft
2
Story
4
Bed
3.5
Bath
0
Car
2–5-Bedroom, 3321–5564 Sq Ft Craftsman House Plan - 161-1042 - Front Exterior
Plan Collection
2–5-Bedroom, 3321–5564 Sq Ft Craftsman House Plan - 161-1042 - Front Exterior
Plan#161-1042
Starting at$2200
3321
Sq Ft
1
Story
2
Bed
2.5
Bath
3
Car
4-Bedroom, 6280 Sq Ft European House Plan - 127-1006 - Front Exterior
Plan Collection
4-Bedroom, 6280 Sq Ft European House Plan - 127-1006 - Front Exterior
Plan#127-1006
Starting at$4000
6280
Sq Ft
3
Story
4
Bed
4.5
Bath
3
Car
6-Bedroom, 6140 Sq Ft French House Plan - 127-1045 - Front Exterior
Plan Collection
6-Bedroom, 6140 Sq Ft French House Plan - 127-1045 - Front Exterior
Plan#127-1045
Starting at$4000
6140
Sq Ft
2
Story
6
Bed
6.5
Bath
2
Car
4-Bedroom, 5216 Sq Ft European House Plan - 127-1007 - Front Exterior
Plan Collection
4-Bedroom, 5216 Sq Ft European House Plan - 127-1007 - Front Exterior
Plan#127-1007
Starting at$2900
5216
Sq Ft
2
Story
4
Bed
4.5
Bath
3
Car
4-Bedroom, 4926 Sq Ft French House Plan - 127-1033 - Front Exterior
Plan Collection
4-Bedroom, 4926 Sq Ft French House Plan - 127-1033 - Front Exterior
Plan#127-1033
Starting at$2900
4926
Sq Ft
2
Story
4
Bed
4.5
Bath
3
Car
5-Bedroom, 4818 Sq Ft European House Plan - 127-1016 - Front Exterior
Plan Collection
5-Bedroom, 4818 Sq Ft European House Plan - 127-1016 - Front Exterior
Plan#127-1016
Starting at$2900
4818
Sq Ft
2
Story
5
Bed
5.5
Bath
4
Car
1...405406407408409...944