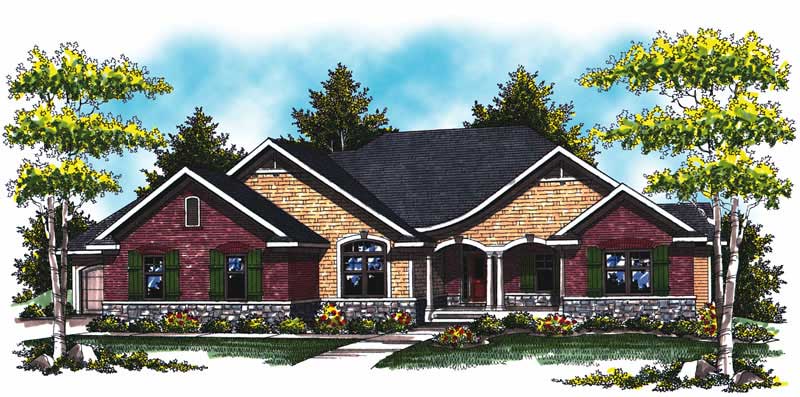
Midwest House Plans

3,158
Plan Results
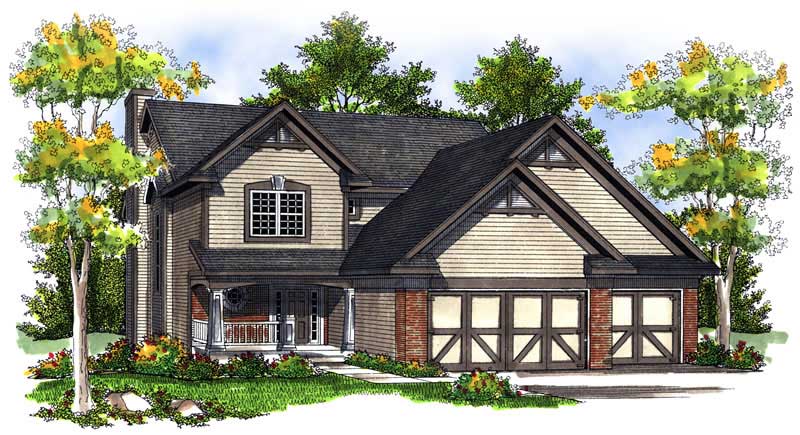
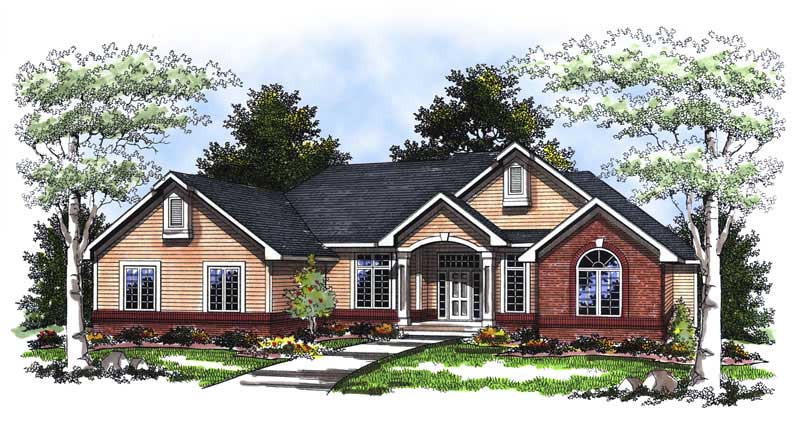
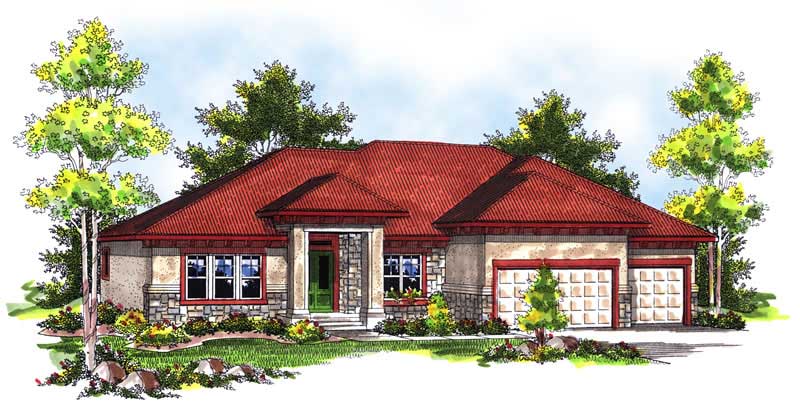
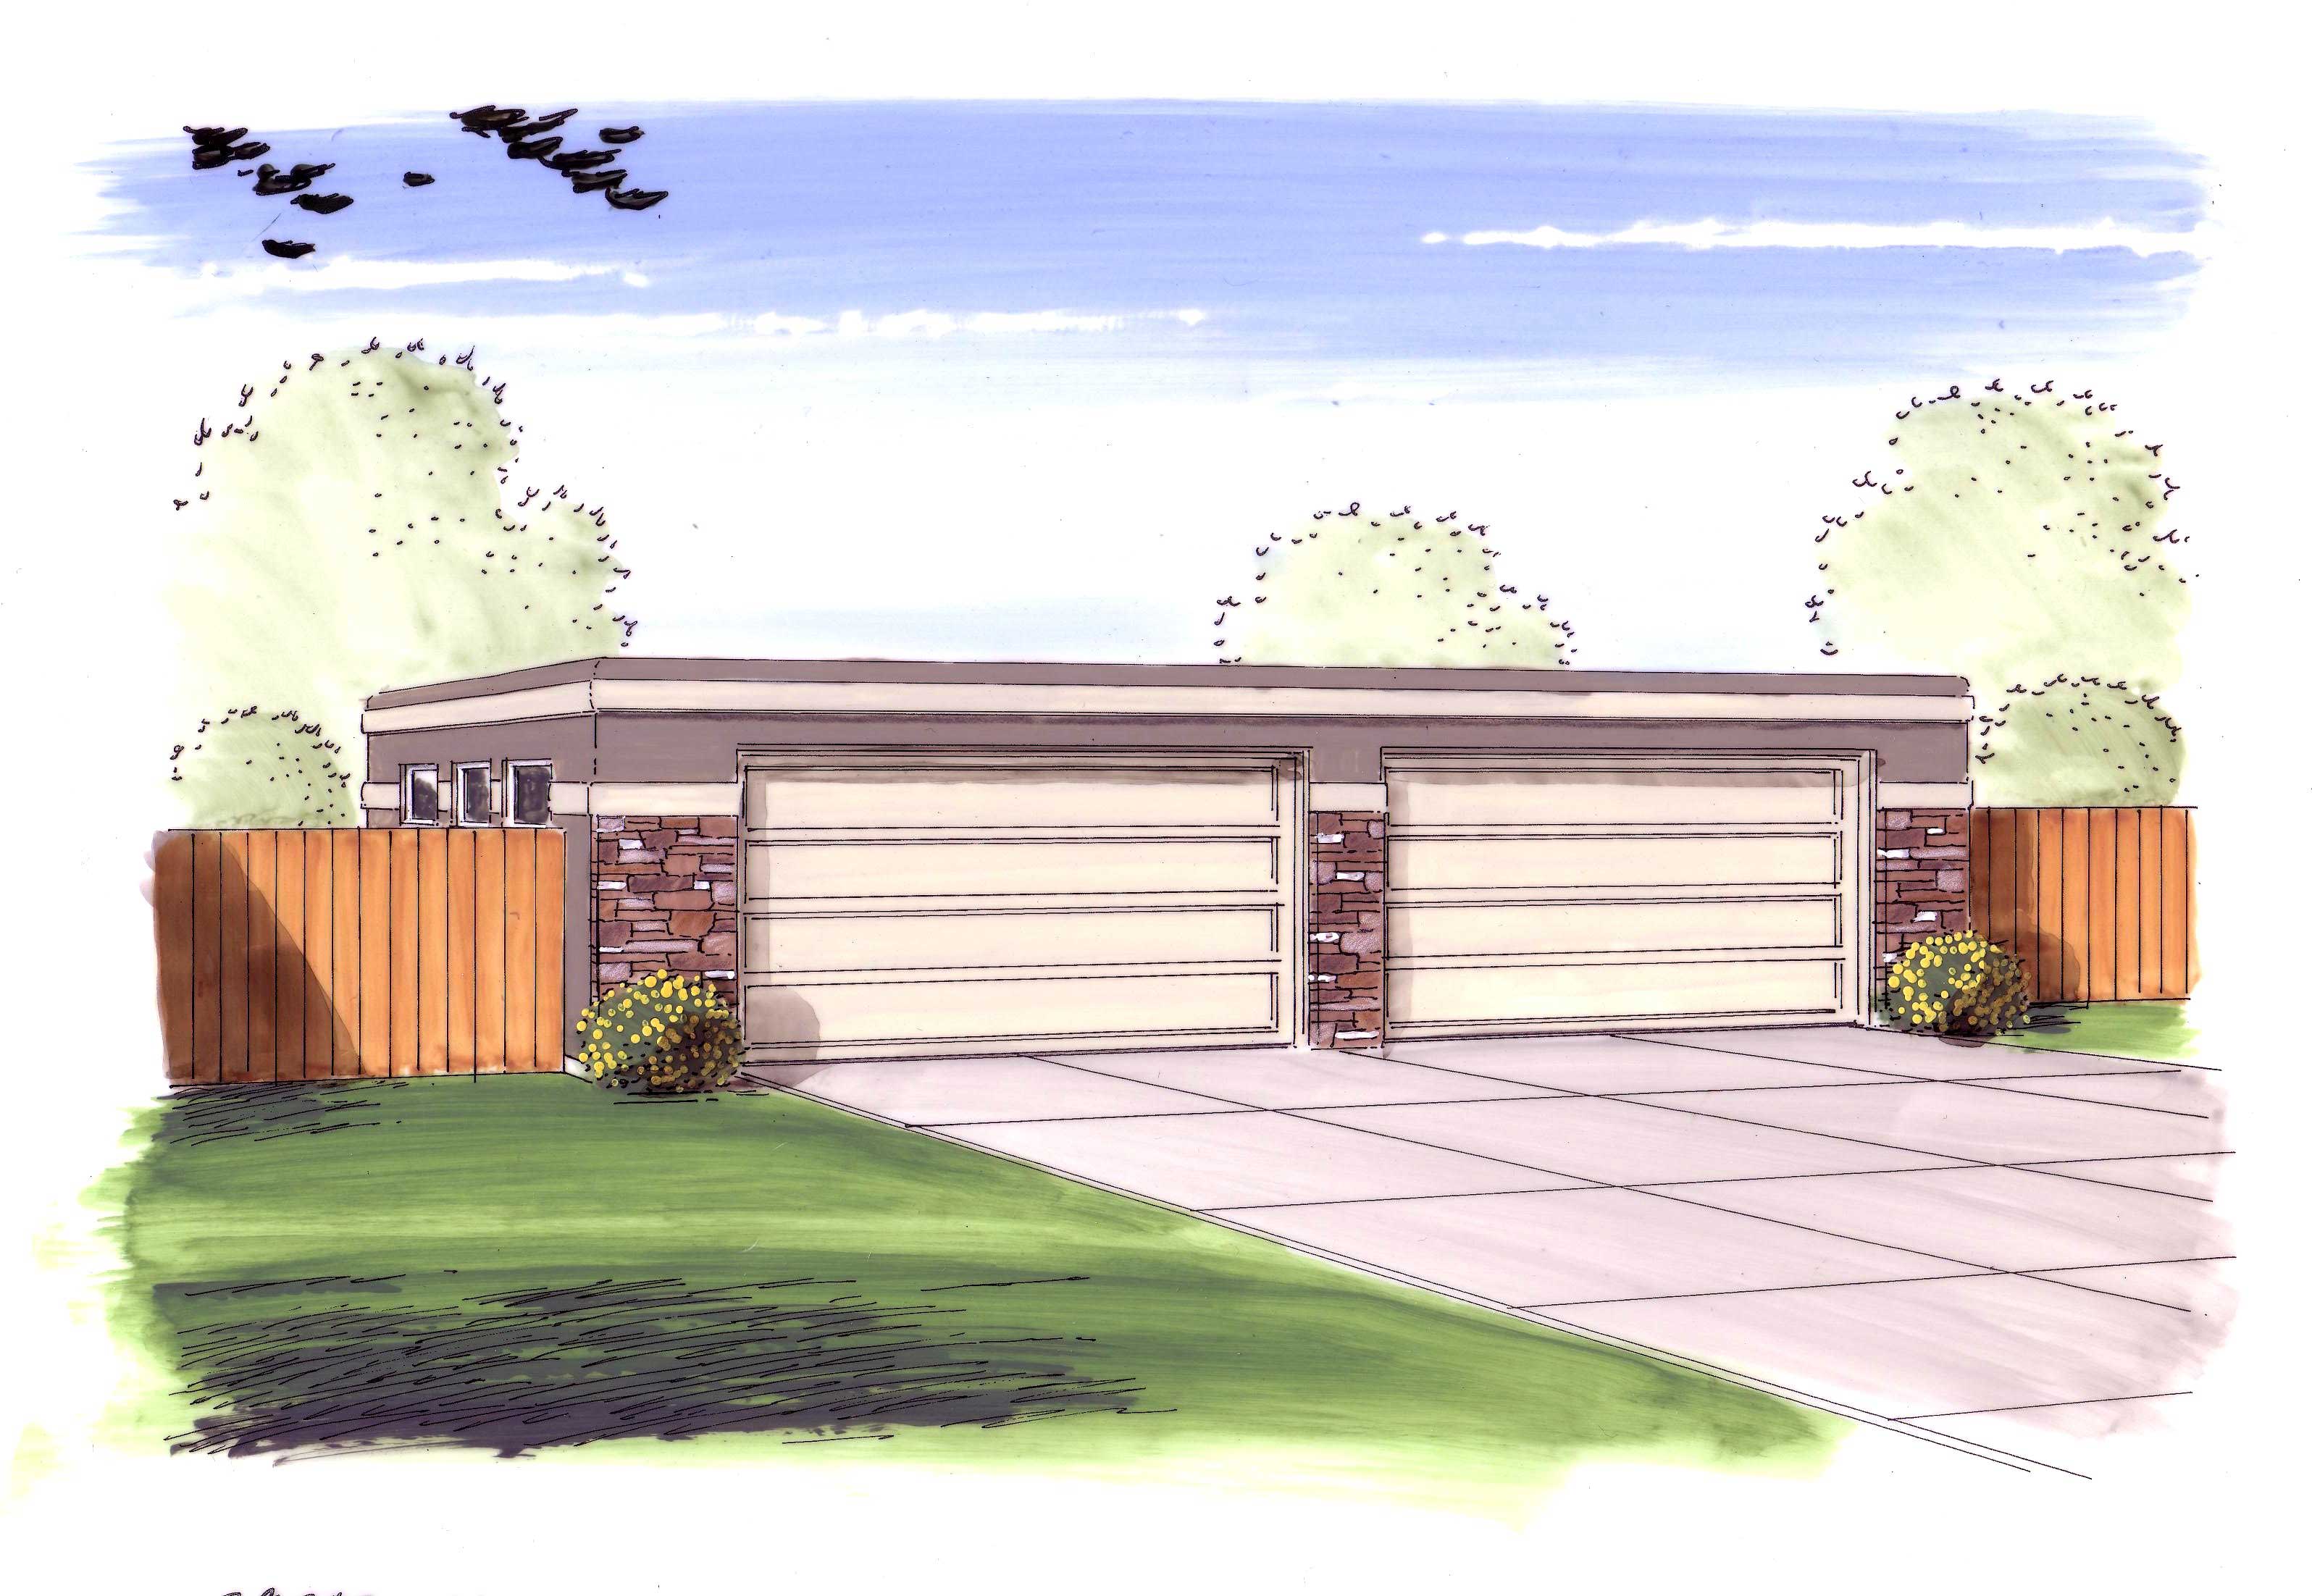
3-Bedroom, 1370 Sq Ft Contemporary Home Plan - 101-1042 - Main Exterior
Plan Collection
3-Bedroom, 1370 Sq Ft Contemporary Home Plan - 101-1042 - Main Exterior
Plan#101-1042
Starting at$985
1370
Sq Ft
1
Story
3
Bed
2
Bath
2
Car
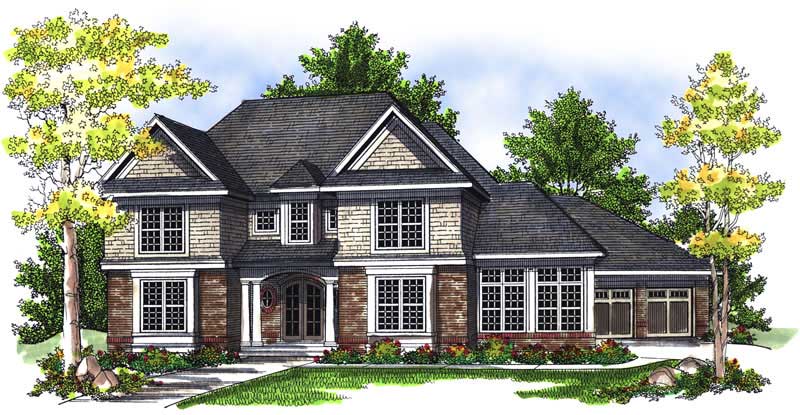
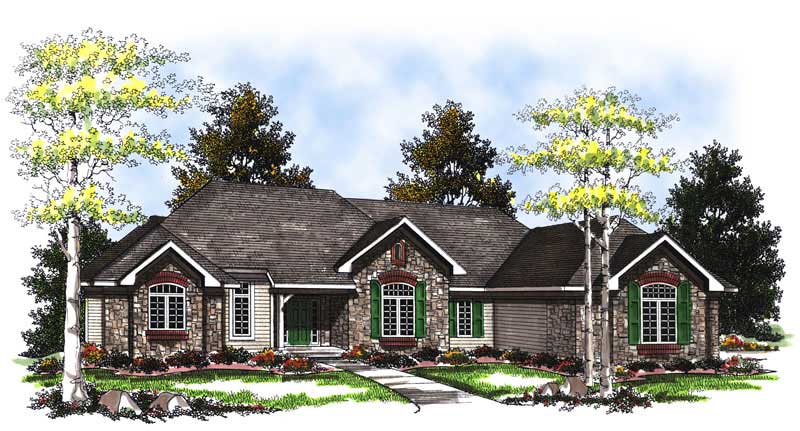
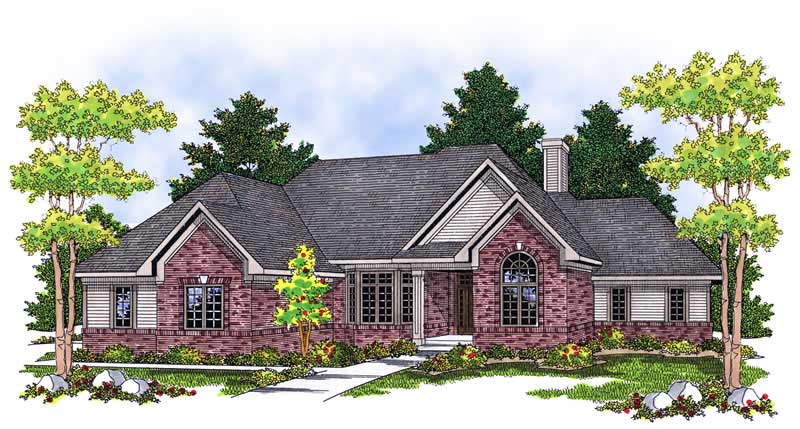
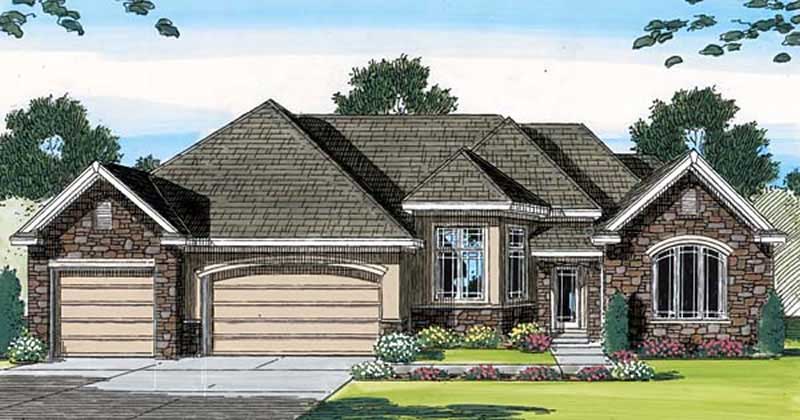
3-Bedroom, 2472 Sq Ft Craftsman House Plan - 101-1210 - Front Exterior
Plan Collection
3-Bedroom, 2472 Sq Ft Craftsman House Plan - 101-1210 - Front Exterior
Plan#101-1210
Starting at$1130
2472
Sq Ft
1
Story
3
Bed
2
Bath
3
Car
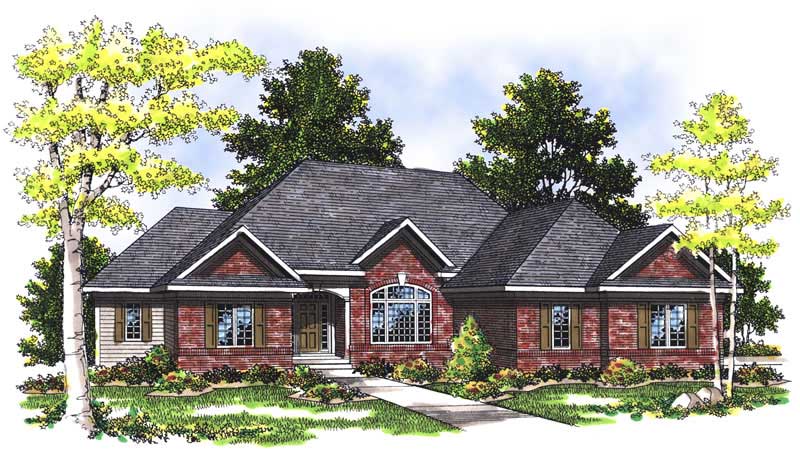
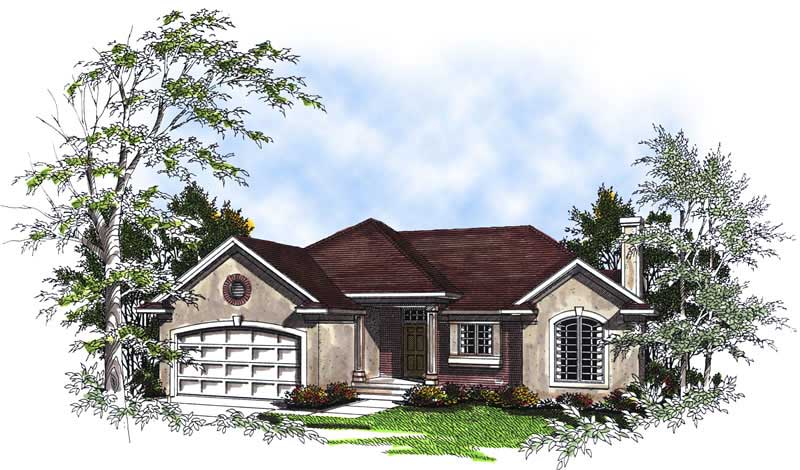
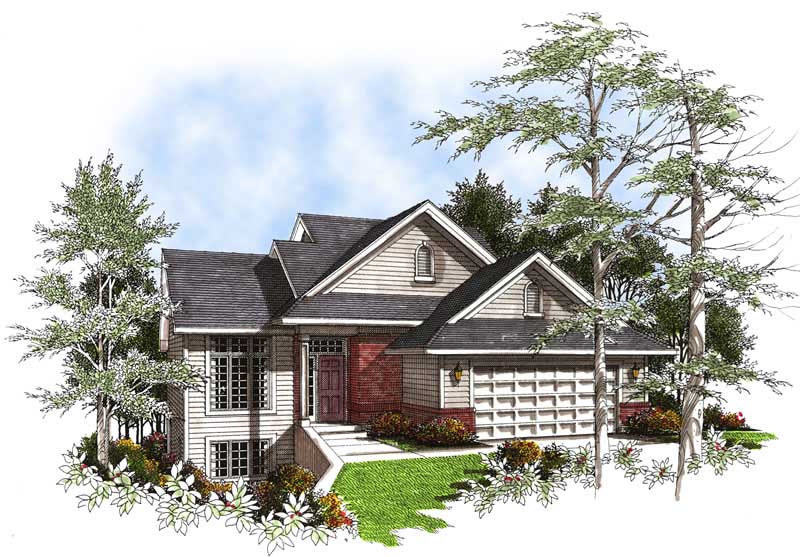
3-Bedroom, 2378 Sq Ft Ranch Home Plan - 101-1372 - Main Exterior
Plan Collection
3-Bedroom, 2378 Sq Ft Ranch Home Plan - 101-1372 - Main Exterior
Plan#101-1372
Starting at$1130
2378
Sq Ft
1
Story
3
Bed
2
Bath
2
Car
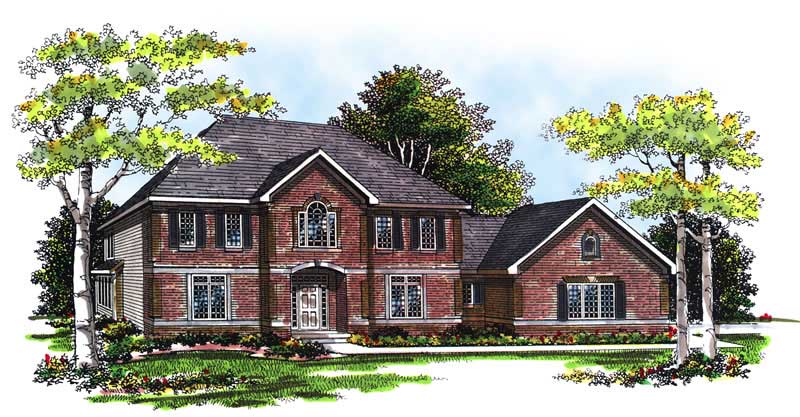
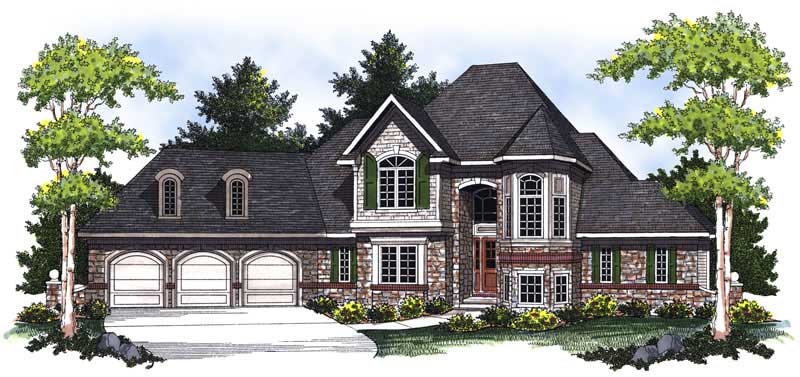
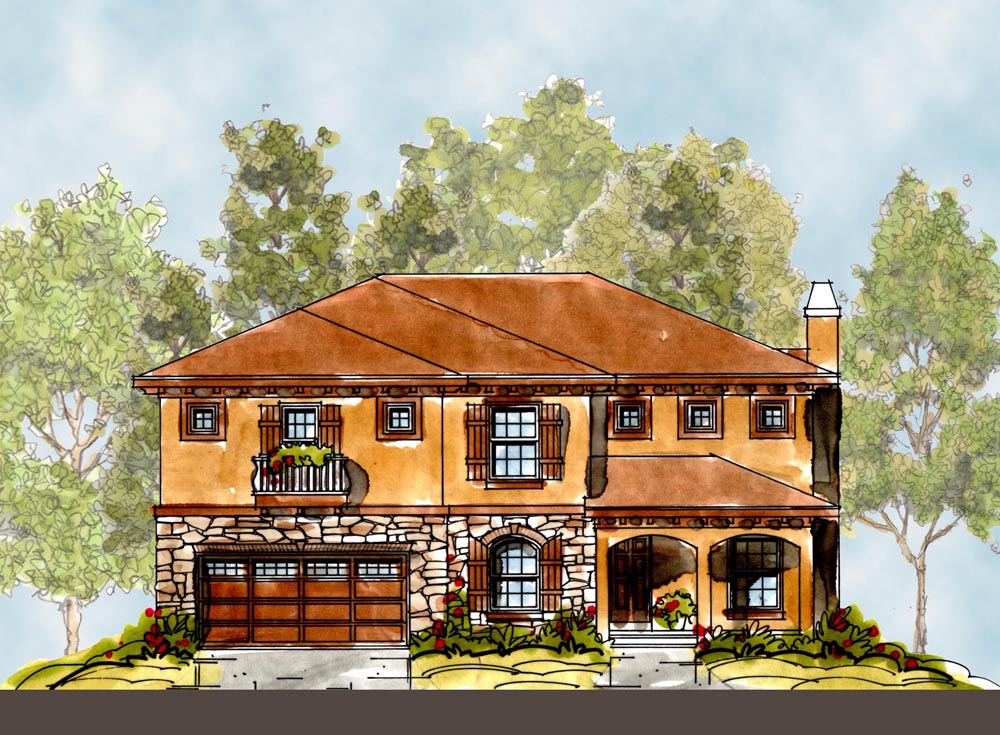
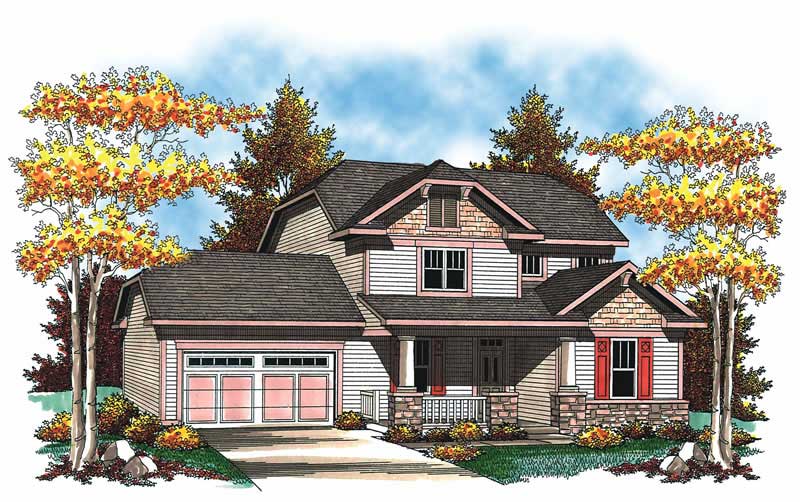
4-Bedroom, 2019 Sq Ft Traditional Home Plan - 120-2150 - Main Exterior
Plan Collection
4-Bedroom, 2019 Sq Ft Traditional Home Plan - 120-2150 - Main Exterior
Plan#120-2150
Starting at$1305
2019
Sq Ft
2
Story
4
Bed
2
Bath
2
Car
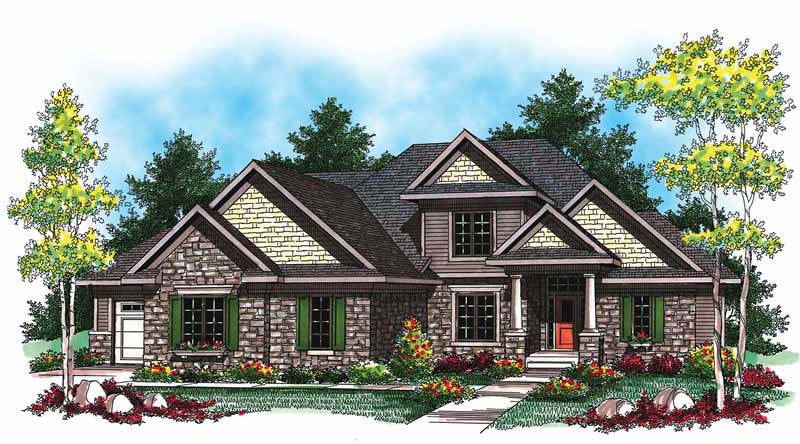
4-Bedroom, 3130 Sq Ft Country Home Plan - 101-1270 - Main Exterior
Plan Collection
4-Bedroom, 3130 Sq Ft Country Home Plan - 101-1270 - Main Exterior
Plan#101-1270
Starting at$1240
3130
Sq Ft
1
Story
4
Bed
3
Bath
3
Car
3-Bedroom, 1514 Sq Ft Small House Plans - 100-1038 - Main Exterior
Plan Collection
3-Bedroom, 1514 Sq Ft Small House Plans - 100-1038 - Main Exterior
Plan#100-1038
Starting at$1400
1514
Sq Ft
2
Story
3
Bed
2.5
Bath
2
Car
3-Bedroom, 2575 Sq Ft Country House Plan - 101-1056 - Front Exterior
Plan Collection
3-Bedroom, 2575 Sq Ft Country House Plan - 101-1056 - Front Exterior
Plan#101-1056
Starting at$1155
2575
Sq Ft
2
Story
3
Bed
2.5
Bath
3
Car
3-Bedroom, 3332 Sq Ft European House Plan - 101-1314 - Front Exterior
Plan Collection
3-Bedroom, 3332 Sq Ft European House Plan - 101-1314 - Front Exterior
Plan#101-1314
Starting at$1280
3332
Sq Ft
2
Story
3
Bed
2
Bath
3
Car
2-Bedroom, 2425 Sq Ft Craftsman Home Plan - 101-1363 - Main Exterior
Plan Collection
2-Bedroom, 2425 Sq Ft Craftsman Home Plan - 101-1363 - Main Exterior
Plan#101-1363
Starting at$1130
2425
Sq Ft
1
Story
2
Bed
2
Bath
3
Car
4-Bedroom, 2940 Sq Ft Country House Plan - 101-1626 - Front Exterior
Plan Collection
4-Bedroom, 2940 Sq Ft Country House Plan - 101-1626 - Front Exterior
Plan#101-1626
Starting at$1205
2940
Sq Ft
2
Story
4
Bed
3.5
Bath
3
Car
2-Bedroom, 1346 Sq Ft Ranch House Plan - 101-1835 - Front Exterior
Plan Collection
2-Bedroom, 1346 Sq Ft Ranch House Plan - 101-1835 - Front Exterior
Plan#101-1835
Starting at$985
1346
Sq Ft
1
Story
2
Bed
1
Bath
2
Car
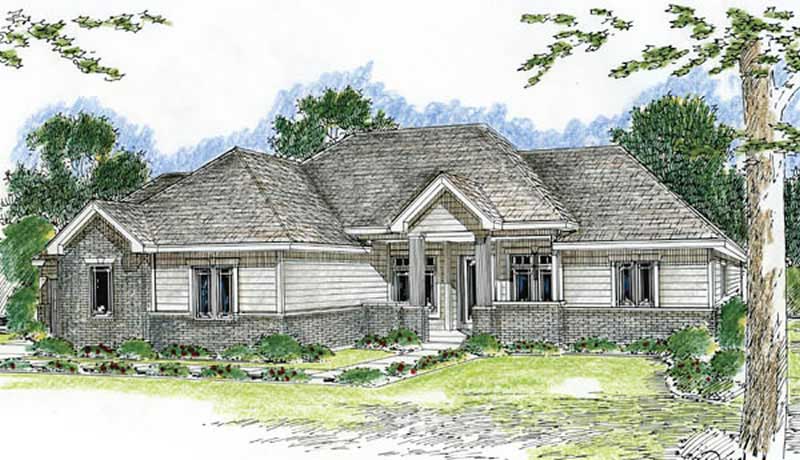
3-Bedroom, 2024 Sq Ft Country House Plan - 120-1637 - Front Exterior
Plan Collection
3-Bedroom, 2024 Sq Ft Country House Plan - 120-1637 - Front Exterior
Plan#120-1637
Starting at$1305
2024
Sq Ft
2
Story
3
Bed
2.5
Bath
2
Car
3-Bedroom, 1923 Sq Ft Ranch Home Plan - 120-1281 - Main Exterior
Plan Collection
3-Bedroom, 1923 Sq Ft Ranch Home Plan - 120-1281 - Main Exterior
Plan#120-1281
Starting at$1255
1923
Sq Ft
2
Story
3
Bed
2.5
Bath
2
Car
2-Bedroom, 2397 Sq Ft Ranch Home Plan - 101-1109 - Main Exterior
Plan Collection
2-Bedroom, 2397 Sq Ft Ranch Home Plan - 101-1109 - Main Exterior
Plan#101-1109
Starting at$1130
2397
Sq Ft
1
Story
2
Bed
2
Bath
3
Car
2-Bedroom, 3012 Sq Ft European Home Plan - 101-1136 - Main Exterior
Plan Collection
2-Bedroom, 3012 Sq Ft European Home Plan - 101-1136 - Main Exterior
Plan#101-1136
Starting at$1240
3012
Sq Ft
1
Story
2
Bed
1
Bath
3
Car
3-Bedroom, 1926 Sq Ft Country House Plan - 101-1277 - Front Exterior
Plan Collection
3-Bedroom, 1926 Sq Ft Country House Plan - 101-1277 - Front Exterior
Plan#101-1277
Starting at$1130
1926
Sq Ft
2
Story
3
Bed
2
Bath
3
Car
4-Bedroom, 2610 Sq Ft Traditional Home Plan - 120-2240 - Main Exterior
Plan Collection
4-Bedroom, 2610 Sq Ft Traditional Home Plan - 120-2240 - Main Exterior
Plan#120-2240
Starting at$1355
2610
Sq Ft
2
Story
4
Bed
2.5
Bath
2
Car
3-Bedroom, 1927 Sq Ft European Home Plan - 100-1127 - Main Exterior
Plan Collection
3-Bedroom, 1927 Sq Ft European Home Plan - 100-1127 - Main Exterior
Plan#100-1127
Starting at$1500
1927
Sq Ft
1
Story
3
Bed
2
Bath
3
Car
4-Bedroom, 2772 Sq Ft European Home Plan - 101-1577 - Main Exterior
Plan Collection
4-Bedroom, 2772 Sq Ft European Home Plan - 101-1577 - Main Exterior
Plan#101-1577
Starting at$1155
2772
Sq Ft
2
Story
4
Bed
3
Bath
3
Car
4-Bedroom, 2236 Sq Ft Cape Cod House Plan - 101-1473 - Front Exterior
Plan Collection
4-Bedroom, 2236 Sq Ft Cape Cod House Plan - 101-1473 - Front Exterior
Plan#101-1473
Starting at$1090
2236
Sq Ft
2
Story
4
Bed
2
Bath
3
Car
4-Bedroom, 2269 Sq Ft Craftsman House Plan - 101-1459 - Front Exterior
Plan Collection
4-Bedroom, 2269 Sq Ft Craftsman House Plan - 101-1459 - Front Exterior
Plan#101-1459
Starting at$1130
2269
Sq Ft
2
Story
4
Bed
2
Bath
2
Car
4-Bedroom, 2477 Sq Ft European Home Plan - 101-1806 - Main Exterior
Plan Collection
4-Bedroom, 2477 Sq Ft European Home Plan - 101-1806 - Main Exterior
Plan#101-1806
Starting at$1130
2477
Sq Ft
2
Story
4
Bed
2
Bath
2
Car
4-Bedroom, 1937 Sq Ft Country Home Plan - 101-1600 - Main Exterior
Plan Collection
4-Bedroom, 1937 Sq Ft Country Home Plan - 101-1600 - Main Exterior
Plan#101-1600
Starting at$1240
1937
Sq Ft
2
Story
4
Bed
2
Bath
2
Car
4-Bedroom, 2372 Sq Ft Craftsman Home Plan - 101-1513 - Main Exterior
Plan Collection
4-Bedroom, 2372 Sq Ft Craftsman Home Plan - 101-1513 - Main Exterior
Plan#101-1513
Starting at$1130
2372
Sq Ft
2
Story
4
Bed
3
Bath
3
Car
3-Bedroom, 1370 Sq Ft Contemporary Home Plan - 101-1042 - Main Exterior
Plan Collection
3-Bedroom, 1370 Sq Ft Contemporary Home Plan - 101-1042 - Main Exterior
Plan#101-1042
Starting at$985
1370
Sq Ft
1
Story
3
Bed
2
Bath
2
Car
3-Bedroom, 2472 Sq Ft Craftsman House Plan - 101-1210 - Front Exterior
Plan Collection
3-Bedroom, 2472 Sq Ft Craftsman House Plan - 101-1210 - Front Exterior
Plan#101-1210
Starting at$1130
2472
Sq Ft
1
Story
3
Bed
2
Bath
3
Car
3-Bedroom, 2378 Sq Ft Ranch Home Plan - 101-1372 - Main Exterior
Plan Collection
3-Bedroom, 2378 Sq Ft Ranch Home Plan - 101-1372 - Main Exterior
Plan#101-1372
Starting at$1130
2378
Sq Ft
1
Story
3
Bed
2
Bath
2
Car
4-Bedroom, 2019 Sq Ft Traditional Home Plan - 120-2150 - Main Exterior
Plan Collection
4-Bedroom, 2019 Sq Ft Traditional Home Plan - 120-2150 - Main Exterior
Plan#120-2150
Starting at$1305
2019
Sq Ft
2
Story
4
Bed
2
Bath
2
Car
4-Bedroom, 3130 Sq Ft Country Home Plan - 101-1270 - Main Exterior
Plan Collection
4-Bedroom, 3130 Sq Ft Country Home Plan - 101-1270 - Main Exterior
Plan#101-1270
Starting at$1240
3130
Sq Ft
1
Story
4
Bed
3
Bath
3
Car
3-Bedroom, 1514 Sq Ft Small House Plans - 100-1038 - Main Exterior
Plan Collection
3-Bedroom, 1514 Sq Ft Small House Plans - 100-1038 - Main Exterior
Plan#100-1038
Starting at$1400
1514
Sq Ft
2
Story
3
Bed
2.5
Bath
2
Car
3-Bedroom, 2575 Sq Ft Country House Plan - 101-1056 - Front Exterior
Plan Collection
3-Bedroom, 2575 Sq Ft Country House Plan - 101-1056 - Front Exterior
Plan#101-1056
Starting at$1155
2575
Sq Ft
2
Story
3
Bed
2.5
Bath
3
Car
3-Bedroom, 3332 Sq Ft European House Plan - 101-1314 - Front Exterior
Plan Collection
3-Bedroom, 3332 Sq Ft European House Plan - 101-1314 - Front Exterior
Plan#101-1314
Starting at$1280
3332
Sq Ft
2
Story
3
Bed
2
Bath
3
Car
2-Bedroom, 2425 Sq Ft Craftsman Home Plan - 101-1363 - Main Exterior
Plan Collection
2-Bedroom, 2425 Sq Ft Craftsman Home Plan - 101-1363 - Main Exterior
Plan#101-1363
Starting at$1130
2425
Sq Ft
1
Story
2
Bed
2
Bath
3
Car
4-Bedroom, 2940 Sq Ft Country House Plan - 101-1626 - Front Exterior
Plan Collection
4-Bedroom, 2940 Sq Ft Country House Plan - 101-1626 - Front Exterior
Plan#101-1626
Starting at$1205
2940
Sq Ft
2
Story
4
Bed
3.5
Bath
3
Car
2-Bedroom, 1346 Sq Ft Ranch House Plan - 101-1835 - Front Exterior
Plan Collection
2-Bedroom, 1346 Sq Ft Ranch House Plan - 101-1835 - Front Exterior
Plan#101-1835
Starting at$985
1346
Sq Ft
1
Story
2
Bed
1
Bath
2
Car
3-Bedroom, 2024 Sq Ft Country House Plan - 120-1637 - Front Exterior
Plan Collection
3-Bedroom, 2024 Sq Ft Country House Plan - 120-1637 - Front Exterior
Plan#120-1637
Starting at$1305
2024
Sq Ft
2
Story
3
Bed
2.5
Bath
2
Car
3-Bedroom, 1923 Sq Ft Ranch Home Plan - 120-1281 - Main Exterior
Plan Collection
3-Bedroom, 1923 Sq Ft Ranch Home Plan - 120-1281 - Main Exterior
Plan#120-1281
Starting at$1255
1923
Sq Ft
2
Story
3
Bed
2.5
Bath
2
Car
2-Bedroom, 2397 Sq Ft Ranch Home Plan - 101-1109 - Main Exterior
Plan Collection
2-Bedroom, 2397 Sq Ft Ranch Home Plan - 101-1109 - Main Exterior
Plan#101-1109
Starting at$1130
2397
Sq Ft
1
Story
2
Bed
2
Bath
3
Car
2-Bedroom, 3012 Sq Ft European Home Plan - 101-1136 - Main Exterior
Plan Collection
2-Bedroom, 3012 Sq Ft European Home Plan - 101-1136 - Main Exterior
Plan#101-1136
Starting at$1240
3012
Sq Ft
1
Story
2
Bed
1
Bath
3
Car
3-Bedroom, 1926 Sq Ft Country House Plan - 101-1277 - Front Exterior
Plan Collection
3-Bedroom, 1926 Sq Ft Country House Plan - 101-1277 - Front Exterior
Plan#101-1277
Starting at$1130
1926
Sq Ft
2
Story
3
Bed
2
Bath
3
Car
4-Bedroom, 2610 Sq Ft Traditional Home Plan - 120-2240 - Main Exterior
Plan Collection
4-Bedroom, 2610 Sq Ft Traditional Home Plan - 120-2240 - Main Exterior
Plan#120-2240
Starting at$1355
2610
Sq Ft
2
Story
4
Bed
2.5
Bath
2
Car
3-Bedroom, 1927 Sq Ft European Home Plan - 100-1127 - Main Exterior
Plan Collection
3-Bedroom, 1927 Sq Ft European Home Plan - 100-1127 - Main Exterior
Plan#100-1127
Starting at$1500
1927
Sq Ft
1
Story
3
Bed
2
Bath
3
Car
4-Bedroom, 2772 Sq Ft European Home Plan - 101-1577 - Main Exterior
Plan Collection
4-Bedroom, 2772 Sq Ft European Home Plan - 101-1577 - Main Exterior
Plan#101-1577
Starting at$1155
2772
Sq Ft
2
Story
4
Bed
3
Bath
3
Car
4-Bedroom, 2236 Sq Ft Cape Cod House Plan - 101-1473 - Front Exterior
Plan Collection
4-Bedroom, 2236 Sq Ft Cape Cod House Plan - 101-1473 - Front Exterior
Plan#101-1473
Starting at$1090
2236
Sq Ft
2
Story
4
Bed
2
Bath
3
Car
4-Bedroom, 2269 Sq Ft Craftsman House Plan - 101-1459 - Front Exterior
Plan Collection
4-Bedroom, 2269 Sq Ft Craftsman House Plan - 101-1459 - Front Exterior
Plan#101-1459
Starting at$1130
2269
Sq Ft
2
Story
4
Bed
2
Bath
2
Car
4-Bedroom, 2477 Sq Ft European Home Plan - 101-1806 - Main Exterior
Plan Collection
4-Bedroom, 2477 Sq Ft European Home Plan - 101-1806 - Main Exterior
Plan#101-1806
Starting at$1130
2477
Sq Ft
2
Story
4
Bed
2
Bath
2
Car
4-Bedroom, 1937 Sq Ft Country Home Plan - 101-1600 - Main Exterior
Plan Collection
4-Bedroom, 1937 Sq Ft Country Home Plan - 101-1600 - Main Exterior
Plan#101-1600
Starting at$1240
1937
Sq Ft
2
Story
4
Bed
2
Bath
2
Car
4-Bedroom, 2372 Sq Ft Craftsman Home Plan - 101-1513 - Main Exterior
Plan Collection
4-Bedroom, 2372 Sq Ft Craftsman Home Plan - 101-1513 - Main Exterior
Plan#101-1513
Starting at$1130
2372
Sq Ft
2
Story
4
Bed
3
Bath
3
Car
1...9394959697...132