House Plans with Laundry Off Master Bedroom and Main Floor

10,432
Plan Results
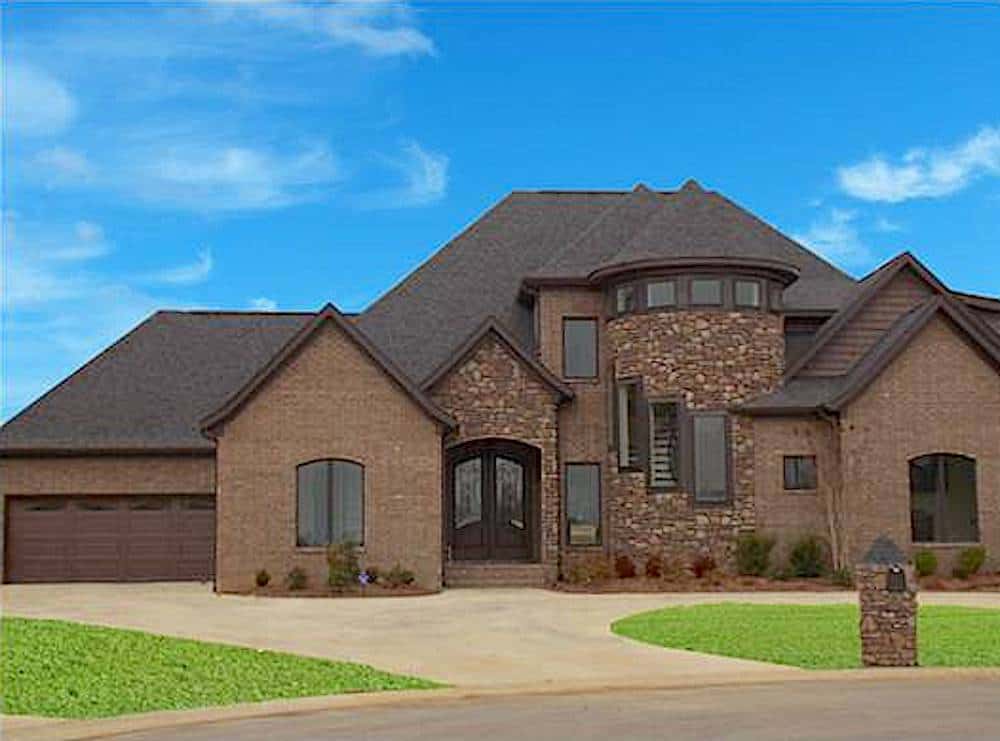
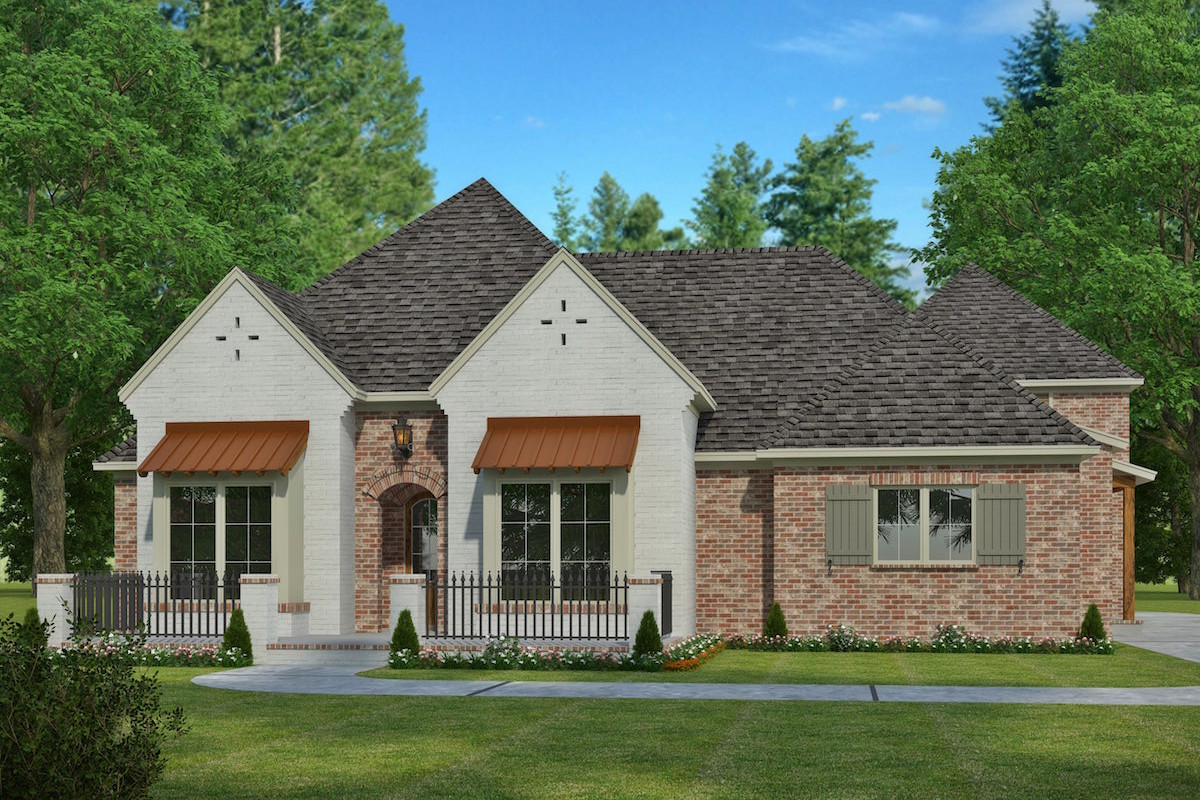
4-Bedroom, 2543 Sq Ft Transitional Home Plan - 169-1124 - Main Exterior
Plan Collection
4-Bedroom, 2543 Sq Ft Transitional Home Plan - 169-1124 - Main Exterior
Plan#169-1124
Starting at$870
2543
Sq Ft
2
Story
4
Bed
3.5
Bath
2
Car
4-Bedroom, 3287 Sq Ft Luxury Home Plan - 169-1120 - Main Exterior
Plan Collection
4-Bedroom, 3287 Sq Ft Luxury Home Plan - 169-1120 - Main Exterior
Plan#169-1120
Starting at$1025
3287
Sq Ft
2
Story
4
Bed
3.5
Bath
2
Car
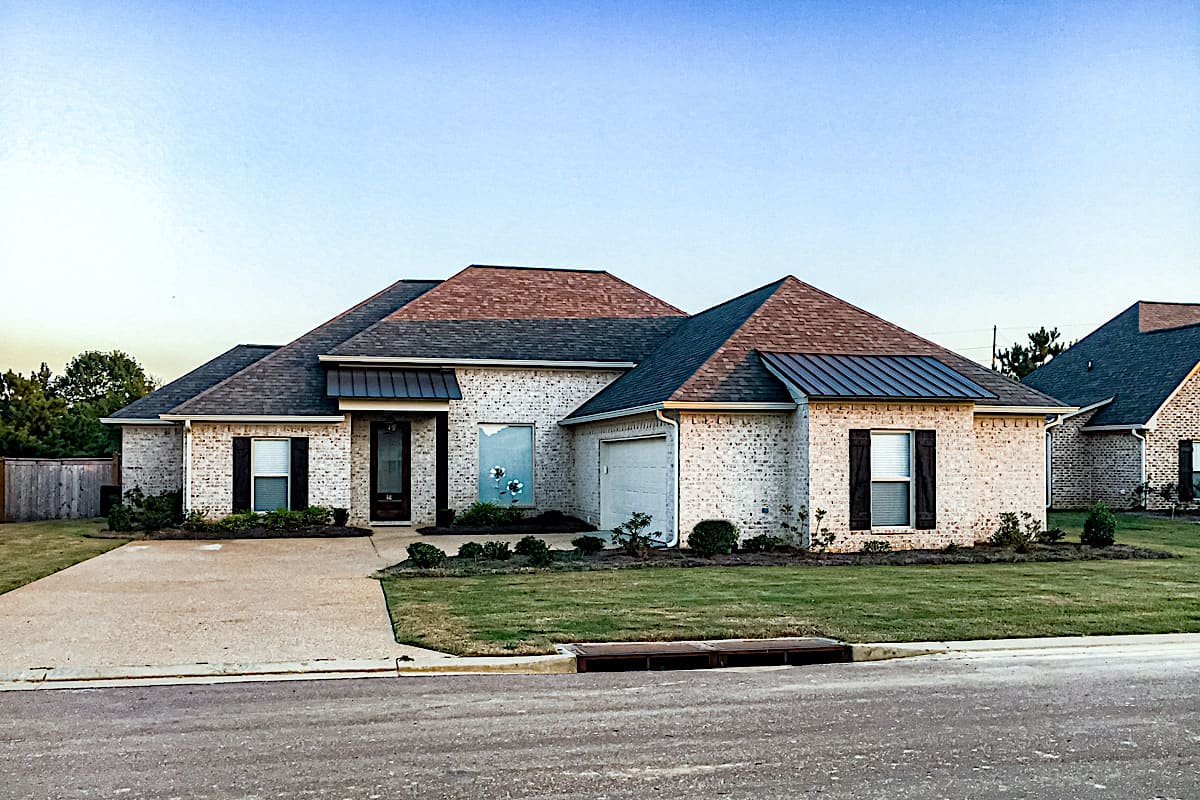
3-Bedroom, 3054 Sq Ft French House - Plan #193-1167 - Front Exterior
Plan Collection
3-Bedroom, 3054 Sq Ft French House - Plan #193-1167 - Front Exterior
Plan#193-1167
Starting at$1350
3054
Sq Ft
1
Story
3
Bed
3.5
Bath
3
Car
2-Bedroom, 1142 Sq Ft Small House Plans - 120-1790 - Front Exterior
Plan Collection
2-Bedroom, 1142 Sq Ft Small House Plans - 120-1790 - Front Exterior
Plan#120-1790
Starting at$1205
1142
Sq Ft
1
Story
2
Bed
2
Bath
1
Car
3-Bedroom, 1507 Sq Ft Craftsman House Plan - 108-1548 - Front Exterior
Plan Collection
3-Bedroom, 1507 Sq Ft Craftsman House Plan - 108-1548 - Front Exterior
Plan#108-1548
Starting at$920
1507
Sq Ft
1
Story
3
Bed
2
Bath
2
Car
4-Bedroom, 3366 Sq Ft French House Plan - 193-1171 - Front Exterior
Plan Collection
4-Bedroom, 3366 Sq Ft French House Plan - 193-1171 - Front Exterior
Plan#193-1171
Starting at$1650
3366
Sq Ft
2
Story
4
Bed
4.5
Bath
3
Car
4-Bedroom, 4697 Sq Ft Tuscan Home - Plan #195-1245 - Main Exterior
Plan Collection
4-Bedroom, 4697 Sq Ft Tuscan Home - Plan #195-1245 - Main Exterior
Plan#195-1245
Starting at$1700
4697
Sq Ft
2
Story
4
Bed
6
Bath
3
Car
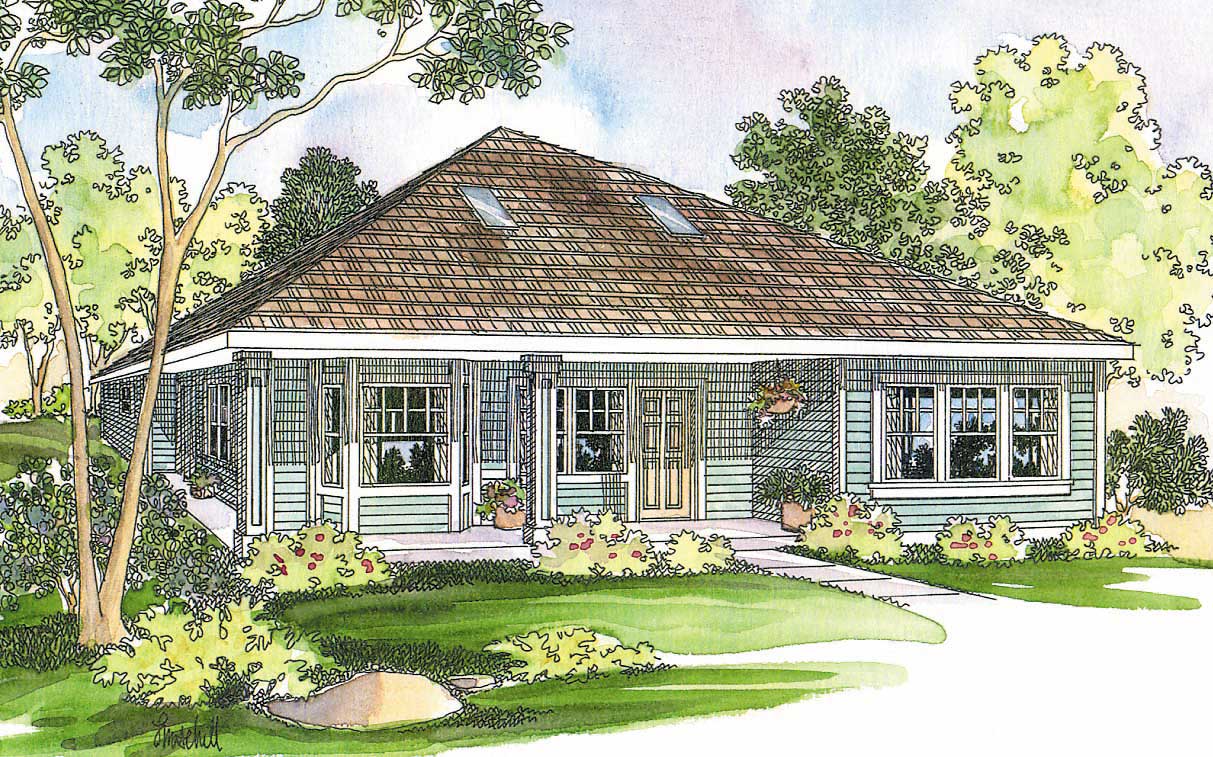
3-Bedroom, 1260 Sq Ft Country Home - Plan #178-1174 - Main Exterior
Plan Collection
3-Bedroom, 1260 Sq Ft Country Home - Plan #178-1174 - Main Exterior
Plan#178-1174
Starting at$1045
1260
Sq Ft
1
Story
3
Bed
2
Bath
0
Car
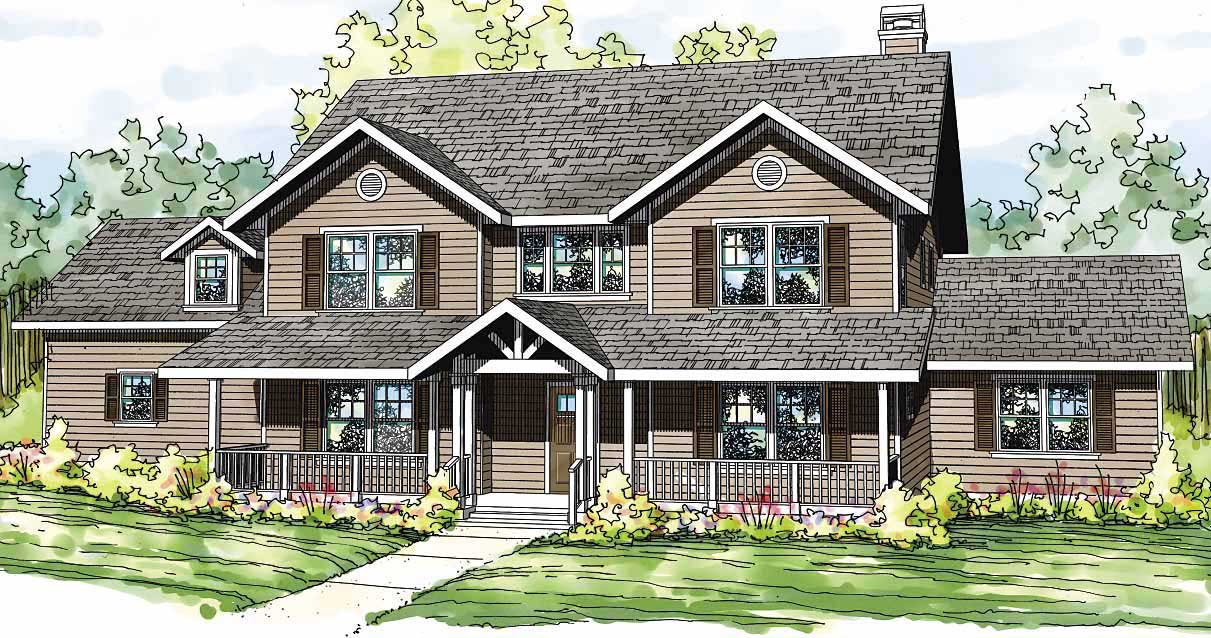
4-Bedroom, 2578 Sq Ft Country Home Plan - 178-1253 - Main Exterior
Plan Collection
4-Bedroom, 2578 Sq Ft Country Home Plan - 178-1253 - Main Exterior
Plan#178-1253
Starting at$1155
2578
Sq Ft
2
Story
4
Bed
3
Bath
3
Car
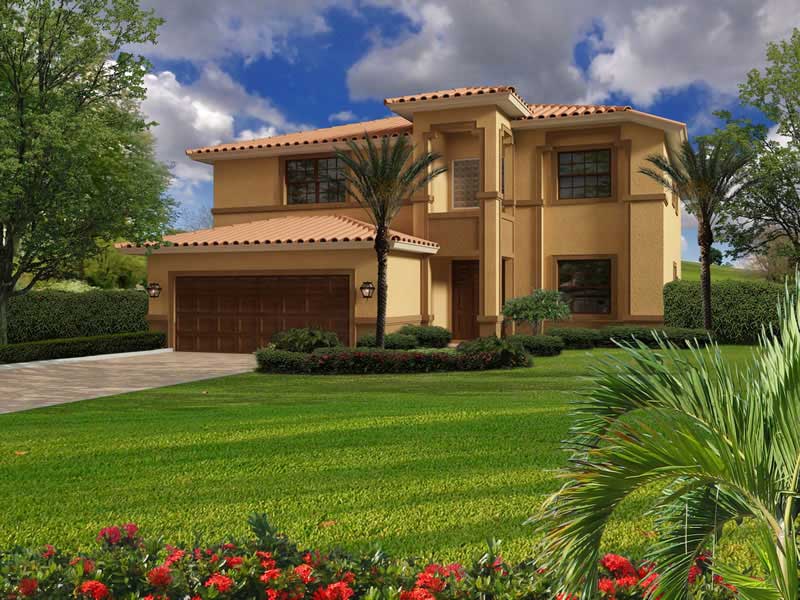
3-Bedroom, 2438 Sq Ft Florida Style House Plan - 175-1112 - Front Exterior
Plan Collection
3-Bedroom, 2438 Sq Ft Florida Style House Plan - 175-1112 - Front Exterior
Plan#175-1112
Starting at$1200
2438
Sq Ft
2
Story
3
Bed
3.5
Bath
3
Car
4-Bedroom, 1864 Sq Ft Craftsman House Plan - 178-1227 - Front Exterior
Plan Collection
4-Bedroom, 1864 Sq Ft Craftsman House Plan - 178-1227 - Front Exterior
Plan#178-1227
Starting at$1105
1864
Sq Ft
1
Story
4
Bed
3
Bath
2
Car
3-Bedroom, 1678 Sq Ft Contemporary Home - Plan #126-1981 - Main Exterior
Plan Collection
3-Bedroom, 1678 Sq Ft Contemporary Home - Plan #126-1981 - Main Exterior
Plan#126-1981
Starting at$1680
1678
Sq Ft
1
Story
3
Bed
2
Bath
2
Car
3-Bedroom, 2897 Sq Ft Mediterranean House Plan - 107-1017 - Front Exterior
Plan Collection
3-Bedroom, 2897 Sq Ft Mediterranean House Plan - 107-1017 - Front Exterior
Plan#107-1017
Starting at$1250
2897
Sq Ft
1
Story
3
Bed
4
Bath
3
Car
3-Bedroom, 2337 Sq Ft Cottage Home - Plan #198-1049 - Main Exterior
Plan Collection
3-Bedroom, 2337 Sq Ft Cottage Home - Plan #198-1049 - Main Exterior
Plan#198-1049
Starting at$2195
2337
Sq Ft
2
Story
3
Bed
2.5
Bath
3
Car
3-Bedroom, 3698 Sq Ft Ranch Home - Plan #193-1165 - Main Exterior
Plan Collection
3-Bedroom, 3698 Sq Ft Ranch Home - Plan #193-1165 - Main Exterior
Plan#193-1165
Starting at$1650
3698
Sq Ft
1
Story
3
Bed
2
Bath
3
Car
3-Bedroom, 1750 Sq Ft Country Home Plan - 142-1044 - Main Exterior
Plan Collection
3-Bedroom, 1750 Sq Ft Country Home Plan - 142-1044 - Main Exterior
Plan#142-1044
Starting at$1395
1750
Sq Ft
1.5
Story
3
Bed
2
Bath
2
Car
3-Bedroom, 2192 Sq Ft Ranch House Plan - 108-1822 - Front Exterior
Plan Collection
3-Bedroom, 2192 Sq Ft Ranch House Plan - 108-1822 - Front Exterior
Plan#108-1822
Starting at$945
2192
Sq Ft
1
Story
3
Bed
2.5
Bath
2
Car
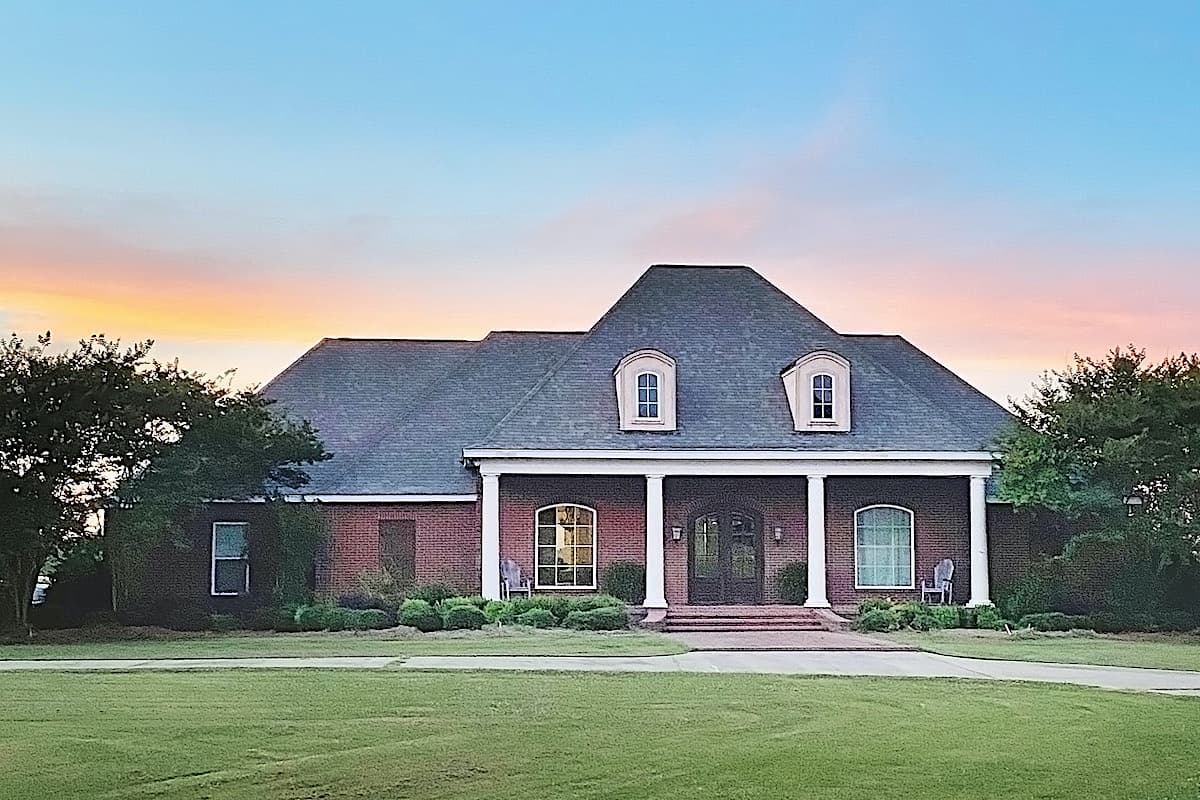
4-Bedroom, 2932 Sq Ft Acadian House Plan - 197-1006 - Front Exterior
Plan Collection
4-Bedroom, 2932 Sq Ft Acadian House Plan - 197-1006 - Front Exterior
Plan#197-1006
Starting at$695
2932
Sq Ft
2
Story
4
Bed
3.5
Bath
3
Car
3-Bedroom, 6309 Sq Ft Country House Plan - 108-1147 - Front Exterior
Plan Collection
3-Bedroom, 6309 Sq Ft Country House Plan - 108-1147 - Front Exterior
Plan#108-1147
Starting at$2710
6309
Sq Ft
2
Story
3
Bed
5
Bath
3
Car
4-Bedroom, 2587 Sq Ft European Home Plan - 178-1059 - Main Exterior
Plan Collection
4-Bedroom, 2587 Sq Ft European Home Plan - 178-1059 - Main Exterior
Plan#178-1059
Starting at$1155
2587
Sq Ft
2
Story
4
Bed
2.5
Bath
3
Car
3-Bedroom, 1305 Sq Ft Coastal Home Plan - 108-1242 - Main Exterior
Plan Collection
3-Bedroom, 1305 Sq Ft Coastal Home Plan - 108-1242 - Main Exterior
Plan#108-1242
Starting at$690
1305
Sq Ft
2
Story
3
Bed
2.5
Bath
0
Car
3-Bedroom, 1908 Sq Ft Ranch House Plan - 108-1146 - Front Exterior
Plan Collection
3-Bedroom, 1908 Sq Ft Ranch House Plan - 108-1146 - Front Exterior
Plan#108-1146
Starting at$845
1908
Sq Ft
1
Story
3
Bed
2
Bath
2
Car
4-Bedroom, 3072 Sq Ft Transitional Home Plan - 108-1231 - Main Exterior
Plan Collection
4-Bedroom, 3072 Sq Ft Transitional Home Plan - 108-1231 - Main Exterior
Plan#108-1231
Starting at$1510
3072
Sq Ft
1
Story
4
Bed
2.5
Bath
2
Car
4-Bedroom, 5471 Sq Ft Tudor Home Plan - 108-1739 - Main Exterior
Plan Collection
4-Bedroom, 5471 Sq Ft Tudor Home Plan - 108-1739 - Main Exterior
Plan#108-1739
Starting at$2430
5471
Sq Ft
3
Story
4
Bed
4.5
Bath
2
Car
4-Bedroom, 2543 Sq Ft Transitional Home Plan - 169-1124 - Main Exterior
Plan Collection
4-Bedroom, 2543 Sq Ft Transitional Home Plan - 169-1124 - Main Exterior
Plan#169-1124
Starting at$870
2543
Sq Ft
2
Story
4
Bed
3.5
Bath
2
Car
4-Bedroom, 3287 Sq Ft Luxury Home Plan - 169-1120 - Main Exterior
Plan Collection
4-Bedroom, 3287 Sq Ft Luxury Home Plan - 169-1120 - Main Exterior
Plan#169-1120
Starting at$1025
3287
Sq Ft
2
Story
4
Bed
3.5
Bath
2
Car
3-Bedroom, 3054 Sq Ft French House - Plan #193-1167 - Front Exterior
Plan Collection
3-Bedroom, 3054 Sq Ft French House - Plan #193-1167 - Front Exterior
Plan#193-1167
Starting at$1350
3054
Sq Ft
1
Story
3
Bed
3.5
Bath
3
Car
2-Bedroom, 1142 Sq Ft Small House Plans - 120-1790 - Front Exterior
Plan Collection
2-Bedroom, 1142 Sq Ft Small House Plans - 120-1790 - Front Exterior
Plan#120-1790
Starting at$1205
1142
Sq Ft
1
Story
2
Bed
2
Bath
1
Car
3-Bedroom, 1507 Sq Ft Craftsman House Plan - 108-1548 - Front Exterior
Plan Collection
3-Bedroom, 1507 Sq Ft Craftsman House Plan - 108-1548 - Front Exterior
Plan#108-1548
Starting at$920
1507
Sq Ft
1
Story
3
Bed
2
Bath
2
Car
4-Bedroom, 3366 Sq Ft French House Plan - 193-1171 - Front Exterior
Plan Collection
4-Bedroom, 3366 Sq Ft French House Plan - 193-1171 - Front Exterior
Plan#193-1171
Starting at$1650
3366
Sq Ft
2
Story
4
Bed
4.5
Bath
3
Car
4-Bedroom, 4697 Sq Ft Tuscan Home - Plan #195-1245 - Main Exterior
Plan Collection
4-Bedroom, 4697 Sq Ft Tuscan Home - Plan #195-1245 - Main Exterior
Plan#195-1245
Starting at$1700
4697
Sq Ft
2
Story
4
Bed
6
Bath
3
Car
3-Bedroom, 1260 Sq Ft Country Home - Plan #178-1174 - Main Exterior
Plan Collection
3-Bedroom, 1260 Sq Ft Country Home - Plan #178-1174 - Main Exterior
Plan#178-1174
Starting at$1045
1260
Sq Ft
1
Story
3
Bed
2
Bath
0
Car
4-Bedroom, 2578 Sq Ft Country Home Plan - 178-1253 - Main Exterior
Plan Collection
4-Bedroom, 2578 Sq Ft Country Home Plan - 178-1253 - Main Exterior
Plan#178-1253
Starting at$1155
2578
Sq Ft
2
Story
4
Bed
3
Bath
3
Car
3-Bedroom, 2438 Sq Ft Florida Style House Plan - 175-1112 - Front Exterior
Plan Collection
3-Bedroom, 2438 Sq Ft Florida Style House Plan - 175-1112 - Front Exterior
Plan#175-1112
Starting at$1200
2438
Sq Ft
2
Story
3
Bed
3.5
Bath
3
Car
4-Bedroom, 1864 Sq Ft Craftsman House Plan - 178-1227 - Front Exterior
Plan Collection
4-Bedroom, 1864 Sq Ft Craftsman House Plan - 178-1227 - Front Exterior
Plan#178-1227
Starting at$1105
1864
Sq Ft
1
Story
4
Bed
3
Bath
2
Car
3-Bedroom, 1678 Sq Ft Contemporary Home - Plan #126-1981 - Main Exterior
Plan Collection
3-Bedroom, 1678 Sq Ft Contemporary Home - Plan #126-1981 - Main Exterior
Plan#126-1981
Starting at$1680
1678
Sq Ft
1
Story
3
Bed
2
Bath
2
Car
3-Bedroom, 2897 Sq Ft Mediterranean House Plan - 107-1017 - Front Exterior
Plan Collection
3-Bedroom, 2897 Sq Ft Mediterranean House Plan - 107-1017 - Front Exterior
Plan#107-1017
Starting at$1250
2897
Sq Ft
1
Story
3
Bed
4
Bath
3
Car
3-Bedroom, 2337 Sq Ft Cottage Home - Plan #198-1049 - Main Exterior
Plan Collection
3-Bedroom, 2337 Sq Ft Cottage Home - Plan #198-1049 - Main Exterior
Plan#198-1049
Starting at$2195
2337
Sq Ft
2
Story
3
Bed
2.5
Bath
3
Car
3-Bedroom, 3698 Sq Ft Ranch Home - Plan #193-1165 - Main Exterior
Plan Collection
3-Bedroom, 3698 Sq Ft Ranch Home - Plan #193-1165 - Main Exterior
Plan#193-1165
Starting at$1650
3698
Sq Ft
1
Story
3
Bed
2
Bath
3
Car
3-Bedroom, 1750 Sq Ft Country Home Plan - 142-1044 - Main Exterior
Plan Collection
3-Bedroom, 1750 Sq Ft Country Home Plan - 142-1044 - Main Exterior
Plan#142-1044
Starting at$1395
1750
Sq Ft
1.5
Story
3
Bed
2
Bath
2
Car
3-Bedroom, 2192 Sq Ft Ranch House Plan - 108-1822 - Front Exterior
Plan Collection
3-Bedroom, 2192 Sq Ft Ranch House Plan - 108-1822 - Front Exterior
Plan#108-1822
Starting at$945
2192
Sq Ft
1
Story
3
Bed
2.5
Bath
2
Car
4-Bedroom, 2932 Sq Ft Acadian House Plan - 197-1006 - Front Exterior
Plan Collection
4-Bedroom, 2932 Sq Ft Acadian House Plan - 197-1006 - Front Exterior
Plan#197-1006
Starting at$695
2932
Sq Ft
2
Story
4
Bed
3.5
Bath
3
Car
3-Bedroom, 6309 Sq Ft Country House Plan - 108-1147 - Front Exterior
Plan Collection
3-Bedroom, 6309 Sq Ft Country House Plan - 108-1147 - Front Exterior
Plan#108-1147
Starting at$2710
6309
Sq Ft
2
Story
3
Bed
5
Bath
3
Car
4-Bedroom, 2587 Sq Ft European Home Plan - 178-1059 - Main Exterior
Plan Collection
4-Bedroom, 2587 Sq Ft European Home Plan - 178-1059 - Main Exterior
Plan#178-1059
Starting at$1155
2587
Sq Ft
2
Story
4
Bed
2.5
Bath
3
Car
3-Bedroom, 1305 Sq Ft Coastal Home Plan - 108-1242 - Main Exterior
Plan Collection
3-Bedroom, 1305 Sq Ft Coastal Home Plan - 108-1242 - Main Exterior
Plan#108-1242
Starting at$690
1305
Sq Ft
2
Story
3
Bed
2.5
Bath
0
Car
3-Bedroom, 1908 Sq Ft Ranch House Plan - 108-1146 - Front Exterior
Plan Collection
3-Bedroom, 1908 Sq Ft Ranch House Plan - 108-1146 - Front Exterior
Plan#108-1146
Starting at$845
1908
Sq Ft
1
Story
3
Bed
2
Bath
2
Car
4-Bedroom, 3072 Sq Ft Transitional Home Plan - 108-1231 - Main Exterior
Plan Collection
4-Bedroom, 3072 Sq Ft Transitional Home Plan - 108-1231 - Main Exterior
Plan#108-1231
Starting at$1510
3072
Sq Ft
1
Story
4
Bed
2.5
Bath
2
Car
4-Bedroom, 5471 Sq Ft Tudor Home Plan - 108-1739 - Main Exterior
Plan Collection
4-Bedroom, 5471 Sq Ft Tudor Home Plan - 108-1739 - Main Exterior
Plan#108-1739
Starting at$2430
5471
Sq Ft
3
Story
4
Bed
4.5
Bath
2
Car
1...113114115116117...435