House Plans with Laundry Off Master Bedroom and Main Floor

10,432
Plan Results
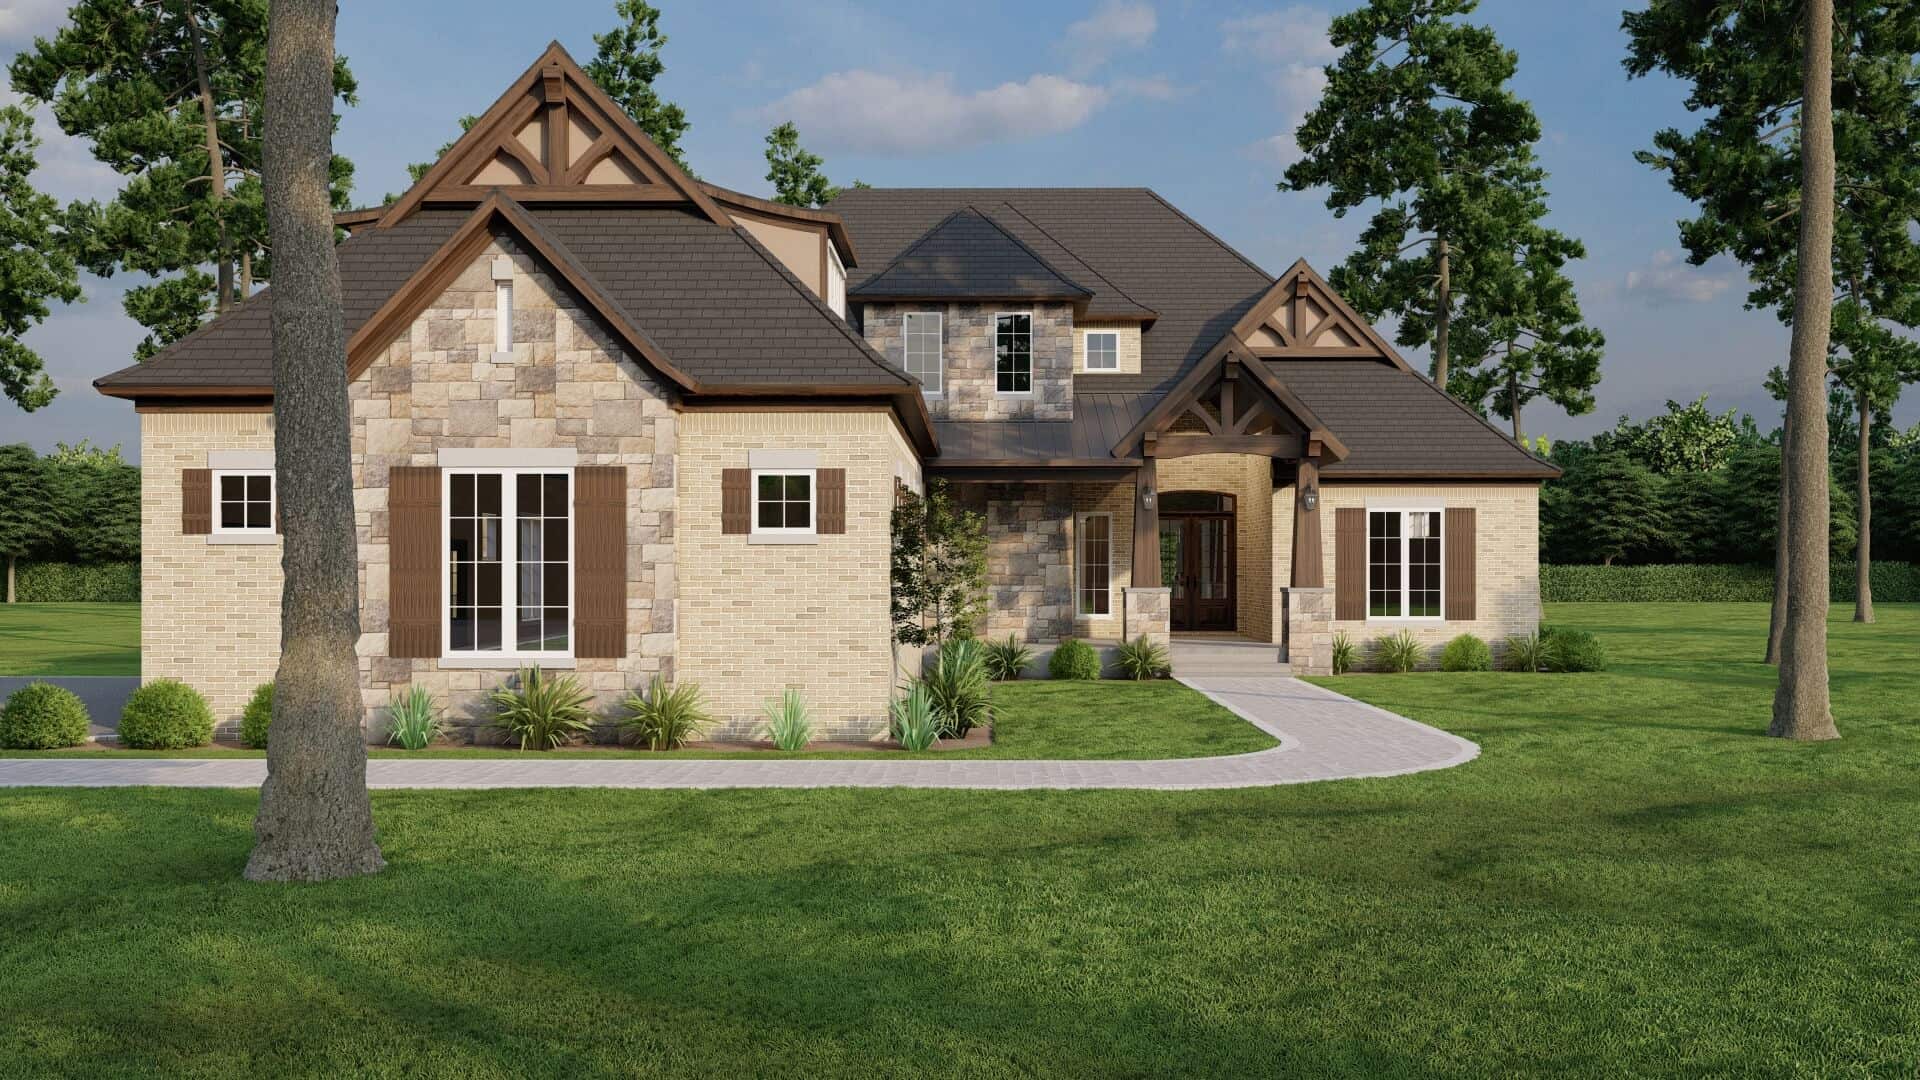
4-Bedroom, 2355 Sq Ft Country Home  - Plan #106-1285 - Main Exterior
Plan Collection
4-Bedroom, 2355 Sq Ft Country Home  - Plan #106-1285 - Main Exterior
Plan#106-1285
Starting at$1295
2355
Sq Ft
2
Story
4
Bed
2.5
Bath
2
Car
3-Bedroom, 1893 Sq Ft Traditional House Plan - 120-2232 - Front Exterior
Plan Collection
3-Bedroom, 1893 Sq Ft Traditional House Plan - 120-2232 - Front Exterior
Plan#120-2232
Starting at$1255
1893
Sq Ft
1
Story
3
Bed
2
Bath
3
Car
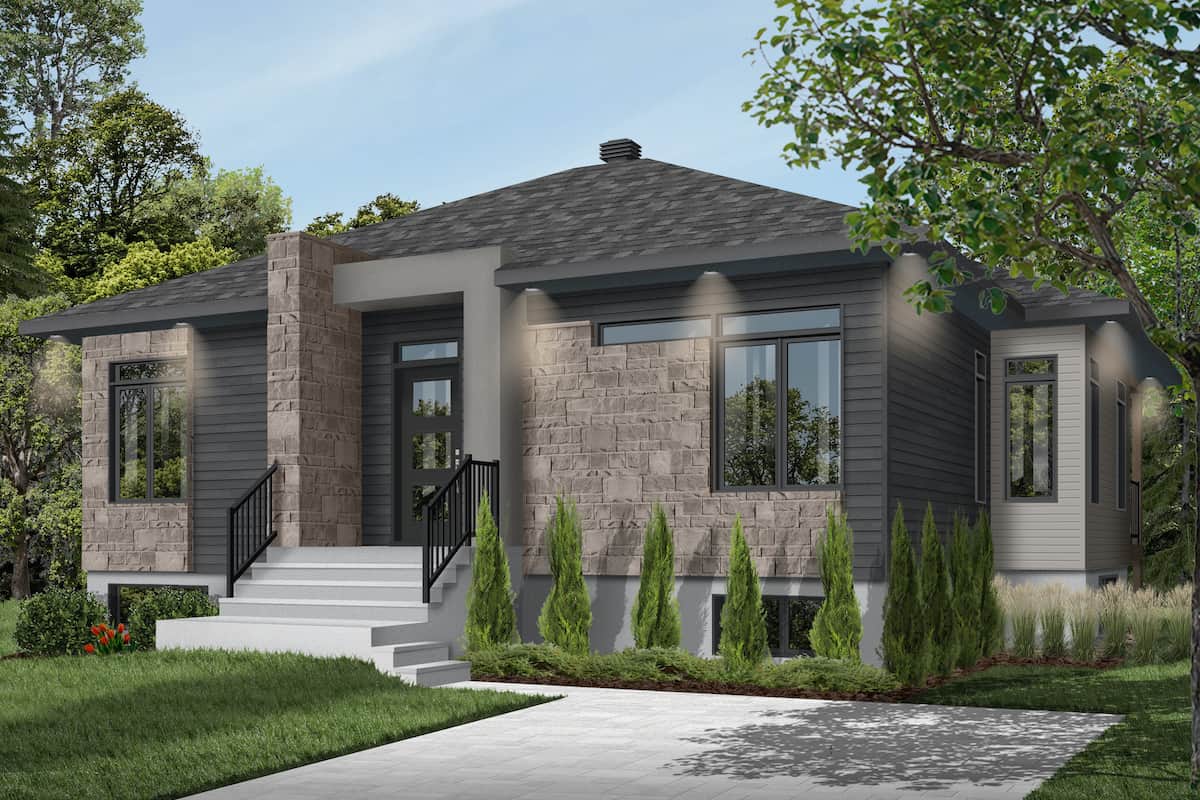
2-Bedroom, 1686 Sq Ft Contemporary Home Plan - 108-1244 - Main Exterior
Plan Collection
2-Bedroom, 1686 Sq Ft Contemporary Home Plan - 108-1244 - Main Exterior
Plan#108-1244
Starting at$920
1686
Sq Ft
1
Story
2
Bed
2.5
Bath
0
Car
4-Bedroom, 2765 Sq Ft Farmhouse Home Plan - 193-1195 - Main Exterior
Plan Collection
4-Bedroom, 2765 Sq Ft Farmhouse Home Plan - 193-1195 - Main Exterior
Plan#193-1195
Starting at$1350
2765
Sq Ft
2
Story
4
Bed
3
Bath
2
Car
3-Bedroom, 2716 Sq Ft Cottage Home - Plan #193-1193 - Main Exterior
Plan Collection
3-Bedroom, 2716 Sq Ft Cottage Home - Plan #193-1193 - Main Exterior
Plan#193-1193
Starting at$1550
2716
Sq Ft
1
Story
3
Bed
3
Bath
2
Car
3-Bedroom, 2877 Sq Ft Craftsman Home - Plan #120-2470 - Main Exterior
Plan Collection
3-Bedroom, 2877 Sq Ft Craftsman Home - Plan #120-2470 - Main Exterior
Plan#120-2470
Starting at$1355
2877
Sq Ft
1
Story
3
Bed
2.5
Bath
3
Car

4-Bedroom, 2343 Sq Ft Ranch Home - Plan #140-1085 - Main Exterior
Plan Collection
4-Bedroom, 2343 Sq Ft Ranch Home - Plan #140-1085 - Main Exterior
Plan#140-1085
Starting at$945
2343
Sq Ft
1
Story
4
Bed
2.5
Bath
2
Car
3-Bedroom, 2200 Sq Ft European Home - Plan #203-1036 - Main Exterior
Plan Collection
3-Bedroom, 2200 Sq Ft European Home - Plan #203-1036 - Main Exterior
Plan#203-1036
Starting at$1500
2200
Sq Ft
1.5
Story
3
Bed
2.5
Bath
2
Car
4-Bedroom, 1989 Sq Ft Ranch House - Plan #193-1158 - Front Exterior
Plan Collection
4-Bedroom, 1989 Sq Ft Ranch House - Plan #193-1158 - Front Exterior
Plan#193-1158
Starting at$1200
1989
Sq Ft
1
Story
4
Bed
3
Bath
2
Car
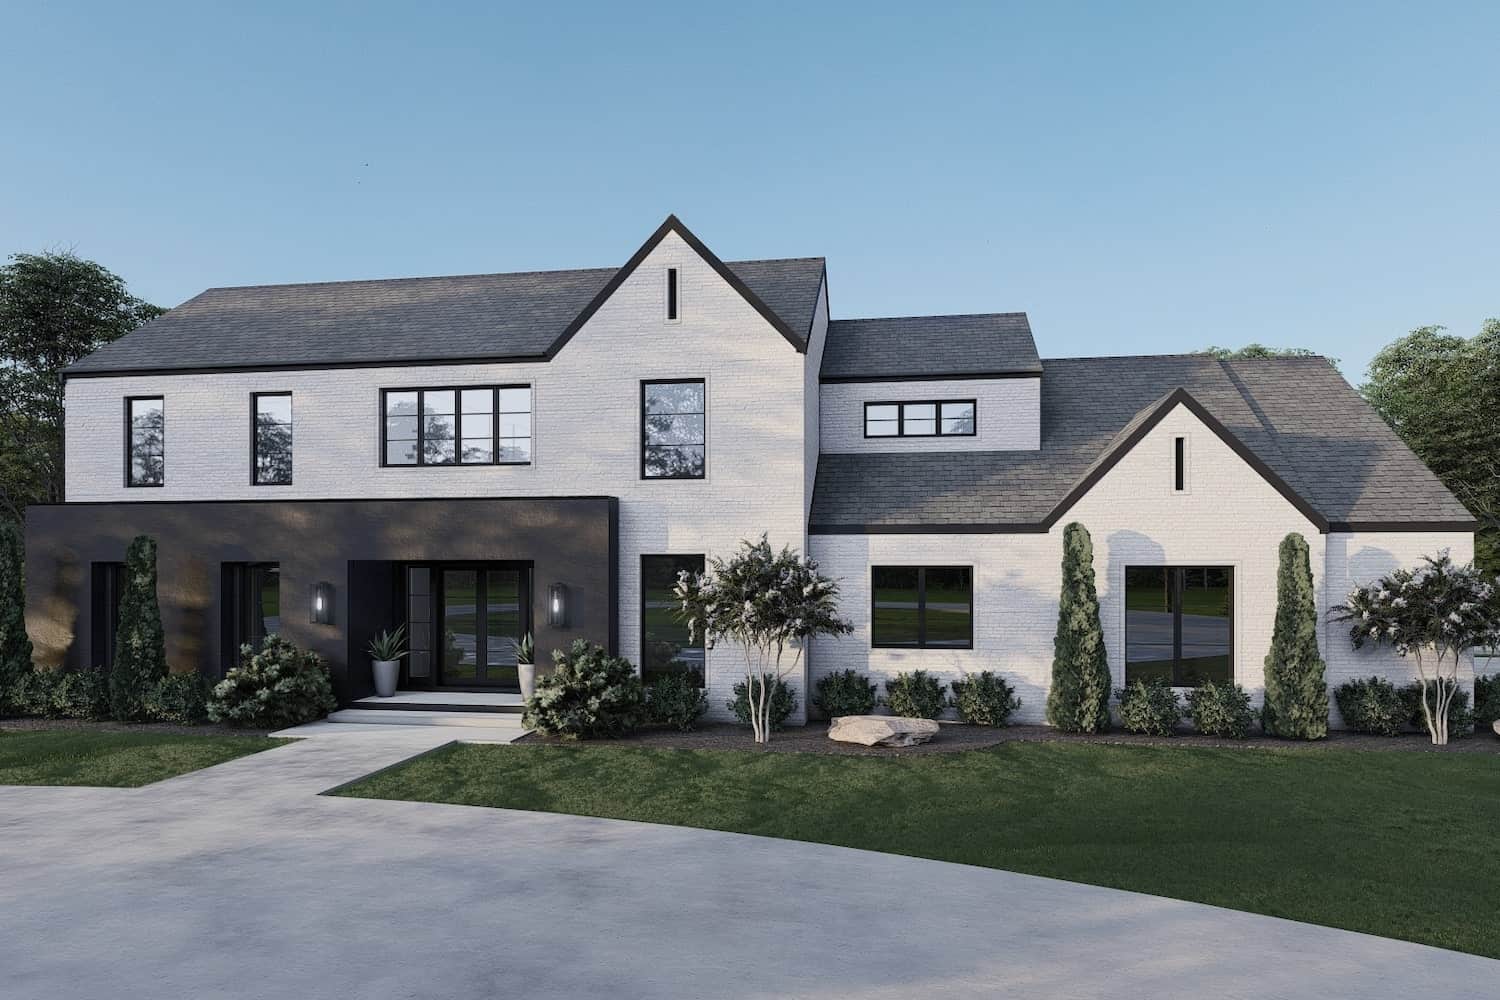
4-Bedroom, 2877 Sq Ft Contemporary House Plan - 108-1435 - Front Exterior
Plan Collection
4-Bedroom, 2877 Sq Ft Contemporary House Plan - 108-1435 - Front Exterior
Plan#108-1435
Starting at$1280
2877
Sq Ft
3
Story
4
Bed
3.5
Bath
2
Car
2-Bedroom, 1611 Sq Ft Ranch Home Plan - 108-1821 - Main Exterior
Plan Collection
2-Bedroom, 1611 Sq Ft Ranch Home Plan - 108-1821 - Main Exterior
Plan#108-1821
Starting at$920
1611
Sq Ft
1
Story
2
Bed
2
Bath
2
Car
4-Bedroom, 1620 Sq Ft Ranch Home Plan - 108-1189 - Main Exterior
Plan Collection
4-Bedroom, 1620 Sq Ft Ranch Home Plan - 108-1189 - Main Exterior
Plan#108-1189
Starting at$920
1620
Sq Ft
1
Story
4
Bed
2
Bath
2
Car
4-Bedroom, 3770 Sq Ft Country Home Plan - 109-1056 - Main Exterior
Plan Collection
4-Bedroom, 3770 Sq Ft Country Home Plan - 109-1056 - Main Exterior
Plan#109-1056
Starting at$1695
3770
Sq Ft
2
Story
4
Bed
3.5
Bath
3
Car
4-Bedroom, 5054 Sq Ft Country Home - Plan #193-1022 - Main Exterior
Plan Collection
4-Bedroom, 5054 Sq Ft Country Home - Plan #193-1022 - Main Exterior
Plan#193-1022
Starting at$2850
5054
Sq Ft
2
Story
4
Bed
4.5
Bath
2
Car
4-Bedroom, 2688 Sq Ft Country Home  - Plan #153-2064 - Main Exterior
Plan Collection
4-Bedroom, 2688 Sq Ft Country Home  - Plan #153-2064 - Main Exterior
Plan#153-2064
Starting at$1550
2688
Sq Ft
1.5
Story
4
Bed
4.5
Bath
3
Car
3-Bedroom, 1738 Sq Ft Rustic Home - Plan #126-1947 - Main Exterior
Plan Collection
3-Bedroom, 1738 Sq Ft Rustic Home - Plan #126-1947 - Main Exterior
Plan#126-1947
Starting at$1680
1738
Sq Ft
1
Story
3
Bed
2
Bath
2
Car
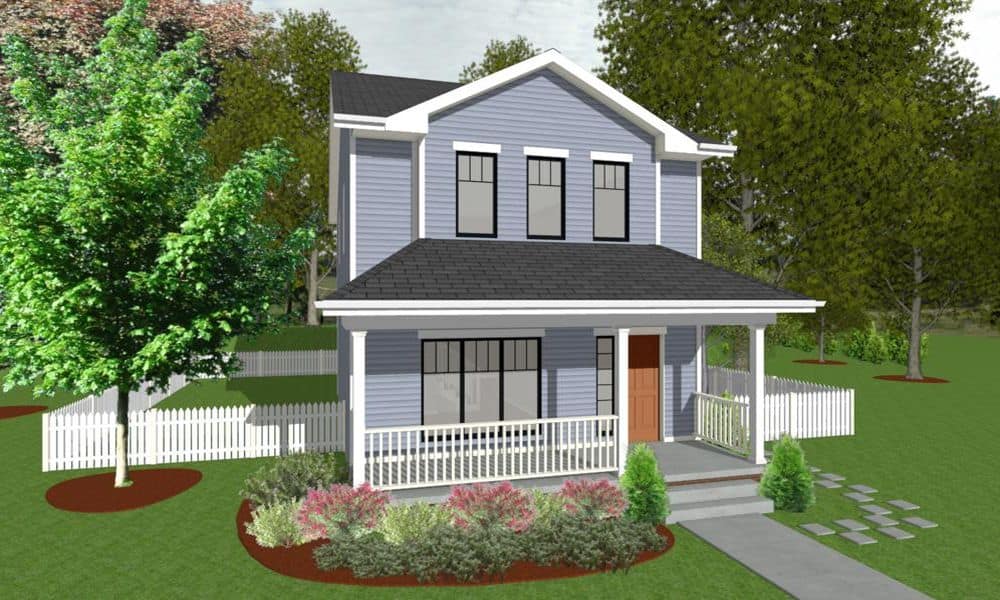
3-Bedroom, 1632 Sq Ft Colonial House Plan - 178-1332 - Front Exterior
Plan Collection
3-Bedroom, 1632 Sq Ft Colonial House Plan - 178-1332 - Front Exterior
Plan#178-1332
Starting at$1085
1632
Sq Ft
2
Story
3
Bed
2.5
Bath
2
Car
2-Bedroom, 1272 Sq Ft Contemporary House - Plan #126-1907 - Front Exterior
Plan Collection
2-Bedroom, 1272 Sq Ft Contemporary House - Plan #126-1907 - Front Exterior
Plan#126-1907
Starting at$1510
1272
Sq Ft
1
Story
2
Bed
1
Bath
0
Car
4-Bedroom, 2963 Sq Ft Craftsman House Plan - 108-1114 - Front Exterior
Plan Collection
4-Bedroom, 2963 Sq Ft Craftsman House Plan - 108-1114 - Front Exterior
Plan#108-1114
Starting at$1280
2963
Sq Ft
2
Story
4
Bed
3.5
Bath
3
Car
3-Bedroom, 1872 Sq Ft Cottage House - Plan #196-1012 - Front Exterior
Plan Collection
3-Bedroom, 1872 Sq Ft Cottage House - Plan #196-1012 - Front Exterior
Plan#196-1012
Starting at$940
1872
Sq Ft
1.5
Story
3
Bed
2
Bath
0
Car
4-Bedroom, 3287 Sq Ft Acadian House Plan - 197-1013 - Front Exterior
Plan Collection
4-Bedroom, 3287 Sq Ft Acadian House Plan - 197-1013 - Front Exterior
Plan#197-1013
Starting at$745
3287
Sq Ft
2
Story
4
Bed
4
Bath
0
Car
3–5-Bedroom, 2199–4353 Sq Ft Traditional Home - Plan #187-1075 - Main Exterior
Plan Collection
3–5-Bedroom, 2199–4353 Sq Ft Traditional Home - Plan #187-1075 - Main Exterior
Plan#187-1075
Starting at$1250
2199
Sq Ft
1
Story
3
Bed
2.5
Bath
3
Car
3-Bedroom, 2239 Sq Ft French Country Home Plan - 101-1222 - Main Exterior
Plan Collection
3-Bedroom, 2239 Sq Ft French Country Home Plan - 101-1222 - Main Exterior
Plan#101-1222
Starting at$1090
2239
Sq Ft
1
Story
3
Bed
2
Bath
3
Car
3-Bedroom, 1823 Sq Ft European House Plan - 169-1060 - Front Exterior
Plan Collection
3-Bedroom, 1823 Sq Ft European House Plan - 169-1060 - Front Exterior
Plan#169-1060
Starting at$770
1823
Sq Ft
1
Story
3
Bed
2
Bath
2
Car
4-Bedroom, 2355 Sq Ft Country Home  - Plan #106-1285 - Main Exterior
Plan Collection
4-Bedroom, 2355 Sq Ft Country Home  - Plan #106-1285 - Main Exterior
Plan#106-1285
Starting at$1295
2355
Sq Ft
2
Story
4
Bed
2.5
Bath
2
Car
3-Bedroom, 1893 Sq Ft Traditional House Plan - 120-2232 - Front Exterior
Plan Collection
3-Bedroom, 1893 Sq Ft Traditional House Plan - 120-2232 - Front Exterior
Plan#120-2232
Starting at$1255
1893
Sq Ft
1
Story
3
Bed
2
Bath
3
Car
2-Bedroom, 1686 Sq Ft Contemporary Home Plan - 108-1244 - Main Exterior
Plan Collection
2-Bedroom, 1686 Sq Ft Contemporary Home Plan - 108-1244 - Main Exterior
Plan#108-1244
Starting at$920
1686
Sq Ft
1
Story
2
Bed
2.5
Bath
0
Car
4-Bedroom, 2765 Sq Ft Farmhouse Home Plan - 193-1195 - Main Exterior
Plan Collection
4-Bedroom, 2765 Sq Ft Farmhouse Home Plan - 193-1195 - Main Exterior
Plan#193-1195
Starting at$1350
2765
Sq Ft
2
Story
4
Bed
3
Bath
2
Car
3-Bedroom, 2716 Sq Ft Cottage Home - Plan #193-1193 - Main Exterior
Plan Collection
3-Bedroom, 2716 Sq Ft Cottage Home - Plan #193-1193 - Main Exterior
Plan#193-1193
Starting at$1550
2716
Sq Ft
1
Story
3
Bed
3
Bath
2
Car
3-Bedroom, 2877 Sq Ft Craftsman Home - Plan #120-2470 - Main Exterior
Plan Collection
3-Bedroom, 2877 Sq Ft Craftsman Home - Plan #120-2470 - Main Exterior
Plan#120-2470
Starting at$1355
2877
Sq Ft
1
Story
3
Bed
2.5
Bath
3
Car
4-Bedroom, 2343 Sq Ft Ranch Home - Plan #140-1085 - Main Exterior
Plan Collection
4-Bedroom, 2343 Sq Ft Ranch Home - Plan #140-1085 - Main Exterior
Plan#140-1085
Starting at$945
2343
Sq Ft
1
Story
4
Bed
2.5
Bath
2
Car
3-Bedroom, 2200 Sq Ft European Home - Plan #203-1036 - Main Exterior
Plan Collection
3-Bedroom, 2200 Sq Ft European Home - Plan #203-1036 - Main Exterior
Plan#203-1036
Starting at$1500
2200
Sq Ft
1.5
Story
3
Bed
2.5
Bath
2
Car
4-Bedroom, 1989 Sq Ft Ranch House - Plan #193-1158 - Front Exterior
Plan Collection
4-Bedroom, 1989 Sq Ft Ranch House - Plan #193-1158 - Front Exterior
Plan#193-1158
Starting at$1200
1989
Sq Ft
1
Story
4
Bed
3
Bath
2
Car
4-Bedroom, 2877 Sq Ft Contemporary House Plan - 108-1435 - Front Exterior
Plan Collection
4-Bedroom, 2877 Sq Ft Contemporary House Plan - 108-1435 - Front Exterior
Plan#108-1435
Starting at$1280
2877
Sq Ft
3
Story
4
Bed
3.5
Bath
2
Car
2-Bedroom, 1611 Sq Ft Ranch Home Plan - 108-1821 - Main Exterior
Plan Collection
2-Bedroom, 1611 Sq Ft Ranch Home Plan - 108-1821 - Main Exterior
Plan#108-1821
Starting at$920
1611
Sq Ft
1
Story
2
Bed
2
Bath
2
Car
4-Bedroom, 1620 Sq Ft Ranch Home Plan - 108-1189 - Main Exterior
Plan Collection
4-Bedroom, 1620 Sq Ft Ranch Home Plan - 108-1189 - Main Exterior
Plan#108-1189
Starting at$920
1620
Sq Ft
1
Story
4
Bed
2
Bath
2
Car
4-Bedroom, 3770 Sq Ft Country Home Plan - 109-1056 - Main Exterior
Plan Collection
4-Bedroom, 3770 Sq Ft Country Home Plan - 109-1056 - Main Exterior
Plan#109-1056
Starting at$1695
3770
Sq Ft
2
Story
4
Bed
3.5
Bath
3
Car
4-Bedroom, 5054 Sq Ft Country Home - Plan #193-1022 - Main Exterior
Plan Collection
4-Bedroom, 5054 Sq Ft Country Home - Plan #193-1022 - Main Exterior
Plan#193-1022
Starting at$2850
5054
Sq Ft
2
Story
4
Bed
4.5
Bath
2
Car
4-Bedroom, 2688 Sq Ft Country Home  - Plan #153-2064 - Main Exterior
Plan Collection
4-Bedroom, 2688 Sq Ft Country Home  - Plan #153-2064 - Main Exterior
Plan#153-2064
Starting at$1550
2688
Sq Ft
1.5
Story
4
Bed
4.5
Bath
3
Car
3-Bedroom, 1738 Sq Ft Rustic Home - Plan #126-1947 - Main Exterior
Plan Collection
3-Bedroom, 1738 Sq Ft Rustic Home - Plan #126-1947 - Main Exterior
Plan#126-1947
Starting at$1680
1738
Sq Ft
1
Story
3
Bed
2
Bath
2
Car
3-Bedroom, 1632 Sq Ft Colonial House Plan - 178-1332 - Front Exterior
Plan Collection
3-Bedroom, 1632 Sq Ft Colonial House Plan - 178-1332 - Front Exterior
Plan#178-1332
Starting at$1085
1632
Sq Ft
2
Story
3
Bed
2.5
Bath
2
Car
2-Bedroom, 1272 Sq Ft Contemporary House - Plan #126-1907 - Front Exterior
Plan Collection
2-Bedroom, 1272 Sq Ft Contemporary House - Plan #126-1907 - Front Exterior
Plan#126-1907
Starting at$1510
1272
Sq Ft
1
Story
2
Bed
1
Bath
0
Car
4-Bedroom, 2963 Sq Ft Craftsman House Plan - 108-1114 - Front Exterior
Plan Collection
4-Bedroom, 2963 Sq Ft Craftsman House Plan - 108-1114 - Front Exterior
Plan#108-1114
Starting at$1280
2963
Sq Ft
2
Story
4
Bed
3.5
Bath
3
Car
3-Bedroom, 1872 Sq Ft Cottage House - Plan #196-1012 - Front Exterior
Plan Collection
3-Bedroom, 1872 Sq Ft Cottage House - Plan #196-1012 - Front Exterior
Plan#196-1012
Starting at$940
1872
Sq Ft
1.5
Story
3
Bed
2
Bath
0
Car
4-Bedroom, 3287 Sq Ft Acadian House Plan - 197-1013 - Front Exterior
Plan Collection
4-Bedroom, 3287 Sq Ft Acadian House Plan - 197-1013 - Front Exterior
Plan#197-1013
Starting at$745
3287
Sq Ft
2
Story
4
Bed
4
Bath
0
Car
3–5-Bedroom, 2199–4353 Sq Ft Traditional Home - Plan #187-1075 - Main Exterior
Plan Collection
3–5-Bedroom, 2199–4353 Sq Ft Traditional Home - Plan #187-1075 - Main Exterior
Plan#187-1075
Starting at$1250
2199
Sq Ft
1
Story
3
Bed
2.5
Bath
3
Car
3-Bedroom, 2239 Sq Ft French Country Home Plan - 101-1222 - Main Exterior
Plan Collection
3-Bedroom, 2239 Sq Ft French Country Home Plan - 101-1222 - Main Exterior
Plan#101-1222
Starting at$1090
2239
Sq Ft
1
Story
3
Bed
2
Bath
3
Car
3-Bedroom, 1823 Sq Ft European House Plan - 169-1060 - Front Exterior
Plan Collection
3-Bedroom, 1823 Sq Ft European House Plan - 169-1060 - Front Exterior
Plan#169-1060
Starting at$770
1823
Sq Ft
1
Story
3
Bed
2
Bath
2
Car
1...110111112113114...435