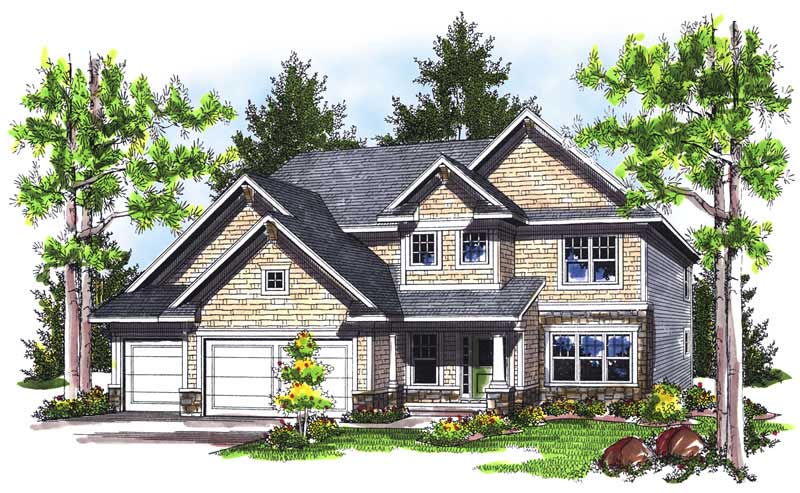
House Plans with High Ceilings

12,372
Plan Results
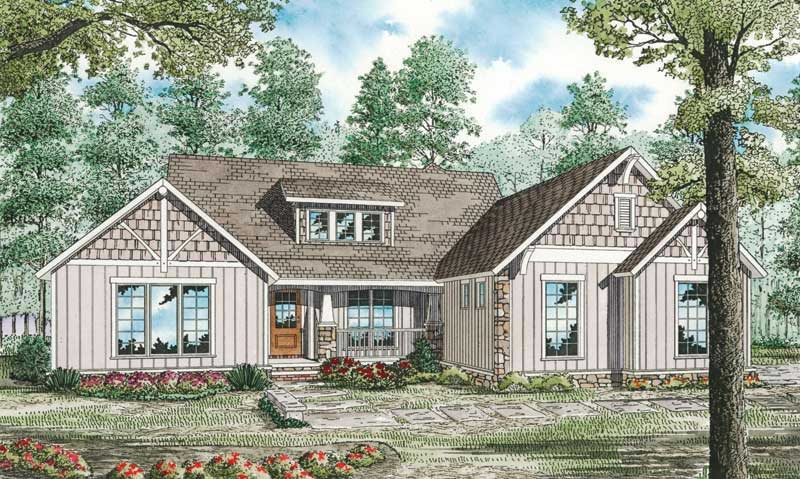
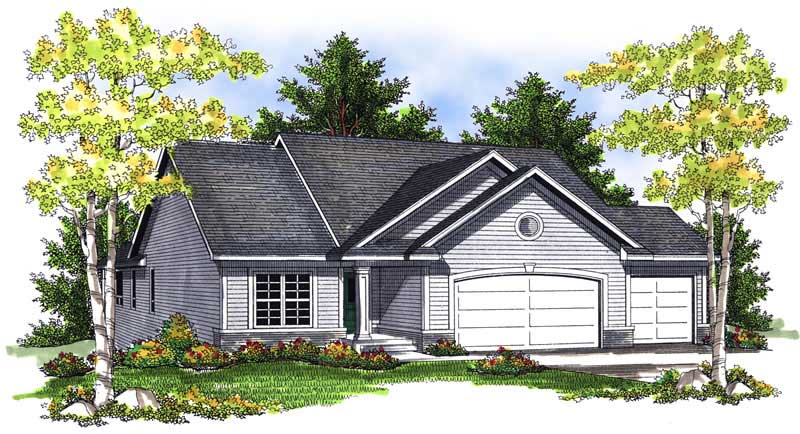
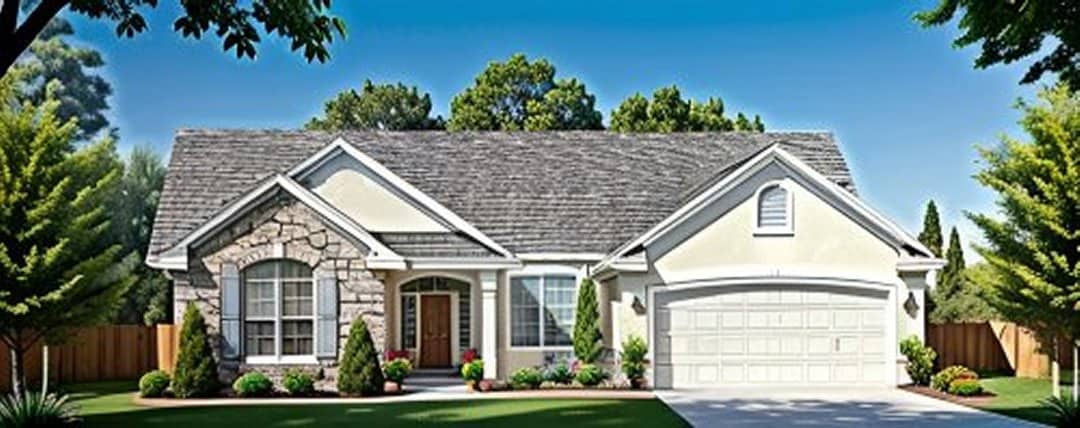
2-Bedroom, 1838 Sq Ft Ranch Home Plan - 101-1384 - Main Exterior
Plan Collection
2-Bedroom, 1838 Sq Ft Ranch Home Plan - 101-1384 - Main Exterior
Plan#101-1384
Starting at$1055
1838
Sq Ft
1
Story
2
Bed
2
Bath
3
Car
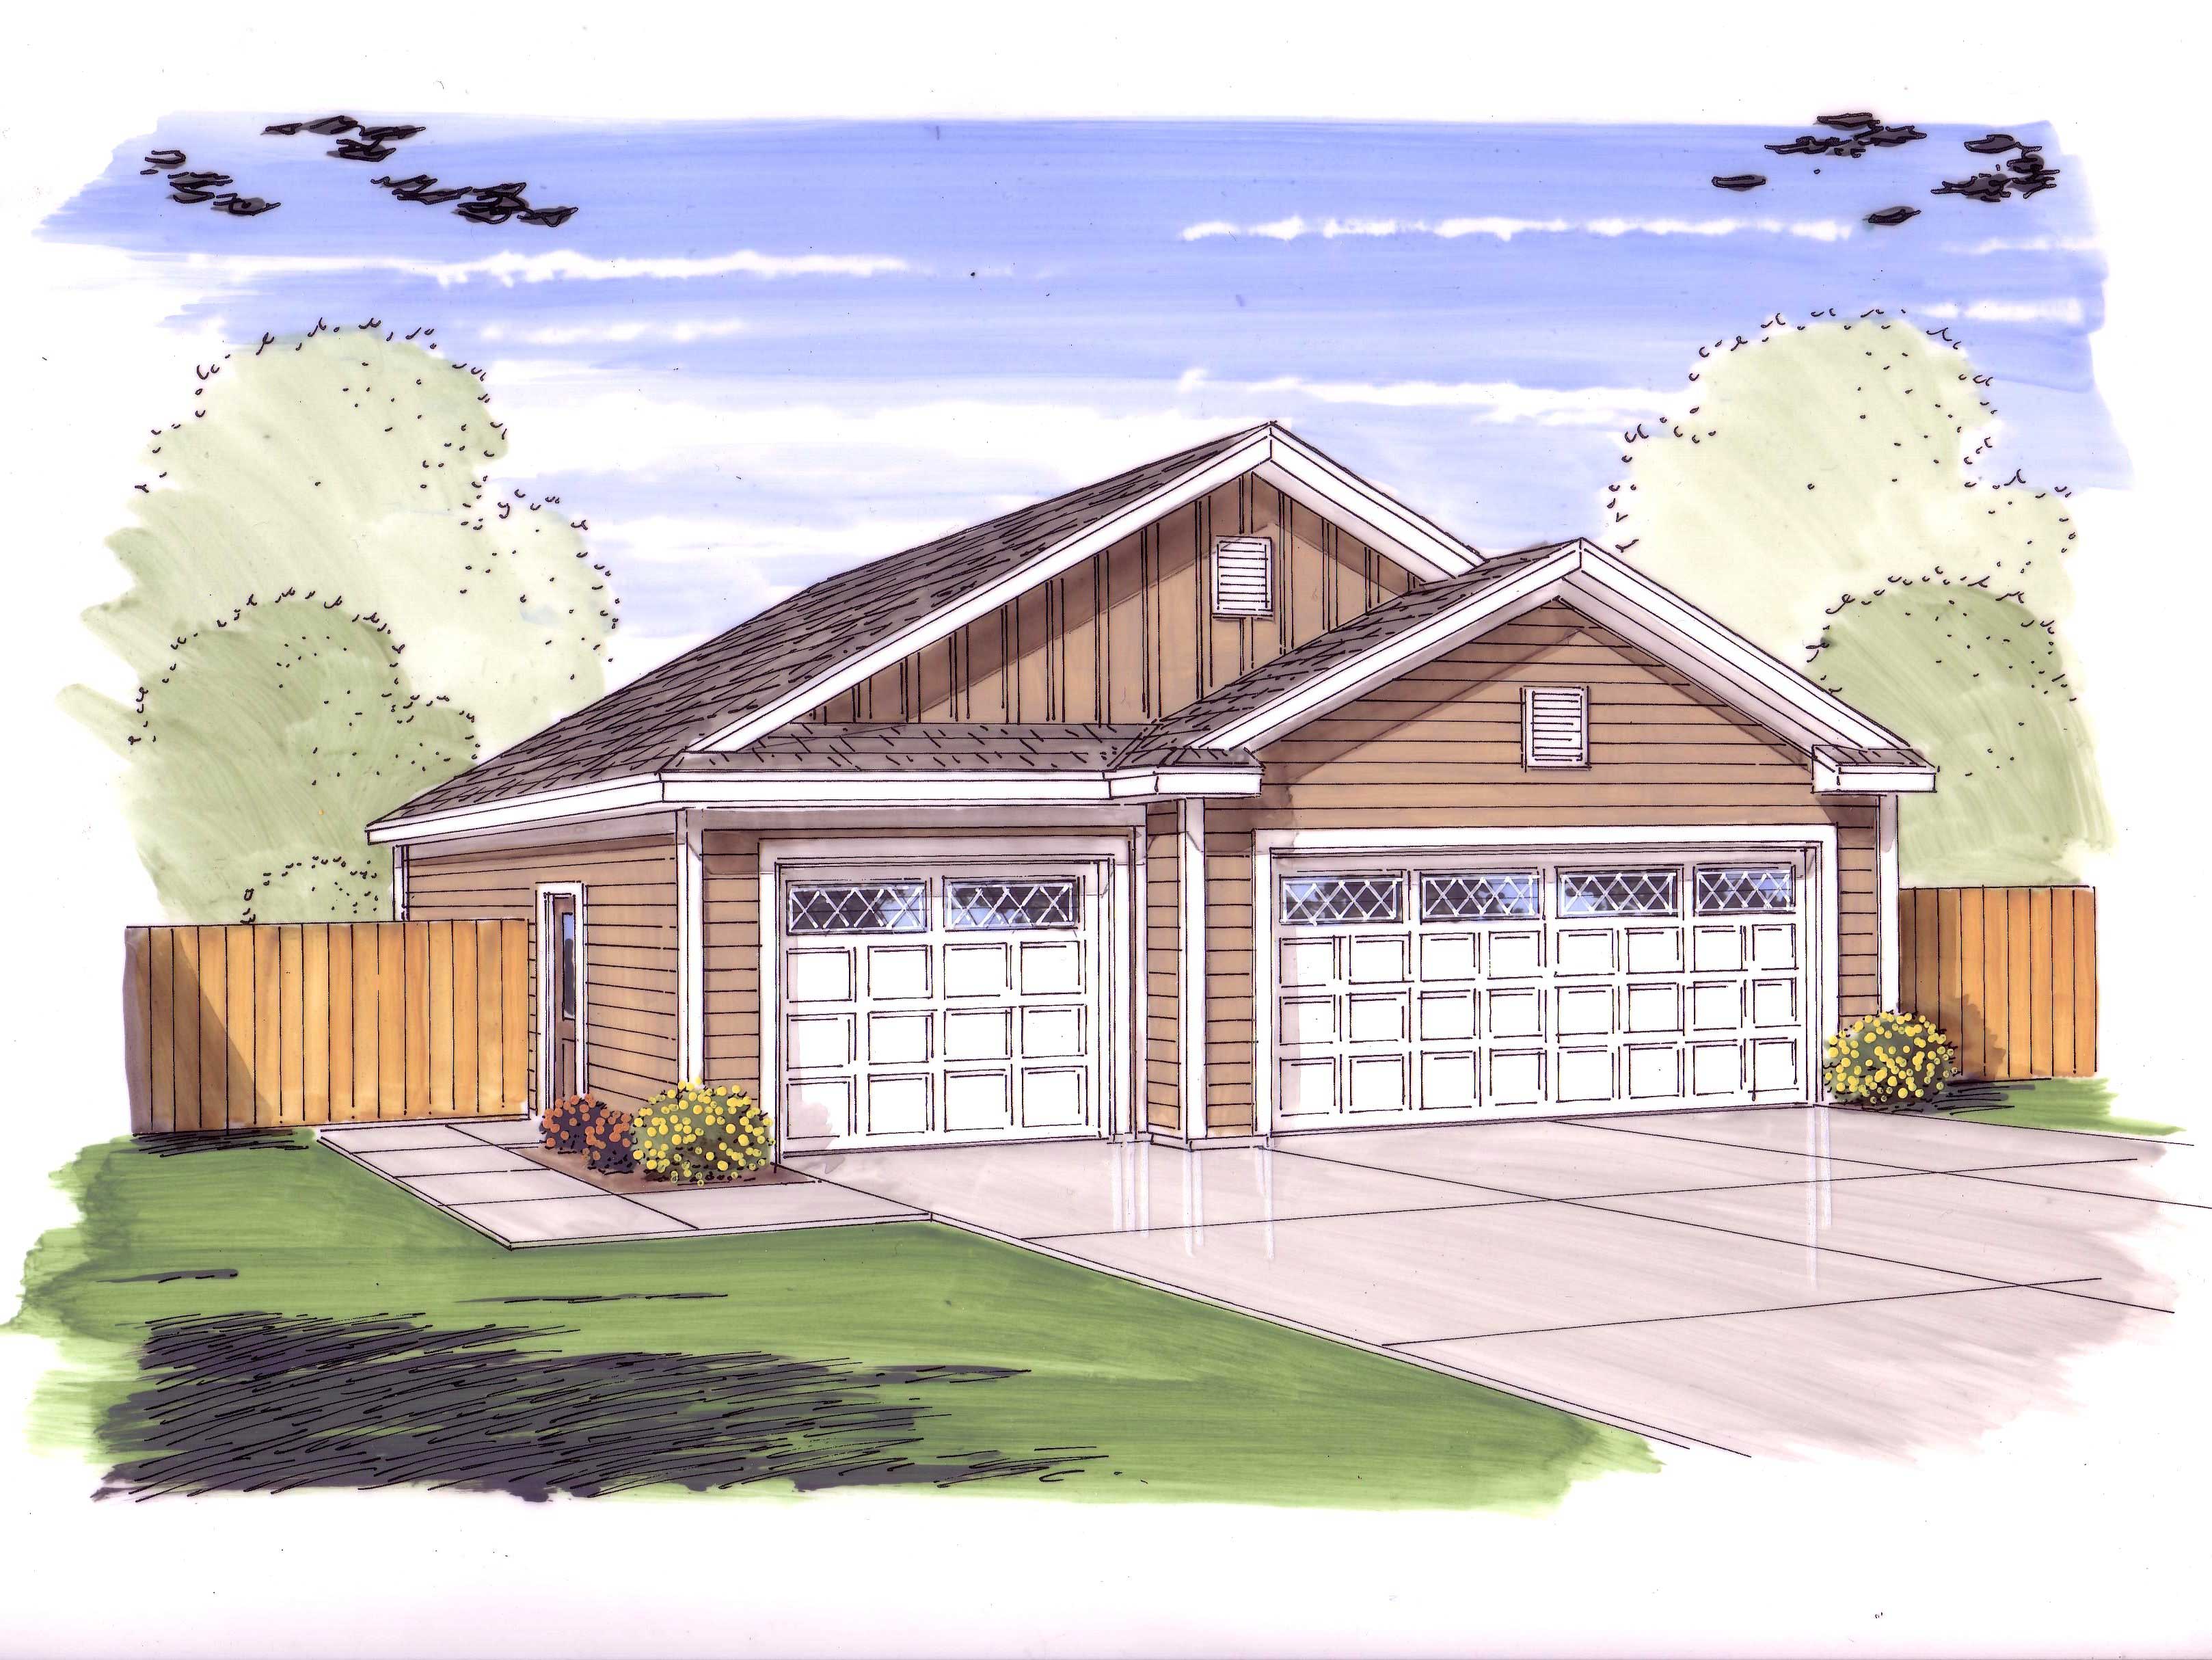
0-Bedroom, 805 Sq Ft Garage Home Plan - 100-1033 - Main Exterior
Plan Collection
0-Bedroom, 805 Sq Ft Garage Home Plan - 100-1033 - Main Exterior
Plan#100-1033
Starting at$700
805
Sq Ft
1
Story
0
Bed
0
Bath
3
Car
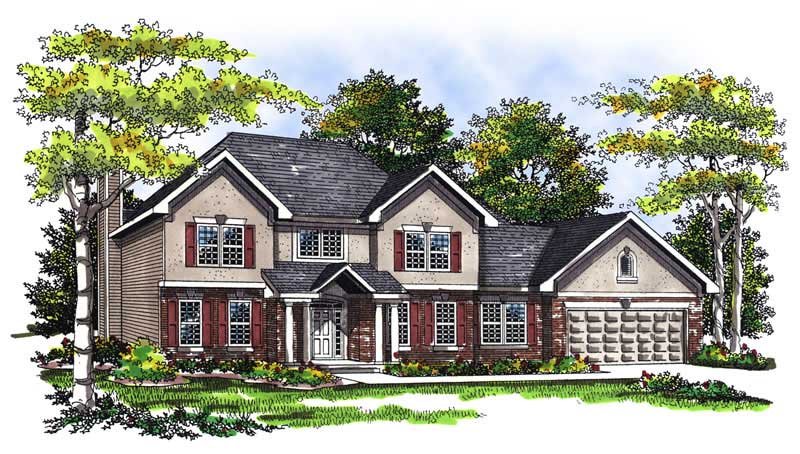
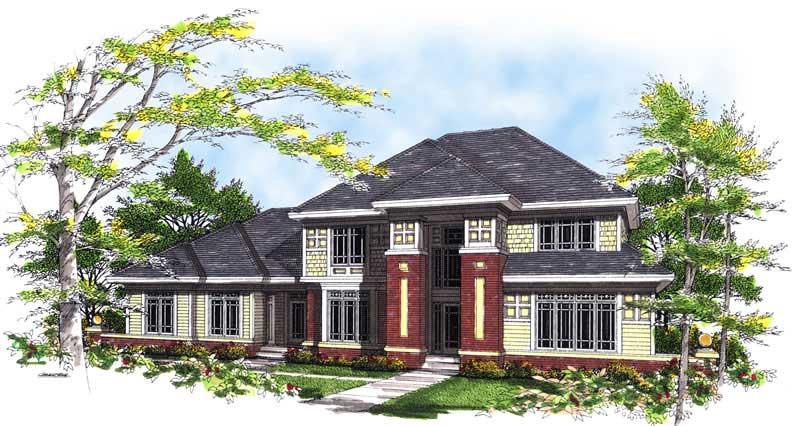
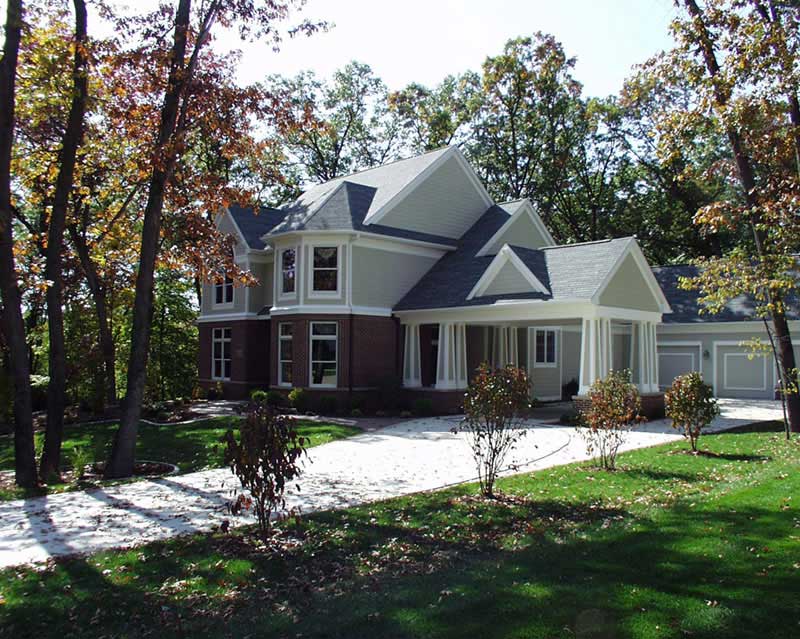
3-Bedroom, 1868 Sq Ft Contemporary Home Plan - 101-1002 - Main Exterior
Plan Collection
3-Bedroom, 1868 Sq Ft Contemporary Home Plan - 101-1002 - Main Exterior
Plan#101-1002
Starting at$1055
1868
Sq Ft
1
Story
3
Bed
2
Bath
2
Car
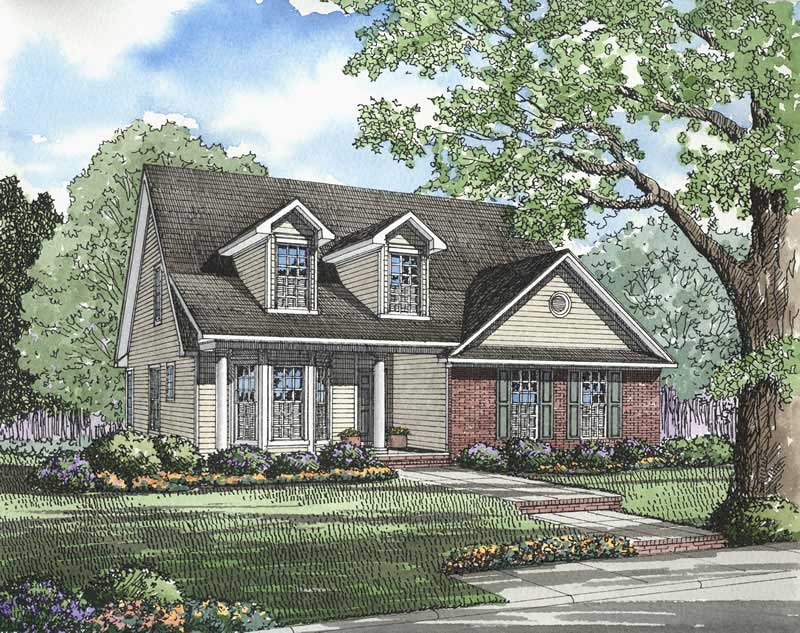
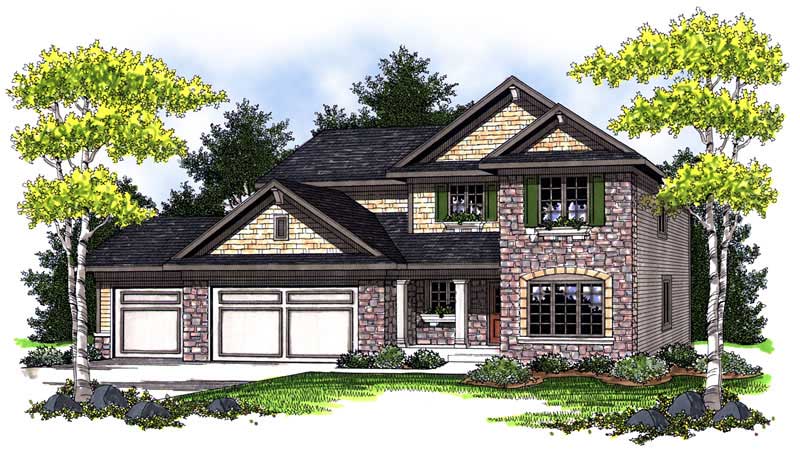
3-Bedroom, 1815 Sq Ft Ranch Home Plan - 101-1647 - Main Exterior
Plan Collection
3-Bedroom, 1815 Sq Ft Ranch Home Plan - 101-1647 - Main Exterior
Plan#101-1647
Starting at$1779
1815
Sq Ft
2
Story
3
Bed
2
Bath
2
Car
4-Bedroom, 3175 Sq Ft Country House Plan - 170-1980 - Front Exterior
Plan Collection
4-Bedroom, 3175 Sq Ft Country House Plan - 170-1980 - Front Exterior
Plan#170-1980
Starting at$1390
3175
Sq Ft
2
Story
4
Bed
3
Bath
2
Car
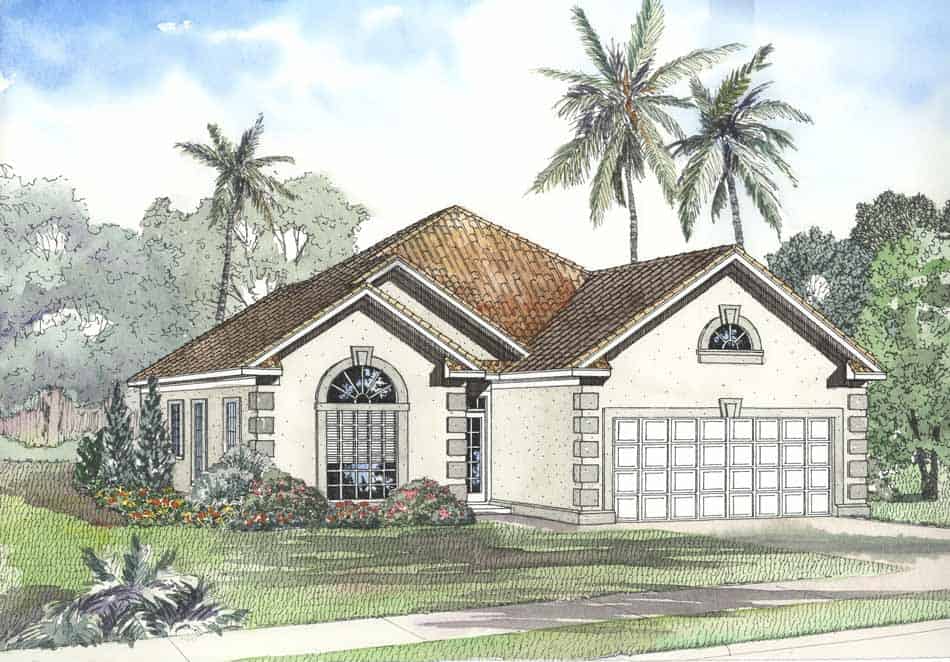
4-Bedroom, 3545 Sq Ft Mediterranean Home Plan - 100-1008 - Main Exterior
Plan Collection
4-Bedroom, 3545 Sq Ft Mediterranean Home Plan - 100-1008 - Main Exterior
Plan#100-1008
Starting at$2000
3545
Sq Ft
2
Story
4
Bed
3.5
Bath
3
Car
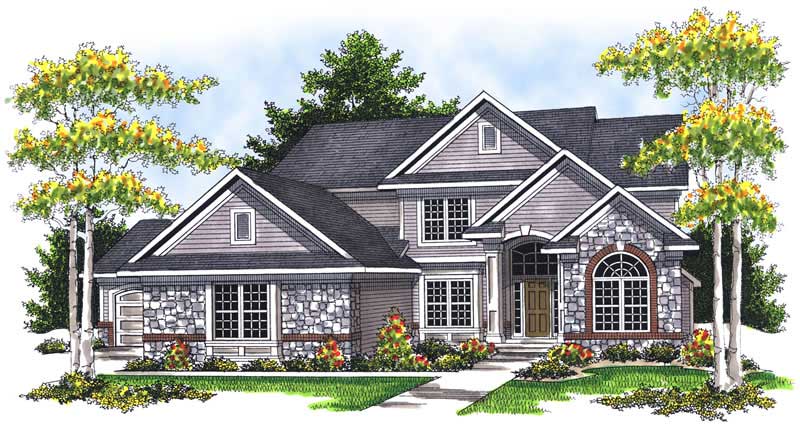
4-Bedroom, 2838 Sq Ft Traditional Home Plan - 101-1062 - Main Exterior
Plan Collection
4-Bedroom, 2838 Sq Ft Traditional Home Plan - 101-1062 - Main Exterior
Plan#101-1062
Starting at$1205
2838
Sq Ft
2
Story
4
Bed
2.5
Bath
3
Car
4-Bedroom, 2995 Sq Ft Ranch House Plan - 101-1554 - Front Exterior
Plan Collection
4-Bedroom, 2995 Sq Ft Ranch House Plan - 101-1554 - Front Exterior
Plan#101-1554
Starting at$1205
2995
Sq Ft
1
Story
4
Bed
2
Bath
3
Car
3-Bedroom, 1542 Sq Ft French House Plan - 170-3049 - Front Exterior
Plan Collection
3-Bedroom, 1542 Sq Ft French House Plan - 170-3049 - Front Exterior
Plan#170-3049
Starting at$905
1542
Sq Ft
1
Story
3
Bed
2
Bath
2
Car
4-Bedroom, 3078 Sq Ft Country House Plan - 170-2511 - Front Exterior
Plan Collection
4-Bedroom, 3078 Sq Ft Country House Plan - 170-2511 - Front Exterior
Plan#170-2511
Starting at$1390
3078
Sq Ft
1
Story
4
Bed
3.5
Bath
3
Car
4-Bedroom, 2787 Sq Ft Country House Plan - 101-1193 - Front Exterior
Plan Collection
4-Bedroom, 2787 Sq Ft Country House Plan - 101-1193 - Front Exterior
Plan#101-1193
Starting at$1205
2787
Sq Ft
1
Story
4
Bed
2
Bath
3
Car
4-Bedroom, 3786 Sq Ft Craftsman Home Plan - 101-1365 - Main Exterior
Plan Collection
4-Bedroom, 3786 Sq Ft Craftsman Home Plan - 101-1365 - Main Exterior
Plan#101-1365
Starting at$3710
3786
Sq Ft
1
Story
4
Bed
3
Bath
3
Car
3-Bedroom, 1509 Sq Ft Craftsman Home Plan - 101-1269 - Main Exterior
Plan Collection
3-Bedroom, 1509 Sq Ft Craftsman Home Plan - 101-1269 - Main Exterior
Plan#101-1269
Starting at$1025
1509
Sq Ft
2
Story
3
Bed
2
Bath
2
Car
3-Bedroom, 2949 Sq Ft Country Home Plan - 101-1310 - Main Exterior
Plan Collection
3-Bedroom, 2949 Sq Ft Country Home Plan - 101-1310 - Main Exterior
Plan#101-1310
Starting at$1205
2949
Sq Ft
2
Story
3
Bed
2
Bath
3
Car
4-Bedroom, 3016 Sq Ft House Plan - 153-1754 - Front Exterior
Plan Collection
4-Bedroom, 3016 Sq Ft House Plan - 153-1754 - Front Exterior
Plan#153-1754
Starting at$1200
3016
Sq Ft
1.5
Story
4
Bed
3.5
Bath
2
Car
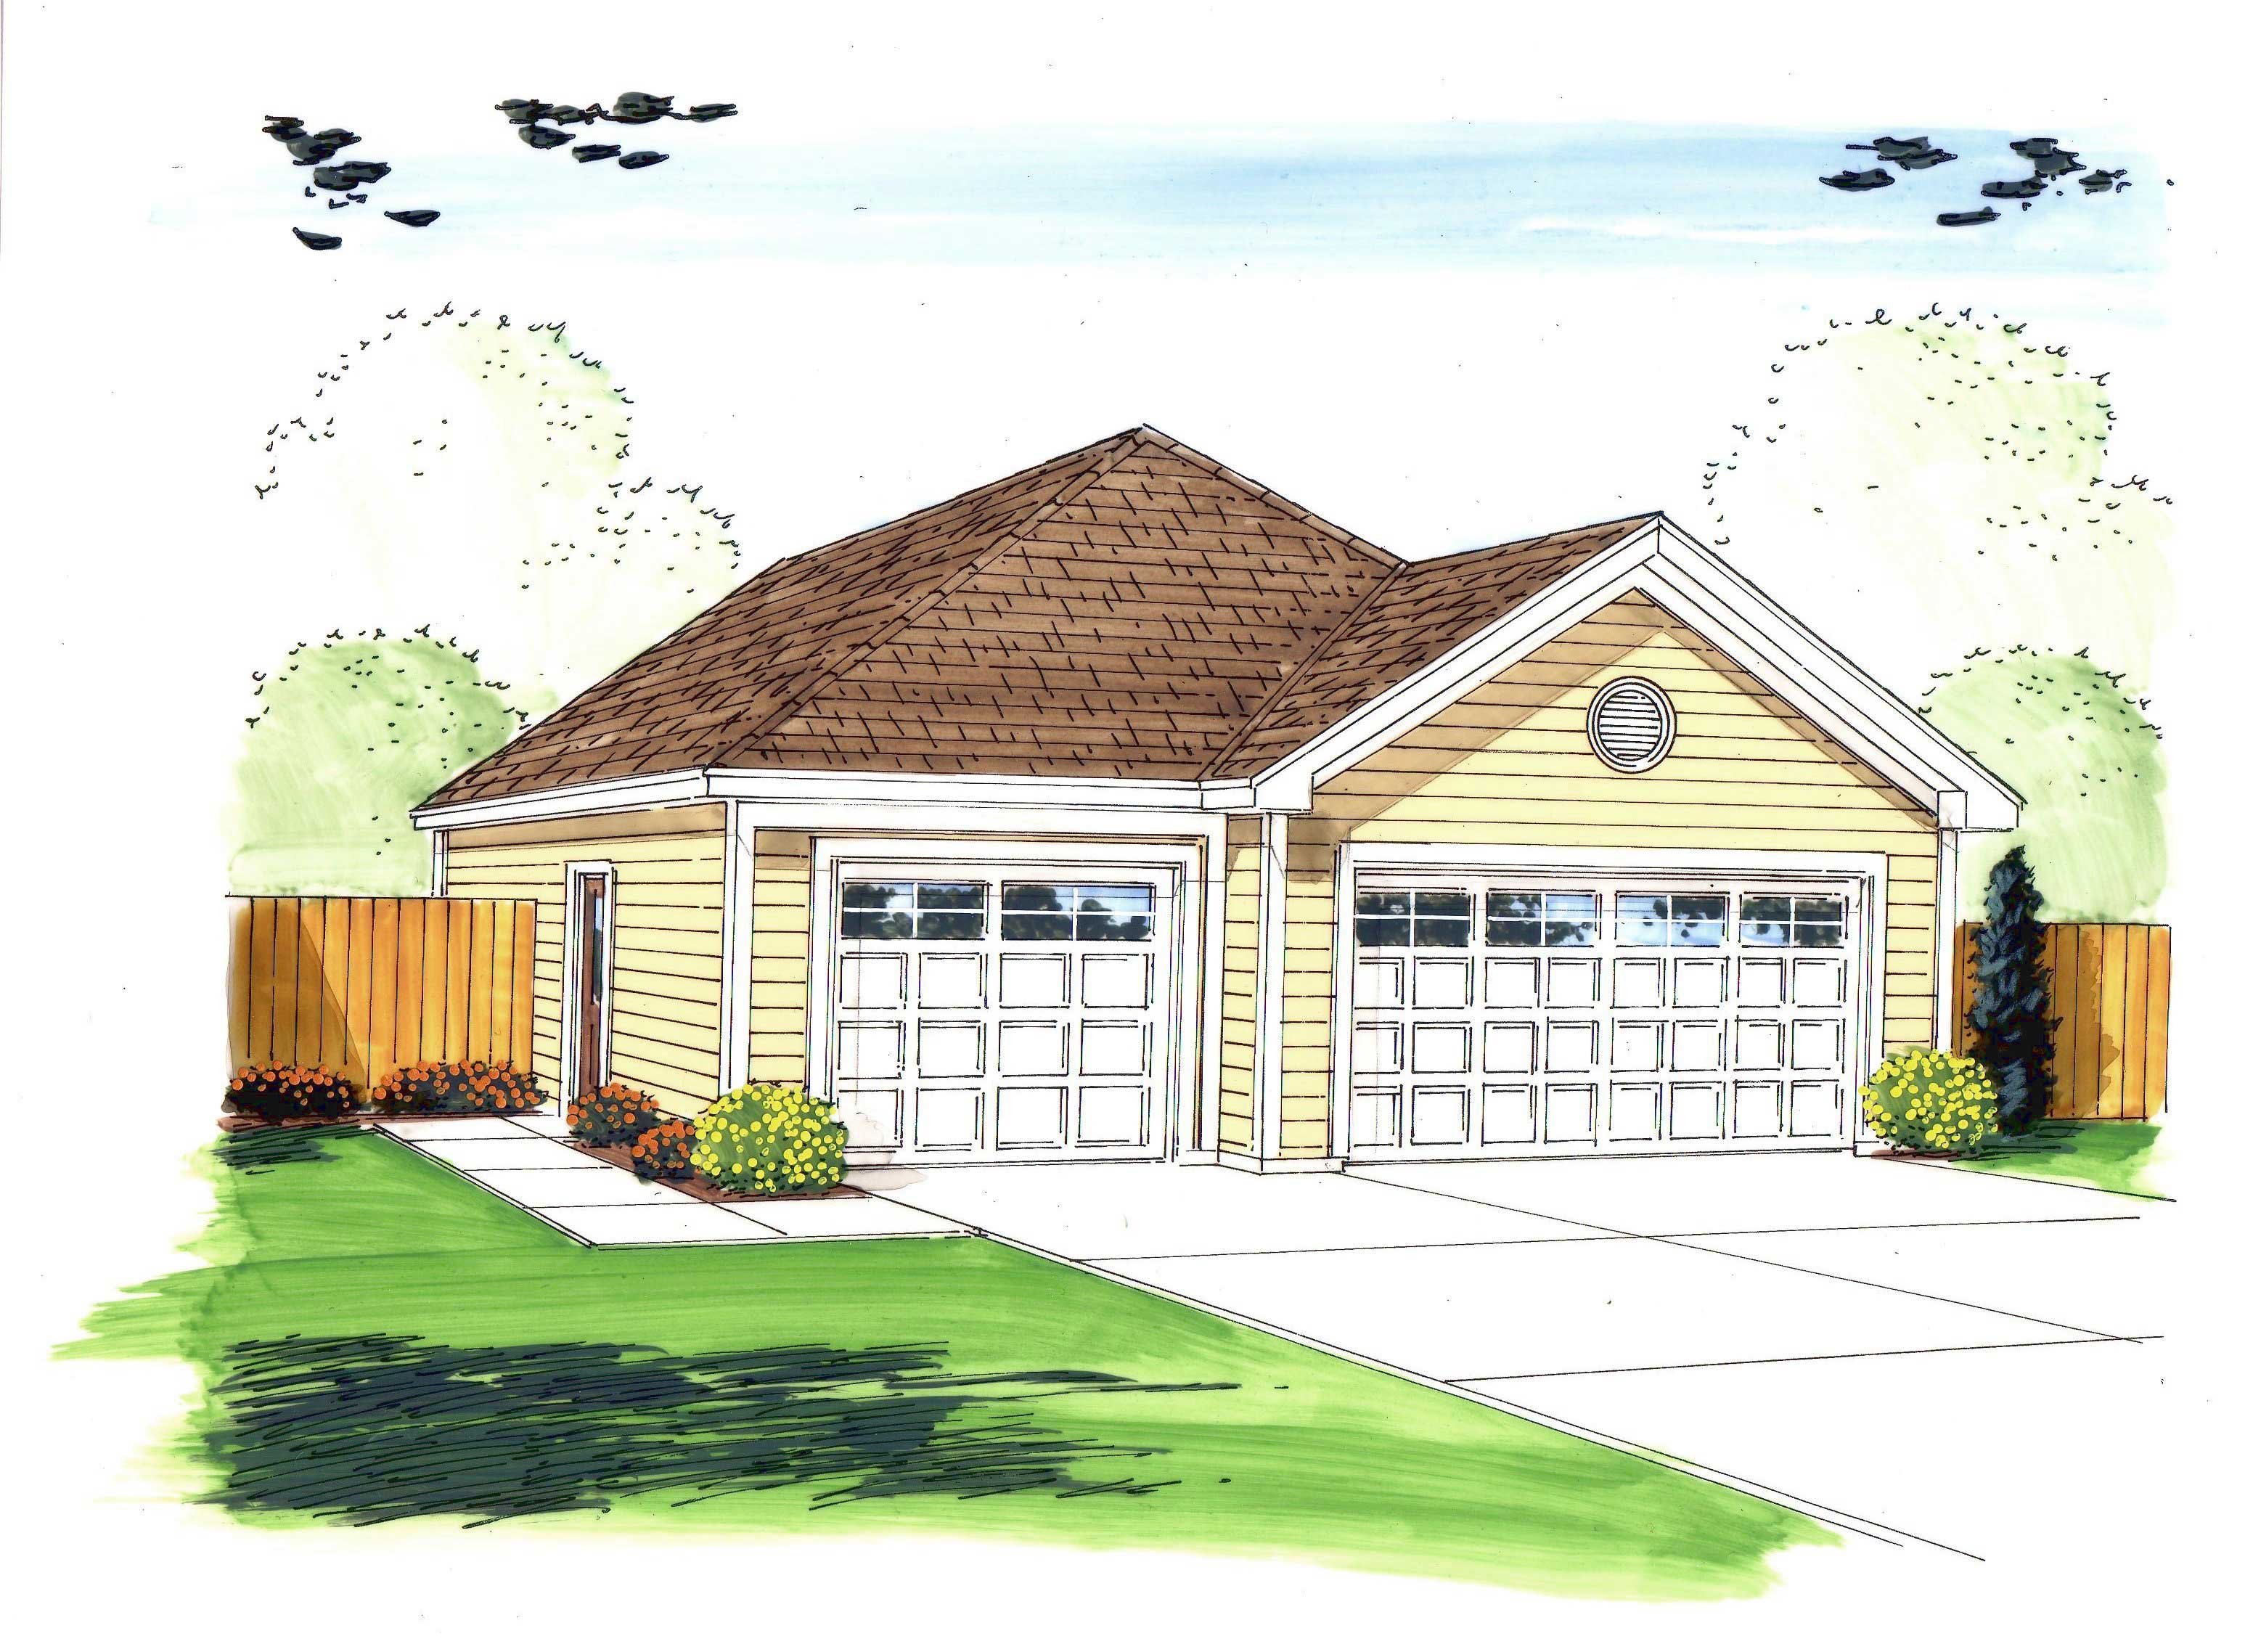
3-Bedroom, 2150 Sq Ft European Home Plan - 100-1032 - Main Exterior
Plan Collection
3-Bedroom, 2150 Sq Ft European Home Plan - 100-1032 - Main Exterior
Plan#100-1032
Starting at$1600
2150
Sq Ft
2
Story
3
Bed
2.5
Bath
3
Car
3-Bedroom, 2153 Sq Ft Country Home Plan - 101-1050 - Main Exterior
Plan Collection
3-Bedroom, 2153 Sq Ft Country Home Plan - 101-1050 - Main Exterior
Plan#101-1050
Starting at$1090
2153
Sq Ft
1
Story
3
Bed
2
Bath
3
Car
4-Bedroom, 3697 Sq Ft European Home Plan - 101-1515 - Main Exterior
Plan Collection
4-Bedroom, 3697 Sq Ft European Home Plan - 101-1515 - Main Exterior
Plan#101-1515
Starting at$3623
3697
Sq Ft
2
Story
4
Bed
2
Bath
3
Car
4-Bedroom, 2498 Sq Ft European Home Plan - 101-1177 - Main Exterior
Plan Collection
4-Bedroom, 2498 Sq Ft European Home Plan - 101-1177 - Main Exterior
Plan#101-1177
Starting at$1130
2498
Sq Ft
2
Story
4
Bed
2
Bath
3
Car
2-Bedroom, 2297 Sq Ft Ranch Home Plan - 101-1557 - Main Exterior
Plan Collection
2-Bedroom, 2297 Sq Ft Ranch Home Plan - 101-1557 - Main Exterior
Plan#101-1557
Starting at$1130
2297
Sq Ft
1
Story
2
Bed
1
Bath
3
Car
4-Bedroom, 3214 Sq Ft Country House Plan - 101-1283 - Front Exterior
Plan Collection
4-Bedroom, 3214 Sq Ft Country House Plan - 101-1283 - Front Exterior
Plan#101-1283
Starting at$3150
3214
Sq Ft
1
Story
4
Bed
2
Bath
3
Car
4-Bedroom, 3228 Sq Ft Country Home Plan - 101-1348 - Main Exterior
Plan Collection
4-Bedroom, 3228 Sq Ft Country Home Plan - 101-1348 - Main Exterior
Plan#101-1348
Starting at$1240
3228
Sq Ft
1
Story
4
Bed
2
Bath
3
Car
4-Bedroom, 3050 Sq Ft Craftsman House Plan - 101-1268 - Front Exterior
Plan Collection
4-Bedroom, 3050 Sq Ft Craftsman House Plan - 101-1268 - Front Exterior
Plan#101-1268
Starting at$1240
3050
Sq Ft
1
Story
4
Bed
2
Bath
3
Car
4-Bedroom, 2345 Sq Ft Craftsman Home Plan - 101-1665 - Main Exterior
Plan Collection
4-Bedroom, 2345 Sq Ft Craftsman Home Plan - 101-1665 - Main Exterior
Plan#101-1665
Starting at$1130
2345
Sq Ft
2
Story
4
Bed
2
Bath
3
Car
2-Bedroom, 1838 Sq Ft Ranch Home Plan - 101-1384 - Main Exterior
Plan Collection
2-Bedroom, 1838 Sq Ft Ranch Home Plan - 101-1384 - Main Exterior
Plan#101-1384
Starting at$1055
1838
Sq Ft
1
Story
2
Bed
2
Bath
3
Car
0-Bedroom, 805 Sq Ft Garage Home Plan - 100-1033 - Main Exterior
Plan Collection
0-Bedroom, 805 Sq Ft Garage Home Plan - 100-1033 - Main Exterior
Plan#100-1033
Starting at$700
805
Sq Ft
1
Story
0
Bed
0
Bath
3
Car
3-Bedroom, 1868 Sq Ft Contemporary Home Plan - 101-1002 - Main Exterior
Plan Collection
3-Bedroom, 1868 Sq Ft Contemporary Home Plan - 101-1002 - Main Exterior
Plan#101-1002
Starting at$1055
1868
Sq Ft
1
Story
3
Bed
2
Bath
2
Car
3-Bedroom, 1815 Sq Ft Ranch Home Plan - 101-1647 - Main Exterior
Plan Collection
3-Bedroom, 1815 Sq Ft Ranch Home Plan - 101-1647 - Main Exterior
Plan#101-1647
Starting at$1779
1815
Sq Ft
2
Story
3
Bed
2
Bath
2
Car
4-Bedroom, 3175 Sq Ft Country House Plan - 170-1980 - Front Exterior
Plan Collection
4-Bedroom, 3175 Sq Ft Country House Plan - 170-1980 - Front Exterior
Plan#170-1980
Starting at$1390
3175
Sq Ft
2
Story
4
Bed
3
Bath
2
Car
4-Bedroom, 3545 Sq Ft Mediterranean Home Plan - 100-1008 - Main Exterior
Plan Collection
4-Bedroom, 3545 Sq Ft Mediterranean Home Plan - 100-1008 - Main Exterior
Plan#100-1008
Starting at$2000
3545
Sq Ft
2
Story
4
Bed
3.5
Bath
3
Car
4-Bedroom, 2838 Sq Ft Traditional Home Plan - 101-1062 - Main Exterior
Plan Collection
4-Bedroom, 2838 Sq Ft Traditional Home Plan - 101-1062 - Main Exterior
Plan#101-1062
Starting at$1205
2838
Sq Ft
2
Story
4
Bed
2.5
Bath
3
Car
4-Bedroom, 2995 Sq Ft Ranch House Plan - 101-1554 - Front Exterior
Plan Collection
4-Bedroom, 2995 Sq Ft Ranch House Plan - 101-1554 - Front Exterior
Plan#101-1554
Starting at$1205
2995
Sq Ft
1
Story
4
Bed
2
Bath
3
Car
3-Bedroom, 1542 Sq Ft French House Plan - 170-3049 - Front Exterior
Plan Collection
3-Bedroom, 1542 Sq Ft French House Plan - 170-3049 - Front Exterior
Plan#170-3049
Starting at$905
1542
Sq Ft
1
Story
3
Bed
2
Bath
2
Car
4-Bedroom, 3078 Sq Ft Country House Plan - 170-2511 - Front Exterior
Plan Collection
4-Bedroom, 3078 Sq Ft Country House Plan - 170-2511 - Front Exterior
Plan#170-2511
Starting at$1390
3078
Sq Ft
1
Story
4
Bed
3.5
Bath
3
Car
4-Bedroom, 2787 Sq Ft Country House Plan - 101-1193 - Front Exterior
Plan Collection
4-Bedroom, 2787 Sq Ft Country House Plan - 101-1193 - Front Exterior
Plan#101-1193
Starting at$1205
2787
Sq Ft
1
Story
4
Bed
2
Bath
3
Car
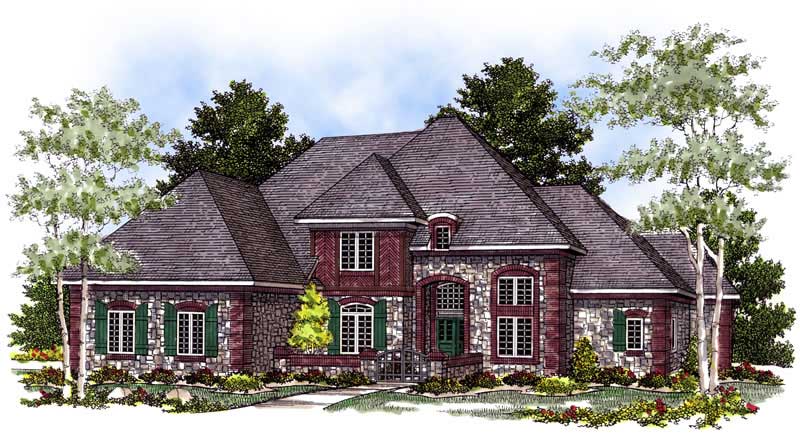
4-Bedroom, 3786 Sq Ft Craftsman Home Plan - 101-1365 - Main Exterior
Plan Collection
4-Bedroom, 3786 Sq Ft Craftsman Home Plan - 101-1365 - Main Exterior
Plan#101-1365
Starting at$3710
3786
Sq Ft
1
Story
4
Bed
3
Bath
3
Car
3-Bedroom, 1509 Sq Ft Craftsman Home Plan - 101-1269 - Main Exterior
Plan Collection
3-Bedroom, 1509 Sq Ft Craftsman Home Plan - 101-1269 - Main Exterior
Plan#101-1269
Starting at$1025
1509
Sq Ft
2
Story
3
Bed
2
Bath
2
Car
3-Bedroom, 2949 Sq Ft Country Home Plan - 101-1310 - Main Exterior
Plan Collection
3-Bedroom, 2949 Sq Ft Country Home Plan - 101-1310 - Main Exterior
Plan#101-1310
Starting at$1205
2949
Sq Ft
2
Story
3
Bed
2
Bath
3
Car
4-Bedroom, 3016 Sq Ft House Plan - 153-1754 - Front Exterior
Plan Collection
4-Bedroom, 3016 Sq Ft House Plan - 153-1754 - Front Exterior
Plan#153-1754
Starting at$1200
3016
Sq Ft
1.5
Story
4
Bed
3.5
Bath
2
Car
3-Bedroom, 2150 Sq Ft European Home Plan - 100-1032 - Main Exterior
Plan Collection
3-Bedroom, 2150 Sq Ft European Home Plan - 100-1032 - Main Exterior
Plan#100-1032
Starting at$1600
2150
Sq Ft
2
Story
3
Bed
2.5
Bath
3
Car
3-Bedroom, 2153 Sq Ft Country Home Plan - 101-1050 - Main Exterior
Plan Collection
3-Bedroom, 2153 Sq Ft Country Home Plan - 101-1050 - Main Exterior
Plan#101-1050
Starting at$1090
2153
Sq Ft
1
Story
3
Bed
2
Bath
3
Car
4-Bedroom, 3697 Sq Ft European Home Plan - 101-1515 - Main Exterior
Plan Collection
4-Bedroom, 3697 Sq Ft European Home Plan - 101-1515 - Main Exterior
Plan#101-1515
Starting at$3623
3697
Sq Ft
2
Story
4
Bed
2
Bath
3
Car
4-Bedroom, 2498 Sq Ft European Home Plan - 101-1177 - Main Exterior
Plan Collection
4-Bedroom, 2498 Sq Ft European Home Plan - 101-1177 - Main Exterior
Plan#101-1177
Starting at$1130
2498
Sq Ft
2
Story
4
Bed
2
Bath
3
Car
2-Bedroom, 2297 Sq Ft Ranch Home Plan - 101-1557 - Main Exterior
Plan Collection
2-Bedroom, 2297 Sq Ft Ranch Home Plan - 101-1557 - Main Exterior
Plan#101-1557
Starting at$1130
2297
Sq Ft
1
Story
2
Bed
1
Bath
3
Car
4-Bedroom, 3214 Sq Ft Country House Plan - 101-1283 - Front Exterior
Plan Collection
4-Bedroom, 3214 Sq Ft Country House Plan - 101-1283 - Front Exterior
Plan#101-1283
Starting at$3150
3214
Sq Ft
1
Story
4
Bed
2
Bath
3
Car
4-Bedroom, 3228 Sq Ft Country Home Plan - 101-1348 - Main Exterior
Plan Collection
4-Bedroom, 3228 Sq Ft Country Home Plan - 101-1348 - Main Exterior
Plan#101-1348
Starting at$1240
3228
Sq Ft
1
Story
4
Bed
2
Bath
3
Car
4-Bedroom, 3050 Sq Ft Craftsman House Plan - 101-1268 - Front Exterior
Plan Collection
4-Bedroom, 3050 Sq Ft Craftsman House Plan - 101-1268 - Front Exterior
Plan#101-1268
Starting at$1240
3050
Sq Ft
1
Story
4
Bed
2
Bath
3
Car
4-Bedroom, 2345 Sq Ft Craftsman Home Plan - 101-1665 - Main Exterior
Plan Collection
4-Bedroom, 2345 Sq Ft Craftsman Home Plan - 101-1665 - Main Exterior
Plan#101-1665
Starting at$1130
2345
Sq Ft
2
Story
4
Bed
2
Bath
3
Car
1...256257258259260...516