House Plans with High Ceilings

12,315
Plan Results
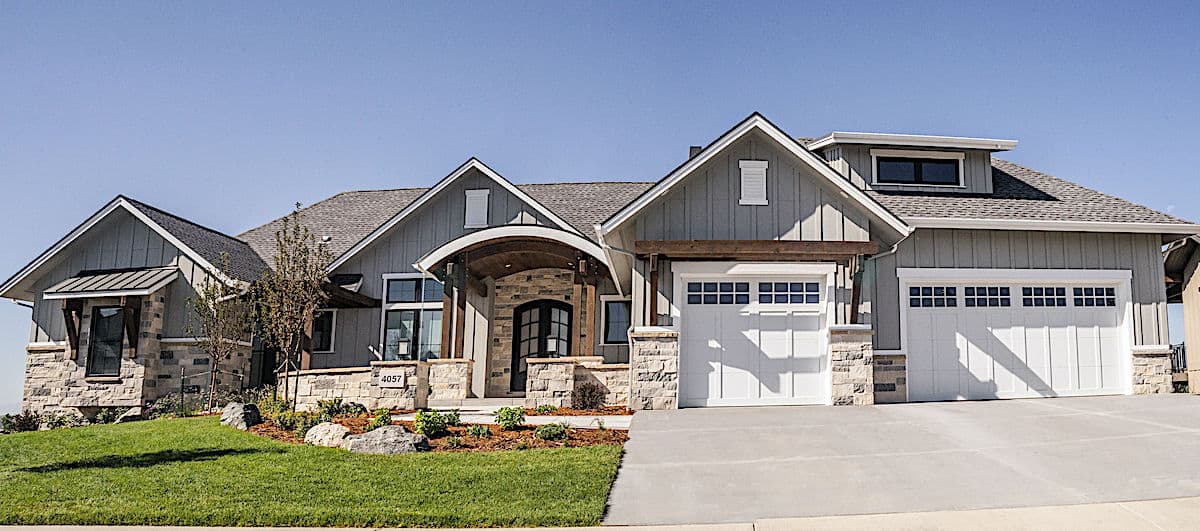
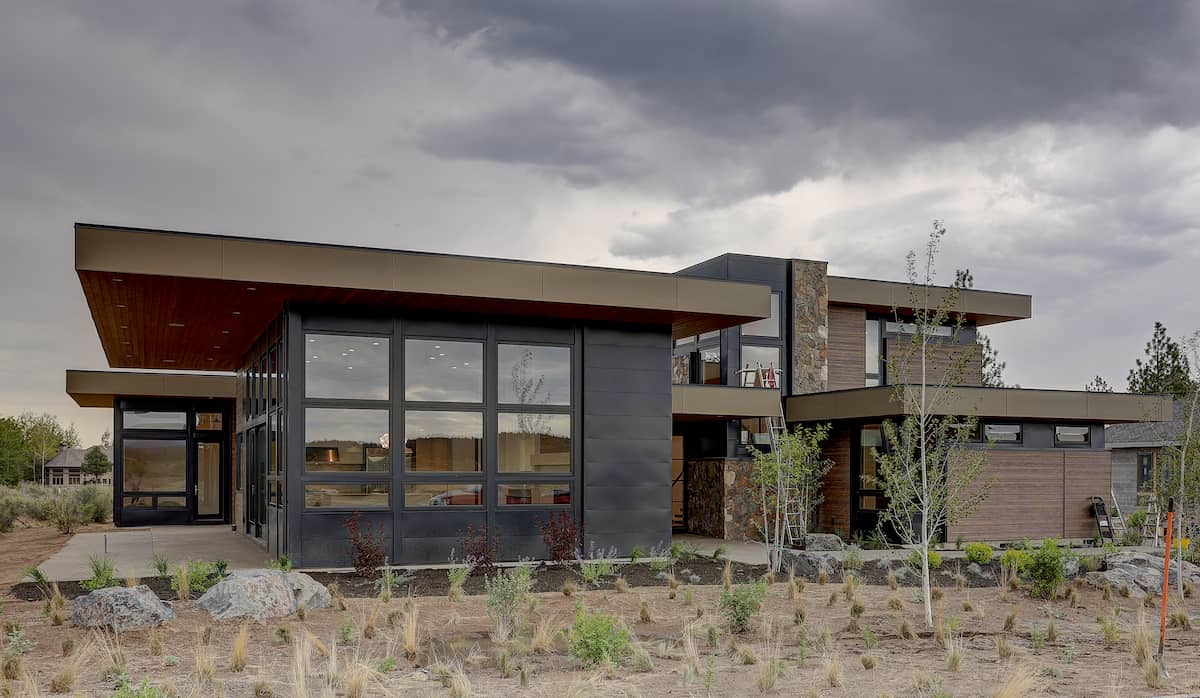
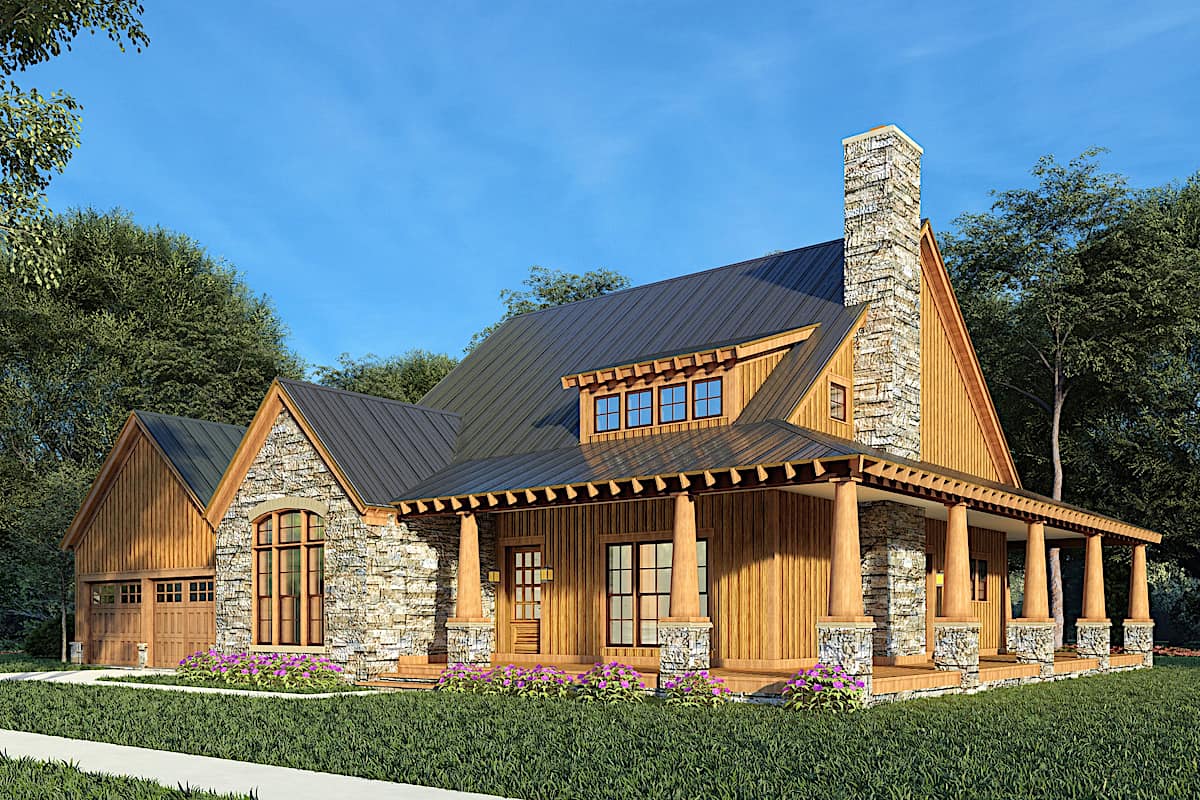
3–4-Bedroom, 2835 Sq Ft Ranch House - Plan #196-1270 - Front Exterior
Plan Collection
3–4-Bedroom, 2835 Sq Ft Ranch House - Plan #196-1270 - Front Exterior
Plan#196-1270
Starting at$1315
2835
Sq Ft
1
Story
3
Bed
3
Bath
3
Car
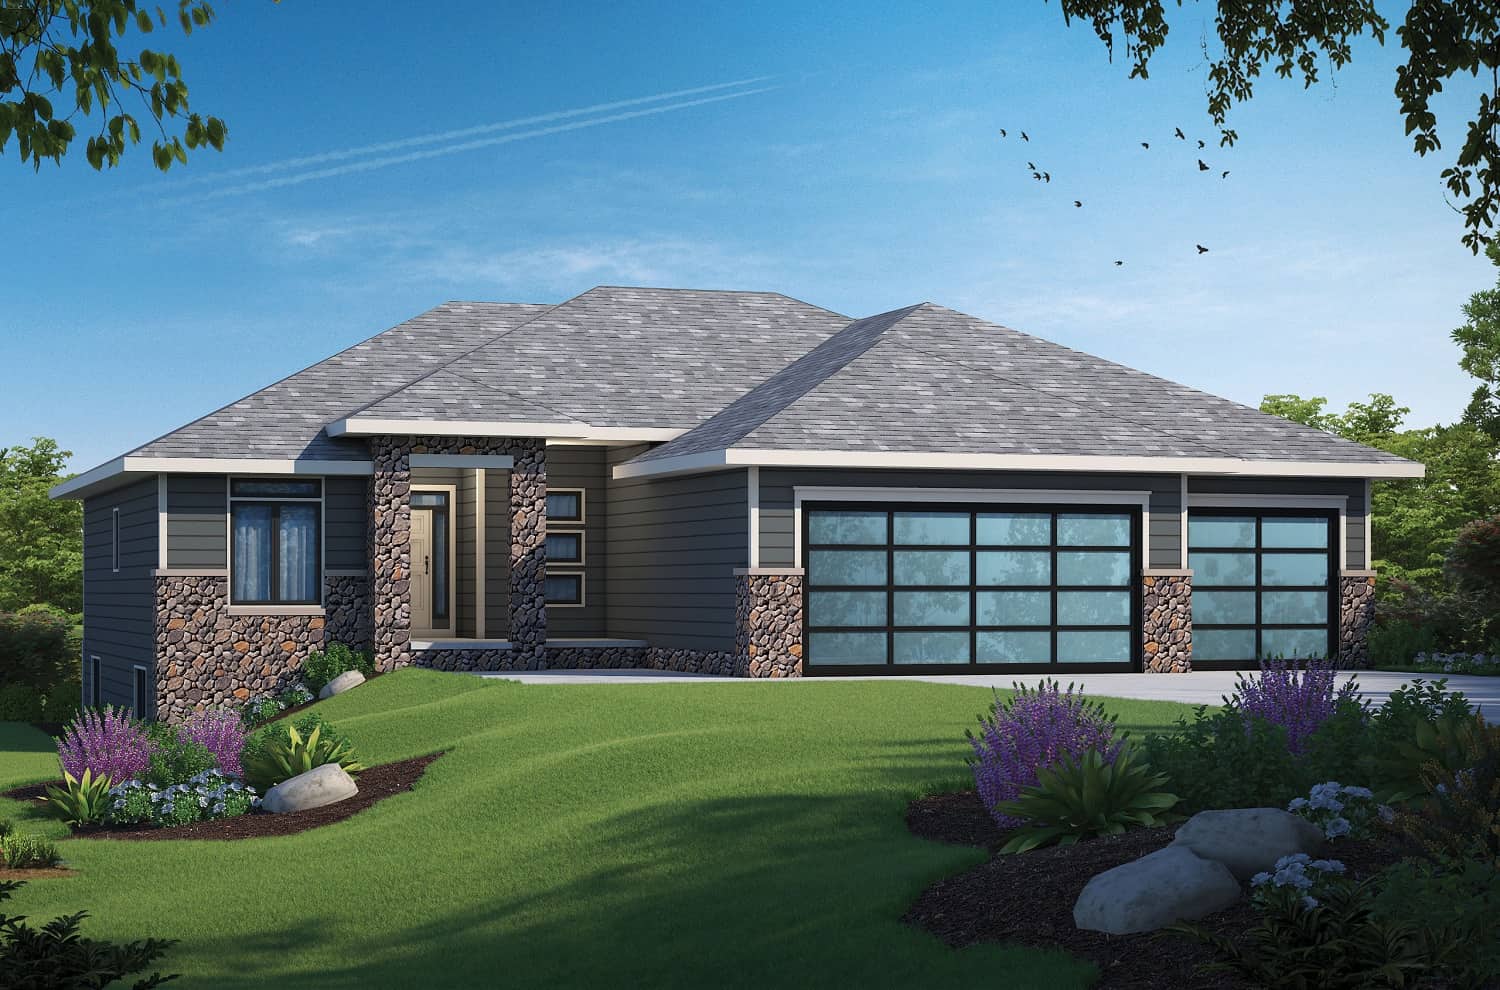
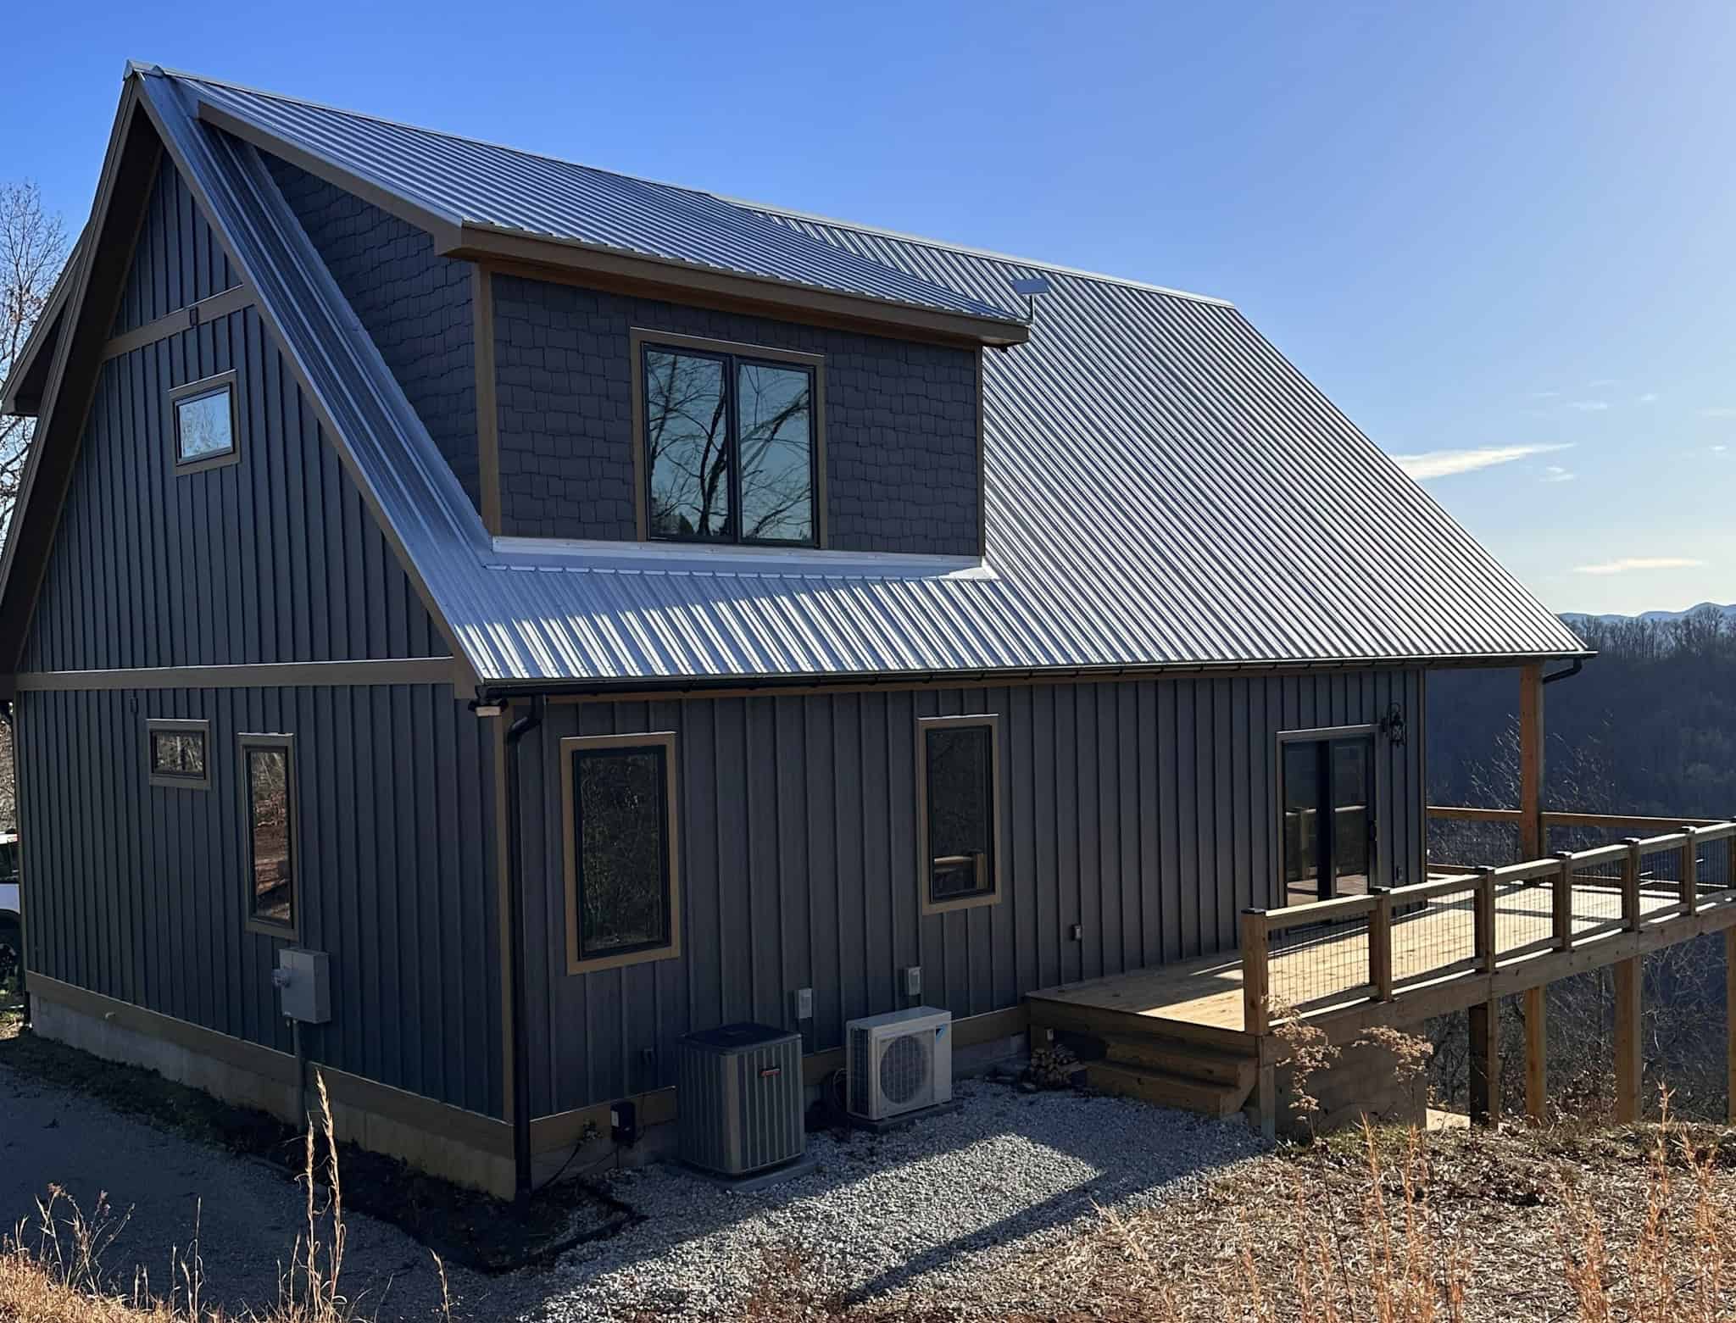
4-Bedroom, 3837 Sq Ft Modern Home - Plan #202-1031 - Main Exterior
Plan Collection
4-Bedroom, 3837 Sq Ft Modern Home - Plan #202-1031 - Main Exterior
Plan#202-1031
Starting at$1095
3837
Sq Ft
1.5
Story
4
Bed
4.5
Bath
3
Car
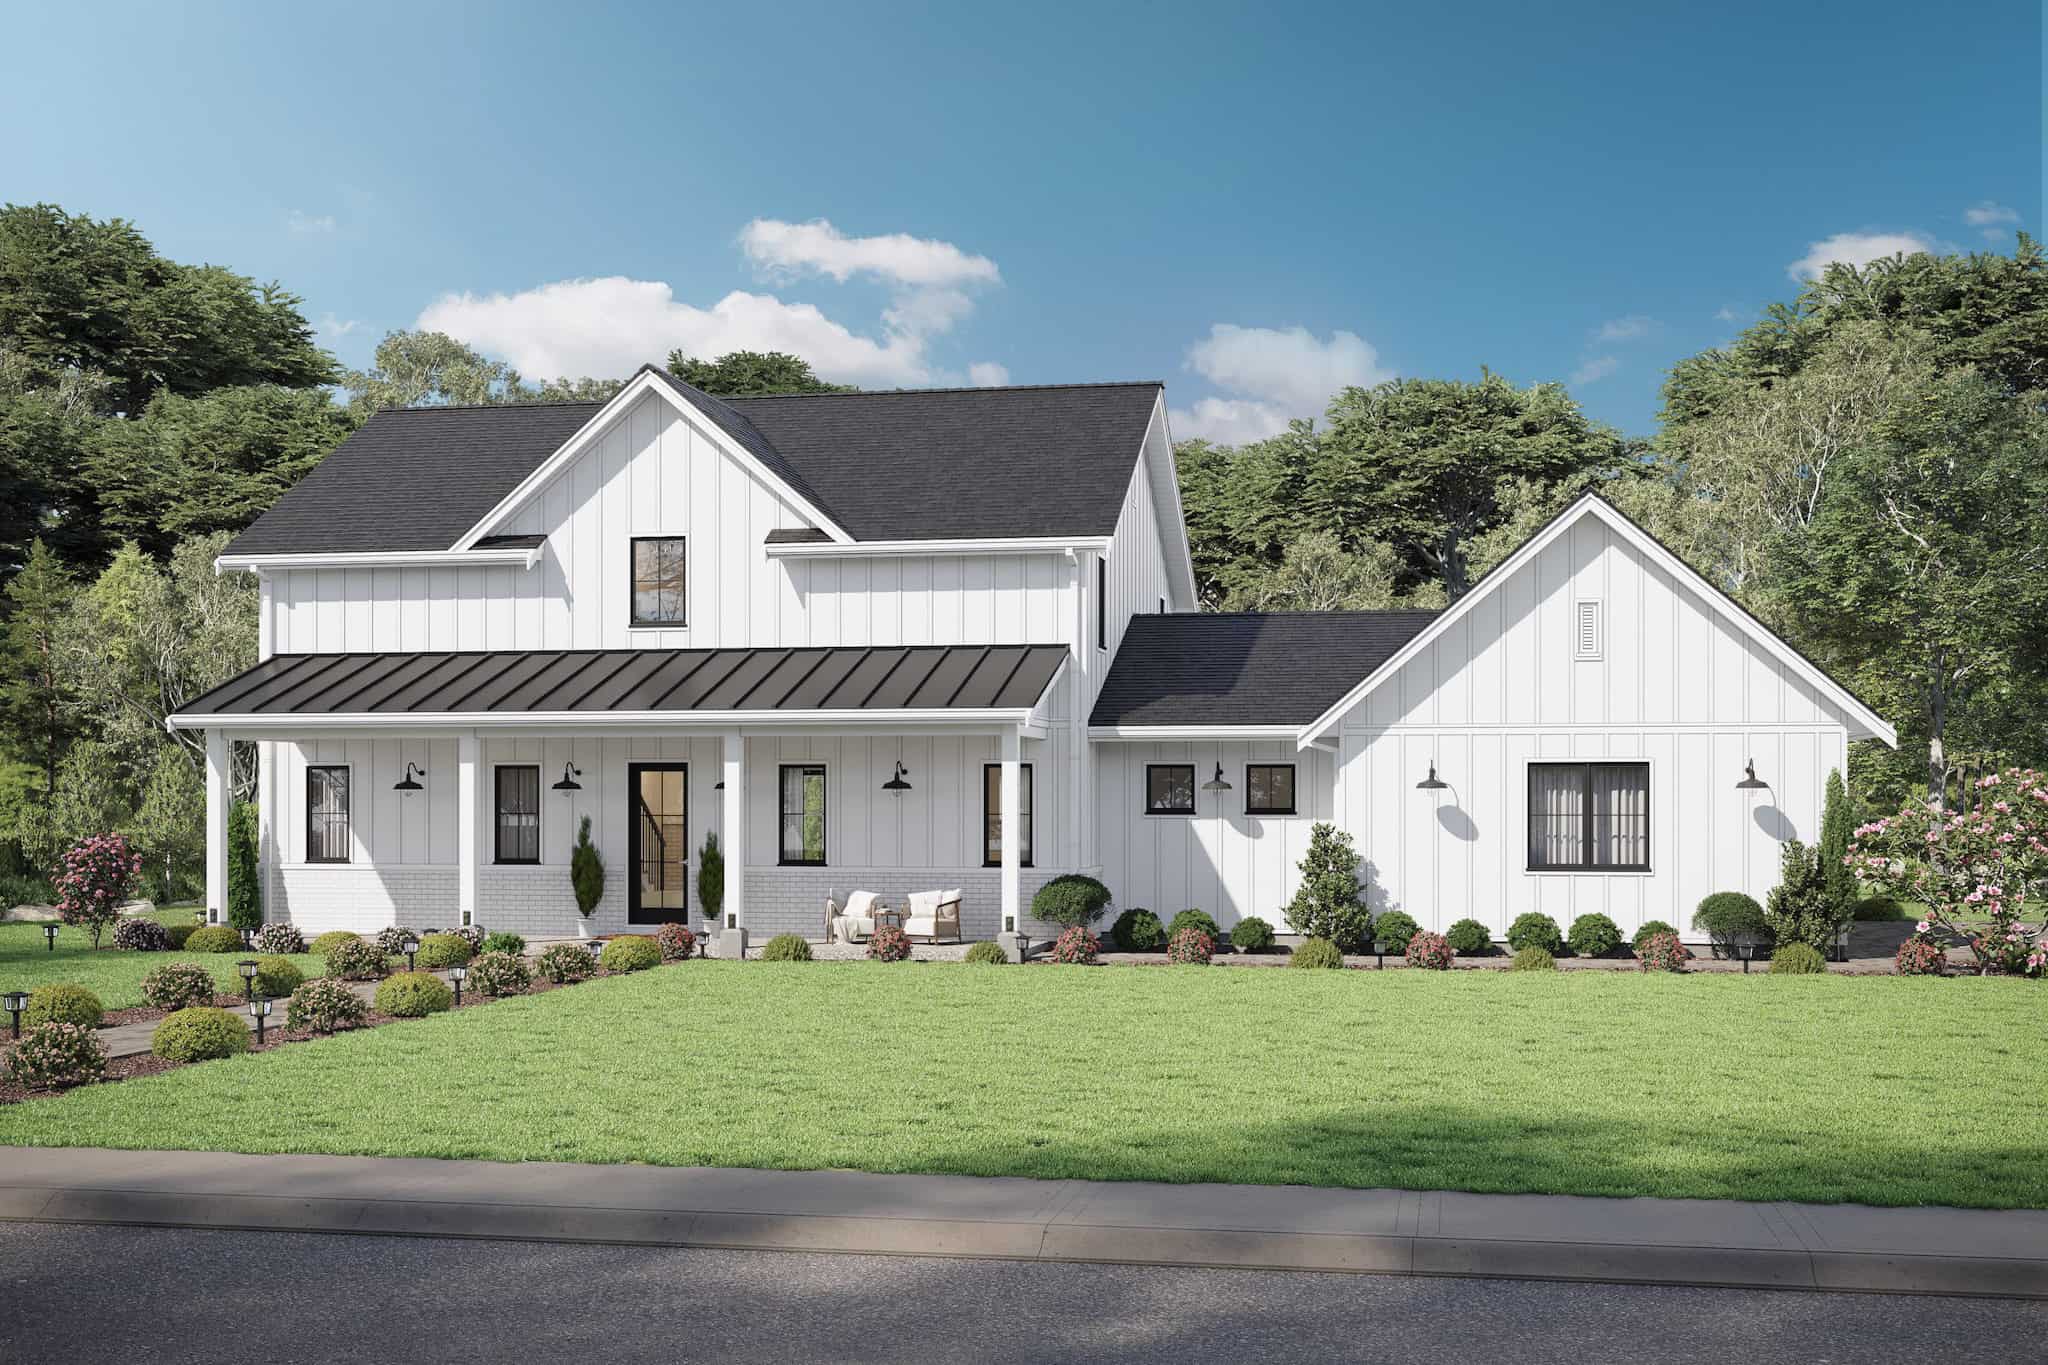
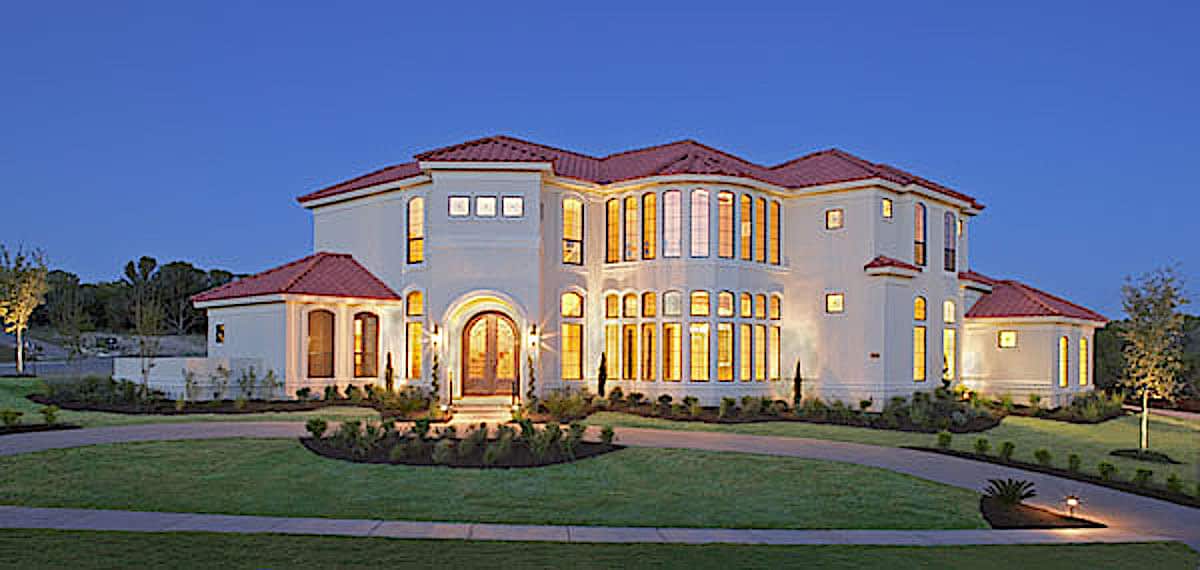
2-Bedroom, 3120 Sq Ft Vacation Style Home - Plan #108-1972 - Main Exterior
Plan Collection
2-Bedroom, 3120 Sq Ft Vacation Style Home - Plan #108-1972 - Main Exterior
Plan#108-1972
Starting at$1510
3120
Sq Ft
2
Story
2
Bed
2
Bath
3
Car
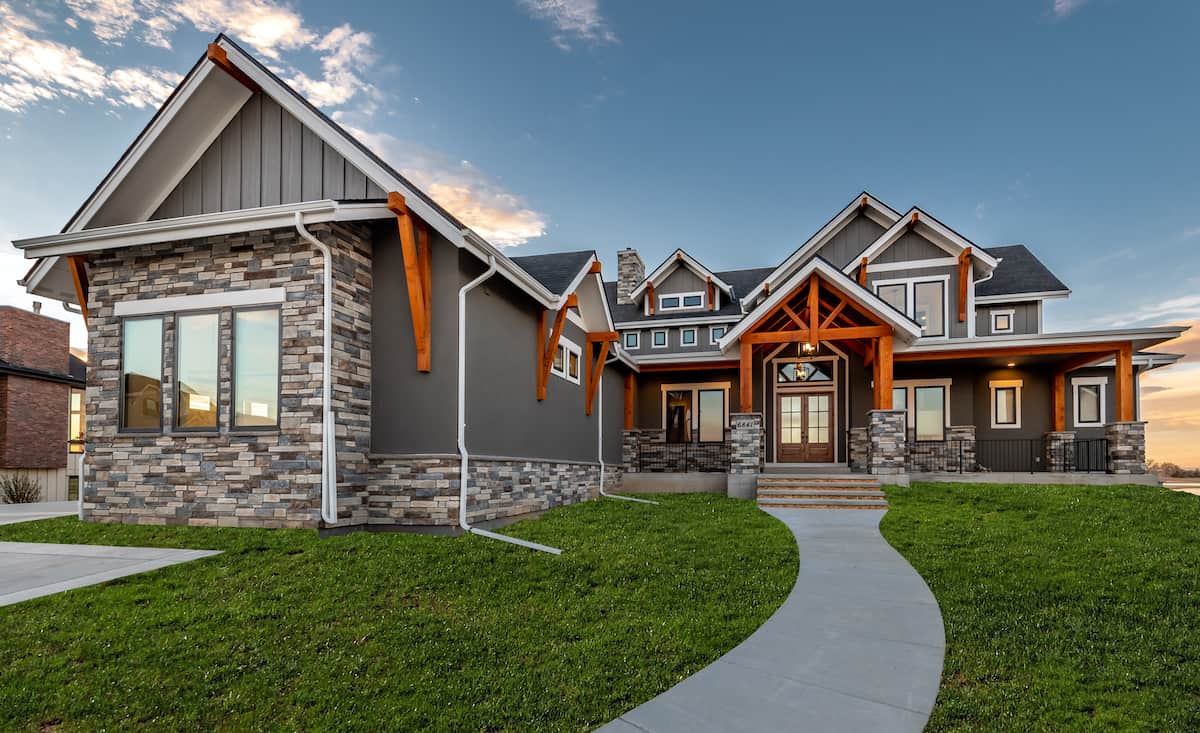
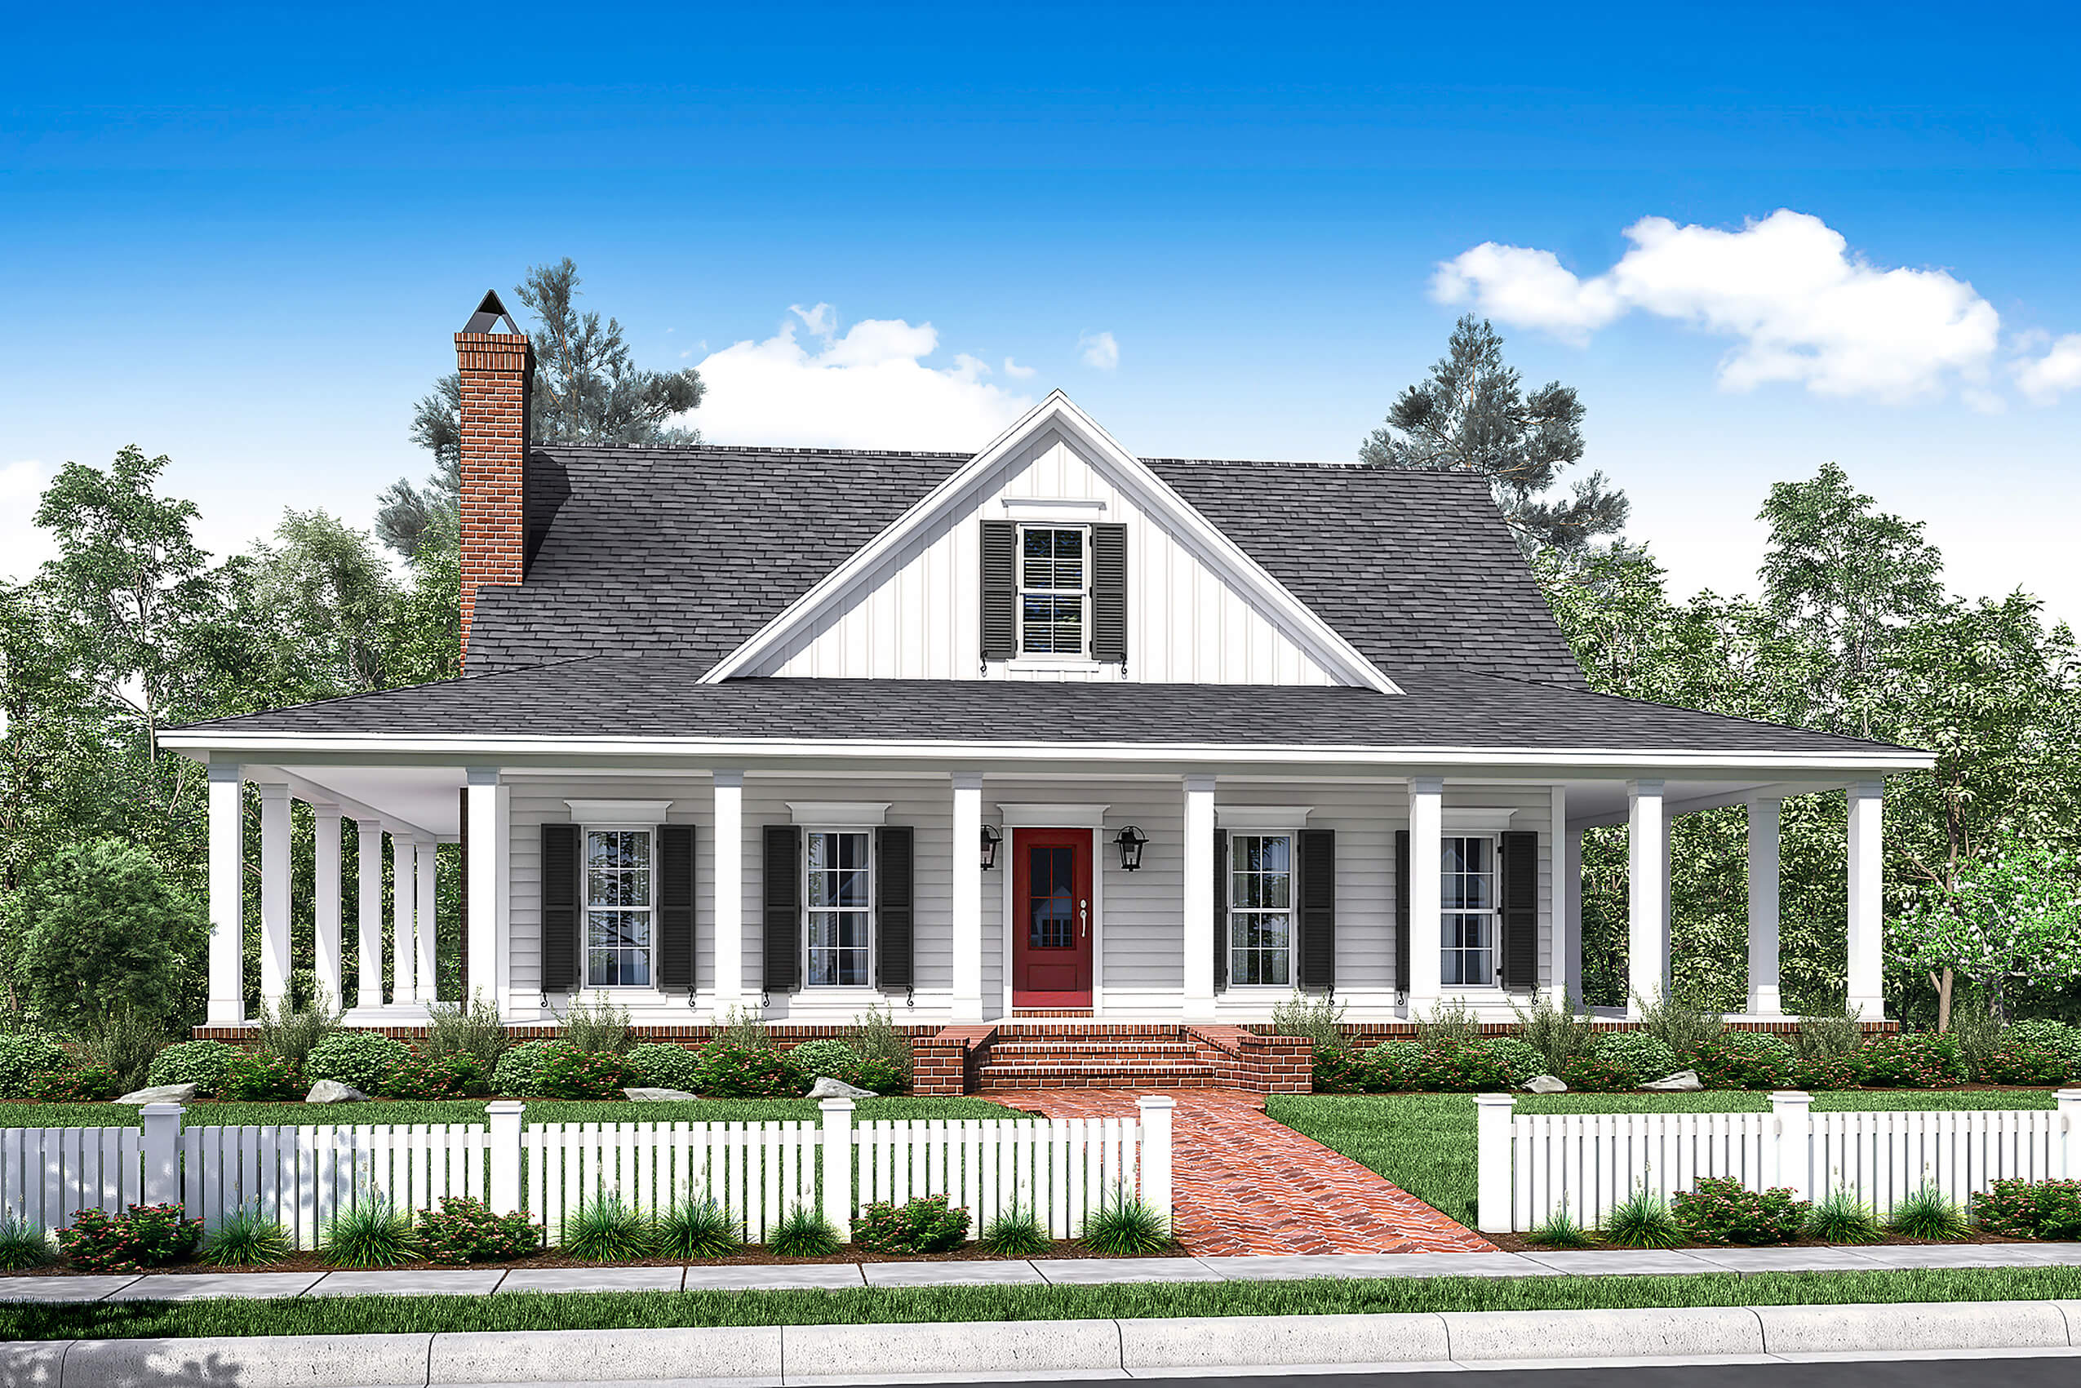
3-Bedroom, 1373 Sq Ft Small House Plan - 108-1140 - Main Exterior
Plan Collection
3-Bedroom, 1373 Sq Ft Small House Plan - 108-1140 - Main Exterior
Plan#108-1140
Starting at$690
1373
Sq Ft
1
Story
3
Bed
2
Bath
2
Car
3–4-Bedroom, 2459 Sq Ft Craftsman House - Plan #117-1135 - Front Exterior
Plan Collection
3–4-Bedroom, 2459 Sq Ft Craftsman House - Plan #117-1135 - Front Exterior
Plan#117-1135
Starting at$1295
2459
Sq Ft
1
Story
4
Bed
3
Bath
2
Car
2–4-Bedroom, 2744-4613 Sq Ft Ranch House - Plan #161-1126 - Front Exterior
Plan Collection
2–4-Bedroom, 2744-4613 Sq Ft Ranch House - Plan #161-1126 - Front Exterior
Plan#161-1126
Starting at$1950
2744
Sq Ft
1
Story
2
Bed
2.5
Bath
3
Car
4-Bedroom, 3104 Sq Ft Tudor House - Plan #198-1101 - Front Exterior
Plan Collection
4-Bedroom, 3104 Sq Ft Tudor House - Plan #198-1101 - Front Exterior
Plan#198-1101
Starting at$1445
3104
Sq Ft
2
Story
4
Bed
4.5
Bath
2
Car
4-Bedroom, 4076 Sq Ft European House - Plan #206-1005 - Front Exterior
Plan Collection
4-Bedroom, 4076 Sq Ft European House - Plan #206-1005 - Front Exterior
Plan#206-1005
Starting at$2245
4076
Sq Ft
1
Story
4
Bed
3.5
Bath
3
Car
3-Bedroom, 1233 Sq Ft Cottage Home Plan - 211-1051 - Main Exterior
Plan Collection
3-Bedroom, 1233 Sq Ft Cottage Home Plan - 211-1051 - Main Exterior
Plan#211-1051
Starting at$1000
1233
Sq Ft
1
Story
3
Bed
2
Bath
0
Car
4-Bedroom, 4549 Sq Ft Farmhouse House - Plan #198-1126 - Front Exterior
Plan Collection
4-Bedroom, 4549 Sq Ft Farmhouse House - Plan #198-1126 - Front Exterior
Plan#198-1126
Starting at$1995
4549
Sq Ft
2
Story
4
Bed
3.5
Bath
2
Car
1-Bedroom, 1265 Sq Ft Contemporary House - Plan #196-1223 - Front Exterior
Plan Collection
1-Bedroom, 1265 Sq Ft Contemporary House - Plan #196-1223 - Front Exterior
Plan#196-1223
Starting at$825
1265
Sq Ft
2
Story
1
Bed
1.5
Bath
2
Car
5-Bedroom, 3217 Sq Ft Contemporary Home - Plan #202-1021 - Main Exterior
Plan Collection
5-Bedroom, 3217 Sq Ft Contemporary Home - Plan #202-1021 - Main Exterior
Plan#202-1021
Starting at$1095
3217
Sq Ft
1.5
Story
5
Bed
3.5
Bath
2
Car
3-Bedroom, 1600 Sq Ft Acadian House - Plan #142-1063 - Front Exterior
Plan Collection
3-Bedroom, 1600 Sq Ft Acadian House - Plan #142-1063 - Front Exterior
Plan#142-1063
Starting at$1395
1600
Sq Ft
1
Story
3
Bed
2
Bath
2
Car
3-Bedroom, 1997 Sq Ft Cottage House - Plan #198-1061 - Front Exterior
Plan Collection
3-Bedroom, 1997 Sq Ft Cottage House - Plan #198-1061 - Front Exterior
Plan#198-1061
Starting at$1795
1997
Sq Ft
1
Story
3
Bed
3
Bath
2
Car
4-Bedroom, 3231 Sq Ft Transitional Home Plan - 161-1086 - Main Exterior
Plan Collection
4-Bedroom, 3231 Sq Ft Transitional Home Plan - 161-1086 - Main Exterior
Plan#161-1086
Starting at$2200
3231
Sq Ft
2
Story
4
Bed
2.5
Bath
3
Car
4-Bedroom, 2533 Sq Ft Farmhouse House - Plan #142-1214 - Front Exterior
Plan Collection
4-Bedroom, 2533 Sq Ft Farmhouse House - Plan #142-1214 - Front Exterior
Plan#142-1214
Starting at$1495
2533
Sq Ft
2
Story
4
Bed
3
Bath
0
Car
2–5-Bedroom, 2767–5026 Sq Ft Ranch House - Plan #161-1154 - Front Exterior
Plan Collection
2–5-Bedroom, 2767–5026 Sq Ft Ranch House - Plan #161-1154 - Front Exterior
Plan#161-1154
Starting at$1950
2767
Sq Ft
1
Story
2
Bed
2.5
Bath
4
Car
3-Bedroom, 2909 Sq Ft Farmhouse Home - Plan #206-1018 - Front Exterior
Plan Collection
3-Bedroom, 2909 Sq Ft Farmhouse Home - Plan #206-1018 - Front Exterior
Plan#206-1018
Starting at$1345
2909
Sq Ft
1
Story
3
Bed
3.5
Bath
2
Car
4-Bedroom, 3527 Sq Ft Acadian Home - Plan #206-1021 - Main Exterior
Plan Collection
4-Bedroom, 3527 Sq Ft Acadian Home - Plan #206-1021 - Main Exterior
Plan#206-1021
Starting at$1845
3527
Sq Ft
1
Story
4
Bed
3.5
Bath
3
Car

3-Bedroom, 1486 Sq Ft Country House - Plan #117-1140 - Front Exterior
Plan Collection
3-Bedroom, 1486 Sq Ft Country House - Plan #117-1140 - Front Exterior
Plan#117-1140
Starting at$1095
1486
Sq Ft
1.5
Story
3
Bed
2
Bath
2
Car
2-Bedroom, 1463 Sq Ft Modern Farmhouse Home - Plan #194-1016 - Main Exterior
Plan Collection
2-Bedroom, 1463 Sq Ft Modern Farmhouse Home - Plan #194-1016 - Main Exterior
Plan#194-1016
Starting at$1195
1463
Sq Ft
1
Story
2
Bed
2
Bath
3
Car
4–5-Bedroom, 3674–5385 Sq Ft Farmhouse House - Plan - 161-1155 - Front Exterior
Plan Collection
4–5-Bedroom, 3674–5385 Sq Ft Farmhouse House - Plan - 161-1155 - Front Exterior
Plan#161-1155
Starting at$2400
3674
Sq Ft
1.5
Story
4
Bed
4
Bath
3
Car
4-Bedroom, 2234 Sq Ft Farmhouse Home - Plan #206-1036 - Main Exterior
Plan Collection
4-Bedroom, 2234 Sq Ft Farmhouse Home - Plan #206-1036 - Main Exterior
Plan#206-1036
Starting at$1295
2234
Sq Ft
1
Story
4
Bed
2.5
Bath
2
Car
3-Bedroom, 2200 Sq Ft Farmhouse House - Plan #196-1255 - Front Exterior
Plan Collection
3-Bedroom, 2200 Sq Ft Farmhouse House - Plan #196-1255 - Front Exterior
Plan#196-1255
Starting at$1015
2200
Sq Ft
1.5
Story
3
Bed
2.5
Bath
0
Car
3–4-Bedroom, 2835 Sq Ft Ranch House - Plan #196-1270 - Front Exterior
Plan Collection
3–4-Bedroom, 2835 Sq Ft Ranch House - Plan #196-1270 - Front Exterior
Plan#196-1270
Starting at$1315
2835
Sq Ft
1
Story
3
Bed
3
Bath
3
Car
4-Bedroom, 3837 Sq Ft Modern Home - Plan #202-1031 - Main Exterior
Plan Collection
4-Bedroom, 3837 Sq Ft Modern Home - Plan #202-1031 - Main Exterior
Plan#202-1031
Starting at$1095
3837
Sq Ft
1.5
Story
4
Bed
4.5
Bath
3
Car
2-Bedroom, 3120 Sq Ft Vacation Style Home - Plan #108-1972 - Main Exterior
Plan Collection
2-Bedroom, 3120 Sq Ft Vacation Style Home - Plan #108-1972 - Main Exterior
Plan#108-1972
Starting at$1510
3120
Sq Ft
2
Story
2
Bed
2
Bath
3
Car
3-Bedroom, 1373 Sq Ft Small House Plan - 108-1140 - Main Exterior
Plan Collection
3-Bedroom, 1373 Sq Ft Small House Plan - 108-1140 - Main Exterior
Plan#108-1140
Starting at$690
1373
Sq Ft
1
Story
3
Bed
2
Bath
2
Car

3–4-Bedroom, 2459 Sq Ft Craftsman House - Plan #117-1135 - Front Exterior
Plan Collection
3–4-Bedroom, 2459 Sq Ft Craftsman House - Plan #117-1135 - Front Exterior
Plan#117-1135
Starting at$1295
2459
Sq Ft
1
Story
4
Bed
3
Bath
2
Car
2–4-Bedroom, 2744-4613 Sq Ft Ranch House - Plan #161-1126 - Front Exterior
Plan Collection
2–4-Bedroom, 2744-4613 Sq Ft Ranch House - Plan #161-1126 - Front Exterior
Plan#161-1126
Starting at$1950
2744
Sq Ft
1
Story
2
Bed
2.5
Bath
3
Car
4-Bedroom, 3104 Sq Ft Tudor House - Plan #198-1101 - Front Exterior
Plan Collection
4-Bedroom, 3104 Sq Ft Tudor House - Plan #198-1101 - Front Exterior
Plan#198-1101
Starting at$1445
3104
Sq Ft
2
Story
4
Bed
4.5
Bath
2
Car
4-Bedroom, 4076 Sq Ft European House - Plan #206-1005 - Front Exterior
Plan Collection
4-Bedroom, 4076 Sq Ft European House - Plan #206-1005 - Front Exterior
Plan#206-1005
Starting at$2245
4076
Sq Ft
1
Story
4
Bed
3.5
Bath
3
Car
3-Bedroom, 1233 Sq Ft Cottage Home Plan - 211-1051 - Main Exterior
Plan Collection
3-Bedroom, 1233 Sq Ft Cottage Home Plan - 211-1051 - Main Exterior
Plan#211-1051
Starting at$1000
1233
Sq Ft
1
Story
3
Bed
2
Bath
0
Car
4-Bedroom, 4549 Sq Ft Farmhouse House - Plan #198-1126 - Front Exterior
Plan Collection
4-Bedroom, 4549 Sq Ft Farmhouse House - Plan #198-1126 - Front Exterior
Plan#198-1126
Starting at$1995
4549
Sq Ft
2
Story
4
Bed
3.5
Bath
2
Car

1-Bedroom, 1265 Sq Ft Contemporary House - Plan #196-1223 - Front Exterior
Plan Collection
1-Bedroom, 1265 Sq Ft Contemporary House - Plan #196-1223 - Front Exterior
Plan#196-1223
Starting at$825
1265
Sq Ft
2
Story
1
Bed
1.5
Bath
2
Car
5-Bedroom, 3217 Sq Ft Contemporary Home - Plan #202-1021 - Main Exterior
Plan Collection
5-Bedroom, 3217 Sq Ft Contemporary Home - Plan #202-1021 - Main Exterior
Plan#202-1021
Starting at$1095
3217
Sq Ft
1.5
Story
5
Bed
3.5
Bath
2
Car
3-Bedroom, 1600 Sq Ft Acadian House - Plan #142-1063 - Front Exterior
Plan Collection
3-Bedroom, 1600 Sq Ft Acadian House - Plan #142-1063 - Front Exterior
Plan#142-1063
Starting at$1395
1600
Sq Ft
1
Story
3
Bed
2
Bath
2
Car
3-Bedroom, 1997 Sq Ft Cottage House - Plan #198-1061 - Front Exterior
Plan Collection
3-Bedroom, 1997 Sq Ft Cottage House - Plan #198-1061 - Front Exterior
Plan#198-1061
Starting at$1795
1997
Sq Ft
1
Story
3
Bed
3
Bath
2
Car
4-Bedroom, 3231 Sq Ft Transitional Home Plan - 161-1086 - Main Exterior
Plan Collection
4-Bedroom, 3231 Sq Ft Transitional Home Plan - 161-1086 - Main Exterior
Plan#161-1086
Starting at$2200
3231
Sq Ft
2
Story
4
Bed
2.5
Bath
3
Car
4-Bedroom, 2533 Sq Ft Farmhouse House - Plan #142-1214 - Front Exterior
Plan Collection
4-Bedroom, 2533 Sq Ft Farmhouse House - Plan #142-1214 - Front Exterior
Plan#142-1214
Starting at$1495
2533
Sq Ft
2
Story
4
Bed
3
Bath
0
Car
2–5-Bedroom, 2767–5026 Sq Ft Ranch House - Plan #161-1154 - Front Exterior
Plan Collection
2–5-Bedroom, 2767–5026 Sq Ft Ranch House - Plan #161-1154 - Front Exterior
Plan#161-1154
Starting at$1950
2767
Sq Ft
1
Story
2
Bed
2.5
Bath
4
Car
3-Bedroom, 2909 Sq Ft Farmhouse Home - Plan #206-1018 - Front Exterior
Plan Collection
3-Bedroom, 2909 Sq Ft Farmhouse Home - Plan #206-1018 - Front Exterior
Plan#206-1018
Starting at$1345
2909
Sq Ft
1
Story
3
Bed
3.5
Bath
2
Car
4-Bedroom, 3527 Sq Ft Acadian Home - Plan #206-1021 - Main Exterior
Plan Collection
4-Bedroom, 3527 Sq Ft Acadian Home - Plan #206-1021 - Main Exterior
Plan#206-1021
Starting at$1845
3527
Sq Ft
1
Story
4
Bed
3.5
Bath
3
Car
3-Bedroom, 1486 Sq Ft Country House - Plan #117-1140 - Front Exterior
Plan Collection
3-Bedroom, 1486 Sq Ft Country House - Plan #117-1140 - Front Exterior
Plan#117-1140
Starting at$1095
1486
Sq Ft
1.5
Story
3
Bed
2
Bath
2
Car
2-Bedroom, 1463 Sq Ft Modern Farmhouse Home - Plan #194-1016 - Main Exterior
Plan Collection
2-Bedroom, 1463 Sq Ft Modern Farmhouse Home - Plan #194-1016 - Main Exterior
Plan#194-1016
Starting at$1195
1463
Sq Ft
1
Story
2
Bed
2
Bath
3
Car
4–5-Bedroom, 3674–5385 Sq Ft Farmhouse House - Plan - 161-1155 - Front Exterior
Plan Collection
4–5-Bedroom, 3674–5385 Sq Ft Farmhouse House - Plan - 161-1155 - Front Exterior
Plan#161-1155
Starting at$2400
3674
Sq Ft
1.5
Story
4
Bed
4
Bath
3
Car
4-Bedroom, 2234 Sq Ft Farmhouse Home - Plan #206-1036 - Main Exterior
Plan Collection
4-Bedroom, 2234 Sq Ft Farmhouse Home - Plan #206-1036 - Main Exterior
Plan#206-1036
Starting at$1295
2234
Sq Ft
1
Story
4
Bed
2.5
Bath
2
Car
3-Bedroom, 2200 Sq Ft Farmhouse House - Plan #196-1255 - Front Exterior
Plan Collection
3-Bedroom, 2200 Sq Ft Farmhouse House - Plan #196-1255 - Front Exterior
Plan#196-1255
Starting at$1015
2200
Sq Ft
1.5
Story
3
Bed
2.5
Bath
0
Car
1...1516171819...514