House Plans with High Ceilings

12,250
Plan Results
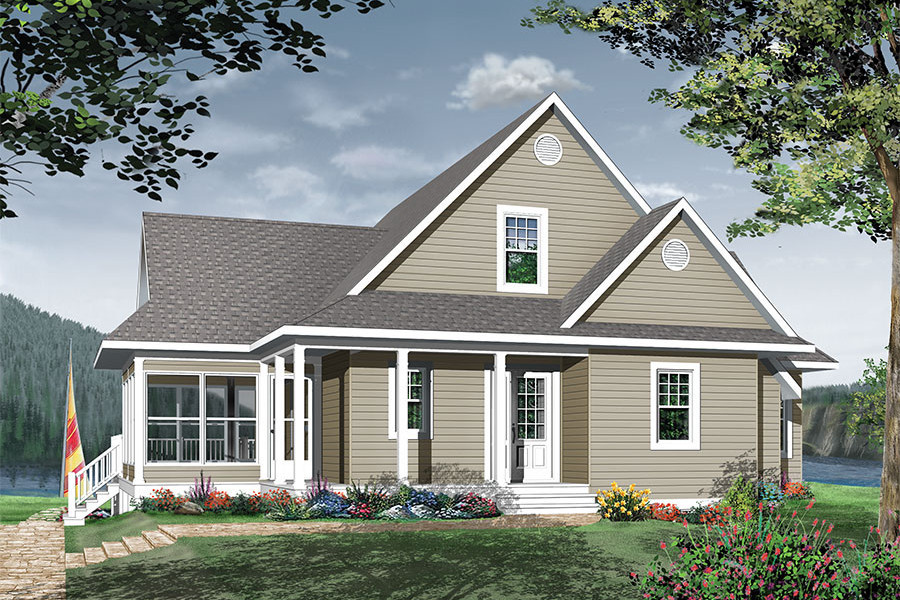
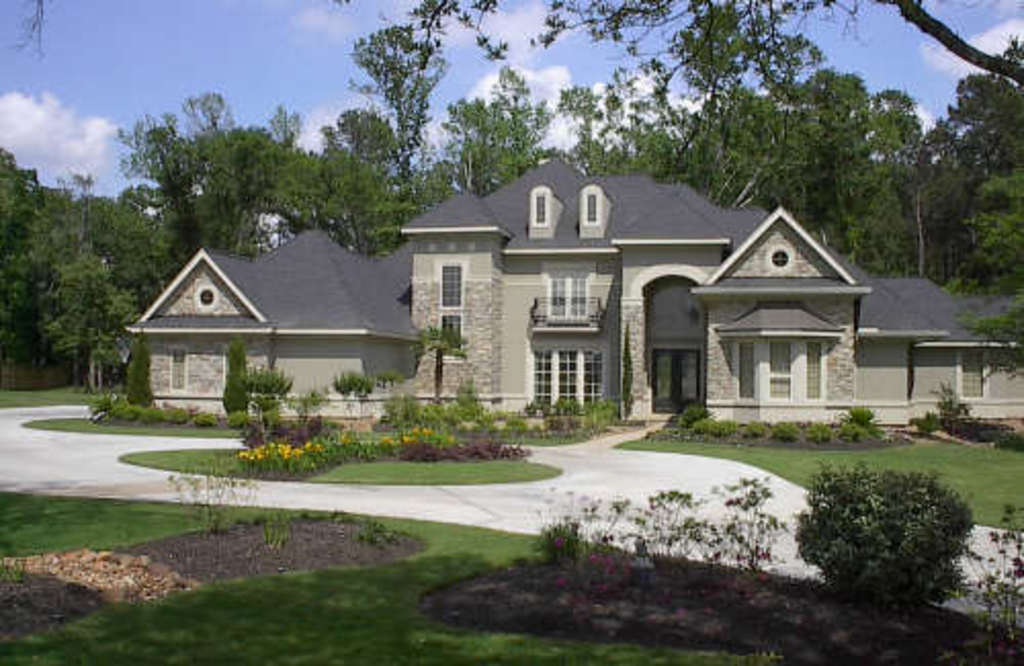
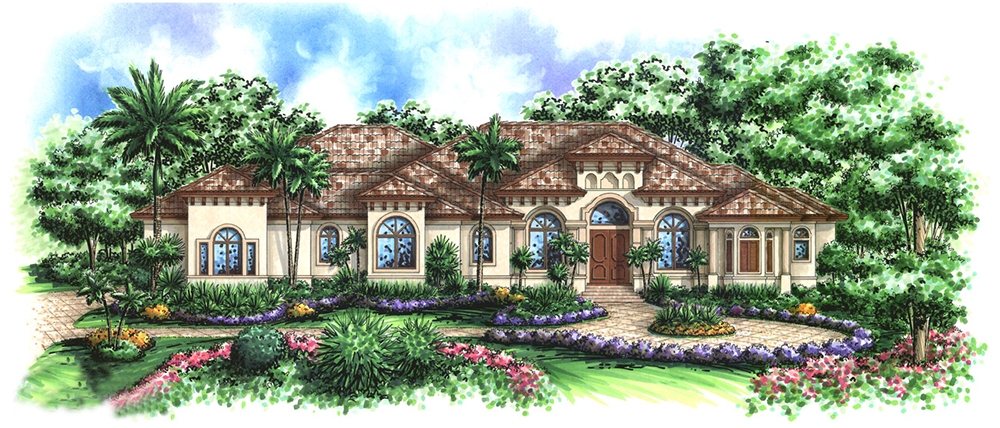
3-Bedroom, 4143 Sq Ft Coastal House Plan - 175-1234 - Front Exterior
Plan Collection
3-Bedroom, 4143 Sq Ft Coastal House Plan - 175-1234 - Front Exterior
Plan#175-1234
Starting at$1700
4143
Sq Ft
2
Story
3
Bed
3.5
Bath
2
Car
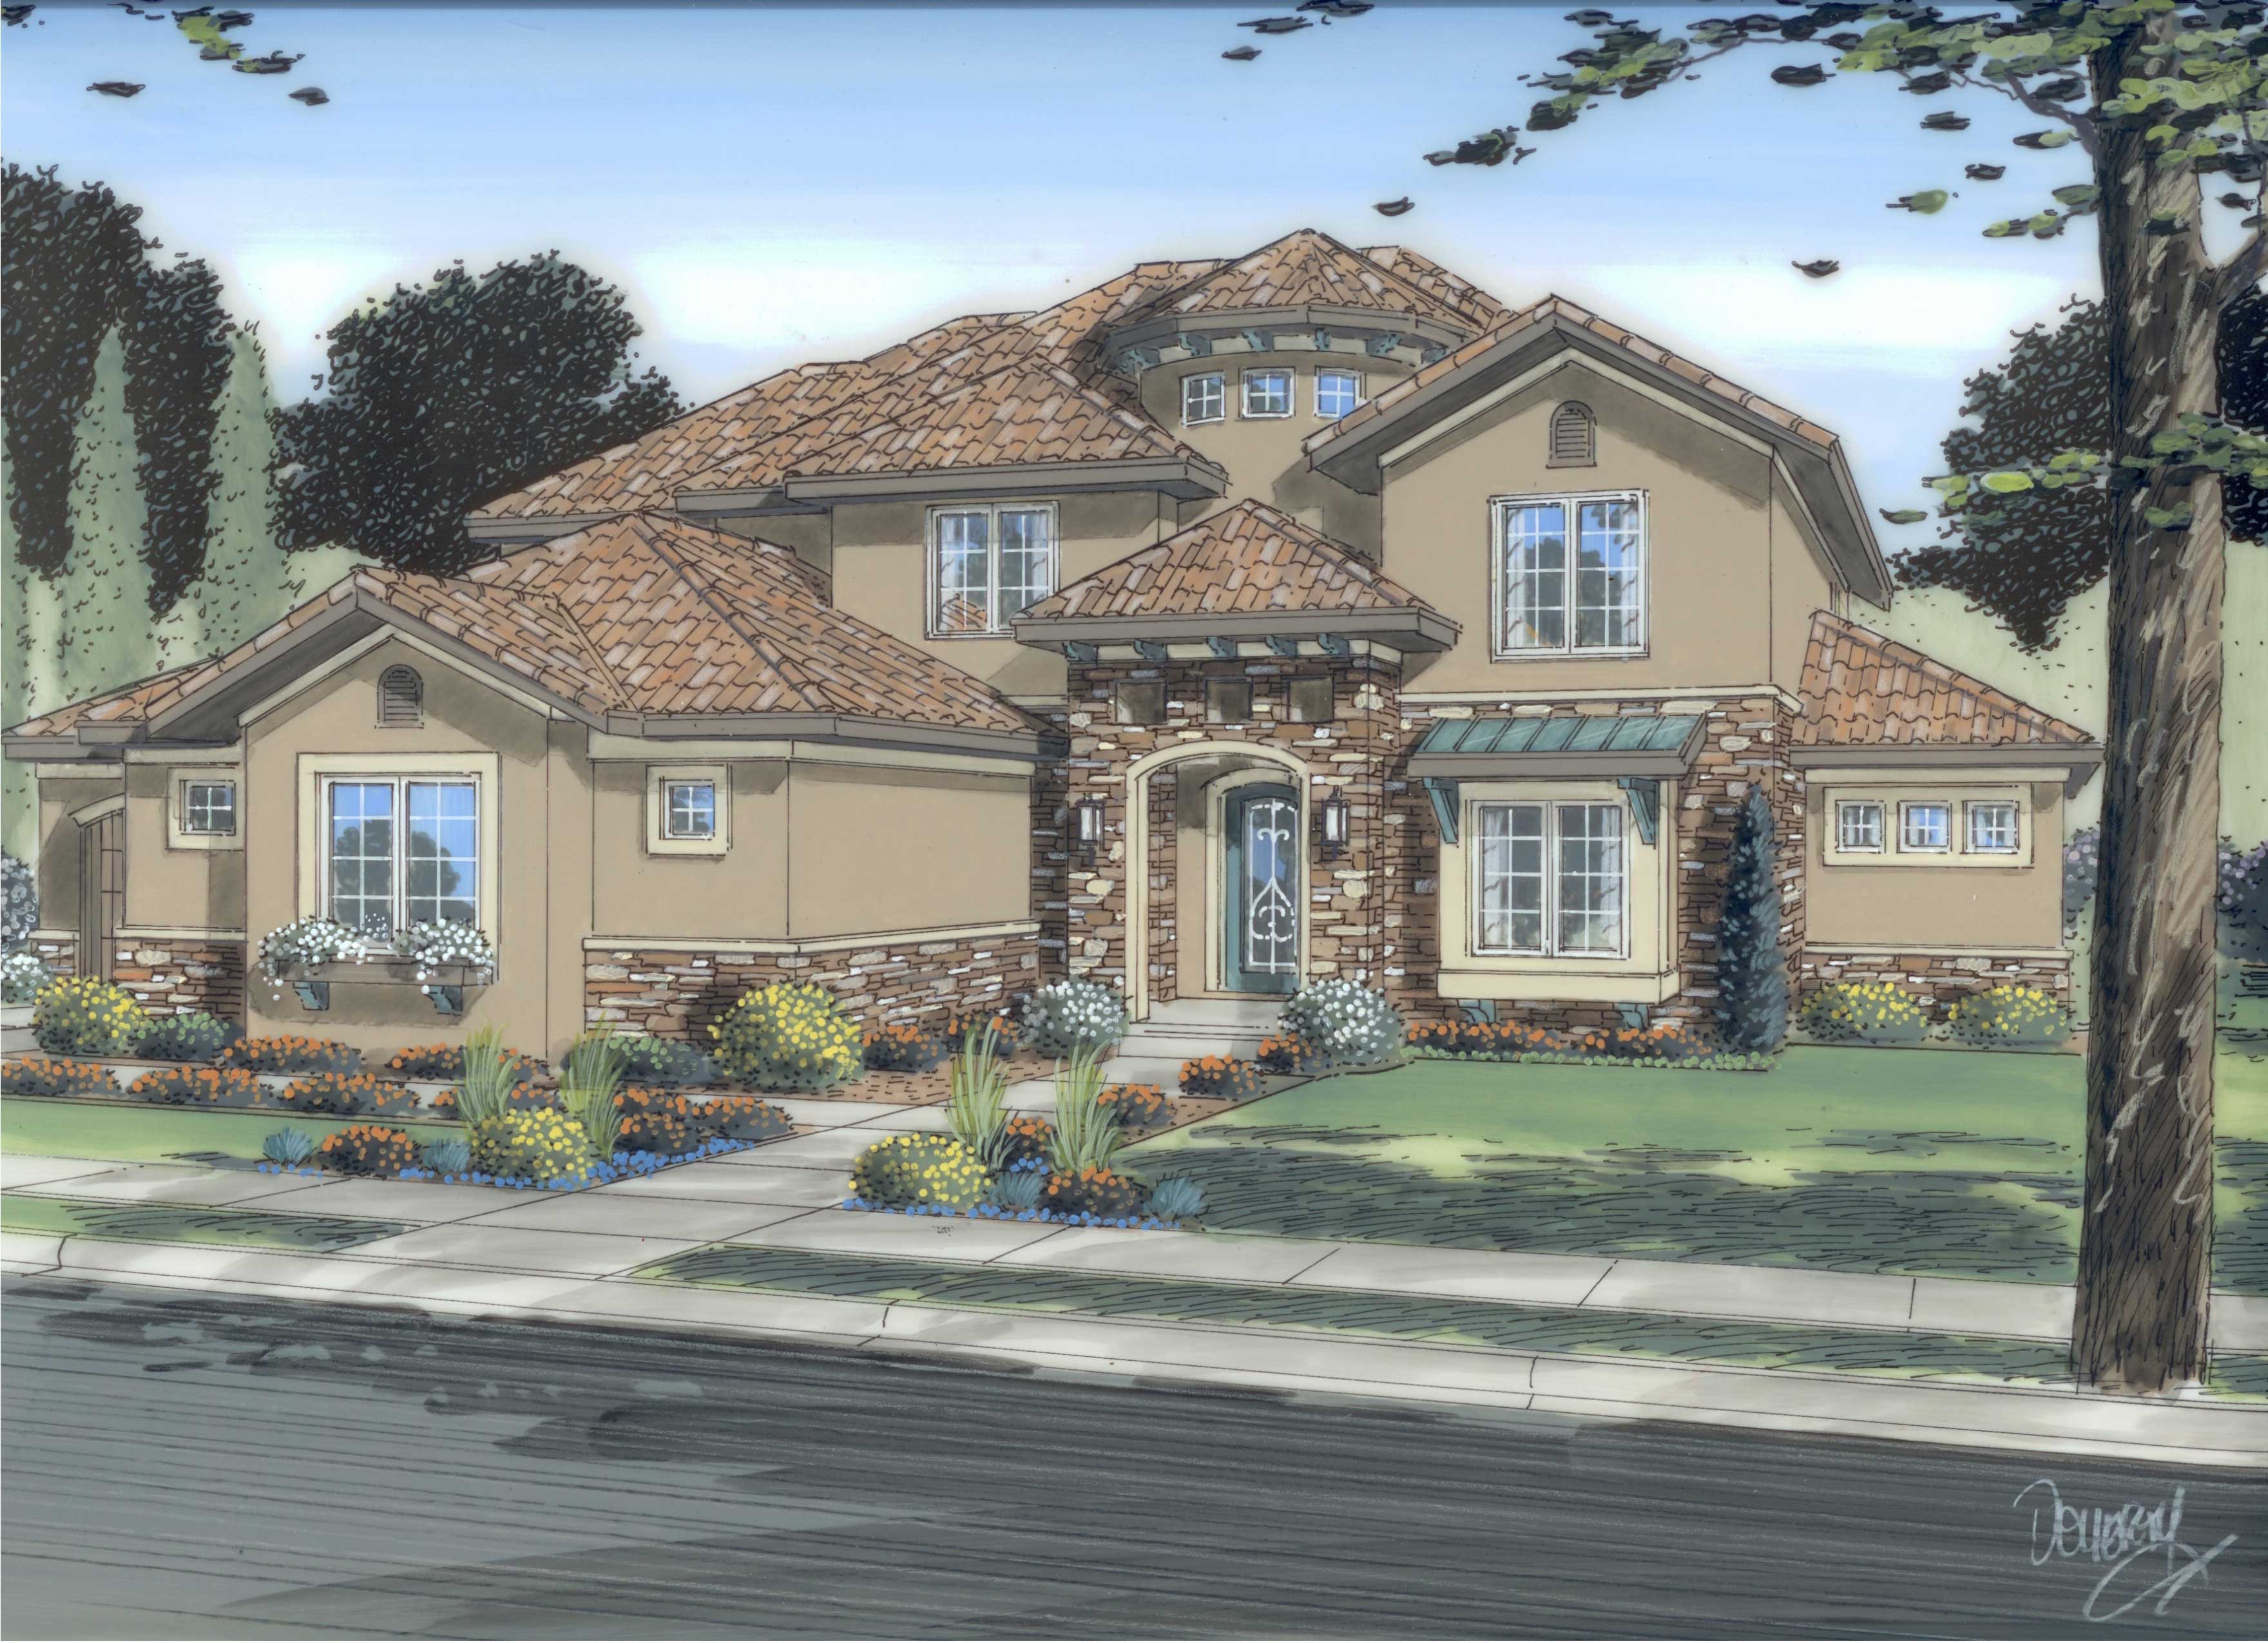
3-Bedroom, 2275 Sq Ft European Home Plan - 101-1653 - Main Exterior
Plan Collection
3-Bedroom, 2275 Sq Ft European Home Plan - 101-1653 - Main Exterior
Plan#101-1653
Starting at$1130
2275
Sq Ft
1
Story
3
Bed
2
Bath
3
Car
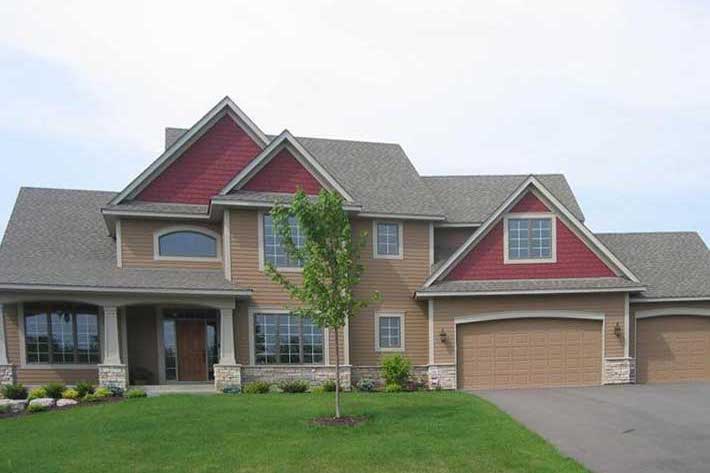
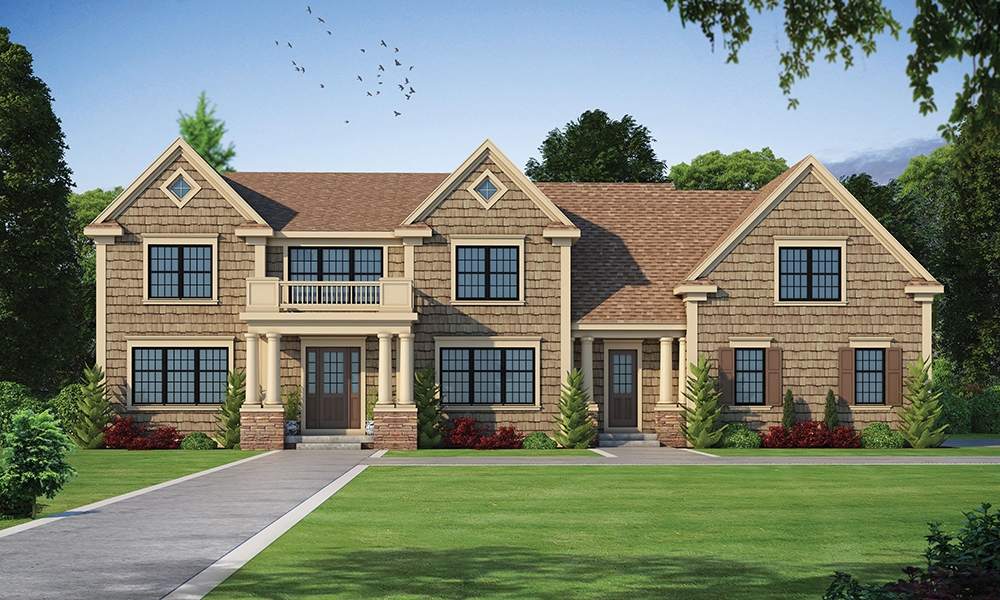
4-Bedroom, 2712 Sq Ft Craftsman House Plan - 101-1152 - Front Exterior
Plan Collection
4-Bedroom, 2712 Sq Ft Craftsman House Plan - 101-1152 - Front Exterior
Plan#101-1152
Starting at$1155
2712
Sq Ft
2
Story
4
Bed
2
Bath
2
Car
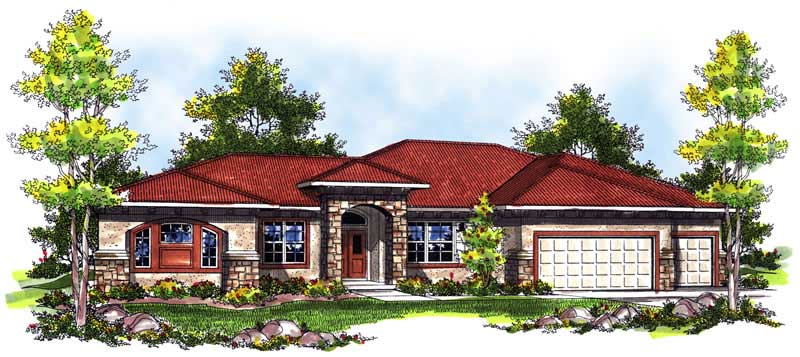
3-Bedroom, 1810 Sq Ft Ranch Home Plan - 101-1693 - Main Exterior
Plan Collection
3-Bedroom, 1810 Sq Ft Ranch Home Plan - 101-1693 - Main Exterior
Plan#101-1693
Starting at$1055
1810
Sq Ft
1
Story
3
Bed
2
Bath
3
Car

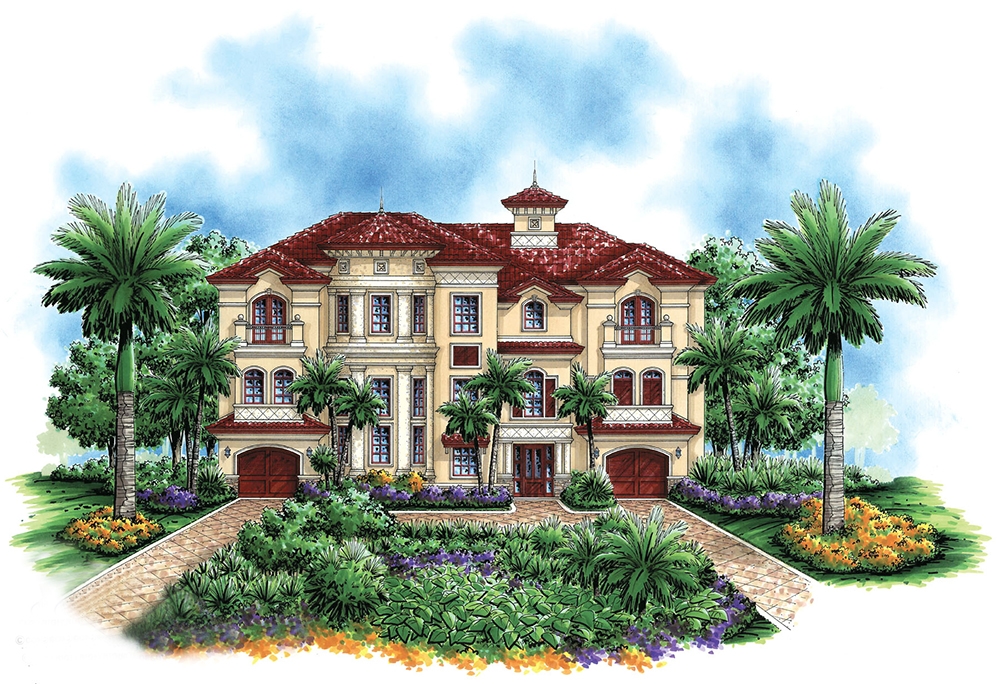
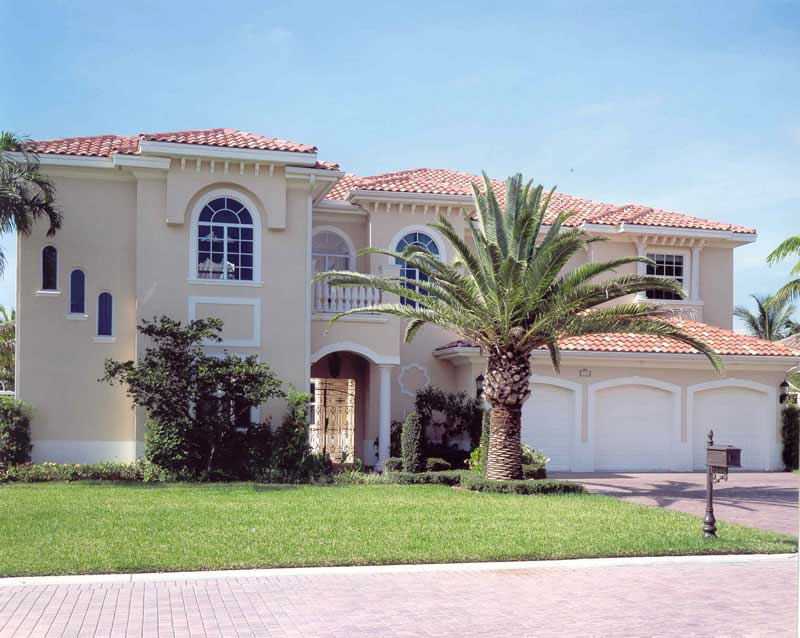
3-Bedroom, 2165 Sq Ft Mediterranean House Plan - 100-1037 - Front Exterior
Plan Collection
3-Bedroom, 2165 Sq Ft Mediterranean House Plan - 100-1037 - Front Exterior
Plan#100-1037
Starting at$1600
2165
Sq Ft
1
Story
3
Bed
2
Bath
3
Car
2-Bedroom, 1872 Sq Ft Ranch Home Plan - 101-1531 - Main Exterior
Plan Collection
2-Bedroom, 1872 Sq Ft Ranch Home Plan - 101-1531 - Main Exterior
Plan#101-1531
Starting at$1055
1872
Sq Ft
1
Story
2
Bed
2
Bath
3
Car
3-Bedroom, 3715 Sq Ft Country House Plan - 101-1135 - Front Exterior
Plan Collection
3-Bedroom, 3715 Sq Ft Country House Plan - 101-1135 - Front Exterior
Plan#101-1135
Starting at$3641
3715
Sq Ft
1
Story
3
Bed
2
Bath
3
Car
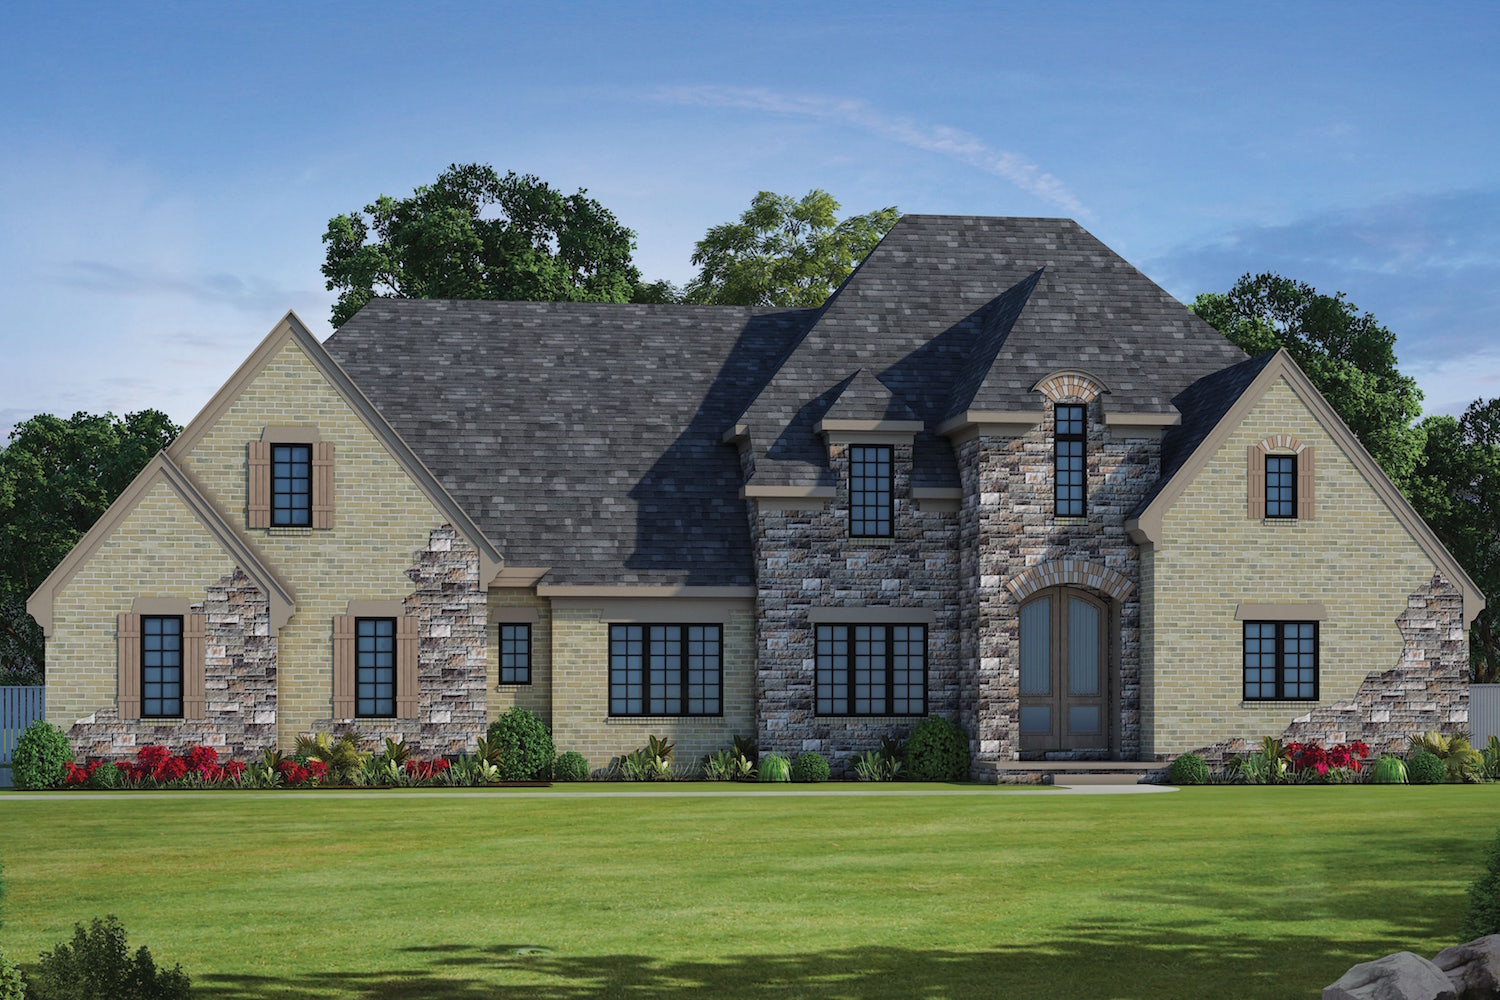
4-Bedroom, 2994 Sq Ft European House Plan - 101-1248 - Front Exterior
Plan Collection
4-Bedroom, 2994 Sq Ft European House Plan - 101-1248 - Front Exterior
Plan#101-1248
Starting at$1205
2994
Sq Ft
2
Story
4
Bed
2
Bath
3
Car
3-Bedroom, 2098 Sq Ft Cottage House - Plan #195-1304 - Front Exterior
Plan Collection
3-Bedroom, 2098 Sq Ft Cottage House - Plan #195-1304 - Front Exterior
Plan#195-1304
Starting at$1050
2098
Sq Ft
1
Story
3
Bed
2.5
Bath
2
Car
4-Bedroom, 4080 Sq Ft French House Plan - 100-1169 - Front Exterior
Plan Collection
4-Bedroom, 4080 Sq Ft French House Plan - 100-1169 - Front Exterior
Plan#100-1169
Starting at$2200
4080
Sq Ft
1
Story
4
Bed
3.5
Bath
3
Car
4-Bedroom, 2100 Sq Ft Craftsman House Plan - 101-1421 - Front Exterior
Plan Collection
4-Bedroom, 2100 Sq Ft Craftsman House Plan - 101-1421 - Front Exterior
Plan#101-1421
Starting at$1090
2100
Sq Ft
2
Story
4
Bed
2
Bath
3
Car
5-Bedroom, 3692 Sq Ft European House - Plan #153-1618 - Front Exterior
Plan Collection
5-Bedroom, 3692 Sq Ft European House - Plan #153-1618 - Front Exterior
Plan#153-1618
Starting at$1350
3692
Sq Ft
1.5
Story
5
Bed
5
Bath
3
Car
4-Bedroom, 2629 Sq Ft Ranch House Plan - 101-1129 - Front Exterior
Plan Collection
4-Bedroom, 2629 Sq Ft Ranch House Plan - 101-1129 - Front Exterior
Plan#101-1129
Starting at$1155
2629
Sq Ft
1
Story
4
Bed
3
Bath
3
Car
4-Bedroom, 3527 Sq Ft European Home Plan - 101-1623 - Main Exterior
Plan Collection
4-Bedroom, 3527 Sq Ft European Home Plan - 101-1623 - Main Exterior
Plan#101-1623
Starting at$1280
3527
Sq Ft
2
Story
4
Bed
2
Bath
4
Car
2-Bedroom, 2863 Sq Ft Florida Style Home Plan - 100-1180 - Main Exterior
Plan Collection
2-Bedroom, 2863 Sq Ft Florida Style Home Plan - 100-1180 - Main Exterior
Plan#100-1180
Starting at$1800
2863
Sq Ft
1
Story
2
Bed
2.5
Bath
3
Car
3–4-Bedroom, 4153 Sq Ft European Home - Plan #195-1256 - Main Exterior
Plan Collection
3–4-Bedroom, 4153 Sq Ft European Home - Plan #195-1256 - Main Exterior
Plan#195-1256
Starting at$1570
4153
Sq Ft
1.5
Story
3
Bed
3.5
Bath
3
Car
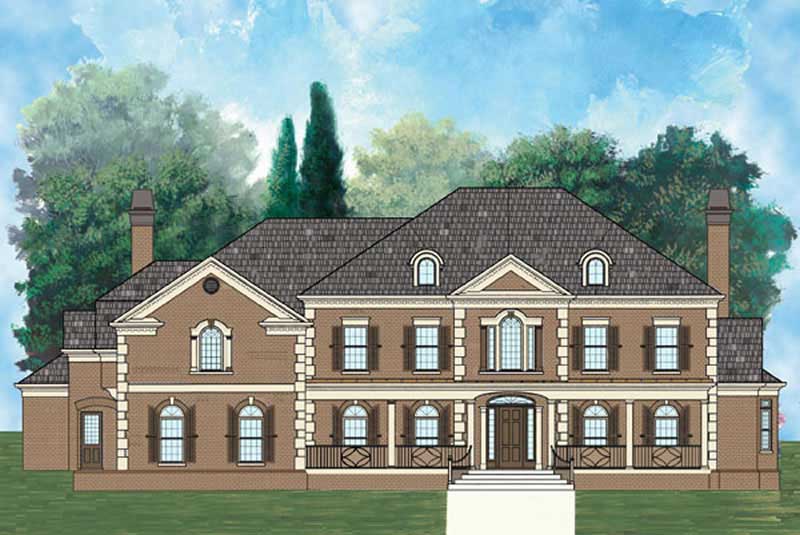
3-Bedroom, 3660 Sq Ft Traditional Home Plan - 106-1306 - Main Exterior
Plan Collection
3-Bedroom, 3660 Sq Ft Traditional Home Plan - 106-1306 - Main Exterior
Plan#106-1306
Starting at$1695
3660
Sq Ft
2
Story
3
Bed
4.5
Bath
3
Car
4-Bedroom, 3323 Sq Ft Ranch House Plan - 101-1107 - Front Exterior
Plan Collection
4-Bedroom, 3323 Sq Ft Ranch House Plan - 101-1107 - Front Exterior
Plan#101-1107
Starting at$1280
3323
Sq Ft
1
Story
4
Bed
3
Bath
2
Car
6-Bedroom, 2481 Sq Ft Traditional House Plan - 187-1045 - Front Exterior
Plan Collection
6-Bedroom, 2481 Sq Ft Traditional House Plan - 187-1045 - Front Exterior
Plan#187-1045
Starting at$1250
2481
Sq Ft
1
Story
6
Bed
4.5
Bath
3
Car
4-Bedroom, 3605 Sq Ft Country Home Plan - 101-1010 - Main Exterior
Plan Collection
4-Bedroom, 3605 Sq Ft Country Home Plan - 101-1010 - Main Exterior
Plan#101-1010
Starting at$1240
3605
Sq Ft
1
Story
4
Bed
3.5
Bath
3
Car
3-Bedroom, 2056 Sq Ft Ranch House Plan - 178-1267 - Front Exterior
Plan Collection
3-Bedroom, 2056 Sq Ft Ranch House Plan - 178-1267 - Front Exterior
Plan#178-1267
Starting at$1125
2056
Sq Ft
1
Story
3
Bed
2.5
Bath
2
Car
4-Bedroom, 2857 Sq Ft Craftsman Home Plan - 101-1231 - Main Exterior
Plan Collection
4-Bedroom, 2857 Sq Ft Craftsman Home Plan - 101-1231 - Main Exterior
Plan#101-1231
Starting at$1155
2857
Sq Ft
2
Story
4
Bed
2
Bath
3
Car
2-Bedroom, 1490 Sq Ft Ranch Home Plan - 101-1358 - Main Exterior
Plan Collection
2-Bedroom, 1490 Sq Ft Ranch Home Plan - 101-1358 - Main Exterior
Plan#101-1358
Starting at$985
1490
Sq Ft
1
Story
2
Bed
2
Bath
3
Car
3-Bedroom, 3686 Sq Ft Coastal House Plan - 175-1216 - Front Exterior
Plan Collection
3-Bedroom, 3686 Sq Ft Coastal House Plan - 175-1216 - Front Exterior
Plan#175-1216
Starting at$1400
3686
Sq Ft
1
Story
3
Bed
3.5
Bath
3
Car
3-Bedroom, 4143 Sq Ft Coastal House Plan - 175-1234 - Front Exterior
Plan Collection
3-Bedroom, 4143 Sq Ft Coastal House Plan - 175-1234 - Front Exterior
Plan#175-1234
Starting at$1700
4143
Sq Ft
2
Story
3
Bed
3.5
Bath
2
Car
3-Bedroom, 2275 Sq Ft European Home Plan - 101-1653 - Main Exterior
Plan Collection
3-Bedroom, 2275 Sq Ft European Home Plan - 101-1653 - Main Exterior
Plan#101-1653
Starting at$1130
2275
Sq Ft
1
Story
3
Bed
2
Bath
3
Car
4-Bedroom, 2712 Sq Ft Craftsman House Plan - 101-1152 - Front Exterior
Plan Collection
4-Bedroom, 2712 Sq Ft Craftsman House Plan - 101-1152 - Front Exterior
Plan#101-1152
Starting at$1155
2712
Sq Ft
2
Story
4
Bed
2
Bath
2
Car
3-Bedroom, 1810 Sq Ft Ranch Home Plan - 101-1693 - Main Exterior
Plan Collection
3-Bedroom, 1810 Sq Ft Ranch Home Plan - 101-1693 - Main Exterior
Plan#101-1693
Starting at$1055
1810
Sq Ft
1
Story
3
Bed
2
Bath
3
Car
3-Bedroom, 2165 Sq Ft Mediterranean House Plan - 100-1037 - Front Exterior
Plan Collection
3-Bedroom, 2165 Sq Ft Mediterranean House Plan - 100-1037 - Front Exterior
Plan#100-1037
Starting at$1600
2165
Sq Ft
1
Story
3
Bed
2
Bath
3
Car
2-Bedroom, 1872 Sq Ft Ranch Home Plan - 101-1531 - Main Exterior
Plan Collection
2-Bedroom, 1872 Sq Ft Ranch Home Plan - 101-1531 - Main Exterior
Plan#101-1531
Starting at$1055
1872
Sq Ft
1
Story
2
Bed
2
Bath
3
Car
3-Bedroom, 3715 Sq Ft Country House Plan - 101-1135 - Front Exterior
Plan Collection
3-Bedroom, 3715 Sq Ft Country House Plan - 101-1135 - Front Exterior
Plan#101-1135
Starting at$3641
3715
Sq Ft
1
Story
3
Bed
2
Bath
3
Car
4-Bedroom, 2994 Sq Ft European House Plan - 101-1248 - Front Exterior
Plan Collection
4-Bedroom, 2994 Sq Ft European House Plan - 101-1248 - Front Exterior
Plan#101-1248
Starting at$1205
2994
Sq Ft
2
Story
4
Bed
2
Bath
3
Car
3-Bedroom, 2098 Sq Ft Cottage House - Plan #195-1304 - Front Exterior
Plan Collection
3-Bedroom, 2098 Sq Ft Cottage House - Plan #195-1304 - Front Exterior
Plan#195-1304
Starting at$1050
2098
Sq Ft
1
Story
3
Bed
2.5
Bath
2
Car
4-Bedroom, 4080 Sq Ft French House Plan - 100-1169 - Front Exterior
Plan Collection
4-Bedroom, 4080 Sq Ft French House Plan - 100-1169 - Front Exterior
Plan#100-1169
Starting at$2200
4080
Sq Ft
1
Story
4
Bed
3.5
Bath
3
Car
4-Bedroom, 2100 Sq Ft Craftsman House Plan - 101-1421 - Front Exterior
Plan Collection
4-Bedroom, 2100 Sq Ft Craftsman House Plan - 101-1421 - Front Exterior
Plan#101-1421
Starting at$1090
2100
Sq Ft
2
Story
4
Bed
2
Bath
3
Car
5-Bedroom, 3692 Sq Ft European House - Plan #153-1618 - Front Exterior
Plan Collection
5-Bedroom, 3692 Sq Ft European House - Plan #153-1618 - Front Exterior
Plan#153-1618
Starting at$1350
3692
Sq Ft
1.5
Story
5
Bed
5
Bath
3
Car
4-Bedroom, 2629 Sq Ft Ranch House Plan - 101-1129 - Front Exterior
Plan Collection
4-Bedroom, 2629 Sq Ft Ranch House Plan - 101-1129 - Front Exterior
Plan#101-1129
Starting at$1155
2629
Sq Ft
1
Story
4
Bed
3
Bath
3
Car
4-Bedroom, 3527 Sq Ft European Home Plan - 101-1623 - Main Exterior
Plan Collection
4-Bedroom, 3527 Sq Ft European Home Plan - 101-1623 - Main Exterior
Plan#101-1623
Starting at$1280
3527
Sq Ft
2
Story
4
Bed
2
Bath
4
Car
2-Bedroom, 2863 Sq Ft Florida Style Home Plan - 100-1180 - Main Exterior
Plan Collection
2-Bedroom, 2863 Sq Ft Florida Style Home Plan - 100-1180 - Main Exterior
Plan#100-1180
Starting at$1800
2863
Sq Ft
1
Story
2
Bed
2.5
Bath
3
Car
3–4-Bedroom, 4153 Sq Ft European Home - Plan #195-1256 - Main Exterior
Plan Collection
3–4-Bedroom, 4153 Sq Ft European Home - Plan #195-1256 - Main Exterior
Plan#195-1256
Starting at$1570
4153
Sq Ft
1.5
Story
3
Bed
3.5
Bath
3
Car
3-Bedroom, 3660 Sq Ft Traditional Home Plan - 106-1306 - Main Exterior
Plan Collection
3-Bedroom, 3660 Sq Ft Traditional Home Plan - 106-1306 - Main Exterior
Plan#106-1306
Starting at$1695
3660
Sq Ft
2
Story
3
Bed
4.5
Bath
3
Car
4-Bedroom, 3323 Sq Ft Ranch House Plan - 101-1107 - Front Exterior
Plan Collection
4-Bedroom, 3323 Sq Ft Ranch House Plan - 101-1107 - Front Exterior
Plan#101-1107
Starting at$1280
3323
Sq Ft
1
Story
4
Bed
3
Bath
2
Car
6-Bedroom, 2481 Sq Ft Traditional House Plan - 187-1045 - Front Exterior
Plan Collection
6-Bedroom, 2481 Sq Ft Traditional House Plan - 187-1045 - Front Exterior
Plan#187-1045
Starting at$1250
2481
Sq Ft
1
Story
6
Bed
4.5
Bath
3
Car
4-Bedroom, 3605 Sq Ft Country Home Plan - 101-1010 - Main Exterior
Plan Collection
4-Bedroom, 3605 Sq Ft Country Home Plan - 101-1010 - Main Exterior
Plan#101-1010
Starting at$1240
3605
Sq Ft
1
Story
4
Bed
3.5
Bath
3
Car
3-Bedroom, 2056 Sq Ft Ranch House Plan - 178-1267 - Front Exterior
Plan Collection
3-Bedroom, 2056 Sq Ft Ranch House Plan - 178-1267 - Front Exterior
Plan#178-1267
Starting at$1125
2056
Sq Ft
1
Story
3
Bed
2.5
Bath
2
Car
4-Bedroom, 2857 Sq Ft Craftsman Home Plan - 101-1231 - Main Exterior
Plan Collection
4-Bedroom, 2857 Sq Ft Craftsman Home Plan - 101-1231 - Main Exterior
Plan#101-1231
Starting at$1155
2857
Sq Ft
2
Story
4
Bed
2
Bath
3
Car
2-Bedroom, 1490 Sq Ft Ranch Home Plan - 101-1358 - Main Exterior
Plan Collection
2-Bedroom, 1490 Sq Ft Ranch Home Plan - 101-1358 - Main Exterior
Plan#101-1358
Starting at$985
1490
Sq Ft
1
Story
2
Bed
2
Bath
3
Car
3-Bedroom, 3686 Sq Ft Coastal House Plan - 175-1216 - Front Exterior
Plan Collection
3-Bedroom, 3686 Sq Ft Coastal House Plan - 175-1216 - Front Exterior
Plan#175-1216
Starting at$1400
3686
Sq Ft
1
Story
3
Bed
3.5
Bath
3
Car
1...159160161162163...511