Split His/Her Bathroom House Plans

4,300
Plan Results
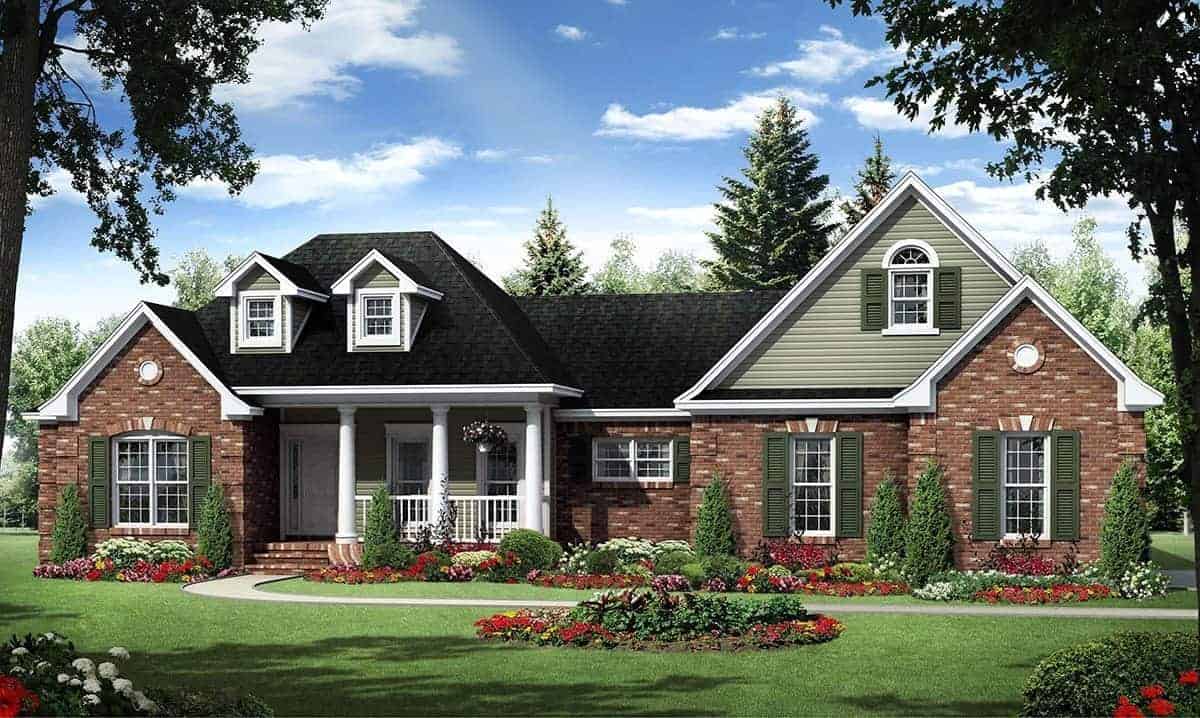
4-Bedroom, 2445 Sq Ft Florida Style House Plan - 150-1001 - Front Exterior
Plan Collection
4-Bedroom, 2445 Sq Ft Florida Style House Plan - 150-1001 - Front Exterior
Plan#150-1001
Starting at$1575
2445
Sq Ft
1
Story
4
Bed
3
Bath
2
Car
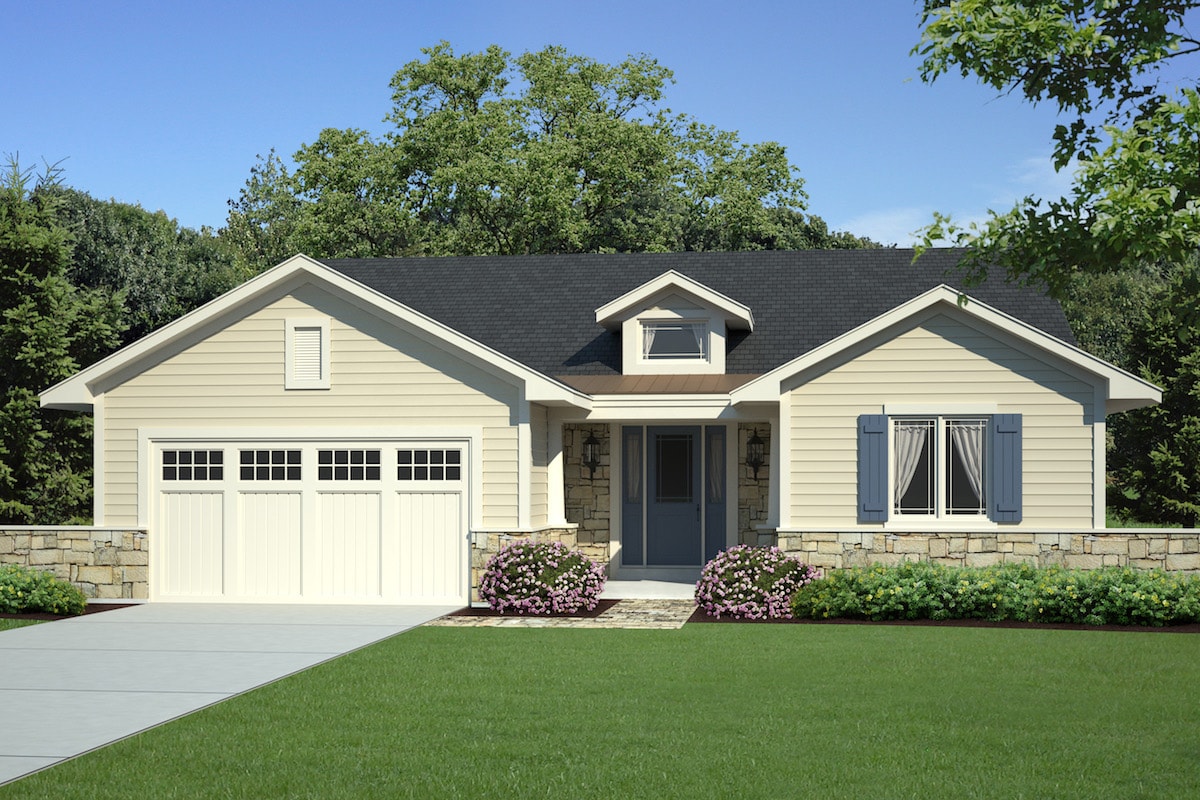
4-Bedroom, 2402 Sq Ft Country Home Plan - 141-1125 - Main Exterior
Plan Collection
4-Bedroom, 2402 Sq Ft Country Home Plan - 141-1125 - Main Exterior
Plan#141-1125
Starting at$1400
2402
Sq Ft
1
Story
4
Bed
4
Bath
2
Car
4-Bedroom, 2272 Sq Ft Acadian Home Plan - 141-1127 - Main Exterior
Plan Collection
4-Bedroom, 2272 Sq Ft Acadian Home Plan - 141-1127 - Main Exterior
Plan#141-1127
Starting at$1400
2272
Sq Ft
1
Story
4
Bed
2.5
Bath
2
Car
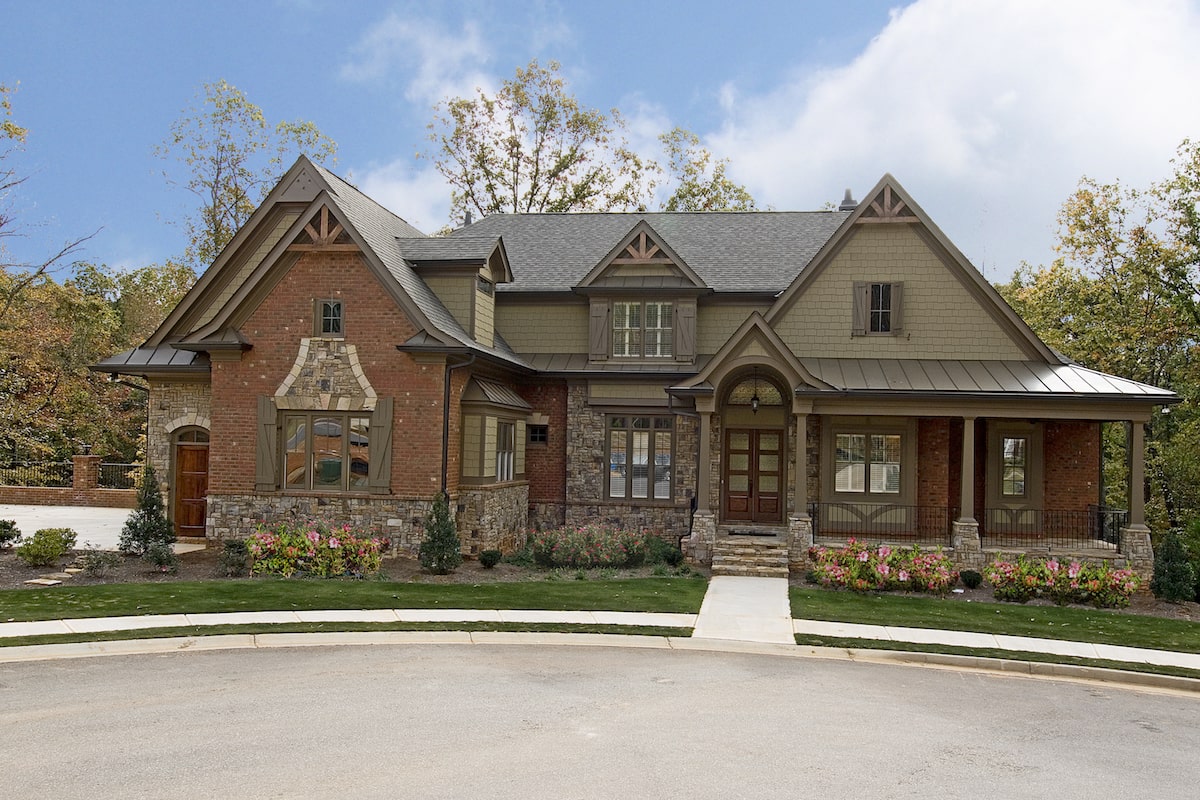
5-Bedroom, 3930 Sq Ft Traditional Home Plan - 198-1076 - Main Exterior
Plan Collection
5-Bedroom, 3930 Sq Ft Traditional Home Plan - 198-1076 - Main Exterior
Plan#198-1076
Starting at$1795
3930
Sq Ft
2
Story
5
Bed
4.5
Bath
3
Car
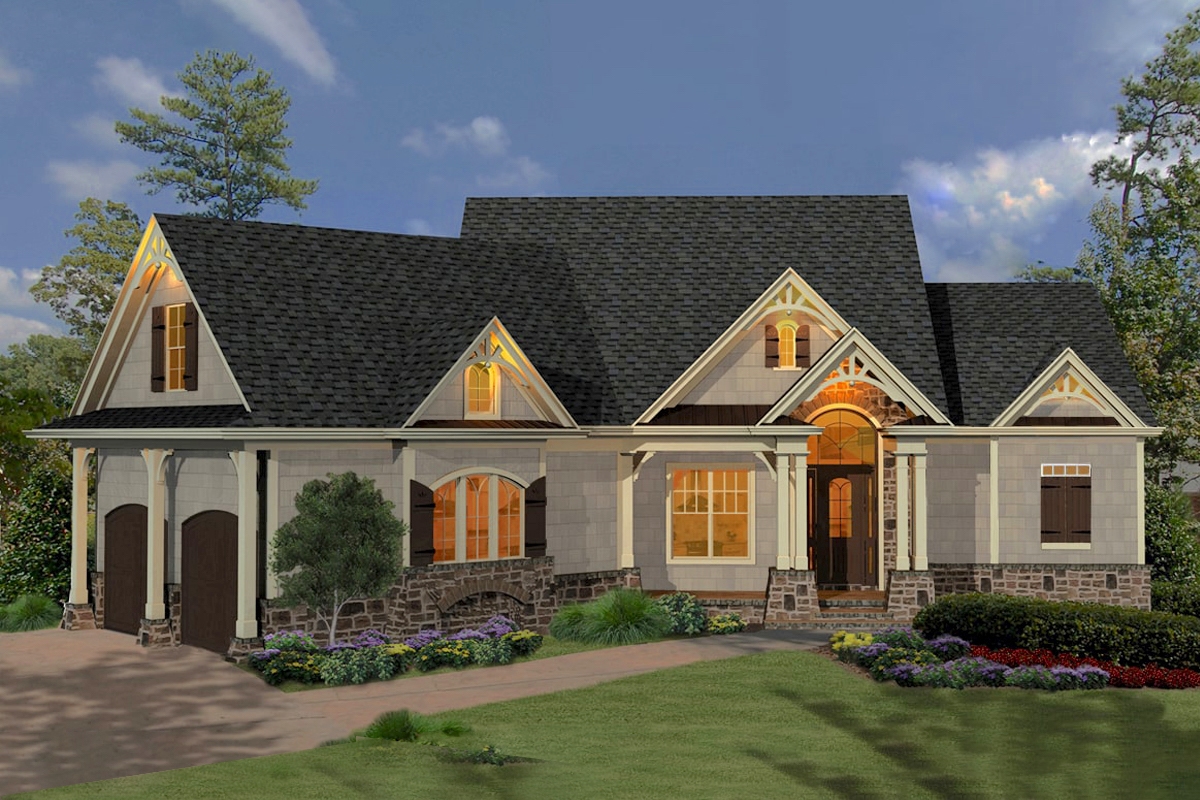
3-Bedroom, 2266 Sq Ft Cottage House Plan - 198-1057 - Front Exterior
Plan Collection
3-Bedroom, 2266 Sq Ft Cottage House Plan - 198-1057 - Front Exterior
Plan#198-1057
Starting at$1895
2266
Sq Ft
1
Story
3
Bed
2
Bath
2
Car
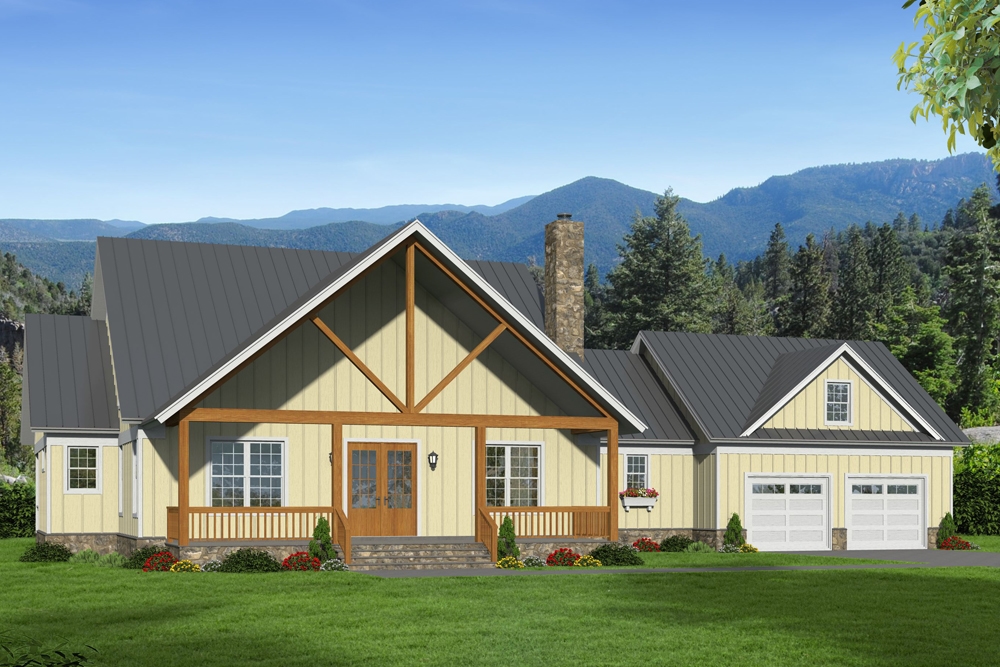
4-Bedroom, 2700 Sq Ft Country Home Plan - 196-1059 - Main Exterior
Plan Collection
4-Bedroom, 2700 Sq Ft Country Home Plan - 196-1059 - Main Exterior
Plan#196-1059
Starting at$1165
2700
Sq Ft
2
Story
4
Bed
2.5
Bath
2
Car
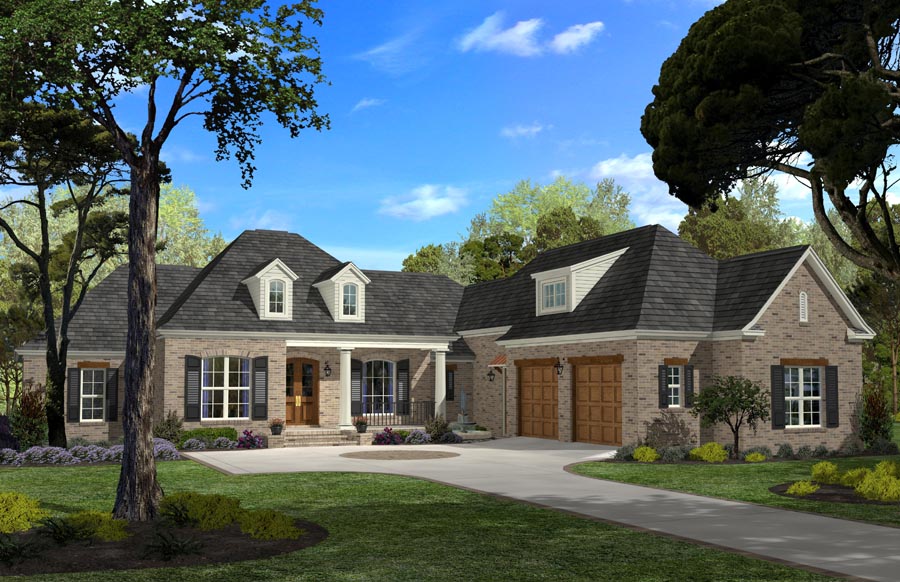
4-Bedroom, 2750 Sq Ft Country Home Plan - 142-1045 - Main Exterior
Plan Collection
4-Bedroom, 2750 Sq Ft Country Home Plan - 142-1045 - Main Exterior
Plan#142-1045
Starting at$1495
2750
Sq Ft
1.5
Story
4
Bed
2.5
Bath
2
Car
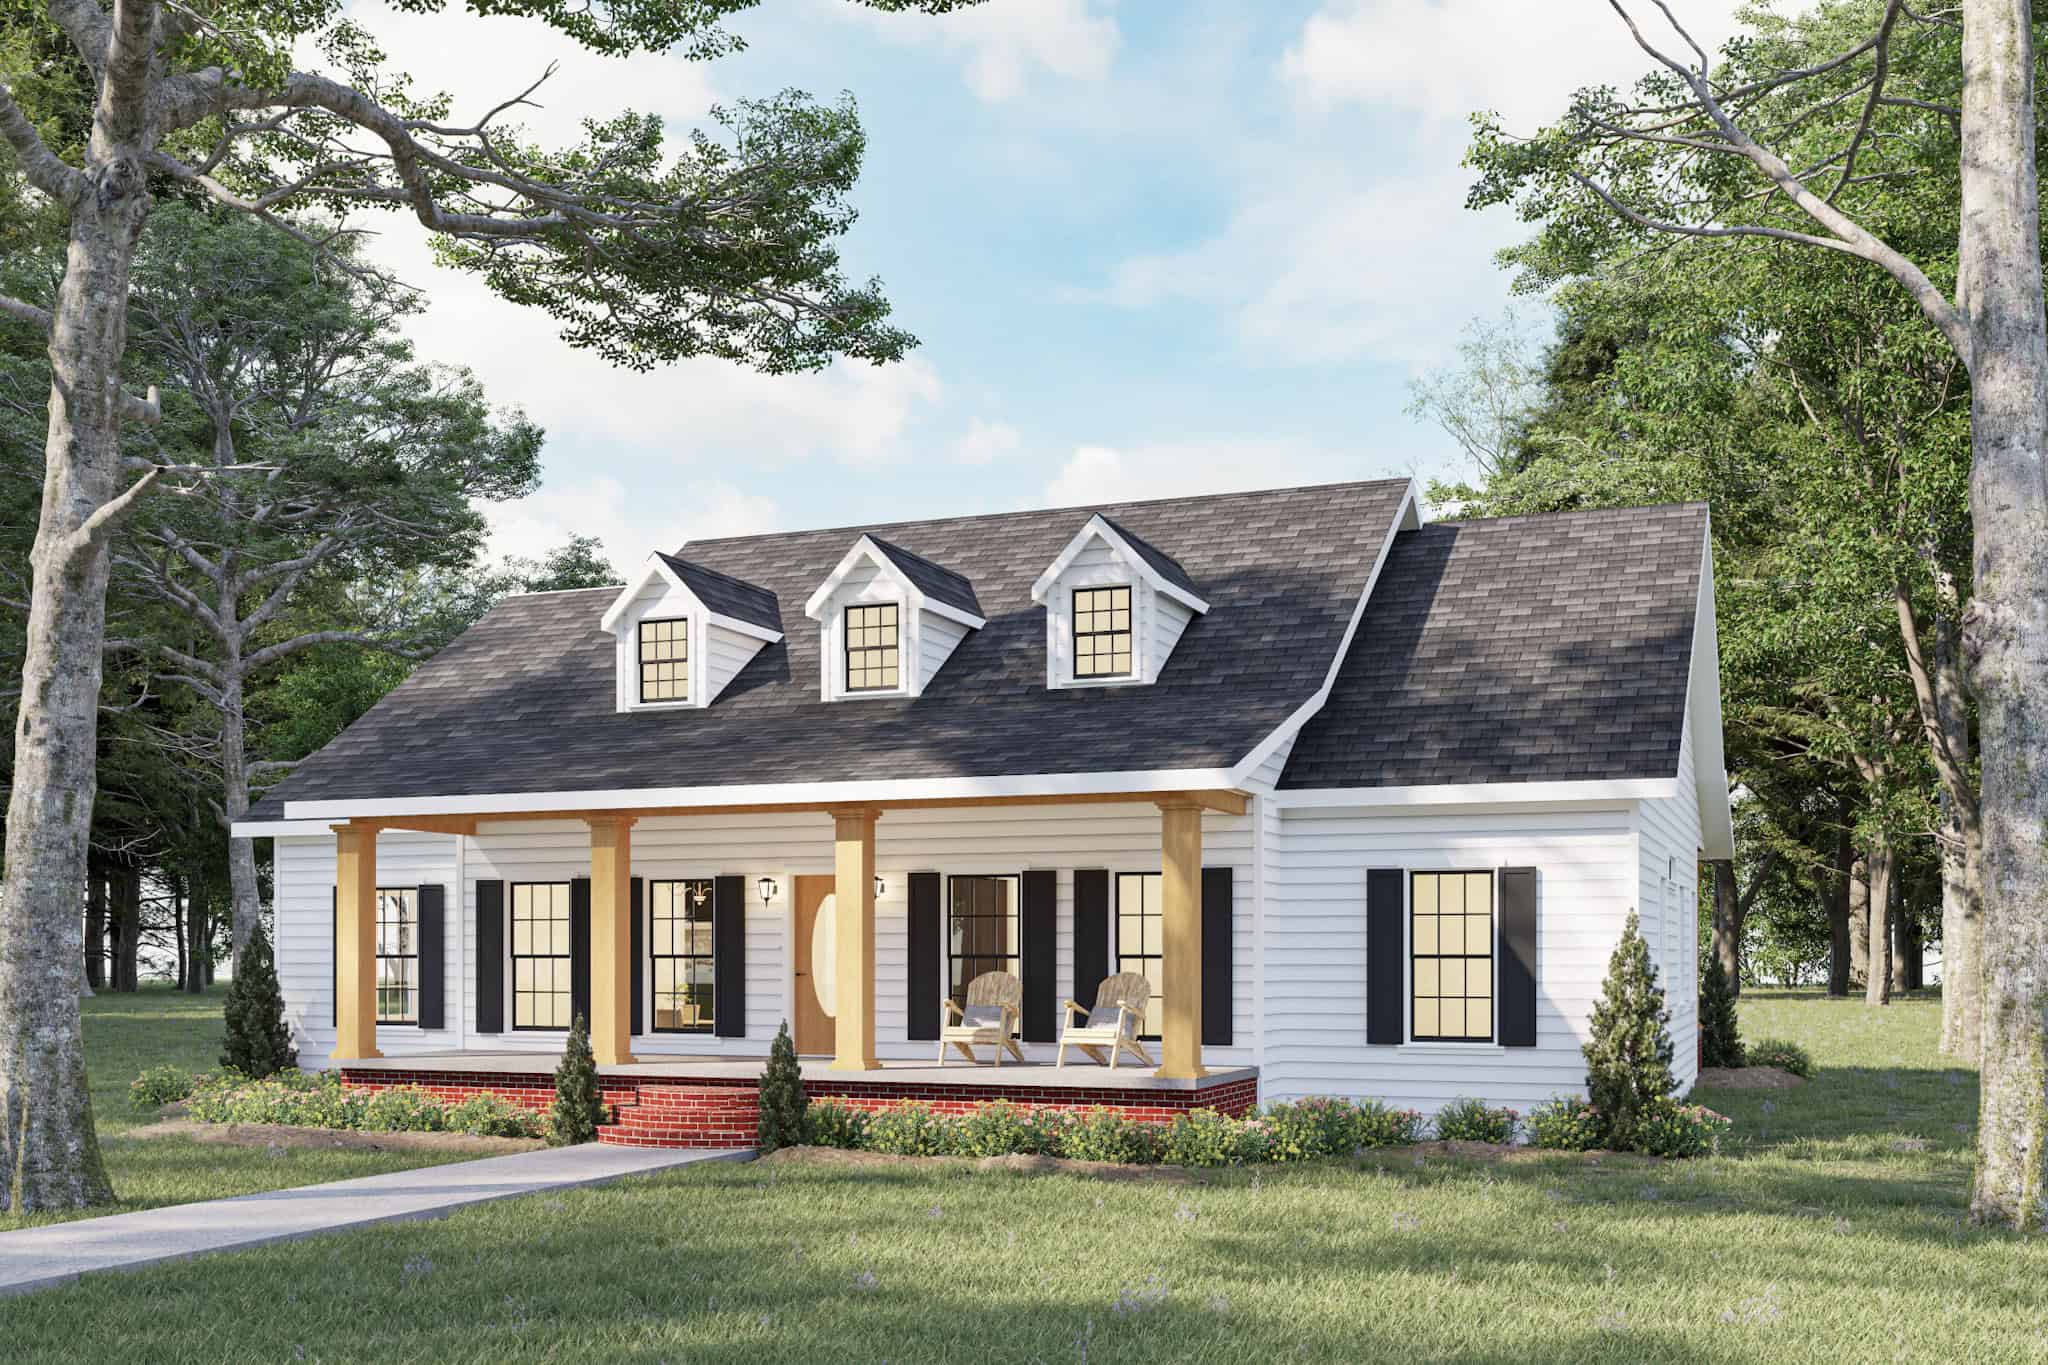
3-Bedroom, 1958 Sq Ft Cape Cod House Plan - 123-1046 - Front Exterior
Plan Collection
3-Bedroom, 1958 Sq Ft Cape Cod House Plan - 123-1046 - Front Exterior
Plan#123-1046
Starting at$1120
1958
Sq Ft
1
Story
3
Bed
2.5
Bath
0
Car
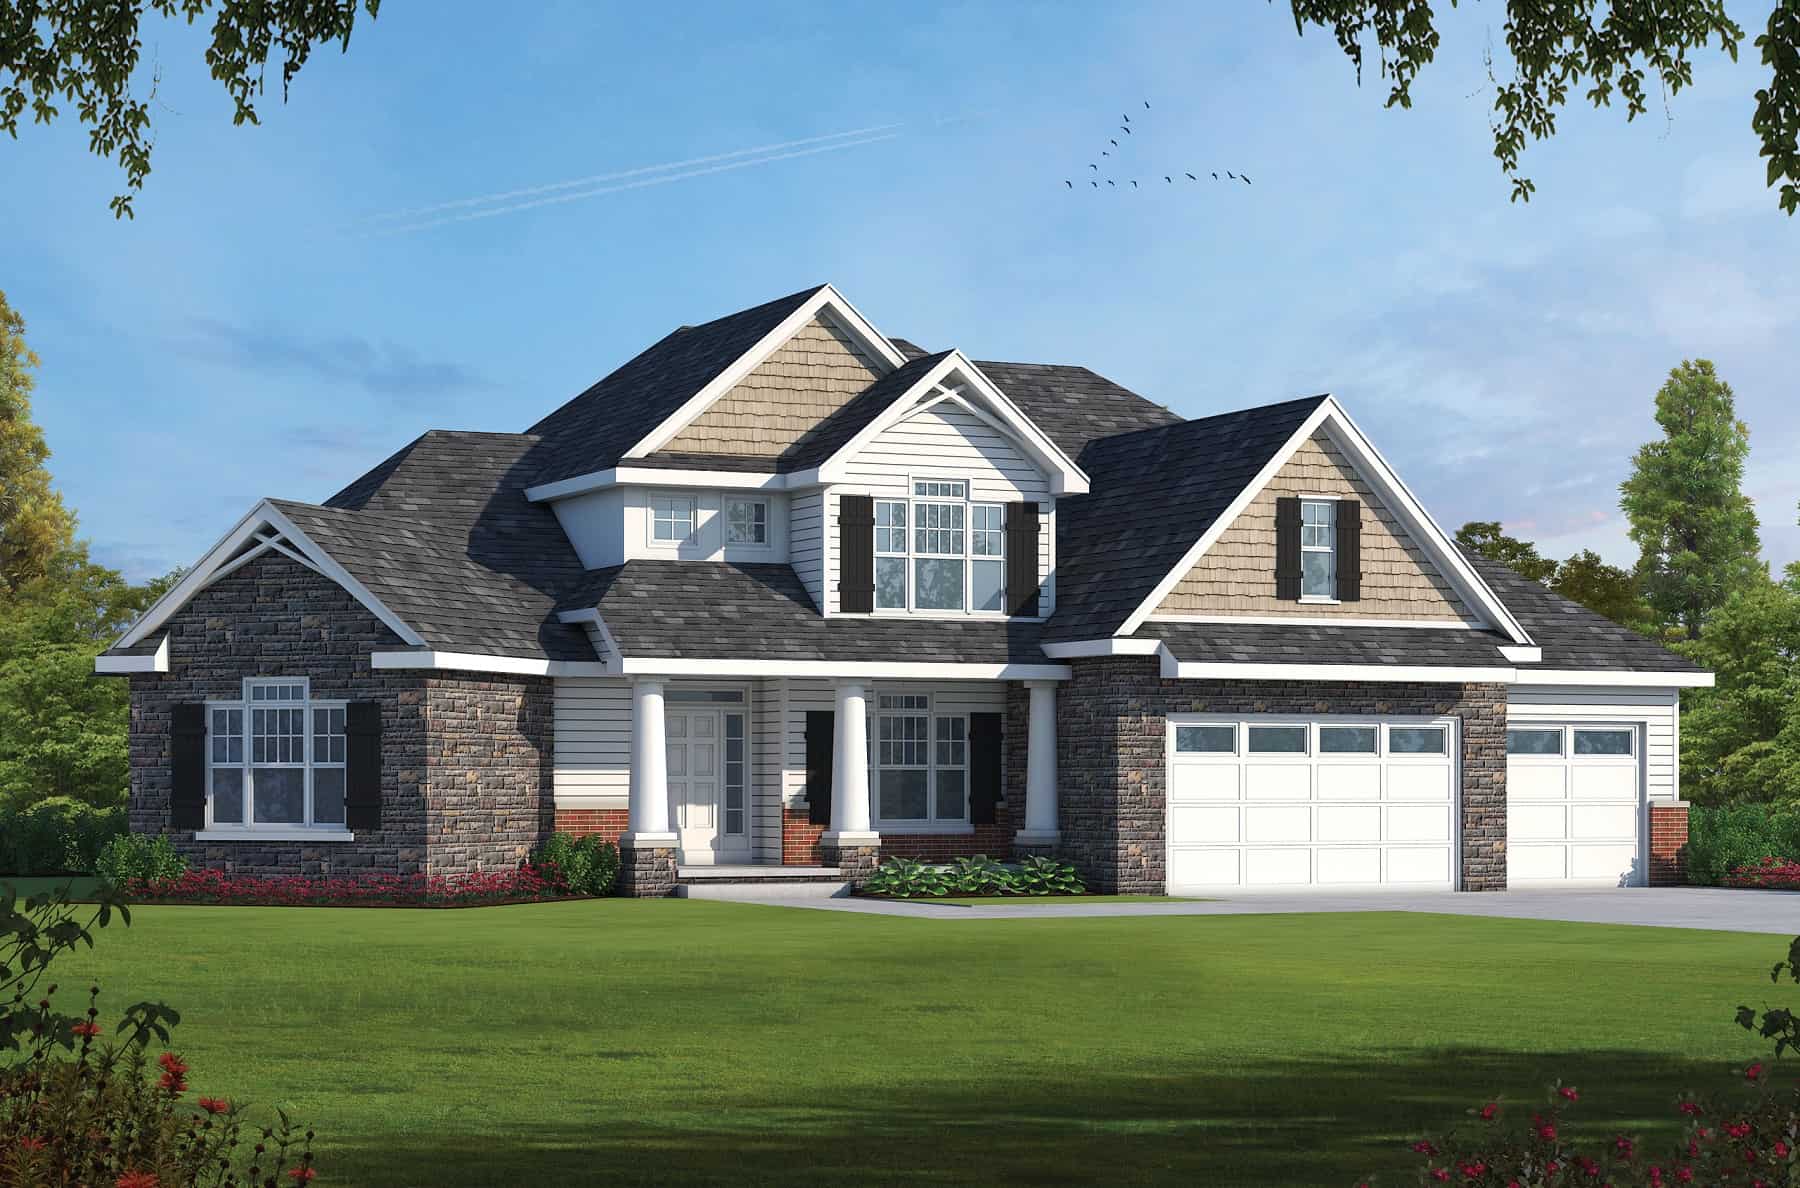
4-Bedroom, 2836 Sq Ft Traditional Home Plan - 120-2774 - Main Exterior
Plan Collection
4-Bedroom, 2836 Sq Ft Traditional Home Plan - 120-2774 - Main Exterior
Plan#120-2774
Starting at$1355
2836
Sq Ft
2
Story
4
Bed
2.5
Bath
3
Car
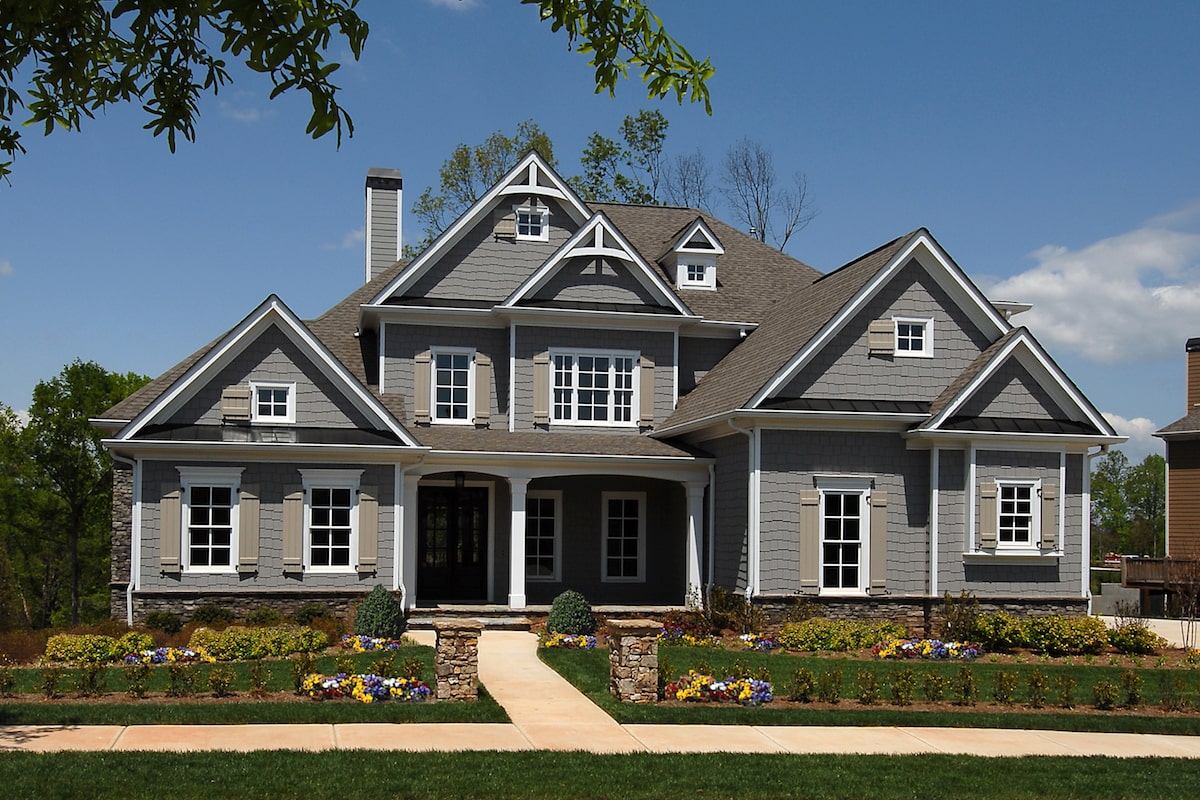
4-Bedroom, 3393 Sq Ft Traditional Home Plan - 198-1089 - Main Exterior
Plan Collection
4-Bedroom, 3393 Sq Ft Traditional Home Plan - 198-1089 - Main Exterior
Plan#198-1089
Starting at$1995
3393
Sq Ft
1.5
Story
4
Bed
3.5
Bath
3
Car
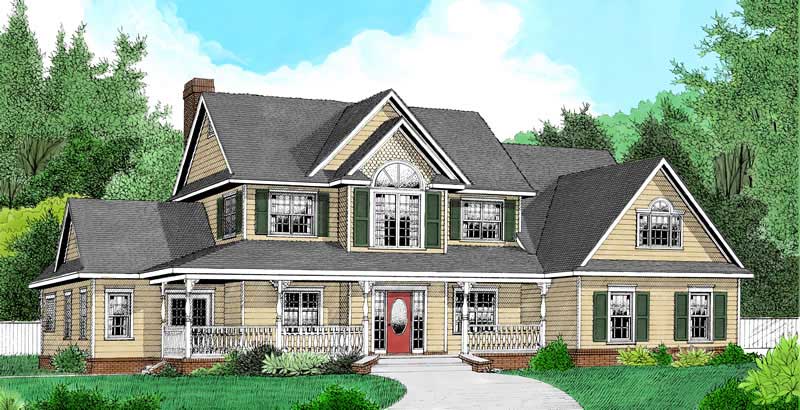
4-Bedroom, 2389 Sq Ft Country House Plan - 173-1055 - Front Exterior
Plan Collection
4-Bedroom, 2389 Sq Ft Country House Plan - 173-1055 - Front Exterior
Plan#173-1055
Starting at$1200
2389
Sq Ft
2
Story
4
Bed
2.5
Bath
3
Car
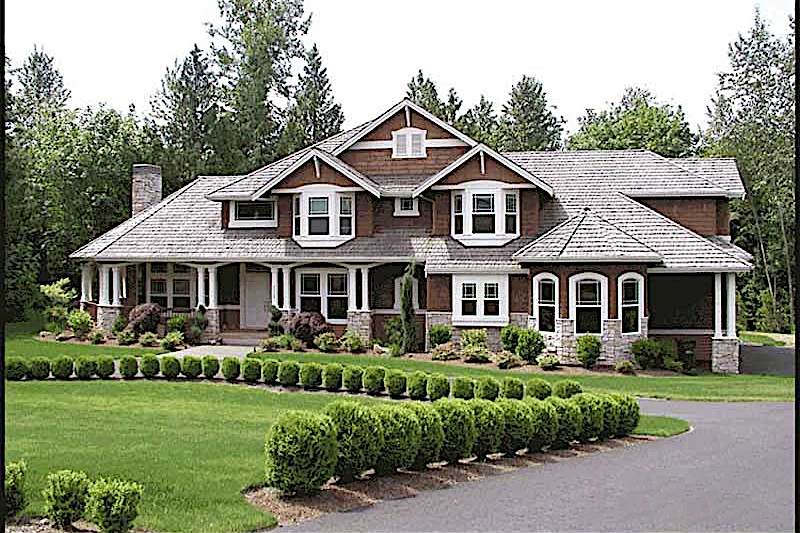
4-Bedroom, 4100 Sq Ft Craftsman Home Plan - 115-1465 - Main Exterior
Plan Collection
4-Bedroom, 4100 Sq Ft Craftsman Home Plan - 115-1465 - Main Exterior
Plan#115-1465
Starting at$2600
4100
Sq Ft
2
Story
4
Bed
3.5
Bath
3
Car
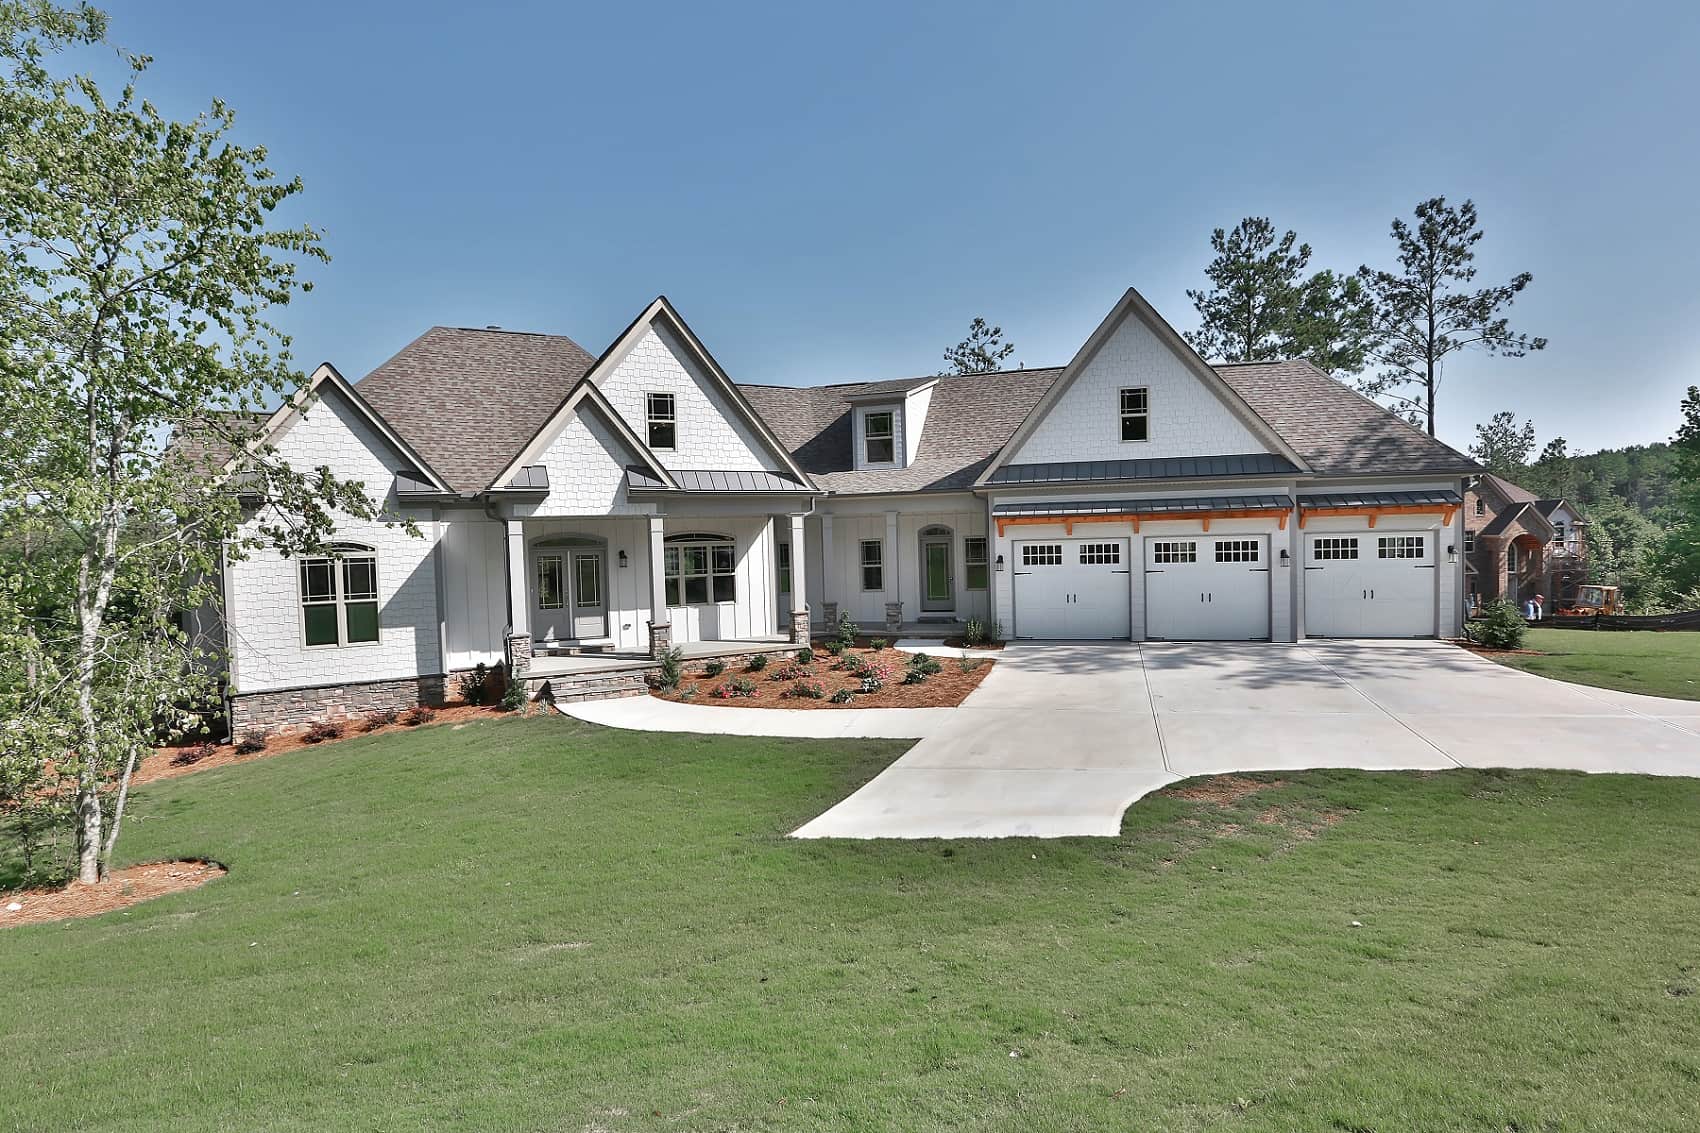
3-Bedroom, 3061 Sq Ft Craftsman House Plan - 213-1004 - Front Exterior
Plan Collection
3-Bedroom, 3061 Sq Ft Craftsman House Plan - 213-1004 - Front Exterior
Plan#213-1004
Starting at$2295
3061
Sq Ft
1
Story
3
Bed
3.5
Bath
3
Car
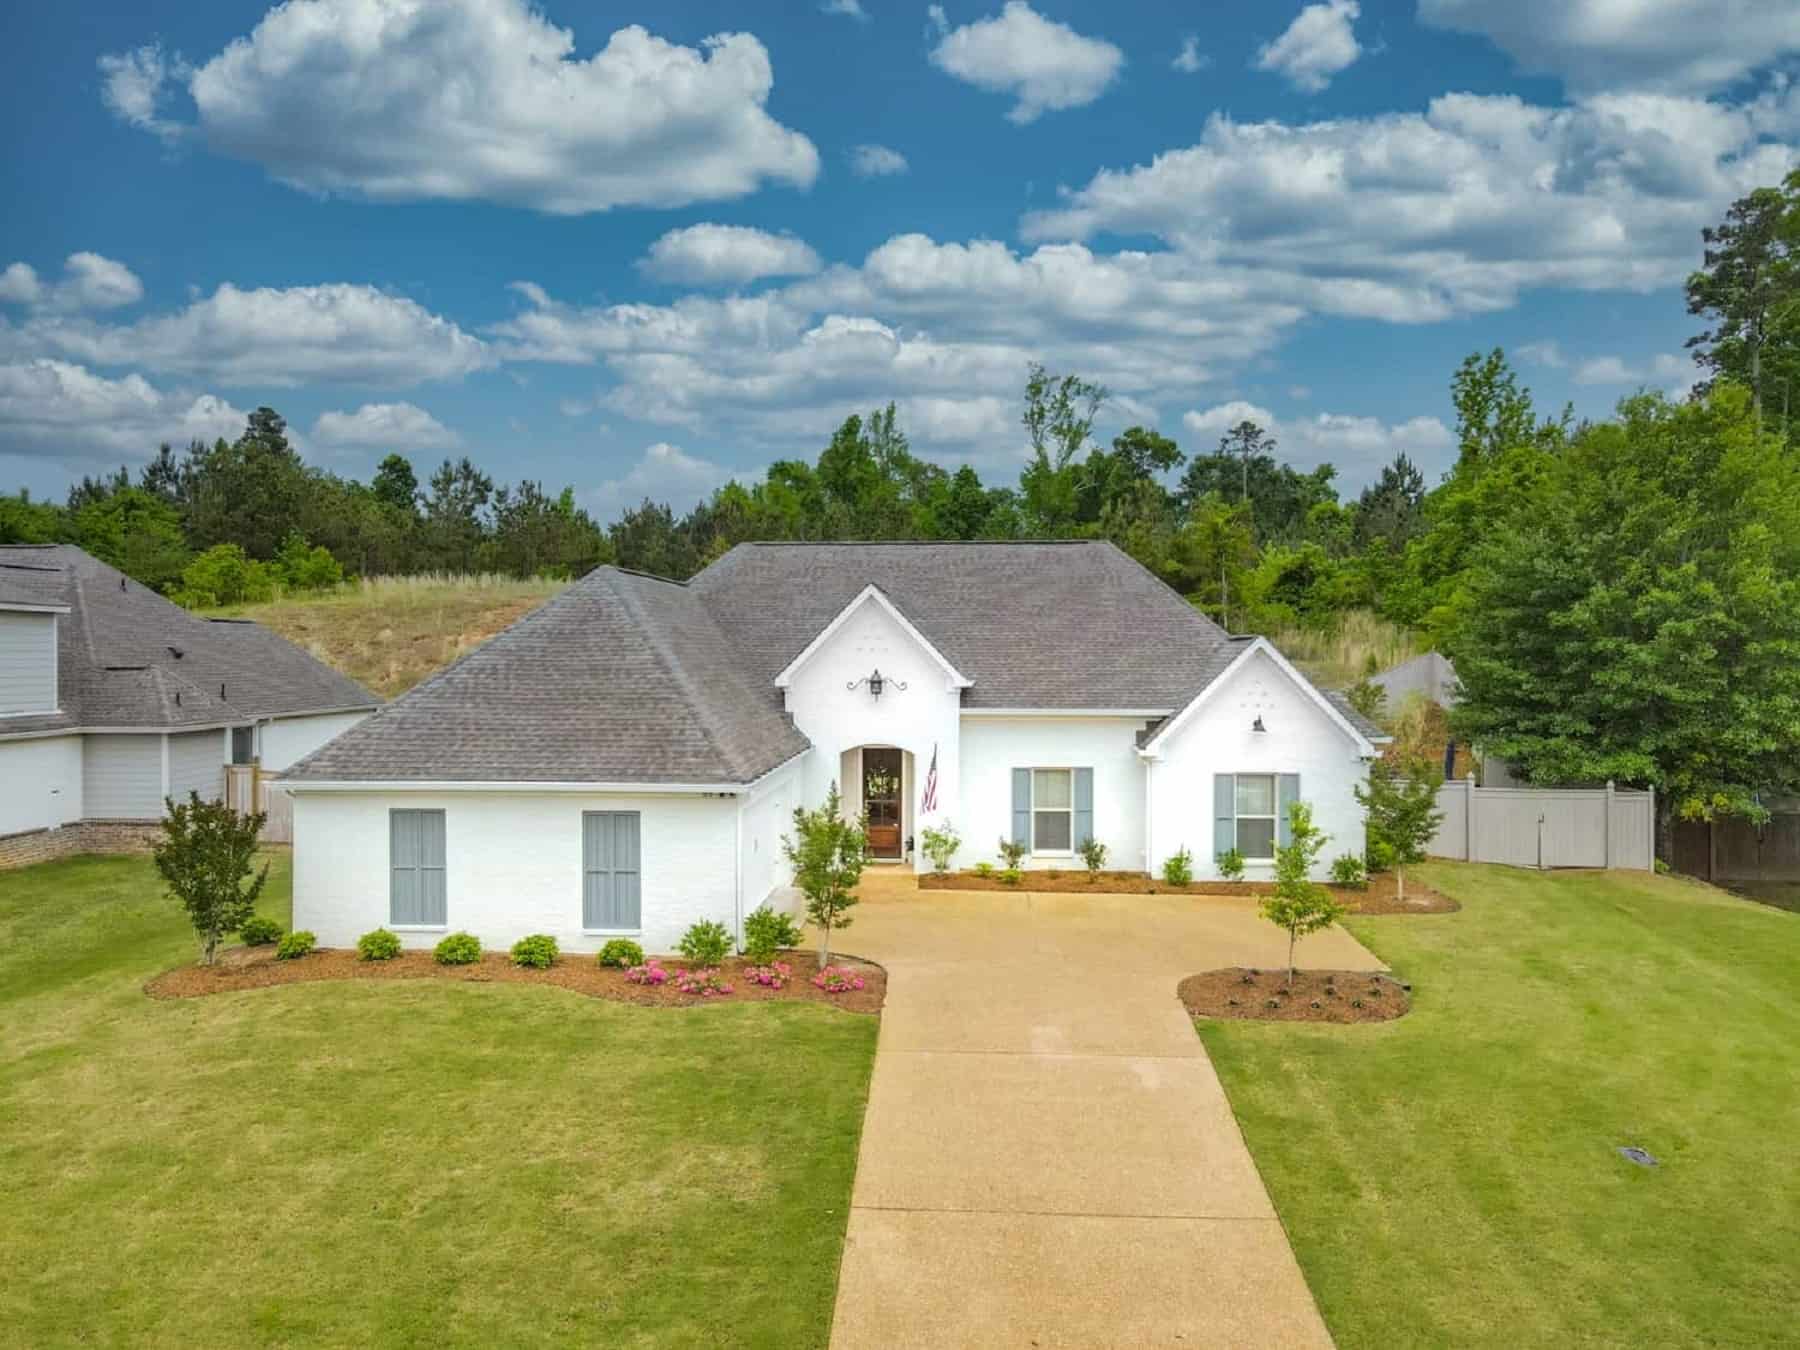
4-Bedroom, 2322 Sq Ft Acadian Home Plan - 140-1135 - Main Exterior
Plan Collection
4-Bedroom, 2322 Sq Ft Acadian Home Plan - 140-1135 - Main Exterior
Plan#140-1135
Starting at$945
2322
Sq Ft
1
Story
4
Bed
3
Bath
2
Car
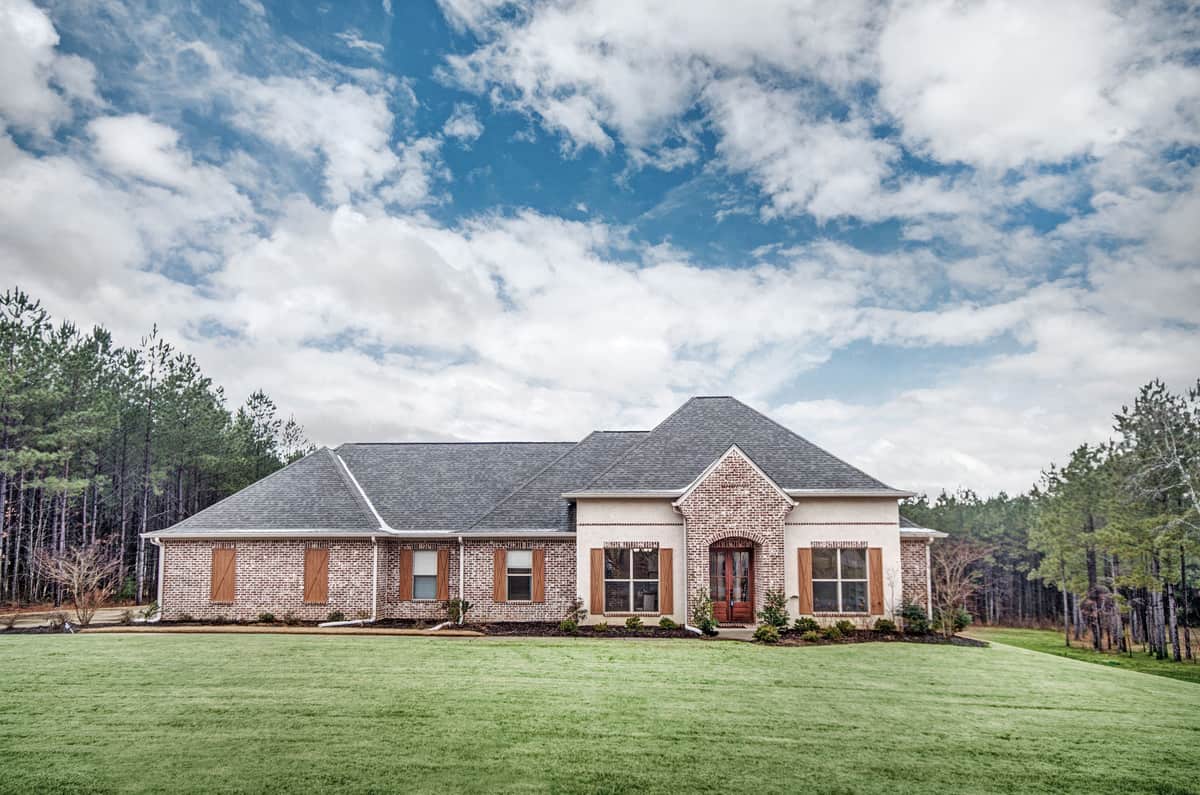
4-Bedroom, 2648 Sq Ft French House Plan - 140-1123 - Front Exterior
Plan Collection
4-Bedroom, 2648 Sq Ft French House Plan - 140-1123 - Front Exterior
Plan#140-1123
Starting at$945
2648
Sq Ft
1
Story
4
Bed
2.5
Bath
3
Car
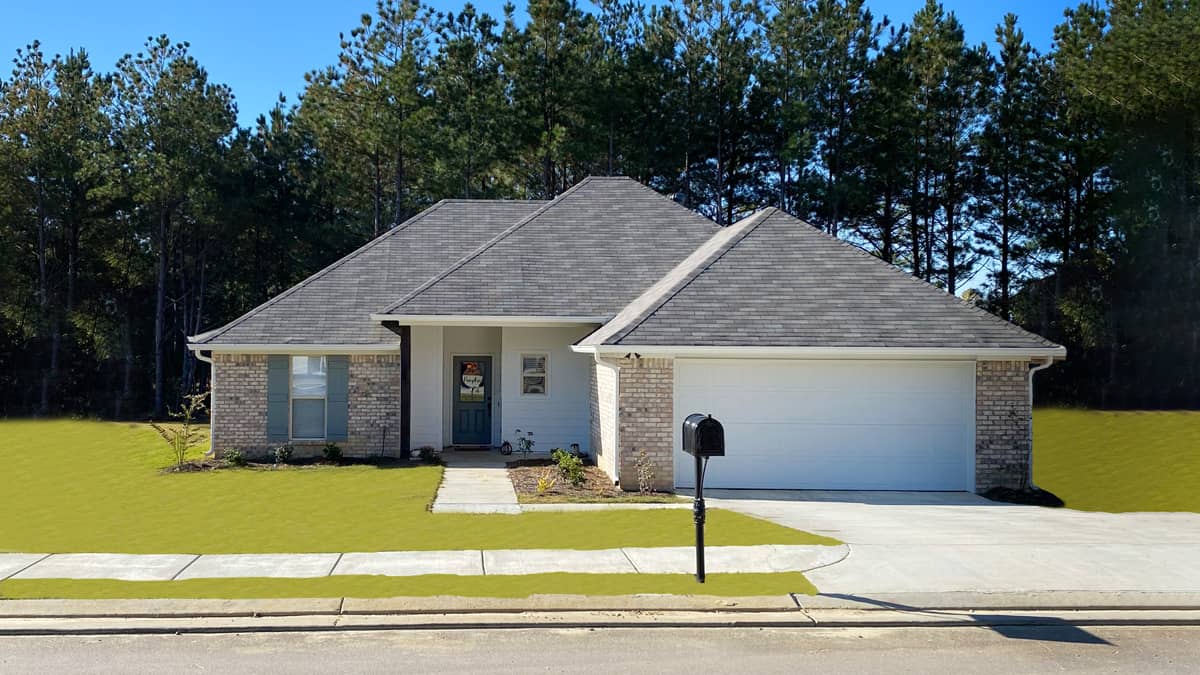
4-Bedroom, 1632 Sq Ft Ranch Home Plan - 140-1122 - Main Exterior
Plan Collection
4-Bedroom, 1632 Sq Ft Ranch Home Plan - 140-1122 - Main Exterior
Plan#140-1122
Starting at$845
1632
Sq Ft
1
Story
4
Bed
2
Bath
2
Car
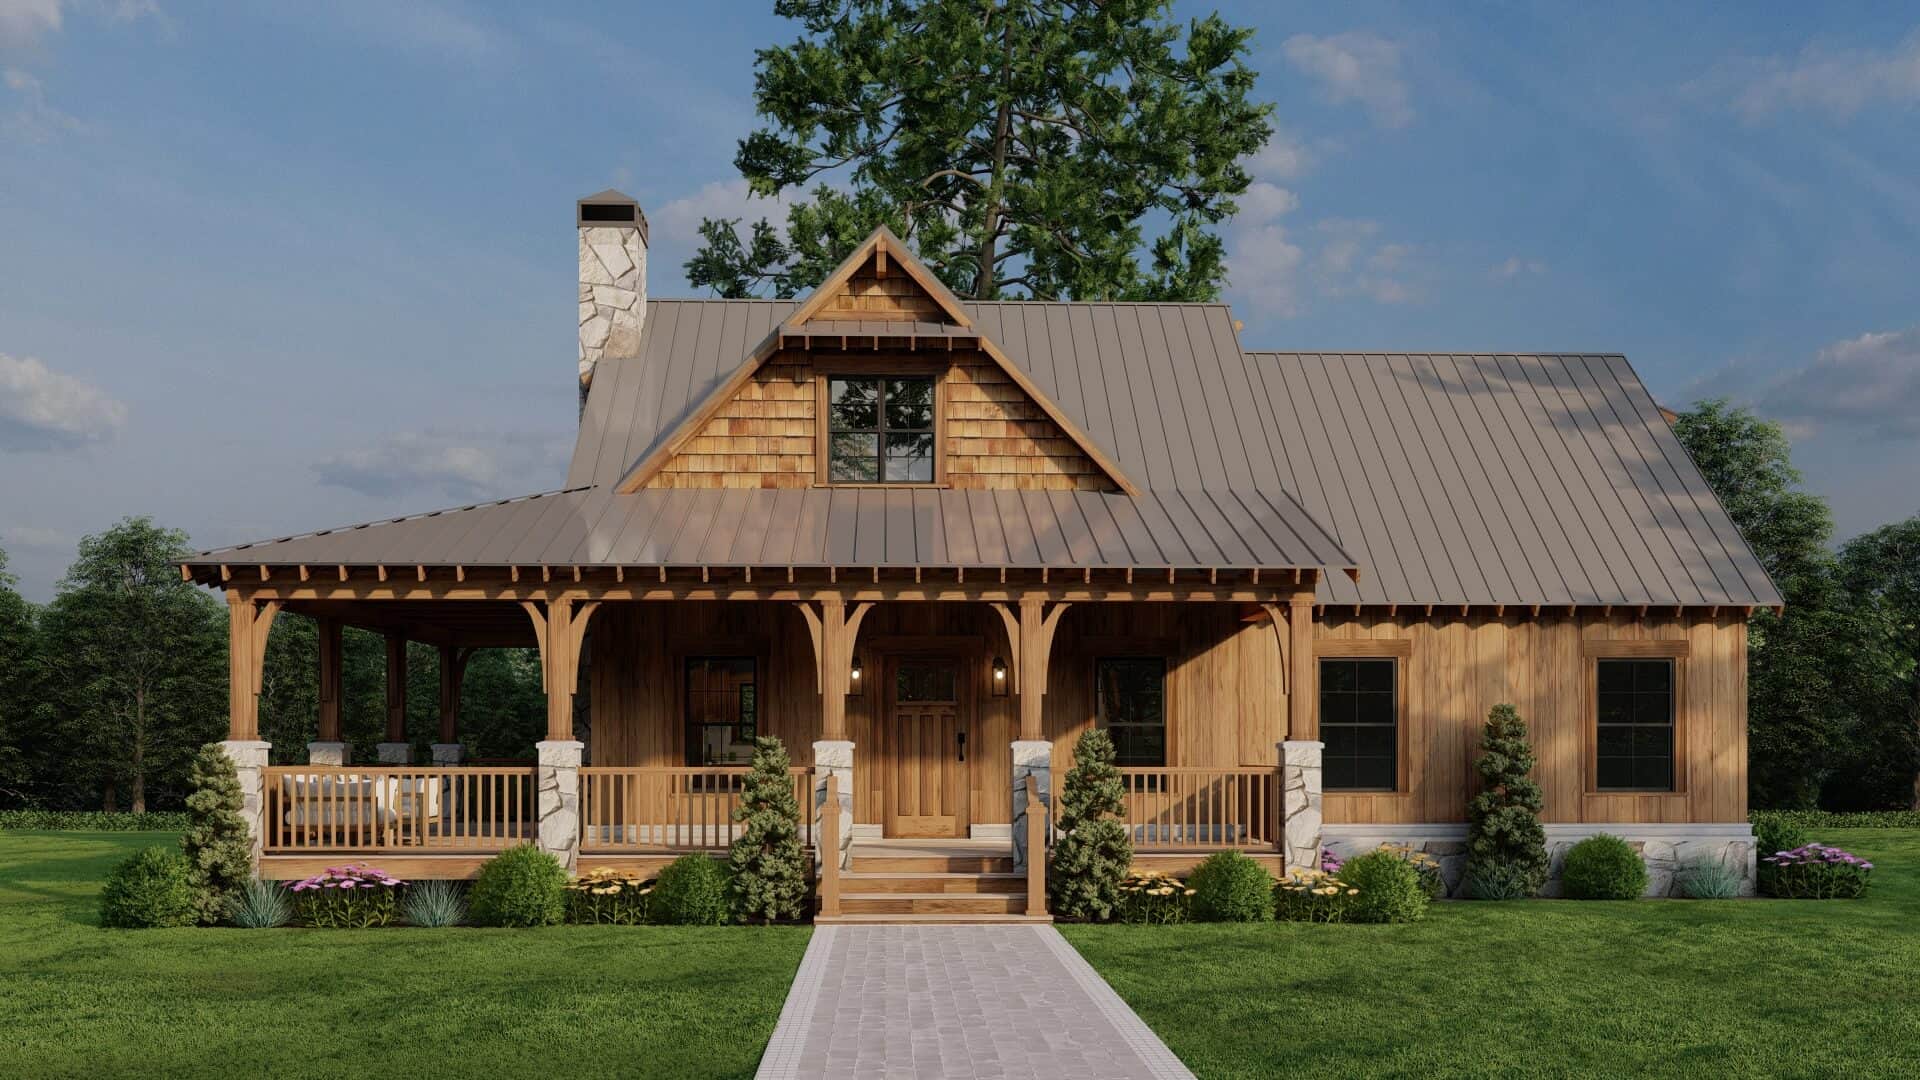
2-Bedroom, 1766 Sq Ft Farmhouse Plan #153-2112 - Front Exterior
Plan Collection
2-Bedroom, 1766 Sq Ft Farmhouse Plan #153-2112 - Front Exterior
Plan#153-2112
Starting at$1200
1766
Sq Ft
1.5
Story
2
Bed
2.5
Bath
0
Car
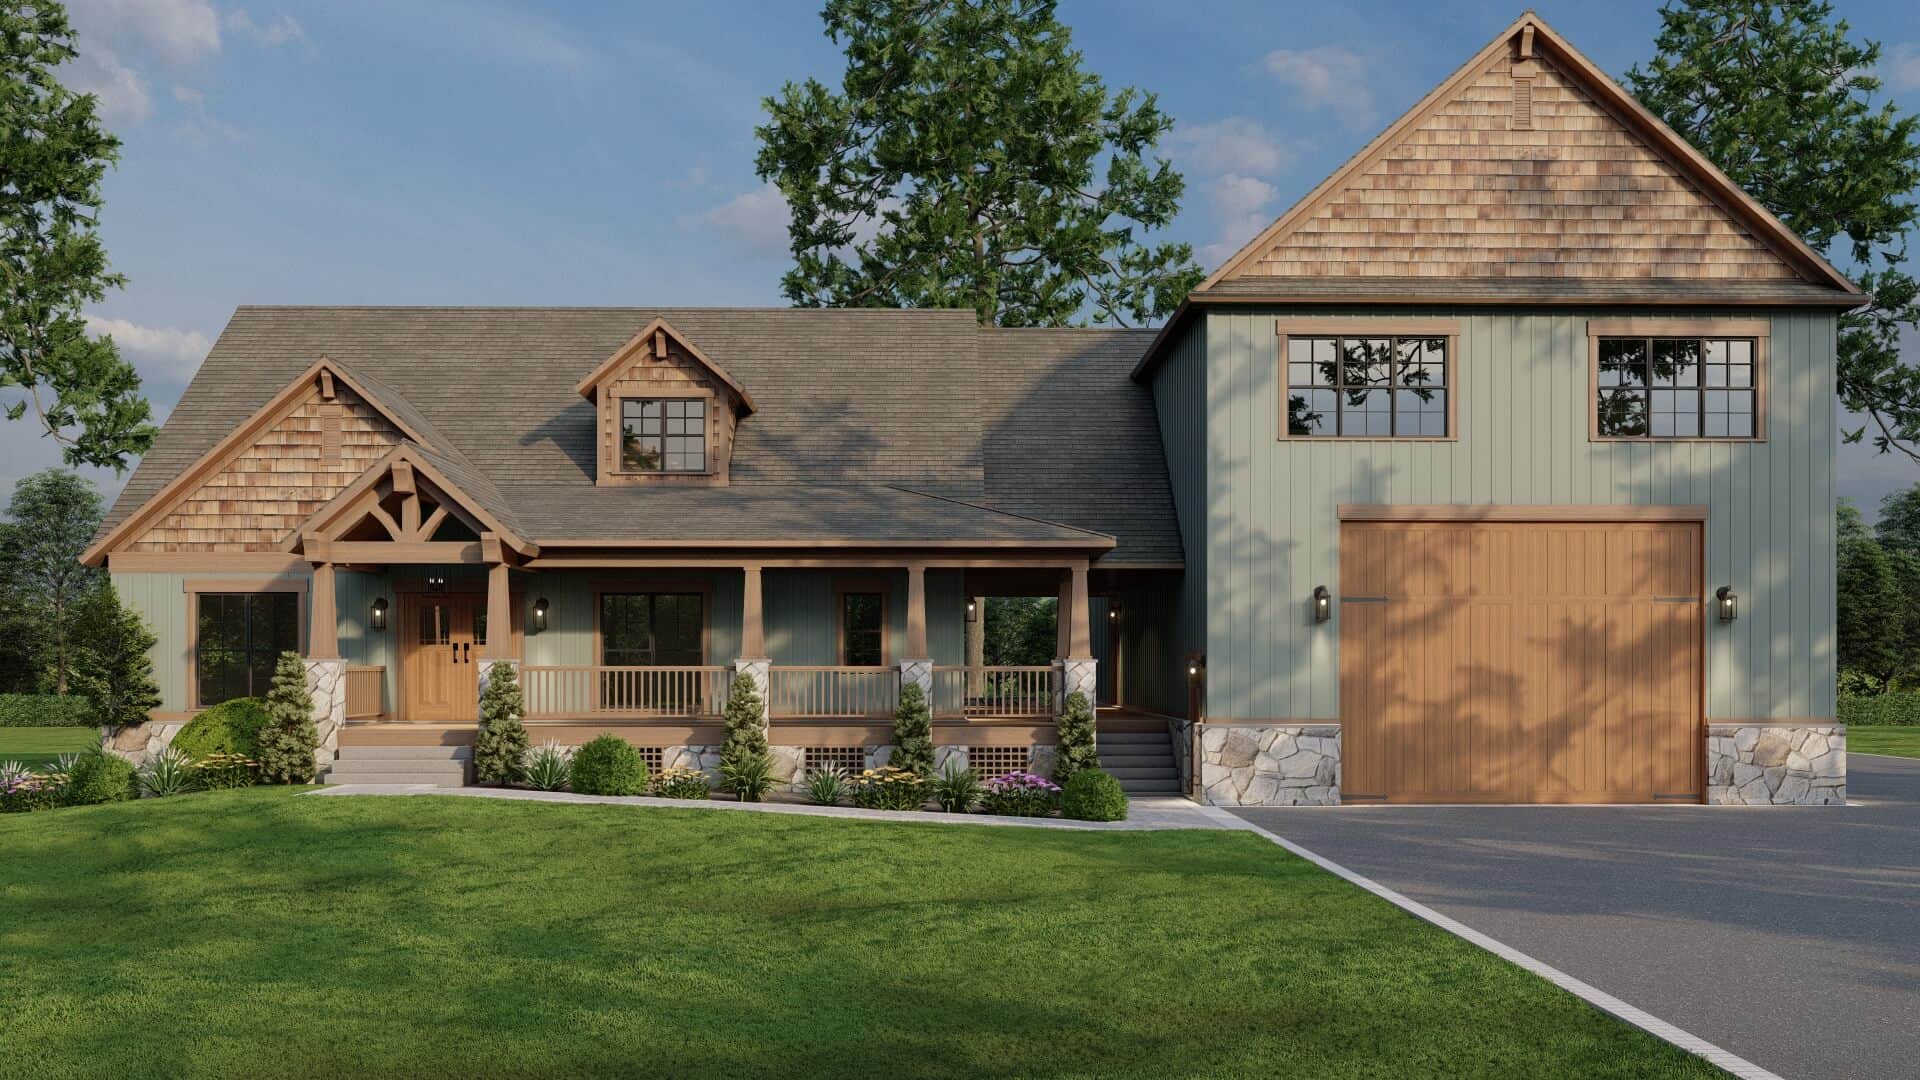
4-Bedroom, 2811 Sq Ft Farmhouse Plan #153-2110 - Main Exterior
Plan Collection
4-Bedroom, 2811 Sq Ft Farmhouse Plan #153-2110 - Main Exterior
Plan#153-2110
Starting at$2250
2811
Sq Ft
2
Story
4
Bed
5.5
Bath
3
Car
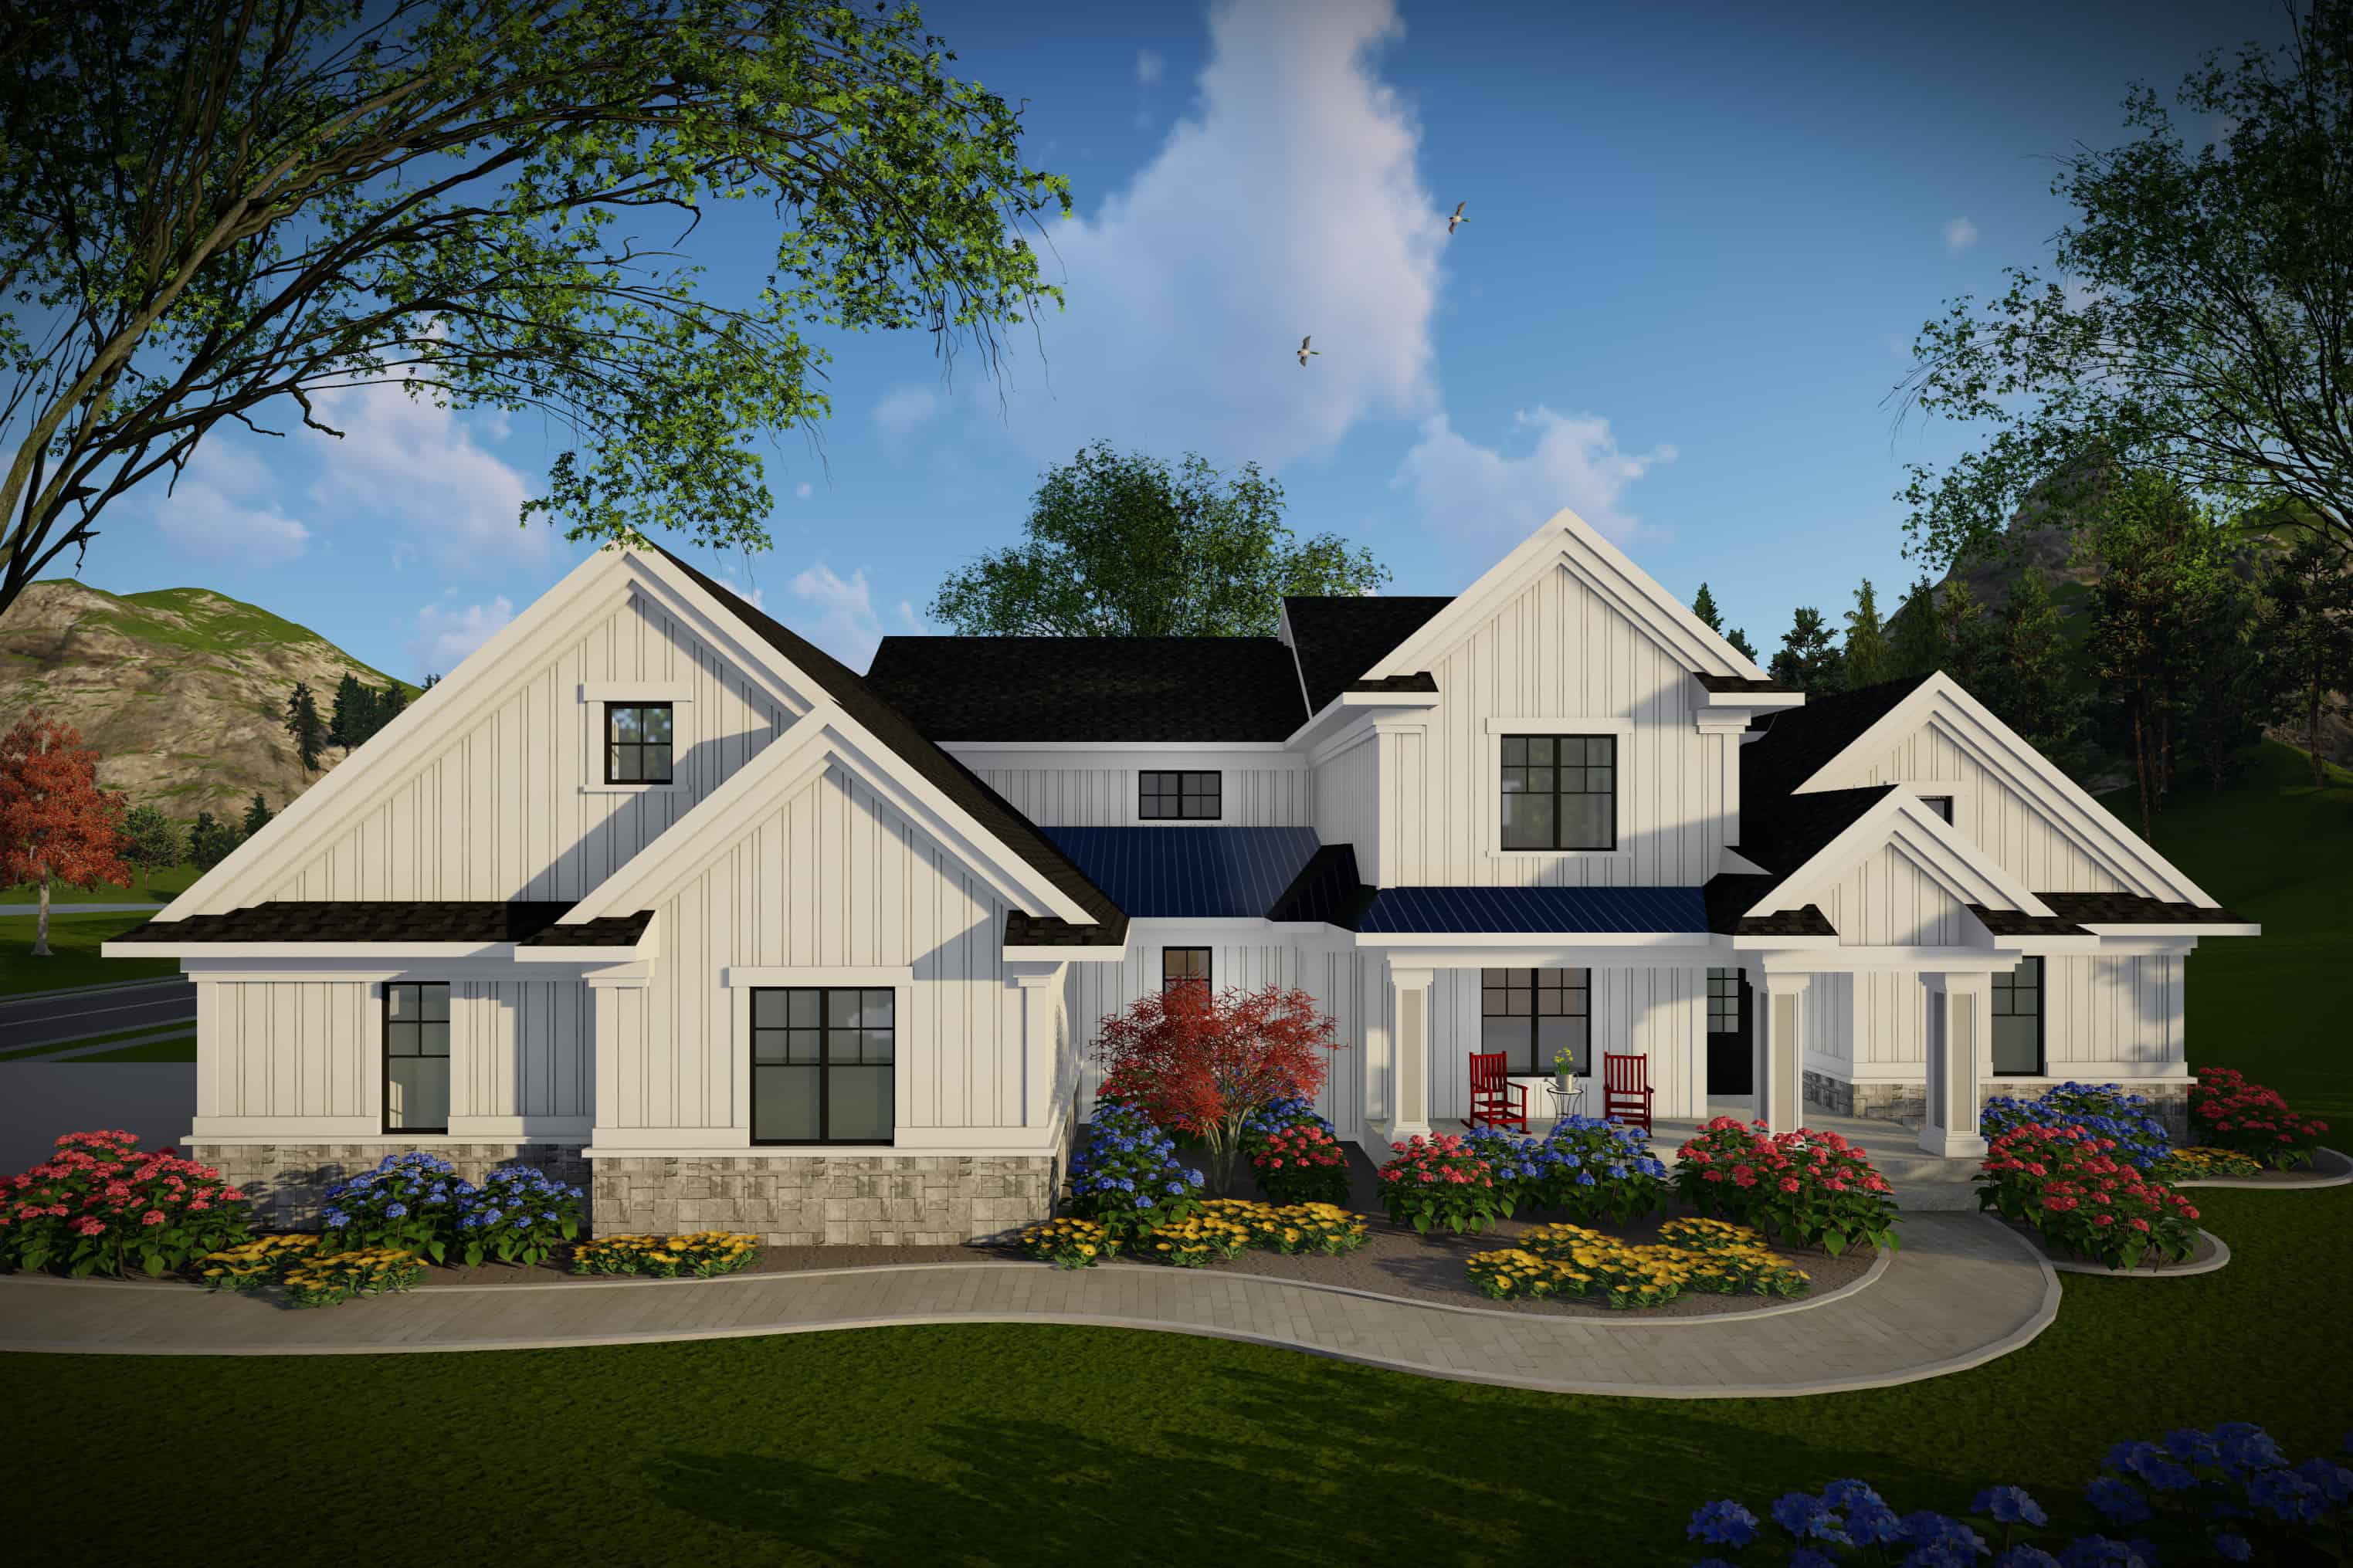
4-Bedroom, 3205 Sq Ft Contemporary Home Plan - 101-1982 - Main Exterior
Plan Collection
4-Bedroom, 3205 Sq Ft Contemporary Home Plan - 101-1982 - Main Exterior
Plan#101-1982
Starting at$1240
3205
Sq Ft
1.5
Story
4
Bed
4
Bath
3
Car
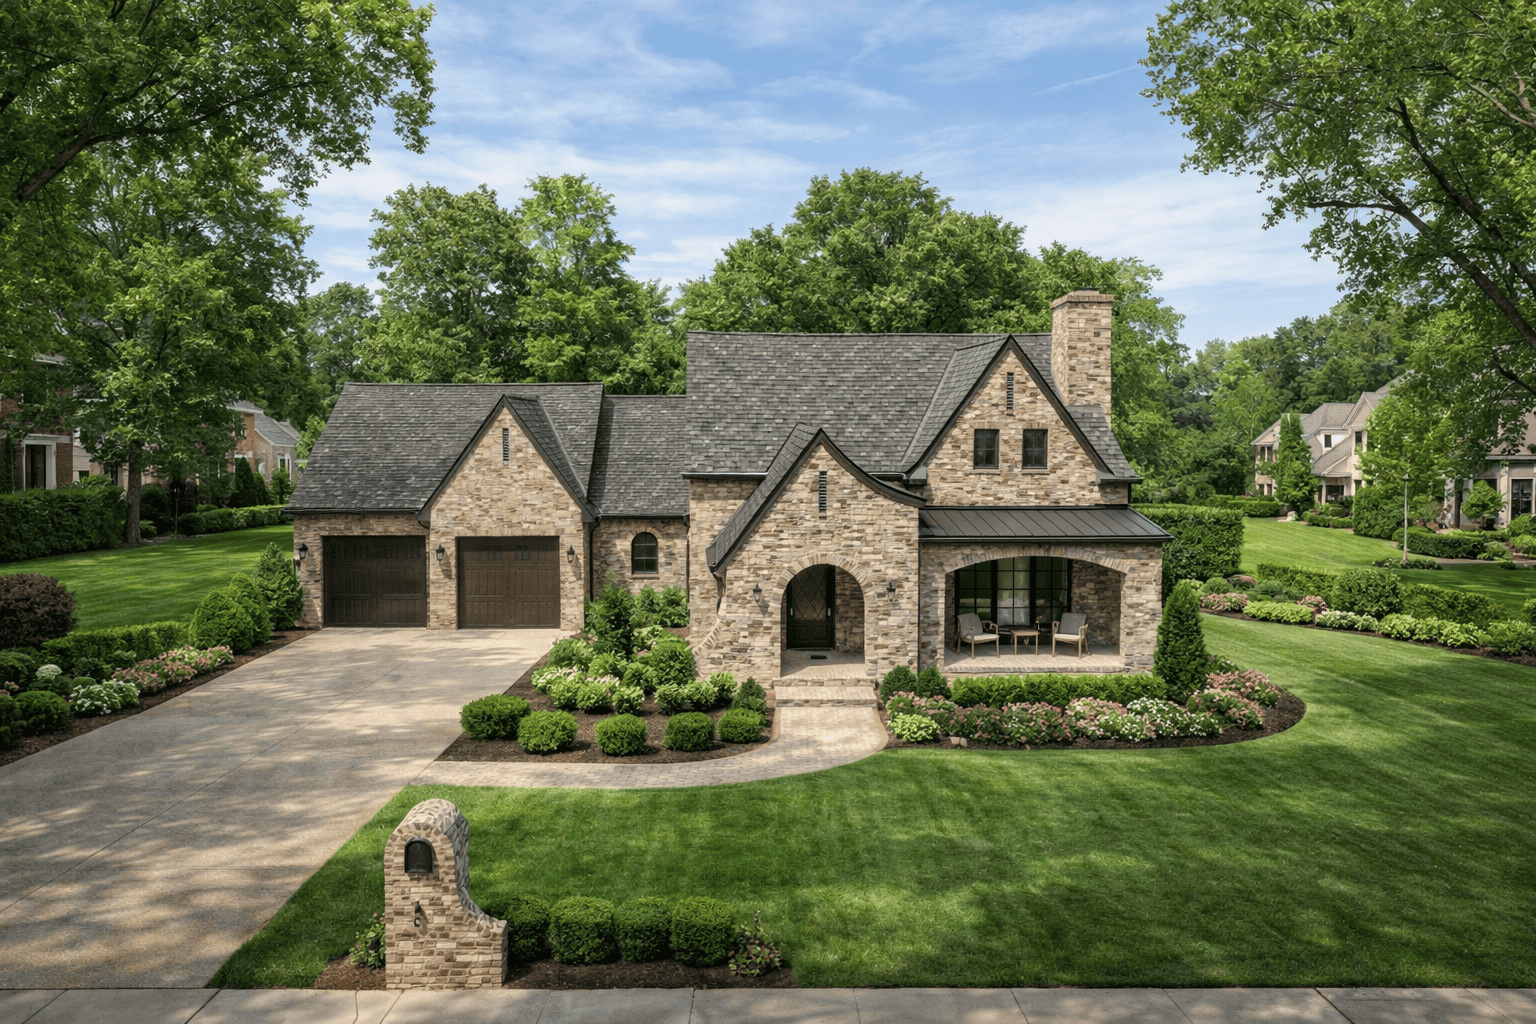
4-Bedroom, 2577 Sq Ft French House Plan - 193-1173 - Front Exterior
Plan Collection
4-Bedroom, 2577 Sq Ft French House Plan - 193-1173 - Front Exterior
Plan#193-1173
Starting at$1550
2577
Sq Ft
2
Story
4
Bed
3
Bath
2
Car
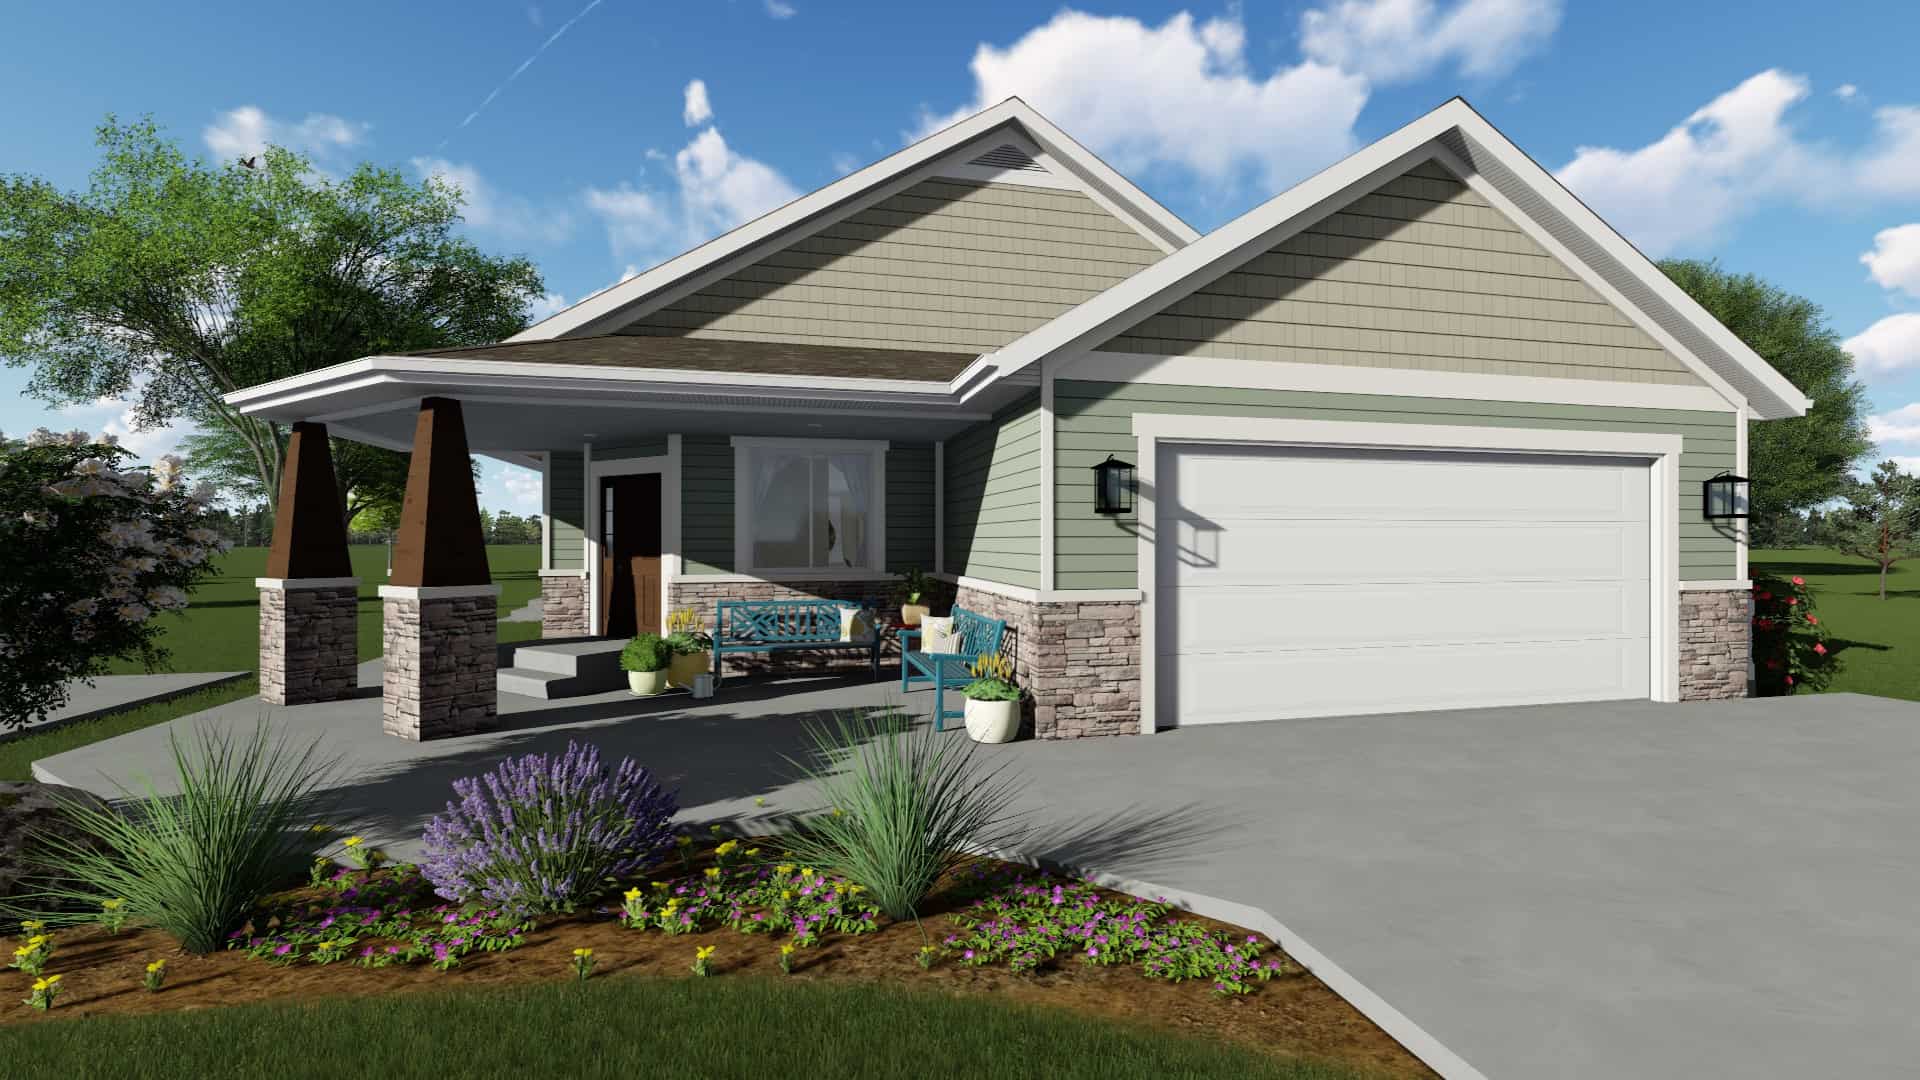
2-6 Bedroom, 1801 Sq Ft Craftsman Home Plan - 187-1147 - Main Exterior
Plan Collection
2-6 Bedroom, 1801 Sq Ft Craftsman Home Plan - 187-1147 - Main Exterior
Plan#187-1147
Starting at$1150
1801
Sq Ft
1
Story
2
Bed
2
Bath
2
Car
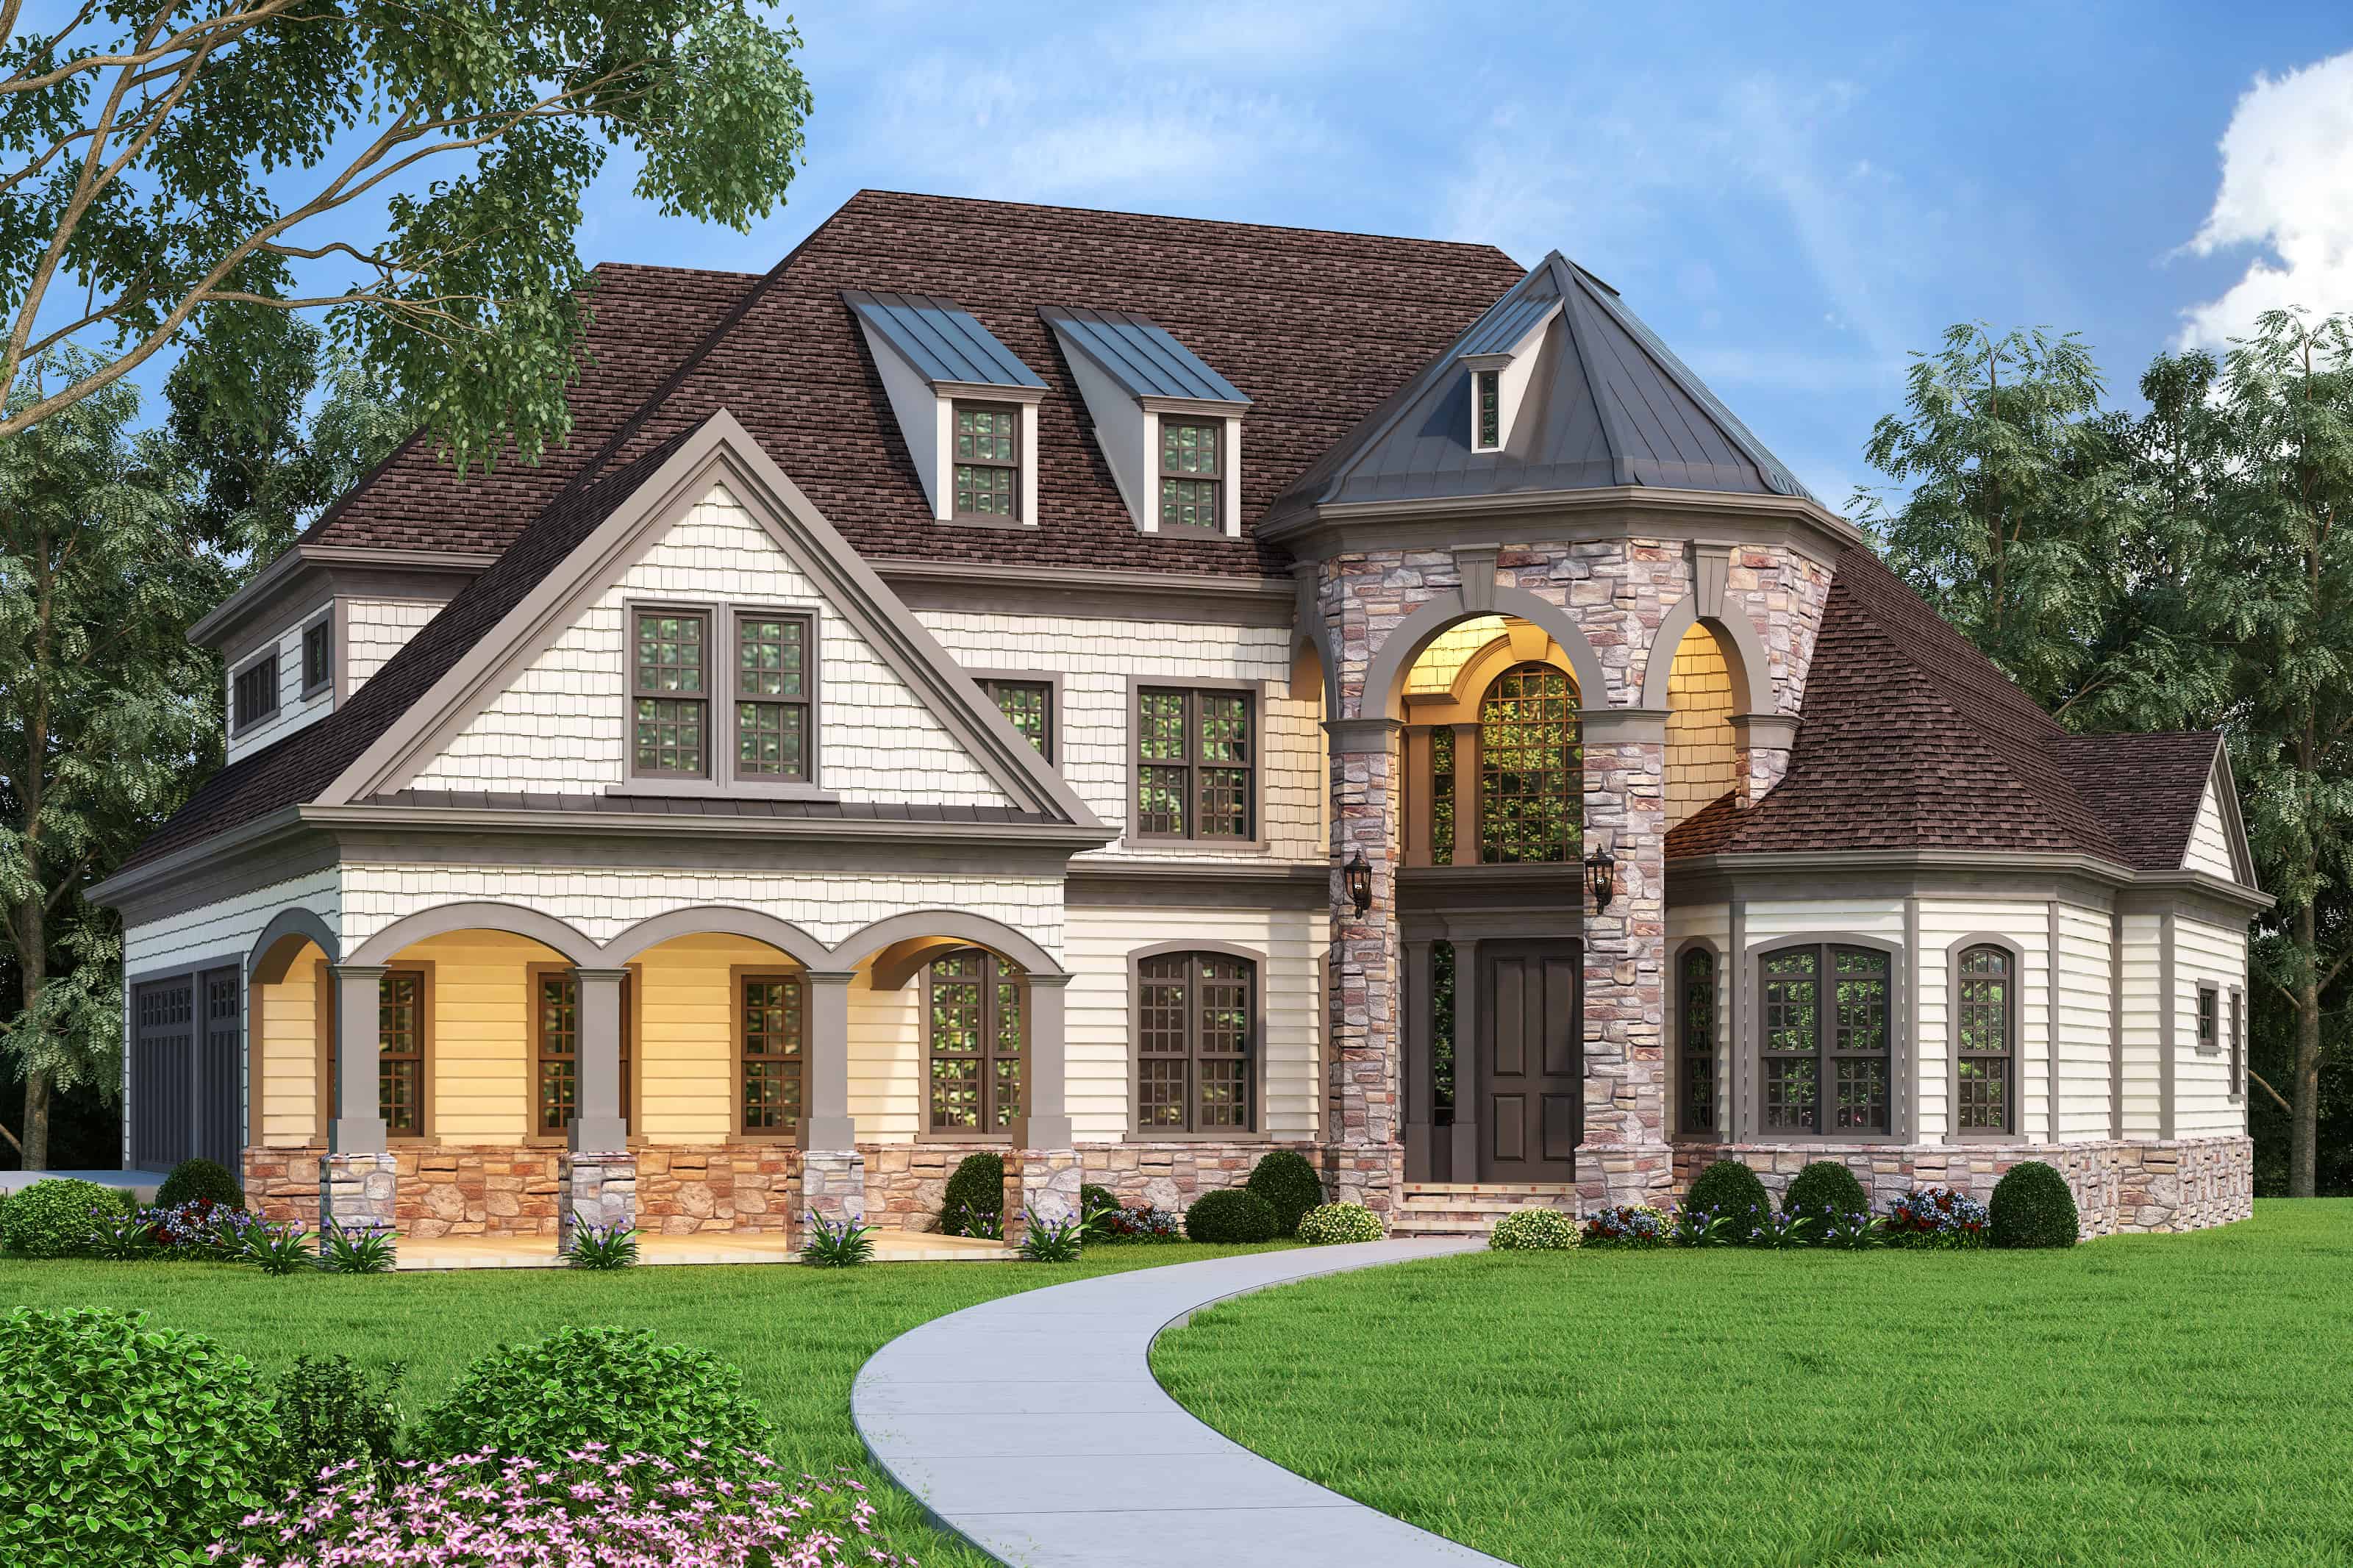
4-Bedroom, 3125 Sq Ft Luxury Home - Plan #106-1323 - Main Exterior
Plan Collection
4-Bedroom, 3125 Sq Ft Luxury Home - Plan #106-1323 - Main Exterior
Plan#106-1323
Starting at$1695
3125
Sq Ft
2
Story
4
Bed
4
Bath
3
Car
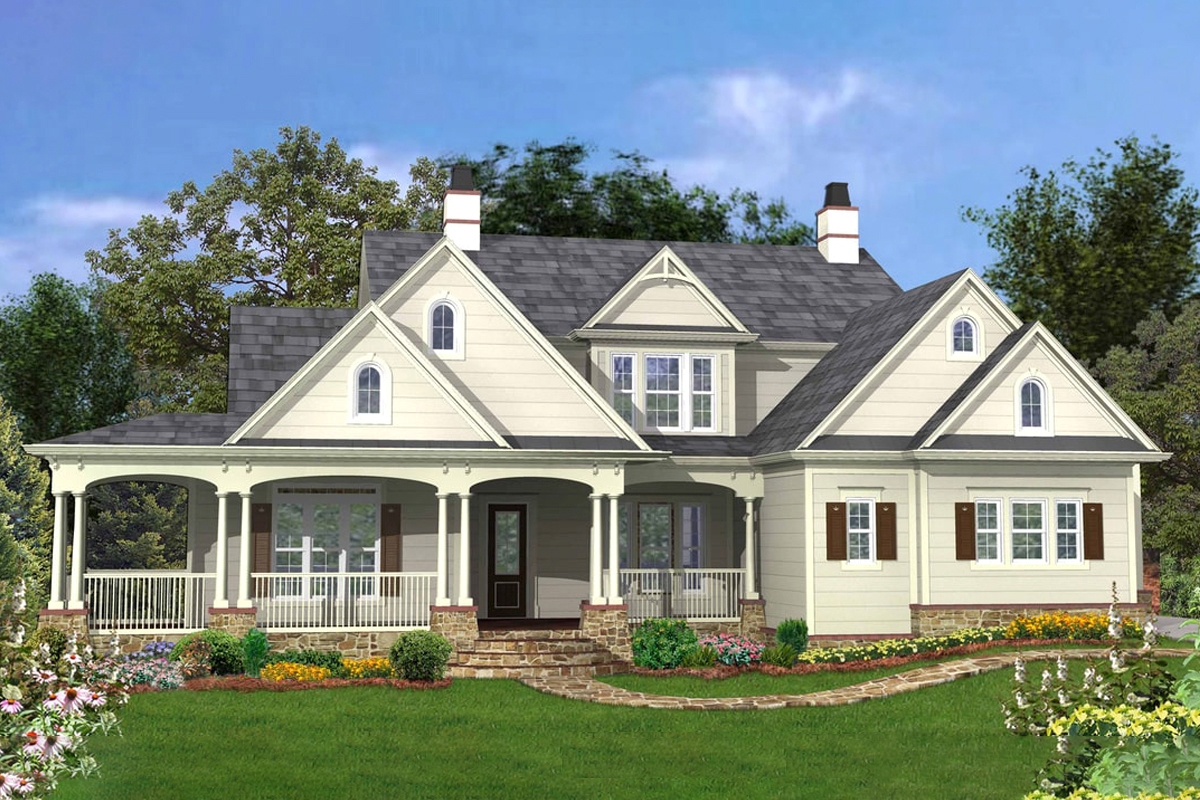
4-Bedroom, 3337 Sq Ft Cottage Home Plan - 198-1058 - Main Exterior
Plan Collection
4-Bedroom, 3337 Sq Ft Cottage Home Plan - 198-1058 - Main Exterior
Plan#198-1058
Starting at$1595
3337
Sq Ft
2
Story
4
Bed
3.5
Bath
3
Car
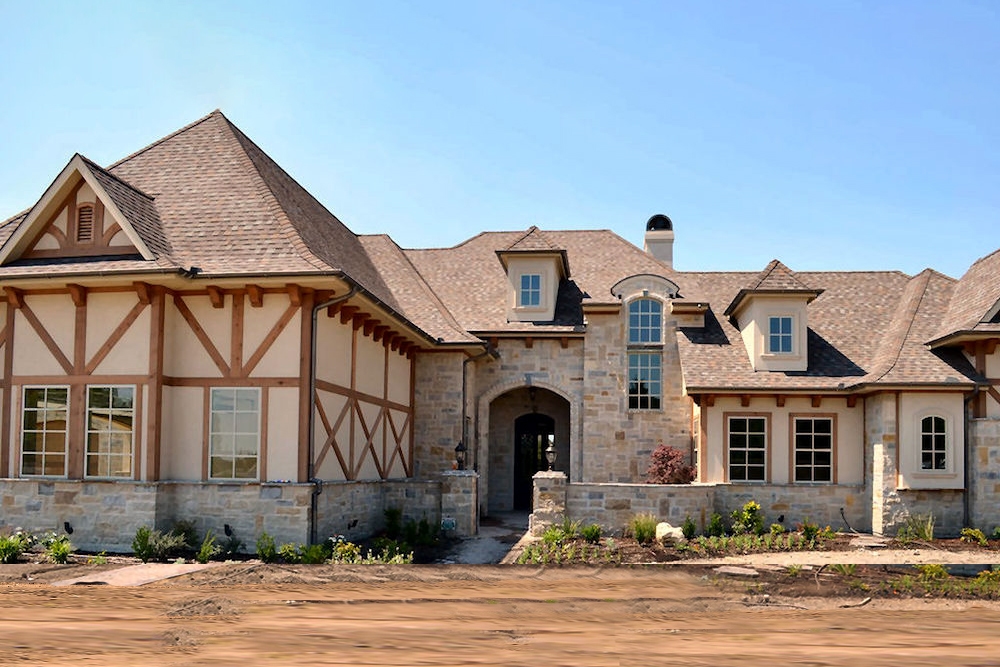
5-Bedroom, 5295 Sq Ft Mediterranean Home - #195-1215 - Main Exterior
Plan Collection
5-Bedroom, 5295 Sq Ft Mediterranean Home - #195-1215 - Main Exterior
Plan#195-1215
Starting at$2500
5295
Sq Ft
2
Story
5
Bed
5.5
Bath
3
Car
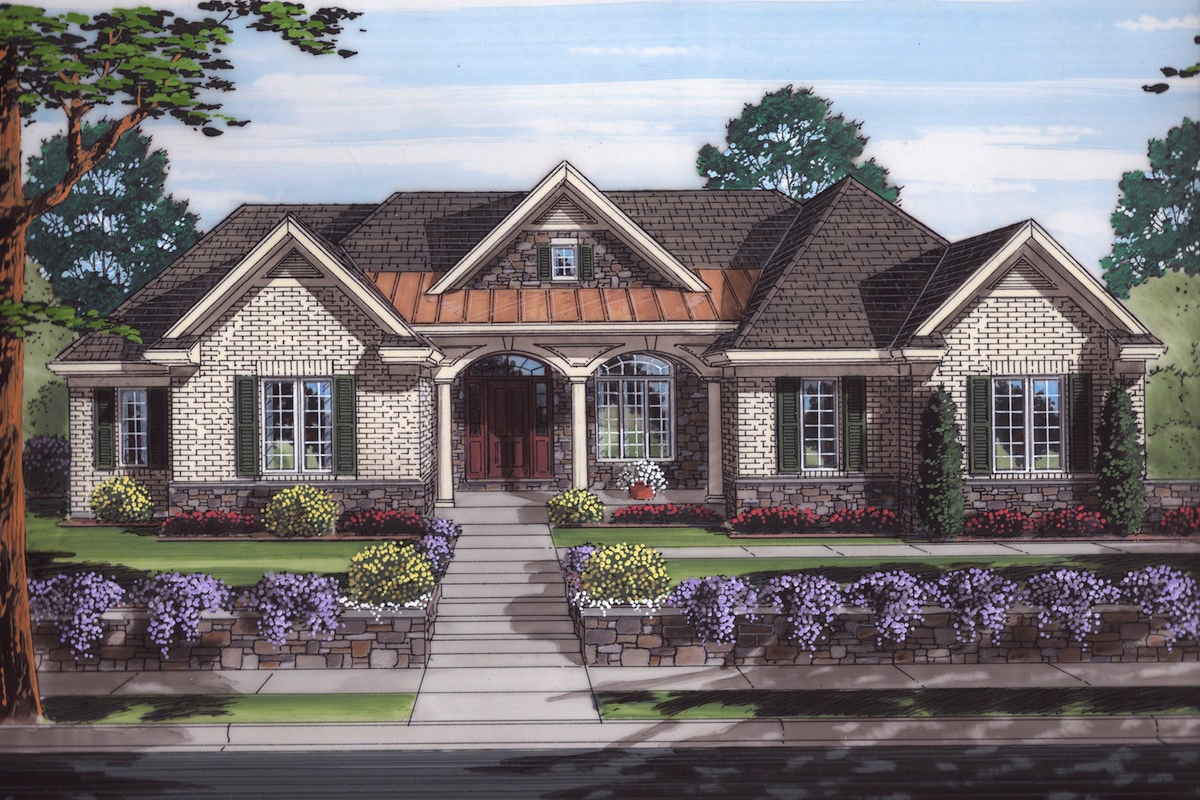
4-Bedroom, 2445 Sq Ft Florida Style House Plan - 150-1001 - Front Exterior
Plan Collection
4-Bedroom, 2445 Sq Ft Florida Style House Plan - 150-1001 - Front Exterior
Plan#150-1001
Starting at$1575
2445
Sq Ft
1
Story
4
Bed
3
Bath
2
Car
4-Bedroom, 2402 Sq Ft Country Home Plan - 141-1125 - Main Exterior
Plan Collection
4-Bedroom, 2402 Sq Ft Country Home Plan - 141-1125 - Main Exterior
Plan#141-1125
Starting at$1400
2402
Sq Ft
1
Story
4
Bed
4
Bath
2
Car
4-Bedroom, 2272 Sq Ft Acadian Home Plan - 141-1127 - Main Exterior
Plan Collection
4-Bedroom, 2272 Sq Ft Acadian Home Plan - 141-1127 - Main Exterior
Plan#141-1127
Starting at$1400
2272
Sq Ft
1
Story
4
Bed
2.5
Bath
2
Car
5-Bedroom, 3930 Sq Ft Traditional Home Plan - 198-1076 - Main Exterior
Plan Collection
5-Bedroom, 3930 Sq Ft Traditional Home Plan - 198-1076 - Main Exterior
Plan#198-1076
Starting at$1795
3930
Sq Ft
2
Story
5
Bed
4.5
Bath
3
Car
3-Bedroom, 2266 Sq Ft Cottage House Plan - 198-1057 - Front Exterior
Plan Collection
3-Bedroom, 2266 Sq Ft Cottage House Plan - 198-1057 - Front Exterior
Plan#198-1057
Starting at$1895
2266
Sq Ft
1
Story
3
Bed
2
Bath
2
Car
4-Bedroom, 2700 Sq Ft Country Home Plan - 196-1059 - Main Exterior
Plan Collection
4-Bedroom, 2700 Sq Ft Country Home Plan - 196-1059 - Main Exterior
Plan#196-1059
Starting at$1165
2700
Sq Ft
2
Story
4
Bed
2.5
Bath
2
Car
4-Bedroom, 2750 Sq Ft Country Home Plan - 142-1045 - Main Exterior
Plan Collection
4-Bedroom, 2750 Sq Ft Country Home Plan - 142-1045 - Main Exterior
Plan#142-1045
Starting at$1495
2750
Sq Ft
1.5
Story
4
Bed
2.5
Bath
2
Car
3-Bedroom, 1958 Sq Ft Cape Cod House Plan - 123-1046 - Front Exterior
Plan Collection
3-Bedroom, 1958 Sq Ft Cape Cod House Plan - 123-1046 - Front Exterior
Plan#123-1046
Starting at$1120
1958
Sq Ft
1
Story
3
Bed
2.5
Bath
0
Car
4-Bedroom, 2836 Sq Ft Traditional Home Plan - 120-2774 - Main Exterior
Plan Collection
4-Bedroom, 2836 Sq Ft Traditional Home Plan - 120-2774 - Main Exterior
Plan#120-2774
Starting at$1355
2836
Sq Ft
2
Story
4
Bed
2.5
Bath
3
Car
4-Bedroom, 3393 Sq Ft Traditional Home Plan - 198-1089 - Main Exterior
Plan Collection
4-Bedroom, 3393 Sq Ft Traditional Home Plan - 198-1089 - Main Exterior
Plan#198-1089
Starting at$1995
3393
Sq Ft
1.5
Story
4
Bed
3.5
Bath
3
Car
4-Bedroom, 2389 Sq Ft Country House Plan - 173-1055 - Front Exterior
Plan Collection
4-Bedroom, 2389 Sq Ft Country House Plan - 173-1055 - Front Exterior
Plan#173-1055
Starting at$1200
2389
Sq Ft
2
Story
4
Bed
2.5
Bath
3
Car
4-Bedroom, 4100 Sq Ft Craftsman Home Plan - 115-1465 - Main Exterior
Plan Collection
4-Bedroom, 4100 Sq Ft Craftsman Home Plan - 115-1465 - Main Exterior
Plan#115-1465
Starting at$2600
4100
Sq Ft
2
Story
4
Bed
3.5
Bath
3
Car
3-Bedroom, 3061 Sq Ft Craftsman House Plan - 213-1004 - Front Exterior
Plan Collection
3-Bedroom, 3061 Sq Ft Craftsman House Plan - 213-1004 - Front Exterior
Plan#213-1004
Starting at$2295
3061
Sq Ft
1
Story
3
Bed
3.5
Bath
3
Car
4-Bedroom, 2322 Sq Ft Acadian Home Plan - 140-1135 - Main Exterior
Plan Collection
4-Bedroom, 2322 Sq Ft Acadian Home Plan - 140-1135 - Main Exterior
Plan#140-1135
Starting at$945
2322
Sq Ft
1
Story
4
Bed
3
Bath
2
Car
4-Bedroom, 2648 Sq Ft French House Plan - 140-1123 - Front Exterior
Plan Collection
4-Bedroom, 2648 Sq Ft French House Plan - 140-1123 - Front Exterior
Plan#140-1123
Starting at$945
2648
Sq Ft
1
Story
4
Bed
2.5
Bath
3
Car
4-Bedroom, 1632 Sq Ft Ranch Home Plan - 140-1122 - Main Exterior
Plan Collection
4-Bedroom, 1632 Sq Ft Ranch Home Plan - 140-1122 - Main Exterior
Plan#140-1122
Starting at$845
1632
Sq Ft
1
Story
4
Bed
2
Bath
2
Car
2-Bedroom, 1766 Sq Ft Farmhouse Plan #153-2112 - Front Exterior
Plan Collection
2-Bedroom, 1766 Sq Ft Farmhouse Plan #153-2112 - Front Exterior
Plan#153-2112
Starting at$1200
1766
Sq Ft
1.5
Story
2
Bed
2.5
Bath
0
Car
4-Bedroom, 2811 Sq Ft Farmhouse Plan #153-2110 - Main Exterior
Plan Collection
4-Bedroom, 2811 Sq Ft Farmhouse Plan #153-2110 - Main Exterior
Plan#153-2110
Starting at$2250
2811
Sq Ft
2
Story
4
Bed
5.5
Bath
3
Car
4-Bedroom, 3205 Sq Ft Contemporary Home Plan - 101-1982 - Main Exterior
Plan Collection
4-Bedroom, 3205 Sq Ft Contemporary Home Plan - 101-1982 - Main Exterior
Plan#101-1982
Starting at$1240
3205
Sq Ft
1.5
Story
4
Bed
4
Bath
3
Car
4-Bedroom, 2577 Sq Ft French House Plan - 193-1173 - Front Exterior
Plan Collection
4-Bedroom, 2577 Sq Ft French House Plan - 193-1173 - Front Exterior
Plan#193-1173
Starting at$1550
2577
Sq Ft
2
Story
4
Bed
3
Bath
2
Car
2-6 Bedroom, 1801 Sq Ft Craftsman Home Plan - 187-1147 - Main Exterior
Plan Collection
2-6 Bedroom, 1801 Sq Ft Craftsman Home Plan - 187-1147 - Main Exterior
Plan#187-1147
Starting at$1150
1801
Sq Ft
1
Story
2
Bed
2
Bath
2
Car
4-Bedroom, 3125 Sq Ft Luxury Home - Plan #106-1323 - Main Exterior
Plan Collection
4-Bedroom, 3125 Sq Ft Luxury Home - Plan #106-1323 - Main Exterior
Plan#106-1323
Starting at$1695
3125
Sq Ft
2
Story
4
Bed
4
Bath
3
Car
4-Bedroom, 3337 Sq Ft Cottage Home Plan - 198-1058 - Main Exterior
Plan Collection
4-Bedroom, 3337 Sq Ft Cottage Home Plan - 198-1058 - Main Exterior
Plan#198-1058
Starting at$1595
3337
Sq Ft
2
Story
4
Bed
3.5
Bath
3
Car
5-Bedroom, 5295 Sq Ft Mediterranean Home - #195-1215 - Main Exterior
Plan Collection
5-Bedroom, 5295 Sq Ft Mediterranean Home - #195-1215 - Main Exterior
Plan#195-1215
Starting at$2500
5295
Sq Ft
2
Story
5
Bed
5.5
Bath
3
Car
1...6970717273...180