Split Bedroom House Plans and Split Master Bedroom Suite Floor Plans

4,956
Plan Results
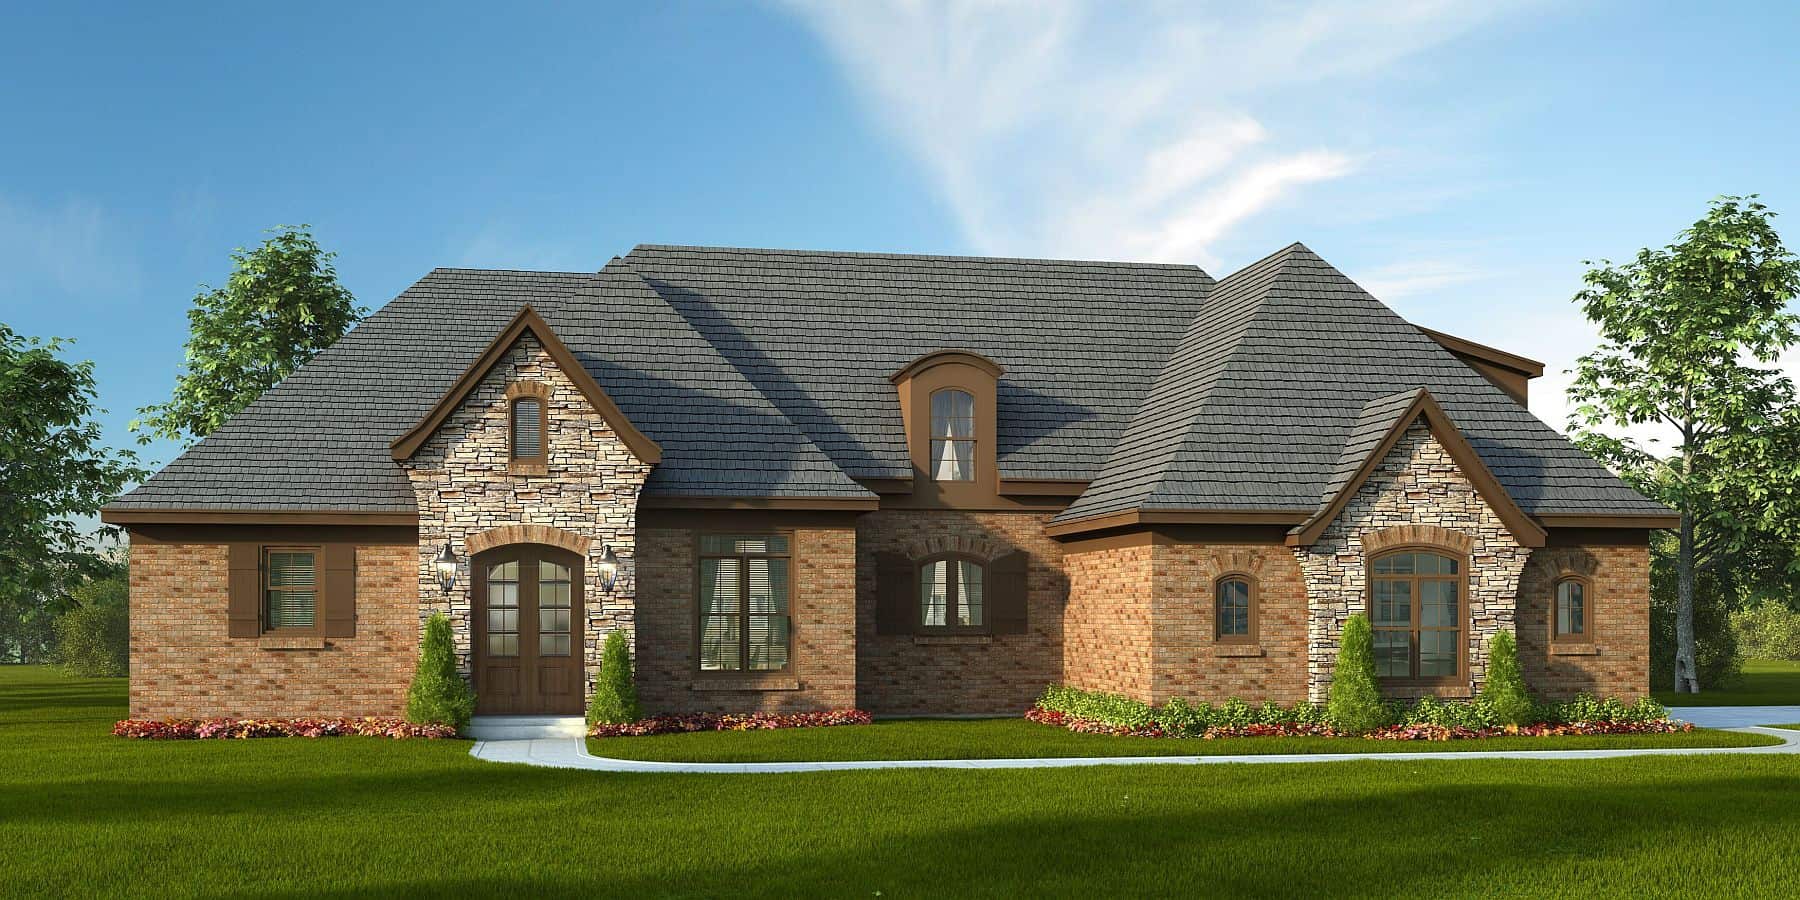
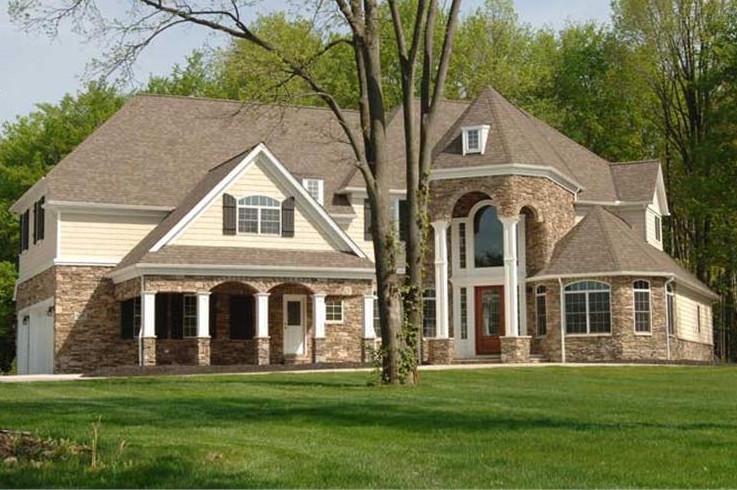
4-Bedroom, 3621 Sq Ft European House Plan - 196-1158 - Front Exterior
Plan Collection
4-Bedroom, 3621 Sq Ft European House Plan - 196-1158 - Front Exterior
Plan#196-1158
Starting at$1840
3621
Sq Ft
1.5
Story
4
Bed
3.5
Bath
3
Car
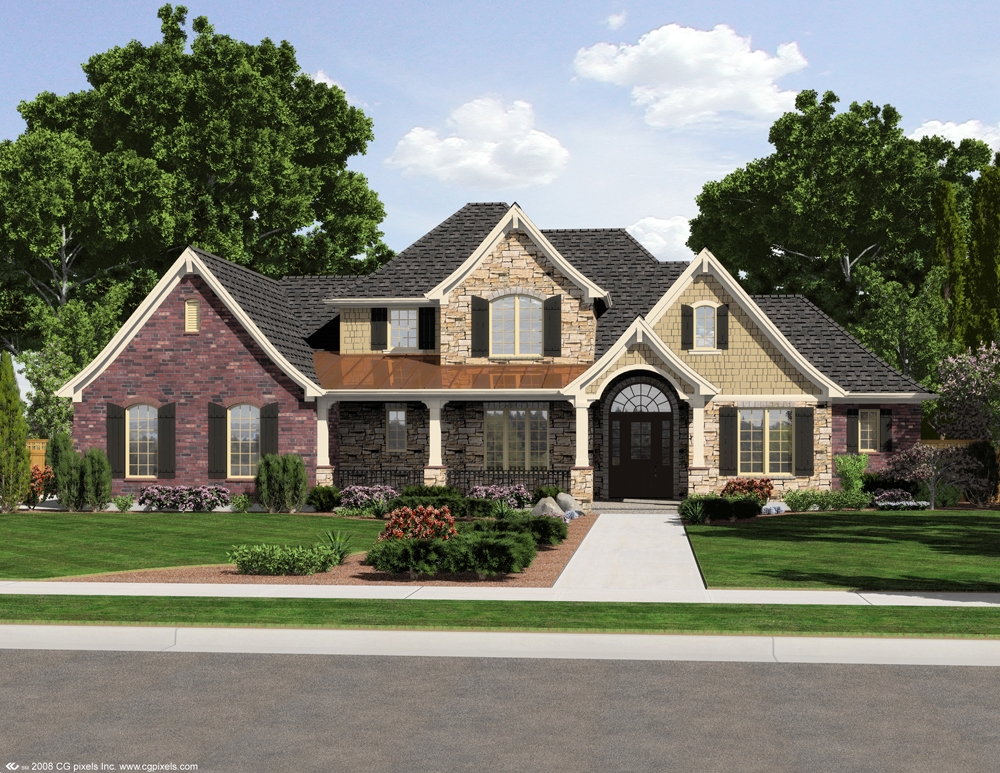
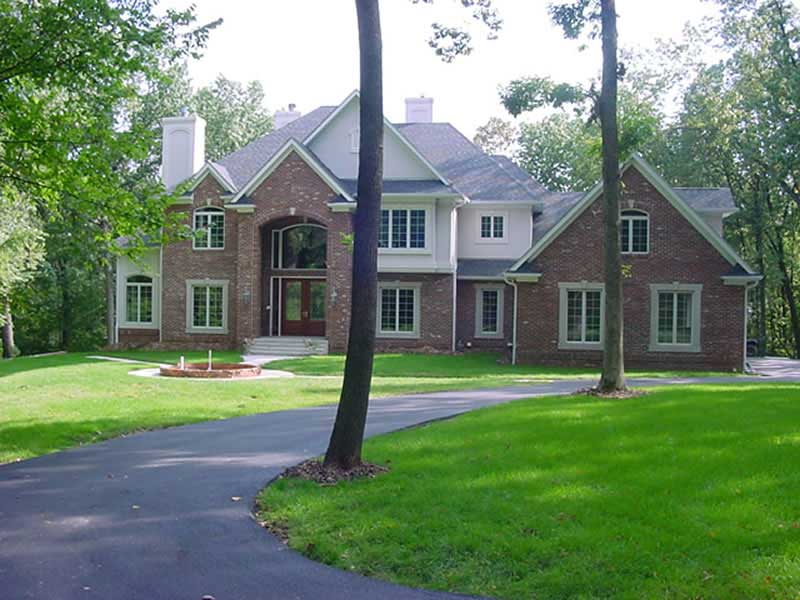
4-Bedroom, 2776 Sq Ft European Home Plan - 169-1106 - Main Exterior
Plan Collection
4-Bedroom, 2776 Sq Ft European Home Plan - 169-1106 - Main Exterior
Plan#169-1106
Starting at$870
2776
Sq Ft
2
Story
4
Bed
2.5
Bath
3
Car
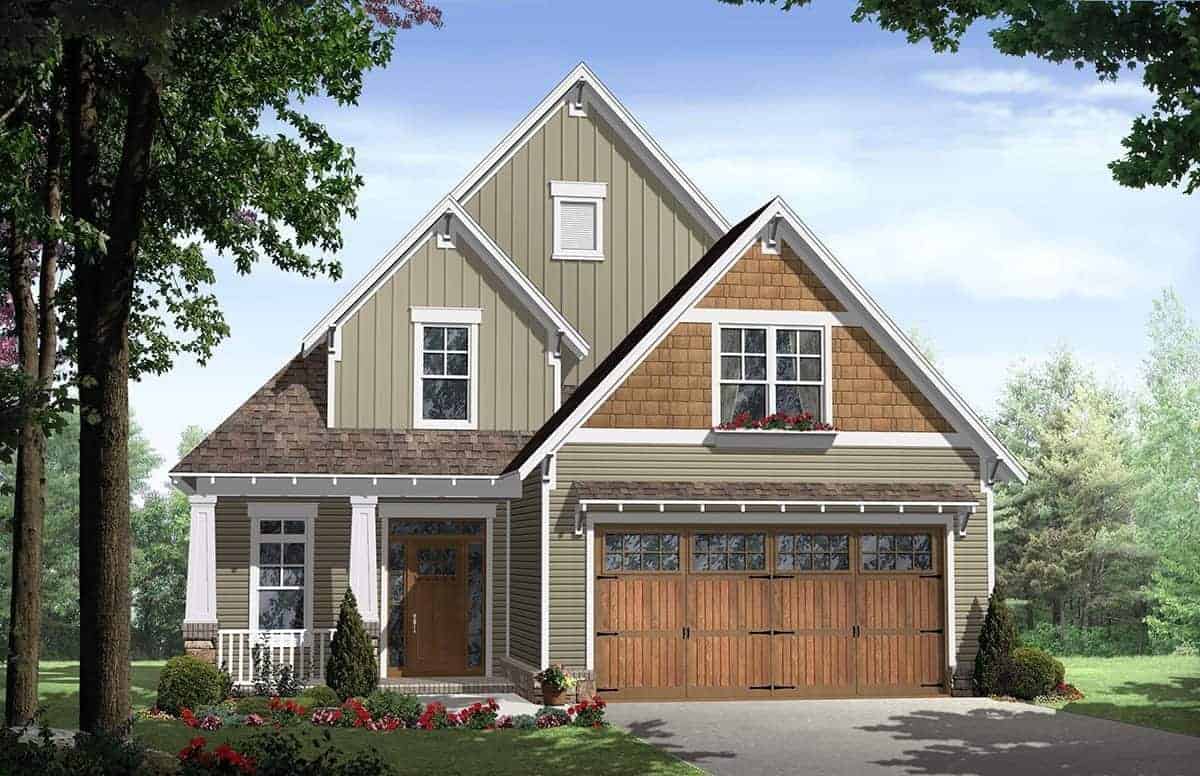
3-Bedroom, 1802 Sq Ft Craftsman House Plan - 141-1262 - Front Exterior
Plan Collection
3-Bedroom, 1802 Sq Ft Craftsman House Plan - 141-1262 - Front Exterior
Plan#141-1262
Starting at$1300
1802
Sq Ft
2
Story
3
Bed
2.5
Bath
2
Car
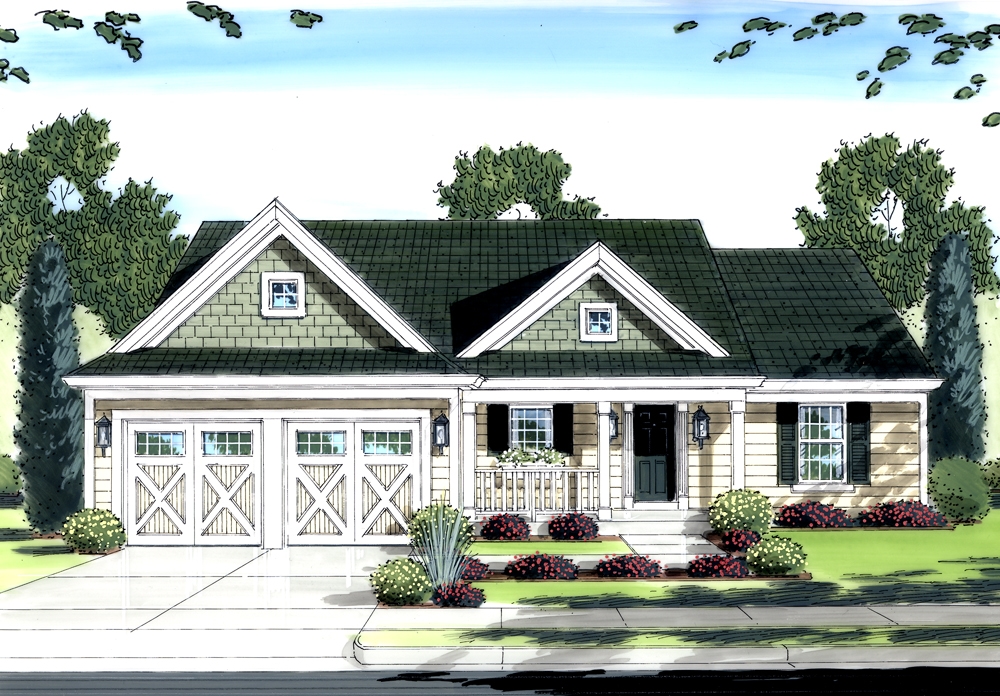
3-Bedroom, 1321 Sq Ft Traditional House Plan - 169-1089 - Front Exterior
Plan Collection
3-Bedroom, 1321 Sq Ft Traditional House Plan - 169-1089 - Front Exterior
Plan#169-1089
Starting at$770
1321
Sq Ft
1
Story
3
Bed
2
Bath
2
Car
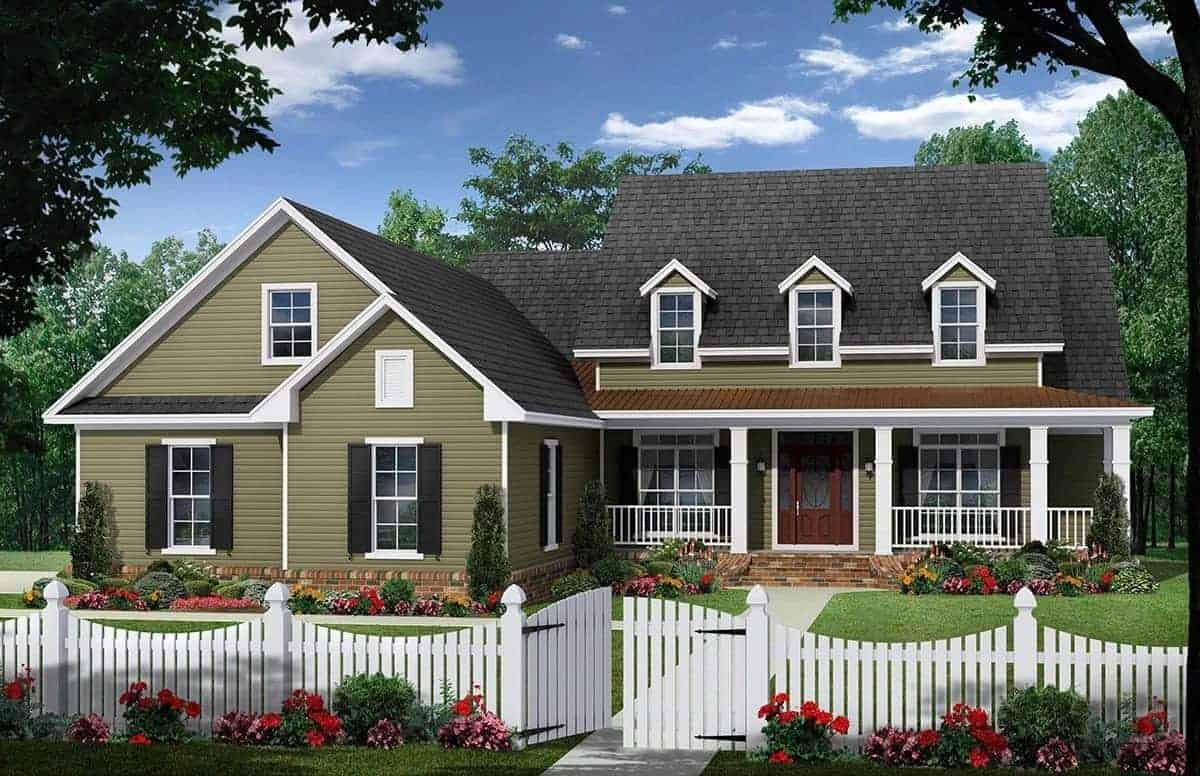
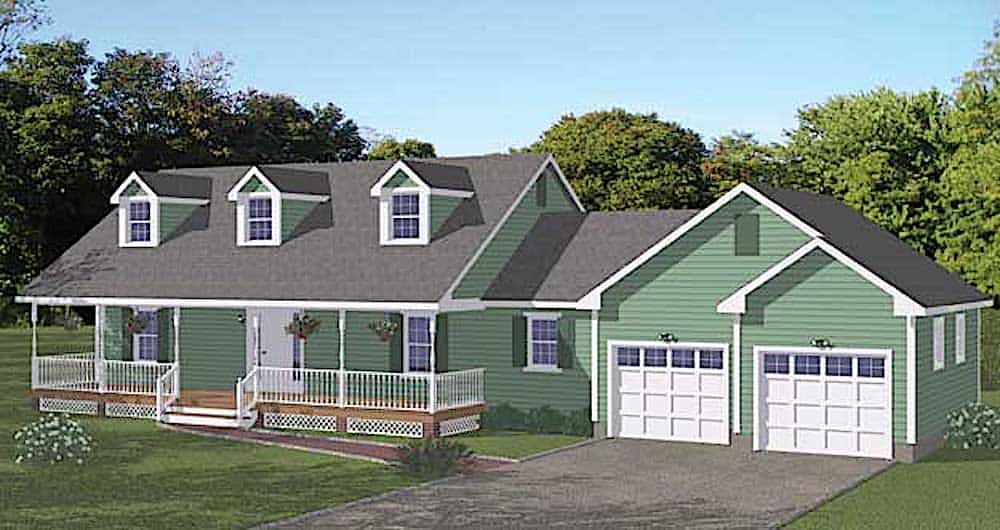
4-Bedroom, 2250 Sq Ft Country Home Plan - 142-1040 - Main Exterior
Plan Collection
4-Bedroom, 2250 Sq Ft Country Home Plan - 142-1040 - Main Exterior
Plan#142-1040
Starting at$1445
2250
Sq Ft
1.5
Story
4
Bed
2.5
Bath
2
Car
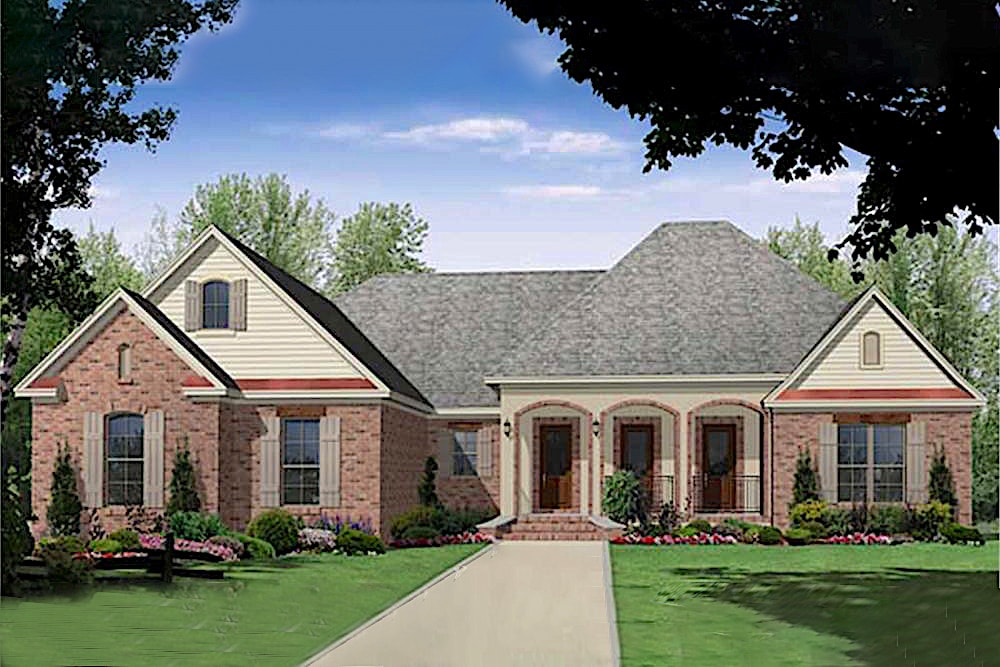
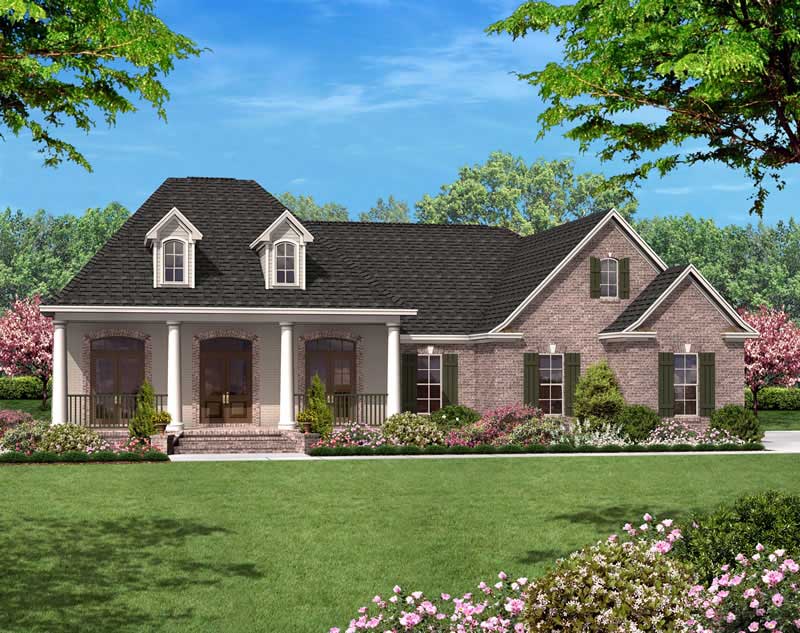
3-Bedroom, 2200 Sq Ft Acadian Home Plan - 141-1003 - Main Exterior
Plan Collection
3-Bedroom, 2200 Sq Ft Acadian Home Plan - 141-1003 - Main Exterior
Plan#141-1003
Starting at$1300
2200
Sq Ft
1
Story
3
Bed
2.5
Bath
2
Car
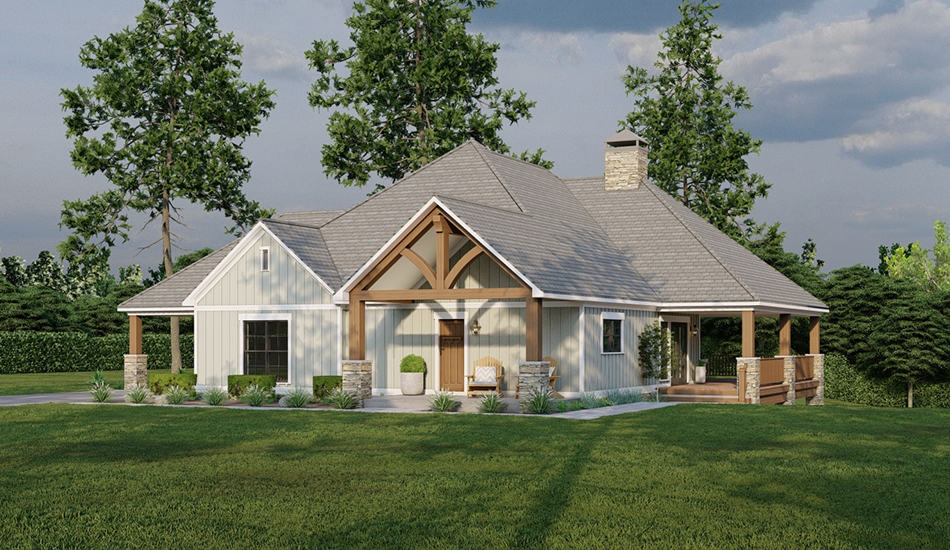
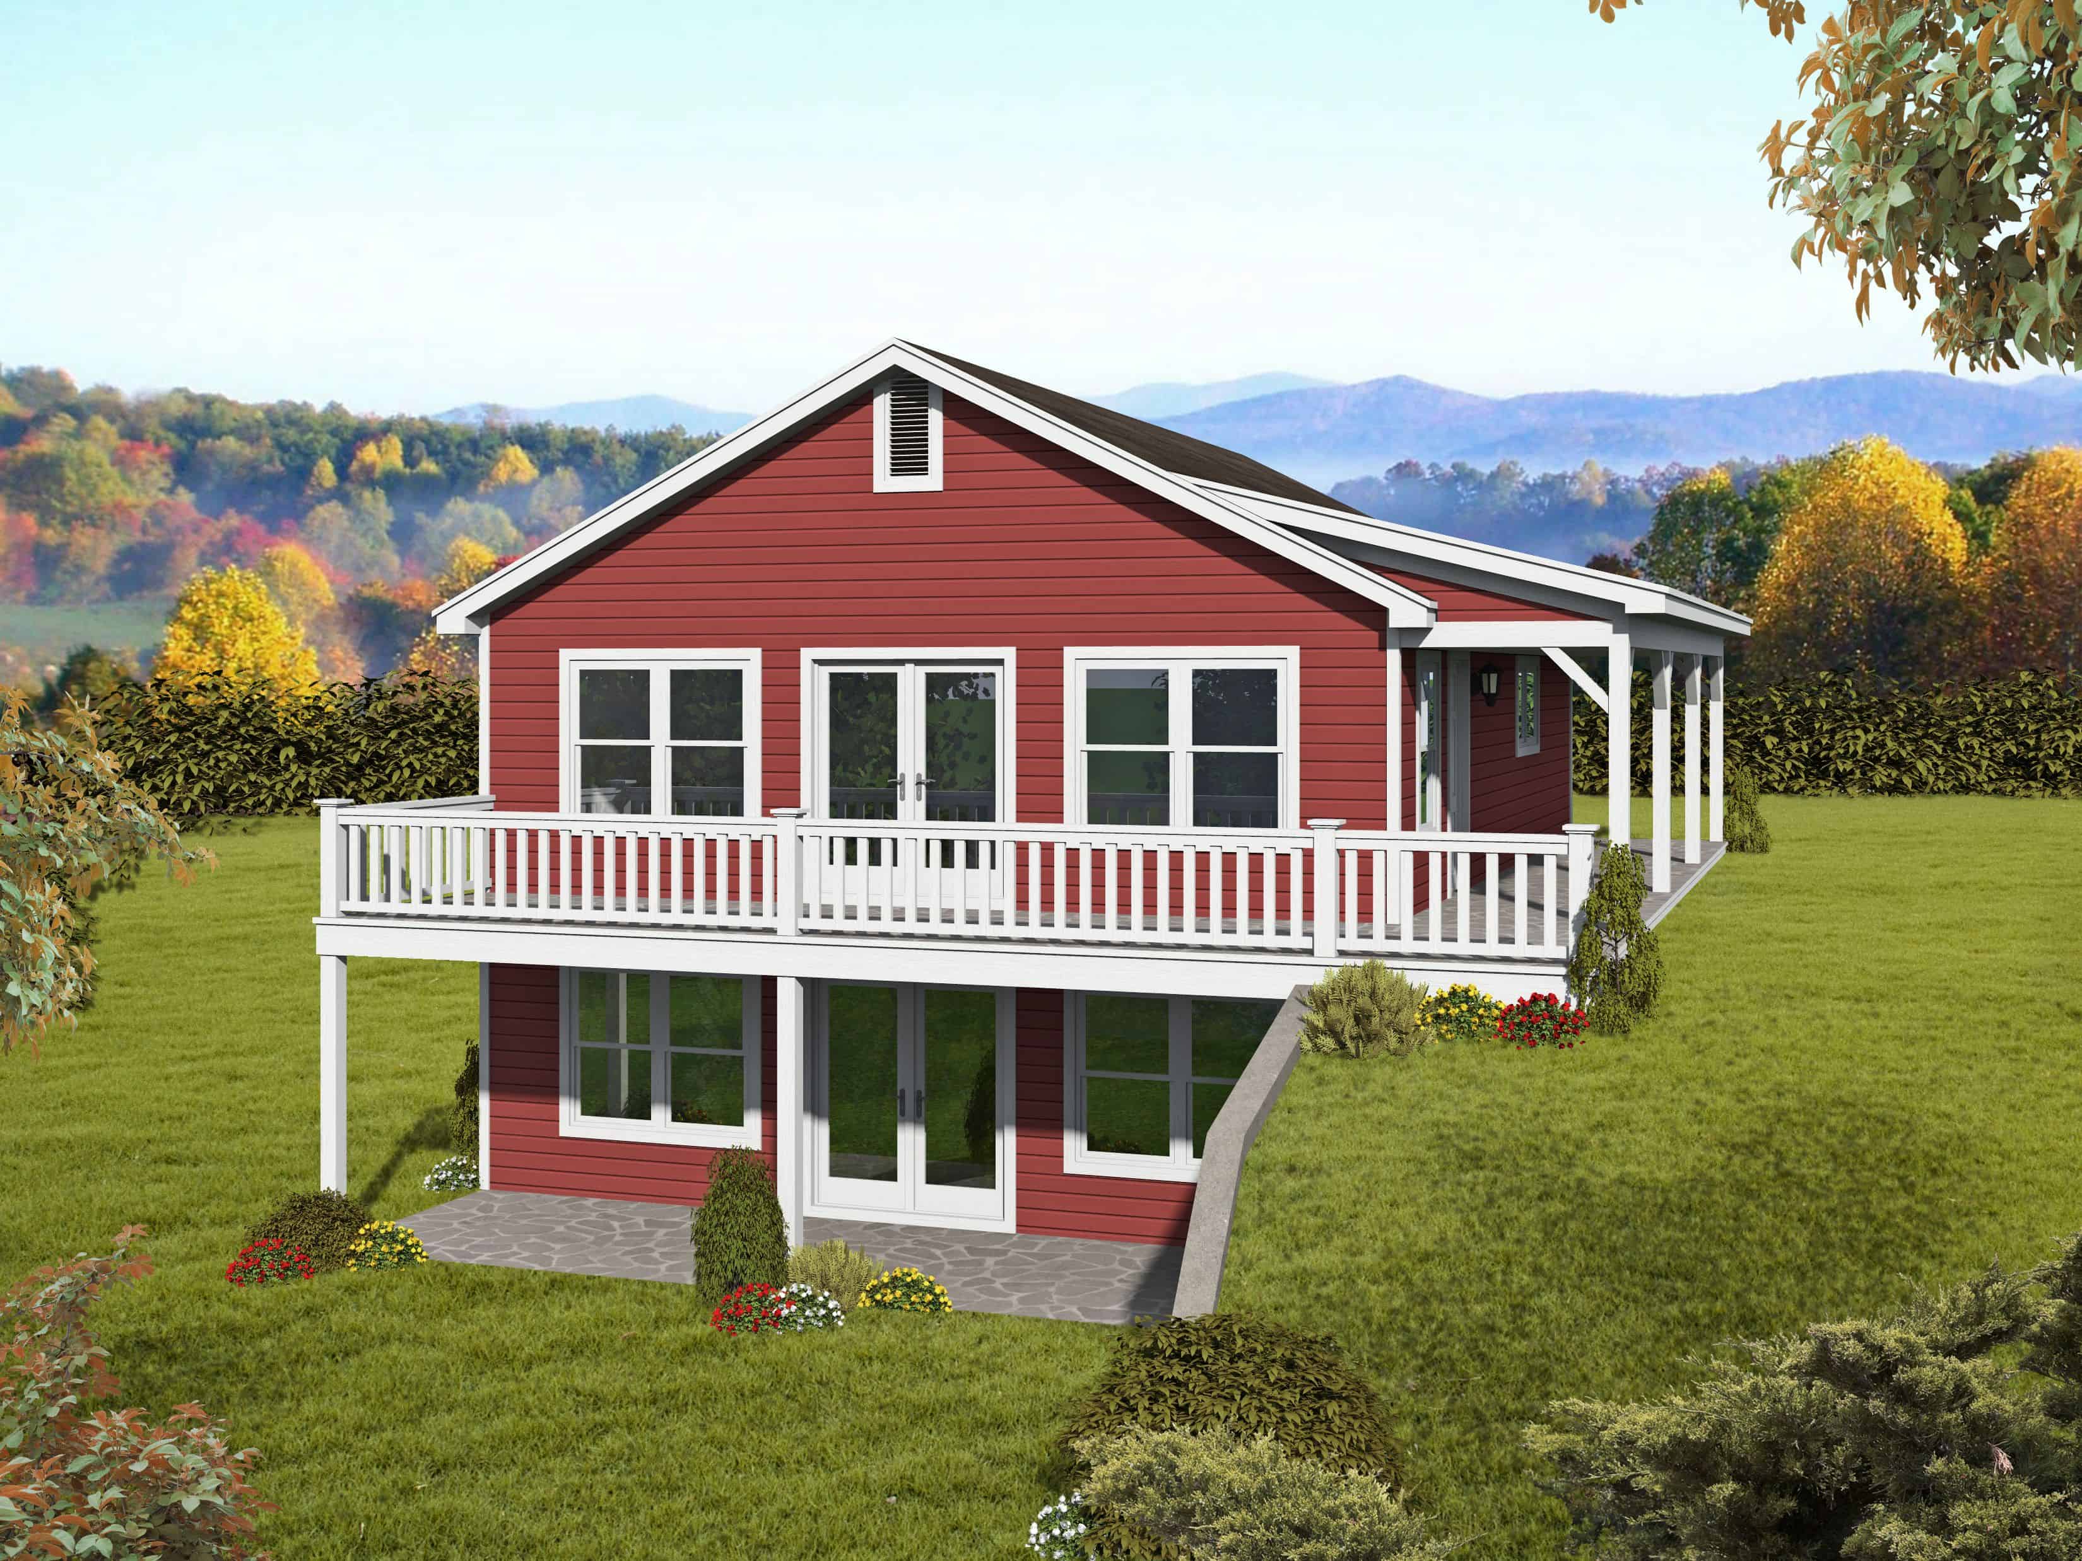
Craftsman Home Plan - 2 Bedrms, 2 Baths - 1937 Sq Ft - #193-1259
Plan Collection
Craftsman Home Plan - 2 Bedrms, 2 Baths - 1937 Sq Ft - #193-1259
Plan#193-1259
Starting at$1100
1937
Sq Ft
1
Story
2
Bed
2
Bath
0
Car
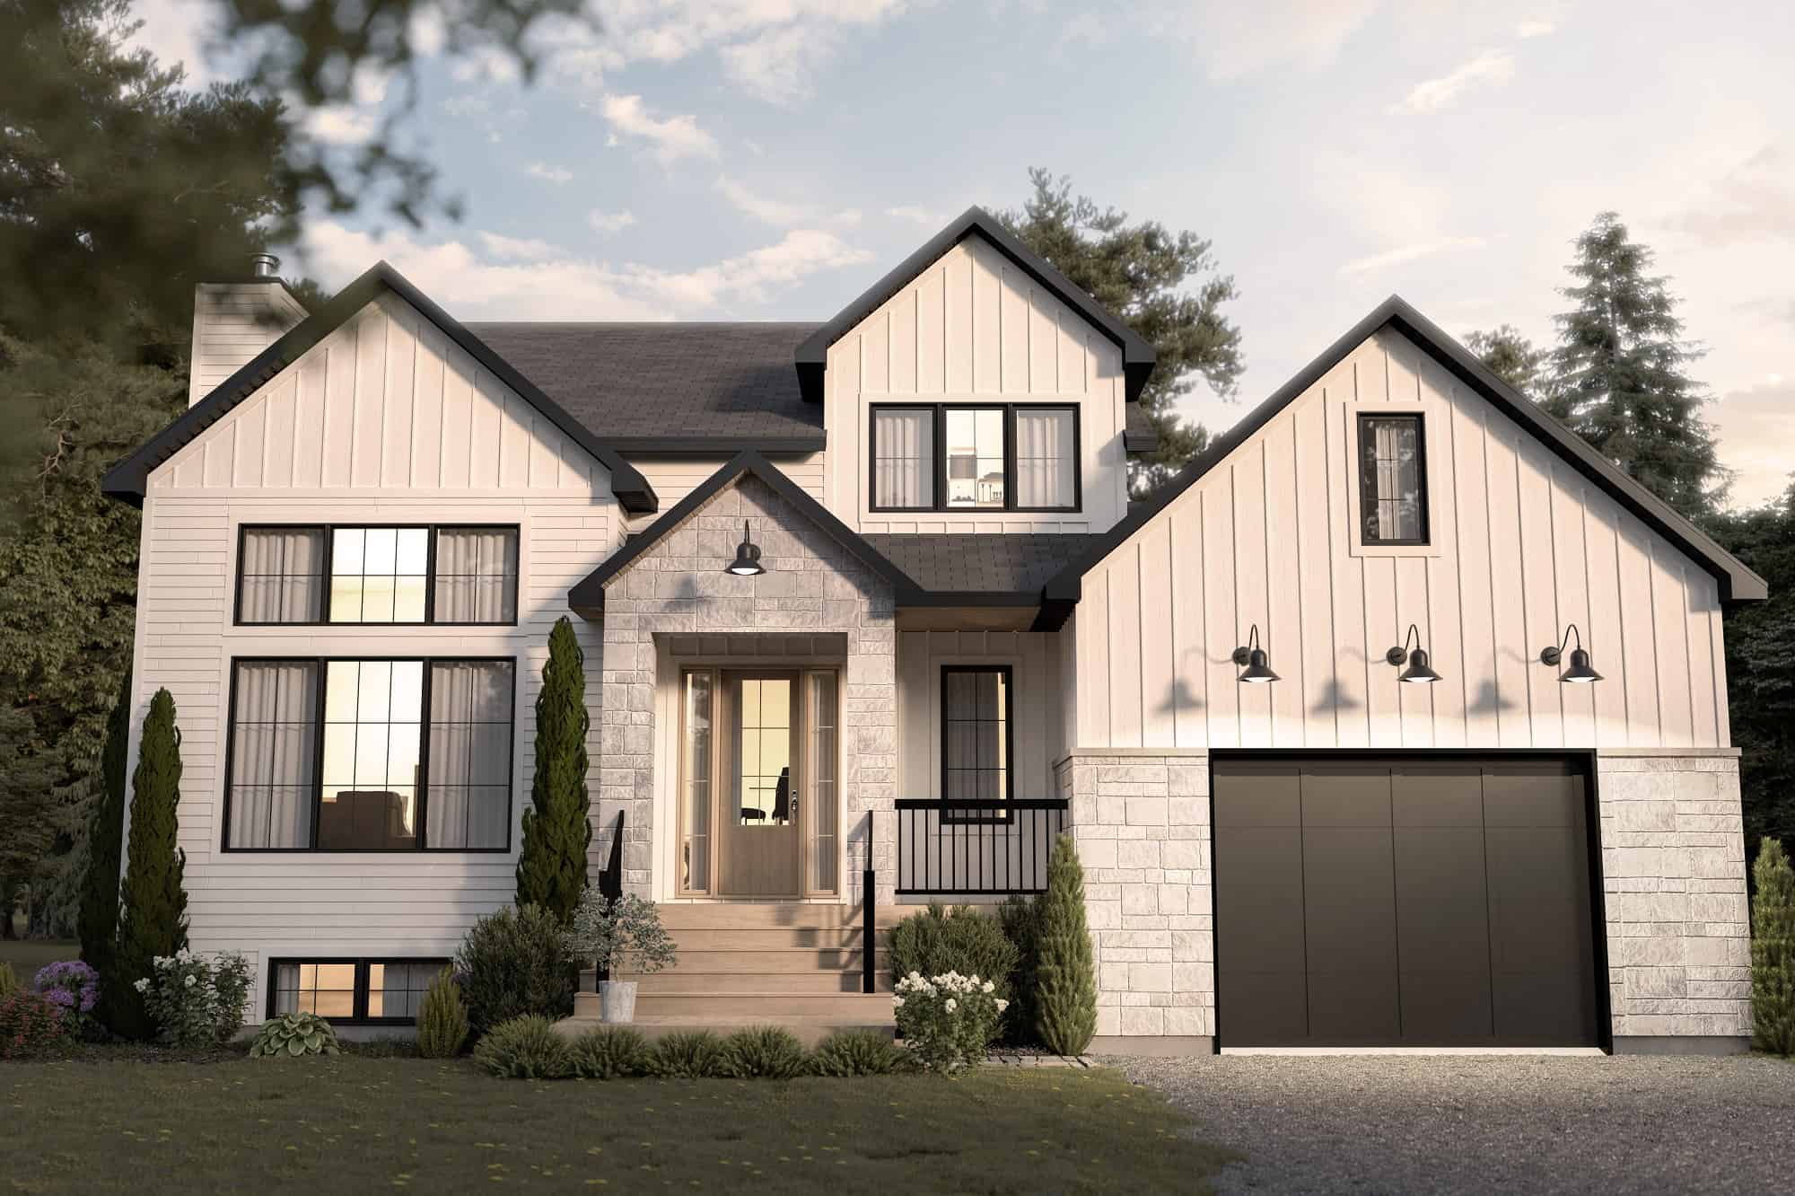
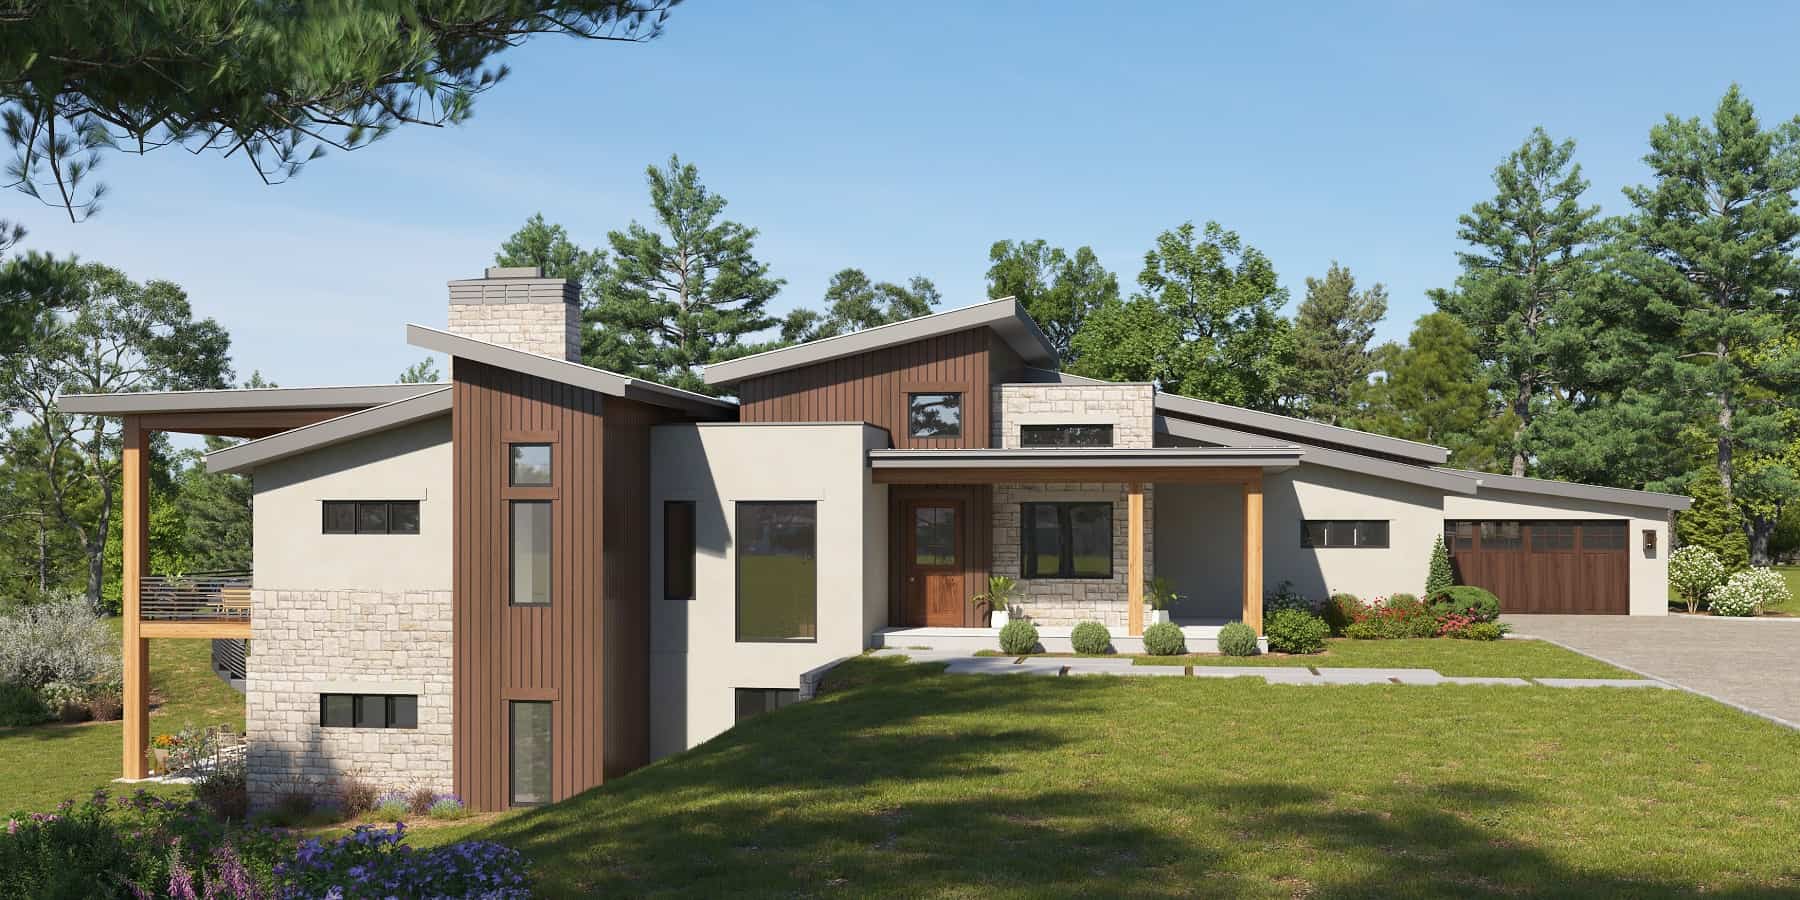
3-Bedroom, 3012 Sq Ft Contemporary Home Plan - 126-2020 - Main Exterior
Plan Collection
3-Bedroom, 3012 Sq Ft Contemporary Home Plan - 126-2020 - Main Exterior
Plan#126-2020
Starting at$2200
3012
Sq Ft
2
Story
3
Bed
2.5
Bath
1
Car
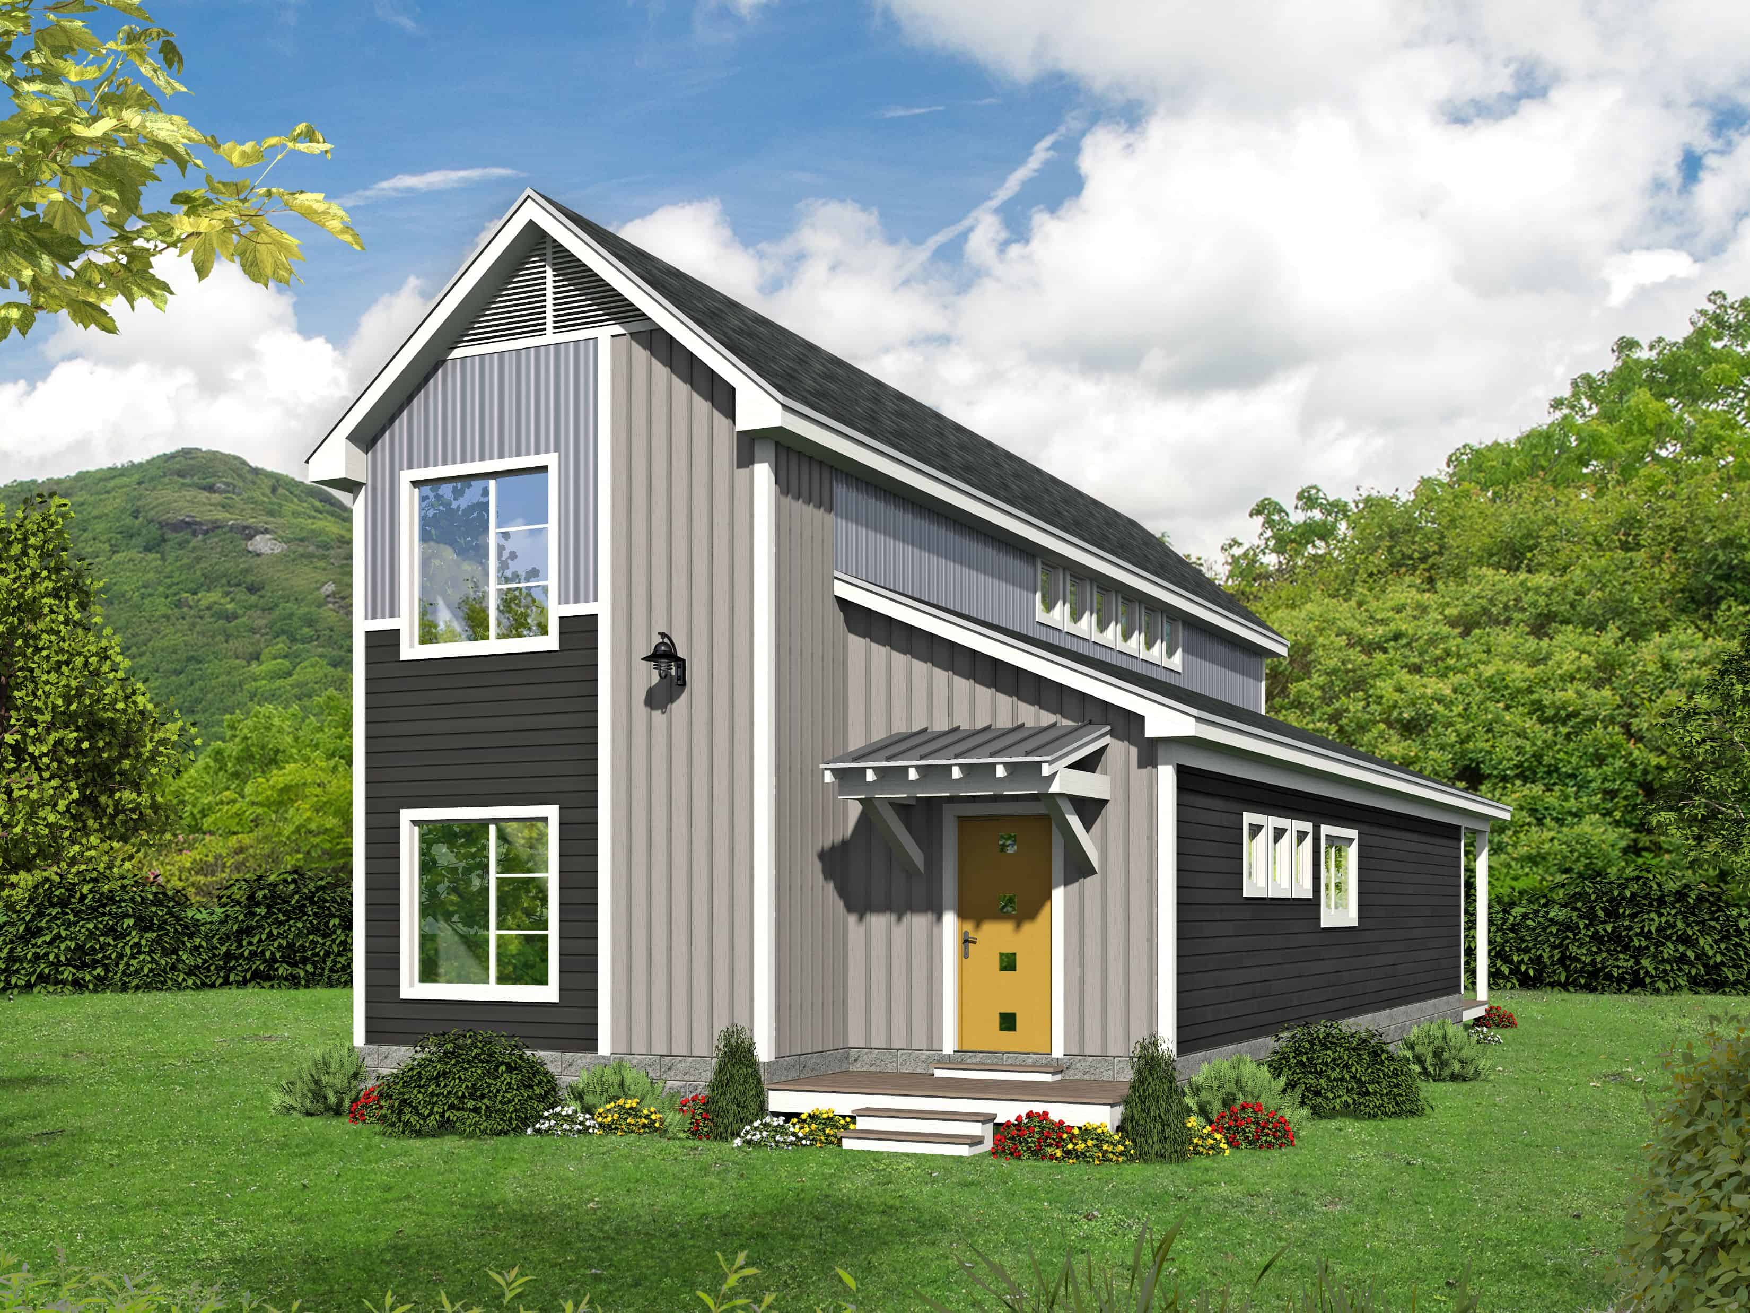
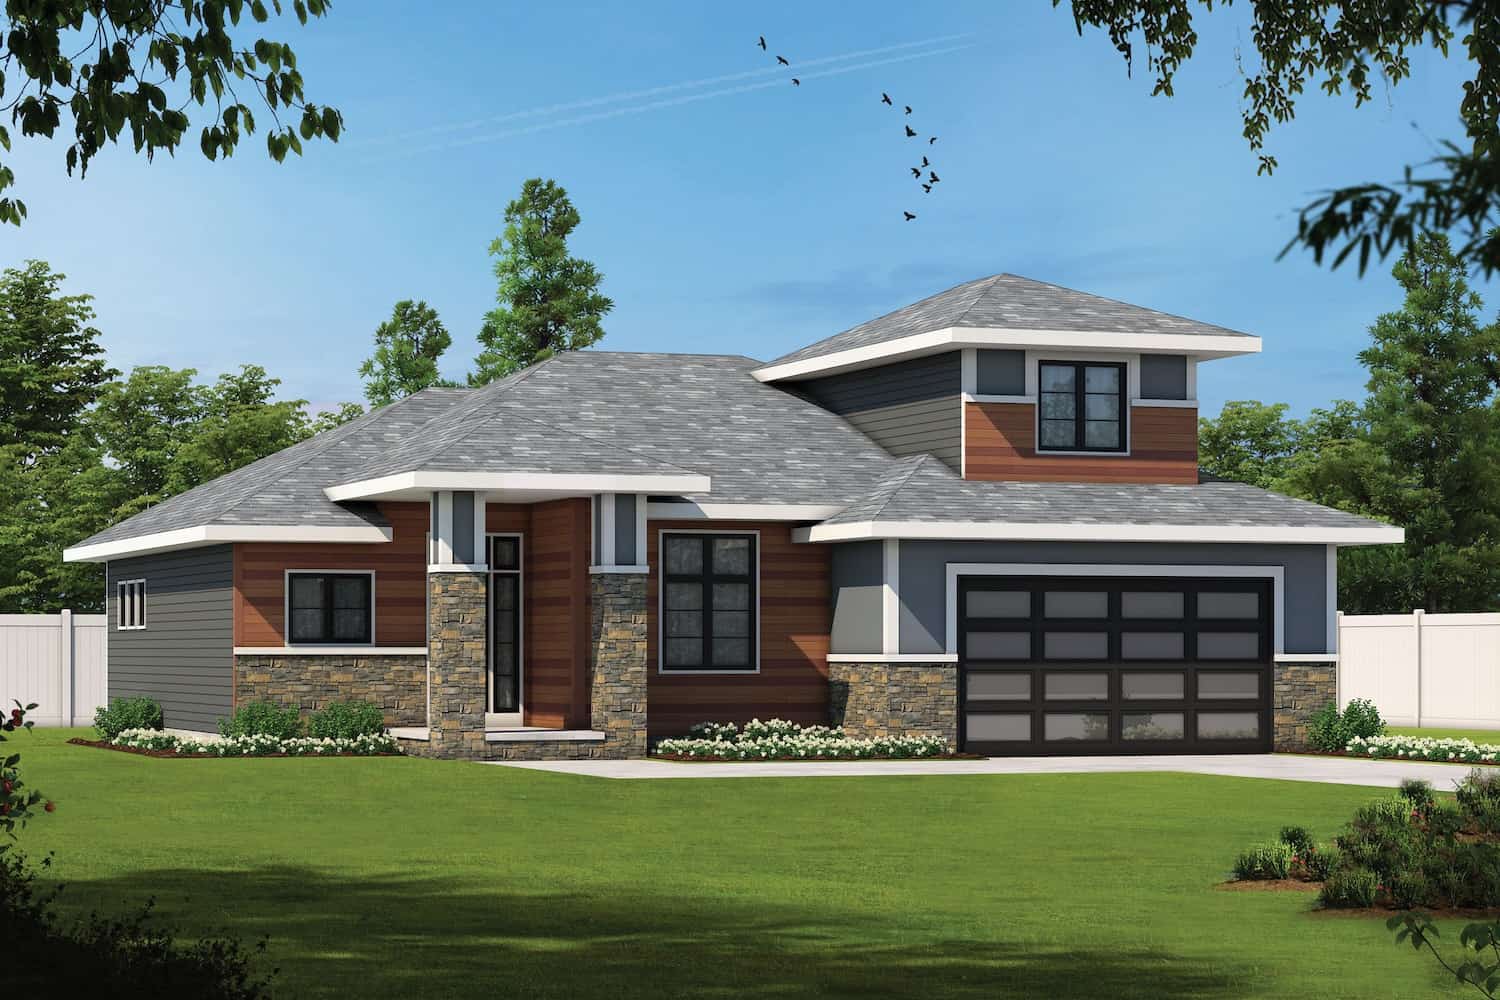
3-Bedroom, 1880 Sq Ft Contemporary House Plan - 196-1122 - Front Exterior
Plan Collection
3-Bedroom, 1880 Sq Ft Contemporary House Plan - 196-1122 - Front Exterior
Plan#196-1122
Starting at$940
1880
Sq Ft
2
Story
3
Bed
2
Bath
0
Car
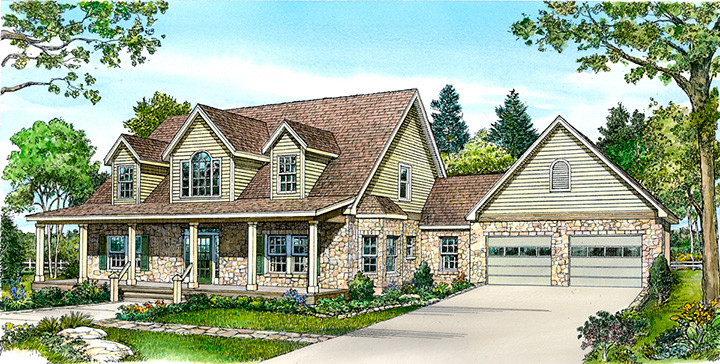
3-Bedroom, 2728 Sq Ft Country Home Plan - 192-1019 - Main Exterior
Plan Collection
3-Bedroom, 2728 Sq Ft Country Home Plan - 192-1019 - Main Exterior
Plan#192-1019
Starting at$500
2728
Sq Ft
2
Story
3
Bed
2.5
Bath
2
Car
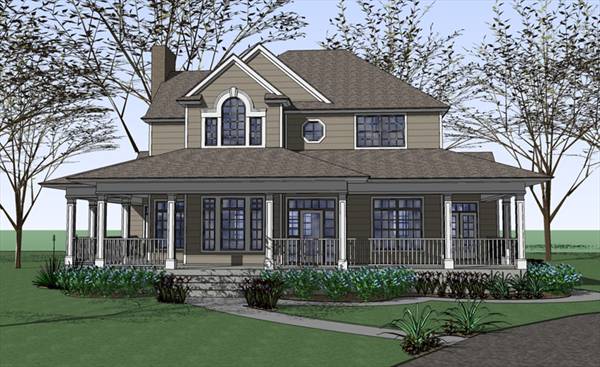
3-Bedroom, 2543 Sq Ft Country House Plan - 117-1042 - Front Exterior
Plan Collection
3-Bedroom, 2543 Sq Ft Country House Plan - 117-1042 - Front Exterior
Plan#117-1042
Starting at$1545
2543
Sq Ft
2
Story
3
Bed
2.5
Bath
0
Car
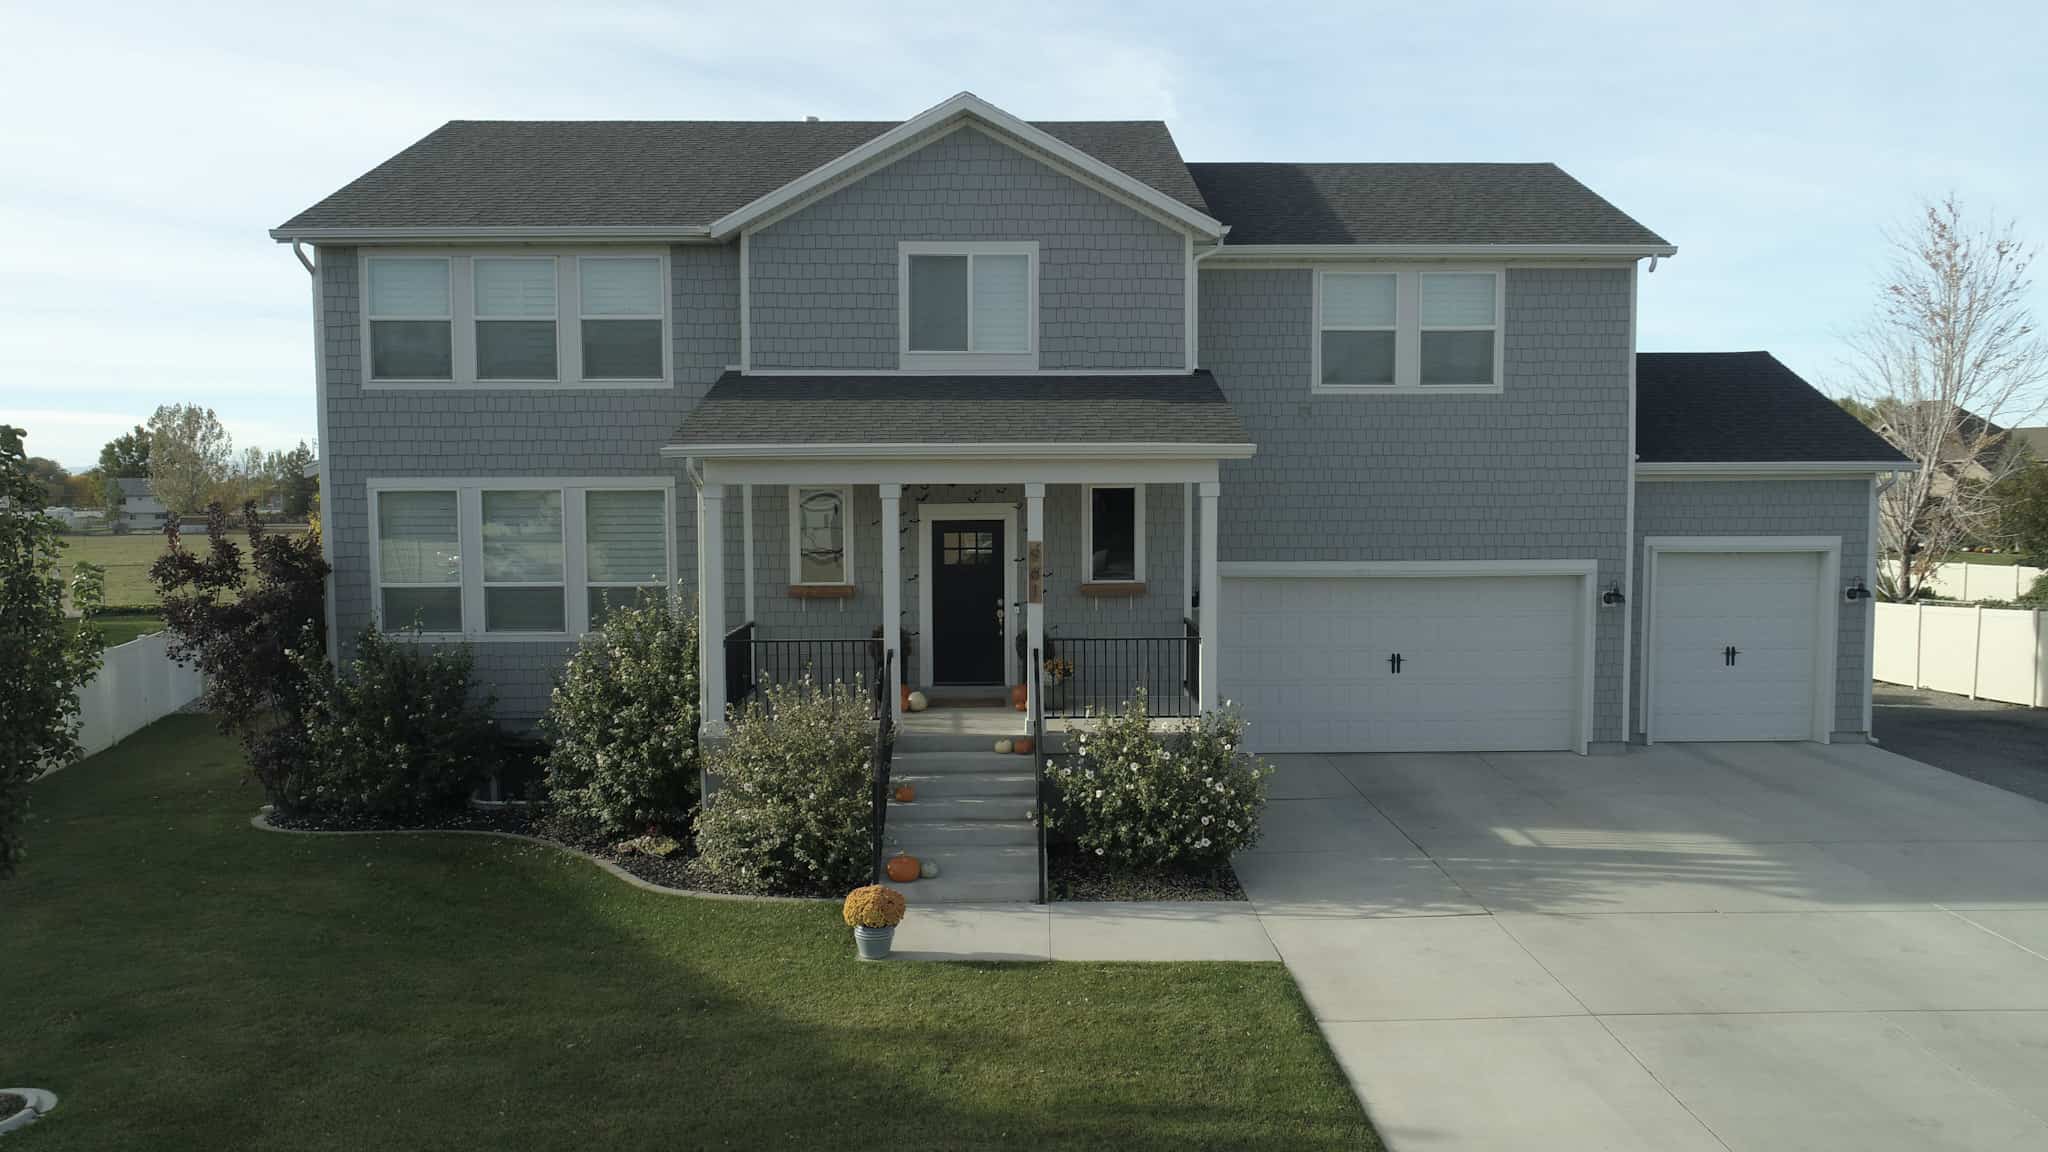
Craftsman House Plan - 3-5 Bedrms, 2.5-3.5 Baths - 2483-3440 Sq Ft
Plan Collection
Craftsman House Plan - 3-5 Bedrms, 2.5-3.5 Baths - 2483-3440 Sq Ft
Plan#187-1180
Starting at$1250
2483
Sq Ft
2
Story
3
Bed
2.5
Bath
3
Car
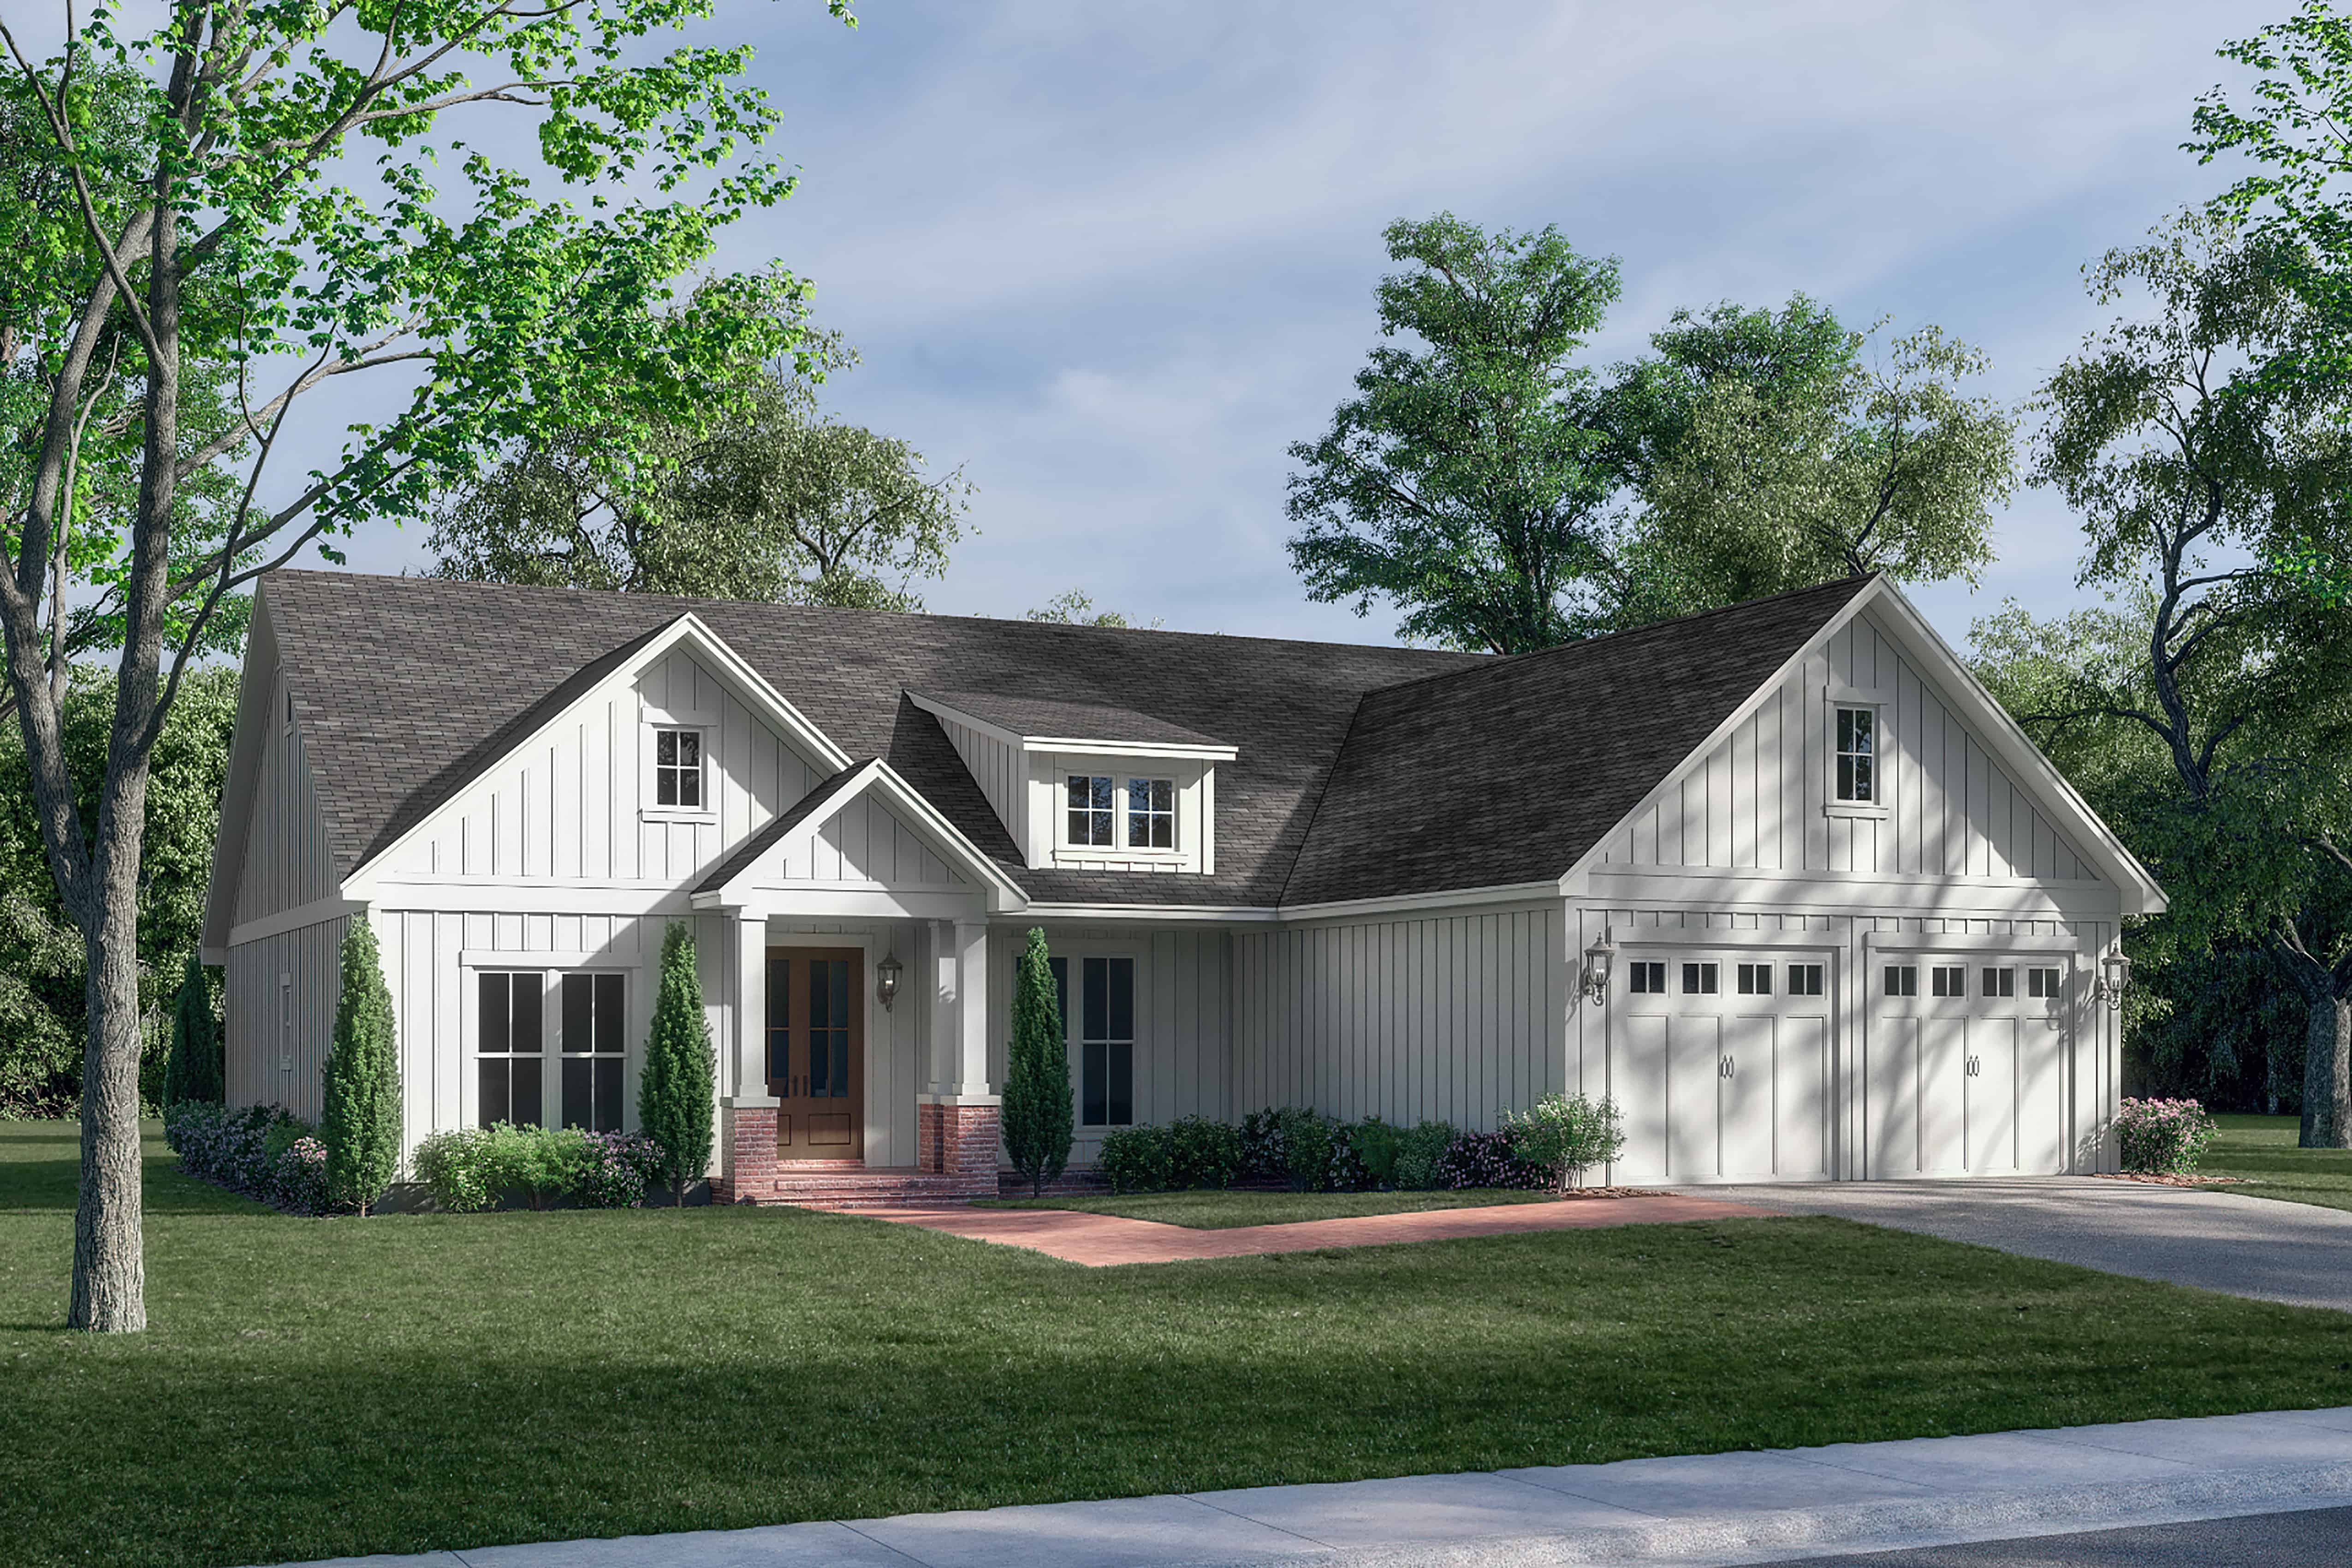
3-Bedroom, 2234 Sq Ft Traditional House Plan - 142-1425 - Front Exterior
Plan Collection
3-Bedroom, 2234 Sq Ft Traditional House Plan - 142-1425 - Front Exterior
Plan#142-1425
Starting at$1445
2234
Sq Ft
1
Story
3
Bed
2
Bath
2
Car
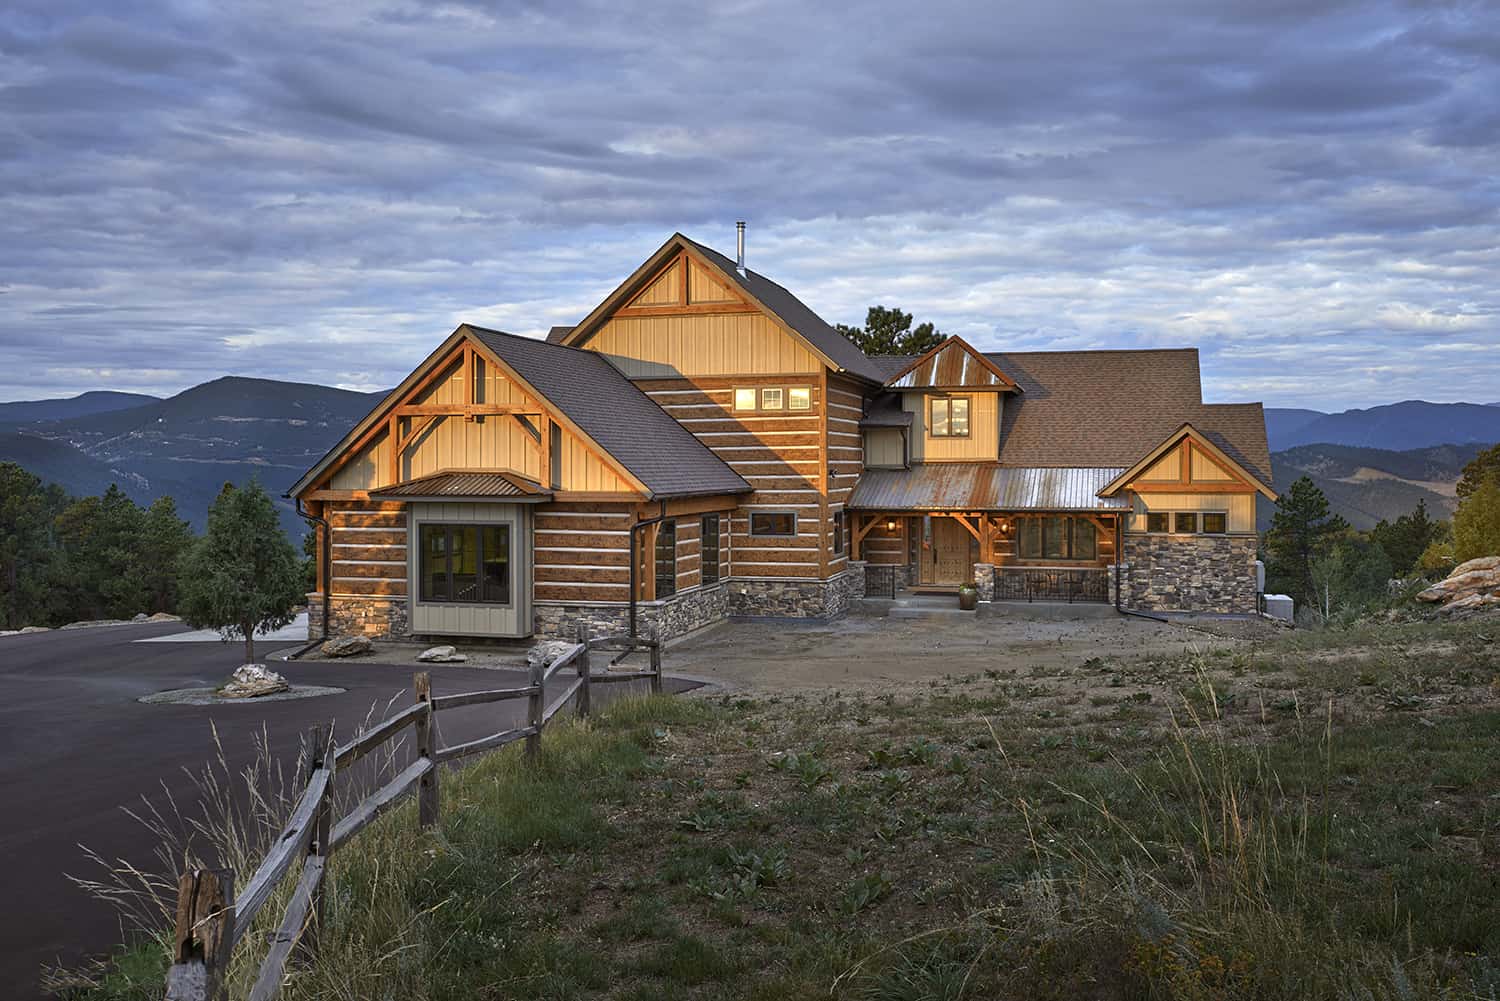
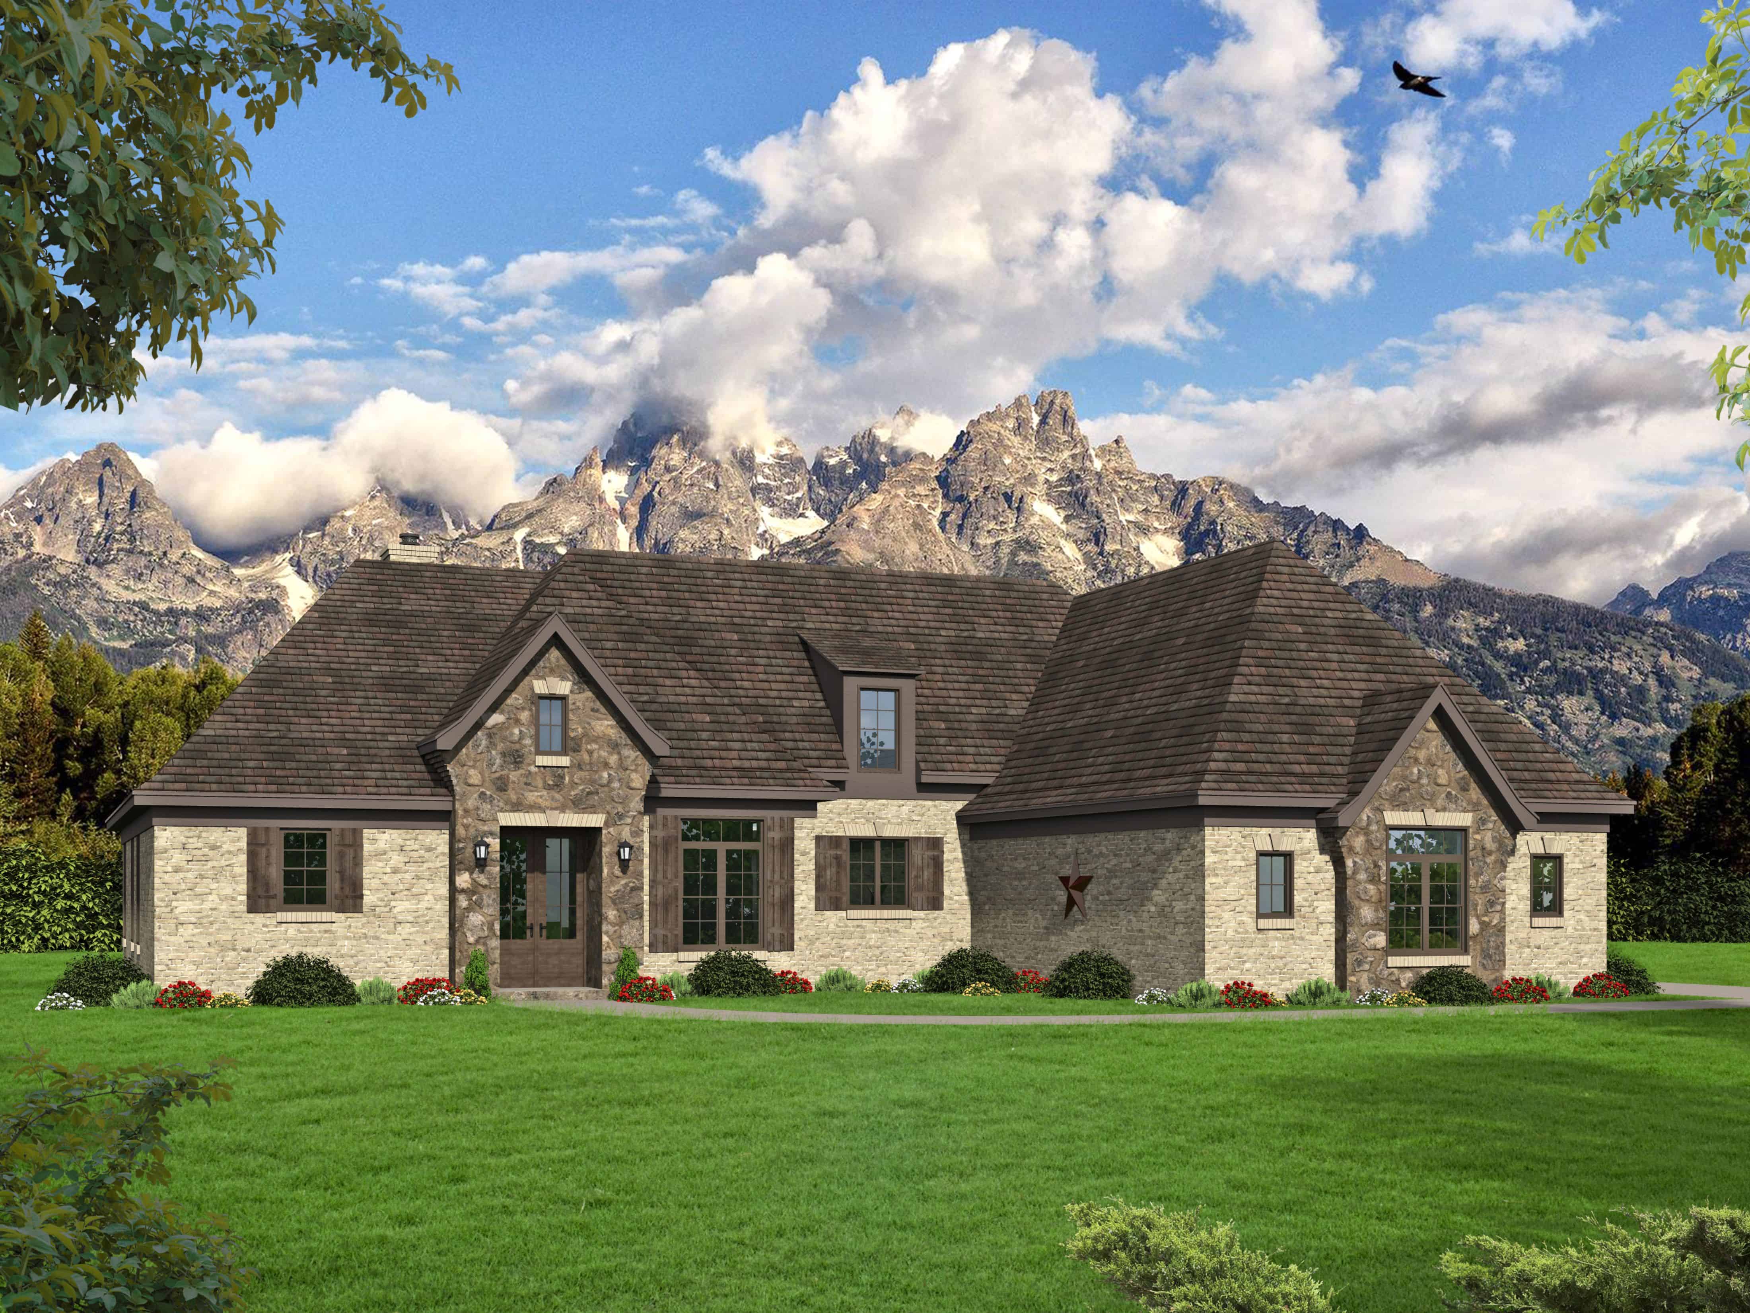
4-Bedroom, 4960 Sq Ft Luxury Mountain House - Plan #205-1021 - Front Exterior
Plan Collection
4-Bedroom, 4960 Sq Ft Luxury Mountain House - Plan #205-1021 - Front Exterior
Plan#205-1021
Starting at$3375
4960
Sq Ft
2
Story
4
Bed
4.5
Bath
3
Car
3-Bedroom, 3217 Sq Ft European Home Plan - 196-1160 - Main Exterior
Plan Collection
3-Bedroom, 3217 Sq Ft European Home Plan - 196-1160 - Main Exterior
Plan#196-1160
Starting at$1540
3217
Sq Ft
1.5
Story
3
Bed
3.5
Bath
2
Car
3-Bedroom, 1934 Sq Ft Acadian Home Plan - 141-1244 - Main Exterior
Plan Collection
3-Bedroom, 1934 Sq Ft Acadian Home Plan - 141-1244 - Main Exterior
Plan#141-1244
Starting at$1300
1934
Sq Ft
1.5
Story
3
Bed
2
Bath
2
Car
3-Bedroom, 2448 Sq Ft Contemporary House - Plan #108-1995 - Front Exterior
Plan Collection
3-Bedroom, 2448 Sq Ft Contemporary House - Plan #108-1995 - Front Exterior
Plan#108-1995
Starting at$1050
2448
Sq Ft
1.5
Story
3
Bed
2.5
Bath
2
Car
3-Bedroom, 2023 Sq Ft Craftsman House Plan - 141-1298 - Front Exterior
Plan Collection
3-Bedroom, 2023 Sq Ft Craftsman House Plan - 141-1298 - Front Exterior
Plan#141-1298
Starting at$1400
2023
Sq Ft
1
Story
3
Bed
2.5
Bath
2
Car
Farmhouse Floor Plan - 3 Bedrms, 3 Baths - 3067 Sq Ft - #193-1341
Plan Collection
Farmhouse Floor Plan - 3 Bedrms, 3 Baths - 3067 Sq Ft - #193-1341
Plan#193-1341
Starting at$1350
3067
Sq Ft
1
Story
3
Bed
3
Bath
3
Car
Rustic House Plan - 3 Bedrms, 2.5 Baths - 2221 Sq Ft - #193-1333
Plan Collection
Rustic House Plan - 3 Bedrms, 2.5 Baths - 2221 Sq Ft - #193-1333
Plan#193-1333
Starting at$1000
2221
Sq Ft
3
Story
3
Bed
2.5
Bath
1
Car
4-Bedroom, 1893 Sq Ft Farmhouse Home Plan - 169-1201 - Main Exterior
Plan Collection
4-Bedroom, 1893 Sq Ft Farmhouse Home Plan - 169-1201 - Main Exterior
Plan#169-1201
Starting at$770
1893
Sq Ft
1
Story
4
Bed
2
Bath
2
Car
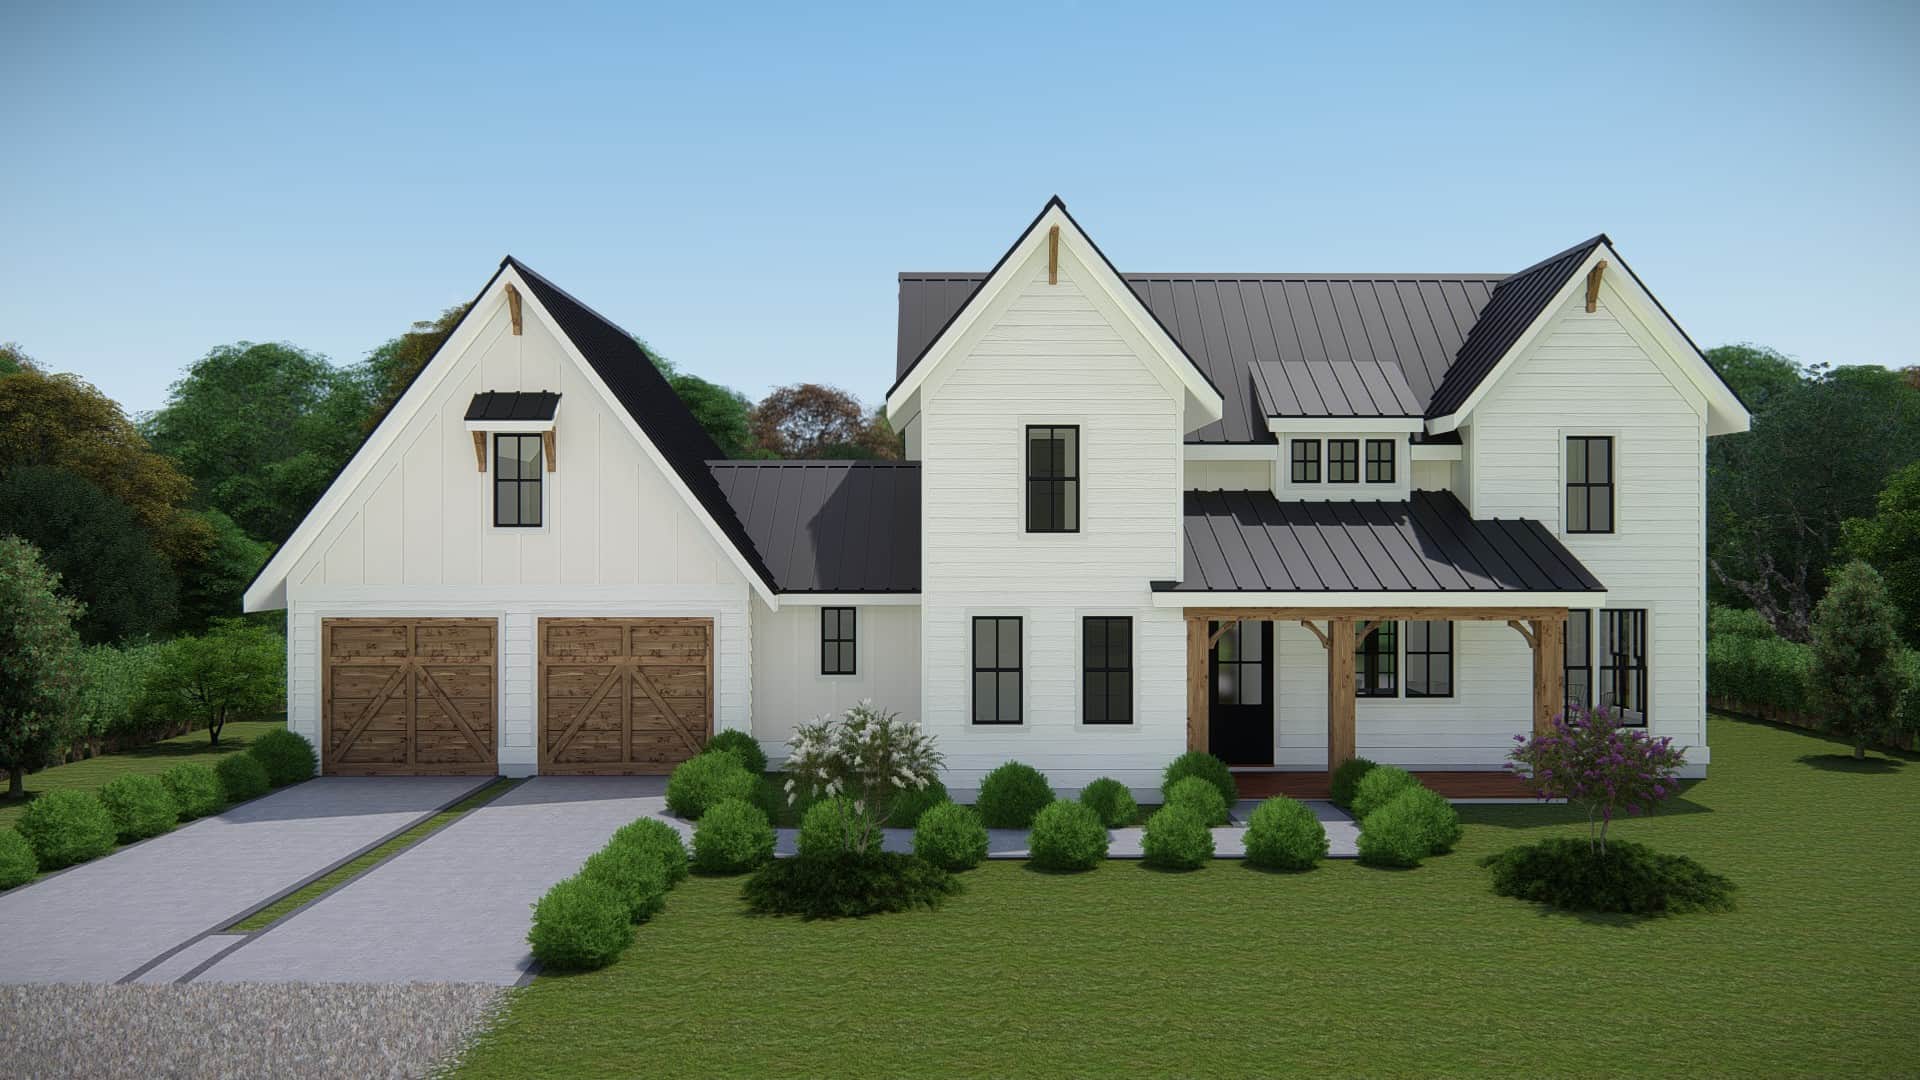
3-Bedroom, 1849 Sq Ft Modern Farmhouse House Plan - 106-1347 - Front Exterior
Plan Collection
3-Bedroom, 1849 Sq Ft Modern Farmhouse House Plan - 106-1347 - Front Exterior
Plan#106-1347
Starting at$1295
1849
Sq Ft
1
Story
3
Bed
2.5
Bath
2
Car
3-Bedroom, 3986 Sq Ft Luxury House Plan - 106-1345 - Front Exterior
Plan Collection
3-Bedroom, 3986 Sq Ft Luxury House Plan - 106-1345 - Front Exterior
Plan#106-1345
Starting at$1695
3986
Sq Ft
2
Story
3
Bed
3.5
Bath
3
Car
Farmhouse Floor Plan - 3 Bedrms, 2.5 Baths - 2172 Sq Ft - #189-1163
Plan Collection
Farmhouse Floor Plan - 3 Bedrms, 2.5 Baths - 2172 Sq Ft - #189-1163
Plan#189-1163
Starting at$1695
2172
Sq Ft
1
Story
3
Bed
2.5
Bath
2
Car
4-Bedroom, 3621 Sq Ft European House Plan - 196-1158 - Front Exterior
Plan Collection
4-Bedroom, 3621 Sq Ft European House Plan - 196-1158 - Front Exterior
Plan#196-1158
Starting at$1840
3621
Sq Ft
1.5
Story
4
Bed
3.5
Bath
3
Car
4-Bedroom, 2776 Sq Ft European Home Plan - 169-1106 - Main Exterior
Plan Collection
4-Bedroom, 2776 Sq Ft European Home Plan - 169-1106 - Main Exterior
Plan#169-1106
Starting at$870
2776
Sq Ft
2
Story
4
Bed
2.5
Bath
3
Car
3-Bedroom, 1802 Sq Ft Craftsman House Plan - 141-1262 - Front Exterior
Plan Collection
3-Bedroom, 1802 Sq Ft Craftsman House Plan - 141-1262 - Front Exterior
Plan#141-1262
Starting at$1300
1802
Sq Ft
2
Story
3
Bed
2.5
Bath
2
Car
3-Bedroom, 1321 Sq Ft Traditional House Plan - 169-1089 - Front Exterior
Plan Collection
3-Bedroom, 1321 Sq Ft Traditional House Plan - 169-1089 - Front Exterior
Plan#169-1089
Starting at$770
1321
Sq Ft
1
Story
3
Bed
2
Bath
2
Car
4-Bedroom, 2250 Sq Ft Country Home Plan - 142-1040 - Main Exterior
Plan Collection
4-Bedroom, 2250 Sq Ft Country Home Plan - 142-1040 - Main Exterior
Plan#142-1040
Starting at$1445
2250
Sq Ft
1.5
Story
4
Bed
2.5
Bath
2
Car
3-Bedroom, 2200 Sq Ft Acadian Home Plan - 141-1003 - Main Exterior
Plan Collection
3-Bedroom, 2200 Sq Ft Acadian Home Plan - 141-1003 - Main Exterior
Plan#141-1003
Starting at$1300
2200
Sq Ft
1
Story
3
Bed
2.5
Bath
2
Car
Craftsman Home Plan - 2 Bedrms, 2 Baths - 1937 Sq Ft - #193-1259
Plan Collection
Craftsman Home Plan - 2 Bedrms, 2 Baths - 1937 Sq Ft - #193-1259
Plan#193-1259
Starting at$1100
1937
Sq Ft
1
Story
2
Bed
2
Bath
0
Car
3-Bedroom, 3012 Sq Ft Contemporary Home Plan - 126-2020 - Main Exterior
Plan Collection
3-Bedroom, 3012 Sq Ft Contemporary Home Plan - 126-2020 - Main Exterior
Plan#126-2020
Starting at$2200
3012
Sq Ft
2
Story
3
Bed
2.5
Bath
1
Car
3-Bedroom, 1880 Sq Ft Contemporary House Plan - 196-1122 - Front Exterior
Plan Collection
3-Bedroom, 1880 Sq Ft Contemporary House Plan - 196-1122 - Front Exterior
Plan#196-1122
Starting at$940
1880
Sq Ft
2
Story
3
Bed
2
Bath
0
Car
3-Bedroom, 2728 Sq Ft Country Home Plan - 192-1019 - Main Exterior
Plan Collection
3-Bedroom, 2728 Sq Ft Country Home Plan - 192-1019 - Main Exterior
Plan#192-1019
Starting at$500
2728
Sq Ft
2
Story
3
Bed
2.5
Bath
2
Car
3-Bedroom, 2543 Sq Ft Country House Plan - 117-1042 - Front Exterior
Plan Collection
3-Bedroom, 2543 Sq Ft Country House Plan - 117-1042 - Front Exterior
Plan#117-1042
Starting at$1545
2543
Sq Ft
2
Story
3
Bed
2.5
Bath
0
Car
Craftsman House Plan - 3-5 Bedrms, 2.5-3.5 Baths - 2483-3440 Sq Ft
Plan Collection
Craftsman House Plan - 3-5 Bedrms, 2.5-3.5 Baths - 2483-3440 Sq Ft
Plan#187-1180
Starting at$1250
2483
Sq Ft
2
Story
3
Bed
2.5
Bath
3
Car
3-Bedroom, 2234 Sq Ft Traditional House Plan - 142-1425 - Front Exterior
Plan Collection
3-Bedroom, 2234 Sq Ft Traditional House Plan - 142-1425 - Front Exterior
Plan#142-1425
Starting at$1445
2234
Sq Ft
1
Story
3
Bed
2
Bath
2
Car
4-Bedroom, 4960 Sq Ft Luxury Mountain House - Plan #205-1021 - Front Exterior
Plan Collection
4-Bedroom, 4960 Sq Ft Luxury Mountain House - Plan #205-1021 - Front Exterior
Plan#205-1021
Starting at$3375
4960
Sq Ft
2
Story
4
Bed
4.5
Bath
3
Car
3-Bedroom, 3217 Sq Ft European Home Plan - 196-1160 - Main Exterior
Plan Collection
3-Bedroom, 3217 Sq Ft European Home Plan - 196-1160 - Main Exterior
Plan#196-1160
Starting at$1540
3217
Sq Ft
1.5
Story
3
Bed
3.5
Bath
2
Car
3-Bedroom, 1934 Sq Ft Acadian Home Plan - 141-1244 - Main Exterior
Plan Collection
3-Bedroom, 1934 Sq Ft Acadian Home Plan - 141-1244 - Main Exterior
Plan#141-1244
Starting at$1300
1934
Sq Ft
1.5
Story
3
Bed
2
Bath
2
Car
3-Bedroom, 2448 Sq Ft Contemporary House - Plan #108-1995 - Front Exterior
Plan Collection
3-Bedroom, 2448 Sq Ft Contemporary House - Plan #108-1995 - Front Exterior
Plan#108-1995
Starting at$1050
2448
Sq Ft
1.5
Story
3
Bed
2.5
Bath
2
Car
3-Bedroom, 2023 Sq Ft Craftsman House Plan - 141-1298 - Front Exterior
Plan Collection
3-Bedroom, 2023 Sq Ft Craftsman House Plan - 141-1298 - Front Exterior
Plan#141-1298
Starting at$1400
2023
Sq Ft
1
Story
3
Bed
2.5
Bath
2
Car
Farmhouse Floor Plan - 3 Bedrms, 3 Baths - 3067 Sq Ft - #193-1341
Plan Collection
Farmhouse Floor Plan - 3 Bedrms, 3 Baths - 3067 Sq Ft - #193-1341
Plan#193-1341
Starting at$1350
3067
Sq Ft
1
Story
3
Bed
3
Bath
3
Car
Rustic House Plan - 3 Bedrms, 2.5 Baths - 2221 Sq Ft - #193-1333
Plan Collection
Rustic House Plan - 3 Bedrms, 2.5 Baths - 2221 Sq Ft - #193-1333
Plan#193-1333
Starting at$1000
2221
Sq Ft
3
Story
3
Bed
2.5
Bath
1
Car
4-Bedroom, 1893 Sq Ft Farmhouse Home Plan - 169-1201 - Main Exterior
Plan Collection
4-Bedroom, 1893 Sq Ft Farmhouse Home Plan - 169-1201 - Main Exterior
Plan#169-1201
Starting at$770
1893
Sq Ft
1
Story
4
Bed
2
Bath
2
Car
3-Bedroom, 1849 Sq Ft Modern Farmhouse House Plan - 106-1347 - Front Exterior
Plan Collection
3-Bedroom, 1849 Sq Ft Modern Farmhouse House Plan - 106-1347 - Front Exterior
Plan#106-1347
Starting at$1295
1849
Sq Ft
1
Story
3
Bed
2.5
Bath
2
Car
3-Bedroom, 3986 Sq Ft Luxury House Plan - 106-1345 - Front Exterior
Plan Collection
3-Bedroom, 3986 Sq Ft Luxury House Plan - 106-1345 - Front Exterior
Plan#106-1345
Starting at$1695
3986
Sq Ft
2
Story
3
Bed
3.5
Bath
3
Car
Farmhouse Floor Plan - 3 Bedrms, 2.5 Baths - 2172 Sq Ft - #189-1163
Plan Collection
Farmhouse Floor Plan - 3 Bedrms, 2.5 Baths - 2172 Sq Ft - #189-1163
Plan#189-1163
Starting at$1695
2172
Sq Ft
1
Story
3
Bed
2.5
Bath
2
Car
1...6061626364...207