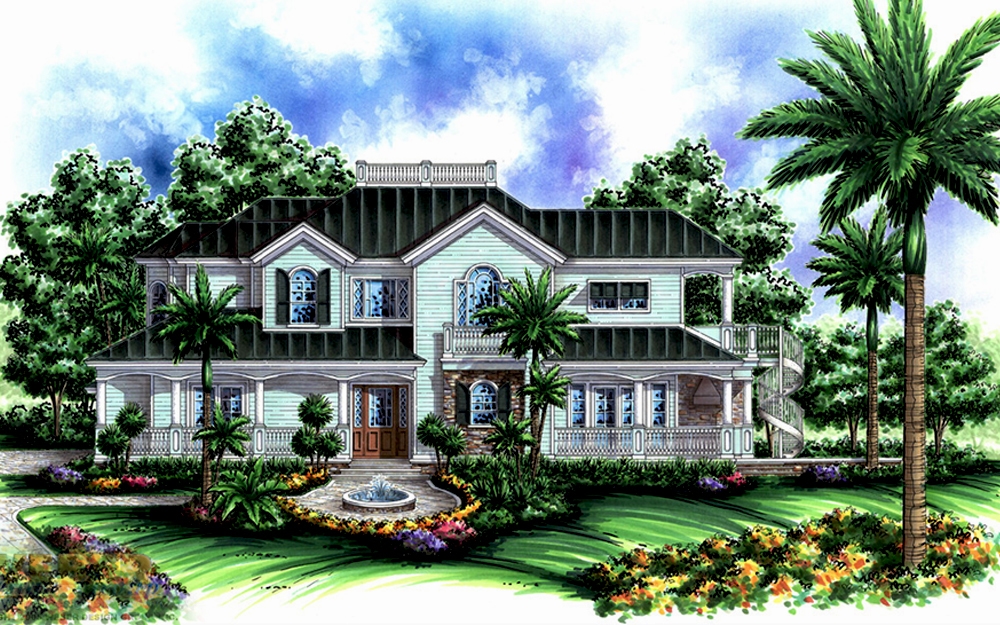
House Plans with Side Entry Garage

4,182
Plan Results
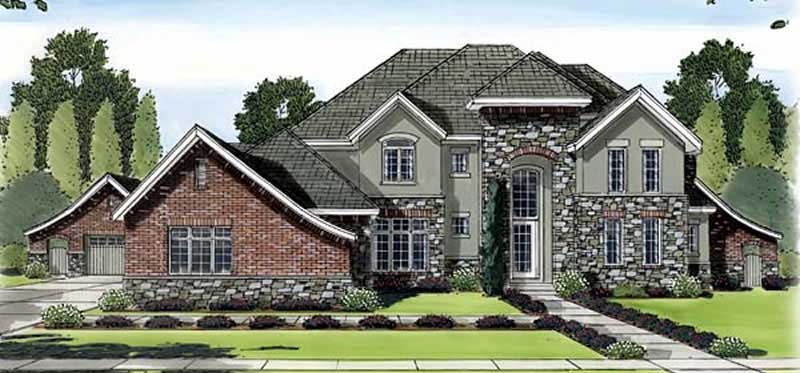
3-Bedroom, 3660 Sq Ft Traditional Home Plan - 106-1306 - Main Exterior
Plan Collection
3-Bedroom, 3660 Sq Ft Traditional Home Plan - 106-1306 - Main Exterior
Plan#106-1306
Starting at$1695
3660
Sq Ft
2
Story
3
Bed
4.5
Bath
3
Car
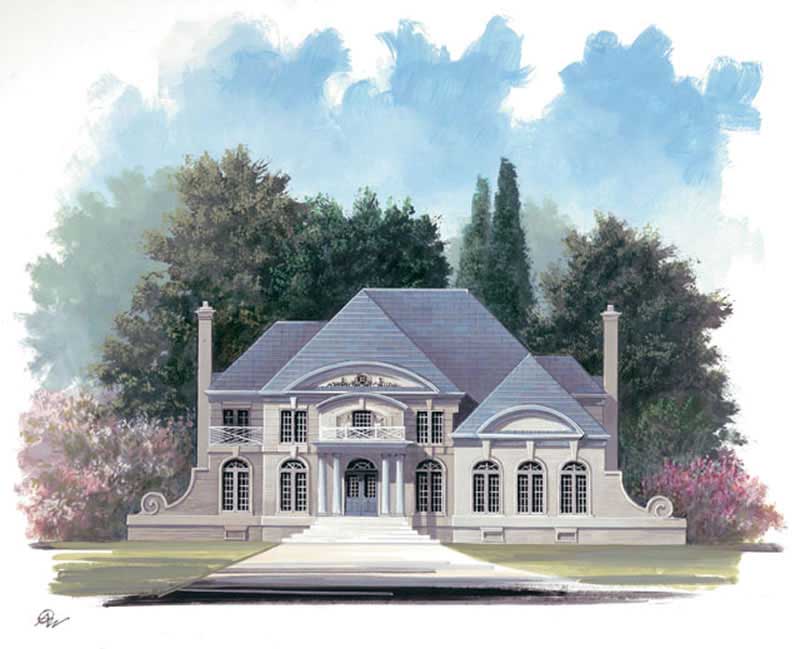
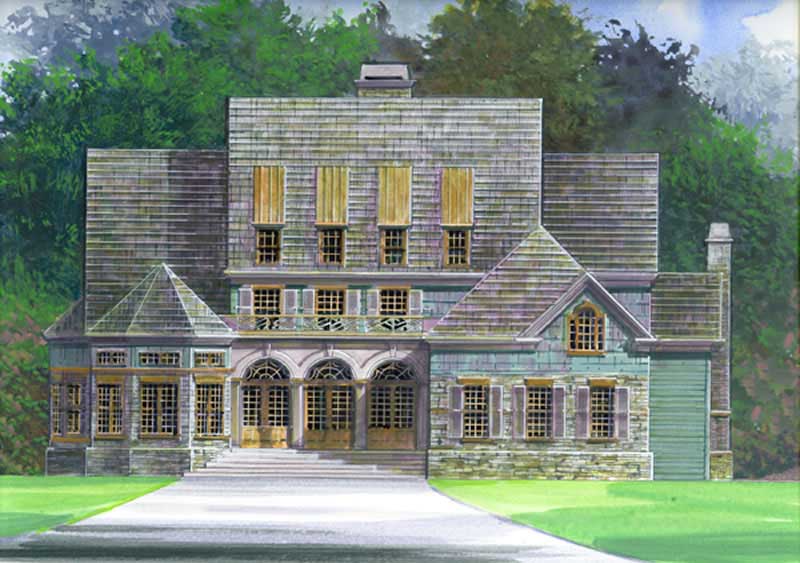
4-Bedroom, 3676 Sq Ft Colonial Home Plan - 106-1174 - Main Exterior
Plan Collection
4-Bedroom, 3676 Sq Ft Colonial Home Plan - 106-1174 - Main Exterior
Plan#106-1174
Starting at$1695
3676
Sq Ft
2
Story
4
Bed
3
Bath
3
Car
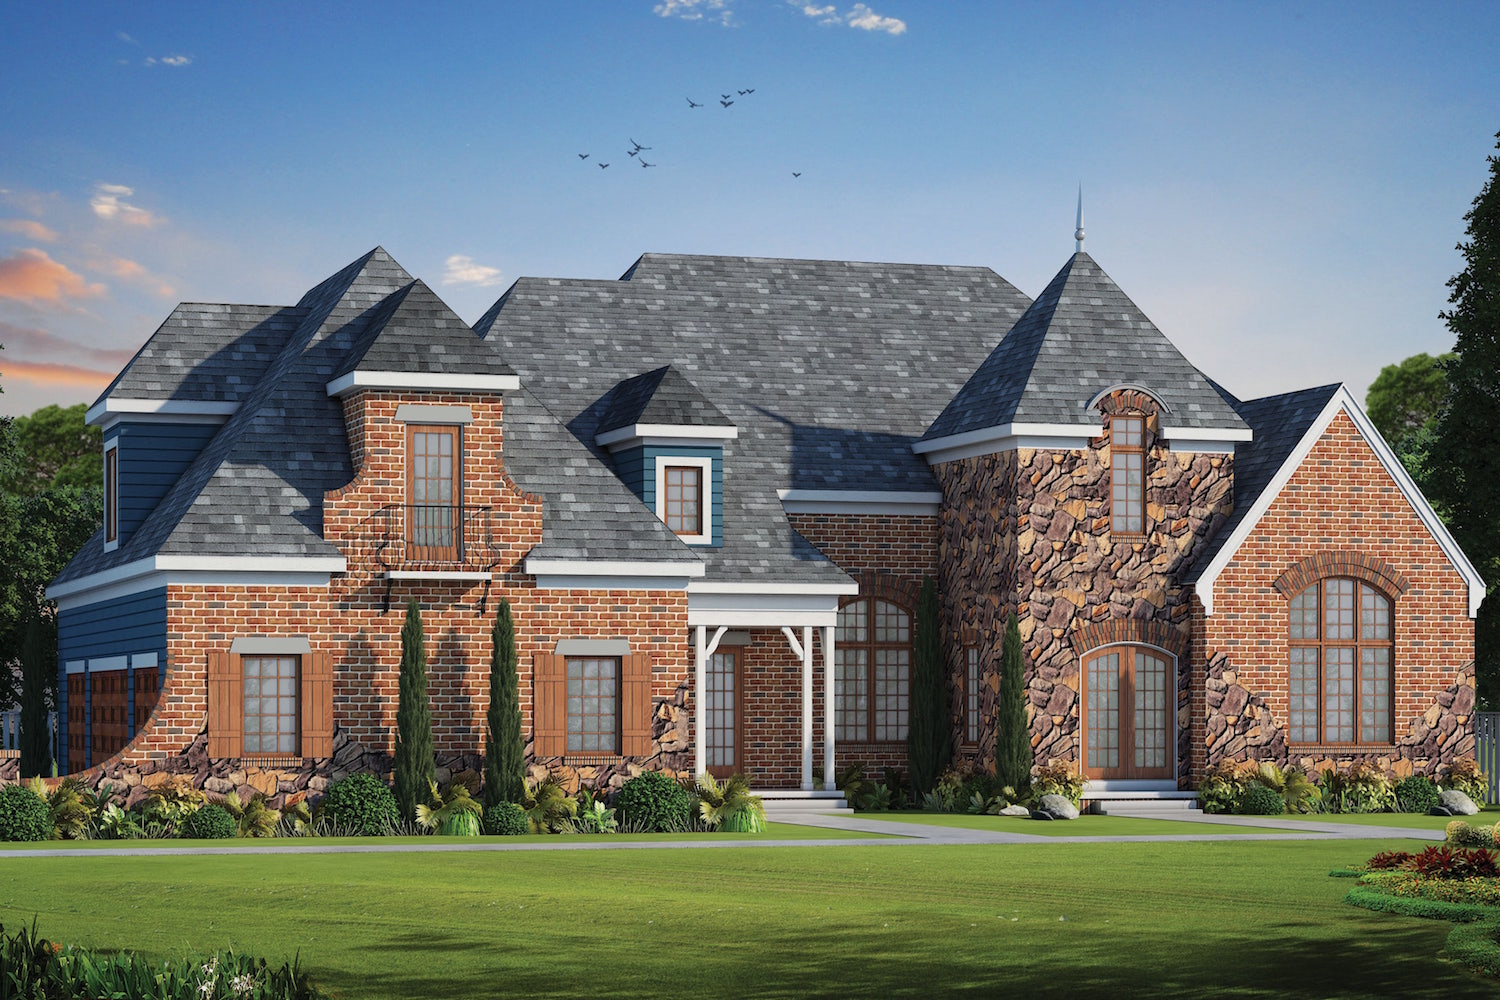
4-Bedroom, 3543 Sq Ft European Home Plan - 106-1240 - Main Exterior
Plan Collection
4-Bedroom, 3543 Sq Ft European Home Plan - 106-1240 - Main Exterior
Plan#106-1240
Starting at$1695
3543
Sq Ft
2
Story
4
Bed
3.5
Bath
2
Car
4-Bedroom, 1940 Sq Ft European House Plan - 106-1214 - Front Exterior
Plan Collection
4-Bedroom, 1940 Sq Ft European House Plan - 106-1214 - Front Exterior
Plan#106-1214
Starting at$1295
1940
Sq Ft
1
Story
4
Bed
3.5
Bath
3
Car
4-Bedroom, 3427 Sq Ft Country House Plan - 100-1041 - Front Exterior
Plan Collection
4-Bedroom, 3427 Sq Ft Country House Plan - 100-1041 - Front Exterior
Plan#100-1041
Starting at$1900
3427
Sq Ft
2
Story
4
Bed
4.5
Bath
2
Car
4-Bedroom, 4506 Sq Ft Craftsman House Plan - 108-1108 - Front Exterior
Plan Collection
4-Bedroom, 4506 Sq Ft Craftsman House Plan - 108-1108 - Front Exterior
Plan#108-1108
Starting at$2200
4506
Sq Ft
1.5
Story
4
Bed
4.5
Bath
3
Car
5-Bedroom, 5671 Sq Ft European House Plan - 100-1113 - Front Exterior
Plan Collection
5-Bedroom, 5671 Sq Ft European House Plan - 100-1113 - Front Exterior
Plan#100-1113
Starting at$2700
5671
Sq Ft
2
Story
5
Bed
5.5
Bath
5
Car
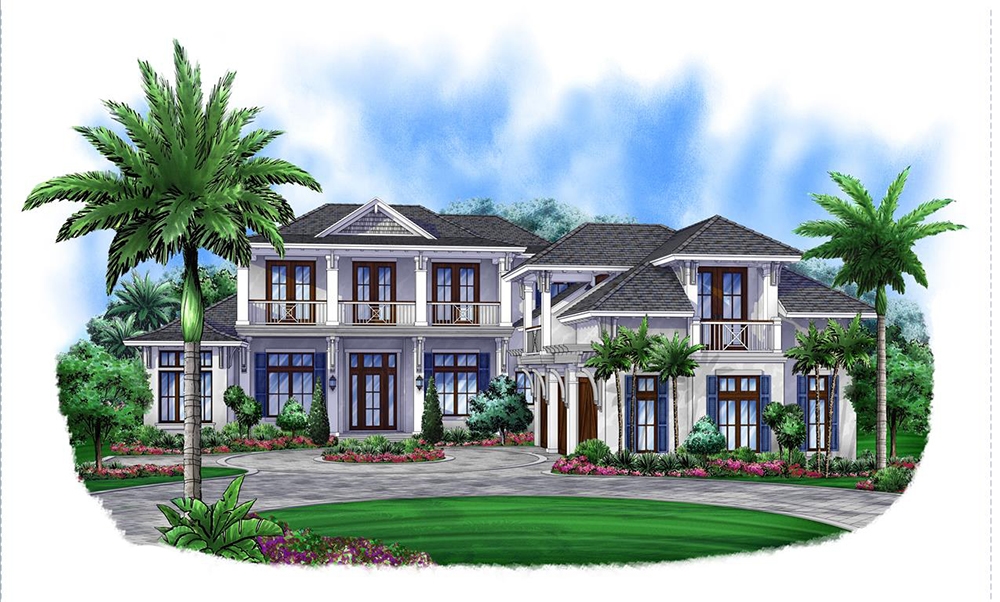
4-Bedroom, 4310 Sq Ft Coastal Home Plan - 175-1166 - Main Exterior
Plan Collection
4-Bedroom, 4310 Sq Ft Coastal Home Plan - 175-1166 - Main Exterior
Plan#175-1166
Starting at$2100
4310
Sq Ft
2
Story
4
Bed
4.5
Bath
2
Car
4-Bedroom, 2164 Sq Ft Craftsman Home Plan - 120-2275 - Main Exterior
Plan Collection
4-Bedroom, 2164 Sq Ft Craftsman Home Plan - 120-2275 - Main Exterior
Plan#120-2275
Starting at$1205
2164
Sq Ft
2
Story
4
Bed
2.5
Bath
2
Car
4-Bedroom, 1912 Sq Ft Ranch House Plan - 178-1292 - Front Exterior
Plan Collection
4-Bedroom, 1912 Sq Ft Ranch House Plan - 178-1292 - Front Exterior
Plan#178-1292
Starting at$1105
1912
Sq Ft
1
Story
4
Bed
2
Bath
2
Car
3-Bedroom, 1684 Sq Ft Ranch Home Plan - 178-1283 - Main Exterior
Plan Collection
3-Bedroom, 1684 Sq Ft Ranch Home Plan - 178-1283 - Main Exterior
Plan#178-1283
Starting at$1085
1684
Sq Ft
1
Story
3
Bed
2
Bath
2
Car
3-Bedroom, 1922 Sq Ft European House Plan - 106-1024 - Front Exterior
Plan Collection
3-Bedroom, 1922 Sq Ft European House Plan - 106-1024 - Front Exterior
Plan#106-1024
Starting at$1295
1922
Sq Ft
1
Story
3
Bed
3
Bath
2
Car
3-Bedroom, 1452 Sq Ft Traditional Home Plan - 178-1288 - Main Exterior
Plan Collection
3-Bedroom, 1452 Sq Ft Traditional Home Plan - 178-1288 - Main Exterior
Plan#178-1288
Starting at$1065
1452
Sq Ft
1
Story
3
Bed
2
Bath
2
Car
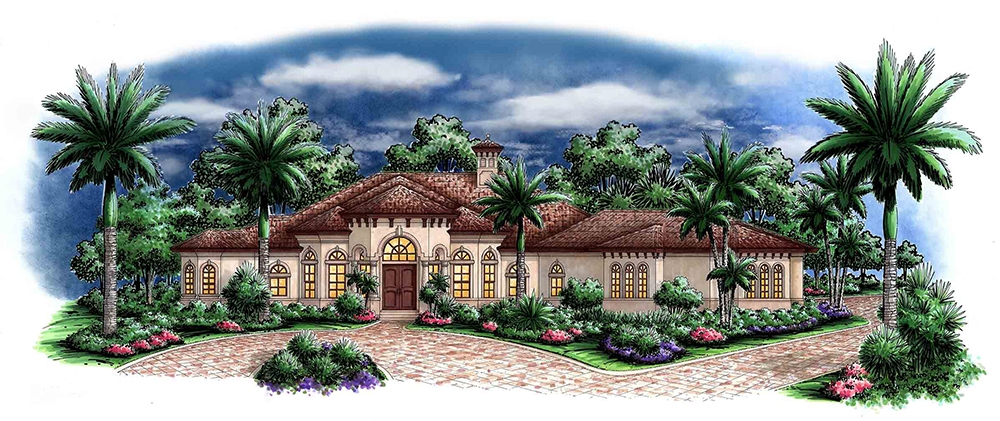
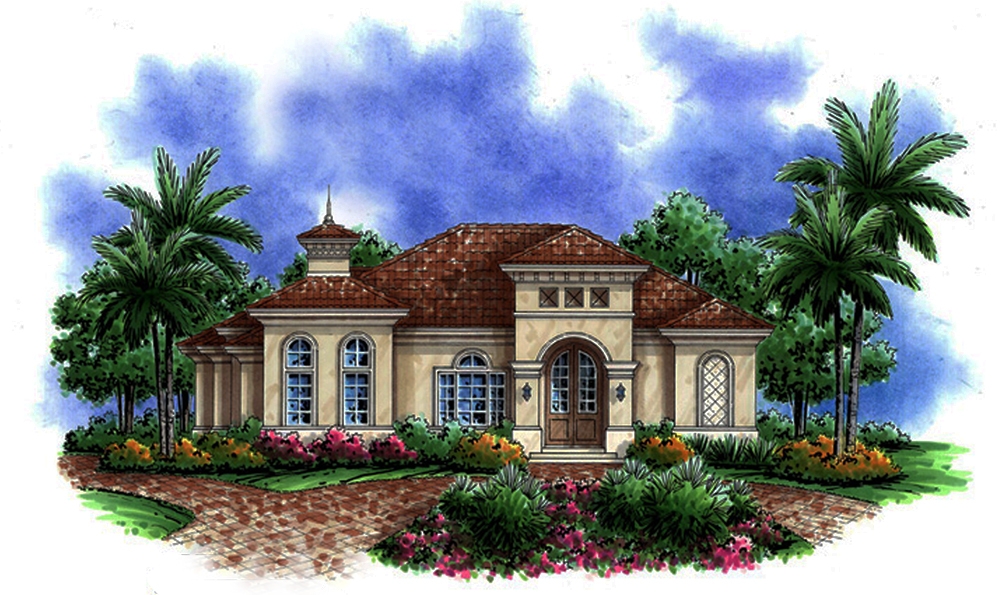
4-Bedroom, 3472 Sq Ft Mediterranean House Plan - 175-1154 - Front Exterior
Plan Collection
4-Bedroom, 3472 Sq Ft Mediterranean House Plan - 175-1154 - Front Exterior
Plan#175-1154
Starting at$1200
3472
Sq Ft
2
Story
2
Bed
5
Bath
6
Car
4-Bedroom, 4604 Sq Ft French House Plan - 120-2486 - Front Exterior
Plan Collection
4-Bedroom, 4604 Sq Ft French House Plan - 120-2486 - Front Exterior
Plan#120-2486
Starting at$3365
4604
Sq Ft
2
Story
4
Bed
4.5
Bath
3
Car
4-Bedroom, 3169 Sq Ft European House Plan - 106-1087 - Front Exterior
Plan Collection
4-Bedroom, 3169 Sq Ft European House Plan - 106-1087 - Front Exterior
Plan#106-1087
Starting at$1695
3169
Sq Ft
2
Story
4
Bed
3.5
Bath
3
Car
4-Bedroom, 2721 Sq Ft Craftsman Home Plan - 120-2469 - Main Exterior
Plan Collection
4-Bedroom, 2721 Sq Ft Craftsman Home Plan - 120-2469 - Main Exterior
Plan#120-2469
Starting at$1355
2721
Sq Ft
2
Story
4
Bed
2.5
Bath
2
Car
4-Bedroom, 3054 Sq Ft European House Plan - 106-1145 - Front Exterior
Plan Collection
4-Bedroom, 3054 Sq Ft European House Plan - 106-1145 - Front Exterior
Plan#106-1145
Starting at$1695
3054
Sq Ft
2
Story
4
Bed
3.5
Bath
2
Car
3-Bedroom, 1342 Sq Ft Ranch House Plan - 178-1293 - Front Exterior
Plan Collection
3-Bedroom, 1342 Sq Ft Ranch House Plan - 178-1293 - Front Exterior
Plan#178-1293
Starting at$1045
1342
Sq Ft
1
Story
3
Bed
2
Bath
2
Car
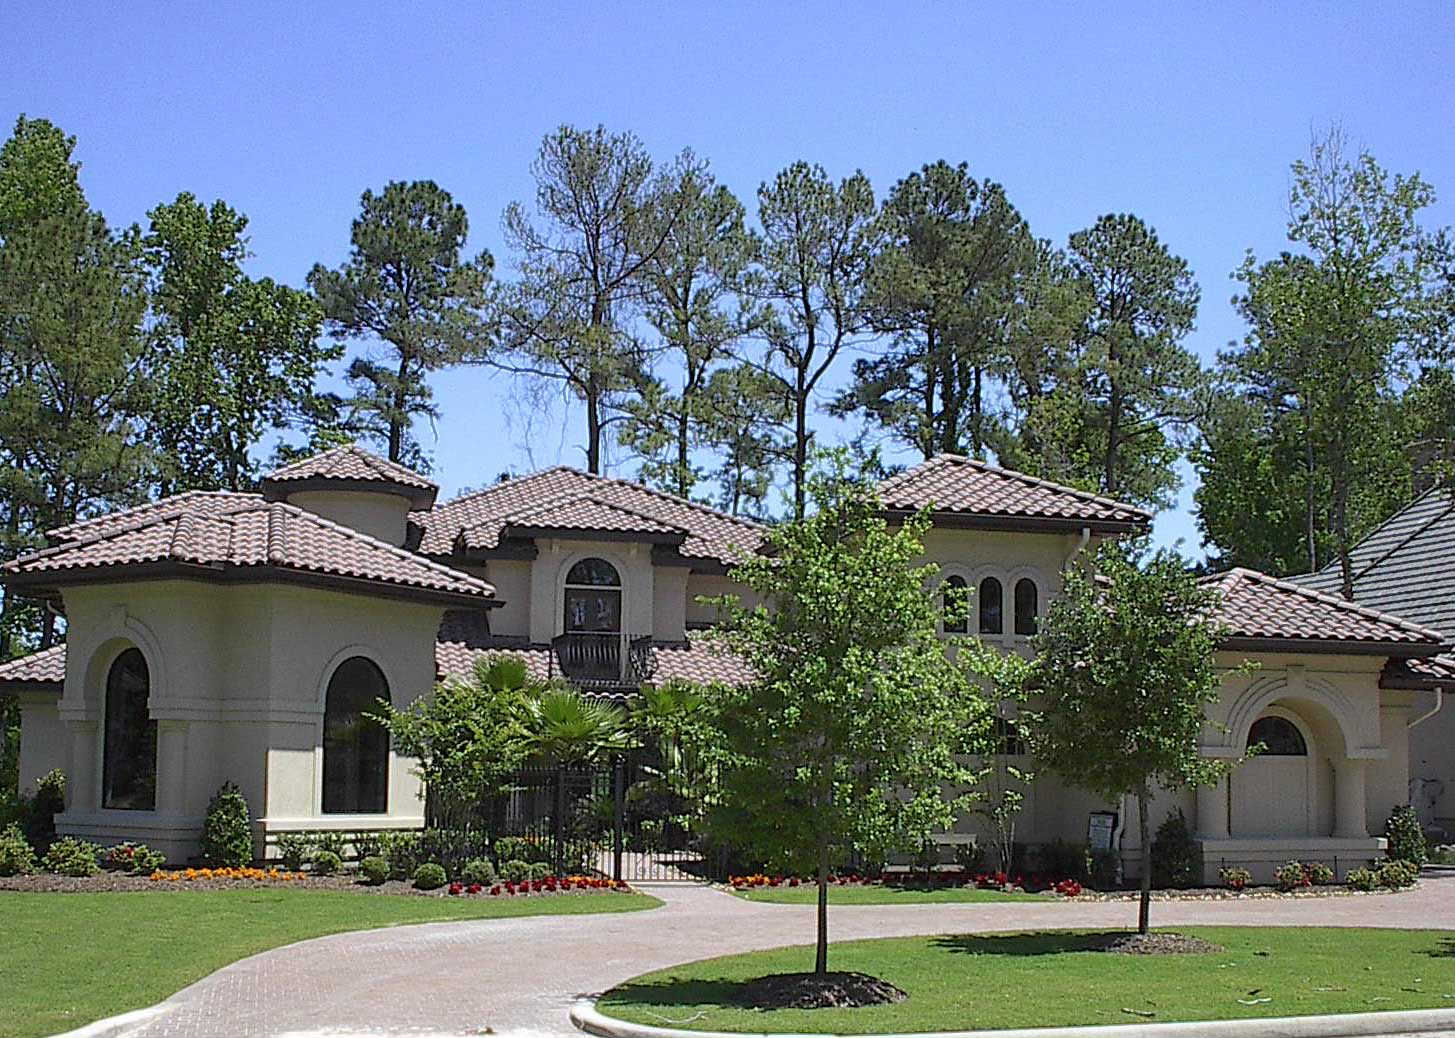
3-Bedroom, 3402 Sq Ft Mediterranean House Plan - 175-1143 - Front Exterior
Plan Collection
3-Bedroom, 3402 Sq Ft Mediterranean House Plan - 175-1143 - Front Exterior
Plan#175-1143
Starting at$1500
3402
Sq Ft
1
Story
3
Bed
4.5
Bath
3
Car
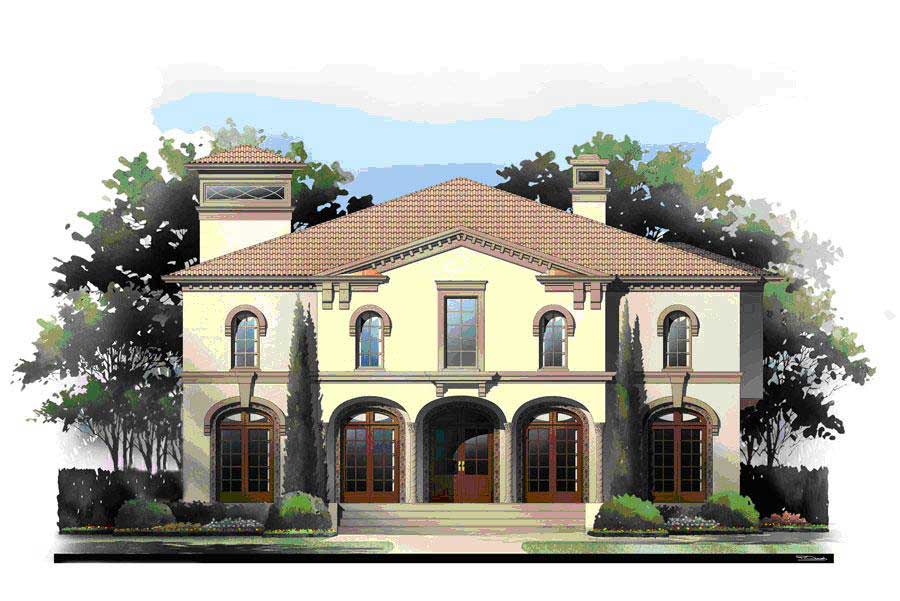
2-Bedroom, 2017 Sq Ft Ranch House Plan - 101-1329 - Front Exterior
Plan Collection
2-Bedroom, 2017 Sq Ft Ranch House Plan - 101-1329 - Front Exterior
Plan#101-1329
Starting at$1090
2017
Sq Ft
1
Story
2
Bed
2
Bath
3
Car
3-Bedroom, 2915 Sq Ft French Home Plan - 120-2274 - Main Exterior
Plan Collection
3-Bedroom, 2915 Sq Ft French Home Plan - 120-2274 - Main Exterior
Plan#120-2274
Starting at$1355
2915
Sq Ft
1.5
Story
3
Bed
3.5
Bath
2
Car
4-Bedroom, 2626 Sq Ft European House Plan - 106-1201 - Front Exterior
Plan Collection
4-Bedroom, 2626 Sq Ft European House Plan - 106-1201 - Front Exterior
Plan#106-1201
Starting at$1295
2626
Sq Ft
2
Story
4
Bed
2.5
Bath
2
Car
3-Bedroom, 2668 Sq Ft Cottage Home - Plan 195-1227 - Main Exterior
Plan Collection
3-Bedroom, 2668 Sq Ft Cottage Home - Plan 195-1227 - Main Exterior
Plan#195-1227
Starting at$1115
2668
Sq Ft
2
Story
3
Bed
2.5
Bath
3
Car
3-Bedroom, 3660 Sq Ft Traditional Home Plan - 106-1306 - Main Exterior
Plan Collection
3-Bedroom, 3660 Sq Ft Traditional Home Plan - 106-1306 - Main Exterior
Plan#106-1306
Starting at$1695
3660
Sq Ft
2
Story
3
Bed
4.5
Bath
3
Car
4-Bedroom, 3676 Sq Ft Colonial Home Plan - 106-1174 - Main Exterior
Plan Collection
4-Bedroom, 3676 Sq Ft Colonial Home Plan - 106-1174 - Main Exterior
Plan#106-1174
Starting at$1695
3676
Sq Ft
2
Story
4
Bed
3
Bath
3
Car
4-Bedroom, 3543 Sq Ft European Home Plan - 106-1240 - Main Exterior
Plan Collection
4-Bedroom, 3543 Sq Ft European Home Plan - 106-1240 - Main Exterior
Plan#106-1240
Starting at$1695
3543
Sq Ft
2
Story
4
Bed
3.5
Bath
2
Car
4-Bedroom, 1940 Sq Ft European House Plan - 106-1214 - Front Exterior
Plan Collection
4-Bedroom, 1940 Sq Ft European House Plan - 106-1214 - Front Exterior
Plan#106-1214
Starting at$1295
1940
Sq Ft
1
Story
4
Bed
3.5
Bath
3
Car
4-Bedroom, 3427 Sq Ft Country House Plan - 100-1041 - Front Exterior
Plan Collection
4-Bedroom, 3427 Sq Ft Country House Plan - 100-1041 - Front Exterior
Plan#100-1041
Starting at$1900
3427
Sq Ft
2
Story
4
Bed
4.5
Bath
2
Car
4-Bedroom, 4506 Sq Ft Craftsman House Plan - 108-1108 - Front Exterior
Plan Collection
4-Bedroom, 4506 Sq Ft Craftsman House Plan - 108-1108 - Front Exterior
Plan#108-1108
Starting at$2200
4506
Sq Ft
1.5
Story
4
Bed
4.5
Bath
3
Car
5-Bedroom, 5671 Sq Ft European House Plan - 100-1113 - Front Exterior
Plan Collection
5-Bedroom, 5671 Sq Ft European House Plan - 100-1113 - Front Exterior
Plan#100-1113
Starting at$2700
5671
Sq Ft
2
Story
5
Bed
5.5
Bath
5
Car
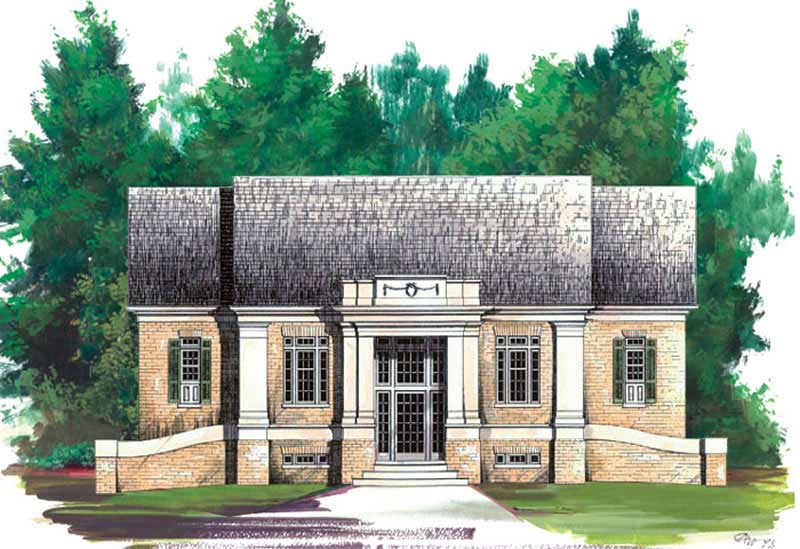
4-Bedroom, 4310 Sq Ft Coastal Home Plan - 175-1166 - Main Exterior
Plan Collection
4-Bedroom, 4310 Sq Ft Coastal Home Plan - 175-1166 - Main Exterior
Plan#175-1166
Starting at$2100
4310
Sq Ft
2
Story
4
Bed
4.5
Bath
2
Car
4-Bedroom, 2164 Sq Ft Craftsman Home Plan - 120-2275 - Main Exterior
Plan Collection
4-Bedroom, 2164 Sq Ft Craftsman Home Plan - 120-2275 - Main Exterior
Plan#120-2275
Starting at$1205
2164
Sq Ft
2
Story
4
Bed
2.5
Bath
2
Car
4-Bedroom, 1912 Sq Ft Ranch House Plan - 178-1292 - Front Exterior
Plan Collection
4-Bedroom, 1912 Sq Ft Ranch House Plan - 178-1292 - Front Exterior
Plan#178-1292
Starting at$1105
1912
Sq Ft
1
Story
4
Bed
2
Bath
2
Car
3-Bedroom, 1684 Sq Ft Ranch Home Plan - 178-1283 - Main Exterior
Plan Collection
3-Bedroom, 1684 Sq Ft Ranch Home Plan - 178-1283 - Main Exterior
Plan#178-1283
Starting at$1085
1684
Sq Ft
1
Story
3
Bed
2
Bath
2
Car
3-Bedroom, 1922 Sq Ft European House Plan - 106-1024 - Front Exterior
Plan Collection
3-Bedroom, 1922 Sq Ft European House Plan - 106-1024 - Front Exterior
Plan#106-1024
Starting at$1295
1922
Sq Ft
1
Story
3
Bed
3
Bath
2
Car
3-Bedroom, 1452 Sq Ft Traditional Home Plan - 178-1288 - Main Exterior
Plan Collection
3-Bedroom, 1452 Sq Ft Traditional Home Plan - 178-1288 - Main Exterior
Plan#178-1288
Starting at$1065
1452
Sq Ft
1
Story
3
Bed
2
Bath
2
Car
4-Bedroom, 3472 Sq Ft Mediterranean House Plan - 175-1154 - Front Exterior
Plan Collection
4-Bedroom, 3472 Sq Ft Mediterranean House Plan - 175-1154 - Front Exterior
Plan#175-1154
Starting at$1200
3472
Sq Ft
2
Story
2
Bed
5
Bath
6
Car
4-Bedroom, 4604 Sq Ft French House Plan - 120-2486 - Front Exterior
Plan Collection
4-Bedroom, 4604 Sq Ft French House Plan - 120-2486 - Front Exterior
Plan#120-2486
Starting at$3365
4604
Sq Ft
2
Story
4
Bed
4.5
Bath
3
Car
4-Bedroom, 3169 Sq Ft European House Plan - 106-1087 - Front Exterior
Plan Collection
4-Bedroom, 3169 Sq Ft European House Plan - 106-1087 - Front Exterior
Plan#106-1087
Starting at$1695
3169
Sq Ft
2
Story
4
Bed
3.5
Bath
3
Car
4-Bedroom, 2721 Sq Ft Craftsman Home Plan - 120-2469 - Main Exterior
Plan Collection
4-Bedroom, 2721 Sq Ft Craftsman Home Plan - 120-2469 - Main Exterior
Plan#120-2469
Starting at$1355
2721
Sq Ft
2
Story
4
Bed
2.5
Bath
2
Car
4-Bedroom, 3054 Sq Ft European House Plan - 106-1145 - Front Exterior
Plan Collection
4-Bedroom, 3054 Sq Ft European House Plan - 106-1145 - Front Exterior
Plan#106-1145
Starting at$1695
3054
Sq Ft
2
Story
4
Bed
3.5
Bath
2
Car
3-Bedroom, 1342 Sq Ft Ranch House Plan - 178-1293 - Front Exterior
Plan Collection
3-Bedroom, 1342 Sq Ft Ranch House Plan - 178-1293 - Front Exterior
Plan#178-1293
Starting at$1045
1342
Sq Ft
1
Story
3
Bed
2
Bath
2
Car
3-Bedroom, 3402 Sq Ft Mediterranean House Plan - 175-1143 - Front Exterior
Plan Collection
3-Bedroom, 3402 Sq Ft Mediterranean House Plan - 175-1143 - Front Exterior
Plan#175-1143
Starting at$1500
3402
Sq Ft
1
Story
3
Bed
4.5
Bath
3
Car
2-Bedroom, 2017 Sq Ft Ranch House Plan - 101-1329 - Front Exterior
Plan Collection
2-Bedroom, 2017 Sq Ft Ranch House Plan - 101-1329 - Front Exterior
Plan#101-1329
Starting at$1090
2017
Sq Ft
1
Story
2
Bed
2
Bath
3
Car
3-Bedroom, 2915 Sq Ft French Home Plan - 120-2274 - Main Exterior
Plan Collection
3-Bedroom, 2915 Sq Ft French Home Plan - 120-2274 - Main Exterior
Plan#120-2274
Starting at$1355
2915
Sq Ft
1.5
Story
3
Bed
3.5
Bath
2
Car
4-Bedroom, 2626 Sq Ft European House Plan - 106-1201 - Front Exterior
Plan Collection
4-Bedroom, 2626 Sq Ft European House Plan - 106-1201 - Front Exterior
Plan#106-1201
Starting at$1295
2626
Sq Ft
2
Story
4
Bed
2.5
Bath
2
Car
3-Bedroom, 2668 Sq Ft Cottage Home - Plan 195-1227 - Main Exterior
Plan Collection
3-Bedroom, 2668 Sq Ft Cottage Home - Plan 195-1227 - Main Exterior
Plan#195-1227
Starting at$1115
2668
Sq Ft
2
Story
3
Bed
2.5
Bath
3
Car
1...6061626364...175