House Plans with Side Entry Garage

4,180
Plan Results
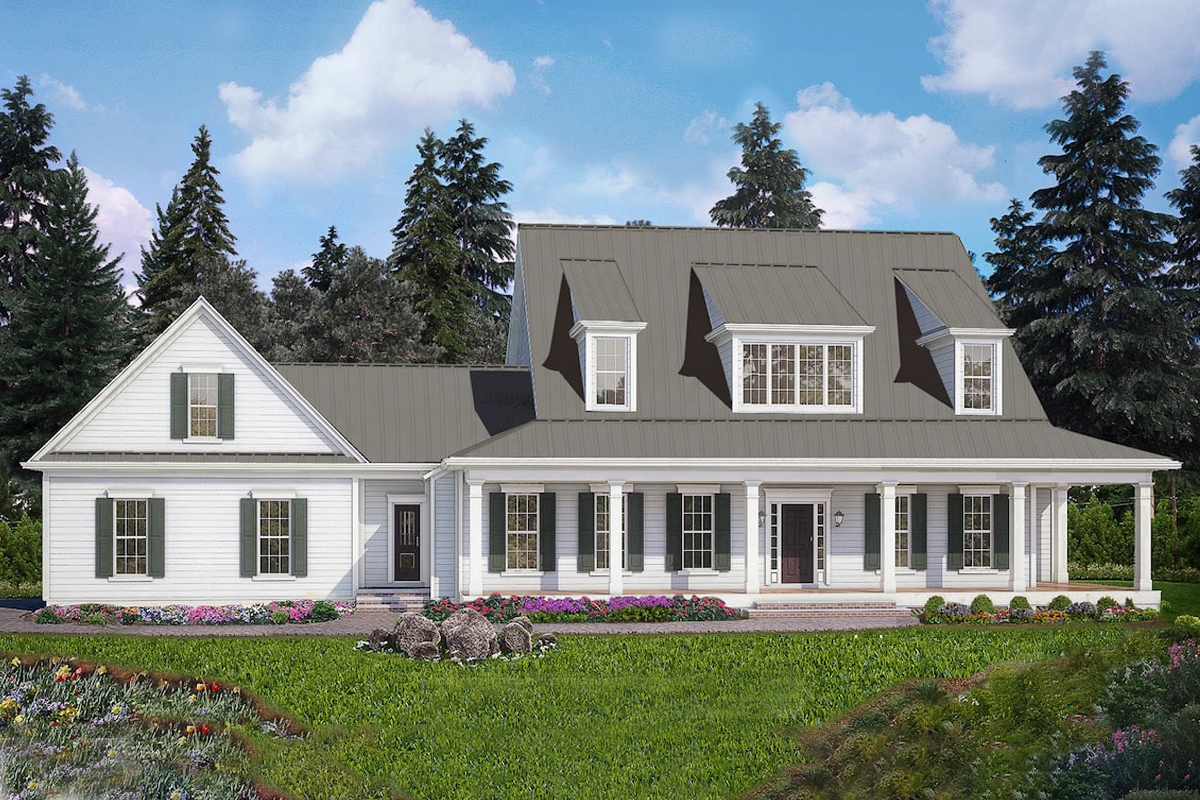
4-Bedroom, 2447 Sq Ft Country House Plan - 141-1132 - Front Exterior
Plan Collection
4-Bedroom, 2447 Sq Ft Country House Plan - 141-1132 - Front Exterior
Plan#141-1132
Starting at$1400
2447
Sq Ft
1
Story
4
Bed
3
Bath
2
Car
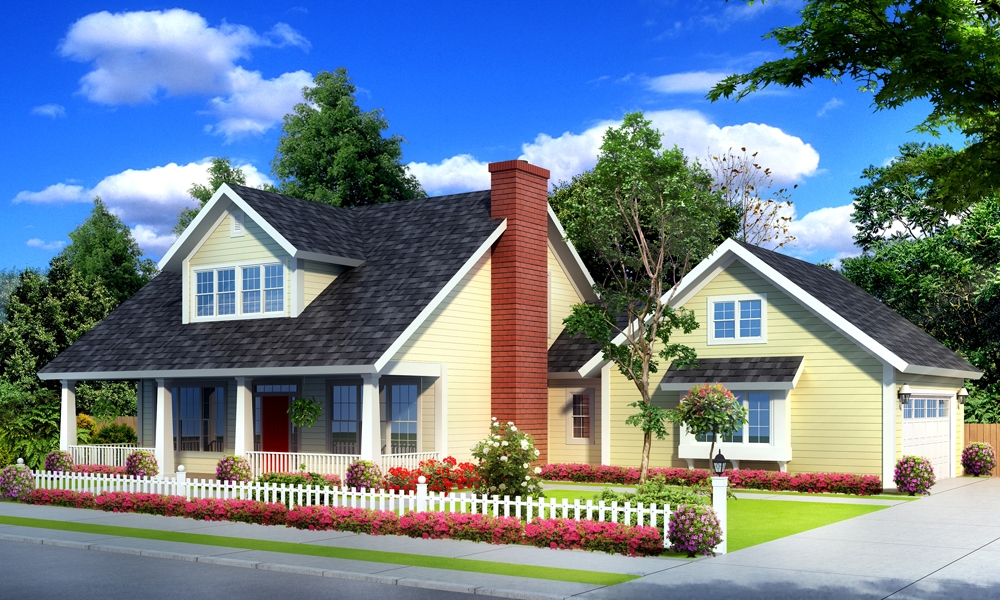
3-Bedroom, 1997 Sq Ft Country Home Plan - 190-1016 - Main Exterior
Plan Collection
3-Bedroom, 1997 Sq Ft Country Home Plan - 190-1016 - Main Exterior
Plan#190-1016
Starting at$950
1997
Sq Ft
1
Story
3
Bed
2.5
Bath
2
Car
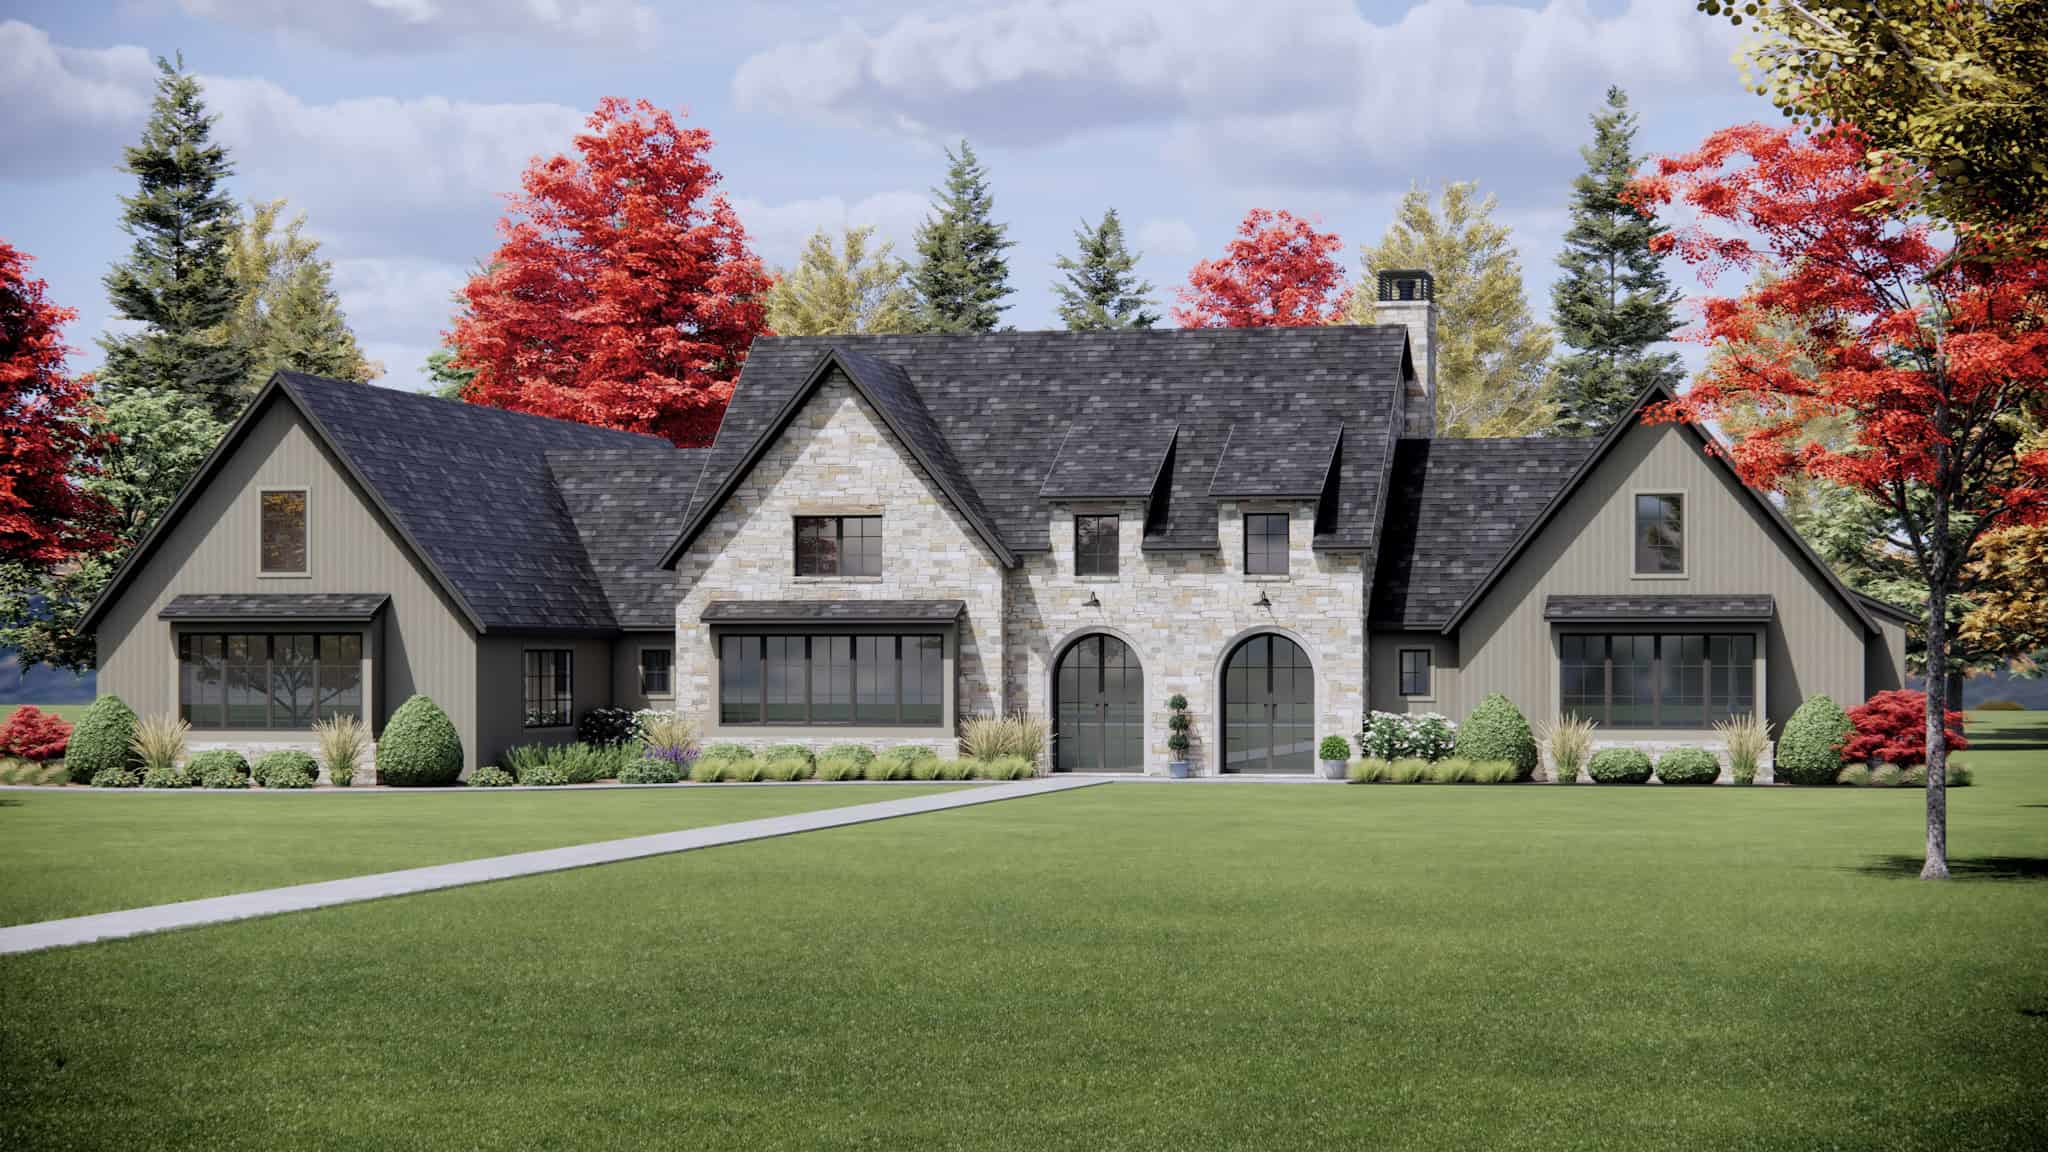
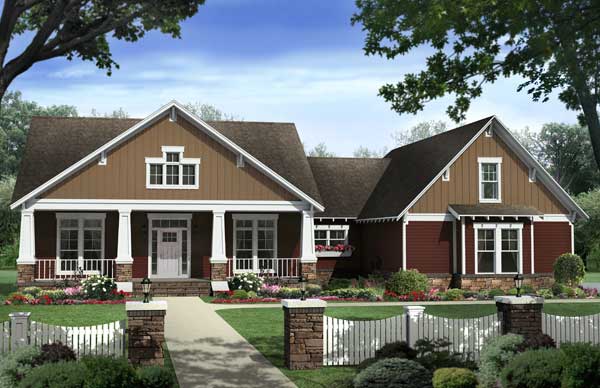
Craftsman House Plan - 4 Bedrms, 4.5 Baths - 3856 Sq Ft - #220-1014
Plan Collection
Craftsman House Plan - 4 Bedrms, 4.5 Baths - 3856 Sq Ft - #220-1014
Plan#220-1014
Starting at$2115
3856
Sq Ft
1
Story
4
Bed
4.5
Bath
3
Car
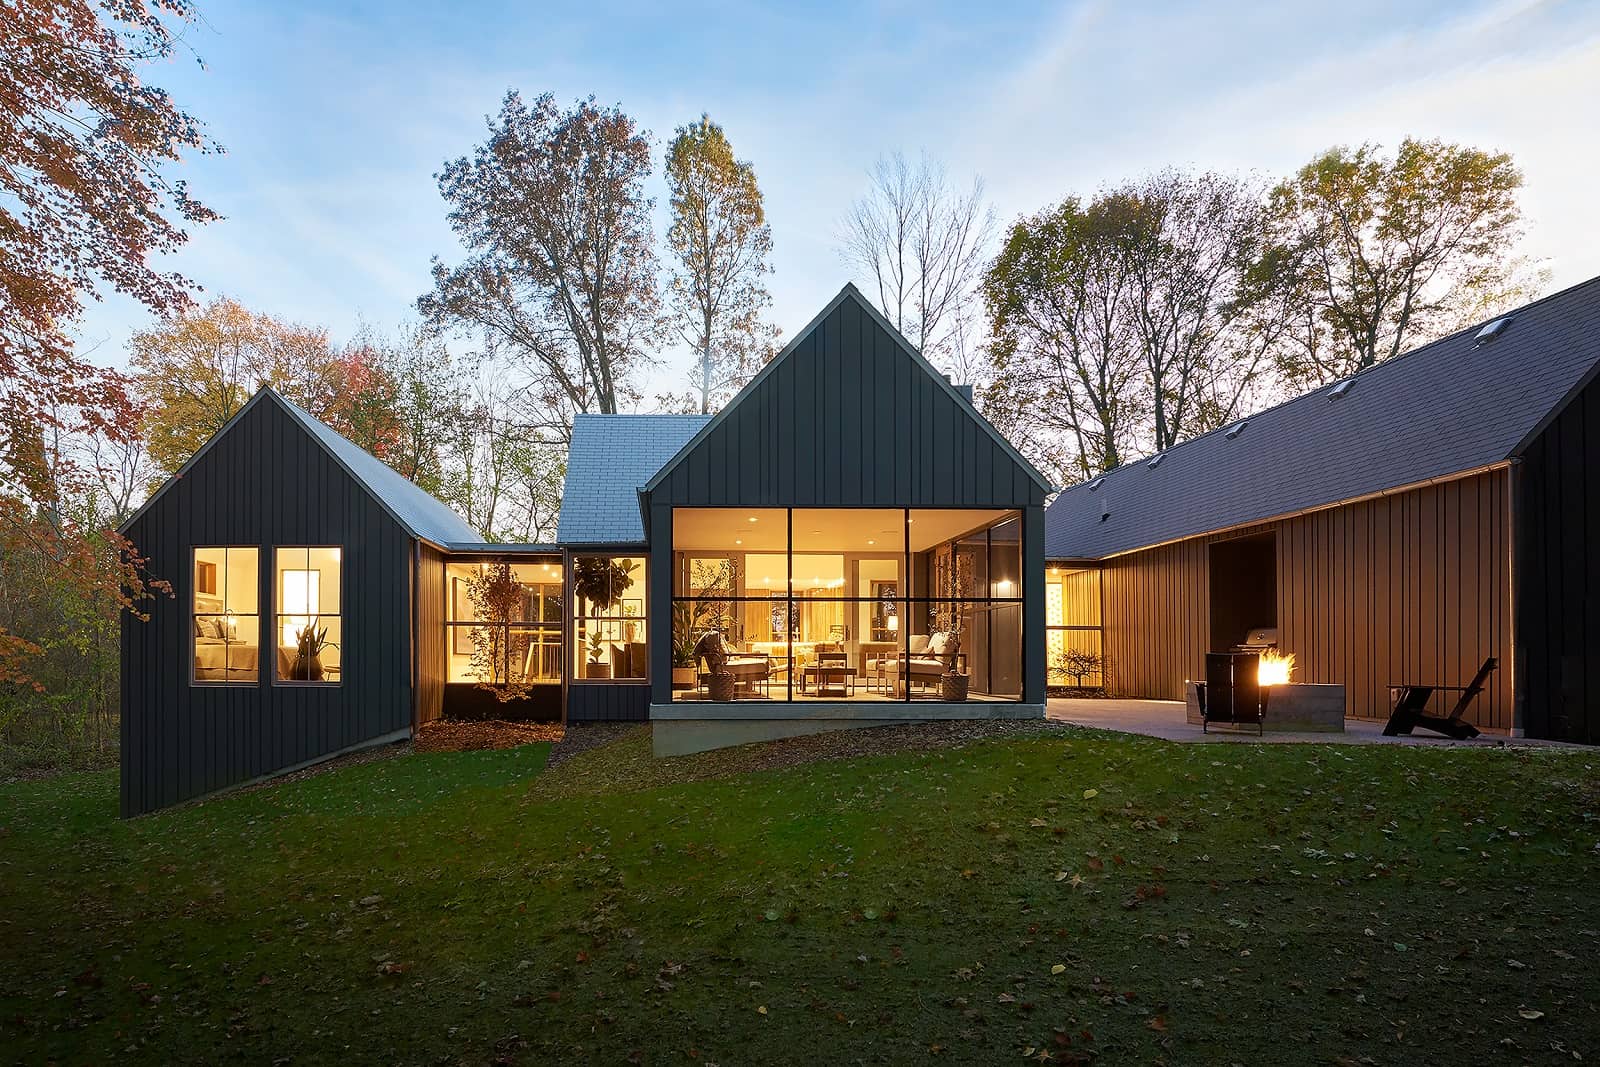
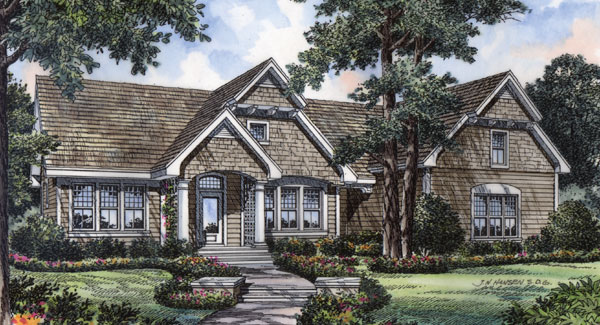
Dark board-and-batten modern barn house with three steep gable volumes and floor-to-ceiling black-framed windows lit at dusk, Plan #168-1148.
Plan Collection
Dark board-and-batten modern barn house with three steep gable volumes and floor-to-ceiling black-framed windows lit at dusk, Plan #168-1148.
Plan#168-1148
Starting at$2850
3551
Sq Ft
1.5
Story
4
Bed
3.5
Bath
3
Car
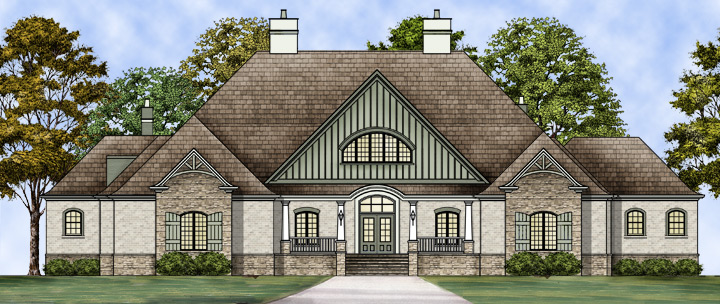
3-Bedroom, 5194 Sq Ft European House Plan - 106-1304 - Front Exterior
Plan Collection
3-Bedroom, 5194 Sq Ft European House Plan - 106-1304 - Front Exterior
Plan#106-1304
Starting at$1695
5194
Sq Ft
1
Story
3
Bed
3.5
Bath
3
Car
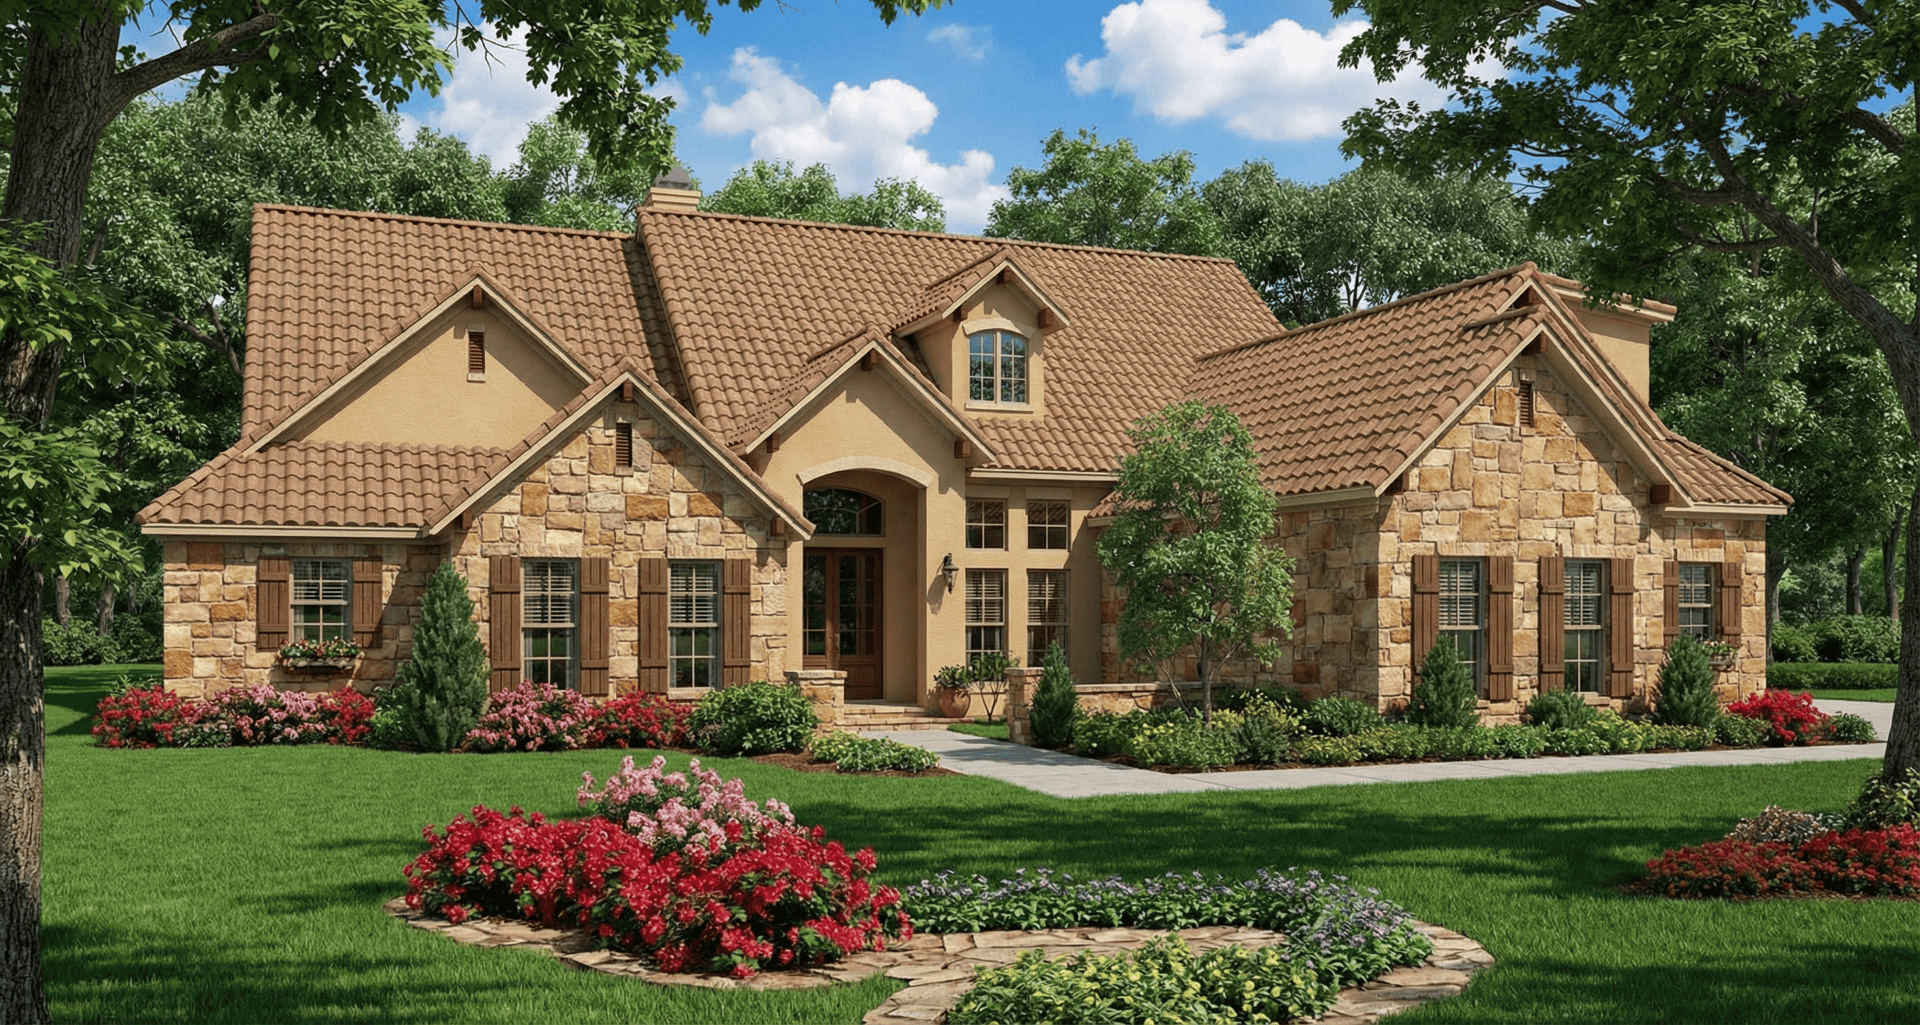
5-Bedroom, 3003 Sq Ft Country Home Plan - 153-1659 - Main Exterior
Plan Collection
5-Bedroom, 3003 Sq Ft Country Home Plan - 153-1659 - Main Exterior
Plan#153-1659
Starting at$1350
3003
Sq Ft
1
Story
5
Bed
4
Bath
3
Car
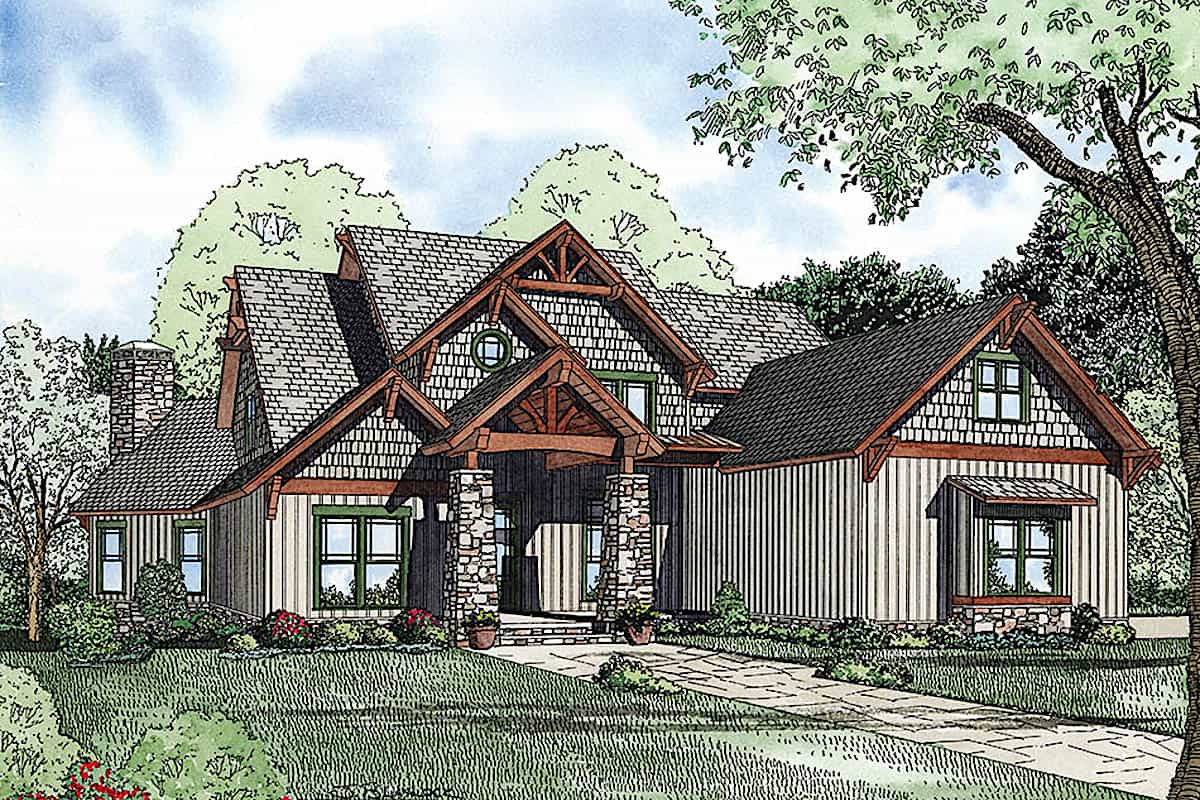
4-Bedroom, 2883 Sq Ft Rustic House Plan - 153-2099 - Front Exterior
Plan Collection
4-Bedroom, 2883 Sq Ft Rustic House Plan - 153-2099 - Front Exterior
Plan#153-2099
Starting at$2050
2883
Sq Ft
2
Story
4
Bed
3
Bath
3
Car
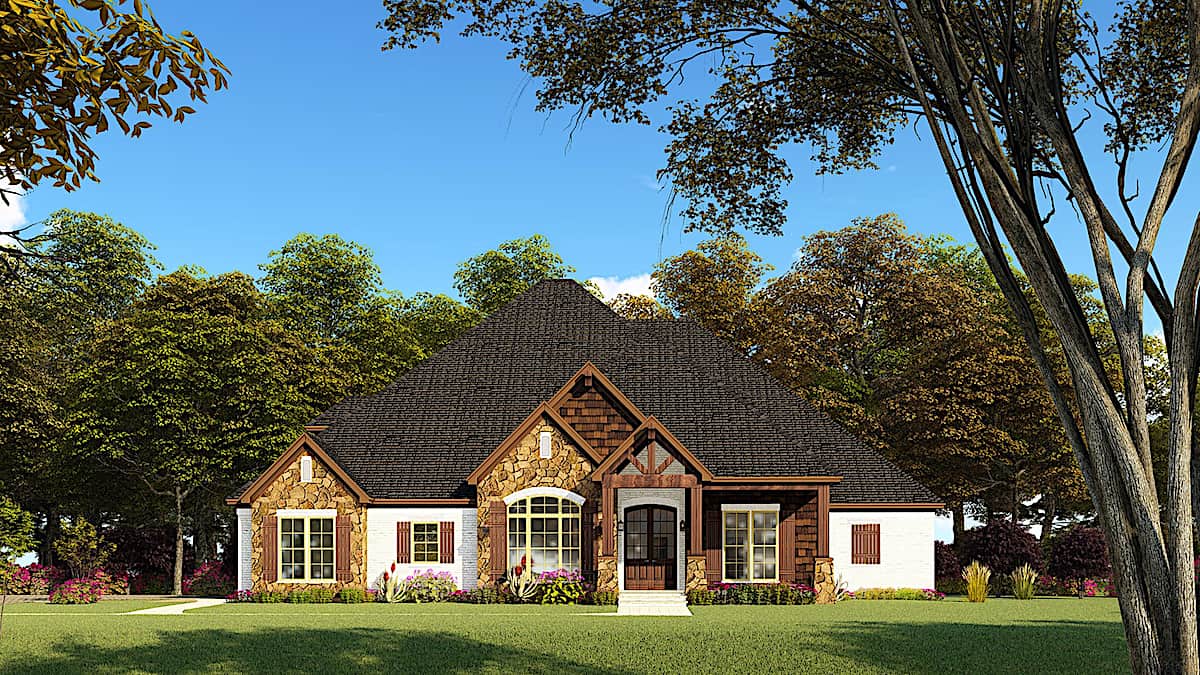
4-Bedroom, 2520 Sq Ft French House Plan - 193-1147 - Front Exterior
Plan Collection
4-Bedroom, 2520 Sq Ft French House Plan - 193-1147 - Front Exterior
Plan#193-1147
Starting at$1550
2520
Sq Ft
1
Story
4
Bed
2.5
Bath
2
Car
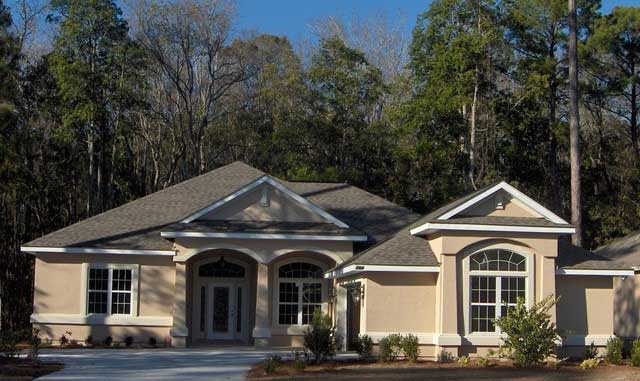
3-Bedroom, 1802 Sq Ft Florida Style House Plan - 150-1002 - Front Exterior
Plan Collection
3-Bedroom, 1802 Sq Ft Florida Style House Plan - 150-1002 - Front Exterior
Plan#150-1002
Starting at$1345
1802
Sq Ft
1
Story
3
Bed
2
Bath
2
Car
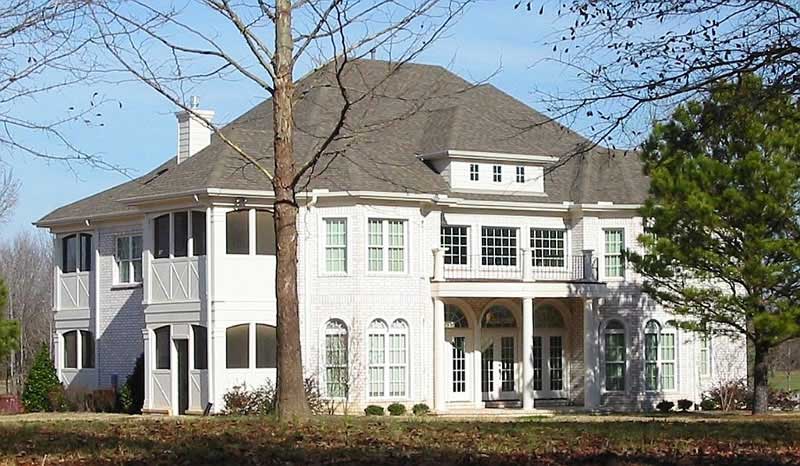
7-Bedroom, 5625 Sq Ft In-Law Suite House Plan - 170-1006 - Front Exterior
Plan Collection
7-Bedroom, 5625 Sq Ft In-Law Suite House Plan - 170-1006 - Front Exterior
Plan#170-1006
Starting at$1920
5625
Sq Ft
2
Story
7
Bed
4
Bath
3
Car
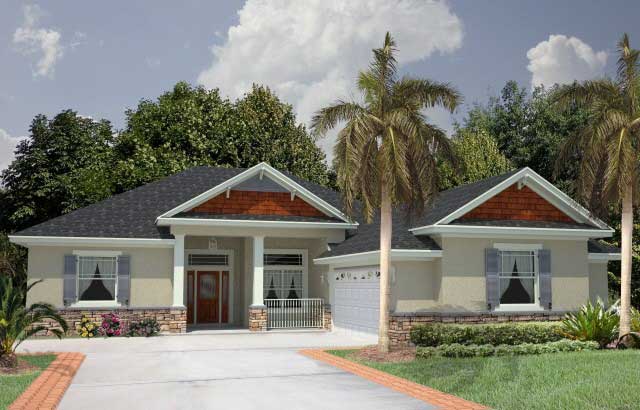
4-Bedroom, 1933 Sq Ft Florida Style Home Plan - 150-1004 - Main Exterior
Plan Collection
4-Bedroom, 1933 Sq Ft Florida Style Home Plan - 150-1004 - Main Exterior
Plan#150-1004
Starting at$1345
1933
Sq Ft
1
Story
4
Bed
2
Bath
2
Car
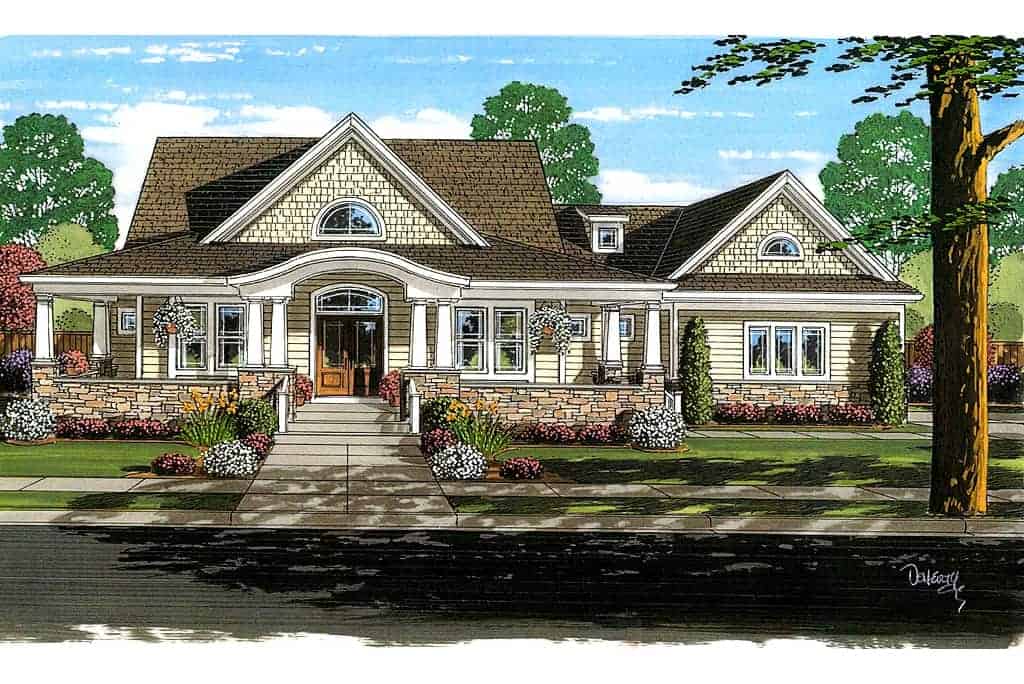
4-Bedroom, 2482 Sq Ft Cape Cod House Plan - 169-1035 - Front Exterior
Plan Collection
4-Bedroom, 2482 Sq Ft Cape Cod House Plan - 169-1035 - Front Exterior
Plan#169-1035
Starting at$770
2482
Sq Ft
2
Story
4
Bed
2.5
Bath
3
Car
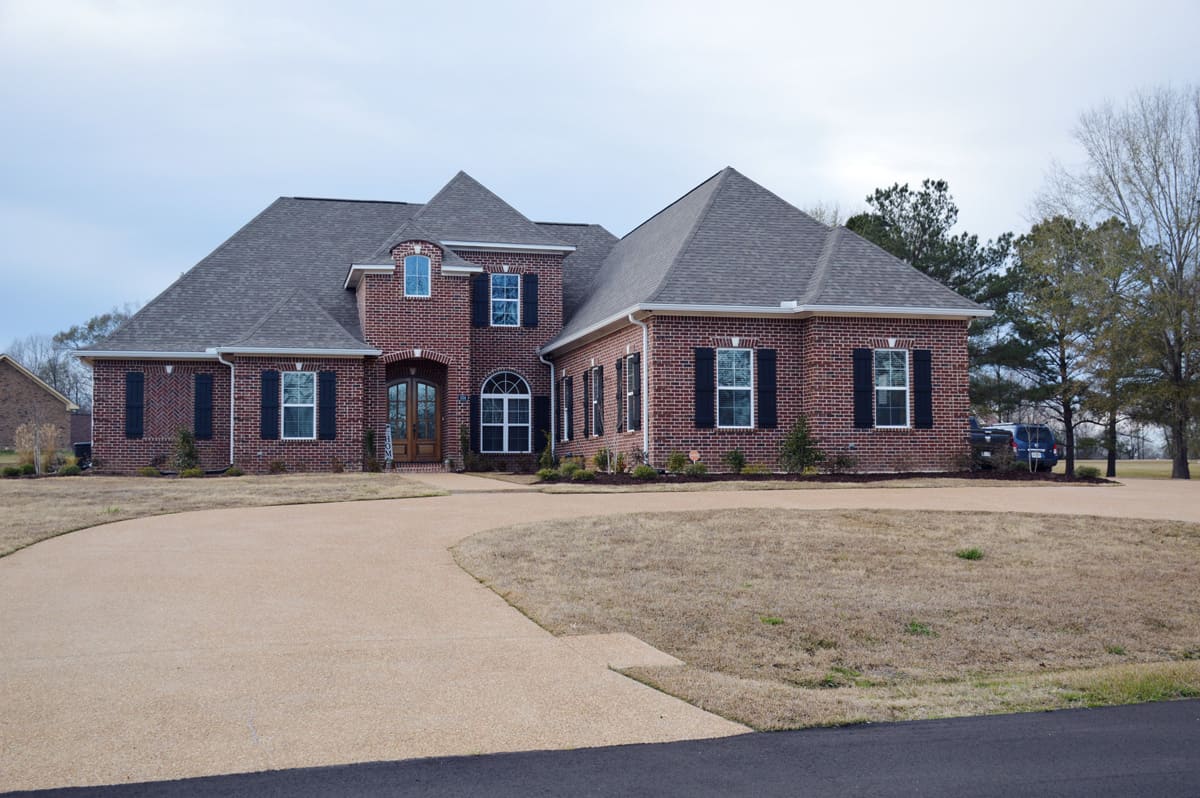
3-Bedroom, 3329 Sq Ft European House Plan - 140-1124 - Front Exterior
Plan Collection
3-Bedroom, 3329 Sq Ft European House Plan - 140-1124 - Front Exterior
Plan#140-1124
Starting at$1045
3329
Sq Ft
1
Story
3
Bed
3.5
Bath
3
Car
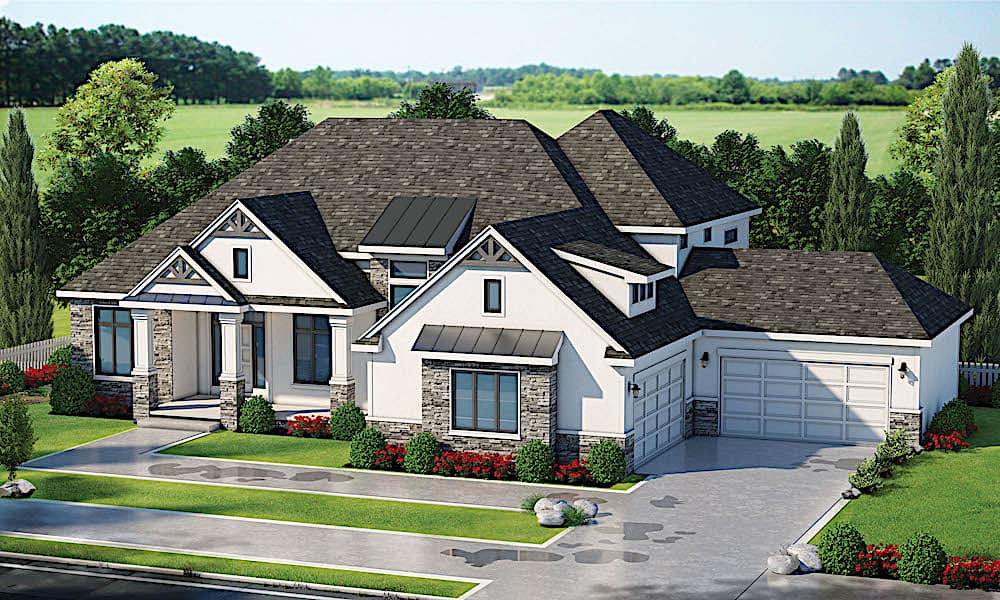
5-Bedroom, 6524 Sq Ft Transitional House Plan - 120-2605 - Front Exterior
Plan Collection
5-Bedroom, 6524 Sq Ft Transitional House Plan - 120-2605 - Front Exterior
Plan#120-2605
Starting at$5265
6524
Sq Ft
2
Story
5
Bed
5.5
Bath
4
Car
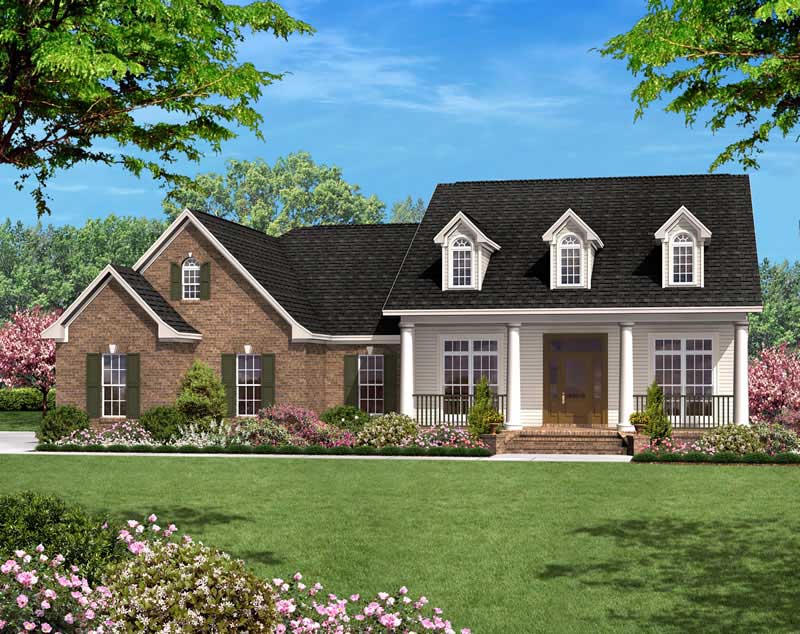
3-Bedroom, 1700 Sq Ft Country House Plan - 142-1016 - Front Exterior
Plan Collection
3-Bedroom, 1700 Sq Ft Country House Plan - 142-1016 - Front Exterior
Plan#142-1016
Starting at$1395
1700
Sq Ft
1
Story
3
Bed
2
Bath
2
Car
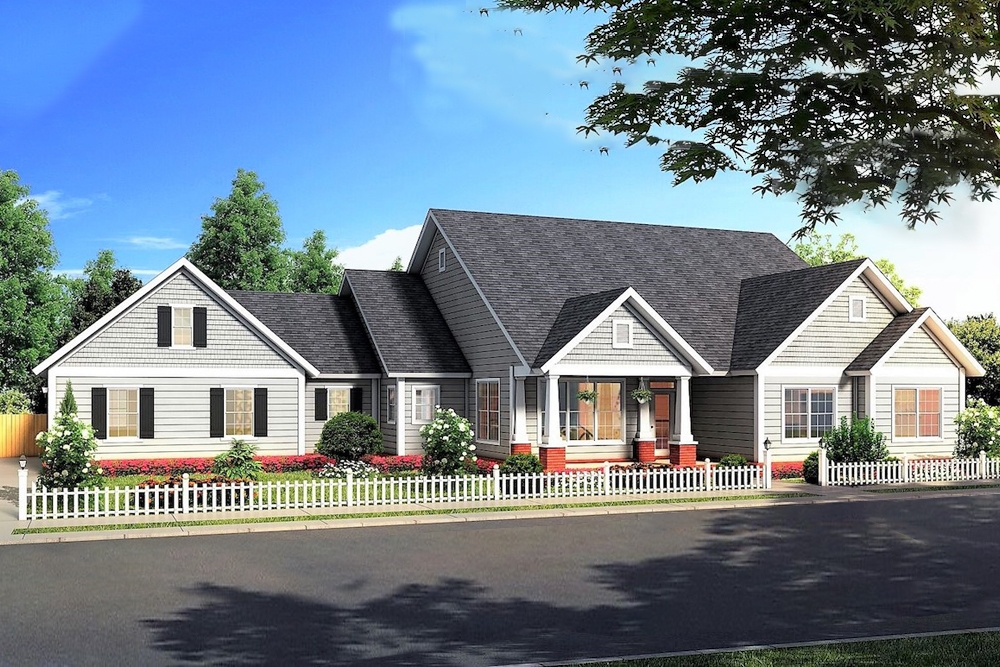
4-Bedroom, 2487 Sq Ft Cottage Home Plan - 178-1376 - Main Exterior
Plan Collection
4-Bedroom, 2487 Sq Ft Cottage Home Plan - 178-1376 - Main Exterior
Plan#178-1376
Starting at$1155
2487
Sq Ft
1
Story
4
Bed
3.5
Bath
3
Car
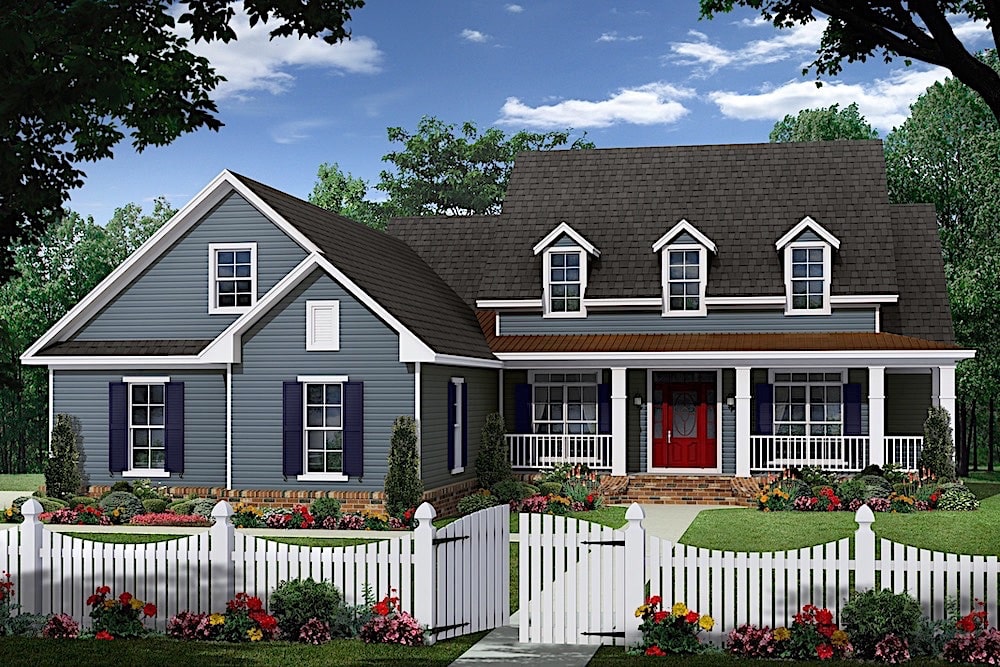
3-Bedroom, 2164 Sq Ft Farmhouse Home Plan - 141-1314 - Main Exterior
Plan Collection
3-Bedroom, 2164 Sq Ft Farmhouse Home Plan - 141-1314 - Main Exterior
Plan#141-1314
Starting at$1400
2164
Sq Ft
1.5
Story
3
Bed
2.5
Bath
2
Car
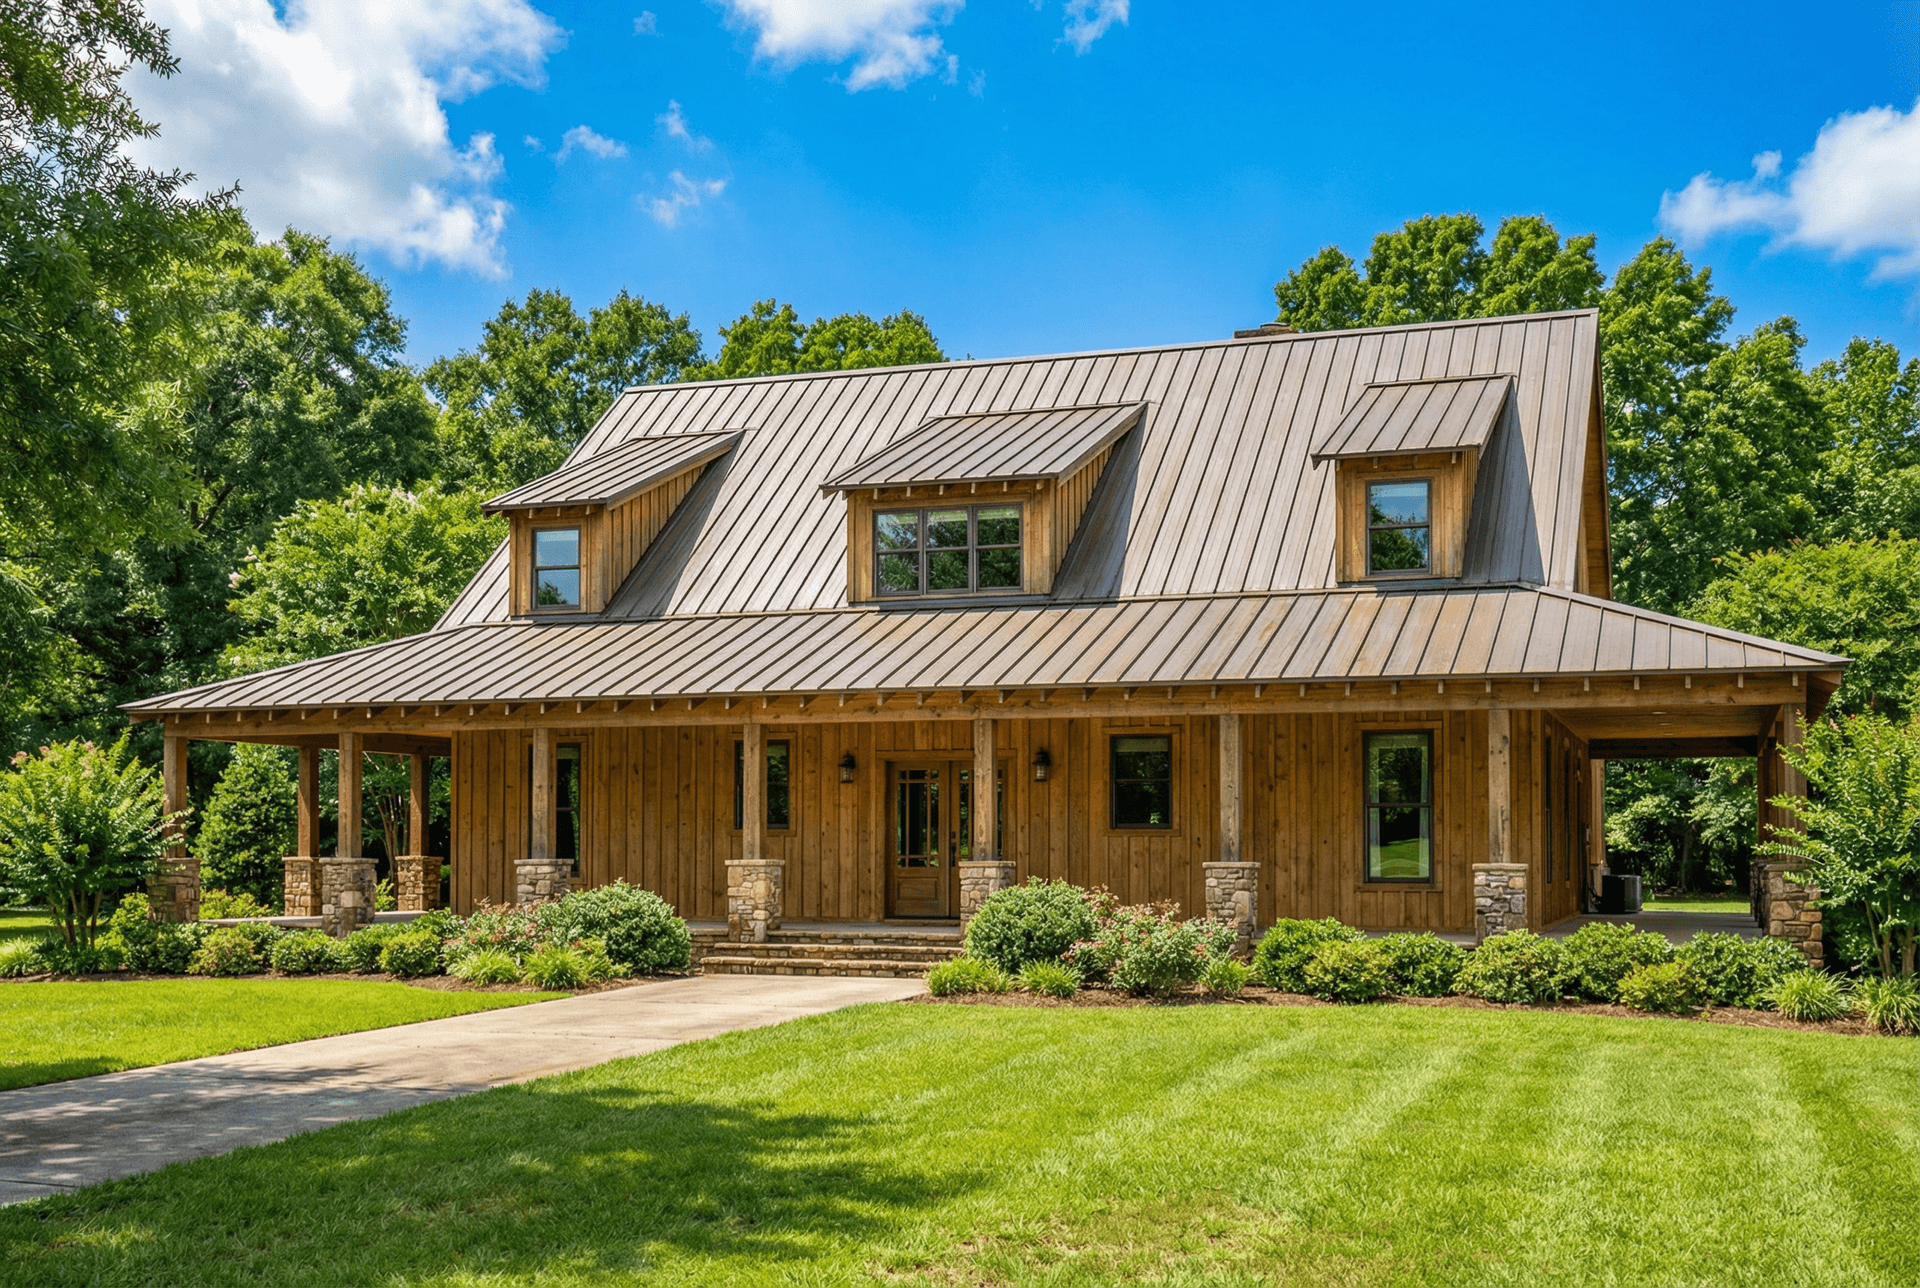
4-Bedroom, 2981 Sq Ft Farmhouse Plan #153-2111 - Main Exterior
Plan Collection
4-Bedroom, 2981 Sq Ft Farmhouse Plan #153-2111 - Main Exterior
Plan#153-2111
Starting at$1850
2981
Sq Ft
1.5
Story
4
Bed
3
Bath
3
Car
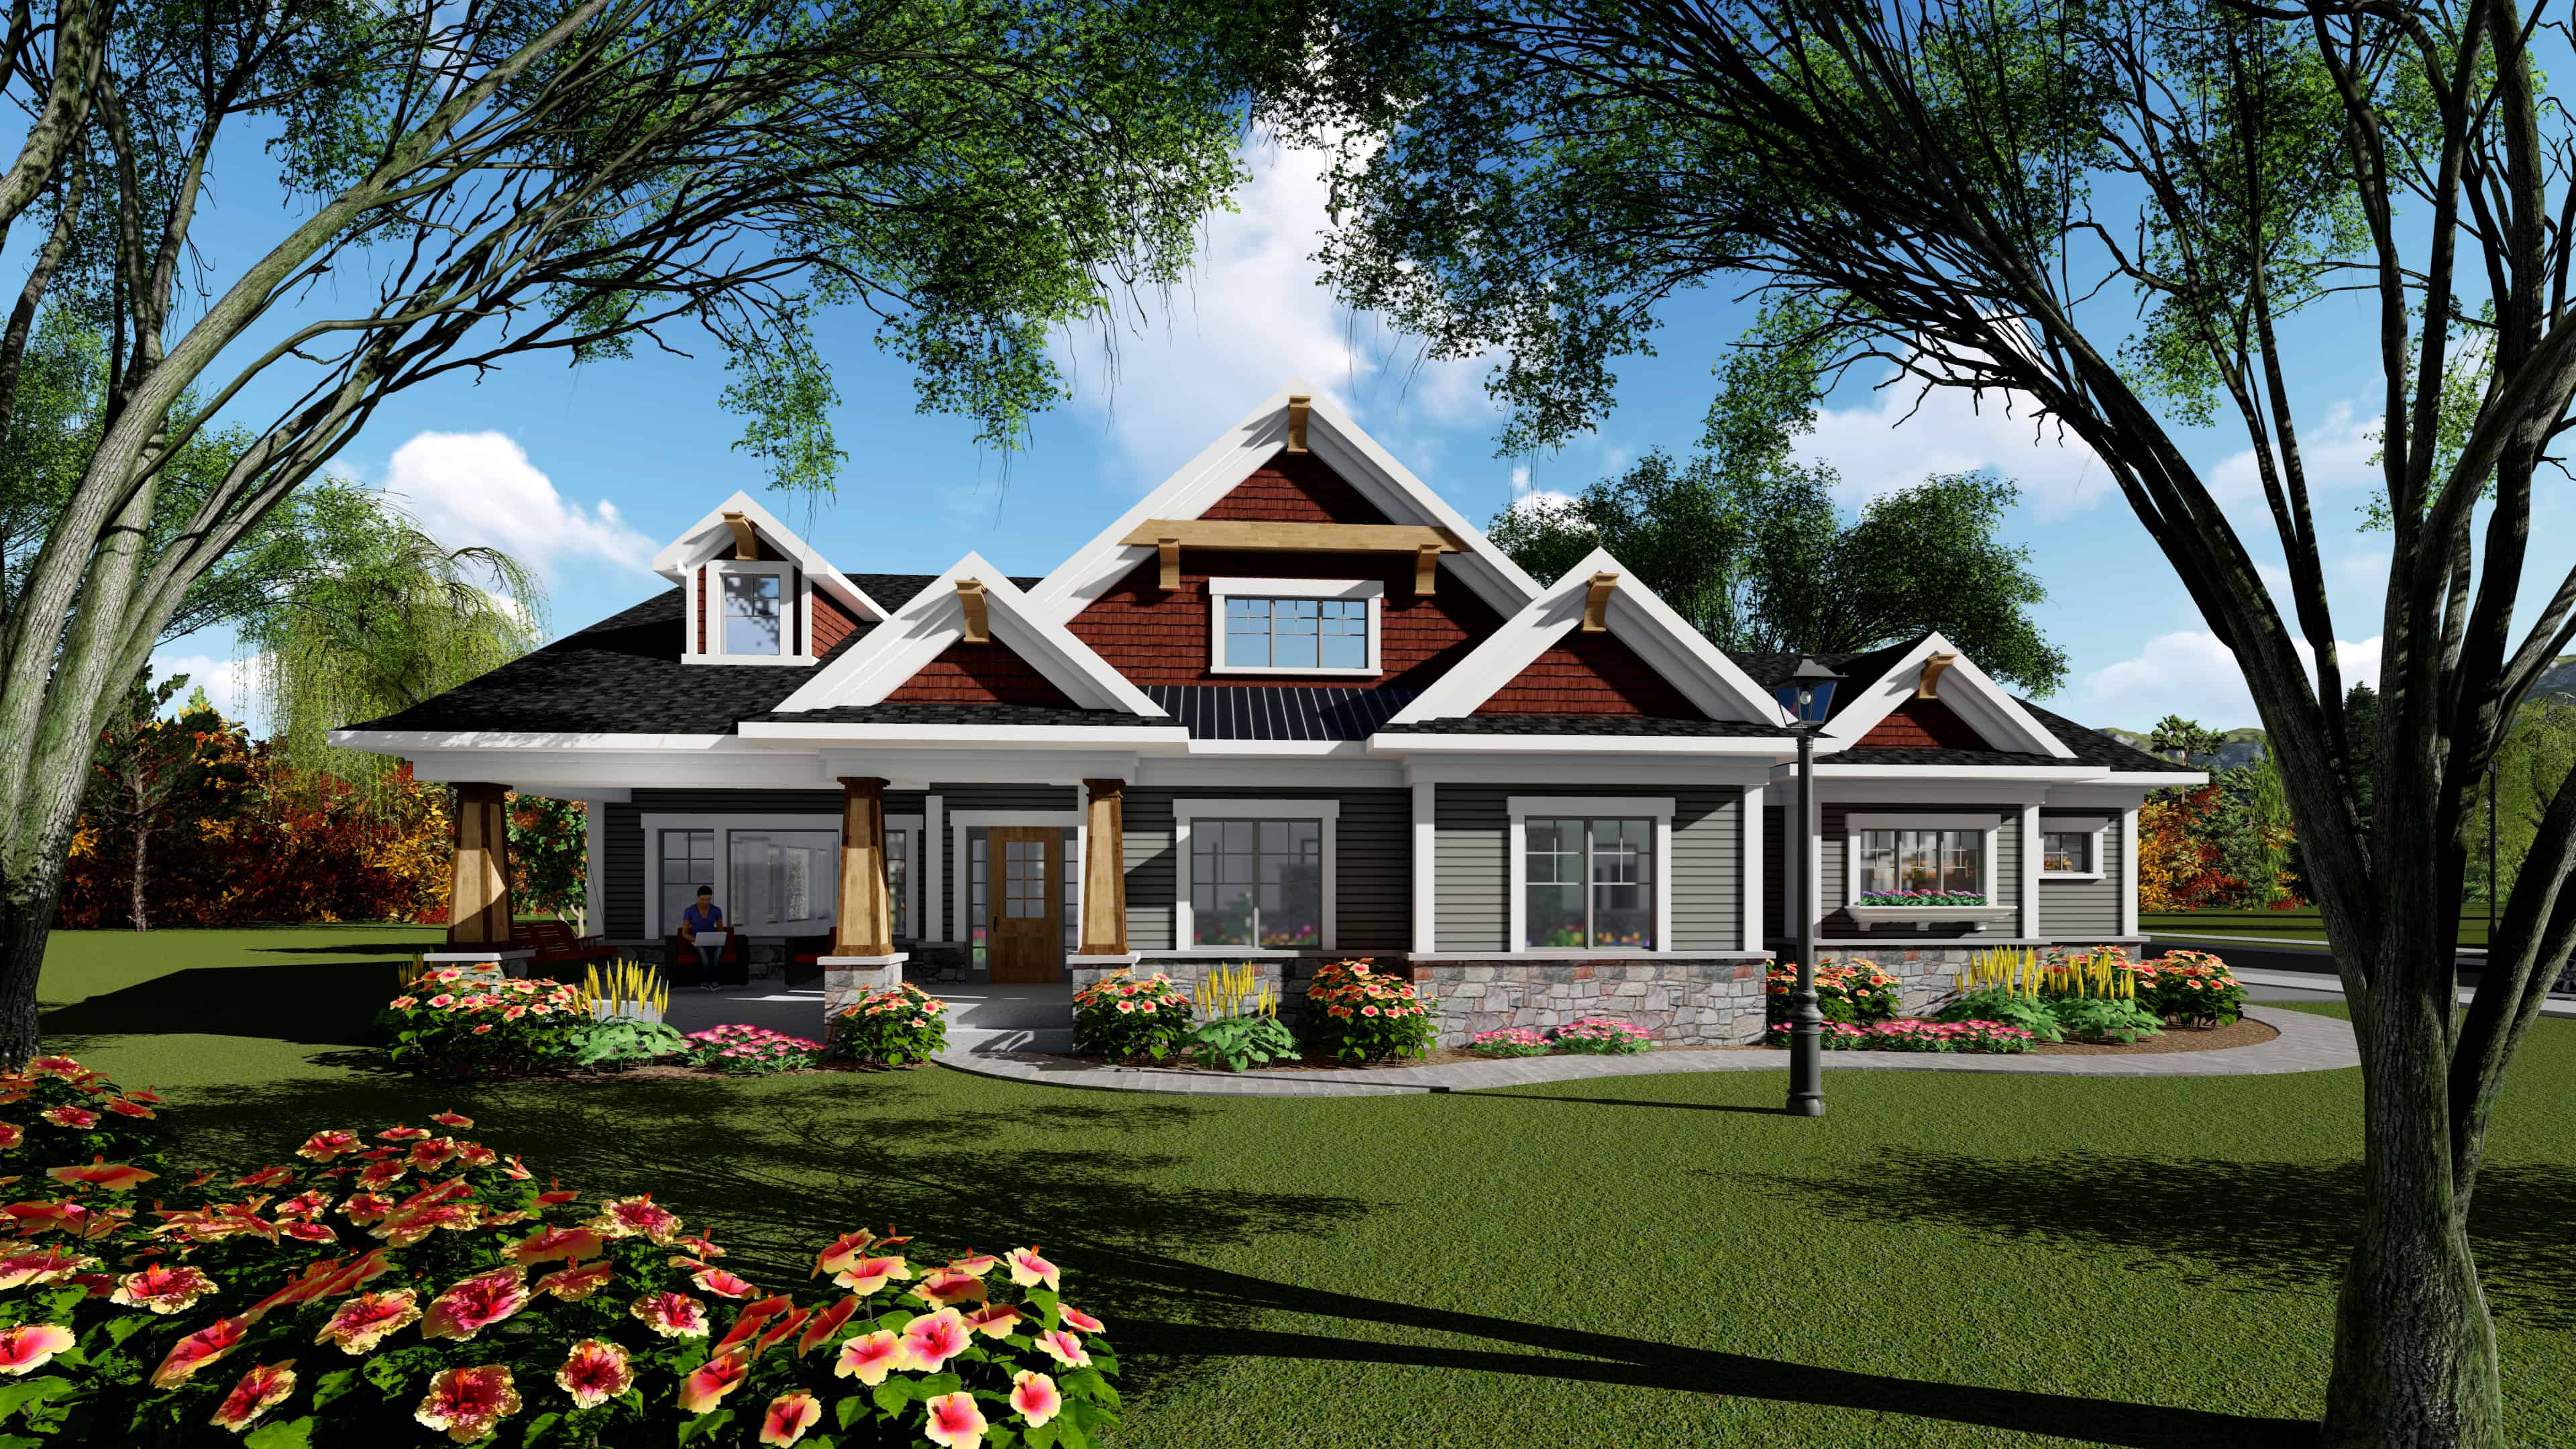
3-Bedroom, 1983 Sq Ft Ranch House Plan - 101-1944 - Front Exterior
Plan Collection
3-Bedroom, 1983 Sq Ft Ranch House Plan - 101-1944 - Front Exterior
Plan#101-1944
Starting at$1055
1983
Sq Ft
1
Story
3
Bed
2.5
Bath
3
Car
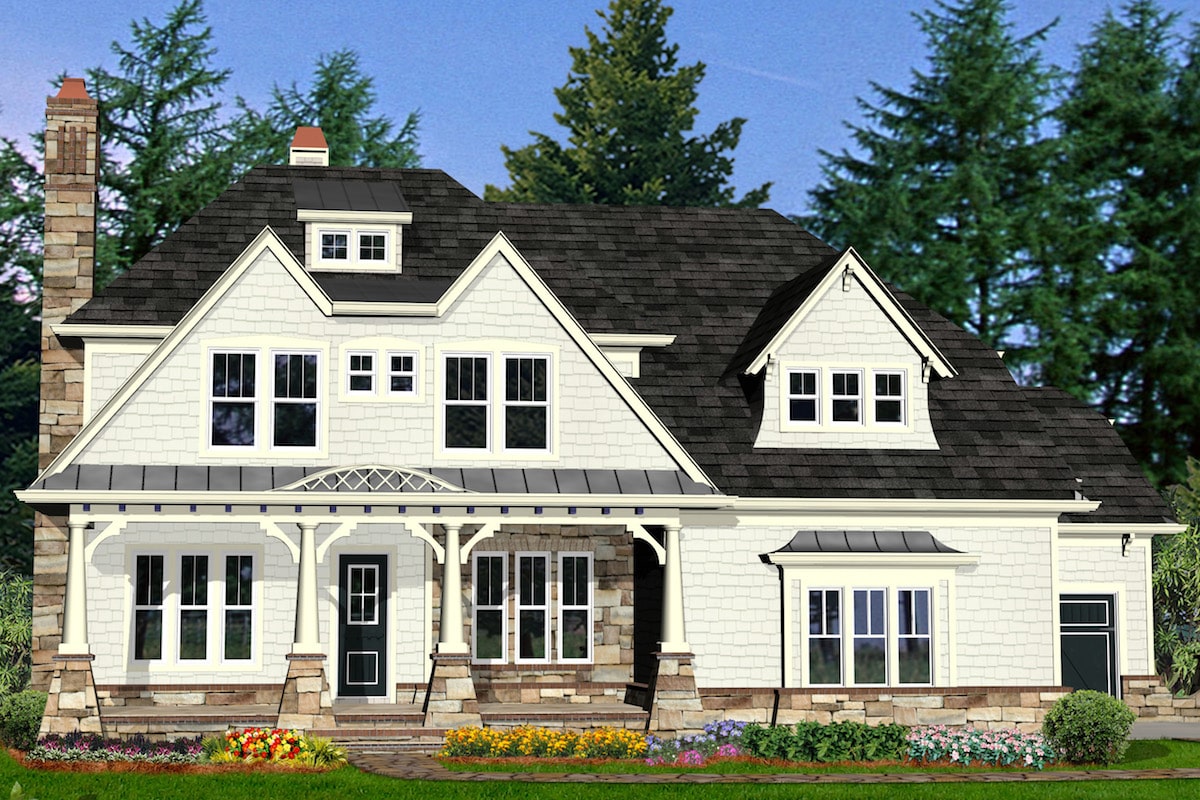
5-Bedroom, 3905 Sq Ft Southern House Plan - 198-1087 - Front Exterior
Plan Collection
5-Bedroom, 3905 Sq Ft Southern House Plan - 198-1087 - Front Exterior
Plan#198-1087
Starting at$1895
3905
Sq Ft
2
Story
5
Bed
4
Bath
3
Car
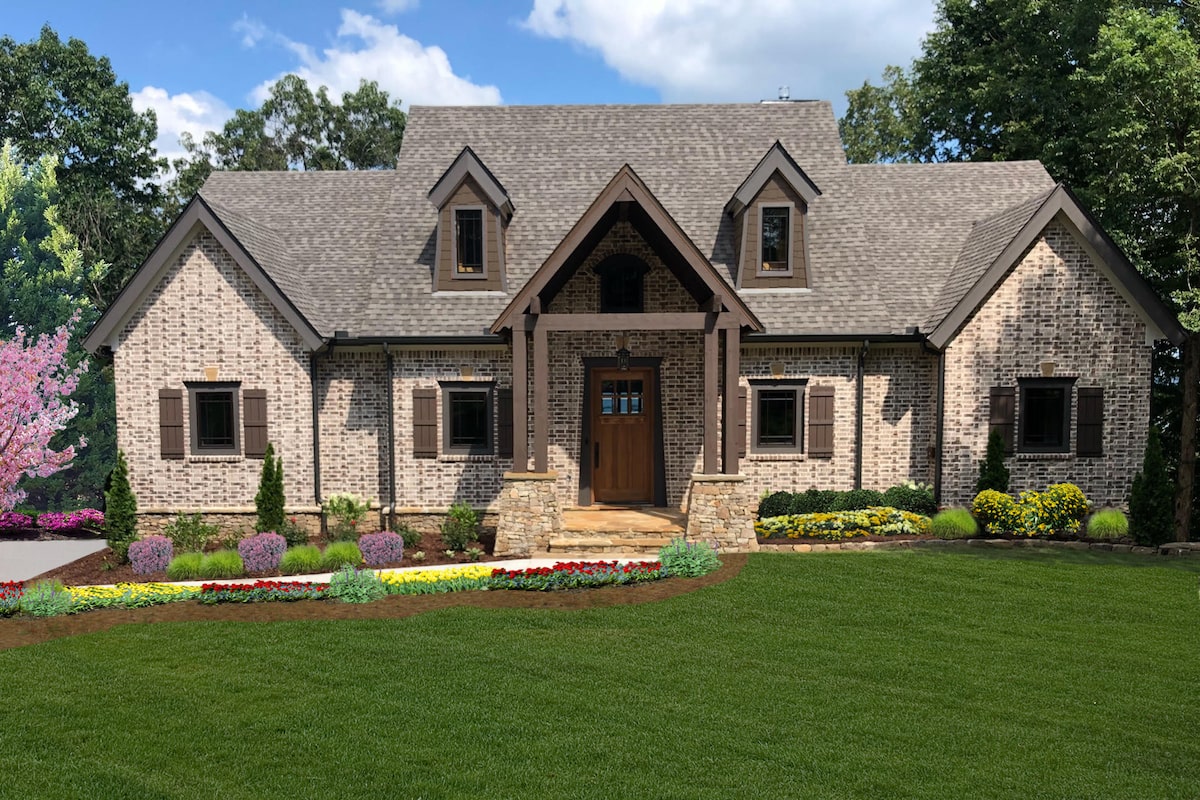
2-Bedroom, 1808 Sq Ft Cottage House Plan - 198-1037 - Front Exterior
Plan Collection
2-Bedroom, 1808 Sq Ft Cottage House Plan - 198-1037 - Front Exterior
Plan#198-1037
Starting at$1795
1808
Sq Ft
1
Story
2
Bed
2.5
Bath
2
Car
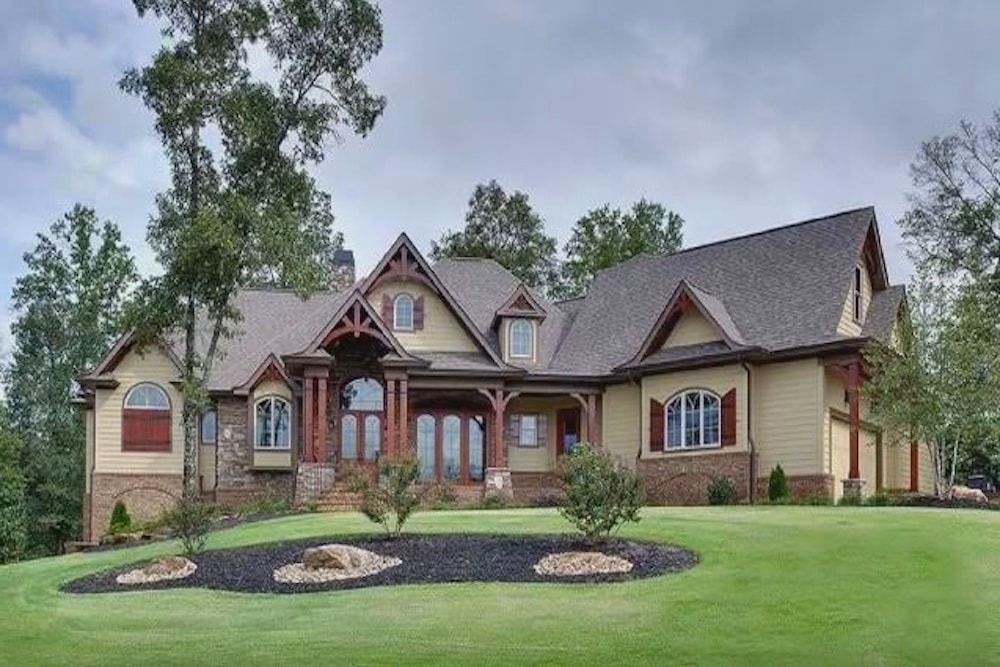
4-Bedroom, 3245 Sq Ft Cottage Home Plan - 198-1035 - Main Exterior
Plan Collection
4-Bedroom, 3245 Sq Ft Cottage Home Plan - 198-1035 - Main Exterior
Plan#198-1035
Starting at$2495
3245
Sq Ft
2
Story
4
Bed
3.5
Bath
3
Car
3-Bedroom, 1358 Sq Ft Cottage House Plan - 200-1018 - Front Exterior
Plan Collection
3-Bedroom, 1358 Sq Ft Cottage House Plan - 200-1018 - Front Exterior
Plan#200-1018
Starting at$1350
1358
Sq Ft
1
Story
3
Bed
2
Bath
2
Car
4-Bedroom, 2697 Sq Ft Arts and Crafts Home Plan - 196-1022 - Main Exterior
Plan Collection
4-Bedroom, 2697 Sq Ft Arts and Crafts Home Plan - 196-1022 - Main Exterior
Plan#196-1022
Starting at$1165
2697
Sq Ft
1
Story
4
Bed
3.5
Bath
4
Car
4-Bedroom, 2447 Sq Ft Country House Plan - 141-1132 - Front Exterior
Plan Collection
4-Bedroom, 2447 Sq Ft Country House Plan - 141-1132 - Front Exterior
Plan#141-1132
Starting at$1400
2447
Sq Ft
1
Story
4
Bed
3
Bath
2
Car
3-Bedroom, 1997 Sq Ft Country Home Plan - 190-1016 - Main Exterior
Plan Collection
3-Bedroom, 1997 Sq Ft Country Home Plan - 190-1016 - Main Exterior
Plan#190-1016
Starting at$950
1997
Sq Ft
1
Story
3
Bed
2.5
Bath
2
Car
Craftsman House Plan - 4 Bedrms, 4.5 Baths - 3856 Sq Ft - #220-1014
Plan Collection
Craftsman House Plan - 4 Bedrms, 4.5 Baths - 3856 Sq Ft - #220-1014
Plan#220-1014
Starting at$2115
3856
Sq Ft
1
Story
4
Bed
4.5
Bath
3
Car
Dark board-and-batten modern barn house with three steep gable volumes and floor-to-ceiling black-framed windows lit at dusk, Plan #168-1148.
Plan Collection
Dark board-and-batten modern barn house with three steep gable volumes and floor-to-ceiling black-framed windows lit at dusk, Plan #168-1148.
Plan#168-1148
Starting at$2850
3551
Sq Ft
1.5
Story
4
Bed
3.5
Bath
3
Car
3-Bedroom, 5194 Sq Ft European House Plan - 106-1304 - Front Exterior
Plan Collection
3-Bedroom, 5194 Sq Ft European House Plan - 106-1304 - Front Exterior
Plan#106-1304
Starting at$1695
5194
Sq Ft
1
Story
3
Bed
3.5
Bath
3
Car
5-Bedroom, 3003 Sq Ft Country Home Plan - 153-1659 - Main Exterior
Plan Collection
5-Bedroom, 3003 Sq Ft Country Home Plan - 153-1659 - Main Exterior
Plan#153-1659
Starting at$1350
3003
Sq Ft
1
Story
5
Bed
4
Bath
3
Car
4-Bedroom, 2883 Sq Ft Rustic House Plan - 153-2099 - Front Exterior
Plan Collection
4-Bedroom, 2883 Sq Ft Rustic House Plan - 153-2099 - Front Exterior
Plan#153-2099
Starting at$2050
2883
Sq Ft
2
Story
4
Bed
3
Bath
3
Car
4-Bedroom, 2520 Sq Ft French House Plan - 193-1147 - Front Exterior
Plan Collection
4-Bedroom, 2520 Sq Ft French House Plan - 193-1147 - Front Exterior
Plan#193-1147
Starting at$1550
2520
Sq Ft
1
Story
4
Bed
2.5
Bath
2
Car
3-Bedroom, 1802 Sq Ft Florida Style House Plan - 150-1002 - Front Exterior
Plan Collection
3-Bedroom, 1802 Sq Ft Florida Style House Plan - 150-1002 - Front Exterior
Plan#150-1002
Starting at$1345
1802
Sq Ft
1
Story
3
Bed
2
Bath
2
Car
7-Bedroom, 5625 Sq Ft In-Law Suite House Plan - 170-1006 - Front Exterior
Plan Collection
7-Bedroom, 5625 Sq Ft In-Law Suite House Plan - 170-1006 - Front Exterior
Plan#170-1006
Starting at$1920
5625
Sq Ft
2
Story
7
Bed
4
Bath
3
Car
4-Bedroom, 1933 Sq Ft Florida Style Home Plan - 150-1004 - Main Exterior
Plan Collection
4-Bedroom, 1933 Sq Ft Florida Style Home Plan - 150-1004 - Main Exterior
Plan#150-1004
Starting at$1345
1933
Sq Ft
1
Story
4
Bed
2
Bath
2
Car
4-Bedroom, 2482 Sq Ft Cape Cod House Plan - 169-1035 - Front Exterior
Plan Collection
4-Bedroom, 2482 Sq Ft Cape Cod House Plan - 169-1035 - Front Exterior
Plan#169-1035
Starting at$770
2482
Sq Ft
2
Story
4
Bed
2.5
Bath
3
Car
3-Bedroom, 3329 Sq Ft European House Plan - 140-1124 - Front Exterior
Plan Collection
3-Bedroom, 3329 Sq Ft European House Plan - 140-1124 - Front Exterior
Plan#140-1124
Starting at$1045
3329
Sq Ft
1
Story
3
Bed
3.5
Bath
3
Car
5-Bedroom, 6524 Sq Ft Transitional House Plan - 120-2605 - Front Exterior
Plan Collection
5-Bedroom, 6524 Sq Ft Transitional House Plan - 120-2605 - Front Exterior
Plan#120-2605
Starting at$5265
6524
Sq Ft
2
Story
5
Bed
5.5
Bath
4
Car
3-Bedroom, 1700 Sq Ft Country House Plan - 142-1016 - Front Exterior
Plan Collection
3-Bedroom, 1700 Sq Ft Country House Plan - 142-1016 - Front Exterior
Plan#142-1016
Starting at$1395
1700
Sq Ft
1
Story
3
Bed
2
Bath
2
Car
4-Bedroom, 2487 Sq Ft Cottage Home Plan - 178-1376 - Main Exterior
Plan Collection
4-Bedroom, 2487 Sq Ft Cottage Home Plan - 178-1376 - Main Exterior
Plan#178-1376
Starting at$1155
2487
Sq Ft
1
Story
4
Bed
3.5
Bath
3
Car
3-Bedroom, 2164 Sq Ft Farmhouse Home Plan - 141-1314 - Main Exterior
Plan Collection
3-Bedroom, 2164 Sq Ft Farmhouse Home Plan - 141-1314 - Main Exterior
Plan#141-1314
Starting at$1400
2164
Sq Ft
1.5
Story
3
Bed
2.5
Bath
2
Car
4-Bedroom, 2981 Sq Ft Farmhouse Plan #153-2111 - Main Exterior
Plan Collection
4-Bedroom, 2981 Sq Ft Farmhouse Plan #153-2111 - Main Exterior
Plan#153-2111
Starting at$1850
2981
Sq Ft
1.5
Story
4
Bed
3
Bath
3
Car
3-Bedroom, 1983 Sq Ft Ranch House Plan - 101-1944 - Front Exterior
Plan Collection
3-Bedroom, 1983 Sq Ft Ranch House Plan - 101-1944 - Front Exterior
Plan#101-1944
Starting at$1055
1983
Sq Ft
1
Story
3
Bed
2.5
Bath
3
Car
5-Bedroom, 3905 Sq Ft Southern House Plan - 198-1087 - Front Exterior
Plan Collection
5-Bedroom, 3905 Sq Ft Southern House Plan - 198-1087 - Front Exterior
Plan#198-1087
Starting at$1895
3905
Sq Ft
2
Story
5
Bed
4
Bath
3
Car
2-Bedroom, 1808 Sq Ft Cottage House Plan - 198-1037 - Front Exterior
Plan Collection
2-Bedroom, 1808 Sq Ft Cottage House Plan - 198-1037 - Front Exterior
Plan#198-1037
Starting at$1795
1808
Sq Ft
1
Story
2
Bed
2.5
Bath
2
Car
4-Bedroom, 3245 Sq Ft Cottage Home Plan - 198-1035 - Main Exterior
Plan Collection
4-Bedroom, 3245 Sq Ft Cottage Home Plan - 198-1035 - Main Exterior
Plan#198-1035
Starting at$2495
3245
Sq Ft
2
Story
4
Bed
3.5
Bath
3
Car
3-Bedroom, 1358 Sq Ft Cottage House Plan - 200-1018 - Front Exterior
Plan Collection
3-Bedroom, 1358 Sq Ft Cottage House Plan - 200-1018 - Front Exterior
Plan#200-1018
Starting at$1350
1358
Sq Ft
1
Story
3
Bed
2
Bath
2
Car
4-Bedroom, 2697 Sq Ft Arts and Crafts Home Plan - 196-1022 - Main Exterior
Plan Collection
4-Bedroom, 2697 Sq Ft Arts and Crafts Home Plan - 196-1022 - Main Exterior
Plan#196-1022
Starting at$1165
2697
Sq Ft
1
Story
4
Bed
3.5
Bath
4
Car
1...4445464748...175