House Plans with Photos

4,324
Plan Results
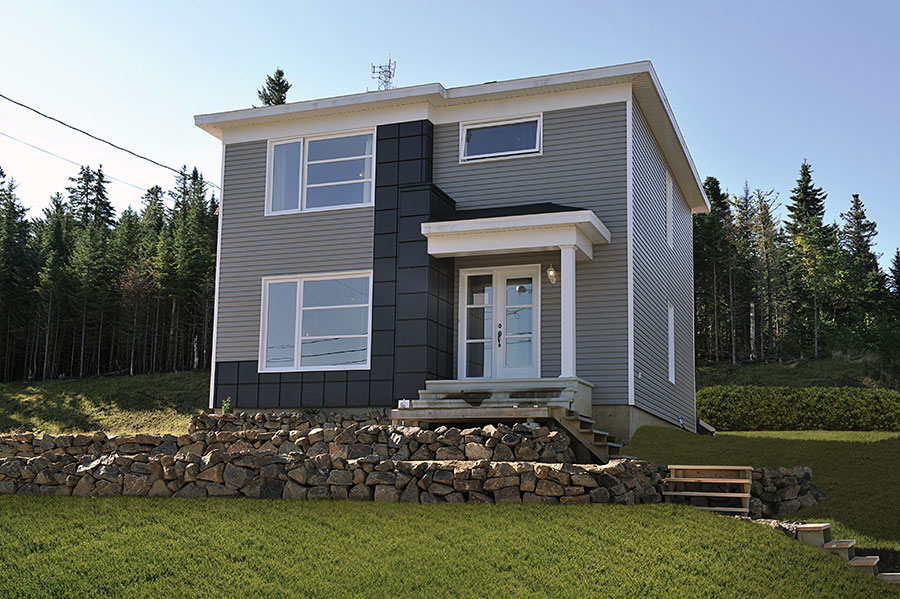
4-Bedroom, 2177 Sq Ft Craftsman House Plan - 100-1175 - Front Exterior
Plan Collection
4-Bedroom, 2177 Sq Ft Craftsman House Plan - 100-1175 - Front Exterior
Plan#100-1175
Starting at$1600
2200
Sq Ft
2
Story
4
Bed
2
Bath
3
Car
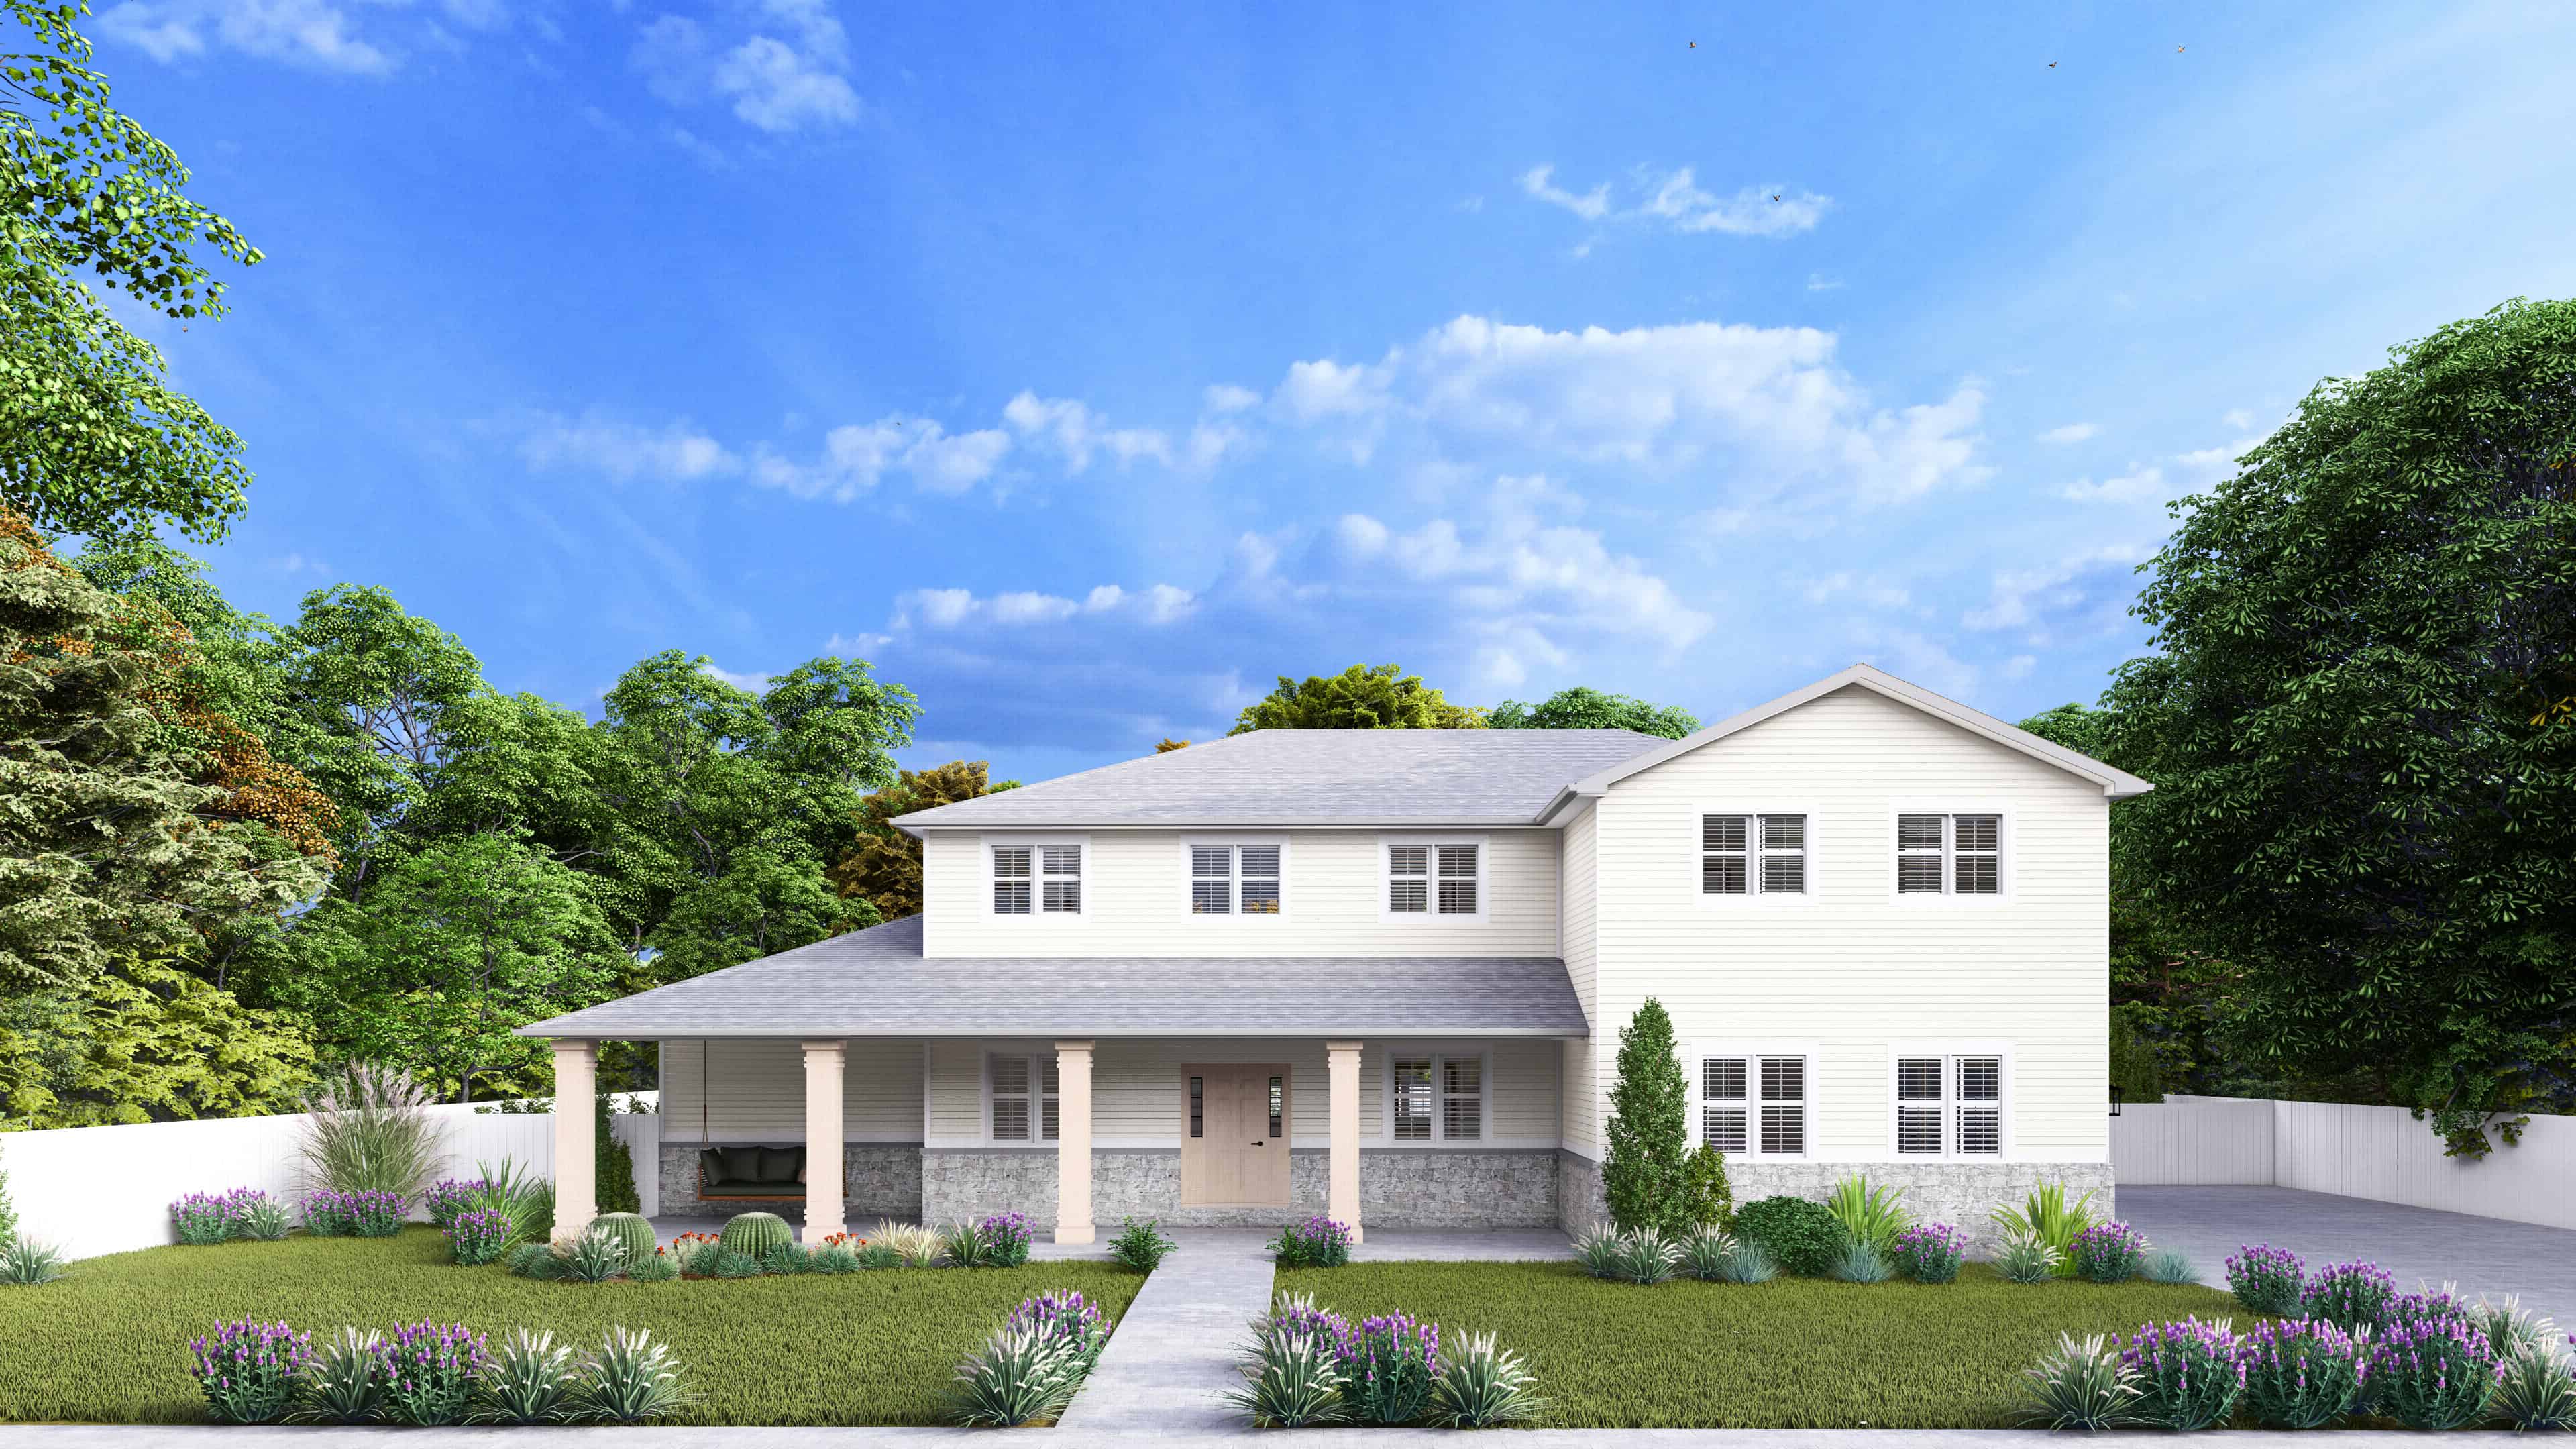
3-Bedroom, 2066 Sq Ft Country Home Plan - 101-1540 - Main Exterior
Plan Collection
3-Bedroom, 2066 Sq Ft Country Home Plan - 101-1540 - Main Exterior
Plan#101-1540
Starting at$1090
2066
Sq Ft
2
Story
3
Bed
2
Bath
2
Car
3-Bedroom, 1475 Sq Ft Cottage Home Plan - 142-1143 - Main Exterior
Plan Collection
3-Bedroom, 1475 Sq Ft Cottage Home Plan - 142-1143 - Main Exterior
Plan#142-1143
Starting at$1345
1475
Sq Ft
1
Story
3
Bed
2
Bath
2
Car
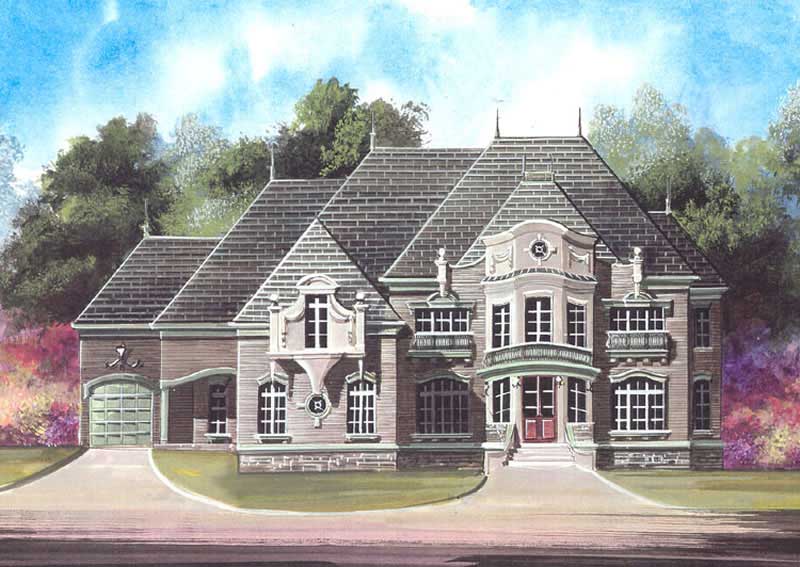
5-Bedroom, 5083 Sq Ft Colonial Home Plan - 106-1190 - Main Exterior
Plan Collection
5-Bedroom, 5083 Sq Ft Colonial Home Plan - 106-1190 - Main Exterior
Plan#106-1190
Starting at$1695
5083
Sq Ft
2
Story
5
Bed
5.5
Bath
3
Car
2-Bedroom, 1710 Sq Ft Ranch House Plan - 101-1130 - Front Exterior
Plan Collection
2-Bedroom, 1710 Sq Ft Ranch House Plan - 101-1130 - Front Exterior
Plan#101-1130
Starting at$1025
1710
Sq Ft
1
Story
2
Bed
2
Bath
3
Car
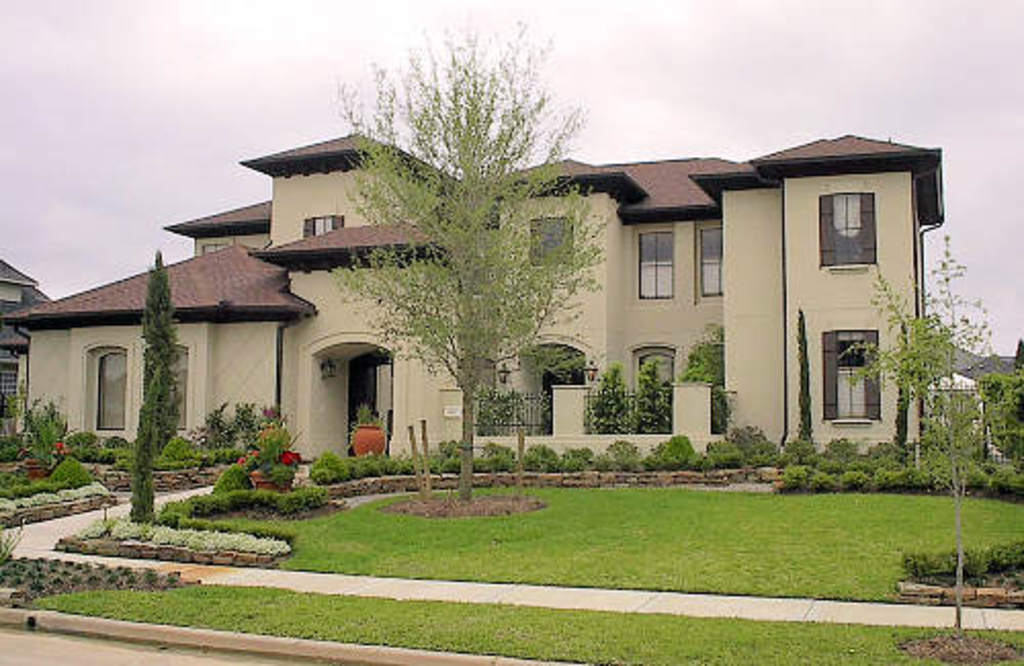
4-Bedroom, 4354 Sq Ft Mediterranean House Plan - 134-1172 - Front Exterior
Plan Collection
4-Bedroom, 4354 Sq Ft Mediterranean House Plan - 134-1172 - Front Exterior
Plan#134-1172
Starting at$10450
4354
Sq Ft
2
Story
4
Bed
3.5
Bath
3
Car
3-Bedroom, 4095 Sq Ft Modern Home - Plan #195-1228 - Main Exterior
Plan Collection
3-Bedroom, 4095 Sq Ft Modern Home - Plan #195-1228 - Main Exterior
Plan#195-1228
Starting at$1570
4095
Sq Ft
1.5
Story
3
Bed
4.5
Bath
2
Car
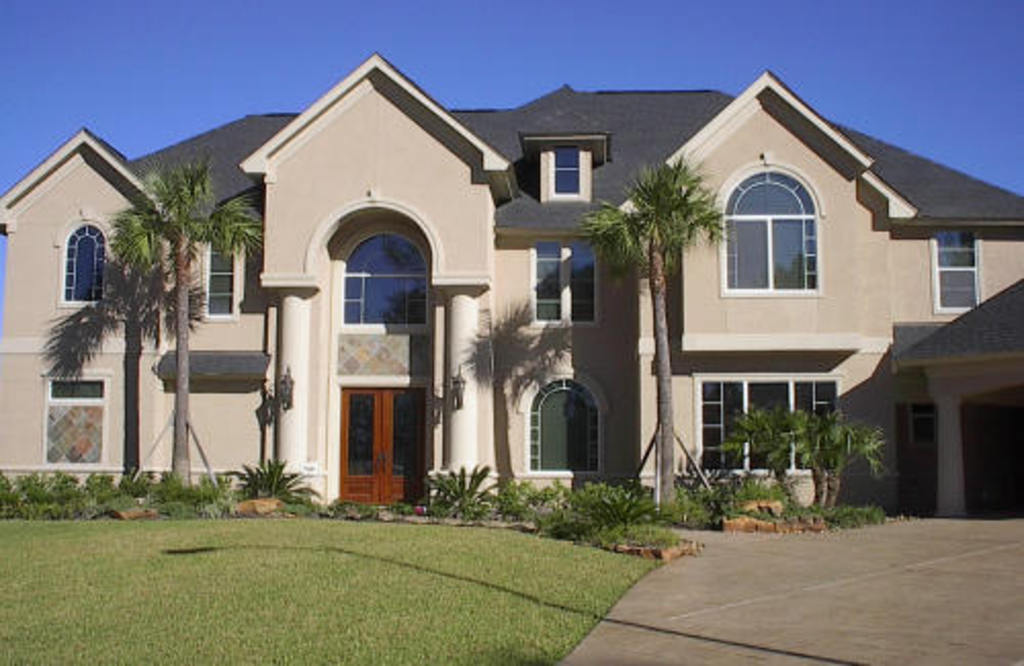
4-Bedroom, 4220 Sq Ft Luxury House Plan - 134-1181 - Front Exterior
Plan Collection
4-Bedroom, 4220 Sq Ft Luxury House Plan - 134-1181 - Front Exterior
Plan#134-1181
Starting at$10128
4220
Sq Ft
2
Story
4
Bed
4.5
Bath
3
Car
3-Bedroom, 2067 Sq Ft Ranch House Plan - 101-1437 - Front Exterior
Plan Collection
3-Bedroom, 2067 Sq Ft Ranch House Plan - 101-1437 - Front Exterior
Plan#101-1437
Starting at$1090
2067
Sq Ft
1
Story
3
Bed
2
Bath
3
Car
3-Bedroom, 1768 Sq Ft Contemporary House Plan - 126-1878 - Front Exterior
Plan Collection
3-Bedroom, 1768 Sq Ft Contemporary House Plan - 126-1878 - Front Exterior
Plan#126-1878
Starting at$1680
1768
Sq Ft
2
Story
3
Bed
1.5
Bath
0
Car
3-Bedroom, 3462 Sq Ft French House Plan - 180-1015 - Front Exterior
Plan Collection
3-Bedroom, 3462 Sq Ft French House Plan - 180-1015 - Front Exterior
Plan#180-1015
Starting at$1550
3462
Sq Ft
2
Story
3
Bed
3.5
Bath
3
Car
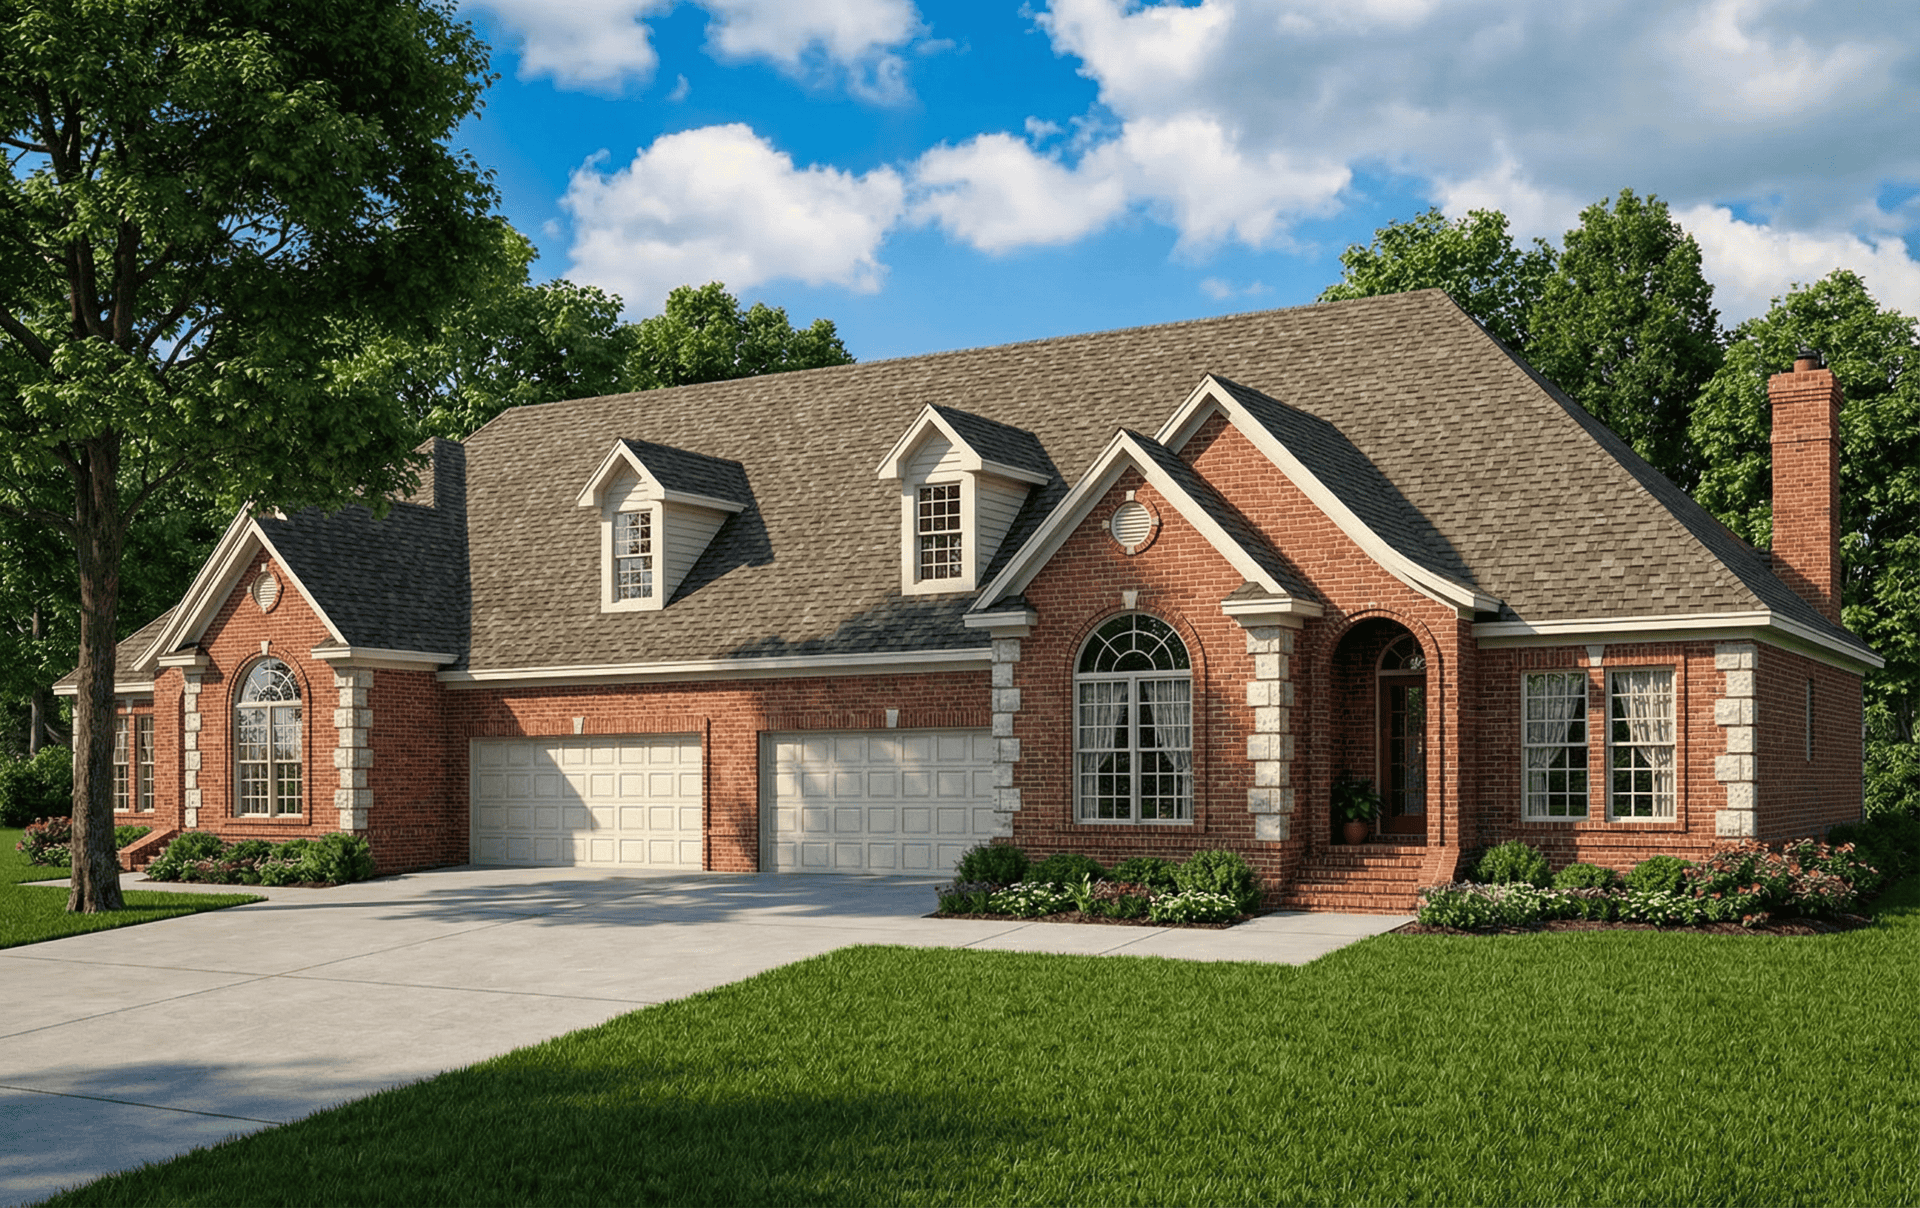
4-Bedroom, 3447 Sq Ft European House Plan - 106-1100 - Front Exterior
Plan Collection
4-Bedroom, 3447 Sq Ft European House Plan - 106-1100 - Front Exterior
Plan#106-1100
Starting at$1695
3447
Sq Ft
2
Story
4
Bed
3.5
Bath
2
Car
3-Bedroom, 1568 Sq Ft Country Craftsman House Plan - 120-1639 - Front Exterior
Plan Collection
3-Bedroom, 1568 Sq Ft Country Craftsman House Plan - 120-1639 - Front Exterior
Plan#120-1639
Starting at$1255
1568
Sq Ft
2
Story
3
Bed
0.5
Bath
2
Car
3-Bedroom, 1905 Sq Ft Cape Cod Home Plan - 120-2050 - Main Exterior
Plan Collection
3-Bedroom, 1905 Sq Ft Cape Cod Home Plan - 120-2050 - Main Exterior
Plan#120-2050
Starting at$1255
1905
Sq Ft
1
Story
3
Bed
2
Bath
2
Car
4-Bedroom, 3055 Sq Ft Traditional House Plan - 180-1014 - Front Exterior
Plan Collection
4-Bedroom, 3055 Sq Ft Traditional House Plan - 180-1014 - Front Exterior
Plan#180-1014
Starting at$1550
3055
Sq Ft
2
Story
4
Bed
3.5
Bath
2
Car
3–4-Bedroom, 4153 Sq Ft European Home - Plan #195-1256 - Main Exterior
Plan Collection
3–4-Bedroom, 4153 Sq Ft European Home - Plan #195-1256 - Main Exterior
Plan#195-1256
Starting at$1570
4153
Sq Ft
1.5
Story
3
Bed
3.5
Bath
3
Car
3-5-Bedroom, 1579-3141 Sq Ft Traditional Home Plan - 187-1023 - Main Exterior
Plan Collection
3-5-Bedroom, 1579-3141 Sq Ft Traditional Home Plan - 187-1023 - Main Exterior
Plan#187-1023
Starting at$1050
1579
Sq Ft
1
Story
3
Bed
2
Bath
2
Car
4-Bedroom, 5082 Sq Ft Coastal Home Plan - 175-1110 - Main Exterior
Plan Collection
4-Bedroom, 5082 Sq Ft Coastal Home Plan - 175-1110 - Main Exterior
Plan#175-1110
Starting at$3200
5082
Sq Ft
2
Story
4
Bed
4.5
Bath
3
Car
3-Bedroom, 2314 Sq Ft Colonial House Plan - 101-1454 - Front Exterior
Plan Collection
3-Bedroom, 2314 Sq Ft Colonial House Plan - 101-1454 - Front Exterior
Plan#101-1454
Starting at$1130
2314
Sq Ft
1
Story
3
Bed
2
Bath
3
Car
5-Bedroom, 2576 Sq Ft Traditional House Plan - 187-1031 - Front Exterior
Plan Collection
5-Bedroom, 2576 Sq Ft Traditional House Plan - 187-1031 - Front Exterior
Plan#187-1031
Starting at$1350
2576
Sq Ft
1
Story
5
Bed
3.5
Bath
3
Car
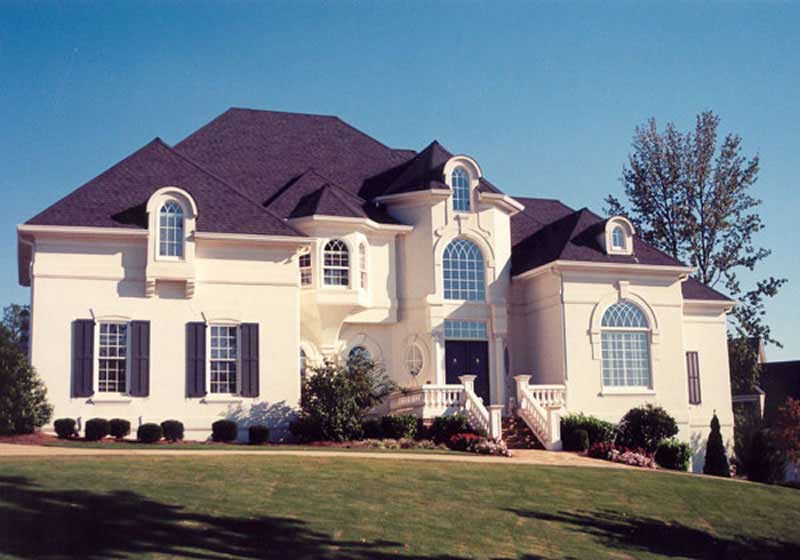
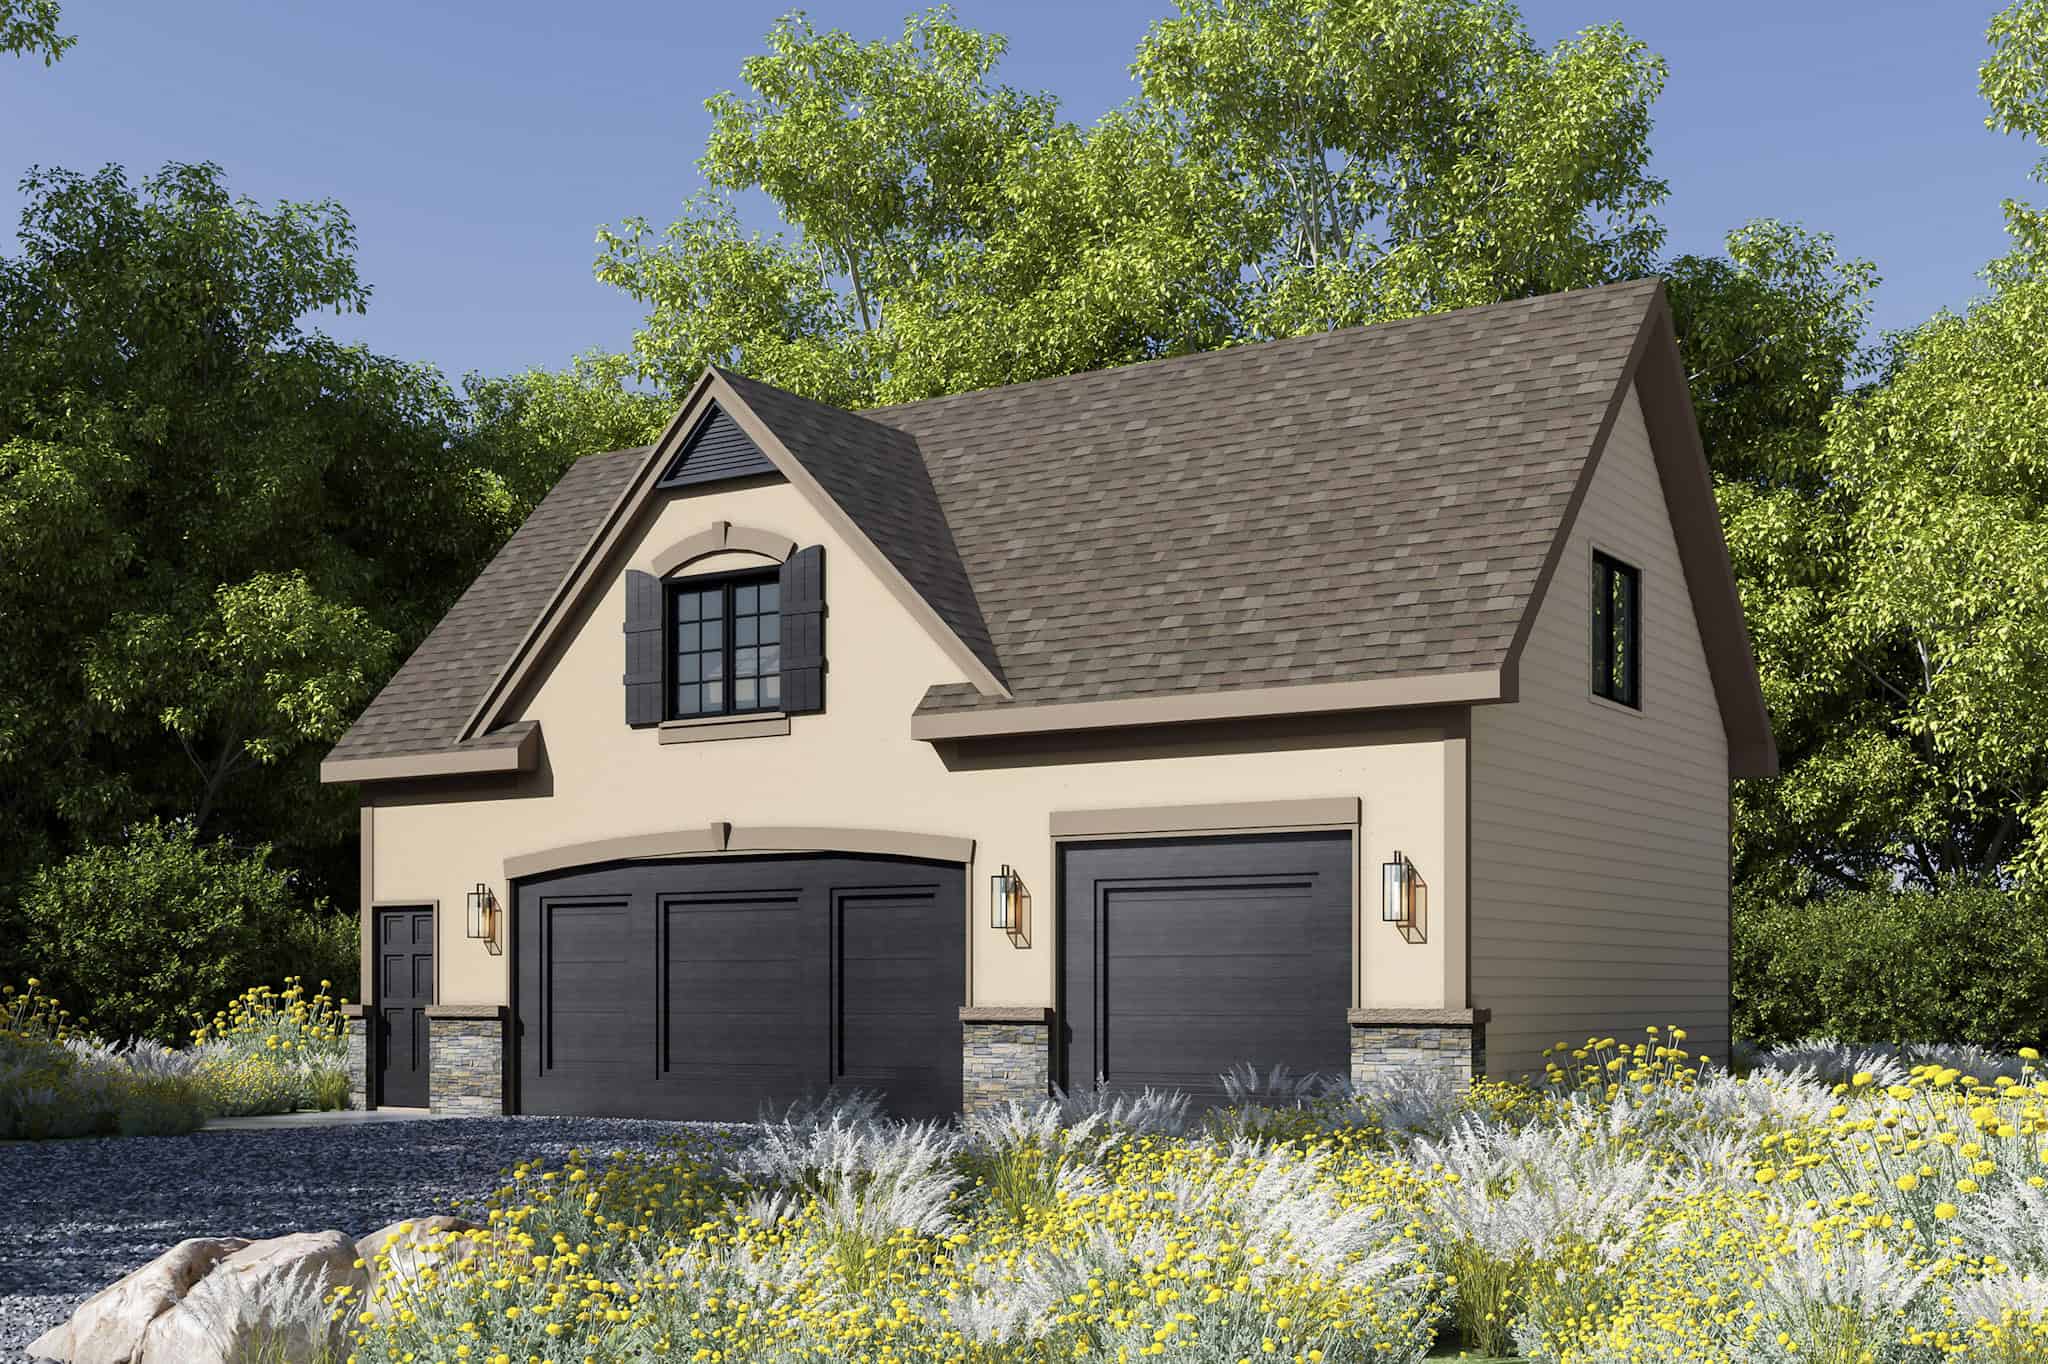
1-Bedroom, 872 Sq Ft Garage w/Apartments Home Plan - 203-1063 - Main Exterior
Plan Collection
1-Bedroom, 872 Sq Ft Garage w/Apartments Home Plan - 203-1063 - Main Exterior
Plan#203-1063
Starting at$800
872
Sq Ft
2
Story
1
Bed
1.5
Bath
2
Car
3-Bedroom, 1849 Sq Ft Ranch Home Plan - 101-1734 - Main Exterior
Plan Collection
3-Bedroom, 1849 Sq Ft Ranch Home Plan - 101-1734 - Main Exterior
Plan#101-1734
Starting at$1055
1849
Sq Ft
1
Story
3
Bed
2
Bath
2
Car
4-Bedroom, 4584 Sq Ft Traditional House - Plan #195-1223 - Front Exterior
Plan Collection
4-Bedroom, 4584 Sq Ft Traditional House - Plan #195-1223 - Front Exterior
Plan#195-1223
Starting at$1700
4584
Sq Ft
2
Story
4
Bed
3.5
Bath
2
Car
4-Bedroom, 3368 Sq Ft Traditional House Plan - 138-1307 - Front Exterior
Plan Collection
4-Bedroom, 3368 Sq Ft Traditional House Plan - 138-1307 - Front Exterior
Plan#138-1307
Starting at$1600
3368
Sq Ft
2
Story
4
Bed
3.5
Bath
2
Car
4-Bedroom, 2177 Sq Ft Craftsman House Plan - 100-1175 - Front Exterior
Plan Collection
4-Bedroom, 2177 Sq Ft Craftsman House Plan - 100-1175 - Front Exterior
Plan#100-1175
Starting at$1600
2200
Sq Ft
2
Story
4
Bed
2
Bath
3
Car
3-Bedroom, 2066 Sq Ft Country Home Plan - 101-1540 - Main Exterior
Plan Collection
3-Bedroom, 2066 Sq Ft Country Home Plan - 101-1540 - Main Exterior
Plan#101-1540
Starting at$1090
2066
Sq Ft
2
Story
3
Bed
2
Bath
2
Car
3-Bedroom, 1475 Sq Ft Cottage Home Plan - 142-1143 - Main Exterior
Plan Collection
3-Bedroom, 1475 Sq Ft Cottage Home Plan - 142-1143 - Main Exterior
Plan#142-1143
Starting at$1345
1475
Sq Ft
1
Story
3
Bed
2
Bath
2
Car
5-Bedroom, 5083 Sq Ft Colonial Home Plan - 106-1190 - Main Exterior
Plan Collection
5-Bedroom, 5083 Sq Ft Colonial Home Plan - 106-1190 - Main Exterior
Plan#106-1190
Starting at$1695
5083
Sq Ft
2
Story
5
Bed
5.5
Bath
3
Car
2-Bedroom, 1710 Sq Ft Ranch House Plan - 101-1130 - Front Exterior
Plan Collection
2-Bedroom, 1710 Sq Ft Ranch House Plan - 101-1130 - Front Exterior
Plan#101-1130
Starting at$1025
1710
Sq Ft
1
Story
2
Bed
2
Bath
3
Car
4-Bedroom, 4354 Sq Ft Mediterranean House Plan - 134-1172 - Front Exterior
Plan Collection
4-Bedroom, 4354 Sq Ft Mediterranean House Plan - 134-1172 - Front Exterior
Plan#134-1172
Starting at$10450
4354
Sq Ft
2
Story
4
Bed
3.5
Bath
3
Car
3-Bedroom, 4095 Sq Ft Modern Home - Plan #195-1228 - Main Exterior
Plan Collection
3-Bedroom, 4095 Sq Ft Modern Home - Plan #195-1228 - Main Exterior
Plan#195-1228
Starting at$1570
4095
Sq Ft
1.5
Story
3
Bed
4.5
Bath
2
Car
4-Bedroom, 4220 Sq Ft Luxury House Plan - 134-1181 - Front Exterior
Plan Collection
4-Bedroom, 4220 Sq Ft Luxury House Plan - 134-1181 - Front Exterior
Plan#134-1181
Starting at$10128
4220
Sq Ft
2
Story
4
Bed
4.5
Bath
3
Car

3-Bedroom, 2067 Sq Ft Ranch House Plan - 101-1437 - Front Exterior
Plan Collection
3-Bedroom, 2067 Sq Ft Ranch House Plan - 101-1437 - Front Exterior
Plan#101-1437
Starting at$1090
2067
Sq Ft
1
Story
3
Bed
2
Bath
3
Car
3-Bedroom, 1768 Sq Ft Contemporary House Plan - 126-1878 - Front Exterior
Plan Collection
3-Bedroom, 1768 Sq Ft Contemporary House Plan - 126-1878 - Front Exterior
Plan#126-1878
Starting at$1680
1768
Sq Ft
2
Story
3
Bed
1.5
Bath
0
Car
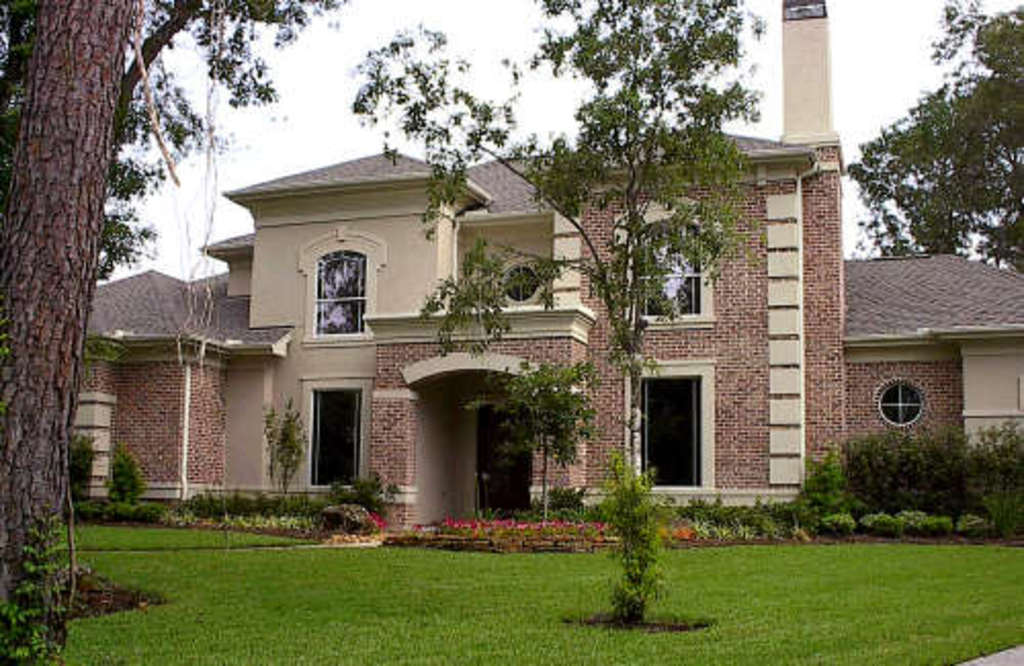
3-Bedroom, 3462 Sq Ft French House Plan - 180-1015 - Front Exterior
Plan Collection
3-Bedroom, 3462 Sq Ft French House Plan - 180-1015 - Front Exterior
Plan#180-1015
Starting at$1550
3462
Sq Ft
2
Story
3
Bed
3.5
Bath
3
Car
4-Bedroom, 3447 Sq Ft European House Plan - 106-1100 - Front Exterior
Plan Collection
4-Bedroom, 3447 Sq Ft European House Plan - 106-1100 - Front Exterior
Plan#106-1100
Starting at$1695
3447
Sq Ft
2
Story
4
Bed
3.5
Bath
2
Car
3-Bedroom, 1568 Sq Ft Country Craftsman House Plan - 120-1639 - Front Exterior
Plan Collection
3-Bedroom, 1568 Sq Ft Country Craftsman House Plan - 120-1639 - Front Exterior
Plan#120-1639
Starting at$1255
1568
Sq Ft
2
Story
3
Bed
0.5
Bath
2
Car
3-Bedroom, 1905 Sq Ft Cape Cod Home Plan - 120-2050 - Main Exterior
Plan Collection
3-Bedroom, 1905 Sq Ft Cape Cod Home Plan - 120-2050 - Main Exterior
Plan#120-2050
Starting at$1255
1905
Sq Ft
1
Story
3
Bed
2
Bath
2
Car
4-Bedroom, 3055 Sq Ft Traditional House Plan - 180-1014 - Front Exterior
Plan Collection
4-Bedroom, 3055 Sq Ft Traditional House Plan - 180-1014 - Front Exterior
Plan#180-1014
Starting at$1550
3055
Sq Ft
2
Story
4
Bed
3.5
Bath
2
Car
3–4-Bedroom, 4153 Sq Ft European Home - Plan #195-1256 - Main Exterior
Plan Collection
3–4-Bedroom, 4153 Sq Ft European Home - Plan #195-1256 - Main Exterior
Plan#195-1256
Starting at$1570
4153
Sq Ft
1.5
Story
3
Bed
3.5
Bath
3
Car
3-5-Bedroom, 1579-3141 Sq Ft Traditional Home Plan - 187-1023 - Main Exterior
Plan Collection
3-5-Bedroom, 1579-3141 Sq Ft Traditional Home Plan - 187-1023 - Main Exterior
Plan#187-1023
Starting at$1050
1579
Sq Ft
1
Story
3
Bed
2
Bath
2
Car

4-Bedroom, 5082 Sq Ft Coastal Home Plan - 175-1110 - Main Exterior
Plan Collection
4-Bedroom, 5082 Sq Ft Coastal Home Plan - 175-1110 - Main Exterior
Plan#175-1110
Starting at$3200
5082
Sq Ft
2
Story
4
Bed
4.5
Bath
3
Car
3-Bedroom, 2314 Sq Ft Colonial House Plan - 101-1454 - Front Exterior
Plan Collection
3-Bedroom, 2314 Sq Ft Colonial House Plan - 101-1454 - Front Exterior
Plan#101-1454
Starting at$1130
2314
Sq Ft
1
Story
3
Bed
2
Bath
3
Car
5-Bedroom, 2576 Sq Ft Traditional House Plan - 187-1031 - Front Exterior
Plan Collection
5-Bedroom, 2576 Sq Ft Traditional House Plan - 187-1031 - Front Exterior
Plan#187-1031
Starting at$1350
2576
Sq Ft
1
Story
5
Bed
3.5
Bath
3
Car
1-Bedroom, 872 Sq Ft Garage w/Apartments Home Plan - 203-1063 - Main Exterior
Plan Collection
1-Bedroom, 872 Sq Ft Garage w/Apartments Home Plan - 203-1063 - Main Exterior
Plan#203-1063
Starting at$800
872
Sq Ft
2
Story
1
Bed
1.5
Bath
2
Car
3-Bedroom, 1849 Sq Ft Ranch Home Plan - 101-1734 - Main Exterior
Plan Collection
3-Bedroom, 1849 Sq Ft Ranch Home Plan - 101-1734 - Main Exterior
Plan#101-1734
Starting at$1055
1849
Sq Ft
1
Story
3
Bed
2
Bath
2
Car
4-Bedroom, 4584 Sq Ft Traditional House - Plan #195-1223 - Front Exterior
Plan Collection
4-Bedroom, 4584 Sq Ft Traditional House - Plan #195-1223 - Front Exterior
Plan#195-1223
Starting at$1700
4584
Sq Ft
2
Story
4
Bed
3.5
Bath
2
Car
4-Bedroom, 3368 Sq Ft Traditional House Plan - 138-1307 - Front Exterior
Plan Collection
4-Bedroom, 3368 Sq Ft Traditional House Plan - 138-1307 - Front Exterior
Plan#138-1307
Starting at$1600
3368
Sq Ft
2
Story
4
Bed
3.5
Bath
2
Car
1...6768697071...181