Great Bathroom Designs

10,536
Plan Results
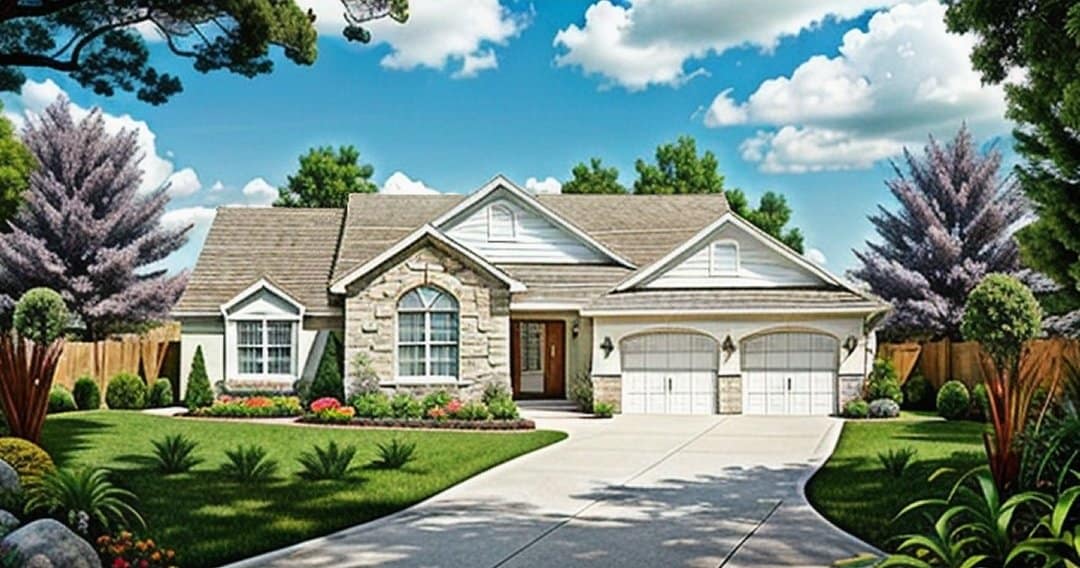
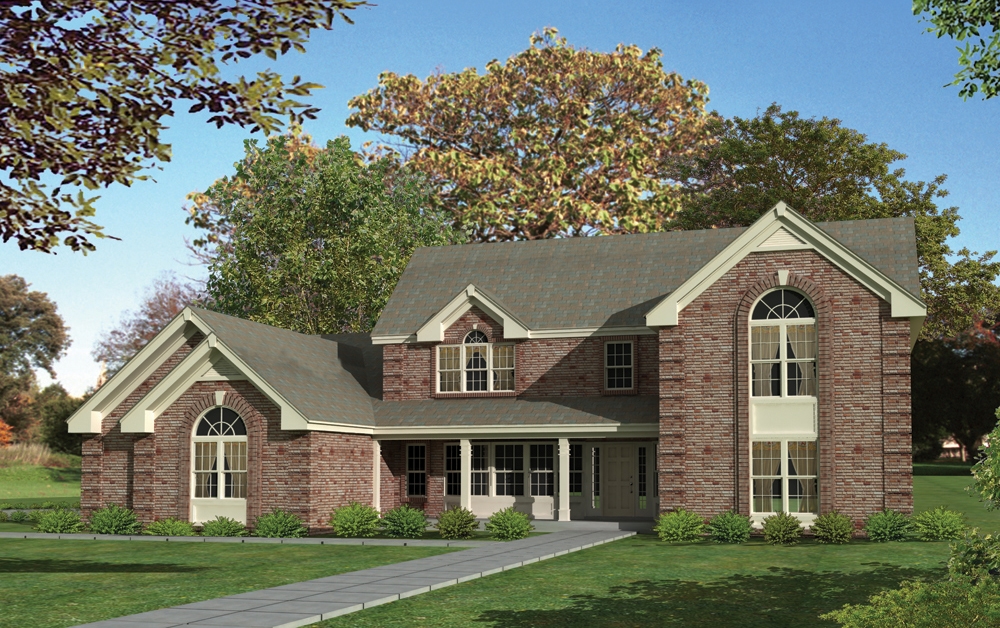
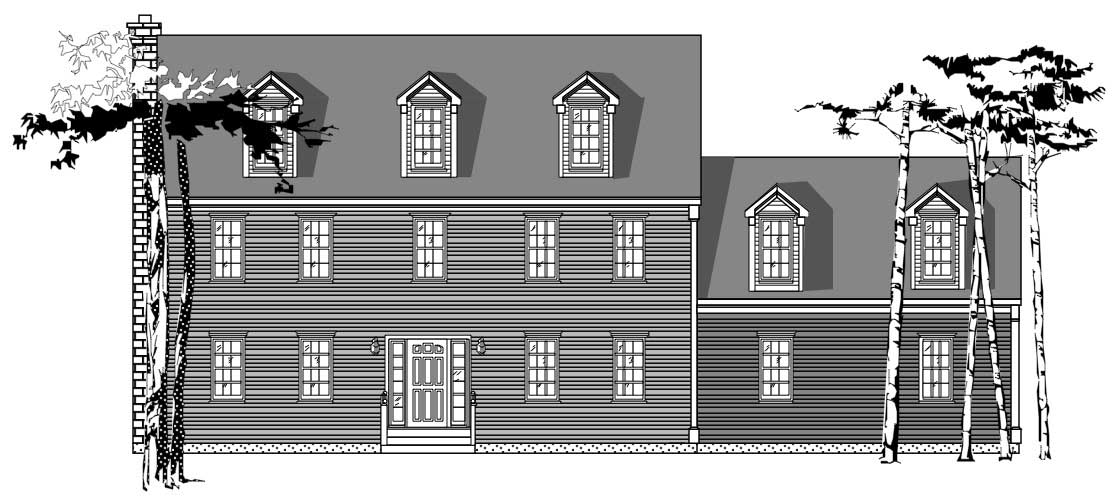
4-Bedroom, 3657 Sq Ft Traditional House Plan - 138-1101 - Front Exterior
Plan Collection
4-Bedroom, 3657 Sq Ft Traditional House Plan - 138-1101 - Front Exterior
Plan#138-1101
Starting at$1600
3657
Sq Ft
2
Story
4
Bed
3.5
Bath
3
Car
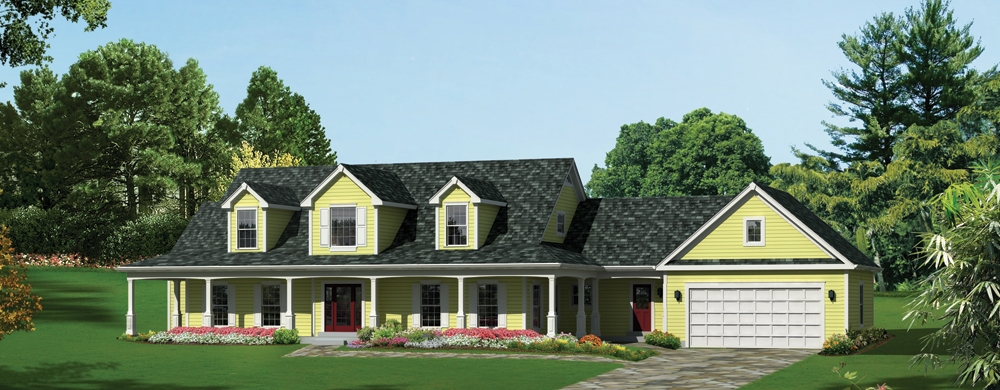
3-Bedroom, 2312 Sq Ft Traditional Home Plan - 138-1263 - Main Exterior
Plan Collection
3-Bedroom, 2312 Sq Ft Traditional Home Plan - 138-1263 - Main Exterior
Plan#138-1263
Starting at$1400
2312
Sq Ft
1
Story
3
Bed
2.5
Bath
2
Car
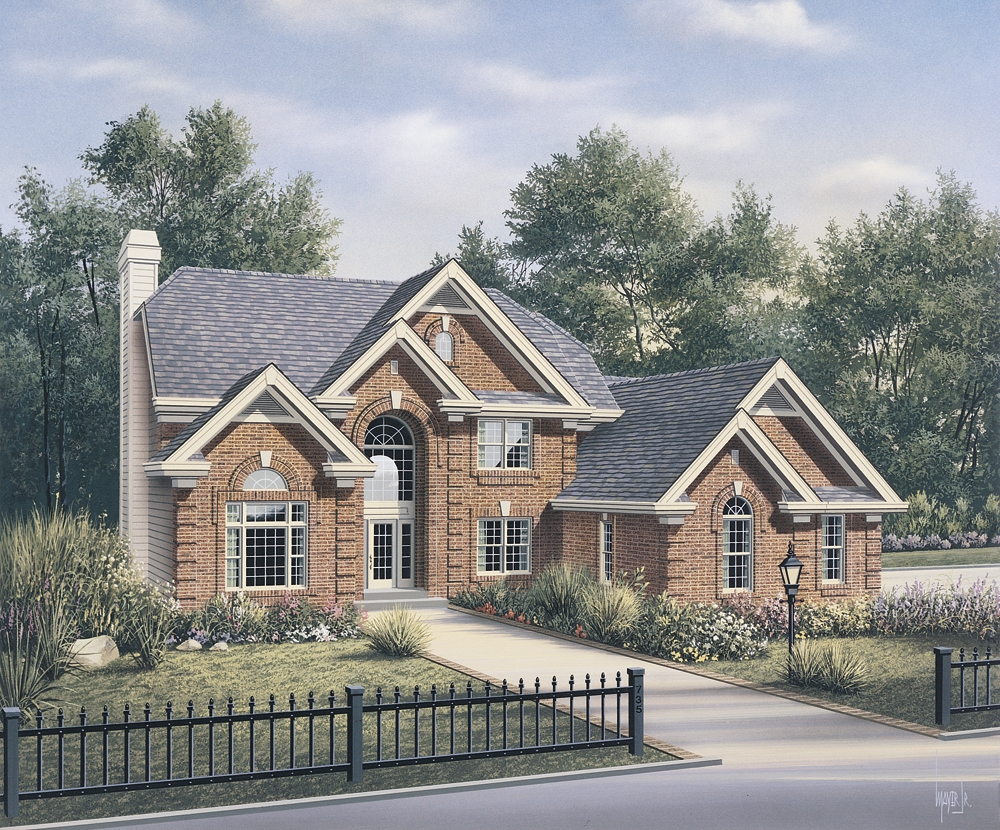
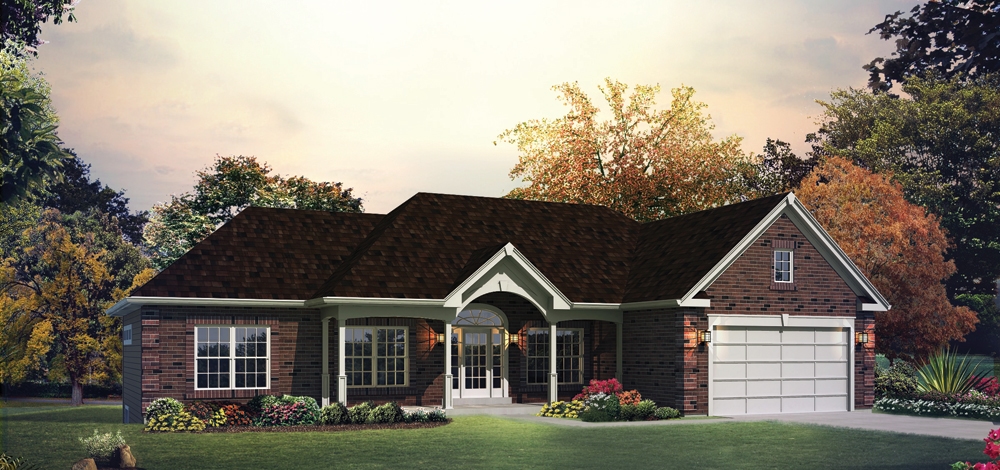
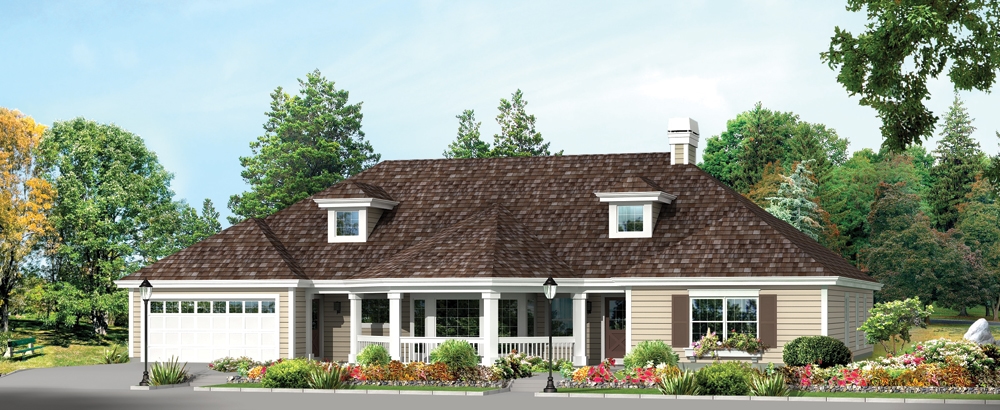
3-Bedroom, 1882 Sq Ft Transitional Home Plan - 138-1010 - Main Exterior
Plan Collection
3-Bedroom, 1882 Sq Ft Transitional Home Plan - 138-1010 - Main Exterior
Plan#138-1010
Starting at$1300
1882
Sq Ft
1
Story
3
Bed
2
Bath
2
Car
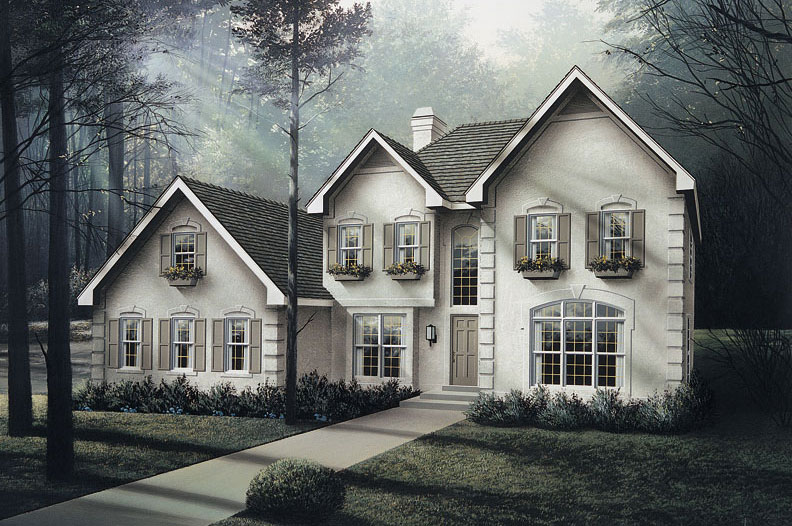
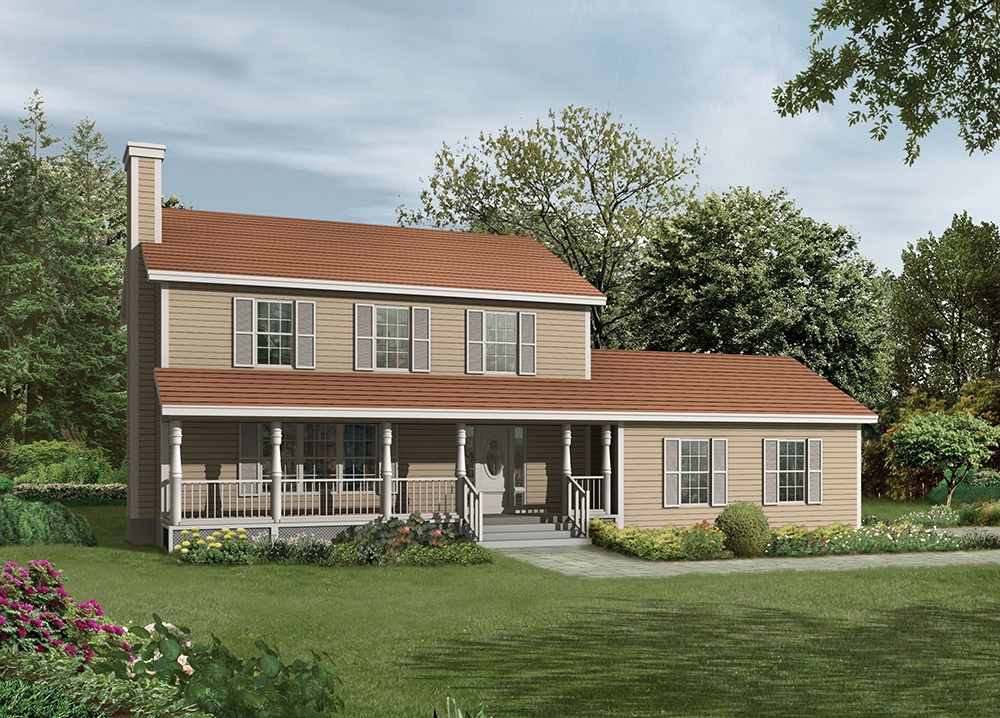
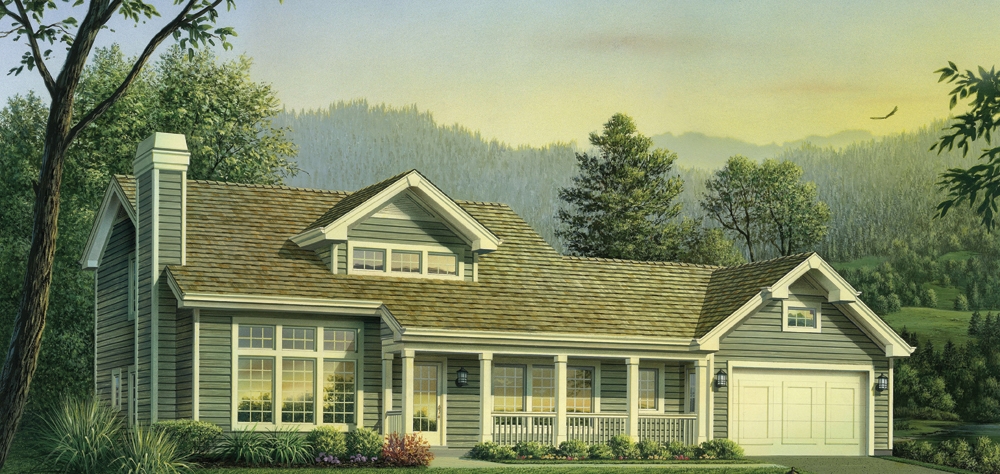
3-Bedroom, 2158 Sq Ft Country House Plan - 138-1158 - Front Exterior
Plan Collection
3-Bedroom, 2158 Sq Ft Country House Plan - 138-1158 - Front Exterior
Plan#138-1158
Starting at$1300
2158
Sq Ft
2
Story
3
Bed
2.5
Bath
2
Car
3-Bedroom, 2050 Sq Ft Country Home Plan - 138-1162 - Main Exterior
Plan Collection
3-Bedroom, 2050 Sq Ft Country Home Plan - 138-1162 - Main Exterior
Plan#138-1162
Starting at$1400
2050
Sq Ft
2
Story
3
Bed
2.5
Bath
2
Car
4-Bedroom, 2365 Sq Ft Country Home Plan - 138-1241 - Main Exterior
Plan Collection
4-Bedroom, 2365 Sq Ft Country Home Plan - 138-1241 - Main Exterior
Plan#138-1241
Starting at$1400
2365
Sq Ft
2
Story
4
Bed
3.5
Bath
2
Car
3-Bedroom, 1998 Sq Ft Country Home Plan - 138-1309 - Main Exterior
Plan Collection
3-Bedroom, 1998 Sq Ft Country Home Plan - 138-1309 - Main Exterior
Plan#138-1309
Starting at$1300
1998
Sq Ft
2
Story
3
Bed
2.5
Bath
2
Car
4-Bedroom, 4465 Sq Ft European Home Plan - 138-1283 - Main Exterior
Plan Collection
4-Bedroom, 4465 Sq Ft European Home Plan - 138-1283 - Main Exterior
Plan#138-1283
Starting at$1800
4465
Sq Ft
2
Story
4
Bed
3.5
Bath
3
Car
3-Bedroom, 2563 Sq Ft Contemporary House Plan - 138-1043 - Front Exterior
Plan Collection
3-Bedroom, 2563 Sq Ft Contemporary House Plan - 138-1043 - Front Exterior
Plan#138-1043
Starting at$1500
2563
Sq Ft
1
Story
3
Bed
2
Bath
2
Car
4-Bedroom, 2614 Sq Ft Traditional Home Plan - 138-1081 - Main Exterior
Plan Collection
4-Bedroom, 2614 Sq Ft Traditional Home Plan - 138-1081 - Main Exterior
Plan#138-1081
Starting at$1500
2614
Sq Ft
2
Story
4
Bed
2.5
Bath
2
Car
3-Bedroom, 1562 Sq Ft Traditional Home Plan - 138-1289 - Main Exterior
Plan Collection
3-Bedroom, 1562 Sq Ft Traditional Home Plan - 138-1289 - Main Exterior
Plan#138-1289
Starting at$1200
1562
Sq Ft
1
Story
3
Bed
2
Bath
2
Car
4-Bedroom, 3782 Sq Ft Ranch House Plan - 138-1288 - Front Exterior
Plan Collection
4-Bedroom, 3782 Sq Ft Ranch House Plan - 138-1288 - Front Exterior
Plan#138-1288
Starting at$1600
3782
Sq Ft
2
Story
4
Bed
3.5
Bath
2
Car
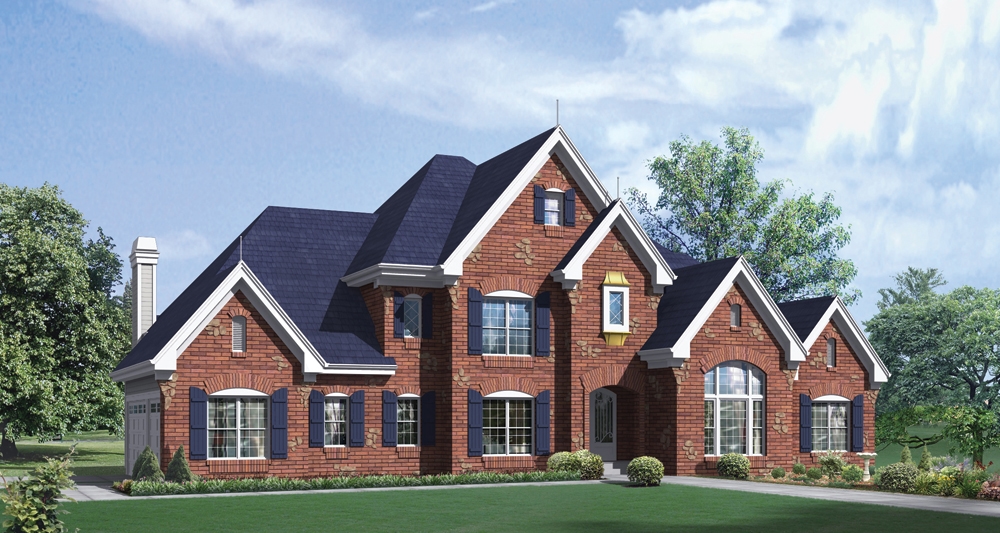
4-Bedroom, 3034 Sq Ft Country Home Plan - 138-1111 - Main Exterior
Plan Collection
4-Bedroom, 3034 Sq Ft Country Home Plan - 138-1111 - Main Exterior
Plan#138-1111
Starting at$1600
3034
Sq Ft
2
Story
4
Bed
2.5
Bath
2
Car
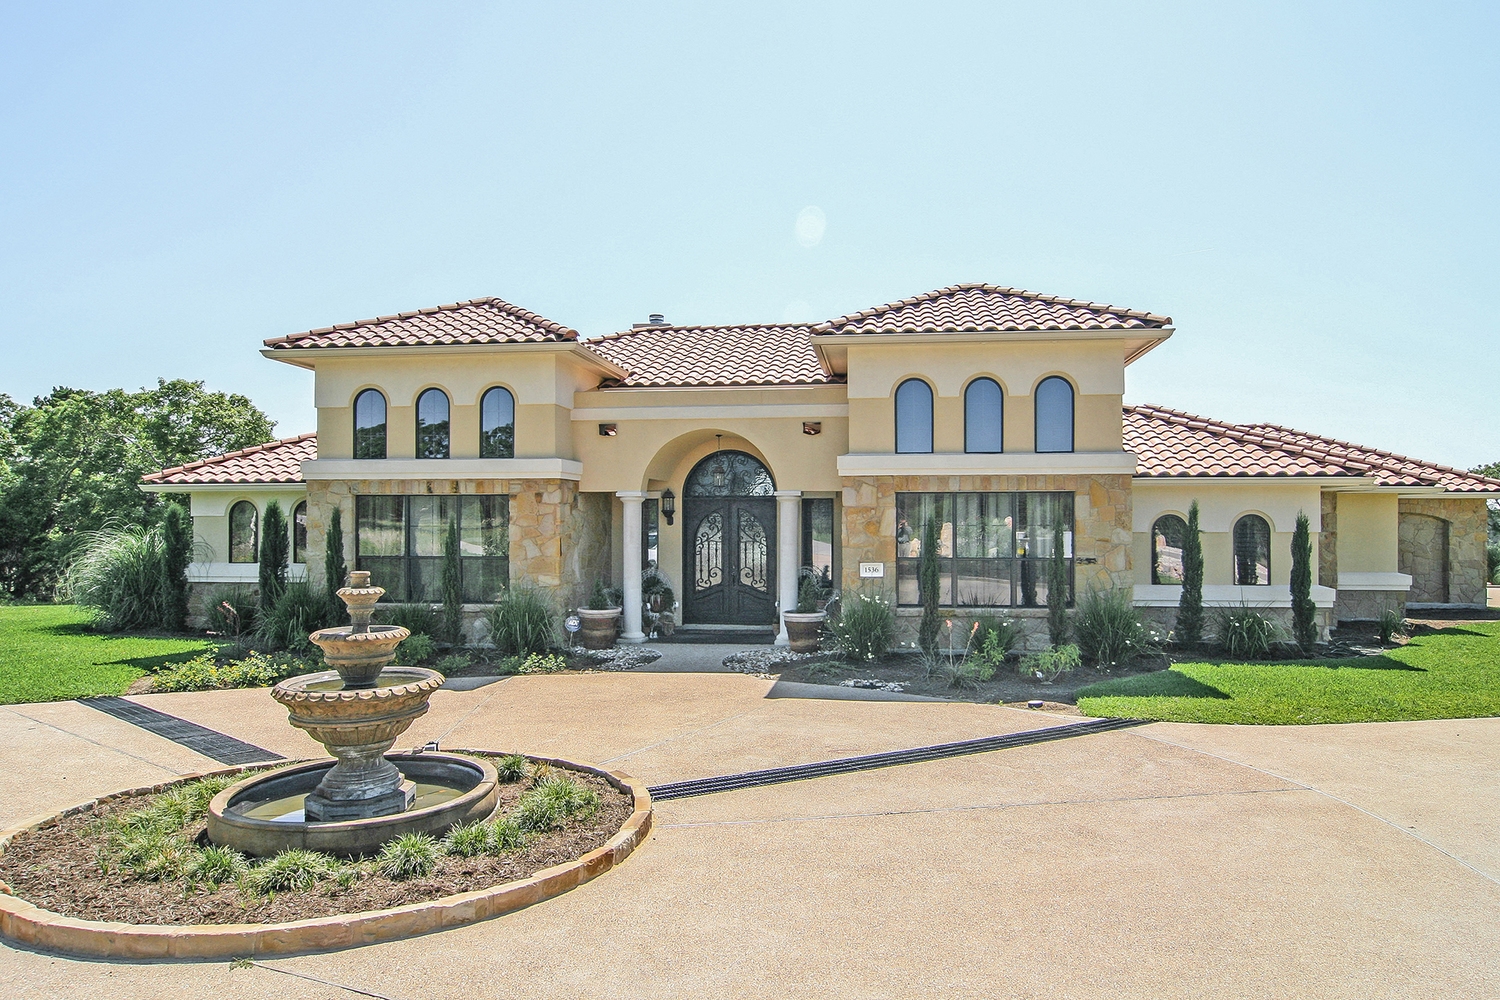
3-Bedroom, 2504 Sq Ft Texas Style House Plan - 136-1031 - Front Exterior
Plan Collection
3-Bedroom, 2504 Sq Ft Texas Style House Plan - 136-1031 - Front Exterior
Plan#136-1031
Starting at$1950
2504
Sq Ft
1
Story
3
Bed
3
Bath
2
Car
4-Bedroom, 4465 Sq Ft Traditional House Plan - 138-1228 - Front Exterior
Plan Collection
4-Bedroom, 4465 Sq Ft Traditional House Plan - 138-1228 - Front Exterior
Plan#138-1228
Starting at$1800
4465
Sq Ft
2
Story
4
Bed
3.5
Bath
3
Car

4-Bedroom, 2690 Sq Ft Colonial House Plan - 137-1599 - Front Exterior
Plan Collection
4-Bedroom, 2690 Sq Ft Colonial House Plan - 137-1599 - Front Exterior
Plan#137-1599
Starting at$865
2690
Sq Ft
2
Story
4
Bed
2.5
Bath
2
Car
4-Bedroom, 3811 Sq Ft Colonial Home Plan - 137-1542 - Main Exterior
Plan Collection
4-Bedroom, 3811 Sq Ft Colonial Home Plan - 137-1542 - Main Exterior
Plan#137-1542
Starting at$960
3811
Sq Ft
3
Story
4
Bed
3.5
Bath
2
Car
3-Bedroom, 2290 Sq Ft Colonial House Plan - 110-1168 - Front Exterior
Plan Collection
3-Bedroom, 2290 Sq Ft Colonial House Plan - 110-1168 - Front Exterior
Plan#110-1168
Starting at$775
2290
Sq Ft
2
Story
3
Bed
2.5
Bath
2
Car
4-Bedroom, 3300 Sq Ft Mediterranean House Plan - 182-1002 - Front Exterior
Plan Collection
4-Bedroom, 3300 Sq Ft Mediterranean House Plan - 182-1002 - Front Exterior
Plan#182-1002
Starting at$5
2700
Sq Ft
2
Story
4
Bed
4.5
Bath
2
Car
4-Bedroom, 2111 Sq Ft Contemporary House Plan - 110-1027 - Front Exterior
Plan Collection
4-Bedroom, 2111 Sq Ft Contemporary House Plan - 110-1027 - Front Exterior
Plan#110-1027
Starting at$725
2111
Sq Ft
1
Story
4
Bed
2
Bath
2
Car
4-Bedroom, 2747 Sq Ft Colonial House Plan - 110-1110 - Front Exterior
Plan Collection
4-Bedroom, 2747 Sq Ft Colonial House Plan - 110-1110 - Front Exterior
Plan#110-1110
Starting at$840
2747
Sq Ft
2
Story
4
Bed
3.5
Bath
2
Car
3-Bedroom, 3339 Sq Ft Cape Cod House Plan - 110-1108 - Front Exterior
Plan Collection
3-Bedroom, 3339 Sq Ft Cape Cod House Plan - 110-1108 - Front Exterior
Plan#110-1108
Starting at$725
3339
Sq Ft
2
Story
3
Bed
2.5
Bath
3
Car
3-Bedroom, 2338 Sq Ft Colonial House Plan - 110-1178 - Front Exterior
Plan Collection
3-Bedroom, 2338 Sq Ft Colonial House Plan - 110-1178 - Front Exterior
Plan#110-1178
Starting at$775
2338
Sq Ft
2
Story
3
Bed
2.5
Bath
2
Car
3-Bedroom, 1538 Sq Ft Ranch House Plan - 110-1106 - Front Exterior
Plan Collection
3-Bedroom, 1538 Sq Ft Ranch House Plan - 110-1106 - Front Exterior
Plan#110-1106
Starting at$775
1538
Sq Ft
1
Story
3
Bed
2
Bath
2
Car
4-Bedroom, 3657 Sq Ft Traditional House Plan - 138-1101 - Front Exterior
Plan Collection
4-Bedroom, 3657 Sq Ft Traditional House Plan - 138-1101 - Front Exterior
Plan#138-1101
Starting at$1600
3657
Sq Ft
2
Story
4
Bed
3.5
Bath
3
Car
3-Bedroom, 2312 Sq Ft Traditional Home Plan - 138-1263 - Main Exterior
Plan Collection
3-Bedroom, 2312 Sq Ft Traditional Home Plan - 138-1263 - Main Exterior
Plan#138-1263
Starting at$1400
2312
Sq Ft
1
Story
3
Bed
2.5
Bath
2
Car
3-Bedroom, 1882 Sq Ft Transitional Home Plan - 138-1010 - Main Exterior
Plan Collection
3-Bedroom, 1882 Sq Ft Transitional Home Plan - 138-1010 - Main Exterior
Plan#138-1010
Starting at$1300
1882
Sq Ft
1
Story
3
Bed
2
Bath
2
Car
3-Bedroom, 2158 Sq Ft Country House Plan - 138-1158 - Front Exterior
Plan Collection
3-Bedroom, 2158 Sq Ft Country House Plan - 138-1158 - Front Exterior
Plan#138-1158
Starting at$1300
2158
Sq Ft
2
Story
3
Bed
2.5
Bath
2
Car
3-Bedroom, 2050 Sq Ft Country Home Plan - 138-1162 - Main Exterior
Plan Collection
3-Bedroom, 2050 Sq Ft Country Home Plan - 138-1162 - Main Exterior
Plan#138-1162
Starting at$1400
2050
Sq Ft
2
Story
3
Bed
2.5
Bath
2
Car
4-Bedroom, 2365 Sq Ft Country Home Plan - 138-1241 - Main Exterior
Plan Collection
4-Bedroom, 2365 Sq Ft Country Home Plan - 138-1241 - Main Exterior
Plan#138-1241
Starting at$1400
2365
Sq Ft
2
Story
4
Bed
3.5
Bath
2
Car
3-Bedroom, 1998 Sq Ft Country Home Plan - 138-1309 - Main Exterior
Plan Collection
3-Bedroom, 1998 Sq Ft Country Home Plan - 138-1309 - Main Exterior
Plan#138-1309
Starting at$1300
1998
Sq Ft
2
Story
3
Bed
2.5
Bath
2
Car
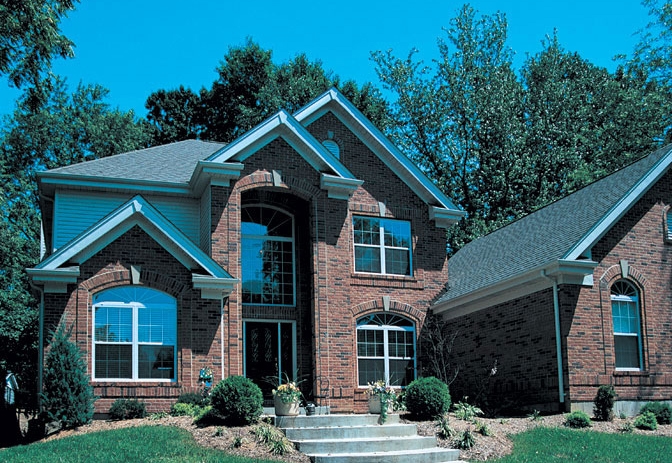
4-Bedroom, 4465 Sq Ft European Home Plan - 138-1283 - Main Exterior
Plan Collection
4-Bedroom, 4465 Sq Ft European Home Plan - 138-1283 - Main Exterior
Plan#138-1283
Starting at$1800
4465
Sq Ft
2
Story
4
Bed
3.5
Bath
3
Car
3-Bedroom, 2563 Sq Ft Contemporary House Plan - 138-1043 - Front Exterior
Plan Collection
3-Bedroom, 2563 Sq Ft Contemporary House Plan - 138-1043 - Front Exterior
Plan#138-1043
Starting at$1500
2563
Sq Ft
1
Story
3
Bed
2
Bath
2
Car
4-Bedroom, 2614 Sq Ft Traditional Home Plan - 138-1081 - Main Exterior
Plan Collection
4-Bedroom, 2614 Sq Ft Traditional Home Plan - 138-1081 - Main Exterior
Plan#138-1081
Starting at$1500
2614
Sq Ft
2
Story
4
Bed
2.5
Bath
2
Car
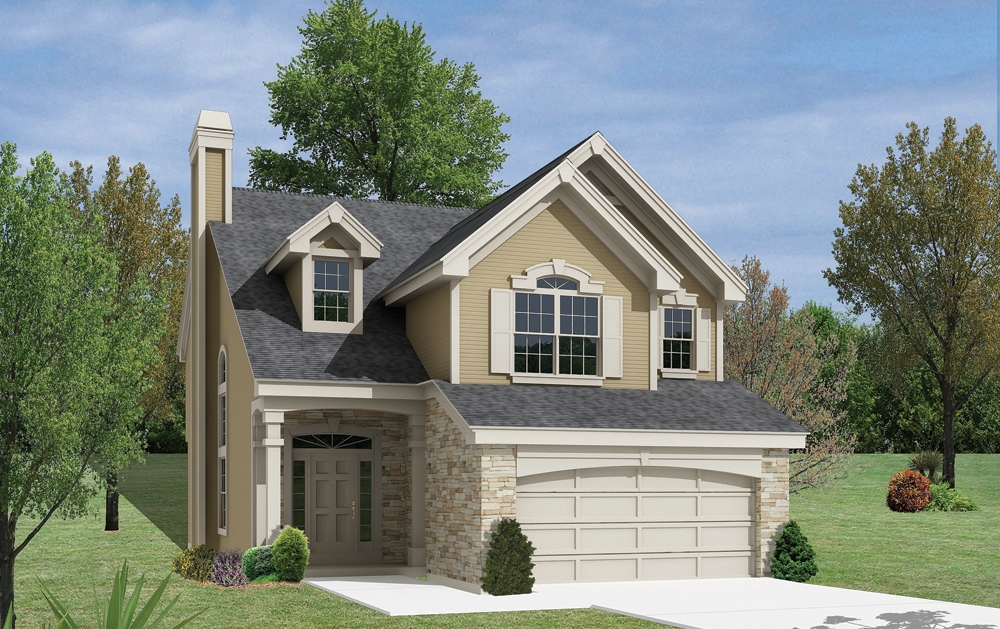
3-Bedroom, 1562 Sq Ft Traditional Home Plan - 138-1289 - Main Exterior
Plan Collection
3-Bedroom, 1562 Sq Ft Traditional Home Plan - 138-1289 - Main Exterior
Plan#138-1289
Starting at$1200
1562
Sq Ft
1
Story
3
Bed
2
Bath
2
Car
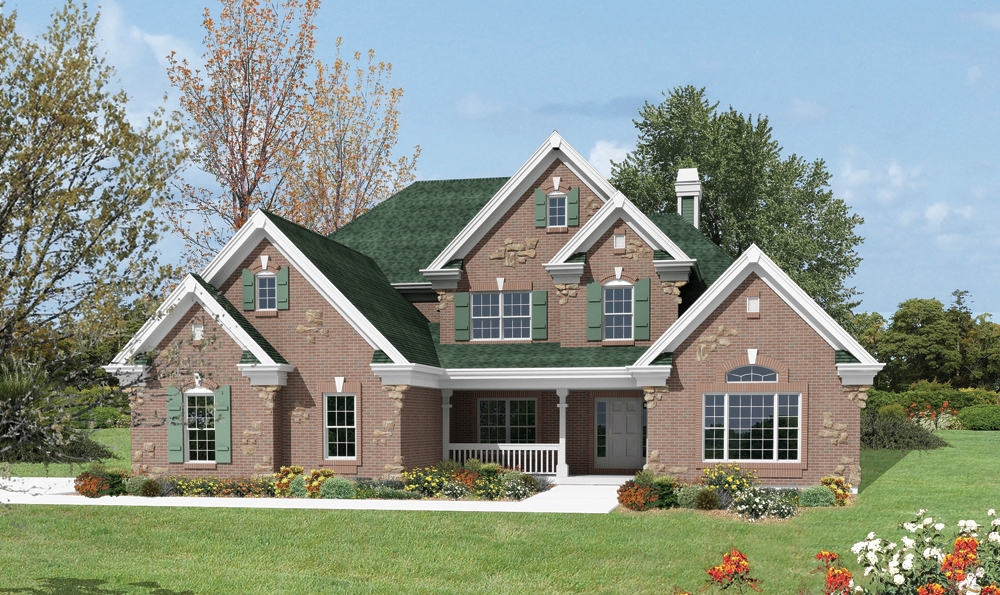
4-Bedroom, 3782 Sq Ft Ranch House Plan - 138-1288 - Front Exterior
Plan Collection
4-Bedroom, 3782 Sq Ft Ranch House Plan - 138-1288 - Front Exterior
Plan#138-1288
Starting at$1600
3782
Sq Ft
2
Story
4
Bed
3.5
Bath
2
Car
4-Bedroom, 3034 Sq Ft Country Home Plan - 138-1111 - Main Exterior
Plan Collection
4-Bedroom, 3034 Sq Ft Country Home Plan - 138-1111 - Main Exterior
Plan#138-1111
Starting at$1600
3034
Sq Ft
2
Story
4
Bed
2.5
Bath
2
Car
3-Bedroom, 2504 Sq Ft Texas Style House Plan - 136-1031 - Front Exterior
Plan Collection
3-Bedroom, 2504 Sq Ft Texas Style House Plan - 136-1031 - Front Exterior
Plan#136-1031
Starting at$1950
2504
Sq Ft
1
Story
3
Bed
3
Bath
2
Car
4-Bedroom, 4465 Sq Ft Traditional House Plan - 138-1228 - Front Exterior
Plan Collection
4-Bedroom, 4465 Sq Ft Traditional House Plan - 138-1228 - Front Exterior
Plan#138-1228
Starting at$1800
4465
Sq Ft
2
Story
4
Bed
3.5
Bath
3
Car
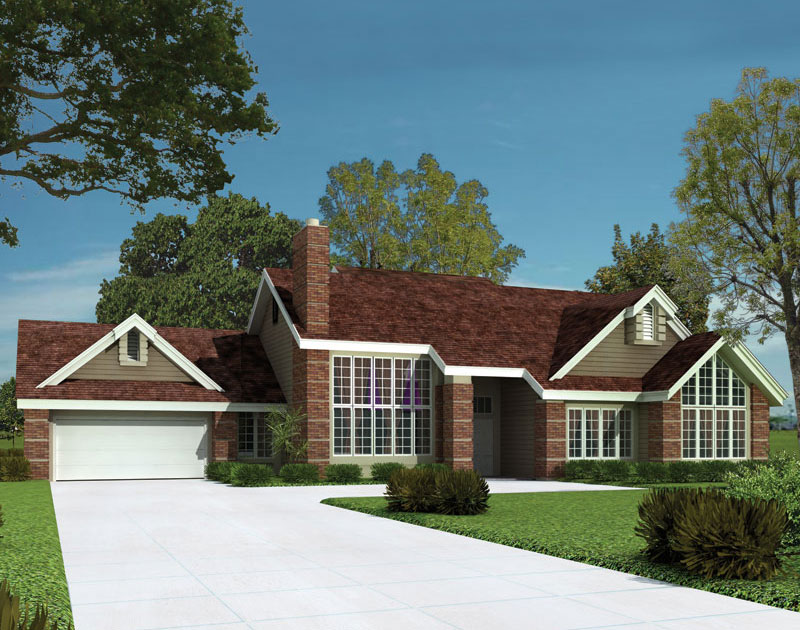
4-Bedroom, 2690 Sq Ft Colonial House Plan - 137-1599 - Front Exterior
Plan Collection
4-Bedroom, 2690 Sq Ft Colonial House Plan - 137-1599 - Front Exterior
Plan#137-1599
Starting at$865
2690
Sq Ft
2
Story
4
Bed
2.5
Bath
2
Car
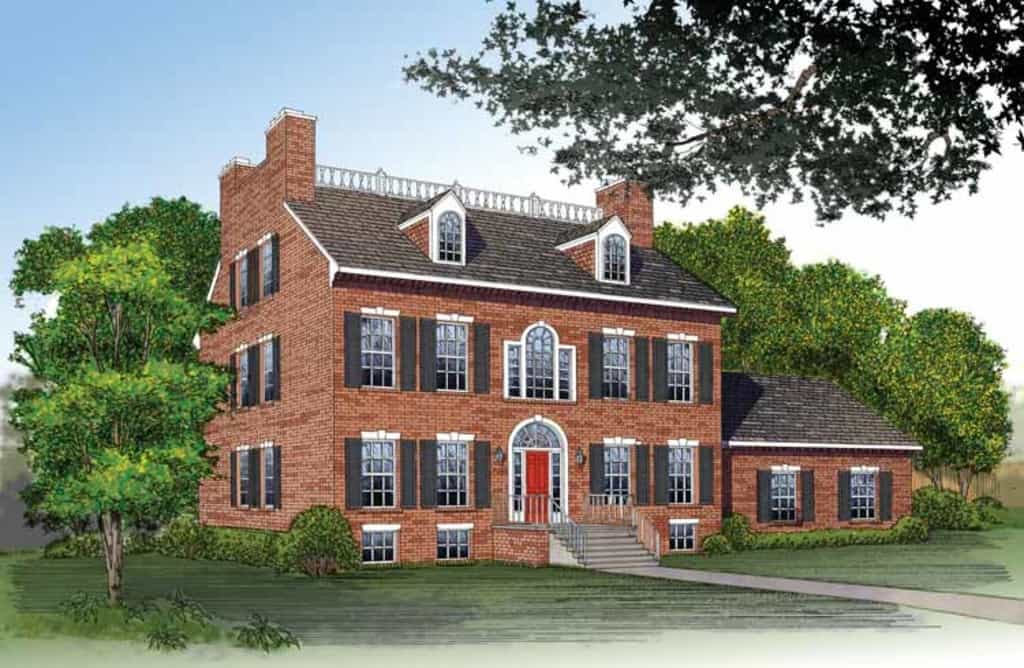
4-Bedroom, 3811 Sq Ft Colonial Home Plan - 137-1542 - Main Exterior
Plan Collection
4-Bedroom, 3811 Sq Ft Colonial Home Plan - 137-1542 - Main Exterior
Plan#137-1542
Starting at$960
3811
Sq Ft
3
Story
4
Bed
3.5
Bath
2
Car
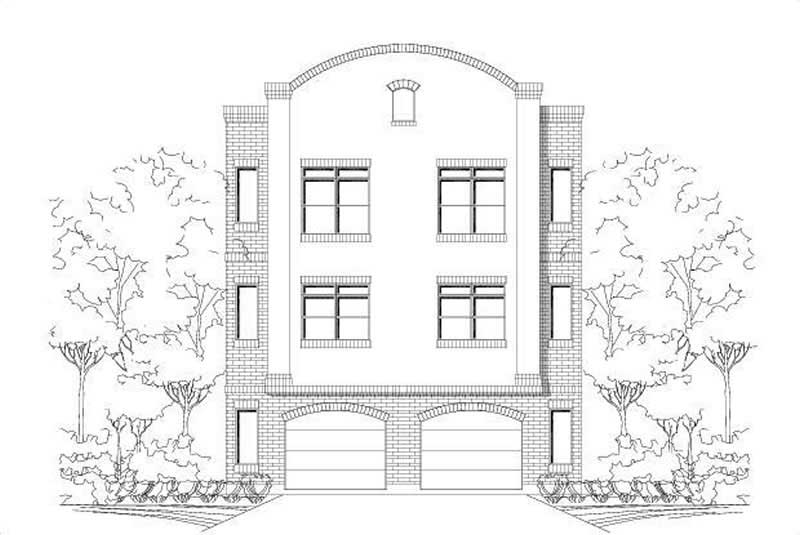
3-Bedroom, 2290 Sq Ft Colonial House Plan - 110-1168 - Front Exterior
Plan Collection
3-Bedroom, 2290 Sq Ft Colonial House Plan - 110-1168 - Front Exterior
Plan#110-1168
Starting at$775
2290
Sq Ft
2
Story
3
Bed
2.5
Bath
2
Car
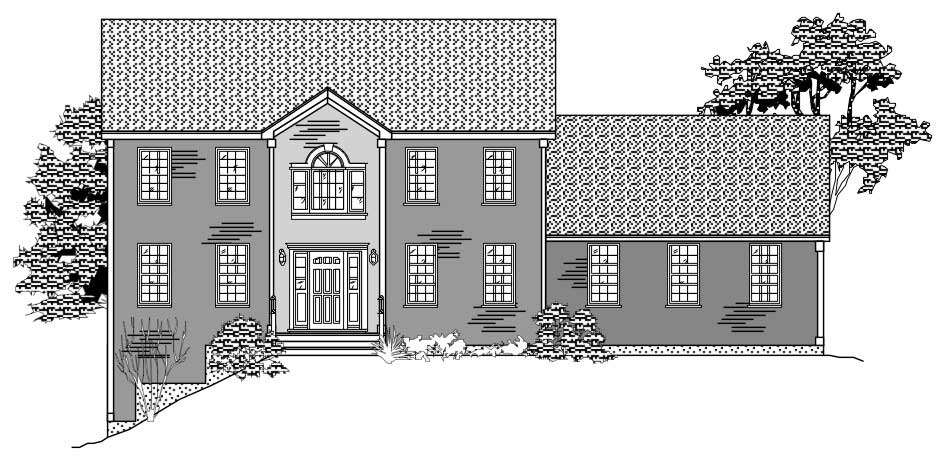
4-Bedroom, 3300 Sq Ft Mediterranean House Plan - 182-1002 - Front Exterior
Plan Collection
4-Bedroom, 3300 Sq Ft Mediterranean House Plan - 182-1002 - Front Exterior
Plan#182-1002
Starting at$5
2700
Sq Ft
2
Story
4
Bed
4.5
Bath
2
Car
4-Bedroom, 2111 Sq Ft Contemporary House Plan - 110-1027 - Front Exterior
Plan Collection
4-Bedroom, 2111 Sq Ft Contemporary House Plan - 110-1027 - Front Exterior
Plan#110-1027
Starting at$725
2111
Sq Ft
1
Story
4
Bed
2
Bath
2
Car
4-Bedroom, 2747 Sq Ft Colonial House Plan - 110-1110 - Front Exterior
Plan Collection
4-Bedroom, 2747 Sq Ft Colonial House Plan - 110-1110 - Front Exterior
Plan#110-1110
Starting at$840
2747
Sq Ft
2
Story
4
Bed
3.5
Bath
2
Car
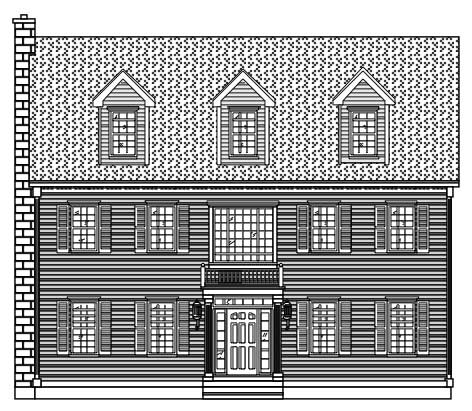
3-Bedroom, 3339 Sq Ft Cape Cod House Plan - 110-1108 - Front Exterior
Plan Collection
3-Bedroom, 3339 Sq Ft Cape Cod House Plan - 110-1108 - Front Exterior
Plan#110-1108
Starting at$725
3339
Sq Ft
2
Story
3
Bed
2.5
Bath
3
Car
3-Bedroom, 2338 Sq Ft Colonial House Plan - 110-1178 - Front Exterior
Plan Collection
3-Bedroom, 2338 Sq Ft Colonial House Plan - 110-1178 - Front Exterior
Plan#110-1178
Starting at$775
2338
Sq Ft
2
Story
3
Bed
2.5
Bath
2
Car
3-Bedroom, 1538 Sq Ft Ranch House Plan - 110-1106 - Front Exterior
Plan Collection
3-Bedroom, 1538 Sq Ft Ranch House Plan - 110-1106 - Front Exterior
Plan#110-1106
Starting at$775
1538
Sq Ft
1
Story
3
Bed
2
Bath
2
Car
1...278279280281282...439