Great Bathroom Designs
Clear AllSort ByTrending
10,769
Plan Results
Plan Results
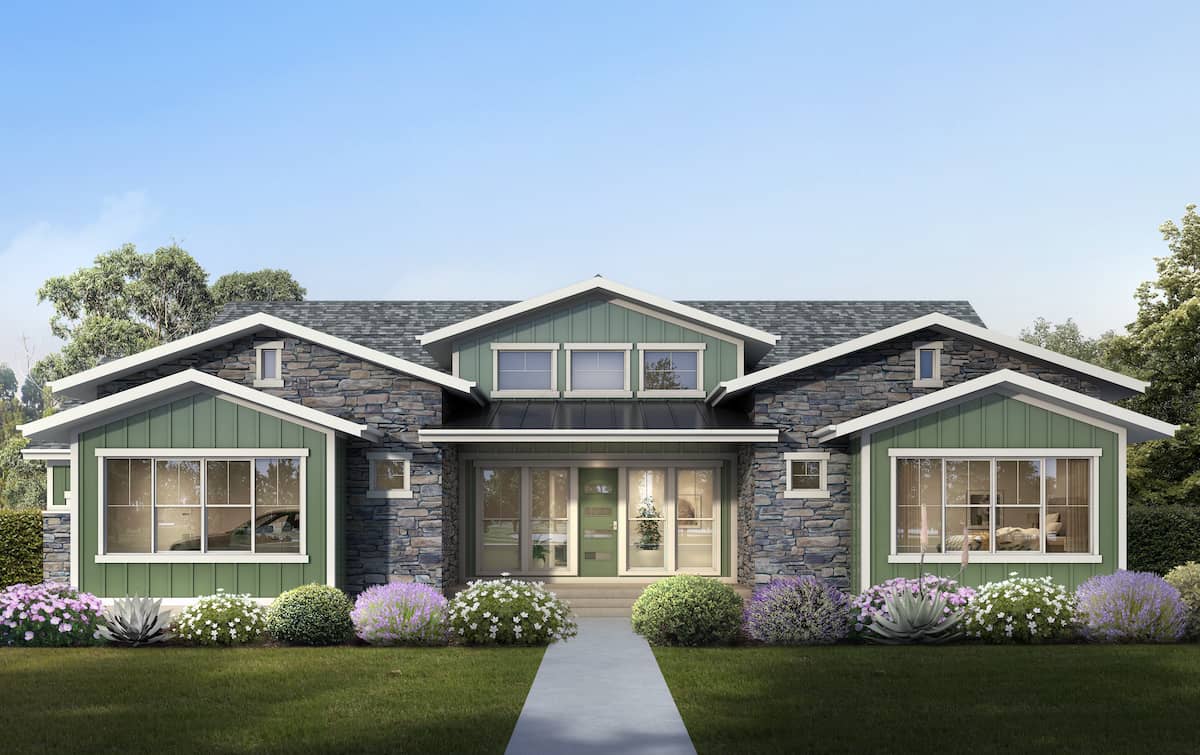
Plan#208-1017
Starting at$1145
2755
Sq Ft
1
Story
3
Bed
2.5
Bath
3
Car

Plan#108-1751
Starting at$1050
2412
Sq Ft
1
Story
4
Bed
2.5
Bath
3
Car
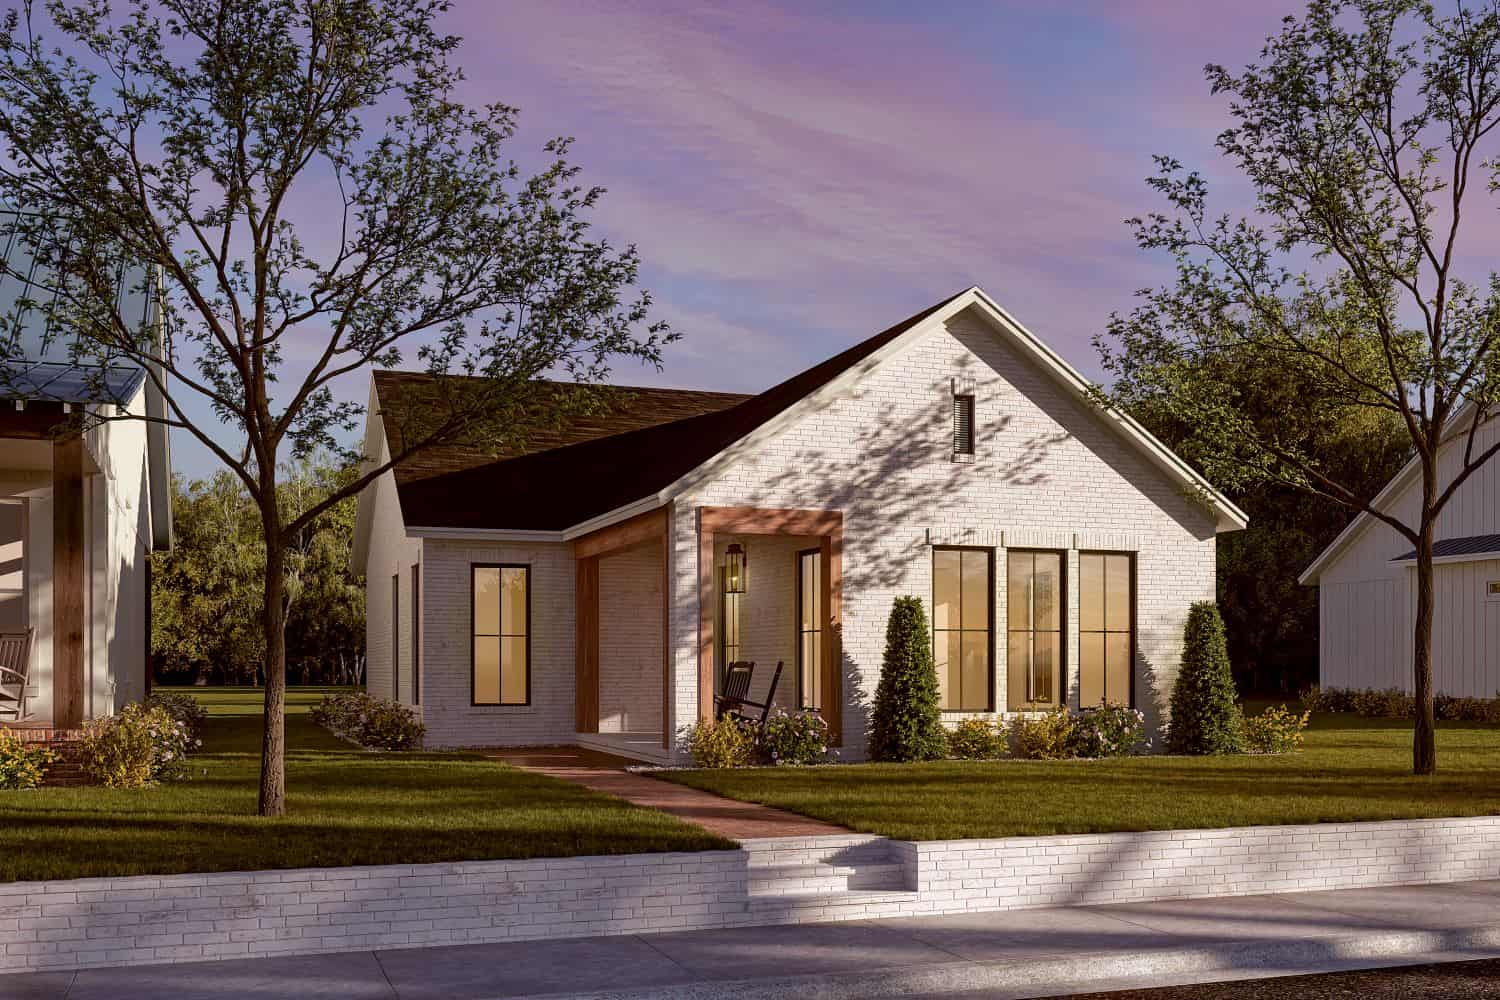
Plan#142-1450
Starting at$1345
1196
Sq Ft
1
Story
2
Bed
2
Bath
0
Car
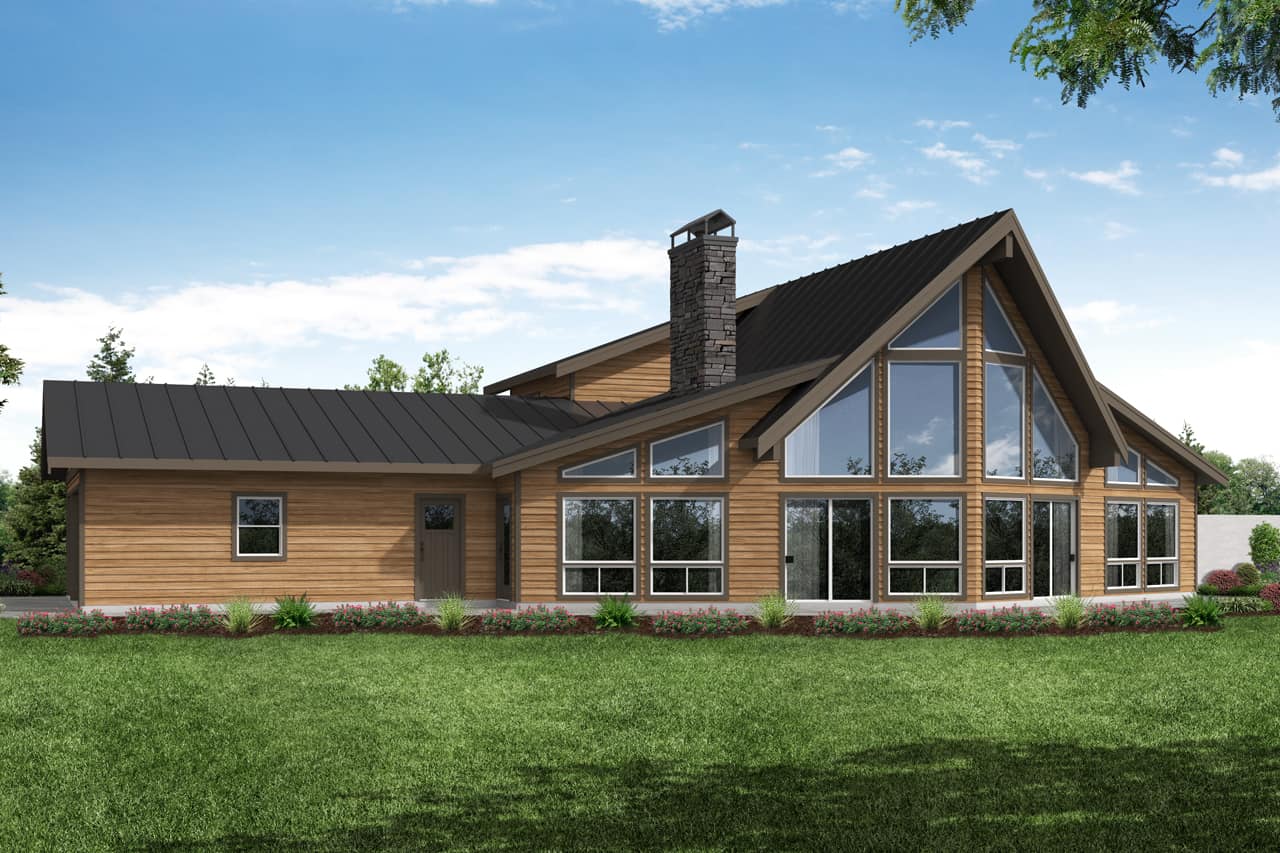
Plan#108-1972
Starting at$1510
3120
Sq Ft
2
Story
2
Bed
2
Bath
3
Car

Plan#107-1096
Starting at$1150
1619
Sq Ft
1
Story
3
Bed
2
Bath
2
Car

Plan#194-1016
Starting at$1195
1463
Sq Ft
1
Story
2
Bed
2
Bath
3
Car

Plan#108-2014
Starting at$1050
2327
Sq Ft
1
Story
3
Bed
2.5
Bath
2
Car

Plan#117-1114
Starting at$1295
2487
Sq Ft
2
Story
3
Bed
2.5
Bath
3
Car

Plan#196-1200
Starting at$1015
1677
Sq Ft
1
Story
2
Bed
2
Bath
2
Car
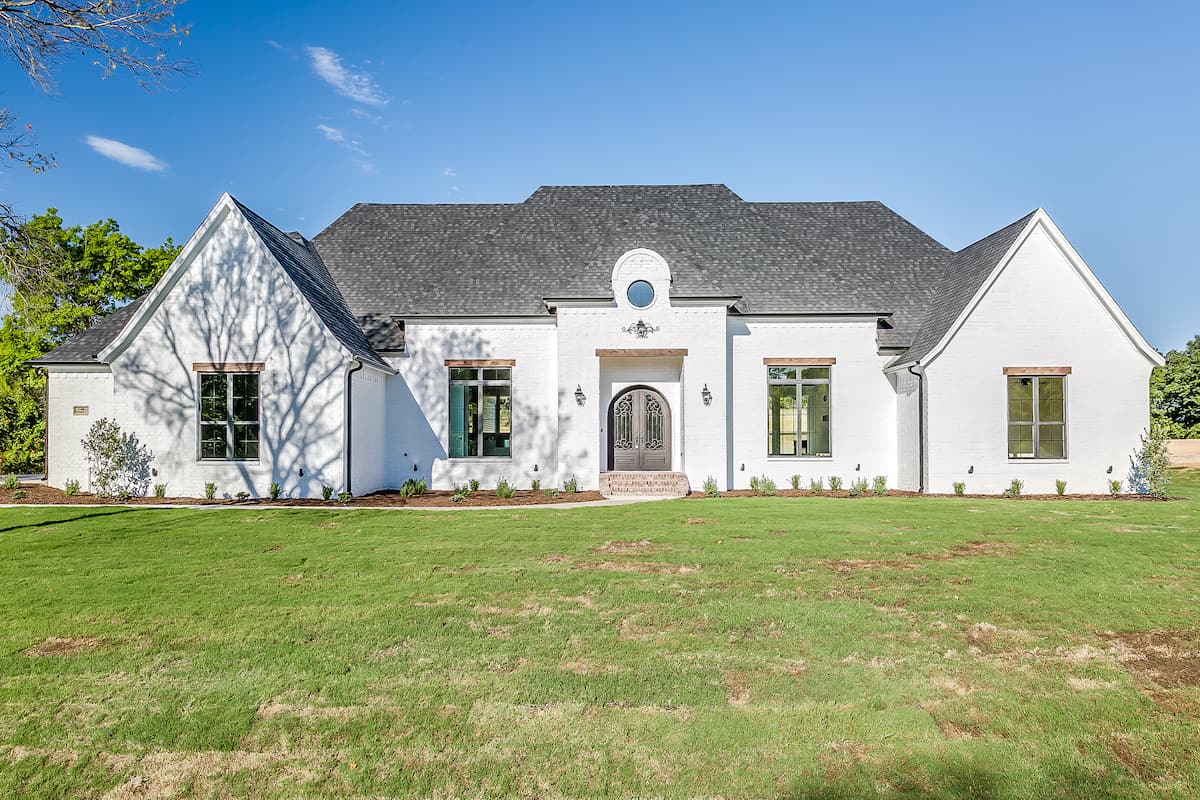
Plan#206-1048
Starting at$1345
2765
Sq Ft
1
Story
4
Bed
3.5
Bath
2
Car

Plan#141-1267
Starting at$1300
1888
Sq Ft
1.5
Story
3
Bed
2.5
Bath
2
Car
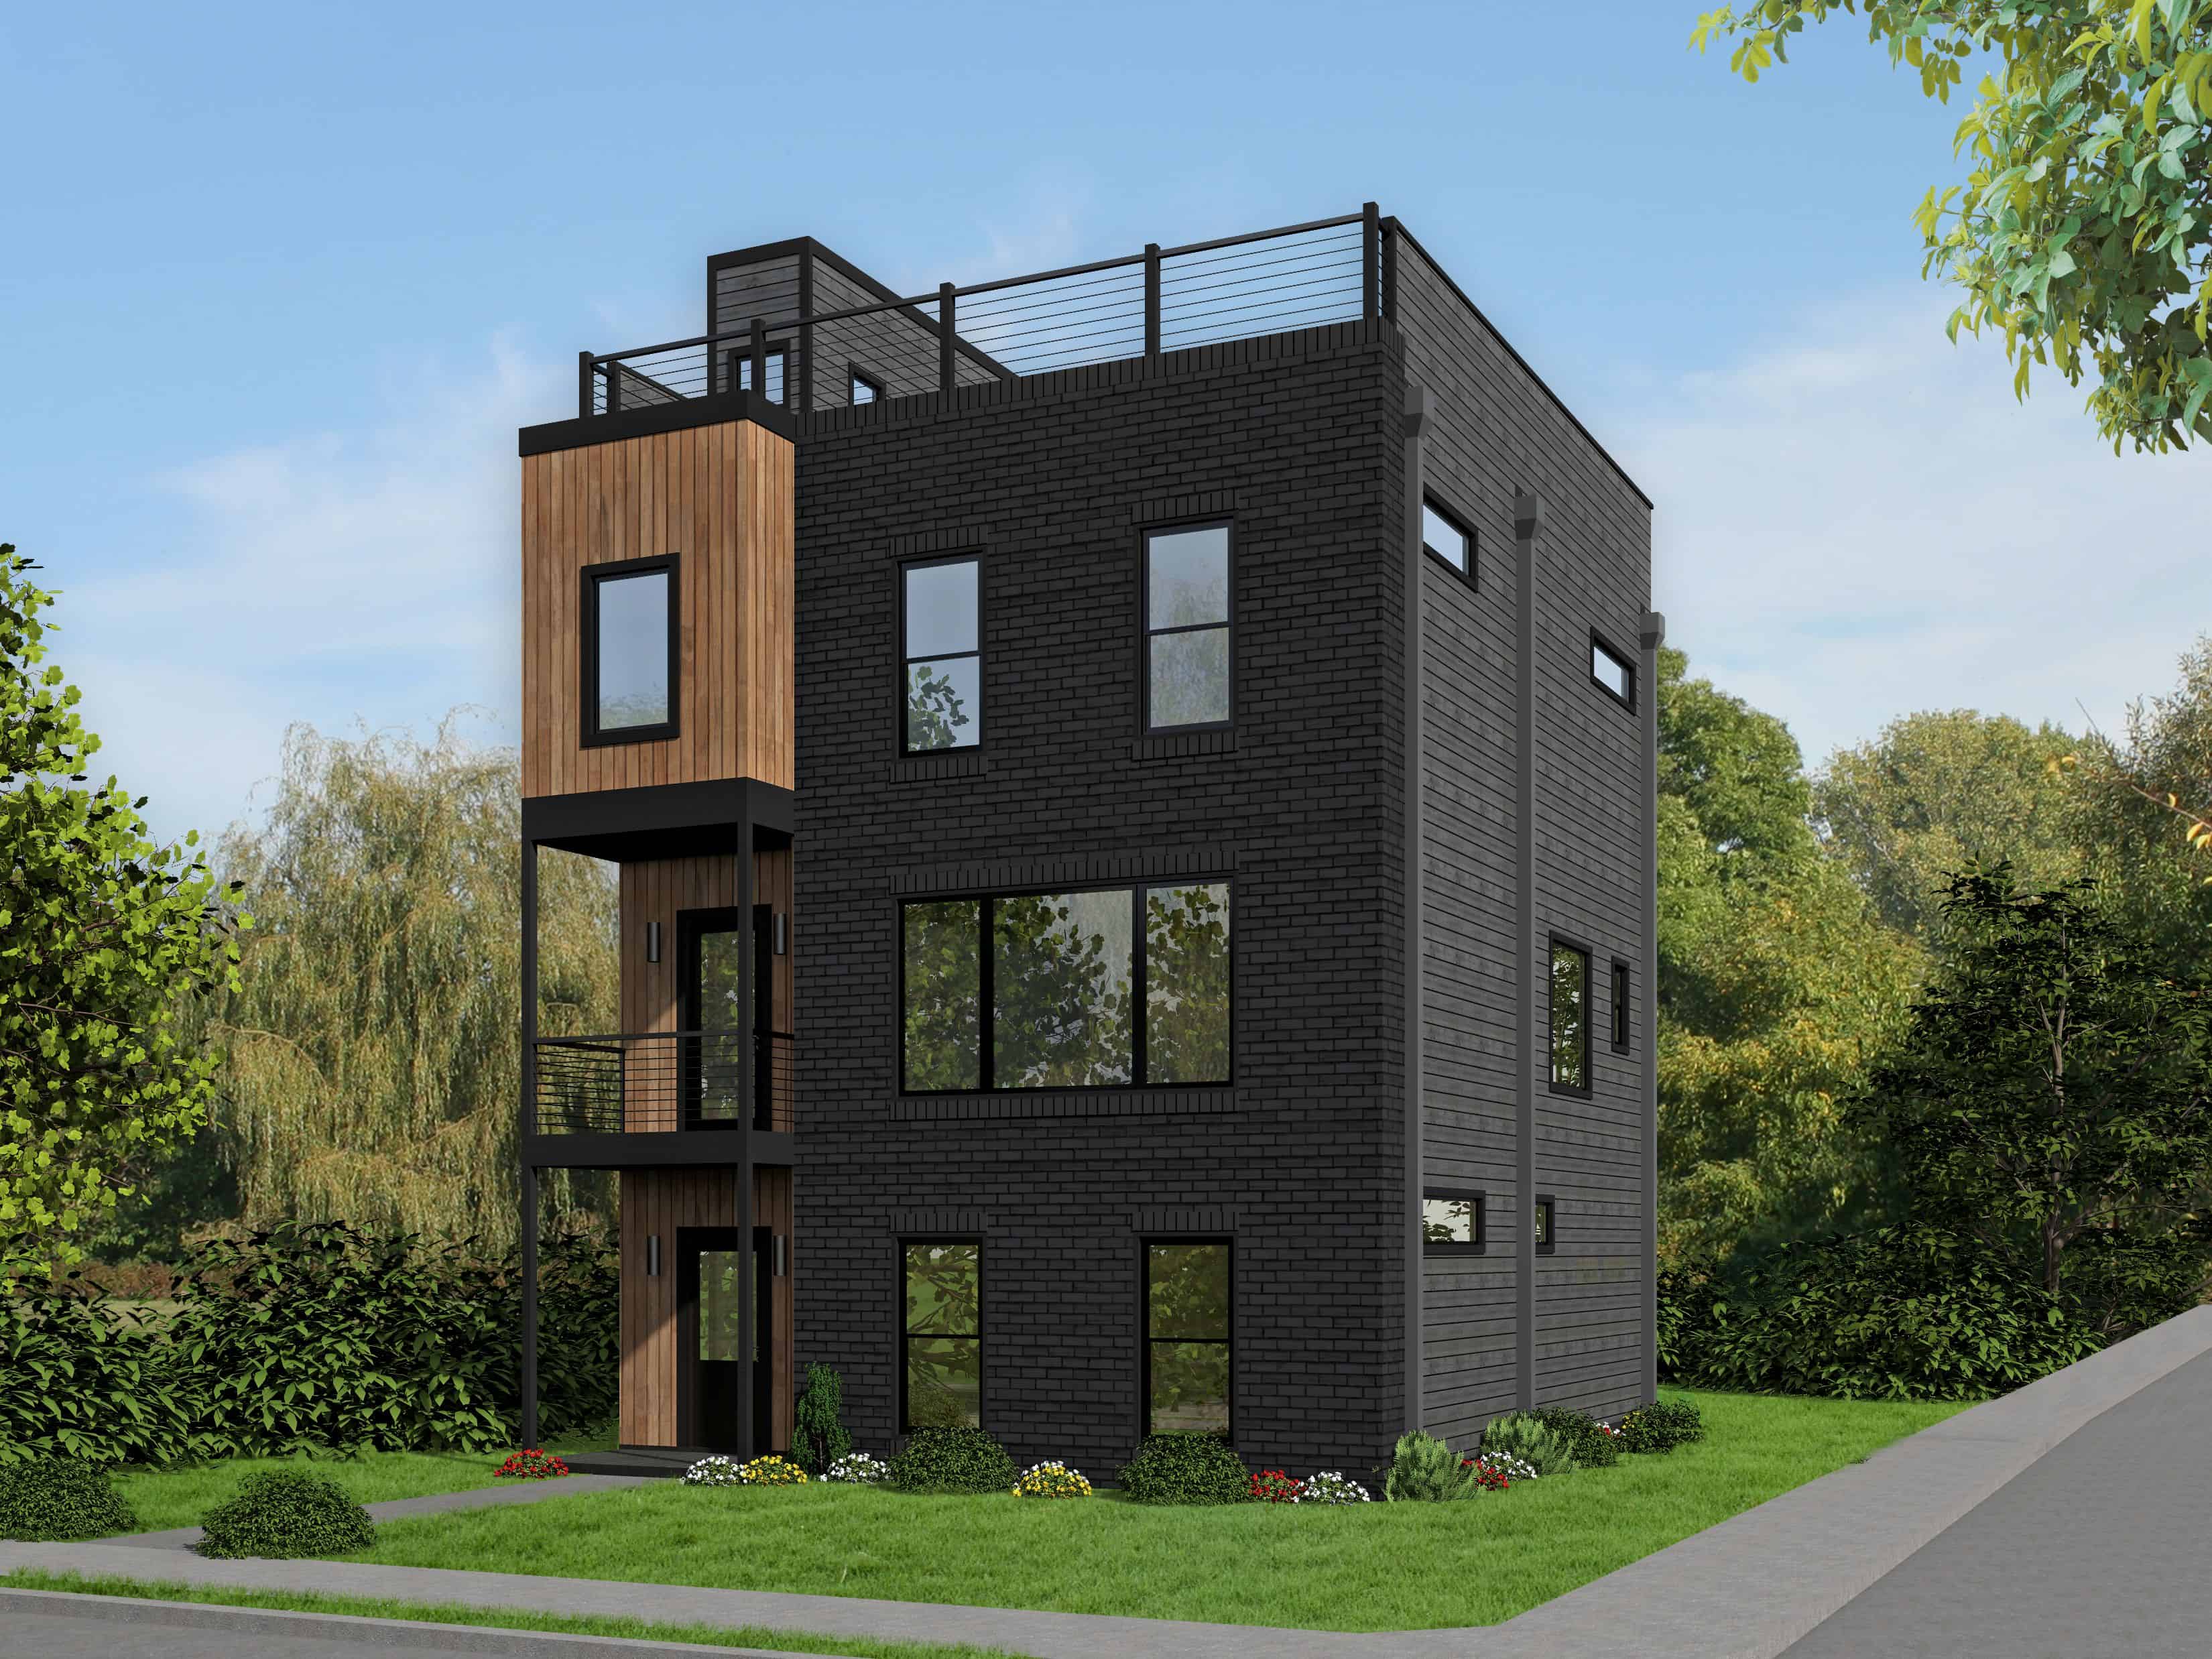
Plan#196-1110
Starting at$1090
2344
Sq Ft
3
Story
3
Bed
3.5
Bath
1
Car

Plan#153-1943
Starting at$1650
1689
Sq Ft
1
Story
3
Bed
2
Bath
2
Car
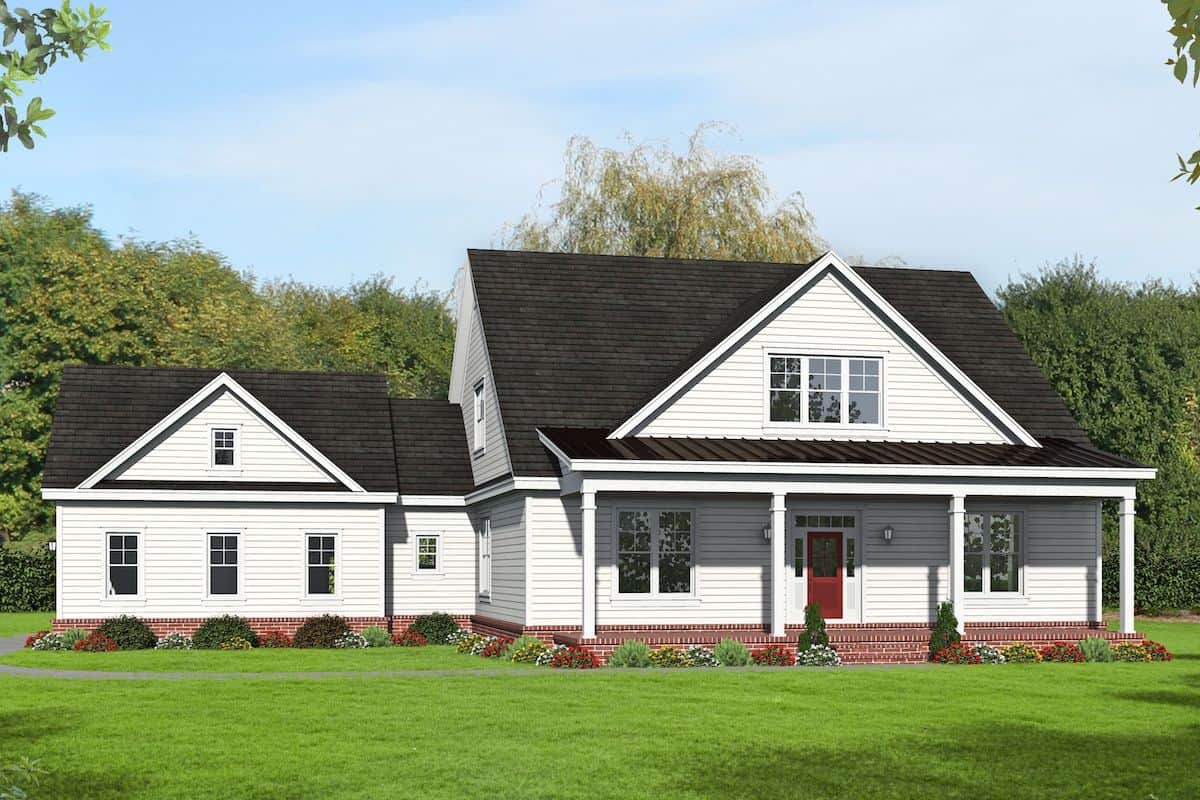
Plan#196-1205
Starting at$1615
3455
Sq Ft
2
Story
5
Bed
3
Bath
2
Car

Plan#202-1005
Starting at$1000
2350
Sq Ft
2
Story
3
Bed
3.5
Bath
2
Car
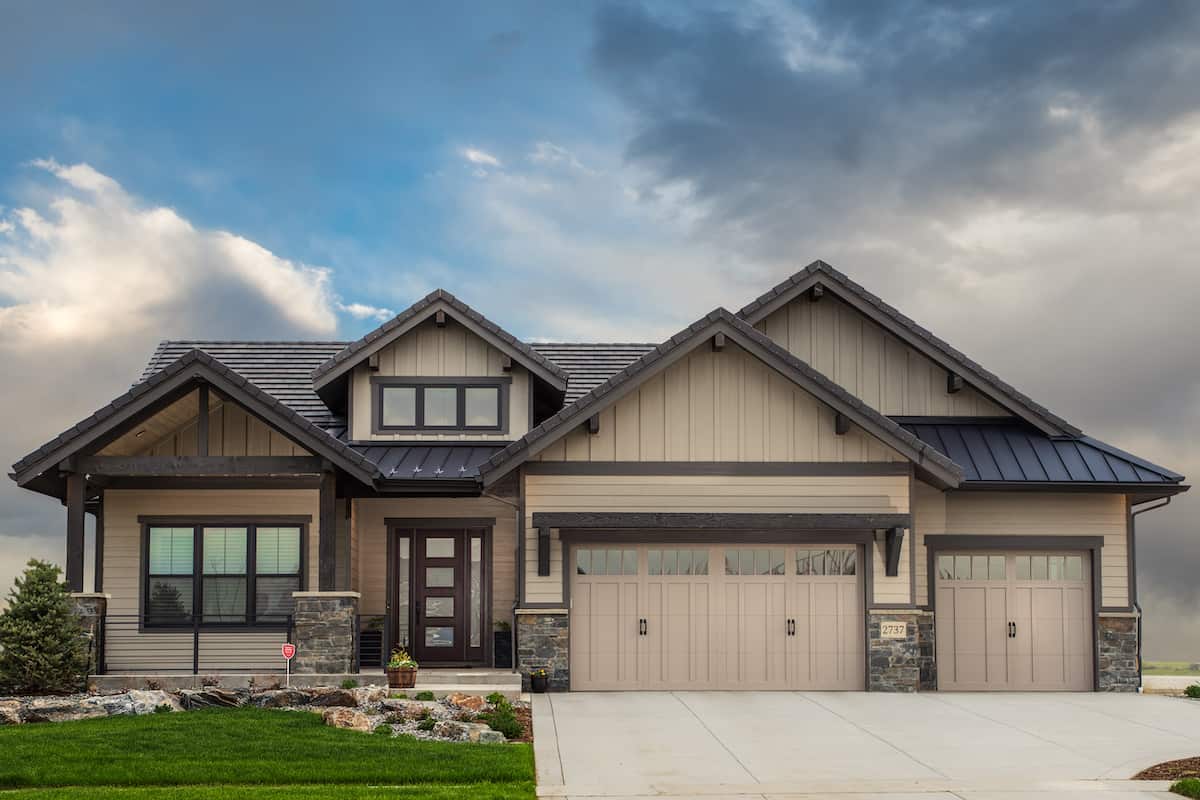
Plan#161-1137
Starting at$1550
2251
Sq Ft
1
Story
2
Bed
2.5
Bath
3
Car

Plan#142-1139
Starting at$1645
3195
Sq Ft
1
Story
4
Bed
3.5
Bath
3
Car
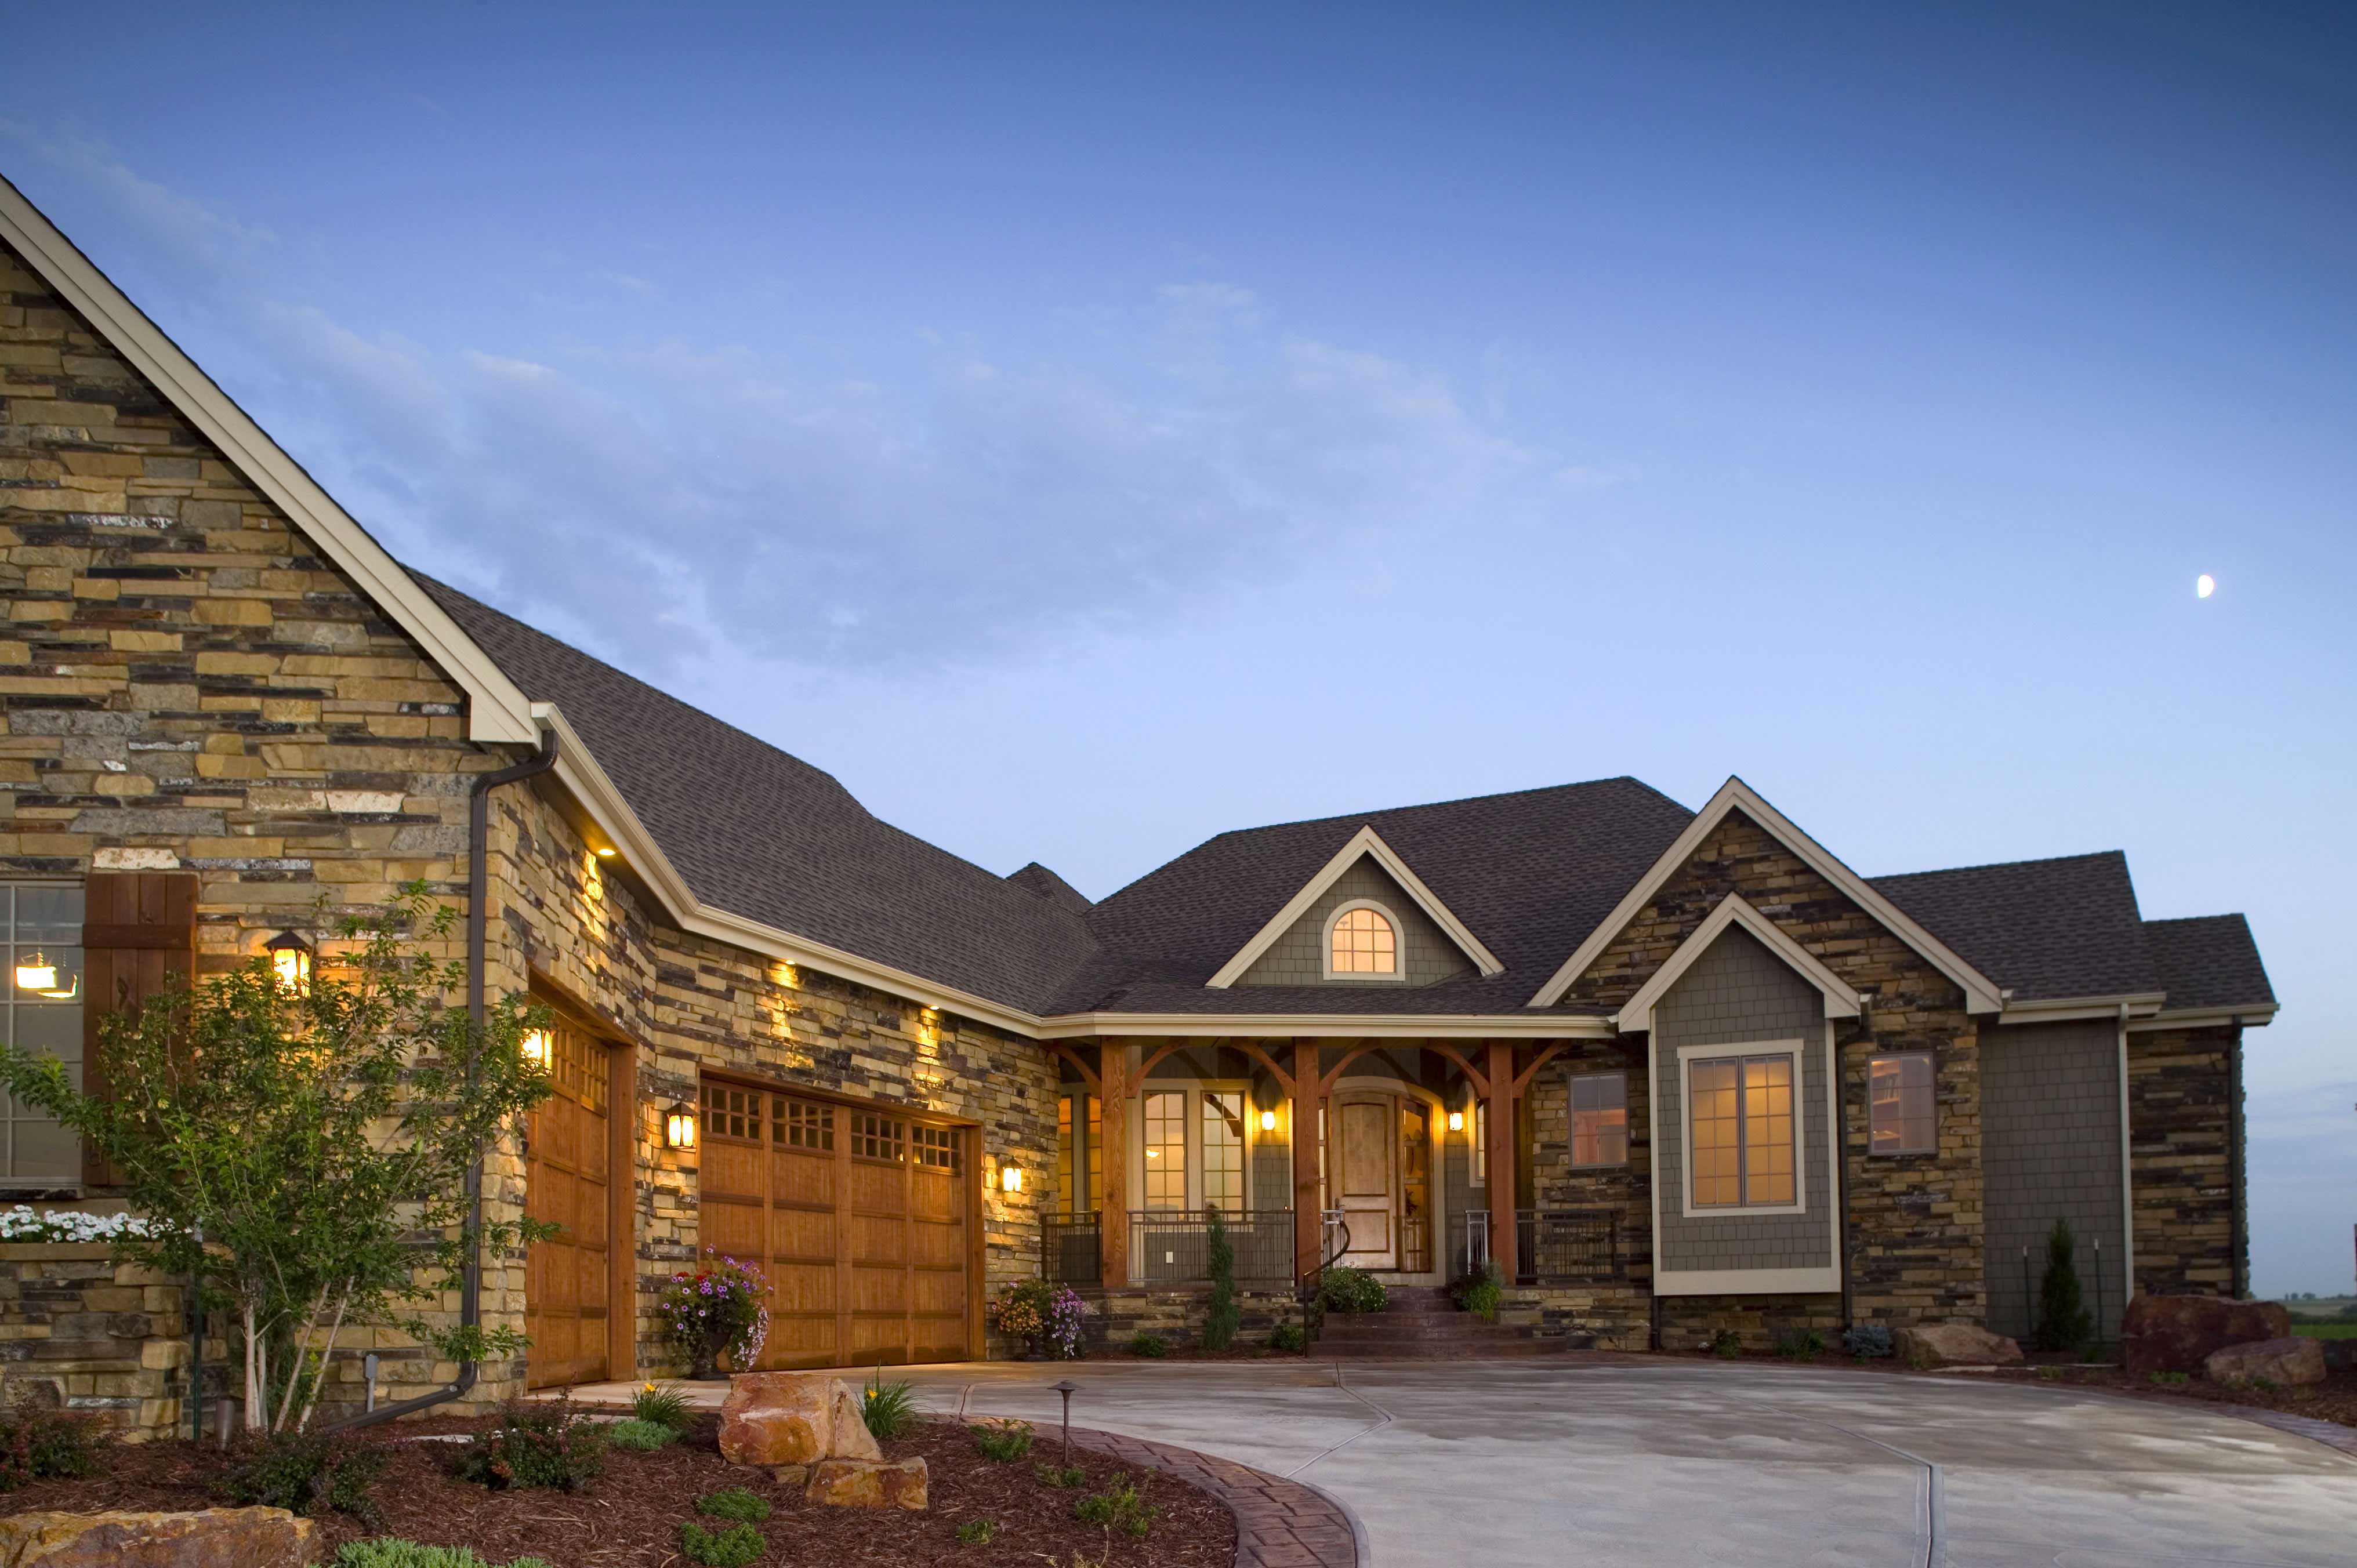
Plan#161-1042
Starting at$2200
3321
Sq Ft
1
Story
2
Bed
2.5
Bath
3
Car
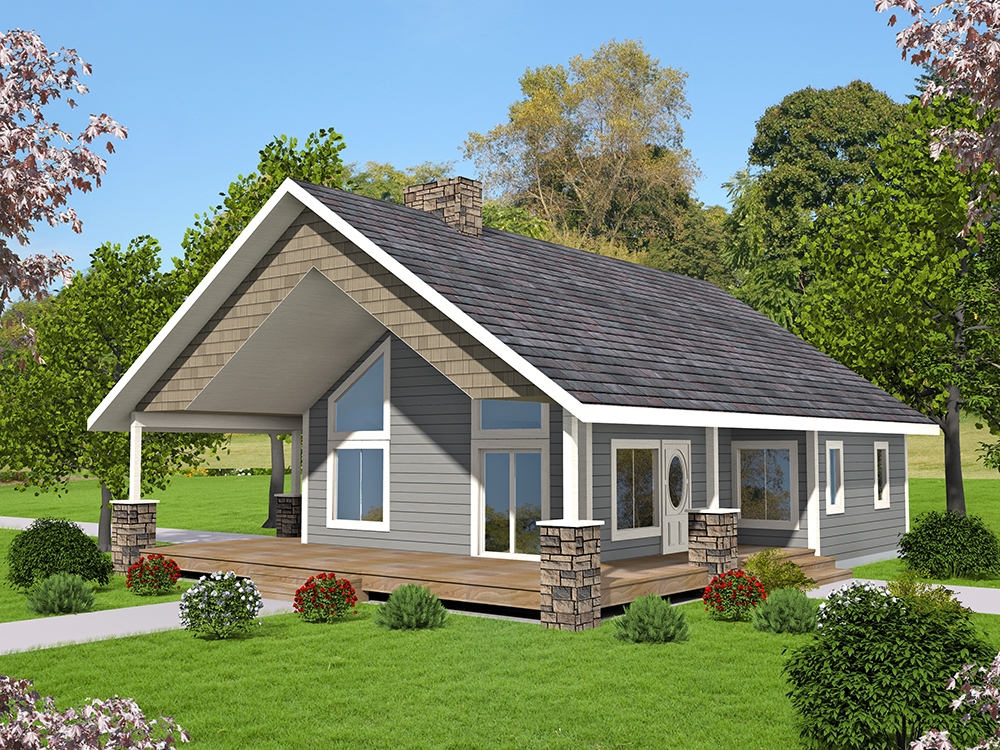
Plan#132-1697
Starting at$1370
1176
Sq Ft
1
Story
2
Bed
2
Bath
0
Car

Plan#161-1143
Starting at$1950
2970
Sq Ft
1
Story
3
Bed
2.5
Bath
3
Car

Plan#142-1162
Starting at$1495
2506
Sq Ft
1
Story
4
Bed
2.5
Bath
2
Car

Plan#198-1162
Starting at$1945
2269
Sq Ft
1
Story
3
Bed
2.5
Bath
2
Car

Plan#198-1012
Starting at$2000
2510
Sq Ft
1
Story
4
Bed
3
Bath
2
Car

Plan#178-1393
Starting at$1065
1558
Sq Ft
1
Story
3
Bed
2
Bath
0
Car
Plan#208-1017
Starting at$1145
2755
Sq Ft
1
Story
3
Bed
2.5
Bath
3
Car
Plan#108-1751
Starting at$1050
2412
Sq Ft
1
Story
4
Bed
2.5
Bath
3
Car
Plan#142-1450
Starting at$1345
1196
Sq Ft
1
Story
2
Bed
2
Bath
0
Car
Plan#108-1972
Starting at$1510
3120
Sq Ft
2
Story
2
Bed
2
Bath
3
Car
Plan#107-1096
Starting at$1150
1619
Sq Ft
1
Story
3
Bed
2
Bath
2
Car
Plan#194-1016
Starting at$1195
1463
Sq Ft
1
Story
2
Bed
2
Bath
3
Car
Plan#108-2014
Starting at$1050
2327
Sq Ft
1
Story
3
Bed
2.5
Bath
2
Car
Plan#117-1114
Starting at$1295
2487
Sq Ft
2
Story
3
Bed
2.5
Bath
3
Car
Plan#196-1200
Starting at$1015
1677
Sq Ft
1
Story
2
Bed
2
Bath
2
Car
Plan#206-1048
Starting at$1345
2765
Sq Ft
1
Story
4
Bed
3.5
Bath
2
Car
Plan#141-1267
Starting at$1300
1888
Sq Ft
1.5
Story
3
Bed
2.5
Bath
2
Car
Plan#196-1110
Starting at$1090
2344
Sq Ft
3
Story
3
Bed
3.5
Bath
1
Car
Plan#153-1943
Starting at$1650
1689
Sq Ft
1
Story
3
Bed
2
Bath
2
Car
Plan#196-1205
Starting at$1615
3455
Sq Ft
2
Story
5
Bed
3
Bath
2
Car
Plan#202-1005
Starting at$1000
2350
Sq Ft
2
Story
3
Bed
3.5
Bath
2
Car
Plan#161-1137
Starting at$1550
2251
Sq Ft
1
Story
2
Bed
2.5
Bath
3
Car
Plan#142-1139
Starting at$1645
3195
Sq Ft
1
Story
4
Bed
3.5
Bath
3
Car
Plan#161-1042
Starting at$2200
3321
Sq Ft
1
Story
2
Bed
2.5
Bath
3
Car
Plan#132-1697
Starting at$1370
1176
Sq Ft
1
Story
2
Bed
2
Bath
0
Car
Plan#161-1143
Starting at$1950
2970
Sq Ft
1
Story
3
Bed
2.5
Bath
3
Car
Plan#142-1162
Starting at$1495
2506
Sq Ft
1
Story
4
Bed
2.5
Bath
2
Car
Plan#198-1162
Starting at$1945
2269
Sq Ft
1
Story
3
Bed
2.5
Bath
2
Car
Plan#198-1012
Starting at$2000
2510
Sq Ft
1
Story
4
Bed
3
Bath
2
Car
Plan#178-1393
Starting at$1065
1558
Sq Ft
1
Story
3
Bed
2
Bath
0
Car


