Great Bathroom Designs

10,502
Plan Results
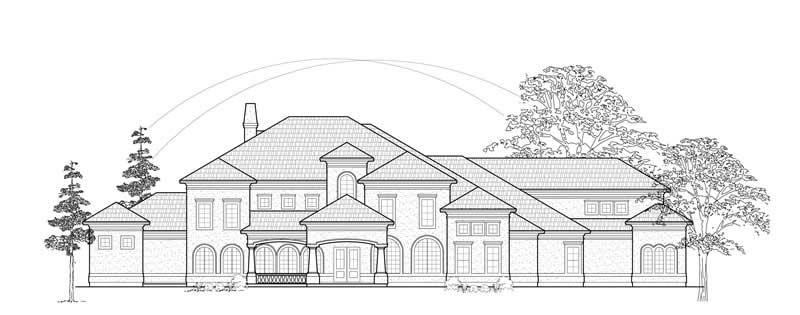
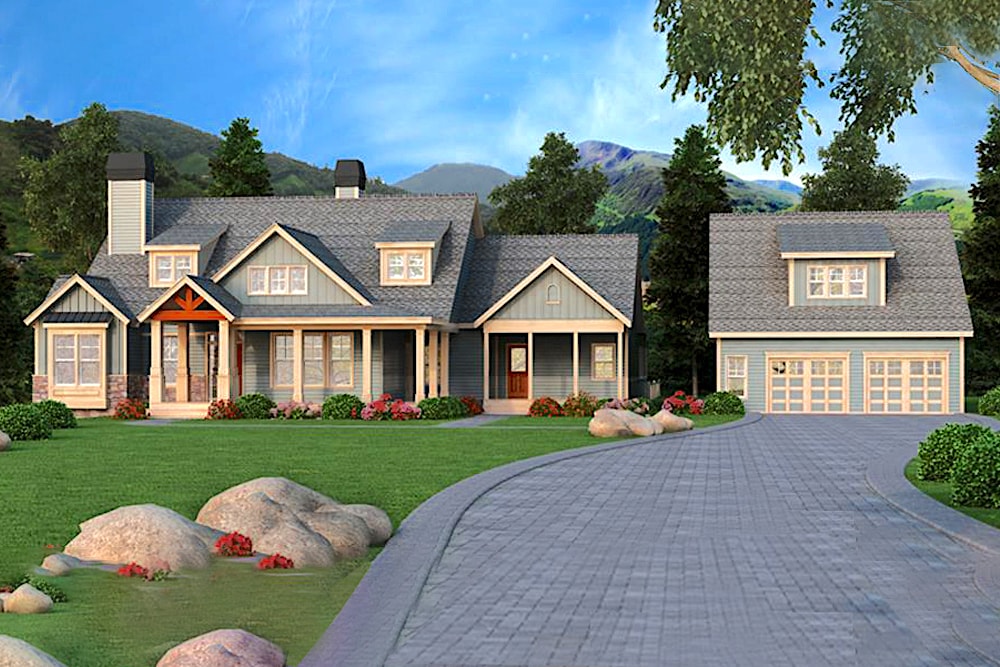
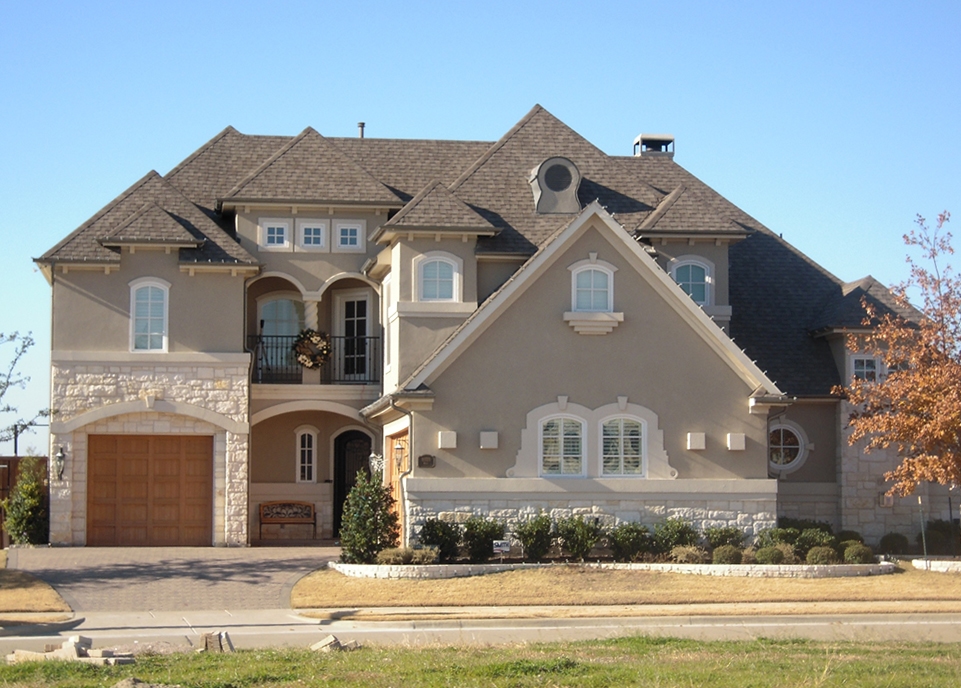
4-Bedroom, 2873 Sq Ft Country House Plan - 138-1240 - Front Exterior
Plan Collection
4-Bedroom, 2873 Sq Ft Country House Plan - 138-1240 - Front Exterior
Plan#138-1240
Starting at$1500
2873
Sq Ft
2
Story
4
Bed
3.5
Bath
2
Car
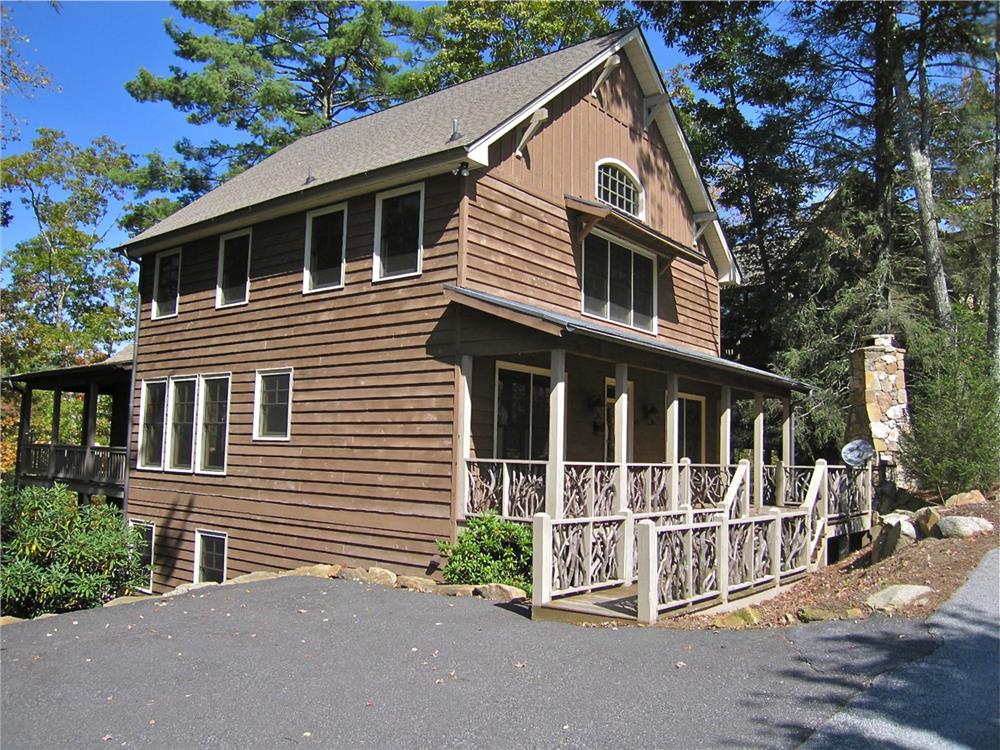
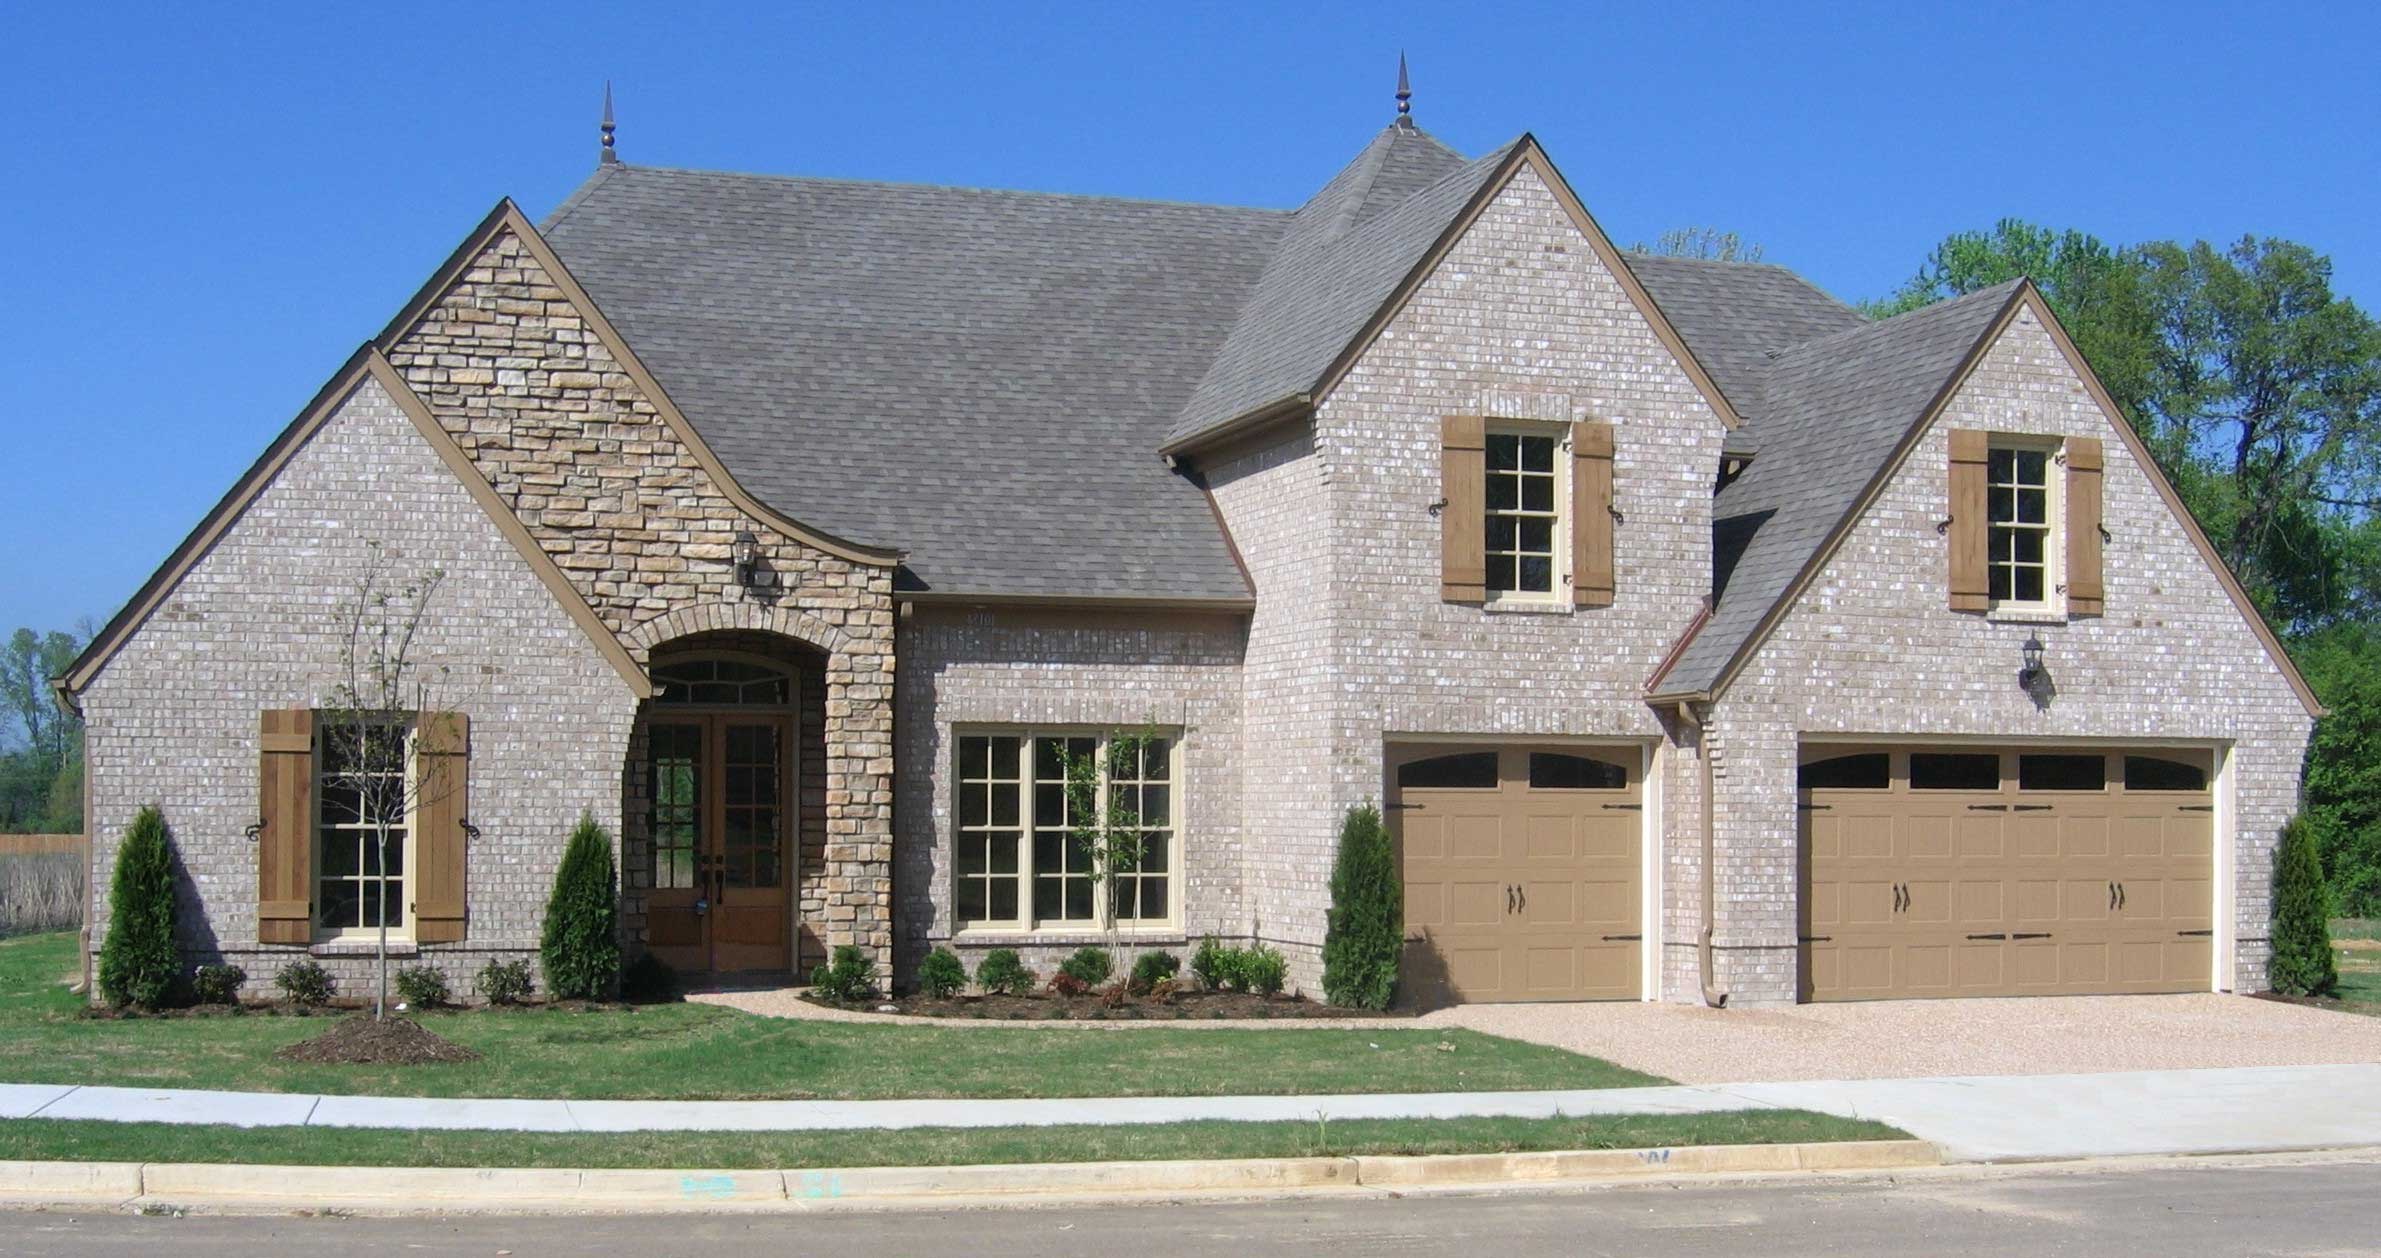
3-Bedroom, 1732 Sq Ft Southwest Home Plan - 191-1000 - Main Exterior
Plan Collection
3-Bedroom, 1732 Sq Ft Southwest Home Plan - 191-1000 - Main Exterior
Plan#191-1000
Starting at$1375
1732
Sq Ft
1
Story
3
Bed
2
Bath
2
Car
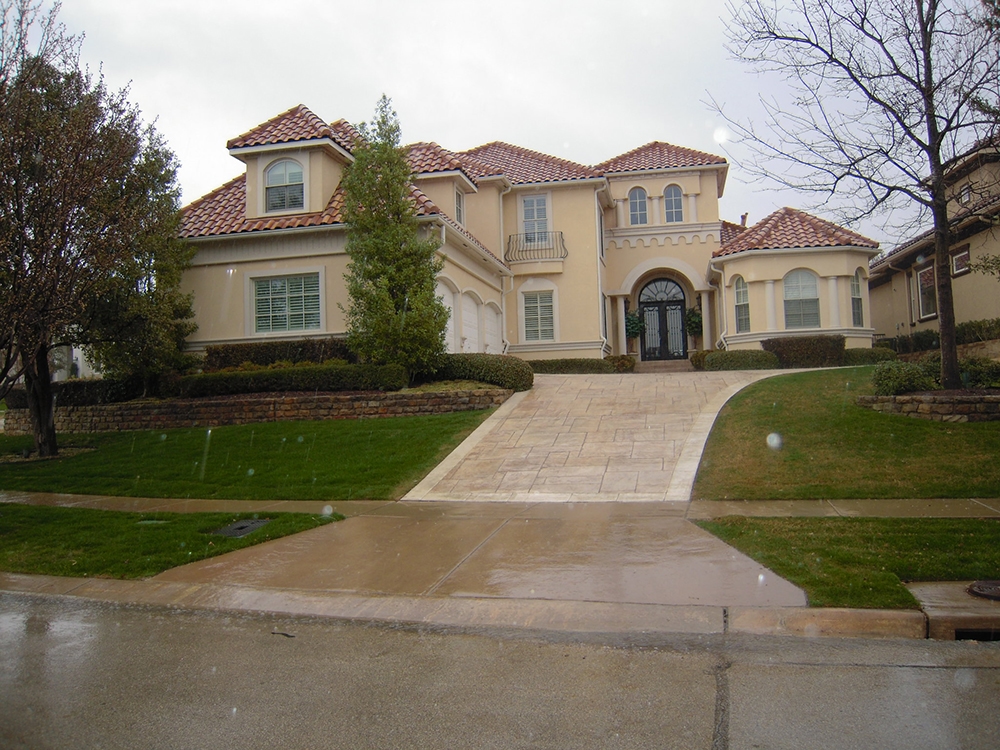
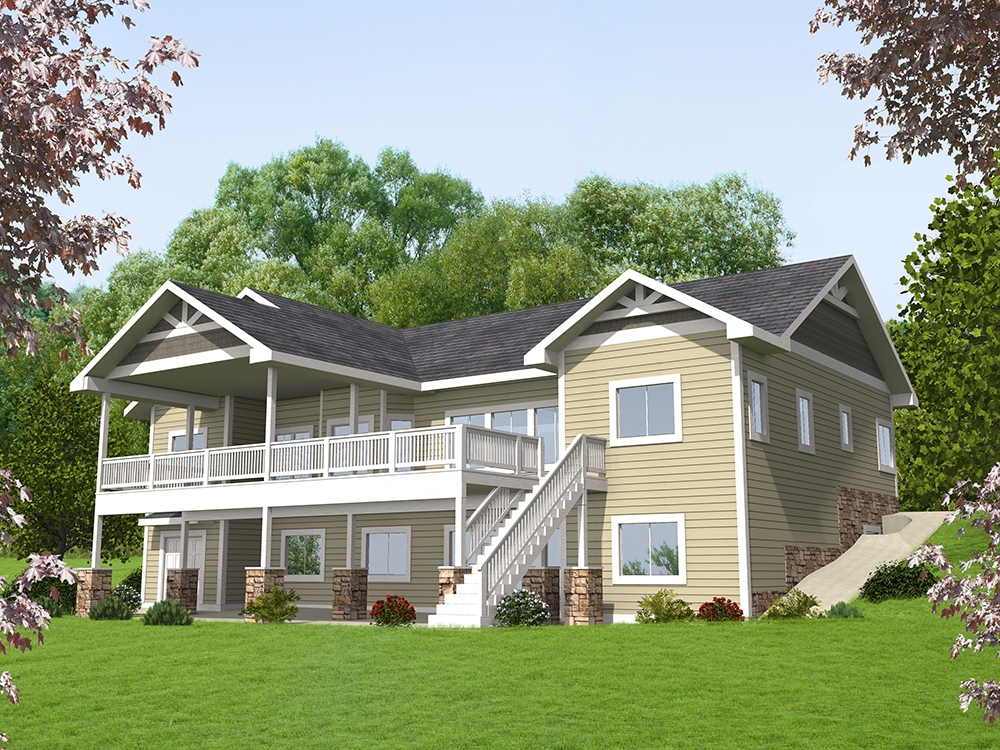
3-Bedroom, 2961 Sq Ft Country House Plan - 108-1089 - Front Exterior
Plan Collection
3-Bedroom, 2961 Sq Ft Country House Plan - 108-1089 - Front Exterior
Plan#108-1089
Starting at$1280
2961
Sq Ft
2
Story
3
Bed
3
Bath
2
Car
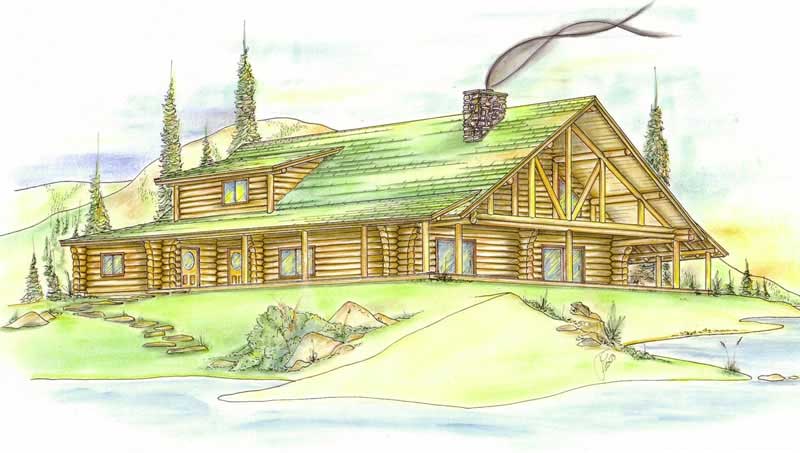
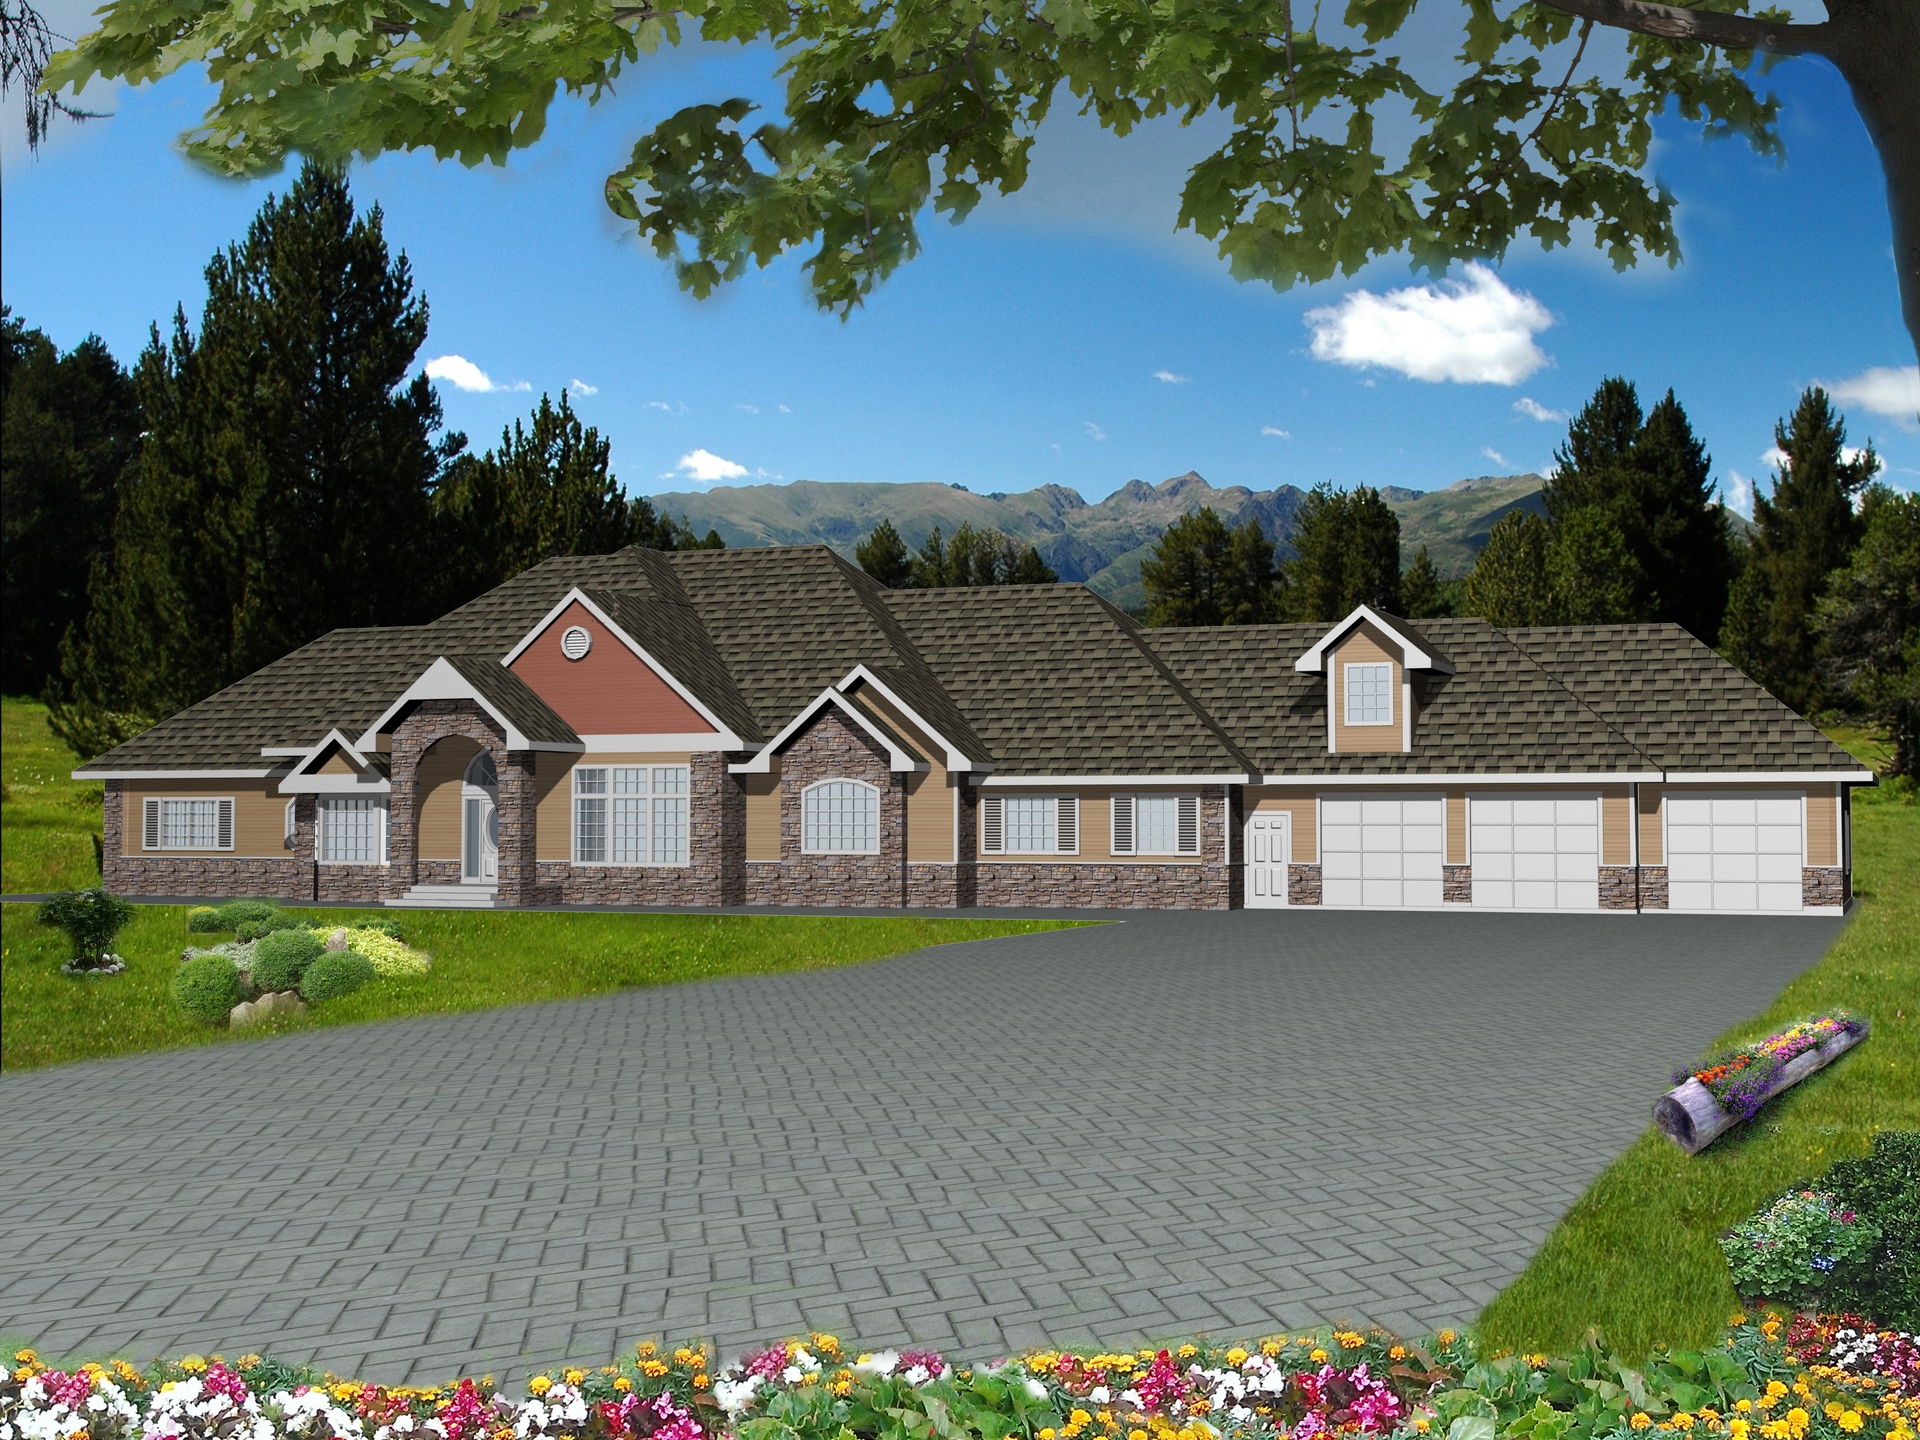
2-Bedroom, 2721 Sq Ft Country Home Plan - 132-1306 - Main Exterior
Plan Collection
2-Bedroom, 2721 Sq Ft Country Home Plan - 132-1306 - Main Exterior
Plan#132-1306
Starting at$2085
2721
Sq Ft
2
Story
2
Bed
2
Bath
0
Car
3-Bedroom, 1841 Sq Ft Traditional House Plan - 178-1264 - Front Exterior
Plan Collection
3-Bedroom, 1841 Sq Ft Traditional House Plan - 178-1264 - Front Exterior
Plan#178-1264
Starting at$1105
1841
Sq Ft
2
Story
3
Bed
2.5
Bath
2
Car
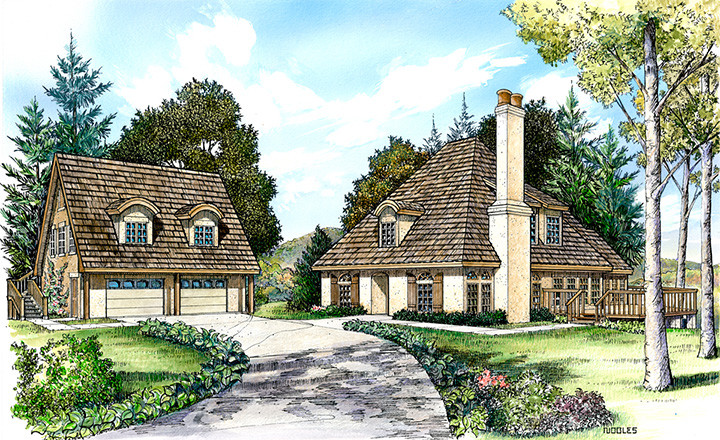
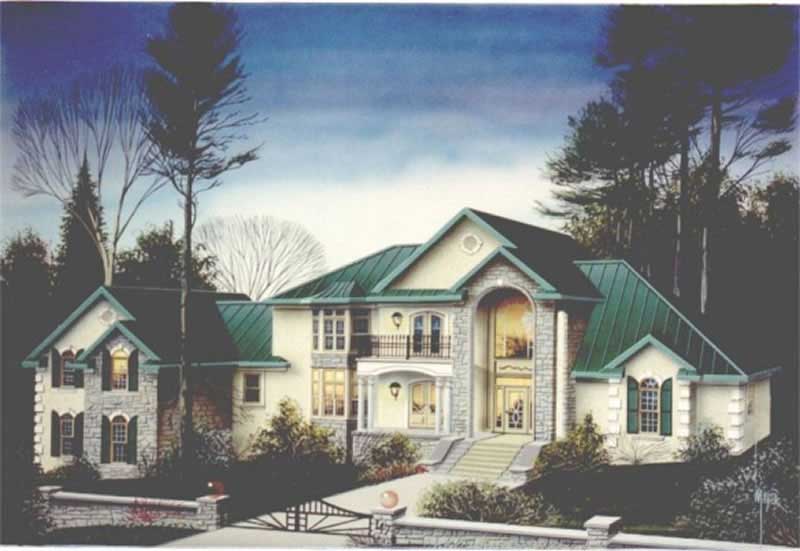
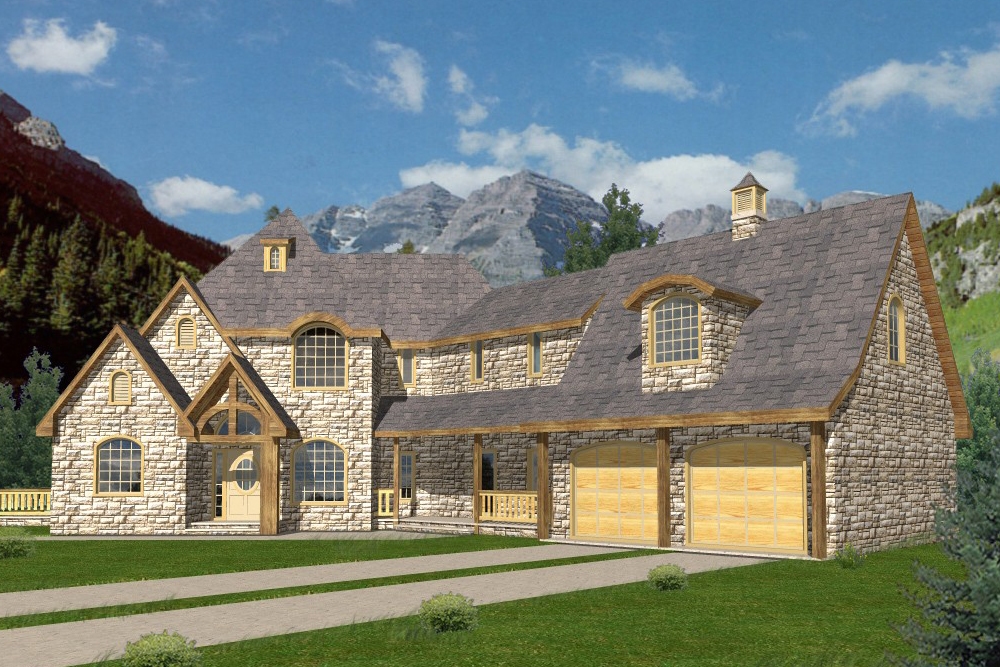
4-Bedroom, 3784 Sq Ft Tudor Home Plan - 195-1116 - Main Exterior
Plan Collection
4-Bedroom, 3784 Sq Ft Tudor Home Plan - 195-1116 - Main Exterior
Plan#195-1116
Starting at$1290
3784
Sq Ft
2
Story
4
Bed
4.5
Bath
3
Car
5-Bedroom, 2470 Sq Ft Country Home Plan - 147-1146 - Main Exterior
Plan Collection
5-Bedroom, 2470 Sq Ft Country Home Plan - 147-1146 - Main Exterior
Plan#147-1146
Starting at$1097
2470
Sq Ft
2
Story
5
Bed
2.5
Bath
2
Car
3-Bedroom, 1835 Sq Ft Ranch Home Plan - 113-1063 - Main Exterior
Plan Collection
3-Bedroom, 1835 Sq Ft Ranch Home Plan - 113-1063 - Main Exterior
Plan#113-1063
Starting at$350
1835
Sq Ft
1
Story
3
Bed
2
Bath
2
Car
4-Bedroom, 3277 Sq Ft Traditional Home Plan - 168-1108 - Main Exterior
Plan Collection
4-Bedroom, 3277 Sq Ft Traditional Home Plan - 168-1108 - Main Exterior
Plan#168-1108
Starting at$2600
3277
Sq Ft
2
Story
4
Bed
3.5
Bath
3
Car
3-Bedroom, 3436 Sq Ft Tudor Home Plan - 195-1123 - Main Exterior
Plan Collection
3-Bedroom, 3436 Sq Ft Tudor Home Plan - 195-1123 - Main Exterior
Plan#195-1123
Starting at$1200
3436
Sq Ft
2
Story
3
Bed
3.5
Bath
2
Car
4-Bedroom, 4747 Sq Ft European Home Plan - 180-1027 - Main Exterior
Plan Collection
4-Bedroom, 4747 Sq Ft European Home Plan - 180-1027 - Main Exterior
Plan#180-1027
Starting at$1950
4747
Sq Ft
2
Story
4
Bed
5.5
Bath
3
Car
3-Bedroom, 1834 Sq Ft European House Plan - 109-1014 - Front Exterior
Plan Collection
3-Bedroom, 1834 Sq Ft European House Plan - 109-1014 - Front Exterior
Plan#109-1014
Starting at$1295
1834
Sq Ft
2
Story
3
Bed
2.5
Bath
2
Car
4-Bedroom, 2192 Sq Ft European Home Plan - 108-1239 - Main Exterior
Plan Collection
4-Bedroom, 2192 Sq Ft European Home Plan - 108-1239 - Main Exterior
Plan#108-1239
Starting at$945
2192
Sq Ft
2
Story
4
Bed
2.5
Bath
2
Car
3-Bedroom, 1704 Sq Ft Mediterranean House Plan - 159-1004 - Front Exterior
Plan Collection
3-Bedroom, 1704 Sq Ft Mediterranean House Plan - 159-1004 - Front Exterior
Plan#159-1004
Starting at$1250
1704
Sq Ft
1
Story
3
Bed
2
Bath
2
Car
4-Bedroom, 2356 Sq Ft European Home Plan - 147-1134 - Main Exterior
Plan Collection
4-Bedroom, 2356 Sq Ft European Home Plan - 147-1134 - Main Exterior
Plan#147-1134
Starting at$1097
2356
Sq Ft
2
Story
4
Bed
2.5
Bath
2
Car
3-Bedroom, 2208 Sq Ft Tudor Home Plan - 195-1018 - Main Exterior
Plan Collection
3-Bedroom, 2208 Sq Ft Tudor Home Plan - 195-1018 - Main Exterior
Plan#195-1018
Starting at$1050
2208
Sq Ft
1
Story
3
Bed
2
Bath
2
Car
3-Bedroom, 1655 Sq Ft Traditional House Plan - 147-1003 - Front Exterior
Plan Collection
3-Bedroom, 1655 Sq Ft Traditional House Plan - 147-1003 - Front Exterior
Plan#147-1003
Starting at$924
1655
Sq Ft
2
Story
3
Bed
2
Bath
2
Car
3-Bedroom, 2416 Sq Ft Country Home Plan - 108-1048 - Main Exterior
Plan Collection
3-Bedroom, 2416 Sq Ft Country Home Plan - 108-1048 - Main Exterior
Plan#108-1048
Starting at$1050
2416
Sq Ft
2
Story
3
Bed
3
Bath
2
Car
3-Bedroom, 3436 Sq Ft Tudor Home Plan - 195-1122 - Main Exterior
Plan Collection
3-Bedroom, 3436 Sq Ft Tudor Home Plan - 195-1122 - Main Exterior
Plan#195-1122
Starting at$1200
3436
Sq Ft
2
Story
3
Bed
3.5
Bath
2
Car
2-Bedroom, 2521 Sq Ft Craftsman Home Plan - 147-1029 - Main Exterior
Plan Collection
2-Bedroom, 2521 Sq Ft Craftsman Home Plan - 147-1029 - Main Exterior
Plan#147-1029
Starting at$1502
2521
Sq Ft
1
Story
2
Bed
3
Bath
4
Car
4-Bedroom, 4259 Sq Ft Modern House Plan - 132-1582 - Front Exterior
Plan Collection
4-Bedroom, 4259 Sq Ft Modern House Plan - 132-1582 - Front Exterior
Plan#132-1582
Starting at$2085
4259
Sq Ft
1
Story
4
Bed
3
Bath
2
Car
4-Bedroom, 3294 Sq Ft Traditional House Plan - 168-1116 - Front Exterior
Plan Collection
4-Bedroom, 3294 Sq Ft Traditional House Plan - 168-1116 - Front Exterior
Plan#168-1116
Starting at$2600
3294
Sq Ft
2
Story
4
Bed
2.5
Bath
3
Car
3-Bedroom, 1750 Sq Ft Country House Plan - 147-1011 - Front Exterior
Plan Collection
3-Bedroom, 1750 Sq Ft Country House Plan - 147-1011 - Front Exterior
Plan#147-1011
Starting at$924
1750
Sq Ft
2
Story
3
Bed
3
Bath
2
Car
3-Bedroom, 2288 Sq Ft Vacation Homes House Plan - 132-1493 - Front Exterior
Plan Collection
3-Bedroom, 2288 Sq Ft Vacation Homes House Plan - 132-1493 - Front Exterior
Plan#132-1493
Starting at$1480
2288
Sq Ft
2
Story
3
Bed
2.5
Bath
2
Car
4-Bedroom, 2873 Sq Ft Country House Plan - 138-1240 - Front Exterior
Plan Collection
4-Bedroom, 2873 Sq Ft Country House Plan - 138-1240 - Front Exterior
Plan#138-1240
Starting at$1500
2873
Sq Ft
2
Story
4
Bed
3.5
Bath
2
Car
3-Bedroom, 1732 Sq Ft Southwest Home Plan - 191-1000 - Main Exterior
Plan Collection
3-Bedroom, 1732 Sq Ft Southwest Home Plan - 191-1000 - Main Exterior
Plan#191-1000
Starting at$1375
1732
Sq Ft
1
Story
3
Bed
2
Bath
2
Car
3-Bedroom, 2961 Sq Ft Country House Plan - 108-1089 - Front Exterior
Plan Collection
3-Bedroom, 2961 Sq Ft Country House Plan - 108-1089 - Front Exterior
Plan#108-1089
Starting at$1280
2961
Sq Ft
2
Story
3
Bed
3
Bath
2
Car

2-Bedroom, 2721 Sq Ft Country Home Plan - 132-1306 - Main Exterior
Plan Collection
2-Bedroom, 2721 Sq Ft Country Home Plan - 132-1306 - Main Exterior
Plan#132-1306
Starting at$2085
2721
Sq Ft
2
Story
2
Bed
2
Bath
0
Car
3-Bedroom, 1841 Sq Ft Traditional House Plan - 178-1264 - Front Exterior
Plan Collection
3-Bedroom, 1841 Sq Ft Traditional House Plan - 178-1264 - Front Exterior
Plan#178-1264
Starting at$1105
1841
Sq Ft
2
Story
3
Bed
2.5
Bath
2
Car
4-Bedroom, 3784 Sq Ft Tudor Home Plan - 195-1116 - Main Exterior
Plan Collection
4-Bedroom, 3784 Sq Ft Tudor Home Plan - 195-1116 - Main Exterior
Plan#195-1116
Starting at$1290
3784
Sq Ft
2
Story
4
Bed
4.5
Bath
3
Car
5-Bedroom, 2470 Sq Ft Country Home Plan - 147-1146 - Main Exterior
Plan Collection
5-Bedroom, 2470 Sq Ft Country Home Plan - 147-1146 - Main Exterior
Plan#147-1146
Starting at$1097
2470
Sq Ft
2
Story
5
Bed
2.5
Bath
2
Car
3-Bedroom, 1835 Sq Ft Ranch Home Plan - 113-1063 - Main Exterior
Plan Collection
3-Bedroom, 1835 Sq Ft Ranch Home Plan - 113-1063 - Main Exterior
Plan#113-1063
Starting at$350
1835
Sq Ft
1
Story
3
Bed
2
Bath
2
Car
4-Bedroom, 3277 Sq Ft Traditional Home Plan - 168-1108 - Main Exterior
Plan Collection
4-Bedroom, 3277 Sq Ft Traditional Home Plan - 168-1108 - Main Exterior
Plan#168-1108
Starting at$2600
3277
Sq Ft
2
Story
4
Bed
3.5
Bath
3
Car
3-Bedroom, 3436 Sq Ft Tudor Home Plan - 195-1123 - Main Exterior
Plan Collection
3-Bedroom, 3436 Sq Ft Tudor Home Plan - 195-1123 - Main Exterior
Plan#195-1123
Starting at$1200
3436
Sq Ft
2
Story
3
Bed
3.5
Bath
2
Car
4-Bedroom, 4747 Sq Ft European Home Plan - 180-1027 - Main Exterior
Plan Collection
4-Bedroom, 4747 Sq Ft European Home Plan - 180-1027 - Main Exterior
Plan#180-1027
Starting at$1950
4747
Sq Ft
2
Story
4
Bed
5.5
Bath
3
Car
3-Bedroom, 1834 Sq Ft European House Plan - 109-1014 - Front Exterior
Plan Collection
3-Bedroom, 1834 Sq Ft European House Plan - 109-1014 - Front Exterior
Plan#109-1014
Starting at$1295
1834
Sq Ft
2
Story
3
Bed
2.5
Bath
2
Car
4-Bedroom, 2192 Sq Ft European Home Plan - 108-1239 - Main Exterior
Plan Collection
4-Bedroom, 2192 Sq Ft European Home Plan - 108-1239 - Main Exterior
Plan#108-1239
Starting at$945
2192
Sq Ft
2
Story
4
Bed
2.5
Bath
2
Car
3-Bedroom, 1704 Sq Ft Mediterranean House Plan - 159-1004 - Front Exterior
Plan Collection
3-Bedroom, 1704 Sq Ft Mediterranean House Plan - 159-1004 - Front Exterior
Plan#159-1004
Starting at$1250
1704
Sq Ft
1
Story
3
Bed
2
Bath
2
Car
4-Bedroom, 2356 Sq Ft European Home Plan - 147-1134 - Main Exterior
Plan Collection
4-Bedroom, 2356 Sq Ft European Home Plan - 147-1134 - Main Exterior
Plan#147-1134
Starting at$1097
2356
Sq Ft
2
Story
4
Bed
2.5
Bath
2
Car
3-Bedroom, 2208 Sq Ft Tudor Home Plan - 195-1018 - Main Exterior
Plan Collection
3-Bedroom, 2208 Sq Ft Tudor Home Plan - 195-1018 - Main Exterior
Plan#195-1018
Starting at$1050
2208
Sq Ft
1
Story
3
Bed
2
Bath
2
Car
3-Bedroom, 1655 Sq Ft Traditional House Plan - 147-1003 - Front Exterior
Plan Collection
3-Bedroom, 1655 Sq Ft Traditional House Plan - 147-1003 - Front Exterior
Plan#147-1003
Starting at$924
1655
Sq Ft
2
Story
3
Bed
2
Bath
2
Car
3-Bedroom, 2416 Sq Ft Country Home Plan - 108-1048 - Main Exterior
Plan Collection
3-Bedroom, 2416 Sq Ft Country Home Plan - 108-1048 - Main Exterior
Plan#108-1048
Starting at$1050
2416
Sq Ft
2
Story
3
Bed
3
Bath
2
Car
3-Bedroom, 3436 Sq Ft Tudor Home Plan - 195-1122 - Main Exterior
Plan Collection
3-Bedroom, 3436 Sq Ft Tudor Home Plan - 195-1122 - Main Exterior
Plan#195-1122
Starting at$1200
3436
Sq Ft
2
Story
3
Bed
3.5
Bath
2
Car
2-Bedroom, 2521 Sq Ft Craftsman Home Plan - 147-1029 - Main Exterior
Plan Collection
2-Bedroom, 2521 Sq Ft Craftsman Home Plan - 147-1029 - Main Exterior
Plan#147-1029
Starting at$1502
2521
Sq Ft
1
Story
2
Bed
3
Bath
4
Car
4-Bedroom, 4259 Sq Ft Modern House Plan - 132-1582 - Front Exterior
Plan Collection
4-Bedroom, 4259 Sq Ft Modern House Plan - 132-1582 - Front Exterior
Plan#132-1582
Starting at$2085
4259
Sq Ft
1
Story
4
Bed
3
Bath
2
Car
4-Bedroom, 3294 Sq Ft Traditional House Plan - 168-1116 - Front Exterior
Plan Collection
4-Bedroom, 3294 Sq Ft Traditional House Plan - 168-1116 - Front Exterior
Plan#168-1116
Starting at$2600
3294
Sq Ft
2
Story
4
Bed
2.5
Bath
3
Car
3-Bedroom, 1750 Sq Ft Country House Plan - 147-1011 - Front Exterior
Plan Collection
3-Bedroom, 1750 Sq Ft Country House Plan - 147-1011 - Front Exterior
Plan#147-1011
Starting at$924
1750
Sq Ft
2
Story
3
Bed
3
Bath
2
Car
3-Bedroom, 2288 Sq Ft Vacation Homes House Plan - 132-1493 - Front Exterior
Plan Collection
3-Bedroom, 2288 Sq Ft Vacation Homes House Plan - 132-1493 - Front Exterior
Plan#132-1493
Starting at$1480
2288
Sq Ft
2
Story
3
Bed
2.5
Bath
2
Car
1...217218219220221...438