House Plans with Basement

12,709
Plan Results
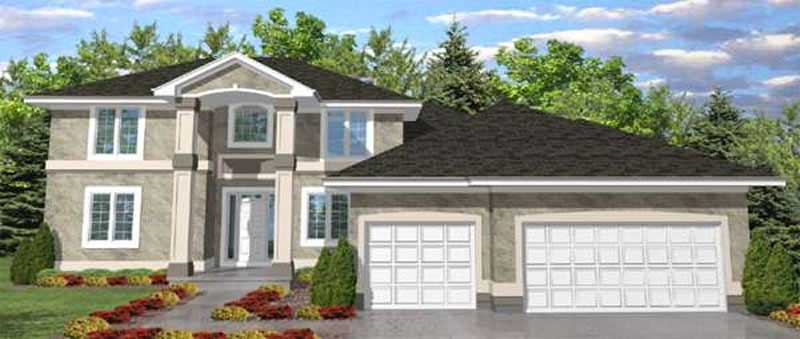
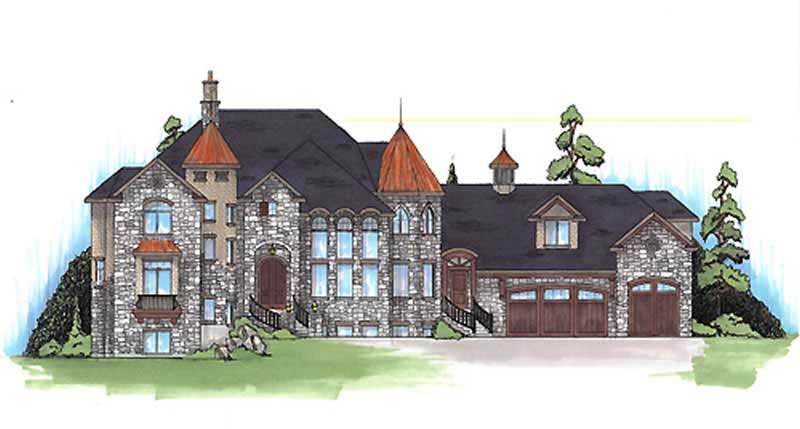
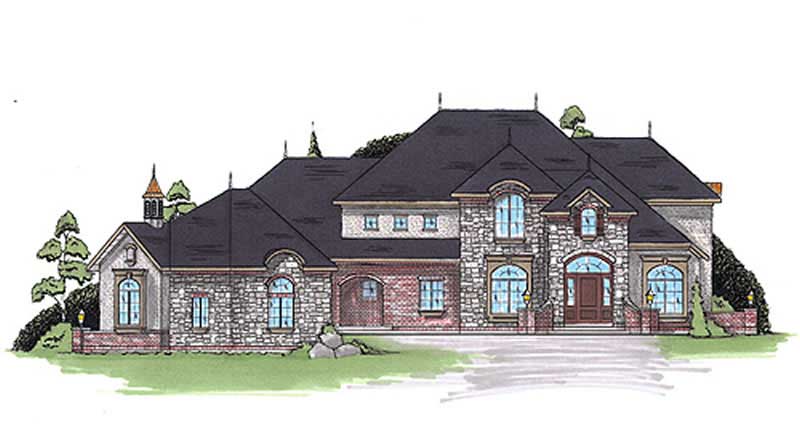
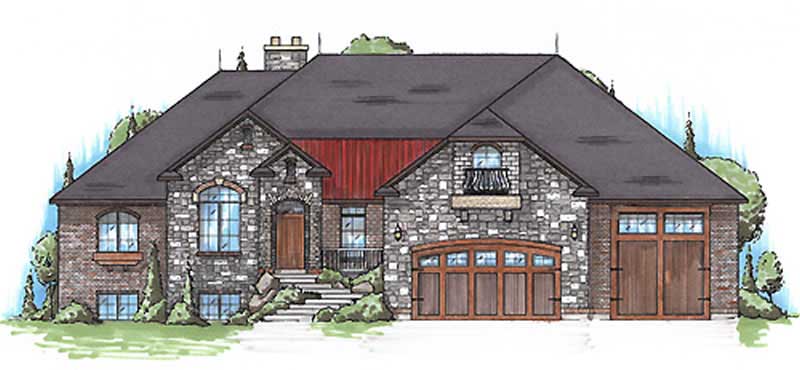
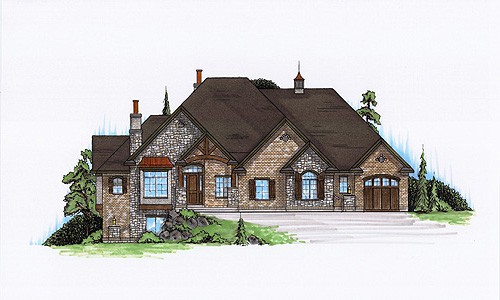
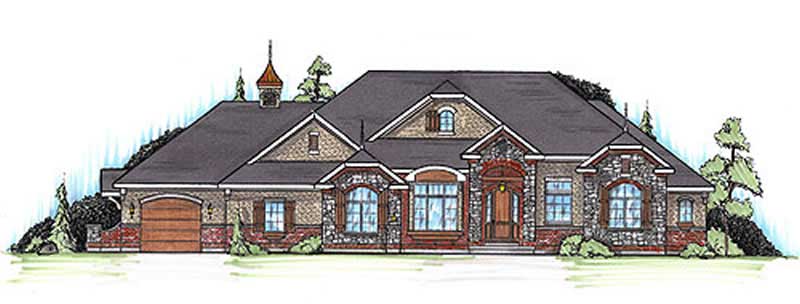
5-Bedroom, 5477 Sq Ft Luxury House Plan - 125-1199 - Front Exterior
Plan Collection
5-Bedroom, 5477 Sq Ft Luxury House Plan - 125-1199 - Front Exterior
Plan#125-1199
Starting at$6846
5477
Sq Ft
2
Story
5
Bed
3
Bath
3
Car
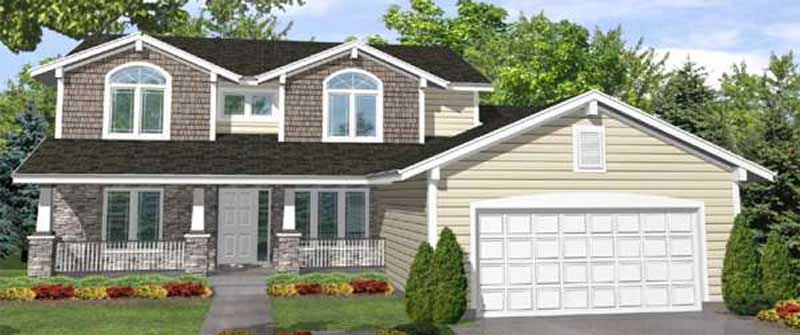
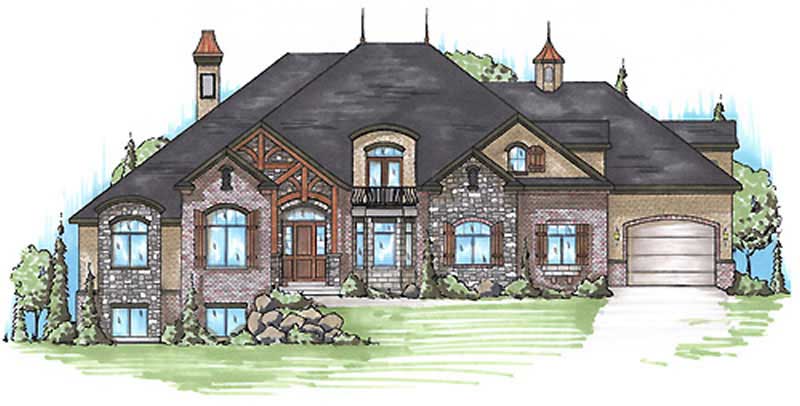
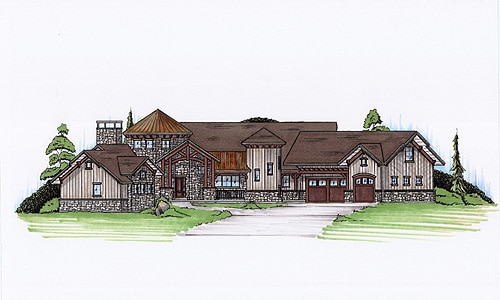
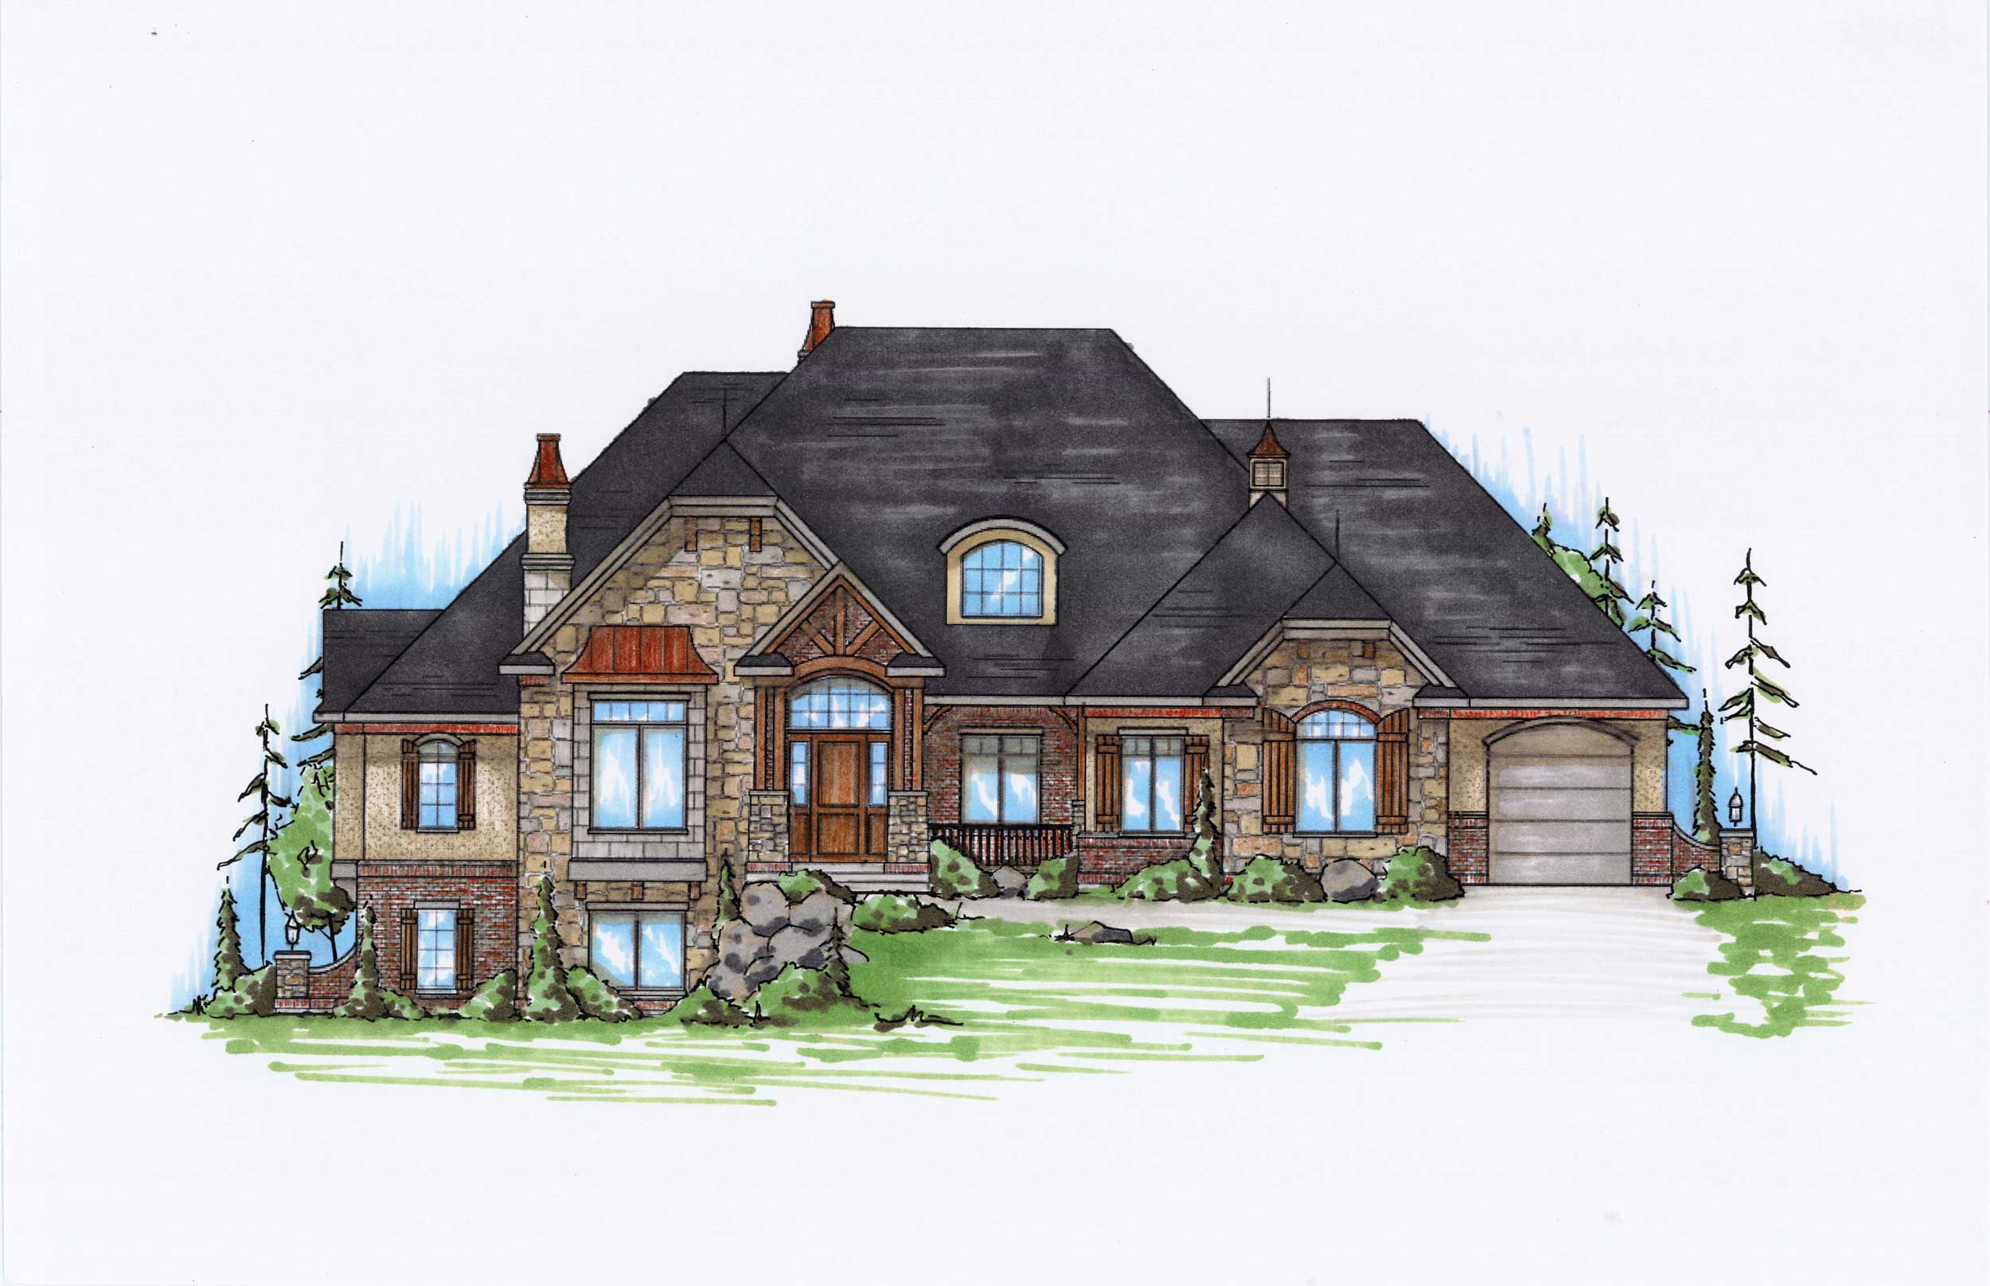
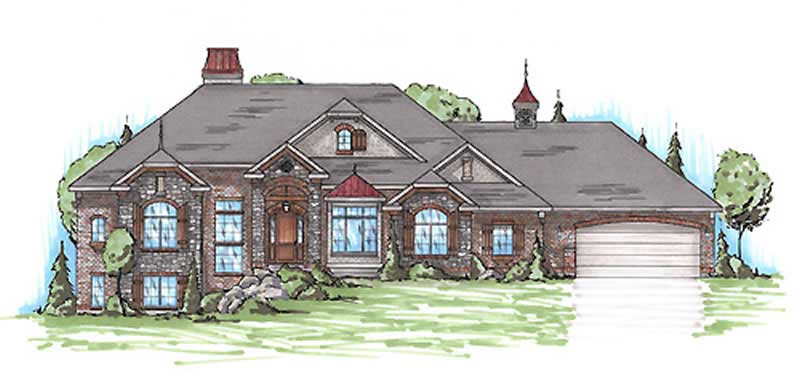
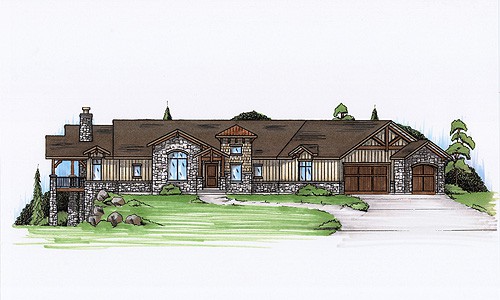
4-Bedroom, 2668 Sq Ft Country Home Plan - 123-1077 - Main Exterior
Plan Collection
4-Bedroom, 2668 Sq Ft Country Home Plan - 123-1077 - Main Exterior
Plan#123-1077
Starting at$1290
2668
Sq Ft
1
Story
4
Bed
3.5
Bath
2
Car
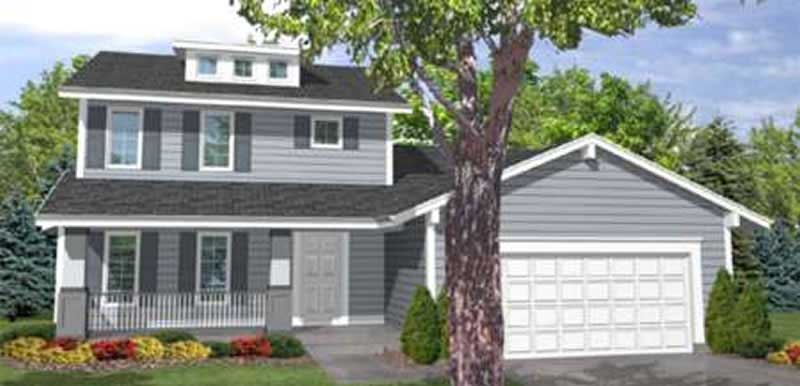
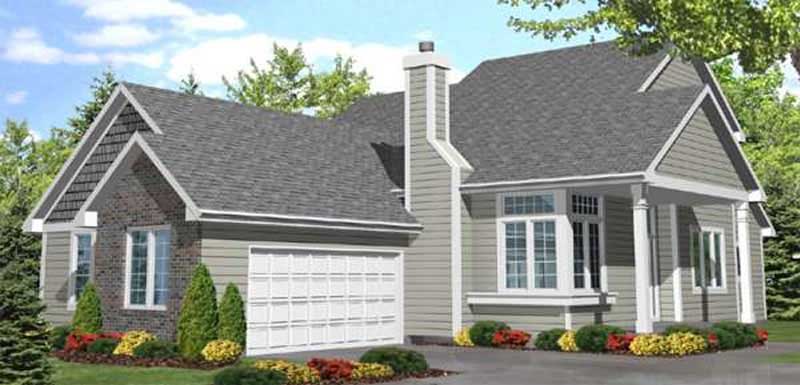
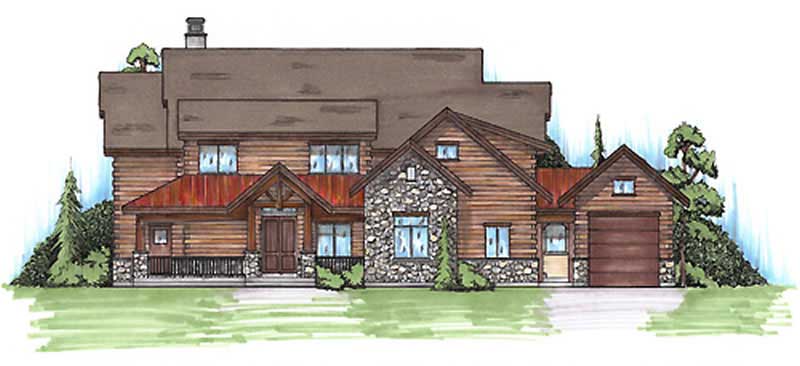
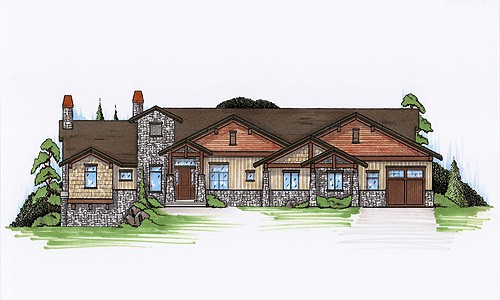
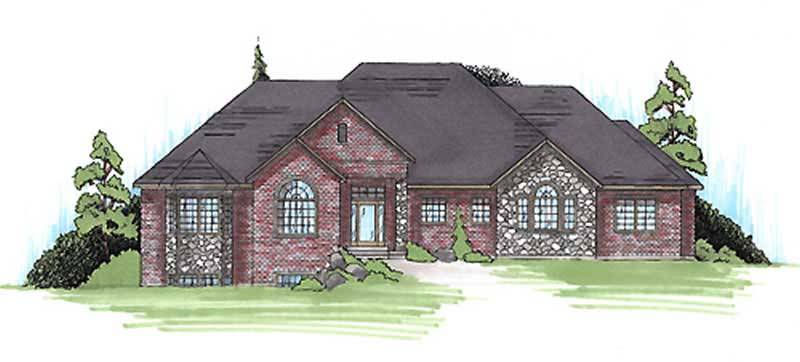
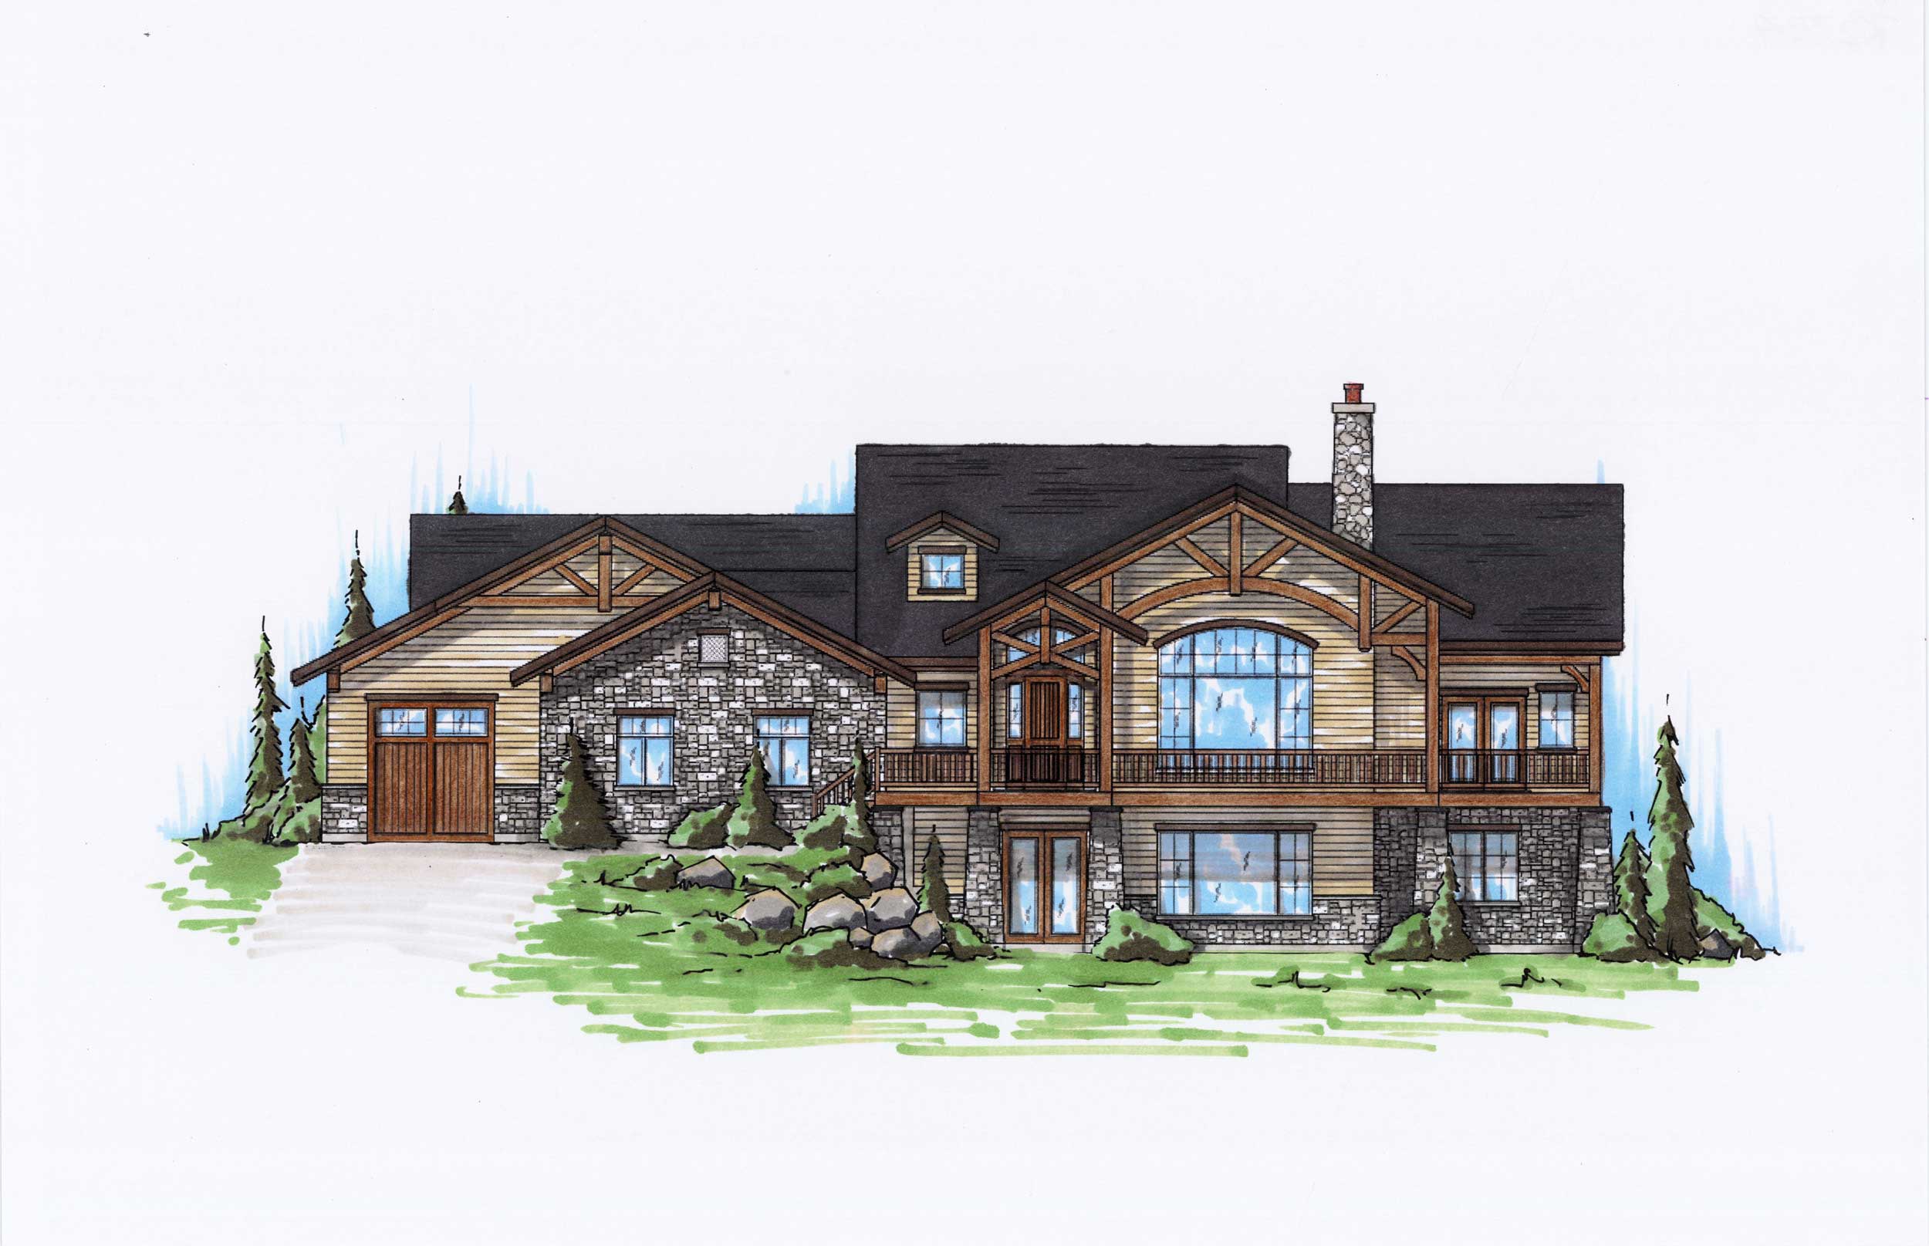
3-Bedroom, 1763 Sq Ft Small House Plans - 147-1084 - Main Exterior
Plan Collection
3-Bedroom, 1763 Sq Ft Small House Plans - 147-1084 - Main Exterior
Plan#147-1084
Starting at$924
1763
Sq Ft
2
Story
3
Bed
2
Bath
2
Car
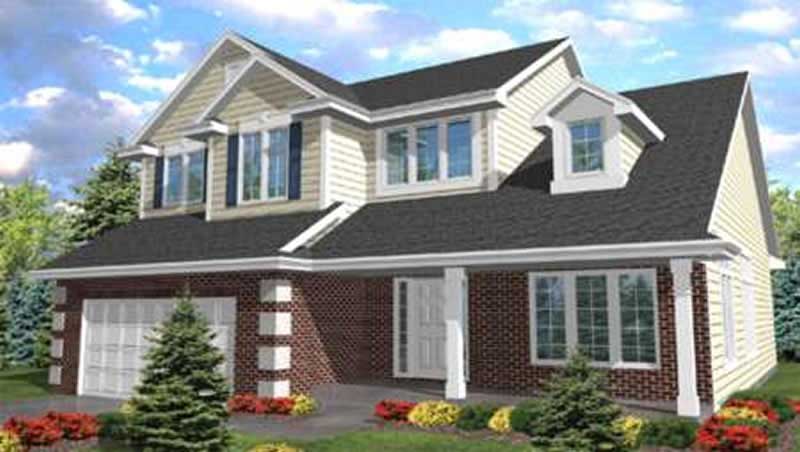
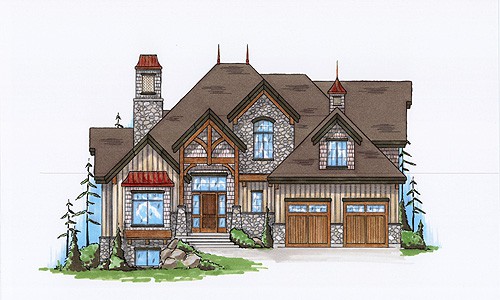
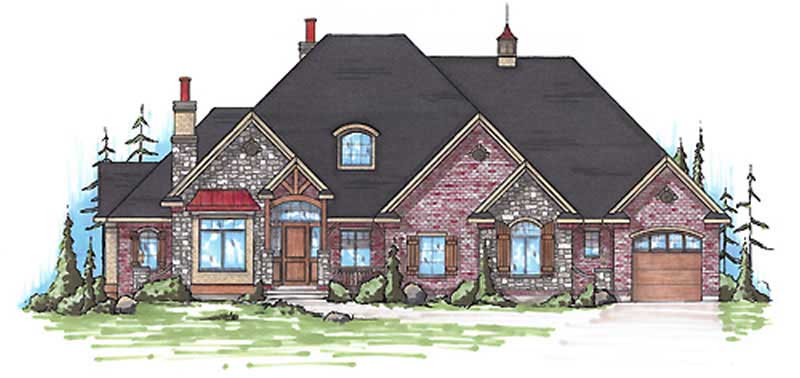
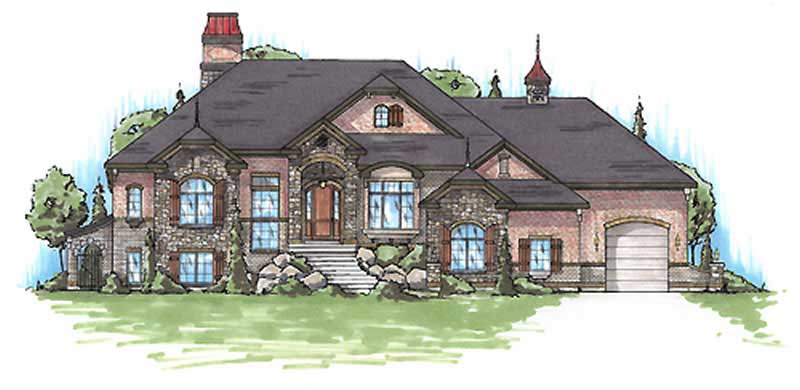
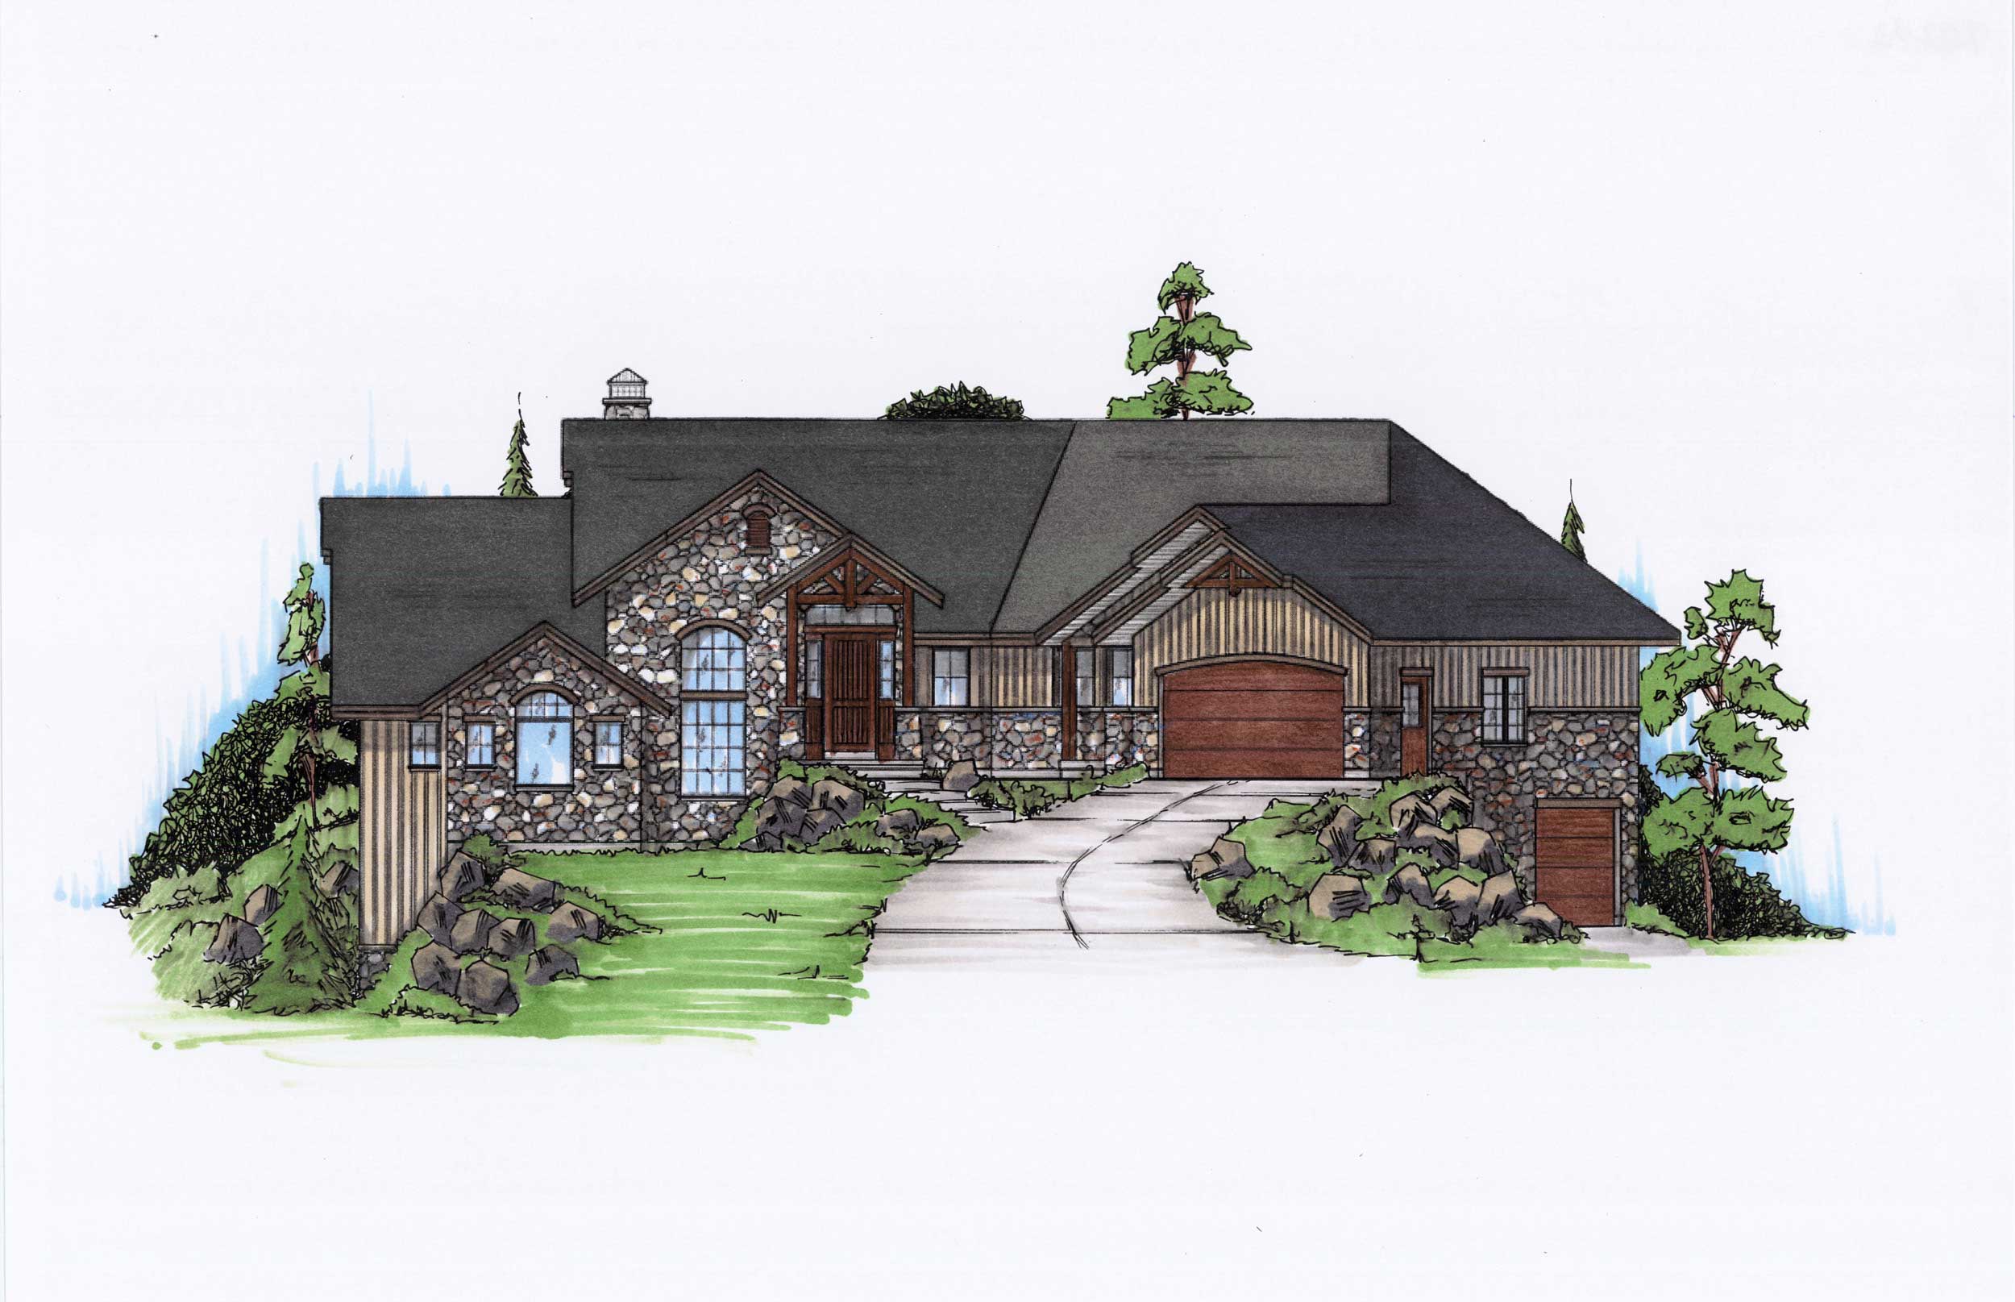
3-Bedroom, 2231 Sq Ft Country Home Plan - 147-1098 - Main Exterior
Plan Collection
3-Bedroom, 2231 Sq Ft Country Home Plan - 147-1098 - Main Exterior
Plan#147-1098
Starting at$1097
2231
Sq Ft
2
Story
3
Bed
2.5
Bath
2
Car
3-Bedroom, 2270 Sq Ft Traditional Home Plan - 147-1096 - Main Exterior
Plan Collection
3-Bedroom, 2270 Sq Ft Traditional Home Plan - 147-1096 - Main Exterior
Plan#147-1096
Starting at$1097
2270
Sq Ft
2
Story
3
Bed
2.5
Bath
2
Car
3-Bedroom, 2494 Sq Ft European Home Plan - 147-1126 - Main Exterior
Plan Collection
3-Bedroom, 2494 Sq Ft European Home Plan - 147-1126 - Main Exterior
Plan#147-1126
Starting at$1097
2494
Sq Ft
2
Story
3
Bed
3.5
Bath
2
Car
4-Bedroom, 2119 Sq Ft Traditional House Plan - 147-1073 - Front Exterior
Plan Collection
4-Bedroom, 2119 Sq Ft Traditional House Plan - 147-1073 - Front Exterior
Plan#147-1073
Starting at$1097
2119
Sq Ft
2
Story
4
Bed
2.5
Bath
2
Car
4-Bedroom, 2167 Sq Ft Traditional Home Plan - 147-1123 - Main Exterior
Plan Collection
4-Bedroom, 2167 Sq Ft Traditional Home Plan - 147-1123 - Main Exterior
Plan#147-1123
Starting at$1097
2167
Sq Ft
2
Story
4
Bed
2.5
Bath
2
Car
4-Bedroom, 3106 Sq Ft Traditional House Plan - 147-1104 - Front Exterior
Plan Collection
4-Bedroom, 3106 Sq Ft Traditional House Plan - 147-1104 - Front Exterior
Plan#147-1104
Starting at$1323
3106
Sq Ft
2
Story
4
Bed
3
Bath
2
Car
4-Bedroom, 2710 Sq Ft Ranch House Plan - 147-1097 - Front Exterior
Plan Collection
4-Bedroom, 2710 Sq Ft Ranch House Plan - 147-1097 - Front Exterior
Plan#147-1097
Starting at$1234
2710
Sq Ft
1
Story
4
Bed
2.5
Bath
2
Car
3-Bedroom, 2585 Sq Ft Ranch House Plan - 147-1130 - Front Exterior
Plan Collection
3-Bedroom, 2585 Sq Ft Ranch House Plan - 147-1130 - Front Exterior
Plan#147-1130
Starting at$1234
2585
Sq Ft
1
Story
3
Bed
2.5
Bath
2
Car
4-Bedroom, 2904 Sq Ft Traditional Home Plan - 147-1079 - Main Exterior
Plan Collection
4-Bedroom, 2904 Sq Ft Traditional Home Plan - 147-1079 - Main Exterior
Plan#147-1079
Starting at$1097
2904
Sq Ft
2
Story
4
Bed
2.5
Bath
2
Car
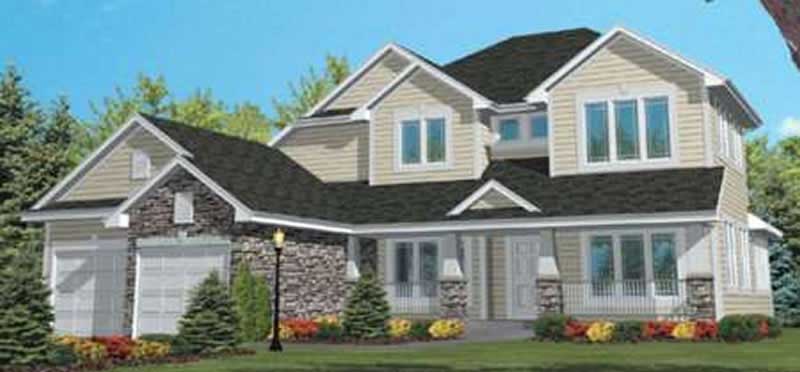
3-Bedroom, 2121 Sq Ft Country Home Plan - 147-1075 - Main Exterior
Plan Collection
3-Bedroom, 2121 Sq Ft Country Home Plan - 147-1075 - Main Exterior
Plan#147-1075
Starting at$1097
2121
Sq Ft
1
Story
3
Bed
2.5
Bath
2
Car
3-Bedroom, 1961 Sq Ft Farmhouse Home Plan - 147-1137 - Main Exterior
Plan Collection
3-Bedroom, 1961 Sq Ft Farmhouse Home Plan - 147-1137 - Main Exterior
Plan#147-1137
Starting at$1097
1961
Sq Ft
2
Story
3
Bed
2
Bath
2
Car
4-Bedroom, 2381 Sq Ft Country Home Plan - 147-1106 - Main Exterior
Plan Collection
4-Bedroom, 2381 Sq Ft Country Home Plan - 147-1106 - Main Exterior
Plan#147-1106
Starting at$1234
2381
Sq Ft
2
Story
4
Bed
2.5
Bath
2
Car
4-Bedroom, 2415 Sq Ft Traditional Home Plan - 147-1144 - Main Exterior
Plan Collection
4-Bedroom, 2415 Sq Ft Traditional Home Plan - 147-1144 - Main Exterior
Plan#147-1144
Starting at$1097
2415
Sq Ft
2
Story
4
Bed
2.5
Bath
2
Car
3-Bedroom, 2228 Sq Ft European House Plan - 147-1101 - Front Exterior
Plan Collection
3-Bedroom, 2228 Sq Ft European House Plan - 147-1101 - Front Exterior
Plan#147-1101
Starting at$1097
2228
Sq Ft
1
Story
3
Bed
2.5
Bath
2
Car
4-Bedroom, 3057 Sq Ft European House Plan - 147-1093 - Front Exterior
Plan Collection
4-Bedroom, 3057 Sq Ft European House Plan - 147-1093 - Front Exterior
Plan#147-1093
Starting at$1502
3057
Sq Ft
2
Story
4
Bed
2
Bath
2
Car
4-Bedroom, 3493 Sq Ft Craftsman House Plan - 127-1064 - Front Exterior
Plan Collection
4-Bedroom, 3493 Sq Ft Craftsman House Plan - 127-1064 - Front Exterior
Plan#127-1064
Starting at$1900
3493
Sq Ft
2
Story
4
Bed
3.5
Bath
2
Car
4-Bedroom, 3233 Sq Ft Craftsman House Plan - 127-1063 - Front Exterior
Plan Collection
4-Bedroom, 3233 Sq Ft Craftsman House Plan - 127-1063 - Front Exterior
Plan#127-1063
Starting at$1900
3233
Sq Ft
2
Story
4
Bed
3.5
Bath
3
Car
4-Bedroom, 3134 Sq Ft Craftsman House Plan - 127-1032 - Front Exterior
Plan Collection
4-Bedroom, 3134 Sq Ft Craftsman House Plan - 127-1032 - Front Exterior
Plan#127-1032
Starting at$1900
3134
Sq Ft
2
Story
4
Bed
3
Bath
3
Car
2-Bedroom, 2823 Sq Ft Contemporary House Plan - 162-1058 - Front Exterior
Plan Collection
2-Bedroom, 2823 Sq Ft Contemporary House Plan - 162-1058 - Front Exterior
Plan#162-1058
Starting at$1200
2823
Sq Ft
2
Story
2
Bed
3.5
Bath
3
Car
3-Bedroom, 2849 Sq Ft Country House Plan - 162-1062 - Front Exterior
Plan Collection
3-Bedroom, 2849 Sq Ft Country House Plan - 162-1062 - Front Exterior
Plan#162-1062
Starting at$1200
2849
Sq Ft
2
Story
3
Bed
2.5
Bath
3
Car
4-Bedroom, 2555 Sq Ft Country Home Plan - 162-1057 - Main Exterior
Plan Collection
4-Bedroom, 2555 Sq Ft Country Home Plan - 162-1057 - Main Exterior
Plan#162-1057
Starting at$1200
2555
Sq Ft
2
Story
4
Bed
2.5
Bath
2
Car
5-Bedroom, 5477 Sq Ft Luxury House Plan - 125-1199 - Front Exterior
Plan Collection
5-Bedroom, 5477 Sq Ft Luxury House Plan - 125-1199 - Front Exterior
Plan#125-1199
Starting at$6846
5477
Sq Ft
2
Story
5
Bed
3
Bath
3
Car
4-Bedroom, 2668 Sq Ft Country Home Plan - 123-1077 - Main Exterior
Plan Collection
4-Bedroom, 2668 Sq Ft Country Home Plan - 123-1077 - Main Exterior
Plan#123-1077
Starting at$1290
2668
Sq Ft
1
Story
4
Bed
3.5
Bath
2
Car
3-Bedroom, 1763 Sq Ft Small House Plans - 147-1084 - Main Exterior
Plan Collection
3-Bedroom, 1763 Sq Ft Small House Plans - 147-1084 - Main Exterior
Plan#147-1084
Starting at$924
1763
Sq Ft
2
Story
3
Bed
2
Bath
2
Car
3-Bedroom, 2231 Sq Ft Country Home Plan - 147-1098 - Main Exterior
Plan Collection
3-Bedroom, 2231 Sq Ft Country Home Plan - 147-1098 - Main Exterior
Plan#147-1098
Starting at$1097
2231
Sq Ft
2
Story
3
Bed
2.5
Bath
2
Car
3-Bedroom, 2270 Sq Ft Traditional Home Plan - 147-1096 - Main Exterior
Plan Collection
3-Bedroom, 2270 Sq Ft Traditional Home Plan - 147-1096 - Main Exterior
Plan#147-1096
Starting at$1097
2270
Sq Ft
2
Story
3
Bed
2.5
Bath
2
Car
3-Bedroom, 2494 Sq Ft European Home Plan - 147-1126 - Main Exterior
Plan Collection
3-Bedroom, 2494 Sq Ft European Home Plan - 147-1126 - Main Exterior
Plan#147-1126
Starting at$1097
2494
Sq Ft
2
Story
3
Bed
3.5
Bath
2
Car
4-Bedroom, 2119 Sq Ft Traditional House Plan - 147-1073 - Front Exterior
Plan Collection
4-Bedroom, 2119 Sq Ft Traditional House Plan - 147-1073 - Front Exterior
Plan#147-1073
Starting at$1097
2119
Sq Ft
2
Story
4
Bed
2.5
Bath
2
Car
4-Bedroom, 2167 Sq Ft Traditional Home Plan - 147-1123 - Main Exterior
Plan Collection
4-Bedroom, 2167 Sq Ft Traditional Home Plan - 147-1123 - Main Exterior
Plan#147-1123
Starting at$1097
2167
Sq Ft
2
Story
4
Bed
2.5
Bath
2
Car
4-Bedroom, 3106 Sq Ft Traditional House Plan - 147-1104 - Front Exterior
Plan Collection
4-Bedroom, 3106 Sq Ft Traditional House Plan - 147-1104 - Front Exterior
Plan#147-1104
Starting at$1323
3106
Sq Ft
2
Story
4
Bed
3
Bath
2
Car
4-Bedroom, 2710 Sq Ft Ranch House Plan - 147-1097 - Front Exterior
Plan Collection
4-Bedroom, 2710 Sq Ft Ranch House Plan - 147-1097 - Front Exterior
Plan#147-1097
Starting at$1234
2710
Sq Ft
1
Story
4
Bed
2.5
Bath
2
Car
3-Bedroom, 2585 Sq Ft Ranch House Plan - 147-1130 - Front Exterior
Plan Collection
3-Bedroom, 2585 Sq Ft Ranch House Plan - 147-1130 - Front Exterior
Plan#147-1130
Starting at$1234
2585
Sq Ft
1
Story
3
Bed
2.5
Bath
2
Car
4-Bedroom, 2904 Sq Ft Traditional Home Plan - 147-1079 - Main Exterior
Plan Collection
4-Bedroom, 2904 Sq Ft Traditional Home Plan - 147-1079 - Main Exterior
Plan#147-1079
Starting at$1097
2904
Sq Ft
2
Story
4
Bed
2.5
Bath
2
Car
3-Bedroom, 2121 Sq Ft Country Home Plan - 147-1075 - Main Exterior
Plan Collection
3-Bedroom, 2121 Sq Ft Country Home Plan - 147-1075 - Main Exterior
Plan#147-1075
Starting at$1097
2121
Sq Ft
1
Story
3
Bed
2.5
Bath
2
Car
3-Bedroom, 1961 Sq Ft Farmhouse Home Plan - 147-1137 - Main Exterior
Plan Collection
3-Bedroom, 1961 Sq Ft Farmhouse Home Plan - 147-1137 - Main Exterior
Plan#147-1137
Starting at$1097
1961
Sq Ft
2
Story
3
Bed
2
Bath
2
Car
4-Bedroom, 2381 Sq Ft Country Home Plan - 147-1106 - Main Exterior
Plan Collection
4-Bedroom, 2381 Sq Ft Country Home Plan - 147-1106 - Main Exterior
Plan#147-1106
Starting at$1234
2381
Sq Ft
2
Story
4
Bed
2.5
Bath
2
Car
4-Bedroom, 2415 Sq Ft Traditional Home Plan - 147-1144 - Main Exterior
Plan Collection
4-Bedroom, 2415 Sq Ft Traditional Home Plan - 147-1144 - Main Exterior
Plan#147-1144
Starting at$1097
2415
Sq Ft
2
Story
4
Bed
2.5
Bath
2
Car
3-Bedroom, 2228 Sq Ft European House Plan - 147-1101 - Front Exterior
Plan Collection
3-Bedroom, 2228 Sq Ft European House Plan - 147-1101 - Front Exterior
Plan#147-1101
Starting at$1097
2228
Sq Ft
1
Story
3
Bed
2.5
Bath
2
Car
4-Bedroom, 3057 Sq Ft European House Plan - 147-1093 - Front Exterior
Plan Collection
4-Bedroom, 3057 Sq Ft European House Plan - 147-1093 - Front Exterior
Plan#147-1093
Starting at$1502
3057
Sq Ft
2
Story
4
Bed
2
Bath
2
Car
4-Bedroom, 3493 Sq Ft Craftsman House Plan - 127-1064 - Front Exterior
Plan Collection
4-Bedroom, 3493 Sq Ft Craftsman House Plan - 127-1064 - Front Exterior
Plan#127-1064
Starting at$1900
3493
Sq Ft
2
Story
4
Bed
3.5
Bath
2
Car
4-Bedroom, 3233 Sq Ft Craftsman House Plan - 127-1063 - Front Exterior
Plan Collection
4-Bedroom, 3233 Sq Ft Craftsman House Plan - 127-1063 - Front Exterior
Plan#127-1063
Starting at$1900
3233
Sq Ft
2
Story
4
Bed
3.5
Bath
3
Car
4-Bedroom, 3134 Sq Ft Craftsman House Plan - 127-1032 - Front Exterior
Plan Collection
4-Bedroom, 3134 Sq Ft Craftsman House Plan - 127-1032 - Front Exterior
Plan#127-1032
Starting at$1900
3134
Sq Ft
2
Story
4
Bed
3
Bath
3
Car
2-Bedroom, 2823 Sq Ft Contemporary House Plan - 162-1058 - Front Exterior
Plan Collection
2-Bedroom, 2823 Sq Ft Contemporary House Plan - 162-1058 - Front Exterior
Plan#162-1058
Starting at$1200
2823
Sq Ft
2
Story
2
Bed
3.5
Bath
3
Car
3-Bedroom, 2849 Sq Ft Country House Plan - 162-1062 - Front Exterior
Plan Collection
3-Bedroom, 2849 Sq Ft Country House Plan - 162-1062 - Front Exterior
Plan#162-1062
Starting at$1200
2849
Sq Ft
2
Story
3
Bed
2.5
Bath
3
Car
4-Bedroom, 2555 Sq Ft Country Home Plan - 162-1057 - Main Exterior
Plan Collection
4-Bedroom, 2555 Sq Ft Country Home Plan - 162-1057 - Main Exterior
Plan#162-1057
Starting at$1200
2555
Sq Ft
2
Story
4
Bed
2.5
Bath
2
Car
1...449450451452453...530