House Plans with Basement

12,713
Plan Results
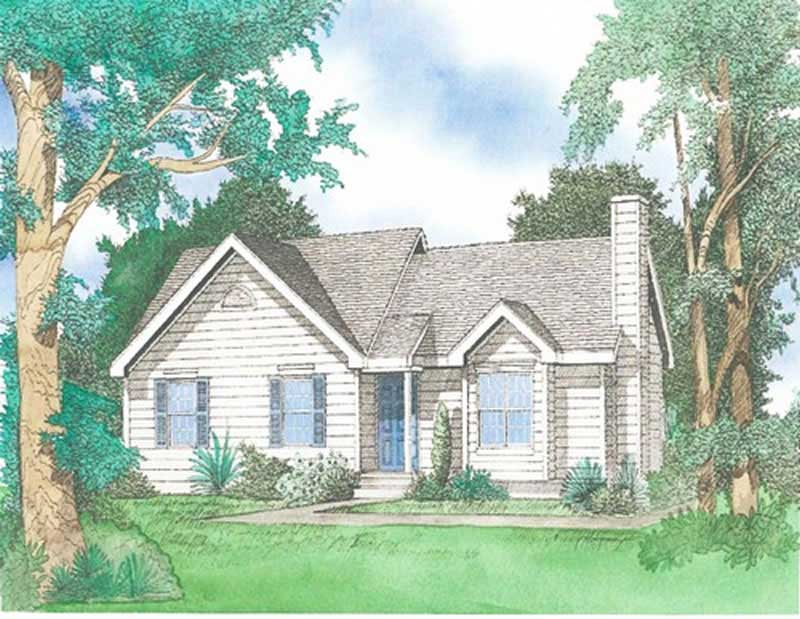
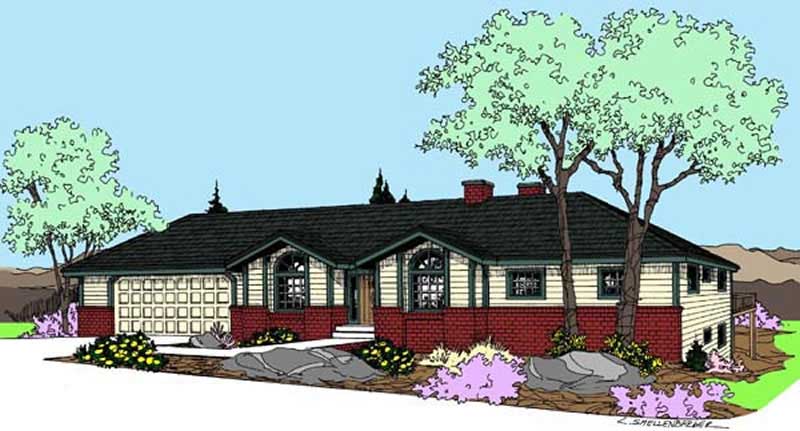
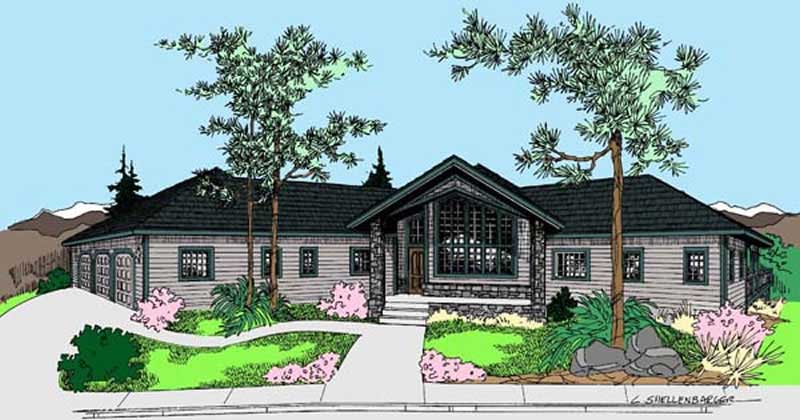
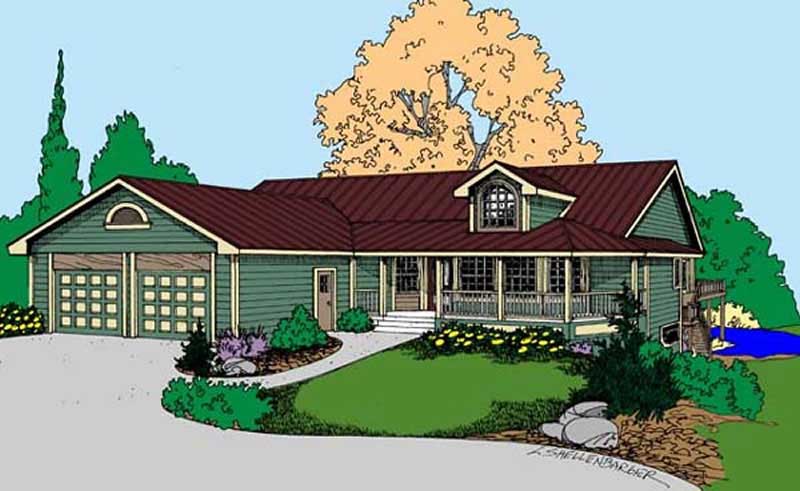
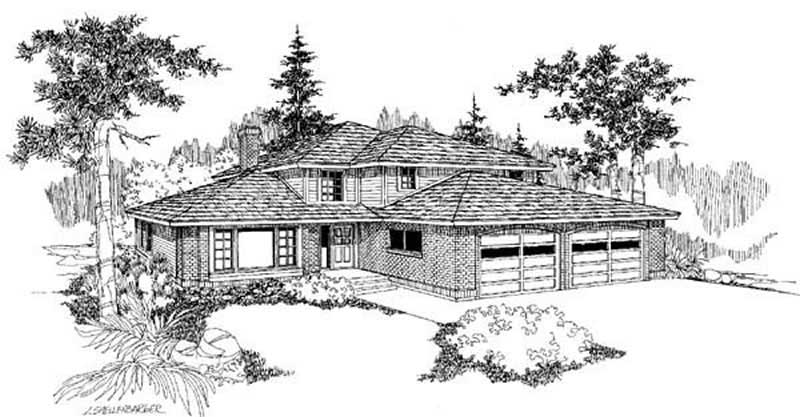
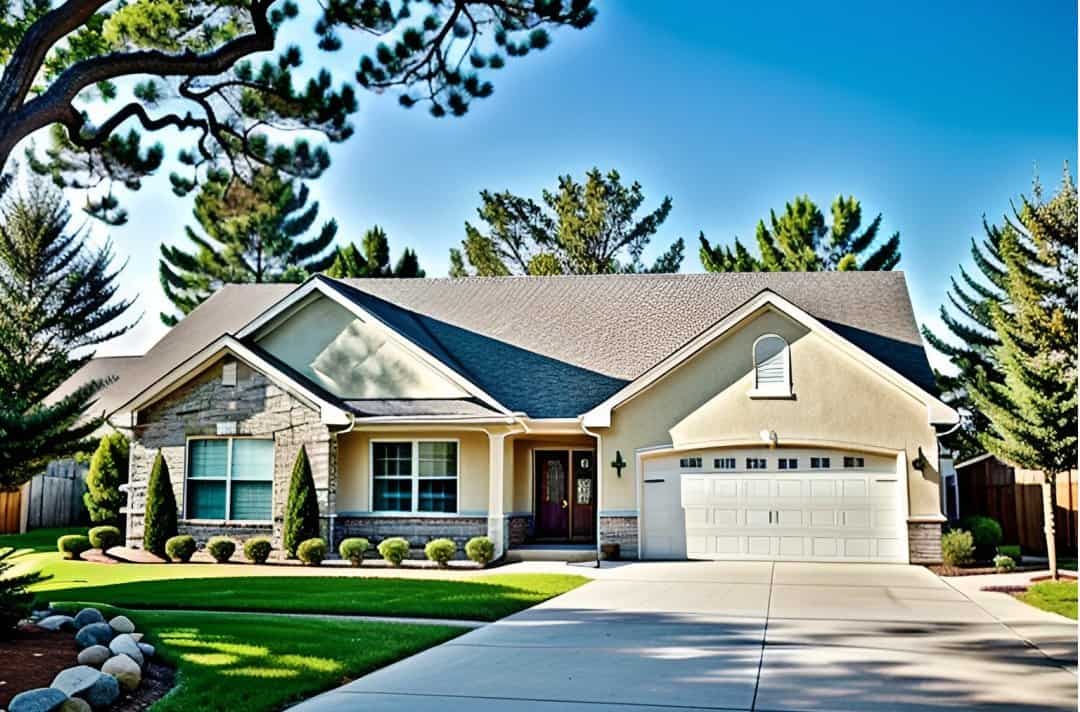
2-Bedroom, 2571 Sq Ft Cape Cod Home Plan - 168-1100 - Main Exterior
Plan Collection
2-Bedroom, 2571 Sq Ft Cape Cod Home Plan - 168-1100 - Main Exterior
Plan#168-1100
Starting at$1600
2571
Sq Ft
1
Story
2
Bed
2.5
Bath
2
Car
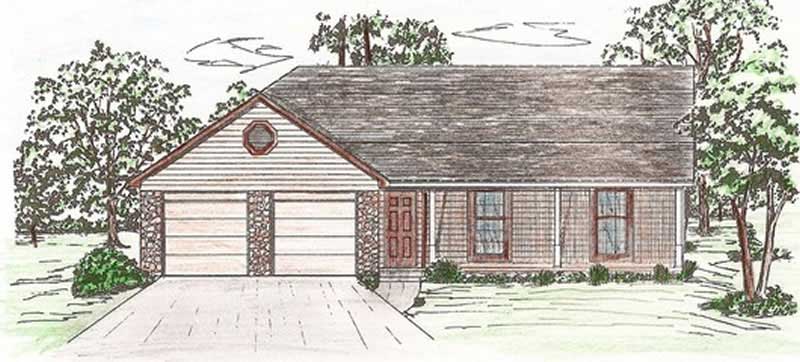
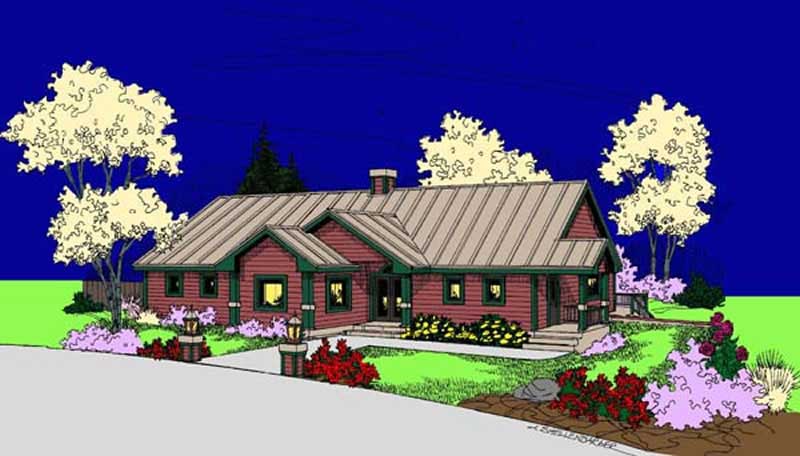
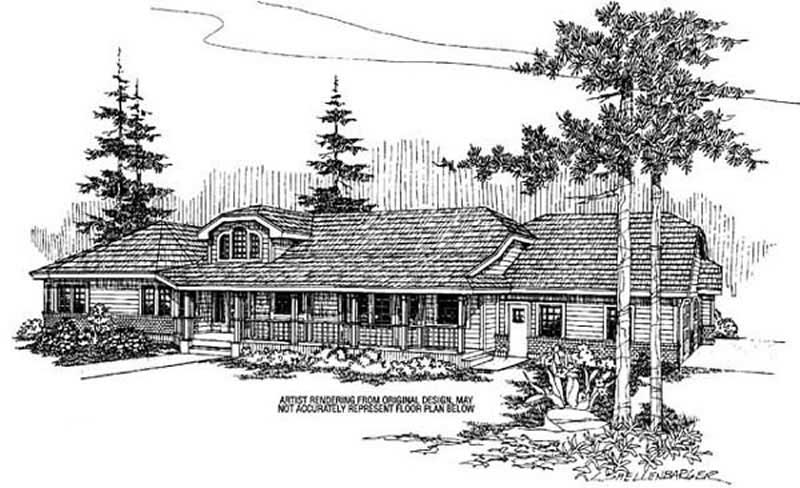
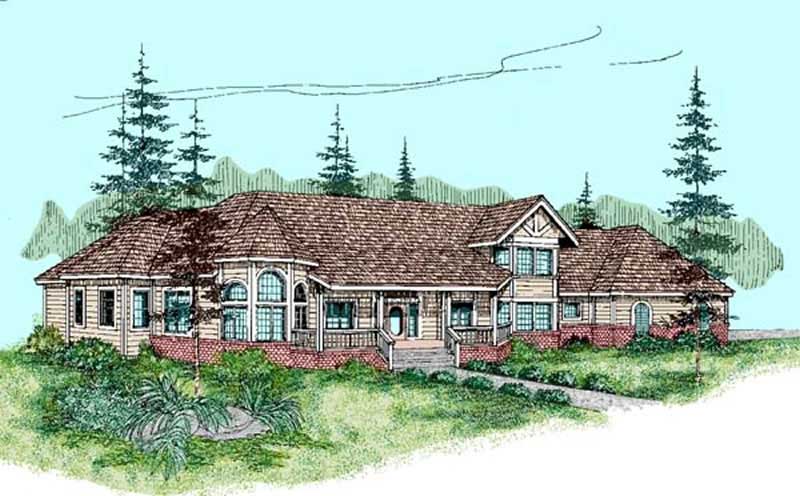
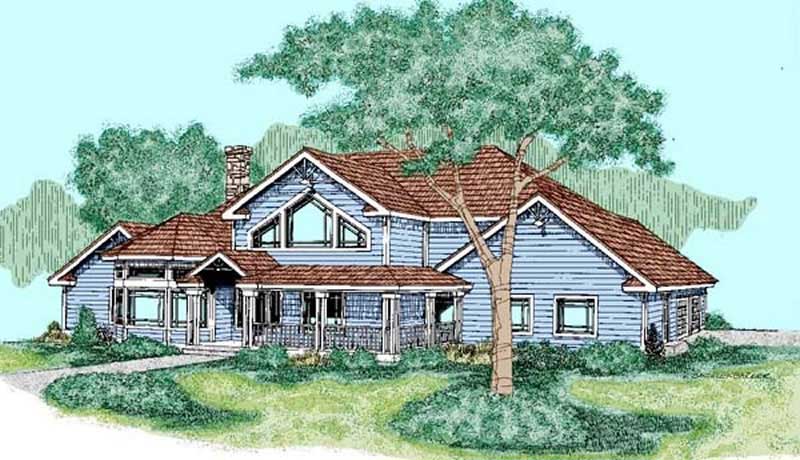
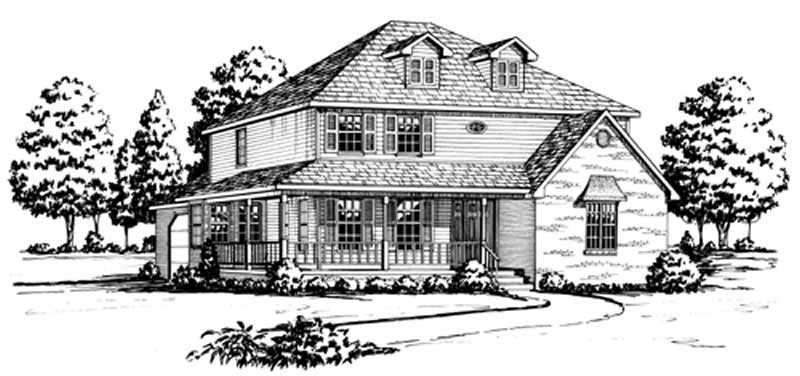
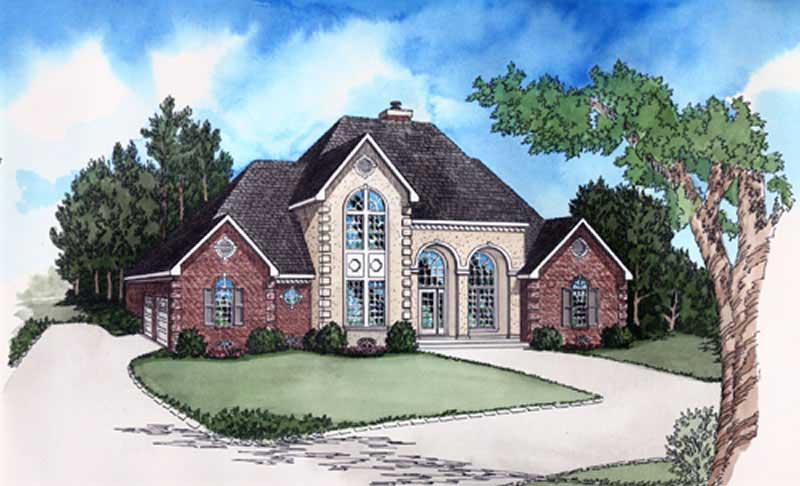
4-Bedroom, 3264 Sq Ft European Home Plan - 168-1101 - Main Exterior
Plan Collection
4-Bedroom, 3264 Sq Ft European Home Plan - 168-1101 - Main Exterior
Plan#168-1101
Starting at$1600
3264
Sq Ft
2
Story
4
Bed
3.5
Bath
2
Car
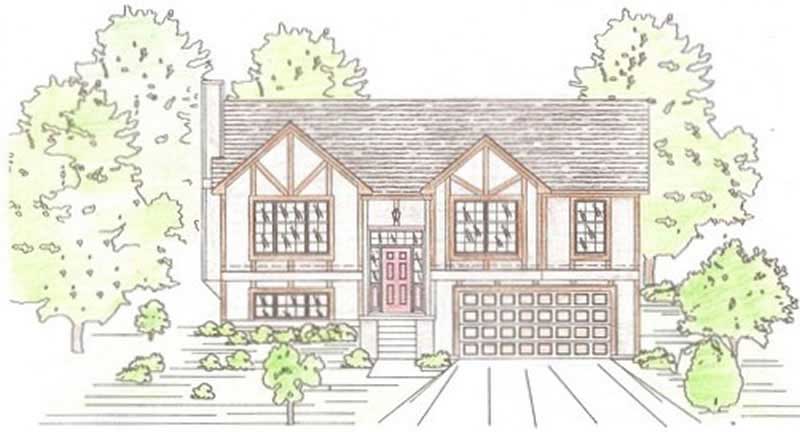
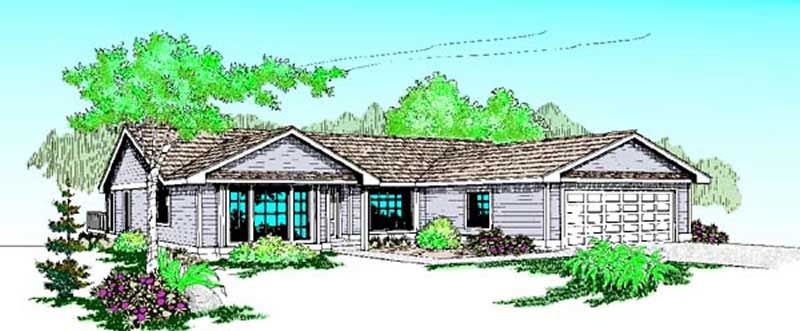
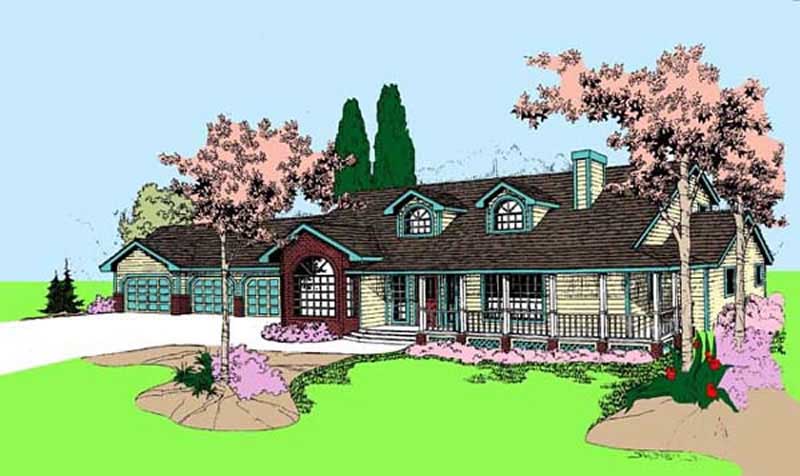
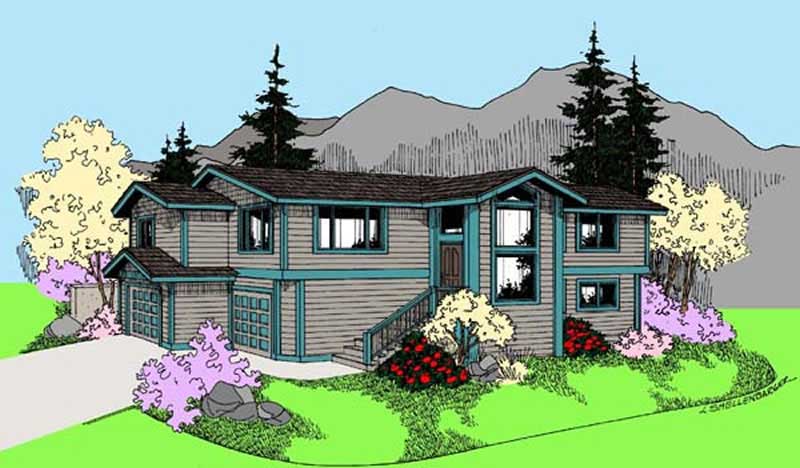
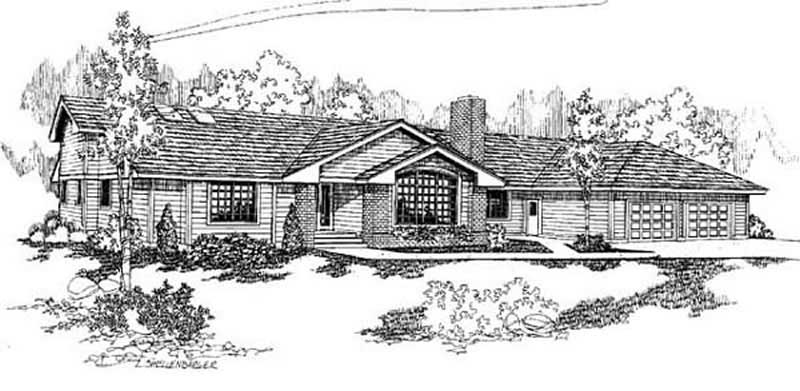
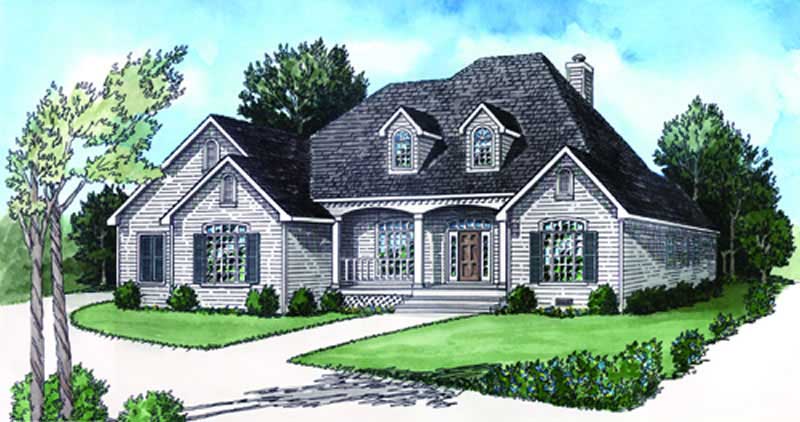
5-Bedroom, 2657 Sq Ft Country Home Plan - 168-1098 - Main Exterior
Plan Collection
5-Bedroom, 2657 Sq Ft Country Home Plan - 168-1098 - Main Exterior
Plan#168-1098
Starting at$1600
2657
Sq Ft
1
Story
5
Bed
3
Bath
2
Car
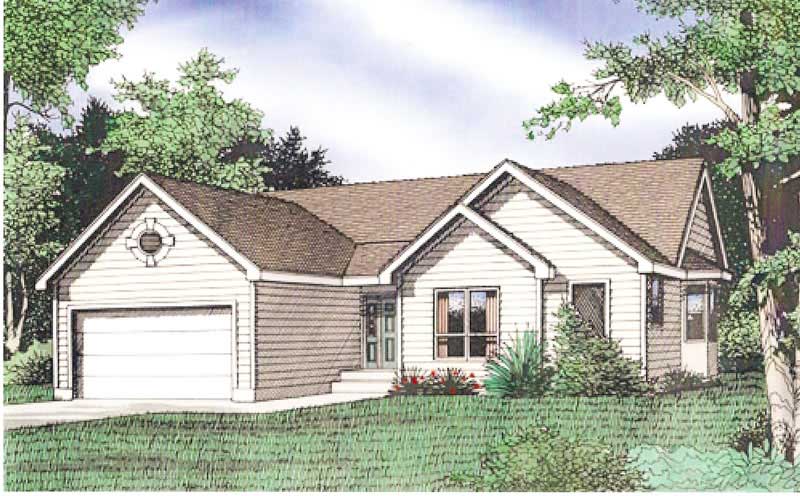
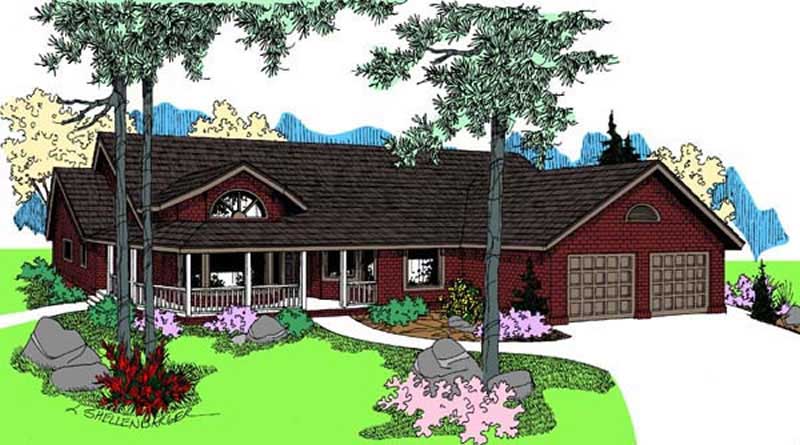
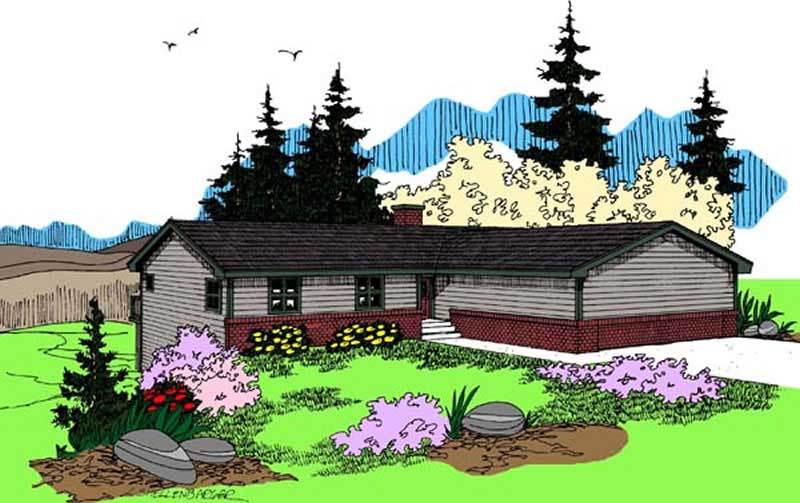
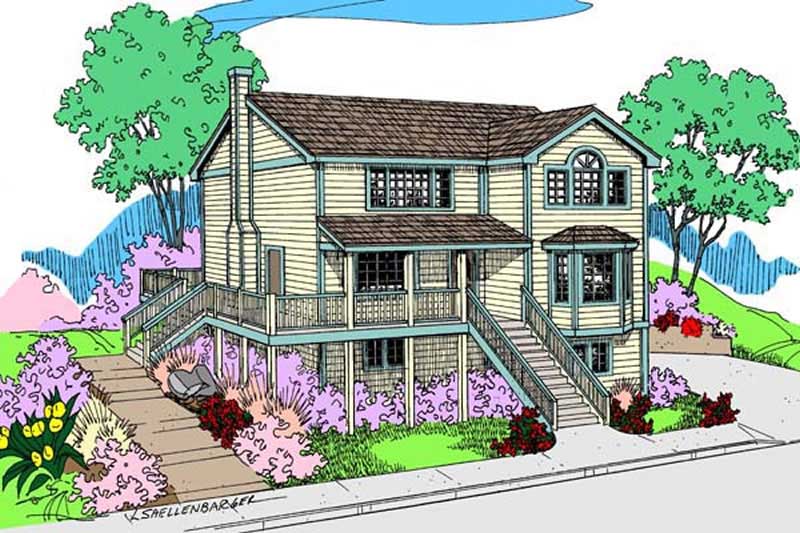
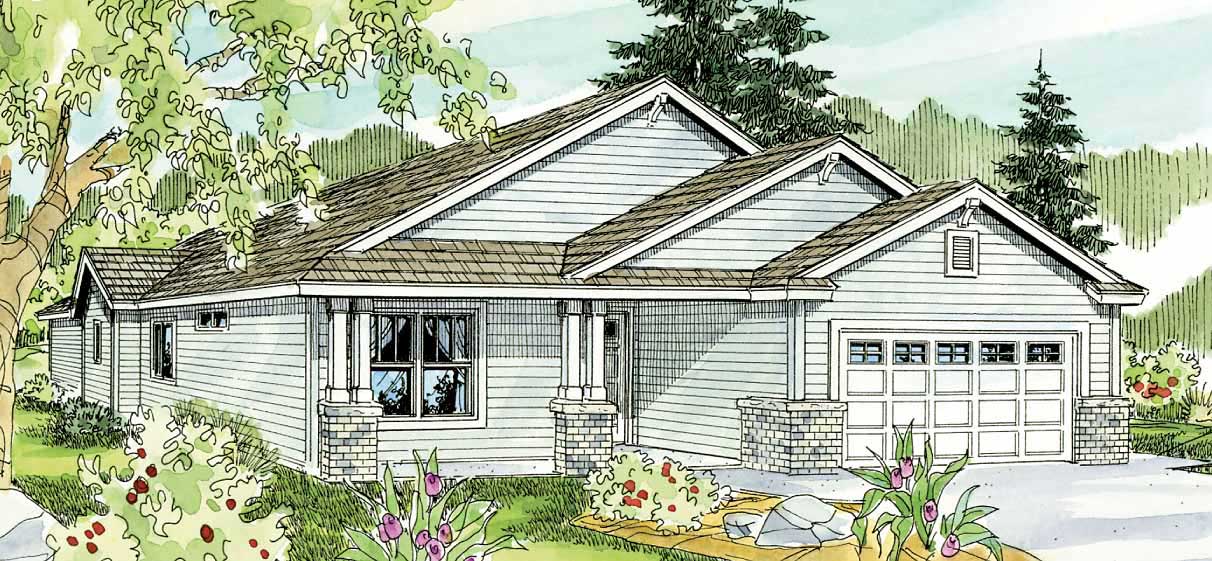
4-Bedroom, 3632 Sq Ft Country House Plan - 170-2592 - Front Exterior
Plan Collection
4-Bedroom, 3632 Sq Ft Country House Plan - 170-2592 - Front Exterior
Plan#170-2592
Starting at$1690
3632
Sq Ft
3
Story
4
Bed
3.5
Bath
3
Car
4-Bedroom, 3218 Sq Ft Country House Plan - 170-2591 - Front Exterior
Plan Collection
4-Bedroom, 3218 Sq Ft Country House Plan - 170-2591 - Front Exterior
Plan#170-2591
Starting at$1465
3218
Sq Ft
3
Story
4
Bed
3
Bath
3
Car
4-Bedroom, 3971 Sq Ft Country House Plan - 170-2590 - Front Exterior
Plan Collection
4-Bedroom, 3971 Sq Ft Country House Plan - 170-2590 - Front Exterior
Plan#170-2590
Starting at$1690
3971
Sq Ft
3
Story
4
Bed
3.5
Bath
3
Car
4-Bedroom, 3557 Sq Ft Country House Plan - 170-2595 - Front Exterior
Plan Collection
4-Bedroom, 3557 Sq Ft Country House Plan - 170-2595 - Front Exterior
Plan#170-2595
Starting at$1465
3557
Sq Ft
3
Story
4
Bed
3
Bath
3
Car
5-Bedroom, 2713 Sq Ft Country Home Plan - 168-1000 - Main Exterior
Plan Collection
5-Bedroom, 2713 Sq Ft Country Home Plan - 168-1000 - Main Exterior
Plan#168-1000
Starting at$1600
2713
Sq Ft
1
Story
5
Bed
3
Bath
2
Car
4-Bedroom, 3134 Sq Ft Country House Plan - 168-1007 - Front Exterior
Plan Collection
4-Bedroom, 3134 Sq Ft Country House Plan - 168-1007 - Front Exterior
Plan#168-1007
Starting at$1600
3134
Sq Ft
1
Story
4
Bed
3
Bath
2
Car
4-Bedroom, 3134 Sq Ft Country House Plan - 168-1048 - Front Exterior
Plan Collection
4-Bedroom, 3134 Sq Ft Country House Plan - 168-1048 - Front Exterior
Plan#168-1048
Starting at$1600
3134
Sq Ft
1
Story
4
Bed
3
Bath
2
Car
4-Bedroom, 3148 Sq Ft Cape Cod Home Plan - 168-1053 - Main Exterior
Plan Collection
4-Bedroom, 3148 Sq Ft Cape Cod Home Plan - 168-1053 - Main Exterior
Plan#168-1053
Starting at$1600
3148
Sq Ft
2
Story
4
Bed
3.5
Bath
2
Car
3-Bedroom, 3296 Sq Ft Country House Plan - 170-1612 - Front Exterior
Plan Collection
3-Bedroom, 3296 Sq Ft Country House Plan - 170-1612 - Front Exterior
Plan#170-1612
Starting at$1730
3296
Sq Ft
2
Story
3
Bed
2.5
Bath
2
Car
3-Bedroom, 3296 Sq Ft Country House Plan - 170-1545 - Front Exterior
Plan Collection
3-Bedroom, 3296 Sq Ft Country House Plan - 170-1545 - Front Exterior
Plan#170-1545
Starting at$1730
3296
Sq Ft
2
Story
3
Bed
2.5
Bath
2
Car
2-Bedroom, 1772 Sq Ft Coastal House Plan - 170-1500 - Front Exterior
Plan Collection
2-Bedroom, 1772 Sq Ft Coastal House Plan - 170-1500 - Front Exterior
Plan#170-1500
Starting at$910
1772
Sq Ft
3
Story
2
Bed
3
Bath
2
Car
3-Bedroom, 1800 Sq Ft Country House Plan - 146-2012 - Front Exterior
Plan Collection
3-Bedroom, 1800 Sq Ft Country House Plan - 146-2012 - Front Exterior
Plan#146-2012
Starting at$980
1800
Sq Ft
2
Story
3
Bed
2.5
Bath
2
Car
3-Bedroom, 1915 Sq Ft Craftsman House Plan - 146-2017 - Front Exterior
Plan Collection
3-Bedroom, 1915 Sq Ft Craftsman House Plan - 146-2017 - Front Exterior
Plan#146-2017
Starting at$980
1915
Sq Ft
2
Story
3
Bed
2.5
Bath
2
Car
3-Bedroom, 1711 Sq Ft Bungalow House Plan - 146-2037 - Front Exterior
Plan Collection
3-Bedroom, 1711 Sq Ft Bungalow House Plan - 146-2037 - Front Exterior
Plan#146-2037
Starting at$980
1711
Sq Ft
1
Story
3
Bed
2
Bath
2
Car
2-Bedroom, 1725 Sq Ft Country House Plan - 146-1560 - Front Exterior
Plan Collection
2-Bedroom, 1725 Sq Ft Country House Plan - 146-1560 - Front Exterior
Plan#146-1560
Starting at$980
1725
Sq Ft
1
Story
2
Bed
2.5
Bath
2
Car
3-Bedroom, 1315 Sq Ft Cape Cod House Plan - 146-1141 - Front Exterior
Plan Collection
3-Bedroom, 1315 Sq Ft Cape Cod House Plan - 146-1141 - Front Exterior
Plan#146-1141
Starting at$885
1315
Sq Ft
2
Story
3
Bed
2
Bath
2
Car
2-Bedroom, 1234 Sq Ft Country House Plan - 146-1137 - Front Exterior
Plan Collection
2-Bedroom, 1234 Sq Ft Country House Plan - 146-1137 - Front Exterior
Plan#146-1137
Starting at$885
1234
Sq Ft
1
Story
2
Bed
1
Bath
2
Car
3-Bedroom, 1752 Sq Ft Ranch House Plan - 146-1551 - Front Exterior
Plan Collection
3-Bedroom, 1752 Sq Ft Ranch House Plan - 146-1551 - Front Exterior
Plan#146-1551
Starting at$980
1752
Sq Ft
1
Story
3
Bed
2
Bath
2
Car
3-Bedroom, 1641 Sq Ft Bungalow House Plan - 146-1552 - Front Exterior
Plan Collection
3-Bedroom, 1641 Sq Ft Bungalow House Plan - 146-1552 - Front Exterior
Plan#146-1552
Starting at$980
1641
Sq Ft
1
Story
3
Bed
2
Bath
2
Car
3-Bedroom, 2150 Sq Ft Country House Plan - 146-1615 - Front Exterior
Plan Collection
3-Bedroom, 2150 Sq Ft Country House Plan - 146-1615 - Front Exterior
Plan#146-1615
Starting at$1015
2150
Sq Ft
2
Story
3
Bed
2.5
Bath
2
Car
3-Bedroom, 1812 Sq Ft Craftsman House Plan - 146-1568 - Front Exterior
Plan Collection
3-Bedroom, 1812 Sq Ft Craftsman House Plan - 146-1568 - Front Exterior
Plan#146-1568
Starting at$980
1812
Sq Ft
1
Story
3
Bed
2
Bath
2
Car
2-Bedroom, 2571 Sq Ft Cape Cod Home Plan - 168-1100 - Main Exterior
Plan Collection
2-Bedroom, 2571 Sq Ft Cape Cod Home Plan - 168-1100 - Main Exterior
Plan#168-1100
Starting at$1600
2571
Sq Ft
1
Story
2
Bed
2.5
Bath
2
Car
4-Bedroom, 3264 Sq Ft European Home Plan - 168-1101 - Main Exterior
Plan Collection
4-Bedroom, 3264 Sq Ft European Home Plan - 168-1101 - Main Exterior
Plan#168-1101
Starting at$1600
3264
Sq Ft
2
Story
4
Bed
3.5
Bath
2
Car
5-Bedroom, 2657 Sq Ft Country Home Plan - 168-1098 - Main Exterior
Plan Collection
5-Bedroom, 2657 Sq Ft Country Home Plan - 168-1098 - Main Exterior
Plan#168-1098
Starting at$1600
2657
Sq Ft
1
Story
5
Bed
3
Bath
2
Car
4-Bedroom, 3632 Sq Ft Country House Plan - 170-2592 - Front Exterior
Plan Collection
4-Bedroom, 3632 Sq Ft Country House Plan - 170-2592 - Front Exterior
Plan#170-2592
Starting at$1690
3632
Sq Ft
3
Story
4
Bed
3.5
Bath
3
Car
4-Bedroom, 3218 Sq Ft Country House Plan - 170-2591 - Front Exterior
Plan Collection
4-Bedroom, 3218 Sq Ft Country House Plan - 170-2591 - Front Exterior
Plan#170-2591
Starting at$1465
3218
Sq Ft
3
Story
4
Bed
3
Bath
3
Car
4-Bedroom, 3971 Sq Ft Country House Plan - 170-2590 - Front Exterior
Plan Collection
4-Bedroom, 3971 Sq Ft Country House Plan - 170-2590 - Front Exterior
Plan#170-2590
Starting at$1690
3971
Sq Ft
3
Story
4
Bed
3.5
Bath
3
Car
4-Bedroom, 3557 Sq Ft Country House Plan - 170-2595 - Front Exterior
Plan Collection
4-Bedroom, 3557 Sq Ft Country House Plan - 170-2595 - Front Exterior
Plan#170-2595
Starting at$1465
3557
Sq Ft
3
Story
4
Bed
3
Bath
3
Car
5-Bedroom, 2713 Sq Ft Country Home Plan - 168-1000 - Main Exterior
Plan Collection
5-Bedroom, 2713 Sq Ft Country Home Plan - 168-1000 - Main Exterior
Plan#168-1000
Starting at$1600
2713
Sq Ft
1
Story
5
Bed
3
Bath
2
Car
4-Bedroom, 3134 Sq Ft Country House Plan - 168-1007 - Front Exterior
Plan Collection
4-Bedroom, 3134 Sq Ft Country House Plan - 168-1007 - Front Exterior
Plan#168-1007
Starting at$1600
3134
Sq Ft
1
Story
4
Bed
3
Bath
2
Car
4-Bedroom, 3134 Sq Ft Country House Plan - 168-1048 - Front Exterior
Plan Collection
4-Bedroom, 3134 Sq Ft Country House Plan - 168-1048 - Front Exterior
Plan#168-1048
Starting at$1600
3134
Sq Ft
1
Story
4
Bed
3
Bath
2
Car
4-Bedroom, 3148 Sq Ft Cape Cod Home Plan - 168-1053 - Main Exterior
Plan Collection
4-Bedroom, 3148 Sq Ft Cape Cod Home Plan - 168-1053 - Main Exterior
Plan#168-1053
Starting at$1600
3148
Sq Ft
2
Story
4
Bed
3.5
Bath
2
Car
3-Bedroom, 3296 Sq Ft Country House Plan - 170-1612 - Front Exterior
Plan Collection
3-Bedroom, 3296 Sq Ft Country House Plan - 170-1612 - Front Exterior
Plan#170-1612
Starting at$1730
3296
Sq Ft
2
Story
3
Bed
2.5
Bath
2
Car
3-Bedroom, 3296 Sq Ft Country House Plan - 170-1545 - Front Exterior
Plan Collection
3-Bedroom, 3296 Sq Ft Country House Plan - 170-1545 - Front Exterior
Plan#170-1545
Starting at$1730
3296
Sq Ft
2
Story
3
Bed
2.5
Bath
2
Car
2-Bedroom, 1772 Sq Ft Coastal House Plan - 170-1500 - Front Exterior
Plan Collection
2-Bedroom, 1772 Sq Ft Coastal House Plan - 170-1500 - Front Exterior
Plan#170-1500
Starting at$910
1772
Sq Ft
3
Story
2
Bed
3
Bath
2
Car
3-Bedroom, 1800 Sq Ft Country House Plan - 146-2012 - Front Exterior
Plan Collection
3-Bedroom, 1800 Sq Ft Country House Plan - 146-2012 - Front Exterior
Plan#146-2012
Starting at$980
1800
Sq Ft
2
Story
3
Bed
2.5
Bath
2
Car
3-Bedroom, 1915 Sq Ft Craftsman House Plan - 146-2017 - Front Exterior
Plan Collection
3-Bedroom, 1915 Sq Ft Craftsman House Plan - 146-2017 - Front Exterior
Plan#146-2017
Starting at$980
1915
Sq Ft
2
Story
3
Bed
2.5
Bath
2
Car
3-Bedroom, 1711 Sq Ft Bungalow House Plan - 146-2037 - Front Exterior
Plan Collection
3-Bedroom, 1711 Sq Ft Bungalow House Plan - 146-2037 - Front Exterior
Plan#146-2037
Starting at$980
1711
Sq Ft
1
Story
3
Bed
2
Bath
2
Car
2-Bedroom, 1725 Sq Ft Country House Plan - 146-1560 - Front Exterior
Plan Collection
2-Bedroom, 1725 Sq Ft Country House Plan - 146-1560 - Front Exterior
Plan#146-1560
Starting at$980
1725
Sq Ft
1
Story
2
Bed
2.5
Bath
2
Car
3-Bedroom, 1315 Sq Ft Cape Cod House Plan - 146-1141 - Front Exterior
Plan Collection
3-Bedroom, 1315 Sq Ft Cape Cod House Plan - 146-1141 - Front Exterior
Plan#146-1141
Starting at$885
1315
Sq Ft
2
Story
3
Bed
2
Bath
2
Car
2-Bedroom, 1234 Sq Ft Country House Plan - 146-1137 - Front Exterior
Plan Collection
2-Bedroom, 1234 Sq Ft Country House Plan - 146-1137 - Front Exterior
Plan#146-1137
Starting at$885
1234
Sq Ft
1
Story
2
Bed
1
Bath
2
Car
3-Bedroom, 1752 Sq Ft Ranch House Plan - 146-1551 - Front Exterior
Plan Collection
3-Bedroom, 1752 Sq Ft Ranch House Plan - 146-1551 - Front Exterior
Plan#146-1551
Starting at$980
1752
Sq Ft
1
Story
3
Bed
2
Bath
2
Car
3-Bedroom, 1641 Sq Ft Bungalow House Plan - 146-1552 - Front Exterior
Plan Collection
3-Bedroom, 1641 Sq Ft Bungalow House Plan - 146-1552 - Front Exterior
Plan#146-1552
Starting at$980
1641
Sq Ft
1
Story
3
Bed
2
Bath
2
Car
3-Bedroom, 2150 Sq Ft Country House Plan - 146-1615 - Front Exterior
Plan Collection
3-Bedroom, 2150 Sq Ft Country House Plan - 146-1615 - Front Exterior
Plan#146-1615
Starting at$1015
2150
Sq Ft
2
Story
3
Bed
2.5
Bath
2
Car
3-Bedroom, 1812 Sq Ft Craftsman House Plan - 146-1568 - Front Exterior
Plan Collection
3-Bedroom, 1812 Sq Ft Craftsman House Plan - 146-1568 - Front Exterior
Plan#146-1568
Starting at$980
1812
Sq Ft
1
Story
3
Bed
2
Bath
2
Car
1...399400401402403...530