House Plans with Basement

12,659
Plan Results
Modern Farmhouse Plan - 3 Bedrms, 2.5 Baths - 1799 Sq Ft with gable roofline, lap siding, covered front porch, and attached garage — Plan #141-1422
Plan Collection
Modern Farmhouse Plan - 3 Bedrms, 2.5 Baths - 1799 Sq Ft with gable roofline, lap siding, covered front porch, and attached garage — Plan #141-1422
Plan#141-1422
Starting at$1300
1799
Sq Ft
1.5
Story
3
Bed
2.5
Bath
2
Car
Traditional ranch exterior with gable roofline, lap siding, covered front porch, and front-entry 2-car garage, Plan 141-1421
Plan Collection
Traditional ranch exterior with gable roofline, lap siding, covered front porch, and front-entry 2-car garage, Plan 141-1421
Plan#141-1421
Starting at$1300
1637
Sq Ft
1
Story
3
Bed
2
Bath
2
Car
Image Alt: Front exterior rendering of 3-bedroom Craftsman house plan with covered porch and attached garage
Plan Collection
Image Alt: Front exterior rendering of 3-bedroom Craftsman house plan with covered porch and attached garage
Plan#141-1420
Starting at$1300
1627
Sq Ft
1
Story
3
Bed
2
Bath
2
Car
Modern Farmhouse Plan - 3 Bedrms, 2 Baths - 1619 Sq Ft - #141-1419
Plan Collection
Modern Farmhouse Plan - 3 Bedrms, 2 Baths - 1619 Sq Ft - #141-1419
Plan#141-1419
Starting at$1300
1619
Sq Ft
1
Story
3
Bed
2
Bath
2
Car
Craftsman House Plan - 3 Bedrms, 2 Baths - 1604 Sq Ft - #141-1418
Plan Collection
Craftsman House Plan - 3 Bedrms, 2 Baths - 1604 Sq Ft - #141-1418
Plan#141-1418
Starting at$1300
1604
Sq Ft
1
Story
3
Bed
2
Bath
2
Car
Ranch Home Plan - 3 Bedrms, 2 Baths - 1488 Sq Ft - #141-1416
Plan Collection
Ranch Home Plan - 3 Bedrms, 2 Baths - 1488 Sq Ft - #141-1416
Plan#141-1416
Starting at$1200
1488
Sq Ft
1
Story
3
Bed
2
Bath
2
Car
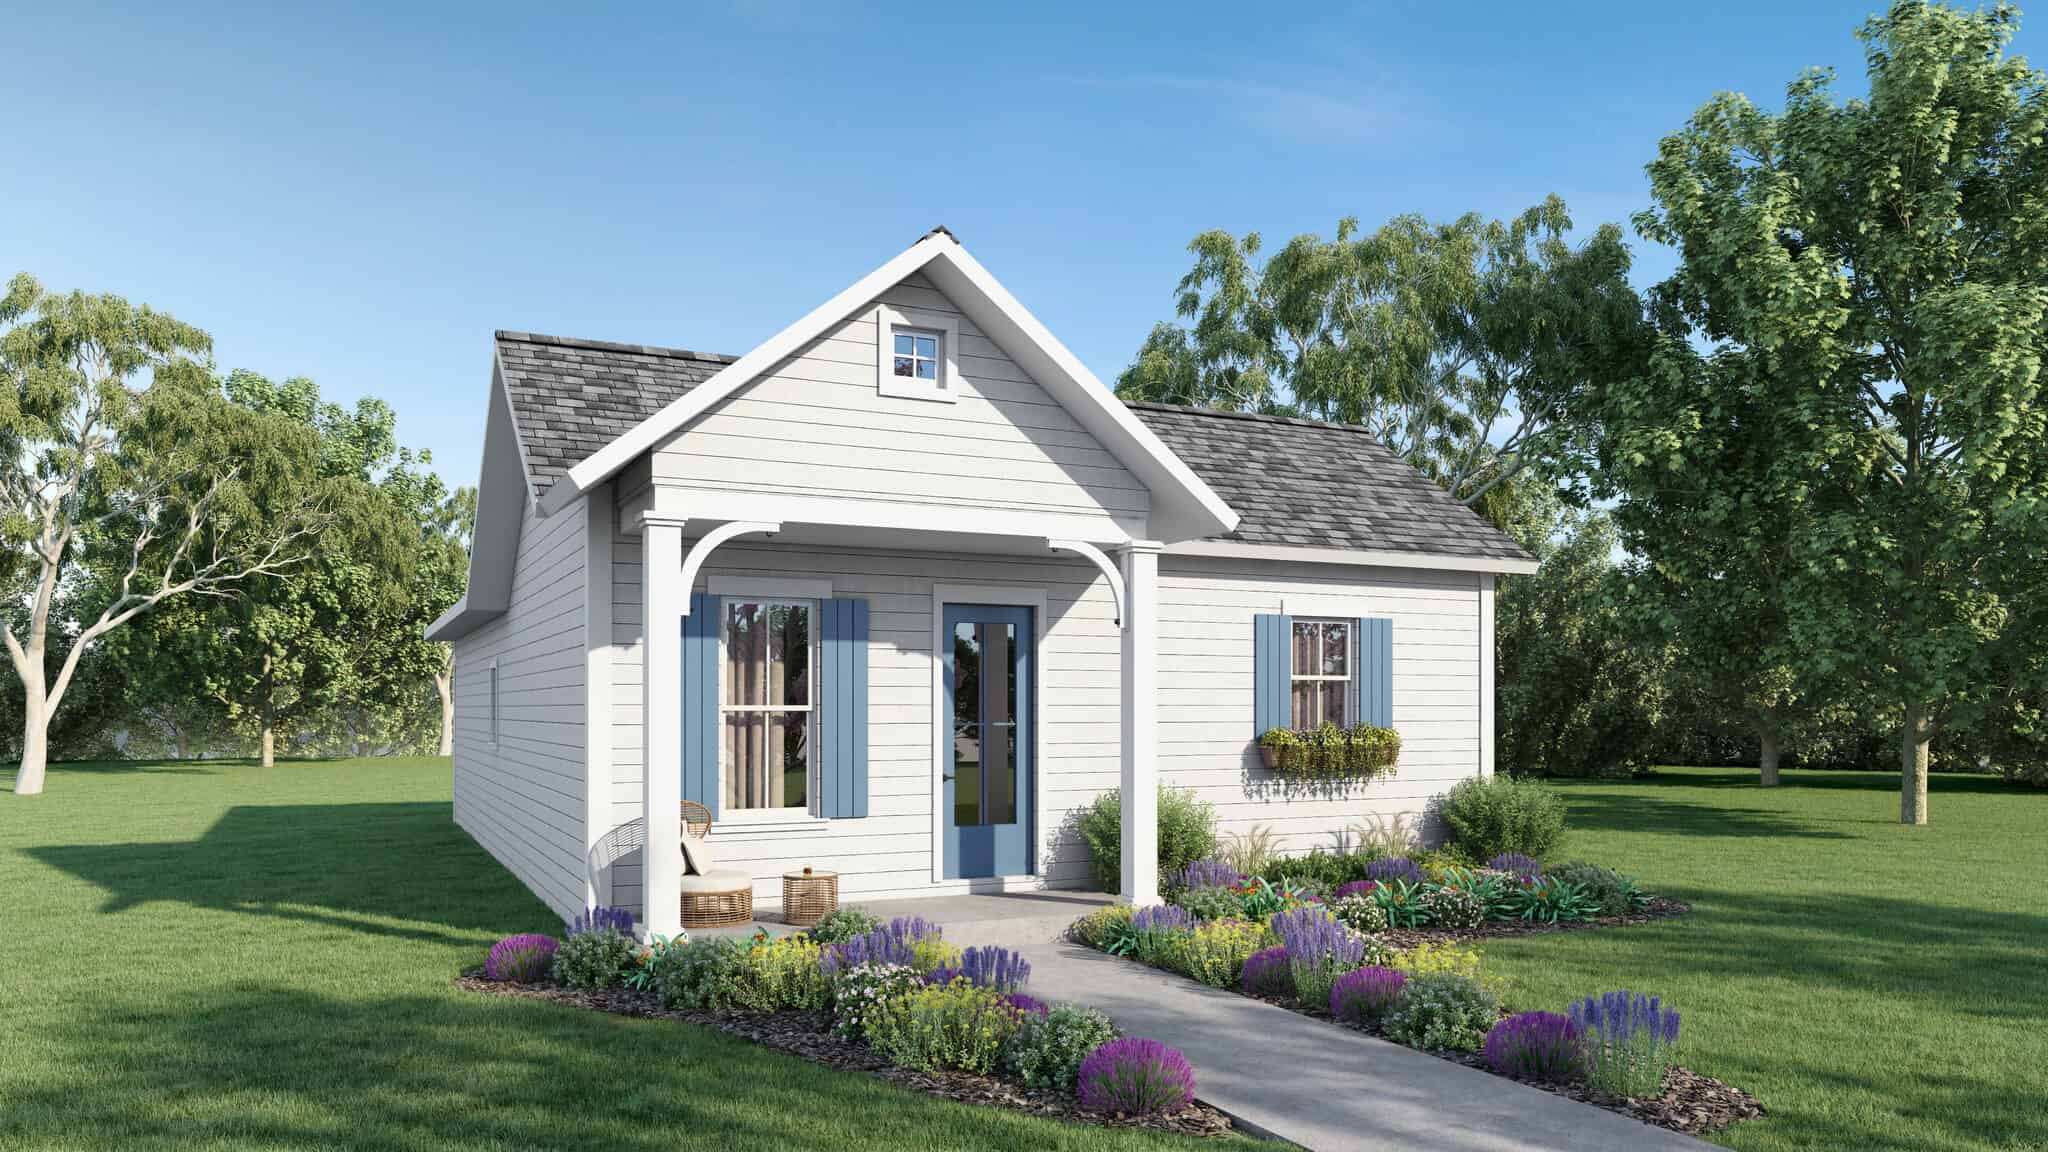
Small Cottage house plan with stone and lap siding, gable roofline, covered front porch on a narrow lot — Plan #141-1414
Plan Collection
Small Cottage house plan with stone and lap siding, gable roofline, covered front porch on a narrow lot — Plan #141-1414
Plan#141-1414
Starting at$900
800
Sq Ft
1
Story
2
Bed
1
Bath
0
Car
3-Bedroom, 2435 Sq Ft Modern Farmhouse Home Plan - 225-1113 - Main Exterior
Plan Collection
3-Bedroom, 2435 Sq Ft Modern Farmhouse Home Plan - 225-1113 - Main Exterior
Plan#225-1113
Starting at$1150
2435
Sq Ft
2
Story
3
Bed
2
Bath
2
Car
Front view of a 4,175 sq ft European-inspired home with traditional architecture, arched windows, and a welcoming entryway
Plan Collection
Front view of a 4,175 sq ft European-inspired home with traditional architecture, arched windows, and a welcoming entryway
Plan#225-1112
Starting at$1440
4175
Sq Ft
2
Story
4
Bed
3.5
Bath
0
Car
4-Bedroom, 3410 Sq Ft Ranch House Plan - 225-1109 - Front Exterior
Plan Collection
4-Bedroom, 3410 Sq Ft Ranch House Plan - 225-1109 - Front Exterior
Plan#225-1109
Starting at$1335
3410
Sq Ft
1.5
Story
4
Bed
3.5
Bath
3
Car
5-Bedroom, 4560 Sq Ft Transitional Home Plan - 225-1106 - Main Exterior
Plan Collection
5-Bedroom, 4560 Sq Ft Transitional Home Plan - 225-1106 - Main Exterior
Plan#225-1106
Starting at$1540
4560
Sq Ft
2
Story
5
Bed
5
Bath
3
Car
3-Bedroom, 2715 Sq Ft Cape Cod House Plan - 225-1105 - Front Exterior
Plan Collection
3-Bedroom, 2715 Sq Ft Cape Cod House Plan - 225-1105 - Front Exterior
Plan#225-1105
Starting at$1230
2715
Sq Ft
2
Story
3
Bed
2.5
Bath
3
Car
4-Bedroom, 4005 Sq Ft French House Plan - 225-1104 - Front Exterior
Plan Collection
4-Bedroom, 4005 Sq Ft French House Plan - 225-1104 - Front Exterior
Plan#225-1104
Starting at$1440
4005
Sq Ft
2
Story
4
Bed
3.5
Bath
2
Car
3-Bedroom, 2920 Sq Ft French House Plan - 225-1096 - Front Exterior
Plan Collection
3-Bedroom, 2920 Sq Ft French House Plan - 225-1096 - Front Exterior
Plan#225-1096
Starting at$1230
2920
Sq Ft
1
Story
3
Bed
3.5
Bath
0
Car
4-Bedroom, 3205 Sq Ft Farmhouse House Plan - 225-1089 - Front Exterior
Plan Collection
4-Bedroom, 3205 Sq Ft Farmhouse House Plan - 225-1089 - Front Exterior
Plan#225-1089
Starting at$990
3205
Sq Ft
1.5
Story
4
Bed
3.5
Bath
2
Car
3-Bedroom, 2665 Sq Ft Ranch Home Plan - 225-1082 - Main Exterior
Plan Collection
3-Bedroom, 2665 Sq Ft Ranch Home Plan - 225-1082 - Main Exterior
Plan#225-1082
Starting at$990
2665
Sq Ft
1
Story
3
Bed
2.5
Bath
2
Car
3-Bedroom, 1918 Sq Ft Country House Plan - 225-1053 - Front Exterior
Plan Collection
3-Bedroom, 1918 Sq Ft Country House Plan - 225-1053 - Front Exterior
Plan#225-1053
Starting at$1110
1918
Sq Ft
2
Story
3
Bed
1.5
Bath
2
Car
2-Bedroom, 3853 Sq Ft Country Home Plan - 225-1031 - Main Exterior
Plan Collection
2-Bedroom, 3853 Sq Ft Country Home Plan - 225-1031 - Main Exterior
Plan#225-1031
Starting at$1390
3853
Sq Ft
2
Story
2
Bed
2
Bath
3
Car
4-Bedroom, 2888 Sq Ft Country Home Plan - 225-1004 - Main Exterior
Plan Collection
4-Bedroom, 2888 Sq Ft Country Home Plan - 225-1004 - Main Exterior
Plan#225-1004
Starting at$1230
2888
Sq Ft
1
Story
4
Bed
4.5
Bath
0
Car
3-Bedroom, 1523 Sq Ft Farmhouse House Plan - 142-1569 - Front Exterior
Plan Collection
3-Bedroom, 1523 Sq Ft Farmhouse House Plan - 142-1569 - Front Exterior
Plan#142-1569
Starting at$1395
1523
Sq Ft
1
Story
3
Bed
2
Bath
2
Car
3-Bedroom, 2199 Sq Ft Modern Farmhouse Home Plan - 142-1568 - Main Exterior
Plan Collection
3-Bedroom, 2199 Sq Ft Modern Farmhouse Home Plan - 142-1568 - Main Exterior
Plan#142-1568
Starting at$1445
2199
Sq Ft
1.5
Story
3
Bed
2
Bath
2
Car
3-Bedroom, 2427 Sq Ft Modern Farmhouse House Plan - 142-1567 - Front Exterior
Plan Collection
3-Bedroom, 2427 Sq Ft Modern Farmhouse House Plan - 142-1567 - Front Exterior
Plan#142-1567
Starting at$1445
2427
Sq Ft
1
Story
3
Bed
3.5
Bath
2
Car
Modern Farmhouse Plan - 4 Bedrms, 4.5 Baths - 4628 Sq Ft - #220-1028
Plan Collection
Modern Farmhouse Plan - 4 Bedrms, 4.5 Baths - 4628 Sq Ft - #220-1028
Plan#220-1028
Starting at$2330
4628
Sq Ft
2
Story
4
Bed
4.5
Bath
3
Car
3-Bedroom, 1482 Sq Ft Modern Farmhouse House Plan - 206-1116 - Front Exterior
Plan Collection
3-Bedroom, 1482 Sq Ft Modern Farmhouse House Plan - 206-1116 - Front Exterior
Plan#206-1116
Starting at$1195
1482
Sq Ft
1
Story
3
Bed
2.5
Bath
2
Car
Modern Farmhouse Plan - 3 Bedrms, 2.5 Baths - 1799 Sq Ft with gable roofline, lap siding, covered front porch, and attached garage — Plan #141-1422
Plan Collection
Modern Farmhouse Plan - 3 Bedrms, 2.5 Baths - 1799 Sq Ft with gable roofline, lap siding, covered front porch, and attached garage — Plan #141-1422
Plan#141-1422
Starting at$1300
1799
Sq Ft
1.5
Story
3
Bed
2.5
Bath
2
Car
Traditional ranch exterior with gable roofline, lap siding, covered front porch, and front-entry 2-car garage, Plan 141-1421
Plan Collection
Traditional ranch exterior with gable roofline, lap siding, covered front porch, and front-entry 2-car garage, Plan 141-1421
Plan#141-1421
Starting at$1300
1637
Sq Ft
1
Story
3
Bed
2
Bath
2
Car
Image Alt: Front exterior rendering of 3-bedroom Craftsman house plan with covered porch and attached garage
Plan Collection
Image Alt: Front exterior rendering of 3-bedroom Craftsman house plan with covered porch and attached garage
Plan#141-1420
Starting at$1300
1627
Sq Ft
1
Story
3
Bed
2
Bath
2
Car
Modern Farmhouse Plan - 3 Bedrms, 2 Baths - 1619 Sq Ft - #141-1419
Plan Collection
Modern Farmhouse Plan - 3 Bedrms, 2 Baths - 1619 Sq Ft - #141-1419
Plan#141-1419
Starting at$1300
1619
Sq Ft
1
Story
3
Bed
2
Bath
2
Car
Craftsman House Plan - 3 Bedrms, 2 Baths - 1604 Sq Ft - #141-1418
Plan Collection
Craftsman House Plan - 3 Bedrms, 2 Baths - 1604 Sq Ft - #141-1418
Plan#141-1418
Starting at$1300
1604
Sq Ft
1
Story
3
Bed
2
Bath
2
Car
Ranch Home Plan - 3 Bedrms, 2 Baths - 1488 Sq Ft - #141-1416
Plan Collection
Ranch Home Plan - 3 Bedrms, 2 Baths - 1488 Sq Ft - #141-1416
Plan#141-1416
Starting at$1200
1488
Sq Ft
1
Story
3
Bed
2
Bath
2
Car
Small Cottage house plan with stone and lap siding, gable roofline, covered front porch on a narrow lot — Plan #141-1414
Plan Collection
Small Cottage house plan with stone and lap siding, gable roofline, covered front porch on a narrow lot — Plan #141-1414
Plan#141-1414
Starting at$900
800
Sq Ft
1
Story
2
Bed
1
Bath
0
Car
3-Bedroom, 2435 Sq Ft Modern Farmhouse Home Plan - 225-1113 - Main Exterior
Plan Collection
3-Bedroom, 2435 Sq Ft Modern Farmhouse Home Plan - 225-1113 - Main Exterior
Plan#225-1113
Starting at$1150
2435
Sq Ft
2
Story
3
Bed
2
Bath
2
Car
Front view of a 4,175 sq ft European-inspired home with traditional architecture, arched windows, and a welcoming entryway
Plan Collection
Front view of a 4,175 sq ft European-inspired home with traditional architecture, arched windows, and a welcoming entryway
Plan#225-1112
Starting at$1440
4175
Sq Ft
2
Story
4
Bed
3.5
Bath
0
Car
4-Bedroom, 3410 Sq Ft Ranch House Plan - 225-1109 - Front Exterior
Plan Collection
4-Bedroom, 3410 Sq Ft Ranch House Plan - 225-1109 - Front Exterior
Plan#225-1109
Starting at$1335
3410
Sq Ft
1.5
Story
4
Bed
3.5
Bath
3
Car
5-Bedroom, 4560 Sq Ft Transitional Home Plan - 225-1106 - Main Exterior
Plan Collection
5-Bedroom, 4560 Sq Ft Transitional Home Plan - 225-1106 - Main Exterior
Plan#225-1106
Starting at$1540
4560
Sq Ft
2
Story
5
Bed
5
Bath
3
Car
3-Bedroom, 2715 Sq Ft Cape Cod House Plan - 225-1105 - Front Exterior
Plan Collection
3-Bedroom, 2715 Sq Ft Cape Cod House Plan - 225-1105 - Front Exterior
Plan#225-1105
Starting at$1230
2715
Sq Ft
2
Story
3
Bed
2.5
Bath
3
Car
4-Bedroom, 4005 Sq Ft French House Plan - 225-1104 - Front Exterior
Plan Collection
4-Bedroom, 4005 Sq Ft French House Plan - 225-1104 - Front Exterior
Plan#225-1104
Starting at$1440
4005
Sq Ft
2
Story
4
Bed
3.5
Bath
2
Car
3-Bedroom, 2920 Sq Ft French House Plan - 225-1096 - Front Exterior
Plan Collection
3-Bedroom, 2920 Sq Ft French House Plan - 225-1096 - Front Exterior
Plan#225-1096
Starting at$1230
2920
Sq Ft
1
Story
3
Bed
3.5
Bath
0
Car
4-Bedroom, 3205 Sq Ft Farmhouse House Plan - 225-1089 - Front Exterior
Plan Collection
4-Bedroom, 3205 Sq Ft Farmhouse House Plan - 225-1089 - Front Exterior
Plan#225-1089
Starting at$990
3205
Sq Ft
1.5
Story
4
Bed
3.5
Bath
2
Car
3-Bedroom, 2665 Sq Ft Ranch Home Plan - 225-1082 - Main Exterior
Plan Collection
3-Bedroom, 2665 Sq Ft Ranch Home Plan - 225-1082 - Main Exterior
Plan#225-1082
Starting at$990
2665
Sq Ft
1
Story
3
Bed
2.5
Bath
2
Car
3-Bedroom, 1918 Sq Ft Country House Plan - 225-1053 - Front Exterior
Plan Collection
3-Bedroom, 1918 Sq Ft Country House Plan - 225-1053 - Front Exterior
Plan#225-1053
Starting at$1110
1918
Sq Ft
2
Story
3
Bed
1.5
Bath
2
Car
2-Bedroom, 3853 Sq Ft Country Home Plan - 225-1031 - Main Exterior
Plan Collection
2-Bedroom, 3853 Sq Ft Country Home Plan - 225-1031 - Main Exterior
Plan#225-1031
Starting at$1390
3853
Sq Ft
2
Story
2
Bed
2
Bath
3
Car
4-Bedroom, 2888 Sq Ft Country Home Plan - 225-1004 - Main Exterior
Plan Collection
4-Bedroom, 2888 Sq Ft Country Home Plan - 225-1004 - Main Exterior
Plan#225-1004
Starting at$1230
2888
Sq Ft
1
Story
4
Bed
4.5
Bath
0
Car
3-Bedroom, 1523 Sq Ft Farmhouse House Plan - 142-1569 - Front Exterior
Plan Collection
3-Bedroom, 1523 Sq Ft Farmhouse House Plan - 142-1569 - Front Exterior
Plan#142-1569
Starting at$1395
1523
Sq Ft
1
Story
3
Bed
2
Bath
2
Car
3-Bedroom, 2199 Sq Ft Modern Farmhouse Home Plan - 142-1568 - Main Exterior
Plan Collection
3-Bedroom, 2199 Sq Ft Modern Farmhouse Home Plan - 142-1568 - Main Exterior
Plan#142-1568
Starting at$1445
2199
Sq Ft
1.5
Story
3
Bed
2
Bath
2
Car
3-Bedroom, 2427 Sq Ft Modern Farmhouse House Plan - 142-1567 - Front Exterior
Plan Collection
3-Bedroom, 2427 Sq Ft Modern Farmhouse House Plan - 142-1567 - Front Exterior
Plan#142-1567
Starting at$1445
2427
Sq Ft
1
Story
3
Bed
3.5
Bath
2
Car
Modern Farmhouse Plan - 4 Bedrms, 4.5 Baths - 4628 Sq Ft - #220-1028
Plan Collection
Modern Farmhouse Plan - 4 Bedrms, 4.5 Baths - 4628 Sq Ft - #220-1028
Plan#220-1028
Starting at$2330
4628
Sq Ft
2
Story
4
Bed
4.5
Bath
3
Car
3-Bedroom, 1482 Sq Ft Modern Farmhouse House Plan - 206-1116 - Front Exterior
Plan Collection
3-Bedroom, 1482 Sq Ft Modern Farmhouse House Plan - 206-1116 - Front Exterior
Plan#206-1116
Starting at$1195
1482
Sq Ft
1
Story
3
Bed
2.5
Bath
2
Car
1...340341342343344...528