House Plans with Basement

12,658
Plan Results
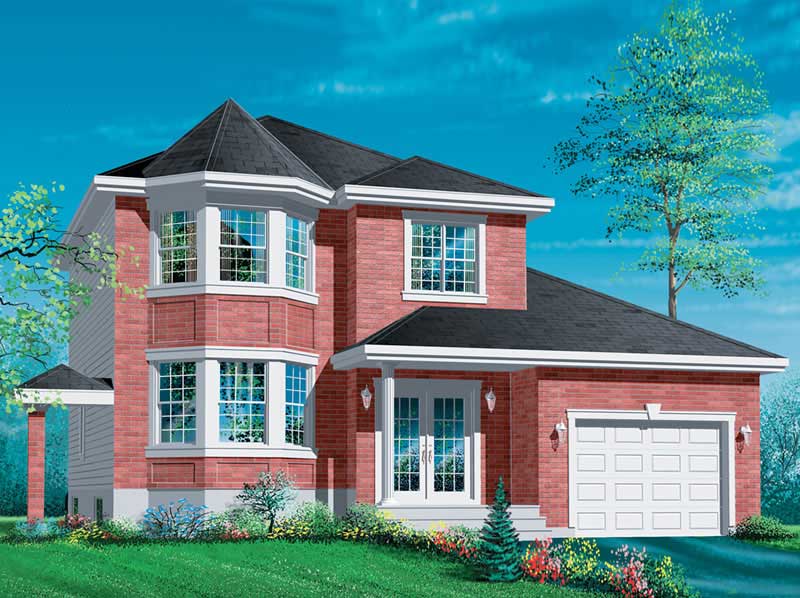
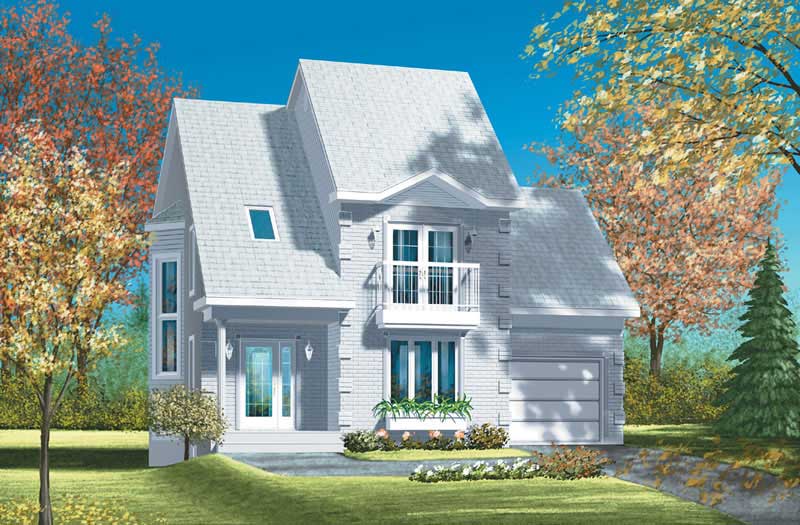
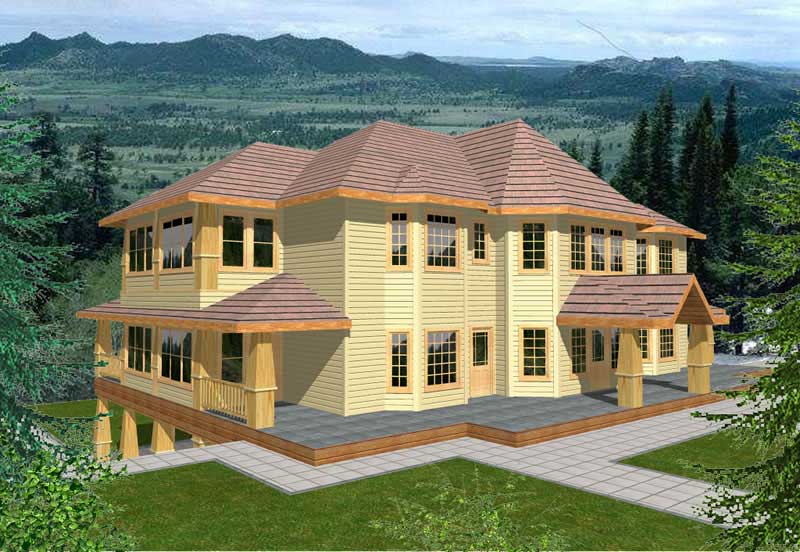
3-Bedroom, 1283 Sq Ft Craftsman House Plan - 157-1042 - Front Exterior
Plan Collection
3-Bedroom, 1283 Sq Ft Craftsman House Plan - 157-1042 - Front Exterior
Plan#157-1042
Starting at$1055
1283
Sq Ft
2
Story
3
Bed
1
Bath
1
Car
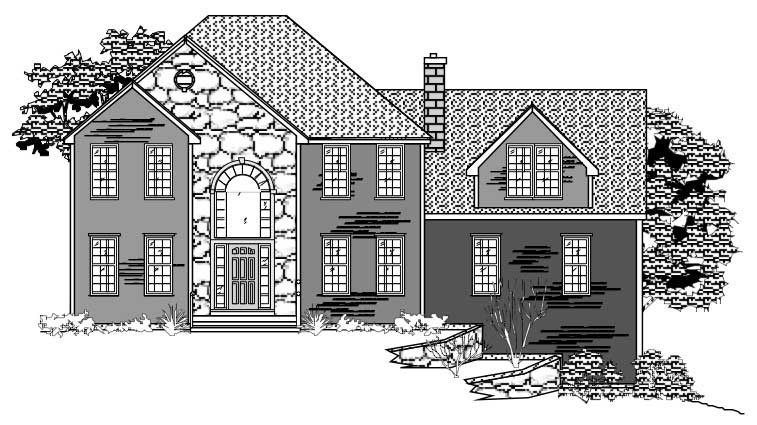
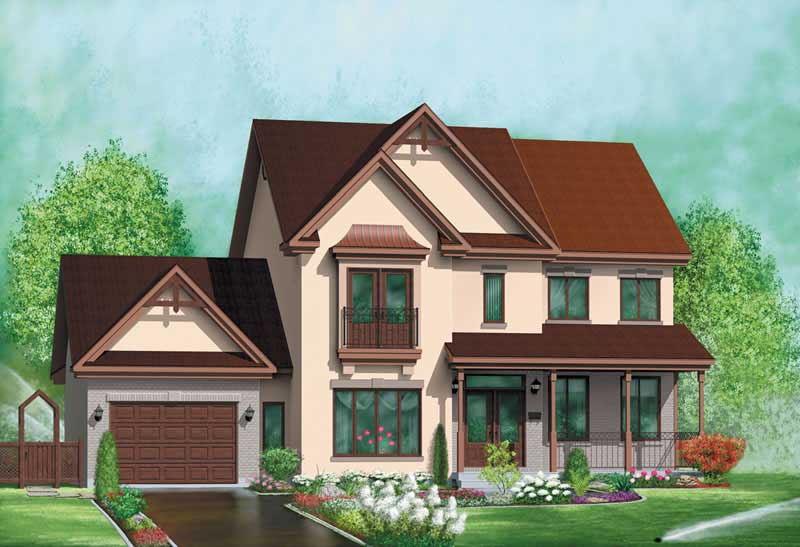
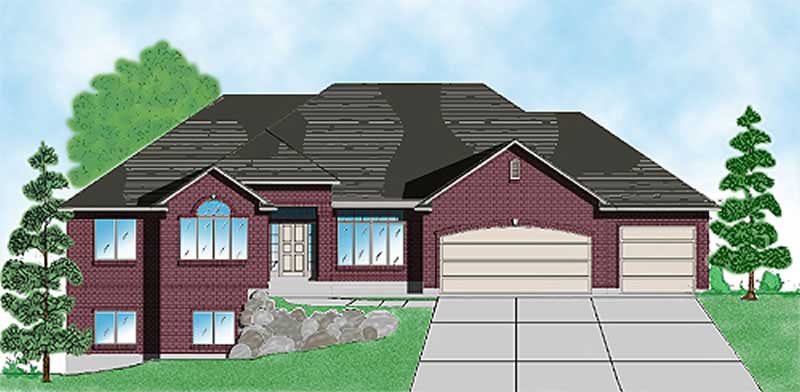
2-Bedroom, 3291 Sq Ft European House Plan - 135-1193 - Front Exterior
Plan Collection
2-Bedroom, 3291 Sq Ft European House Plan - 135-1193 - Front Exterior
Plan#135-1193
Starting at$1840
3291
Sq Ft
2
Story
2
Bed
2
Bath
3
Car
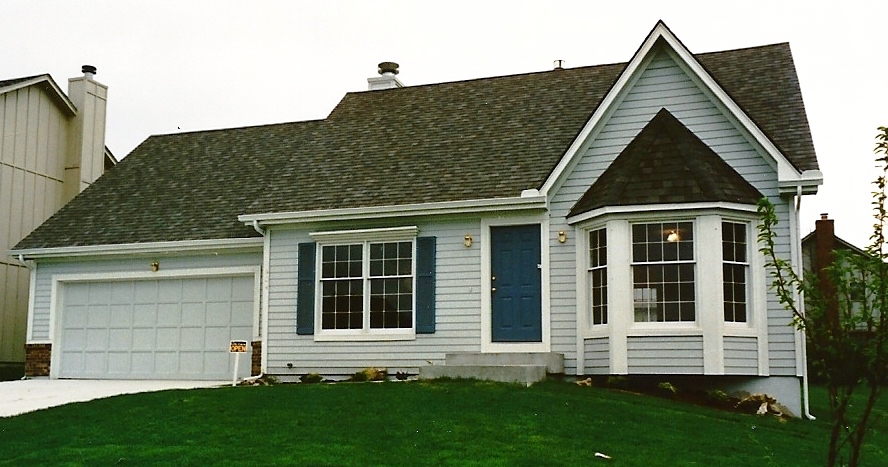
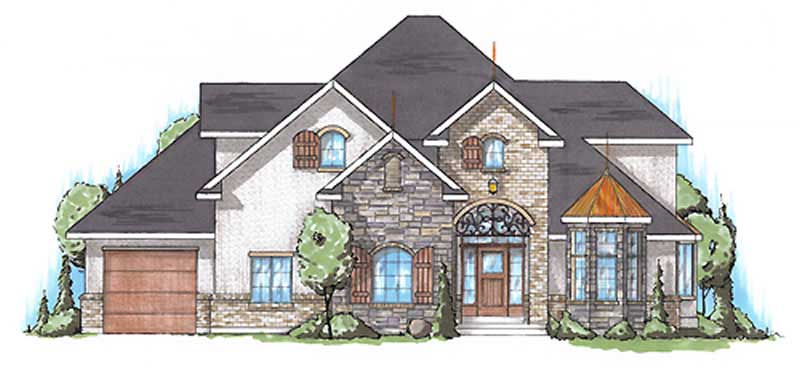
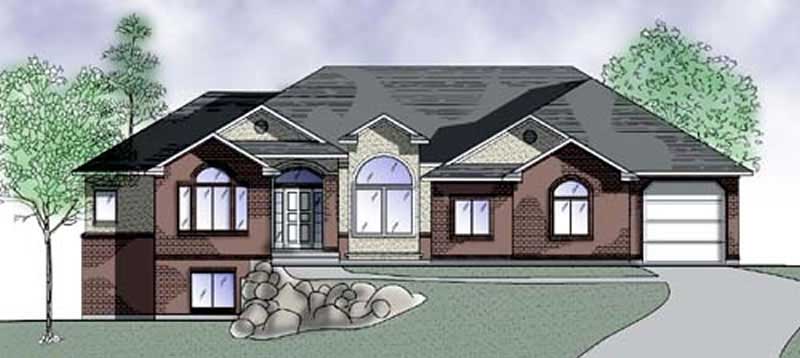
3-Bedroom, 2735 Sq Ft European Home Plan - 135-1305 - Main Exterior
Plan Collection
3-Bedroom, 2735 Sq Ft European Home Plan - 135-1305 - Main Exterior
Plan#135-1305
Starting at$1725
2735
Sq Ft
1
Story
3
Bed
3
Bath
3
Car
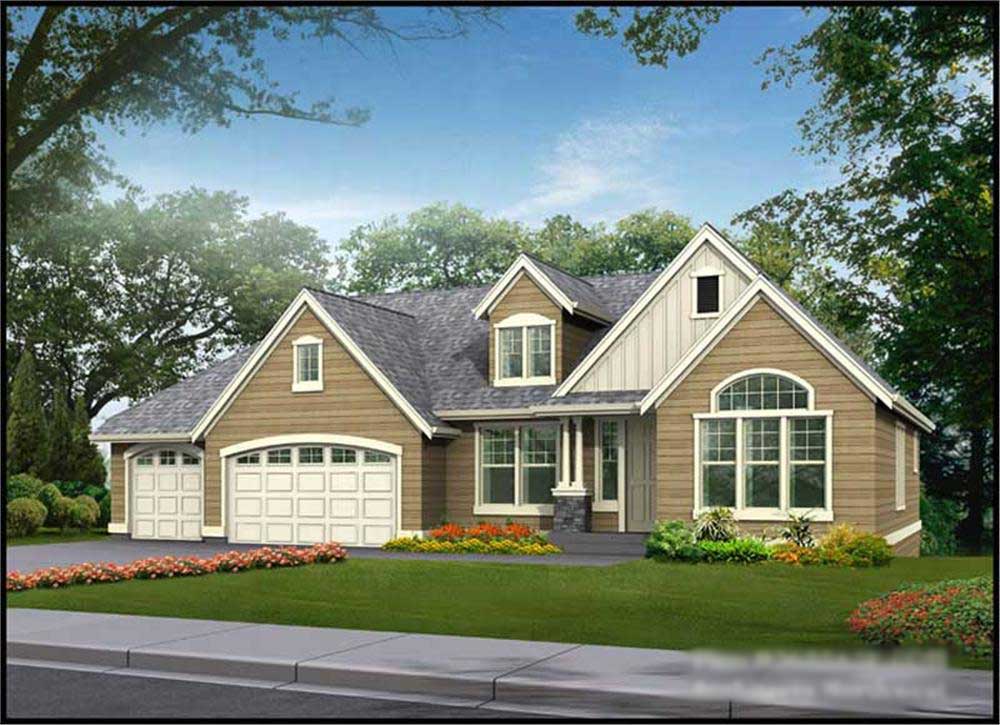
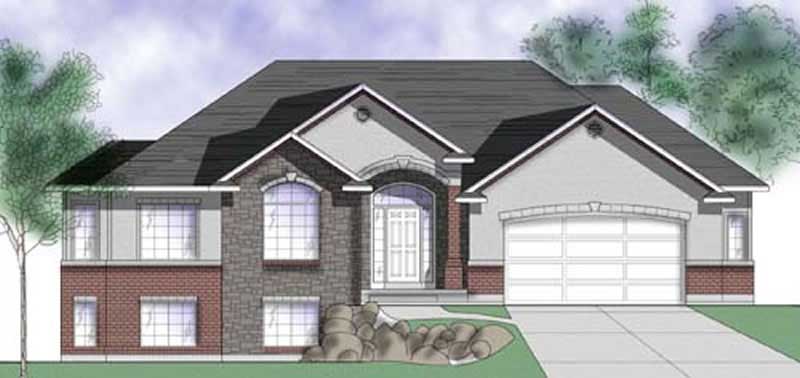
3-Bedroom, 2566 Sq Ft European Home Plan - 135-1310 - Main Exterior
Plan Collection
3-Bedroom, 2566 Sq Ft European Home Plan - 135-1310 - Main Exterior
Plan#135-1310
Starting at$1725
2566
Sq Ft
1
Story
3
Bed
3
Bath
3
Car
2-Bedroom, 2540 Sq Ft European Home Plan - 135-1312 - Main Exterior
Plan Collection
2-Bedroom, 2540 Sq Ft European Home Plan - 135-1312 - Main Exterior
Plan#135-1312
Starting at$1725
2540
Sq Ft
1
Story
2
Bed
2
Bath
3
Car
3-Bedroom, 2084 Sq Ft European Home Plan - 135-1289 - Main Exterior
Plan Collection
3-Bedroom, 2084 Sq Ft European Home Plan - 135-1289 - Main Exterior
Plan#135-1289
Starting at$1610
2084
Sq Ft
1
Story
3
Bed
3
Bath
2
Car
3-Bedroom, 2084 Sq Ft European Home Plan - 135-1278 - Main Exterior
Plan Collection
3-Bedroom, 2084 Sq Ft European Home Plan - 135-1278 - Main Exterior
Plan#135-1278
Starting at$1610
2084
Sq Ft
1
Story
3
Bed
3
Bath
2
Car
3-Bedroom, 1750 Sq Ft European House Plan - 135-1319 - Front Exterior
Plan Collection
3-Bedroom, 1750 Sq Ft European House Plan - 135-1319 - Front Exterior
Plan#135-1319
Starting at$1380
1750
Sq Ft
1
Story
3
Bed
3
Bath
2
Car
3-Bedroom, 1750 Sq Ft European House Plan - 135-1290 - Front Exterior
Plan Collection
3-Bedroom, 1750 Sq Ft European House Plan - 135-1290 - Front Exterior
Plan#135-1290
Starting at$1380
1750
Sq Ft
1
Story
3
Bed
3
Bath
2
Car
3-Bedroom, 2152 Sq Ft French Home Plan - 113-1011 - Main Exterior
Plan Collection
3-Bedroom, 2152 Sq Ft French Home Plan - 113-1011 - Main Exterior
Plan#113-1011
Starting at$350
2152
Sq Ft
1
Story
3
Bed
2
Bath
2
Car
3-Bedroom, 1775 Sq Ft Ranch Home Plan - 113-1059 - Main Exterior
Plan Collection
3-Bedroom, 1775 Sq Ft Ranch Home Plan - 113-1059 - Main Exterior
Plan#113-1059
Starting at$325
1775
Sq Ft
1
Story
3
Bed
0
Bath
2
Car
3-Bedroom, 2101 Sq Ft Ranch Home Plan - 102-1013 - Main Exterior
Plan Collection
3-Bedroom, 2101 Sq Ft Ranch Home Plan - 102-1013 - Main Exterior
Plan#102-1013
Starting at$1100
2101
Sq Ft
2
Story
3
Bed
2.5
Bath
2
Car
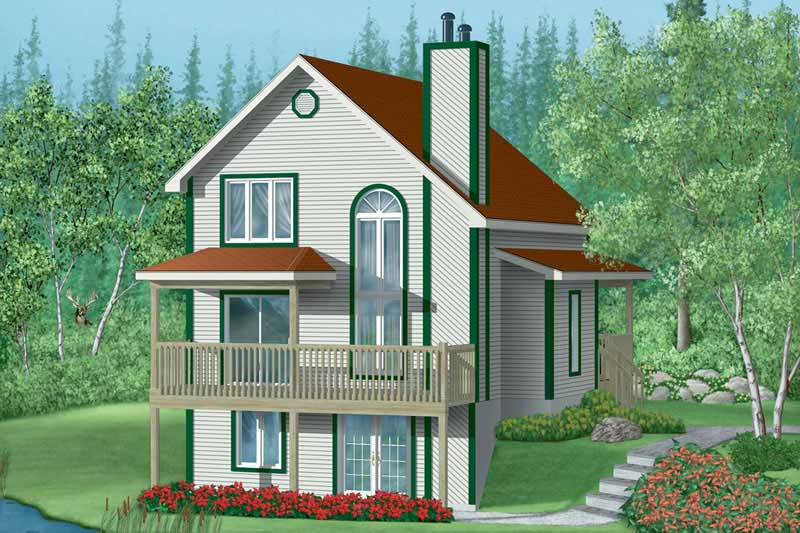
2-Bedroom, 1096 Sq Ft Country House Plan - 157-1416 - Front Exterior
Plan Collection
2-Bedroom, 1096 Sq Ft Country House Plan - 157-1416 - Front Exterior
Plan#157-1416
Starting at$855
1096
Sq Ft
1
Story
2
Bed
1
Bath
0
Car
3-Bedroom, 1664 Sq Ft Country Home Plan - 157-1465 - Main Exterior
Plan Collection
3-Bedroom, 1664 Sq Ft Country Home Plan - 157-1465 - Main Exterior
Plan#157-1465
Starting at$1350
1664
Sq Ft
2
Story
3
Bed
1.5
Bath
0
Car
3-Bedroom, 1305 Sq Ft Country Home Plan - 157-1421 - Main Exterior
Plan Collection
3-Bedroom, 1305 Sq Ft Country Home Plan - 157-1421 - Main Exterior
Plan#157-1421
Starting at$1255
1305
Sq Ft
1
Story
3
Bed
1
Bath
0
Car
3-Bedroom, 2501 Sq Ft Contemporary Home Plan - 110-1049 - Main Exterior
Plan Collection
3-Bedroom, 2501 Sq Ft Contemporary Home Plan - 110-1049 - Main Exterior
Plan#110-1049
Starting at$500
2501
Sq Ft
2
Story
3
Bed
2.5
Bath
0
Car
3-Bedroom, 2502 Sq Ft European House Plan - 157-1542 - Front Exterior
Plan Collection
3-Bedroom, 2502 Sq Ft European House Plan - 157-1542 - Front Exterior
Plan#157-1542
Starting at$1605
2502
Sq Ft
1
Story
3
Bed
2
Bath
2
Car
4-Bedroom, 3205 Sq Ft European House Plan - 113-1004 - Front Exterior
Plan Collection
4-Bedroom, 3205 Sq Ft European House Plan - 113-1004 - Front Exterior
Plan#113-1004
Starting at$400
3205
Sq Ft
2
Story
4
Bed
2
Bath
3
Car
3-Bedroom, 1617 Sq Ft Small House Plans - 113-1028 - Front Exterior
Plan Collection
3-Bedroom, 1617 Sq Ft Small House Plans - 113-1028 - Front Exterior
Plan#113-1028
Starting at$325
1617
Sq Ft
1
Story
3
Bed
2
Bath
2
Car
3-Bedroom, 2622 Sq Ft Home Plan - 121-1049 - Main Exterior
Plan Collection
3-Bedroom, 2622 Sq Ft Home Plan - 121-1049 - Main Exterior
Plan#121-1049
Starting at$1350
2622
Sq Ft
2
Story
3
Bed
2.5
Bath
2
Car
4-Bedroom, 3498 Sq Ft European House Plan - 137-1653 - Front Exterior
Plan Collection
4-Bedroom, 3498 Sq Ft European House Plan - 137-1653 - Front Exterior
Plan#137-1653
Starting at$960
3498
Sq Ft
1
Story
4
Bed
3.5
Bath
2
Car
4-Bedroom, 3126 Sq Ft Craftsman Home Plan - 127-1060 - Main Exterior
Plan Collection
4-Bedroom, 3126 Sq Ft Craftsman Home Plan - 127-1060 - Main Exterior
Plan#127-1060
Starting at$1900
3126
Sq Ft
2
Story
4
Bed
3.5
Bath
2
Car
3-Bedroom, 2368 Sq Ft Cape Cod House Plan - 110-1099 - Front Exterior
Plan Collection
3-Bedroom, 2368 Sq Ft Cape Cod House Plan - 110-1099 - Front Exterior
Plan#110-1099
Starting at$840
2368
Sq Ft
2
Story
3
Bed
2.5
Bath
2
Car
3-Bedroom, 1937 Sq Ft Craftsman Home Plan - 157-1286 - Main Exterior
Plan Collection
3-Bedroom, 1937 Sq Ft Craftsman Home Plan - 157-1286 - Main Exterior
Plan#157-1286
Starting at$1350
1937
Sq Ft
2
Story
3
Bed
1
Bath
1
Car
3-Bedroom, 1283 Sq Ft Craftsman House Plan - 157-1042 - Front Exterior
Plan Collection
3-Bedroom, 1283 Sq Ft Craftsman House Plan - 157-1042 - Front Exterior
Plan#157-1042
Starting at$1055
1283
Sq Ft
2
Story
3
Bed
1
Bath
1
Car
2-Bedroom, 3291 Sq Ft European House Plan - 135-1193 - Front Exterior
Plan Collection
2-Bedroom, 3291 Sq Ft European House Plan - 135-1193 - Front Exterior
Plan#135-1193
Starting at$1840
3291
Sq Ft
2
Story
2
Bed
2
Bath
3
Car
3-Bedroom, 2735 Sq Ft European Home Plan - 135-1305 - Main Exterior
Plan Collection
3-Bedroom, 2735 Sq Ft European Home Plan - 135-1305 - Main Exterior
Plan#135-1305
Starting at$1725
2735
Sq Ft
1
Story
3
Bed
3
Bath
3
Car
3-Bedroom, 2566 Sq Ft European Home Plan - 135-1310 - Main Exterior
Plan Collection
3-Bedroom, 2566 Sq Ft European Home Plan - 135-1310 - Main Exterior
Plan#135-1310
Starting at$1725
2566
Sq Ft
1
Story
3
Bed
3
Bath
3
Car
2-Bedroom, 2540 Sq Ft European Home Plan - 135-1312 - Main Exterior
Plan Collection
2-Bedroom, 2540 Sq Ft European Home Plan - 135-1312 - Main Exterior
Plan#135-1312
Starting at$1725
2540
Sq Ft
1
Story
2
Bed
2
Bath
3
Car
3-Bedroom, 2084 Sq Ft European Home Plan - 135-1289 - Main Exterior
Plan Collection
3-Bedroom, 2084 Sq Ft European Home Plan - 135-1289 - Main Exterior
Plan#135-1289
Starting at$1610
2084
Sq Ft
1
Story
3
Bed
3
Bath
2
Car
3-Bedroom, 2084 Sq Ft European Home Plan - 135-1278 - Main Exterior
Plan Collection
3-Bedroom, 2084 Sq Ft European Home Plan - 135-1278 - Main Exterior
Plan#135-1278
Starting at$1610
2084
Sq Ft
1
Story
3
Bed
3
Bath
2
Car
3-Bedroom, 1750 Sq Ft European House Plan - 135-1319 - Front Exterior
Plan Collection
3-Bedroom, 1750 Sq Ft European House Plan - 135-1319 - Front Exterior
Plan#135-1319
Starting at$1380
1750
Sq Ft
1
Story
3
Bed
3
Bath
2
Car
3-Bedroom, 1750 Sq Ft European House Plan - 135-1290 - Front Exterior
Plan Collection
3-Bedroom, 1750 Sq Ft European House Plan - 135-1290 - Front Exterior
Plan#135-1290
Starting at$1380
1750
Sq Ft
1
Story
3
Bed
3
Bath
2
Car
3-Bedroom, 2152 Sq Ft French Home Plan - 113-1011 - Main Exterior
Plan Collection
3-Bedroom, 2152 Sq Ft French Home Plan - 113-1011 - Main Exterior
Plan#113-1011
Starting at$350
2152
Sq Ft
1
Story
3
Bed
2
Bath
2
Car
3-Bedroom, 1775 Sq Ft Ranch Home Plan - 113-1059 - Main Exterior
Plan Collection
3-Bedroom, 1775 Sq Ft Ranch Home Plan - 113-1059 - Main Exterior
Plan#113-1059
Starting at$325
1775
Sq Ft
1
Story
3
Bed
0
Bath
2
Car
3-Bedroom, 2101 Sq Ft Ranch Home Plan - 102-1013 - Main Exterior
Plan Collection
3-Bedroom, 2101 Sq Ft Ranch Home Plan - 102-1013 - Main Exterior
Plan#102-1013
Starting at$1100
2101
Sq Ft
2
Story
3
Bed
2.5
Bath
2
Car
2-Bedroom, 1096 Sq Ft Country House Plan - 157-1416 - Front Exterior
Plan Collection
2-Bedroom, 1096 Sq Ft Country House Plan - 157-1416 - Front Exterior
Plan#157-1416
Starting at$855
1096
Sq Ft
1
Story
2
Bed
1
Bath
0
Car
3-Bedroom, 1664 Sq Ft Country Home Plan - 157-1465 - Main Exterior
Plan Collection
3-Bedroom, 1664 Sq Ft Country Home Plan - 157-1465 - Main Exterior
Plan#157-1465
Starting at$1350
1664
Sq Ft
2
Story
3
Bed
1.5
Bath
0
Car
3-Bedroom, 1305 Sq Ft Country Home Plan - 157-1421 - Main Exterior
Plan Collection
3-Bedroom, 1305 Sq Ft Country Home Plan - 157-1421 - Main Exterior
Plan#157-1421
Starting at$1255
1305
Sq Ft
1
Story
3
Bed
1
Bath
0
Car
3-Bedroom, 2501 Sq Ft Contemporary Home Plan - 110-1049 - Main Exterior
Plan Collection
3-Bedroom, 2501 Sq Ft Contemporary Home Plan - 110-1049 - Main Exterior
Plan#110-1049
Starting at$500
2501
Sq Ft
2
Story
3
Bed
2.5
Bath
0
Car
3-Bedroom, 2502 Sq Ft European House Plan - 157-1542 - Front Exterior
Plan Collection
3-Bedroom, 2502 Sq Ft European House Plan - 157-1542 - Front Exterior
Plan#157-1542
Starting at$1605
2502
Sq Ft
1
Story
3
Bed
2
Bath
2
Car
4-Bedroom, 3205 Sq Ft European House Plan - 113-1004 - Front Exterior
Plan Collection
4-Bedroom, 3205 Sq Ft European House Plan - 113-1004 - Front Exterior
Plan#113-1004
Starting at$400
3205
Sq Ft
2
Story
4
Bed
2
Bath
3
Car
3-Bedroom, 1617 Sq Ft Small House Plans - 113-1028 - Front Exterior
Plan Collection
3-Bedroom, 1617 Sq Ft Small House Plans - 113-1028 - Front Exterior
Plan#113-1028
Starting at$325
1617
Sq Ft
1
Story
3
Bed
2
Bath
2
Car
3-Bedroom, 2622 Sq Ft Home Plan - 121-1049 - Main Exterior
Plan Collection
3-Bedroom, 2622 Sq Ft Home Plan - 121-1049 - Main Exterior
Plan#121-1049
Starting at$1350
2622
Sq Ft
2
Story
3
Bed
2.5
Bath
2
Car
4-Bedroom, 3498 Sq Ft European House Plan - 137-1653 - Front Exterior
Plan Collection
4-Bedroom, 3498 Sq Ft European House Plan - 137-1653 - Front Exterior
Plan#137-1653
Starting at$960
3498
Sq Ft
1
Story
4
Bed
3.5
Bath
2
Car
4-Bedroom, 3126 Sq Ft Craftsman Home Plan - 127-1060 - Main Exterior
Plan Collection
4-Bedroom, 3126 Sq Ft Craftsman Home Plan - 127-1060 - Main Exterior
Plan#127-1060
Starting at$1900
3126
Sq Ft
2
Story
4
Bed
3.5
Bath
2
Car
3-Bedroom, 2368 Sq Ft Cape Cod House Plan - 110-1099 - Front Exterior
Plan Collection
3-Bedroom, 2368 Sq Ft Cape Cod House Plan - 110-1099 - Front Exterior
Plan#110-1099
Starting at$840
2368
Sq Ft
2
Story
3
Bed
2.5
Bath
2
Car
3-Bedroom, 1937 Sq Ft Craftsman Home Plan - 157-1286 - Main Exterior
Plan Collection
3-Bedroom, 1937 Sq Ft Craftsman Home Plan - 157-1286 - Main Exterior
Plan#157-1286
Starting at$1350
1937
Sq Ft
2
Story
3
Bed
1
Bath
1
Car
1...297298299300301...528