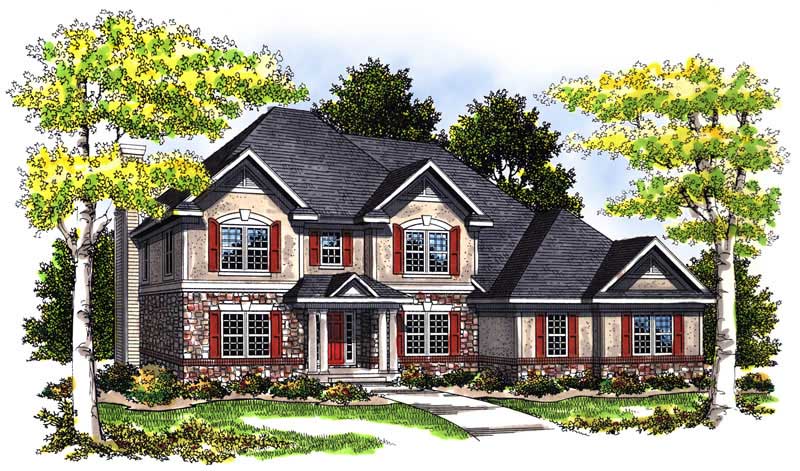
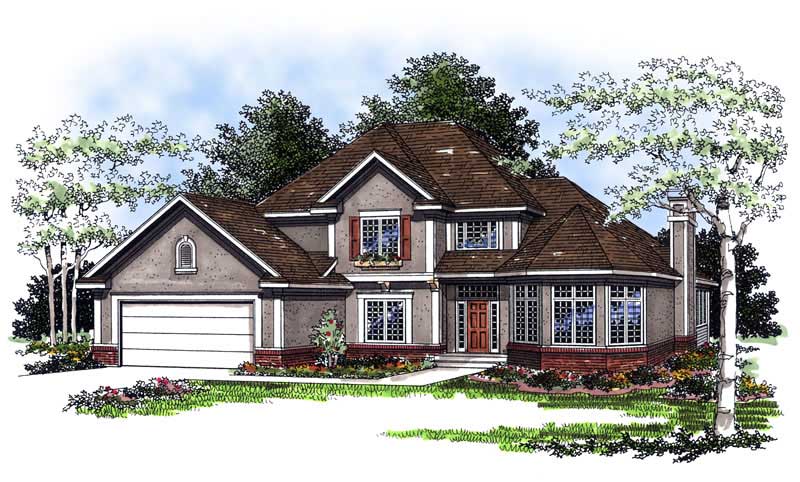
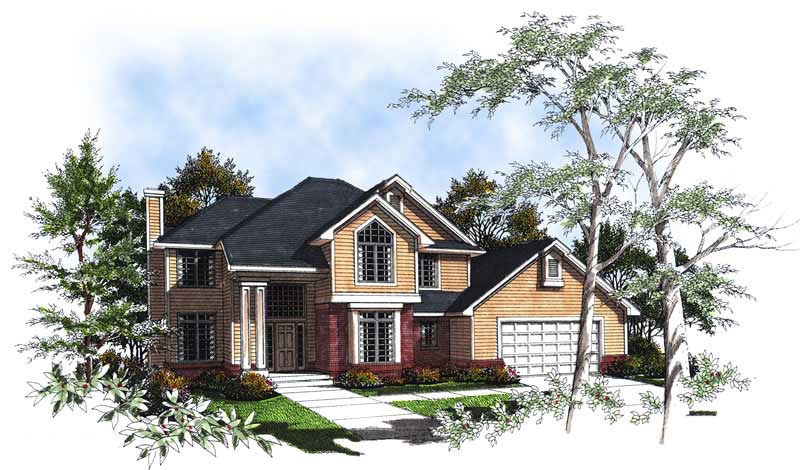
House Plans with Basement

12,712
Plan Results
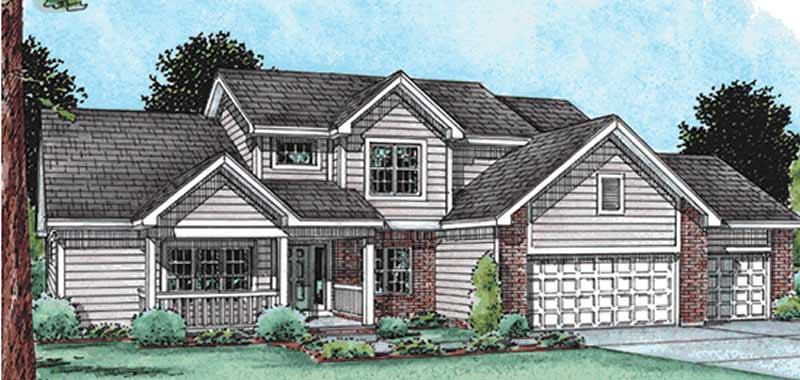
4-Bedroom, 2838 Sq Ft Ranch House Plan - 101-1524 - Front Exterior
Plan Collection
4-Bedroom, 2838 Sq Ft Ranch House Plan - 101-1524 - Front Exterior
Plan#101-1524
Starting at$1205
2838
Sq Ft
1
Story
4
Bed
2
Bath
2
Car
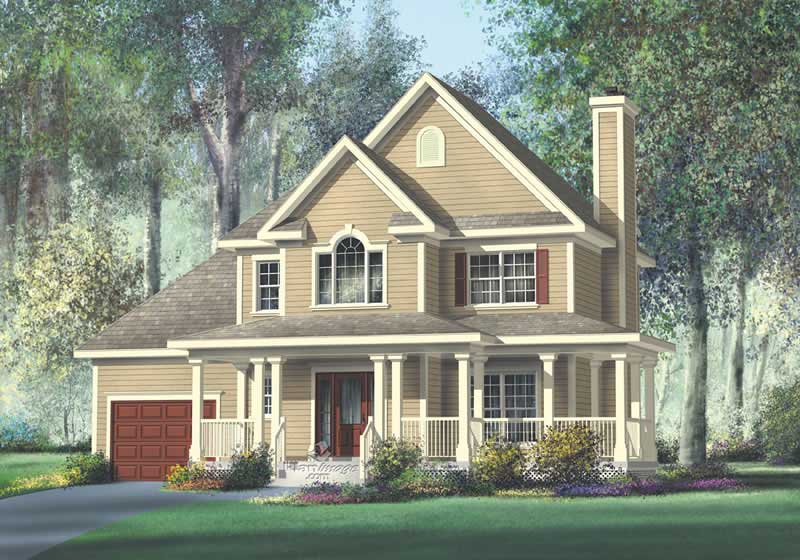
4-Bedroom, 2909 Sq Ft Country Home Plan - 101-1266 - Main Exterior
Plan Collection
4-Bedroom, 2909 Sq Ft Country Home Plan - 101-1266 - Main Exterior
Plan#101-1266
Starting at$1205
2909
Sq Ft
1
Story
4
Bed
3
Bath
3
Car
3-Bedroom, 1872 Sq Ft Craftsman Home Plan - 101-1737 - Main Exterior
Plan Collection
3-Bedroom, 1872 Sq Ft Craftsman Home Plan - 101-1737 - Main Exterior
Plan#101-1737
Starting at$1055
1872
Sq Ft
2
Story
3
Bed
2
Bath
2
Car
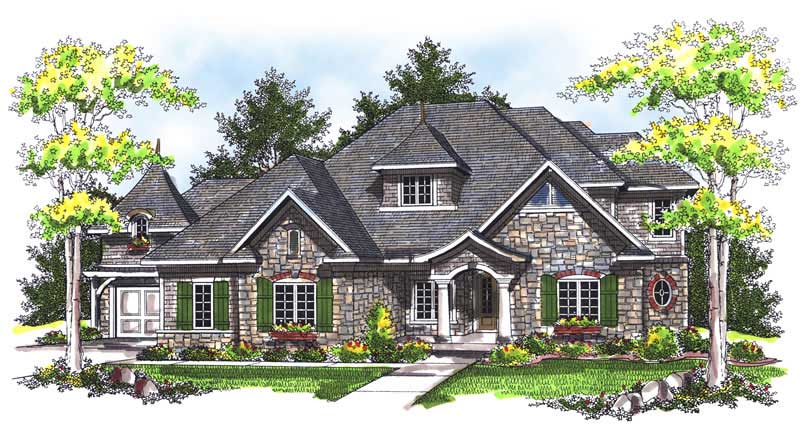
3-Bedroom, 1422 Sq Ft French House Plan - 157-1571 - Front Exterior
Plan Collection
3-Bedroom, 1422 Sq Ft French House Plan - 157-1571 - Front Exterior
Plan#157-1571
Starting at$1255
1422
Sq Ft
1
Story
3
Bed
1
Bath
1
Car
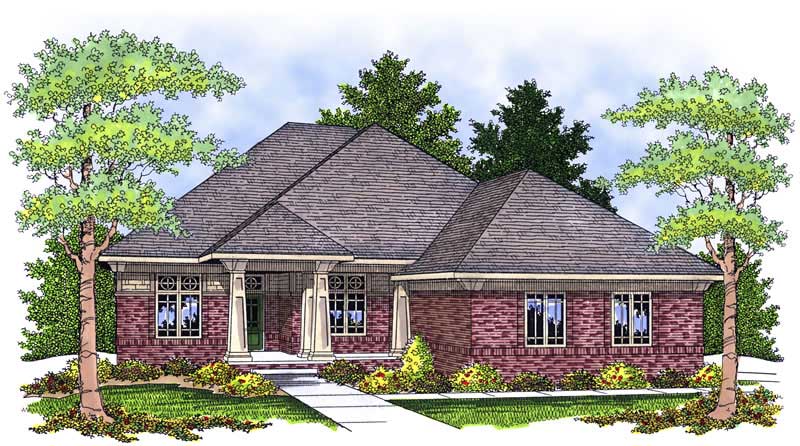
3-Bedroom, 1203 Sq Ft Craftsman House Plan - 157-1037 - Front Exterior
Plan Collection
3-Bedroom, 1203 Sq Ft Craftsman House Plan - 157-1037 - Front Exterior
Plan#157-1037
Starting at$1055
1203
Sq Ft
1
Story
3
Bed
1
Bath
1
Car
3-Bedroom, 1431 Sq Ft Craftsman House Plan - 157-1305 - Front Exterior
Plan Collection
3-Bedroom, 1431 Sq Ft Craftsman House Plan - 157-1305 - Front Exterior
Plan#157-1305
Starting at$1255
1431
Sq Ft
1
Story
3
Bed
1
Bath
1
Car
2-Bedroom, 1601 Sq Ft House Plan - 157-1554 - Front Exterior
Plan Collection
2-Bedroom, 1601 Sq Ft House Plan - 157-1554 - Front Exterior
Plan#157-1554
Starting at$1350
1601
Sq Ft
1
Story
2
Bed
2
Bath
2
Car
3-Bedroom, 1636 Sq Ft French House Plan - 157-1538 - Front Exterior
Plan Collection
3-Bedroom, 1636 Sq Ft French House Plan - 157-1538 - Front Exterior
Plan#157-1538
Starting at$1350
1636
Sq Ft
2
Story
3
Bed
1.5
Bath
1
Car
3-Bedroom, 2737 Sq Ft Craftsman Home Plan - 157-1511 - Main Exterior
Plan Collection
3-Bedroom, 2737 Sq Ft Craftsman Home Plan - 157-1511 - Main Exterior
Plan#157-1511
Starting at$1605
2737
Sq Ft
2
Story
3
Bed
3
Bath
2
Car
4-Bedroom, 2168 Sq Ft European Home Plan - 157-1195 - Main Exterior
Plan Collection
4-Bedroom, 2168 Sq Ft European Home Plan - 157-1195 - Main Exterior
Plan#157-1195
Starting at$1455
2168
Sq Ft
2
Story
4
Bed
1
Bath
1
Car
6-Bedroom, 3020 Sq Ft European Home Plan - 135-1209 - Main Exterior
Plan Collection
6-Bedroom, 3020 Sq Ft European Home Plan - 135-1209 - Main Exterior
Plan#135-1209
Starting at$1840
3020
Sq Ft
2
Story
6
Bed
4
Bath
3
Car
3-Bedroom, 1307 Sq Ft Ranch Home Plan - 103-1084 - Main Exterior
Plan Collection
3-Bedroom, 1307 Sq Ft Ranch Home Plan - 103-1084 - Main Exterior
Plan#103-1084
Starting at$895
1307
Sq Ft
1
Story
3
Bed
2
Bath
2
Car
3-Bedroom, 2080 Sq Ft Colonial House Plan - 157-1199 - Front Exterior
Plan Collection
3-Bedroom, 2080 Sq Ft Colonial House Plan - 157-1199 - Front Exterior
Plan#157-1199
Starting at$1455
2080
Sq Ft
2
Story
3
Bed
1
Bath
1
Car
4-Bedroom, 3303 Sq Ft Multi-Level Home Plan - 157-1446 - Main Exterior
Plan Collection
4-Bedroom, 3303 Sq Ft Multi-Level Home Plan - 157-1446 - Main Exterior
Plan#157-1446
Starting at$1795
3303
Sq Ft
2
Story
4
Bed
3
Bath
2
Car
4-Bedroom, 3798 Sq Ft European House Plan - 157-1436 - Front Exterior
Plan Collection
4-Bedroom, 3798 Sq Ft European House Plan - 157-1436 - Front Exterior
Plan#157-1436
Starting at$1795
3798
Sq Ft
2
Story
4
Bed
4
Bath
2
Car
3-Bedroom, 2504 Sq Ft Mediterranean House Plan - 101-1413 - Front Exterior
Plan Collection
3-Bedroom, 2504 Sq Ft Mediterranean House Plan - 101-1413 - Front Exterior
Plan#101-1413
Starting at$1155
2504
Sq Ft
1
Story
3
Bed
3
Bath
3
Car
3-Bedroom, 1894 Sq Ft Craftsman House Plan - 101-1240 - Front Exterior
Plan Collection
3-Bedroom, 1894 Sq Ft Craftsman House Plan - 101-1240 - Front Exterior
Plan#101-1240
Starting at$1055
1894
Sq Ft
1
Story
3
Bed
2
Bath
3
Car
3-Bedroom, 1188 Sq Ft Country Home Plan - 157-1372 - Main Exterior
Plan Collection
3-Bedroom, 1188 Sq Ft Country Home Plan - 157-1372 - Main Exterior
Plan#157-1372
Starting at$1055
1188
Sq Ft
1
Story
3
Bed
1
Bath
1
Car
3-Bedroom, 1166 Sq Ft Ranch Home Plan - 157-1553 - Main Exterior
Plan Collection
3-Bedroom, 1166 Sq Ft Ranch Home Plan - 157-1553 - Main Exterior
Plan#157-1553
Starting at$1055
1166
Sq Ft
1
Story
3
Bed
1
Bath
0
Car
4-Bedroom, 2350 Sq Ft European Home Plan - 157-1109 - Main Exterior
Plan Collection
4-Bedroom, 2350 Sq Ft European Home Plan - 157-1109 - Main Exterior
Plan#157-1109
Starting at$1455
2350
Sq Ft
2
Story
4
Bed
3
Bath
1
Car
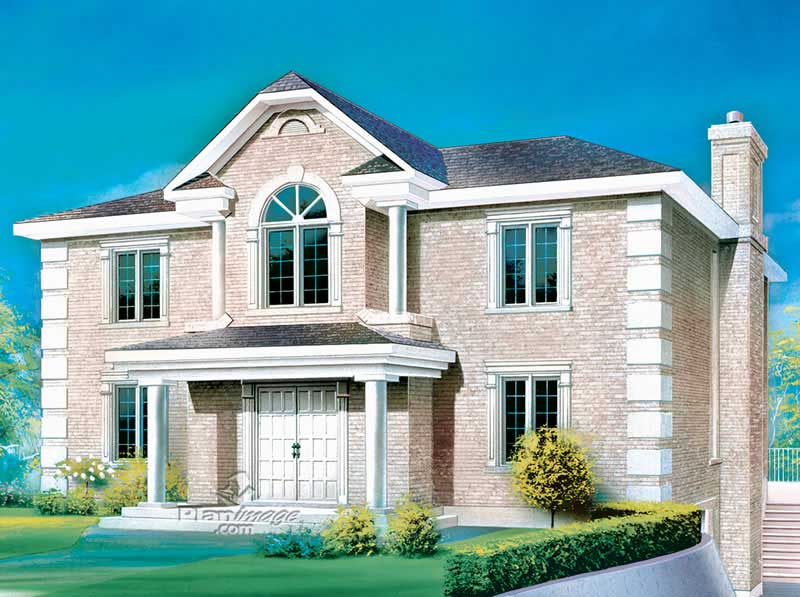
4-Bedroom, 2429 Sq Ft Country Home Plan - 120-2116 - Main Exterior
Plan Collection
4-Bedroom, 2429 Sq Ft Country Home Plan - 120-2116 - Main Exterior
Plan#120-2116
Starting at$1305
2429
Sq Ft
2
Story
4
Bed
2
Bath
2
Car
4-Bedroom, 2498 Sq Ft Traditional House Plan - 120-2304 - Front Exterior
Plan Collection
4-Bedroom, 2498 Sq Ft Traditional House Plan - 120-2304 - Front Exterior
Plan#120-2304
Starting at$1305
2498
Sq Ft
2
Story
4
Bed
2.5
Bath
2
Car
3-Bedroom, 2575 Sq Ft Country House Plan - 101-1056 - Front Exterior
Plan Collection
3-Bedroom, 2575 Sq Ft Country House Plan - 101-1056 - Front Exterior
Plan#101-1056
Starting at$1155
2575
Sq Ft
2
Story
3
Bed
2.5
Bath
3
Car
3-Bedroom, 2528 Sq Ft Country Home Plan - 101-1596 - Main Exterior
Plan Collection
3-Bedroom, 2528 Sq Ft Country Home Plan - 101-1596 - Main Exterior
Plan#101-1596
Starting at$1155
2528
Sq Ft
2
Story
3
Bed
2
Bath
3
Car
4-Bedroom, 2838 Sq Ft Ranch House Plan - 101-1524 - Front Exterior
Plan Collection
4-Bedroom, 2838 Sq Ft Ranch House Plan - 101-1524 - Front Exterior
Plan#101-1524
Starting at$1205
2838
Sq Ft
1
Story
4
Bed
2
Bath
2
Car
4-Bedroom, 2909 Sq Ft Country Home Plan - 101-1266 - Main Exterior
Plan Collection
4-Bedroom, 2909 Sq Ft Country Home Plan - 101-1266 - Main Exterior
Plan#101-1266
Starting at$1205
2909
Sq Ft
1
Story
4
Bed
3
Bath
3
Car
3-Bedroom, 1872 Sq Ft Craftsman Home Plan - 101-1737 - Main Exterior
Plan Collection
3-Bedroom, 1872 Sq Ft Craftsman Home Plan - 101-1737 - Main Exterior
Plan#101-1737
Starting at$1055
1872
Sq Ft
2
Story
3
Bed
2
Bath
2
Car
3-Bedroom, 1422 Sq Ft French House Plan - 157-1571 - Front Exterior
Plan Collection
3-Bedroom, 1422 Sq Ft French House Plan - 157-1571 - Front Exterior
Plan#157-1571
Starting at$1255
1422
Sq Ft
1
Story
3
Bed
1
Bath
1
Car
3-Bedroom, 1203 Sq Ft Craftsman House Plan - 157-1037 - Front Exterior
Plan Collection
3-Bedroom, 1203 Sq Ft Craftsman House Plan - 157-1037 - Front Exterior
Plan#157-1037
Starting at$1055
1203
Sq Ft
1
Story
3
Bed
1
Bath
1
Car
3-Bedroom, 1431 Sq Ft Craftsman House Plan - 157-1305 - Front Exterior
Plan Collection
3-Bedroom, 1431 Sq Ft Craftsman House Plan - 157-1305 - Front Exterior
Plan#157-1305
Starting at$1255
1431
Sq Ft
1
Story
3
Bed
1
Bath
1
Car
2-Bedroom, 1601 Sq Ft House Plan - 157-1554 - Front Exterior
Plan Collection
2-Bedroom, 1601 Sq Ft House Plan - 157-1554 - Front Exterior
Plan#157-1554
Starting at$1350
1601
Sq Ft
1
Story
2
Bed
2
Bath
2
Car
3-Bedroom, 1636 Sq Ft French House Plan - 157-1538 - Front Exterior
Plan Collection
3-Bedroom, 1636 Sq Ft French House Plan - 157-1538 - Front Exterior
Plan#157-1538
Starting at$1350
1636
Sq Ft
2
Story
3
Bed
1.5
Bath
1
Car
3-Bedroom, 2737 Sq Ft Craftsman Home Plan - 157-1511 - Main Exterior
Plan Collection
3-Bedroom, 2737 Sq Ft Craftsman Home Plan - 157-1511 - Main Exterior
Plan#157-1511
Starting at$1605
2737
Sq Ft
2
Story
3
Bed
3
Bath
2
Car
4-Bedroom, 2168 Sq Ft European Home Plan - 157-1195 - Main Exterior
Plan Collection
4-Bedroom, 2168 Sq Ft European Home Plan - 157-1195 - Main Exterior
Plan#157-1195
Starting at$1455
2168
Sq Ft
2
Story
4
Bed
1
Bath
1
Car
6-Bedroom, 3020 Sq Ft European Home Plan - 135-1209 - Main Exterior
Plan Collection
6-Bedroom, 3020 Sq Ft European Home Plan - 135-1209 - Main Exterior
Plan#135-1209
Starting at$1840
3020
Sq Ft
2
Story
6
Bed
4
Bath
3
Car
3-Bedroom, 1307 Sq Ft Ranch Home Plan - 103-1084 - Main Exterior
Plan Collection
3-Bedroom, 1307 Sq Ft Ranch Home Plan - 103-1084 - Main Exterior
Plan#103-1084
Starting at$895
1307
Sq Ft
1
Story
3
Bed
2
Bath
2
Car
3-Bedroom, 2080 Sq Ft Colonial House Plan - 157-1199 - Front Exterior
Plan Collection
3-Bedroom, 2080 Sq Ft Colonial House Plan - 157-1199 - Front Exterior
Plan#157-1199
Starting at$1455
2080
Sq Ft
2
Story
3
Bed
1
Bath
1
Car
4-Bedroom, 3303 Sq Ft Multi-Level Home Plan - 157-1446 - Main Exterior
Plan Collection
4-Bedroom, 3303 Sq Ft Multi-Level Home Plan - 157-1446 - Main Exterior
Plan#157-1446
Starting at$1795
3303
Sq Ft
2
Story
4
Bed
3
Bath
2
Car
4-Bedroom, 3798 Sq Ft European House Plan - 157-1436 - Front Exterior
Plan Collection
4-Bedroom, 3798 Sq Ft European House Plan - 157-1436 - Front Exterior
Plan#157-1436
Starting at$1795
3798
Sq Ft
2
Story
4
Bed
4
Bath
2
Car
3-Bedroom, 2504 Sq Ft Mediterranean House Plan - 101-1413 - Front Exterior
Plan Collection
3-Bedroom, 2504 Sq Ft Mediterranean House Plan - 101-1413 - Front Exterior
Plan#101-1413
Starting at$1155
2504
Sq Ft
1
Story
3
Bed
3
Bath
3
Car
3-Bedroom, 1894 Sq Ft Craftsman House Plan - 101-1240 - Front Exterior
Plan Collection
3-Bedroom, 1894 Sq Ft Craftsman House Plan - 101-1240 - Front Exterior
Plan#101-1240
Starting at$1055
1894
Sq Ft
1
Story
3
Bed
2
Bath
3
Car
3-Bedroom, 1188 Sq Ft Country Home Plan - 157-1372 - Main Exterior
Plan Collection
3-Bedroom, 1188 Sq Ft Country Home Plan - 157-1372 - Main Exterior
Plan#157-1372
Starting at$1055
1188
Sq Ft
1
Story
3
Bed
1
Bath
1
Car
3-Bedroom, 1166 Sq Ft Ranch Home Plan - 157-1553 - Main Exterior
Plan Collection
3-Bedroom, 1166 Sq Ft Ranch Home Plan - 157-1553 - Main Exterior
Plan#157-1553
Starting at$1055
1166
Sq Ft
1
Story
3
Bed
1
Bath
0
Car
4-Bedroom, 2350 Sq Ft European Home Plan - 157-1109 - Main Exterior
Plan Collection
4-Bedroom, 2350 Sq Ft European Home Plan - 157-1109 - Main Exterior
Plan#157-1109
Starting at$1455
2350
Sq Ft
2
Story
4
Bed
3
Bath
1
Car
4-Bedroom, 2429 Sq Ft Country Home Plan - 120-2116 - Main Exterior
Plan Collection
4-Bedroom, 2429 Sq Ft Country Home Plan - 120-2116 - Main Exterior
Plan#120-2116
Starting at$1305
2429
Sq Ft
2
Story
4
Bed
2
Bath
2
Car
4-Bedroom, 2498 Sq Ft Traditional House Plan - 120-2304 - Front Exterior
Plan Collection
4-Bedroom, 2498 Sq Ft Traditional House Plan - 120-2304 - Front Exterior
Plan#120-2304
Starting at$1305
2498
Sq Ft
2
Story
4
Bed
2.5
Bath
2
Car
3-Bedroom, 2575 Sq Ft Country House Plan - 101-1056 - Front Exterior
Plan Collection
3-Bedroom, 2575 Sq Ft Country House Plan - 101-1056 - Front Exterior
Plan#101-1056
Starting at$1155
2575
Sq Ft
2
Story
3
Bed
2.5
Bath
3
Car
3-Bedroom, 2528 Sq Ft Country Home Plan - 101-1596 - Main Exterior
Plan Collection
3-Bedroom, 2528 Sq Ft Country Home Plan - 101-1596 - Main Exterior
Plan#101-1596
Starting at$1155
2528
Sq Ft
2
Story
3
Bed
2
Bath
3
Car
1...271272273274275...530