House Plans with Basement

12,693
Plan Results
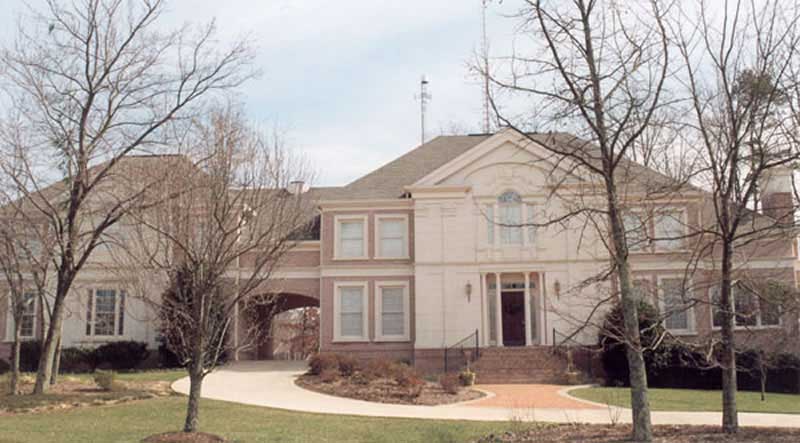
3-Bedroom, 2637 Sq Ft Country House - Plan #193-1061 - Front Exterior
Plan Collection
3-Bedroom, 2637 Sq Ft Country House - Plan #193-1061 - Front Exterior
Plan#193-1061
Starting at$1550
2637
Sq Ft
1.5
Story
3
Bed
2.5
Bath
0
Car
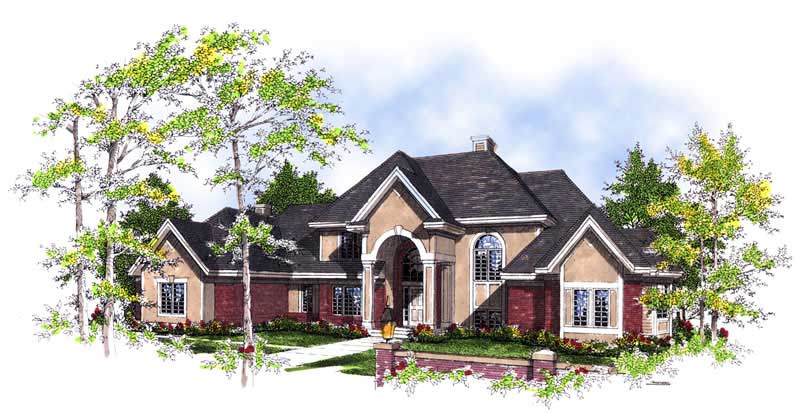
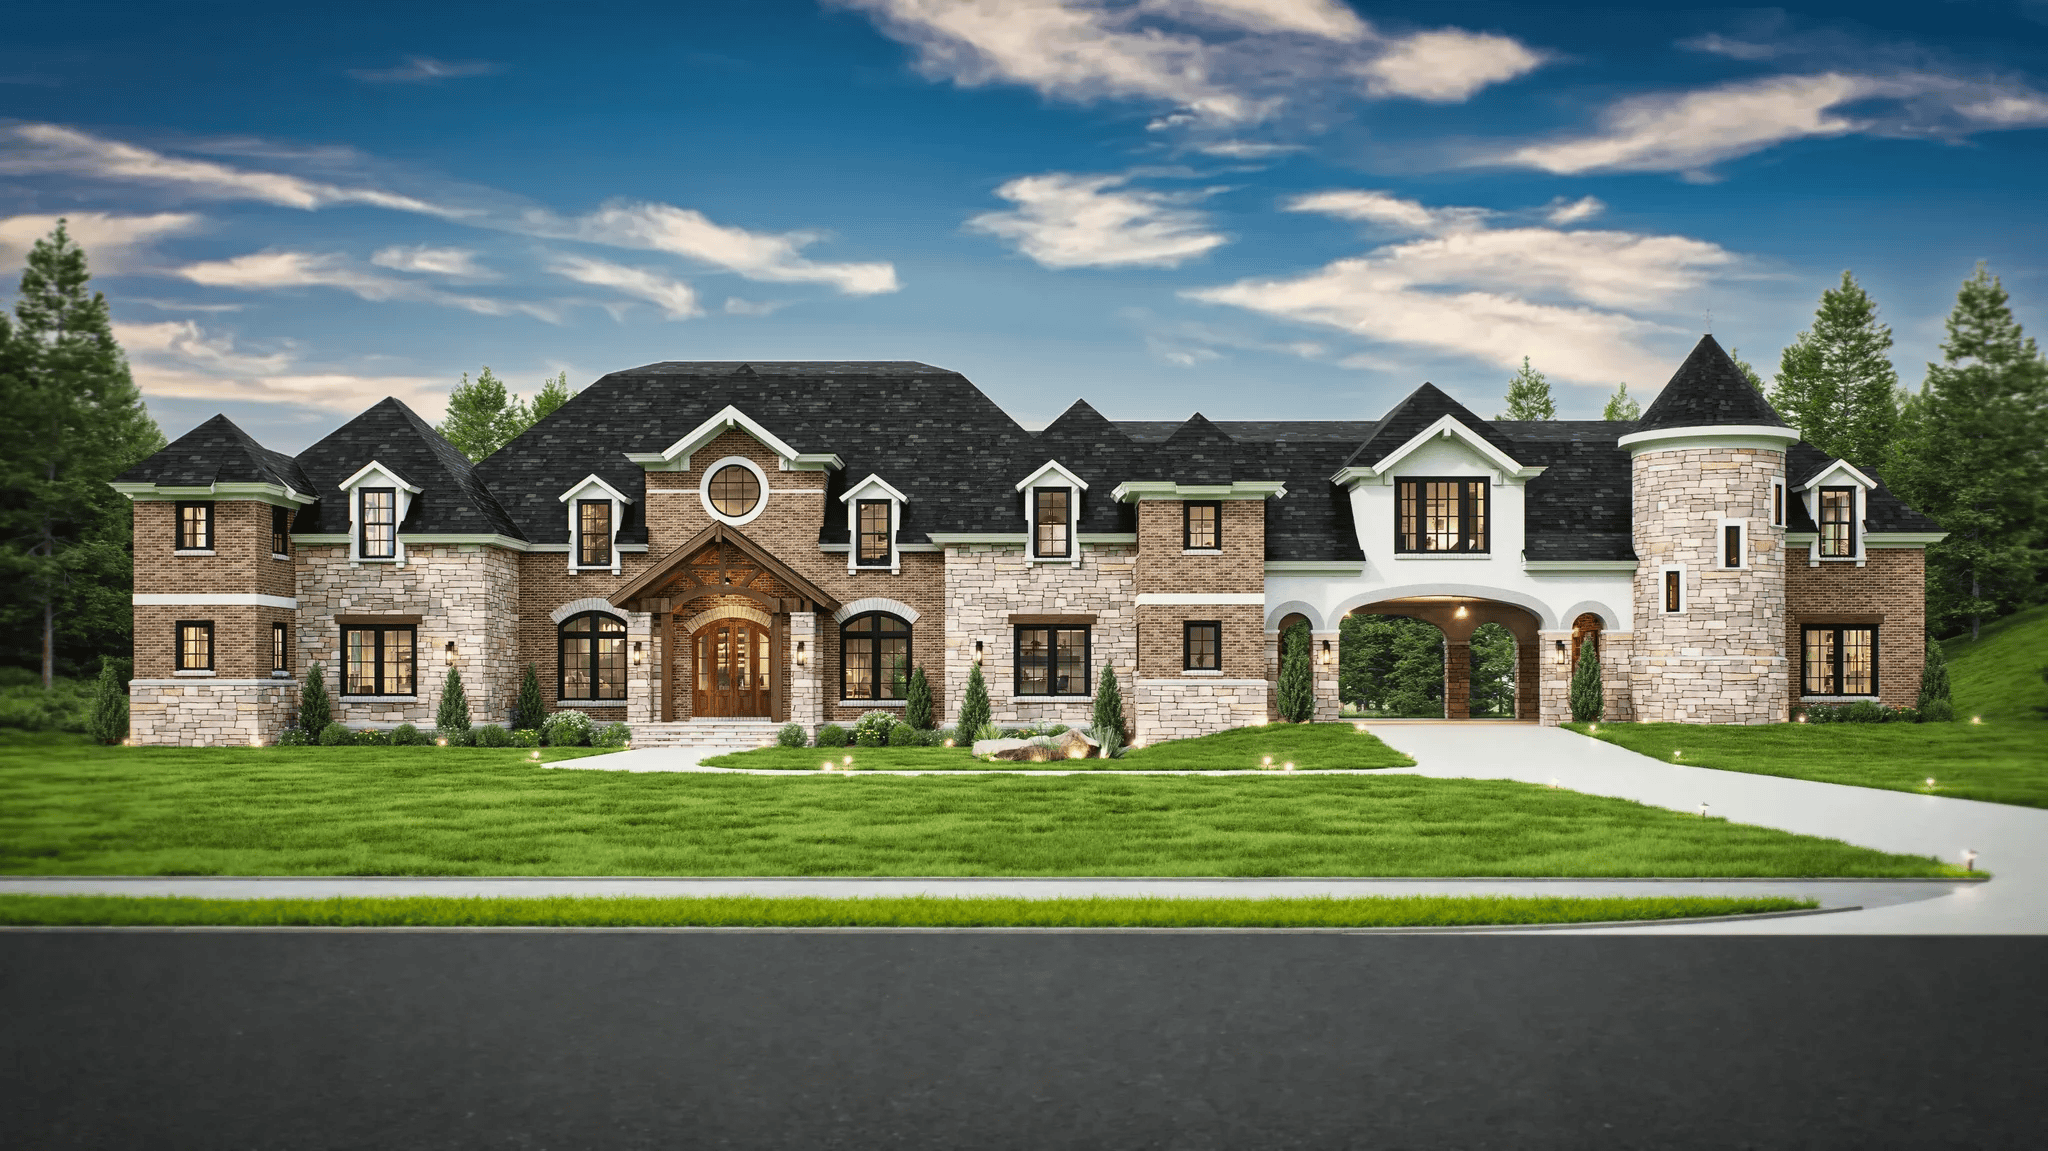
4-Bedroom, 6571 Sq Ft Luxury Home Plan - 101-1110 - Main Exterior
Plan Collection
4-Bedroom, 6571 Sq Ft Luxury Home Plan - 101-1110 - Main Exterior
Plan#101-1110
Starting at$6440
6571
Sq Ft
2
Story
4
Bed
4
Bath
4
Car
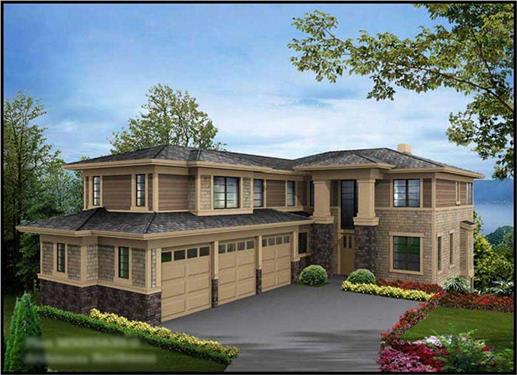
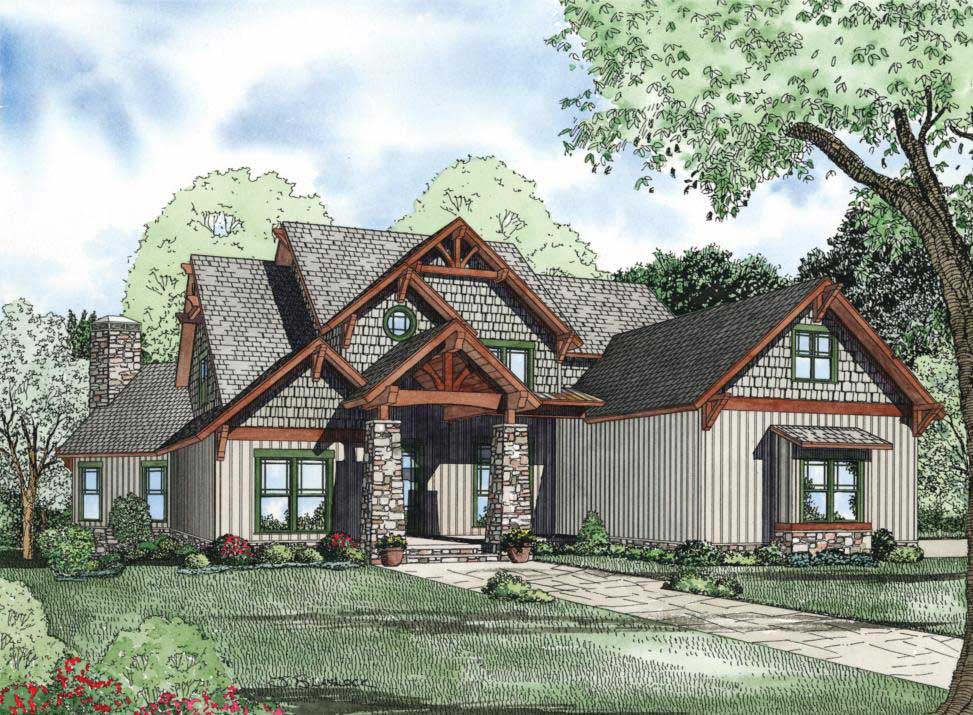
2-Bedroom, 1426 Sq Ft Craftsman Home Plan - 101-1343 - Main Exterior
Plan Collection
2-Bedroom, 1426 Sq Ft Craftsman Home Plan - 101-1343 - Main Exterior
Plan#101-1343
Starting at$985
1426
Sq Ft
1
Story
2
Bed
2
Bath
3
Car
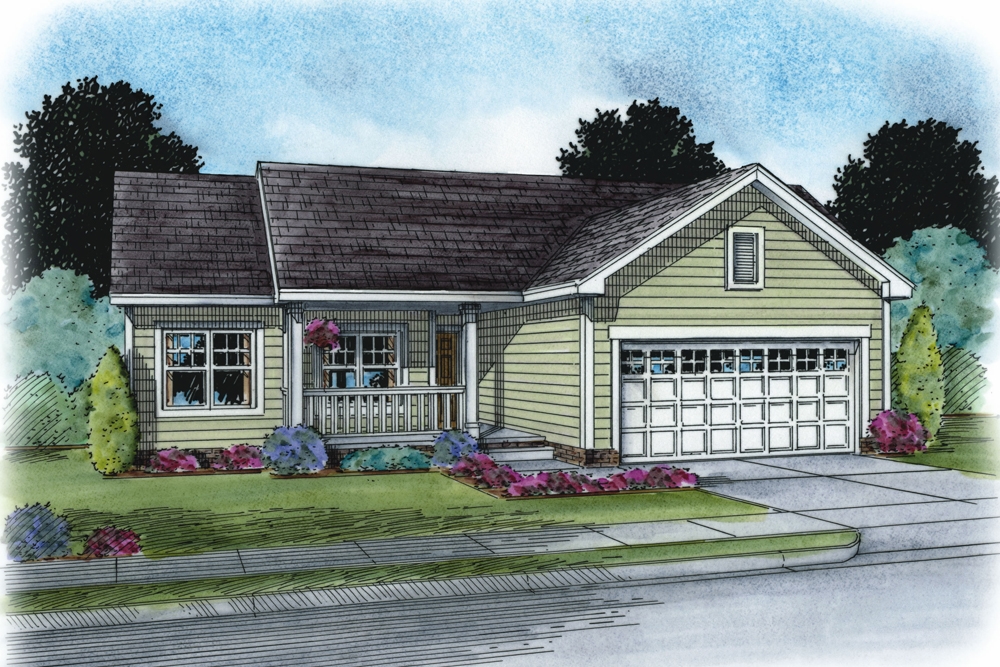
3-Bedroom, 2899 Sq Ft Country House Plan - 101-1508 - Front Exterior
Plan Collection
3-Bedroom, 2899 Sq Ft Country House Plan - 101-1508 - Front Exterior
Plan#101-1508
Starting at$1205
2899
Sq Ft
1
Story
3
Bed
2
Bath
3
Car
4-Bedroom, 4219 Sq Ft Craftsman House - Plan #162-1039 - Front Exterior
Plan Collection
4-Bedroom, 4219 Sq Ft Craftsman House - Plan #162-1039 - Front Exterior
Plan#162-1039
Starting at$1500
4219
Sq Ft
1
Story
4
Bed
3
Bath
3
Car
4-Bedroom, 2715 Sq Ft Traditional House - Plan #120-1964 - Front Exterior
Plan Collection
4-Bedroom, 2715 Sq Ft Traditional House - Plan #120-1964 - Front Exterior
Plan#120-1964
Starting at$1355
2715
Sq Ft
2
Story
4
Bed
3.5
Bath
3
Car
3-Bedroom, 2193 Sq Ft Traditional House Plan - 100-1212 - Front Exterior
Plan Collection
3-Bedroom, 2193 Sq Ft Traditional House Plan - 100-1212 - Front Exterior
Plan#100-1212
Starting at$1600
2193
Sq Ft
1
Story
3
Bed
3
Bath
2
Car
3-Bedroom, 5376 Sq Ft Luxury House Plan - 101-1386 - Front Exterior
Plan Collection
3-Bedroom, 5376 Sq Ft Luxury House Plan - 101-1386 - Front Exterior
Plan#101-1386
Starting at$5268
5376
Sq Ft
1
Story
3
Bed
3.5
Bath
3
Car
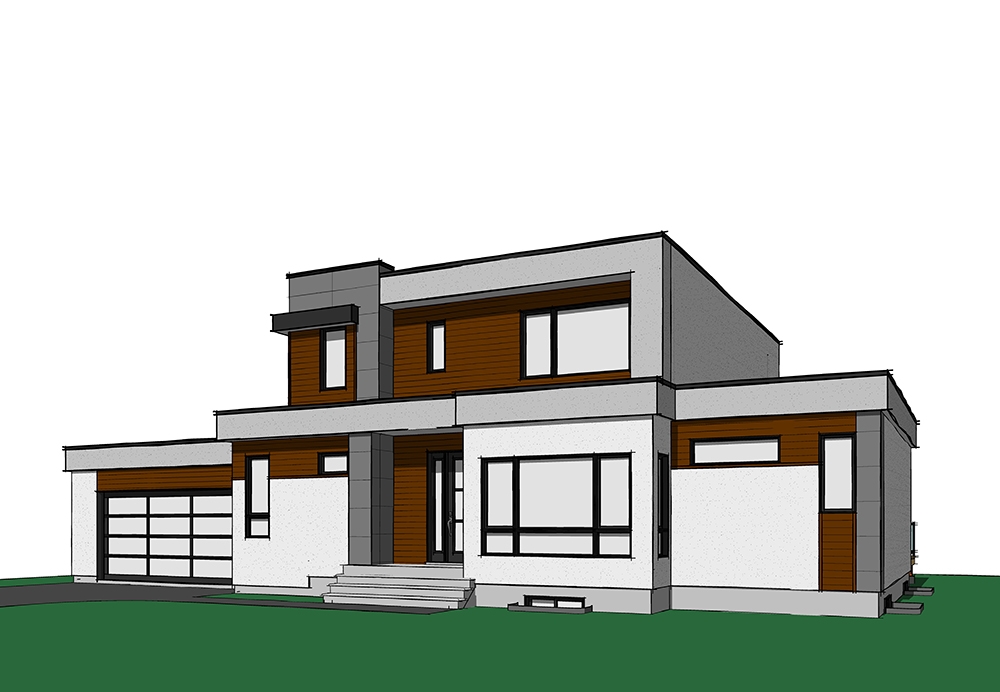
3-Bedroom, 2011 Sq Ft Modern House - Plan #100-1303 - Front Exterior
Plan Collection
3-Bedroom, 2011 Sq Ft Modern House - Plan #100-1303 - Front Exterior
Plan#100-1303
Starting at$1600
2011
Sq Ft
1
Story
3
Bed
2
Bath
3
Car
3-Bedroom, 2847 Sq Ft Luxury House Plan - 106-1316 - Front Exterior
Plan Collection
3-Bedroom, 2847 Sq Ft Luxury House Plan - 106-1316 - Front Exterior
Plan#106-1316
Starting at$1295
2847
Sq Ft
2
Story
3
Bed
2.5
Bath
2
Car
2-Bedroom, 1443 Sq Ft Ranch House Plan - 126-1843 - Front Exterior
Plan Collection
2-Bedroom, 1443 Sq Ft Ranch House Plan - 126-1843 - Front Exterior
Plan#126-1843
Starting at$1510
1443
Sq Ft
1
Story
2
Bed
1.5
Bath
1
Car
3-4 Bedroom, 2050–4156 Sq Ft Ranch House Plan - 187-1141 - Front Exterior
Plan Collection
3-4 Bedroom, 2050–4156 Sq Ft Ranch House Plan - 187-1141 - Front Exterior
Plan#187-1141
Starting at$1250
2050
Sq Ft
1
Story
3
Bed
2.5
Bath
3
Car
4-Bedroom, 1890 Sq Ft Traditional Home Plan - 178-1276 - Main Exterior
Plan Collection
4-Bedroom, 1890 Sq Ft Traditional Home Plan - 178-1276 - Main Exterior
Plan#178-1276
Starting at$1105
1890
Sq Ft
1
Story
4
Bed
3
Bath
2
Car
2-Bedroom, 1600 Sq Ft Prairie Home Plan - 126-1874 - Main Exterior
Plan Collection
2-Bedroom, 1600 Sq Ft Prairie Home Plan - 126-1874 - Main Exterior
Plan#126-1874
Starting at$1740
1600
Sq Ft
1
Story
2
Bed
2
Bath
2
Car
3-Bedroom, 1451 Sq Ft Country Home Plan - 153-1871 - Main Exterior
Plan Collection
3-Bedroom, 1451 Sq Ft Country Home Plan - 153-1871 - Main Exterior
Plan#153-1871
Starting at$1200
1451
Sq Ft
2
Story
3
Bed
2
Bath
0
Car
3-Bedroom, 2288 Sq Ft Contemporary Home Plan - 126-1857 - Main Exterior
Plan Collection
3-Bedroom, 2288 Sq Ft Contemporary Home Plan - 126-1857 - Main Exterior
Plan#126-1857
Starting at$1855
2288
Sq Ft
2
Story
3
Bed
2.5
Bath
2
Car
3-Bedroom, 1800 Sq Ft Craftsman Home Plan - 101-1102 - Main Exterior
Plan Collection
3-Bedroom, 1800 Sq Ft Craftsman Home Plan - 101-1102 - Main Exterior
Plan#101-1102
Starting at$1055
1800
Sq Ft
1
Story
3
Bed
2
Bath
2
Car
4-Bedroom, 2592 Sq Ft Concrete Block/ ICF Design House Plan - 132-1256 - Front Exterior
Plan Collection
4-Bedroom, 2592 Sq Ft Concrete Block/ ICF Design House Plan - 132-1256 - Front Exterior
Plan#132-1256
Starting at$1480
2592
Sq Ft
2
Story
4
Bed
3
Bath
2
Car
4-Bedroom, 2173 Sq Ft Country House Plan - 120-1929 - Front Exterior
Plan Collection
4-Bedroom, 2173 Sq Ft Country House Plan - 120-1929 - Front Exterior
Plan#120-1929
Starting at$1305
2173
Sq Ft
2
Story
4
Bed
3.5
Bath
2
Car
8-Bedroom, 3558 Sq Ft Traditional House Plan - 187-1089 - Front Exterior
Plan Collection
8-Bedroom, 3558 Sq Ft Traditional House Plan - 187-1089 - Front Exterior
Plan#187-1089
Starting at$1450
3558
Sq Ft
2
Story
8
Bed
4.5
Bath
3
Car
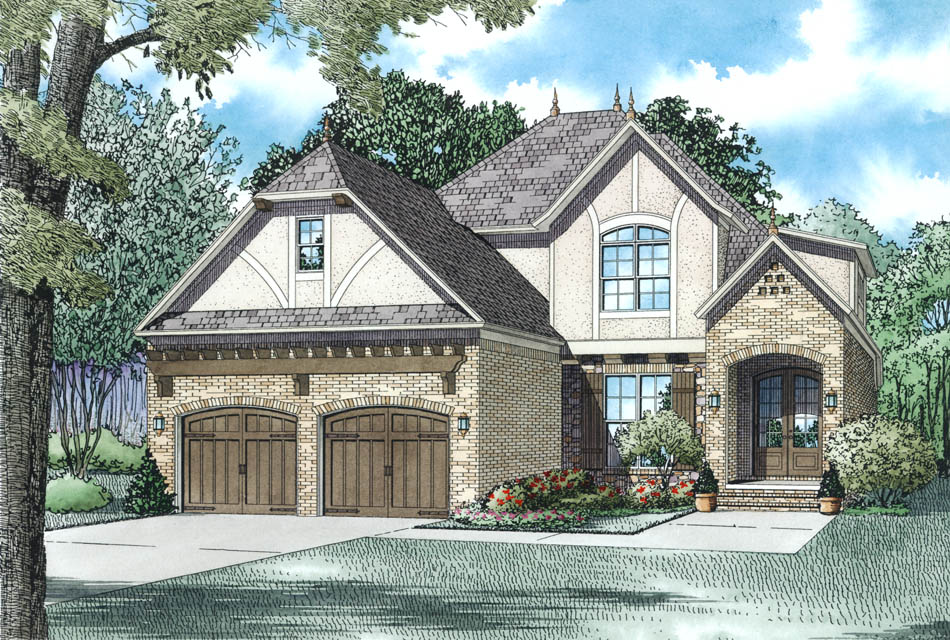
5-Bedroom, 4591 Sq Ft European House Plan - 106-1158 - Front Exterior
Plan Collection
5-Bedroom, 4591 Sq Ft European House Plan - 106-1158 - Front Exterior
Plan#106-1158
Starting at$1695
4591
Sq Ft
2
Story
5
Bed
4
Bath
3
Car
5-Bedroom, 5270 Sq Ft Country House Plan - 101-1438 - Front Exterior
Plan Collection
5-Bedroom, 5270 Sq Ft Country House Plan - 101-1438 - Front Exterior
Plan#101-1438
Starting at$5165
5270
Sq Ft
1
Story
5
Bed
4
Bath
4
Car
4-Bedroom, 4589 Sq Ft Colonial House Plan - 106-1207 - Front Exterior
Plan Collection
4-Bedroom, 4589 Sq Ft Colonial House Plan - 106-1207 - Front Exterior
Plan#106-1207
Starting at$1695
4589
Sq Ft
2
Story
4
Bed
4
Bath
4
Car
3-Bedroom, 2361 Sq Ft Country Home Plan - 120-1899 - Main Exterior
Plan Collection
3-Bedroom, 2361 Sq Ft Country Home Plan - 120-1899 - Main Exterior
Plan#120-1899
Starting at$1305
2361
Sq Ft
2
Story
3
Bed
2.5
Bath
3
Car
3-Bedroom, 2637 Sq Ft Country House - Plan #193-1061 - Front Exterior
Plan Collection
3-Bedroom, 2637 Sq Ft Country House - Plan #193-1061 - Front Exterior
Plan#193-1061
Starting at$1550
2637
Sq Ft
1.5
Story
3
Bed
2.5
Bath
0
Car
4-Bedroom, 6571 Sq Ft Luxury Home Plan - 101-1110 - Main Exterior
Plan Collection
4-Bedroom, 6571 Sq Ft Luxury Home Plan - 101-1110 - Main Exterior
Plan#101-1110
Starting at$6440
6571
Sq Ft
2
Story
4
Bed
4
Bath
4
Car
2-Bedroom, 1426 Sq Ft Craftsman Home Plan - 101-1343 - Main Exterior
Plan Collection
2-Bedroom, 1426 Sq Ft Craftsman Home Plan - 101-1343 - Main Exterior
Plan#101-1343
Starting at$985
1426
Sq Ft
1
Story
2
Bed
2
Bath
3
Car
3-Bedroom, 2899 Sq Ft Country House Plan - 101-1508 - Front Exterior
Plan Collection
3-Bedroom, 2899 Sq Ft Country House Plan - 101-1508 - Front Exterior
Plan#101-1508
Starting at$1205
2899
Sq Ft
1
Story
3
Bed
2
Bath
3
Car
4-Bedroom, 4219 Sq Ft Craftsman House - Plan #162-1039 - Front Exterior
Plan Collection
4-Bedroom, 4219 Sq Ft Craftsman House - Plan #162-1039 - Front Exterior
Plan#162-1039
Starting at$1500
4219
Sq Ft
1
Story
4
Bed
3
Bath
3
Car
4-Bedroom, 2715 Sq Ft Traditional House - Plan #120-1964 - Front Exterior
Plan Collection
4-Bedroom, 2715 Sq Ft Traditional House - Plan #120-1964 - Front Exterior
Plan#120-1964
Starting at$1355
2715
Sq Ft
2
Story
4
Bed
3.5
Bath
3
Car
3-Bedroom, 2193 Sq Ft Traditional House Plan - 100-1212 - Front Exterior
Plan Collection
3-Bedroom, 2193 Sq Ft Traditional House Plan - 100-1212 - Front Exterior
Plan#100-1212
Starting at$1600
2193
Sq Ft
1
Story
3
Bed
3
Bath
2
Car
3-Bedroom, 5376 Sq Ft Luxury House Plan - 101-1386 - Front Exterior
Plan Collection
3-Bedroom, 5376 Sq Ft Luxury House Plan - 101-1386 - Front Exterior
Plan#101-1386
Starting at$5268
5376
Sq Ft
1
Story
3
Bed
3.5
Bath
3
Car
3-Bedroom, 2011 Sq Ft Modern House - Plan #100-1303 - Front Exterior
Plan Collection
3-Bedroom, 2011 Sq Ft Modern House - Plan #100-1303 - Front Exterior
Plan#100-1303
Starting at$1600
2011
Sq Ft
1
Story
3
Bed
2
Bath
3
Car
3-Bedroom, 2847 Sq Ft Luxury House Plan - 106-1316 - Front Exterior
Plan Collection
3-Bedroom, 2847 Sq Ft Luxury House Plan - 106-1316 - Front Exterior
Plan#106-1316
Starting at$1295
2847
Sq Ft
2
Story
3
Bed
2.5
Bath
2
Car
2-Bedroom, 1443 Sq Ft Ranch House Plan - 126-1843 - Front Exterior
Plan Collection
2-Bedroom, 1443 Sq Ft Ranch House Plan - 126-1843 - Front Exterior
Plan#126-1843
Starting at$1510
1443
Sq Ft
1
Story
2
Bed
1.5
Bath
1
Car
3-4 Bedroom, 2050–4156 Sq Ft Ranch House Plan - 187-1141 - Front Exterior
Plan Collection
3-4 Bedroom, 2050–4156 Sq Ft Ranch House Plan - 187-1141 - Front Exterior
Plan#187-1141
Starting at$1250
2050
Sq Ft
1
Story
3
Bed
2.5
Bath
3
Car
4-Bedroom, 1890 Sq Ft Traditional Home Plan - 178-1276 - Main Exterior
Plan Collection
4-Bedroom, 1890 Sq Ft Traditional Home Plan - 178-1276 - Main Exterior
Plan#178-1276
Starting at$1105
1890
Sq Ft
1
Story
4
Bed
3
Bath
2
Car
2-Bedroom, 1600 Sq Ft Prairie Home Plan - 126-1874 - Main Exterior
Plan Collection
2-Bedroom, 1600 Sq Ft Prairie Home Plan - 126-1874 - Main Exterior
Plan#126-1874
Starting at$1740
1600
Sq Ft
1
Story
2
Bed
2
Bath
2
Car
3-Bedroom, 1451 Sq Ft Country Home Plan - 153-1871 - Main Exterior
Plan Collection
3-Bedroom, 1451 Sq Ft Country Home Plan - 153-1871 - Main Exterior
Plan#153-1871
Starting at$1200
1451
Sq Ft
2
Story
3
Bed
2
Bath
0
Car
3-Bedroom, 2288 Sq Ft Contemporary Home Plan - 126-1857 - Main Exterior
Plan Collection
3-Bedroom, 2288 Sq Ft Contemporary Home Plan - 126-1857 - Main Exterior
Plan#126-1857
Starting at$1855
2288
Sq Ft
2
Story
3
Bed
2.5
Bath
2
Car
3-Bedroom, 1800 Sq Ft Craftsman Home Plan - 101-1102 - Main Exterior
Plan Collection
3-Bedroom, 1800 Sq Ft Craftsman Home Plan - 101-1102 - Main Exterior
Plan#101-1102
Starting at$1055
1800
Sq Ft
1
Story
3
Bed
2
Bath
2
Car
4-Bedroom, 2592 Sq Ft Concrete Block/ ICF Design House Plan - 132-1256 - Front Exterior
Plan Collection
4-Bedroom, 2592 Sq Ft Concrete Block/ ICF Design House Plan - 132-1256 - Front Exterior
Plan#132-1256
Starting at$1480
2592
Sq Ft
2
Story
4
Bed
3
Bath
2
Car
4-Bedroom, 2173 Sq Ft Country House Plan - 120-1929 - Front Exterior
Plan Collection
4-Bedroom, 2173 Sq Ft Country House Plan - 120-1929 - Front Exterior
Plan#120-1929
Starting at$1305
2173
Sq Ft
2
Story
4
Bed
3.5
Bath
2
Car
8-Bedroom, 3558 Sq Ft Traditional House Plan - 187-1089 - Front Exterior
Plan Collection
8-Bedroom, 3558 Sq Ft Traditional House Plan - 187-1089 - Front Exterior
Plan#187-1089
Starting at$1450
3558
Sq Ft
2
Story
8
Bed
4.5
Bath
3
Car
5-Bedroom, 4591 Sq Ft European House Plan - 106-1158 - Front Exterior
Plan Collection
5-Bedroom, 4591 Sq Ft European House Plan - 106-1158 - Front Exterior
Plan#106-1158
Starting at$1695
4591
Sq Ft
2
Story
5
Bed
4
Bath
3
Car
5-Bedroom, 5270 Sq Ft Country House Plan - 101-1438 - Front Exterior
Plan Collection
5-Bedroom, 5270 Sq Ft Country House Plan - 101-1438 - Front Exterior
Plan#101-1438
Starting at$5165
5270
Sq Ft
1
Story
5
Bed
4
Bath
4
Car
4-Bedroom, 4589 Sq Ft Colonial House Plan - 106-1207 - Front Exterior
Plan Collection
4-Bedroom, 4589 Sq Ft Colonial House Plan - 106-1207 - Front Exterior
Plan#106-1207
Starting at$1695
4589
Sq Ft
2
Story
4
Bed
4
Bath
4
Car
3-Bedroom, 2361 Sq Ft Country Home Plan - 120-1899 - Main Exterior
Plan Collection
3-Bedroom, 2361 Sq Ft Country Home Plan - 120-1899 - Main Exterior
Plan#120-1899
Starting at$1305
2361
Sq Ft
2
Story
3
Bed
2.5
Bath
3
Car
1...143144145146147...529