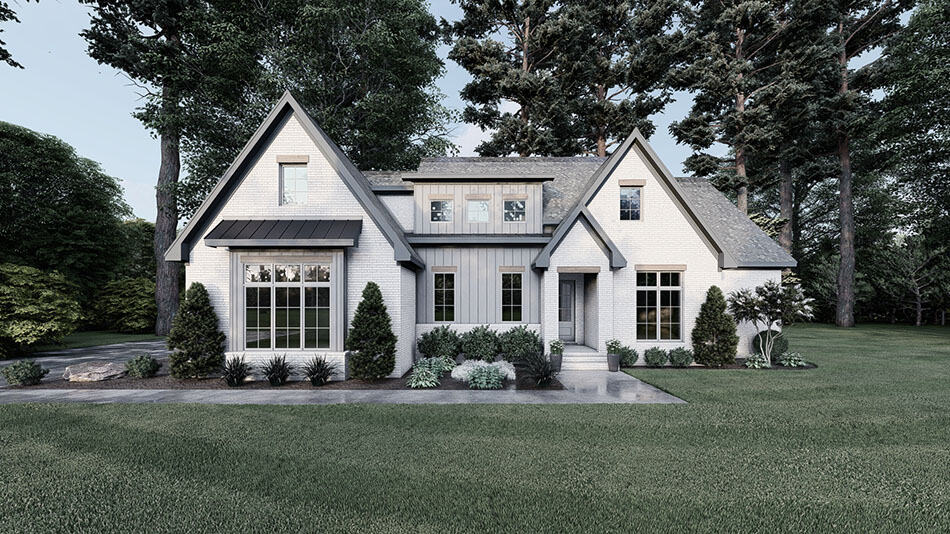
House Plans with Basement

12,659
Plan Results
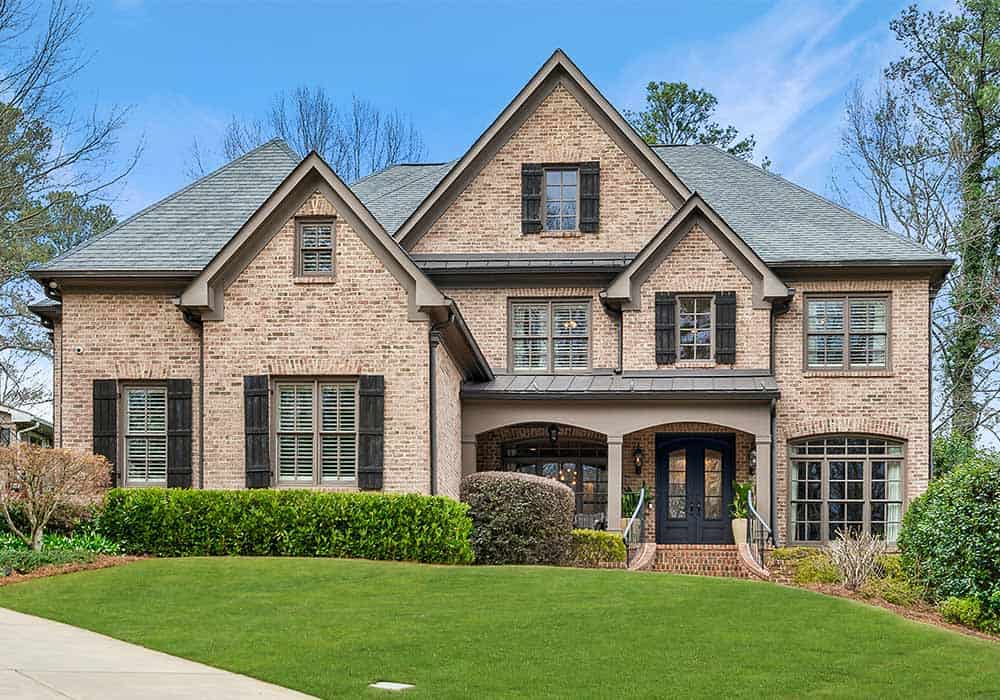
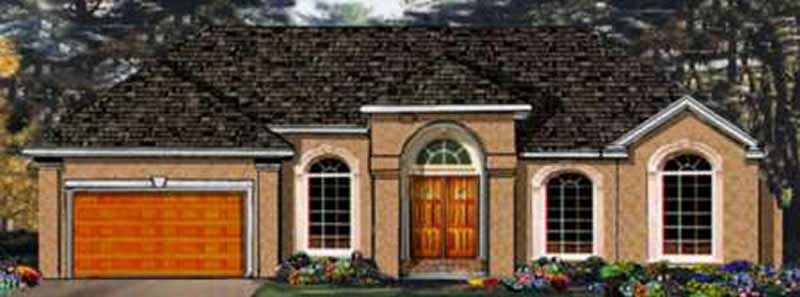
3-Bedroom, 1409 Sq Ft Mediterranean House Plan - 108-1373 - Front Exterior
Plan Collection
3-Bedroom, 1409 Sq Ft Mediterranean House Plan - 108-1373 - Front Exterior
Plan#108-1373
Starting at$690
1409
Sq Ft
2
Story
3
Bed
2.5
Bath
2
Car
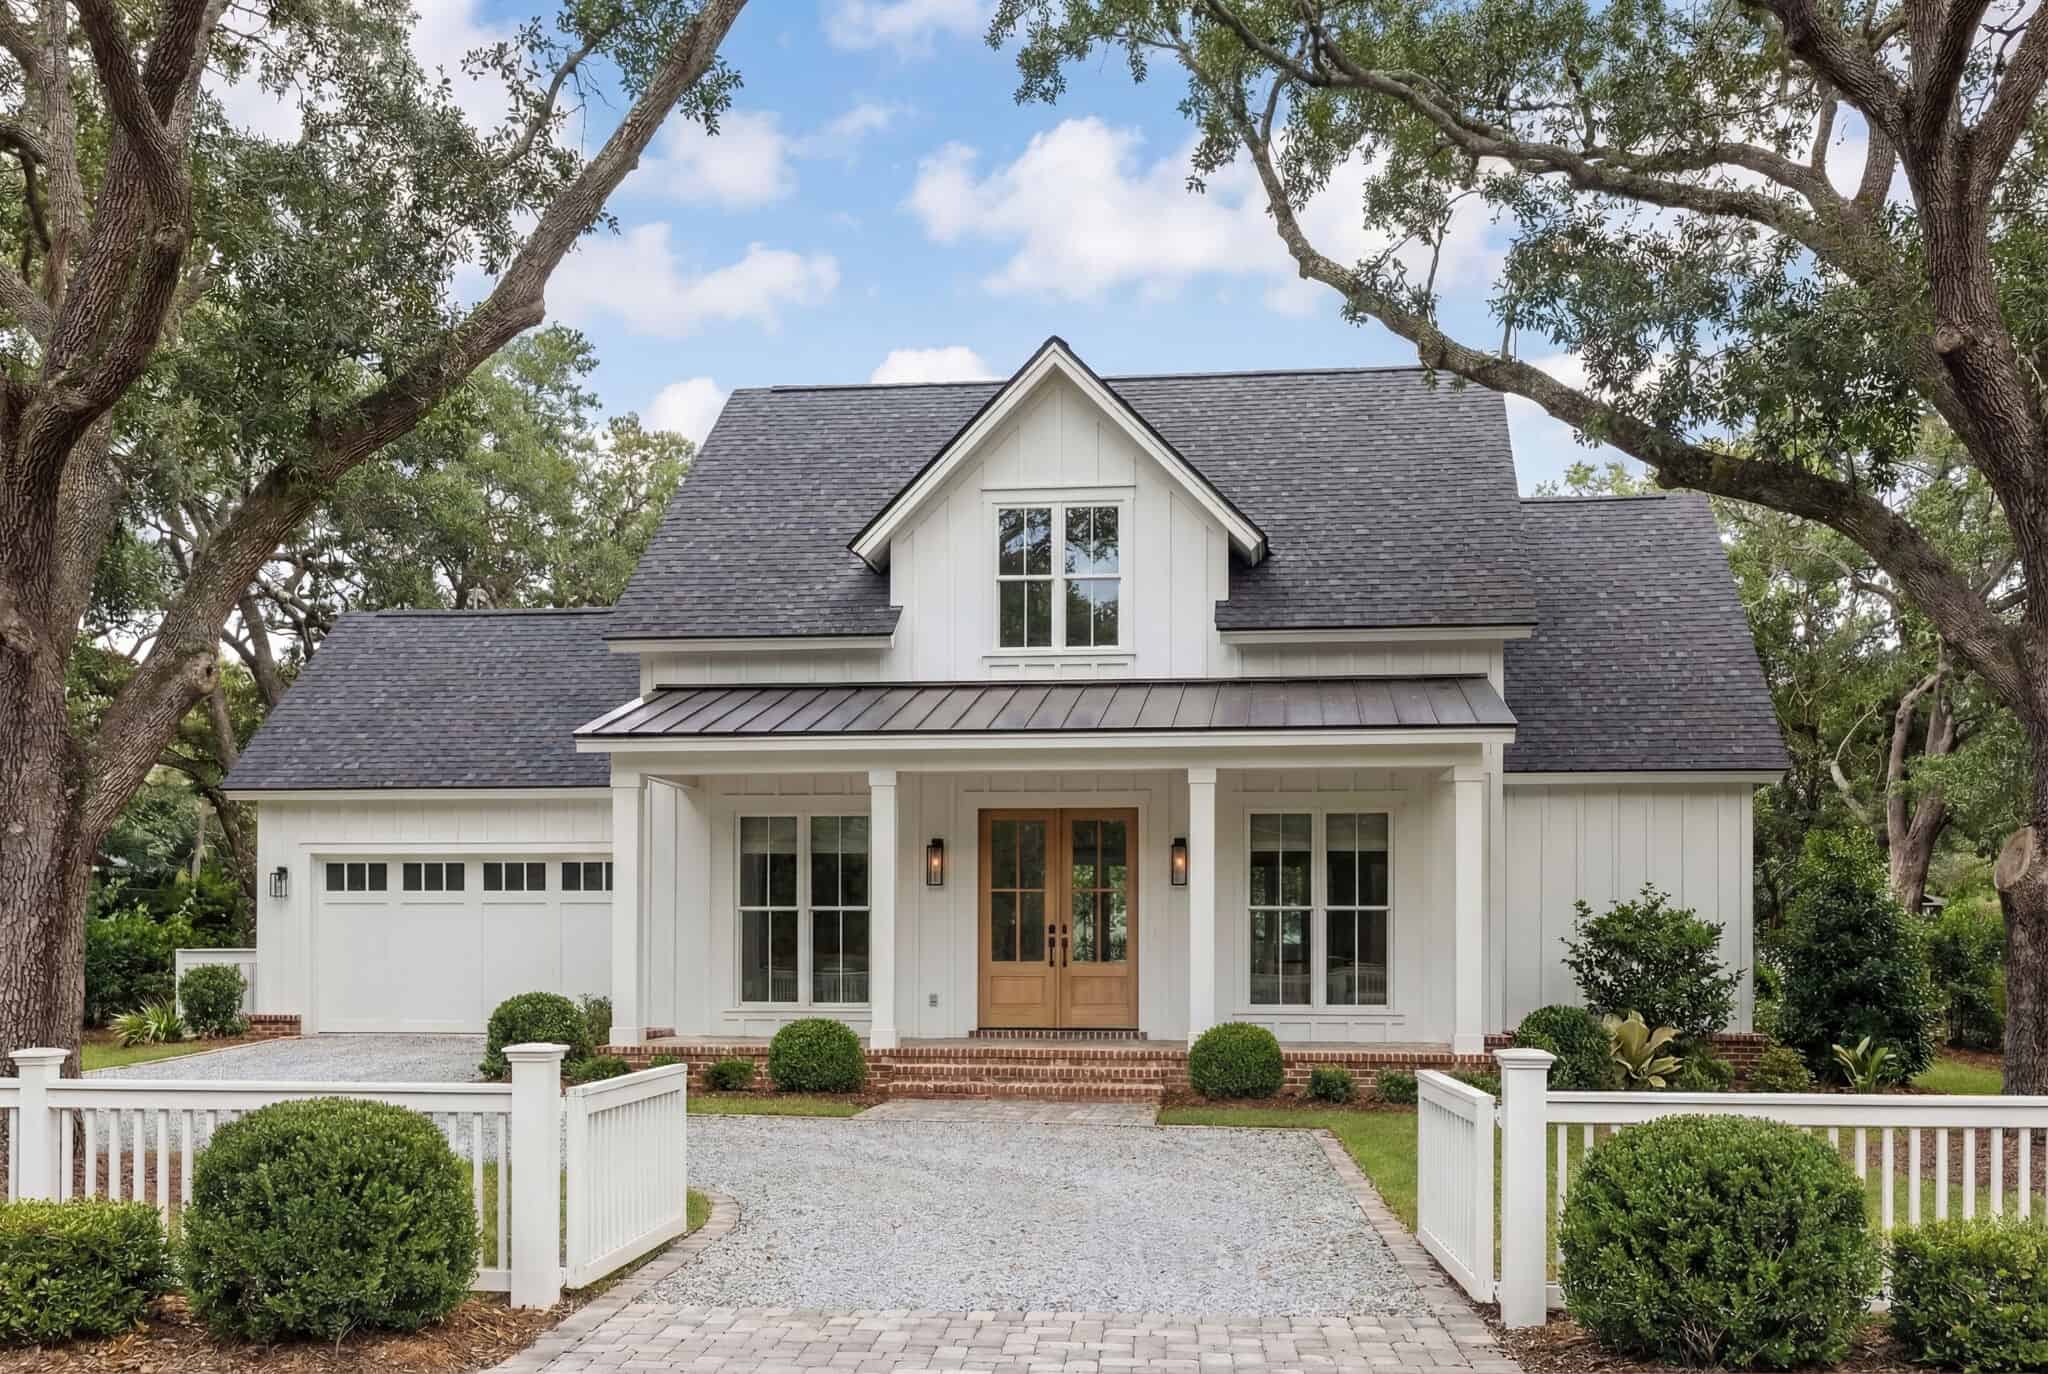
4-Bedroom, 2922 Sq Ft Contemporary House Plan - 108-1454 - Front Exterior
Plan Collection
4-Bedroom, 2922 Sq Ft Contemporary House Plan - 108-1454 - Front Exterior
Plan#108-1454
Starting at$1280
2922
Sq Ft
2
Story
4
Bed
2.5
Bath
2
Car
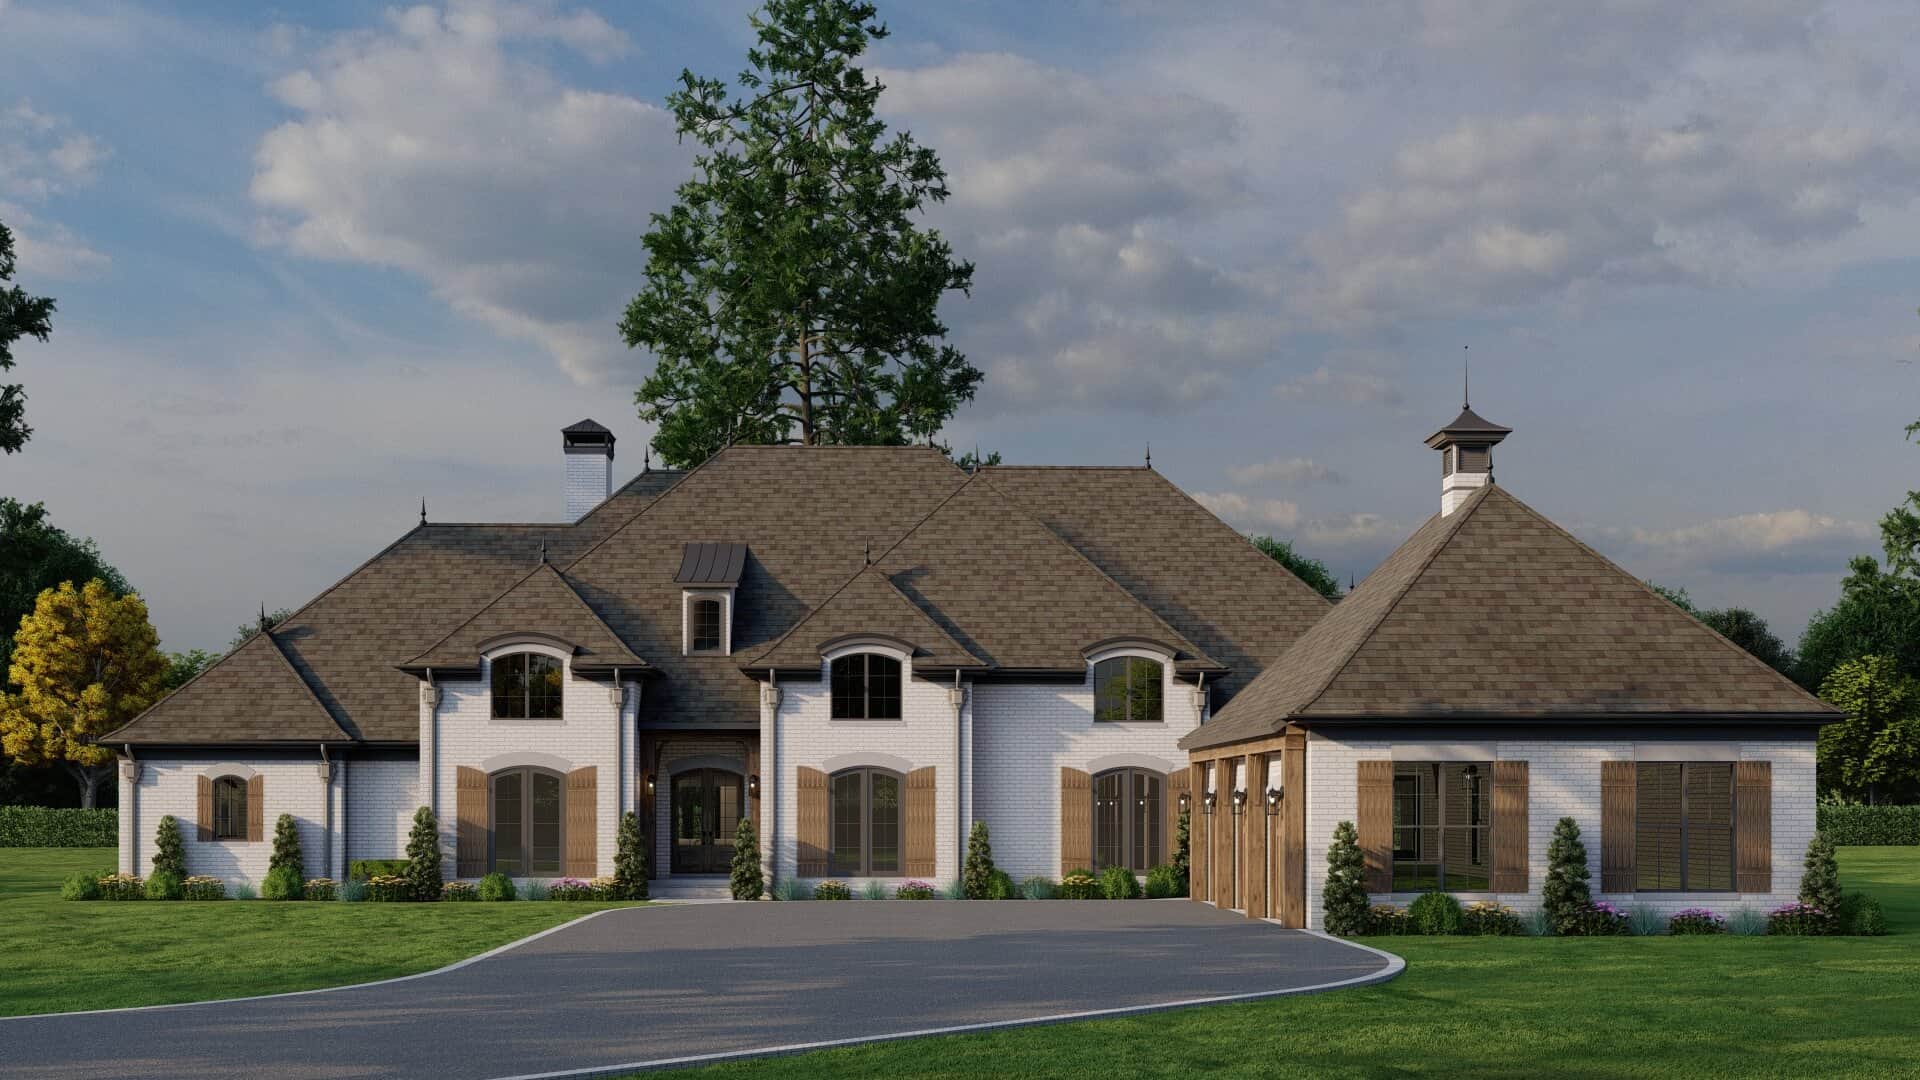
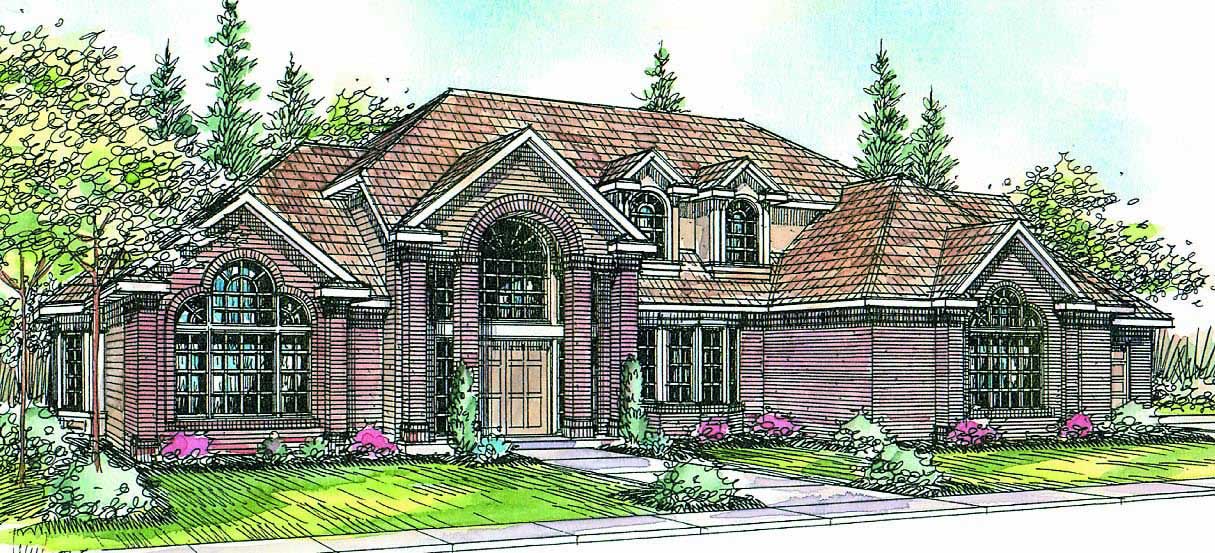
5-Bedroom, 3704 Sq Ft Luxury House Plan - 108-1381 - Front Exterior
Plan Collection
5-Bedroom, 3704 Sq Ft Luxury House Plan - 108-1381 - Front Exterior
Plan#108-1381
Starting at$1765
3704
Sq Ft
2
Story
5
Bed
3.5
Bath
3
Car
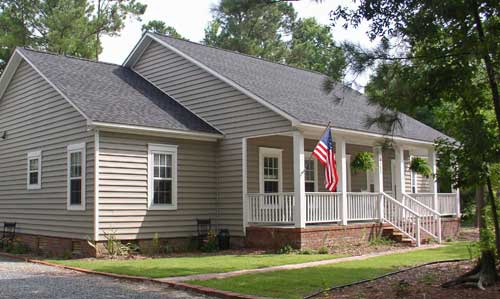
3-Bedroom, 2662 Sq Ft Traditional House Plan - 221-1003 - Front Exterior
Plan Collection
3-Bedroom, 2662 Sq Ft Traditional House Plan - 221-1003 - Front Exterior
Plan#221-1003
Starting at$1650
2662
Sq Ft
1.5
Story
3
Bed
4.5
Bath
3
Car
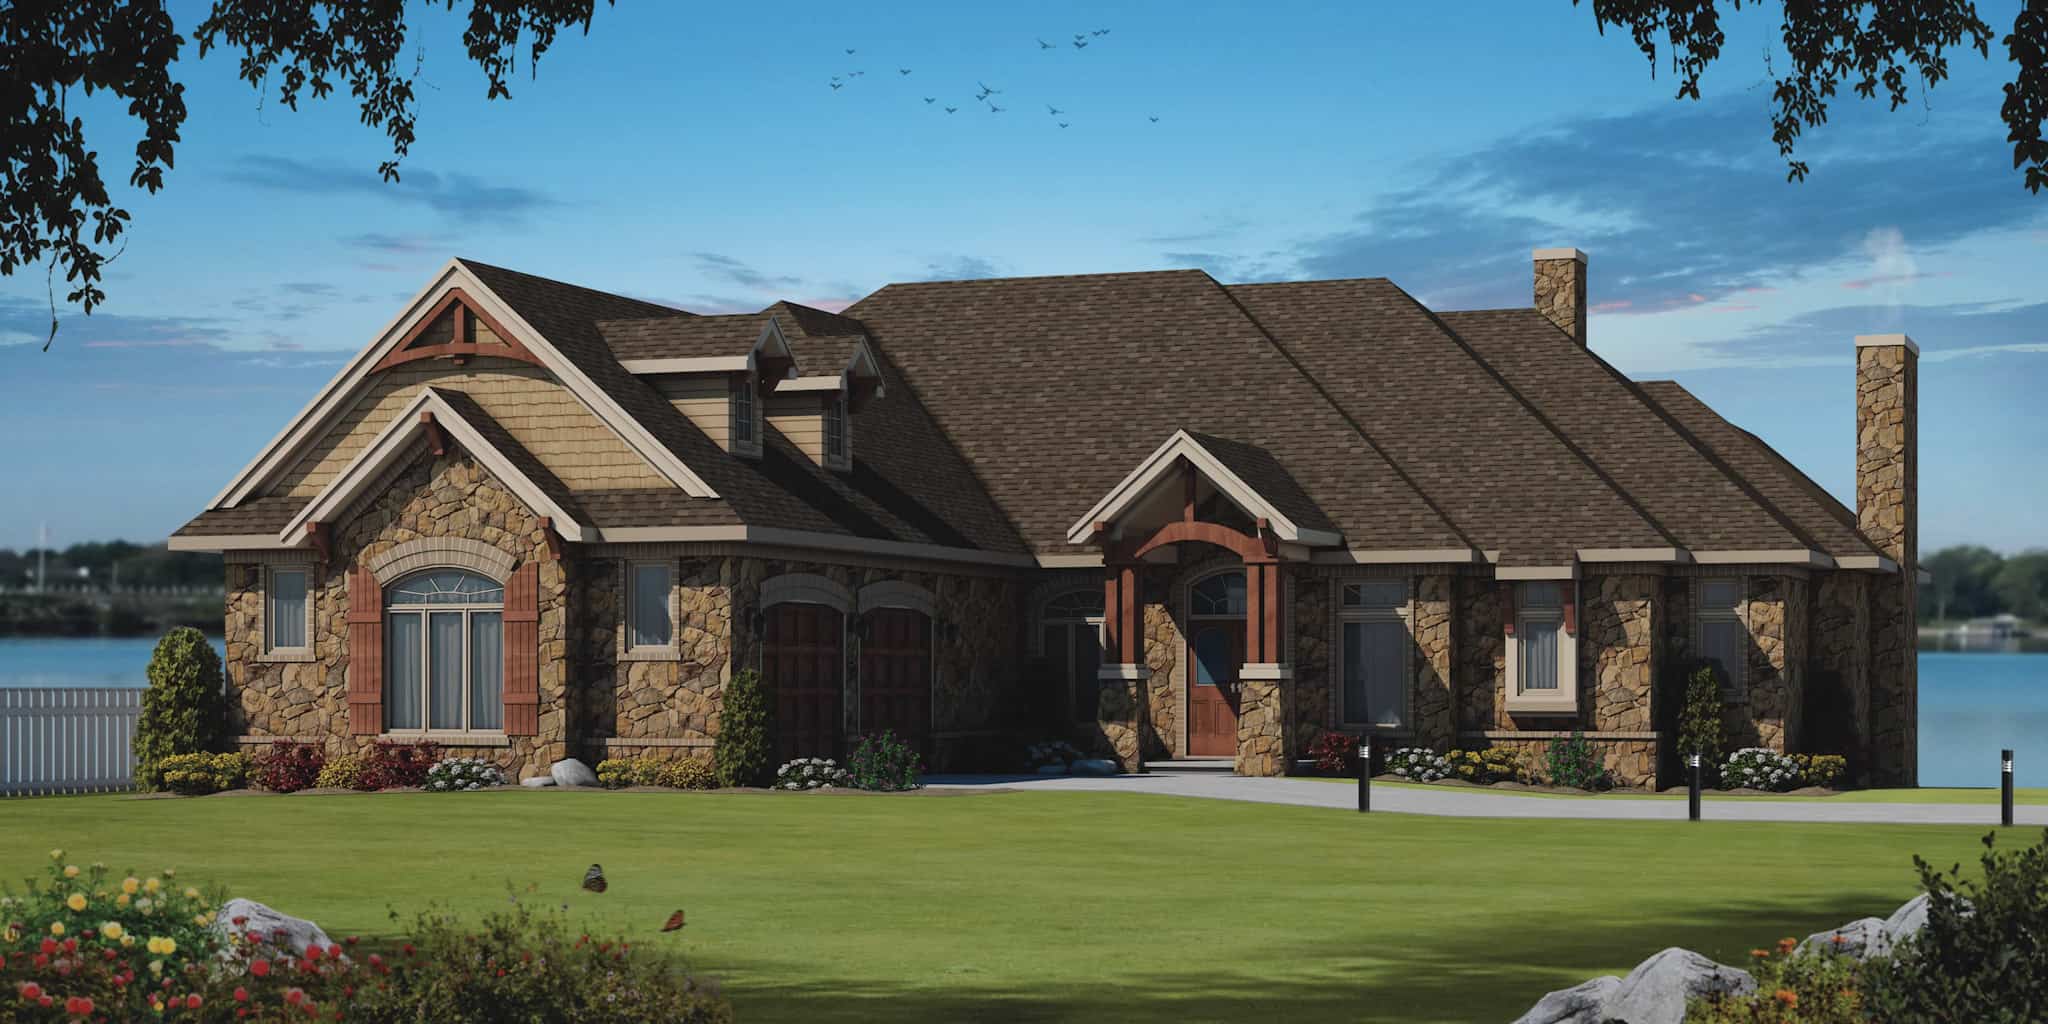
Craftsman House Plan - 4 Bedrms, 5.5 Baths - 8106 Sq Ft - #120-2781
Plan Collection
Craftsman House Plan - 4 Bedrms, 5.5 Baths - 8106 Sq Ft - #120-2781
Plan#120-2781
Starting at$6690
8106
Sq Ft
1
Story
4
Bed
5.5
Bath
2
Car
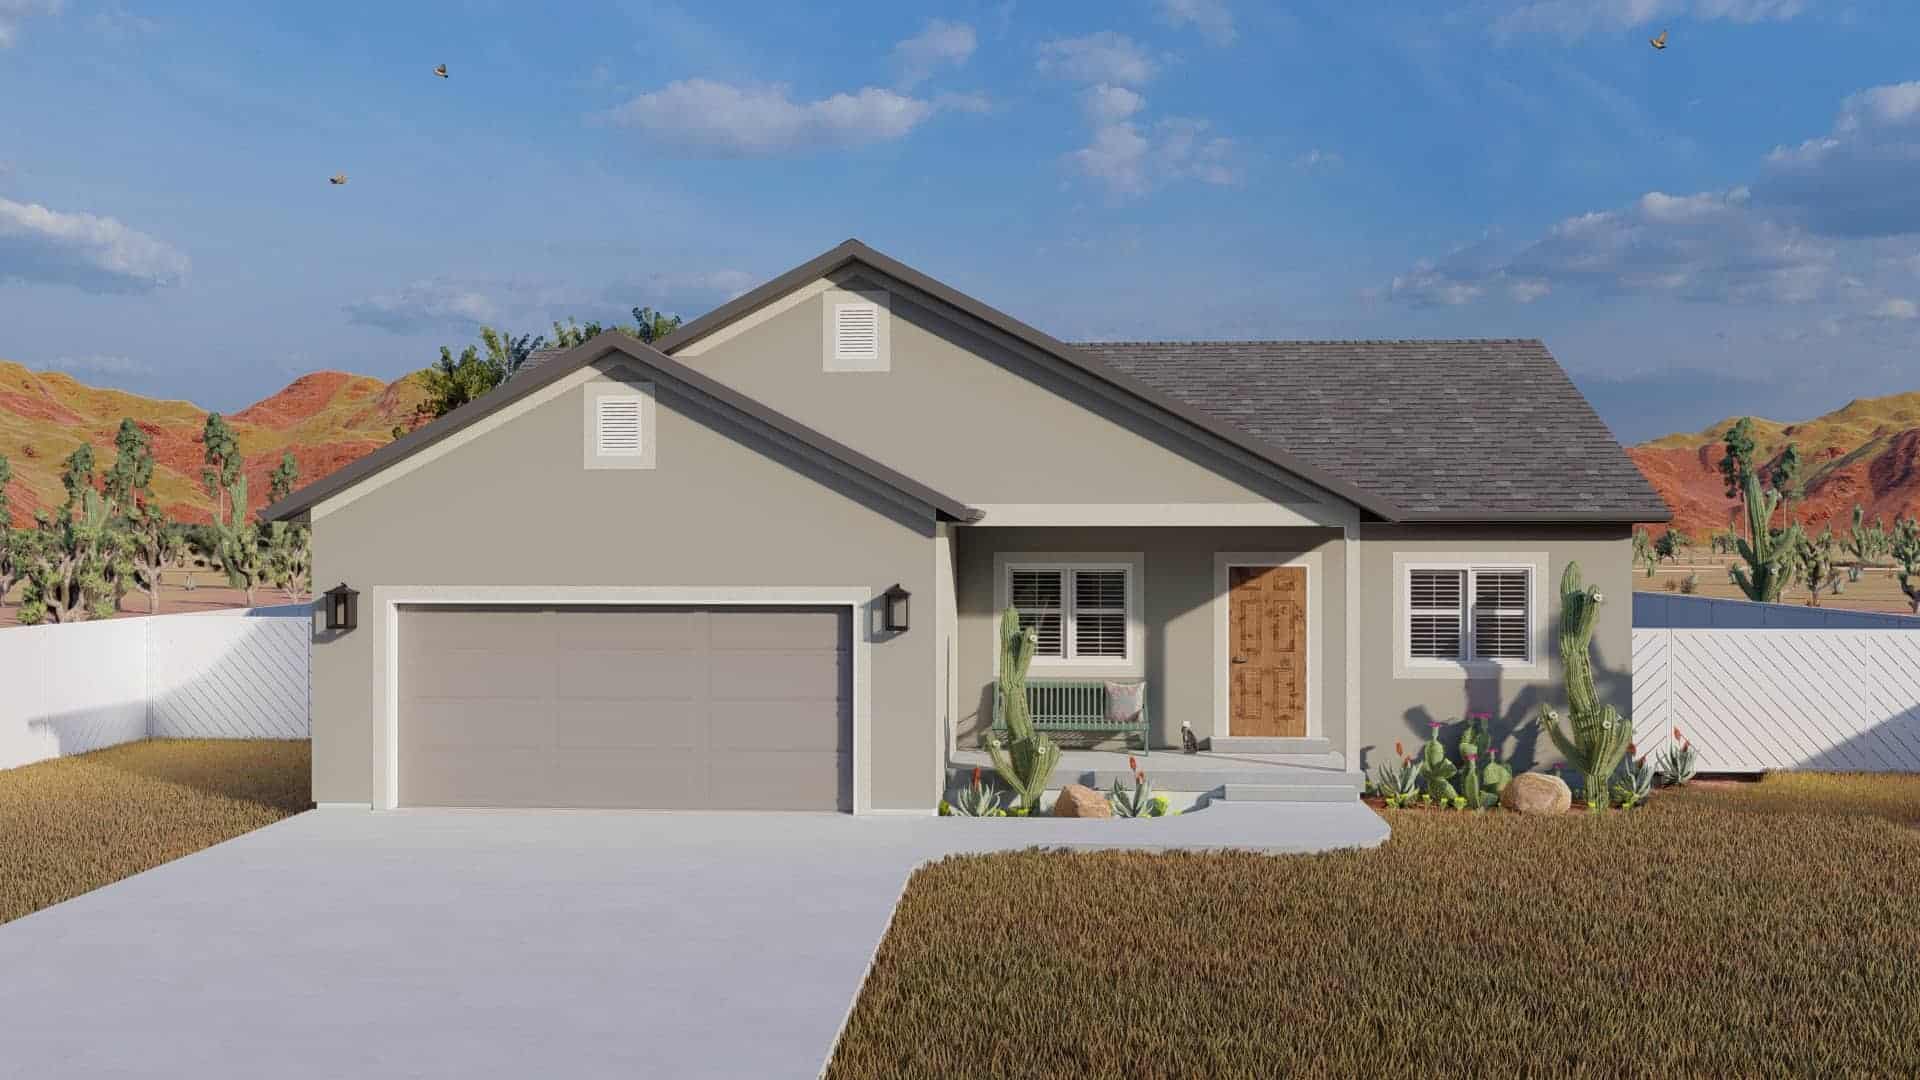
3-Bedroom, 1280 Sq Ft Ranch Home Plan - 187-1182 - Main Exterior
Plan Collection
3-Bedroom, 1280 Sq Ft Ranch Home Plan - 187-1182 - Main Exterior
Plan#187-1182
Starting at$950
1280
Sq Ft
1
Story
3
Bed
3
Bath
2
Car
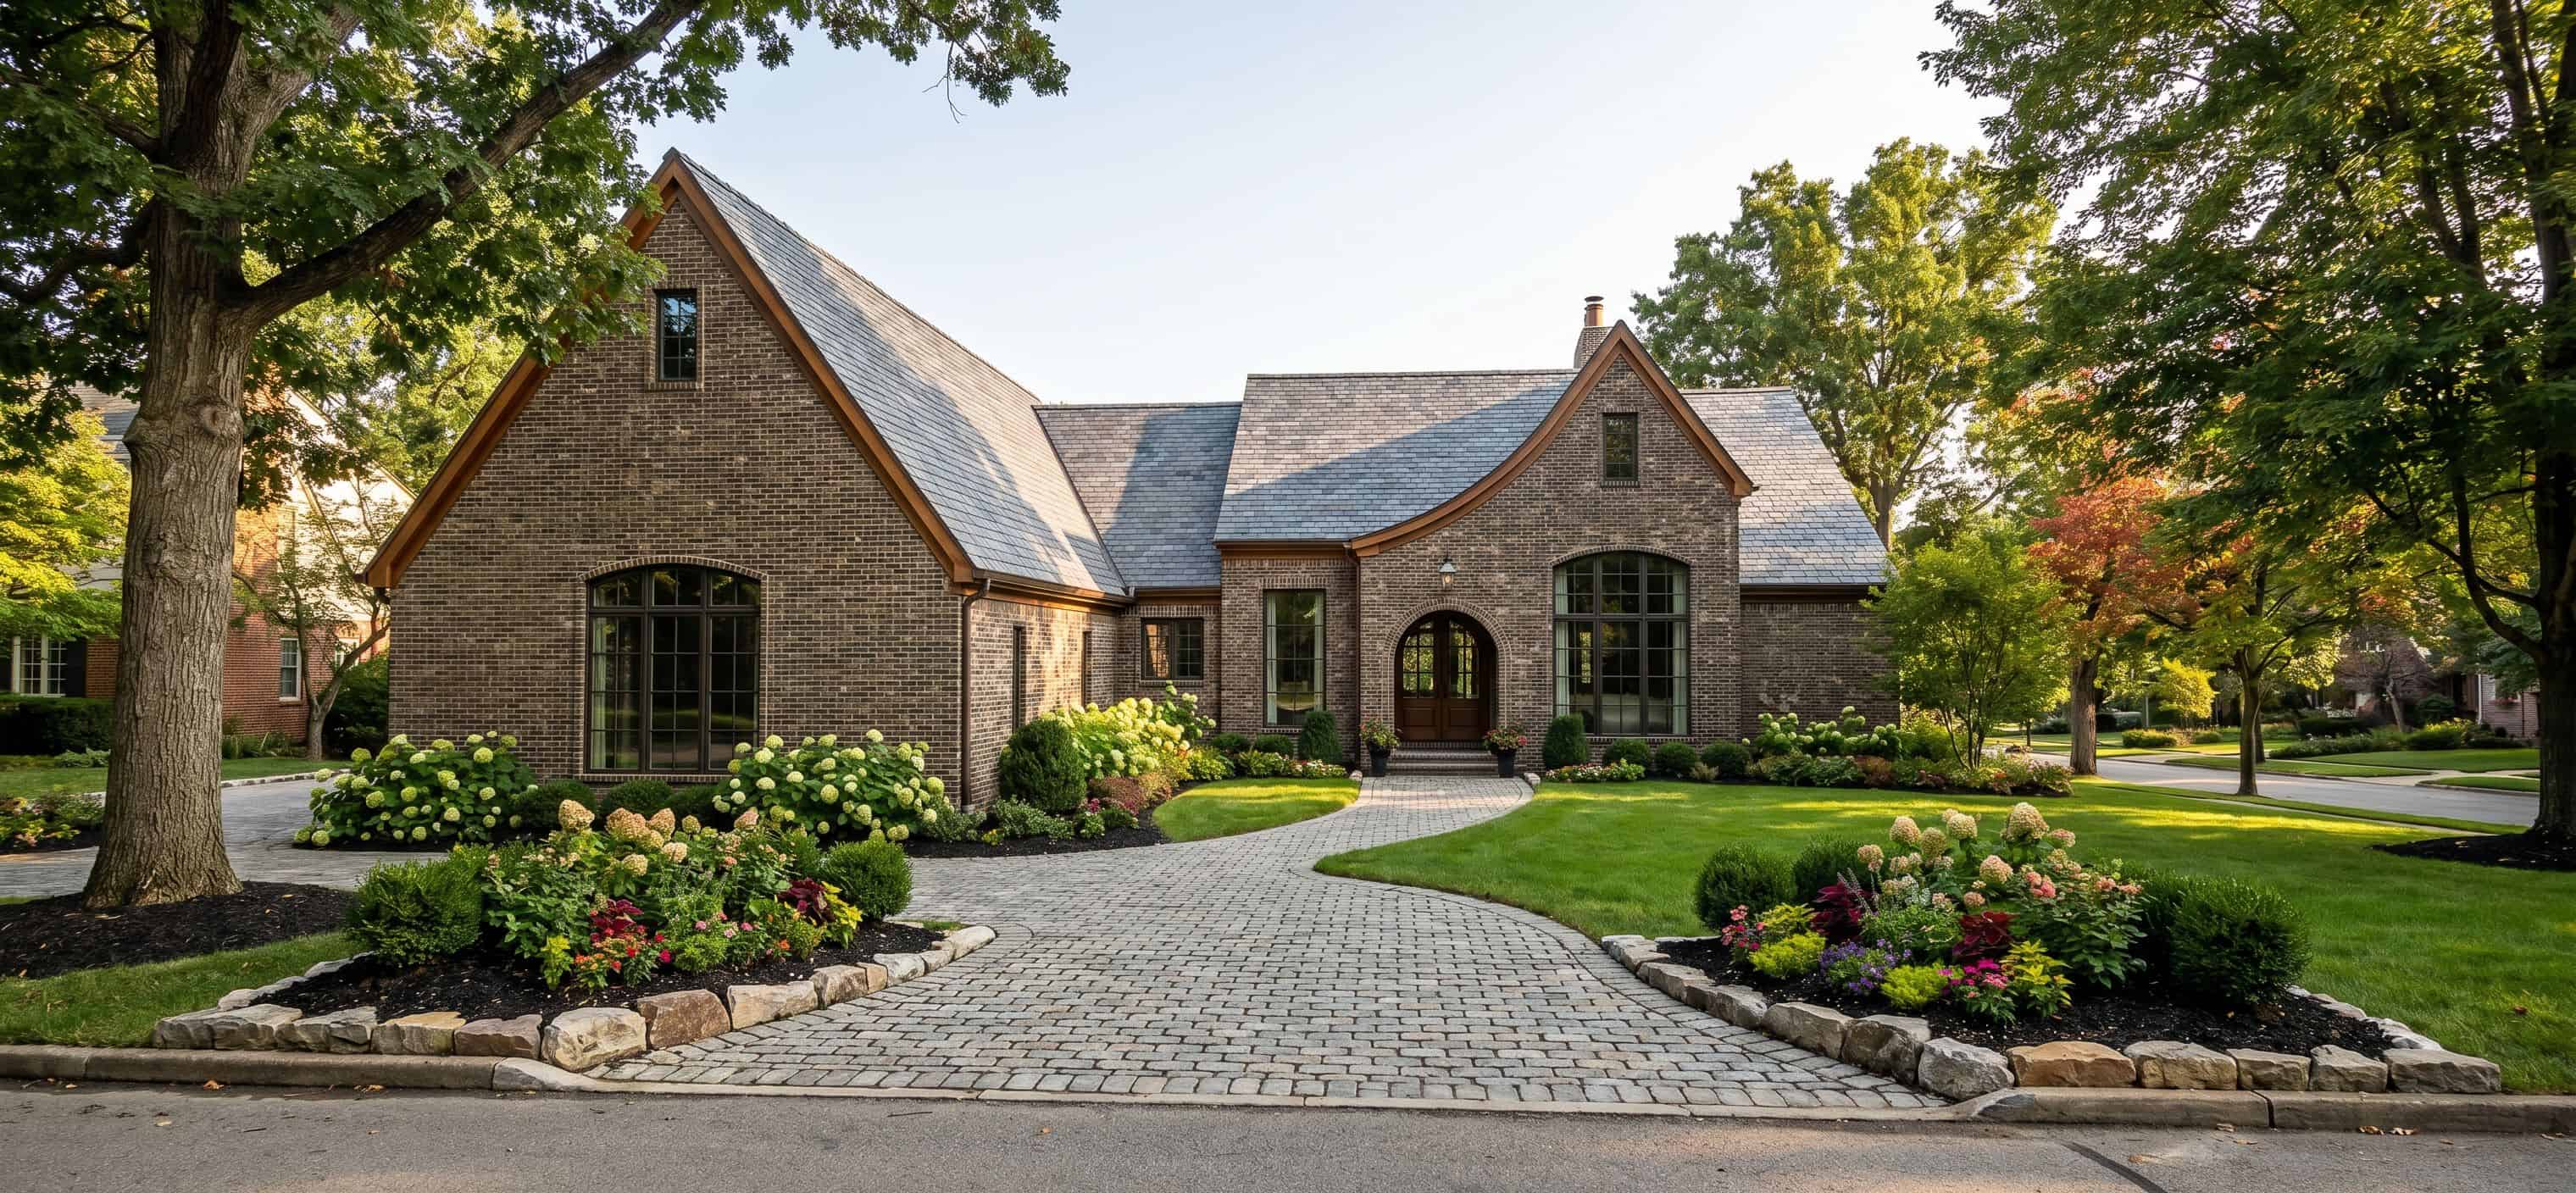
European Floor Plan - 3 Bedrms, 3.5 Baths - 2515 Sq Ft - #193-1287
Plan Collection
European Floor Plan - 3 Bedrms, 3.5 Baths - 2515 Sq Ft - #193-1287
Plan#193-1287
Starting at$1650
2515
Sq Ft
1
Story
3
Bed
3.5
Bath
3
Car
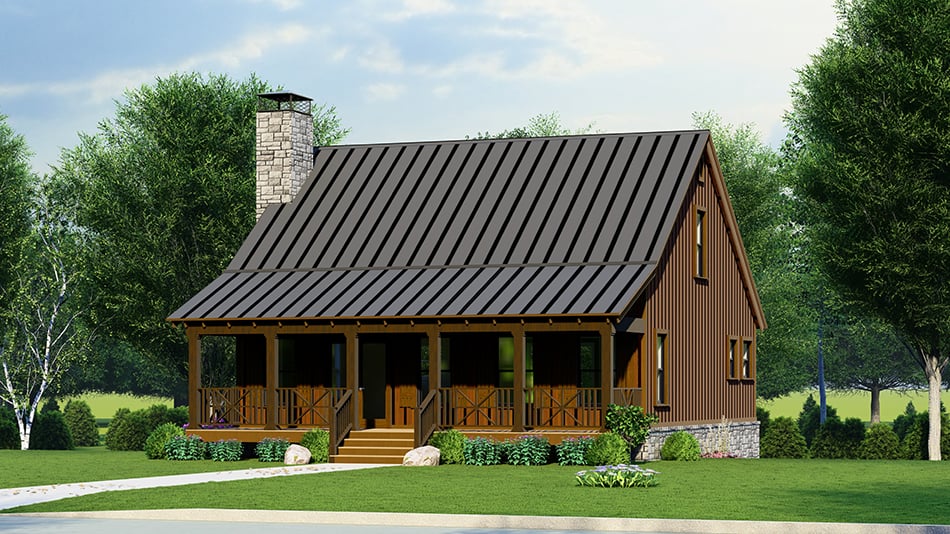
3-Bedroom, 1661 Sq Ft Small House Plans - 193-1266 - Main Exterior
Plan Collection
3-Bedroom, 1661 Sq Ft Small House Plans - 193-1266 - Main Exterior
Plan#193-1266
Starting at$1200
1661
Sq Ft
2
Story
3
Bed
2.5
Bath
0
Car
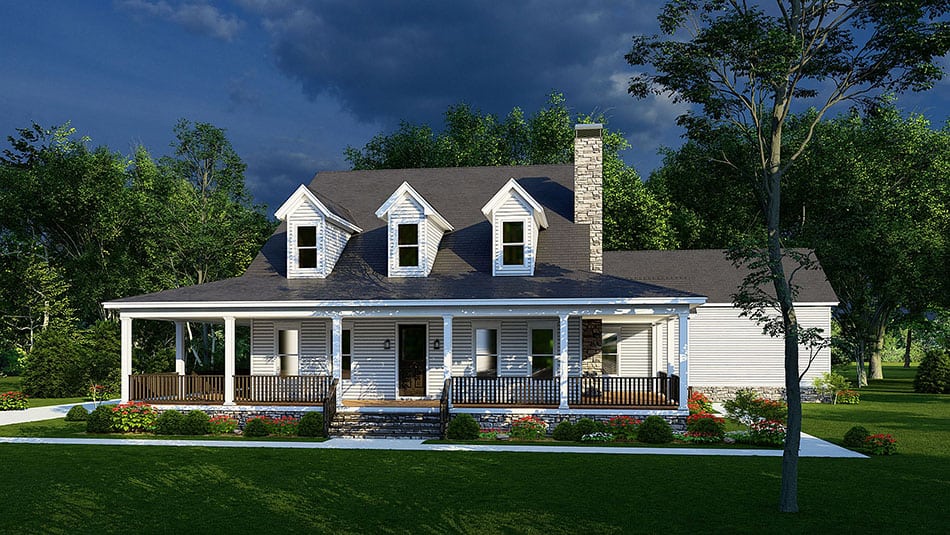
4-Bedroom, 2663 Sq Ft Ranch House Plan - 193-1233 - Front Exterior
Plan Collection
4-Bedroom, 2663 Sq Ft Ranch House Plan - 193-1233 - Front Exterior
Plan#193-1233
Starting at$1650
2663
Sq Ft
1
Story
4
Bed
2
Bath
3
Car
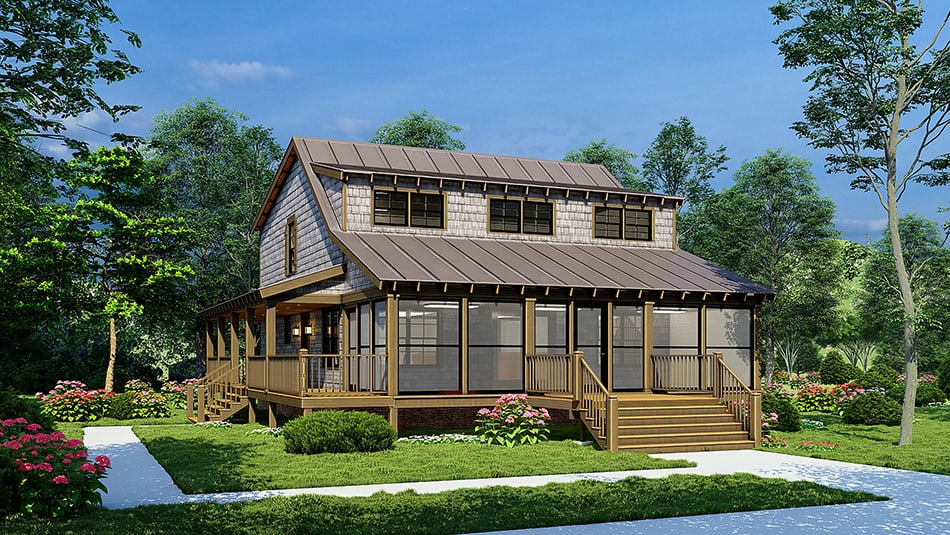
3-Bedroom, 2013 Sq Ft Farmhouse House Plan - 193-1227 - Front Exterior
Plan Collection
3-Bedroom, 2013 Sq Ft Farmhouse House Plan - 193-1227 - Front Exterior
Plan#193-1227
Starting at$1100
2013
Sq Ft
2
Story
3
Bed
2.5
Bath
0
Car
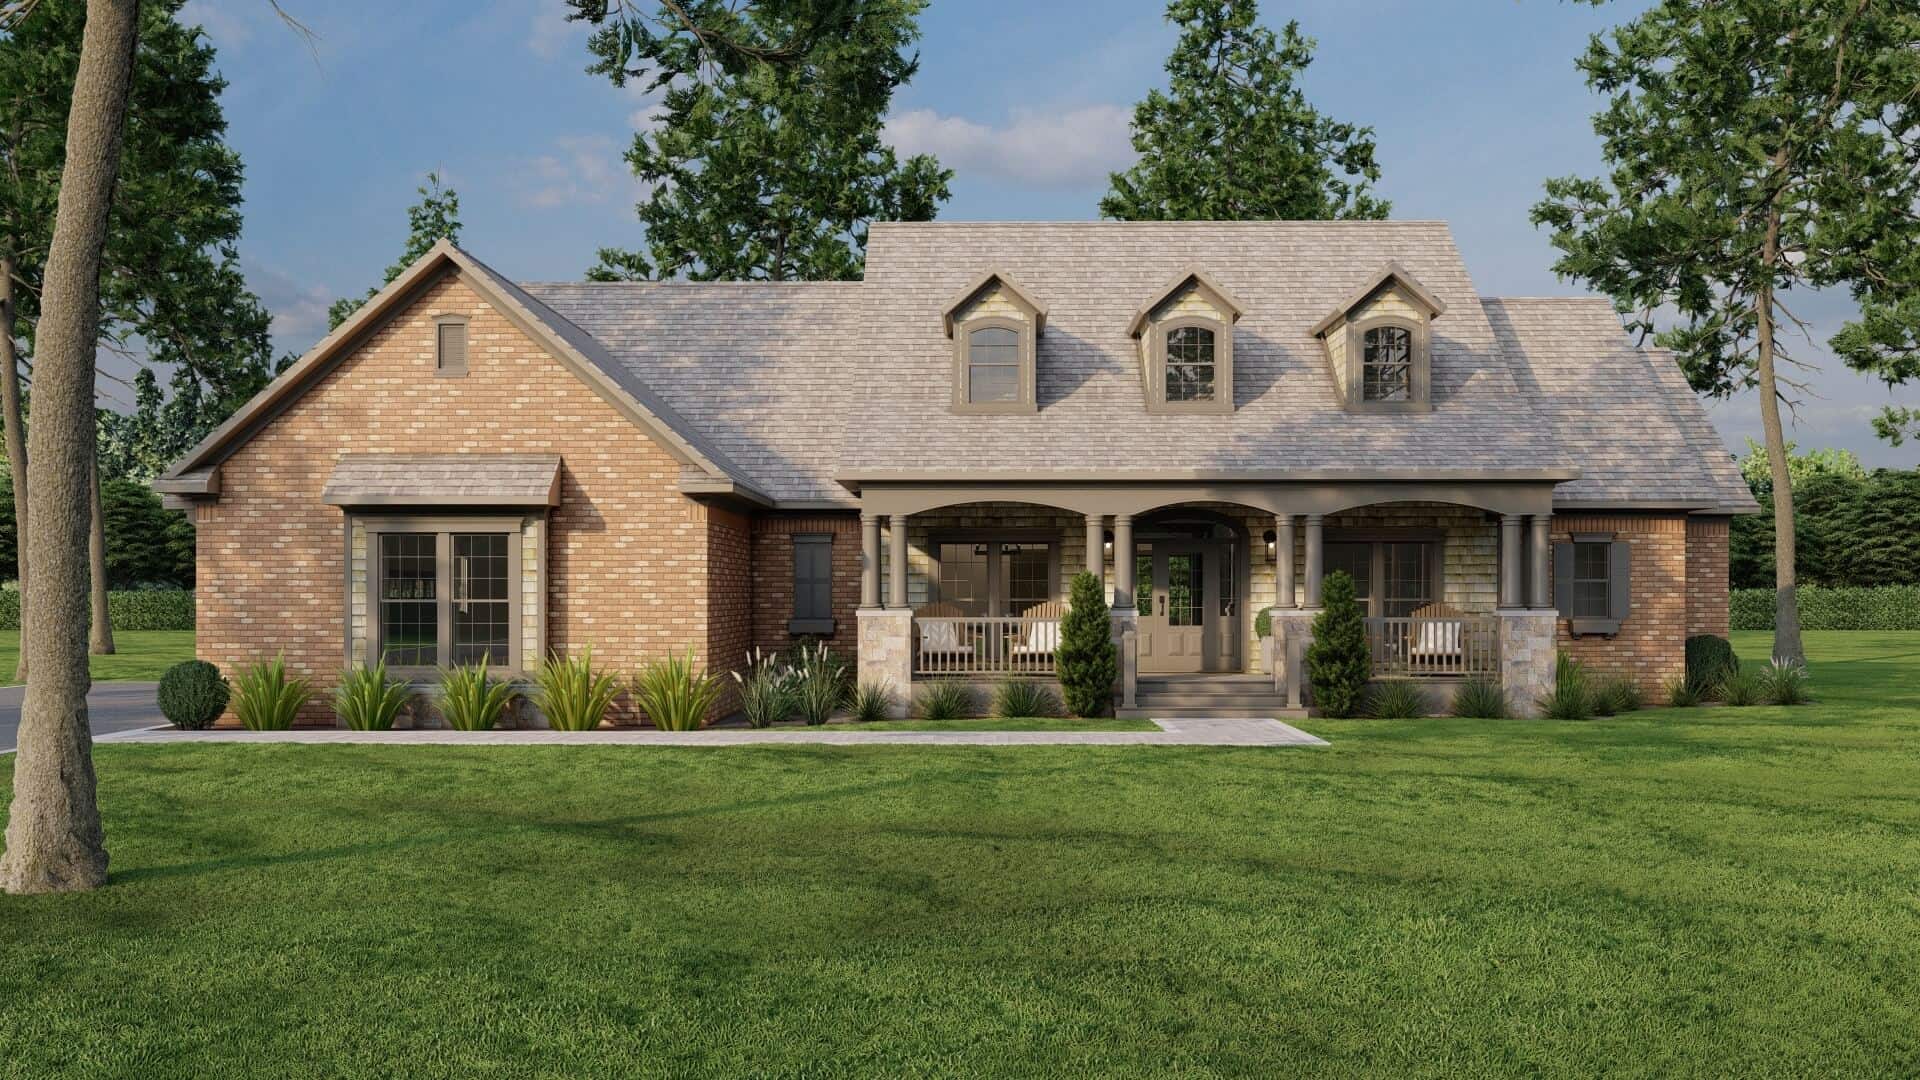
3-Bedroom, 2328 Sq Ft Country Plan #153-2109 - Front Exterior
Plan Collection
3-Bedroom, 2328 Sq Ft Country Plan #153-2109 - Front Exterior
Plan#153-2109
Starting at$1550
2328
Sq Ft
1
Story
3
Bed
2.5
Bath
3
Car
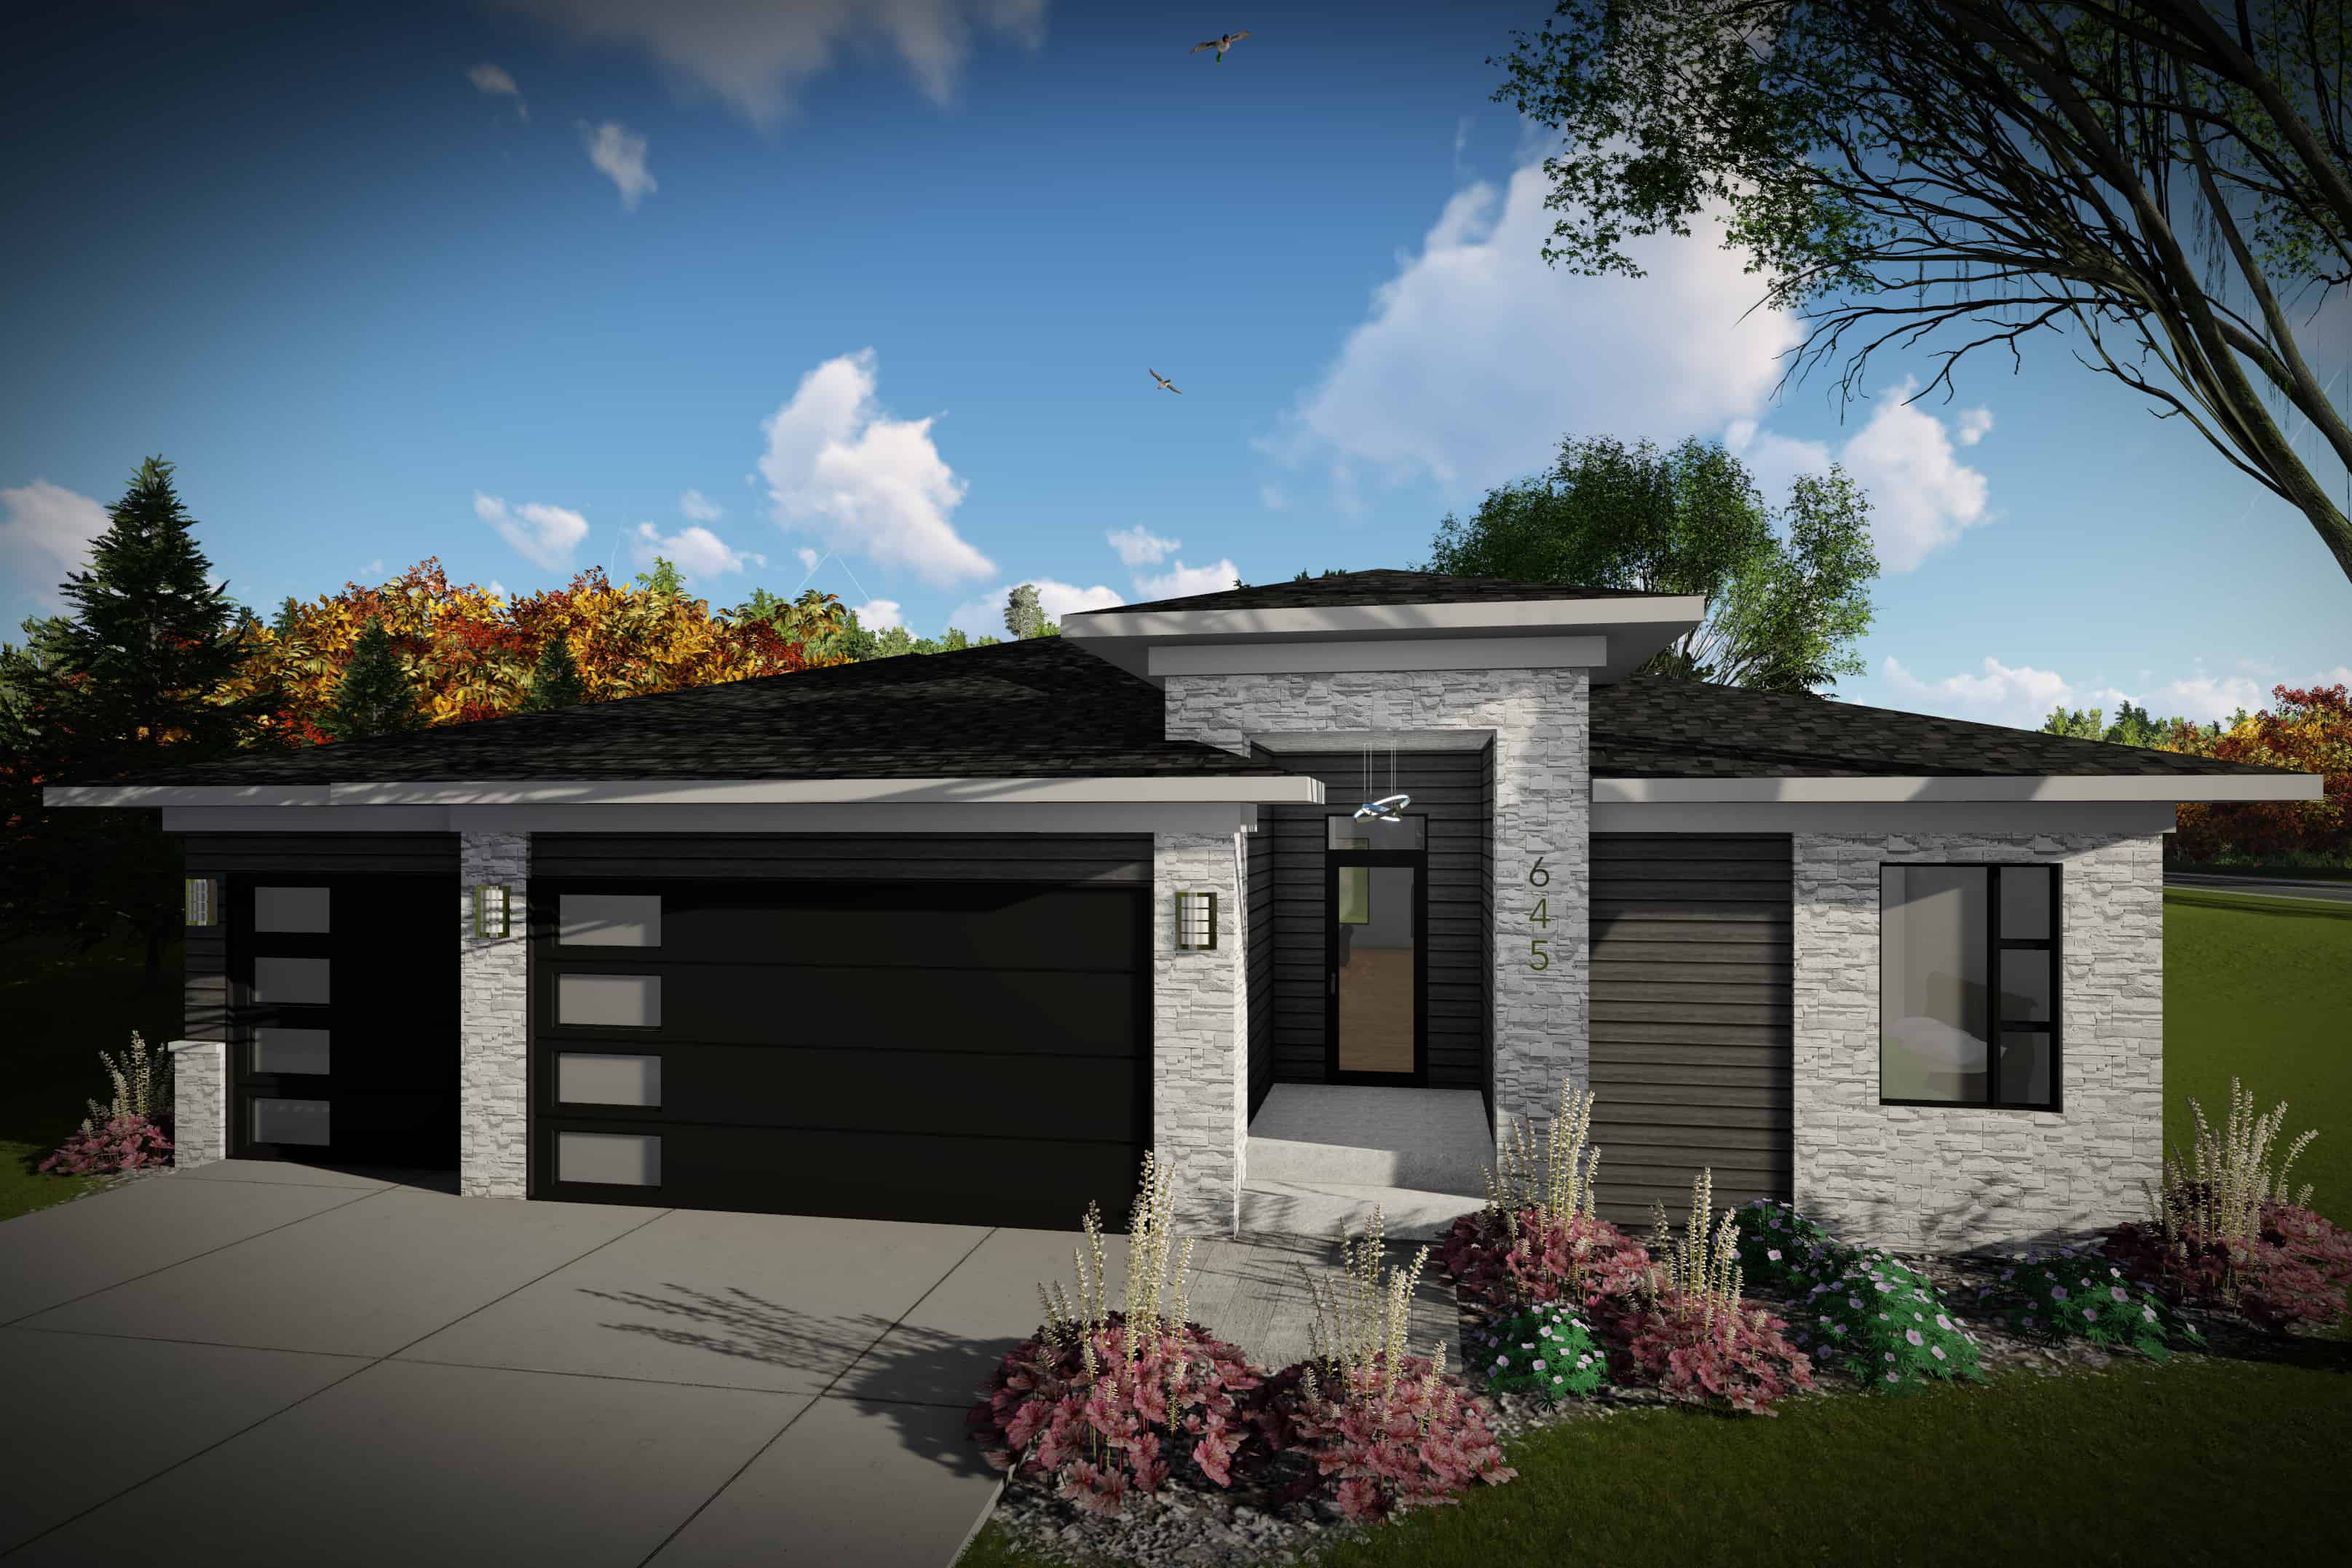
2-Bedroom, 1484 Sq Ft Contemporary Home Plan - 101-1988 - Main Exterior
Plan Collection
2-Bedroom, 1484 Sq Ft Contemporary Home Plan - 101-1988 - Main Exterior
Plan#101-1988
Starting at$985
1484
Sq Ft
1
Story
2
Bed
2.5
Bath
3
Car
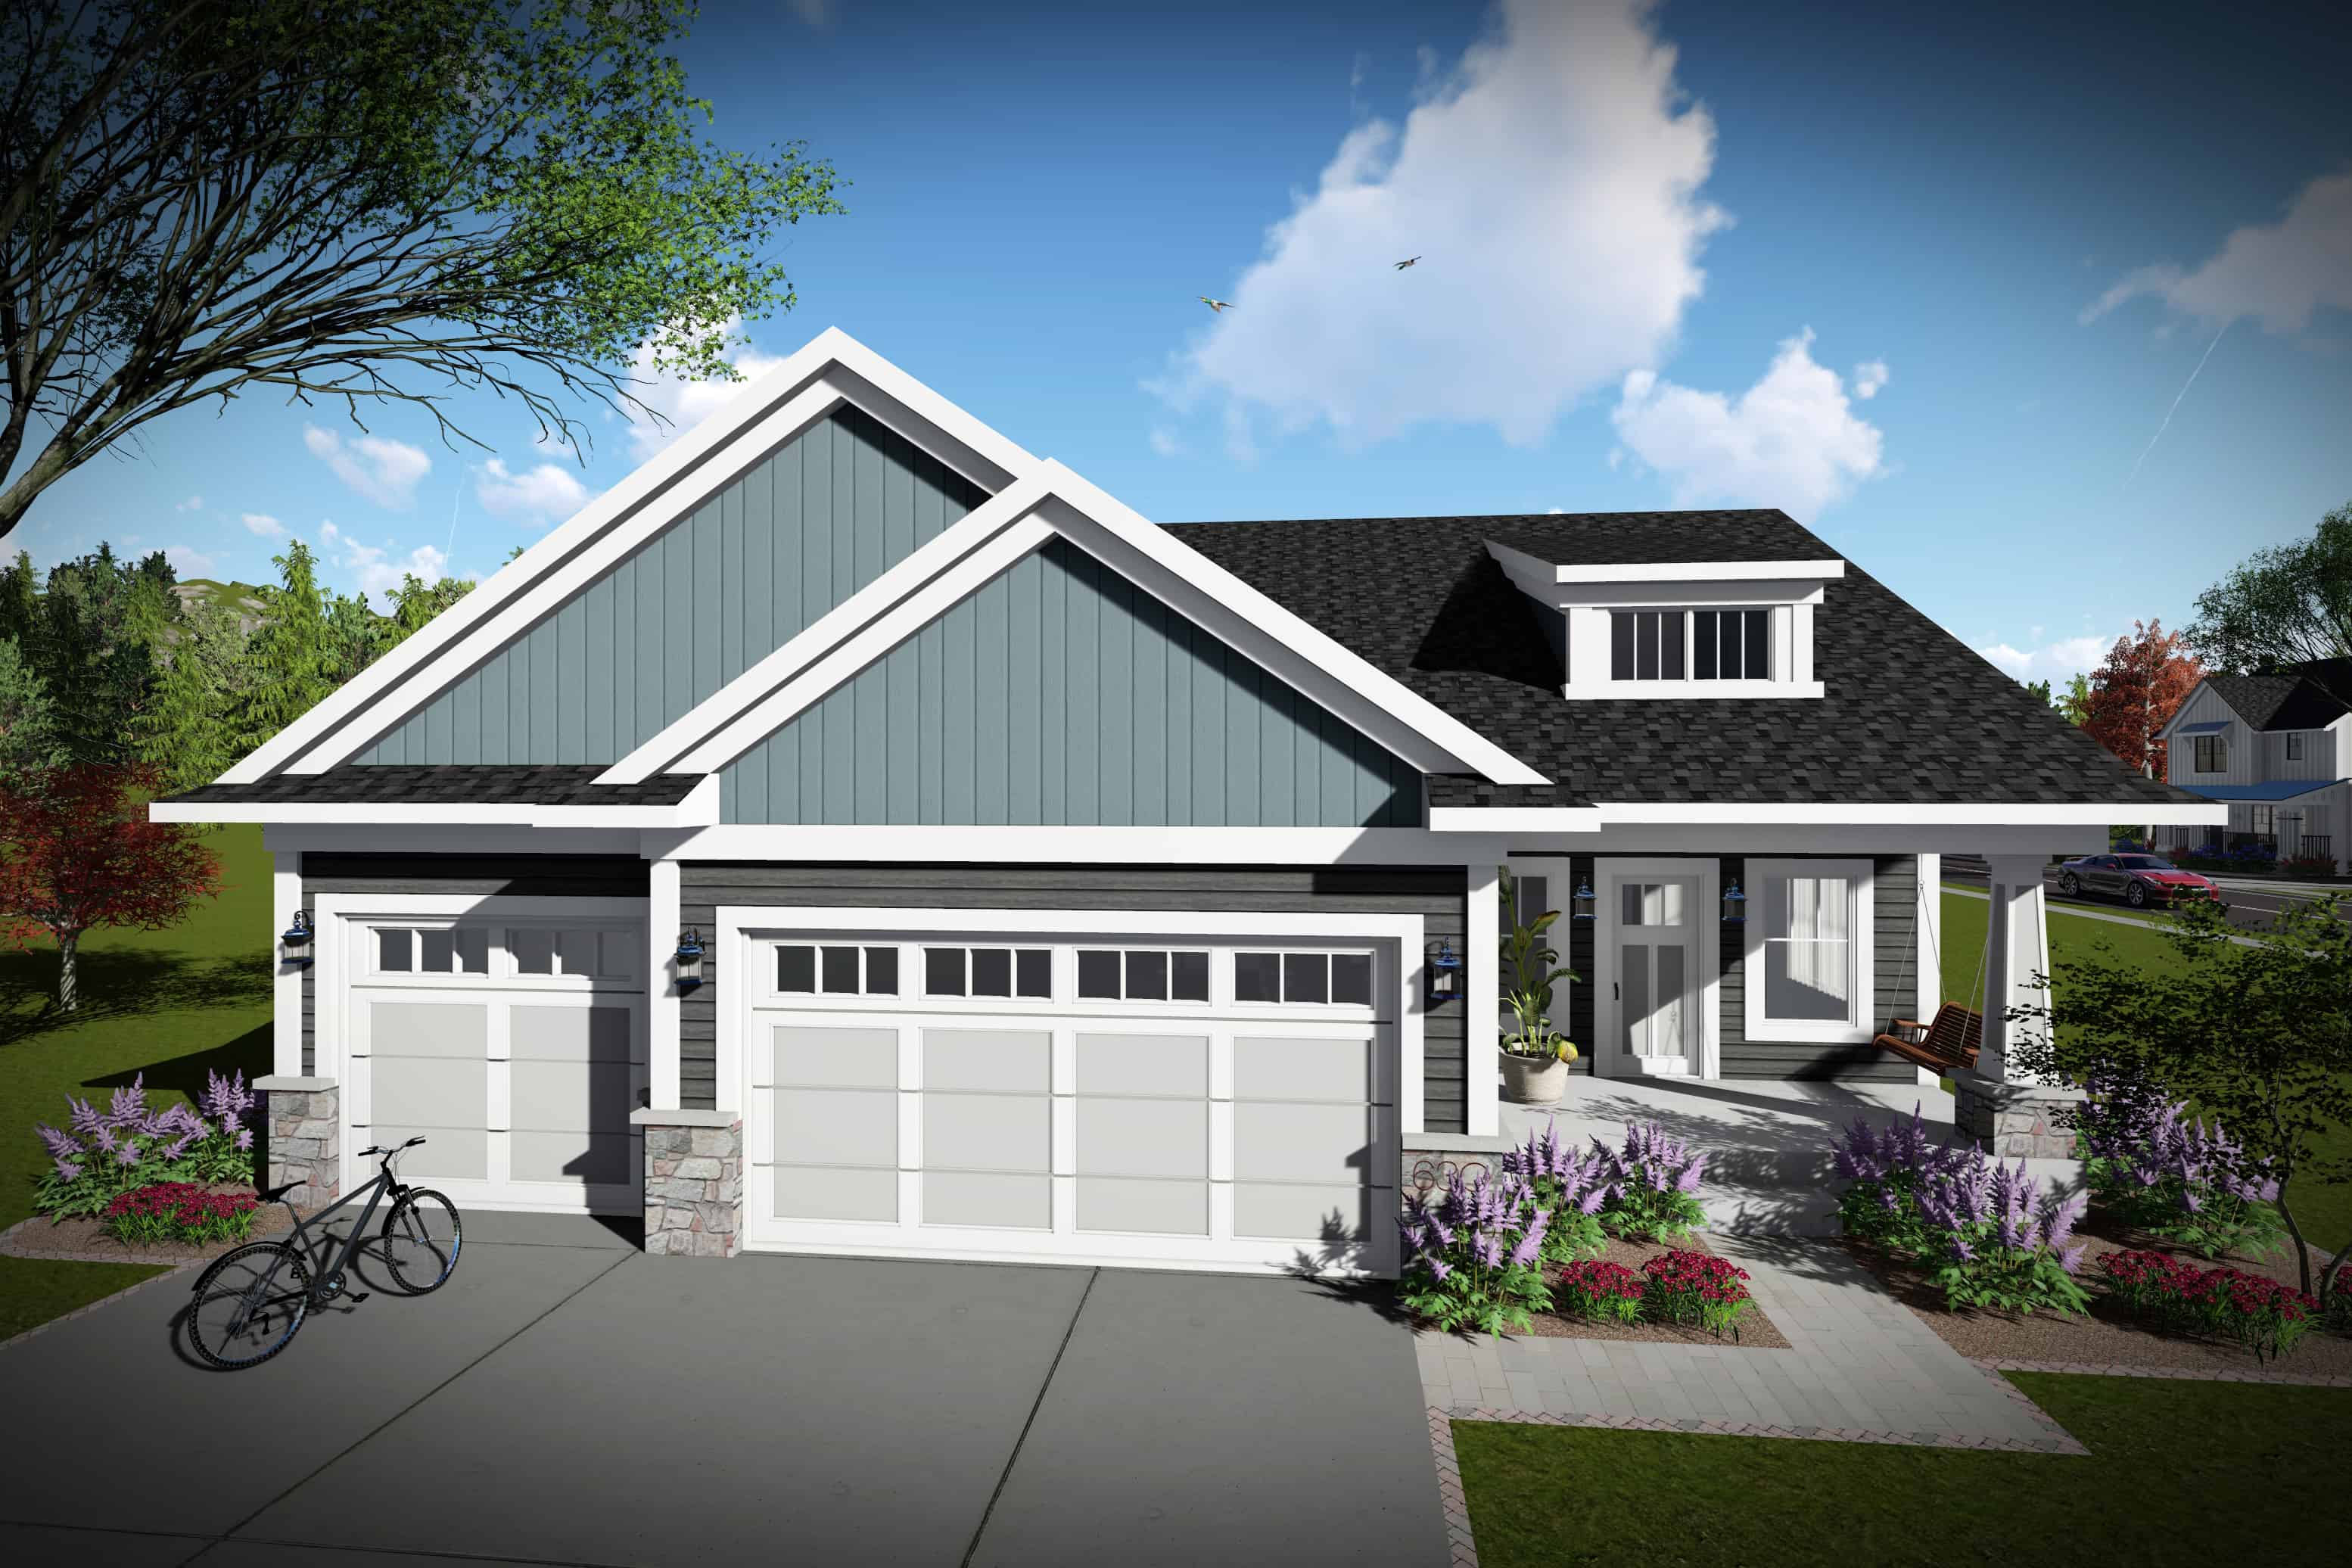
3-Bedroom, 1681 Sq Ft Ranch Home Plan - 101-1970 - Main Exterior
Plan Collection
3-Bedroom, 1681 Sq Ft Ranch Home Plan - 101-1970 - Main Exterior
Plan#101-1970
Starting at$1025
1681
Sq Ft
1
Story
3
Bed
2
Bath
3
Car
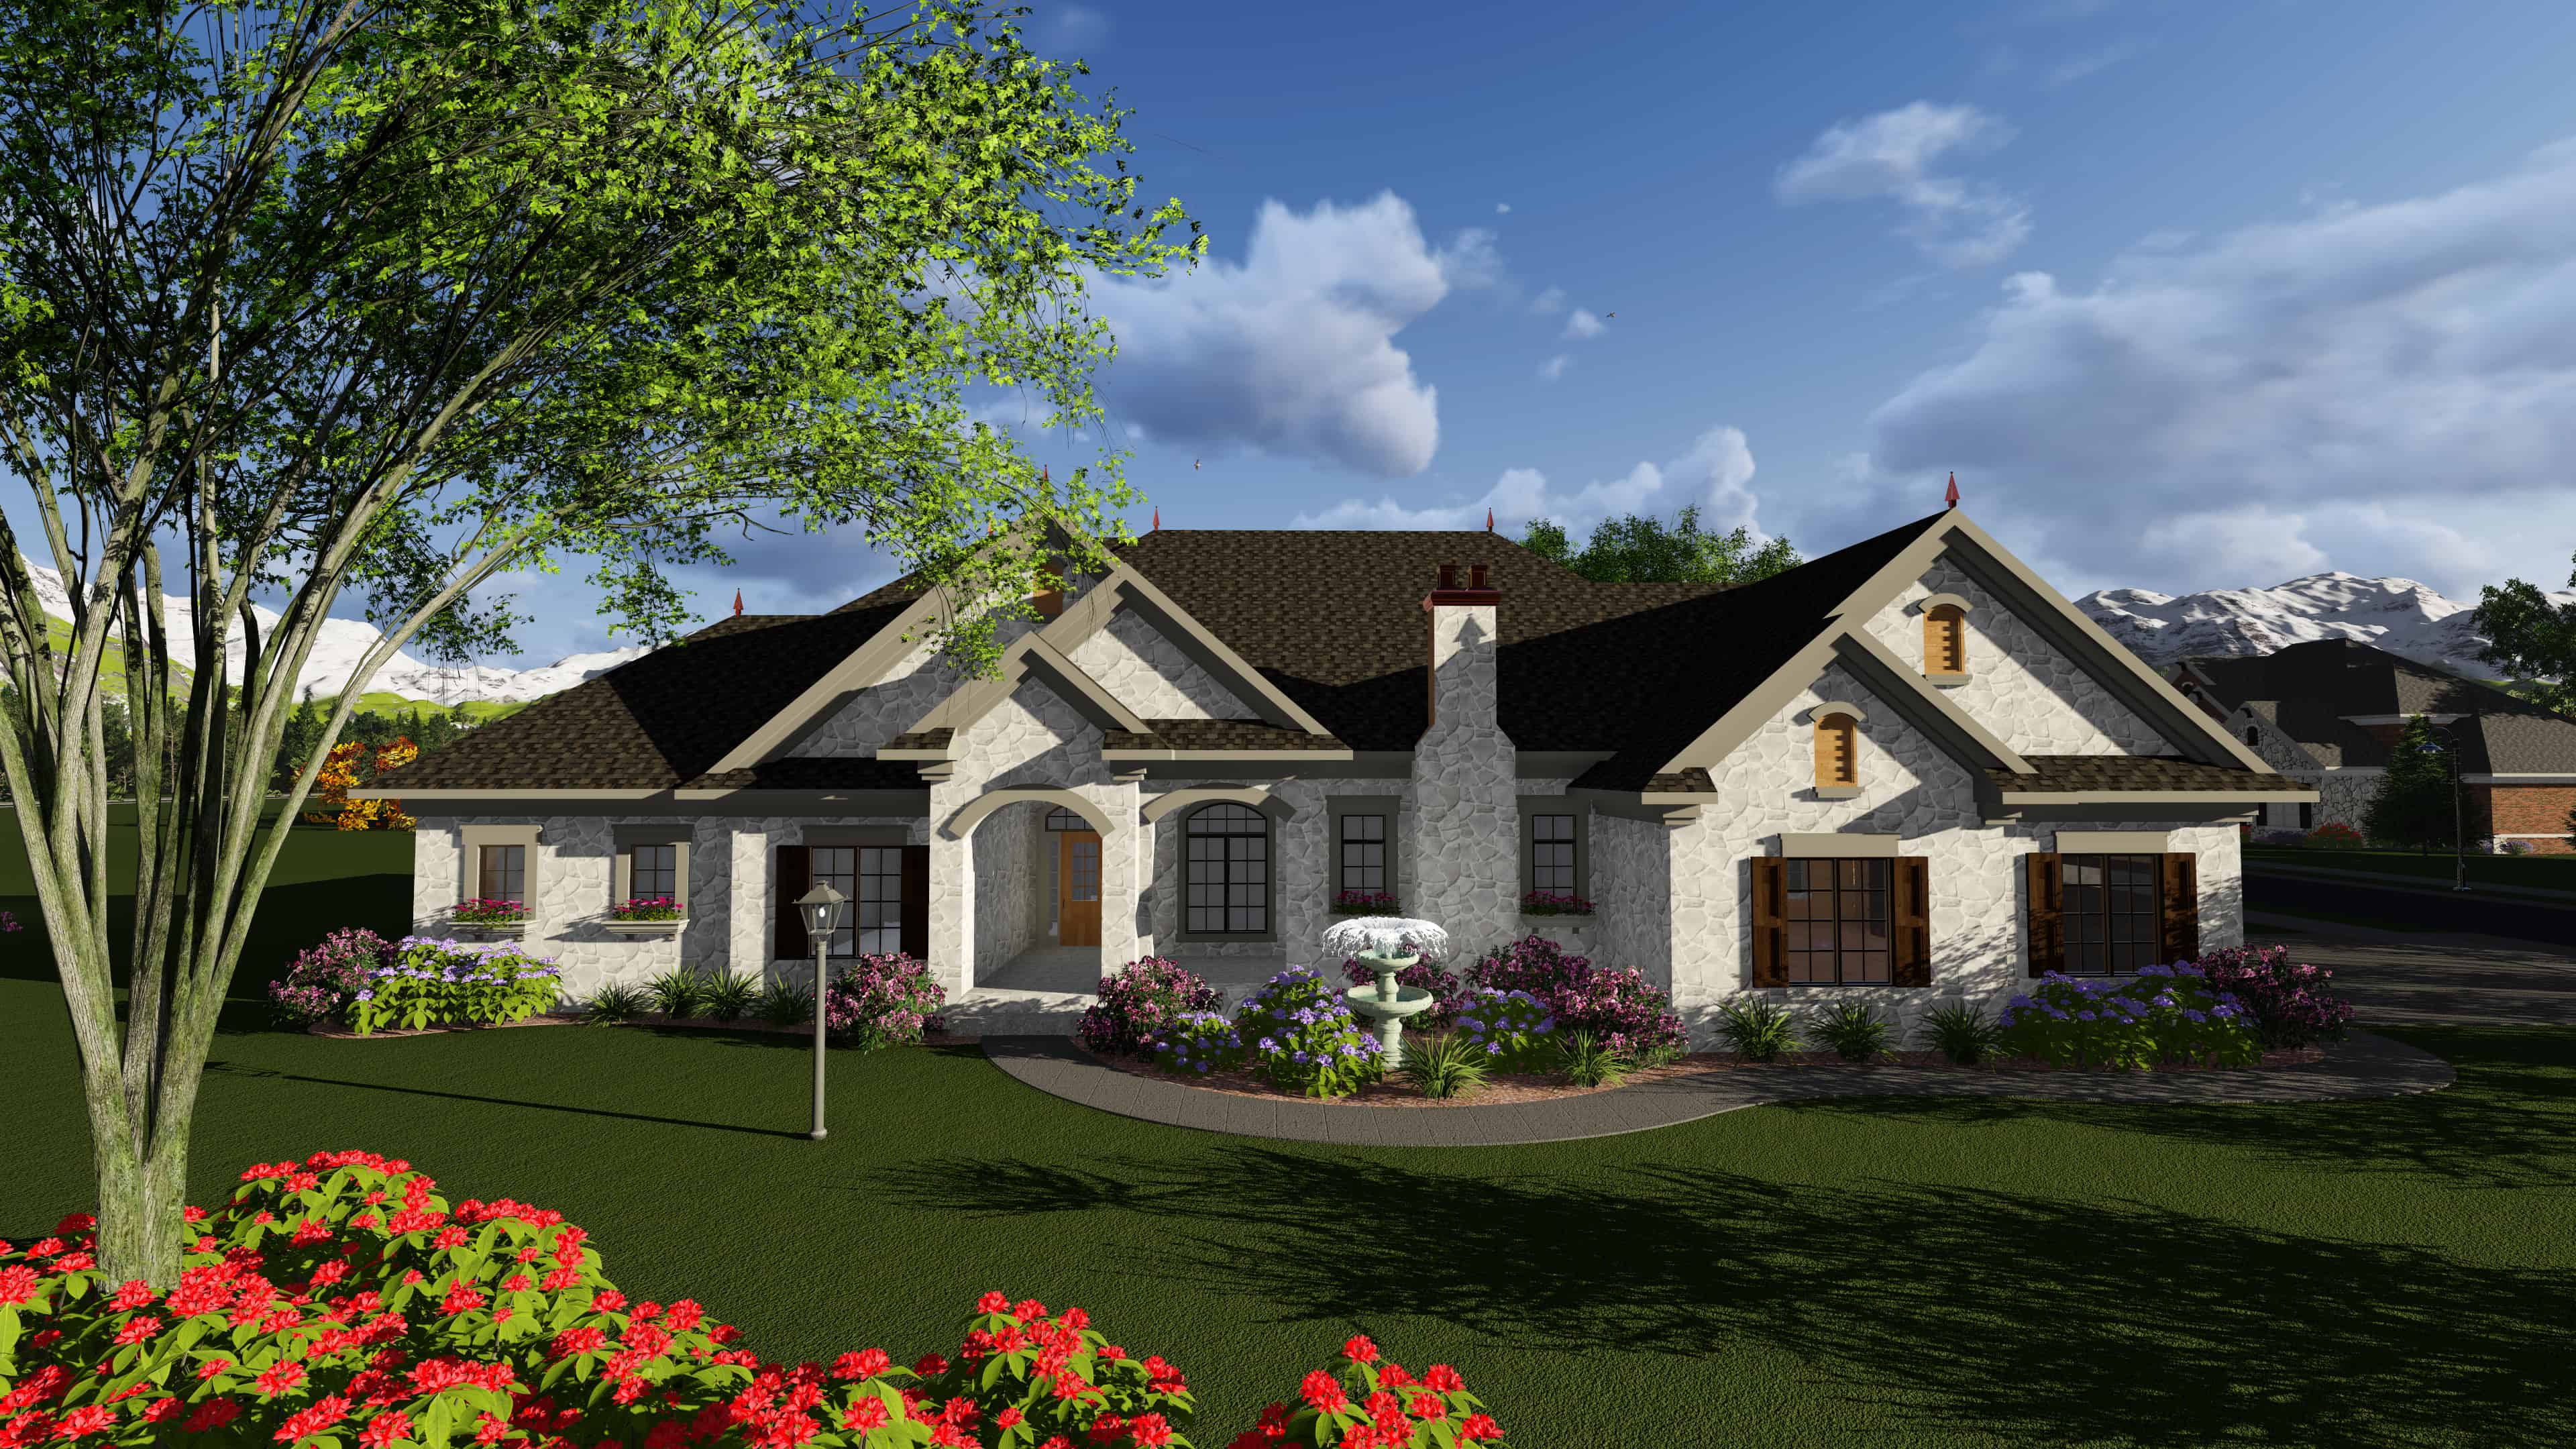
3-Bedroom, 2840 Sq Ft Acadian House Plan - 101-1922 - Front Exterior
Plan Collection
3-Bedroom, 2840 Sq Ft Acadian House Plan - 101-1922 - Front Exterior
Plan#101-1922
Starting at$1205
2840
Sq Ft
1
Story
3
Bed
2.5
Bath
3
Car
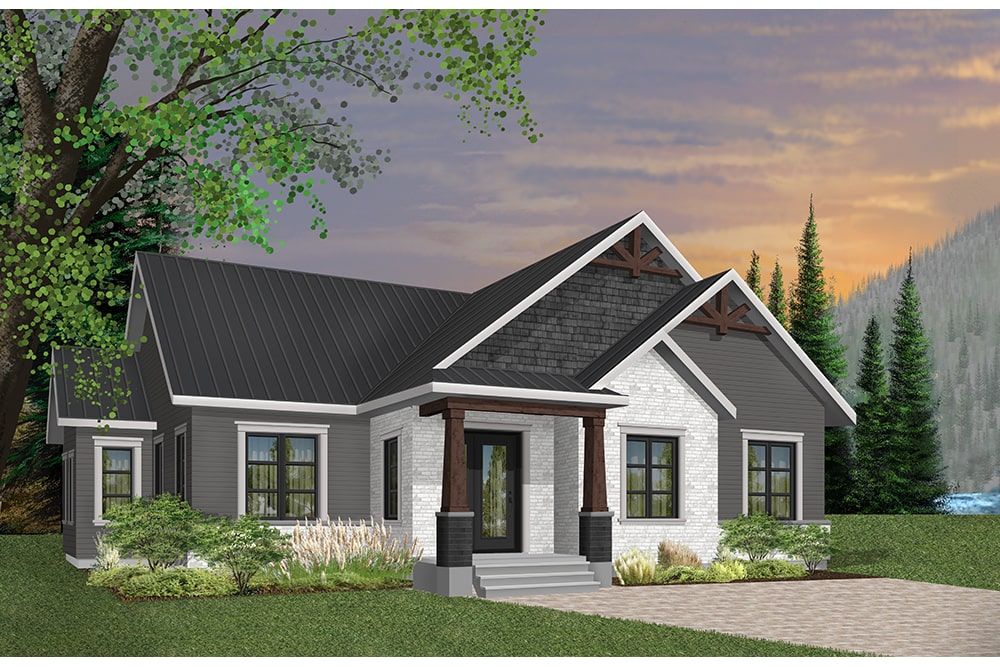
3-Bedroom, 1631 Sq Ft Country House Plan - 126-1946 - Front Exterior
Plan Collection
3-Bedroom, 1631 Sq Ft Country House Plan - 126-1946 - Front Exterior
Plan#126-1946
Starting at$1680
1631
Sq Ft
1
Story
3
Bed
2
Bath
0
Car
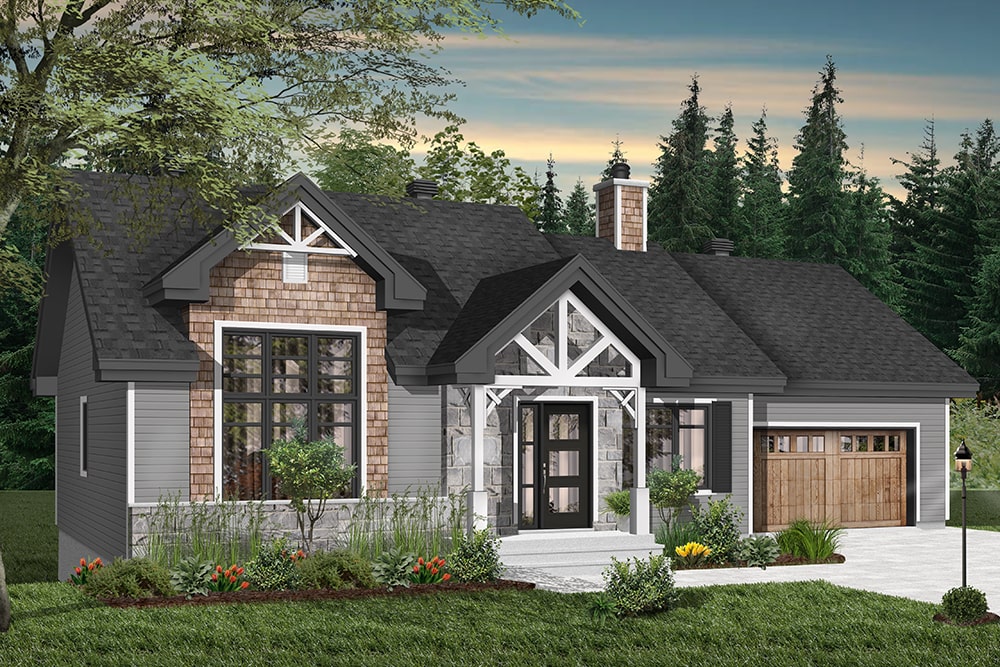
4-Bedroom, 1240 Sq Ft Craftsman House Plan - 126-1940 - Front Exterior
Plan Collection
4-Bedroom, 1240 Sq Ft Craftsman House Plan - 126-1940 - Front Exterior
Plan#126-1940
Starting at$1510
1240
Sq Ft
2
Story
4
Bed
2
Bath
1
Car
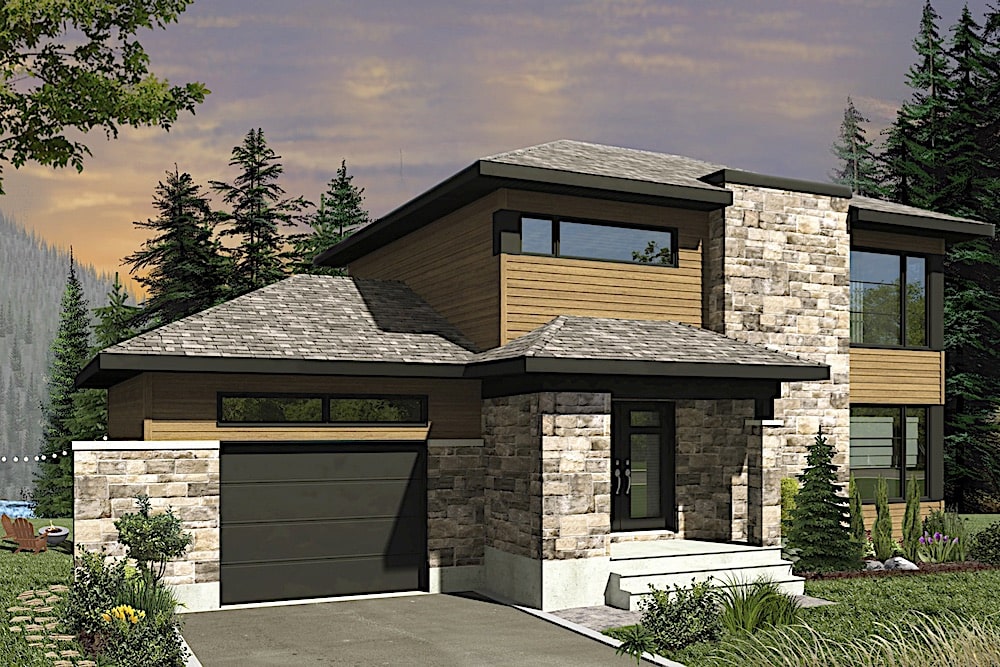
4-Bedroom, 2614 Sq Ft Contemporary Home Plan - 126-1923 - Main Exterior
Plan Collection
4-Bedroom, 2614 Sq Ft Contemporary Home Plan - 126-1923 - Main Exterior
Plan#126-1923
Starting at$2200
2614
Sq Ft
2
Story
4
Bed
2.5
Bath
1
Car
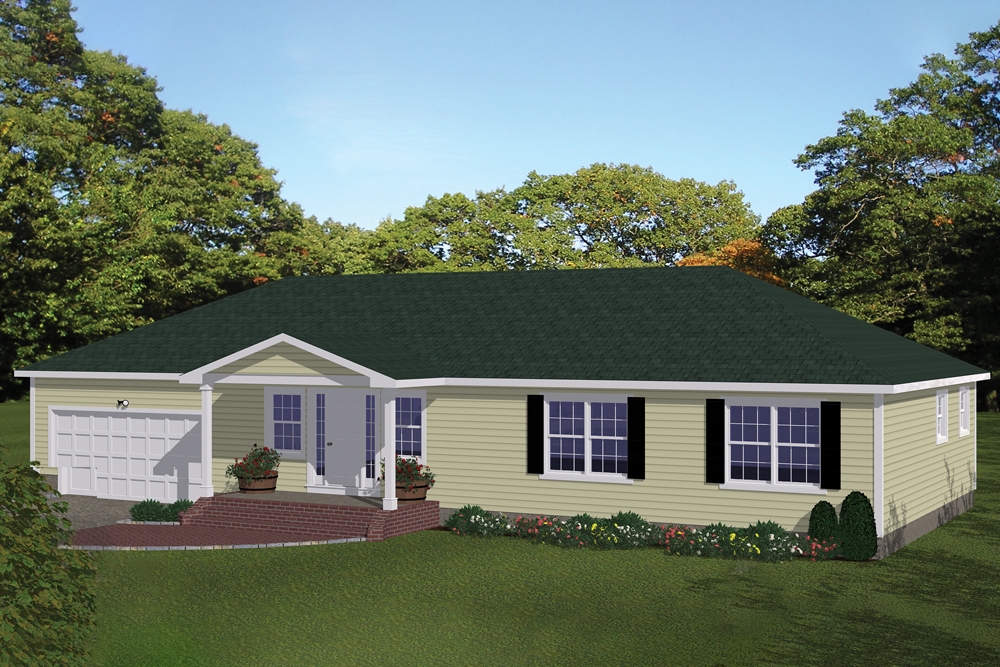
3-Bedroom, 1508 Sq Ft Traditional Home Plan - 200-1054 - Main Exterior
Plan Collection
3-Bedroom, 1508 Sq Ft Traditional Home Plan - 200-1054 - Main Exterior
Plan#200-1054
Starting at$1375
1508
Sq Ft
1
Story
3
Bed
2
Bath
2
Car
5-Bedroom, 3447 Sq Ft Prairie Home - Plan #194-1026 - Main Exterior
Plan Collection
5-Bedroom, 3447 Sq Ft Prairie Home - Plan #194-1026 - Main Exterior
Plan#194-1026
Starting at$1995
3447
Sq Ft
1.5
Story
5
Bed
4.5
Bath
6
Car
4-Bedroom, 2982 Sq Ft Farmhouse House Plan - 200-1016 - Front Exterior
Plan Collection
4-Bedroom, 2982 Sq Ft Farmhouse House Plan - 200-1016 - Front Exterior
Plan#200-1016
Starting at$1650
2982
Sq Ft
2
Story
4
Bed
4
Bath
2
Car
4-Bedroom, 2587 Sq Ft Cottage House Plan - 147-1158 - Front Exterior
Plan Collection
4-Bedroom, 2587 Sq Ft Cottage House Plan - 147-1158 - Front Exterior
Plan#147-1158
Starting at$1234
2587
Sq Ft
1
Story
4
Bed
3
Bath
3
Car
3-Bedroom, 2879 Sq Ft European Home Plan - 153-2032 - Main Exterior
Plan Collection
3-Bedroom, 2879 Sq Ft European Home Plan - 153-2032 - Main Exterior
Plan#153-2032
Starting at$1850
2879
Sq Ft
1
Story
3
Bed
2.5
Bath
3
Car
3-Bedroom, 2070 Sq Ft European House Plan - 153-1949 - Front Exterior
Plan Collection
3-Bedroom, 2070 Sq Ft European House Plan - 153-1949 - Front Exterior
Plan#153-1949
Starting at$1350
2070
Sq Ft
1.5
Story
3
Bed
2.5
Bath
2
Car
3-Bedroom, 1885 Sq Ft Florida Style House Plan - 150-1003 - Front Exterior
Plan Collection
3-Bedroom, 1885 Sq Ft Florida Style House Plan - 150-1003 - Front Exterior
Plan#150-1003
Starting at$1345
1885
Sq Ft
1
Story
3
Bed
2
Bath
2
Car
3-Bedroom, 1409 Sq Ft Mediterranean House Plan - 108-1373 - Front Exterior
Plan Collection
3-Bedroom, 1409 Sq Ft Mediterranean House Plan - 108-1373 - Front Exterior
Plan#108-1373
Starting at$690
1409
Sq Ft
2
Story
3
Bed
2.5
Bath
2
Car
4-Bedroom, 2922 Sq Ft Contemporary House Plan - 108-1454 - Front Exterior
Plan Collection
4-Bedroom, 2922 Sq Ft Contemporary House Plan - 108-1454 - Front Exterior
Plan#108-1454
Starting at$1280
2922
Sq Ft
2
Story
4
Bed
2.5
Bath
2
Car
5-Bedroom, 3704 Sq Ft Luxury House Plan - 108-1381 - Front Exterior
Plan Collection
5-Bedroom, 3704 Sq Ft Luxury House Plan - 108-1381 - Front Exterior
Plan#108-1381
Starting at$1765
3704
Sq Ft
2
Story
5
Bed
3.5
Bath
3
Car
3-Bedroom, 2662 Sq Ft Traditional House Plan - 221-1003 - Front Exterior
Plan Collection
3-Bedroom, 2662 Sq Ft Traditional House Plan - 221-1003 - Front Exterior
Plan#221-1003
Starting at$1650
2662
Sq Ft
1.5
Story
3
Bed
4.5
Bath
3
Car
Craftsman House Plan - 4 Bedrms, 5.5 Baths - 8106 Sq Ft - #120-2781
Plan Collection
Craftsman House Plan - 4 Bedrms, 5.5 Baths - 8106 Sq Ft - #120-2781
Plan#120-2781
Starting at$6690
8106
Sq Ft
1
Story
4
Bed
5.5
Bath
2
Car
3-Bedroom, 1280 Sq Ft Ranch Home Plan - 187-1182 - Main Exterior
Plan Collection
3-Bedroom, 1280 Sq Ft Ranch Home Plan - 187-1182 - Main Exterior
Plan#187-1182
Starting at$950
1280
Sq Ft
1
Story
3
Bed
3
Bath
2
Car
European Floor Plan - 3 Bedrms, 3.5 Baths - 2515 Sq Ft - #193-1287
Plan Collection
European Floor Plan - 3 Bedrms, 3.5 Baths - 2515 Sq Ft - #193-1287
Plan#193-1287
Starting at$1650
2515
Sq Ft
1
Story
3
Bed
3.5
Bath
3
Car
3-Bedroom, 1661 Sq Ft Small House Plans - 193-1266 - Main Exterior
Plan Collection
3-Bedroom, 1661 Sq Ft Small House Plans - 193-1266 - Main Exterior
Plan#193-1266
Starting at$1200
1661
Sq Ft
2
Story
3
Bed
2.5
Bath
0
Car
4-Bedroom, 2663 Sq Ft Ranch House Plan - 193-1233 - Front Exterior
Plan Collection
4-Bedroom, 2663 Sq Ft Ranch House Plan - 193-1233 - Front Exterior
Plan#193-1233
Starting at$1650
2663
Sq Ft
1
Story
4
Bed
2
Bath
3
Car
3-Bedroom, 2013 Sq Ft Farmhouse House Plan - 193-1227 - Front Exterior
Plan Collection
3-Bedroom, 2013 Sq Ft Farmhouse House Plan - 193-1227 - Front Exterior
Plan#193-1227
Starting at$1100
2013
Sq Ft
2
Story
3
Bed
2.5
Bath
0
Car
3-Bedroom, 2328 Sq Ft Country Plan #153-2109 - Front Exterior
Plan Collection
3-Bedroom, 2328 Sq Ft Country Plan #153-2109 - Front Exterior
Plan#153-2109
Starting at$1550
2328
Sq Ft
1
Story
3
Bed
2.5
Bath
3
Car
2-Bedroom, 1484 Sq Ft Contemporary Home Plan - 101-1988 - Main Exterior
Plan Collection
2-Bedroom, 1484 Sq Ft Contemporary Home Plan - 101-1988 - Main Exterior
Plan#101-1988
Starting at$985
1484
Sq Ft
1
Story
2
Bed
2.5
Bath
3
Car
3-Bedroom, 1681 Sq Ft Ranch Home Plan - 101-1970 - Main Exterior
Plan Collection
3-Bedroom, 1681 Sq Ft Ranch Home Plan - 101-1970 - Main Exterior
Plan#101-1970
Starting at$1025
1681
Sq Ft
1
Story
3
Bed
2
Bath
3
Car
3-Bedroom, 2840 Sq Ft Acadian House Plan - 101-1922 - Front Exterior
Plan Collection
3-Bedroom, 2840 Sq Ft Acadian House Plan - 101-1922 - Front Exterior
Plan#101-1922
Starting at$1205
2840
Sq Ft
1
Story
3
Bed
2.5
Bath
3
Car
3-Bedroom, 1631 Sq Ft Country House Plan - 126-1946 - Front Exterior
Plan Collection
3-Bedroom, 1631 Sq Ft Country House Plan - 126-1946 - Front Exterior
Plan#126-1946
Starting at$1680
1631
Sq Ft
1
Story
3
Bed
2
Bath
0
Car
4-Bedroom, 1240 Sq Ft Craftsman House Plan - 126-1940 - Front Exterior
Plan Collection
4-Bedroom, 1240 Sq Ft Craftsman House Plan - 126-1940 - Front Exterior
Plan#126-1940
Starting at$1510
1240
Sq Ft
2
Story
4
Bed
2
Bath
1
Car
4-Bedroom, 2614 Sq Ft Contemporary Home Plan - 126-1923 - Main Exterior
Plan Collection
4-Bedroom, 2614 Sq Ft Contemporary Home Plan - 126-1923 - Main Exterior
Plan#126-1923
Starting at$2200
2614
Sq Ft
2
Story
4
Bed
2.5
Bath
1
Car
3-Bedroom, 1508 Sq Ft Traditional Home Plan - 200-1054 - Main Exterior
Plan Collection
3-Bedroom, 1508 Sq Ft Traditional Home Plan - 200-1054 - Main Exterior
Plan#200-1054
Starting at$1375
1508
Sq Ft
1
Story
3
Bed
2
Bath
2
Car
5-Bedroom, 3447 Sq Ft Prairie Home - Plan #194-1026 - Main Exterior
Plan Collection
5-Bedroom, 3447 Sq Ft Prairie Home - Plan #194-1026 - Main Exterior
Plan#194-1026
Starting at$1995
3447
Sq Ft
1.5
Story
5
Bed
4.5
Bath
6
Car
4-Bedroom, 2982 Sq Ft Farmhouse House Plan - 200-1016 - Front Exterior
Plan Collection
4-Bedroom, 2982 Sq Ft Farmhouse House Plan - 200-1016 - Front Exterior
Plan#200-1016
Starting at$1650
2982
Sq Ft
2
Story
4
Bed
4
Bath
2
Car
4-Bedroom, 2587 Sq Ft Cottage House Plan - 147-1158 - Front Exterior
Plan Collection
4-Bedroom, 2587 Sq Ft Cottage House Plan - 147-1158 - Front Exterior
Plan#147-1158
Starting at$1234
2587
Sq Ft
1
Story
4
Bed
3
Bath
3
Car
3-Bedroom, 2879 Sq Ft European Home Plan - 153-2032 - Main Exterior
Plan Collection
3-Bedroom, 2879 Sq Ft European Home Plan - 153-2032 - Main Exterior
Plan#153-2032
Starting at$1850
2879
Sq Ft
1
Story
3
Bed
2.5
Bath
3
Car
3-Bedroom, 2070 Sq Ft European House Plan - 153-1949 - Front Exterior
Plan Collection
3-Bedroom, 2070 Sq Ft European House Plan - 153-1949 - Front Exterior
Plan#153-1949
Starting at$1350
2070
Sq Ft
1.5
Story
3
Bed
2.5
Bath
2
Car
3-Bedroom, 1885 Sq Ft Florida Style House Plan - 150-1003 - Front Exterior
Plan Collection
3-Bedroom, 1885 Sq Ft Florida Style House Plan - 150-1003 - Front Exterior
Plan#150-1003
Starting at$1345
1885
Sq Ft
1
Story
3
Bed
2
Bath
2
Car
1...119120121122123...528