Ample Storage Area House Plans

5,787
Plan Results
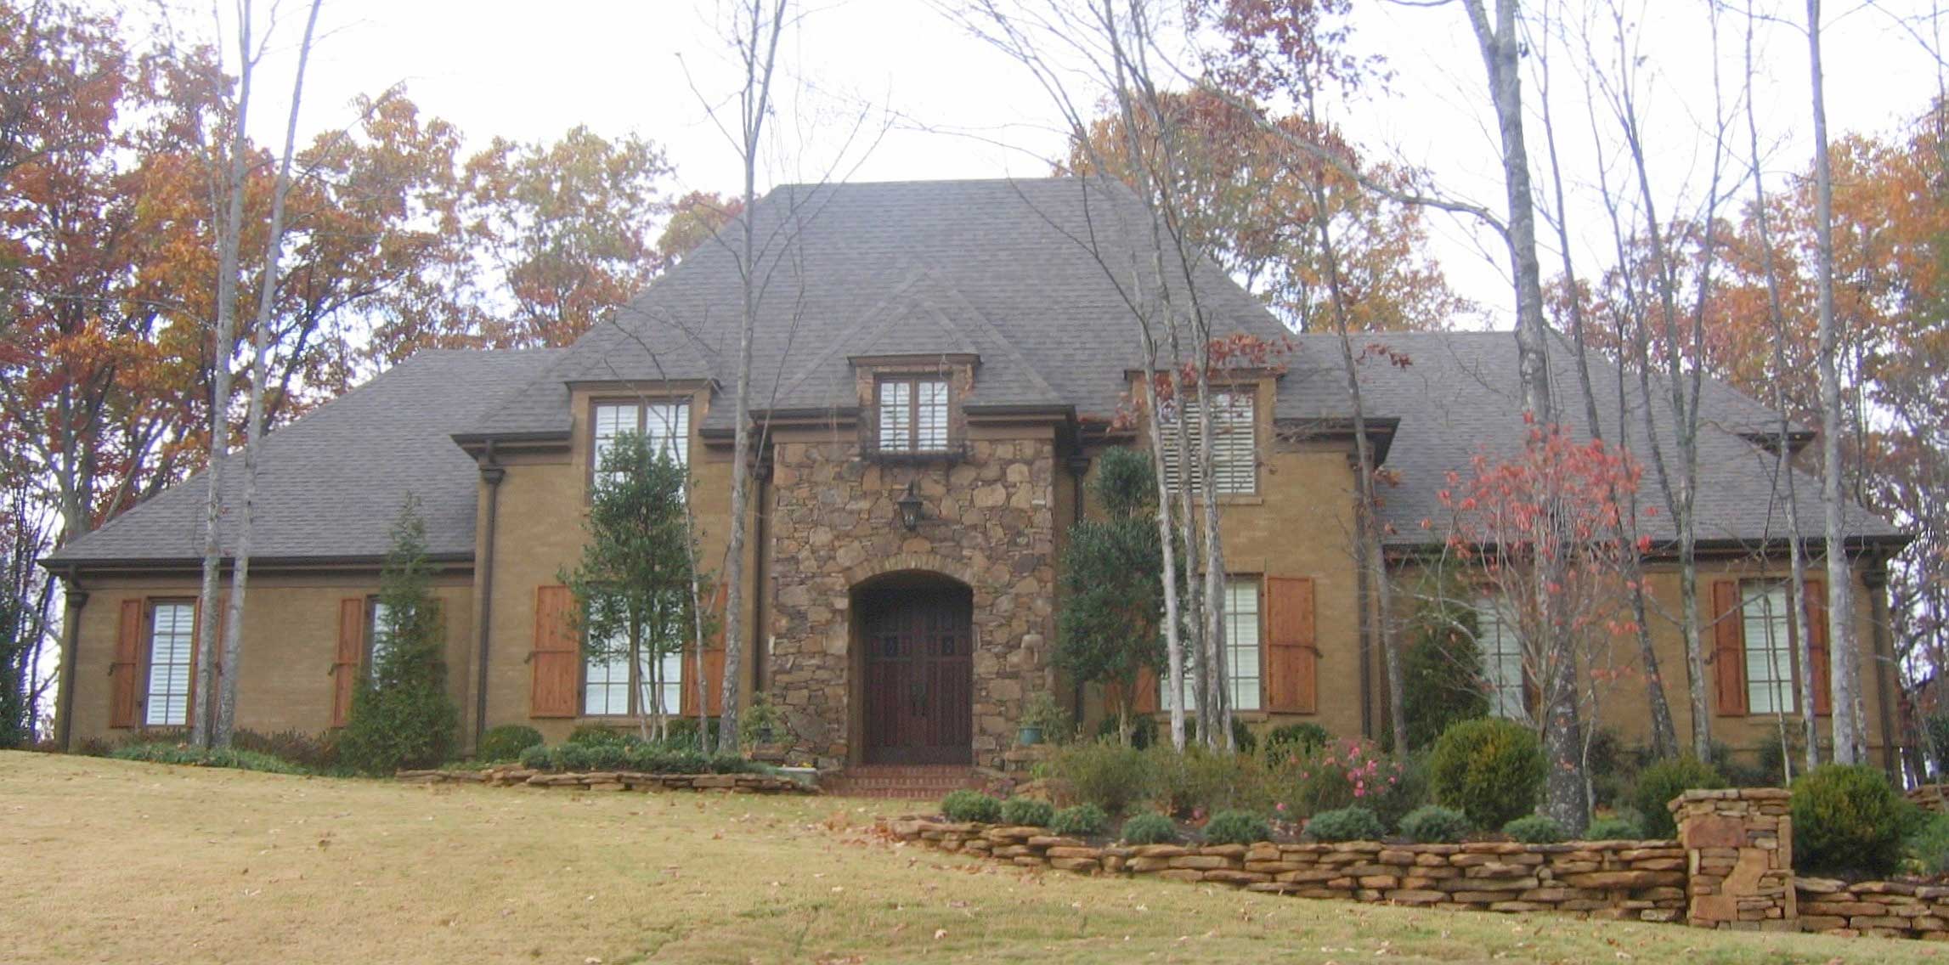
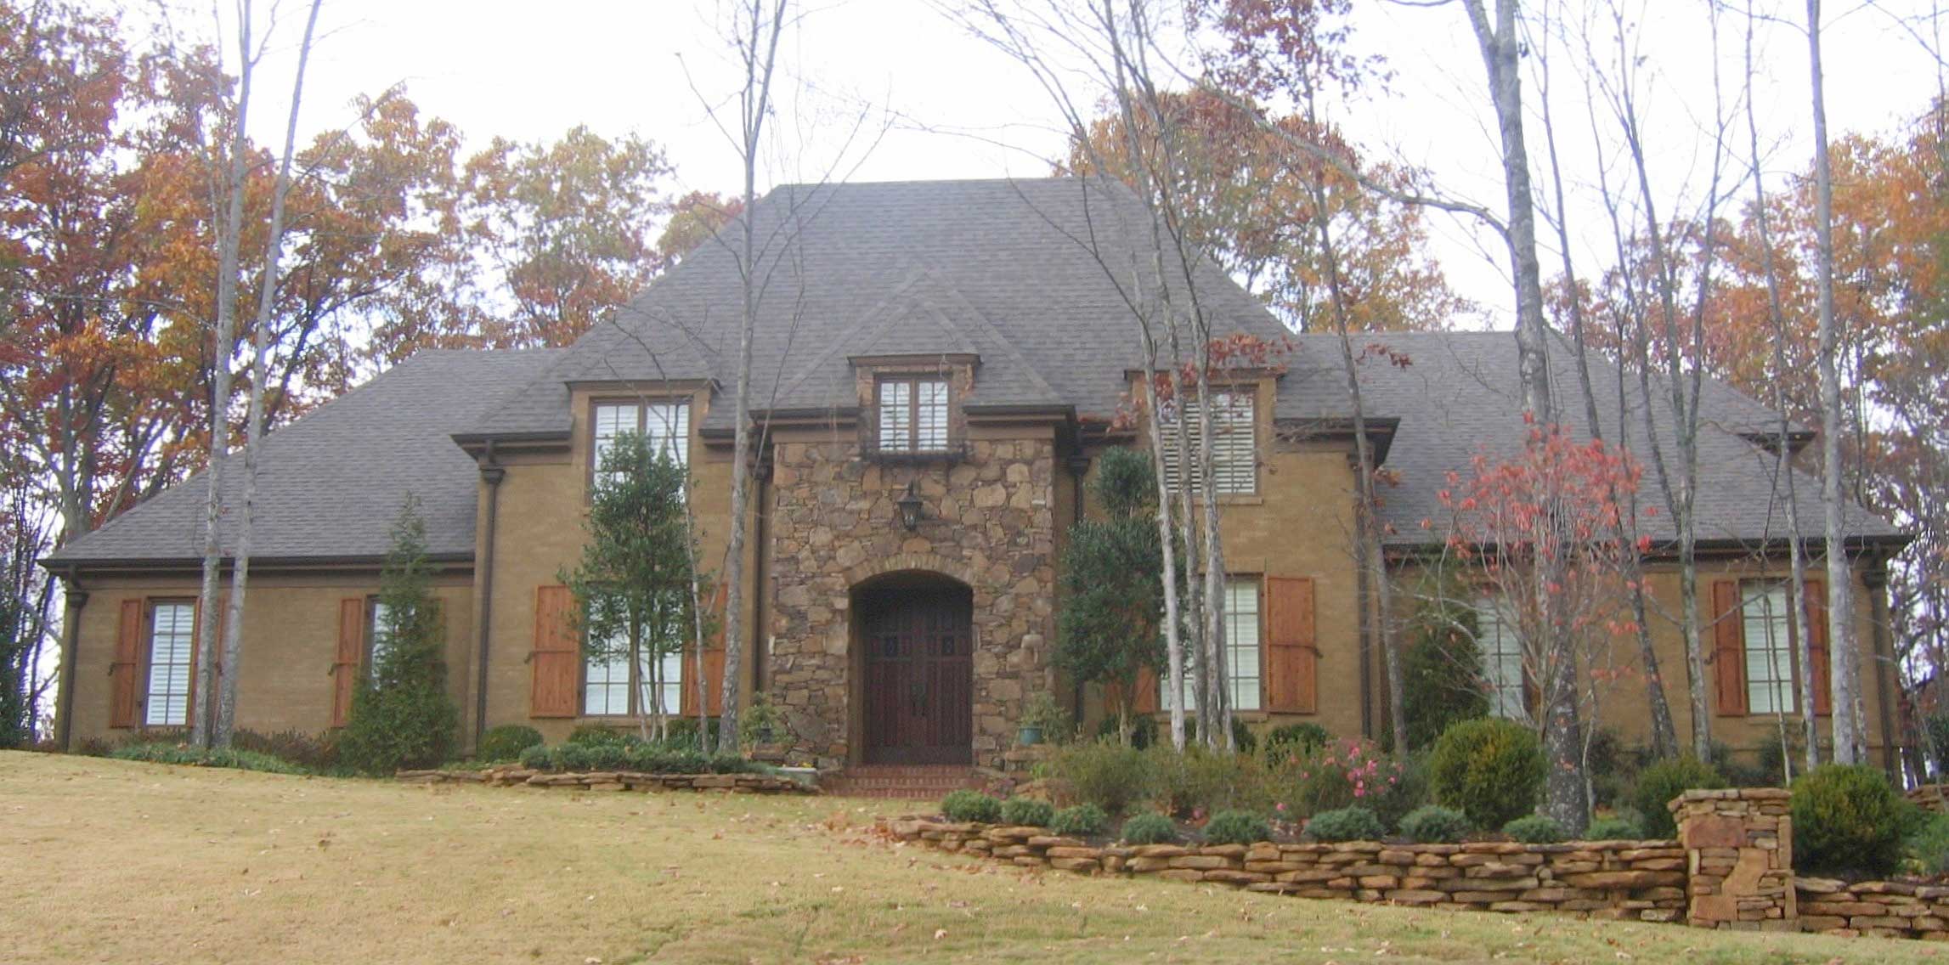
5-Bedroom, 4833 Sq Ft French House Plan - 170-1475 - Front Exterior
Plan Collection
5-Bedroom, 4833 Sq Ft French House Plan - 170-1475 - Front Exterior
Plan#170-1475
Starting at$1730
4833
Sq Ft
2
Story
5
Bed
4.5
Bath
3
Car
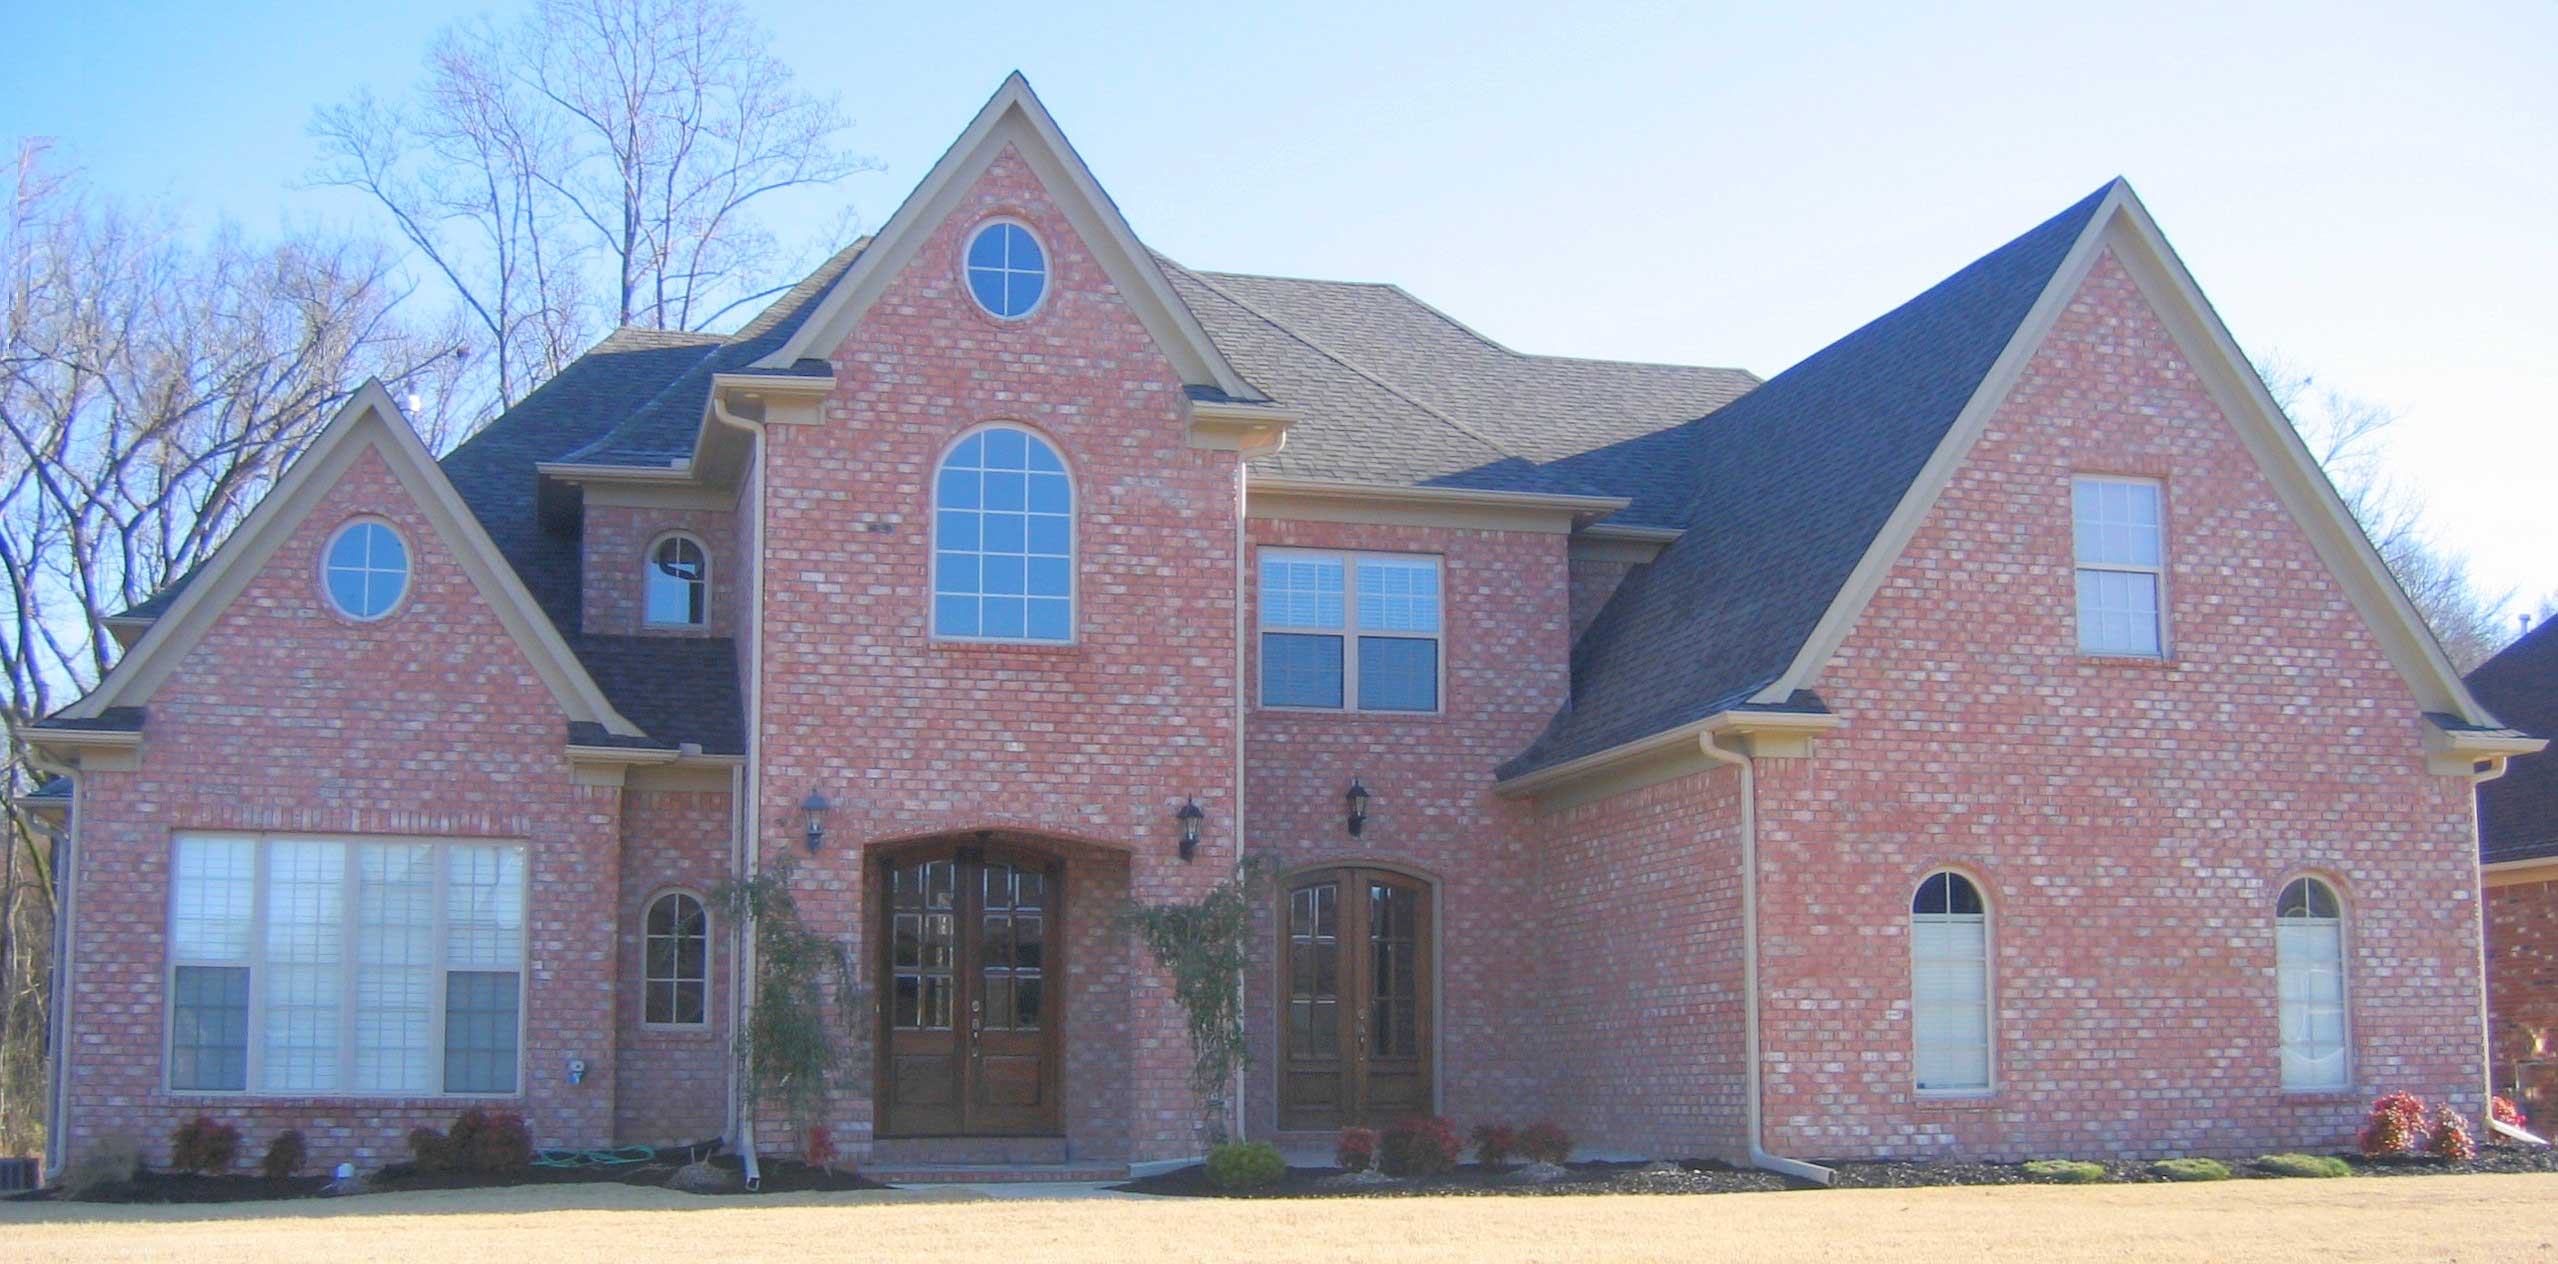
3-Bedroom, 4834 Sq Ft French House Plan - 170-1840 - Front Exterior
Plan Collection
3-Bedroom, 4834 Sq Ft French House Plan - 170-1840 - Front Exterior
Plan#170-1840
Starting at$1730
4834
Sq Ft
2
Story
3
Bed
4
Bath
3
Car
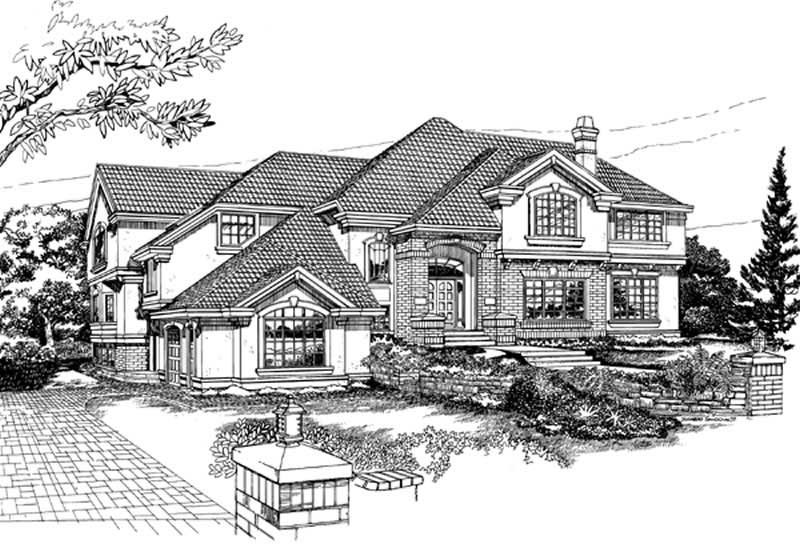
4-Bedroom, 4829 Sq Ft European Home Plan - 167-1370 - Main Exterior
Plan Collection
4-Bedroom, 4829 Sq Ft European Home Plan - 167-1370 - Main Exterior
Plan#167-1370
Starting at$1130
4829
Sq Ft
2
Story
4
Bed
4
Bath
3
Car
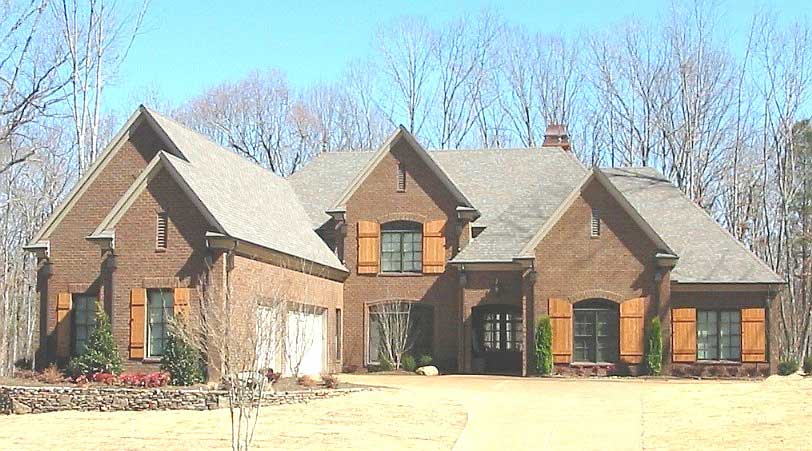
3-Bedroom, 5556 Sq Ft French House Plan - 170-1865 - Front Exterior
Plan Collection
3-Bedroom, 5556 Sq Ft French House Plan - 170-1865 - Front Exterior
Plan#170-1865
Starting at$1920
5556
Sq Ft
2
Story
3
Bed
3.5
Bath
3
Car
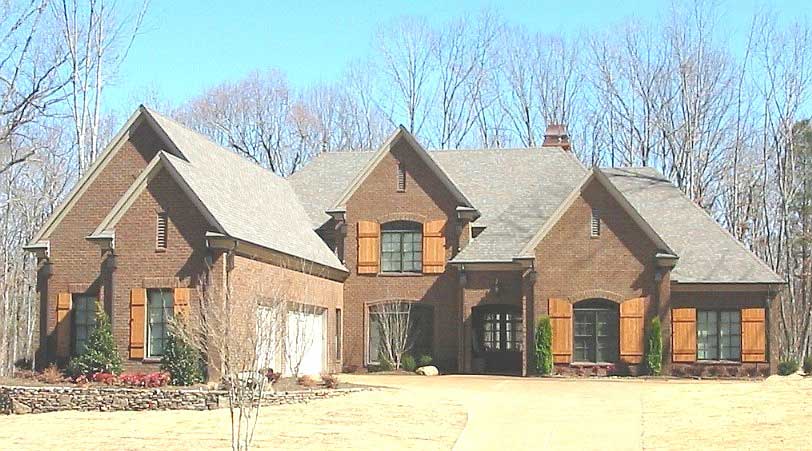
3-Bedroom, 5556 Sq Ft French House Plan - 170-1858 - Front Exterior
Plan Collection
3-Bedroom, 5556 Sq Ft French House Plan - 170-1858 - Front Exterior
Plan#170-1858
Starting at$1920
5556
Sq Ft
2
Story
3
Bed
3.5
Bath
3
Car
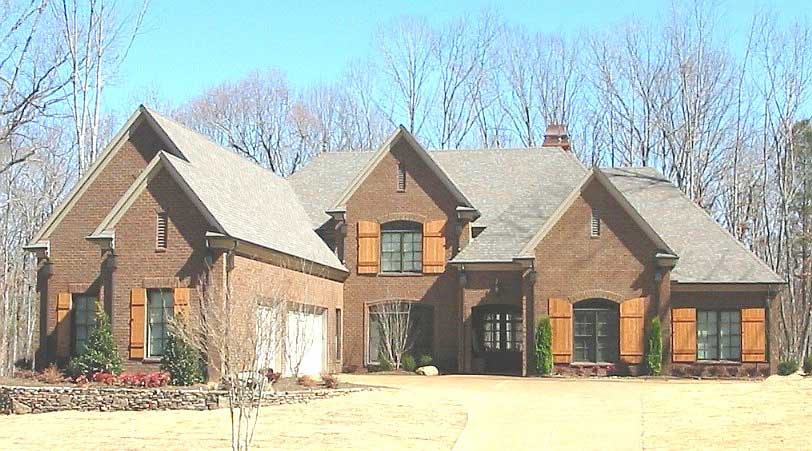
3-Bedroom, 5556 Sq Ft French House Plan - 170-1866 - Front Exterior
Plan Collection
3-Bedroom, 5556 Sq Ft French House Plan - 170-1866 - Front Exterior
Plan#170-1866
Starting at$1920
5556
Sq Ft
2
Story
3
Bed
3.5
Bath
3
Car
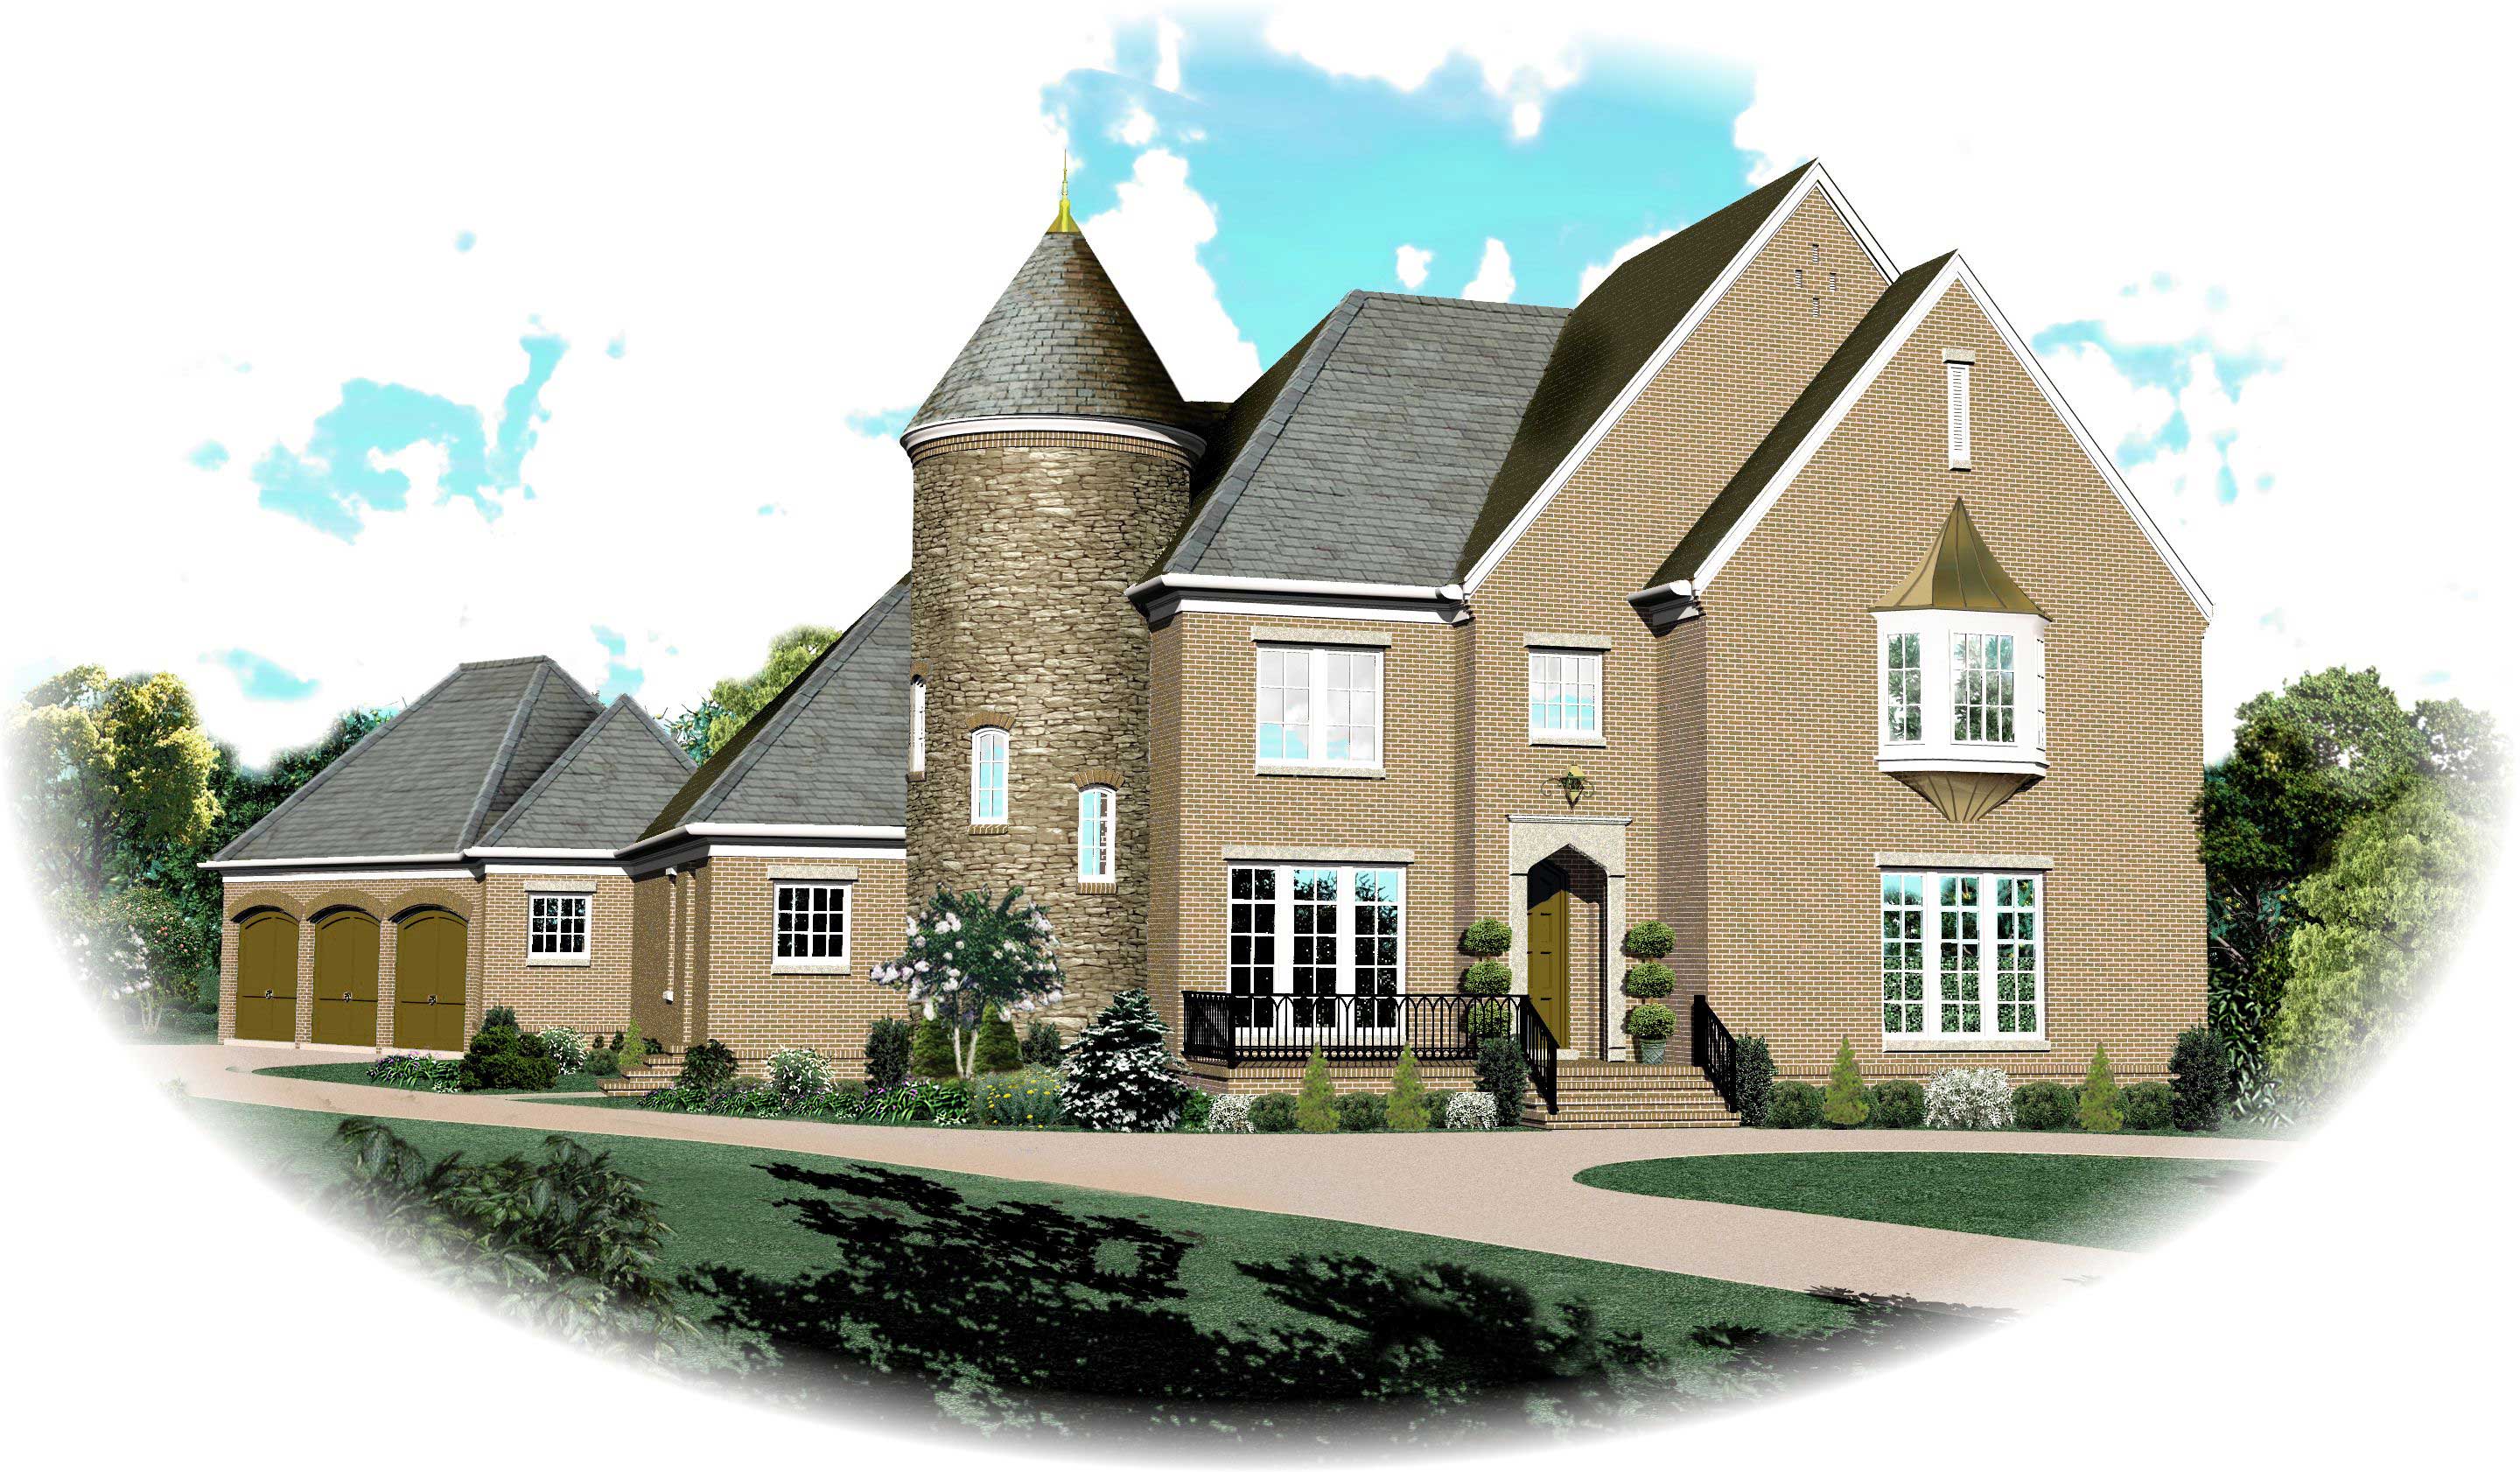
5-Bedroom, 4925 Sq Ft Country House Plan - 170-1601 - Front Exterior
Plan Collection
5-Bedroom, 4925 Sq Ft Country House Plan - 170-1601 - Front Exterior
Plan#170-1601
Starting at$1850
4925
Sq Ft
2
Story
5
Bed
4.5
Bath
3
Car
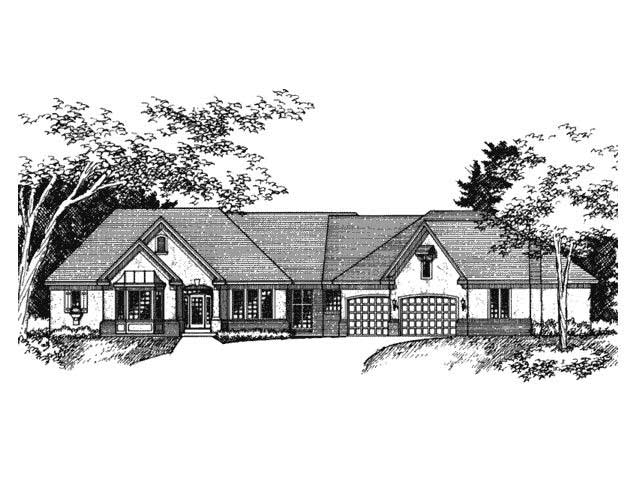
4-Bedroom, 4908 Sq Ft European Home Plan - 165-1028 - Main Exterior
Plan Collection
4-Bedroom, 4908 Sq Ft European Home Plan - 165-1028 - Main Exterior
Plan#165-1028
Starting at$2450
4908
Sq Ft
1
Story
4
Bed
4
Bath
4
Car
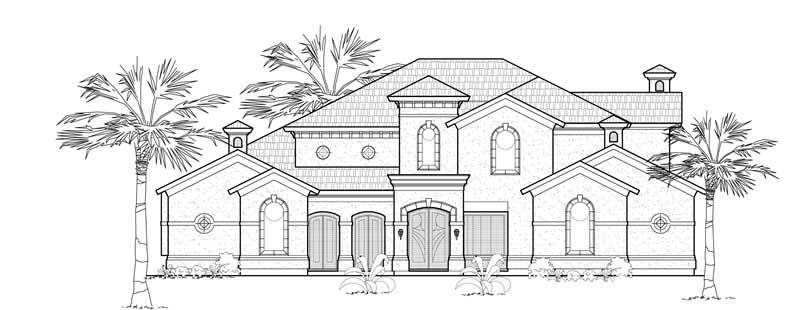
4-Bedroom, 4937 Sq Ft Mediterranean House Plan - 134-1376 - Front Exterior
Plan Collection
4-Bedroom, 4937 Sq Ft Mediterranean House Plan - 134-1376 - Front Exterior
Plan#134-1376
Starting at$16292
4937
Sq Ft
2
Story
4
Bed
6.5
Bath
4
Car
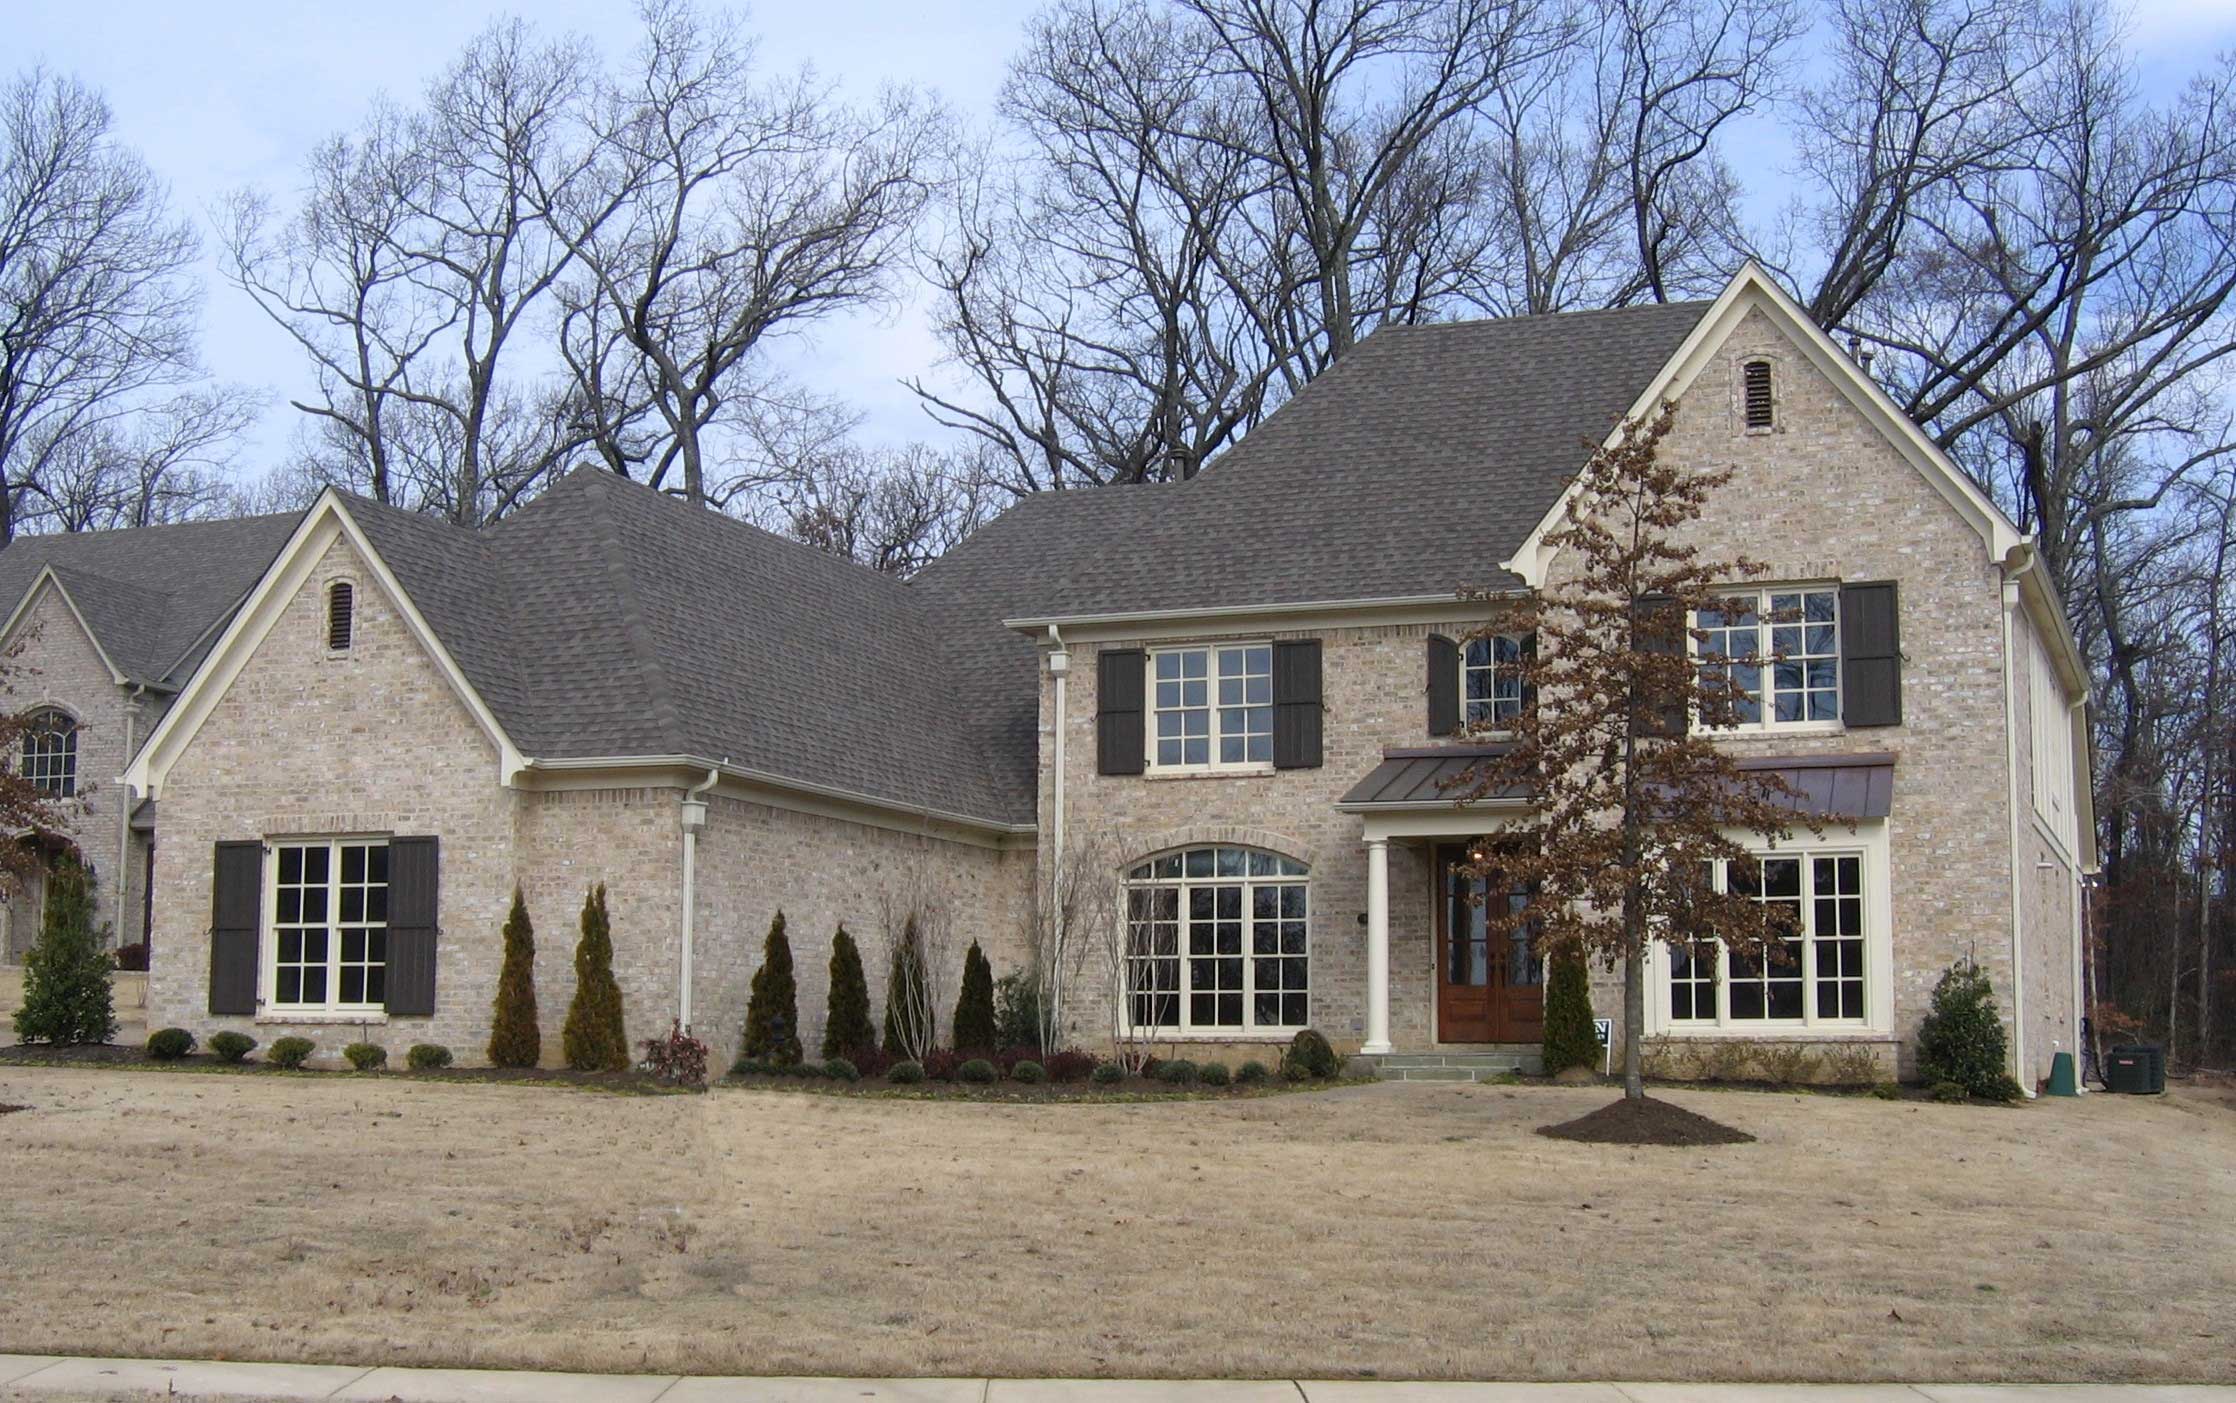
4-Bedroom, 4704 Sq Ft French House Plan - 170-1693 - Front Exterior
Plan Collection
4-Bedroom, 4704 Sq Ft French House Plan - 170-1693 - Front Exterior
Plan#170-1693
Starting at$1730
4704
Sq Ft
2
Story
4
Bed
4.5
Bath
3
Car
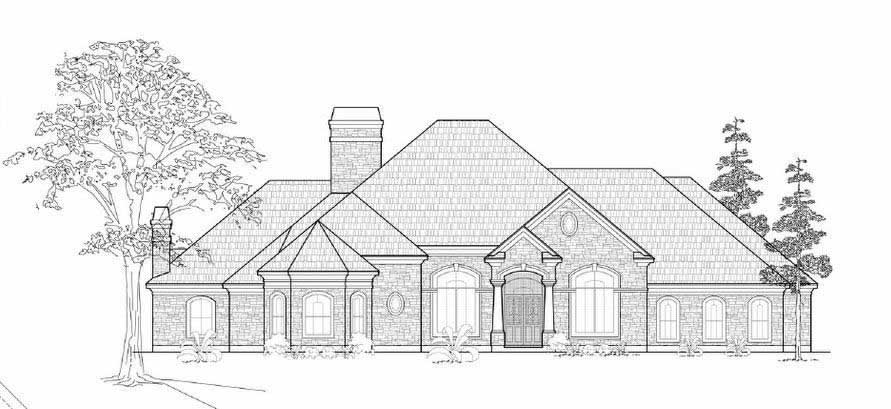
4-Bedroom, 4758 Sq Ft European House Plan - 134-1141 - Front Exterior
Plan Collection
4-Bedroom, 4758 Sq Ft European House Plan - 134-1141 - Front Exterior
Plan#134-1141
Starting at$15701
4758
Sq Ft
1
Story
4
Bed
4
Bath
2
Car
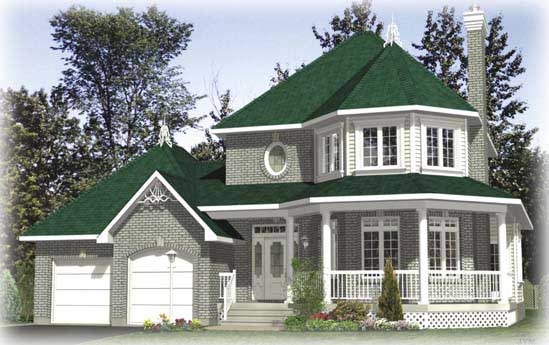
3-Bedroom, 1818 Sq Ft Country House Plan - 158-1002 - Front Exterior
Plan Collection
3-Bedroom, 1818 Sq Ft Country House Plan - 158-1002 - Front Exterior
Plan#158-1002
Starting at$1500
1818
Sq Ft
2
Story
3
Bed
1.5
Bath
2
Car
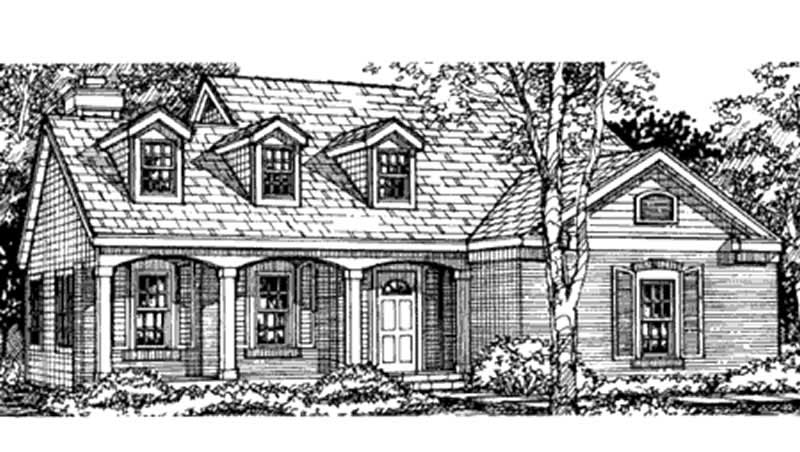
3-Bedroom, 1999 Sq Ft Cape Cod House Plan - 146-2532 - Front Exterior
Plan Collection
3-Bedroom, 1999 Sq Ft Cape Cod House Plan - 146-2532 - Front Exterior
Plan#146-2532
Starting at$980
1999
Sq Ft
2
Story
3
Bed
2.5
Bath
2
Car
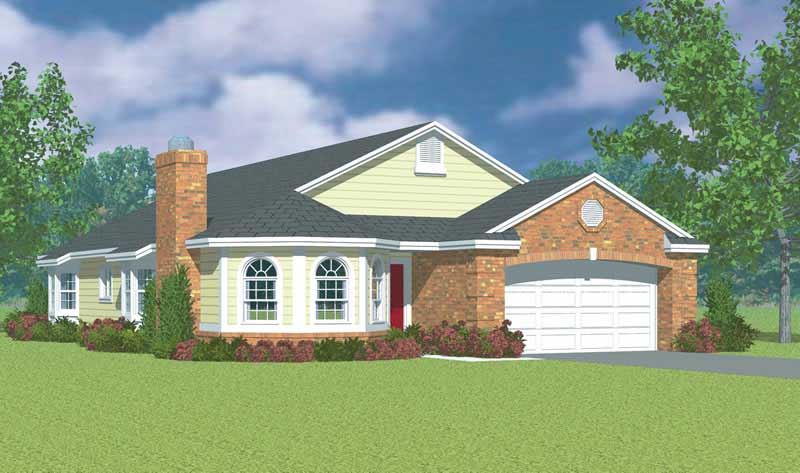
3-Bedroom, 1971 Sq Ft Ranch House Plan - 137-1141 - Front Exterior
Plan Collection
3-Bedroom, 1971 Sq Ft Ranch House Plan - 137-1141 - Front Exterior
Plan#137-1141
Starting at$800
1971
Sq Ft
1
Story
3
Bed
2
Bath
2
Car
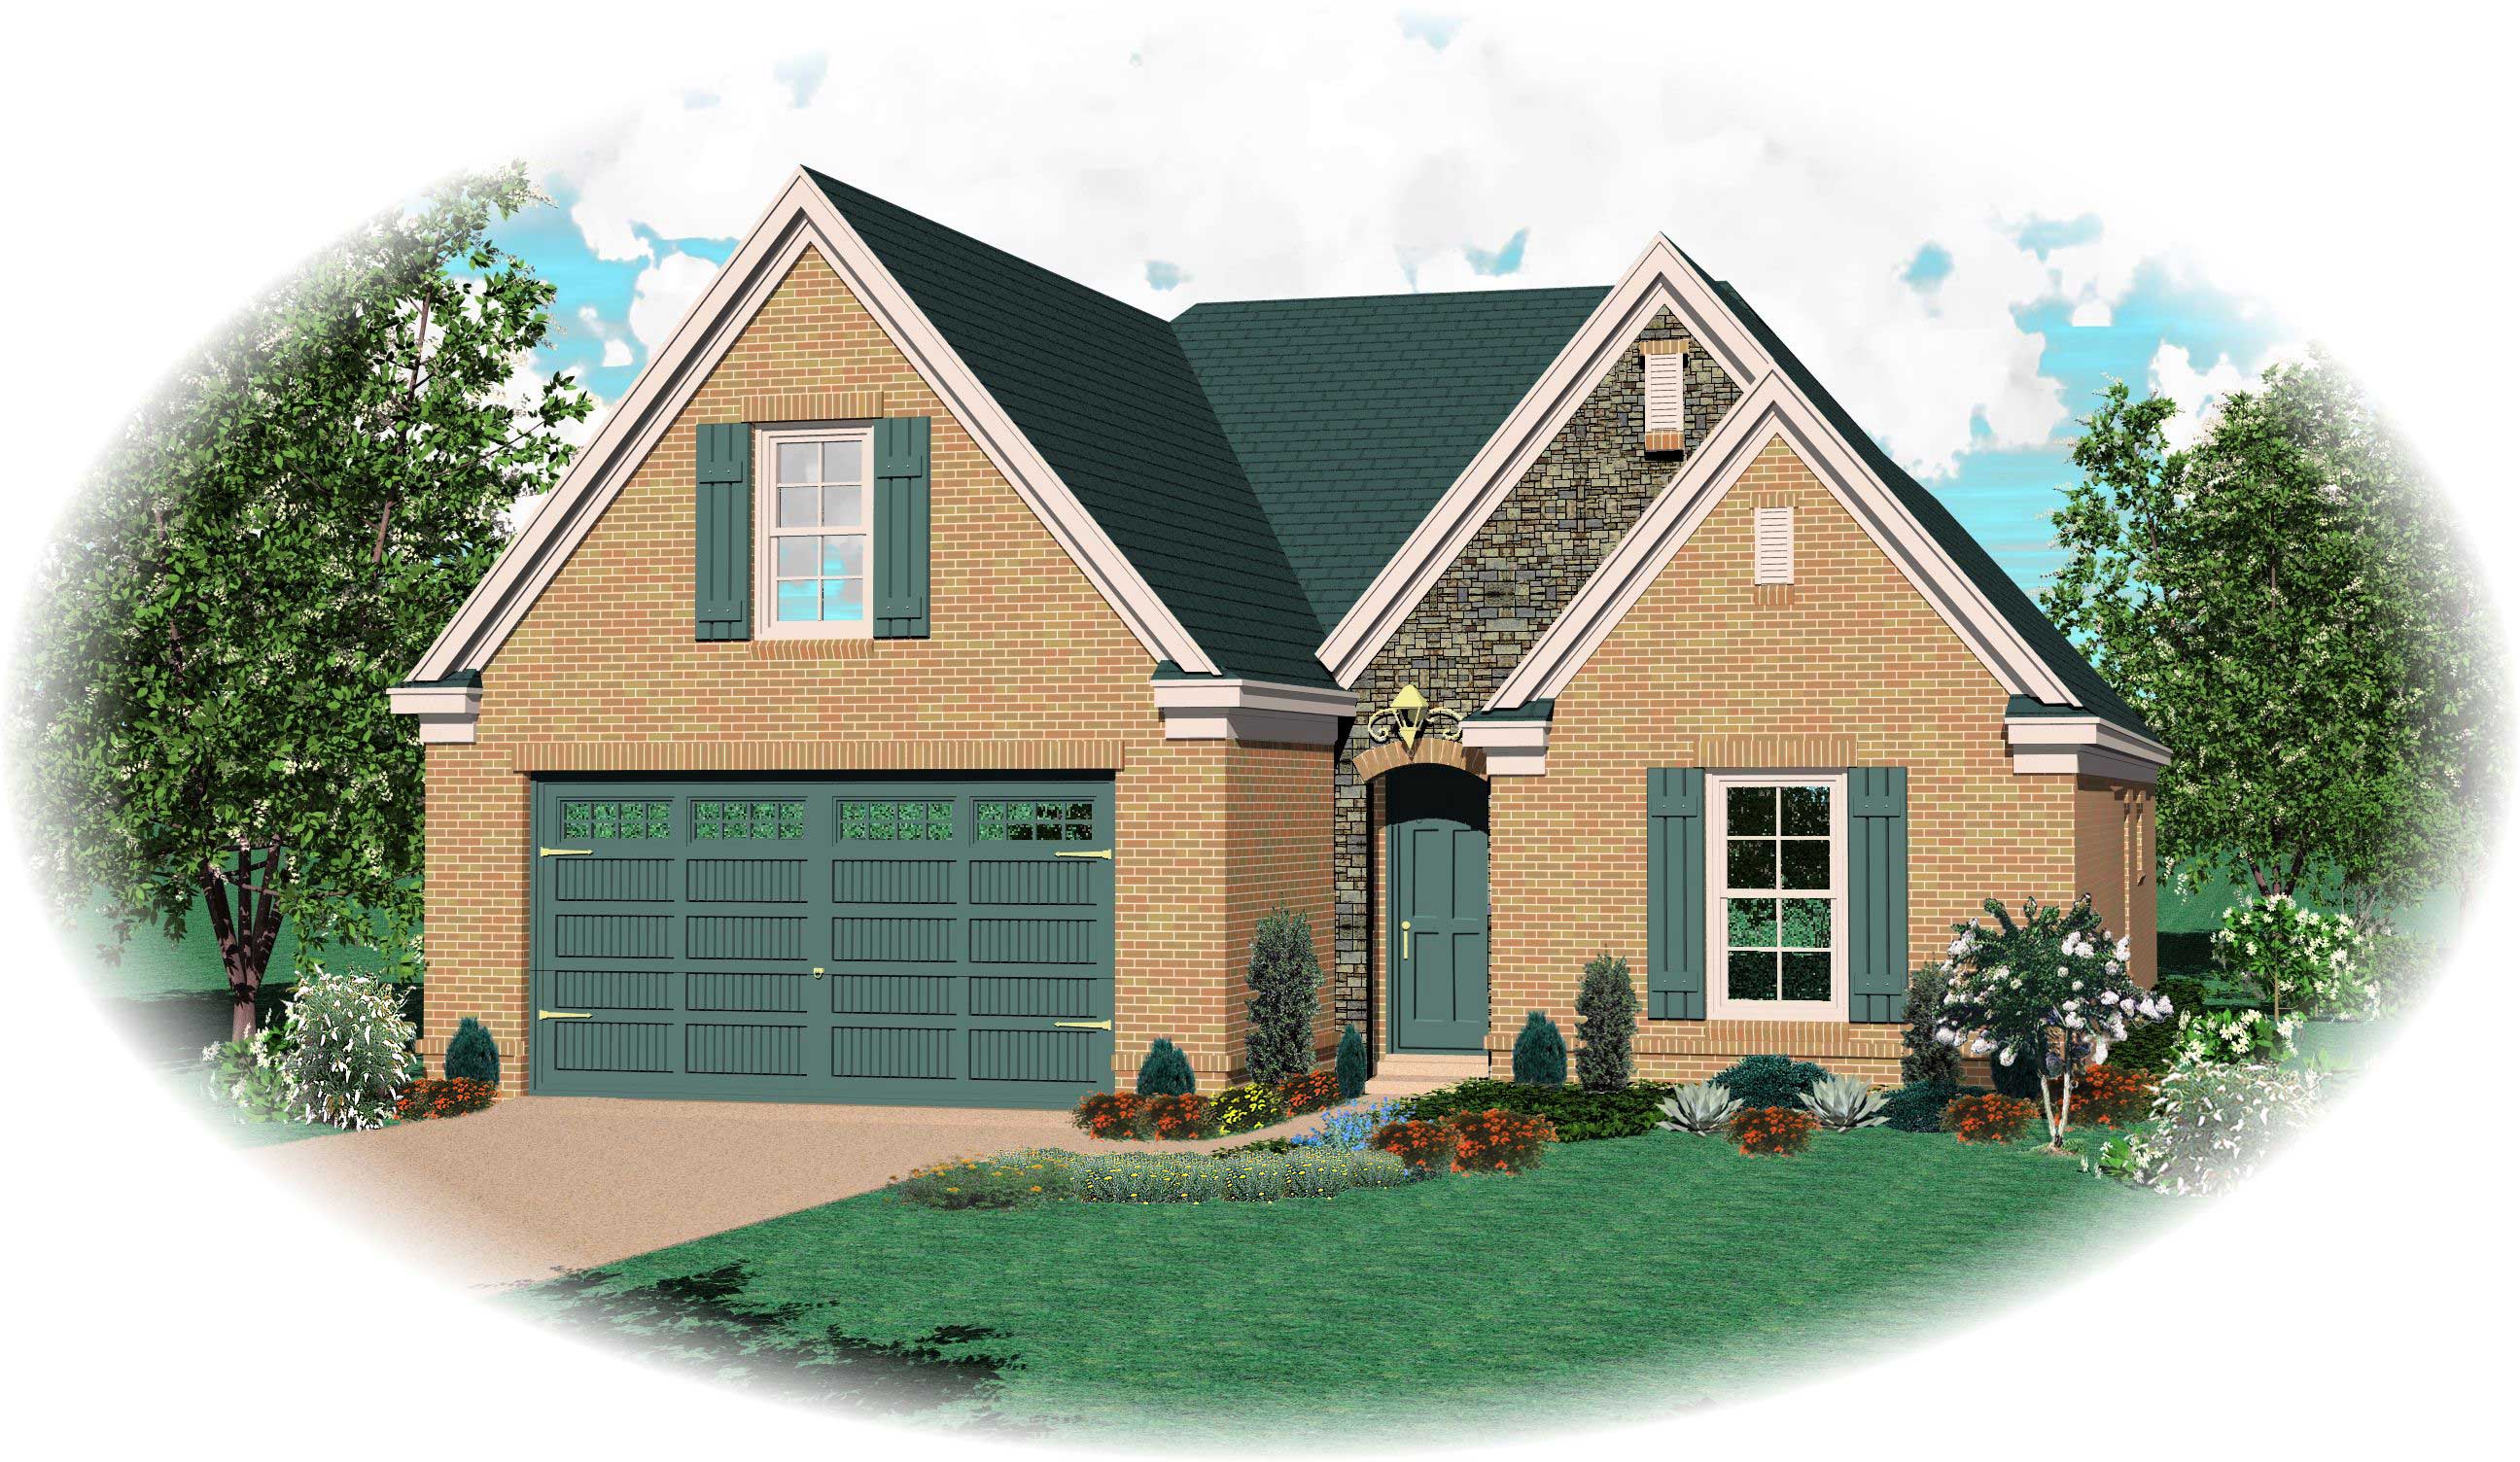
3-Bedroom, 2026 Sq Ft Country House Plan - 170-1439 - Front Exterior
Plan Collection
3-Bedroom, 2026 Sq Ft Country House Plan - 170-1439 - Front Exterior
Plan#170-1439
Starting at$970
2026
Sq Ft
2
Story
3
Bed
2
Bath
2
Car
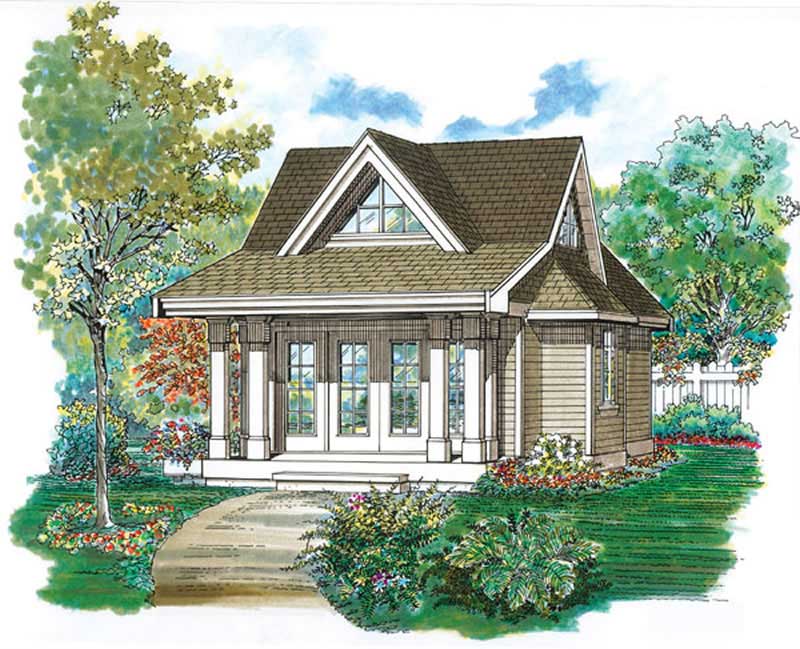
 Studio - 432 Sq Ft Craftsman She Shed Plan - 167-1087 - Front Exterior
Plan Collection
 Studio - 432 Sq Ft Craftsman She Shed Plan - 167-1087 - Front Exterior
Plan#167-1087
Starting at$650
432
Sq Ft
1
Story
0
Bed
0.5
Bath
0
Car
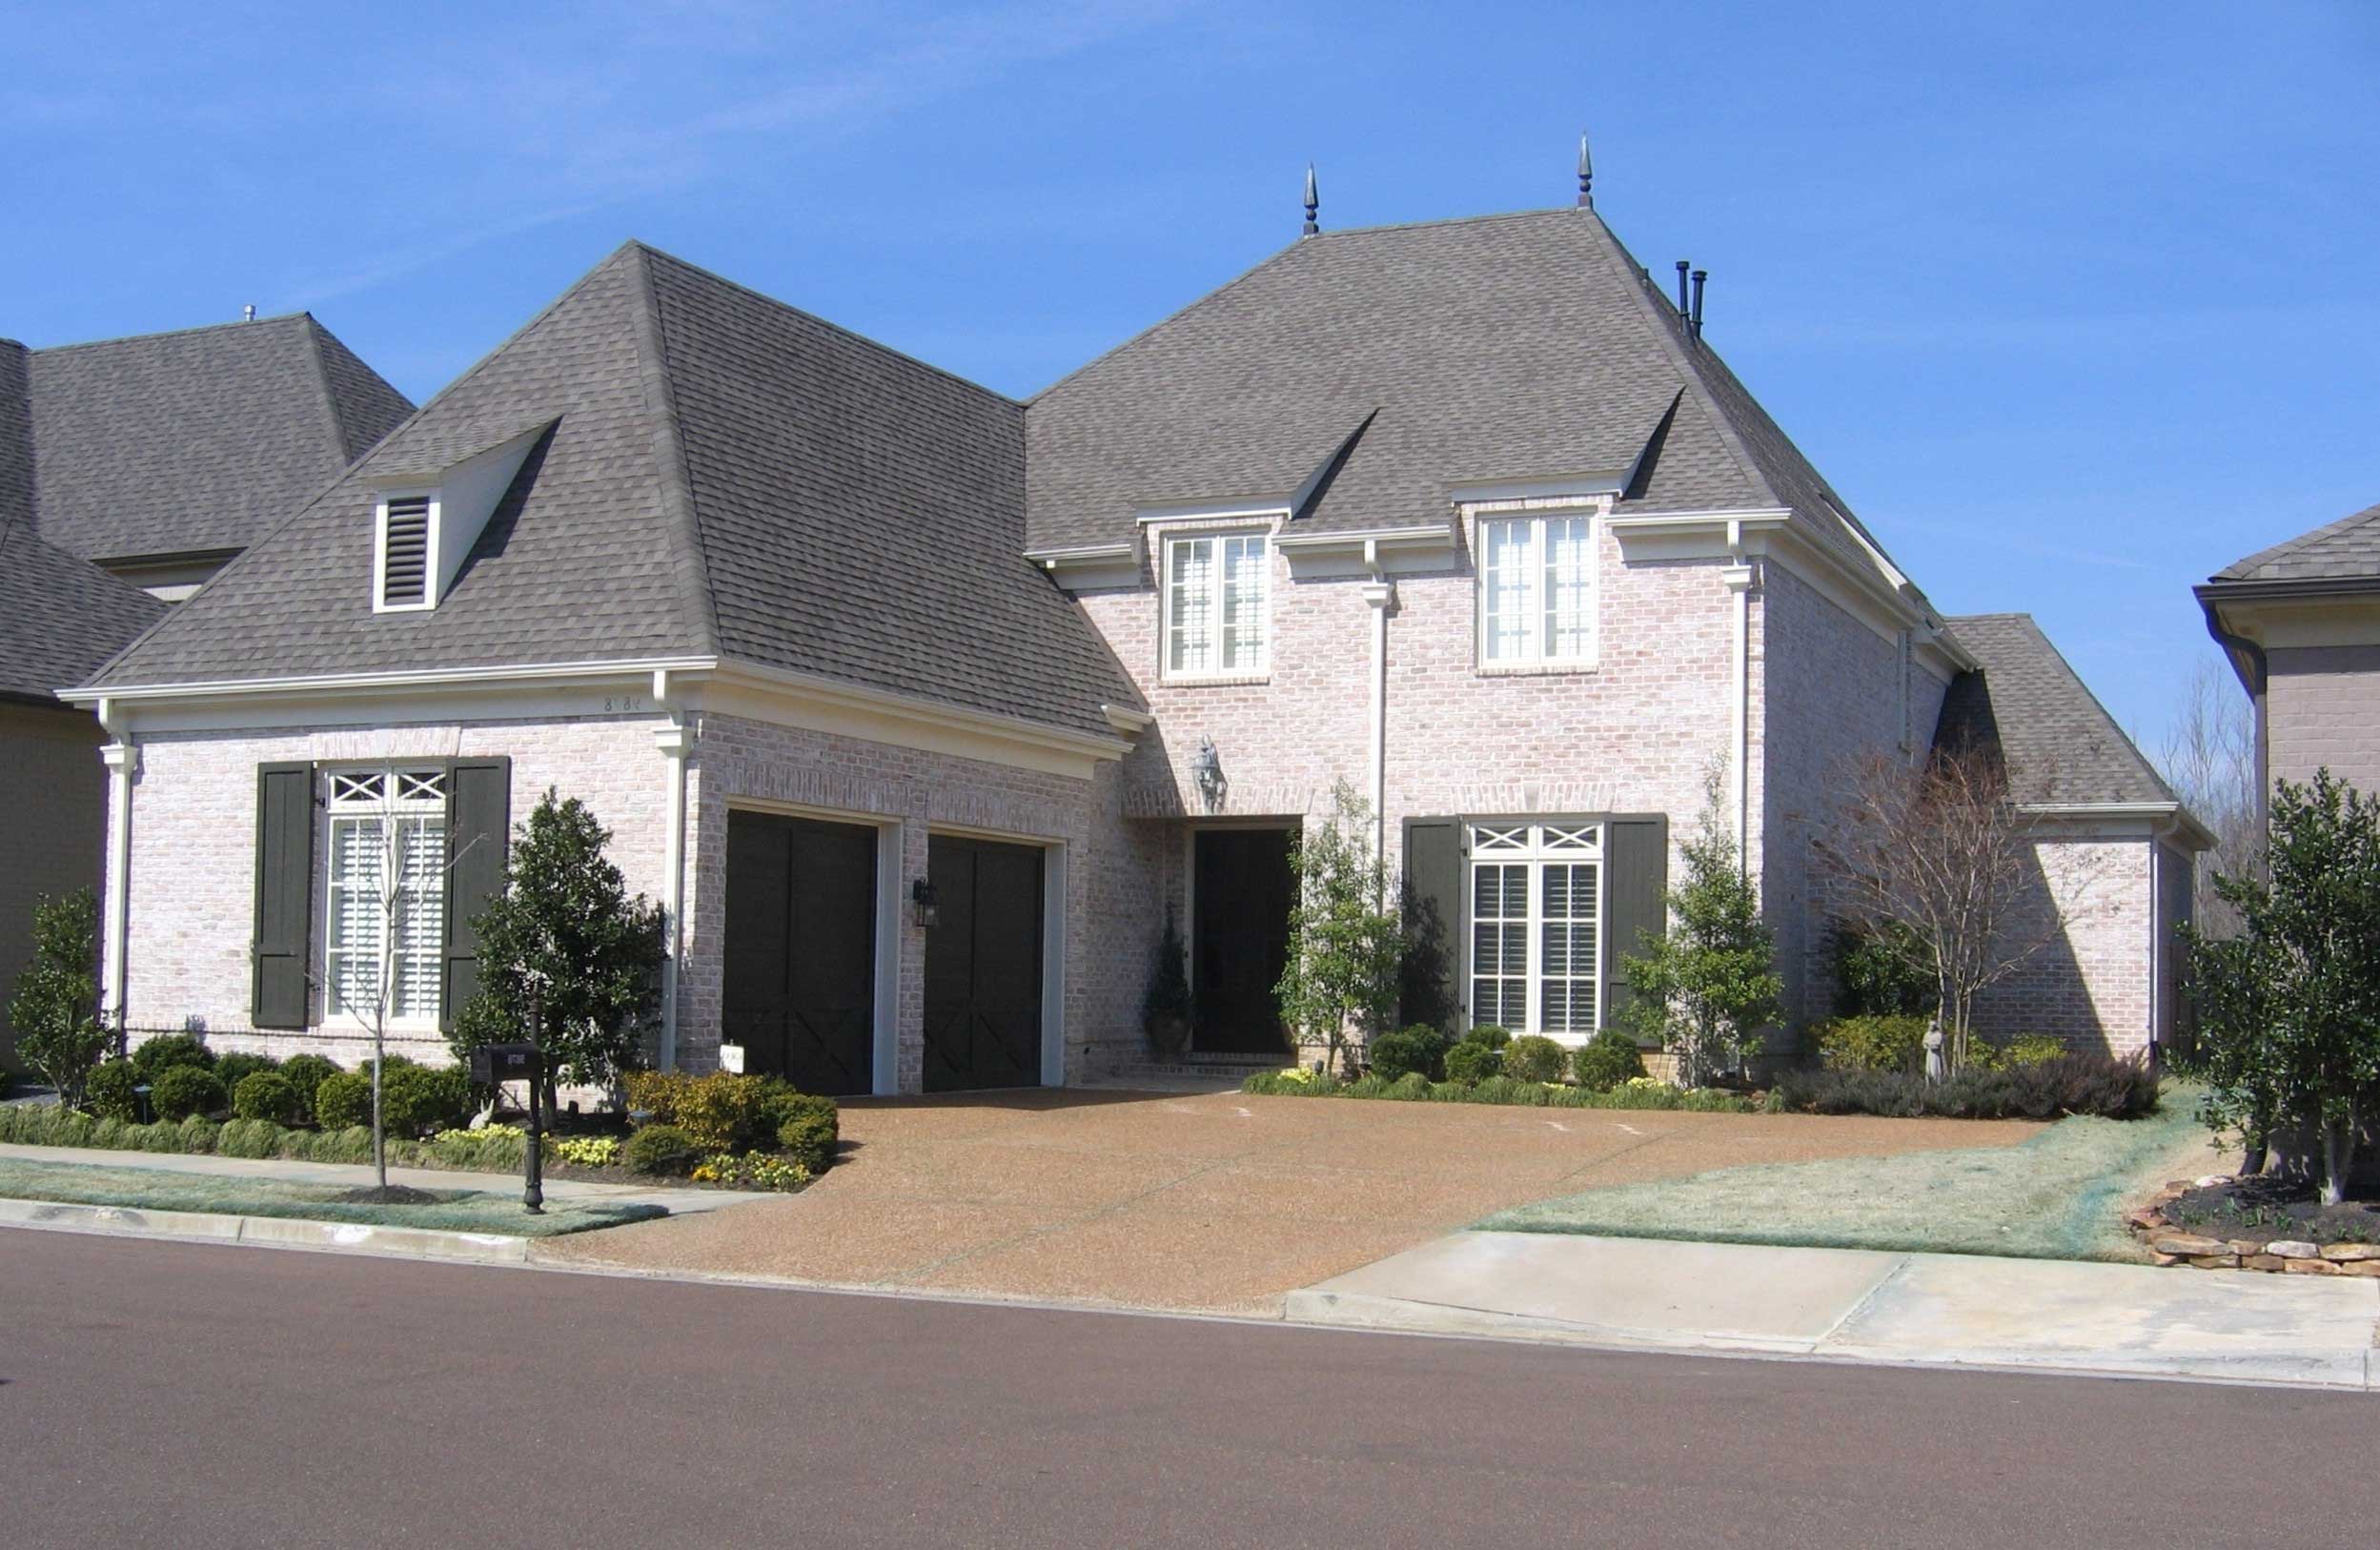
4-Bedroom, 3820 Sq Ft French House Plan - 170-1385 - Front Exterior
Plan Collection
4-Bedroom, 3820 Sq Ft French House Plan - 170-1385 - Front Exterior
Plan#170-1385
Starting at$1465
3820
Sq Ft
2
Story
4
Bed
4
Bath
2
Car
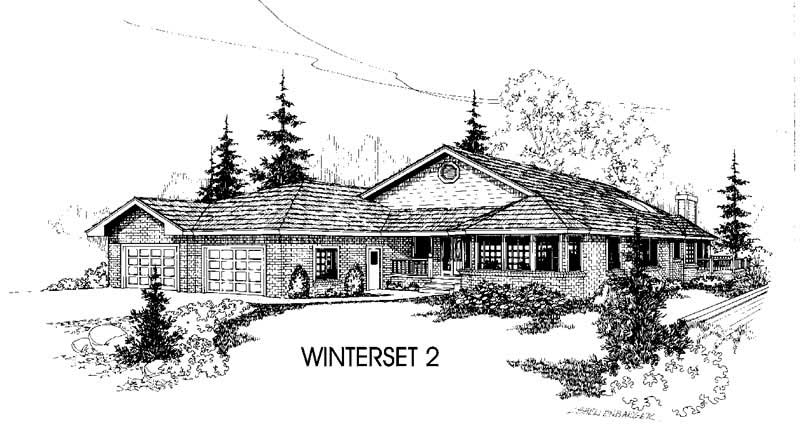
3-Bedroom, 2223 Sq Ft Ranch House Plan - 145-1400 - Front Exterior
Plan Collection
3-Bedroom, 2223 Sq Ft Ranch House Plan - 145-1400 - Front Exterior
Plan#145-1400
Starting at$950
2223
Sq Ft
1
Story
3
Bed
2.5
Bath
4
Car
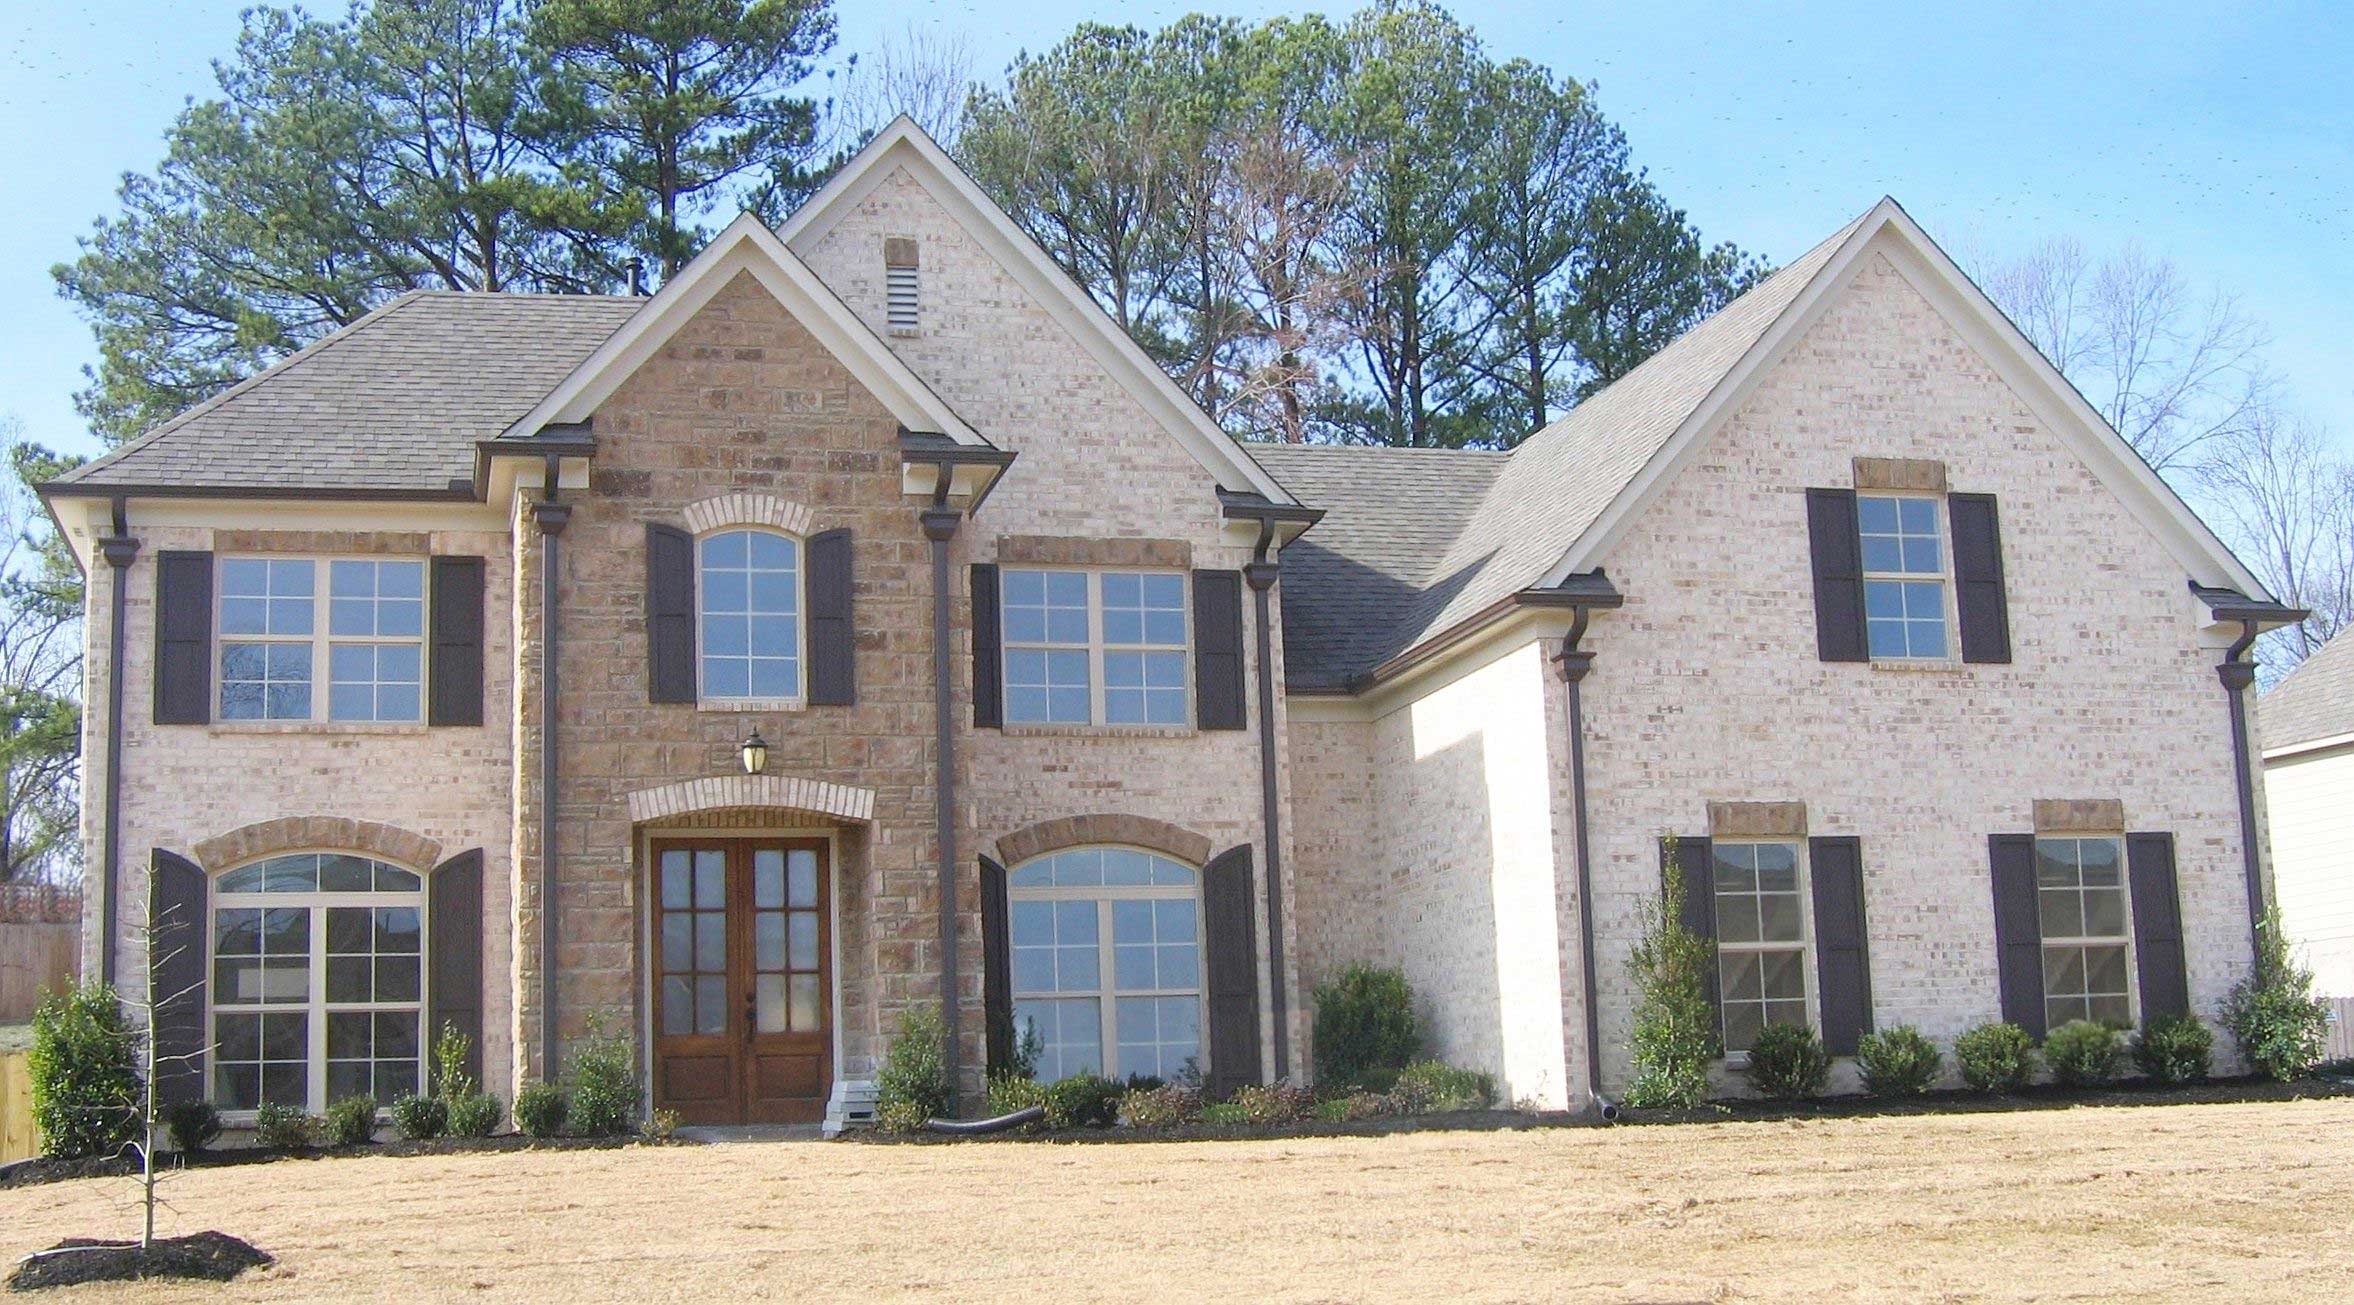
4-Bedroom, 3700 Sq Ft Country House Plan - 170-1184 - Front Exterior
Plan Collection
4-Bedroom, 3700 Sq Ft Country House Plan - 170-1184 - Front Exterior
Plan#170-1184
Starting at$1465
3700
Sq Ft
2
Story
4
Bed
3.5
Bath
3
Car
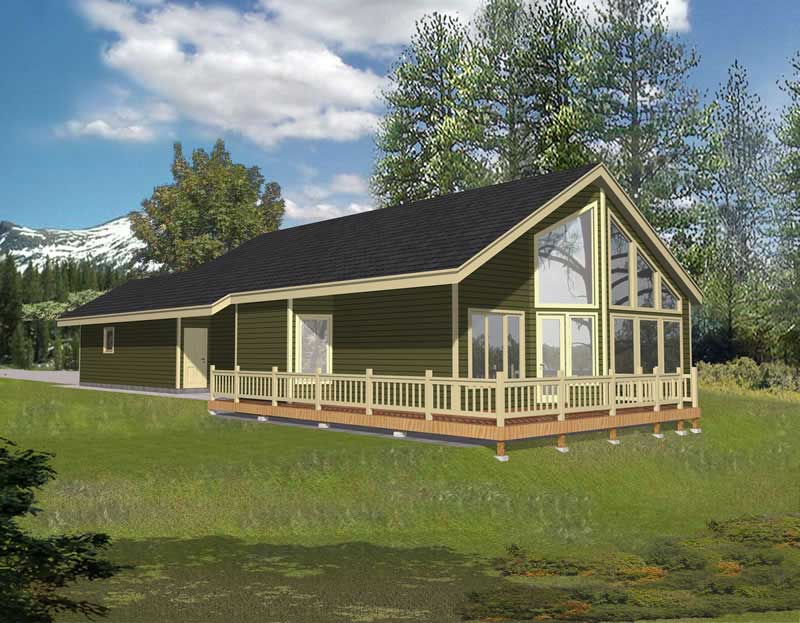
3-Bedroom, 2313 Sq Ft Log Cabin House Plan - 162-1052 - Front Exterior
Plan Collection
3-Bedroom, 2313 Sq Ft Log Cabin House Plan - 162-1052 - Front Exterior
Plan#162-1052
Starting at$1100
2313
Sq Ft
2
Story
3
Bed
3
Bath
1
Car
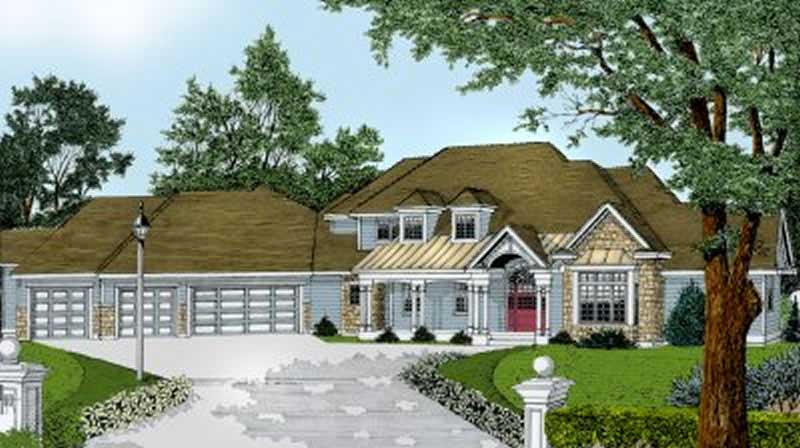
5-Bedroom, 3990 Sq Ft Country House Plan - 119-1145 - Front Exterior
Plan Collection
5-Bedroom, 3990 Sq Ft Country House Plan - 119-1145 - Front Exterior
Plan#119-1145
Starting at$1645
3990
Sq Ft
2
Story
5
Bed
2.5
Bath
4
Car
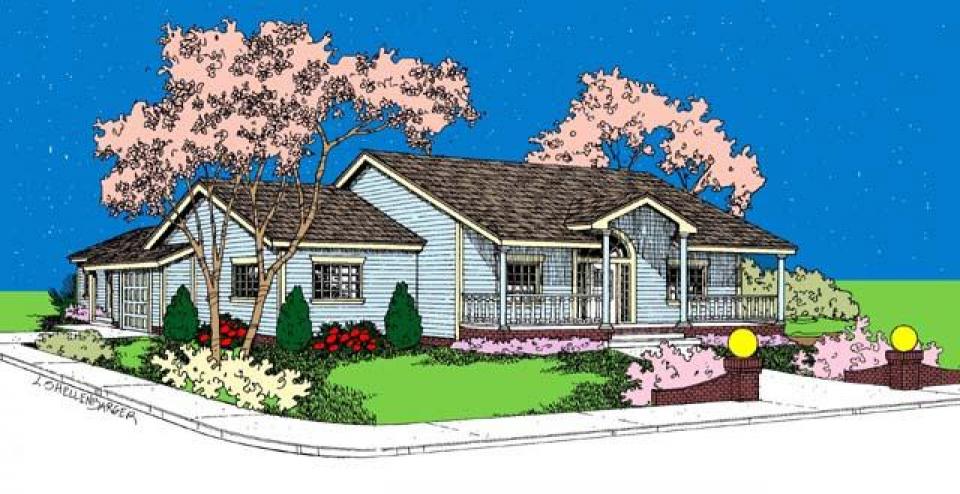
3-Bedroom, 3101 Sq Ft Country House Plan - 146-2778 - Front Exterior
Plan Collection
3-Bedroom, 3101 Sq Ft Country House Plan - 146-2778 - Front Exterior
Plan#146-2778
Starting at$1213
3101
Sq Ft
1
Story
3
Bed
2.5
Bath
3
Car
2-Bedroom, 1042 Sq Ft Small House Plans House Plan - 146-1591 - Front Exterior
Plan Collection
2-Bedroom, 1042 Sq Ft Small House Plans House Plan - 146-1591 - Front Exterior
Plan#146-1591
Starting at$885
1042
Sq Ft
1
Story
2
Bed
2
Bath
1
Car
4-Bedroom, 4990 Sq Ft European Home Plan - 165-1012 - Main Exterior
Plan Collection
4-Bedroom, 4990 Sq Ft European Home Plan - 165-1012 - Main Exterior
Plan#165-1012
Starting at$2450
4990
Sq Ft
1
Story
4
Bed
4
Bath
4
Car
5-Bedroom, 4833 Sq Ft French House Plan - 170-1475 - Front Exterior
Plan Collection
5-Bedroom, 4833 Sq Ft French House Plan - 170-1475 - Front Exterior
Plan#170-1475
Starting at$1730
4833
Sq Ft
2
Story
5
Bed
4.5
Bath
3
Car
3-Bedroom, 4834 Sq Ft French House Plan - 170-1840 - Front Exterior
Plan Collection
3-Bedroom, 4834 Sq Ft French House Plan - 170-1840 - Front Exterior
Plan#170-1840
Starting at$1730
4834
Sq Ft
2
Story
3
Bed
4
Bath
3
Car
4-Bedroom, 4829 Sq Ft European Home Plan - 167-1370 - Main Exterior
Plan Collection
4-Bedroom, 4829 Sq Ft European Home Plan - 167-1370 - Main Exterior
Plan#167-1370
Starting at$1130
4829
Sq Ft
2
Story
4
Bed
4
Bath
3
Car
3-Bedroom, 5556 Sq Ft French House Plan - 170-1865 - Front Exterior
Plan Collection
3-Bedroom, 5556 Sq Ft French House Plan - 170-1865 - Front Exterior
Plan#170-1865
Starting at$1920
5556
Sq Ft
2
Story
3
Bed
3.5
Bath
3
Car
3-Bedroom, 5556 Sq Ft French House Plan - 170-1858 - Front Exterior
Plan Collection
3-Bedroom, 5556 Sq Ft French House Plan - 170-1858 - Front Exterior
Plan#170-1858
Starting at$1920
5556
Sq Ft
2
Story
3
Bed
3.5
Bath
3
Car
3-Bedroom, 5556 Sq Ft French House Plan - 170-1866 - Front Exterior
Plan Collection
3-Bedroom, 5556 Sq Ft French House Plan - 170-1866 - Front Exterior
Plan#170-1866
Starting at$1920
5556
Sq Ft
2
Story
3
Bed
3.5
Bath
3
Car
5-Bedroom, 4925 Sq Ft Country House Plan - 170-1601 - Front Exterior
Plan Collection
5-Bedroom, 4925 Sq Ft Country House Plan - 170-1601 - Front Exterior
Plan#170-1601
Starting at$1850
4925
Sq Ft
2
Story
5
Bed
4.5
Bath
3
Car
4-Bedroom, 4908 Sq Ft European Home Plan - 165-1028 - Main Exterior
Plan Collection
4-Bedroom, 4908 Sq Ft European Home Plan - 165-1028 - Main Exterior
Plan#165-1028
Starting at$2450
4908
Sq Ft
1
Story
4
Bed
4
Bath
4
Car
4-Bedroom, 4937 Sq Ft Mediterranean House Plan - 134-1376 - Front Exterior
Plan Collection
4-Bedroom, 4937 Sq Ft Mediterranean House Plan - 134-1376 - Front Exterior
Plan#134-1376
Starting at$16292
4937
Sq Ft
2
Story
4
Bed
6.5
Bath
4
Car
4-Bedroom, 4704 Sq Ft French House Plan - 170-1693 - Front Exterior
Plan Collection
4-Bedroom, 4704 Sq Ft French House Plan - 170-1693 - Front Exterior
Plan#170-1693
Starting at$1730
4704
Sq Ft
2
Story
4
Bed
4.5
Bath
3
Car
4-Bedroom, 4758 Sq Ft European House Plan - 134-1141 - Front Exterior
Plan Collection
4-Bedroom, 4758 Sq Ft European House Plan - 134-1141 - Front Exterior
Plan#134-1141
Starting at$15701
4758
Sq Ft
1
Story
4
Bed
4
Bath
2
Car
3-Bedroom, 1818 Sq Ft Country House Plan - 158-1002 - Front Exterior
Plan Collection
3-Bedroom, 1818 Sq Ft Country House Plan - 158-1002 - Front Exterior
Plan#158-1002
Starting at$1500
1818
Sq Ft
2
Story
3
Bed
1.5
Bath
2
Car
3-Bedroom, 1999 Sq Ft Cape Cod House Plan - 146-2532 - Front Exterior
Plan Collection
3-Bedroom, 1999 Sq Ft Cape Cod House Plan - 146-2532 - Front Exterior
Plan#146-2532
Starting at$980
1999
Sq Ft
2
Story
3
Bed
2.5
Bath
2
Car
3-Bedroom, 1971 Sq Ft Ranch House Plan - 137-1141 - Front Exterior
Plan Collection
3-Bedroom, 1971 Sq Ft Ranch House Plan - 137-1141 - Front Exterior
Plan#137-1141
Starting at$800
1971
Sq Ft
1
Story
3
Bed
2
Bath
2
Car
3-Bedroom, 2026 Sq Ft Country House Plan - 170-1439 - Front Exterior
Plan Collection
3-Bedroom, 2026 Sq Ft Country House Plan - 170-1439 - Front Exterior
Plan#170-1439
Starting at$970
2026
Sq Ft
2
Story
3
Bed
2
Bath
2
Car
 Studio - 432 Sq Ft Craftsman She Shed Plan - 167-1087 - Front Exterior
Plan Collection
 Studio - 432 Sq Ft Craftsman She Shed Plan - 167-1087 - Front Exterior
Plan#167-1087
Starting at$650
432
Sq Ft
1
Story
0
Bed
0.5
Bath
0
Car
4-Bedroom, 3820 Sq Ft French House Plan - 170-1385 - Front Exterior
Plan Collection
4-Bedroom, 3820 Sq Ft French House Plan - 170-1385 - Front Exterior
Plan#170-1385
Starting at$1465
3820
Sq Ft
2
Story
4
Bed
4
Bath
2
Car
3-Bedroom, 2223 Sq Ft Ranch House Plan - 145-1400 - Front Exterior
Plan Collection
3-Bedroom, 2223 Sq Ft Ranch House Plan - 145-1400 - Front Exterior
Plan#145-1400
Starting at$950
2223
Sq Ft
1
Story
3
Bed
2.5
Bath
4
Car
4-Bedroom, 3700 Sq Ft Country House Plan - 170-1184 - Front Exterior
Plan Collection
4-Bedroom, 3700 Sq Ft Country House Plan - 170-1184 - Front Exterior
Plan#170-1184
Starting at$1465
3700
Sq Ft
2
Story
4
Bed
3.5
Bath
3
Car
3-Bedroom, 2313 Sq Ft Log Cabin House Plan - 162-1052 - Front Exterior
Plan Collection
3-Bedroom, 2313 Sq Ft Log Cabin House Plan - 162-1052 - Front Exterior
Plan#162-1052
Starting at$1100
2313
Sq Ft
2
Story
3
Bed
3
Bath
1
Car
5-Bedroom, 3990 Sq Ft Country House Plan - 119-1145 - Front Exterior
Plan Collection
5-Bedroom, 3990 Sq Ft Country House Plan - 119-1145 - Front Exterior
Plan#119-1145
Starting at$1645
3990
Sq Ft
2
Story
5
Bed
2.5
Bath
4
Car
3-Bedroom, 3101 Sq Ft Country House Plan - 146-2778 - Front Exterior
Plan Collection
3-Bedroom, 3101 Sq Ft Country House Plan - 146-2778 - Front Exterior
Plan#146-2778
Starting at$1213
3101
Sq Ft
1
Story
3
Bed
2.5
Bath
3
Car
2-Bedroom, 1042 Sq Ft Small House Plans House Plan - 146-1591 - Front Exterior
Plan Collection
2-Bedroom, 1042 Sq Ft Small House Plans House Plan - 146-1591 - Front Exterior
Plan#146-1591
Starting at$885
1042
Sq Ft
1
Story
2
Bed
2
Bath
1
Car
4-Bedroom, 4990 Sq Ft European Home Plan - 165-1012 - Main Exterior
Plan Collection
4-Bedroom, 4990 Sq Ft European Home Plan - 165-1012 - Main Exterior
Plan#165-1012
Starting at$2450
4990
Sq Ft
1
Story
4
Bed
4
Bath
4
Car
1...153154155156157...242