Homes with Eat-In Kitchen Designs

4,656
Plan Results
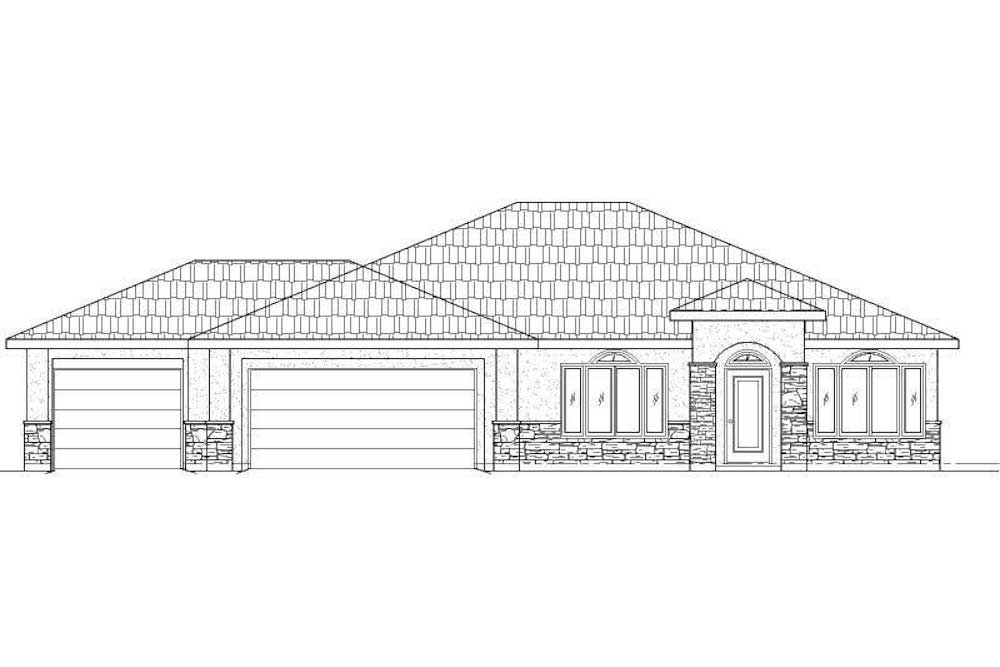
4-Bedroom, 1887 Sq Ft Southwest Home Plan - 125-1170 - Main Exterior
Plan Collection
4-Bedroom, 1887 Sq Ft Southwest Home Plan - 125-1170 - Main Exterior
Plan#125-1170
Starting at$1415
1887
Sq Ft
1
Story
3
Bed
3
Bath
3
Car
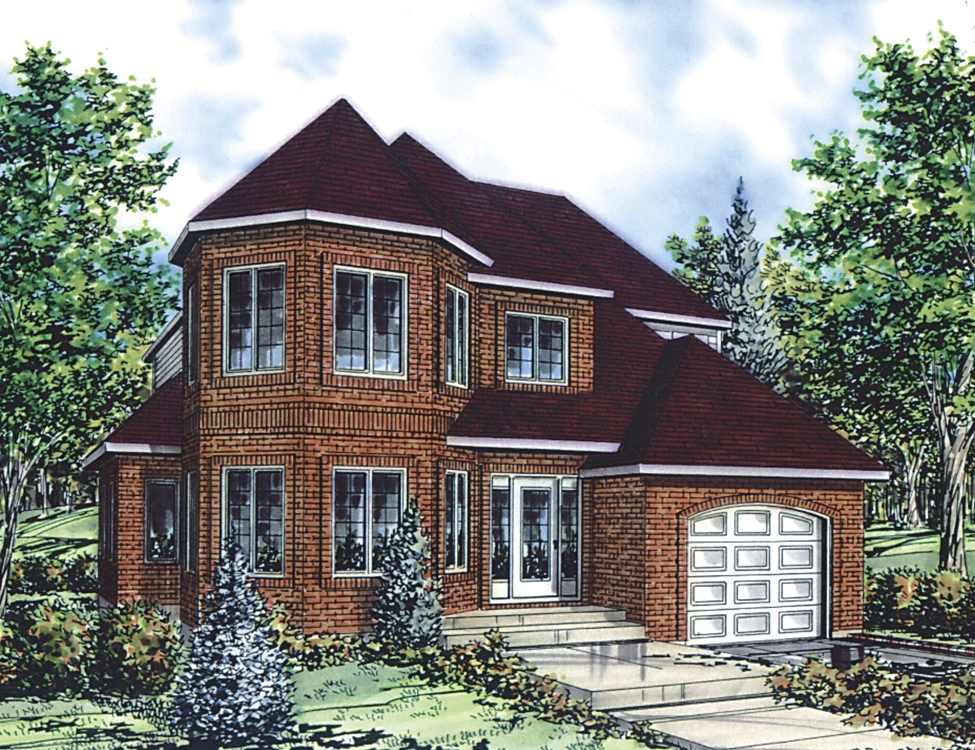
3-Bedroom, 2008 Sq Ft Cottage House Plan - 158-1292 - Front Exterior
Plan Collection
3-Bedroom, 2008 Sq Ft Cottage House Plan - 158-1292 - Front Exterior
Plan#158-1292
Starting at$2040
2008
Sq Ft
2
Story
3
Bed
1.5
Bath
1
Car

4-Bedroom, 3545 Sq Ft Traditional Home Plan - 132-1543 - Main Exterior
Plan Collection
4-Bedroom, 3545 Sq Ft Traditional Home Plan - 132-1543 - Main Exterior
Plan#132-1543
Starting at$2085
3545
Sq Ft
1
Story
4
Bed
2.5
Bath
3
Car
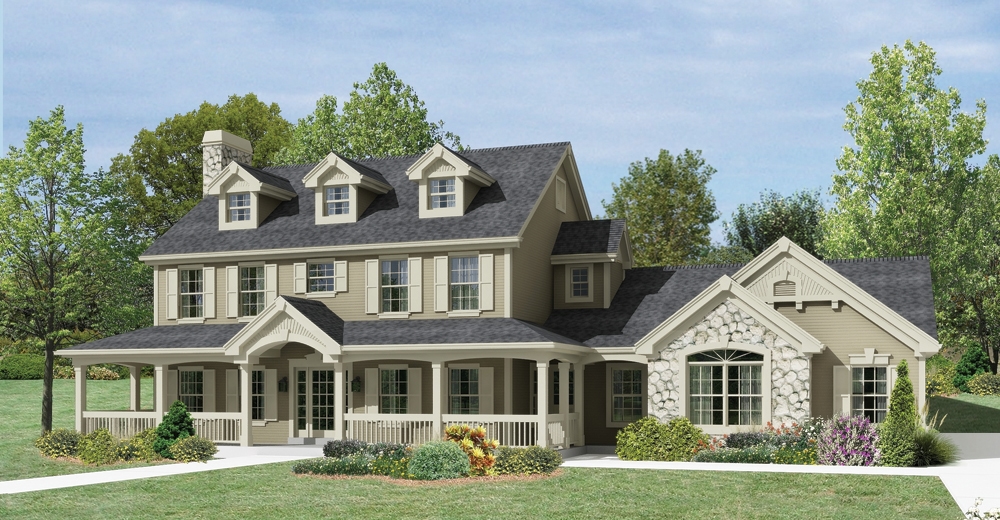
4-Bedroom, 2368 Sq Ft Country Home Plan - 138-1204 - Main Exterior
Plan Collection
4-Bedroom, 2368 Sq Ft Country Home Plan - 138-1204 - Main Exterior
Plan#138-1204
Starting at$1300
2368
Sq Ft
2
Story
4
Bed
3.5
Bath
2
Car
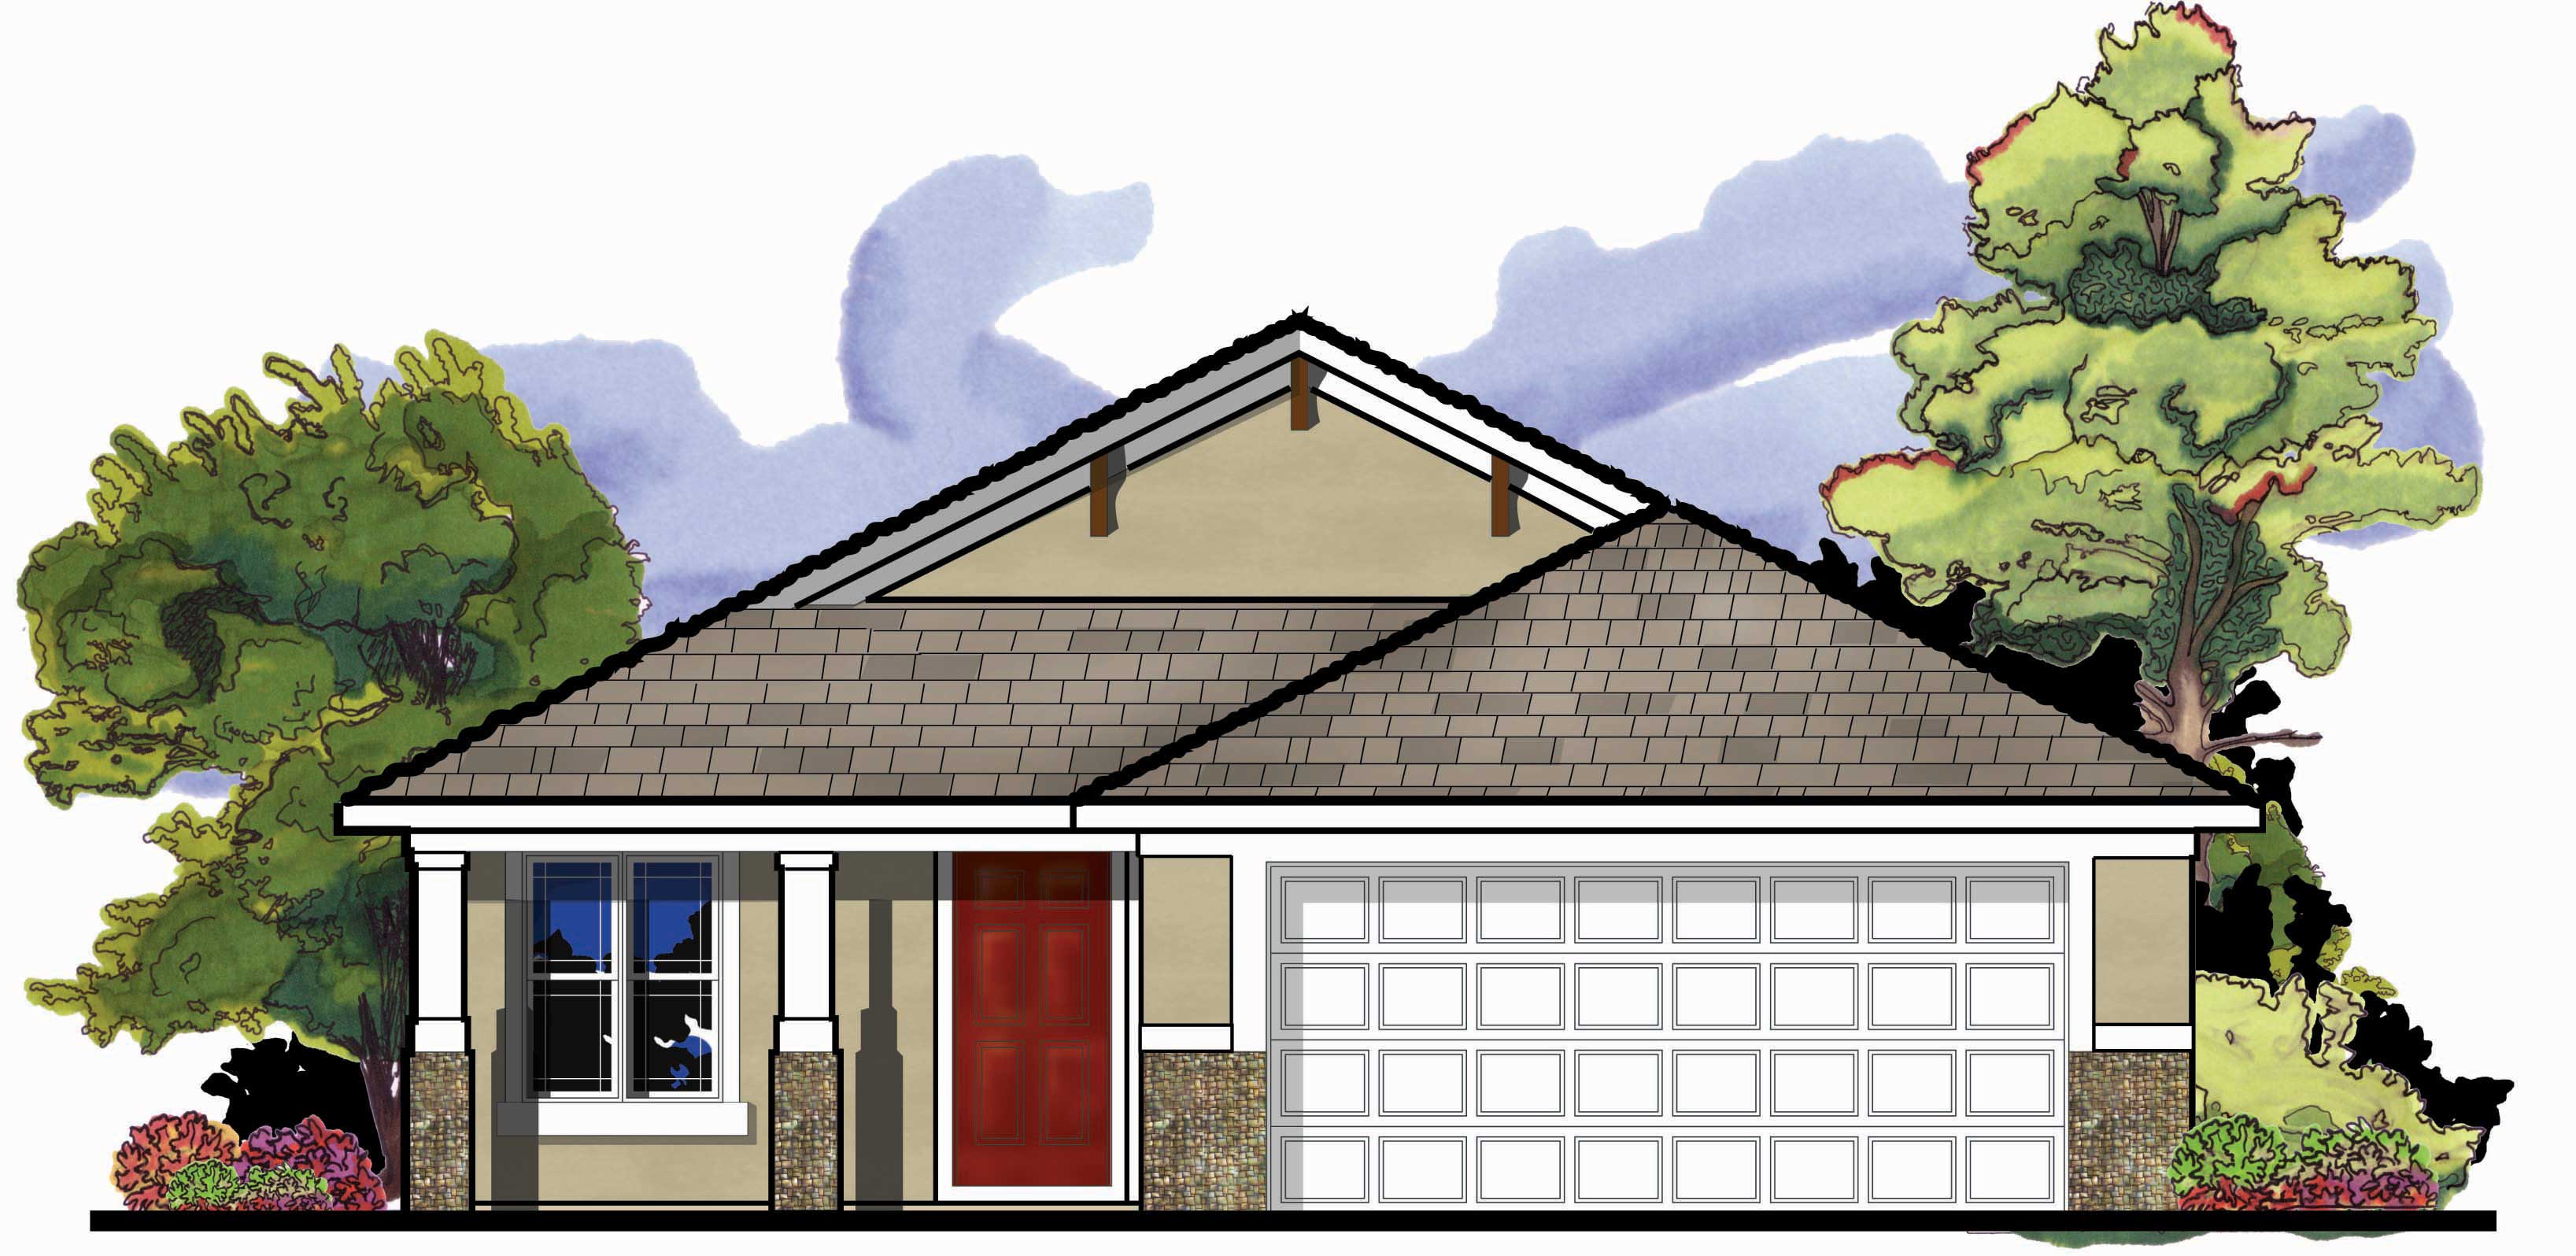
3-Bedroom, 1426 Sq Ft Craftsman Home Plan - 159-1078 - Main Exterior
Plan Collection
3-Bedroom, 1426 Sq Ft Craftsman Home Plan - 159-1078 - Main Exterior
Plan#159-1078
Starting at$1250
1426
Sq Ft
1
Story
3
Bed
2
Bath
2
Car
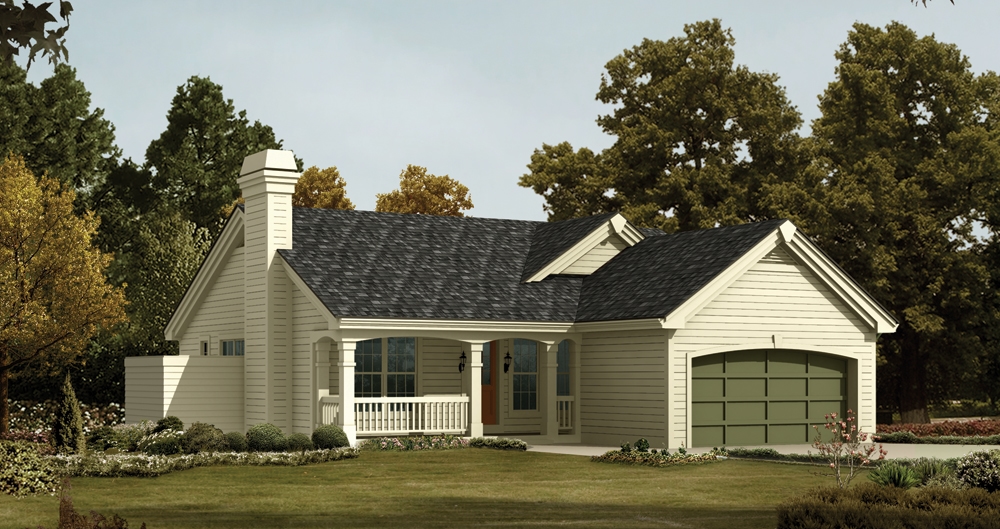
4-Bedroom, 1203 Sq Ft Ranch Home Plan - 138-1203 - Main Exterior
Plan Collection
4-Bedroom, 1203 Sq Ft Ranch Home Plan - 138-1203 - Main Exterior
Plan#138-1203
Starting at$1200
1203
Sq Ft
1
Story
4
Bed
2.5
Bath
2
Car
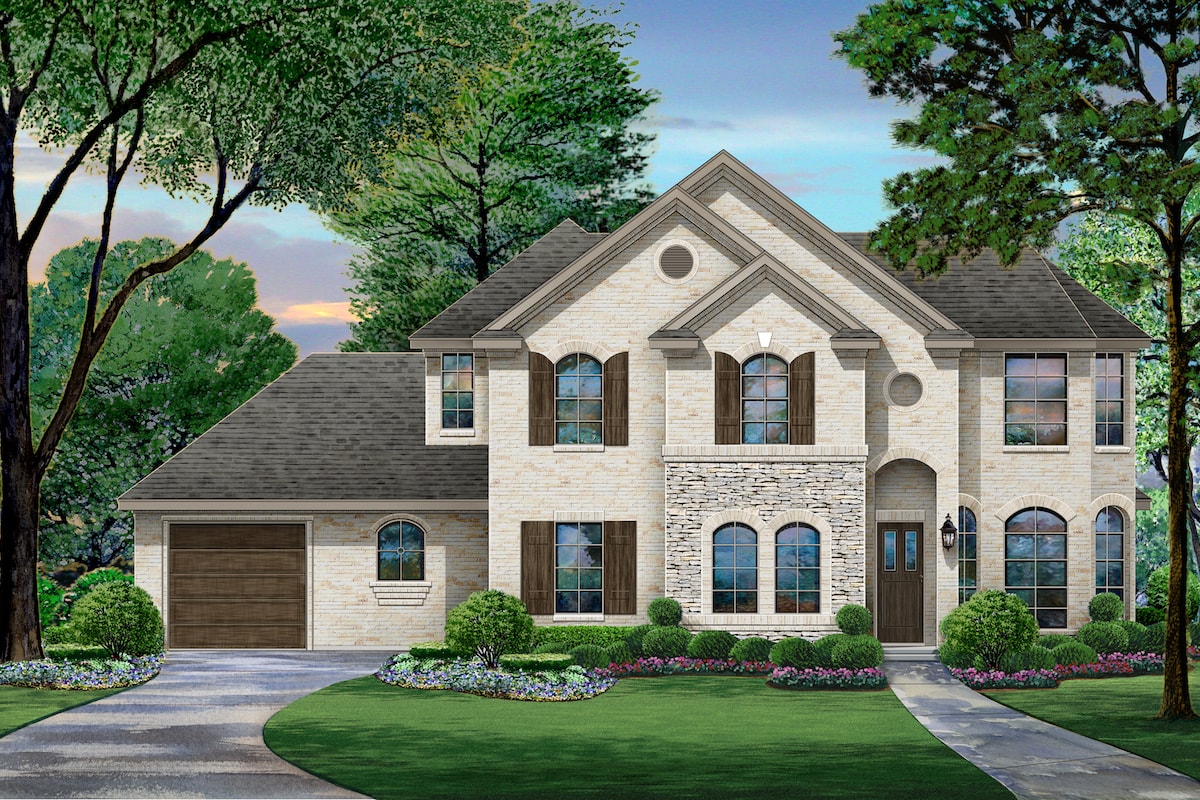
4-Bedroom, 3110 Sq Ft Tudor House Plan - 195-1209 - Front Exterior
Plan Collection
4-Bedroom, 3110 Sq Ft Tudor House Plan - 195-1209 - Front Exterior
Plan#195-1209
Starting at$1200
3110
Sq Ft
2
Story
4
Bed
3.5
Bath
3
Car
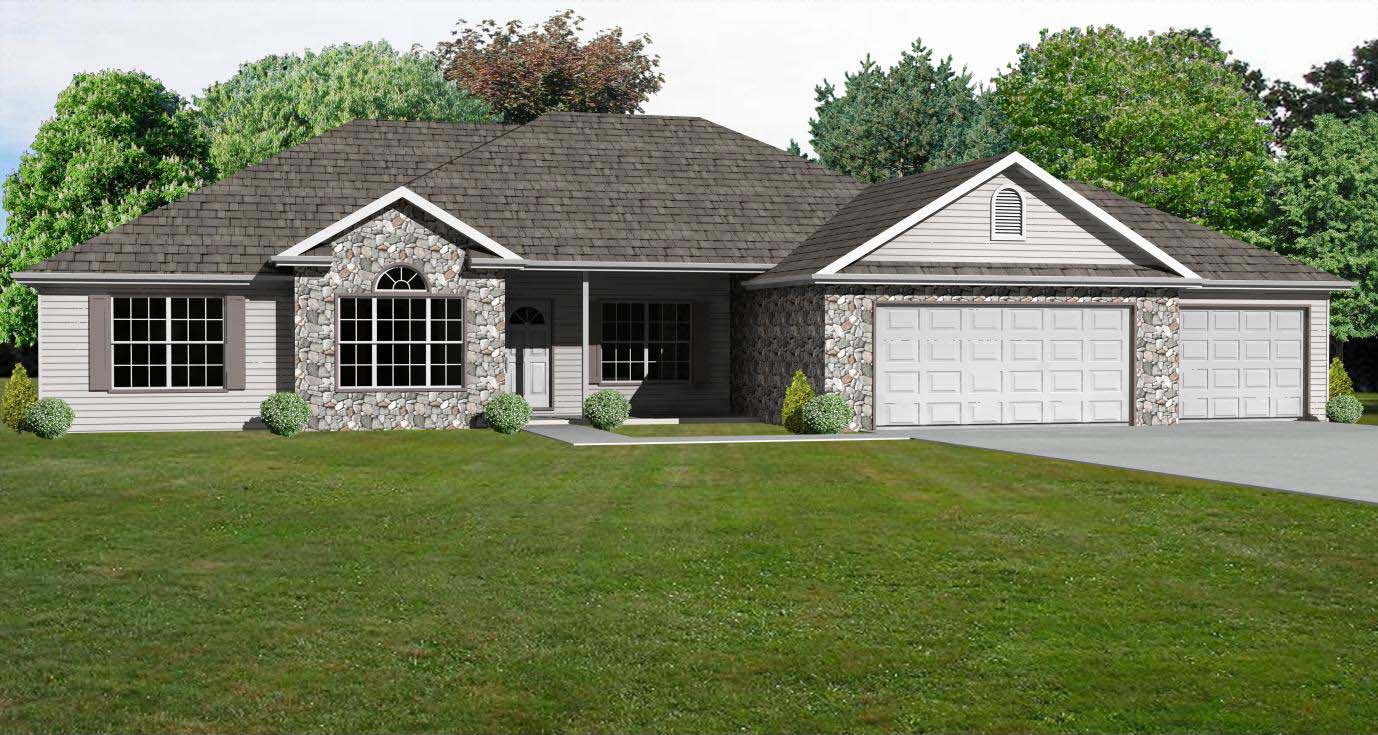
3-Bedroom, 2136 Sq Ft European House Plan - 148-1022 - Front Exterior
Plan Collection
3-Bedroom, 2136 Sq Ft European House Plan - 148-1022 - Front Exterior
Plan#148-1022
Starting at$750
2136
Sq Ft
1
Story
3
Bed
2.5
Bath
3
Car
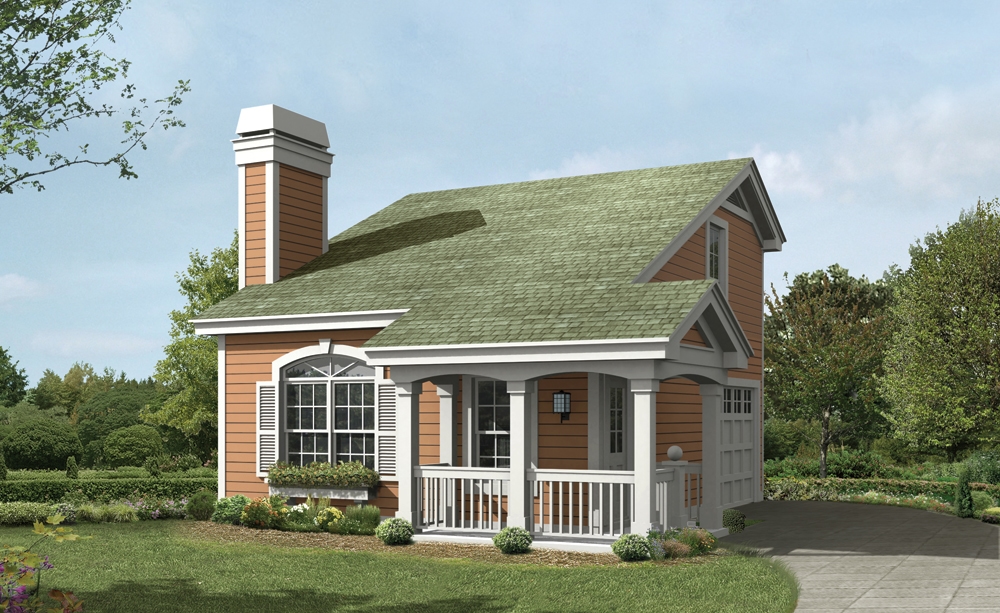
1-Bedroom, 641 Sq Ft Garage w/Apartments House Plan - 138-1233 - Front Exterior
Plan Collection
1-Bedroom, 641 Sq Ft Garage w/Apartments House Plan - 138-1233 - Front Exterior
Plan#138-1233
Starting at$700
641
Sq Ft
2
Story
1
Bed
1.5
Bath
1
Car
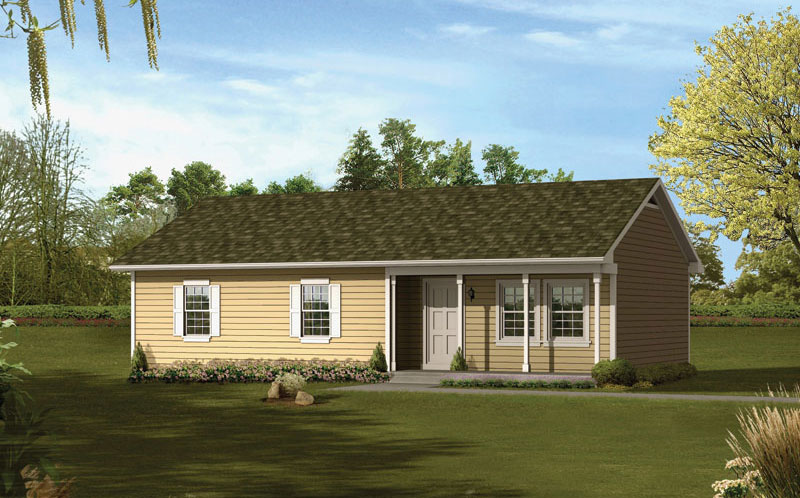
3-Bedroom, 1160 Sq Ft Ranch Home Plan - 138-1021 - Main Exterior
Plan Collection
3-Bedroom, 1160 Sq Ft Ranch Home Plan - 138-1021 - Main Exterior
Plan#138-1021
Starting at$1200
1160
Sq Ft
1
Story
3
Bed
1.5
Bath
0
Car
3-Bedroom, 1344 Sq Ft Small House Plans - 138-1465 - Front Exterior
Plan Collection
3-Bedroom, 1344 Sq Ft Small House Plans - 138-1465 - Front Exterior
Plan#138-1465
Starting at$1200
1344
Sq Ft
1
Story
3
Bed
2
Bath
2
Car
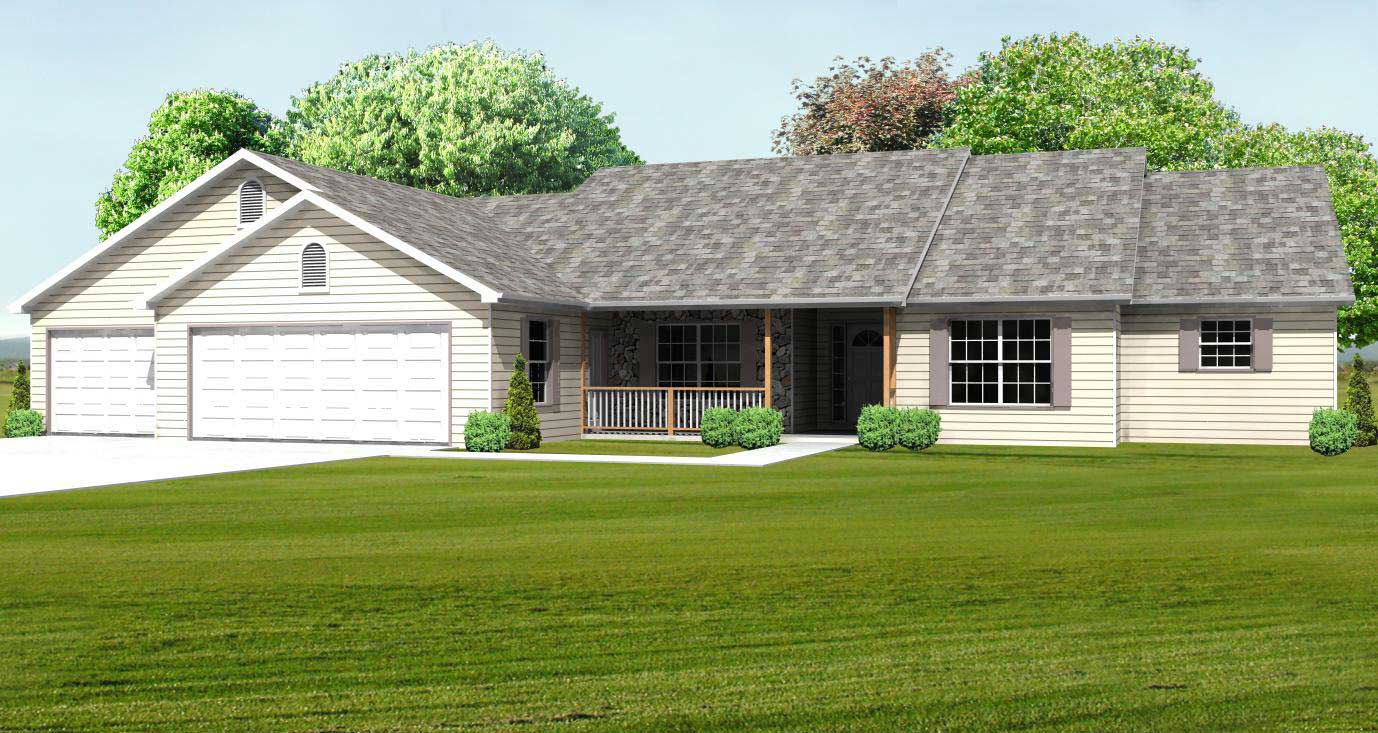
3-Bedroom, 2270 Sq Ft Country House Plan - 148-1054 - Front Exterior
Plan Collection
3-Bedroom, 2270 Sq Ft Country House Plan - 148-1054 - Front Exterior
Plan#148-1054
Starting at$750
2270
Sq Ft
1
Story
3
Bed
2
Bath
3
Car
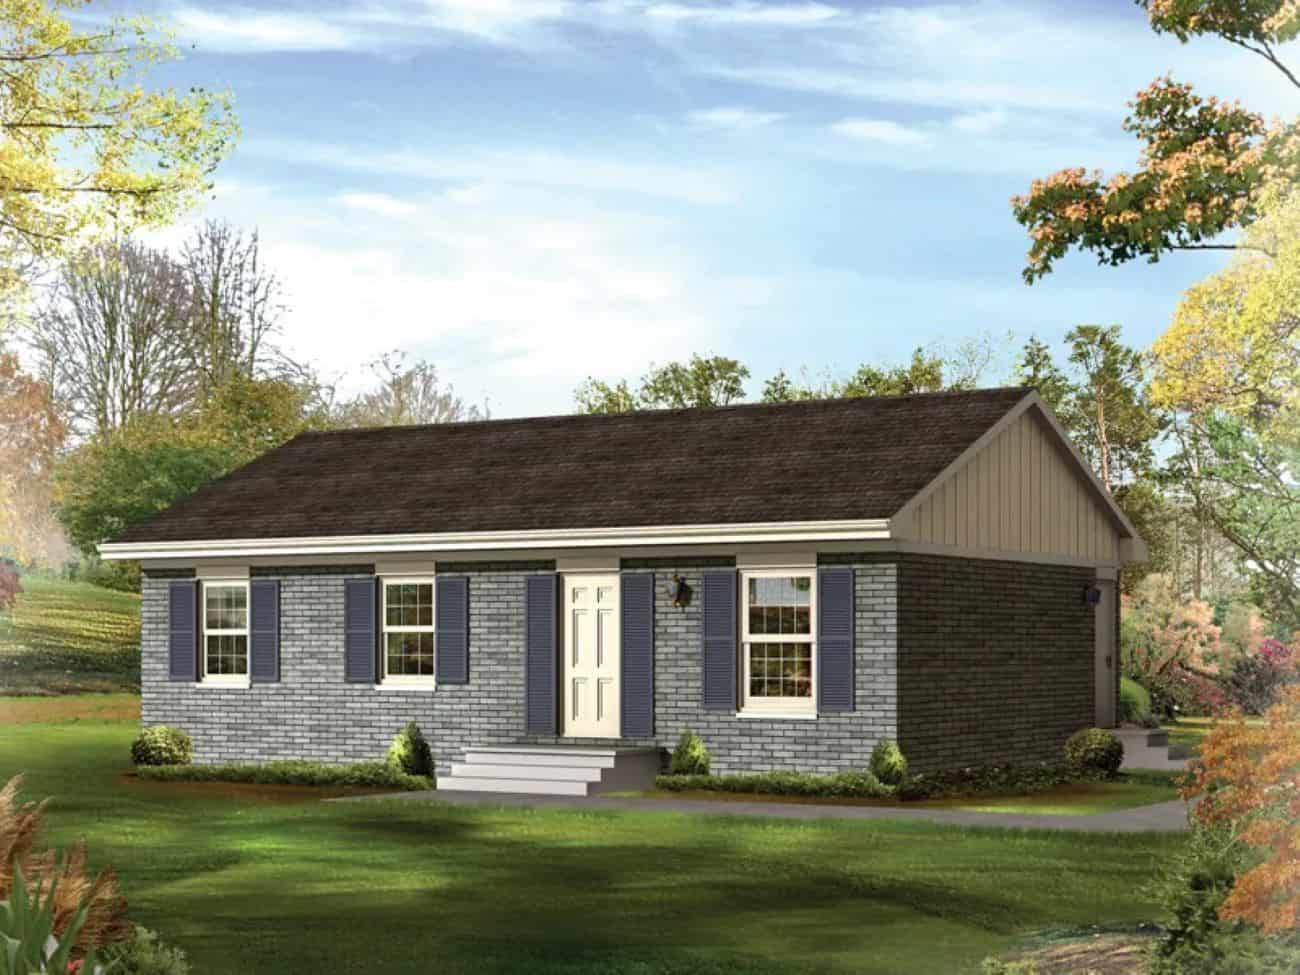
Farmhouse House Plan - 3 Bedrms, 1 Baths - 1000 Sq Ft - #138-1442
Plan Collection
Farmhouse House Plan - 3 Bedrms, 1 Baths - 1000 Sq Ft - #138-1442
Plan#138-1442
Starting at$1000
1000
Sq Ft
1
Story
3
Bed
1
Bath
0
Car
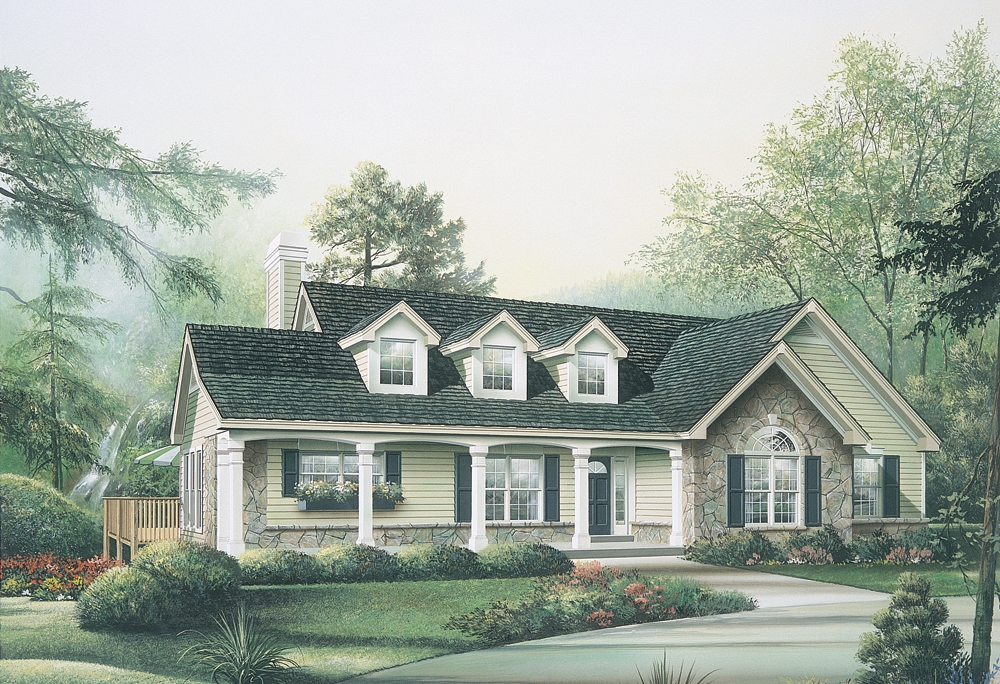
3-Bedroom, 1787 Sq Ft Ranch House Plan - 138-1114 - Front Exterior
Plan Collection
3-Bedroom, 1787 Sq Ft Ranch House Plan - 138-1114 - Front Exterior
Plan#138-1114
Starting at$1300
1787
Sq Ft
1
Story
3
Bed
2
Bath
2
Car
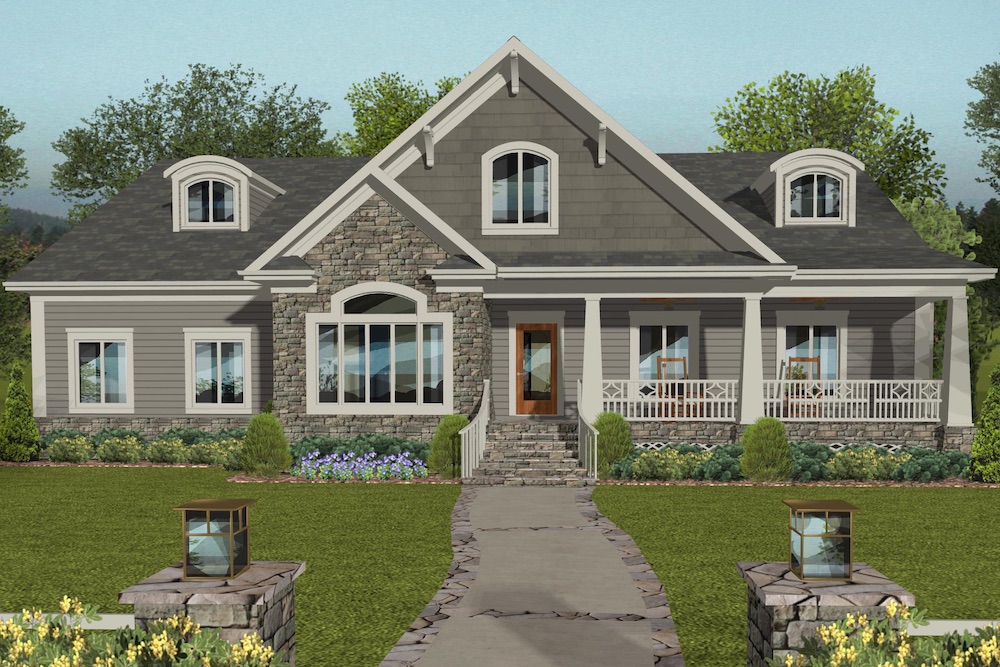
4-Bedroom, 2099 Sq Ft Cottage House Plan - 109-1196 - Front Exterior
Plan Collection
4-Bedroom, 2099 Sq Ft Cottage House Plan - 109-1196 - Front Exterior
Plan#109-1196
Starting at$1395
2099
Sq Ft
1
Story
4
Bed
3
Bath
3
Car
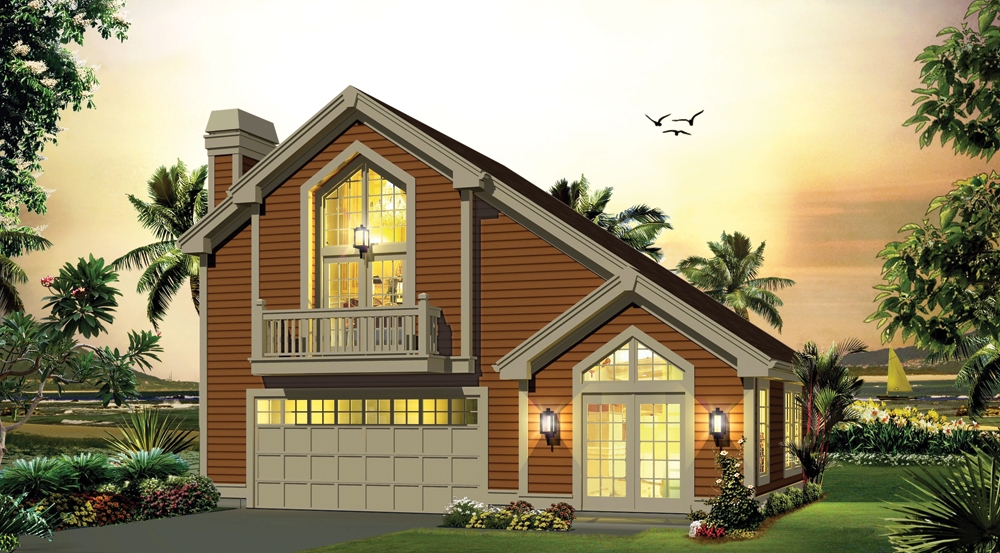
1-Bedroom, 1028 Sq Ft Garage w/Apartments House Plan - 138-1278 - Front Exterior
Plan Collection
1-Bedroom, 1028 Sq Ft Garage w/Apartments House Plan - 138-1278 - Front Exterior
Plan#138-1278
Starting at$800
1028
Sq Ft
2
Story
1
Bed
1
Bath
2
Car
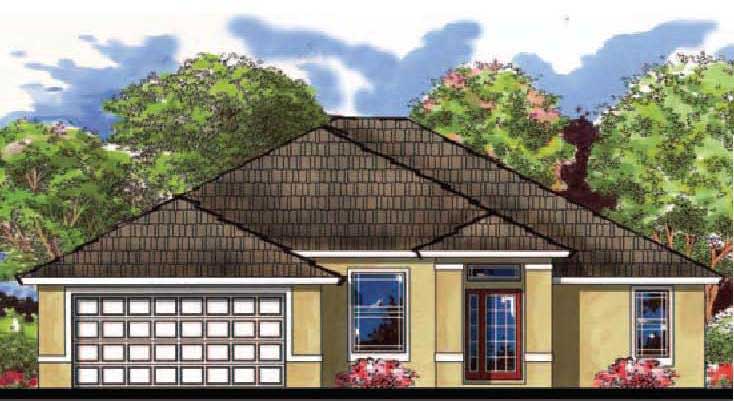
3-Bedroom, 1704 Sq Ft Mediterranean House Plan - 159-1004 - Front Exterior
Plan Collection
3-Bedroom, 1704 Sq Ft Mediterranean House Plan - 159-1004 - Front Exterior
Plan#159-1004
Starting at$1250
1704
Sq Ft
1
Story
3
Bed
2
Bath
2
Car
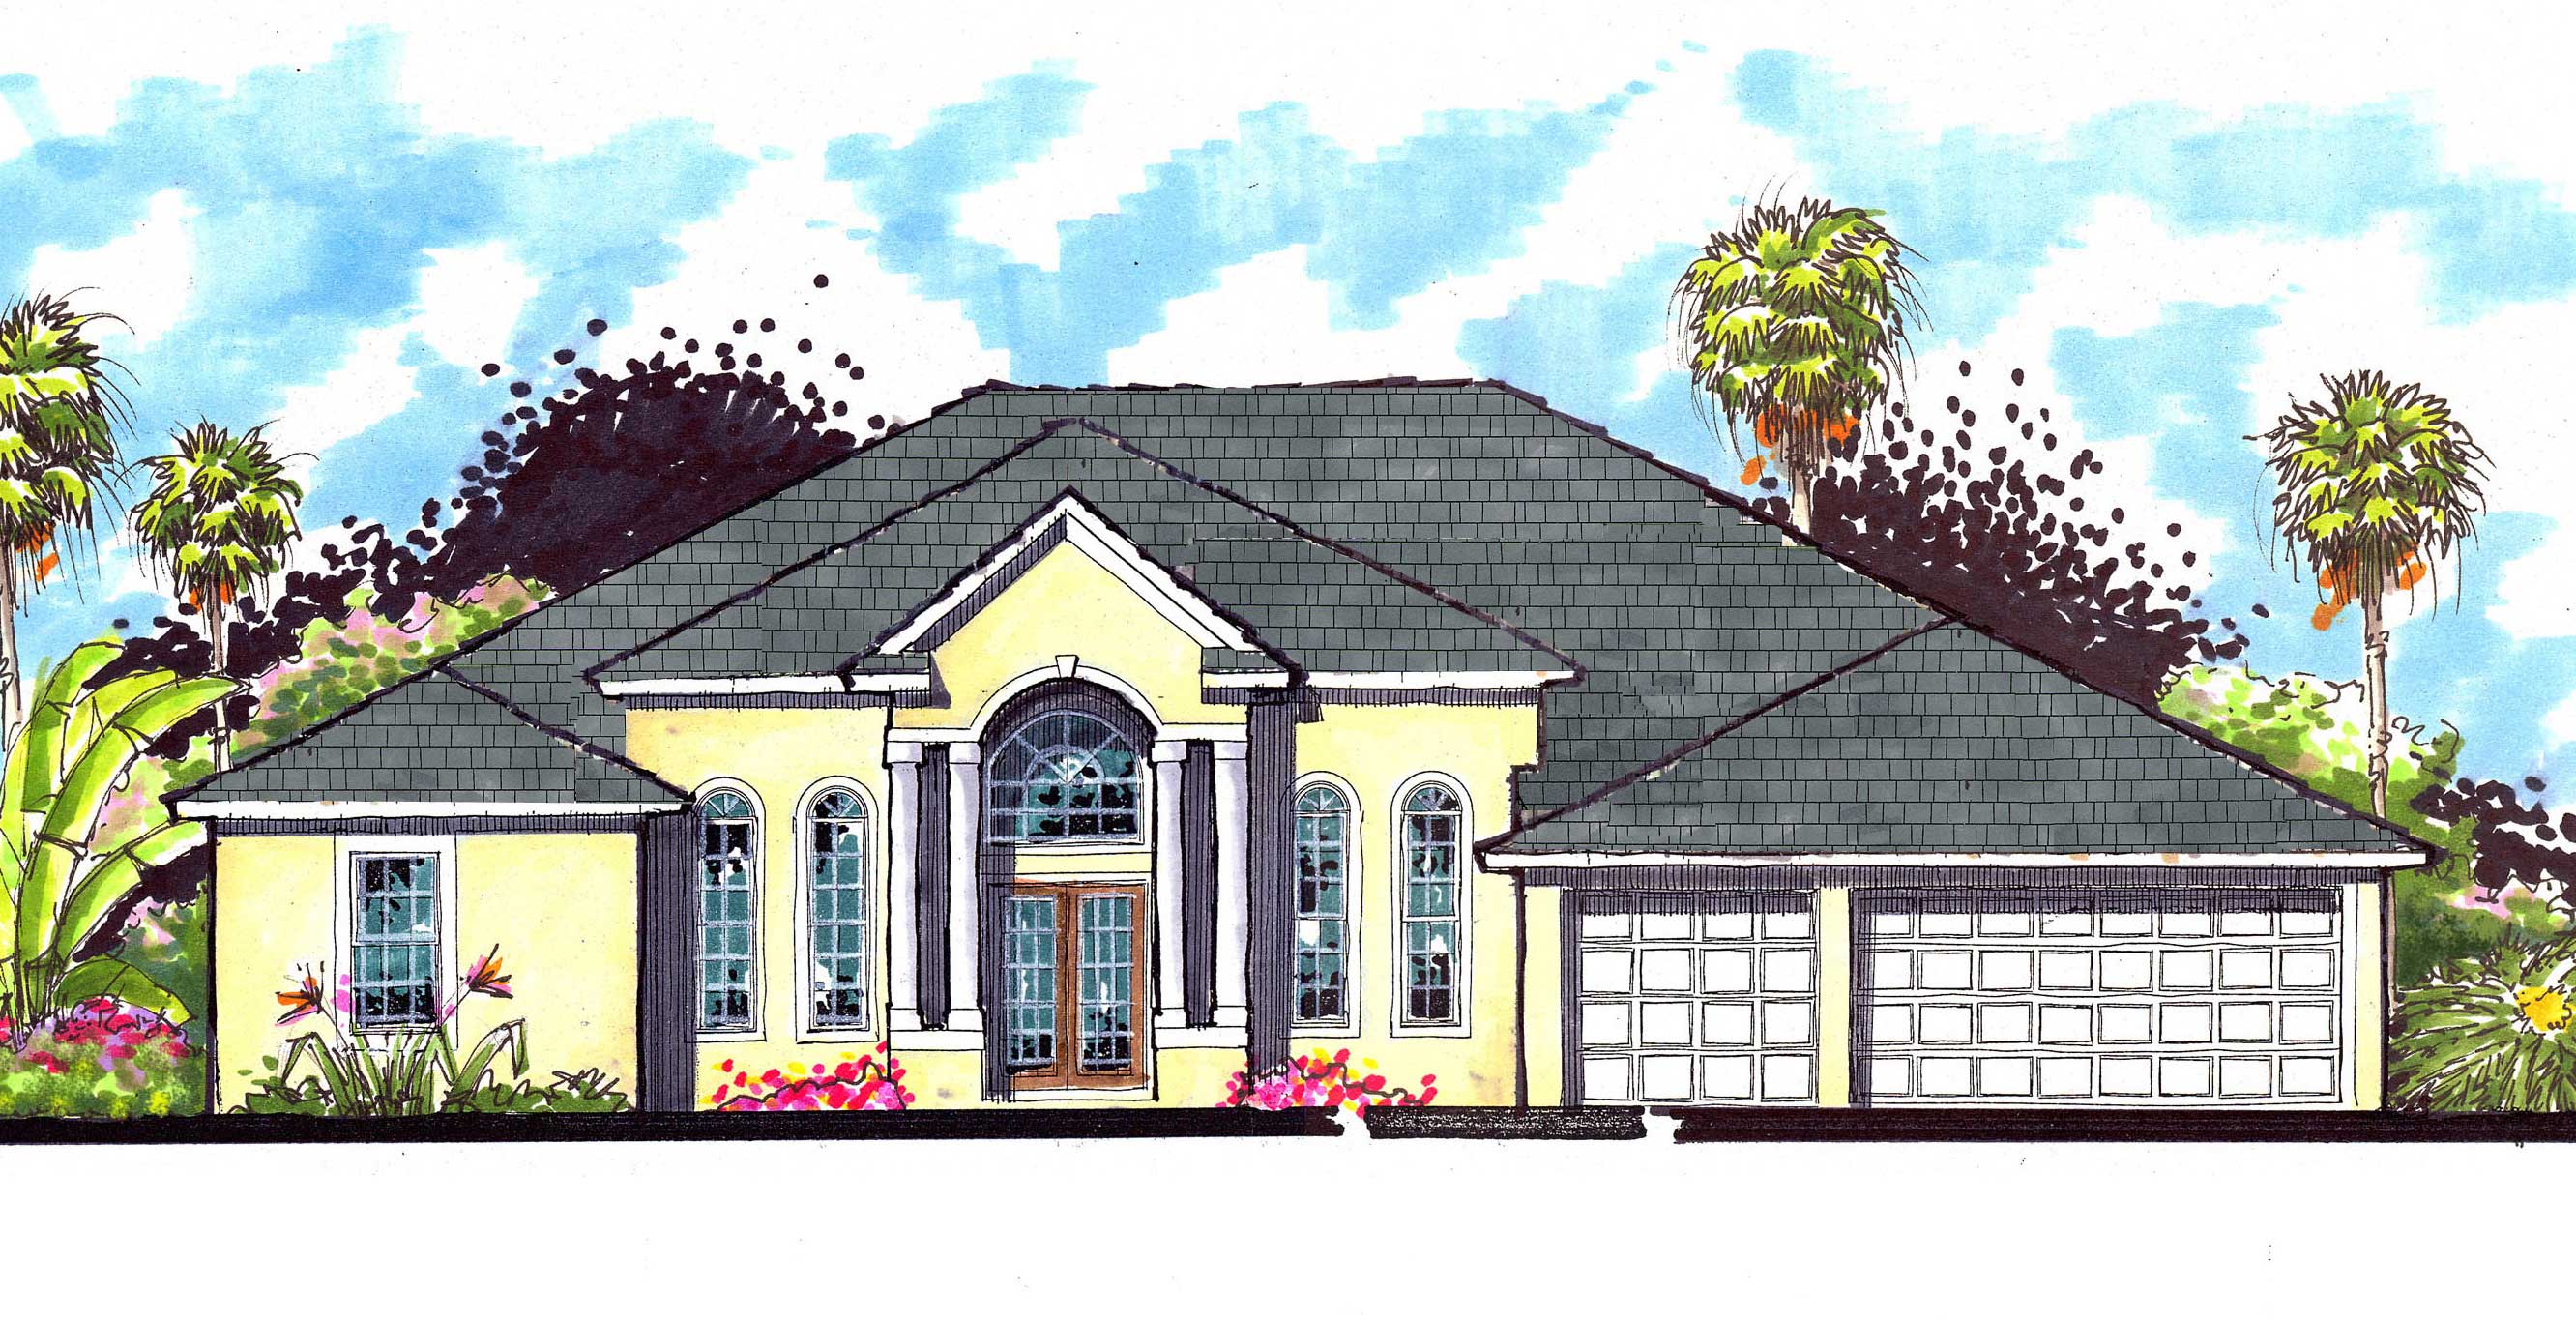
4-Bedroom, 2593 Sq Ft Country House Plan - 159-1010 - Front Exterior
Plan Collection
4-Bedroom, 2593 Sq Ft Country House Plan - 159-1010 - Front Exterior
Plan#159-1010
Starting at$1250
2593
Sq Ft
1
Story
4
Bed
3
Bath
3
Car
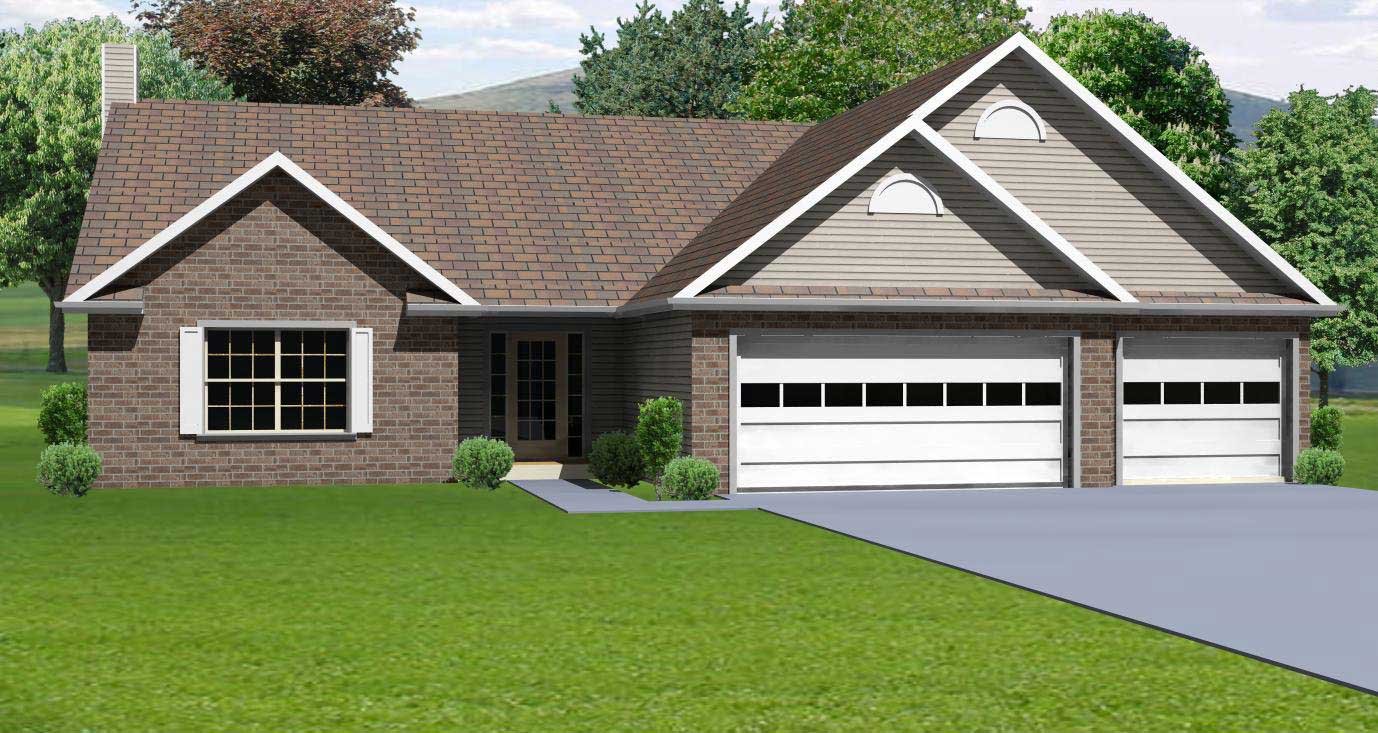
3-Bedroom, 1912 Sq Ft Country Home Plan - 148-1023 - Main Exterior
Plan Collection
3-Bedroom, 1912 Sq Ft Country Home Plan - 148-1023 - Main Exterior
Plan#148-1023
Starting at$750
1912
Sq Ft
1
Story
3
Bed
2.5
Bath
3
Car
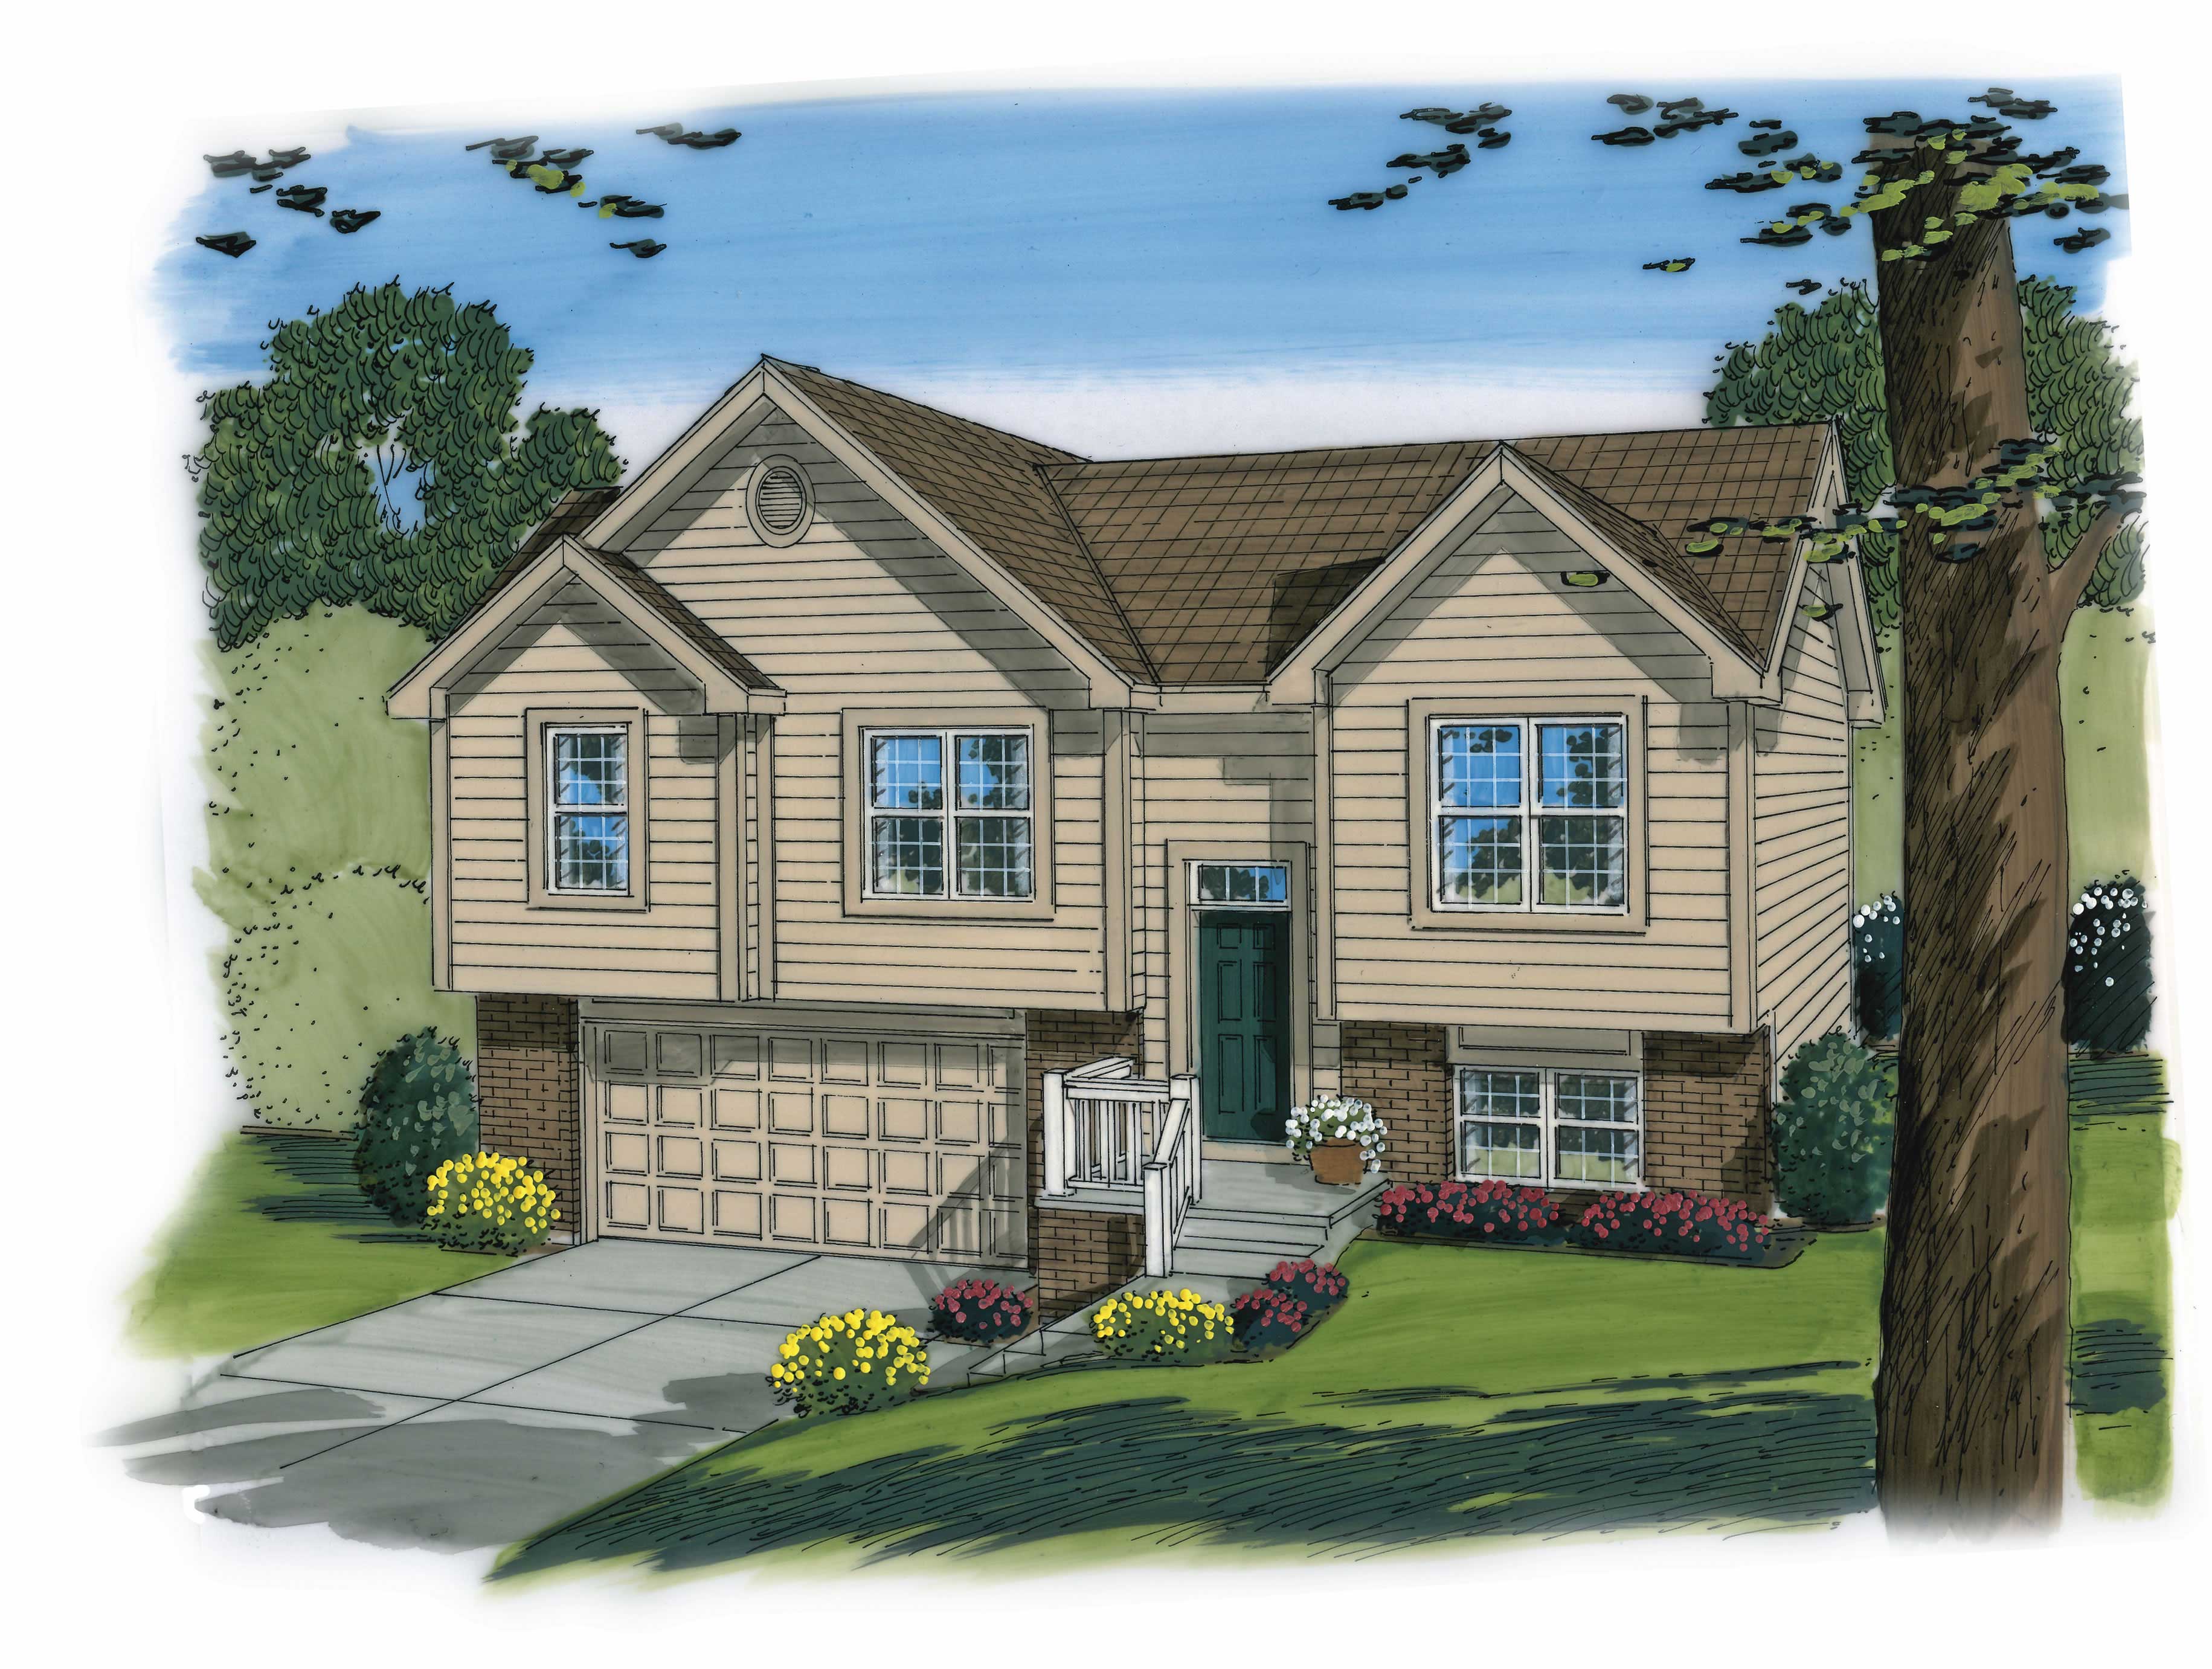
3-Bedroom, 1096 Sq Ft Country Home Plan - 100-1192 - Main Exterior
Plan Collection
3-Bedroom, 1096 Sq Ft Country Home Plan - 100-1192 - Main Exterior
Plan#100-1192
Starting at$1300
1354
Sq Ft
1.5
Story
3
Bed
2
Bath
2
Car
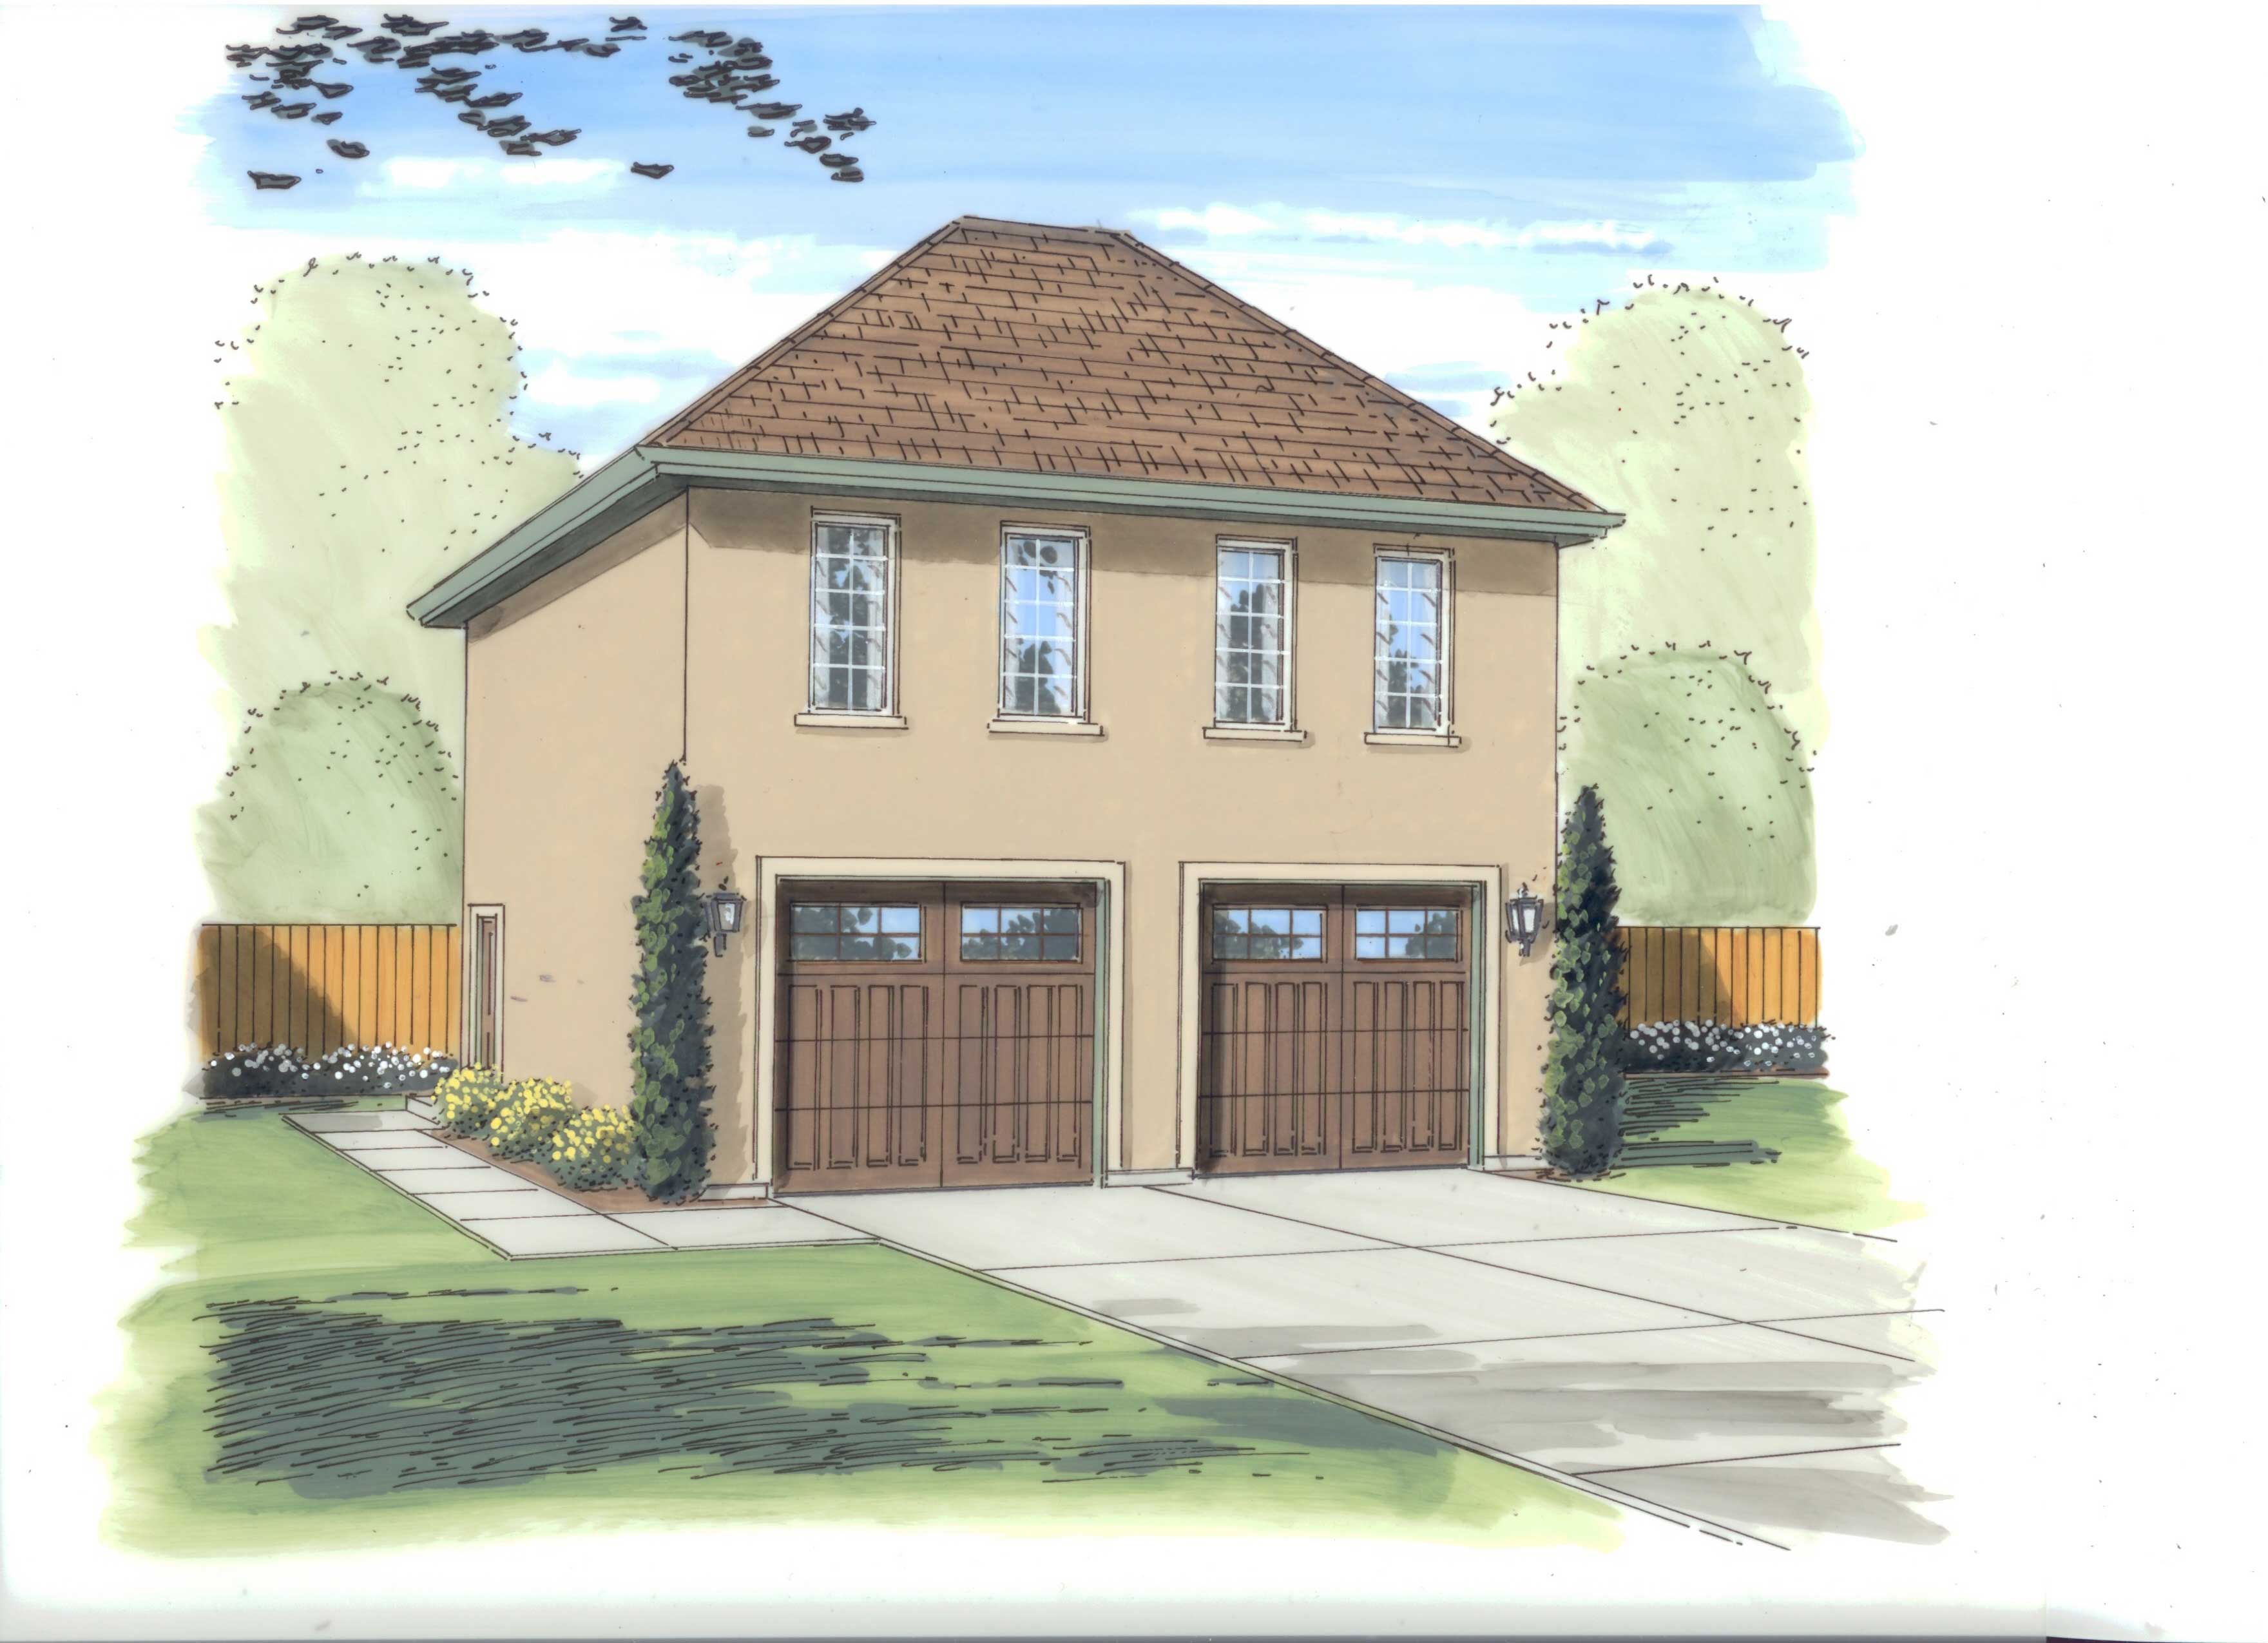
1-Bedroom, 689 Sq Ft Garage w/Apartments Home Plan - 100-1056 - Main Exterior
Plan Collection
1-Bedroom, 689 Sq Ft Garage w/Apartments Home Plan - 100-1056 - Main Exterior
Plan#100-1056
Starting at$800
689
Sq Ft
1
Story
1
Bed
1
Bath
2
Car
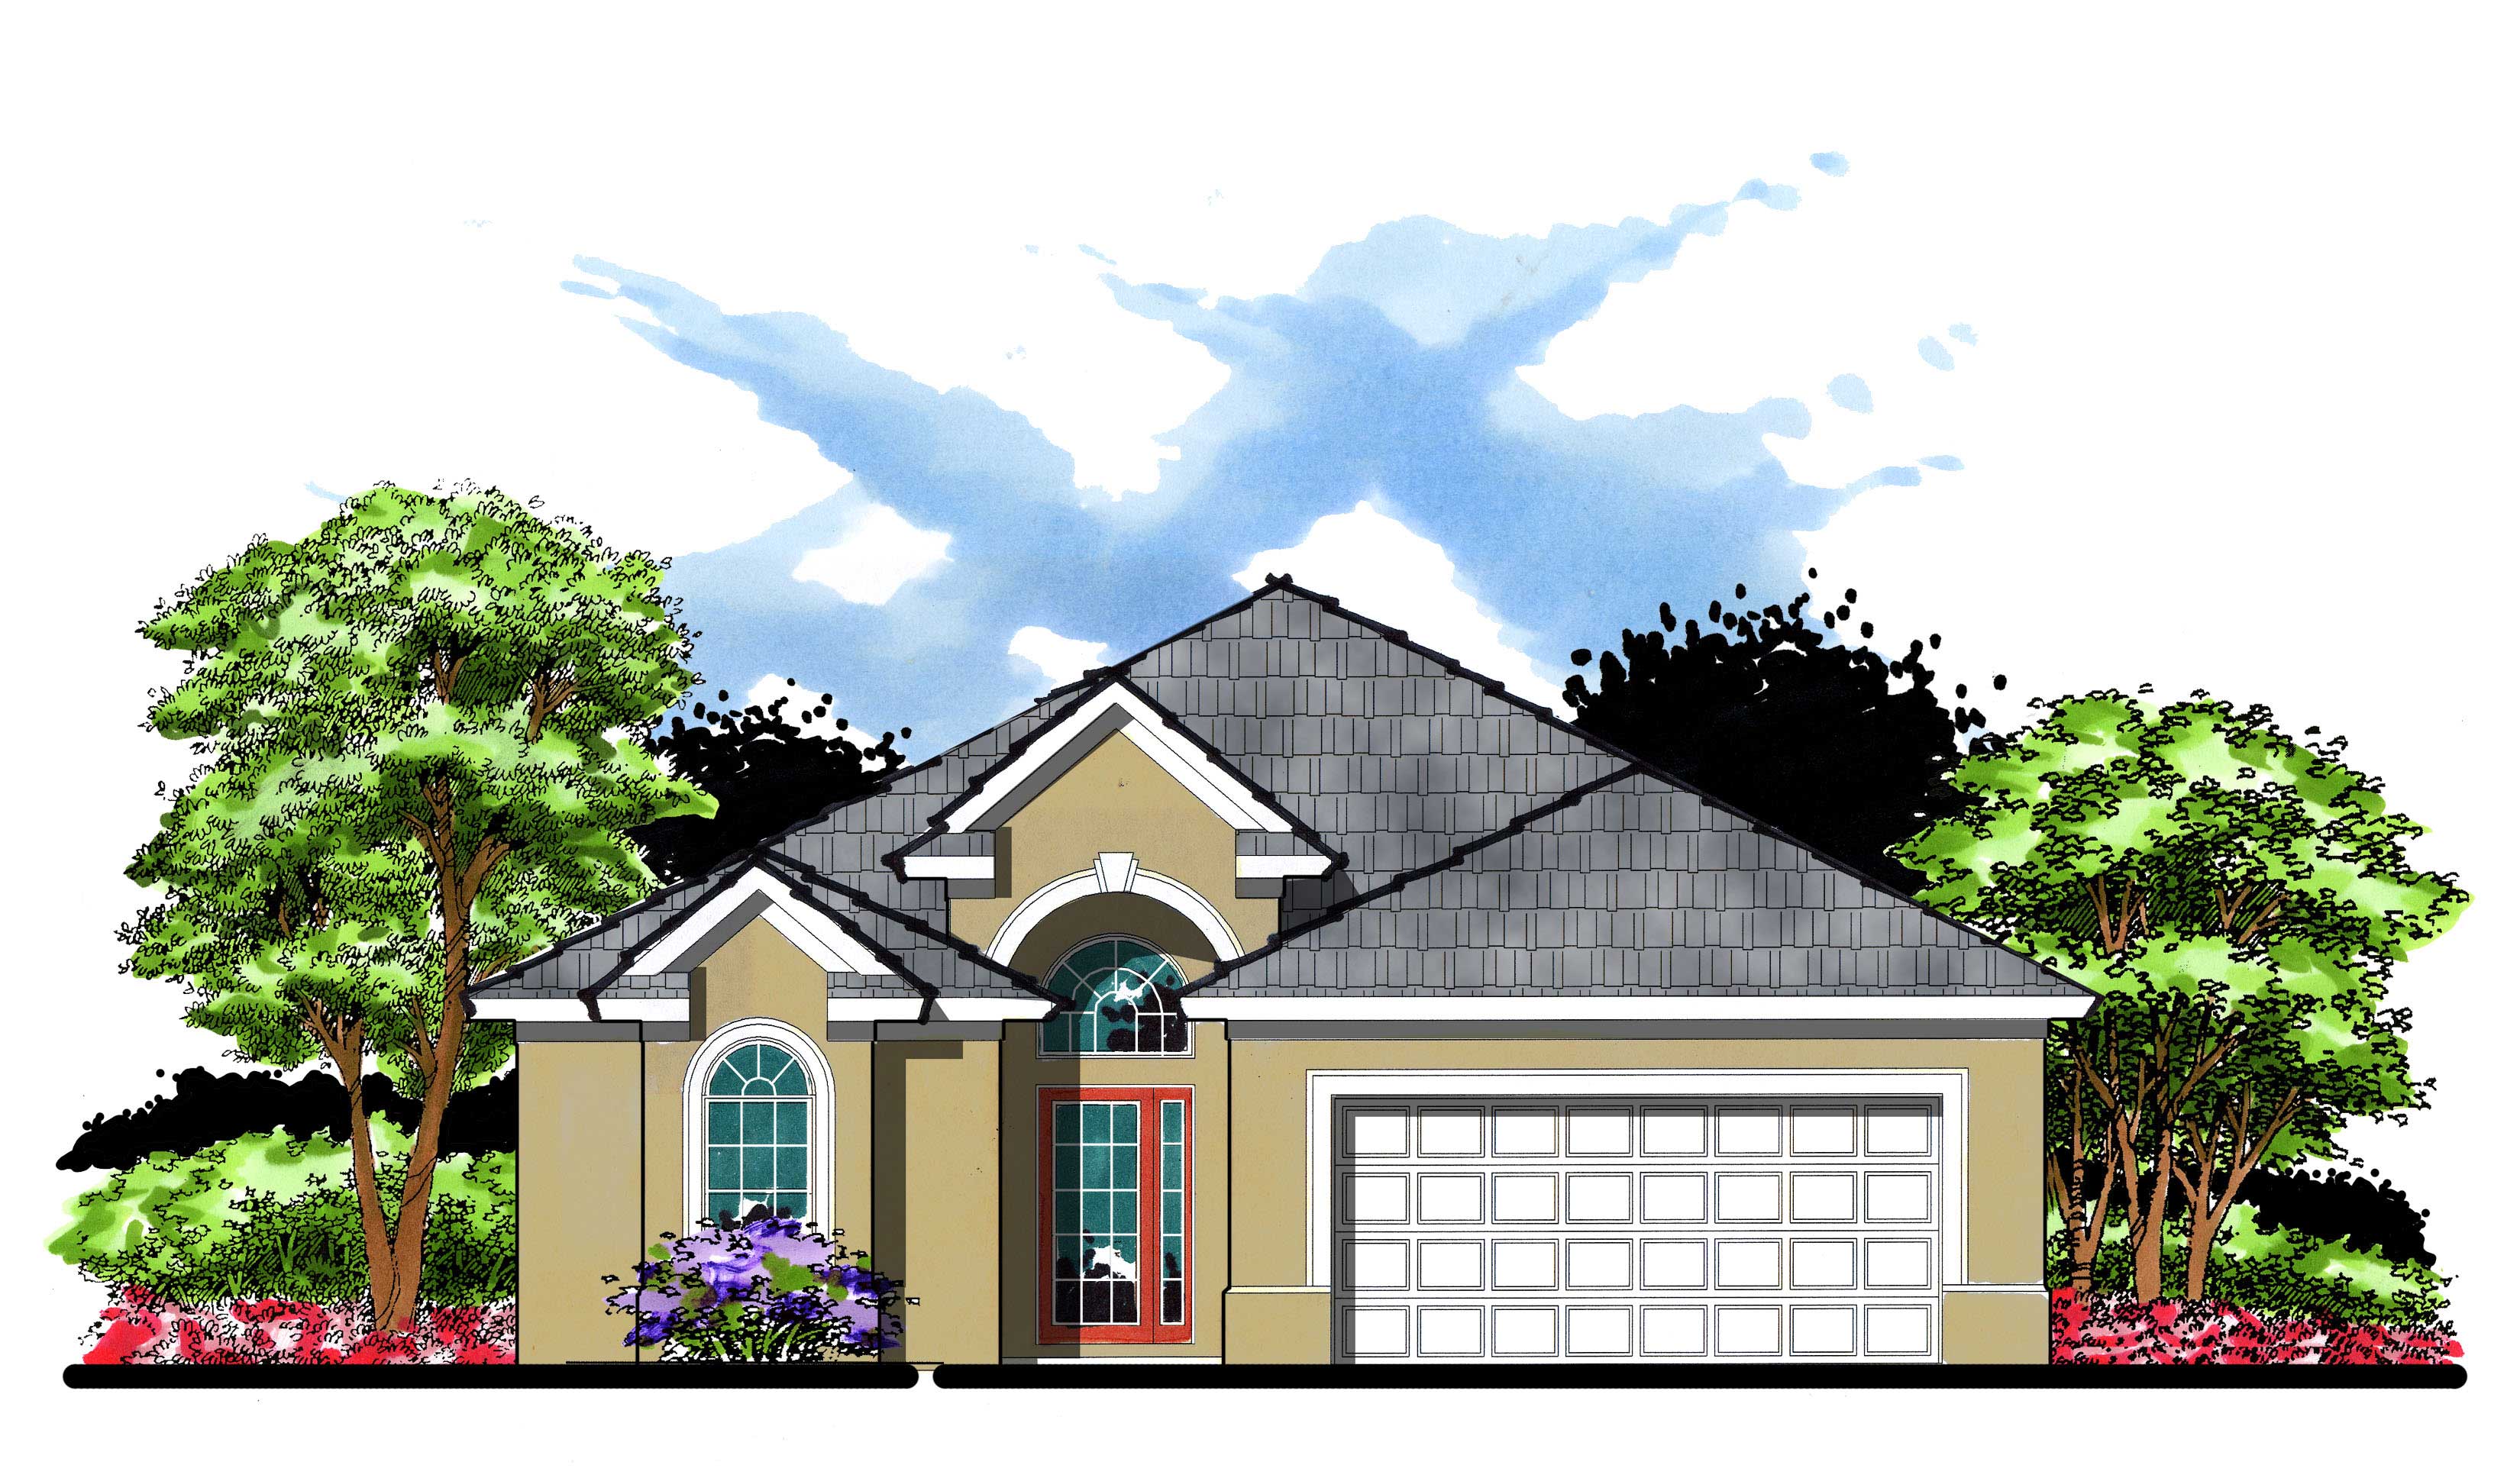
3-Bedroom, 1947 Sq Ft Bungalow Home Plan - 159-1043 - Main Exterior
Plan Collection
3-Bedroom, 1947 Sq Ft Bungalow Home Plan - 159-1043 - Main Exterior
Plan#159-1043
Starting at$1250
1947
Sq Ft
1
Story
3
Bed
2
Bath
2
Car
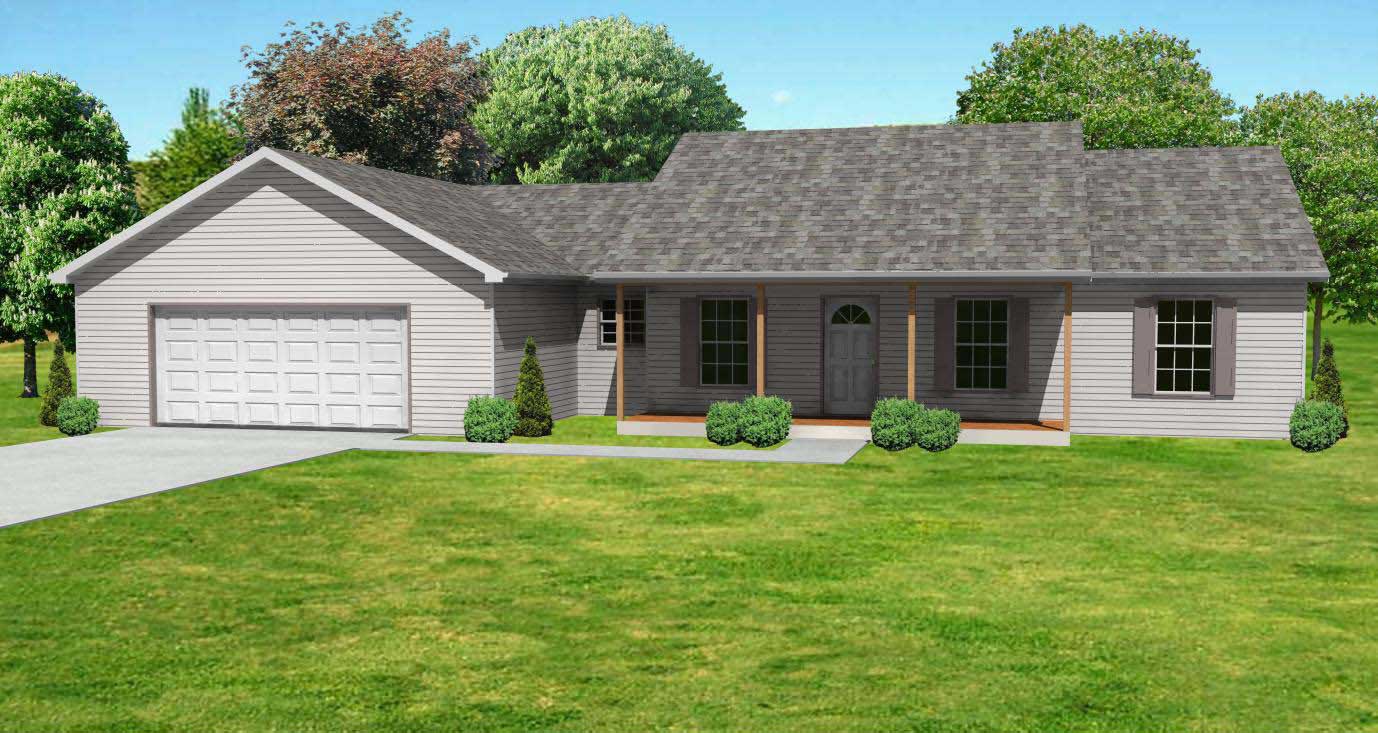
3-Bedroom, 1360 Sq Ft Country House Plan - 148-1070 - Front Exterior
Plan Collection
3-Bedroom, 1360 Sq Ft Country House Plan - 148-1070 - Front Exterior
Plan#148-1070
Starting at$750
1360
Sq Ft
1
Story
3
Bed
2
Bath
2
Car
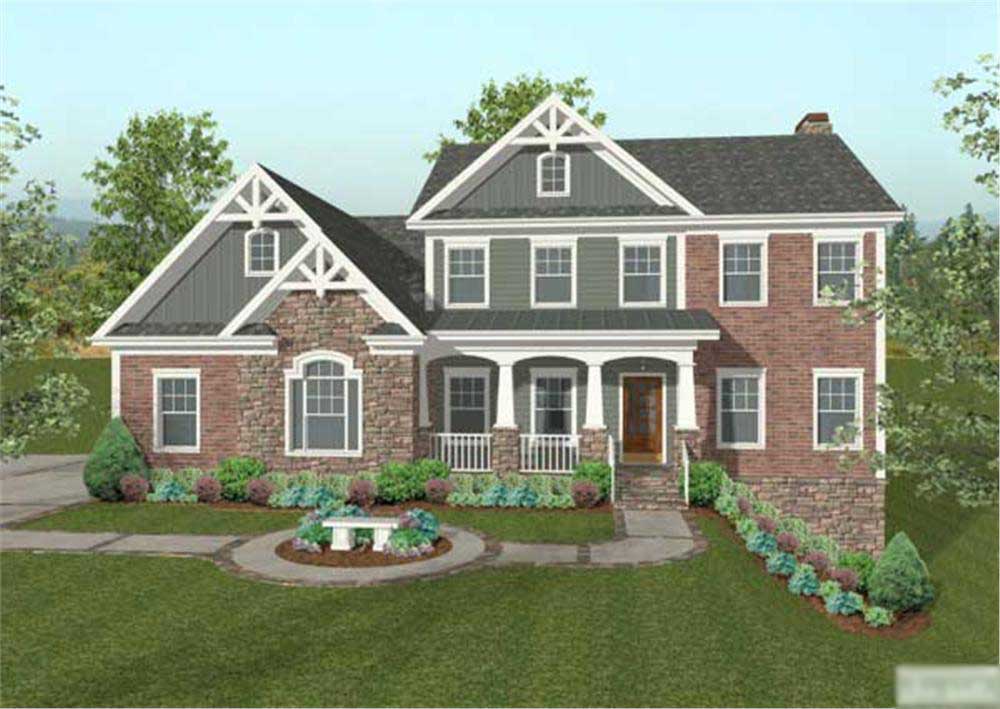
4-Bedroom, 2493 Sq Ft Traditional House Plan - 109-1020 - Front Exterior
Plan Collection
4-Bedroom, 2493 Sq Ft Traditional House Plan - 109-1020 - Front Exterior
Plan#109-1020
Starting at$1395
2493
Sq Ft
2
Story
4
Bed
4
Bath
3
Car
4-Bedroom, 1887 Sq Ft Southwest Home Plan - 125-1170 - Main Exterior
Plan Collection
4-Bedroom, 1887 Sq Ft Southwest Home Plan - 125-1170 - Main Exterior
Plan#125-1170
Starting at$1415
1887
Sq Ft
1
Story
3
Bed
3
Bath
3
Car
3-Bedroom, 2008 Sq Ft Cottage House Plan - 158-1292 - Front Exterior
Plan Collection
3-Bedroom, 2008 Sq Ft Cottage House Plan - 158-1292 - Front Exterior
Plan#158-1292
Starting at$2040
2008
Sq Ft
2
Story
3
Bed
1.5
Bath
1
Car
4-Bedroom, 3545 Sq Ft Traditional Home Plan - 132-1543 - Main Exterior
Plan Collection
4-Bedroom, 3545 Sq Ft Traditional Home Plan - 132-1543 - Main Exterior
Plan#132-1543
Starting at$2085
3545
Sq Ft
1
Story
4
Bed
2.5
Bath
3
Car
4-Bedroom, 2368 Sq Ft Country Home Plan - 138-1204 - Main Exterior
Plan Collection
4-Bedroom, 2368 Sq Ft Country Home Plan - 138-1204 - Main Exterior
Plan#138-1204
Starting at$1300
2368
Sq Ft
2
Story
4
Bed
3.5
Bath
2
Car
3-Bedroom, 1426 Sq Ft Craftsman Home Plan - 159-1078 - Main Exterior
Plan Collection
3-Bedroom, 1426 Sq Ft Craftsman Home Plan - 159-1078 - Main Exterior
Plan#159-1078
Starting at$1250
1426
Sq Ft
1
Story
3
Bed
2
Bath
2
Car
4-Bedroom, 1203 Sq Ft Ranch Home Plan - 138-1203 - Main Exterior
Plan Collection
4-Bedroom, 1203 Sq Ft Ranch Home Plan - 138-1203 - Main Exterior
Plan#138-1203
Starting at$1200
1203
Sq Ft
1
Story
4
Bed
2.5
Bath
2
Car
4-Bedroom, 3110 Sq Ft Tudor House Plan - 195-1209 - Front Exterior
Plan Collection
4-Bedroom, 3110 Sq Ft Tudor House Plan - 195-1209 - Front Exterior
Plan#195-1209
Starting at$1200
3110
Sq Ft
2
Story
4
Bed
3.5
Bath
3
Car
3-Bedroom, 2136 Sq Ft European House Plan - 148-1022 - Front Exterior
Plan Collection
3-Bedroom, 2136 Sq Ft European House Plan - 148-1022 - Front Exterior
Plan#148-1022
Starting at$750
2136
Sq Ft
1
Story
3
Bed
2.5
Bath
3
Car
1-Bedroom, 641 Sq Ft Garage w/Apartments House Plan - 138-1233 - Front Exterior
Plan Collection
1-Bedroom, 641 Sq Ft Garage w/Apartments House Plan - 138-1233 - Front Exterior
Plan#138-1233
Starting at$700
641
Sq Ft
2
Story
1
Bed
1.5
Bath
1
Car
3-Bedroom, 1160 Sq Ft Ranch Home Plan - 138-1021 - Main Exterior
Plan Collection
3-Bedroom, 1160 Sq Ft Ranch Home Plan - 138-1021 - Main Exterior
Plan#138-1021
Starting at$1200
1160
Sq Ft
1
Story
3
Bed
1.5
Bath
0
Car
3-Bedroom, 1344 Sq Ft Small House Plans - 138-1465 - Front Exterior
Plan Collection
3-Bedroom, 1344 Sq Ft Small House Plans - 138-1465 - Front Exterior
Plan#138-1465
Starting at$1200
1344
Sq Ft
1
Story
3
Bed
2
Bath
2
Car
3-Bedroom, 2270 Sq Ft Country House Plan - 148-1054 - Front Exterior
Plan Collection
3-Bedroom, 2270 Sq Ft Country House Plan - 148-1054 - Front Exterior
Plan#148-1054
Starting at$750
2270
Sq Ft
1
Story
3
Bed
2
Bath
3
Car
Farmhouse House Plan - 3 Bedrms, 1 Baths - 1000 Sq Ft - #138-1442
Plan Collection
Farmhouse House Plan - 3 Bedrms, 1 Baths - 1000 Sq Ft - #138-1442
Plan#138-1442
Starting at$1000
1000
Sq Ft
1
Story
3
Bed
1
Bath
0
Car
3-Bedroom, 1787 Sq Ft Ranch House Plan - 138-1114 - Front Exterior
Plan Collection
3-Bedroom, 1787 Sq Ft Ranch House Plan - 138-1114 - Front Exterior
Plan#138-1114
Starting at$1300
1787
Sq Ft
1
Story
3
Bed
2
Bath
2
Car
4-Bedroom, 2099 Sq Ft Cottage House Plan - 109-1196 - Front Exterior
Plan Collection
4-Bedroom, 2099 Sq Ft Cottage House Plan - 109-1196 - Front Exterior
Plan#109-1196
Starting at$1395
2099
Sq Ft
1
Story
4
Bed
3
Bath
3
Car
1-Bedroom, 1028 Sq Ft Garage w/Apartments House Plan - 138-1278 - Front Exterior
Plan Collection
1-Bedroom, 1028 Sq Ft Garage w/Apartments House Plan - 138-1278 - Front Exterior
Plan#138-1278
Starting at$800
1028
Sq Ft
2
Story
1
Bed
1
Bath
2
Car
3-Bedroom, 1704 Sq Ft Mediterranean House Plan - 159-1004 - Front Exterior
Plan Collection
3-Bedroom, 1704 Sq Ft Mediterranean House Plan - 159-1004 - Front Exterior
Plan#159-1004
Starting at$1250
1704
Sq Ft
1
Story
3
Bed
2
Bath
2
Car
4-Bedroom, 2593 Sq Ft Country House Plan - 159-1010 - Front Exterior
Plan Collection
4-Bedroom, 2593 Sq Ft Country House Plan - 159-1010 - Front Exterior
Plan#159-1010
Starting at$1250
2593
Sq Ft
1
Story
4
Bed
3
Bath
3
Car
3-Bedroom, 1912 Sq Ft Country Home Plan - 148-1023 - Main Exterior
Plan Collection
3-Bedroom, 1912 Sq Ft Country Home Plan - 148-1023 - Main Exterior
Plan#148-1023
Starting at$750
1912
Sq Ft
1
Story
3
Bed
2.5
Bath
3
Car
3-Bedroom, 1096 Sq Ft Country Home Plan - 100-1192 - Main Exterior
Plan Collection
3-Bedroom, 1096 Sq Ft Country Home Plan - 100-1192 - Main Exterior
Plan#100-1192
Starting at$1300
1354
Sq Ft
1.5
Story
3
Bed
2
Bath
2
Car
1-Bedroom, 689 Sq Ft Garage w/Apartments Home Plan - 100-1056 - Main Exterior
Plan Collection
1-Bedroom, 689 Sq Ft Garage w/Apartments Home Plan - 100-1056 - Main Exterior
Plan#100-1056
Starting at$800
689
Sq Ft
1
Story
1
Bed
1
Bath
2
Car
3-Bedroom, 1947 Sq Ft Bungalow Home Plan - 159-1043 - Main Exterior
Plan Collection
3-Bedroom, 1947 Sq Ft Bungalow Home Plan - 159-1043 - Main Exterior
Plan#159-1043
Starting at$1250
1947
Sq Ft
1
Story
3
Bed
2
Bath
2
Car
3-Bedroom, 1360 Sq Ft Country House Plan - 148-1070 - Front Exterior
Plan Collection
3-Bedroom, 1360 Sq Ft Country House Plan - 148-1070 - Front Exterior
Plan#148-1070
Starting at$750
1360
Sq Ft
1
Story
3
Bed
2
Bath
2
Car
4-Bedroom, 2493 Sq Ft Traditional House Plan - 109-1020 - Front Exterior
Plan Collection
4-Bedroom, 2493 Sq Ft Traditional House Plan - 109-1020 - Front Exterior
Plan#109-1020
Starting at$1395
2493
Sq Ft
2
Story
4
Bed
4
Bath
3
Car
1...96979899100...194