Homes with Eat-In Kitchen Designs

4,603
Plan Results
4-Bedroom, 1894 Sq Ft Traditional House Plan - 178-1250 - Front Exterior
Plan Collection
4-Bedroom, 1894 Sq Ft Traditional House Plan - 178-1250 - Front Exterior
Plan#178-1250
Starting at$1105
1894
Sq Ft
1
Story
4
Bed
3
Bath
2
Car
4-Bedroom, 3159 Sq Ft Country Home Plan - 109-1059 - Main Exterior
Plan Collection
4-Bedroom, 3159 Sq Ft Country Home Plan - 109-1059 - Main Exterior
Plan#109-1059
Starting at$1595
3159
Sq Ft
2
Story
4
Bed
3.5
Bath
3
Car
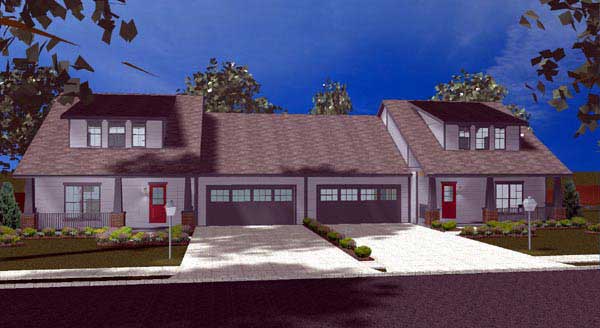
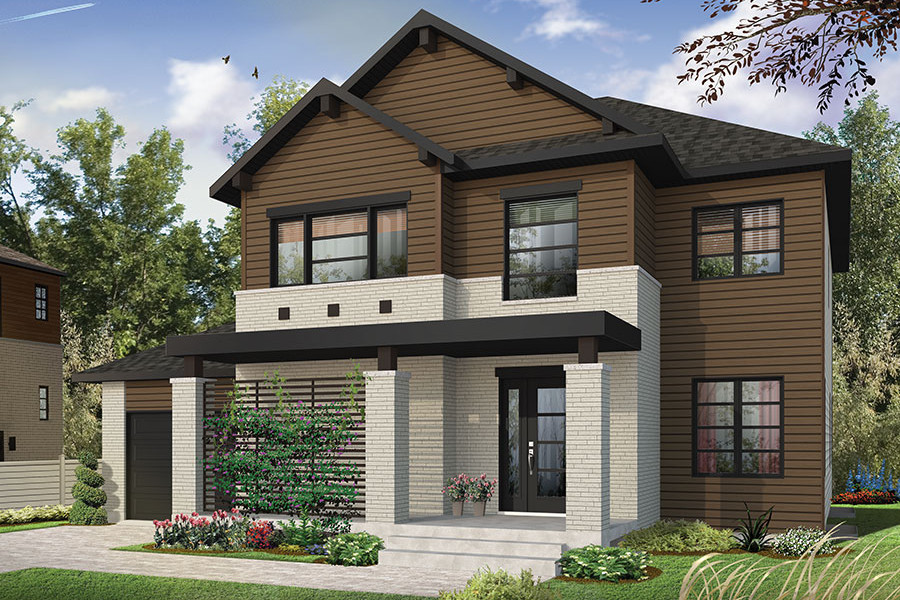
4-Bedroom, 2177 Sq Ft Craftsman House Plan - 100-1175 - Front Exterior
Plan Collection
4-Bedroom, 2177 Sq Ft Craftsman House Plan - 100-1175 - Front Exterior
Plan#100-1175
Starting at$1600
2200
Sq Ft
2
Story
4
Bed
2
Bath
3
Car
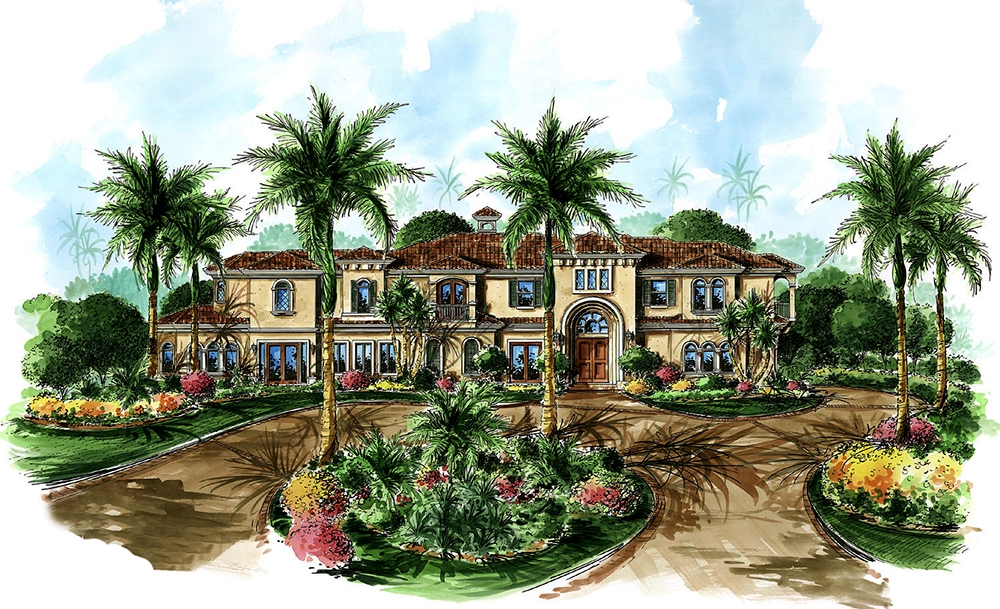
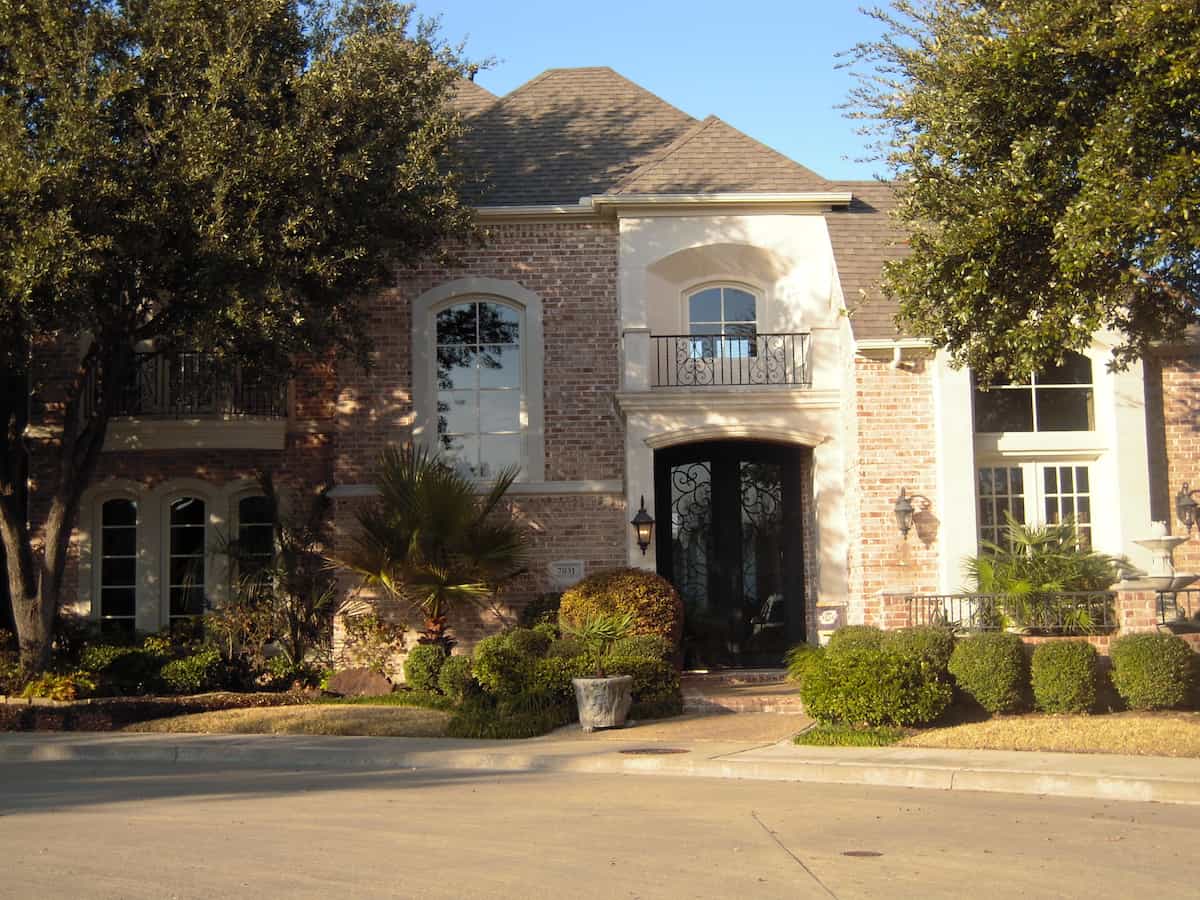
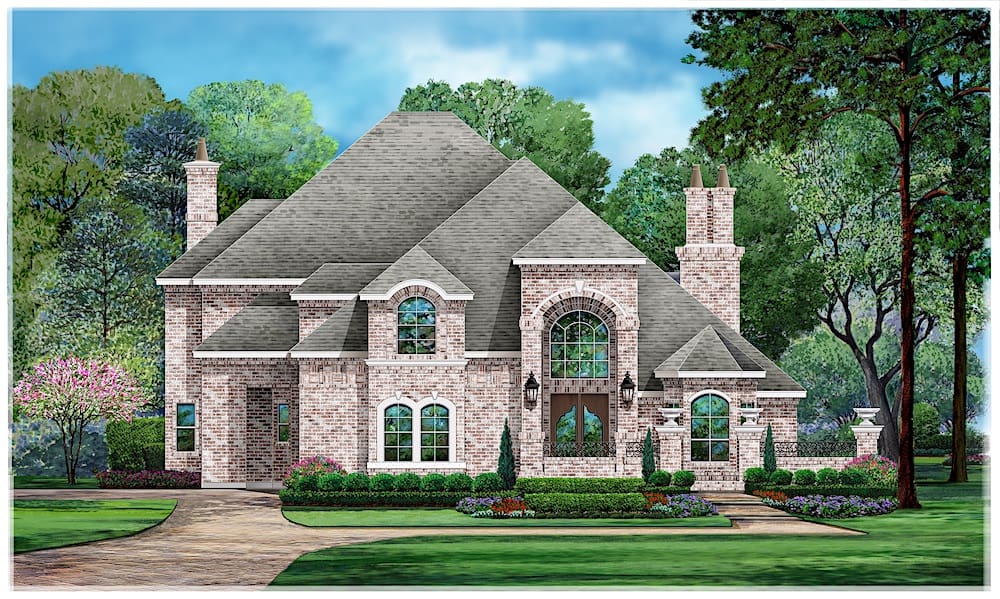
4-Bedroom, 4080 Sq Ft French House Plan - 100-1169 - Front Exterior
Plan Collection
4-Bedroom, 4080 Sq Ft French House Plan - 100-1169 - Front Exterior
Plan#100-1169
Starting at$2200
4080
Sq Ft
1
Story
4
Bed
3.5
Bath
3
Car
3-Bedroom, 1475 Sq Ft Cottage Home Plan - 142-1143 - Main Exterior
Plan Collection
3-Bedroom, 1475 Sq Ft Cottage Home Plan - 142-1143 - Main Exterior
Plan#142-1143
Starting at$1345
1475
Sq Ft
1
Story
3
Bed
2
Bath
2
Car
3-Bedroom, 1891 Sq Ft Country Home Plan - 178-1258 - Main Exterior
Plan Collection
3-Bedroom, 1891 Sq Ft Country Home Plan - 178-1258 - Main Exterior
Plan#178-1258
Starting at$1105
1891
Sq Ft
2
Story
3
Bed
2.5
Bath
3
Car
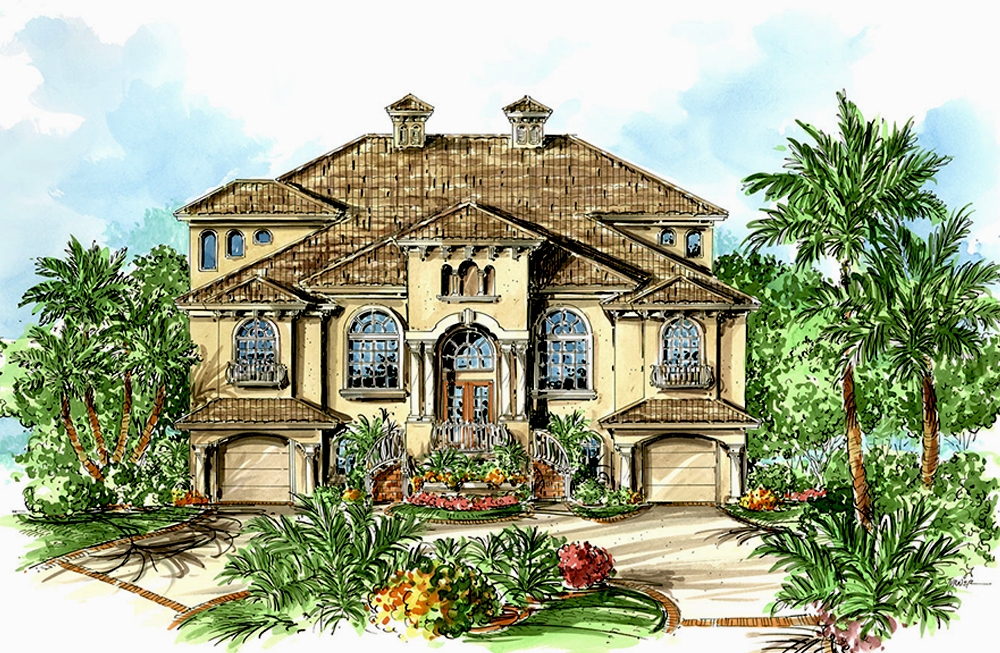
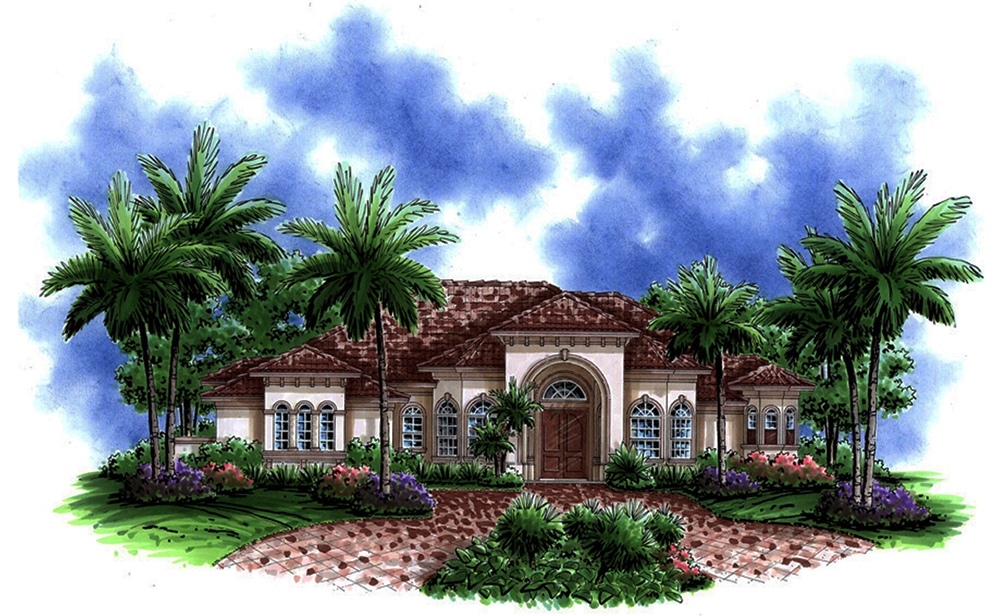
3-Bedroom, 3316 Sq Ft Mediterranean House Plan - 175-1141 - Front Exterior
Plan Collection
3-Bedroom, 3316 Sq Ft Mediterranean House Plan - 175-1141 - Front Exterior
Plan#175-1141
Starting at$1800
3316
Sq Ft
1
Story
3
Bed
3
Bath
3
Car
4-Bedroom, 4264 Sq Ft Country Home Plan - 153-2037 - Main Exterior
Plan Collection
4-Bedroom, 4264 Sq Ft Country Home Plan - 153-2037 - Main Exterior
Plan#153-2037
Starting at$2250
4264
Sq Ft
1.5
Story
4
Bed
3.5
Bath
3
Car
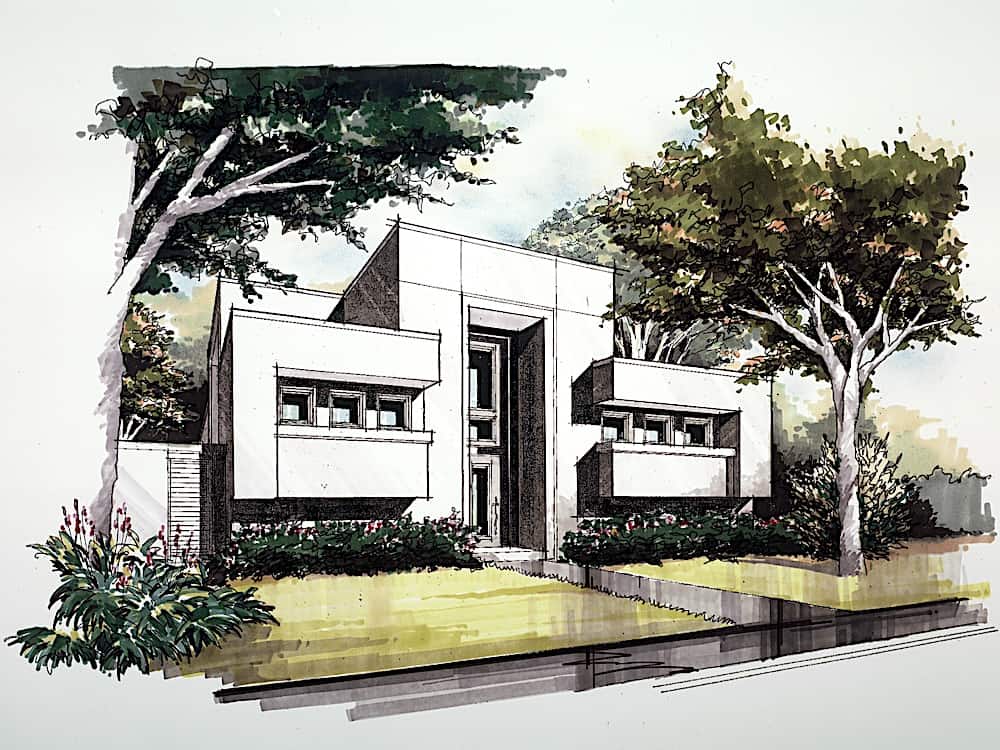
3-Bedroom, 4599 Sq Ft Contemporary Home Plan - 175-1169 - Main Exterior
Plan Collection
3-Bedroom, 4599 Sq Ft Contemporary Home Plan - 175-1169 - Main Exterior
Plan#175-1169
Starting at$3500
4599
Sq Ft
2
Story
3
Bed
3.5
Bath
2
Car
2-Bedroom, 1774 Sq Ft Traditional Home Plan - 120-2514 - Main Exterior
Plan Collection
2-Bedroom, 1774 Sq Ft Traditional Home Plan - 120-2514 - Main Exterior
Plan#120-2514
Starting at$1155
1774
Sq Ft
1
Story
2
Bed
2.5
Bath
3
Car
3-Bedroom, 2056 Sq Ft Ranch House Plan - 178-1267 - Front Exterior
Plan Collection
3-Bedroom, 2056 Sq Ft Ranch House Plan - 178-1267 - Front Exterior
Plan#178-1267
Starting at$1125
2056
Sq Ft
1
Story
3
Bed
2.5
Bath
2
Car
5-Bedroom, 4589 Sq Ft European House - Plan #195-1233 - Front Exterior
Plan Collection
5-Bedroom, 4589 Sq Ft European House - Plan #195-1233 - Front Exterior
Plan#195-1233
Starting at$1700
4589
Sq Ft
2
Story
5
Bed
4
Bath
3
Car
4-Bedroom, 2038 Sq Ft Colonial House Plan - 126-1882 - Front Exterior
Plan Collection
4-Bedroom, 2038 Sq Ft Colonial House Plan - 126-1882 - Front Exterior
Plan#126-1882
Starting at$1855
2038
Sq Ft
2
Story
4
Bed
3
Bath
1
Car
3-Bedroom, 3660 Sq Ft Traditional Home Plan - 106-1306 - Main Exterior
Plan Collection
3-Bedroom, 3660 Sq Ft Traditional Home Plan - 106-1306 - Main Exterior
Plan#106-1306
Starting at$1695
3660
Sq Ft
2
Story
3
Bed
4.5
Bath
3
Car
2-Bedroom, 1133 Sq Ft Ranch Home Plan - 126-1865 - Main Exterior
Plan Collection
2-Bedroom, 1133 Sq Ft Ranch Home Plan - 126-1865 - Main Exterior
Plan#126-1865
Starting at$1450
1133
Sq Ft
1
Story
2
Bed
1
Bath
0
Car
3-Bedroom, 1452 Sq Ft Traditional Home Plan - 178-1288 - Main Exterior
Plan Collection
3-Bedroom, 1452 Sq Ft Traditional Home Plan - 178-1288 - Main Exterior
Plan#178-1288
Starting at$1065
1452
Sq Ft
1
Story
3
Bed
2
Bath
2
Car
3-Bedroom, 4095 Sq Ft Modern Home - Plan #195-1228 - Main Exterior
Plan Collection
3-Bedroom, 4095 Sq Ft Modern Home - Plan #195-1228 - Main Exterior
Plan#195-1228
Starting at$1570
4095
Sq Ft
1.5
Story
3
Bed
4.5
Bath
2
Car
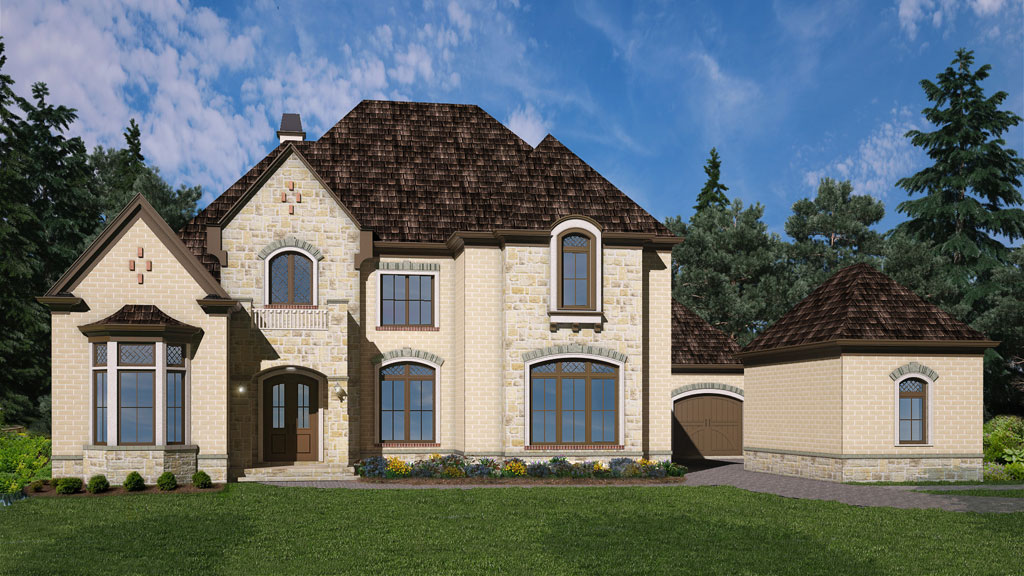
3-Bedroom, 3402 Sq Ft Mediterranean House Plan - 175-1143 - Front Exterior
Plan Collection
3-Bedroom, 3402 Sq Ft Mediterranean House Plan - 175-1143 - Front Exterior
Plan#175-1143
Starting at$1500
3402
Sq Ft
1
Story
3
Bed
4.5
Bath
3
Car
4-Bedroom, 2972 Sq Ft Traditional House Plan - 153-2038 - Front Exterior
Plan Collection
4-Bedroom, 2972 Sq Ft Traditional House Plan - 153-2038 - Front Exterior
Plan#153-2038
Starting at$1350
2972
Sq Ft
1.5
Story
4
Bed
3
Bath
2
Car
4-Bedroom, 3872 Sq Ft Tudor Home - Plan #195-1222 - Main Exterior
Plan Collection
4-Bedroom, 3872 Sq Ft Tudor Home - Plan #195-1222 - Main Exterior
Plan#195-1222
Starting at$1290
3872
Sq Ft
2
Story
4
Bed
3.5
Bath
2
Car
4-Bedroom, 3300 Sq Ft French Home - Plan #195-1273 - Main Exterior
Plan Collection
4-Bedroom, 3300 Sq Ft French Home - Plan #195-1273 - Main Exterior
Plan#195-1273
Starting at$1200
3300
Sq Ft
2
Story
4
Bed
4
Bath
2
Car
2-Bedroom, 2863 Sq Ft Florida Style Home Plan - 100-1180 - Main Exterior
Plan Collection
2-Bedroom, 2863 Sq Ft Florida Style Home Plan - 100-1180 - Main Exterior
Plan#100-1180
Starting at$1800
2863
Sq Ft
1
Story
2
Bed
2.5
Bath
3
Car
3-Bedroom, 3742 Sq Ft Country House Plan - 175-1146 - Front Exterior
Plan Collection
3-Bedroom, 3742 Sq Ft Country House Plan - 175-1146 - Front Exterior
Plan#175-1146
Starting at$1500
3742
Sq Ft
1
Story
3
Bed
3
Bath
3
Car
3-Bedroom, 1342 Sq Ft Ranch House Plan - 178-1293 - Front Exterior
Plan Collection
3-Bedroom, 1342 Sq Ft Ranch House Plan - 178-1293 - Front Exterior
Plan#178-1293
Starting at$1045
1342
Sq Ft
1
Story
3
Bed
2
Bath
2
Car
4-Bedroom, 1894 Sq Ft Traditional House Plan - 178-1250 - Front Exterior
Plan Collection
4-Bedroom, 1894 Sq Ft Traditional House Plan - 178-1250 - Front Exterior
Plan#178-1250
Starting at$1105
1894
Sq Ft
1
Story
4
Bed
3
Bath
2
Car
4-Bedroom, 3159 Sq Ft Country Home Plan - 109-1059 - Main Exterior
Plan Collection
4-Bedroom, 3159 Sq Ft Country Home Plan - 109-1059 - Main Exterior
Plan#109-1059
Starting at$1595
3159
Sq Ft
2
Story
4
Bed
3.5
Bath
3
Car
4-Bedroom, 2177 Sq Ft Craftsman House Plan - 100-1175 - Front Exterior
Plan Collection
4-Bedroom, 2177 Sq Ft Craftsman House Plan - 100-1175 - Front Exterior
Plan#100-1175
Starting at$1600
2200
Sq Ft
2
Story
4
Bed
2
Bath
3
Car
4-Bedroom, 4080 Sq Ft French House Plan - 100-1169 - Front Exterior
Plan Collection
4-Bedroom, 4080 Sq Ft French House Plan - 100-1169 - Front Exterior
Plan#100-1169
Starting at$2200
4080
Sq Ft
1
Story
4
Bed
3.5
Bath
3
Car
3-Bedroom, 1475 Sq Ft Cottage Home Plan - 142-1143 - Main Exterior
Plan Collection
3-Bedroom, 1475 Sq Ft Cottage Home Plan - 142-1143 - Main Exterior
Plan#142-1143
Starting at$1345
1475
Sq Ft
1
Story
3
Bed
2
Bath
2
Car
3-Bedroom, 1891 Sq Ft Country Home Plan - 178-1258 - Main Exterior
Plan Collection
3-Bedroom, 1891 Sq Ft Country Home Plan - 178-1258 - Main Exterior
Plan#178-1258
Starting at$1105
1891
Sq Ft
2
Story
3
Bed
2.5
Bath
3
Car
3-Bedroom, 3316 Sq Ft Mediterranean House Plan - 175-1141 - Front Exterior
Plan Collection
3-Bedroom, 3316 Sq Ft Mediterranean House Plan - 175-1141 - Front Exterior
Plan#175-1141
Starting at$1800
3316
Sq Ft
1
Story
3
Bed
3
Bath
3
Car
4-Bedroom, 4264 Sq Ft Country Home Plan - 153-2037 - Main Exterior
Plan Collection
4-Bedroom, 4264 Sq Ft Country Home Plan - 153-2037 - Main Exterior
Plan#153-2037
Starting at$2250
4264
Sq Ft
1.5
Story
4
Bed
3.5
Bath
3
Car
3-Bedroom, 4599 Sq Ft Contemporary Home Plan - 175-1169 - Main Exterior
Plan Collection
3-Bedroom, 4599 Sq Ft Contemporary Home Plan - 175-1169 - Main Exterior
Plan#175-1169
Starting at$3500
4599
Sq Ft
2
Story
3
Bed
3.5
Bath
2
Car
2-Bedroom, 1774 Sq Ft Traditional Home Plan - 120-2514 - Main Exterior
Plan Collection
2-Bedroom, 1774 Sq Ft Traditional Home Plan - 120-2514 - Main Exterior
Plan#120-2514
Starting at$1155
1774
Sq Ft
1
Story
2
Bed
2.5
Bath
3
Car
3-Bedroom, 2056 Sq Ft Ranch House Plan - 178-1267 - Front Exterior
Plan Collection
3-Bedroom, 2056 Sq Ft Ranch House Plan - 178-1267 - Front Exterior
Plan#178-1267
Starting at$1125
2056
Sq Ft
1
Story
3
Bed
2.5
Bath
2
Car
5-Bedroom, 4589 Sq Ft European House - Plan #195-1233 - Front Exterior
Plan Collection
5-Bedroom, 4589 Sq Ft European House - Plan #195-1233 - Front Exterior
Plan#195-1233
Starting at$1700
4589
Sq Ft
2
Story
5
Bed
4
Bath
3
Car
4-Bedroom, 2038 Sq Ft Colonial House Plan - 126-1882 - Front Exterior
Plan Collection
4-Bedroom, 2038 Sq Ft Colonial House Plan - 126-1882 - Front Exterior
Plan#126-1882
Starting at$1855
2038
Sq Ft
2
Story
4
Bed
3
Bath
1
Car
3-Bedroom, 3660 Sq Ft Traditional Home Plan - 106-1306 - Main Exterior
Plan Collection
3-Bedroom, 3660 Sq Ft Traditional Home Plan - 106-1306 - Main Exterior
Plan#106-1306
Starting at$1695
3660
Sq Ft
2
Story
3
Bed
4.5
Bath
3
Car
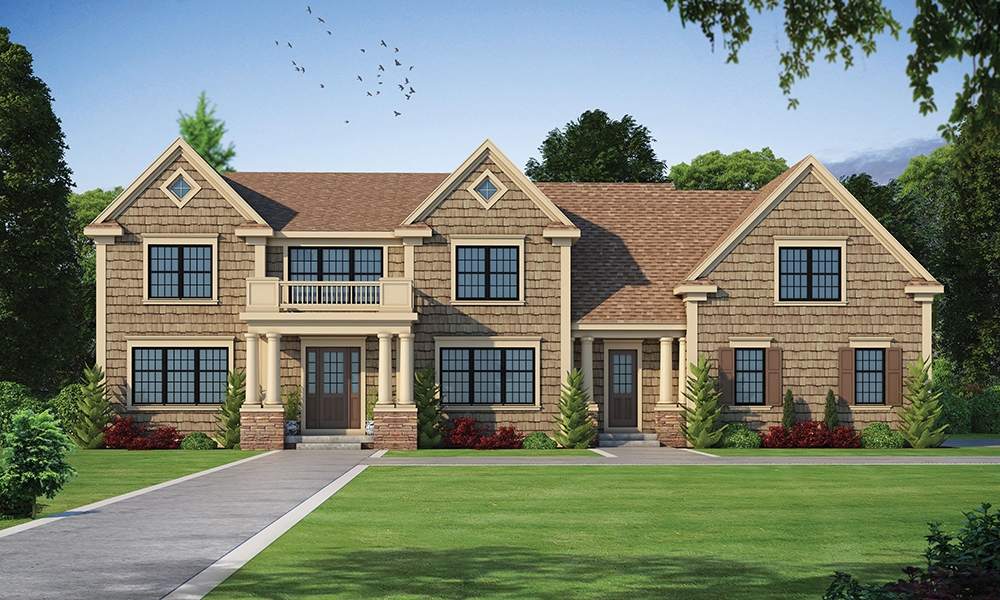
2-Bedroom, 1133 Sq Ft Ranch Home Plan - 126-1865 - Main Exterior
Plan Collection
2-Bedroom, 1133 Sq Ft Ranch Home Plan - 126-1865 - Main Exterior
Plan#126-1865
Starting at$1450
1133
Sq Ft
1
Story
2
Bed
1
Bath
0
Car
3-Bedroom, 1452 Sq Ft Traditional Home Plan - 178-1288 - Main Exterior
Plan Collection
3-Bedroom, 1452 Sq Ft Traditional Home Plan - 178-1288 - Main Exterior
Plan#178-1288
Starting at$1065
1452
Sq Ft
1
Story
3
Bed
2
Bath
2
Car

3-Bedroom, 4095 Sq Ft Modern Home - Plan #195-1228 - Main Exterior
Plan Collection
3-Bedroom, 4095 Sq Ft Modern Home - Plan #195-1228 - Main Exterior
Plan#195-1228
Starting at$1570
4095
Sq Ft
1.5
Story
3
Bed
4.5
Bath
2
Car
3-Bedroom, 3402 Sq Ft Mediterranean House Plan - 175-1143 - Front Exterior
Plan Collection
3-Bedroom, 3402 Sq Ft Mediterranean House Plan - 175-1143 - Front Exterior
Plan#175-1143
Starting at$1500
3402
Sq Ft
1
Story
3
Bed
4.5
Bath
3
Car
4-Bedroom, 2972 Sq Ft Traditional House Plan - 153-2038 - Front Exterior
Plan Collection
4-Bedroom, 2972 Sq Ft Traditional House Plan - 153-2038 - Front Exterior
Plan#153-2038
Starting at$1350
2972
Sq Ft
1.5
Story
4
Bed
3
Bath
2
Car
4-Bedroom, 3872 Sq Ft Tudor Home - Plan #195-1222 - Main Exterior
Plan Collection
4-Bedroom, 3872 Sq Ft Tudor Home - Plan #195-1222 - Main Exterior
Plan#195-1222
Starting at$1290
3872
Sq Ft
2
Story
4
Bed
3.5
Bath
2
Car
4-Bedroom, 3300 Sq Ft French Home - Plan #195-1273 - Main Exterior
Plan Collection
4-Bedroom, 3300 Sq Ft French Home - Plan #195-1273 - Main Exterior
Plan#195-1273
Starting at$1200
3300
Sq Ft
2
Story
4
Bed
4
Bath
2
Car
2-Bedroom, 2863 Sq Ft Florida Style Home Plan - 100-1180 - Main Exterior
Plan Collection
2-Bedroom, 2863 Sq Ft Florida Style Home Plan - 100-1180 - Main Exterior
Plan#100-1180
Starting at$1800
2863
Sq Ft
1
Story
2
Bed
2.5
Bath
3
Car
3-Bedroom, 3742 Sq Ft Country House Plan - 175-1146 - Front Exterior
Plan Collection
3-Bedroom, 3742 Sq Ft Country House Plan - 175-1146 - Front Exterior
Plan#175-1146
Starting at$1500
3742
Sq Ft
1
Story
3
Bed
3
Bath
3
Car
3-Bedroom, 1342 Sq Ft Ranch House Plan - 178-1293 - Front Exterior
Plan Collection
3-Bedroom, 1342 Sq Ft Ranch House Plan - 178-1293 - Front Exterior
Plan#178-1293
Starting at$1045
1342
Sq Ft
1
Story
3
Bed
2
Bath
2
Car
1...6667686970...192