Homes with Eat-In Kitchen Designs

4,606
Plan Results
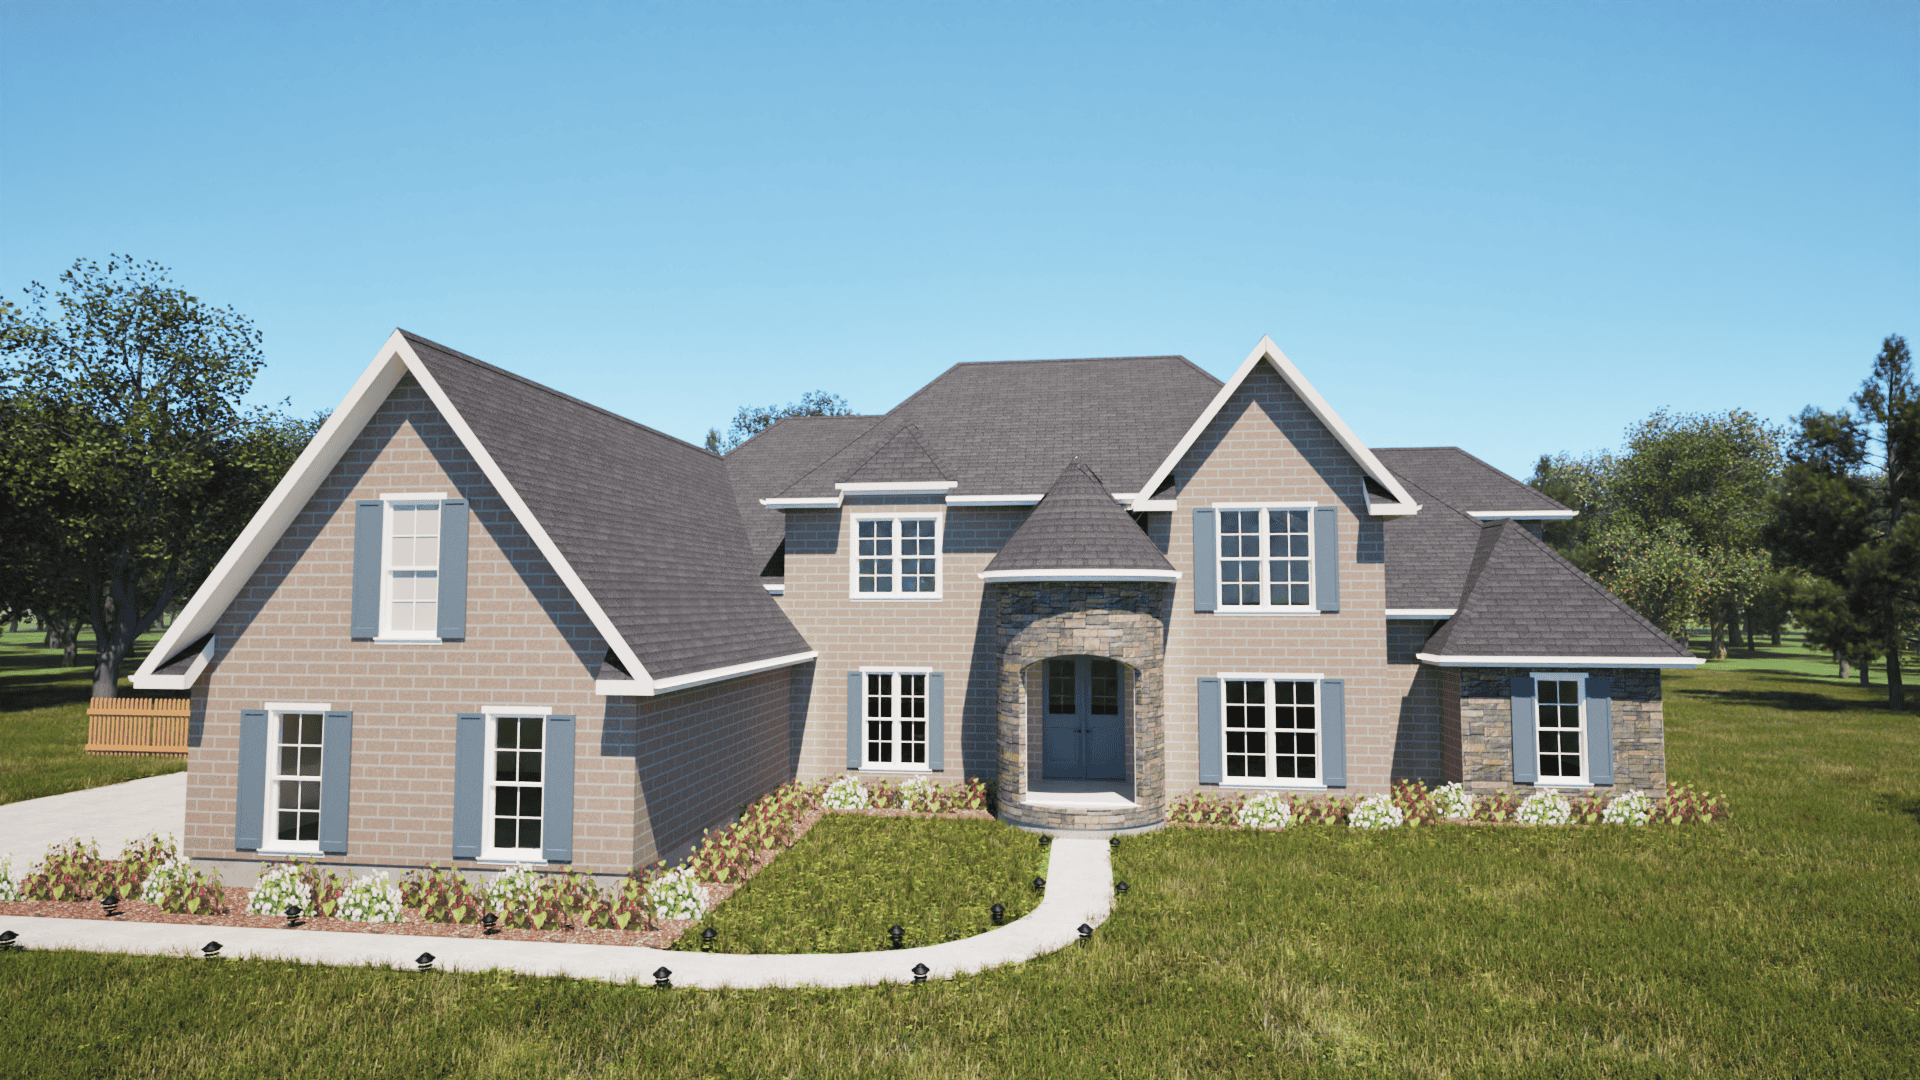
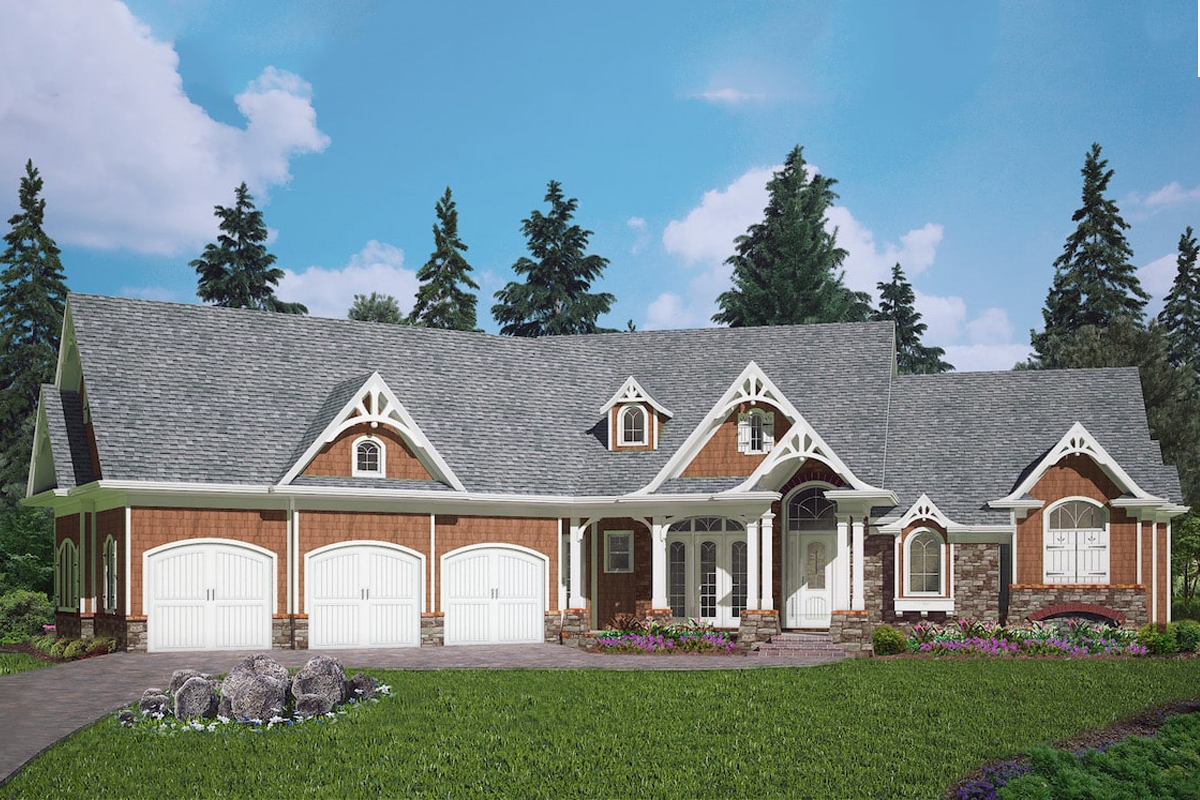
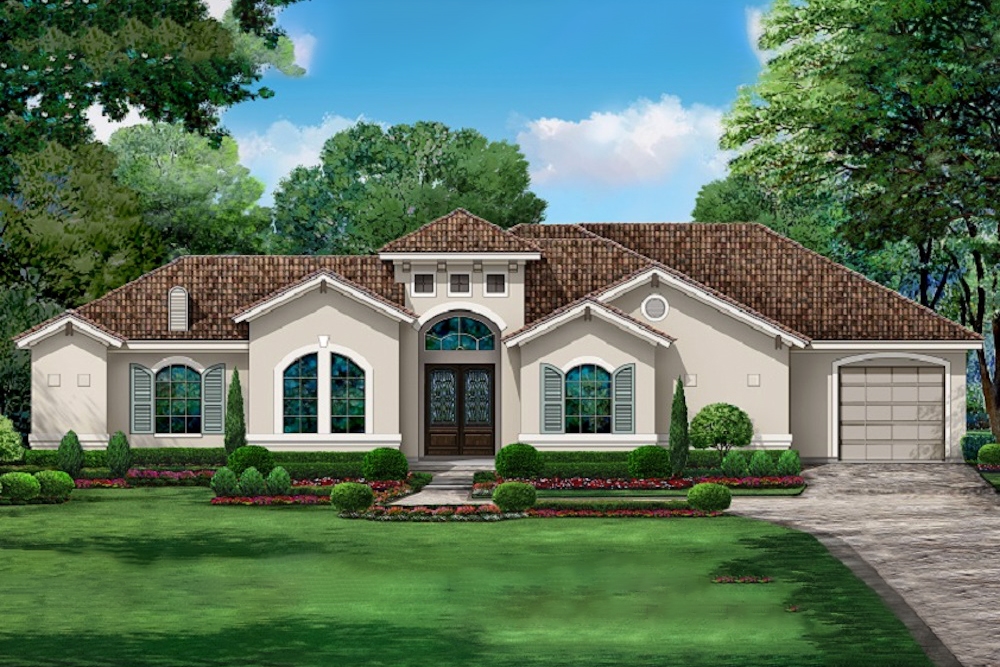
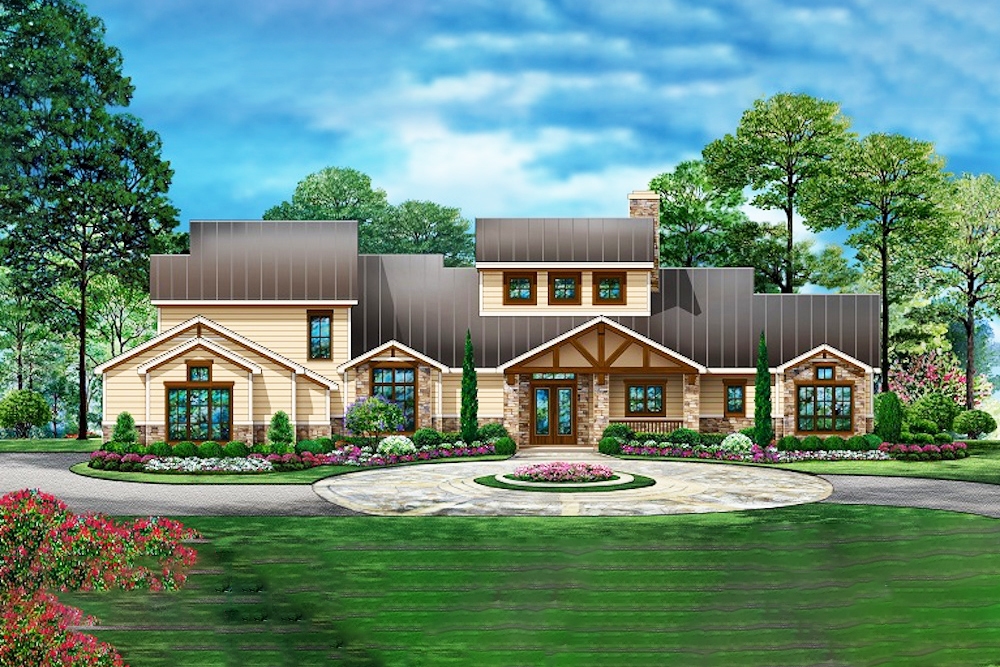
1–3-Bedroom, 2796–4683 Sq Ft European Home - Plan #120-2490 - Main Exterior
Plan Collection
1–3-Bedroom, 2796–4683 Sq Ft European Home - Plan #120-2490 - Main Exterior
Plan#120-2490
Starting at$1355
2796
Sq Ft
1
Story
1
Bed
1.5
Bath
3
Car
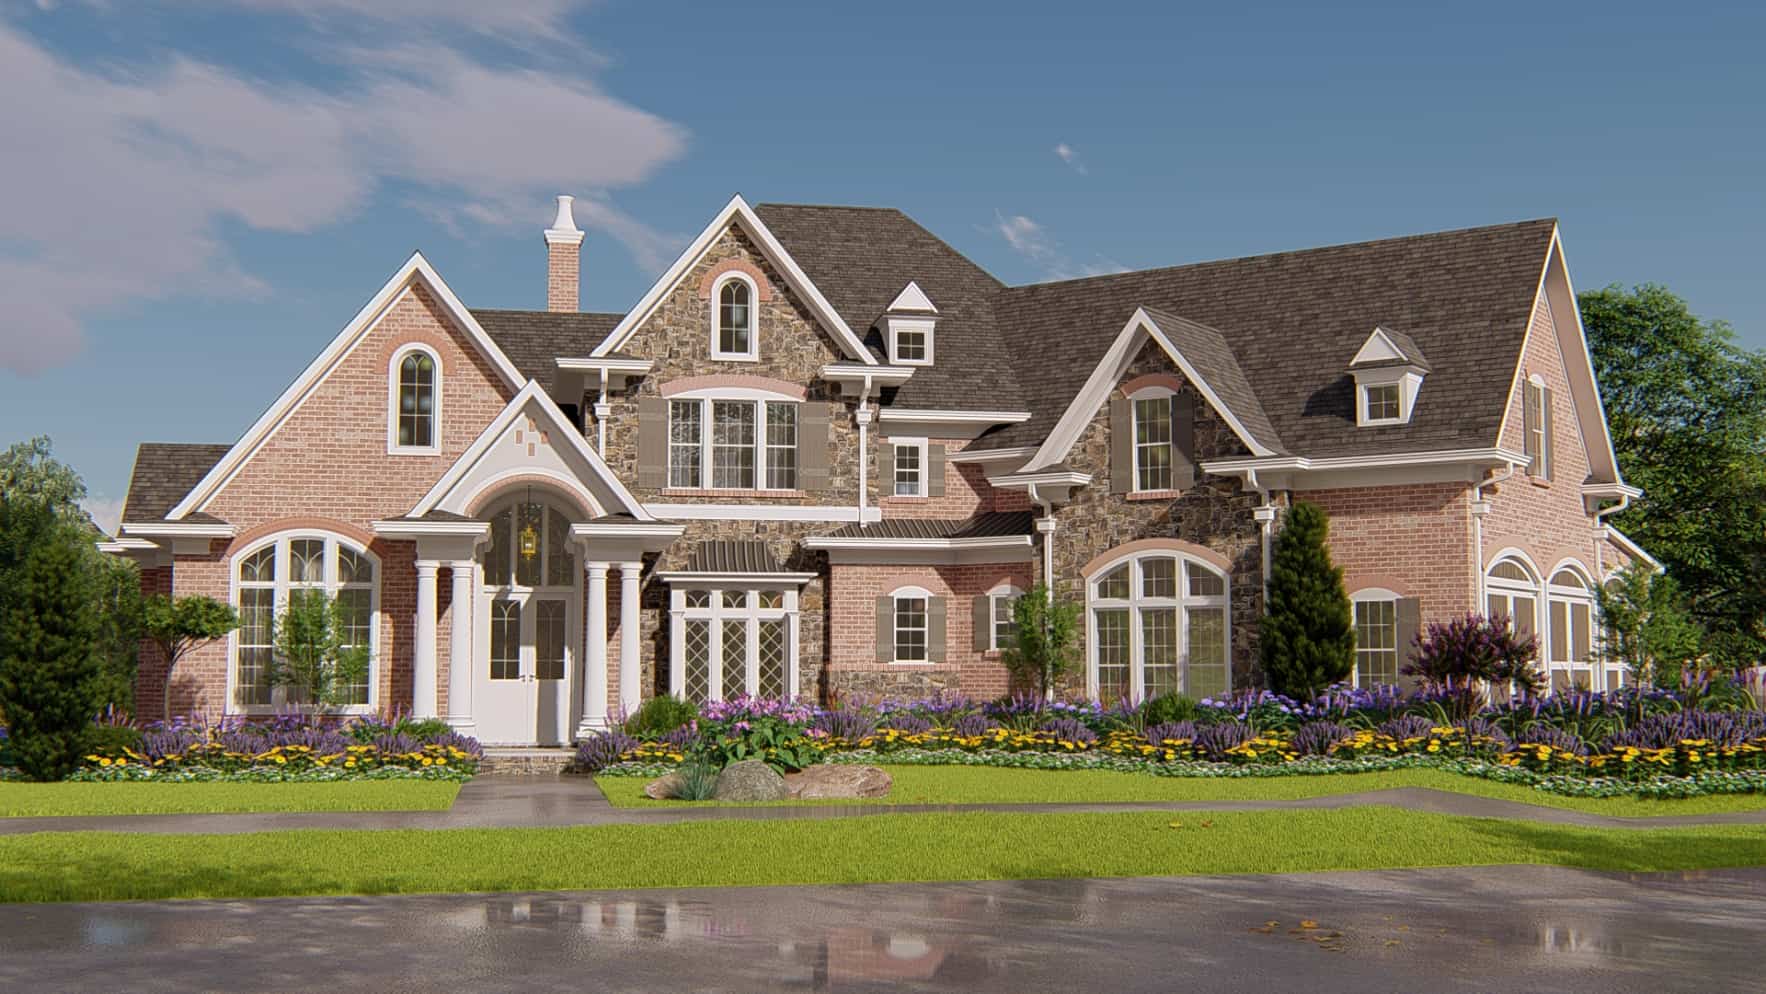
3-Bedroom, 4085 Sq Ft Contemporary House Plan - 195-1182 - Front Exterior
Plan Collection
3-Bedroom, 4085 Sq Ft Contemporary House Plan - 195-1182 - Front Exterior
Plan#195-1182
Starting at$1570
4085
Sq Ft
1
Story
3
Bed
3.5
Bath
3
Car
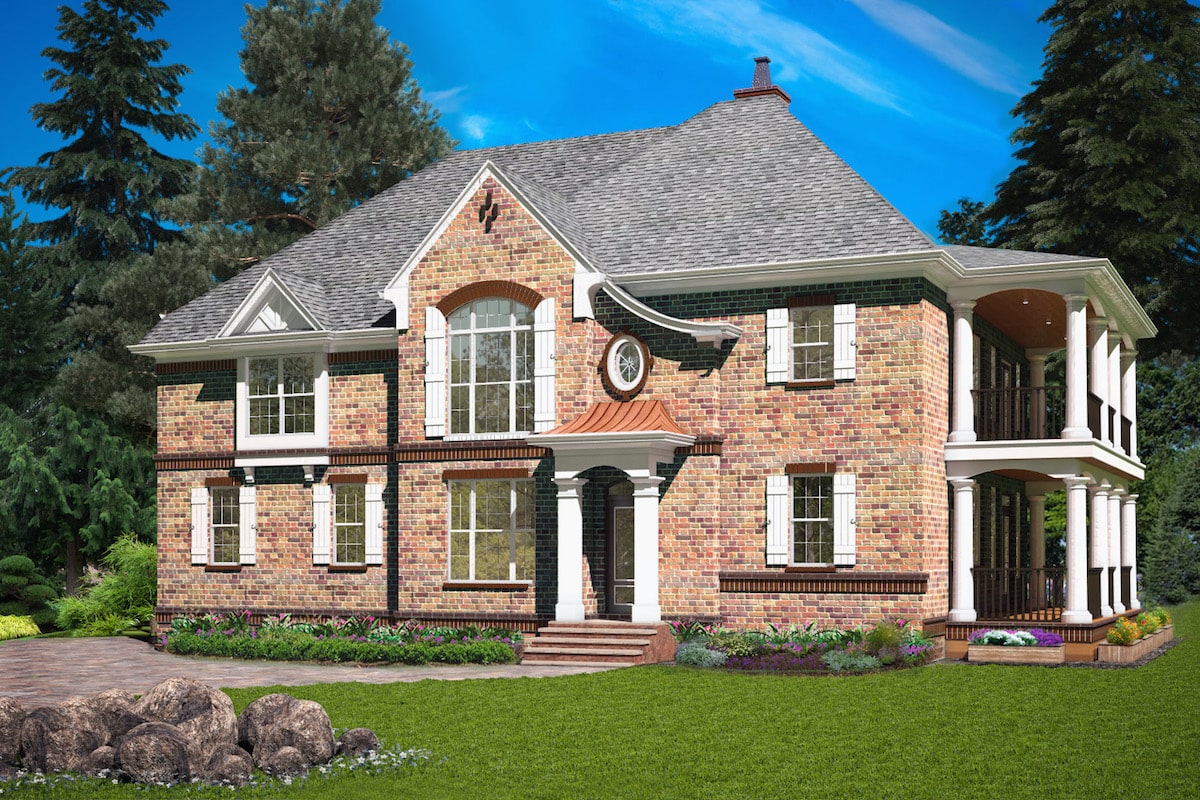
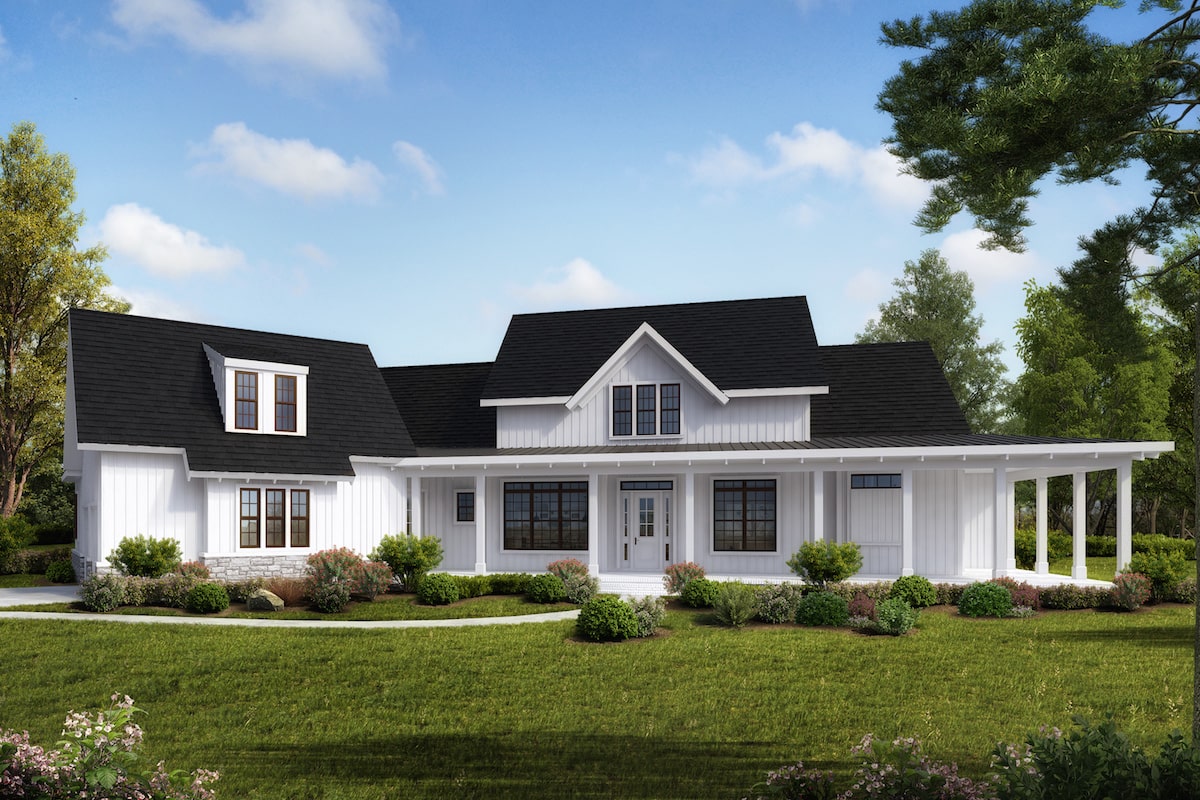
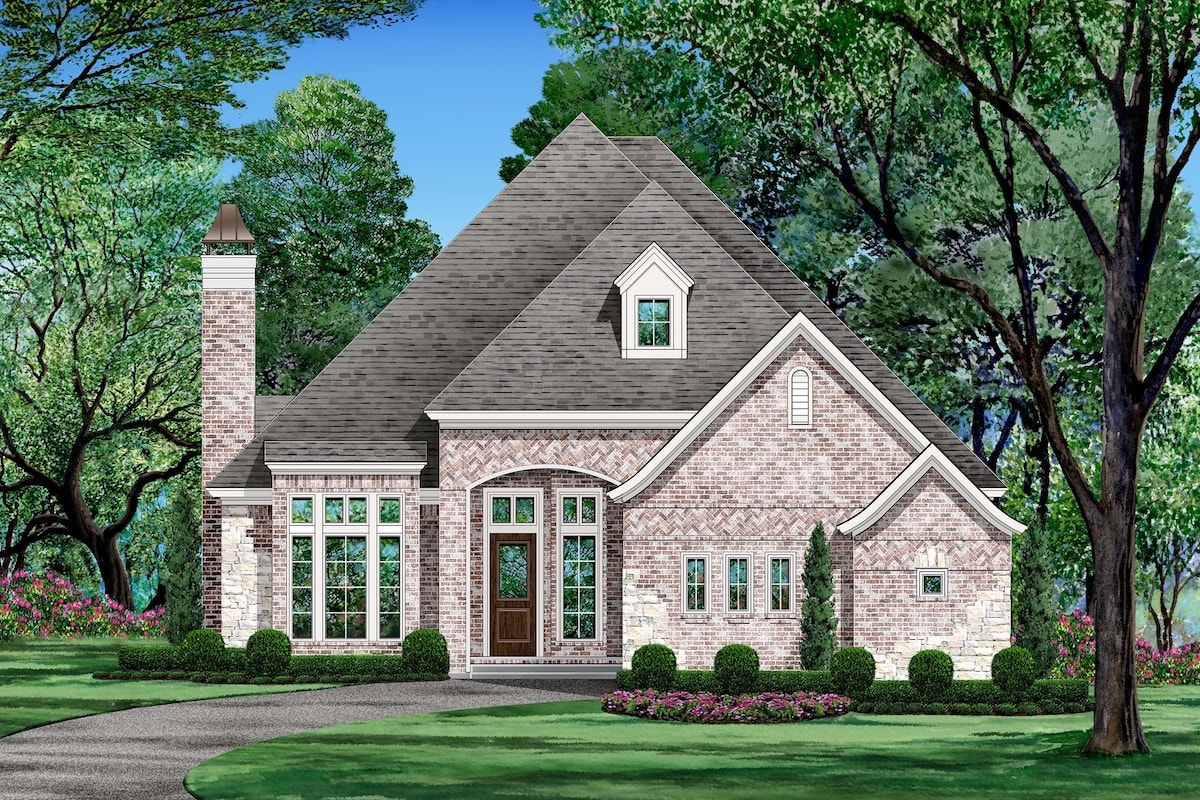
5-Bedroom, 5293 Sq Ft Tudor Home Plan - 195-1177 - Main Exterior
Plan Collection
5-Bedroom, 5293 Sq Ft Tudor Home Plan - 195-1177 - Main Exterior
Plan#195-1177
Starting at$2500
5293
Sq Ft
2
Story
5
Bed
5.5
Bath
3
Car
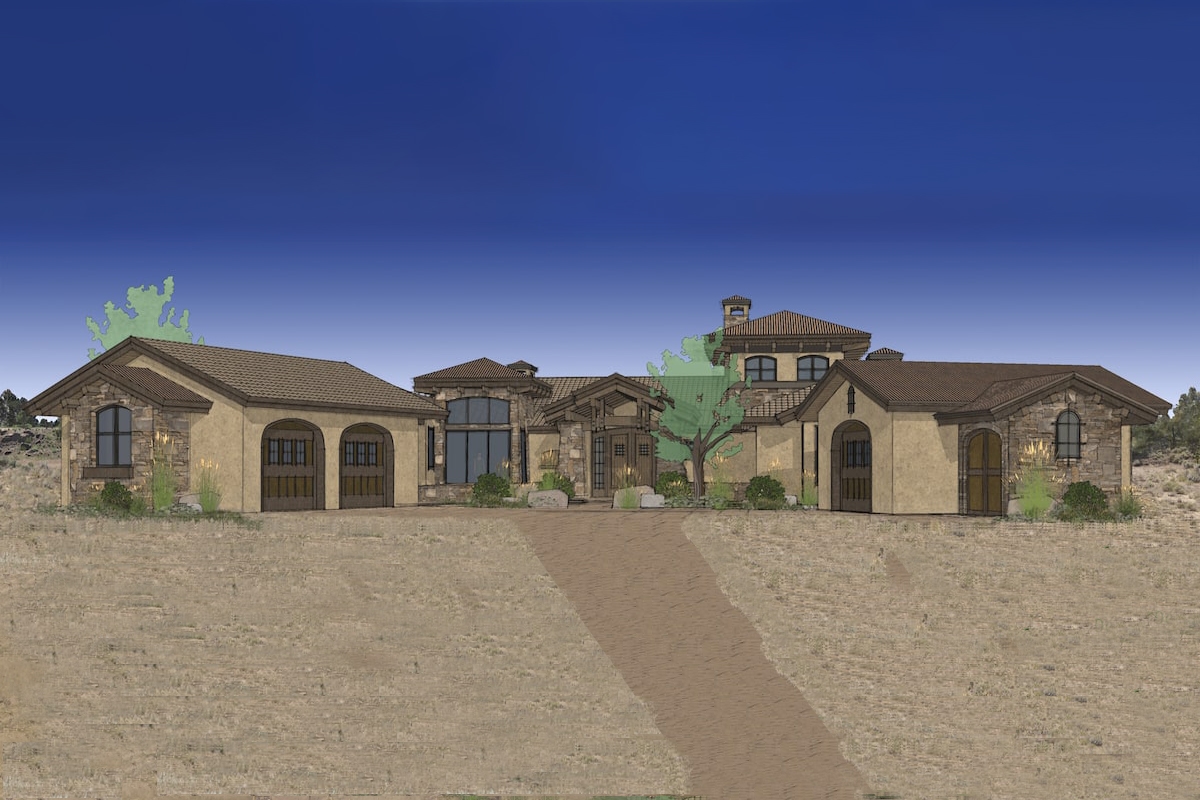
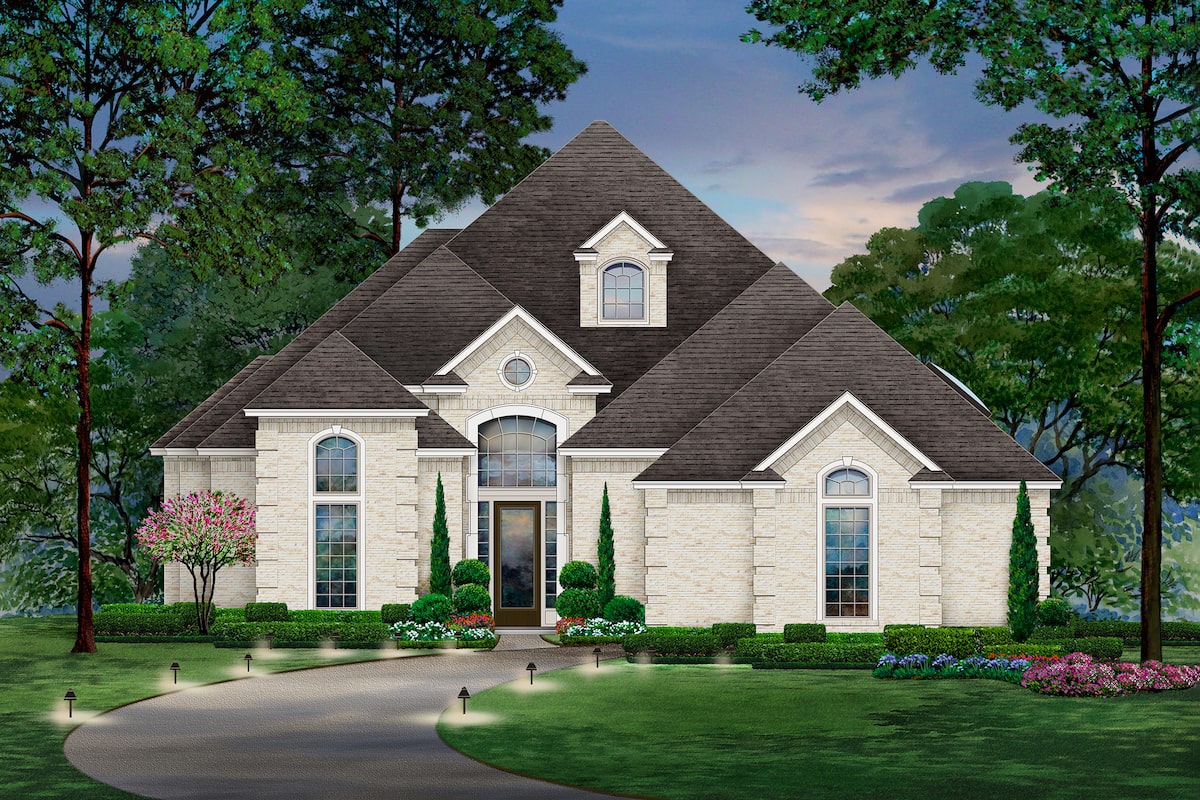
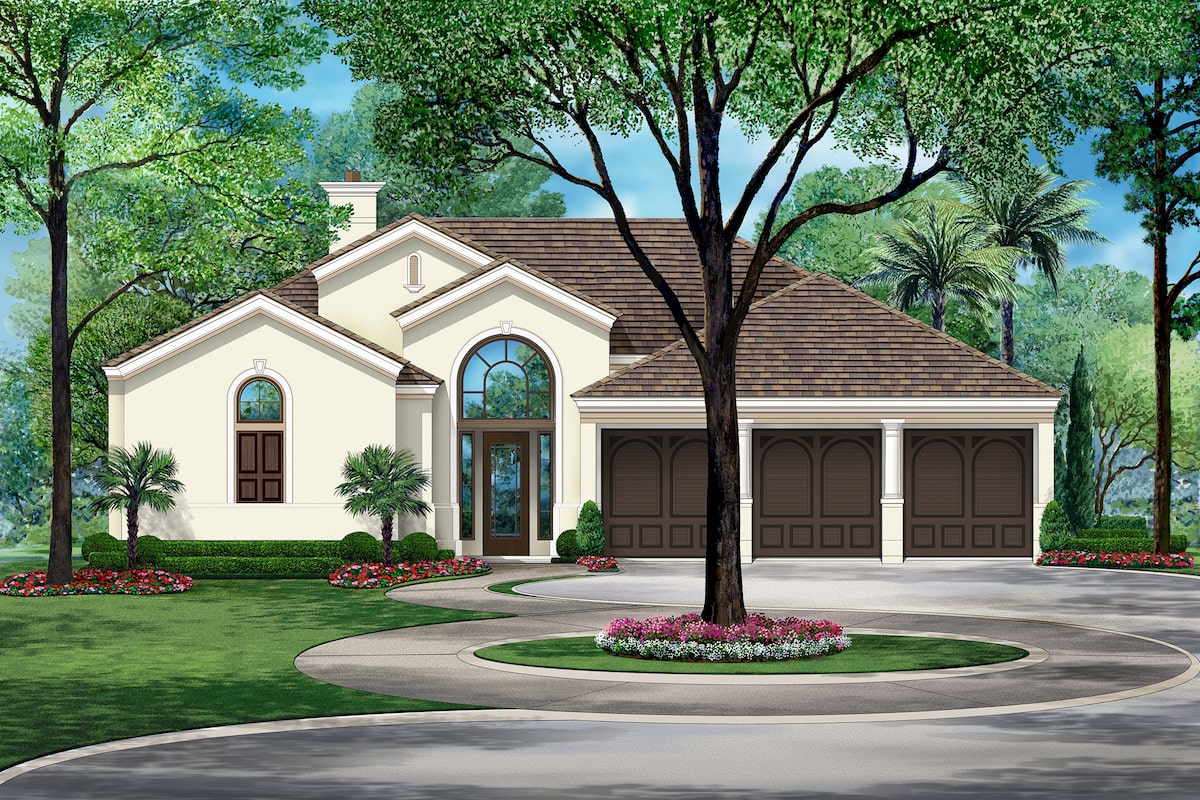
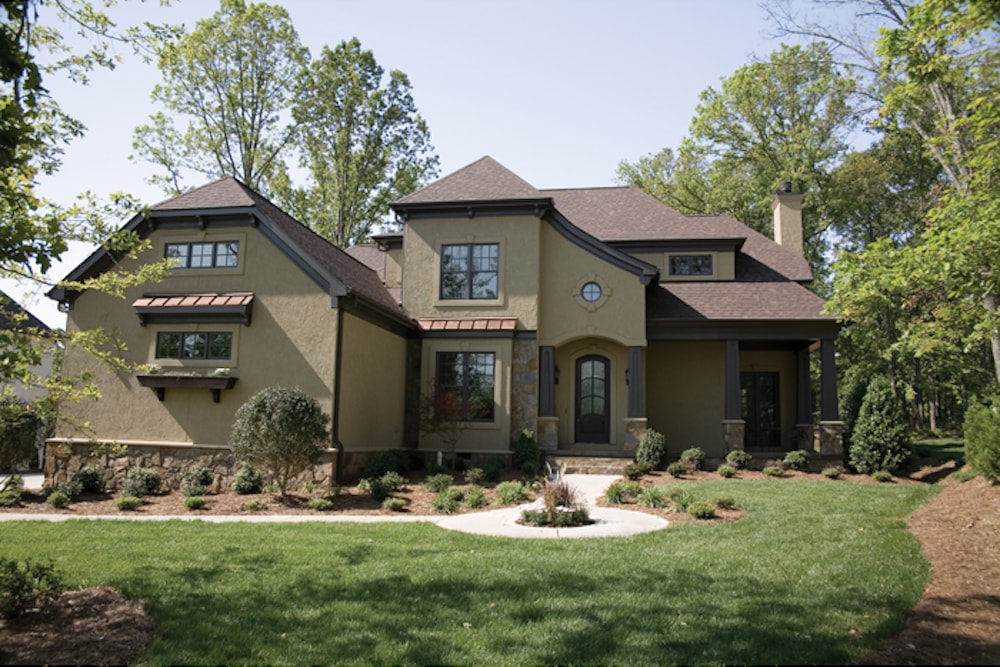
4-Bedroom, 3858 Sq Ft Tuscan House Plan - 195-1135 - Front Exterior
Plan Collection
4-Bedroom, 3858 Sq Ft Tuscan House Plan - 195-1135 - Front Exterior
Plan#195-1135
Starting at$1290
3858
Sq Ft
2
Story
4
Bed
4.5
Bath
3
Car
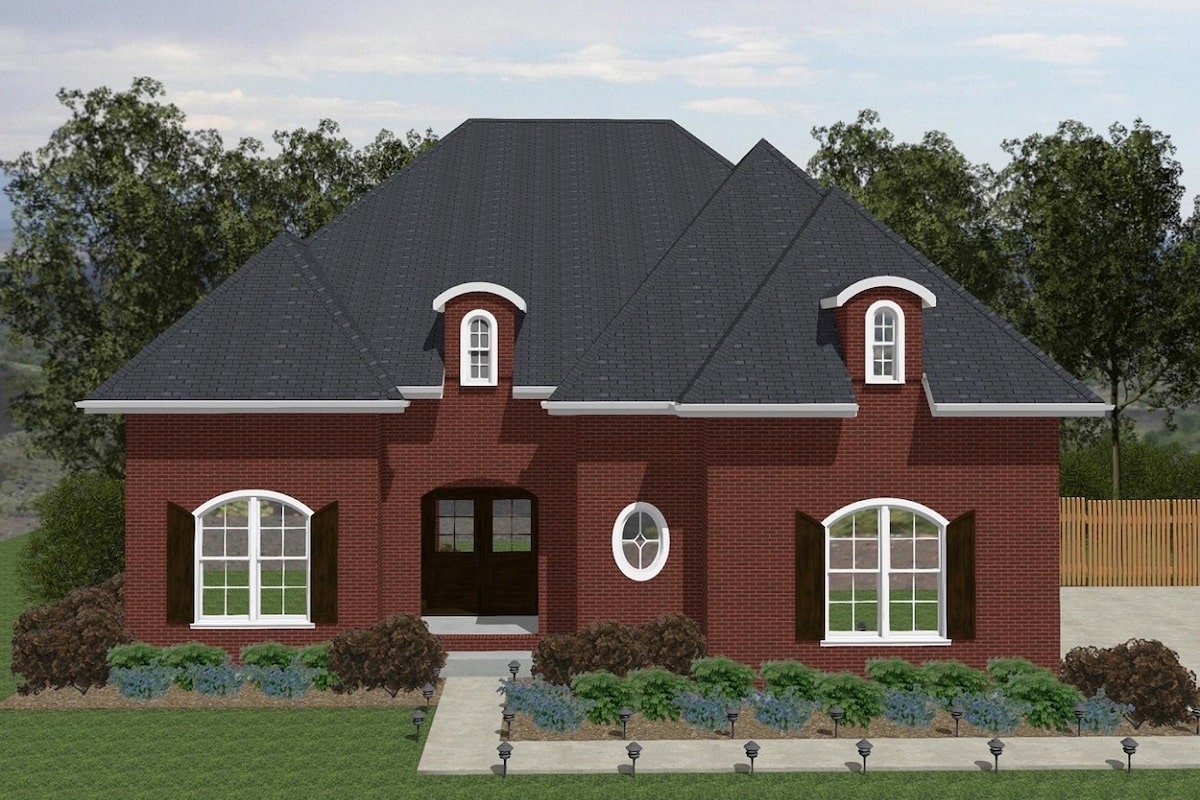
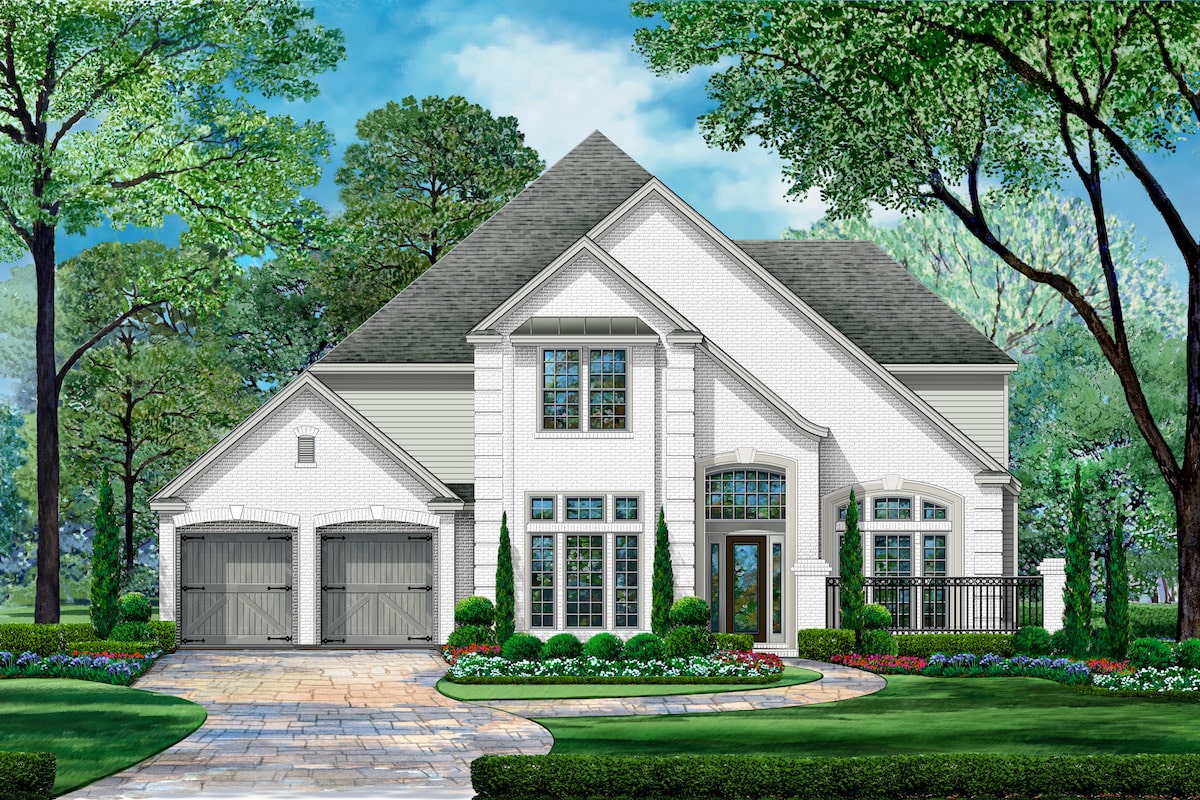
4-Bedroom, 5101 Sq Ft Tudor Home Plan - 195-1019 - Main Exterior
Plan Collection
4-Bedroom, 5101 Sq Ft Tudor Home Plan - 195-1019 - Main Exterior
Plan#195-1019
Starting at$1700
5101
Sq Ft
2
Story
4
Bed
3.5
Bath
3
Car
3-Bedroom, 1730 Sq Ft Contemporary House Plan - 126-1848 - Front Exterior
Plan Collection
3-Bedroom, 1730 Sq Ft Contemporary House Plan - 126-1848 - Front Exterior
Plan#126-1848
Starting at$1680
1730
Sq Ft
2
Story
3
Bed
1.5
Bath
0
Car
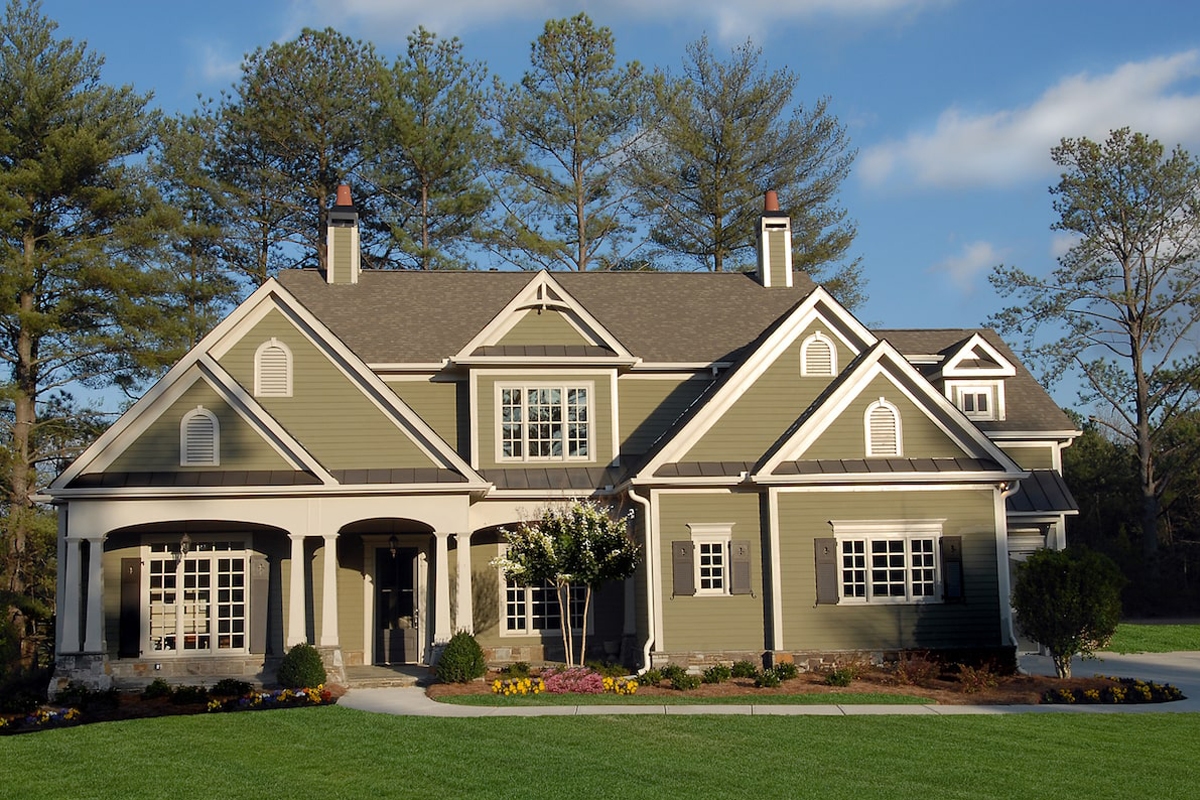
3-Bedroom, 2035 Sq Ft Country House Plan - 138-1355 - Front Exterior
Plan Collection
3-Bedroom, 2035 Sq Ft Country House Plan - 138-1355 - Front Exterior
Plan#138-1355
Starting at$1300
2035
Sq Ft
1
Story
3
Bed
2.5
Bath
2
Car
3-Bedroom, 6197 Sq Ft Mediterranean Home Plan - 175-1181 - Main Exterior
Plan Collection
3-Bedroom, 6197 Sq Ft Mediterranean Home Plan - 175-1181 - Main Exterior
Plan#175-1181
Starting at$3900
6197
Sq Ft
2
Story
3
Bed
5.5
Bath
2
Car
3-Bedroom, 1717 Sq Ft Craftsman Home Plan - 178-1353 - Main Exterior
Plan Collection
3-Bedroom, 1717 Sq Ft Craftsman Home Plan - 178-1353 - Main Exterior
Plan#178-1353
Starting at$1085
1717
Sq Ft
1.5
Story
3
Bed
2.5
Bath
2
Car
4-Bedroom, 2198 Sq Ft Cottage House Plan - 178-1321 - Front Exterior
Plan Collection
4-Bedroom, 2198 Sq Ft Cottage House Plan - 178-1321 - Front Exterior
Plan#178-1321
Starting at$1125
2198
Sq Ft
1.5
Story
4
Bed
3.5
Bath
3
Car
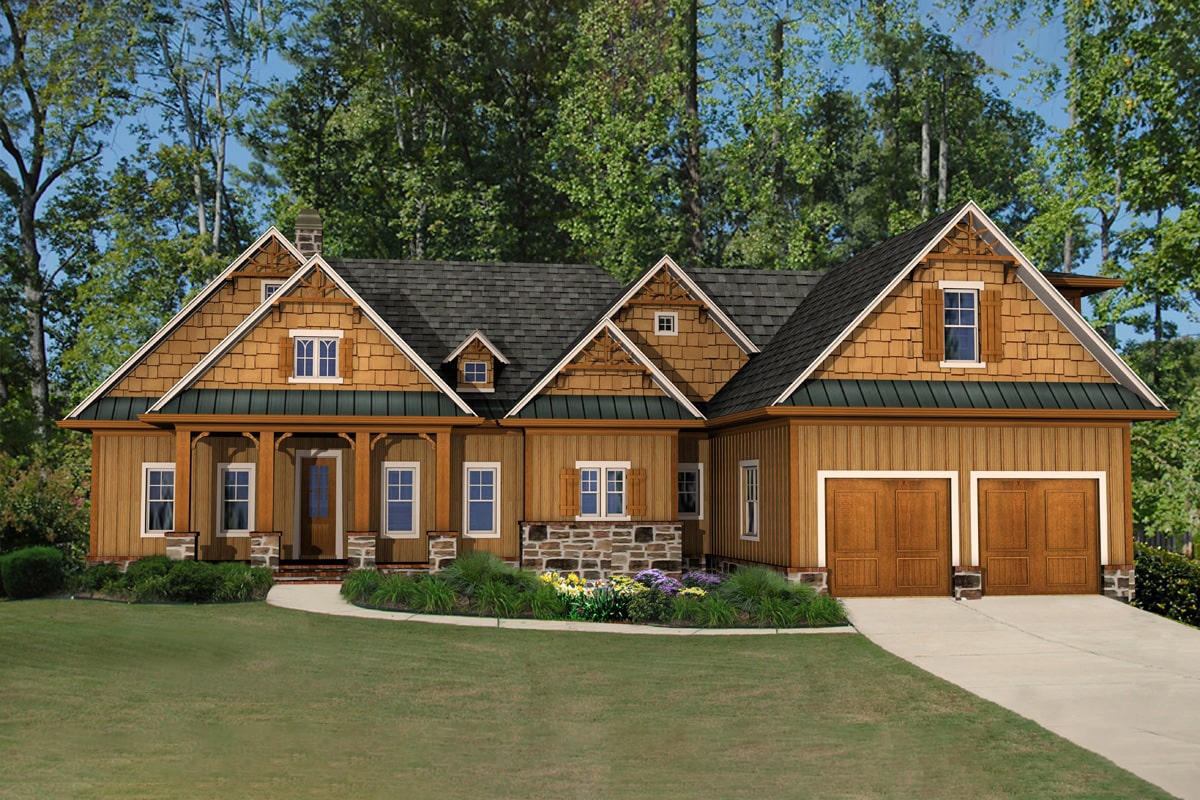
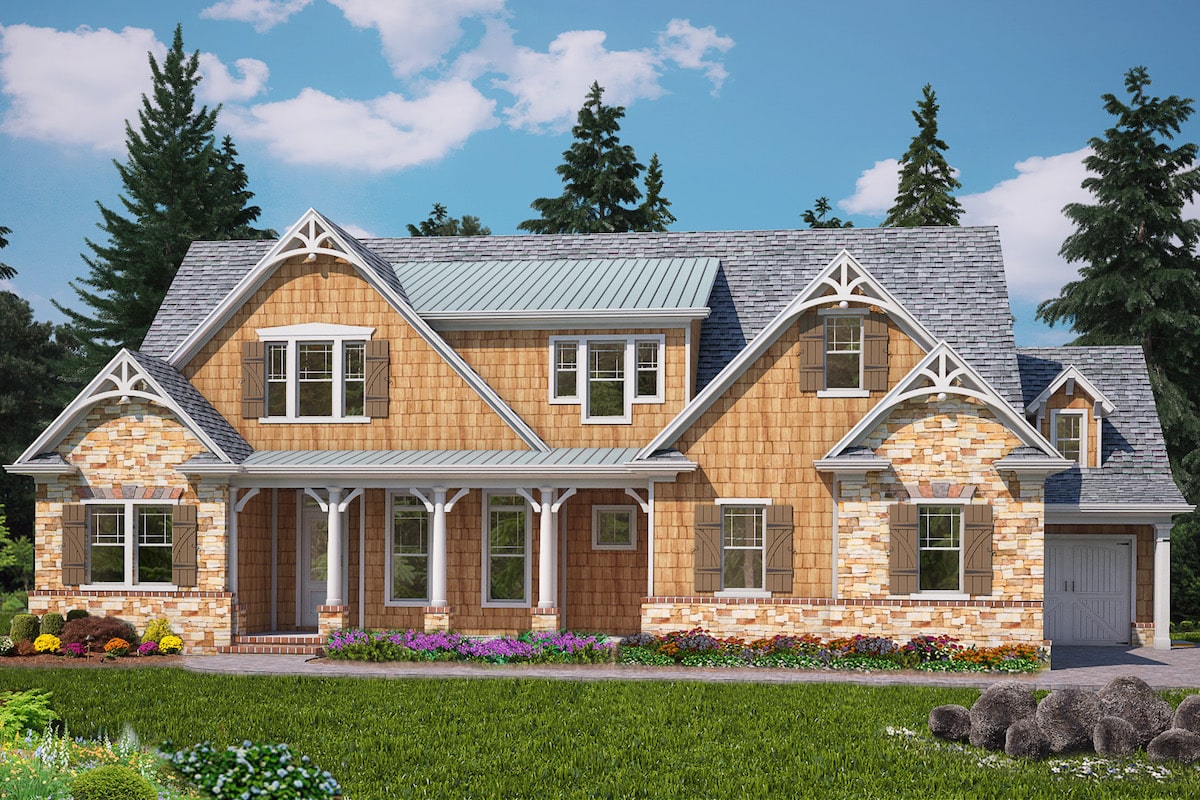
3-4 Bedroom, 4548 Sq Ft Rustic House Plan - 193-1018 - Front Exterior
Plan Collection
3-4 Bedroom, 4548 Sq Ft Rustic House Plan - 193-1018 - Front Exterior
Plan#193-1018
Starting at$2050
4548
Sq Ft
2
Story
4
Bed
4.5
Bath
3
Car
3-Bedroom, 1616 Sq Ft Traditional House Plan - 178-1317 - Front Exterior
Plan Collection
3-Bedroom, 1616 Sq Ft Traditional House Plan - 178-1317 - Front Exterior
Plan#178-1317
Starting at$1085
1616
Sq Ft
1
Story
3
Bed
2
Bath
2
Car
3-Bedroom, 1679 Sq Ft Craftsman Home Plan - 178-1275 - Main Exterior
Plan Collection
3-Bedroom, 1679 Sq Ft Craftsman Home Plan - 178-1275 - Main Exterior
Plan#178-1275
Starting at$1085
1679
Sq Ft
1
Story
3
Bed
2
Bath
2
Car
4-Bedroom, 2141 Sq Ft Country Home Plan - 142-1138 - Main Exterior
Plan Collection
4-Bedroom, 2141 Sq Ft Country Home Plan - 142-1138 - Main Exterior
Plan#142-1138
Starting at$1445
2141
Sq Ft
1
Story
4
Bed
2
Bath
2
Car
3-Bedroom, 2526 Sq Ft Country House Plan - 192-1037 - Front Exterior
Plan Collection
3-Bedroom, 2526 Sq Ft Country House Plan - 192-1037 - Front Exterior
Plan#192-1037
Starting at$500
2526
Sq Ft
2
Story
3
Bed
2.5
Bath
2
Car
3-Bedroom, 3915 Sq Ft Bungalow Home Plan - 192-1033 - Main Exterior
Plan Collection
3-Bedroom, 3915 Sq Ft Bungalow Home Plan - 192-1033 - Main Exterior
Plan#192-1033
Starting at$600
3915
Sq Ft
2
Story
3
Bed
3.5
Bath
2
Car
3-Bedroom, 1917 Sq Ft Country House Plan - 192-1010 - Front Exterior
Plan Collection
3-Bedroom, 1917 Sq Ft Country House Plan - 192-1010 - Front Exterior
Plan#192-1010
Starting at$500
1917
Sq Ft
1
Story
3
Bed
2
Bath
2
Car
3-Bedroom, 2526 Sq Ft Bungalow House Plan - 192-1008 - Front Exterior
Plan Collection
3-Bedroom, 2526 Sq Ft Bungalow House Plan - 192-1008 - Front Exterior
Plan#192-1008
Starting at$500
2526
Sq Ft
2
Story
3
Bed
2.5
Bath
0
Car
2-Bedroom, 1128 Sq Ft Ranch House Plan - 153-2044 - Front Exterior
Plan Collection
2-Bedroom, 1128 Sq Ft Ranch House Plan - 153-2044 - Front Exterior
Plan#153-2044
Starting at$1000
1128
Sq Ft
1
Story
2
Bed
1
Bath
1
Car
2-Bedroom, 1105 Sq Ft Modern House Plan - 138-1306 - Front Exterior
Plan Collection
2-Bedroom, 1105 Sq Ft Modern House Plan - 138-1306 - Front Exterior
Plan#138-1306
Starting at$1200
1105
Sq Ft
2
Story
2
Bed
1.5
Bath
0
Car
3-Bedroom, 2215 Sq Ft Ranch House Plan - 138-1287 - Front Exterior
Plan Collection
3-Bedroom, 2215 Sq Ft Ranch House Plan - 138-1287 - Front Exterior
Plan#138-1287
Starting at$1300
2215
Sq Ft
1
Story
3
Bed
2.5
Bath
2
Car
3-Bedroom, 2025 Sq Ft Traditional House Plan - 138-1286 - Front Exterior
Plan Collection
3-Bedroom, 2025 Sq Ft Traditional House Plan - 138-1286 - Front Exterior
Plan#138-1286
Starting at$1300
2025
Sq Ft
1
Story
3
Bed
2.5
Bath
2
Car
4-Bedroom, 4373 Sq Ft Mediterranean Home Plan - 117-1122 - Main Exterior
Plan Collection
4-Bedroom, 4373 Sq Ft Mediterranean Home Plan - 117-1122 - Main Exterior
Plan#117-1122
Starting at$1795
4373
Sq Ft
2
Story
4
Bed
4.5
Bath
2
Car
3-Bedroom, 2575 Sq Ft Southern House Plan - 117-1113 - Front Exterior
Plan Collection
3-Bedroom, 2575 Sq Ft Southern House Plan - 117-1113 - Front Exterior
Plan#117-1113
Starting at$1545
2575
Sq Ft
2
Story
3
Bed
2.5
Bath
3
Car
1–3-Bedroom, 2796–4683 Sq Ft European Home - Plan #120-2490 - Main Exterior
Plan Collection
1–3-Bedroom, 2796–4683 Sq Ft European Home - Plan #120-2490 - Main Exterior
Plan#120-2490
Starting at$1355
2796
Sq Ft
1
Story
1
Bed
1.5
Bath
3
Car
3-Bedroom, 4085 Sq Ft Contemporary House Plan - 195-1182 - Front Exterior
Plan Collection
3-Bedroom, 4085 Sq Ft Contemporary House Plan - 195-1182 - Front Exterior
Plan#195-1182
Starting at$1570
4085
Sq Ft
1
Story
3
Bed
3.5
Bath
3
Car
5-Bedroom, 5293 Sq Ft Tudor Home Plan - 195-1177 - Main Exterior
Plan Collection
5-Bedroom, 5293 Sq Ft Tudor Home Plan - 195-1177 - Main Exterior
Plan#195-1177
Starting at$2500
5293
Sq Ft
2
Story
5
Bed
5.5
Bath
3
Car
4-Bedroom, 3858 Sq Ft Tuscan House Plan - 195-1135 - Front Exterior
Plan Collection
4-Bedroom, 3858 Sq Ft Tuscan House Plan - 195-1135 - Front Exterior
Plan#195-1135
Starting at$1290
3858
Sq Ft
2
Story
4
Bed
4.5
Bath
3
Car
4-Bedroom, 5101 Sq Ft Tudor Home Plan - 195-1019 - Main Exterior
Plan Collection
4-Bedroom, 5101 Sq Ft Tudor Home Plan - 195-1019 - Main Exterior
Plan#195-1019
Starting at$1700
5101
Sq Ft
2
Story
4
Bed
3.5
Bath
3
Car
3-Bedroom, 1730 Sq Ft Contemporary House Plan - 126-1848 - Front Exterior
Plan Collection
3-Bedroom, 1730 Sq Ft Contemporary House Plan - 126-1848 - Front Exterior
Plan#126-1848
Starting at$1680
1730
Sq Ft
2
Story
3
Bed
1.5
Bath
0
Car
3-Bedroom, 2035 Sq Ft Country House Plan - 138-1355 - Front Exterior
Plan Collection
3-Bedroom, 2035 Sq Ft Country House Plan - 138-1355 - Front Exterior
Plan#138-1355
Starting at$1300
2035
Sq Ft
1
Story
3
Bed
2.5
Bath
2
Car
3-Bedroom, 6197 Sq Ft Mediterranean Home Plan - 175-1181 - Main Exterior
Plan Collection
3-Bedroom, 6197 Sq Ft Mediterranean Home Plan - 175-1181 - Main Exterior
Plan#175-1181
Starting at$3900
6197
Sq Ft
2
Story
3
Bed
5.5
Bath
2
Car
3-Bedroom, 1717 Sq Ft Craftsman Home Plan - 178-1353 - Main Exterior
Plan Collection
3-Bedroom, 1717 Sq Ft Craftsman Home Plan - 178-1353 - Main Exterior
Plan#178-1353
Starting at$1085
1717
Sq Ft
1.5
Story
3
Bed
2.5
Bath
2
Car
4-Bedroom, 2198 Sq Ft Cottage House Plan - 178-1321 - Front Exterior
Plan Collection
4-Bedroom, 2198 Sq Ft Cottage House Plan - 178-1321 - Front Exterior
Plan#178-1321
Starting at$1125
2198
Sq Ft
1.5
Story
4
Bed
3.5
Bath
3
Car
3-4 Bedroom, 4548 Sq Ft Rustic House Plan - 193-1018 - Front Exterior
Plan Collection
3-4 Bedroom, 4548 Sq Ft Rustic House Plan - 193-1018 - Front Exterior
Plan#193-1018
Starting at$2050
4548
Sq Ft
2
Story
4
Bed
4.5
Bath
3
Car
3-Bedroom, 1616 Sq Ft Traditional House Plan - 178-1317 - Front Exterior
Plan Collection
3-Bedroom, 1616 Sq Ft Traditional House Plan - 178-1317 - Front Exterior
Plan#178-1317
Starting at$1085
1616
Sq Ft
1
Story
3
Bed
2
Bath
2
Car
3-Bedroom, 1679 Sq Ft Craftsman Home Plan - 178-1275 - Main Exterior
Plan Collection
3-Bedroom, 1679 Sq Ft Craftsman Home Plan - 178-1275 - Main Exterior
Plan#178-1275
Starting at$1085
1679
Sq Ft
1
Story
3
Bed
2
Bath
2
Car
4-Bedroom, 2141 Sq Ft Country Home Plan - 142-1138 - Main Exterior
Plan Collection
4-Bedroom, 2141 Sq Ft Country Home Plan - 142-1138 - Main Exterior
Plan#142-1138
Starting at$1445
2141
Sq Ft
1
Story
4
Bed
2
Bath
2
Car
3-Bedroom, 2526 Sq Ft Country House Plan - 192-1037 - Front Exterior
Plan Collection
3-Bedroom, 2526 Sq Ft Country House Plan - 192-1037 - Front Exterior
Plan#192-1037
Starting at$500
2526
Sq Ft
2
Story
3
Bed
2.5
Bath
2
Car
3-Bedroom, 3915 Sq Ft Bungalow Home Plan - 192-1033 - Main Exterior
Plan Collection
3-Bedroom, 3915 Sq Ft Bungalow Home Plan - 192-1033 - Main Exterior
Plan#192-1033
Starting at$600
3915
Sq Ft
2
Story
3
Bed
3.5
Bath
2
Car
3-Bedroom, 1917 Sq Ft Country House Plan - 192-1010 - Front Exterior
Plan Collection
3-Bedroom, 1917 Sq Ft Country House Plan - 192-1010 - Front Exterior
Plan#192-1010
Starting at$500
1917
Sq Ft
1
Story
3
Bed
2
Bath
2
Car
3-Bedroom, 2526 Sq Ft Bungalow House Plan - 192-1008 - Front Exterior
Plan Collection
3-Bedroom, 2526 Sq Ft Bungalow House Plan - 192-1008 - Front Exterior
Plan#192-1008
Starting at$500
2526
Sq Ft
2
Story
3
Bed
2.5
Bath
0
Car
2-Bedroom, 1128 Sq Ft Ranch House Plan - 153-2044 - Front Exterior
Plan Collection
2-Bedroom, 1128 Sq Ft Ranch House Plan - 153-2044 - Front Exterior
Plan#153-2044
Starting at$1000
1128
Sq Ft
1
Story
2
Bed
1
Bath
1
Car
2-Bedroom, 1105 Sq Ft Modern House Plan - 138-1306 - Front Exterior
Plan Collection
2-Bedroom, 1105 Sq Ft Modern House Plan - 138-1306 - Front Exterior
Plan#138-1306
Starting at$1200
1105
Sq Ft
2
Story
2
Bed
1.5
Bath
0
Car
3-Bedroom, 2215 Sq Ft Ranch House Plan - 138-1287 - Front Exterior
Plan Collection
3-Bedroom, 2215 Sq Ft Ranch House Plan - 138-1287 - Front Exterior
Plan#138-1287
Starting at$1300
2215
Sq Ft
1
Story
3
Bed
2.5
Bath
2
Car
3-Bedroom, 2025 Sq Ft Traditional House Plan - 138-1286 - Front Exterior
Plan Collection
3-Bedroom, 2025 Sq Ft Traditional House Plan - 138-1286 - Front Exterior
Plan#138-1286
Starting at$1300
2025
Sq Ft
1
Story
3
Bed
2.5
Bath
2
Car
4-Bedroom, 4373 Sq Ft Mediterranean Home Plan - 117-1122 - Main Exterior
Plan Collection
4-Bedroom, 4373 Sq Ft Mediterranean Home Plan - 117-1122 - Main Exterior
Plan#117-1122
Starting at$1795
4373
Sq Ft
2
Story
4
Bed
4.5
Bath
2
Car
3-Bedroom, 2575 Sq Ft Southern House Plan - 117-1113 - Front Exterior
Plan Collection
3-Bedroom, 2575 Sq Ft Southern House Plan - 117-1113 - Front Exterior
Plan#117-1113
Starting at$1545
2575
Sq Ft
2
Story
3
Bed
2.5
Bath
3
Car
1...142143144145146...192