Canadian House Plans

7,609
Plan Results
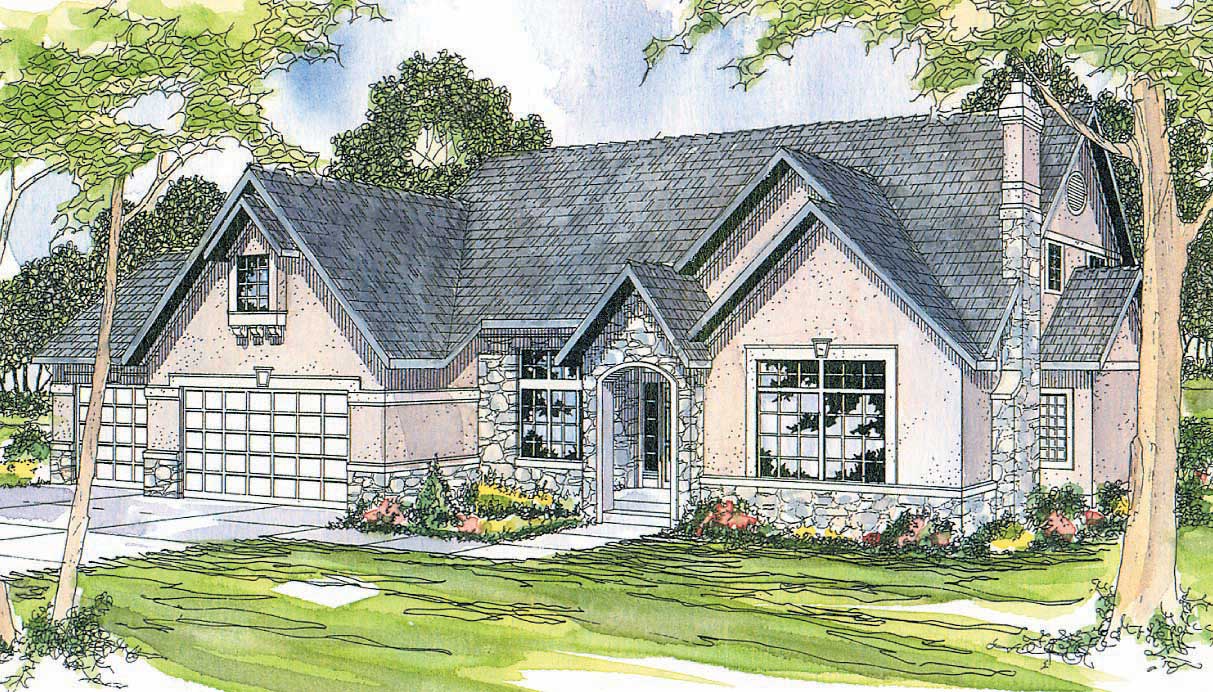
3-Bedroom, 2979 Sq Ft Southwest House - Plan 108-1582 - Front Exterior
Plan Collection
3-Bedroom, 2979 Sq Ft Southwest House - Plan 108-1582 - Front Exterior
Plan#108-1582
Starting at$1280
2979
Sq Ft
1.5
Story
3
Bed
3
Bath
2
Car
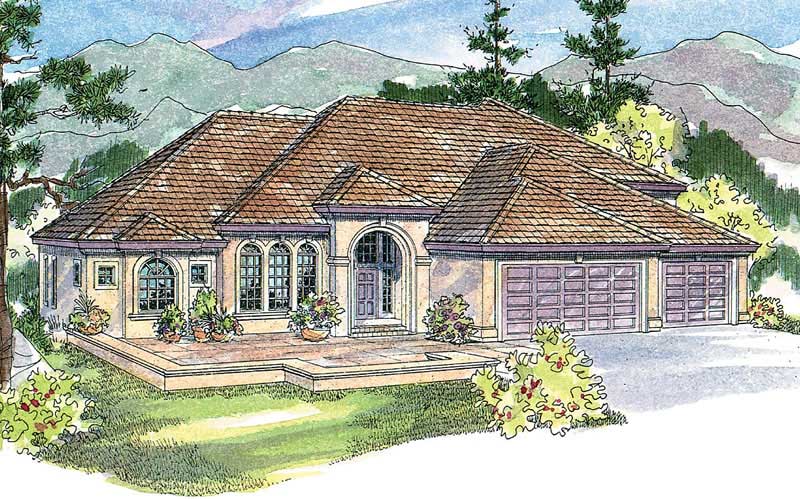
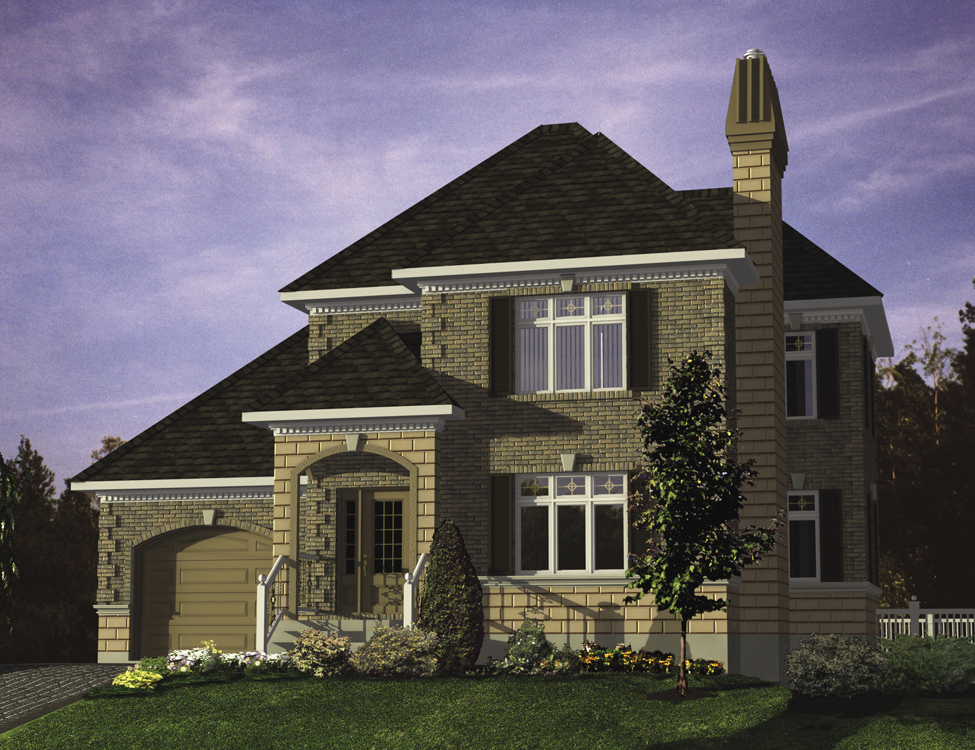
4-Bedroom, 3524 Sq Ft Victorian Home Plan - 100-1096 - Main Exterior
Plan Collection
4-Bedroom, 3524 Sq Ft Victorian Home Plan - 100-1096 - Main Exterior
Plan#100-1096
Starting at$2000
3524
Sq Ft
2
Story
4
Bed
3.5
Bath
3
Car
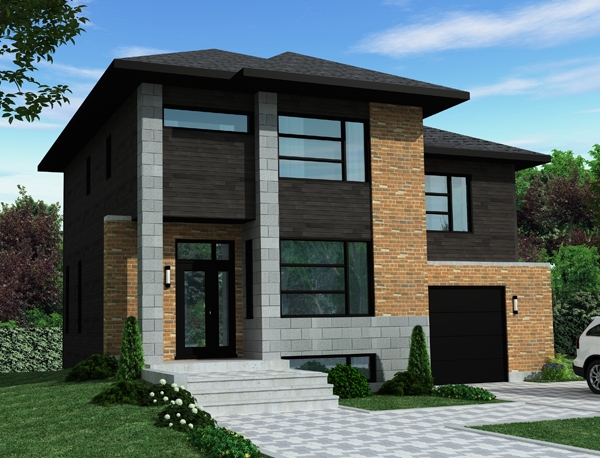
3-Bedroom, 2510 Sq Ft Contemporary House Plan - 108-1412 - Front Exterior
Plan Collection
3-Bedroom, 2510 Sq Ft Contemporary House Plan - 108-1412 - Front Exterior
Plan#108-1412
Starting at$1100
2510
Sq Ft
2
Story
3
Bed
2.5
Bath
3
Car
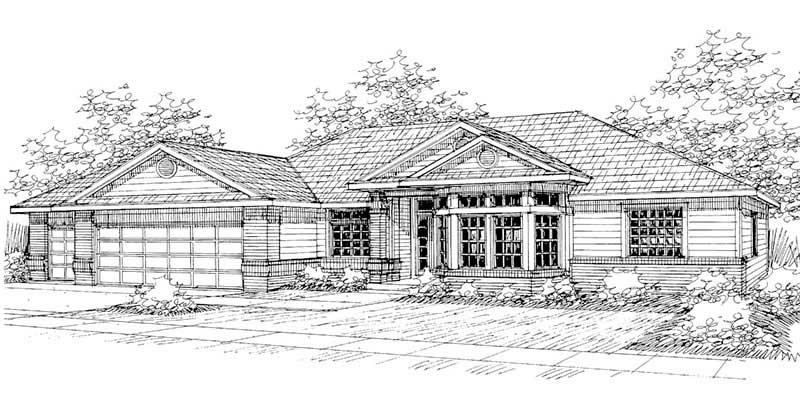
3-Bedroom, 1934 Sq Ft Contemporary House Plan - 158-1266 - Front Exterior
Plan Collection
3-Bedroom, 1934 Sq Ft Contemporary House Plan - 158-1266 - Front Exterior
Plan#158-1266
Starting at$1755
1934
Sq Ft
2
Story
3
Bed
2.5
Bath
1
Car
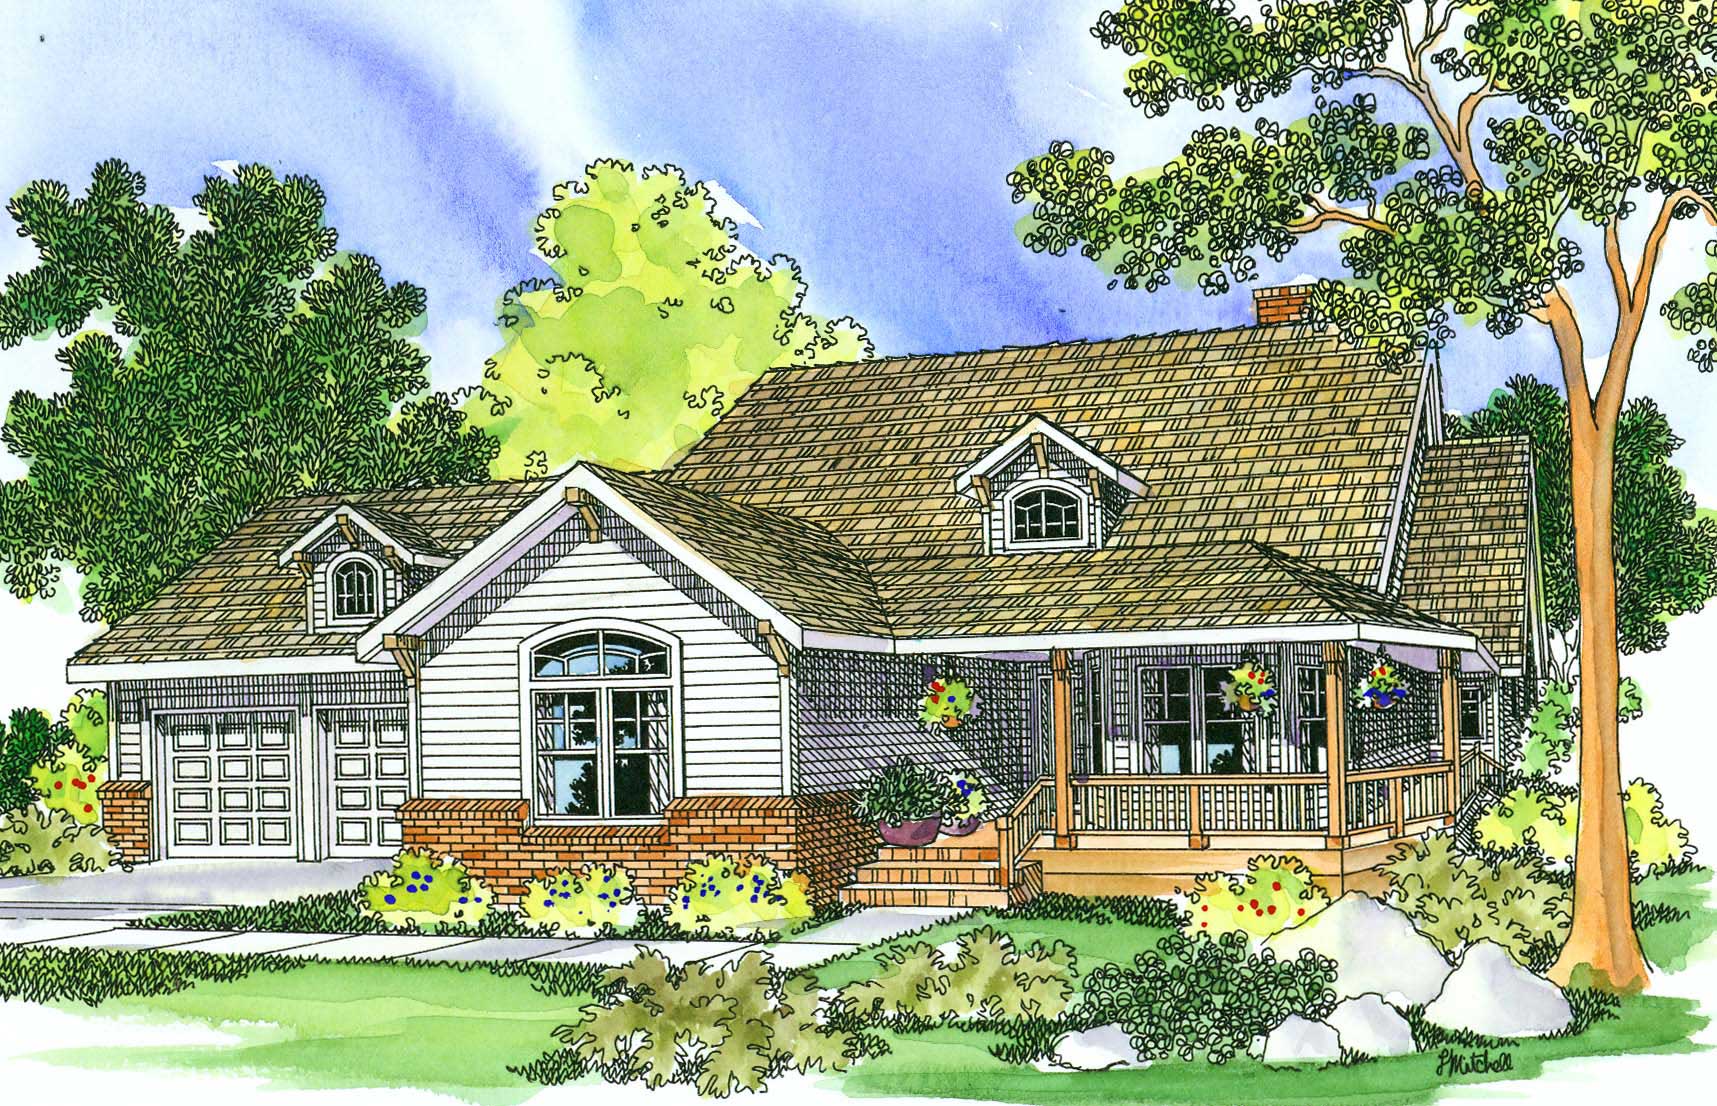
3-Bedroom, 1754 Sq Ft Cottage House - Plan - 196-1004 - Front Exterior
Plan Collection
3-Bedroom, 1754 Sq Ft Cottage House - Plan - 196-1004 - Front Exterior
Plan#196-1004
Starting at$940
1754
Sq Ft
2
Story
3
Bed
2
Bath
2
Car
2-Bedroom, 2214 Sq Ft Craftsman Home Plan - 132-1213 - Main Exterior
Plan Collection
2-Bedroom, 2214 Sq Ft Craftsman Home Plan - 132-1213 - Main Exterior
Plan#132-1213
Starting at$1480
2214
Sq Ft
2
Story
2
Bed
2
Bath
0
Car
6-Bedroom, 5039 Sq Ft Transitional House Plan - 132-1631 - Front Exterior
Plan Collection
6-Bedroom, 5039 Sq Ft Transitional House Plan - 132-1631 - Front Exterior
Plan#132-1631
Starting at$1870
5039
Sq Ft
2
Story
6
Bed
4
Bath
2
Car
3-Bedroom, 3310 Sq Ft Modern Home Plan - 132-1557 - Main Exterior
Plan Collection
3-Bedroom, 3310 Sq Ft Modern Home Plan - 132-1557 - Main Exterior
Plan#132-1557
Starting at$1480
3310
Sq Ft
2
Story
3
Bed
2.5
Bath
2
Car
2-Bedroom, 2586 Sq Ft Craftsman House Plan - 132-1599 - Front Exterior
Plan Collection
2-Bedroom, 2586 Sq Ft Craftsman House Plan - 132-1599 - Front Exterior
Plan#132-1599
Starting at$2085
2586
Sq Ft
2
Story
2
Bed
2
Bath
0
Car
4-Bedroom, 2968 Sq Ft Contemporary House Plan - 108-1106 - Front Exterior
Plan Collection
4-Bedroom, 2968 Sq Ft Contemporary House Plan - 108-1106 - Front Exterior
Plan#108-1106
Starting at$1280
2968
Sq Ft
2
Story
4
Bed
2
Bath
2
Car
4-Car, 998 Sq Ft Garage House Plan - 132-1371 - Front Exterior
Plan Collection
4-Car, 998 Sq Ft Garage House Plan - 132-1371 - Front Exterior
Plan#132-1371
Starting at$1205
998
Sq Ft
1
Story
0
Bed
1
Bath
4
Car
3-Bedroom, 2091 Sq Ft Country House Plan - 108-1380 - Front Exterior
Plan Collection
3-Bedroom, 2091 Sq Ft Country House Plan - 108-1380 - Front Exterior
Plan#108-1380
Starting at$945
2091
Sq Ft
2
Story
3
Bed
2.5
Bath
3
Car
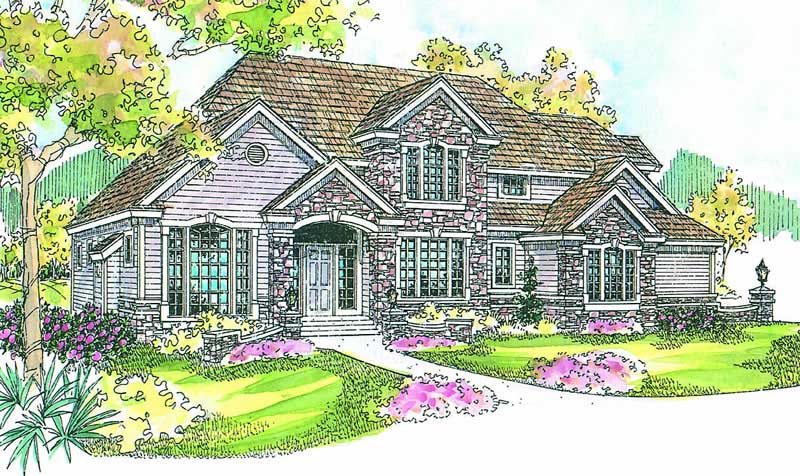
3-Bedroom, 2910 Sq Ft Tudor House Plan - 132-1699 - Front Exterior
Plan Collection
3-Bedroom, 2910 Sq Ft Tudor House Plan - 132-1699 - Front Exterior
Plan#132-1699
Starting at$1480
2910
Sq Ft
2
Story
3
Bed
3.5
Bath
2
Car
3-Bedroom, 1214 Sq Ft Multi-Unit Home Plan - 158-1158 - Main Exterior
Plan Collection
3-Bedroom, 1214 Sq Ft Multi-Unit Home Plan - 158-1158 - Main Exterior
Plan#158-1158
Starting at$2040
1214
Sq Ft
2
Story
3
Bed
1.5
Bath
1
Car
2-Bedroom, 1607 Sq Ft Vacation Homes House Plan - 132-1506 - Front Exterior
Plan Collection
2-Bedroom, 1607 Sq Ft Vacation Homes House Plan - 132-1506 - Front Exterior
Plan#132-1506
Starting at$1370
1607
Sq Ft
1
Story
2
Bed
2
Bath
2
Car
1335 Sq Ft Garage House Plan - 132-1786 - Front Exterior
Plan Collection
1335 Sq Ft Garage House Plan - 132-1786 - Front Exterior
Plan#132-1786
Starting at$930
1
Sq Ft
2
Story
0
Bed
0
Bath
5
Car
3-Bedroom, 2838 Sq Ft Coastal Home Plan - 132-1678 - Main Exterior
Plan Collection
3-Bedroom, 2838 Sq Ft Coastal Home Plan - 132-1678 - Main Exterior
Plan#132-1678
Starting at$1480
2838
Sq Ft
1
Story
3
Bed
4.5
Bath
5
Car
3-Bedroom, 1491 Sq Ft Country House Plan - 113-1015 - Front Exterior
Plan Collection
3-Bedroom, 1491 Sq Ft Country House Plan - 113-1015 - Front Exterior
Plan#113-1015
Starting at$325
1491
Sq Ft
1
Story
3
Bed
2
Bath
2
Car
3-Bedroom, 1792 Sq Ft Country House Plan - 108-1411 - Front Exterior
Plan Collection
3-Bedroom, 1792 Sq Ft Country House Plan - 108-1411 - Front Exterior
Plan#108-1411
Starting at$845
1792
Sq Ft
2
Story
3
Bed
2.5
Bath
2
Car
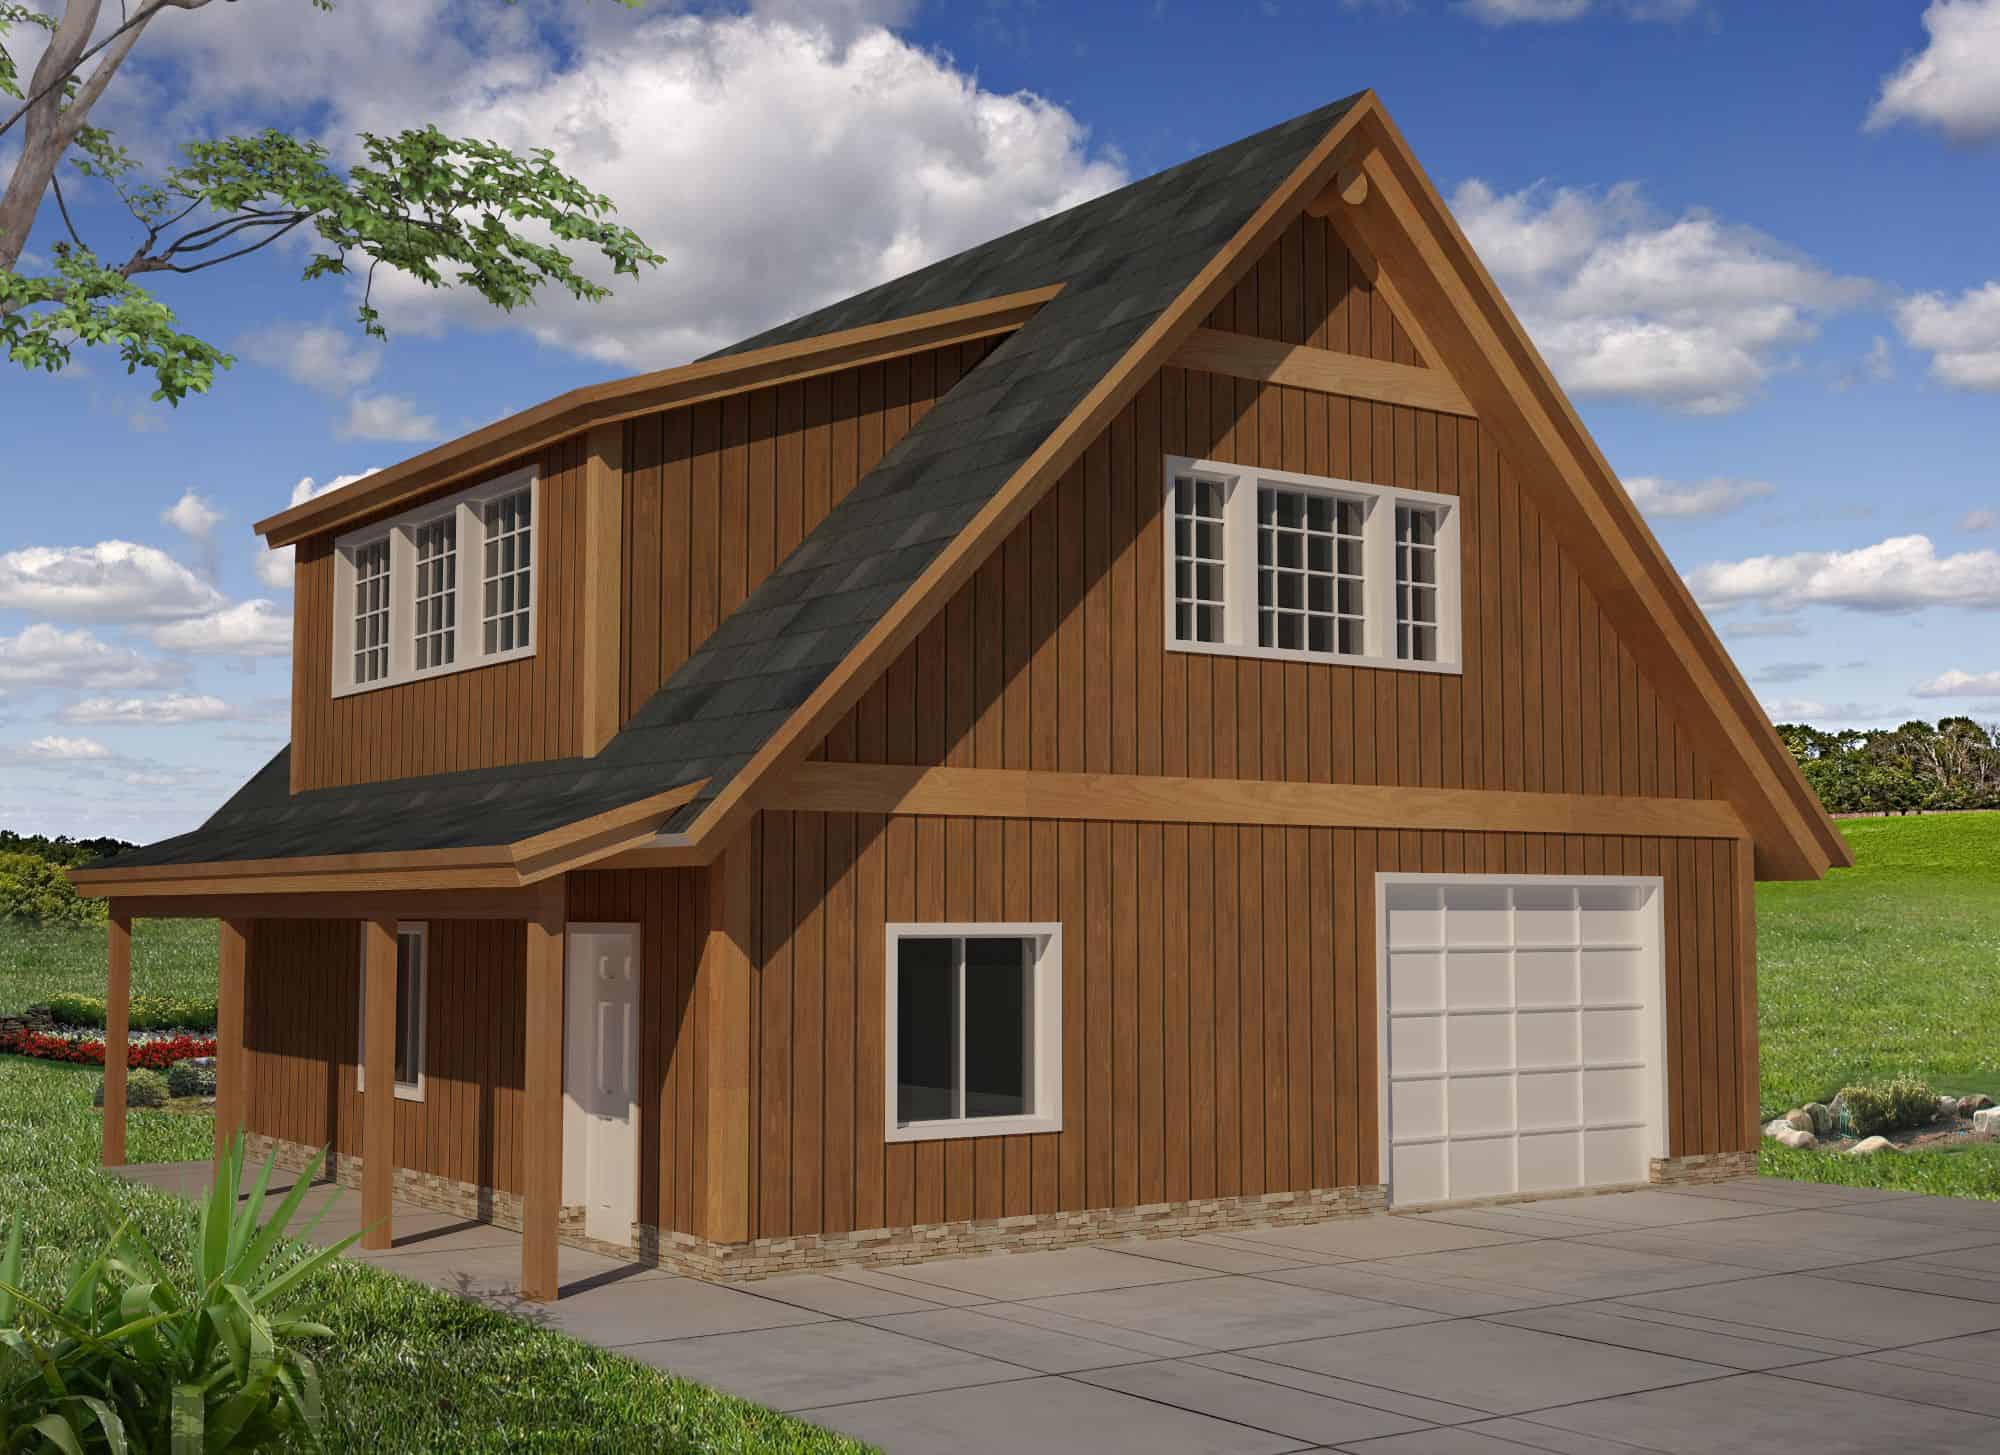
896 Sq Ft Garage w/Apartments Plan #132-1793
Plan Collection
896 Sq Ft Garage w/Apartments Plan #132-1793
Plan#132-1793
Starting at$820
1
Sq Ft
2
Story
0
Bed
0
Bath
2
Car
4-Bedroom, 2823 Sq Ft Craftsman Home Plan - 132-1551 - Main Exterior
Plan Collection
4-Bedroom, 2823 Sq Ft Craftsman Home Plan - 132-1551 - Main Exterior
Plan#132-1551
Starting at$1480
2823
Sq Ft
2
Story
4
Bed
3
Bath
2
Car
3-Bedroom, 1636 Sq Ft Cottage House Plan - 158-1313 - Front Exterior
Plan Collection
3-Bedroom, 1636 Sq Ft Cottage House Plan - 158-1313 - Front Exterior
Plan#158-1313
Starting at$1755
1636
Sq Ft
2
Story
3
Bed
1.5
Bath
1
Car
4-Bedroom, 4266 Sq Ft Luxury House - Plan #135-1093 - Front Exterior
Plan Collection
4-Bedroom, 4266 Sq Ft Luxury House - Plan #135-1093 - Front Exterior
Plan#135-1093
Starting at$5333
4266
Sq Ft
2
Story
4
Bed
4.5
Bath
6
Car
3-Bedroom, 2709 Sq Ft Vacation Homes House Plan - 132-1378 - Front Exterior
Plan Collection
3-Bedroom, 2709 Sq Ft Vacation Homes House Plan - 132-1378 - Front Exterior
Plan#132-1378
Starting at$1480
2709
Sq Ft
1
Story
3
Bed
3
Bath
3
Car
3-Bedroom, 2979 Sq Ft Southwest House - Plan 108-1582 - Front Exterior
Plan Collection
3-Bedroom, 2979 Sq Ft Southwest House - Plan 108-1582 - Front Exterior
Plan#108-1582
Starting at$1280
2979
Sq Ft
1.5
Story
3
Bed
3
Bath
2
Car
4-Bedroom, 3524 Sq Ft Victorian Home Plan - 100-1096 - Main Exterior
Plan Collection
4-Bedroom, 3524 Sq Ft Victorian Home Plan - 100-1096 - Main Exterior
Plan#100-1096
Starting at$2000
3524
Sq Ft
2
Story
4
Bed
3.5
Bath
3
Car
3-Bedroom, 2510 Sq Ft Contemporary House Plan - 108-1412 - Front Exterior
Plan Collection
3-Bedroom, 2510 Sq Ft Contemporary House Plan - 108-1412 - Front Exterior
Plan#108-1412
Starting at$1100
2510
Sq Ft
2
Story
3
Bed
2.5
Bath
3
Car
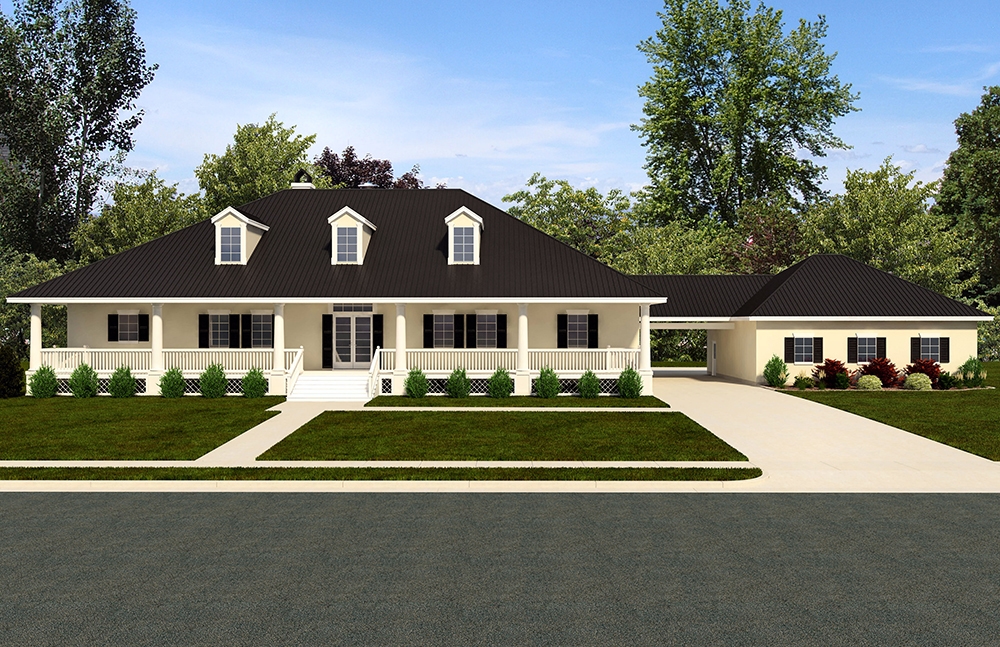
3-Bedroom, 1934 Sq Ft Contemporary House Plan - 158-1266 - Front Exterior
Plan Collection
3-Bedroom, 1934 Sq Ft Contemporary House Plan - 158-1266 - Front Exterior
Plan#158-1266
Starting at$1755
1934
Sq Ft
2
Story
3
Bed
2.5
Bath
1
Car
3-Bedroom, 1754 Sq Ft Cottage House - Plan - 196-1004 - Front Exterior
Plan Collection
3-Bedroom, 1754 Sq Ft Cottage House - Plan - 196-1004 - Front Exterior
Plan#196-1004
Starting at$940
1754
Sq Ft
2
Story
3
Bed
2
Bath
2
Car
2-Bedroom, 2214 Sq Ft Craftsman Home Plan - 132-1213 - Main Exterior
Plan Collection
2-Bedroom, 2214 Sq Ft Craftsman Home Plan - 132-1213 - Main Exterior
Plan#132-1213
Starting at$1480
2214
Sq Ft
2
Story
2
Bed
2
Bath
0
Car
6-Bedroom, 5039 Sq Ft Transitional House Plan - 132-1631 - Front Exterior
Plan Collection
6-Bedroom, 5039 Sq Ft Transitional House Plan - 132-1631 - Front Exterior
Plan#132-1631
Starting at$1870
5039
Sq Ft
2
Story
6
Bed
4
Bath
2
Car
3-Bedroom, 3310 Sq Ft Modern Home Plan - 132-1557 - Main Exterior
Plan Collection
3-Bedroom, 3310 Sq Ft Modern Home Plan - 132-1557 - Main Exterior
Plan#132-1557
Starting at$1480
3310
Sq Ft
2
Story
3
Bed
2.5
Bath
2
Car
2-Bedroom, 2586 Sq Ft Craftsman House Plan - 132-1599 - Front Exterior
Plan Collection
2-Bedroom, 2586 Sq Ft Craftsman House Plan - 132-1599 - Front Exterior
Plan#132-1599
Starting at$2085
2586
Sq Ft
2
Story
2
Bed
2
Bath
0
Car
4-Bedroom, 2968 Sq Ft Contemporary House Plan - 108-1106 - Front Exterior
Plan Collection
4-Bedroom, 2968 Sq Ft Contemporary House Plan - 108-1106 - Front Exterior
Plan#108-1106
Starting at$1280
2968
Sq Ft
2
Story
4
Bed
2
Bath
2
Car
4-Car, 998 Sq Ft Garage House Plan - 132-1371 - Front Exterior
Plan Collection
4-Car, 998 Sq Ft Garage House Plan - 132-1371 - Front Exterior
Plan#132-1371
Starting at$1205
998
Sq Ft
1
Story
0
Bed
1
Bath
4
Car
3-Bedroom, 2091 Sq Ft Country House Plan - 108-1380 - Front Exterior
Plan Collection
3-Bedroom, 2091 Sq Ft Country House Plan - 108-1380 - Front Exterior
Plan#108-1380
Starting at$945
2091
Sq Ft
2
Story
3
Bed
2.5
Bath
3
Car
3-Bedroom, 2910 Sq Ft Tudor House Plan - 132-1699 - Front Exterior
Plan Collection
3-Bedroom, 2910 Sq Ft Tudor House Plan - 132-1699 - Front Exterior
Plan#132-1699
Starting at$1480
2910
Sq Ft
2
Story
3
Bed
3.5
Bath
2
Car
3-Bedroom, 1214 Sq Ft Multi-Unit Home Plan - 158-1158 - Main Exterior
Plan Collection
3-Bedroom, 1214 Sq Ft Multi-Unit Home Plan - 158-1158 - Main Exterior
Plan#158-1158
Starting at$2040
1214
Sq Ft
2
Story
3
Bed
1.5
Bath
1
Car
2-Bedroom, 1607 Sq Ft Vacation Homes House Plan - 132-1506 - Front Exterior
Plan Collection
2-Bedroom, 1607 Sq Ft Vacation Homes House Plan - 132-1506 - Front Exterior
Plan#132-1506
Starting at$1370
1607
Sq Ft
1
Story
2
Bed
2
Bath
2
Car
1335 Sq Ft Garage House Plan - 132-1786 - Front Exterior
Plan Collection
1335 Sq Ft Garage House Plan - 132-1786 - Front Exterior
Plan#132-1786
Starting at$930
1
Sq Ft
2
Story
0
Bed
0
Bath
5
Car
3-Bedroom, 2838 Sq Ft Coastal Home Plan - 132-1678 - Main Exterior
Plan Collection
3-Bedroom, 2838 Sq Ft Coastal Home Plan - 132-1678 - Main Exterior
Plan#132-1678
Starting at$1480
2838
Sq Ft
1
Story
3
Bed
4.5
Bath
5
Car
3-Bedroom, 1491 Sq Ft Country House Plan - 113-1015 - Front Exterior
Plan Collection
3-Bedroom, 1491 Sq Ft Country House Plan - 113-1015 - Front Exterior
Plan#113-1015
Starting at$325
1491
Sq Ft
1
Story
3
Bed
2
Bath
2
Car
3-Bedroom, 1792 Sq Ft Country House Plan - 108-1411 - Front Exterior
Plan Collection
3-Bedroom, 1792 Sq Ft Country House Plan - 108-1411 - Front Exterior
Plan#108-1411
Starting at$845
1792
Sq Ft
2
Story
3
Bed
2.5
Bath
2
Car
896 Sq Ft Garage w/Apartments Plan #132-1793
Plan Collection
896 Sq Ft Garage w/Apartments Plan #132-1793
Plan#132-1793
Starting at$820
1
Sq Ft
2
Story
0
Bed
0
Bath
2
Car
4-Bedroom, 2823 Sq Ft Craftsman Home Plan - 132-1551 - Main Exterior
Plan Collection
4-Bedroom, 2823 Sq Ft Craftsman Home Plan - 132-1551 - Main Exterior
Plan#132-1551
Starting at$1480
2823
Sq Ft
2
Story
4
Bed
3
Bath
2
Car
3-Bedroom, 1636 Sq Ft Cottage House Plan - 158-1313 - Front Exterior
Plan Collection
3-Bedroom, 1636 Sq Ft Cottage House Plan - 158-1313 - Front Exterior
Plan#158-1313
Starting at$1755
1636
Sq Ft
2
Story
3
Bed
1.5
Bath
1
Car
4-Bedroom, 4266 Sq Ft Luxury House - Plan #135-1093 - Front Exterior
Plan Collection
4-Bedroom, 4266 Sq Ft Luxury House - Plan #135-1093 - Front Exterior
Plan#135-1093
Starting at$5333
4266
Sq Ft
2
Story
4
Bed
4.5
Bath
6
Car
3-Bedroom, 2709 Sq Ft Vacation Homes House Plan - 132-1378 - Front Exterior
Plan Collection
3-Bedroom, 2709 Sq Ft Vacation Homes House Plan - 132-1378 - Front Exterior
Plan#132-1378
Starting at$1480
2709
Sq Ft
1
Story
3
Bed
3
Bath
3
Car
1...125126127128129...318