Canadian House Plans

7,609
Plan Results
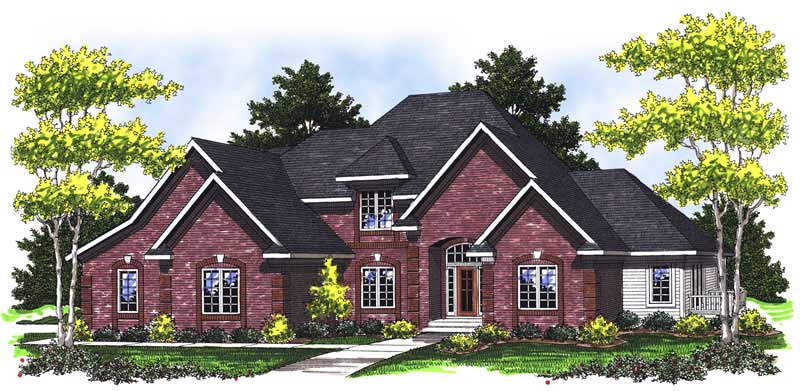
3-Bedroom, 2911 Sq Ft French Home Plan - 101-1284 - Main Exterior
Plan Collection
3-Bedroom, 2911 Sq Ft French Home Plan - 101-1284 - Main Exterior
Plan#101-1284
Starting at$1205
2911
Sq Ft
1
Story
3
Bed
2
Bath
3
Car
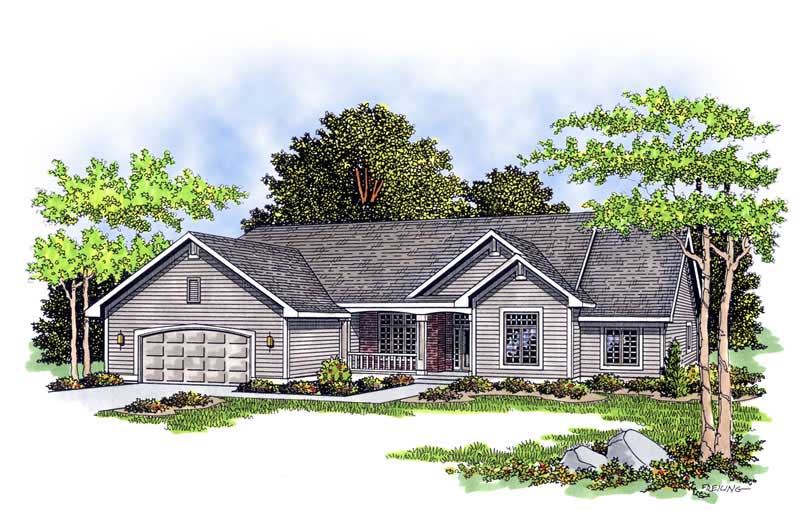
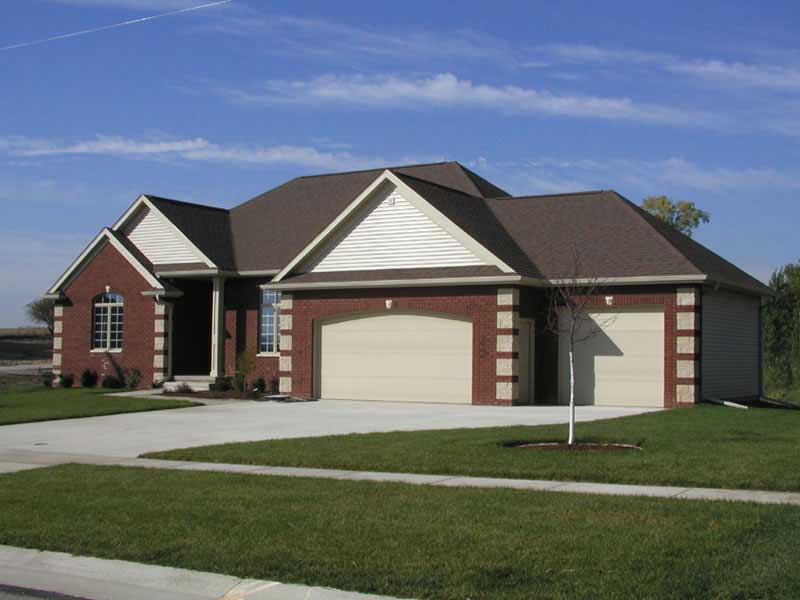
3-Bedroom, 2557 Sq Ft Ranch House Plan - 101-1510 - Front Exterior
Plan Collection
3-Bedroom, 2557 Sq Ft Ranch House Plan - 101-1510 - Front Exterior
Plan#101-1510
Starting at$1130
2557
Sq Ft
1
Story
3
Bed
1
Bath
3
Car
4-Bedroom, 2232 Sq Ft Contemporary Home Plan - 120-2555 - Main Exterior
Plan Collection
4-Bedroom, 2232 Sq Ft Contemporary Home Plan - 120-2555 - Main Exterior
Plan#120-2555
Starting at$1305
2232
Sq Ft
1.5
Story
4
Bed
3
Bath
2
Car
3-Bedroom, 1604 Sq Ft Contemporary House Plan - 126-1916 - Front Exterior
Plan Collection
3-Bedroom, 1604 Sq Ft Contemporary House Plan - 126-1916 - Front Exterior
Plan#126-1916
Starting at$1740
1604
Sq Ft
1
Story
3
Bed
1
Bath
1
Car
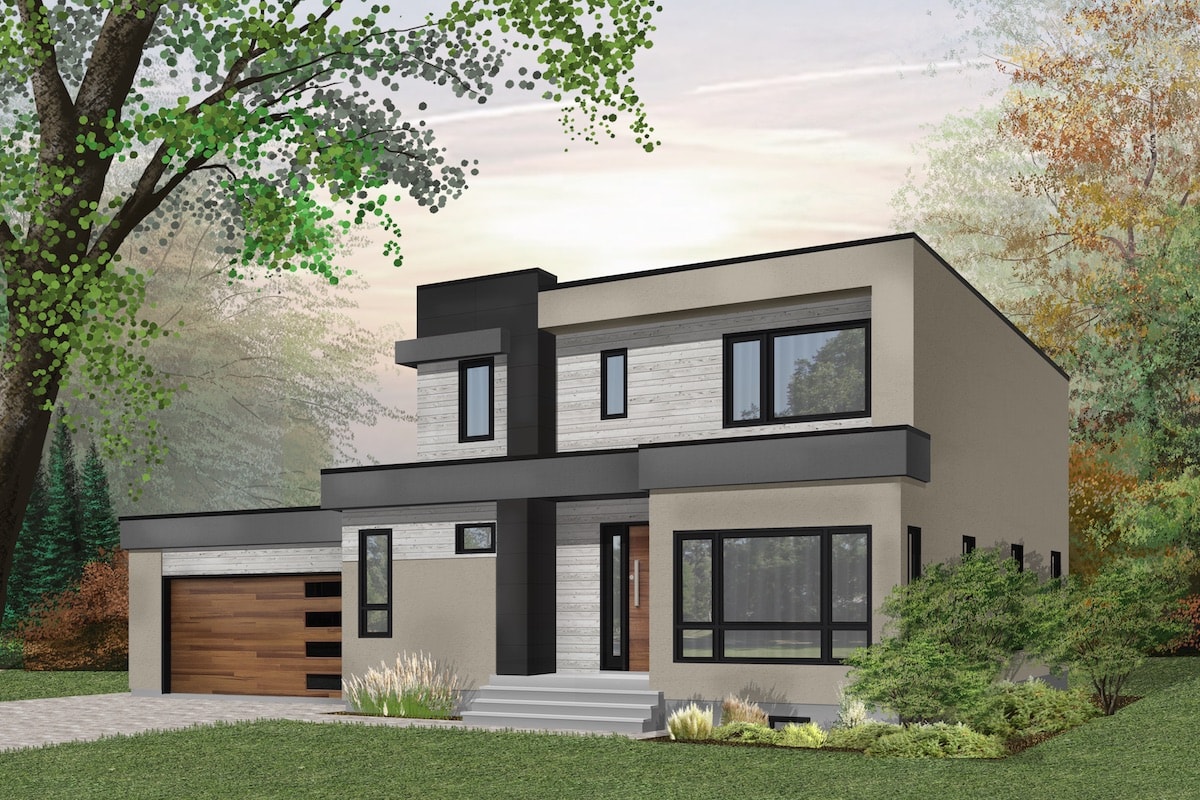
3-Bedroom, 2042 Sq Ft Modern Home Plan - 126-1913 - Main Exterior
Plan Collection
3-Bedroom, 2042 Sq Ft Modern Home Plan - 126-1913 - Main Exterior
Plan#126-1913
Starting at$1970
2042
Sq Ft
2
Story
3
Bed
2.5
Bath
2
Car
5-Bedroom, 4403 Sq Ft Coastal House Plan - 175-1058 - Front Exterior
Plan Collection
5-Bedroom, 4403 Sq Ft Coastal House Plan - 175-1058 - Front Exterior
Plan#175-1058
Starting at$2000
4403
Sq Ft
2
Story
5
Bed
5.5
Bath
3
Car
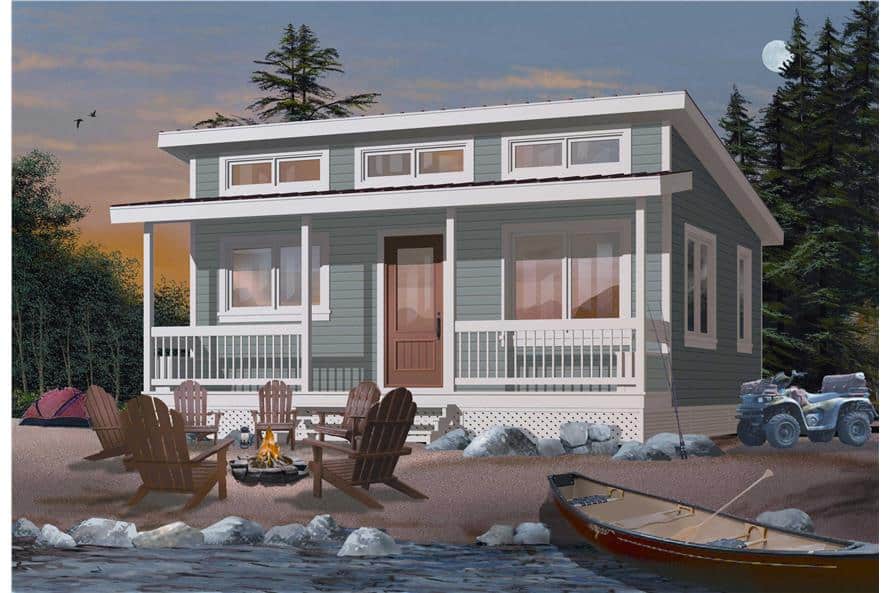
2-Bedroom, 480 Sq Ft Tiny House - Plan #126-1000 - Front Exterior
Plan Collection
2-Bedroom, 480 Sq Ft Tiny House - Plan #126-1000 - Front Exterior
Plan#126-1000
Starting at$1220
480
Sq Ft
1
Story
2
Bed
1
Bath
0
Car
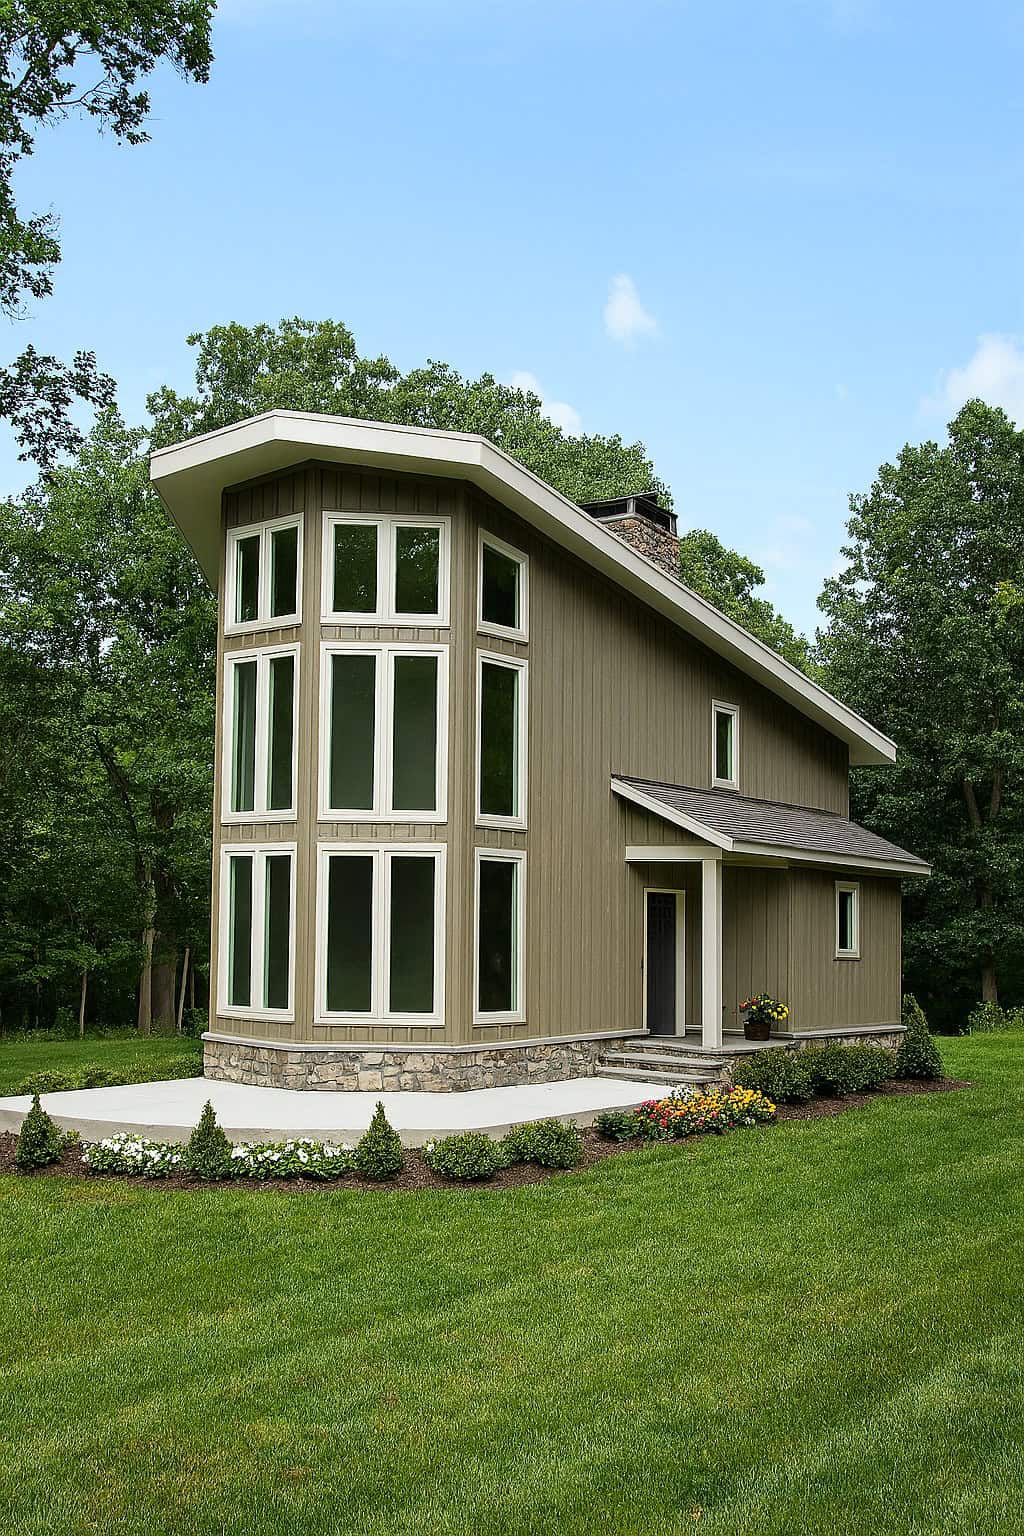
1-Bedroom, 844 Sq Ft Contemporary Home Plan - 193-1010 - Main Exterior
Plan Collection
1-Bedroom, 844 Sq Ft Contemporary Home Plan - 193-1010 - Main Exterior
Plan#193-1010
Starting at$1000
844
Sq Ft
2
Story
1
Bed
1
Bath
0
Car
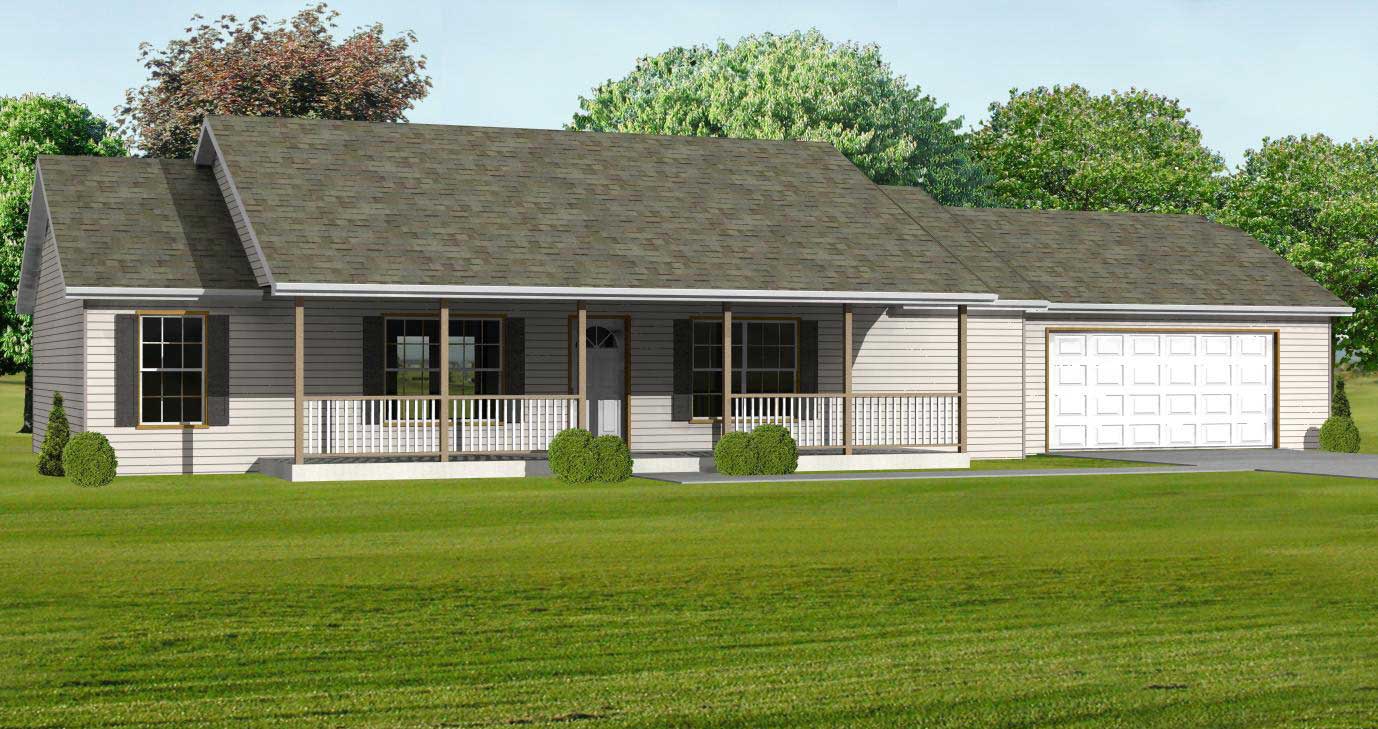
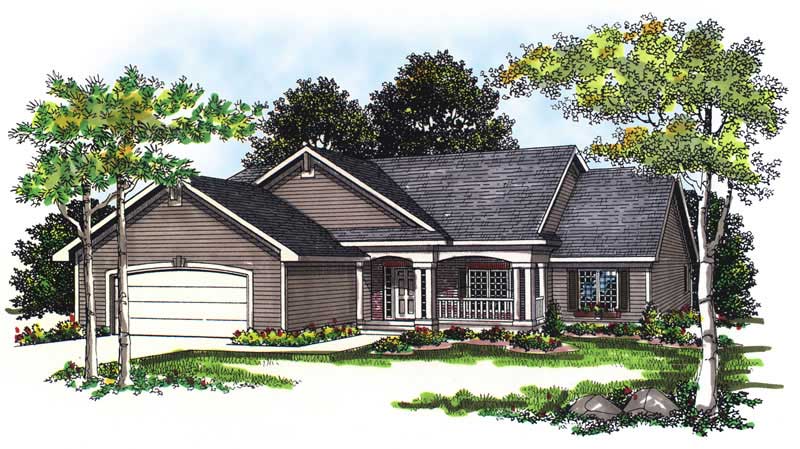
3-Bedroom, 1400 Sq Ft Country Ranch Plan - 148-1064 - Front Exterior
Plan Collection
3-Bedroom, 1400 Sq Ft Country Ranch Plan - 148-1064 - Front Exterior
Plan#148-1064
Starting at$750
1400
Sq Ft
1
Story
3
Bed
2
Bath
2
Car
3-Bedroom, 2140 Sq Ft Ranch House Plan - 120-2592 - Front Exterior
Plan Collection
3-Bedroom, 2140 Sq Ft Ranch House Plan - 120-2592 - Front Exterior
Plan#120-2592
Starting at$1305
2140
Sq Ft
1
Story
3
Bed
2
Bath
2
Car
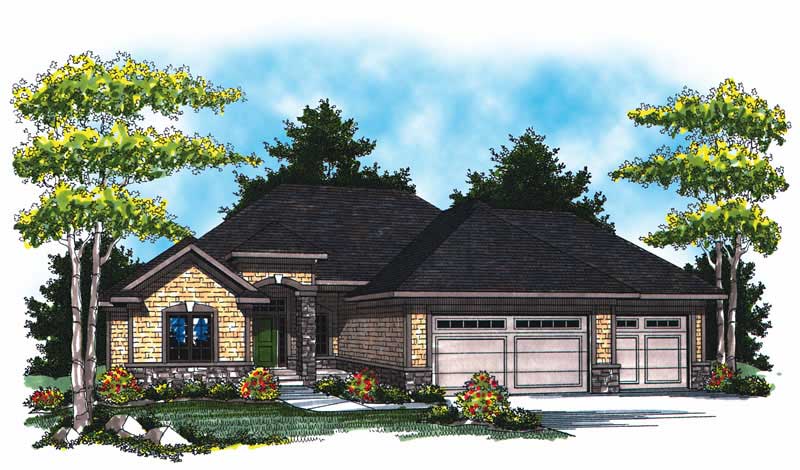
3-Bedroom, 2745 Sq Ft European Home Plan - 101-1670 - Main Exterior
Plan Collection
3-Bedroom, 2745 Sq Ft European Home Plan - 101-1670 - Main Exterior
Plan#101-1670
Starting at$1155
2745
Sq Ft
2
Story
3
Bed
2
Bath
3
Car
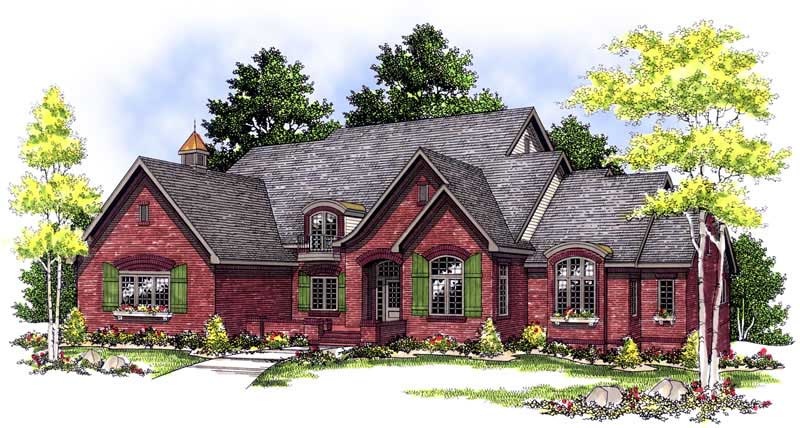
2-Bedroom, 2194 Sq Ft Ranch Home Plan - 101-1519 - Main Exterior
Plan Collection
2-Bedroom, 2194 Sq Ft Ranch Home Plan - 101-1519 - Main Exterior
Plan#101-1519
Starting at$1090
2194
Sq Ft
1
Story
2
Bed
1
Bath
3
Car
4-Bedroom, 4297 Sq Ft European Home Plan - 101-1205 - Main Exterior
Plan Collection
4-Bedroom, 4297 Sq Ft European Home Plan - 101-1205 - Main Exterior
Plan#101-1205
Starting at$4211
4297
Sq Ft
2
Story
4
Bed
2
Bath
4
Car
4-Bedroom, 3468 Sq Ft European Home Plan - 101-1382 - Main Exterior
Plan Collection
4-Bedroom, 3468 Sq Ft European Home Plan - 101-1382 - Main Exterior
Plan#101-1382
Starting at$1280
3468
Sq Ft
2
Story
4
Bed
3
Bath
3
Car
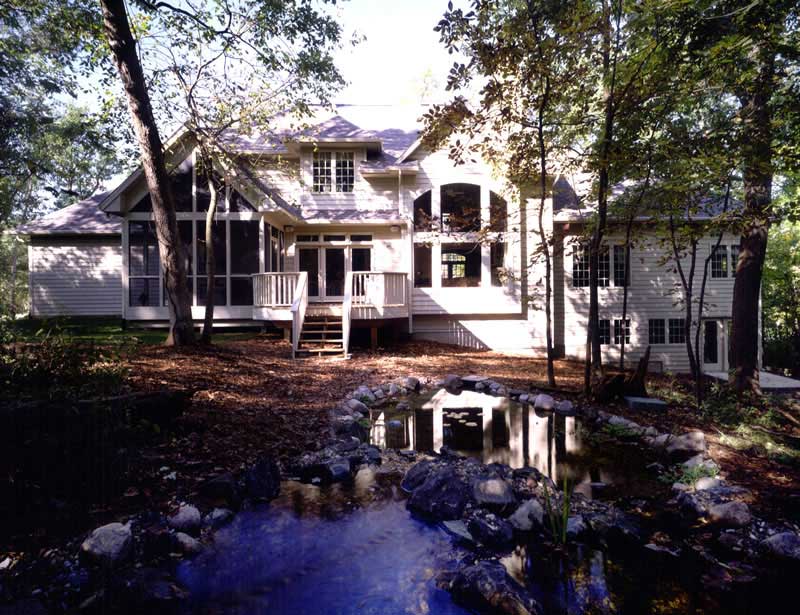
3-Bedroom, 2362 Sq Ft Ranch Home Plan - 101-1296 - Main Exterior
Plan Collection
3-Bedroom, 2362 Sq Ft Ranch Home Plan - 101-1296 - Main Exterior
Plan#101-1296
Starting at$1130
2362
Sq Ft
1
Story
3
Bed
2
Bath
2
Car
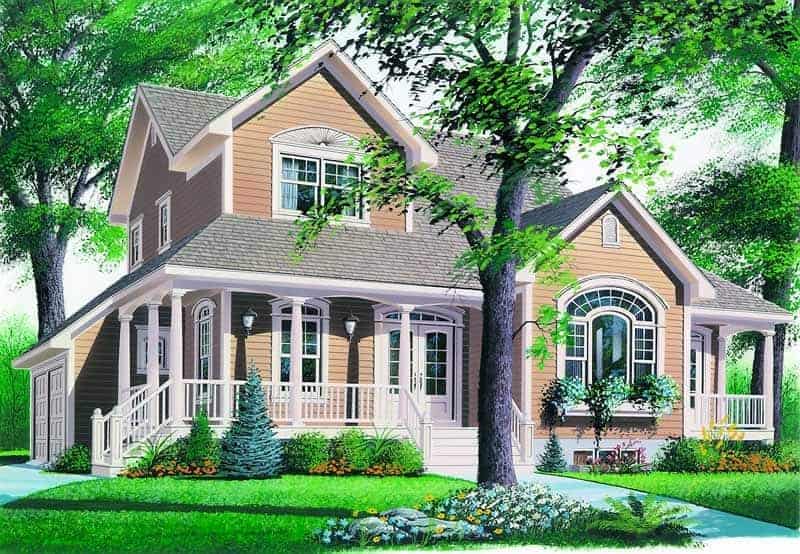
3-Bedroom, 2257 Sq Ft Country House Plan - 126-1297 - Front Exterior
Plan Collection
3-Bedroom, 2257 Sq Ft Country House Plan - 126-1297 - Front Exterior
Plan#126-1297
Starting at$1855
2257
Sq Ft
2
Story
3
Bed
2.5
Bath
2
Car
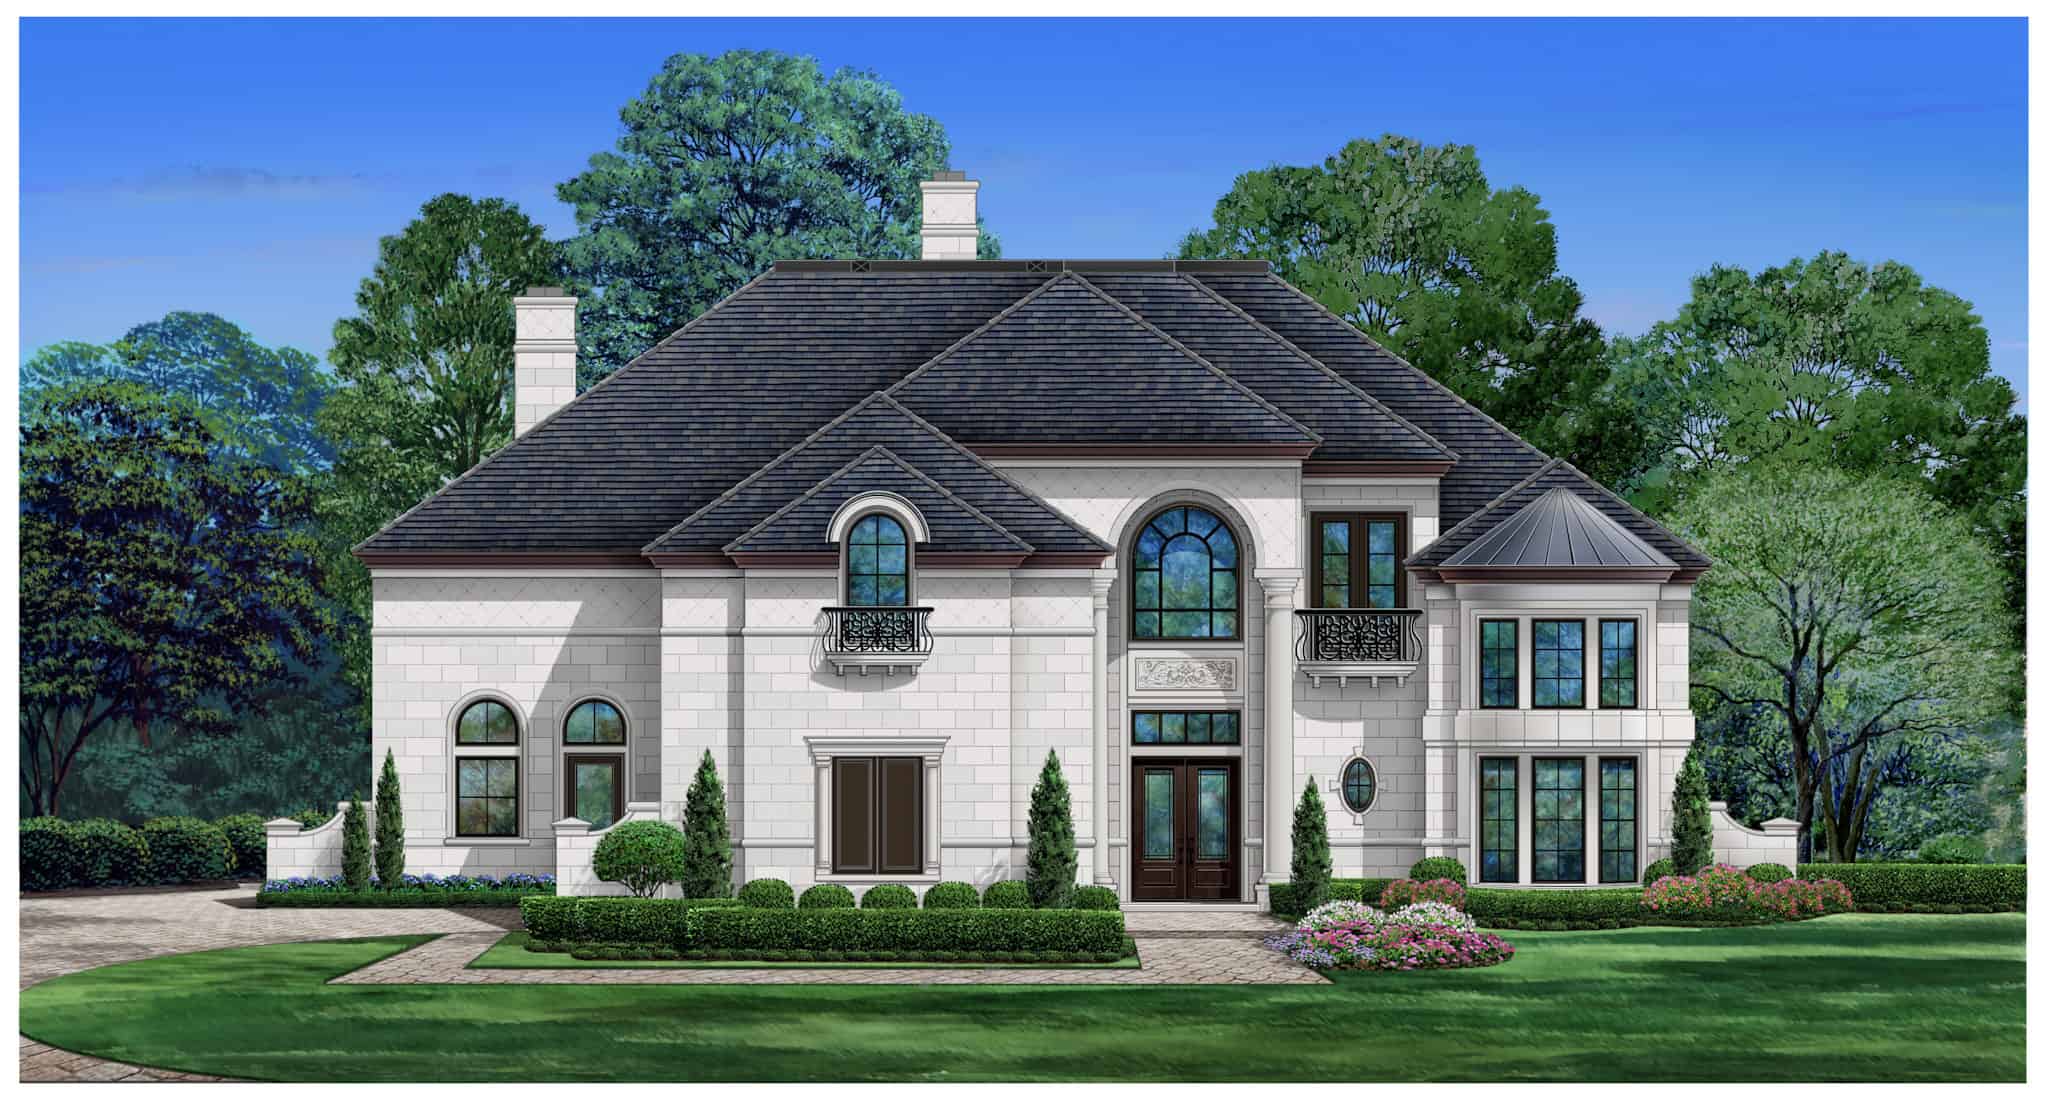
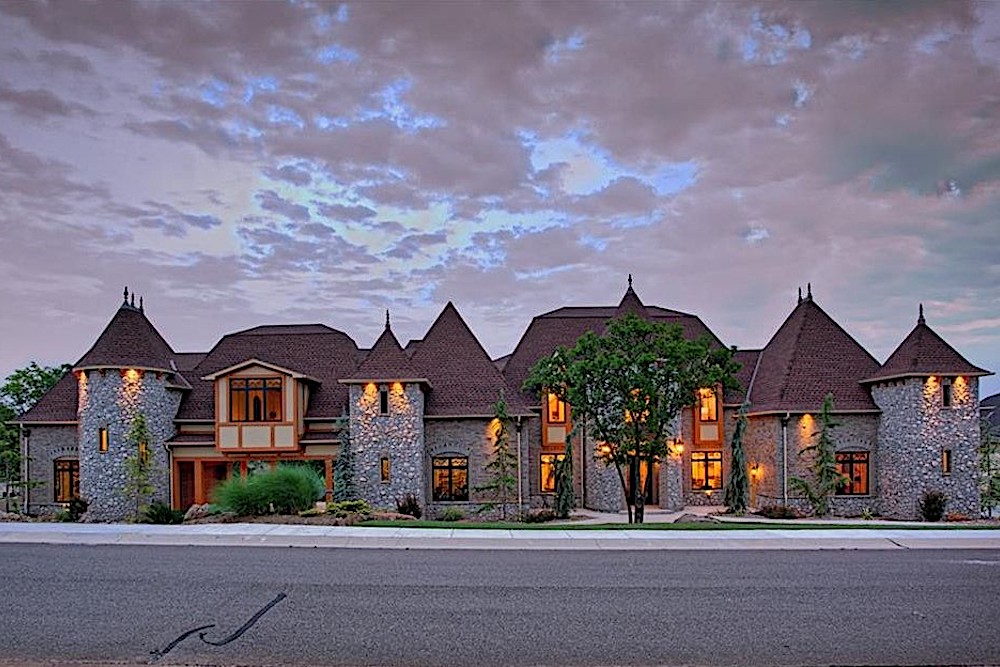
Tudor House Plan - 5 Bedrms, 6.5 Baths - 9528 Sq Ft - #195-1311
Plan Collection
Tudor House Plan - 5 Bedrms, 6.5 Baths - 9528 Sq Ft - #195-1311
Plan#195-1311
Starting at$4320
9528
Sq Ft
2
Story
5
Bed
6.5
Bath
3
Car
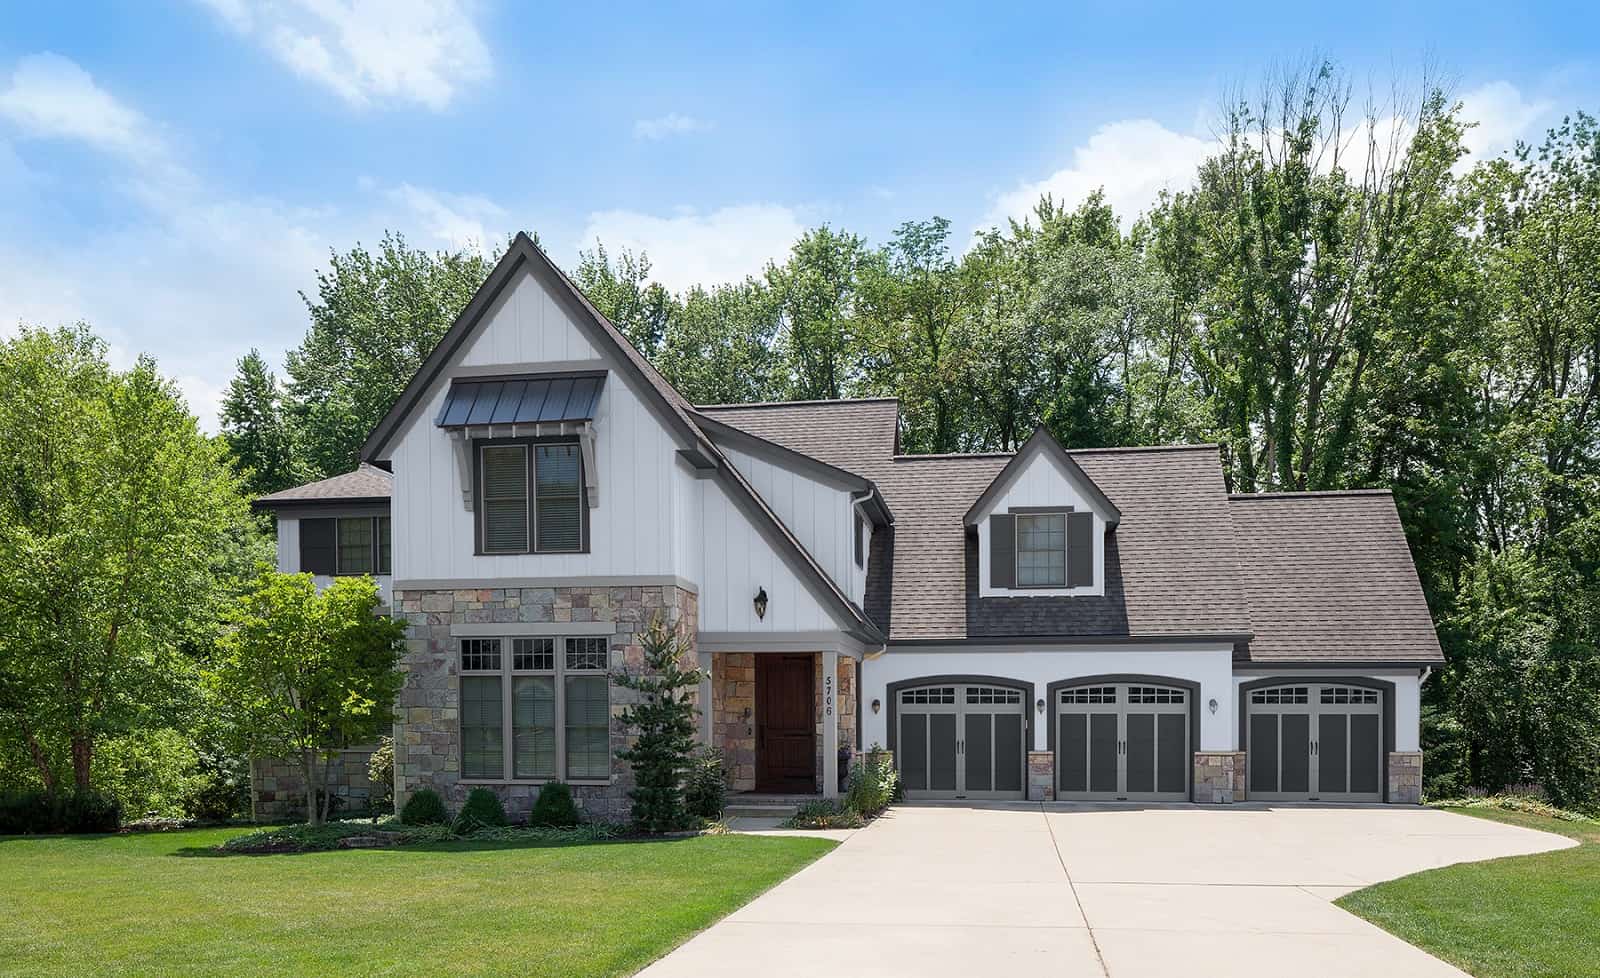
European Home Plan - 4 Bedrms, 4.5 Baths - 4493 Sq Ft - #168-1162
Plan Collection
European Home Plan - 4 Bedrms, 4.5 Baths - 4493 Sq Ft - #168-1162
Plan#168-1162
Starting at$2800
4493
Sq Ft
2
Story
4
Bed
4.5
Bath
3
Car
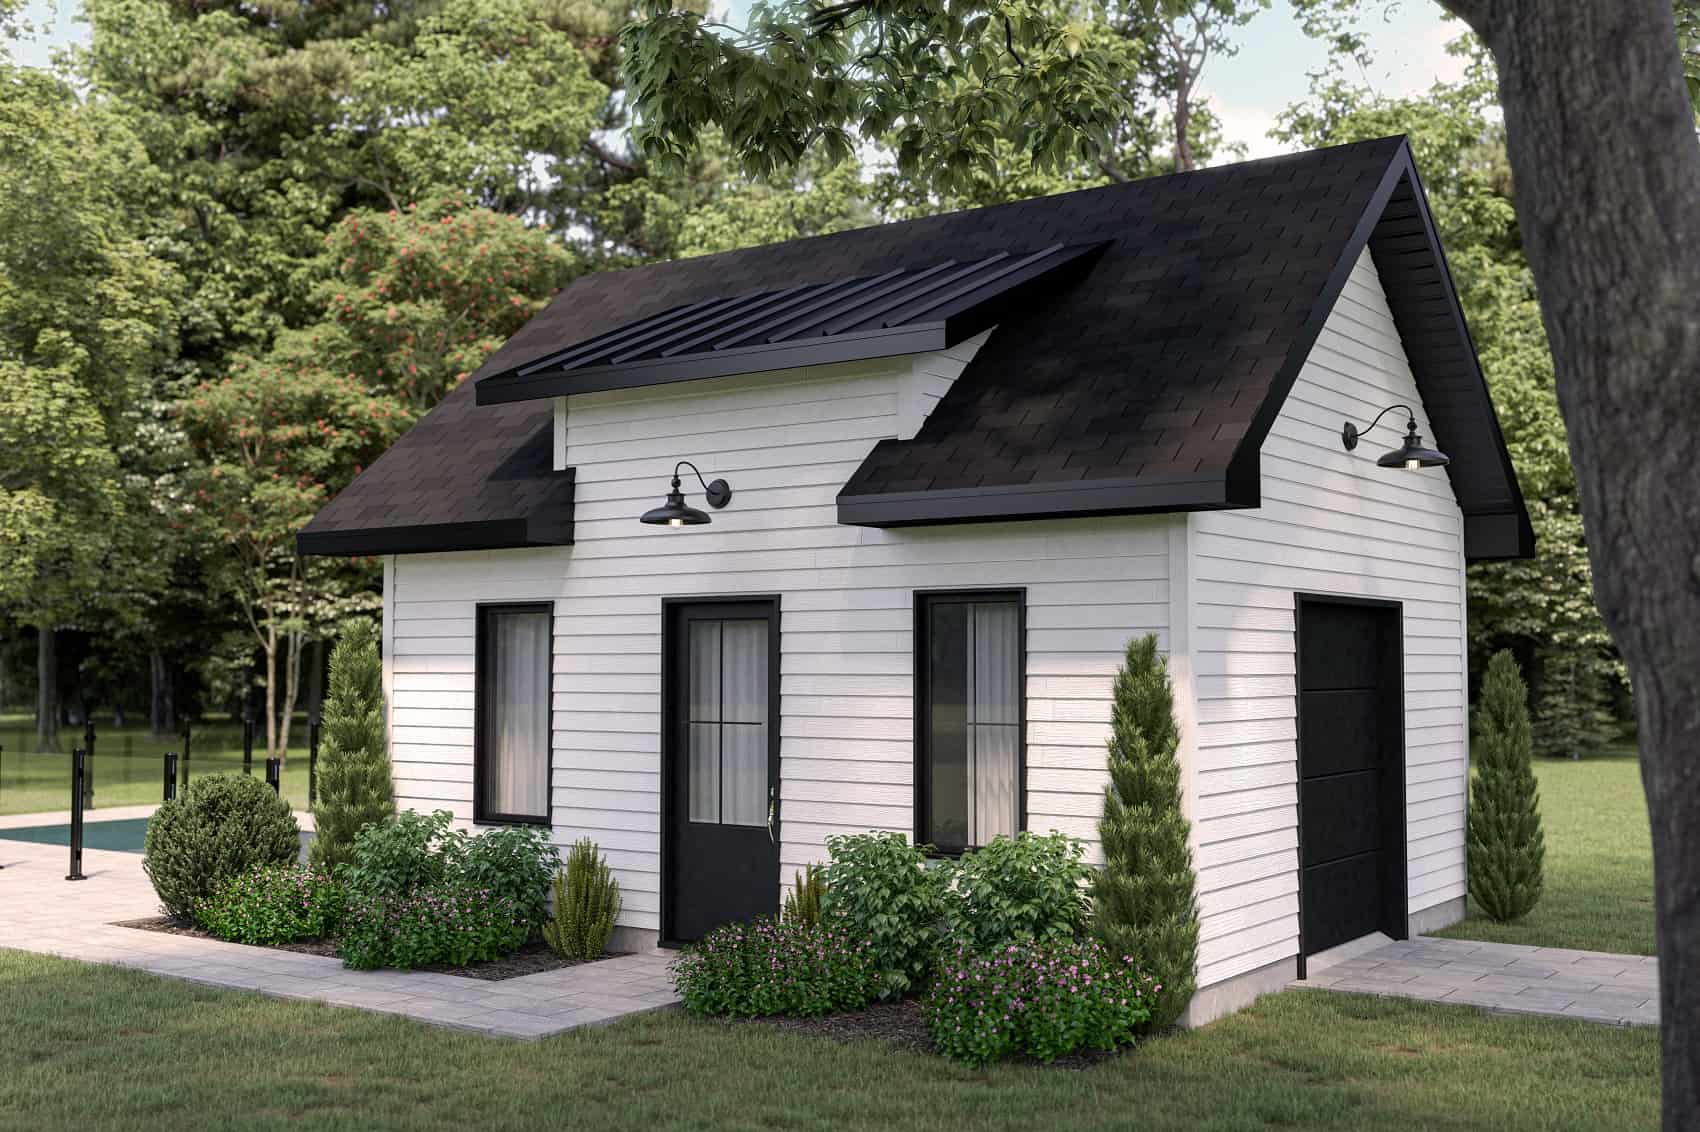
0-Bedroom, 309 Sq Ft Cottage Home Plan - 126-2001 - Main Exterior
Plan Collection
0-Bedroom, 309 Sq Ft Cottage Home Plan - 126-2001 - Main Exterior
Plan#126-2001
Starting at$420
309
Sq Ft
1
Story
0
Bed
0
Bath
0
Car
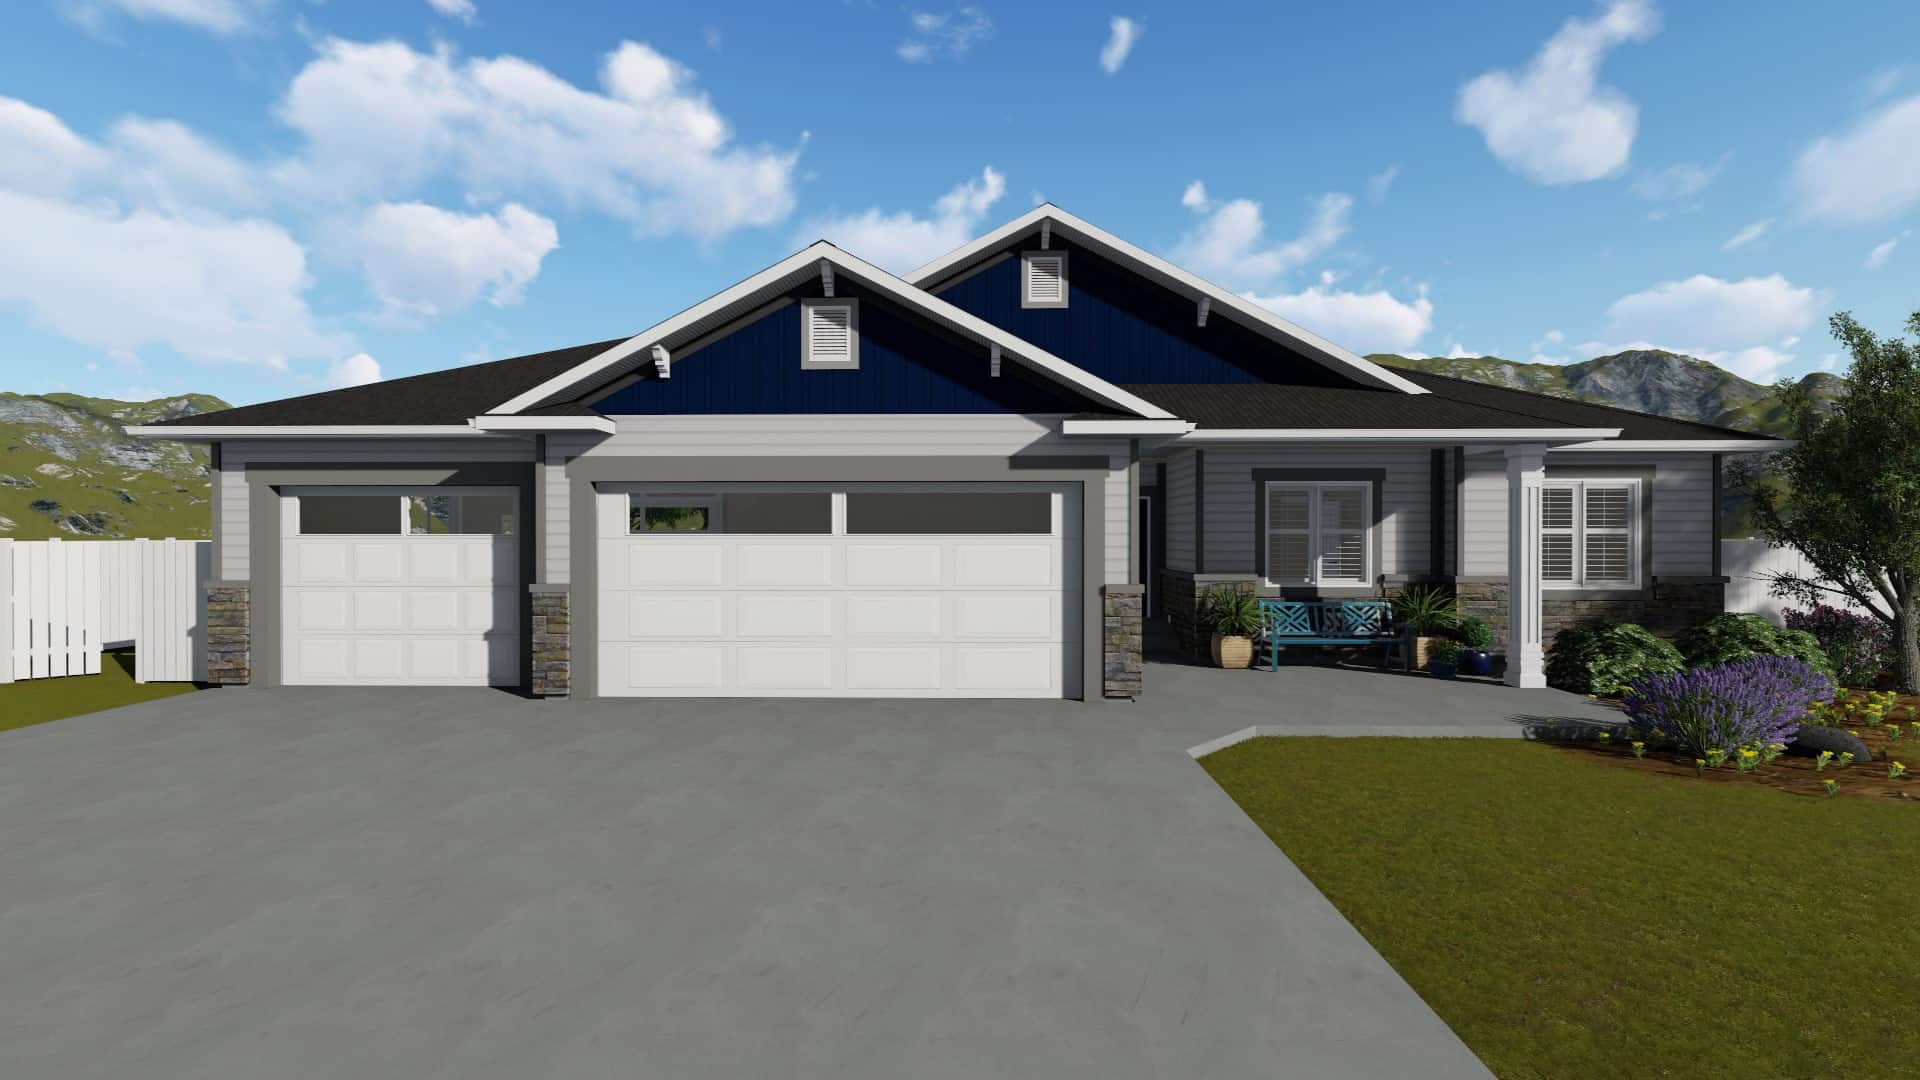
3-5 Bedroom, 1493 Sq Ft Craftsman House Plan - 187-1145 - Front Exterior
Plan Collection
3-5 Bedroom, 1493 Sq Ft Craftsman House Plan - 187-1145 - Front Exterior
Plan#187-1145
Starting at$950
1493
Sq Ft
1
Story
3
Bed
2
Bath
3
Car
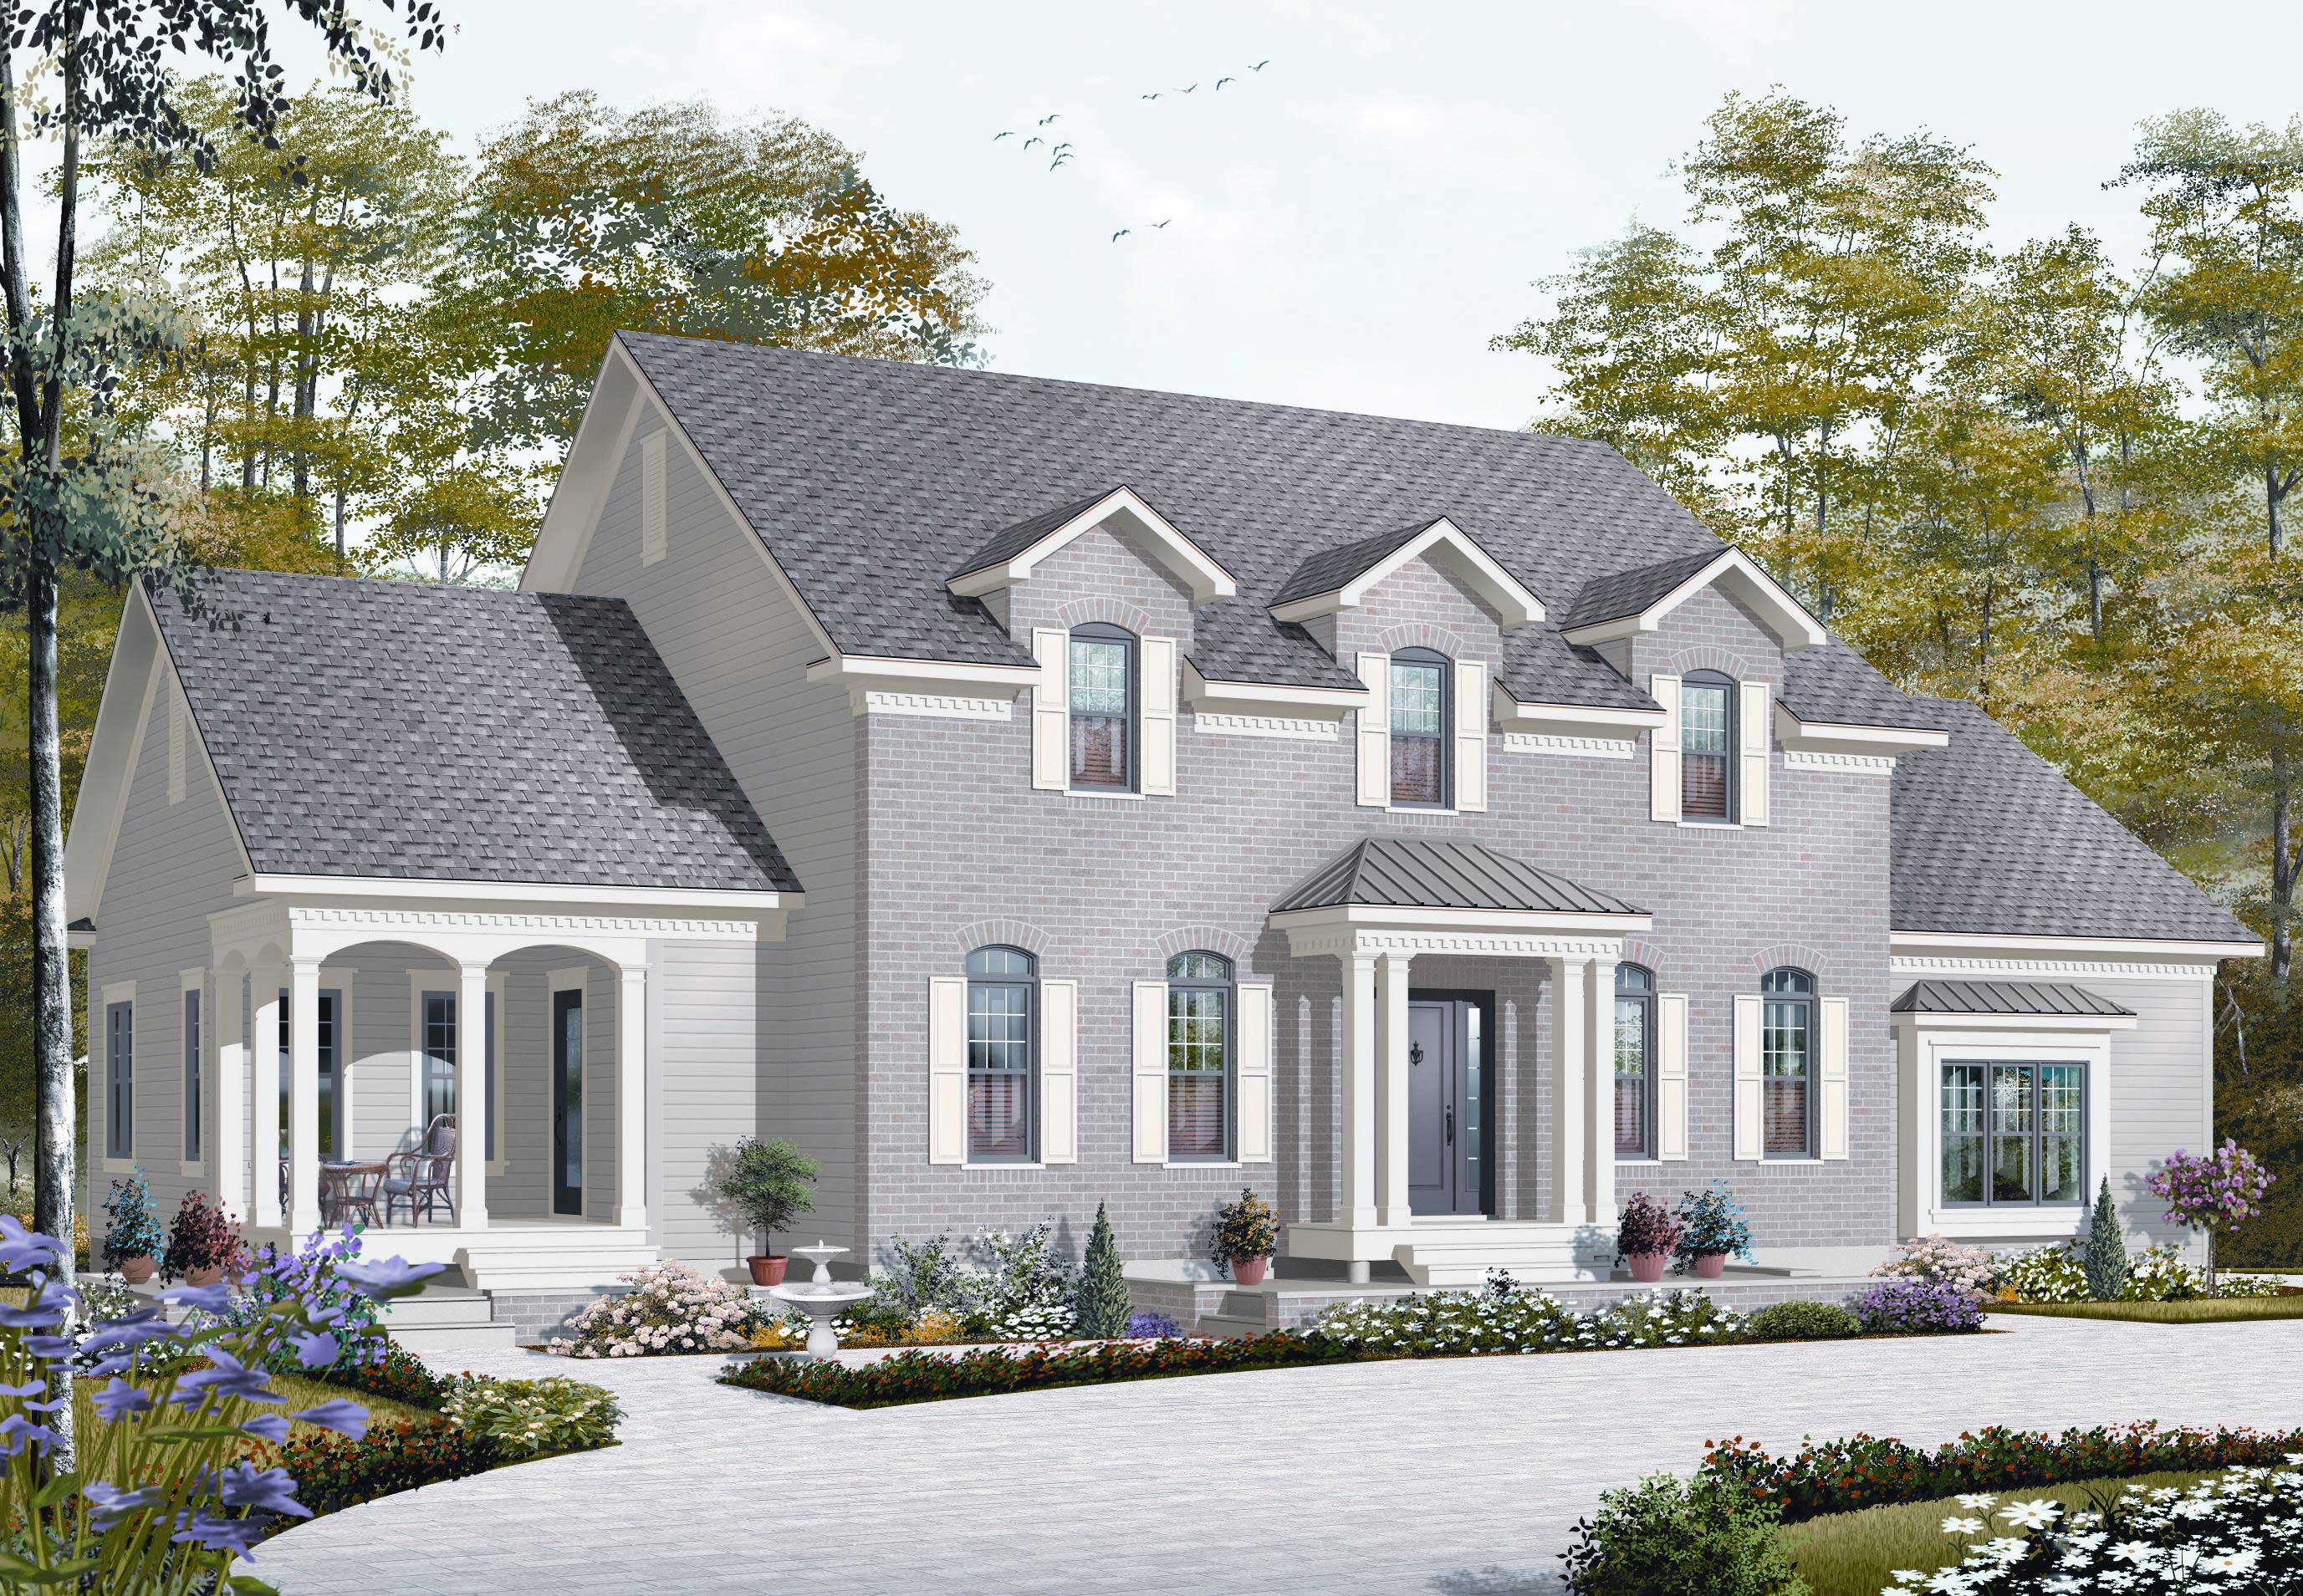
5-Bedroom, 3312 Sq Ft Colonial House Plan - 126-1168 - Front Exterior
Plan Collection
5-Bedroom, 3312 Sq Ft Colonial House Plan - 126-1168 - Front Exterior
Plan#126-1168
Starting at$2300
3312
Sq Ft
2
Story
5
Bed
4.5
Bath
2
Car
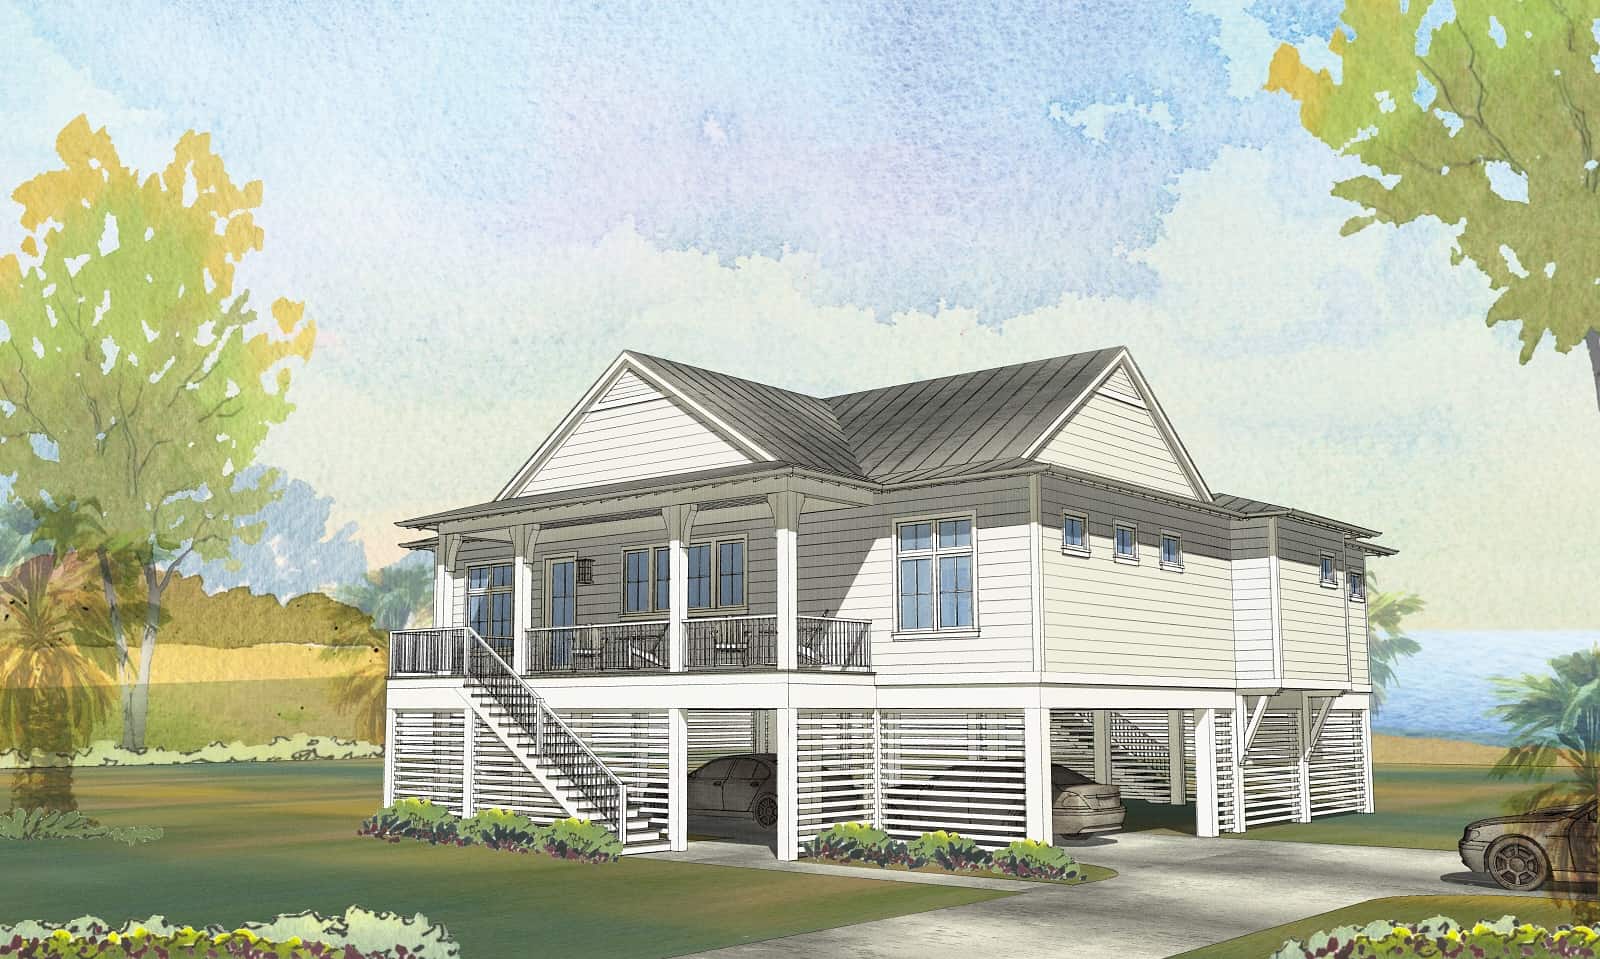
4-Bedroom, 1214 Sq Ft Coastal House Plan - 126-1449 - Front Exterior
Plan Collection
4-Bedroom, 1214 Sq Ft Coastal House Plan - 126-1449 - Front Exterior
Plan#126-1449
Starting at$1740
1214
Sq Ft
1.5
Story
4
Bed
2
Bath
0
Car
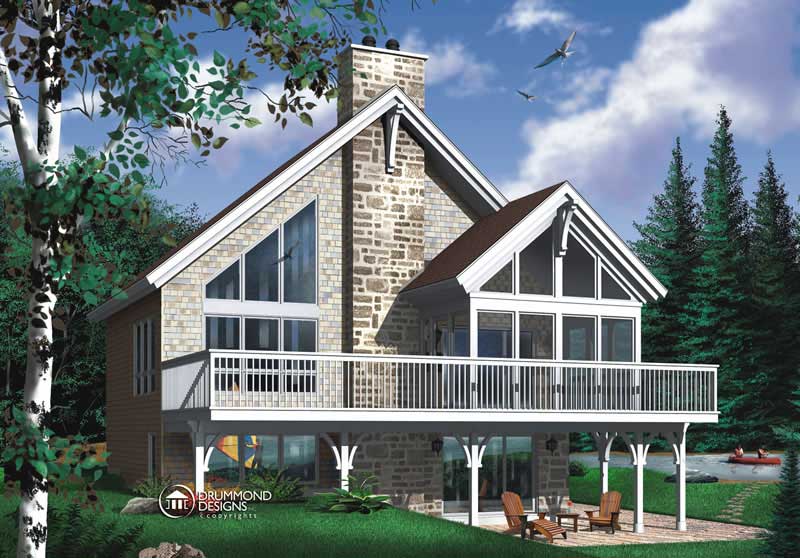
4-Bedroom, 2108 Sq Ft Lake House Plan - 168-1169 - Front Exterior
Plan Collection
4-Bedroom, 2108 Sq Ft Lake House Plan - 168-1169 - Front Exterior
Plan#168-1169
Starting at$2600
2108
Sq Ft
1
Story
4
Bed
3.5
Bath
2
Car
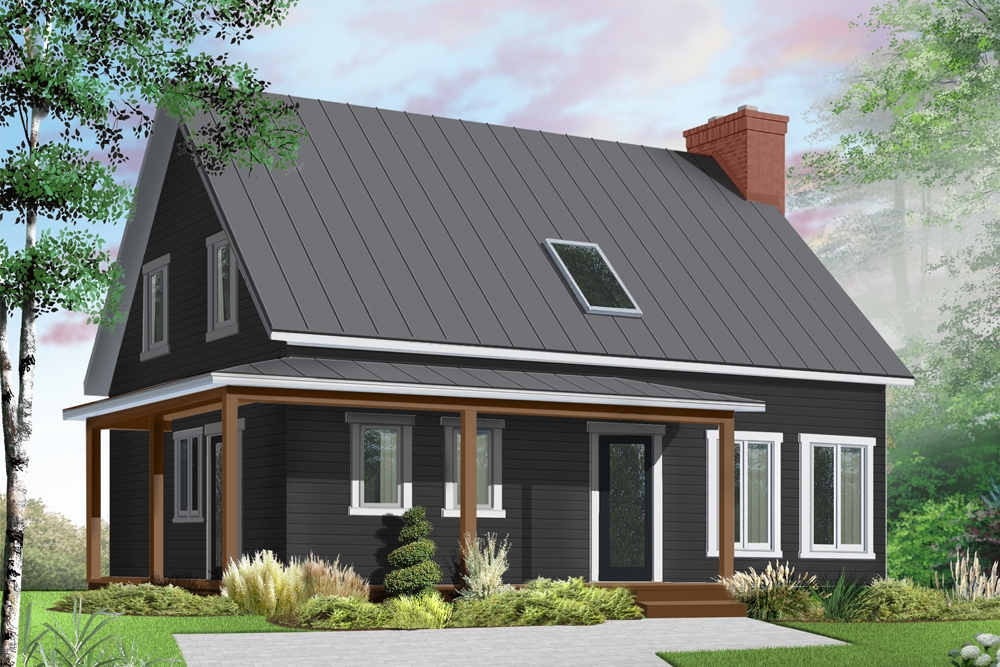
3-Bedroom, 1772 Sq Ft Country Home Plan - 126-1904 - Main Exterior
Plan Collection
3-Bedroom, 1772 Sq Ft Country Home Plan - 126-1904 - Main Exterior
Plan#126-1904
Starting at$1680
1772
Sq Ft
1.5
Story
3
Bed
2.5
Bath
0
Car
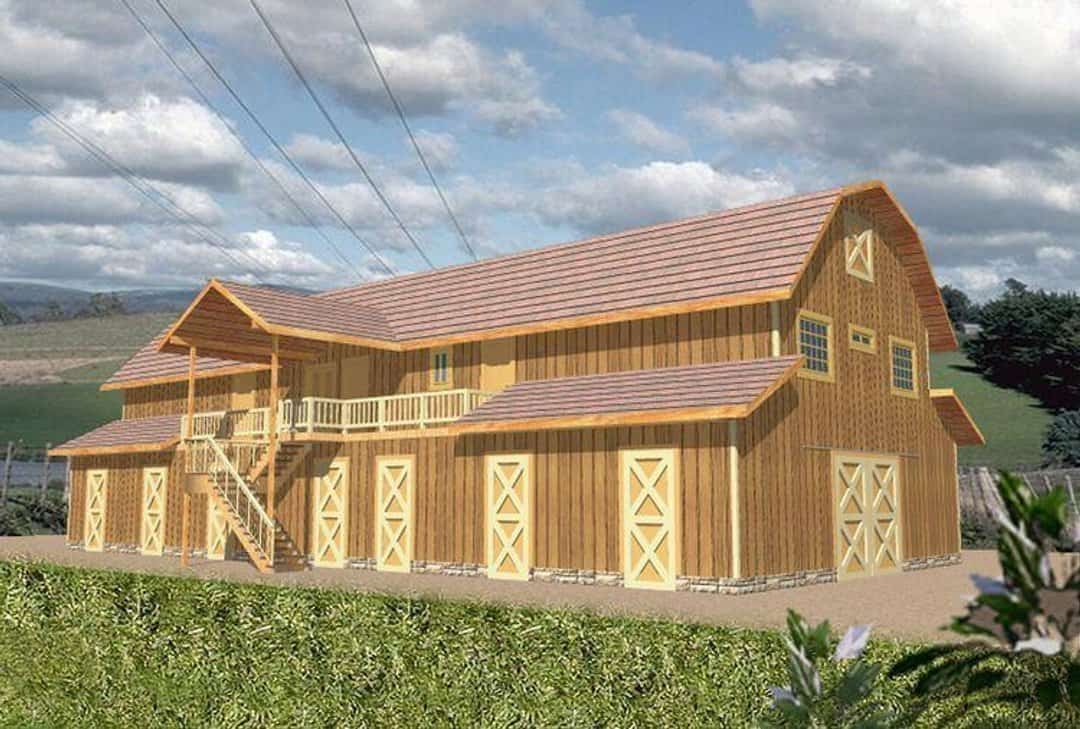
3-Bedroom, 2911 Sq Ft French Home Plan - 101-1284 - Main Exterior
Plan Collection
3-Bedroom, 2911 Sq Ft French Home Plan - 101-1284 - Main Exterior
Plan#101-1284
Starting at$1205
2911
Sq Ft
1
Story
3
Bed
2
Bath
3
Car
3-Bedroom, 2557 Sq Ft Ranch House Plan - 101-1510 - Front Exterior
Plan Collection
3-Bedroom, 2557 Sq Ft Ranch House Plan - 101-1510 - Front Exterior
Plan#101-1510
Starting at$1130
2557
Sq Ft
1
Story
3
Bed
1
Bath
3
Car
4-Bedroom, 2232 Sq Ft Contemporary Home Plan - 120-2555 - Main Exterior
Plan Collection
4-Bedroom, 2232 Sq Ft Contemporary Home Plan - 120-2555 - Main Exterior
Plan#120-2555
Starting at$1305
2232
Sq Ft
1.5
Story
4
Bed
3
Bath
2
Car
3-Bedroom, 1604 Sq Ft Contemporary House Plan - 126-1916 - Front Exterior
Plan Collection
3-Bedroom, 1604 Sq Ft Contemporary House Plan - 126-1916 - Front Exterior
Plan#126-1916
Starting at$1740
1604
Sq Ft
1
Story
3
Bed
1
Bath
1
Car
3-Bedroom, 2042 Sq Ft Modern Home Plan - 126-1913 - Main Exterior
Plan Collection
3-Bedroom, 2042 Sq Ft Modern Home Plan - 126-1913 - Main Exterior
Plan#126-1913
Starting at$1970
2042
Sq Ft
2
Story
3
Bed
2.5
Bath
2
Car
5-Bedroom, 4403 Sq Ft Coastal House Plan - 175-1058 - Front Exterior
Plan Collection
5-Bedroom, 4403 Sq Ft Coastal House Plan - 175-1058 - Front Exterior
Plan#175-1058
Starting at$2000
4403
Sq Ft
2
Story
5
Bed
5.5
Bath
3
Car
2-Bedroom, 480 Sq Ft Tiny House - Plan #126-1000 - Front Exterior
Plan Collection
2-Bedroom, 480 Sq Ft Tiny House - Plan #126-1000 - Front Exterior
Plan#126-1000
Starting at$1220
480
Sq Ft
1
Story
2
Bed
1
Bath
0
Car
1-Bedroom, 844 Sq Ft Contemporary Home Plan - 193-1010 - Main Exterior
Plan Collection
1-Bedroom, 844 Sq Ft Contemporary Home Plan - 193-1010 - Main Exterior
Plan#193-1010
Starting at$1000
844
Sq Ft
2
Story
1
Bed
1
Bath
0
Car
3-Bedroom, 1400 Sq Ft Country Ranch Plan - 148-1064 - Front Exterior
Plan Collection
3-Bedroom, 1400 Sq Ft Country Ranch Plan - 148-1064 - Front Exterior
Plan#148-1064
Starting at$750
1400
Sq Ft
1
Story
3
Bed
2
Bath
2
Car
3-Bedroom, 2140 Sq Ft Ranch House Plan - 120-2592 - Front Exterior
Plan Collection
3-Bedroom, 2140 Sq Ft Ranch House Plan - 120-2592 - Front Exterior
Plan#120-2592
Starting at$1305
2140
Sq Ft
1
Story
3
Bed
2
Bath
2
Car
3-Bedroom, 2745 Sq Ft European Home Plan - 101-1670 - Main Exterior
Plan Collection
3-Bedroom, 2745 Sq Ft European Home Plan - 101-1670 - Main Exterior
Plan#101-1670
Starting at$1155
2745
Sq Ft
2
Story
3
Bed
2
Bath
3
Car
2-Bedroom, 2194 Sq Ft Ranch Home Plan - 101-1519 - Main Exterior
Plan Collection
2-Bedroom, 2194 Sq Ft Ranch Home Plan - 101-1519 - Main Exterior
Plan#101-1519
Starting at$1090
2194
Sq Ft
1
Story
2
Bed
1
Bath
3
Car
4-Bedroom, 4297 Sq Ft European Home Plan - 101-1205 - Main Exterior
Plan Collection
4-Bedroom, 4297 Sq Ft European Home Plan - 101-1205 - Main Exterior
Plan#101-1205
Starting at$4211
4297
Sq Ft
2
Story
4
Bed
2
Bath
4
Car
4-Bedroom, 3468 Sq Ft European Home Plan - 101-1382 - Main Exterior
Plan Collection
4-Bedroom, 3468 Sq Ft European Home Plan - 101-1382 - Main Exterior
Plan#101-1382
Starting at$1280
3468
Sq Ft
2
Story
4
Bed
3
Bath
3
Car
3-Bedroom, 2362 Sq Ft Ranch Home Plan - 101-1296 - Main Exterior
Plan Collection
3-Bedroom, 2362 Sq Ft Ranch Home Plan - 101-1296 - Main Exterior
Plan#101-1296
Starting at$1130
2362
Sq Ft
1
Story
3
Bed
2
Bath
2
Car
3-Bedroom, 2257 Sq Ft Country House Plan - 126-1297 - Front Exterior
Plan Collection
3-Bedroom, 2257 Sq Ft Country House Plan - 126-1297 - Front Exterior
Plan#126-1297
Starting at$1855
2257
Sq Ft
2
Story
3
Bed
2.5
Bath
2
Car
Tudor House Plan - 5 Bedrms, 6.5 Baths - 9528 Sq Ft - #195-1311
Plan Collection
Tudor House Plan - 5 Bedrms, 6.5 Baths - 9528 Sq Ft - #195-1311
Plan#195-1311
Starting at$4320
9528
Sq Ft
2
Story
5
Bed
6.5
Bath
3
Car
European Home Plan - 4 Bedrms, 4.5 Baths - 4493 Sq Ft - #168-1162
Plan Collection
European Home Plan - 4 Bedrms, 4.5 Baths - 4493 Sq Ft - #168-1162
Plan#168-1162
Starting at$2800
4493
Sq Ft
2
Story
4
Bed
4.5
Bath
3
Car
0-Bedroom, 309 Sq Ft Cottage Home Plan - 126-2001 - Main Exterior
Plan Collection
0-Bedroom, 309 Sq Ft Cottage Home Plan - 126-2001 - Main Exterior
Plan#126-2001
Starting at$420
309
Sq Ft
1
Story
0
Bed
0
Bath
0
Car
3-5 Bedroom, 1493 Sq Ft Craftsman House Plan - 187-1145 - Front Exterior
Plan Collection
3-5 Bedroom, 1493 Sq Ft Craftsman House Plan - 187-1145 - Front Exterior
Plan#187-1145
Starting at$950
1493
Sq Ft
1
Story
3
Bed
2
Bath
3
Car
5-Bedroom, 3312 Sq Ft Colonial House Plan - 126-1168 - Front Exterior
Plan Collection
5-Bedroom, 3312 Sq Ft Colonial House Plan - 126-1168 - Front Exterior
Plan#126-1168
Starting at$2300
3312
Sq Ft
2
Story
5
Bed
4.5
Bath
2
Car
4-Bedroom, 1214 Sq Ft Coastal House Plan - 126-1449 - Front Exterior
Plan Collection
4-Bedroom, 1214 Sq Ft Coastal House Plan - 126-1449 - Front Exterior
Plan#126-1449
Starting at$1740
1214
Sq Ft
1.5
Story
4
Bed
2
Bath
0
Car
4-Bedroom, 2108 Sq Ft Lake House Plan - 168-1169 - Front Exterior
Plan Collection
4-Bedroom, 2108 Sq Ft Lake House Plan - 168-1169 - Front Exterior
Plan#168-1169
Starting at$2600
2108
Sq Ft
1
Story
4
Bed
3.5
Bath
2
Car
3-Bedroom, 1772 Sq Ft Country Home Plan - 126-1904 - Main Exterior
Plan Collection
3-Bedroom, 1772 Sq Ft Country Home Plan - 126-1904 - Main Exterior
Plan#126-1904
Starting at$1680
1772
Sq Ft
1.5
Story
3
Bed
2.5
Bath
0
Car
1...108109110111112...318