House Plans with Bonus Room

2,510
Plan Results
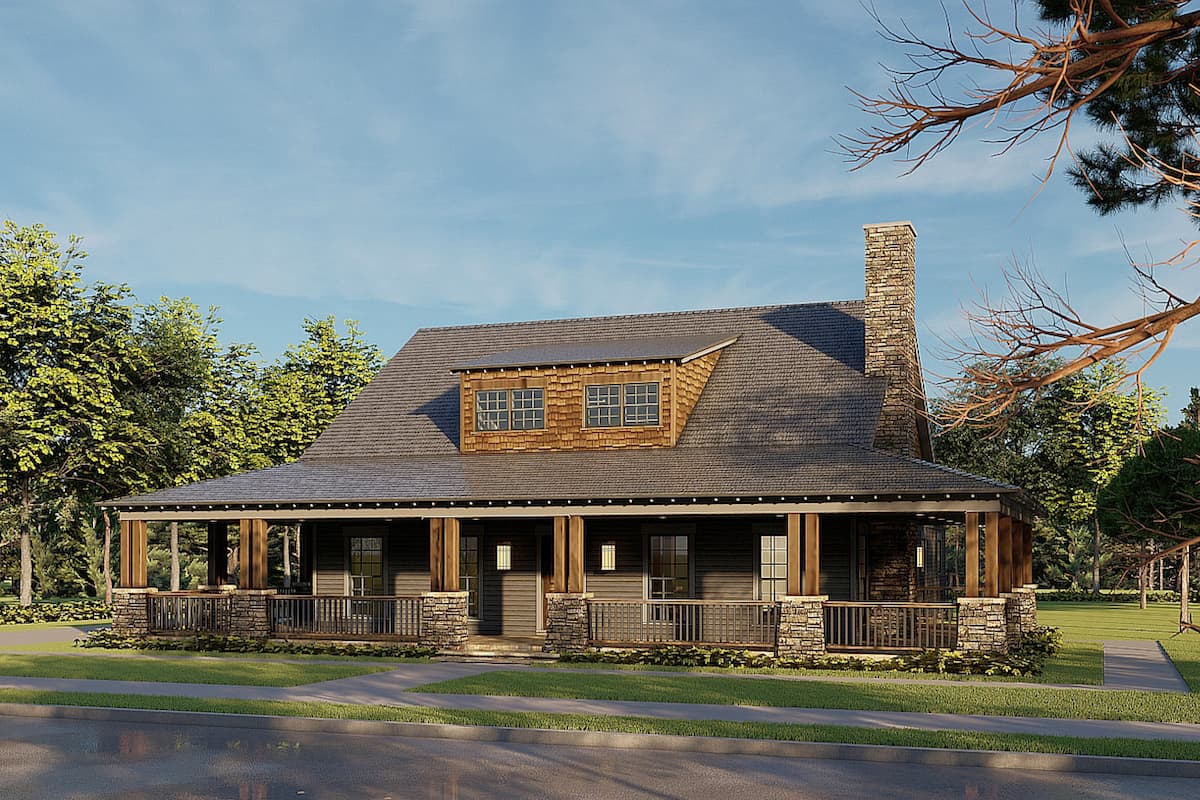
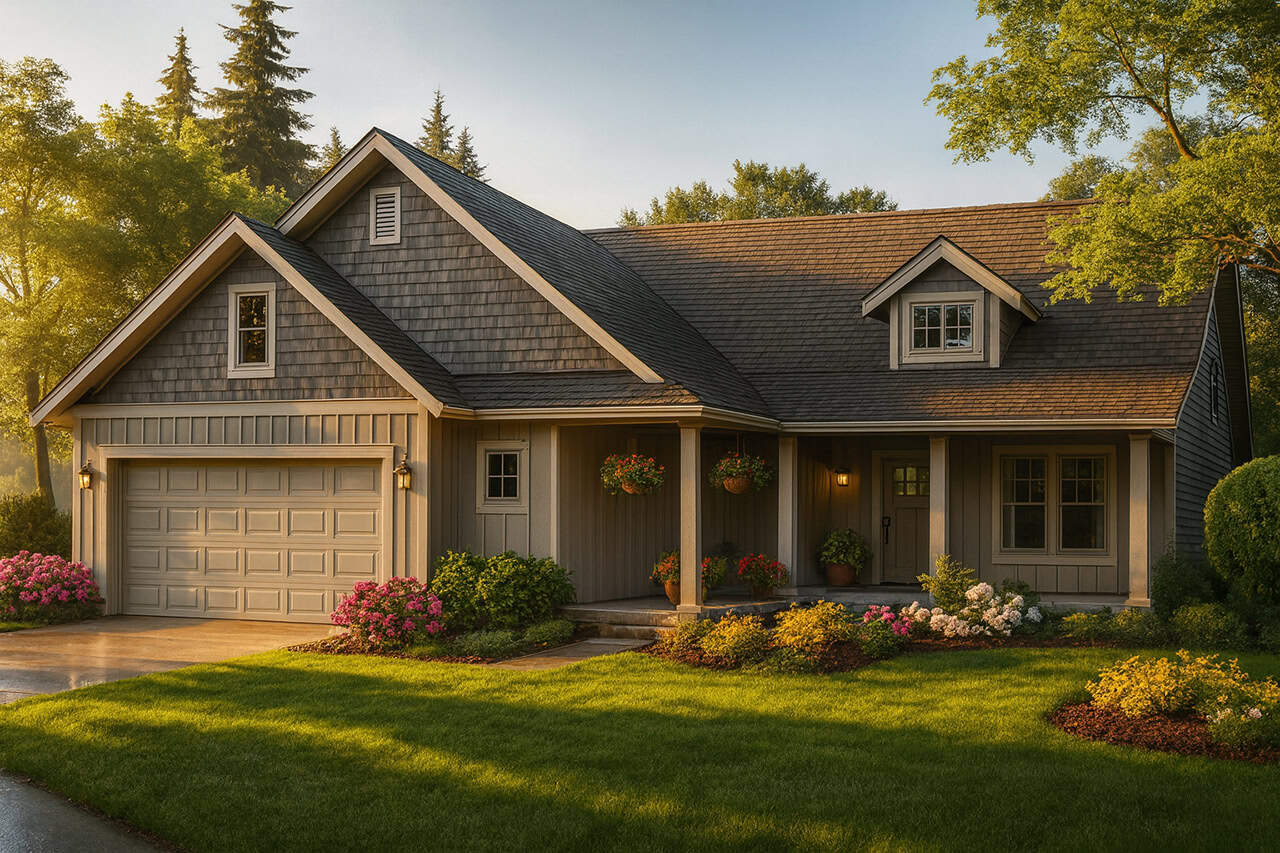
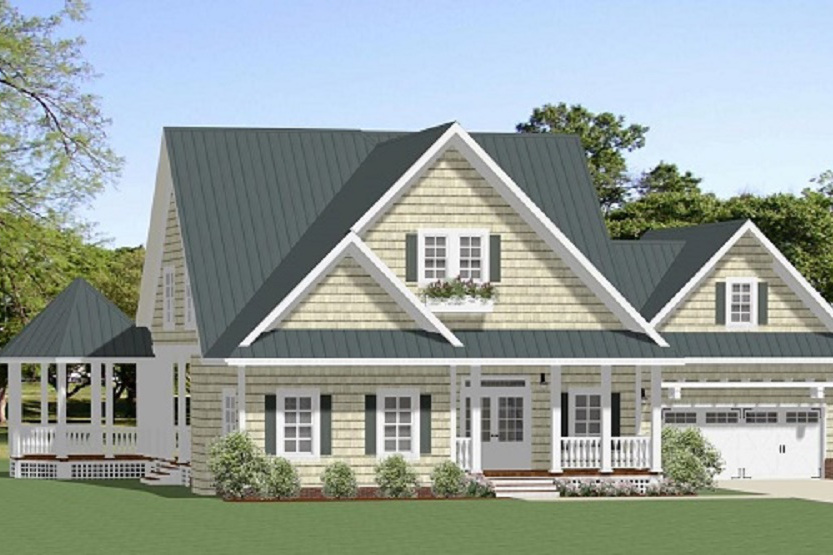
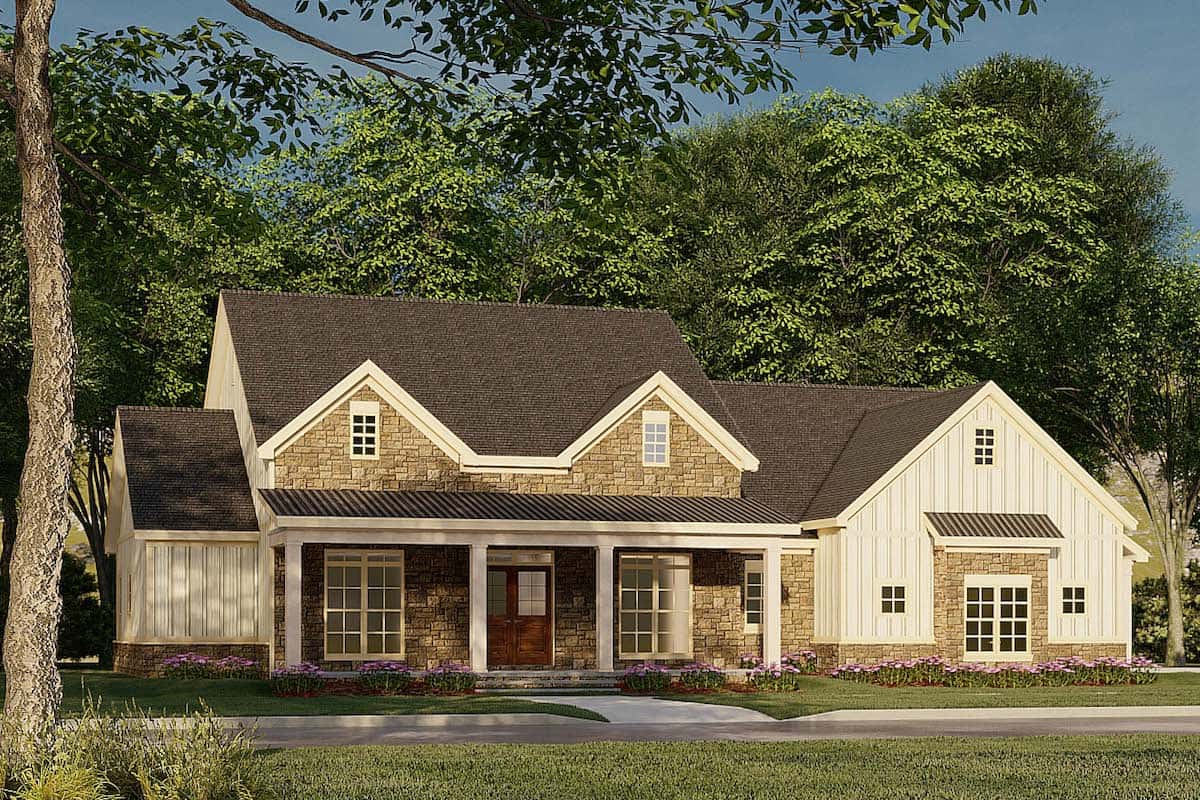
3-Bedroom, 2465 Sq Ft Farmhouse House - Plan #140-1083 - Front Exterior
Plan Collection
3-Bedroom, 2465 Sq Ft Farmhouse House - Plan #140-1083 - Front Exterior
Plan#140-1083
Starting at$945
2465
Sq Ft
1.5
Story
3
Bed
3.5
Bath
3
Car
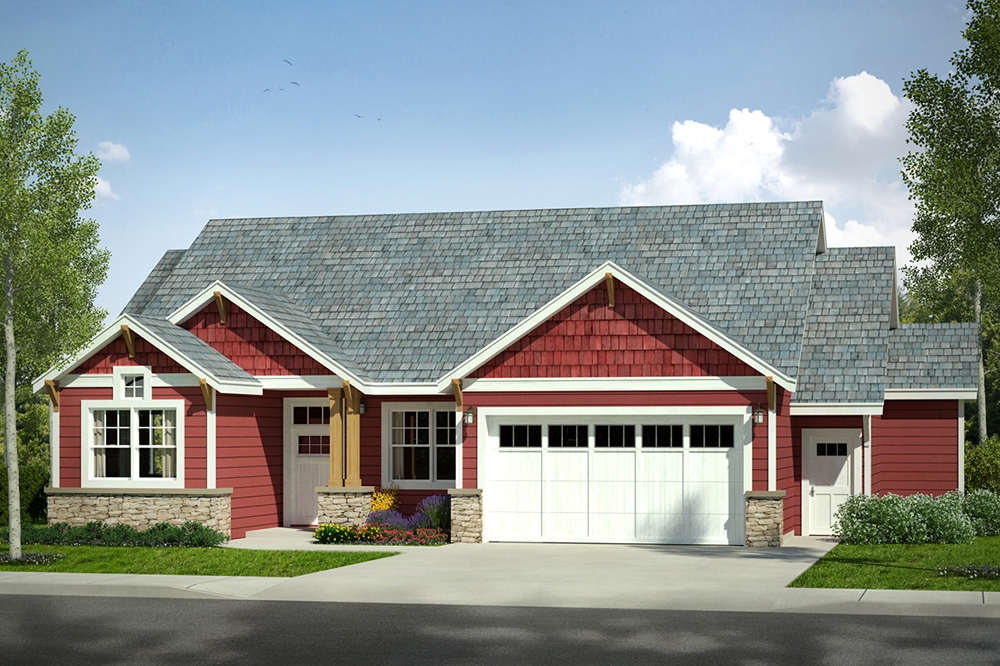
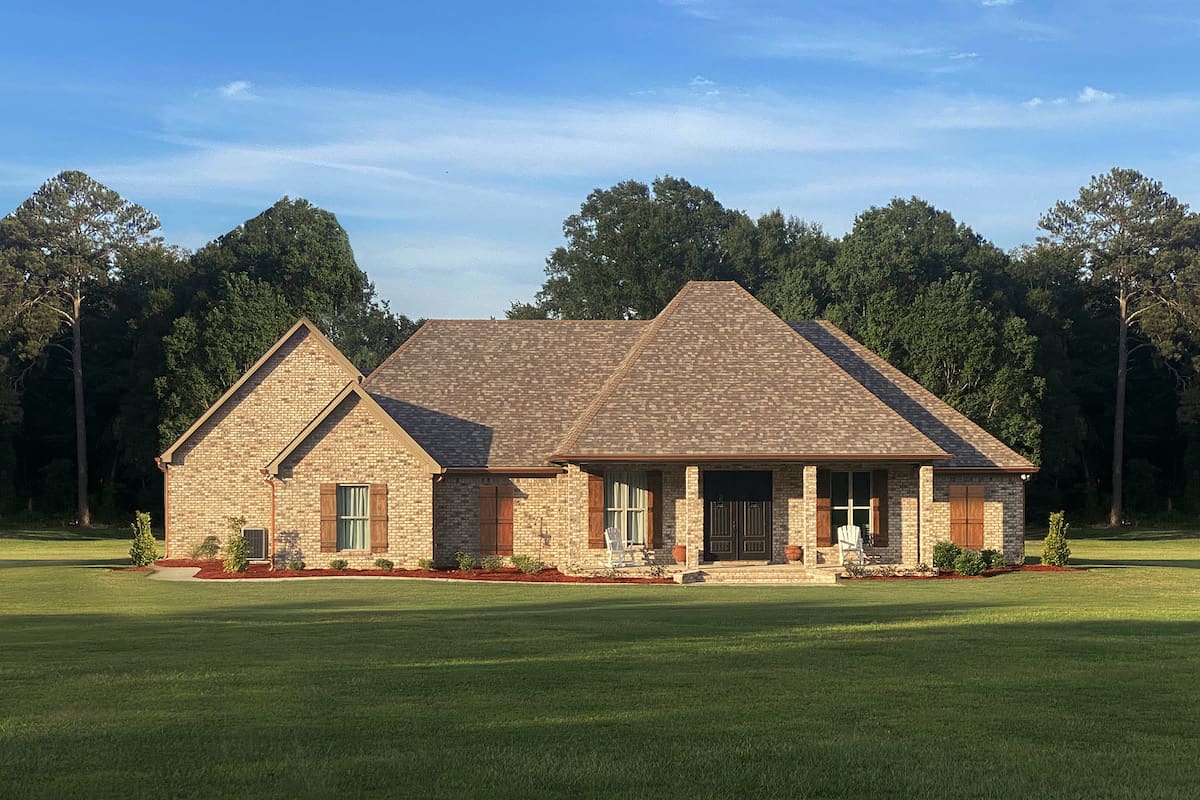
3-Bedroom, 2420 Sq Ft Ranch House - Plan #140-1088 - Front Exterior
Plan Collection
3-Bedroom, 2420 Sq Ft Ranch House - Plan #140-1088 - Front Exterior
Plan#140-1088
Starting at$945
2420
Sq Ft
1
Story
3
Bed
2
Bath
2
Car
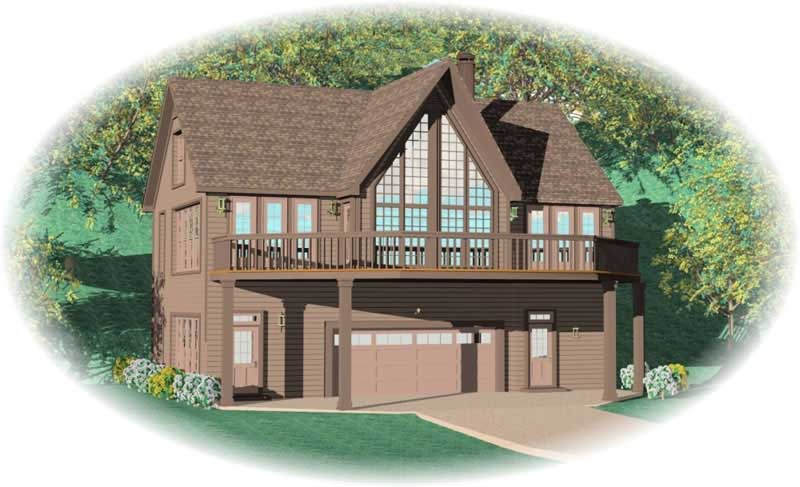
0-Bedroom, 900 Sq Ft Garage House Plan - 108-1029 - Front Exterior
Plan Collection
0-Bedroom, 900 Sq Ft Garage House Plan - 108-1029 - Front Exterior
Plan#108-1029
Starting at$380
900
Sq Ft
1
Story
0
Bed
1
Bath
1
Car
3-Bedroom, 2648 Sq Ft Traditional Home Plan - 108-1806 - Main Exterior
Plan Collection
3-Bedroom, 2648 Sq Ft Traditional Home Plan - 108-1806 - Main Exterior
Plan#108-1806
Starting at$1100
2648
Sq Ft
2
Story
3
Bed
3
Bath
2
Car
4-Bedroom, 2073 Sq Ft Traditional House Plan - 169-1058 - Front Exterior
Plan Collection
4-Bedroom, 2073 Sq Ft Traditional House Plan - 169-1058 - Front Exterior
Plan#169-1058
Starting at$870
2073
Sq Ft
2
Story
4
Bed
2.5
Bath
2
Car
4-Bedroom, 2663 Sq Ft Cape Cod Home - Plan #193-1096 - Main Exterior
Plan Collection
4-Bedroom, 2663 Sq Ft Cape Cod Home - Plan #193-1096 - Main Exterior
Plan#193-1096
Starting at$1550
2663
Sq Ft
1.5
Story
4
Bed
3
Bath
1
Car
6-Bedroom, 7592 Sq Ft Luxury Home Plan - 175-1098 - Main Exterior
Plan Collection
6-Bedroom, 7592 Sq Ft Luxury Home Plan - 175-1098 - Main Exterior
Plan#175-1098
Starting at$4000
7592
Sq Ft
2
Story
6
Bed
6.5
Bath
3
Car
3-Bedroom, 5808 Sq Ft Country House Plan - 108-1133 - Front Exterior
Plan Collection
3-Bedroom, 5808 Sq Ft Country House Plan - 108-1133 - Front Exterior
Plan#108-1133
Starting at$2710
5808
Sq Ft
2
Story
3
Bed
2.5
Bath
6
Car
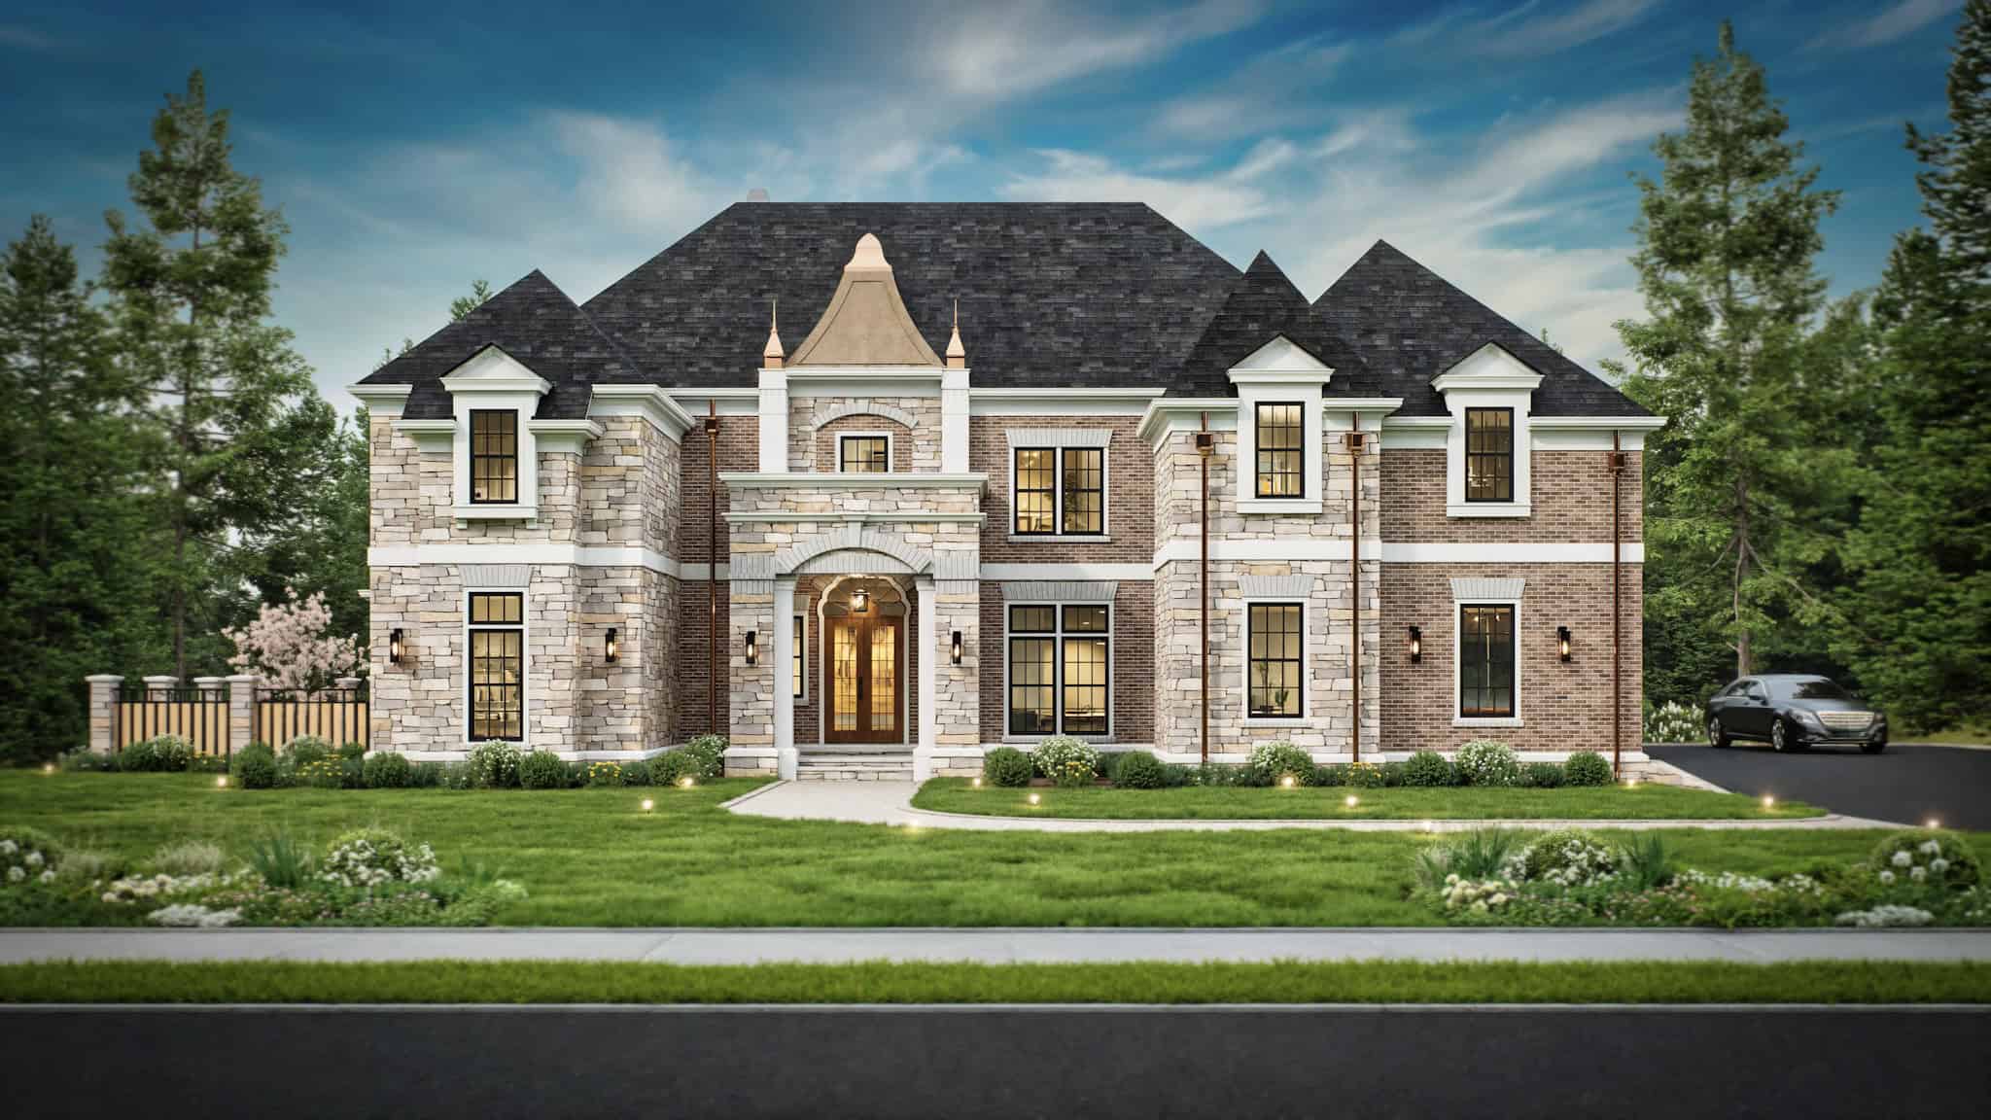
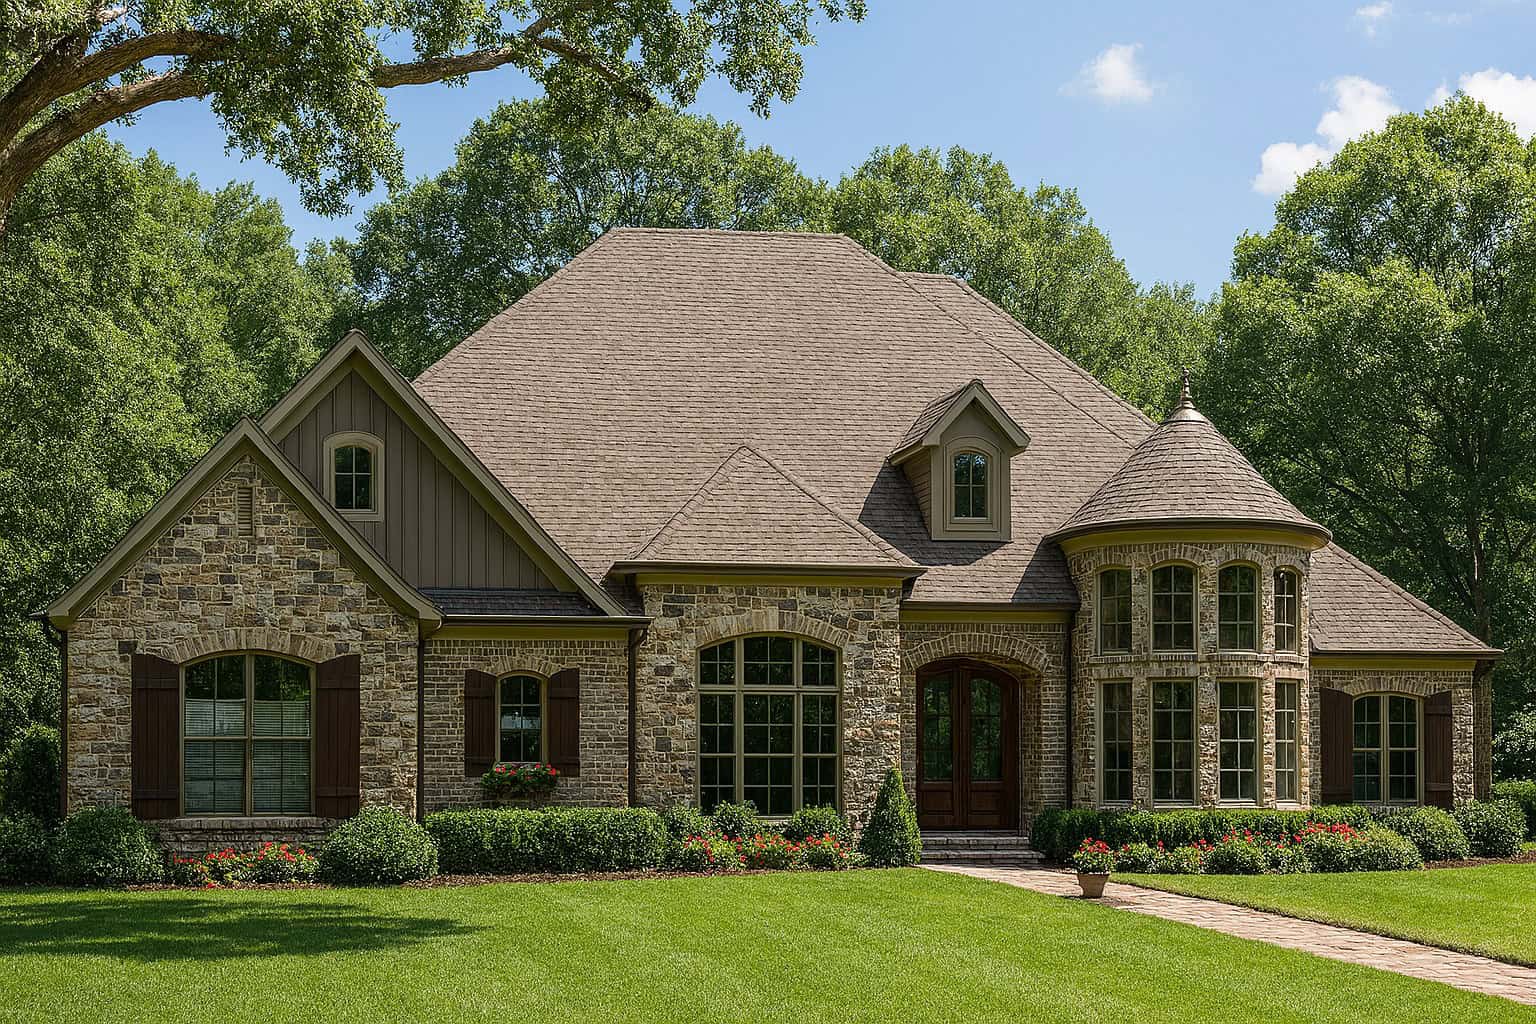
4-Bedroom, 3090 Sq Ft European Home Plan - 153-2049 - Main Exterior
Plan Collection
4-Bedroom, 3090 Sq Ft European Home Plan - 153-2049 - Main Exterior
Plan#153-2049
Starting at$1850
3090
Sq Ft
1
Story
4
Bed
3
Bath
3
Car
4-Bedroom, 2113 Sq Ft Ranch Home - Plan #193-1184 - Main Exterior
Plan Collection
4-Bedroom, 2113 Sq Ft Ranch Home - Plan #193-1184 - Main Exterior
Plan#193-1184
Starting at$1200
2113
Sq Ft
1
Story
4
Bed
2
Bath
3
Car
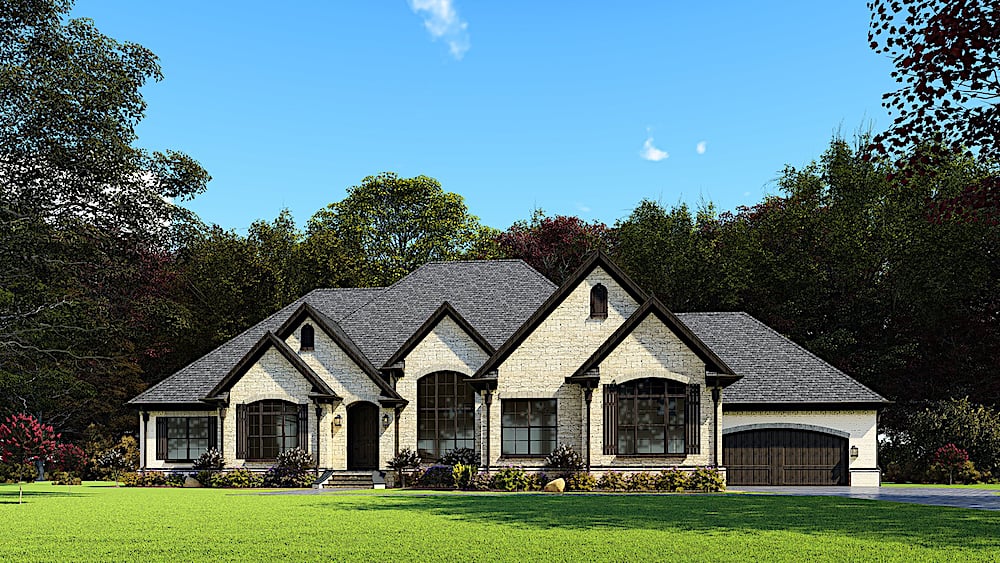
3-Bedroom, 1900 Sq Ft Ranch Home Plan - 141-1072 - Main Exterior
Plan Collection
3-Bedroom, 1900 Sq Ft Ranch Home Plan - 141-1072 - Main Exterior
Plan#141-1072
Starting at$1300
1900
Sq Ft
1
Story
3
Bed
2.5
Bath
2
Car
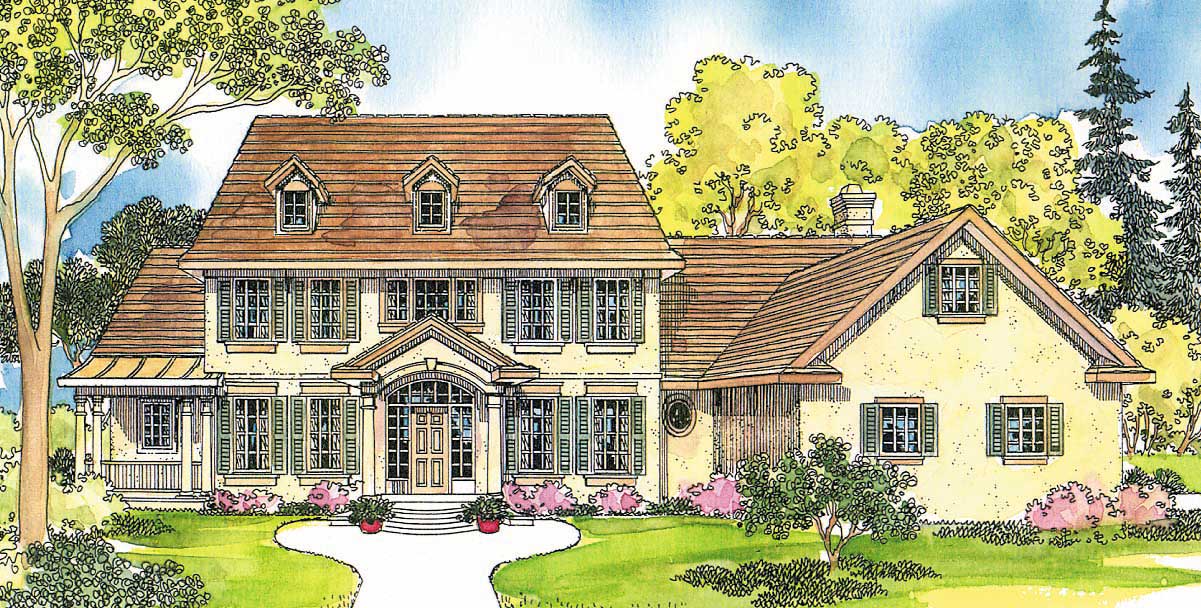
5-Bedroom, 4076 Sq Ft Colonial House Plan - 108-1467 - Front Exterior
Plan Collection
5-Bedroom, 4076 Sq Ft Colonial House Plan - 108-1467 - Front Exterior
Plan#108-1467
Starting at$1970
4076
Sq Ft
2
Story
5
Bed
4.5
Bath
3
Car
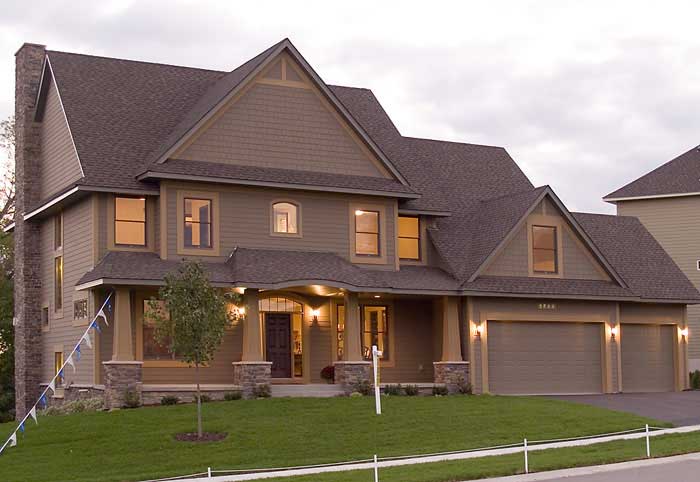
0-Bedroom, 1200 Sq Ft Garage House Plan - 108-1011 - Front Exterior
Plan Collection
0-Bedroom, 1200 Sq Ft Garage House Plan - 108-1011 - Front Exterior
Plan#108-1011
Starting at$380
1200
Sq Ft
2
Story
0
Bed
0
Bath
1
Car
6-Bedroom, 6363 Sq Ft Country House Plan - 153-1942 - Front Exterior
Plan Collection
6-Bedroom, 6363 Sq Ft Country House Plan - 153-1942 - Front Exterior
Plan#153-1942
Starting at$2450
6363
Sq Ft
2
Story
6
Bed
5
Bath
5
Car
3-Bedroom, 2120 Sq Ft Farmhouse Home -Plan #193-1185 - Main Exterior
Plan Collection
3-Bedroom, 2120 Sq Ft Farmhouse Home -Plan #193-1185 - Main Exterior
Plan#193-1185
Starting at$1100
2120
Sq Ft
1
Story
3
Bed
2
Bath
2
Car
3-Bedroom, 3121 Sq Ft French House Plan - 193-1187 - Front Exterior
Plan Collection
3-Bedroom, 3121 Sq Ft French House Plan - 193-1187 - Front Exterior
Plan#193-1187
Starting at$1350
3121
Sq Ft
2
Story
3
Bed
2.5
Bath
2
Car
3-Bedroom, 2199 Sq Ft European House - Plan #193-1060 - Front Exterior
Plan Collection
3-Bedroom, 2199 Sq Ft European House - Plan #193-1060 - Front Exterior
Plan#193-1060
Starting at$1350
2199
Sq Ft
1
Story
3
Bed
3.5
Bath
2
Car
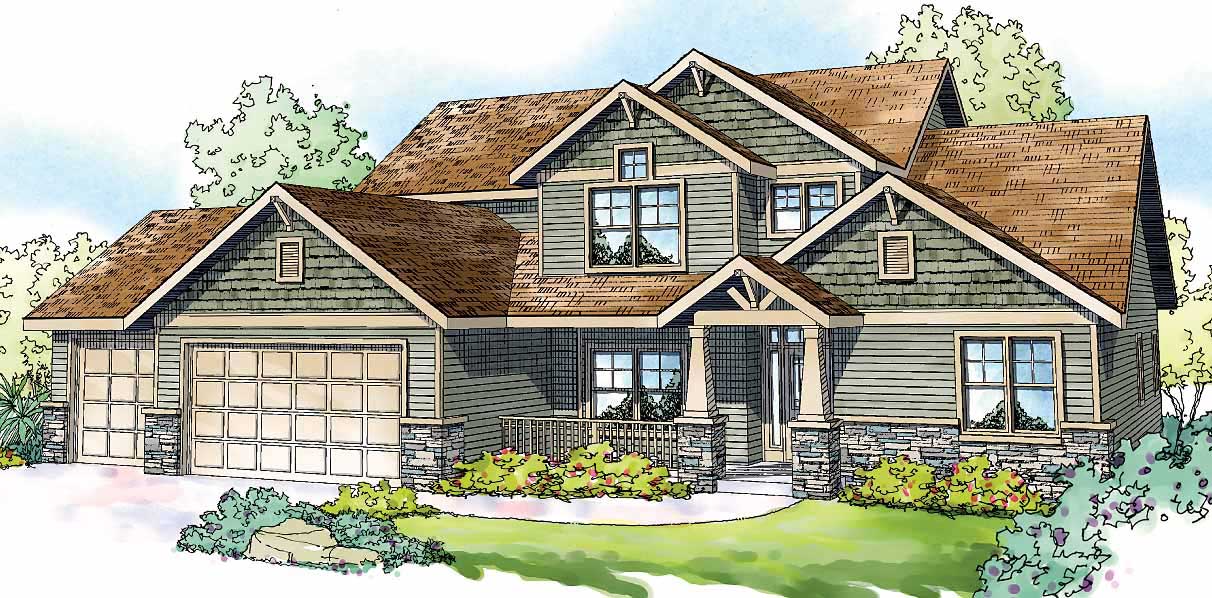
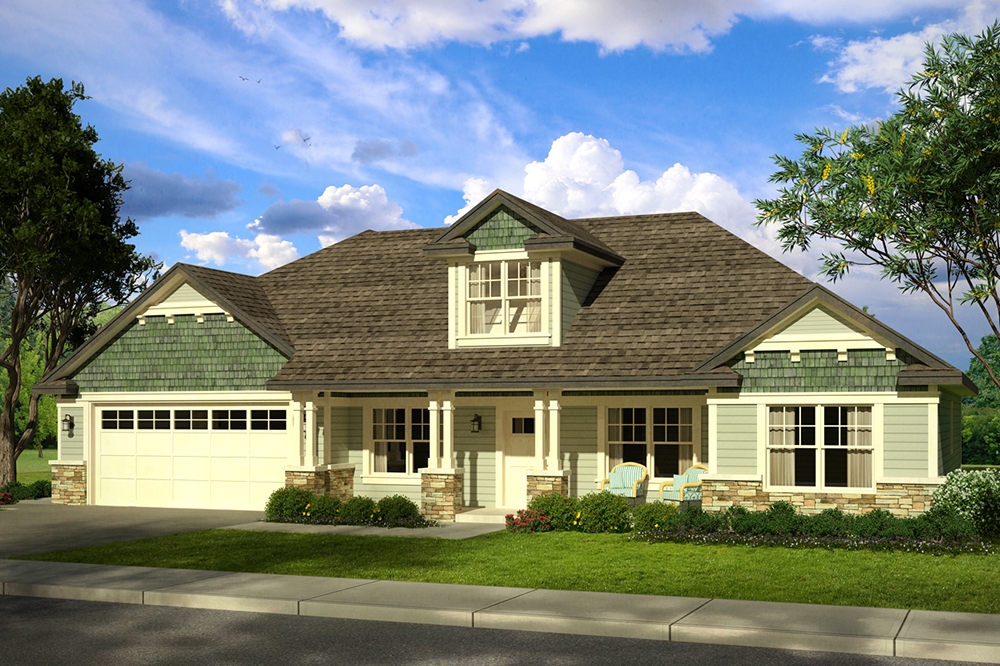
3-Bedroom, 2537 Sq Ft Craftsman House Plan - 108-1809 - Front Exterior
Plan Collection
3-Bedroom, 2537 Sq Ft Craftsman House Plan - 108-1809 - Front Exterior
Plan#108-1809
Starting at$1100
2537
Sq Ft
2
Story
3
Bed
2.5
Bath
2
Car
4-Bedroom, 3425 Sq Ft Colonial Home - Plan #153-1876 - Main Exterior
Plan Collection
4-Bedroom, 3425 Sq Ft Colonial Home - Plan #153-1876 - Main Exterior
Plan#153-1876
Starting at$1200
3425
Sq Ft
2
Story
4
Bed
3
Bath
3
Car
0-Bedroom, 804 Sq Ft Garage Plan #126-1992 - Front Exterior
Plan Collection
0-Bedroom, 804 Sq Ft Garage Plan #126-1992 - Front Exterior
Plan#126-1992
Starting at$695
804
Sq Ft
1.5
Story
0
Bed
0
Bath
1
Car
4-Bedroom, 2294 Sq Ft Modern Farmhouse - Plan #193-1150 - Main Exterior
Plan Collection
4-Bedroom, 2294 Sq Ft Modern Farmhouse - Plan #193-1150 - Main Exterior
Plan#193-1150
Starting at$1350
2294
Sq Ft
1
Story
4
Bed
2.5
Bath
2
Car
3-Bedroom, 2587 Sq Ft French House Plan - 140-1108 - Front Exterior
Plan Collection
3-Bedroom, 2587 Sq Ft French House Plan - 140-1108 - Front Exterior
Plan#140-1108
Starting at$945
2587
Sq Ft
1
Story
3
Bed
2.5
Bath
3
Car
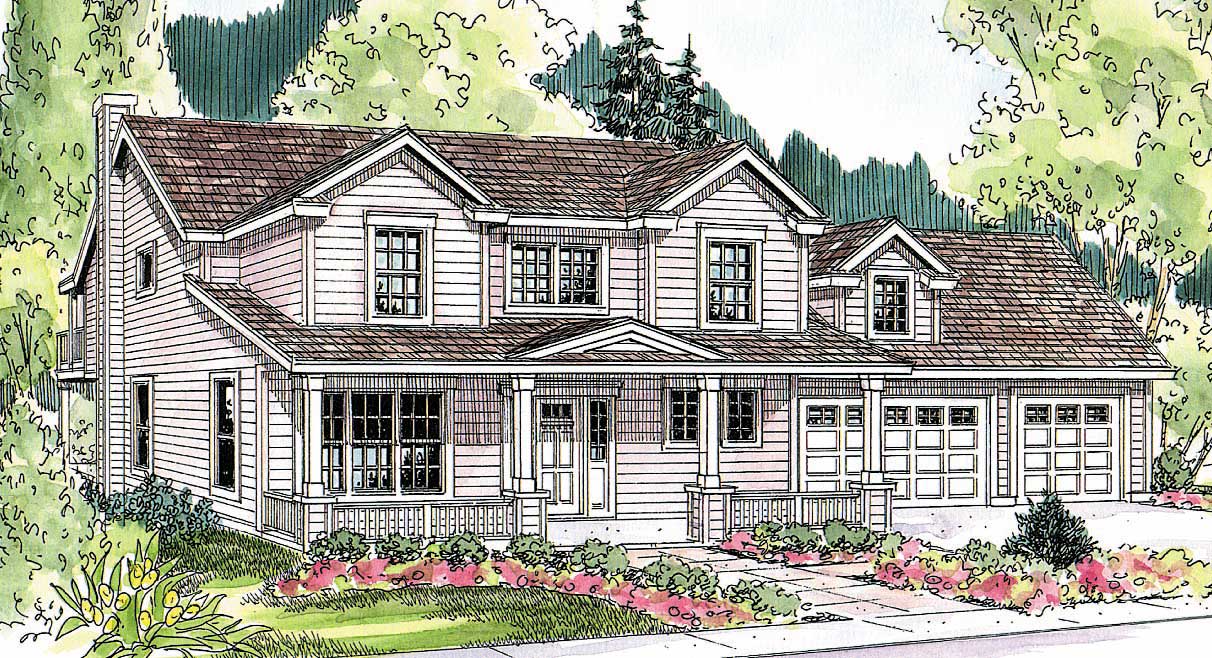
4-Bedroom, 3343 Sq Ft Craftsman Home Plan - 108-1020 - Main Exterior
Plan Collection
4-Bedroom, 3343 Sq Ft Craftsman Home Plan - 108-1020 - Main Exterior
Plan#108-1020
Starting at$1510
3343
Sq Ft
2
Story
4
Bed
3
Bath
3
Car
4-Bedroom, 3231 Sq Ft Country Home Plan - 163-1048 - Main Exterior
Plan Collection
4-Bedroom, 3231 Sq Ft Country Home Plan - 163-1048 - Main Exterior
Plan#163-1048
Starting at$1335
3231
Sq Ft
2
Story
4
Bed
4
Bath
2
Car
3-Bedroom, 2465 Sq Ft Farmhouse House - Plan #140-1083 - Front Exterior
Plan Collection
3-Bedroom, 2465 Sq Ft Farmhouse House - Plan #140-1083 - Front Exterior
Plan#140-1083
Starting at$945
2465
Sq Ft
1.5
Story
3
Bed
3.5
Bath
3
Car
3-Bedroom, 2420 Sq Ft Ranch House - Plan #140-1088 - Front Exterior
Plan Collection
3-Bedroom, 2420 Sq Ft Ranch House - Plan #140-1088 - Front Exterior
Plan#140-1088
Starting at$945
2420
Sq Ft
1
Story
3
Bed
2
Bath
2
Car
0-Bedroom, 900 Sq Ft Garage House Plan - 108-1029 - Front Exterior
Plan Collection
0-Bedroom, 900 Sq Ft Garage House Plan - 108-1029 - Front Exterior
Plan#108-1029
Starting at$380
900
Sq Ft
1
Story
0
Bed
1
Bath
1
Car
3-Bedroom, 2648 Sq Ft Traditional Home Plan - 108-1806 - Main Exterior
Plan Collection
3-Bedroom, 2648 Sq Ft Traditional Home Plan - 108-1806 - Main Exterior
Plan#108-1806
Starting at$1100
2648
Sq Ft
2
Story
3
Bed
3
Bath
2
Car
4-Bedroom, 2073 Sq Ft Traditional House Plan - 169-1058 - Front Exterior
Plan Collection
4-Bedroom, 2073 Sq Ft Traditional House Plan - 169-1058 - Front Exterior
Plan#169-1058
Starting at$870
2073
Sq Ft
2
Story
4
Bed
2.5
Bath
2
Car
4-Bedroom, 2663 Sq Ft Cape Cod Home - Plan #193-1096 - Main Exterior
Plan Collection
4-Bedroom, 2663 Sq Ft Cape Cod Home - Plan #193-1096 - Main Exterior
Plan#193-1096
Starting at$1550
2663
Sq Ft
1.5
Story
4
Bed
3
Bath
1
Car
6-Bedroom, 7592 Sq Ft Luxury Home Plan - 175-1098 - Main Exterior
Plan Collection
6-Bedroom, 7592 Sq Ft Luxury Home Plan - 175-1098 - Main Exterior
Plan#175-1098
Starting at$4000
7592
Sq Ft
2
Story
6
Bed
6.5
Bath
3
Car
3-Bedroom, 5808 Sq Ft Country House Plan - 108-1133 - Front Exterior
Plan Collection
3-Bedroom, 5808 Sq Ft Country House Plan - 108-1133 - Front Exterior
Plan#108-1133
Starting at$2710
5808
Sq Ft
2
Story
3
Bed
2.5
Bath
6
Car
4-Bedroom, 3090 Sq Ft European Home Plan - 153-2049 - Main Exterior
Plan Collection
4-Bedroom, 3090 Sq Ft European Home Plan - 153-2049 - Main Exterior
Plan#153-2049
Starting at$1850
3090
Sq Ft
1
Story
4
Bed
3
Bath
3
Car
4-Bedroom, 2113 Sq Ft Ranch Home - Plan #193-1184 - Main Exterior
Plan Collection
4-Bedroom, 2113 Sq Ft Ranch Home - Plan #193-1184 - Main Exterior
Plan#193-1184
Starting at$1200
2113
Sq Ft
1
Story
4
Bed
2
Bath
3
Car
3-Bedroom, 1900 Sq Ft Ranch Home Plan - 141-1072 - Main Exterior
Plan Collection
3-Bedroom, 1900 Sq Ft Ranch Home Plan - 141-1072 - Main Exterior
Plan#141-1072
Starting at$1300
1900
Sq Ft
1
Story
3
Bed
2.5
Bath
2
Car
5-Bedroom, 4076 Sq Ft Colonial House Plan - 108-1467 - Front Exterior
Plan Collection
5-Bedroom, 4076 Sq Ft Colonial House Plan - 108-1467 - Front Exterior
Plan#108-1467
Starting at$1970
4076
Sq Ft
2
Story
5
Bed
4.5
Bath
3
Car
0-Bedroom, 1200 Sq Ft Garage House Plan - 108-1011 - Front Exterior
Plan Collection
0-Bedroom, 1200 Sq Ft Garage House Plan - 108-1011 - Front Exterior
Plan#108-1011
Starting at$380
1200
Sq Ft
2
Story
0
Bed
0
Bath
1
Car
6-Bedroom, 6363 Sq Ft Country House Plan - 153-1942 - Front Exterior
Plan Collection
6-Bedroom, 6363 Sq Ft Country House Plan - 153-1942 - Front Exterior
Plan#153-1942
Starting at$2450
6363
Sq Ft
2
Story
6
Bed
5
Bath
5
Car
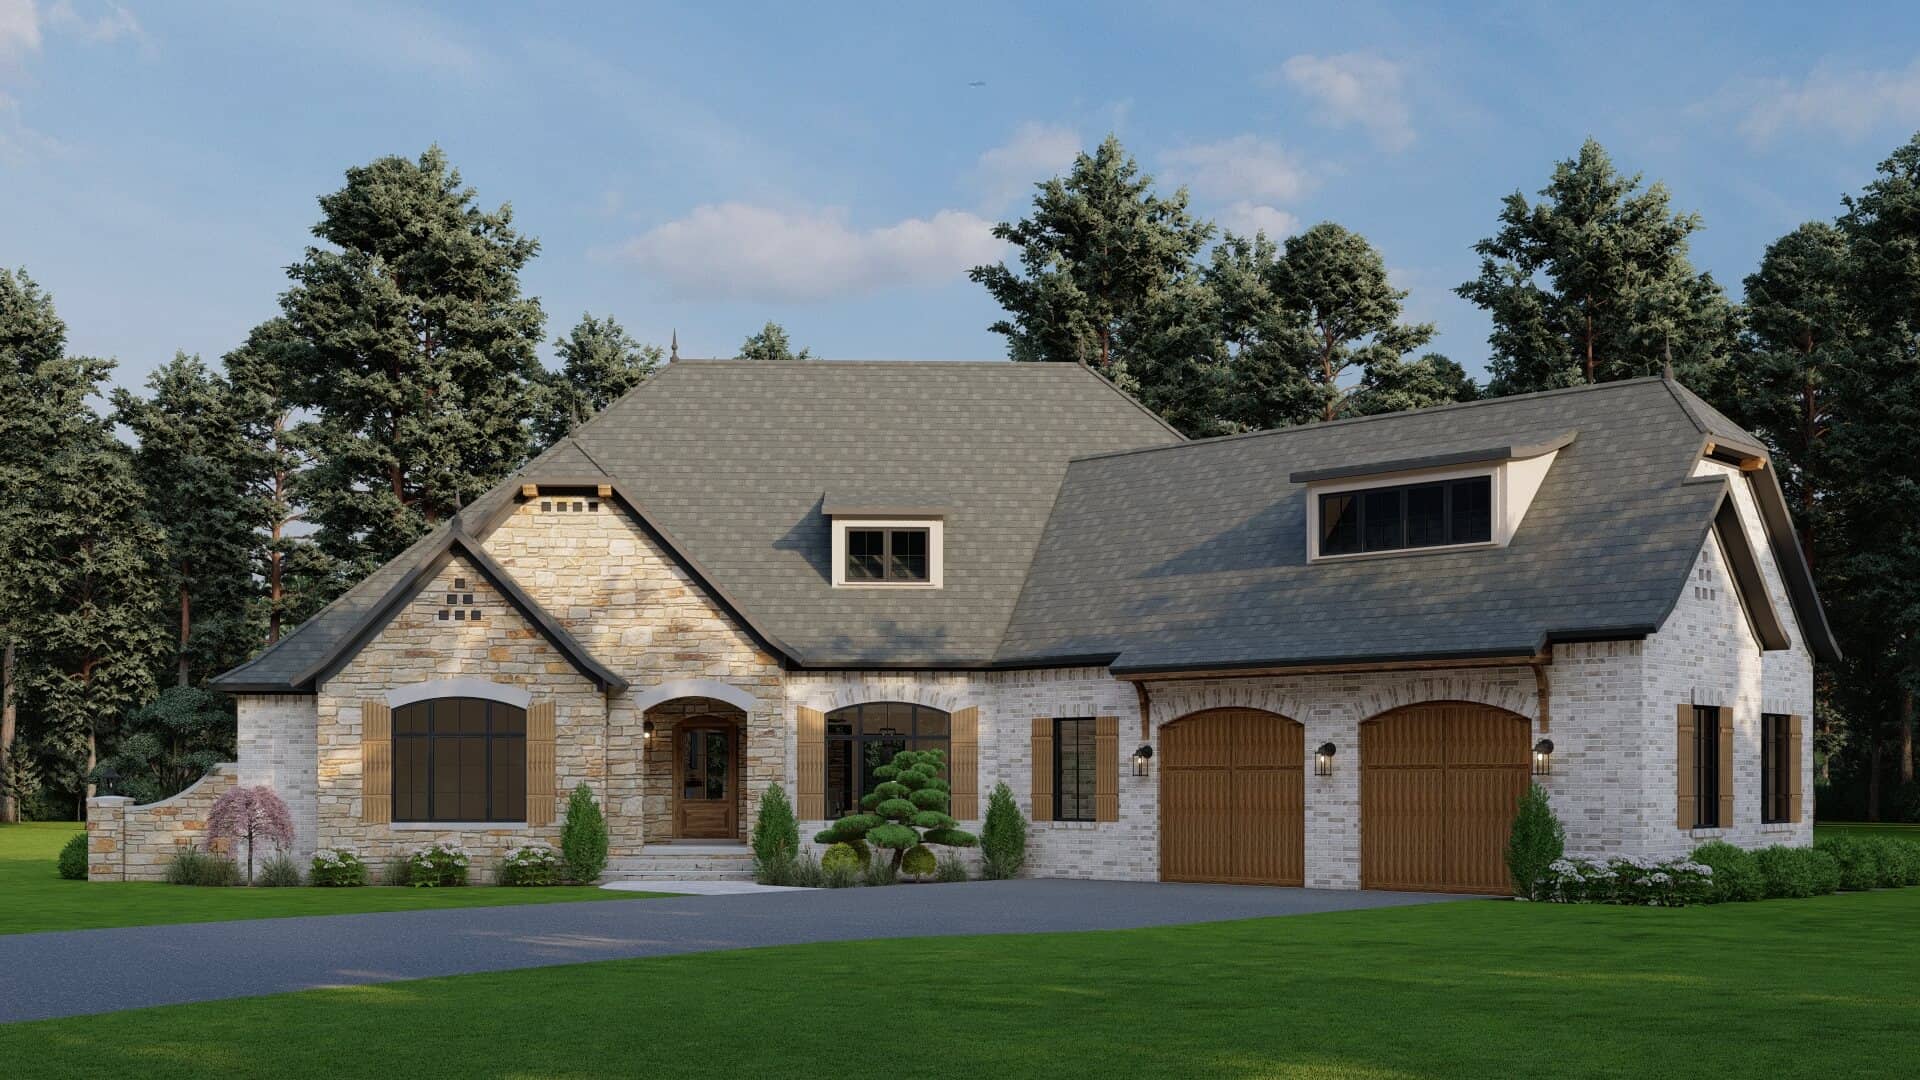
3-Bedroom, 2120 Sq Ft Farmhouse Home -Plan #193-1185 - Main Exterior
Plan Collection
3-Bedroom, 2120 Sq Ft Farmhouse Home -Plan #193-1185 - Main Exterior
Plan#193-1185
Starting at$1100
2120
Sq Ft
1
Story
3
Bed
2
Bath
2
Car
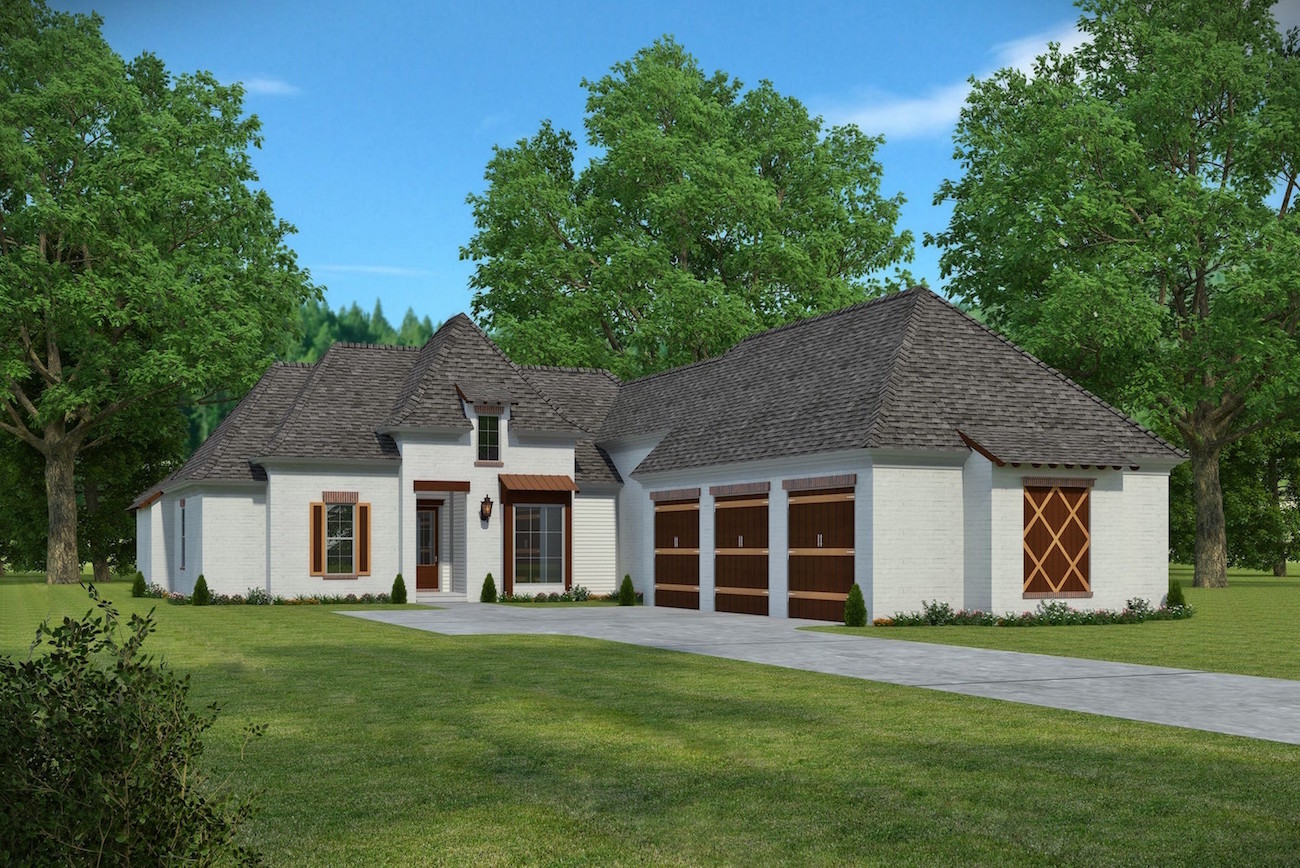
3-Bedroom, 3121 Sq Ft French House Plan - 193-1187 - Front Exterior
Plan Collection
3-Bedroom, 3121 Sq Ft French House Plan - 193-1187 - Front Exterior
Plan#193-1187
Starting at$1350
3121
Sq Ft
2
Story
3
Bed
2.5
Bath
2
Car
3-Bedroom, 2199 Sq Ft European House - Plan #193-1060 - Front Exterior
Plan Collection
3-Bedroom, 2199 Sq Ft European House - Plan #193-1060 - Front Exterior
Plan#193-1060
Starting at$1350
2199
Sq Ft
1
Story
3
Bed
3.5
Bath
2
Car
3-Bedroom, 2537 Sq Ft Craftsman House Plan - 108-1809 - Front Exterior
Plan Collection
3-Bedroom, 2537 Sq Ft Craftsman House Plan - 108-1809 - Front Exterior
Plan#108-1809
Starting at$1100
2537
Sq Ft
2
Story
3
Bed
2.5
Bath
2
Car
4-Bedroom, 3425 Sq Ft Colonial Home - Plan #153-1876 - Main Exterior
Plan Collection
4-Bedroom, 3425 Sq Ft Colonial Home - Plan #153-1876 - Main Exterior
Plan#153-1876
Starting at$1200
3425
Sq Ft
2
Story
4
Bed
3
Bath
3
Car
0-Bedroom, 804 Sq Ft Garage Plan #126-1992 - Front Exterior
Plan Collection
0-Bedroom, 804 Sq Ft Garage Plan #126-1992 - Front Exterior
Plan#126-1992
Starting at$695
804
Sq Ft
1.5
Story
0
Bed
0
Bath
1
Car
4-Bedroom, 2294 Sq Ft Modern Farmhouse - Plan #193-1150 - Main Exterior
Plan Collection
4-Bedroom, 2294 Sq Ft Modern Farmhouse - Plan #193-1150 - Main Exterior
Plan#193-1150
Starting at$1350
2294
Sq Ft
1
Story
4
Bed
2.5
Bath
2
Car
3-Bedroom, 2587 Sq Ft French House Plan - 140-1108 - Front Exterior
Plan Collection
3-Bedroom, 2587 Sq Ft French House Plan - 140-1108 - Front Exterior
Plan#140-1108
Starting at$945
2587
Sq Ft
1
Story
3
Bed
2.5
Bath
3
Car
4-Bedroom, 3343 Sq Ft Craftsman Home Plan - 108-1020 - Main Exterior
Plan Collection
4-Bedroom, 3343 Sq Ft Craftsman Home Plan - 108-1020 - Main Exterior
Plan#108-1020
Starting at$1510
3343
Sq Ft
2
Story
4
Bed
3
Bath
3
Car
4-Bedroom, 3231 Sq Ft Country Home Plan - 163-1048 - Main Exterior
Plan Collection
4-Bedroom, 3231 Sq Ft Country Home Plan - 163-1048 - Main Exterior
Plan#163-1048
Starting at$1335
3231
Sq Ft
2
Story
4
Bed
4
Bath
2
Car
1...2122232425...105