Affordable House Plans & Inexpensive Floor Plans
Clear AllSort ByTrending
6,563
Plan Results
Plan Results
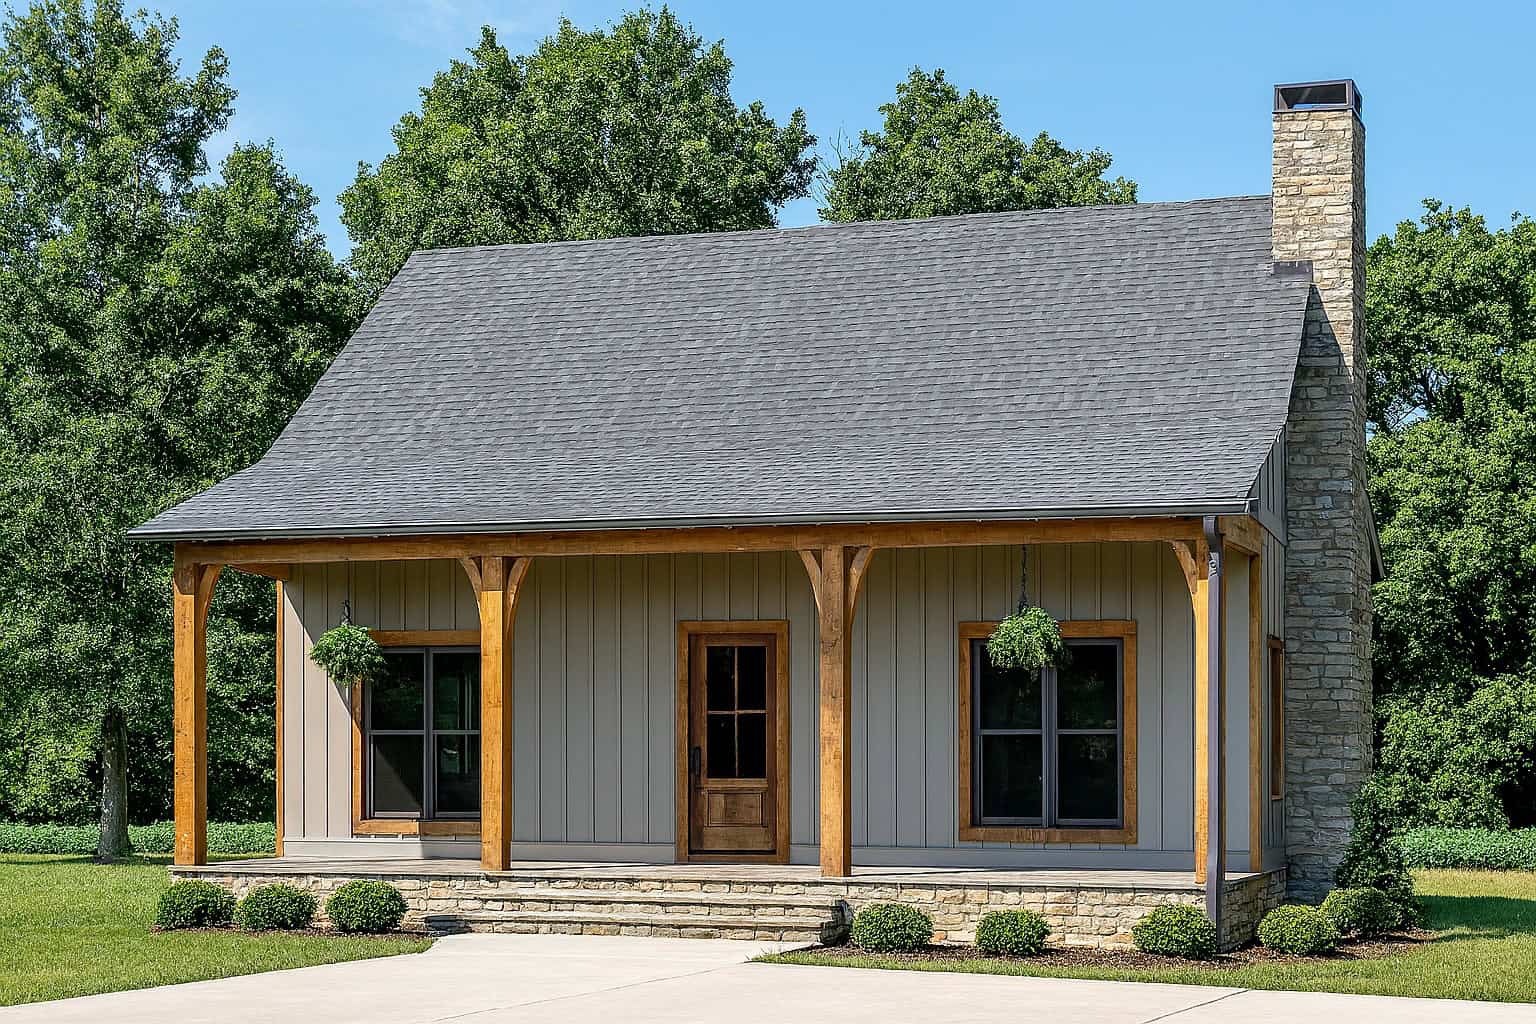
Plan#193-1031
Starting at$1200
1764
Sq Ft
2
Story
3
Bed
2.5
Bath
0
Car

Plan#178-1249
Starting at$1045
1277
Sq Ft
1
Story
3
Bed
2
Bath
2
Car
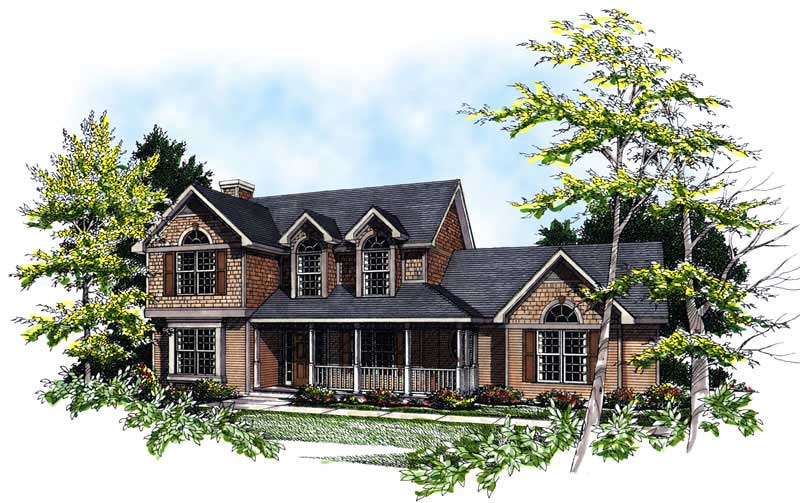
Plan#101-1714
Starting at$1055
1986
Sq Ft
2
Story
3
Bed
2
Bath
2
Car
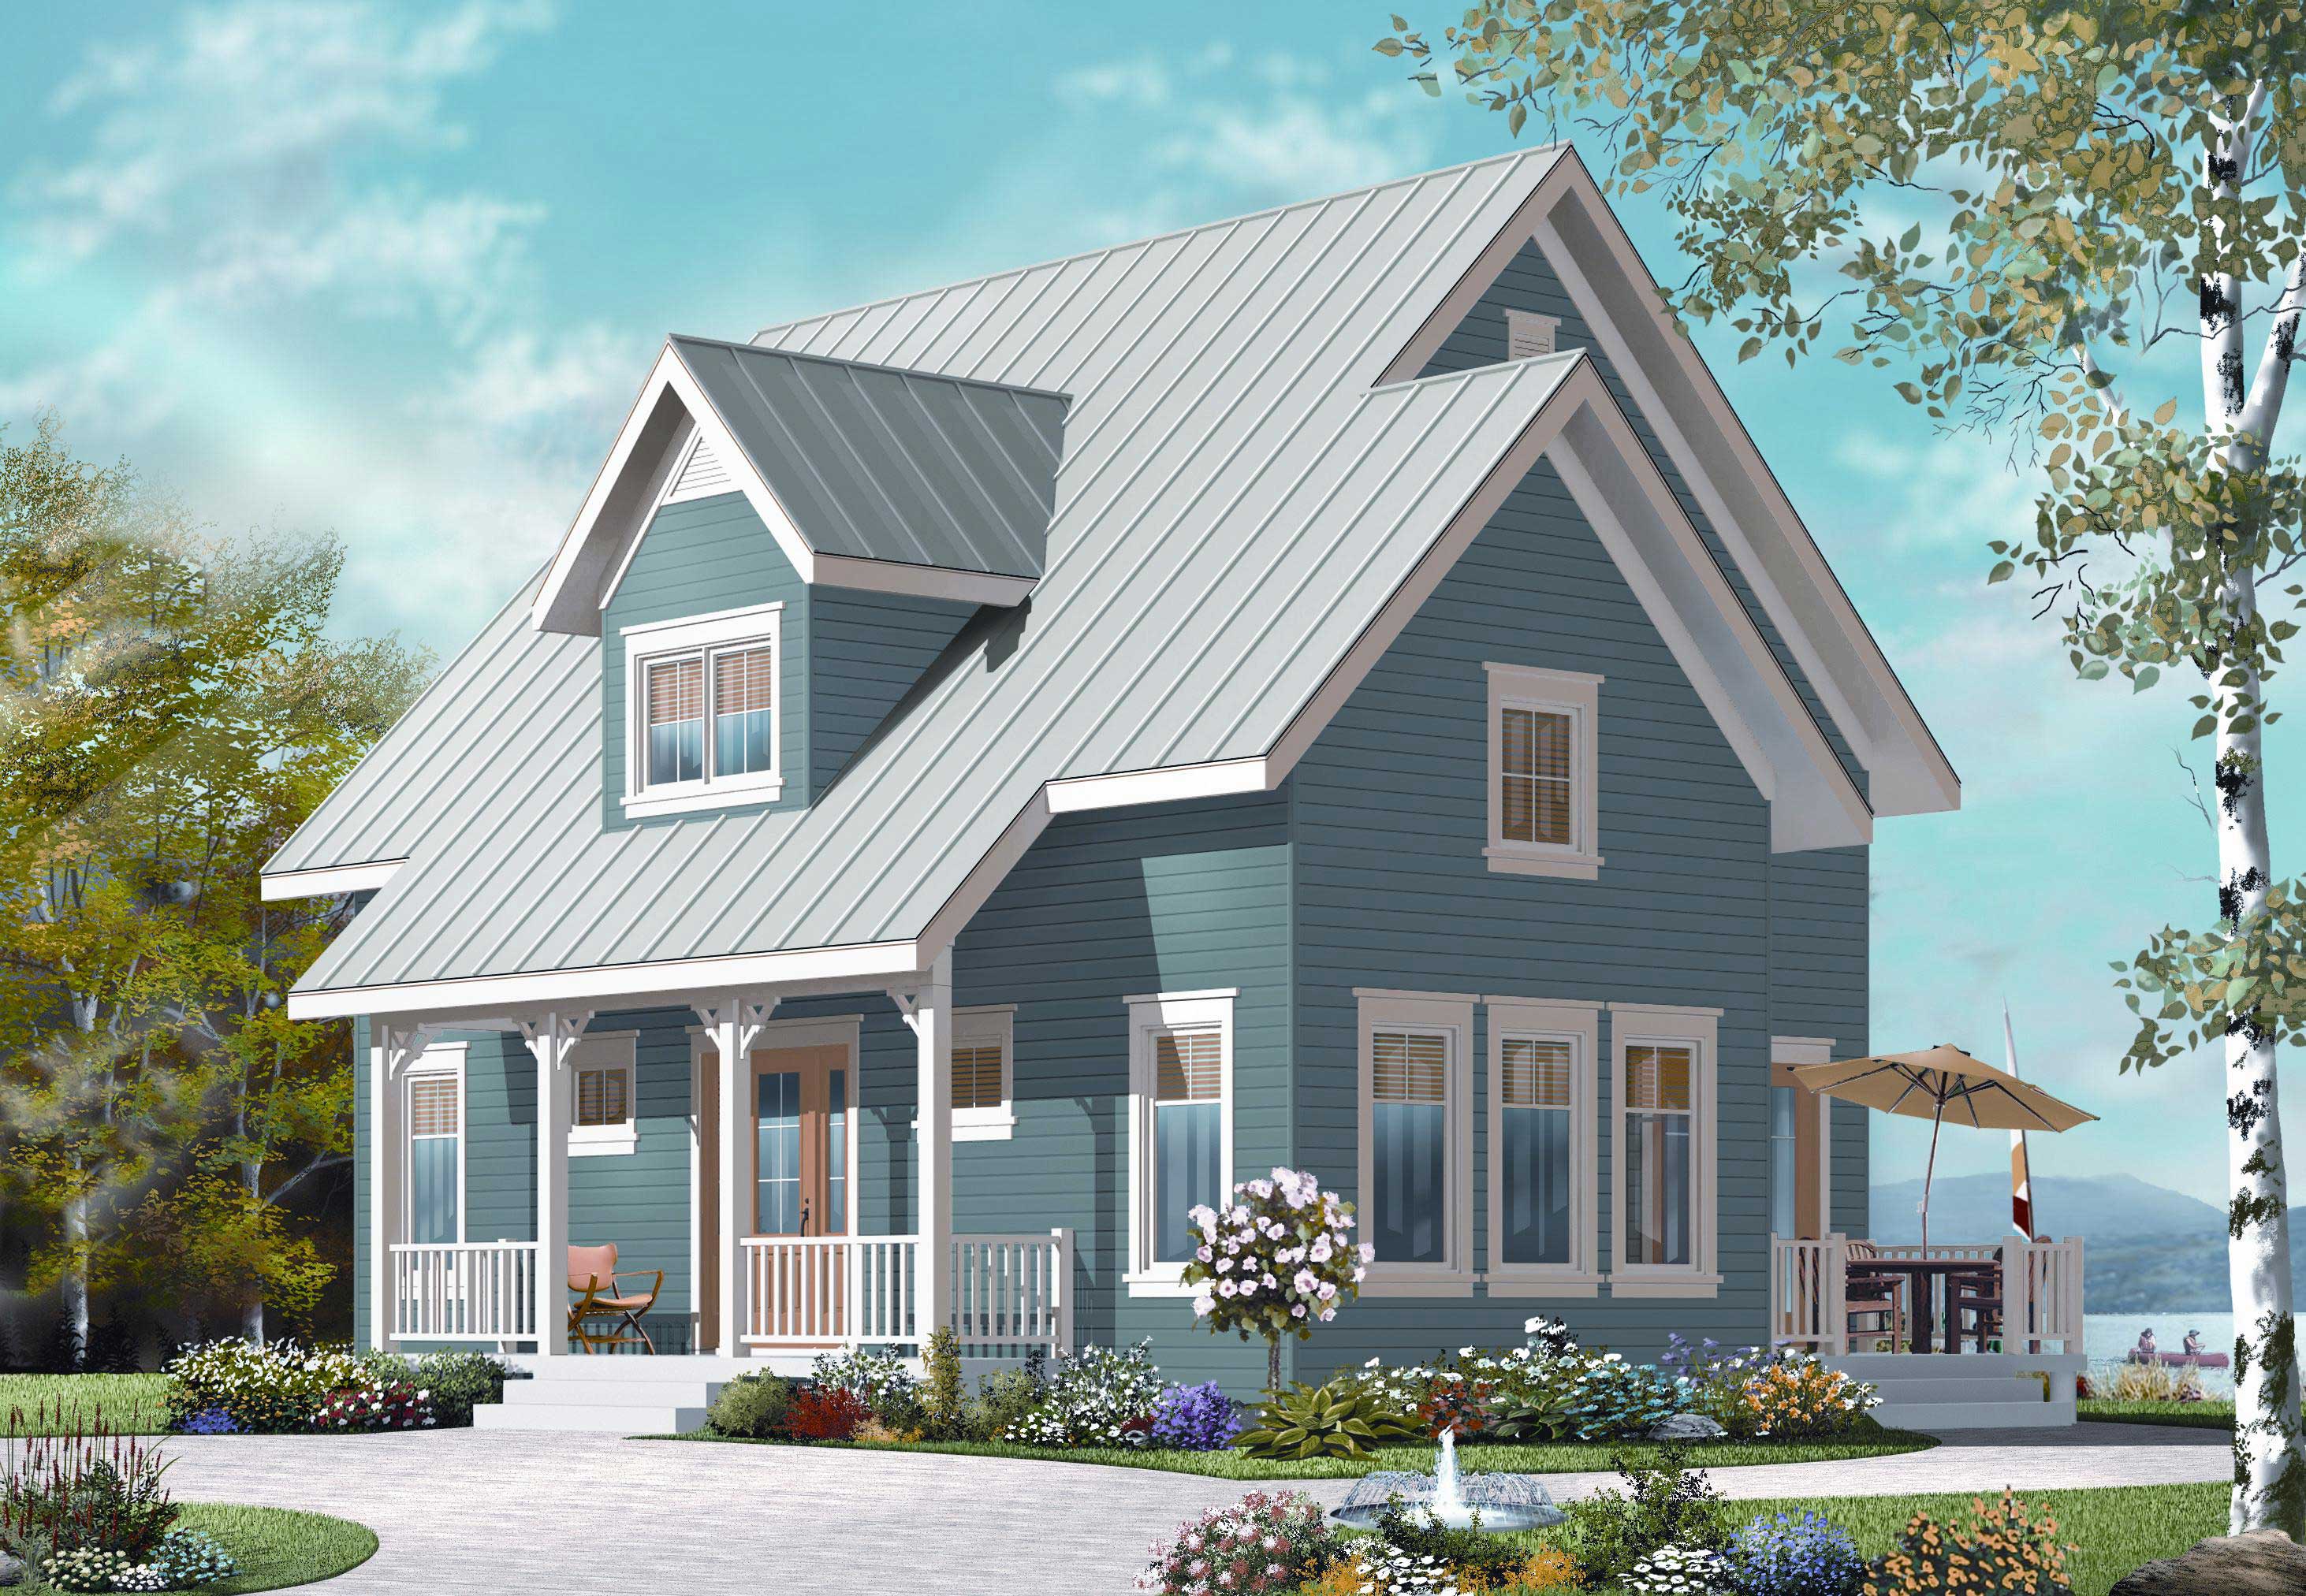
Plan#126-1153
Starting at$1680
1508
Sq Ft
2
Story
3
Bed
2
Bath
0
Car
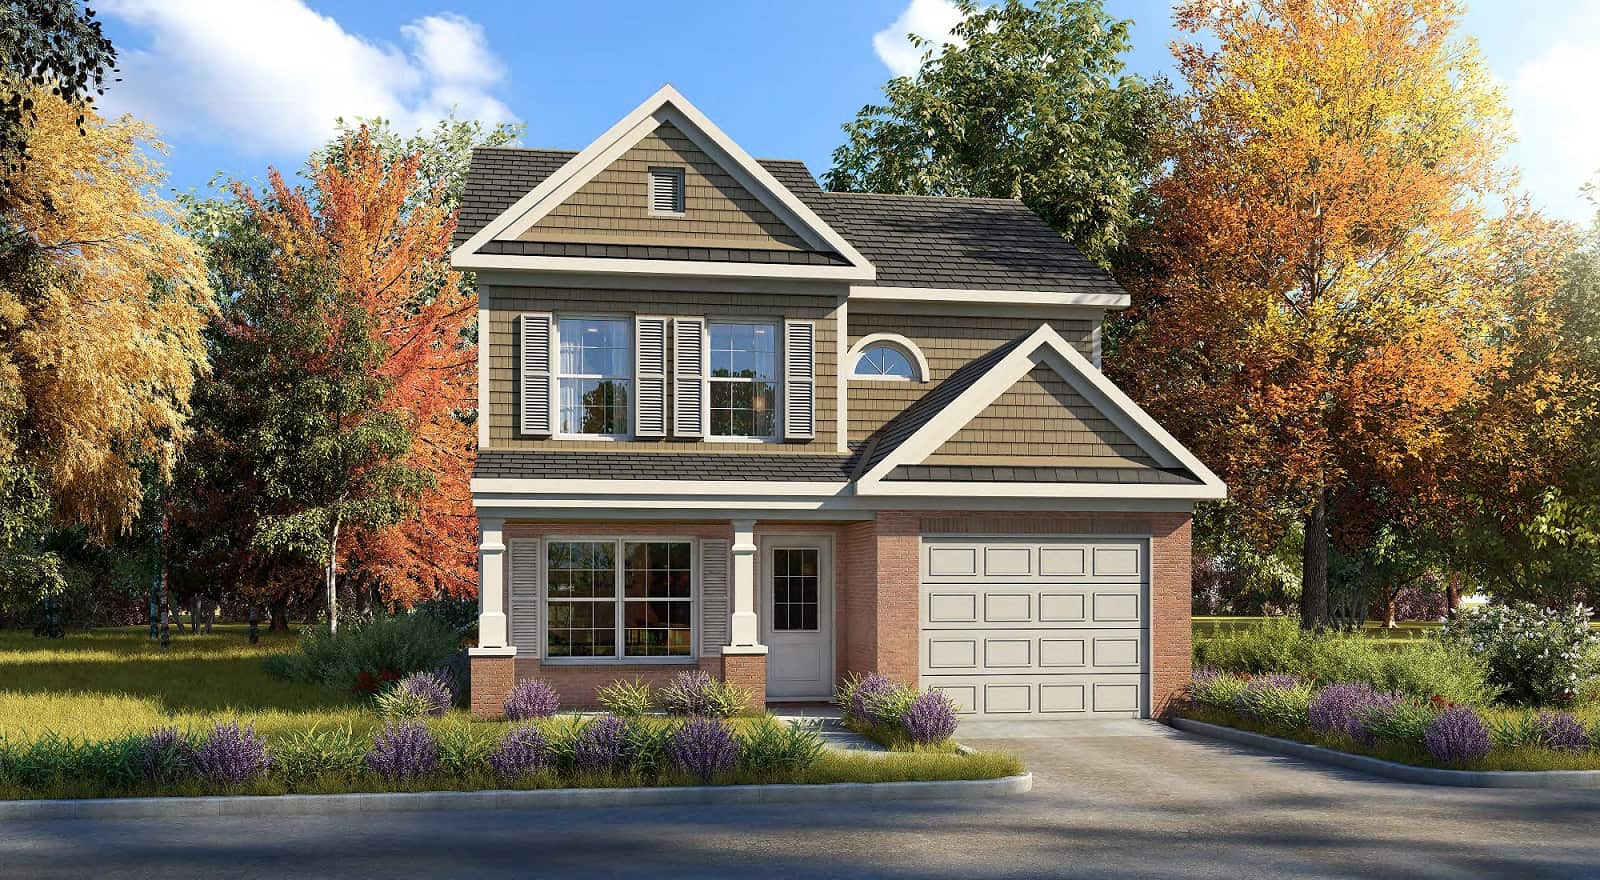
Plan#213-1000
Starting at$1395
1424
Sq Ft
2
Story
4
Bed
2.5
Bath
1
Car
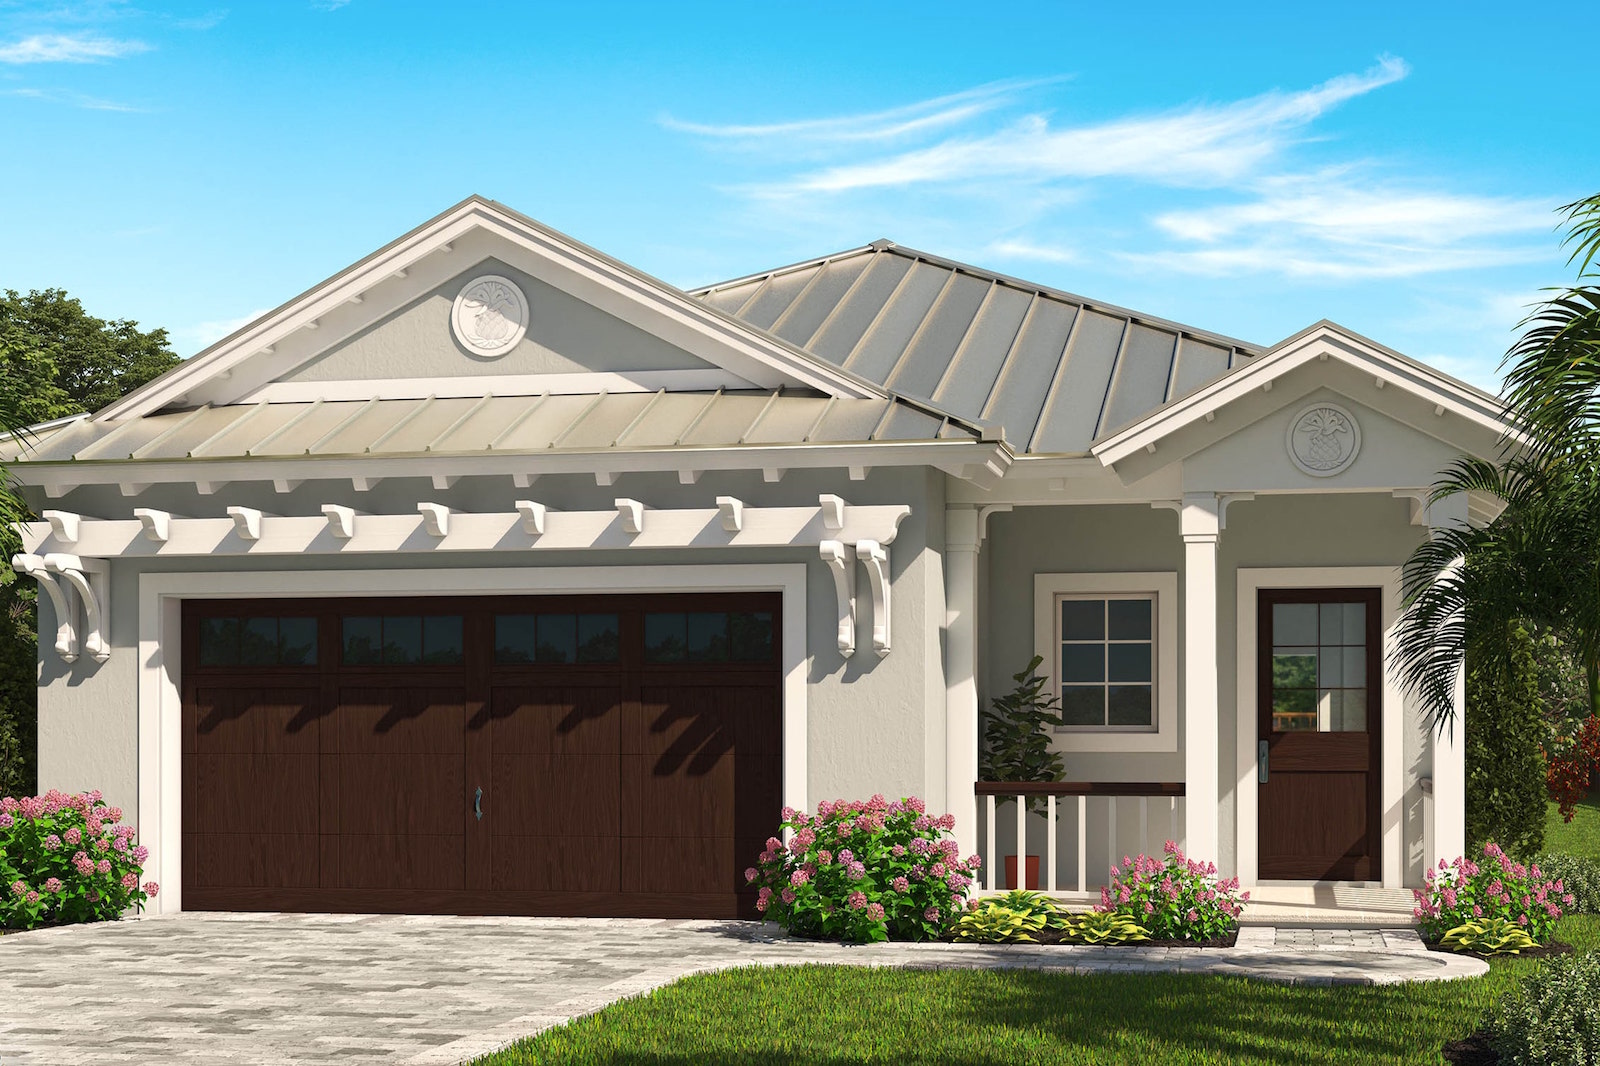
Plan#175-1262
Starting at$1200
1748
Sq Ft
1
Story
3
Bed
2
Bath
2
Car
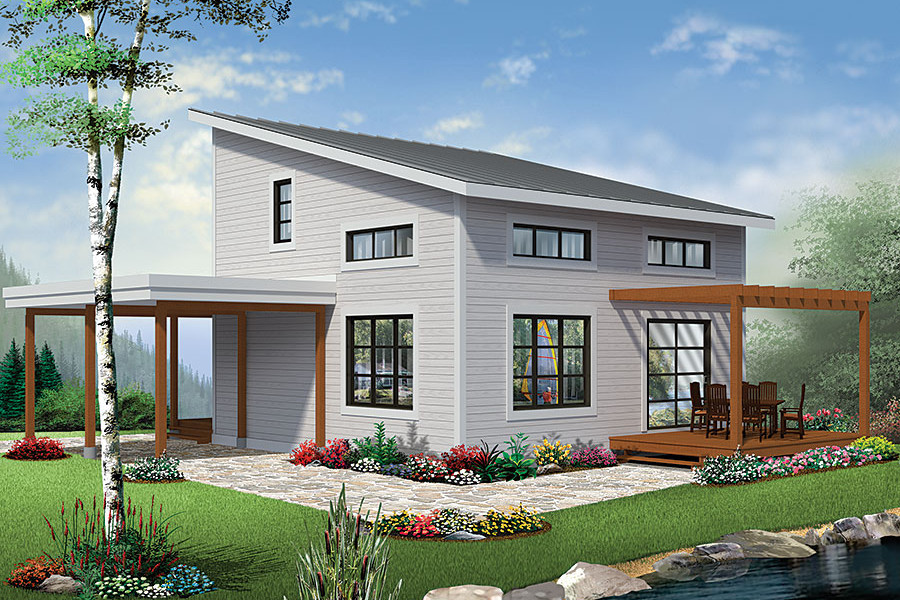
Plan#126-1892
Starting at$1510
1200
Sq Ft
2
Story
2
Bed
2
Bath
0
Car
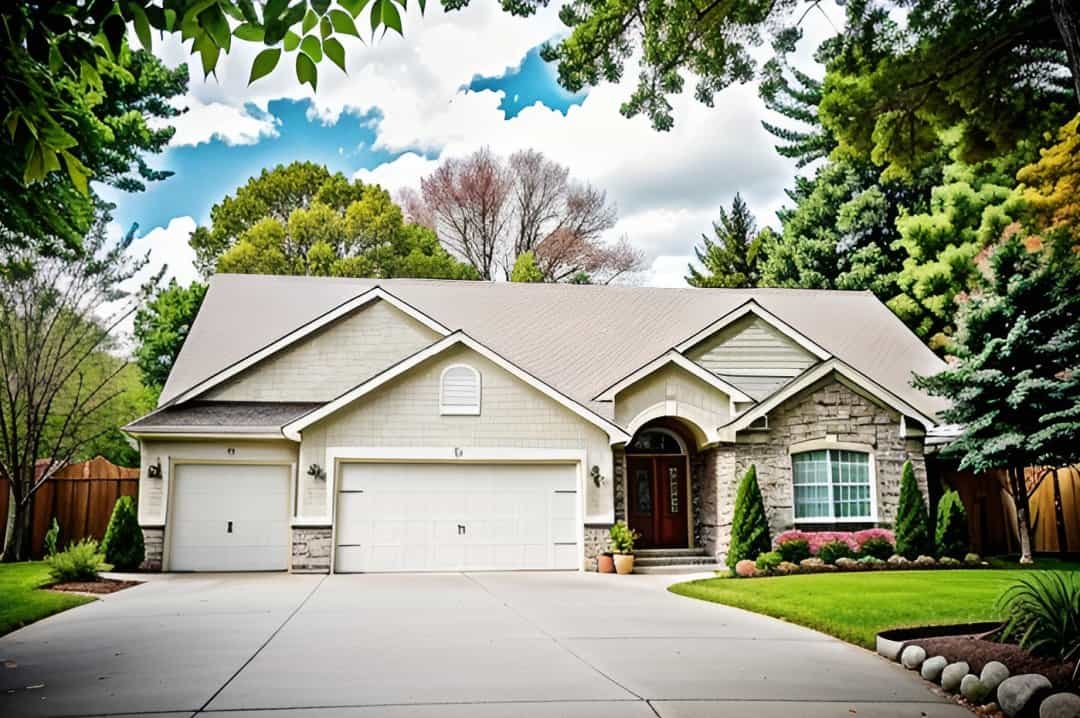
Plan#103-1134
Starting at$895
1387
Sq Ft
1
Story
2
Bed
2.5
Bath
3
Car

Plan#101-1499
Starting at$1025
1640
Sq Ft
1
Story
3
Bed
2
Bath
2
Car
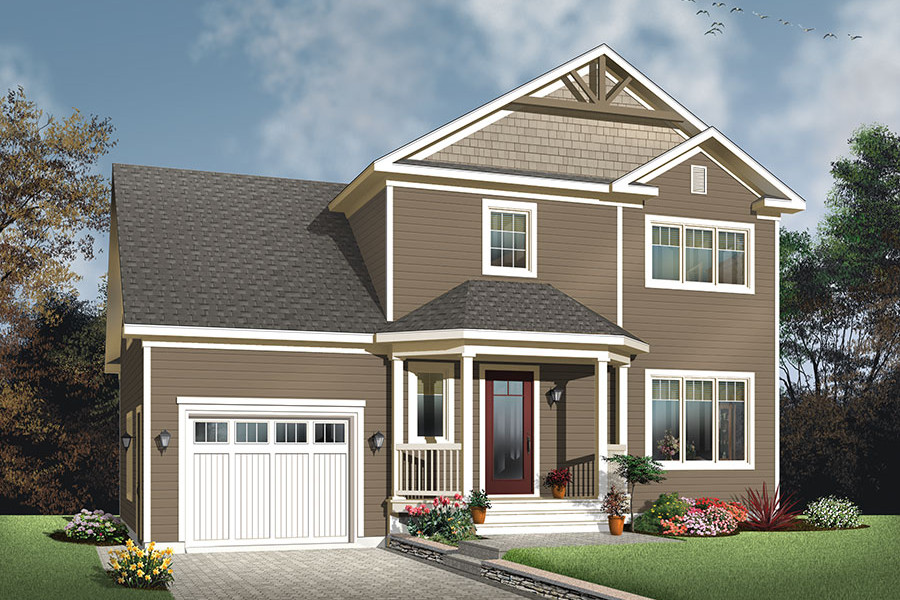
Plan#126-1875
Starting at$1740
1465
Sq Ft
2
Story
3
Bed
2.5
Bath
1
Car
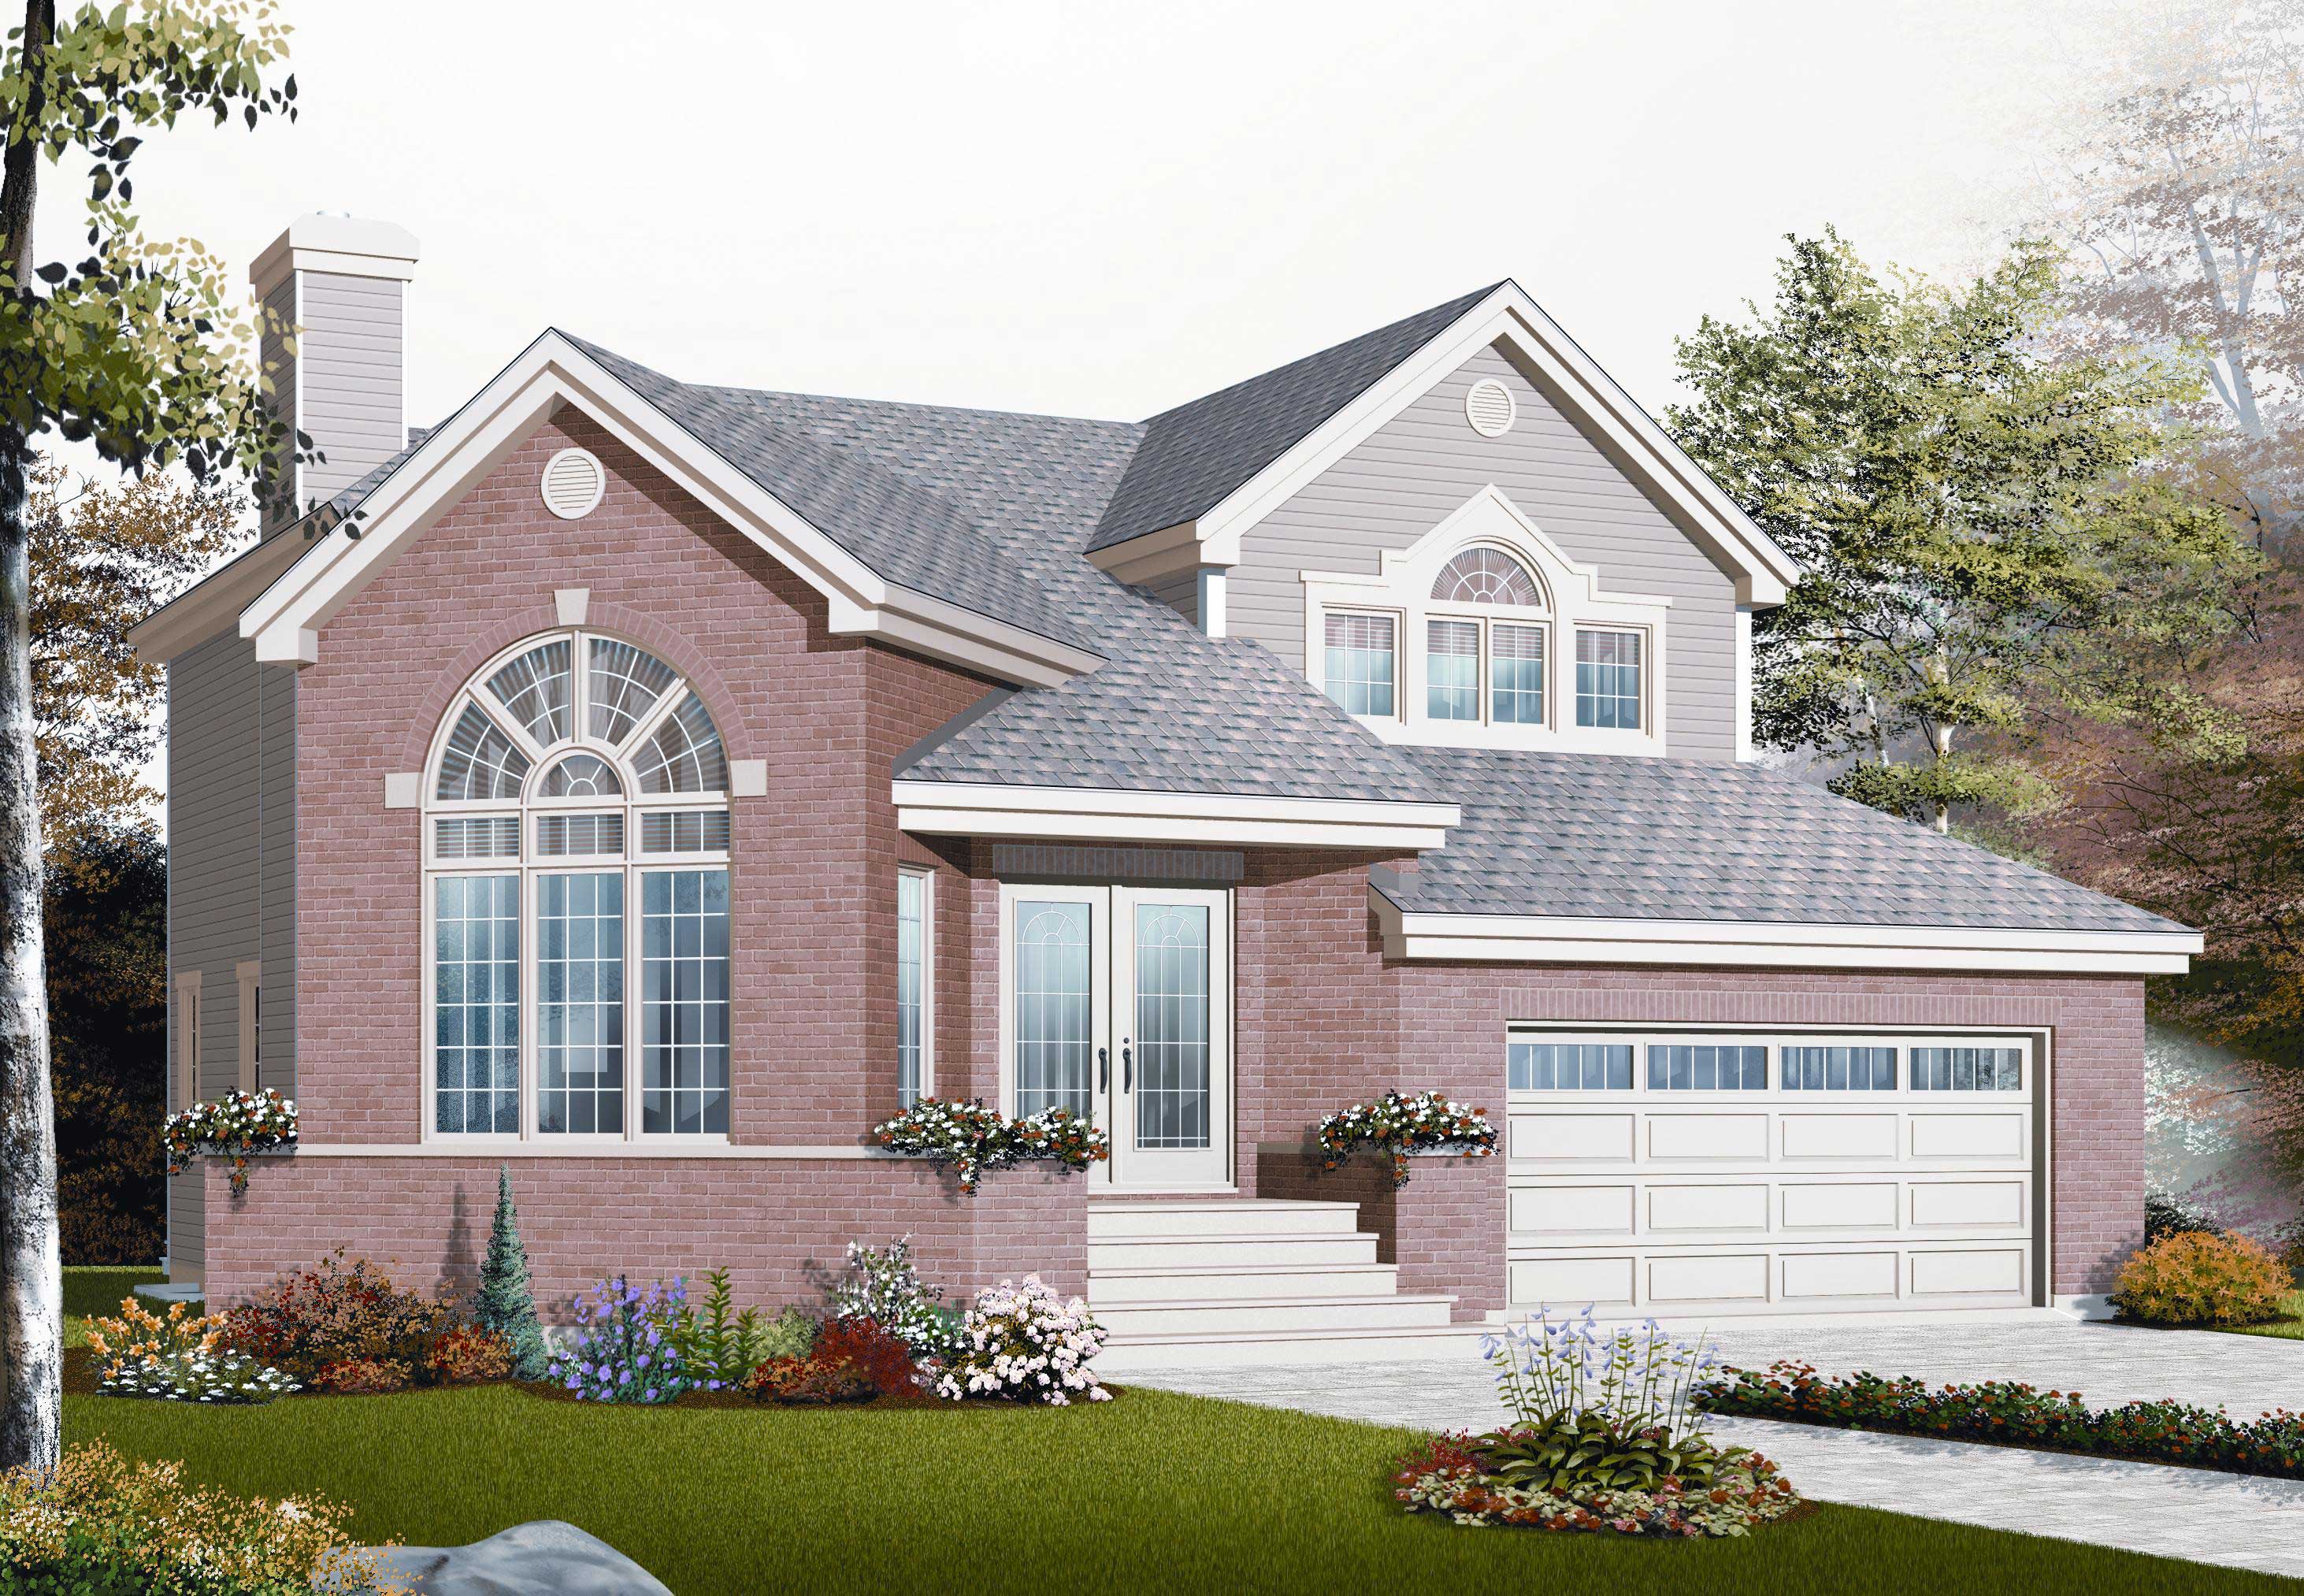
Plan#126-1063
Starting at$1855
1830
Sq Ft
1.5
Story
3
Bed
1.5
Bath
2
Car

Plan#126-1836
Starting at$1510
1212
Sq Ft
1
Story
2
Bed
1
Bath
0
Car

Plan#120-2051
Starting at$1205
1463
Sq Ft
1
Story
2
Bed
2
Bath
2
Car
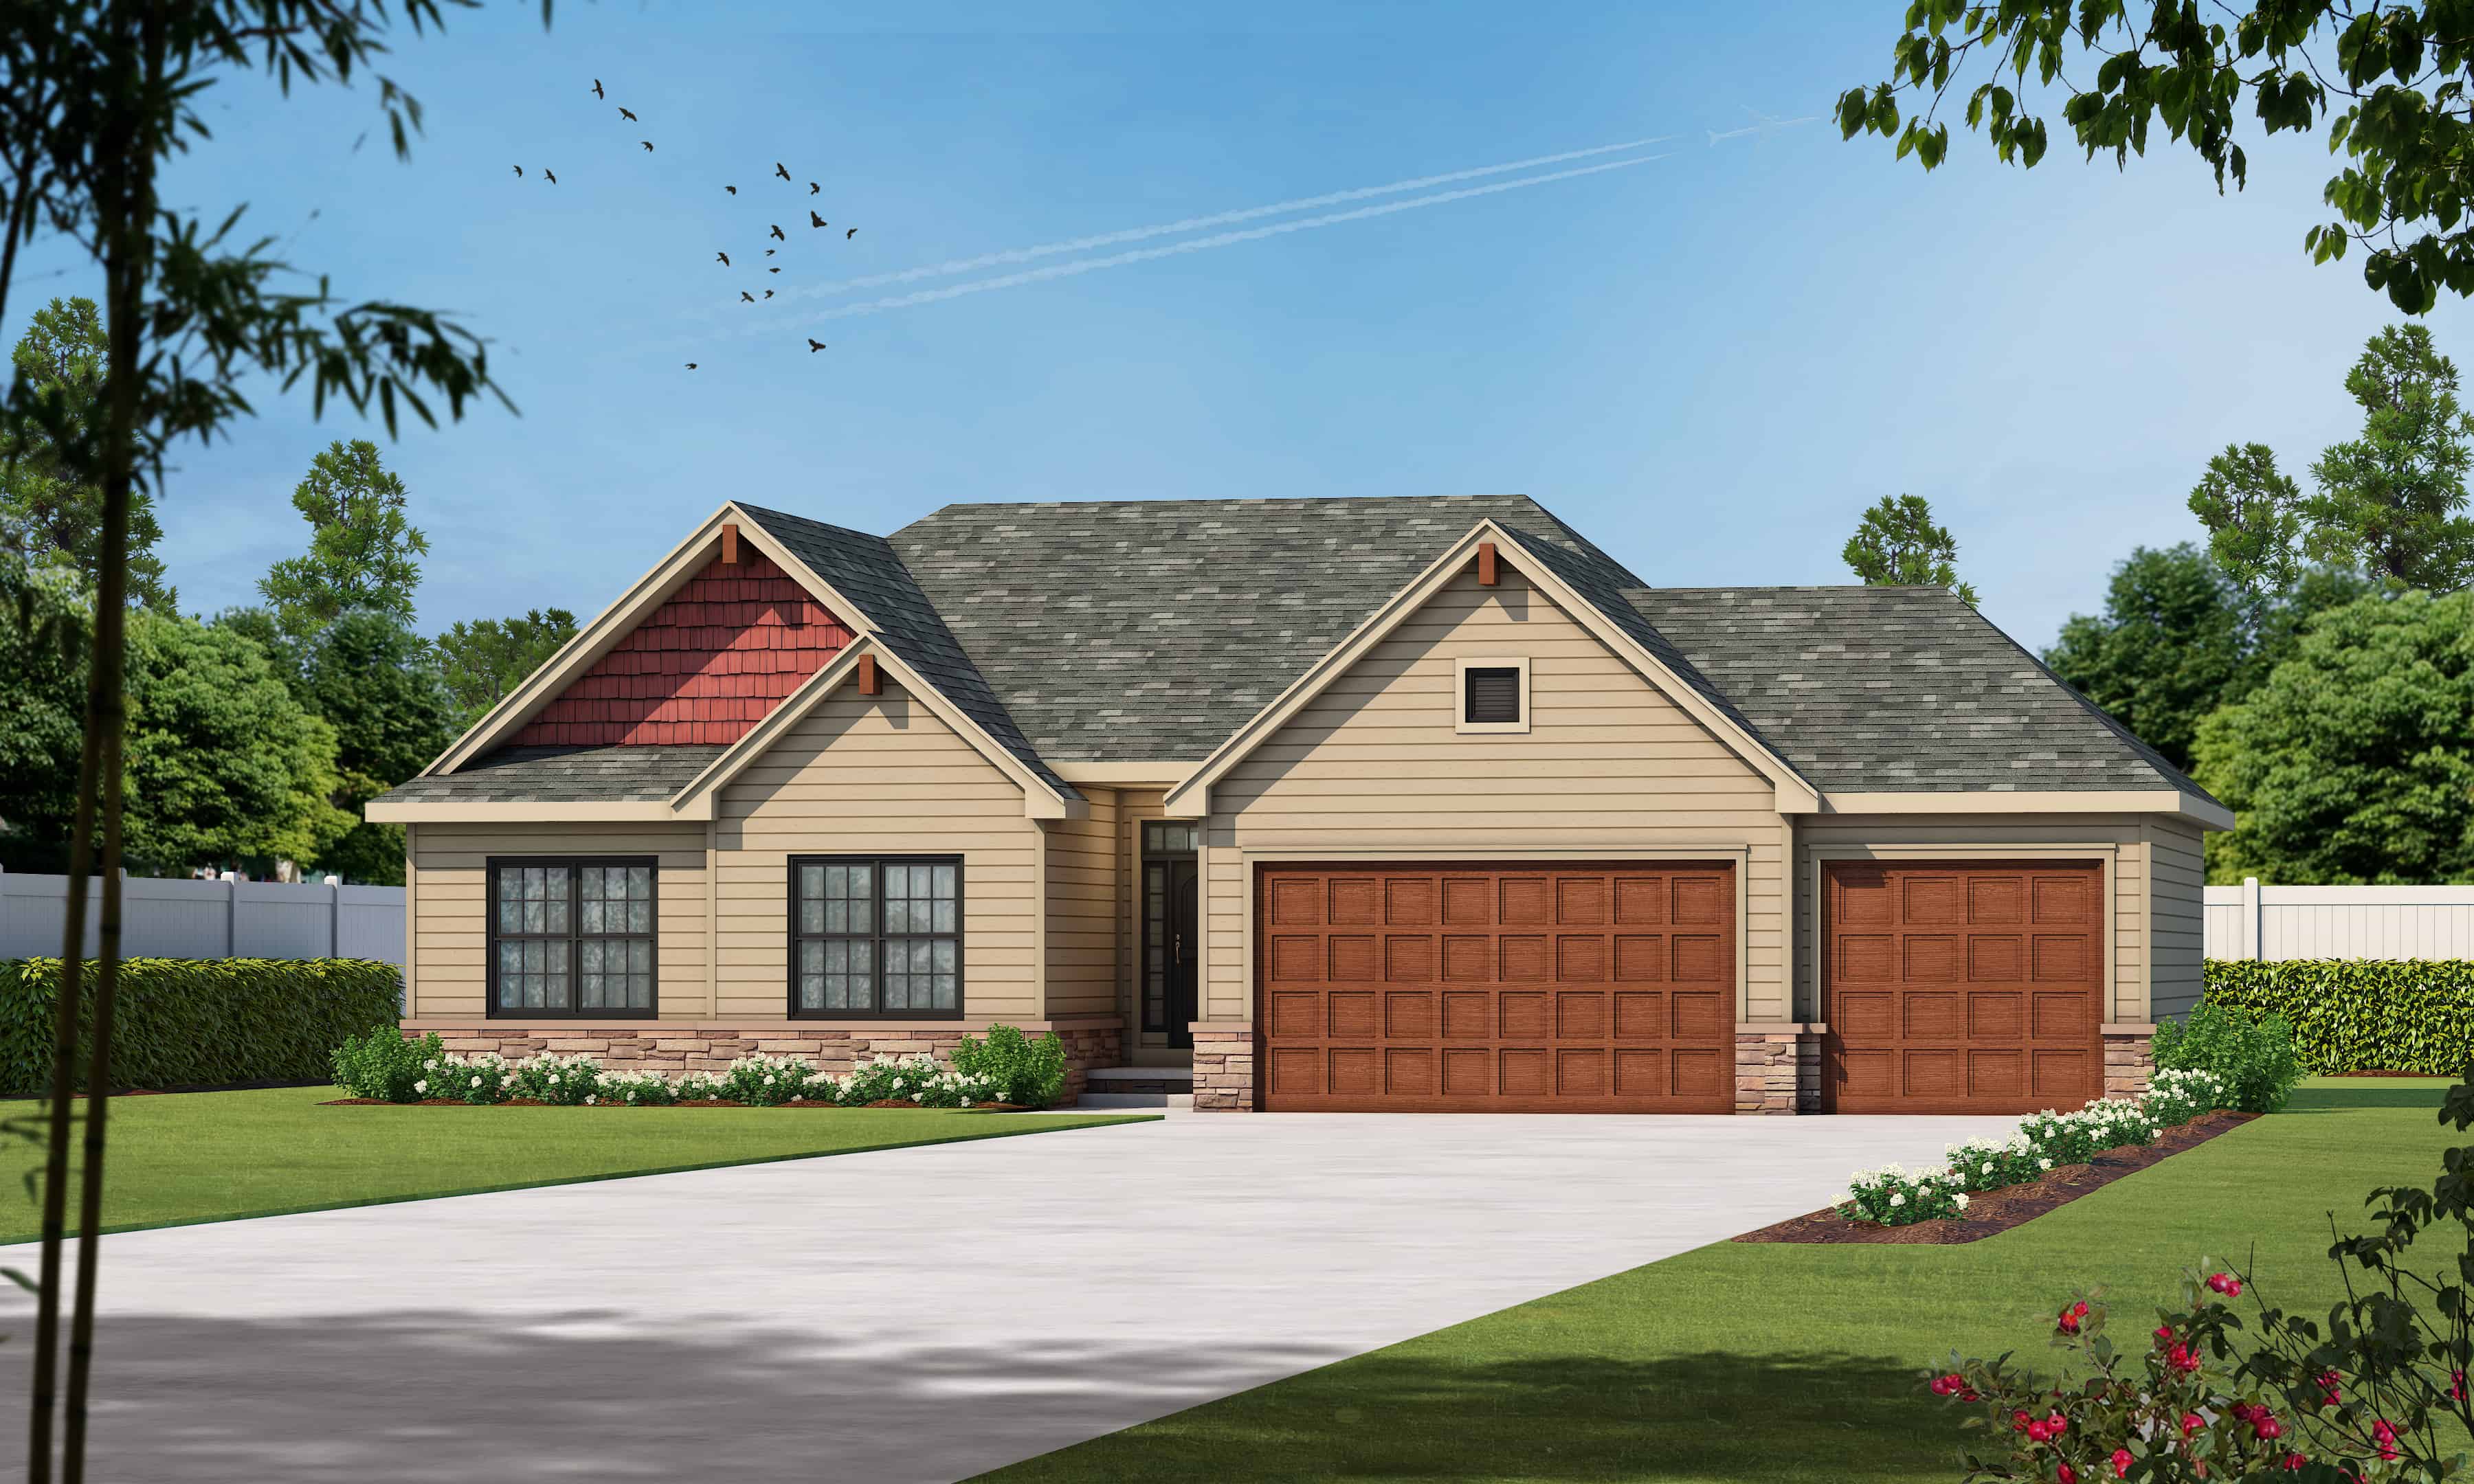
Plan#120-2535
Starting at$1255
1750
Sq Ft
1
Story
3
Bed
2.5
Bath
3
Car
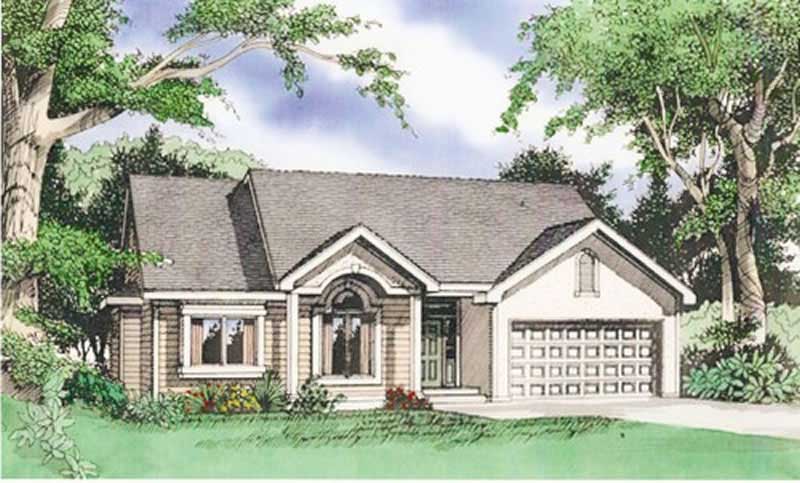
Plan#147-1019
Starting at$924
1733
Sq Ft
1
Story
3
Bed
2
Bath
2
Car
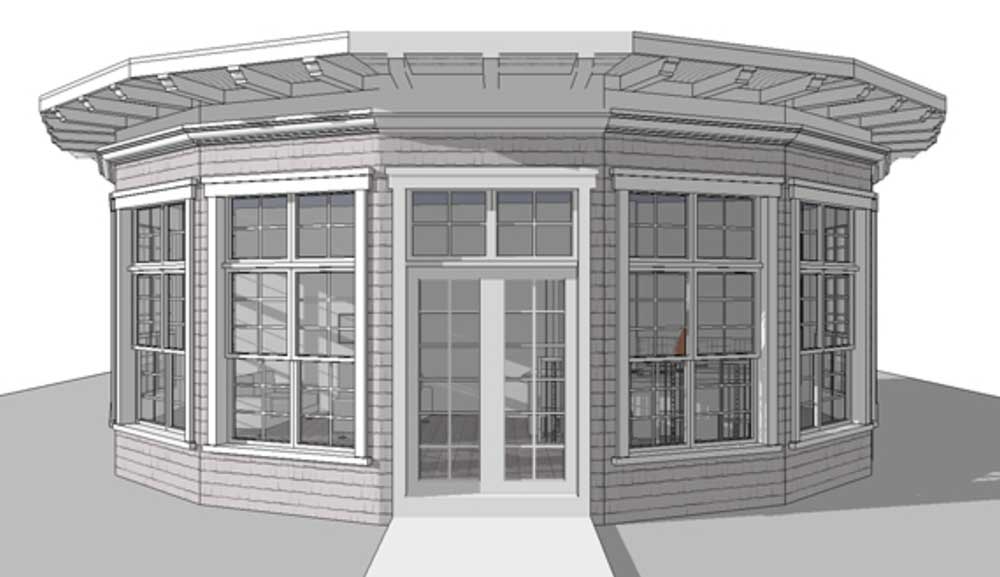
Plan#116-1002
Starting at$760
1225
Sq Ft
1
Story
1
Bed
1
Bath
0
Car

Plan#158-1044
Starting at$1500
1226
Sq Ft
2
Story
3
Bed
1.5
Bath
1
Car
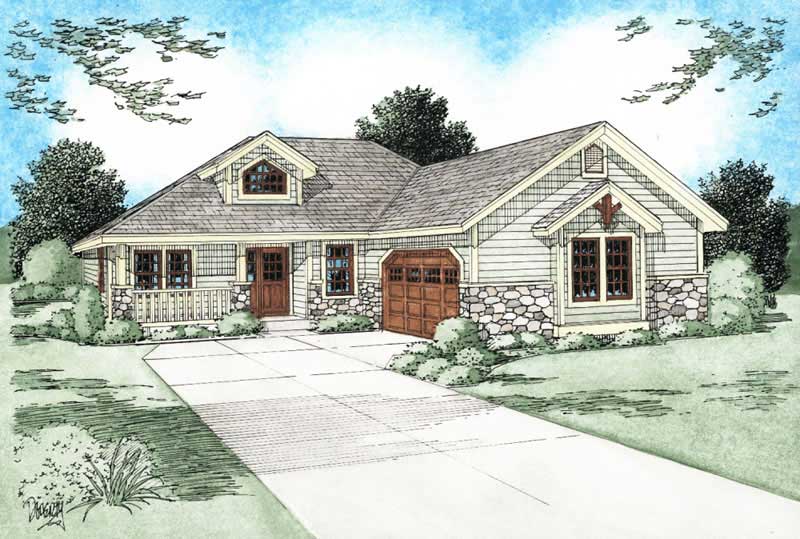
Plan#177-1039
Starting at$1395
1546
Sq Ft
1
Story
3
Bed
2
Bath
2
Car
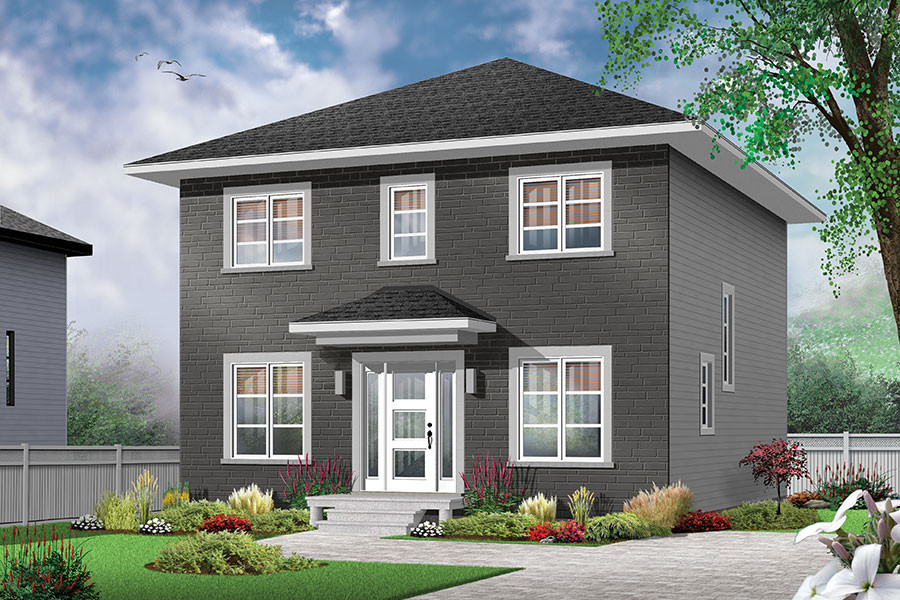
Plan#126-1879
Starting at$1680
1680
Sq Ft
2
Story
3
Bed
2
Bath
0
Car

Plan#120-2052
Starting at$1255
1550
Sq Ft
1
Story
2
Bed
2
Bath
2
Car
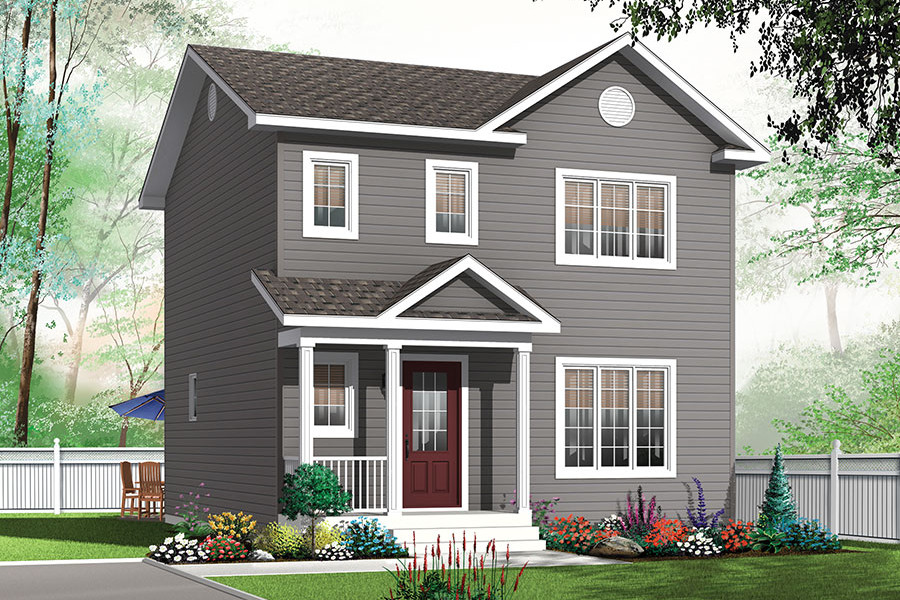
Plan#126-1881
Starting at$1510
1344
Sq Ft
2
Story
3
Bed
1.5
Bath
0
Car

Plan#126-1874
Starting at$1740
1600
Sq Ft
1
Story
2
Bed
2
Bath
2
Car
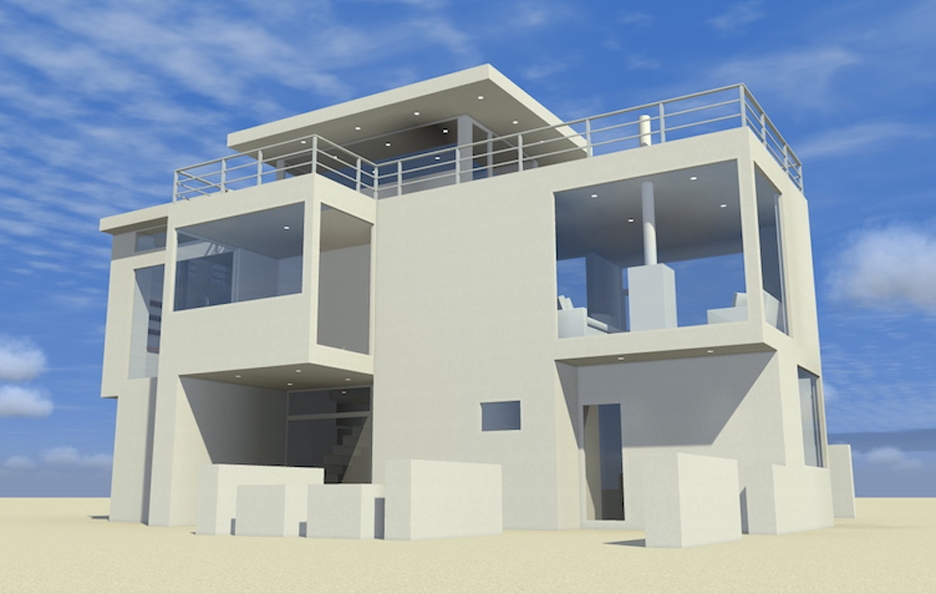
Plan#116-1084
Starting at$1260
1923
Sq Ft
2
Story
3
Bed
2.5
Bath
0
Car

Plan#178-1289
Starting at$1065
1571
Sq Ft
1
Story
4
Bed
2
Bath
2
Car
Plan#193-1031
Starting at$1200
1764
Sq Ft
2
Story
3
Bed
2.5
Bath
0
Car
Plan#178-1249
Starting at$1045
1277
Sq Ft
1
Story
3
Bed
2
Bath
2
Car
Plan#101-1714
Starting at$1055
1986
Sq Ft
2
Story
3
Bed
2
Bath
2
Car
Plan#126-1153
Starting at$1680
1508
Sq Ft
2
Story
3
Bed
2
Bath
0
Car
Plan#213-1000
Starting at$1395
1424
Sq Ft
2
Story
4
Bed
2.5
Bath
1
Car
Plan#175-1262
Starting at$1200
1748
Sq Ft
1
Story
3
Bed
2
Bath
2
Car
Plan#126-1892
Starting at$1510
1200
Sq Ft
2
Story
2
Bed
2
Bath
0
Car
Plan#103-1134
Starting at$895
1387
Sq Ft
1
Story
2
Bed
2.5
Bath
3
Car
Plan#101-1499
Starting at$1025
1640
Sq Ft
1
Story
3
Bed
2
Bath
2
Car
Plan#126-1875
Starting at$1740
1465
Sq Ft
2
Story
3
Bed
2.5
Bath
1
Car
Plan#126-1063
Starting at$1855
1830
Sq Ft
1.5
Story
3
Bed
1.5
Bath
2
Car
Plan#126-1836
Starting at$1510
1212
Sq Ft
1
Story
2
Bed
1
Bath
0
Car
Plan#120-2051
Starting at$1205
1463
Sq Ft
1
Story
2
Bed
2
Bath
2
Car
Plan#120-2535
Starting at$1255
1750
Sq Ft
1
Story
3
Bed
2.5
Bath
3
Car
Plan#147-1019
Starting at$924
1733
Sq Ft
1
Story
3
Bed
2
Bath
2
Car
Plan#116-1002
Starting at$760
1225
Sq Ft
1
Story
1
Bed
1
Bath
0
Car
Plan#158-1044
Starting at$1500
1226
Sq Ft
2
Story
3
Bed
1.5
Bath
1
Car
Plan#177-1039
Starting at$1395
1546
Sq Ft
1
Story
3
Bed
2
Bath
2
Car
Plan#126-1879
Starting at$1680
1680
Sq Ft
2
Story
3
Bed
2
Bath
0
Car
Plan#120-2052
Starting at$1255
1550
Sq Ft
1
Story
2
Bed
2
Bath
2
Car
Plan#126-1881
Starting at$1510
1344
Sq Ft
2
Story
3
Bed
1.5
Bath
0
Car
Plan#126-1874
Starting at$1740
1600
Sq Ft
1
Story
2
Bed
2
Bath
2
Car
Plan#116-1084
Starting at$1260
1923
Sq Ft
2
Story
3
Bed
2.5
Bath
0
Car
Plan#178-1289
Starting at$1065
1571
Sq Ft
1
Story
4
Bed
2
Bath
2
Car


