Affordable House Plans & Inexpensive Floor Plans

6,439
Plan Results
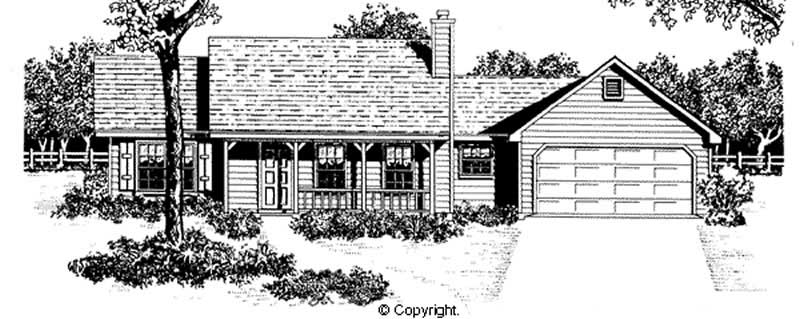
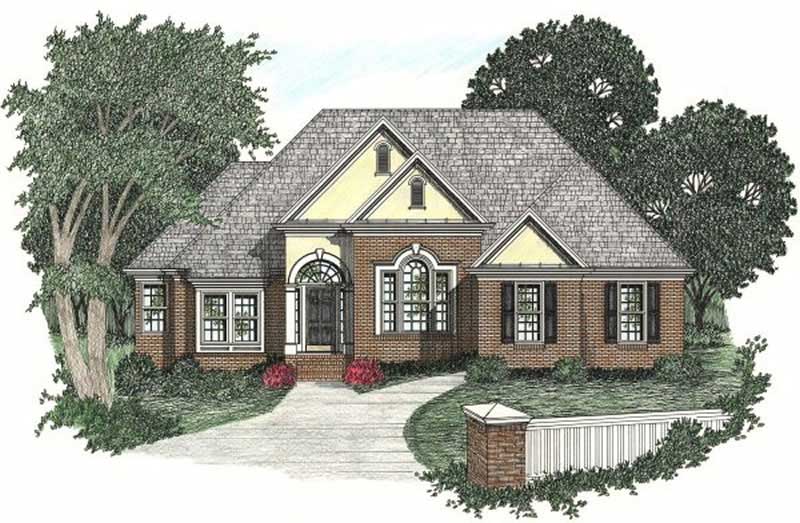
2-Bedroom, 1664 Sq Ft Country Home Plan - 148-1060 - Main Exterior
Plan Collection
2-Bedroom, 1664 Sq Ft Country Home Plan - 148-1060 - Main Exterior
Plan#148-1060
Starting at$750
1664
Sq Ft
1
Story
2
Bed
2
Bath
2
Car
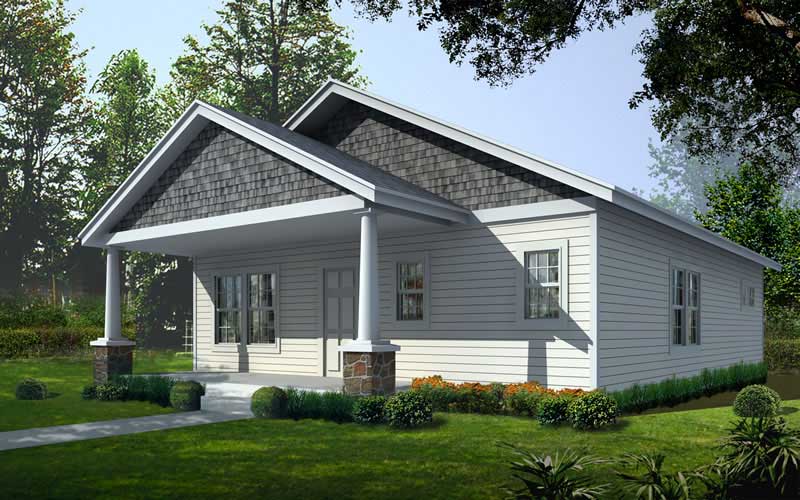
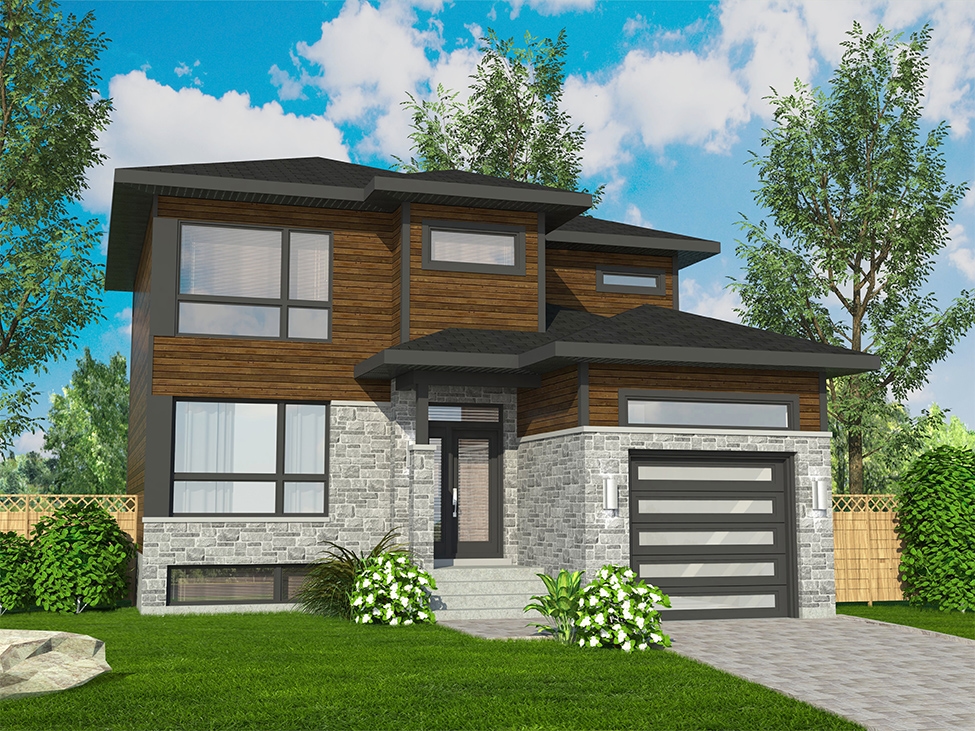
2-Bedroom, 1217 Sq Ft Transitional House Plan - 140-1059 - Front Exterior
Plan Collection
2-Bedroom, 1217 Sq Ft Transitional House Plan - 140-1059 - Front Exterior
Plan#140-1059
Starting at$745
1217
Sq Ft
1
Story
2
Bed
2
Bath
2
Car
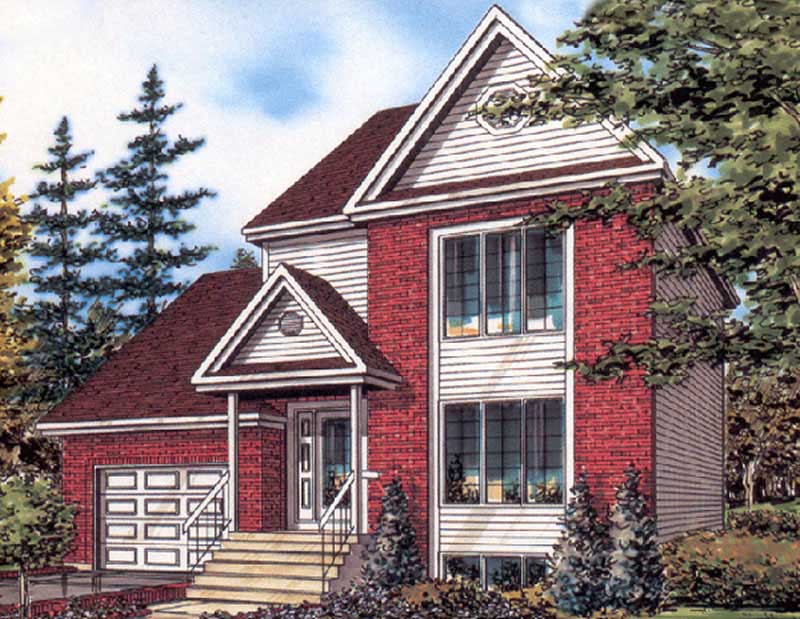
2-Bedroom, 1687 Sq Ft Wheelchair Accessible Home Plan - 147-1009 - Main Exterior
Plan Collection
2-Bedroom, 1687 Sq Ft Wheelchair Accessible Home Plan - 147-1009 - Main Exterior
Plan#147-1009
Starting at$924
1687
Sq Ft
2
Story
2
Bed
2
Bath
2
Car
3-Bedroom, 1923 Sq Ft Country House Plan - 168-1084 - Front Exterior
Plan Collection
3-Bedroom, 1923 Sq Ft Country House Plan - 168-1084 - Front Exterior
Plan#168-1084
Starting at$1600
1923
Sq Ft
2
Story
3
Bed
2.5
Bath
2
Car
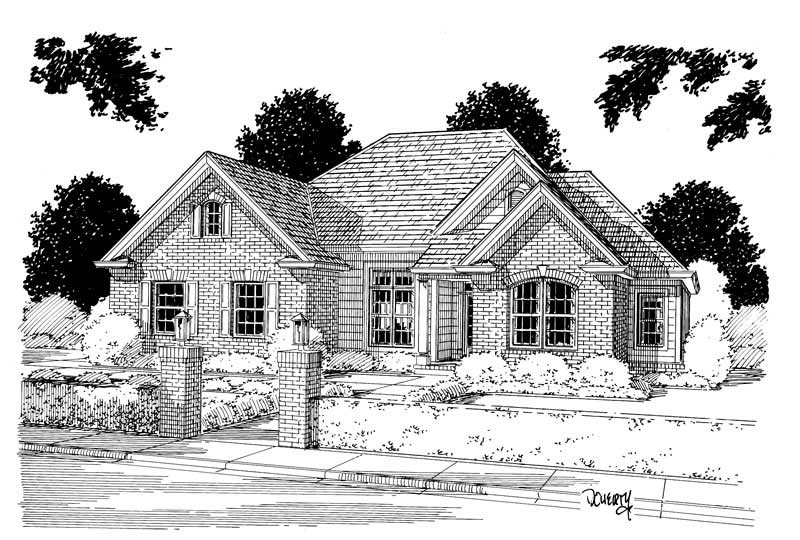
3-Bedroom, 1478 Sq Ft French House Plan - 170-1314 - Front Exterior
Plan Collection
3-Bedroom, 1478 Sq Ft French House Plan - 170-1314 - Front Exterior
Plan#170-1314
Starting at$830
1478
Sq Ft
1
Story
3
Bed
2
Bath
2
Car
3-Bedroom, 1695 Sq Ft Cape Cod House Plan - 170-1549 - Front Exterior
Plan Collection
3-Bedroom, 1695 Sq Ft Cape Cod House Plan - 170-1549 - Front Exterior
Plan#170-1549
Starting at$905
1695
Sq Ft
2
Story
3
Bed
2.5
Bath
2
Car
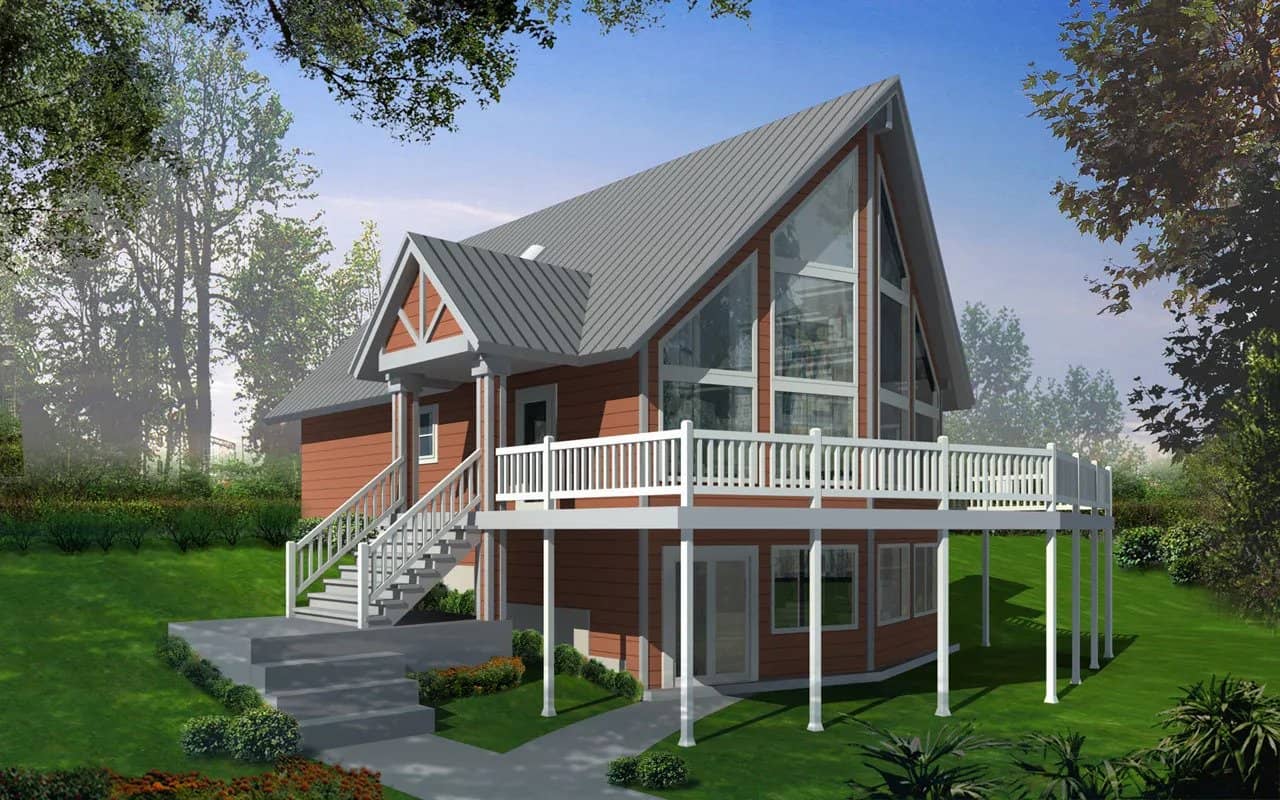
4-Bedroom, 1960 Sq Ft Multi-Level House Plan - 157-1423 - Front Exterior
Plan Collection
4-Bedroom, 1960 Sq Ft Multi-Level House Plan - 157-1423 - Front Exterior
Plan#157-1423
Starting at$1350
1960
Sq Ft
2
Story
4
Bed
2
Bath
0
Car
3-Bedroom, 1258 Sq Ft Country Home Plan - 174-1022 - Main Exterior
Plan Collection
3-Bedroom, 1258 Sq Ft Country Home Plan - 174-1022 - Main Exterior
Plan#174-1022
Starting at$610
1258
Sq Ft
1
Story
3
Bed
2
Bath
2
Car
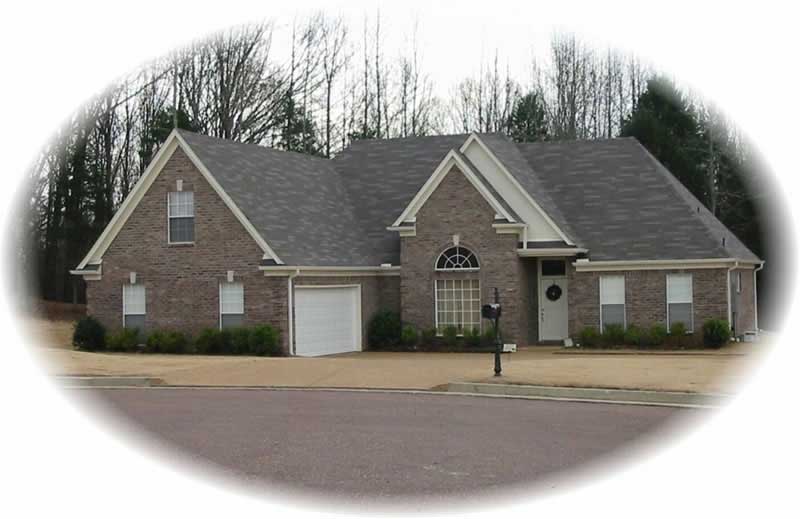
3-Bedroom, 1800 Sq Ft French House Plan - 170-2014 - Front Exterior
Plan Collection
3-Bedroom, 1800 Sq Ft French House Plan - 170-2014 - Front Exterior
Plan#170-2014
Starting at$910
1800
Sq Ft
1
Story
3
Bed
2
Bath
2
Car
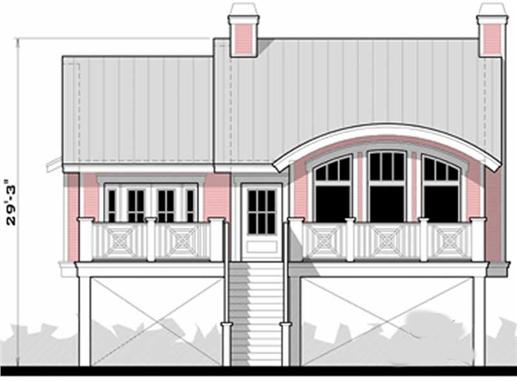
3-Bedroom, 1965 Sq Ft Coastal Home Plan - 116-1075 - Main Exterior
Plan Collection
3-Bedroom, 1965 Sq Ft Coastal Home Plan - 116-1075 - Main Exterior
Plan#116-1075
Starting at$1218
1965
Sq Ft
2
Story
3
Bed
2
Bath
3
Car
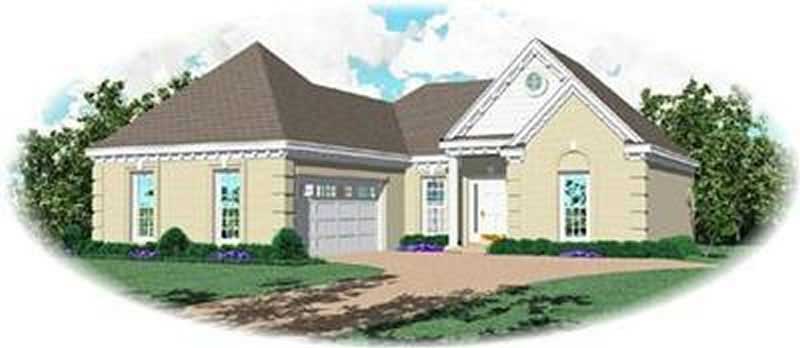
3-Bedroom, 1303 Sq Ft Craftsman House Plan - 170-2500 - Front Exterior
Plan Collection
3-Bedroom, 1303 Sq Ft Craftsman House Plan - 170-2500 - Front Exterior
Plan#170-2500
Starting at$830
1303
Sq Ft
1
Story
3
Bed
2
Bath
2
Car
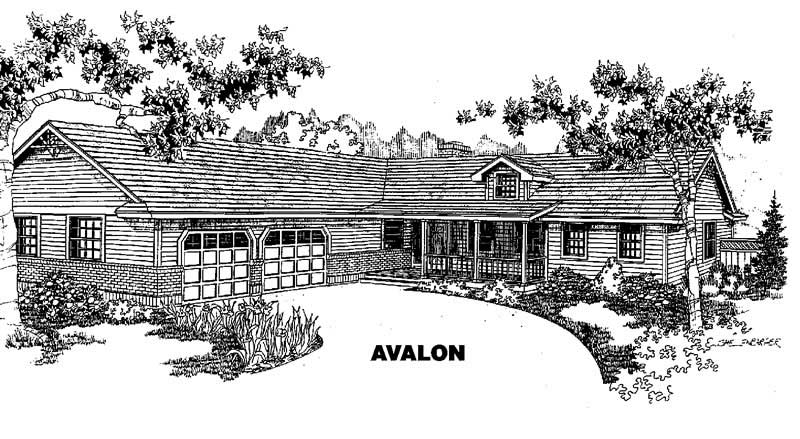
3-Bedroom, 1490 Sq Ft Country House Plan - 145-1403 - Front Exterior
Plan Collection
3-Bedroom, 1490 Sq Ft Country House Plan - 145-1403 - Front Exterior
Plan#145-1403
Starting at$850
1490
Sq Ft
1
Story
3
Bed
2.5
Bath
2
Car
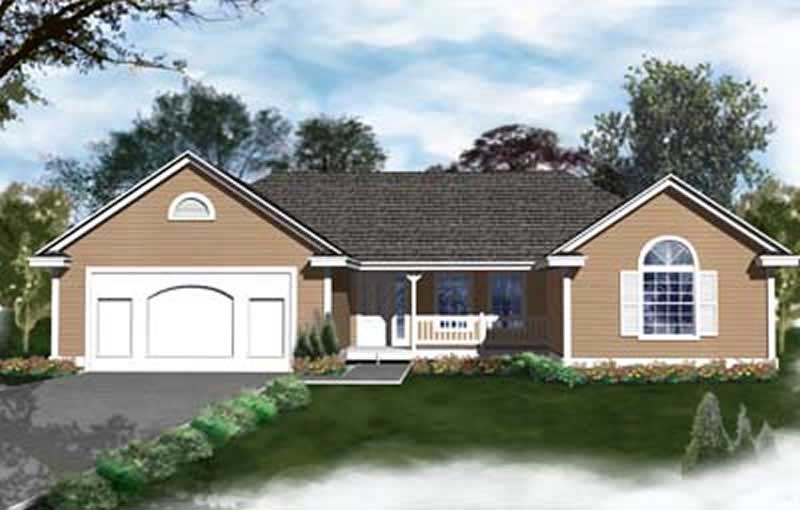
2-Bedroom, 1436 Sq Ft Ranch House Plan - 119-1103 - Front Exterior
Plan Collection
2-Bedroom, 1436 Sq Ft Ranch House Plan - 119-1103 - Front Exterior
Plan#119-1103
Starting at$995
1436
Sq Ft
1
Story
2
Bed
2
Bath
2
Car
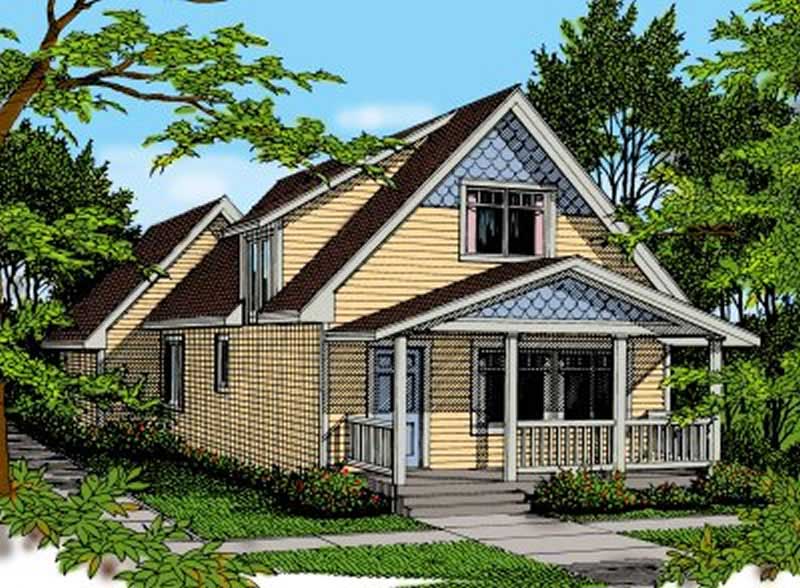
3-Bedroom, 1251 Sq Ft Country House Plan - 119-1112 - Front Exterior
Plan Collection
3-Bedroom, 1251 Sq Ft Country House Plan - 119-1112 - Front Exterior
Plan#119-1112
Starting at$995
1251
Sq Ft
2
Story
3
Bed
2.5
Bath
2
Car
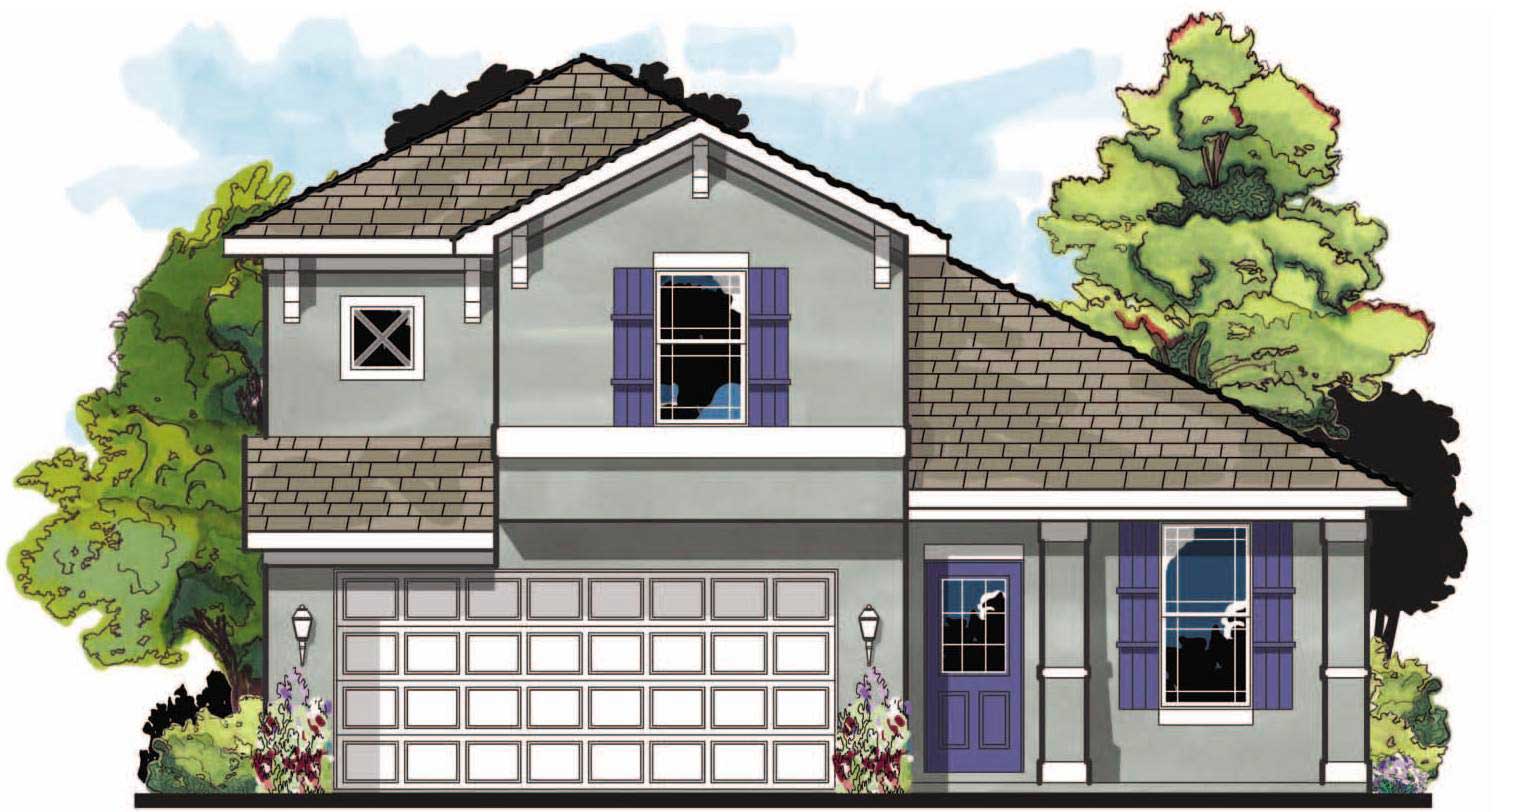
4-Bedroom, 1799 Sq Ft Craftsman Home Plan - 159-1022 - Main Exterior
Plan Collection
4-Bedroom, 1799 Sq Ft Craftsman Home Plan - 159-1022 - Main Exterior
Plan#159-1022
Starting at$1250
1799
Sq Ft
2
Story
4
Bed
2.5
Bath
2
Car
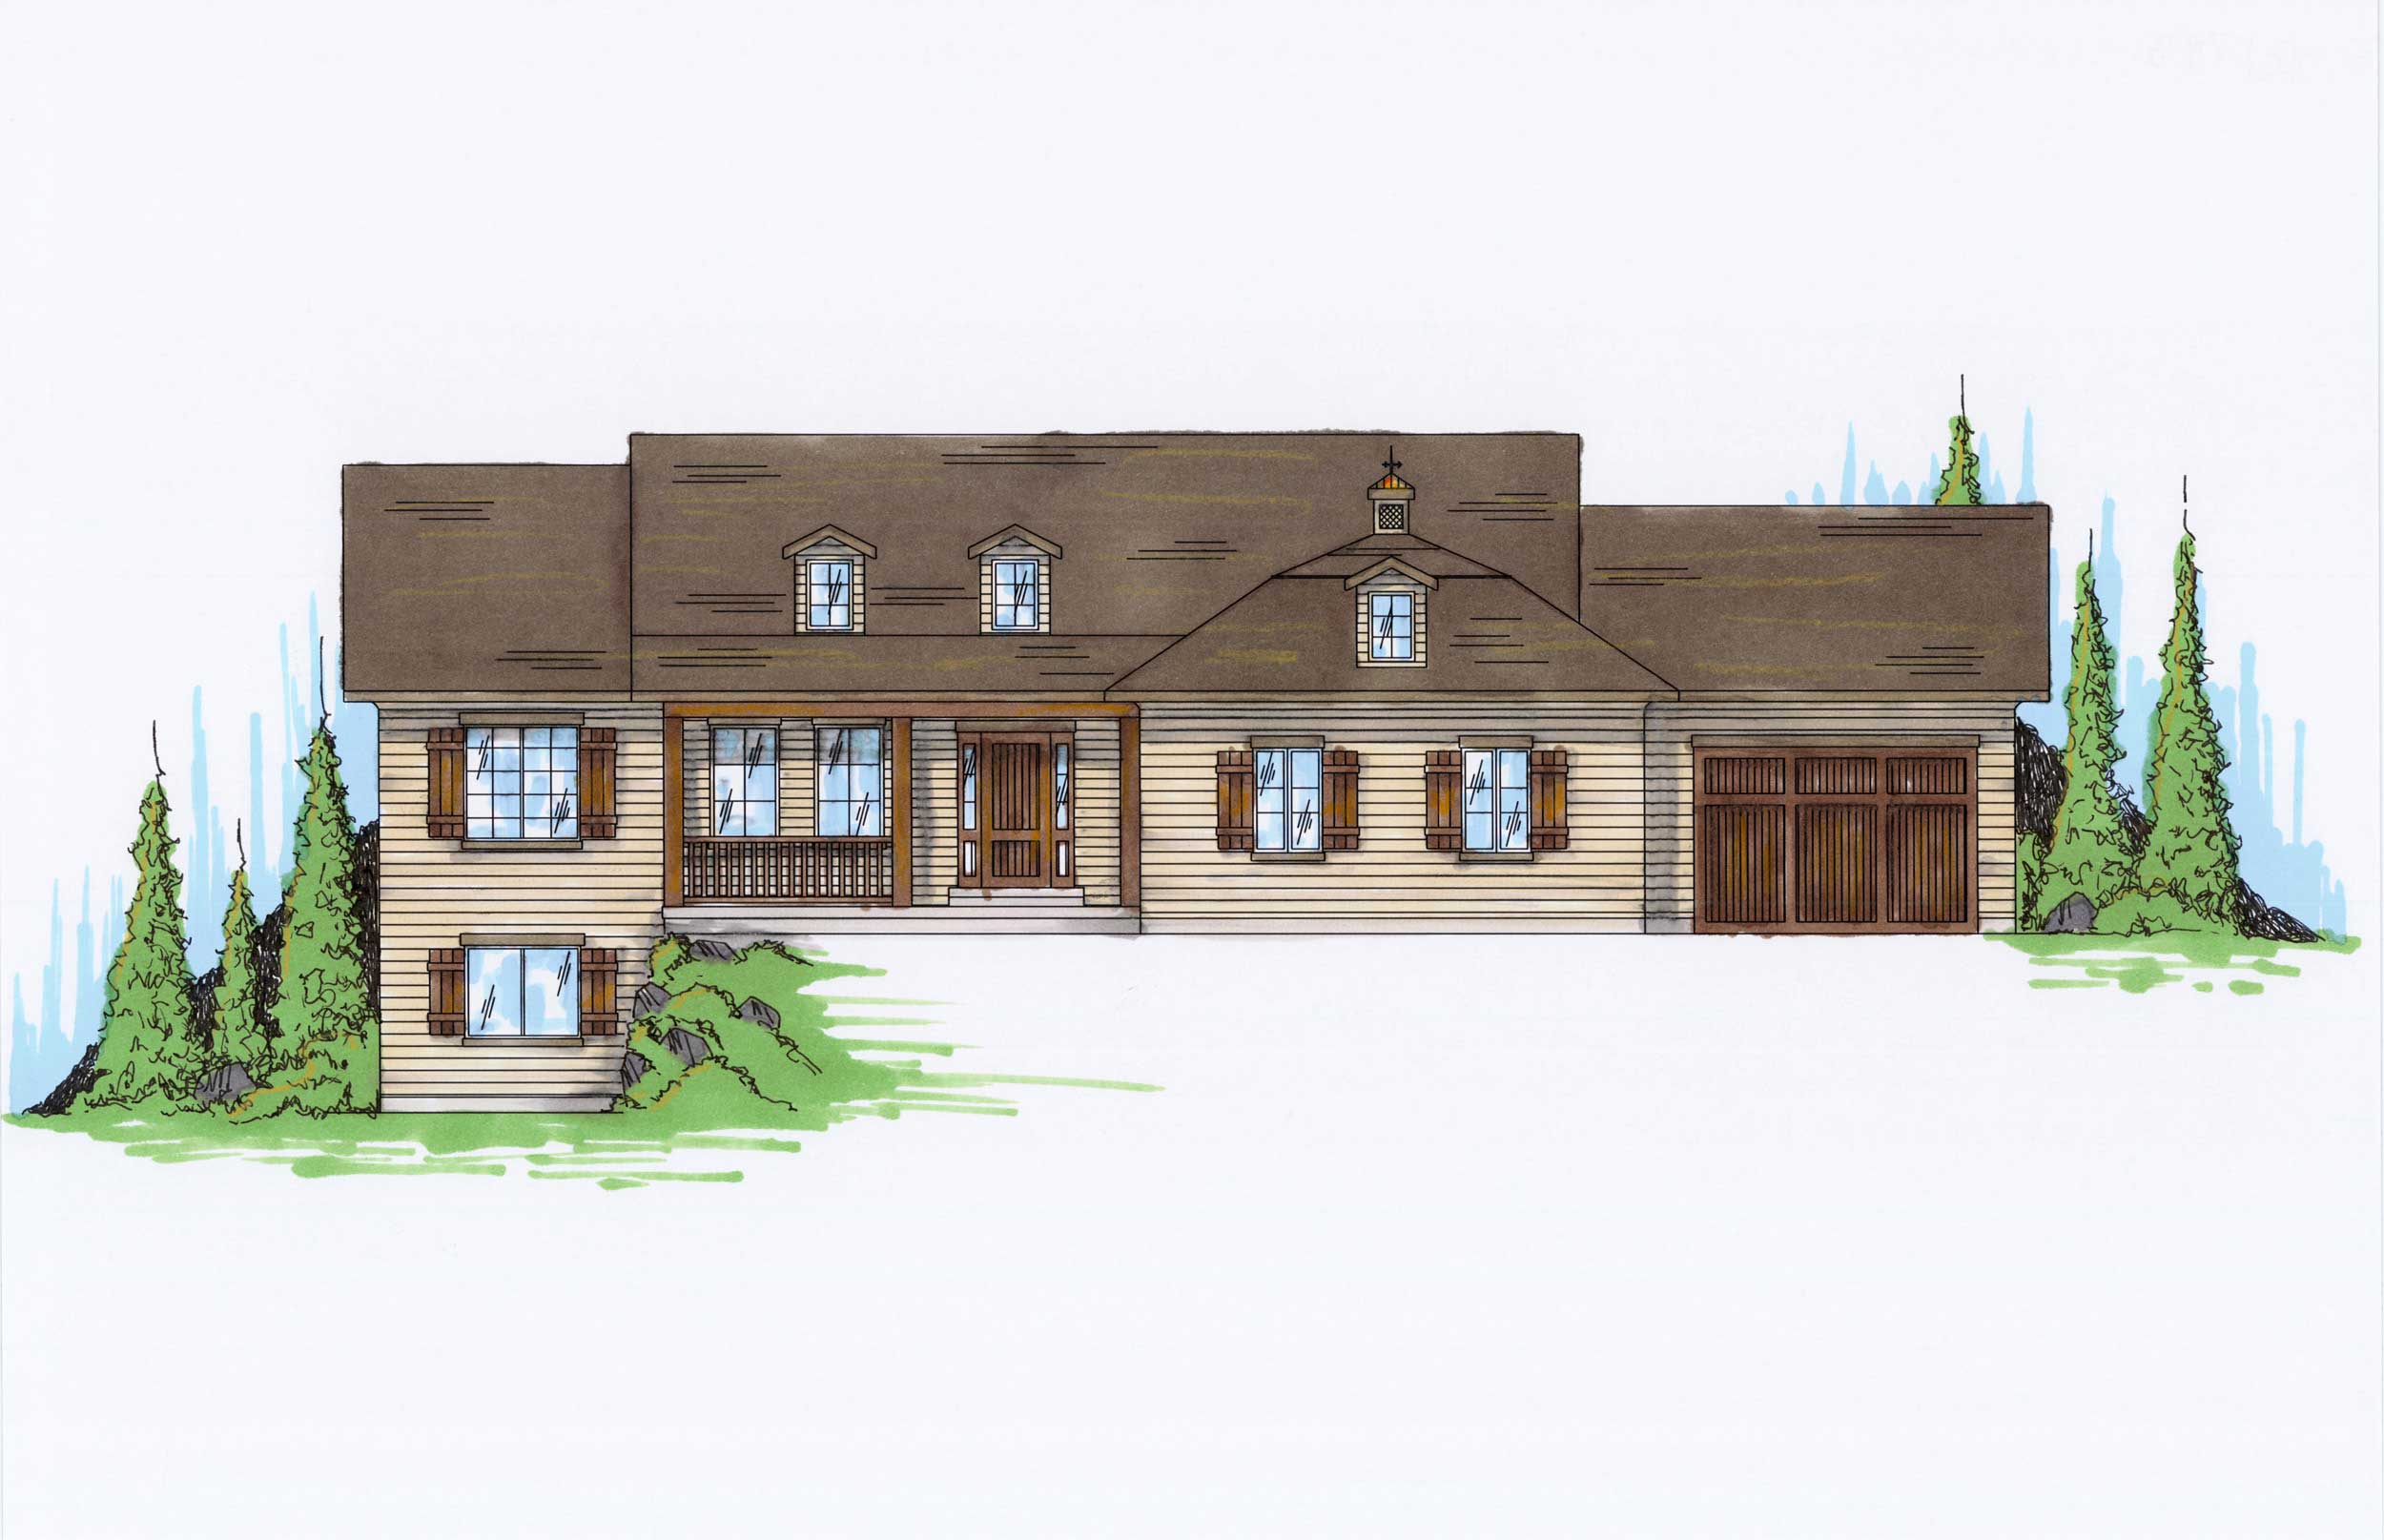
6-Bedroom, 1798 Sq Ft Small House Plans - 135-1167 - Front Exterior
Plan Collection
6-Bedroom, 1798 Sq Ft Small House Plans - 135-1167 - Front Exterior
Plan#135-1167
Starting at$1380
1798
Sq Ft
1
Story
6
Bed
3.5
Bath
3
Car
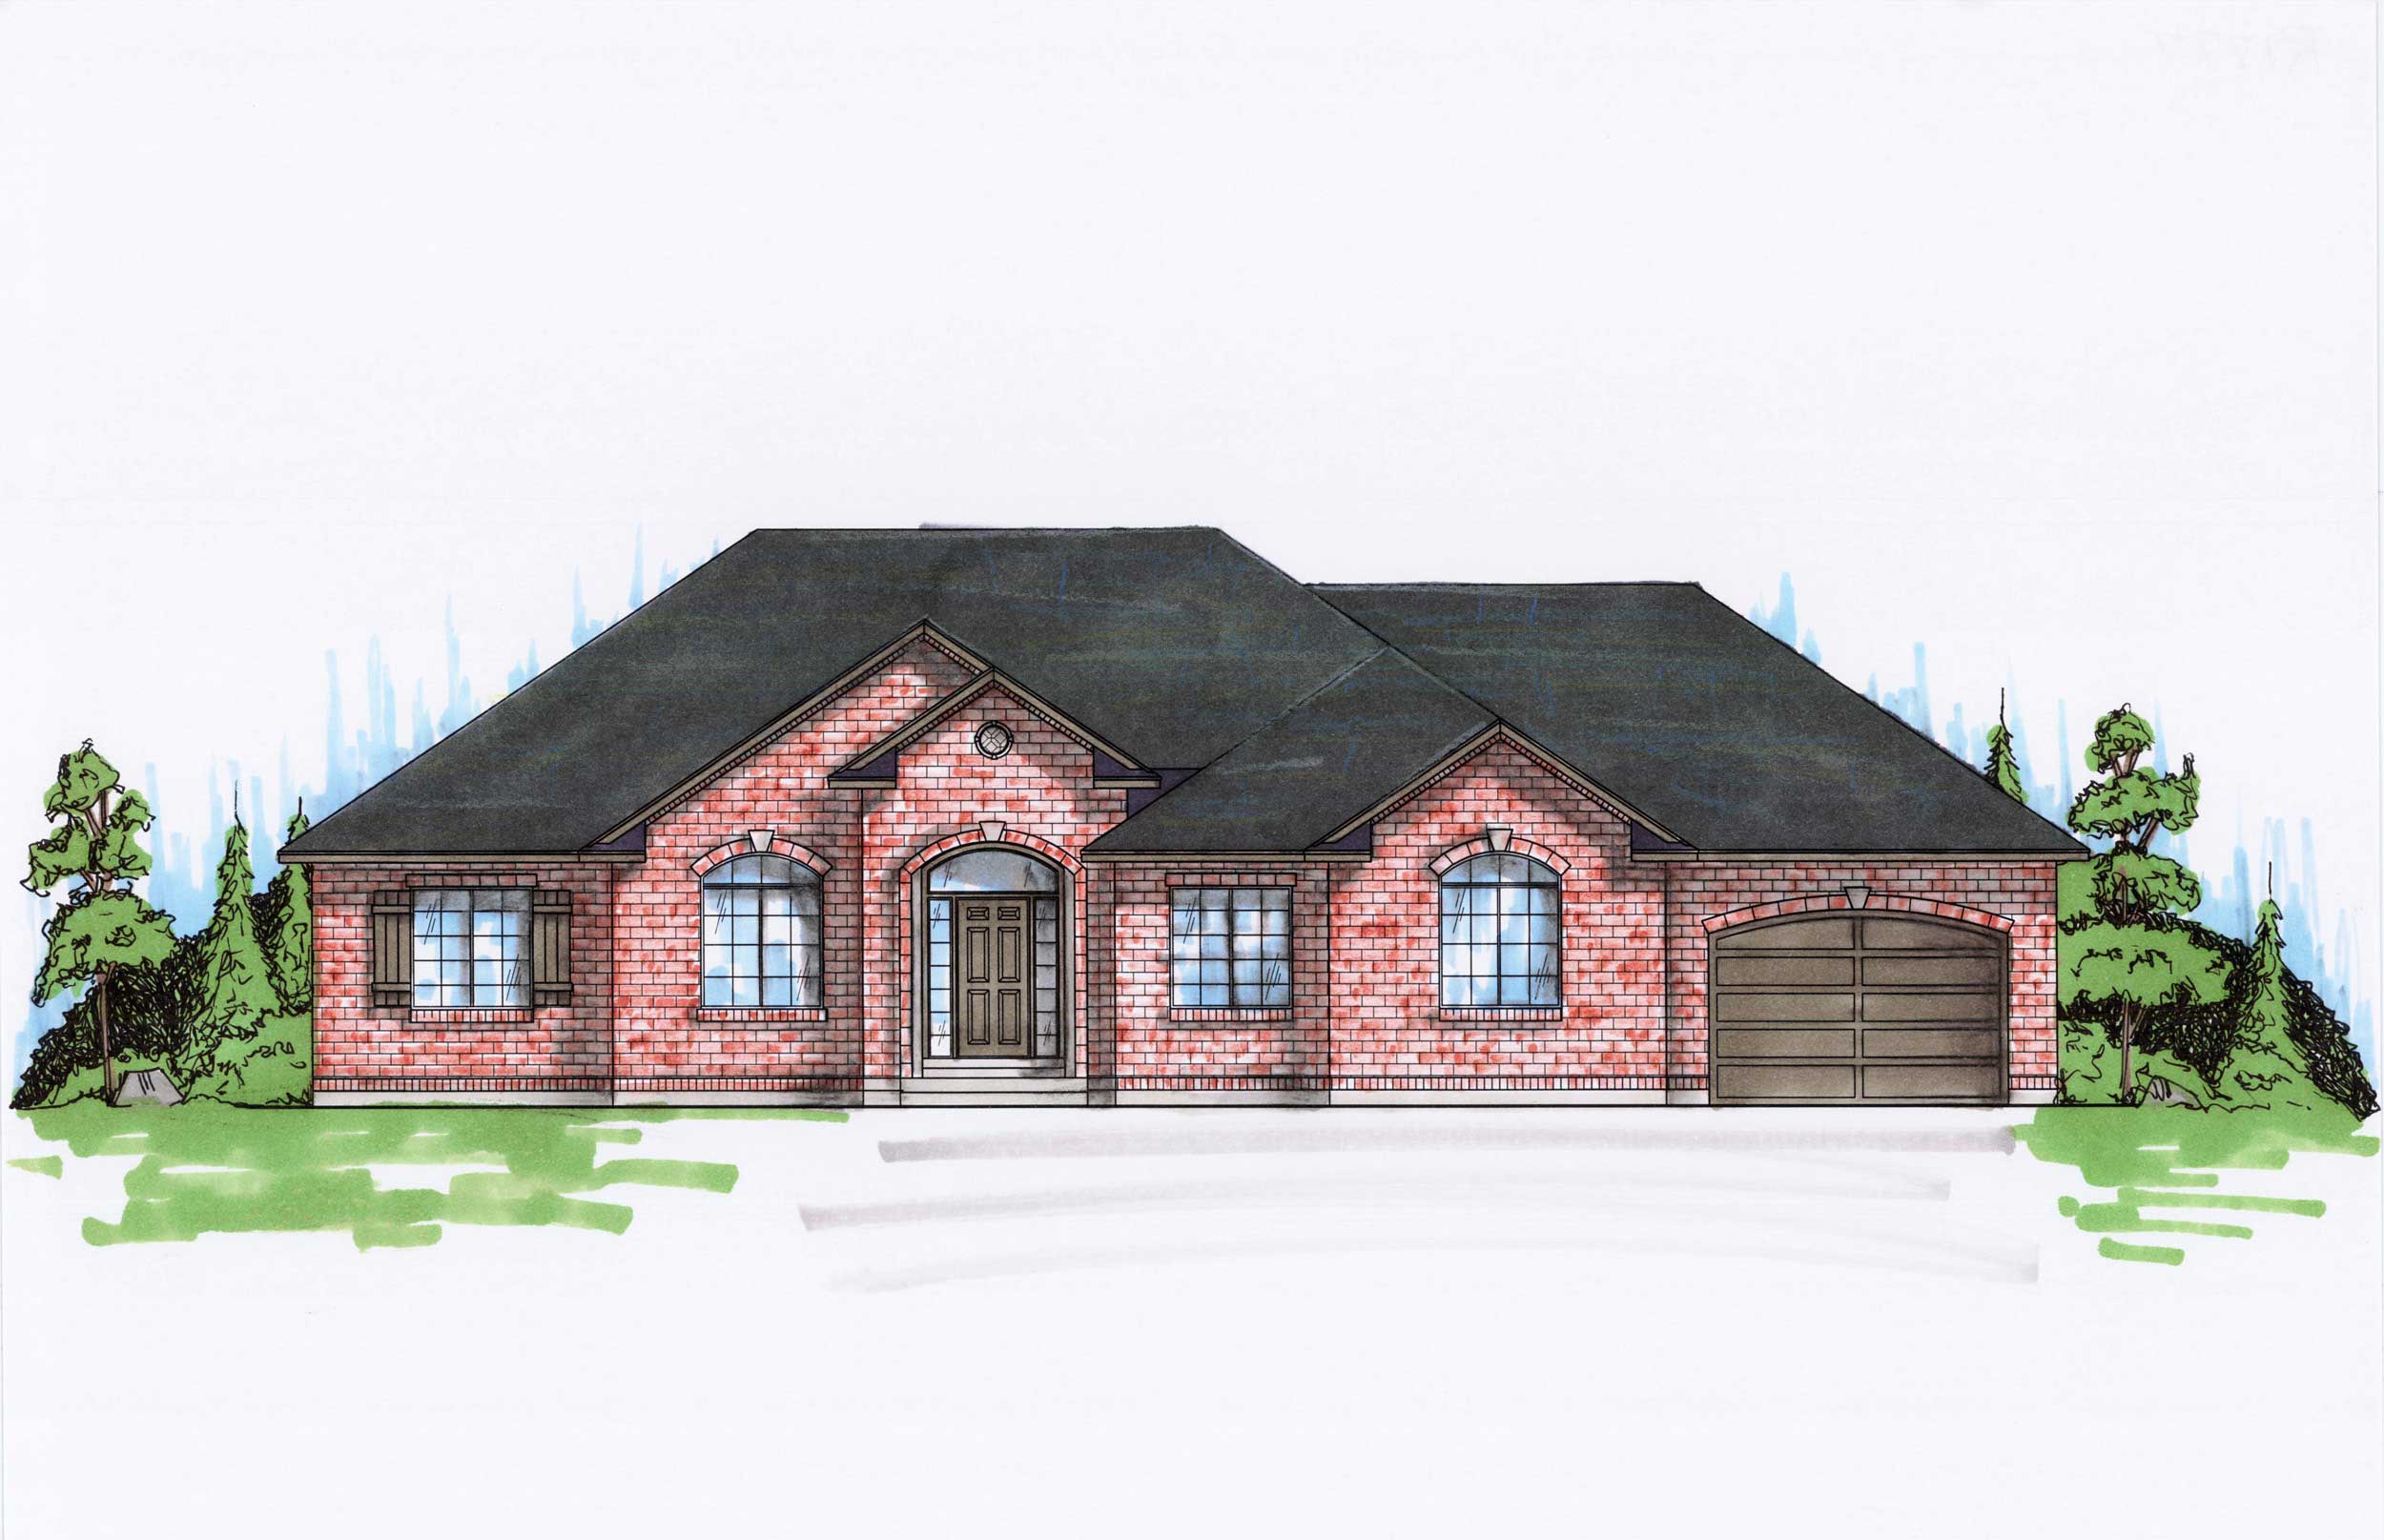
6-Bedroom, 1777 Sq Ft Small House Plans - 135-1168 - Front Exterior
Plan Collection
6-Bedroom, 1777 Sq Ft Small House Plans - 135-1168 - Front Exterior
Plan#135-1168
Starting at$1380
1777
Sq Ft
1
Story
6
Bed
3.5
Bath
3
Car
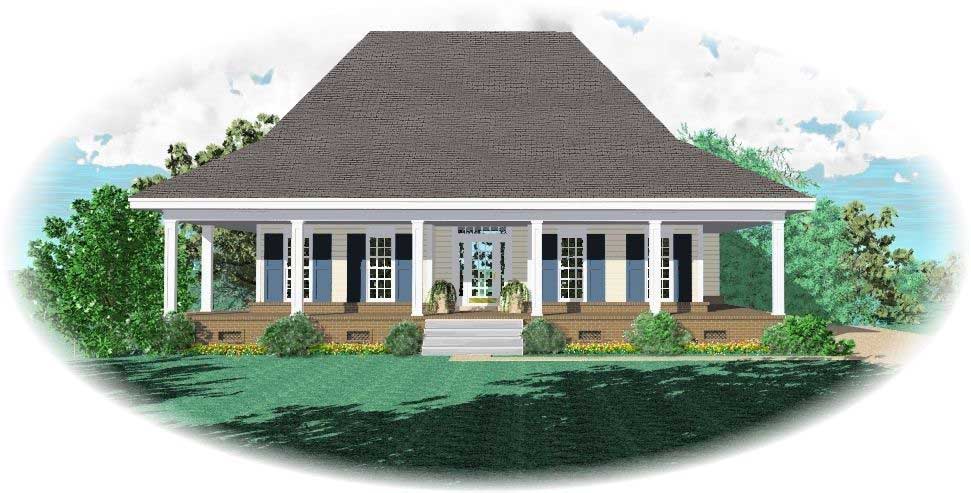
3-Bedroom, 1839 Sq Ft Country House Plan - 170-1140 - Front Exterior
Plan Collection
3-Bedroom, 1839 Sq Ft Country House Plan - 170-1140 - Front Exterior
Plan#170-1140
Starting at$910
1839
Sq Ft
1
Story
3
Bed
2
Bath
2
Car
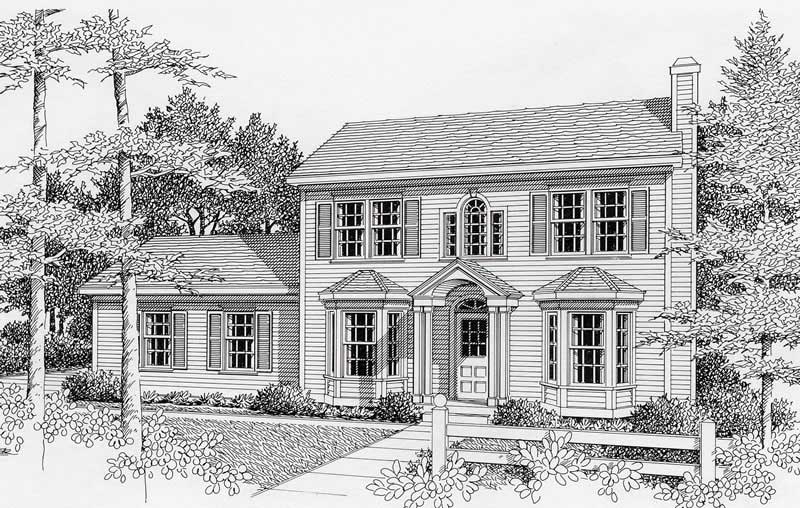
3-Bedroom, 1439 Sq Ft Colonial House Plan - 162-1031 - Front Exterior
Plan Collection
3-Bedroom, 1439 Sq Ft Colonial House Plan - 162-1031 - Front Exterior
Plan#162-1031
Starting at$950
1439
Sq Ft
1
Story
3
Bed
2.5
Bath
2
Car
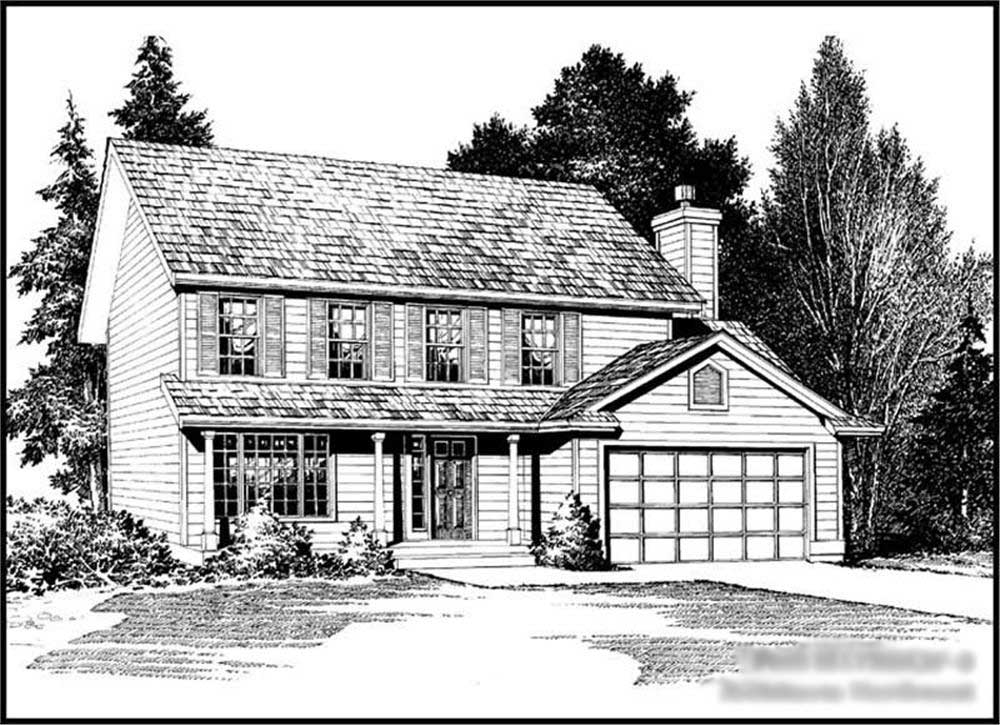
4-Bedroom, 1750 Sq Ft Colonial House Plan - 115-1360 - Front Exterior
Plan Collection
4-Bedroom, 1750 Sq Ft Colonial House Plan - 115-1360 - Front Exterior
Plan#115-1360
Starting at$1600
1750
Sq Ft
2
Story
4
Bed
2
Bath
2
Car
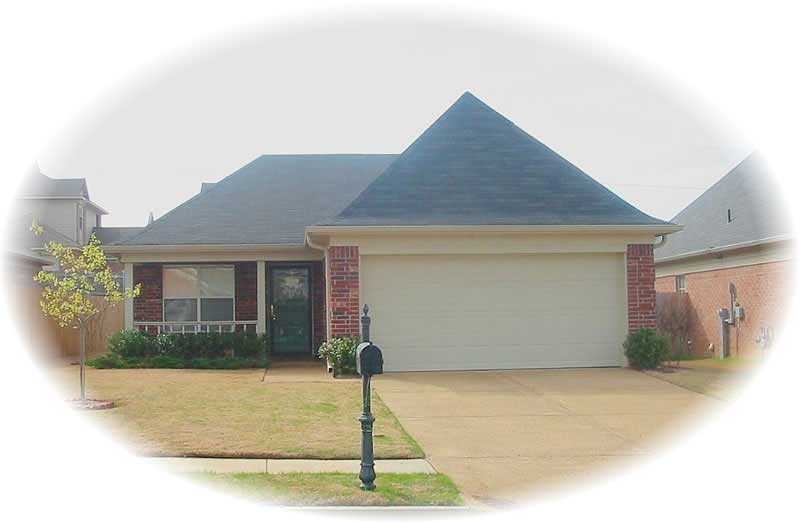
3-Bedroom, 1272 Sq Ft French House Plan - 170-2295 - Front Exterior
Plan Collection
3-Bedroom, 1272 Sq Ft French House Plan - 170-2295 - Front Exterior
Plan#170-2295
Starting at$830
1272
Sq Ft
1
Story
3
Bed
2
Bath
2
Car
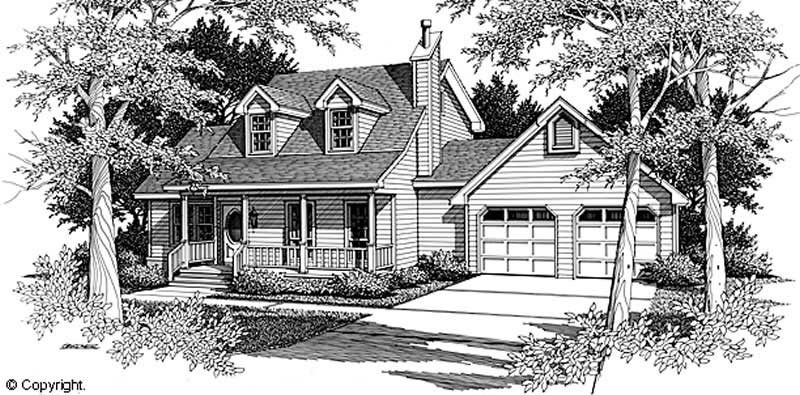
3-Bedroom, 1925 Sq Ft Cape Cod House Plan - 174-1059 - Front Exterior
Plan Collection
3-Bedroom, 1925 Sq Ft Cape Cod House Plan - 174-1059 - Front Exterior
Plan#174-1059
Starting at$710
1925
Sq Ft
2
Story
3
Bed
2
Bath
2
Car
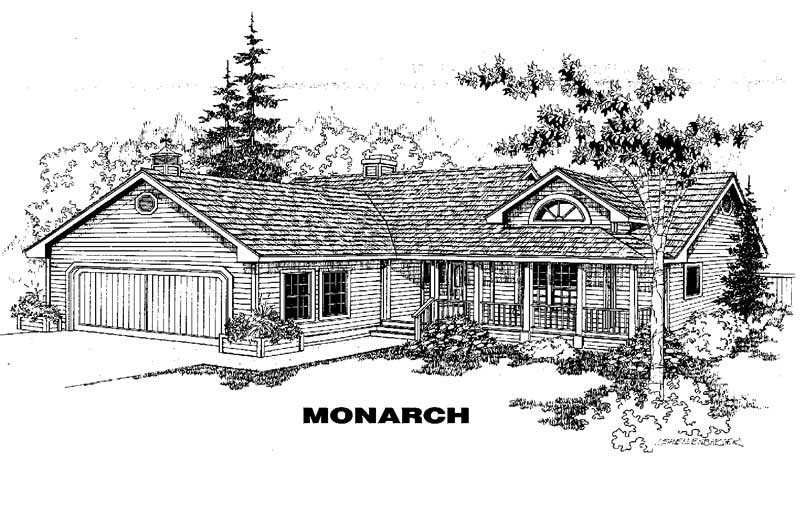
3-Bedroom, 1499 Sq Ft Country House Plan - 145-1301 - Front Exterior
Plan Collection
3-Bedroom, 1499 Sq Ft Country House Plan - 145-1301 - Front Exterior
Plan#145-1301
Starting at$900
1499
Sq Ft
1
Story
3
Bed
2.5
Bath
2
Car
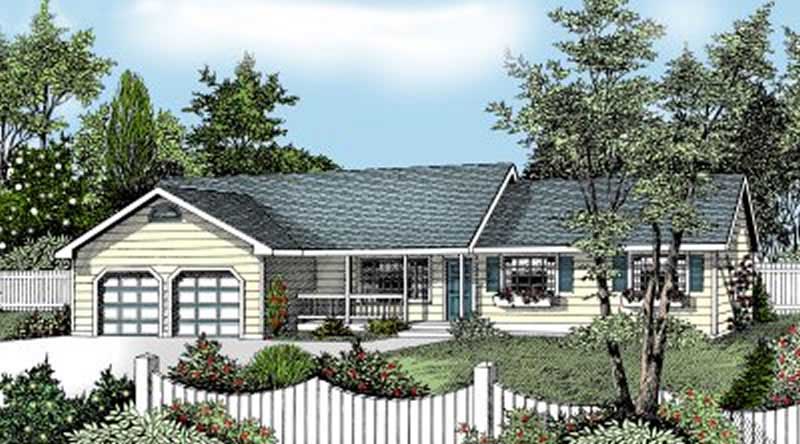
3-Bedroom, 1487 Sq Ft Ranch House Plan - 119-1105 - Front Exterior
Plan Collection
3-Bedroom, 1487 Sq Ft Ranch House Plan - 119-1105 - Front Exterior
Plan#119-1105
Starting at$995
1487
Sq Ft
1
Story
3
Bed
2.5
Bath
2
Car
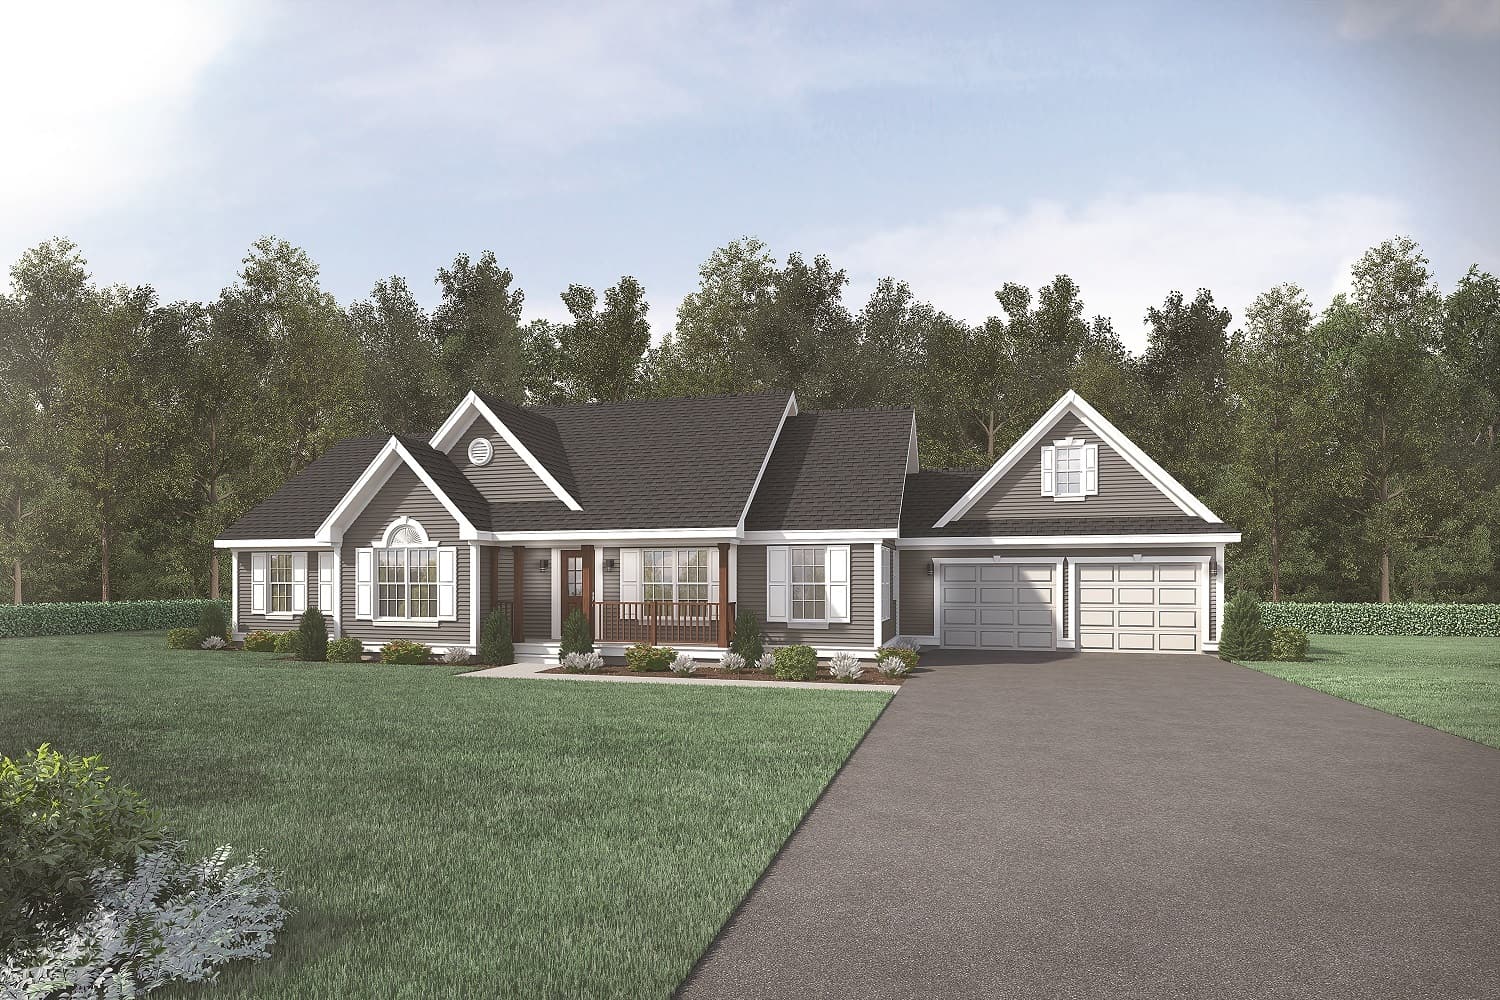
2-Bedroom, 1664 Sq Ft Country Home Plan - 148-1060 - Main Exterior
Plan Collection
2-Bedroom, 1664 Sq Ft Country Home Plan - 148-1060 - Main Exterior
Plan#148-1060
Starting at$750
1664
Sq Ft
1
Story
2
Bed
2
Bath
2
Car
2-Bedroom, 1217 Sq Ft Transitional House Plan - 140-1059 - Front Exterior
Plan Collection
2-Bedroom, 1217 Sq Ft Transitional House Plan - 140-1059 - Front Exterior
Plan#140-1059
Starting at$745
1217
Sq Ft
1
Story
2
Bed
2
Bath
2
Car
2-Bedroom, 1687 Sq Ft Wheelchair Accessible Home Plan - 147-1009 - Main Exterior
Plan Collection
2-Bedroom, 1687 Sq Ft Wheelchair Accessible Home Plan - 147-1009 - Main Exterior
Plan#147-1009
Starting at$924
1687
Sq Ft
2
Story
2
Bed
2
Bath
2
Car
3-Bedroom, 1923 Sq Ft Country House Plan - 168-1084 - Front Exterior
Plan Collection
3-Bedroom, 1923 Sq Ft Country House Plan - 168-1084 - Front Exterior
Plan#168-1084
Starting at$1600
1923
Sq Ft
2
Story
3
Bed
2.5
Bath
2
Car
3-Bedroom, 1478 Sq Ft French House Plan - 170-1314 - Front Exterior
Plan Collection
3-Bedroom, 1478 Sq Ft French House Plan - 170-1314 - Front Exterior
Plan#170-1314
Starting at$830
1478
Sq Ft
1
Story
3
Bed
2
Bath
2
Car
3-Bedroom, 1695 Sq Ft Cape Cod House Plan - 170-1549 - Front Exterior
Plan Collection
3-Bedroom, 1695 Sq Ft Cape Cod House Plan - 170-1549 - Front Exterior
Plan#170-1549
Starting at$905
1695
Sq Ft
2
Story
3
Bed
2.5
Bath
2
Car
4-Bedroom, 1960 Sq Ft Multi-Level House Plan - 157-1423 - Front Exterior
Plan Collection
4-Bedroom, 1960 Sq Ft Multi-Level House Plan - 157-1423 - Front Exterior
Plan#157-1423
Starting at$1350
1960
Sq Ft
2
Story
4
Bed
2
Bath
0
Car
3-Bedroom, 1258 Sq Ft Country Home Plan - 174-1022 - Main Exterior
Plan Collection
3-Bedroom, 1258 Sq Ft Country Home Plan - 174-1022 - Main Exterior
Plan#174-1022
Starting at$610
1258
Sq Ft
1
Story
3
Bed
2
Bath
2
Car
3-Bedroom, 1800 Sq Ft French House Plan - 170-2014 - Front Exterior
Plan Collection
3-Bedroom, 1800 Sq Ft French House Plan - 170-2014 - Front Exterior
Plan#170-2014
Starting at$910
1800
Sq Ft
1
Story
3
Bed
2
Bath
2
Car
3-Bedroom, 1965 Sq Ft Coastal Home Plan - 116-1075 - Main Exterior
Plan Collection
3-Bedroom, 1965 Sq Ft Coastal Home Plan - 116-1075 - Main Exterior
Plan#116-1075
Starting at$1218
1965
Sq Ft
2
Story
3
Bed
2
Bath
3
Car
3-Bedroom, 1303 Sq Ft Craftsman House Plan - 170-2500 - Front Exterior
Plan Collection
3-Bedroom, 1303 Sq Ft Craftsman House Plan - 170-2500 - Front Exterior
Plan#170-2500
Starting at$830
1303
Sq Ft
1
Story
3
Bed
2
Bath
2
Car
3-Bedroom, 1490 Sq Ft Country House Plan - 145-1403 - Front Exterior
Plan Collection
3-Bedroom, 1490 Sq Ft Country House Plan - 145-1403 - Front Exterior
Plan#145-1403
Starting at$850
1490
Sq Ft
1
Story
3
Bed
2.5
Bath
2
Car
2-Bedroom, 1436 Sq Ft Ranch House Plan - 119-1103 - Front Exterior
Plan Collection
2-Bedroom, 1436 Sq Ft Ranch House Plan - 119-1103 - Front Exterior
Plan#119-1103
Starting at$995
1436
Sq Ft
1
Story
2
Bed
2
Bath
2
Car
3-Bedroom, 1251 Sq Ft Country House Plan - 119-1112 - Front Exterior
Plan Collection
3-Bedroom, 1251 Sq Ft Country House Plan - 119-1112 - Front Exterior
Plan#119-1112
Starting at$995
1251
Sq Ft
2
Story
3
Bed
2.5
Bath
2
Car
4-Bedroom, 1799 Sq Ft Craftsman Home Plan - 159-1022 - Main Exterior
Plan Collection
4-Bedroom, 1799 Sq Ft Craftsman Home Plan - 159-1022 - Main Exterior
Plan#159-1022
Starting at$1250
1799
Sq Ft
2
Story
4
Bed
2.5
Bath
2
Car
6-Bedroom, 1798 Sq Ft Small House Plans - 135-1167 - Front Exterior
Plan Collection
6-Bedroom, 1798 Sq Ft Small House Plans - 135-1167 - Front Exterior
Plan#135-1167
Starting at$1380
1798
Sq Ft
1
Story
6
Bed
3.5
Bath
3
Car
6-Bedroom, 1777 Sq Ft Small House Plans - 135-1168 - Front Exterior
Plan Collection
6-Bedroom, 1777 Sq Ft Small House Plans - 135-1168 - Front Exterior
Plan#135-1168
Starting at$1380
1777
Sq Ft
1
Story
6
Bed
3.5
Bath
3
Car
3-Bedroom, 1839 Sq Ft Country House Plan - 170-1140 - Front Exterior
Plan Collection
3-Bedroom, 1839 Sq Ft Country House Plan - 170-1140 - Front Exterior
Plan#170-1140
Starting at$910
1839
Sq Ft
1
Story
3
Bed
2
Bath
2
Car
3-Bedroom, 1439 Sq Ft Colonial House Plan - 162-1031 - Front Exterior
Plan Collection
3-Bedroom, 1439 Sq Ft Colonial House Plan - 162-1031 - Front Exterior
Plan#162-1031
Starting at$950
1439
Sq Ft
1
Story
3
Bed
2.5
Bath
2
Car
4-Bedroom, 1750 Sq Ft Colonial House Plan - 115-1360 - Front Exterior
Plan Collection
4-Bedroom, 1750 Sq Ft Colonial House Plan - 115-1360 - Front Exterior
Plan#115-1360
Starting at$1600
1750
Sq Ft
2
Story
4
Bed
2
Bath
2
Car
3-Bedroom, 1272 Sq Ft French House Plan - 170-2295 - Front Exterior
Plan Collection
3-Bedroom, 1272 Sq Ft French House Plan - 170-2295 - Front Exterior
Plan#170-2295
Starting at$830
1272
Sq Ft
1
Story
3
Bed
2
Bath
2
Car
3-Bedroom, 1925 Sq Ft Cape Cod House Plan - 174-1059 - Front Exterior
Plan Collection
3-Bedroom, 1925 Sq Ft Cape Cod House Plan - 174-1059 - Front Exterior
Plan#174-1059
Starting at$710
1925
Sq Ft
2
Story
3
Bed
2
Bath
2
Car
3-Bedroom, 1499 Sq Ft Country House Plan - 145-1301 - Front Exterior
Plan Collection
3-Bedroom, 1499 Sq Ft Country House Plan - 145-1301 - Front Exterior
Plan#145-1301
Starting at$900
1499
Sq Ft
1
Story
3
Bed
2.5
Bath
2
Car
3-Bedroom, 1487 Sq Ft Ranch House Plan - 119-1105 - Front Exterior
Plan Collection
3-Bedroom, 1487 Sq Ft Ranch House Plan - 119-1105 - Front Exterior
Plan#119-1105
Starting at$995
1487
Sq Ft
1
Story
3
Bed
2.5
Bath
2
Car
1...109110111112113...269